
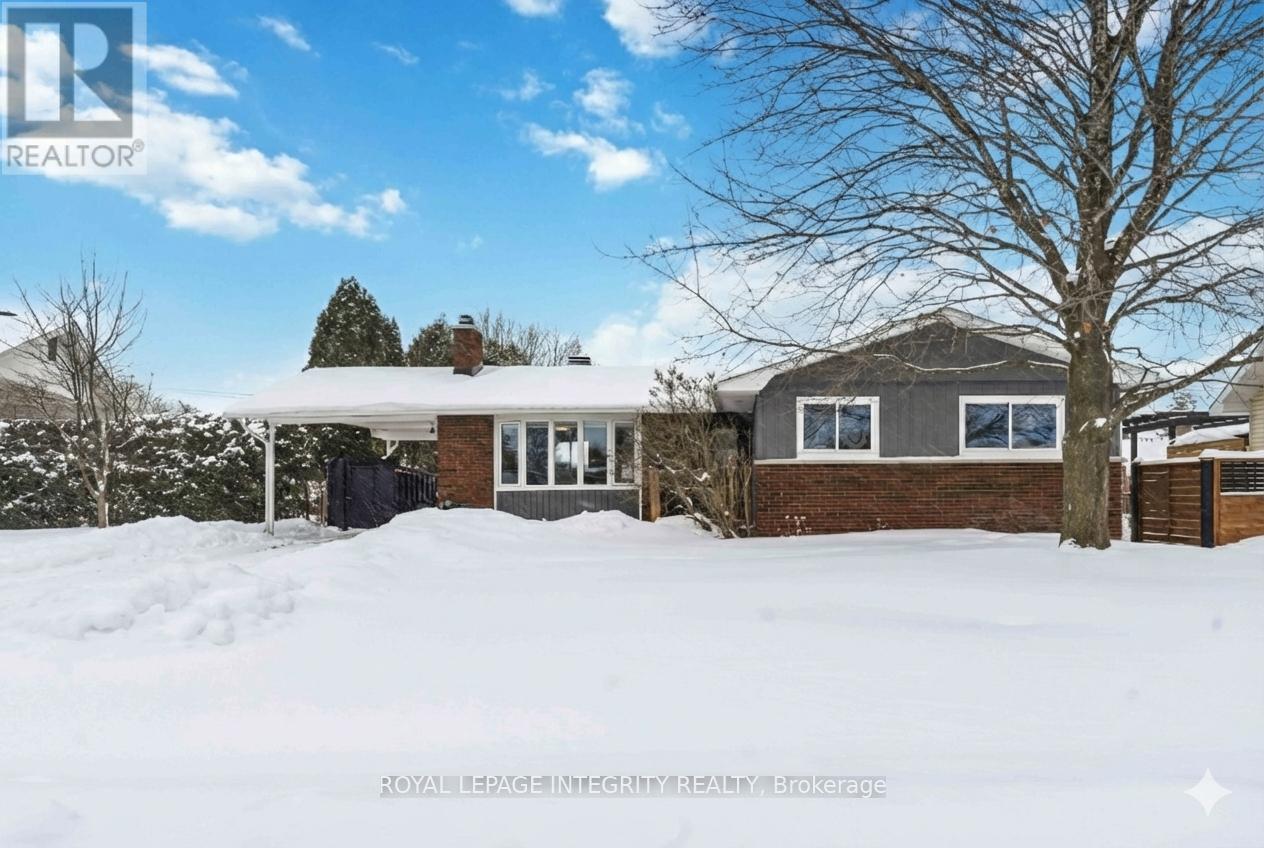
B - 1398 Jamison Avenue
Ottawa, Ontario
Located in an excellent A++ area, this LEGAL LOWER UNIT features a private entrance and a thoughtfully designed 2-bedroom, 1-bathroom layout built for durability and modern style. The interior is completely carpet-free, boasting an open-concept kitchen, living, and dining area highlighted by a brand-new designer kitchen with newer appliances and low-maintenance luxury vinyl flooring. Residents will enjoy a bright, expansive sitting area upon entry, along with two generous bedrooms featuring large windows that invite abundant natural light. The unit includes a beautifully renovated large bathroom and the convenience of in-suite laundry. Outdoor amenities feature a large, shared fenced backyard with a dedicated exterior storage shed and shared laneway parking. For added value, the rent includes heat, water, and professional snow removal, leaving the tenant responsible only for hydro and insurance. Ideally situated near Place d'Orleans, Hwy 417, and the upcoming LRT station, this smoke-free environment warmly welcomes small to medium-sized pets. Please note that interior photos have been virtually enhanced and staged. Kitchen cabinet installation will be completed soon. Book your showing today! (id:65446)
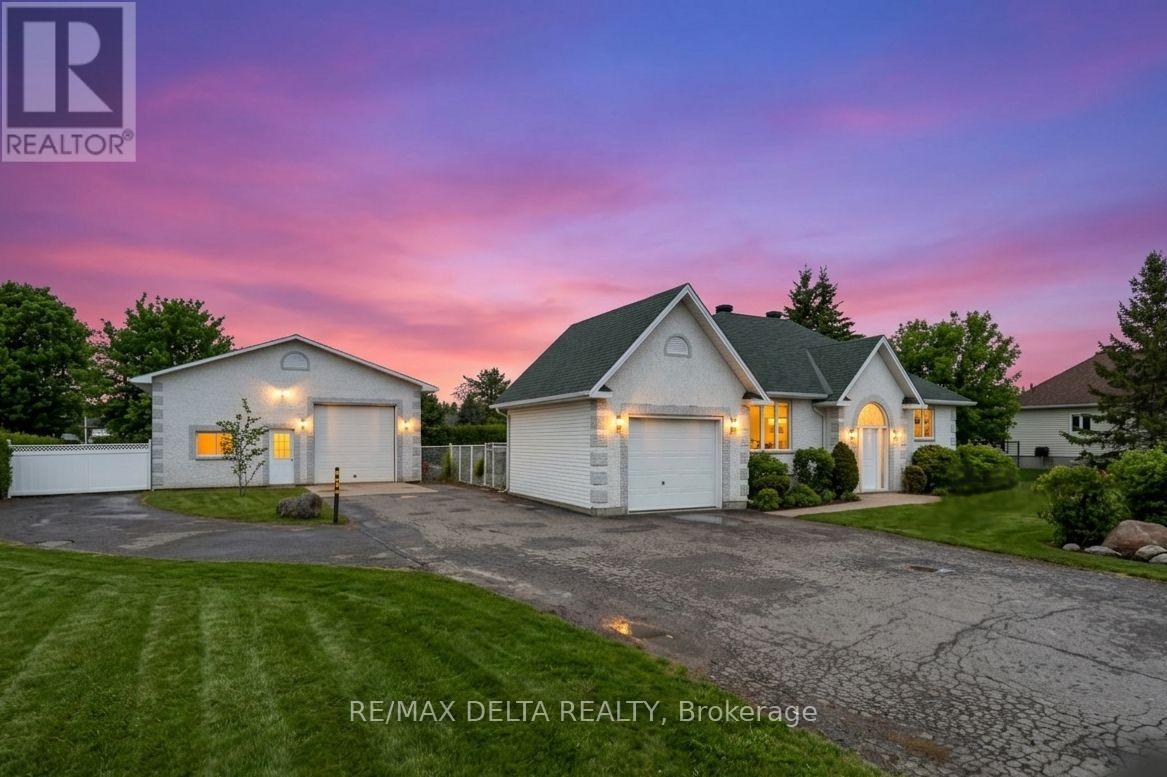
2031 Devine Road
Ottawa, Ontario
Welcome to 2031 Devine Road in Vars, where country living meets convenience just minutes from the city. Situated on a spacious 0.66-acre lot, this well-designed raised bungalow offers the perfect blend of comfort, functionality, and great for a home-based business and hobbies. The home features 2+1 bedrooms, 2 bathrooms, and a bright open living space with a kitchen, eating area, and a bright living room designed for easy everyday living. The finished lower level provides additional living space with a large family room, bedroom, and bathroom w/built-in laundry. A gas fireplace insert upstairs and a freestanding unit downstairs add warmth and character throughout the home. There is also a heated mudroom at the back of the single attached garage for added convenience. One of the standout features of this property is the impressive 30' x 60' heated workshop, ideal for entrepreneurs, tradespeople, hobbyists, or anyone needing extra workspace or storage. And with over 5 covered and 15 open parking spaces, there is more than enough room to park the entire family and/or business fleet of vehicles plus any additional recreational vehicles, equipment, trailers, and toys. Enjoy landscaped outdoor living and tons of space for gardening while the fenced-in backyard keeps pets and little ones safe and uninvited ones out. Nothing but pure enjoyment and relaxation while comtemplating peaceful rural surroundings on your zero maintenance aluminum deck and spacious gazebo. Located in the welcoming Vars community, you'll appreciate the quiet village lifestyle while being only minutes to Highway 417 and a short drive to Ottawa and Orleans for easy commuting while still enjoying the space and tranquility of country living. A broader range and greater quantity of amenities are just 7 minutes away in Embrun. This versatile property offers exceptional flexibility, space, functionality, and location all in one which is rarely found so close to the city. 24-hr irrevocable on all offers. (id:65446)
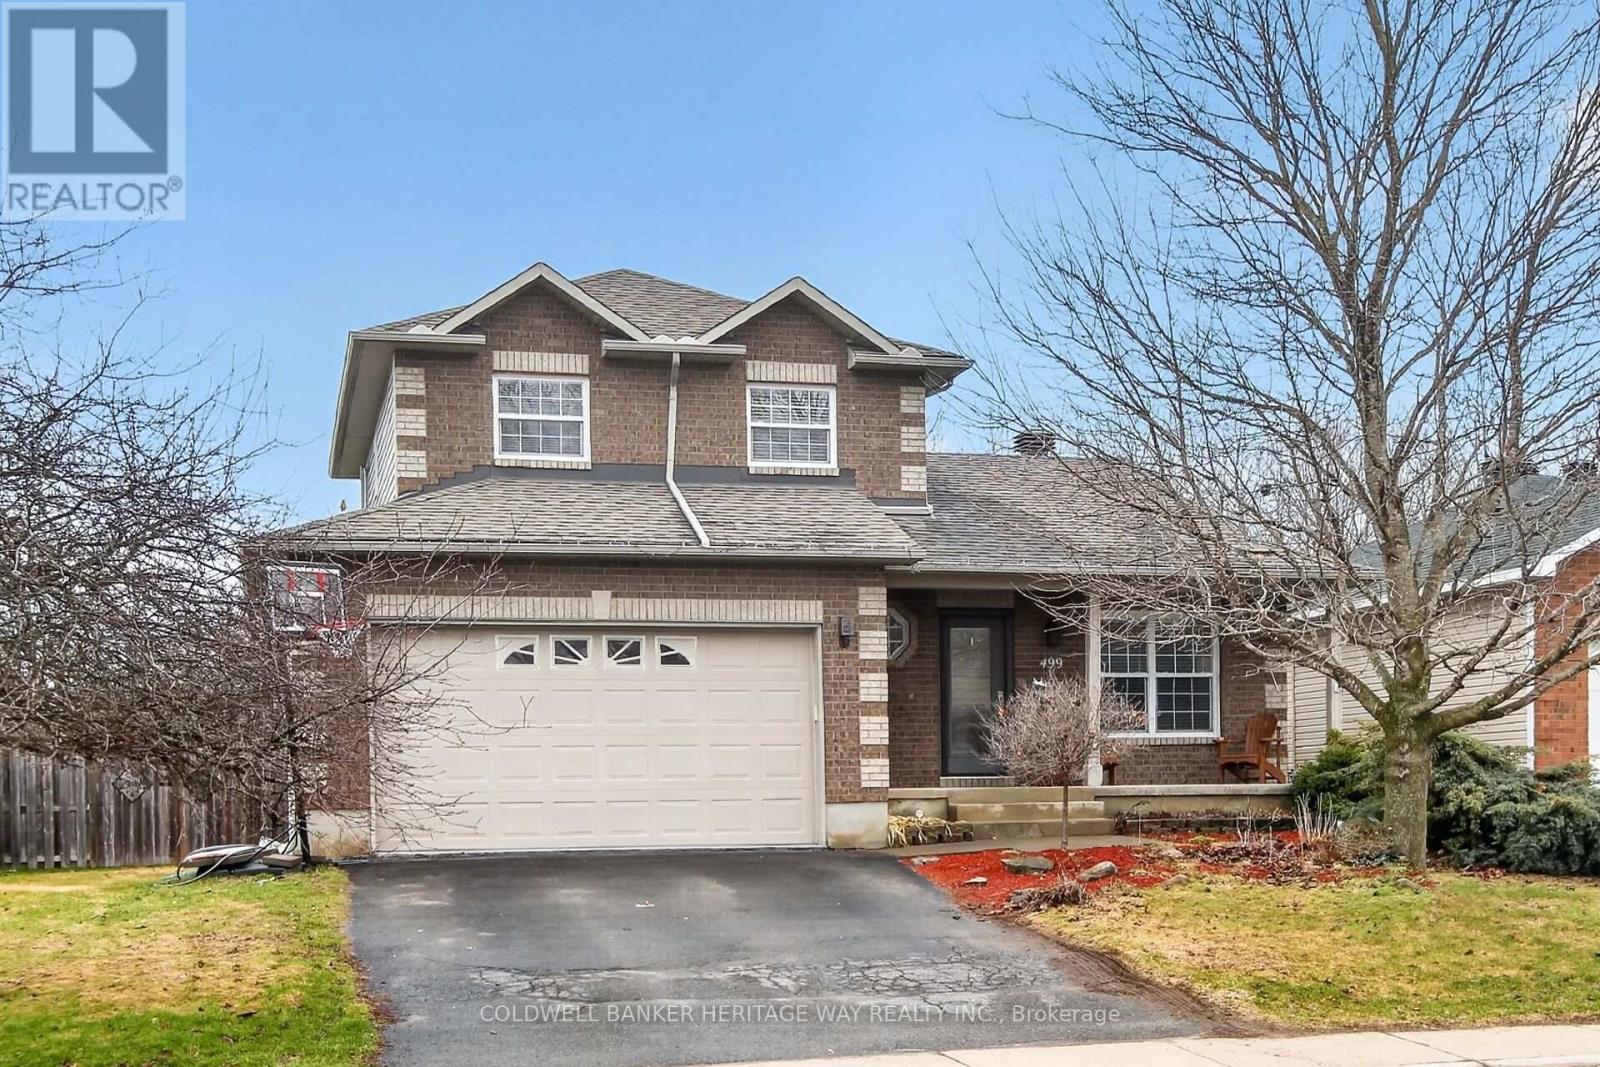
499 Joseph Street
Carleton Place, Ontario
Welcome to this beautiful two-story home offering exceptional comfort, style, and a premium location with no rear neighbor's. From the moment you arrive, the home's impressive curb appeal and well-maintained exterior set the tone for what awaits inside. Step into a warm and inviting main level featuring elegant hardwood flooring and a bright, functional layout designed for both everyday living and entertaining. The spacious kitchen showcases stunning granite countertops, ample cabinetry, and a layout that flows seamlessly into the living and dining areas. A striking three-sided gas fireplace creates a cozy focal point while allowing warmth and ambiance to be enjoyed from multiple rooms. Upstairs, the generously sized primary bedroom provides a relaxing retreat complete with a private ensuite bathroom and a walk-in closet. Additional bedrooms offer comfortable space for family, guests, or a home office. The fully finished lower level expands your living space and features a welcoming gas stove-perfect for cozy evenings or a comfortable recreation area. Outside, enjoy the privacy of a fully fenced backyard, ideal for children, pets, or outdoor gatherings. With no rear neighbors, you'll appreciate the peaceful setting and added sense of space. Additional highlights include a double car attached garage with convenient inside entry and a desirable location close to amenities while offering a quiet, sought-after setting. This move-in ready home combines quality finishes, functional space, and an excellent location, an opportunity not to be missed. (id:65446)
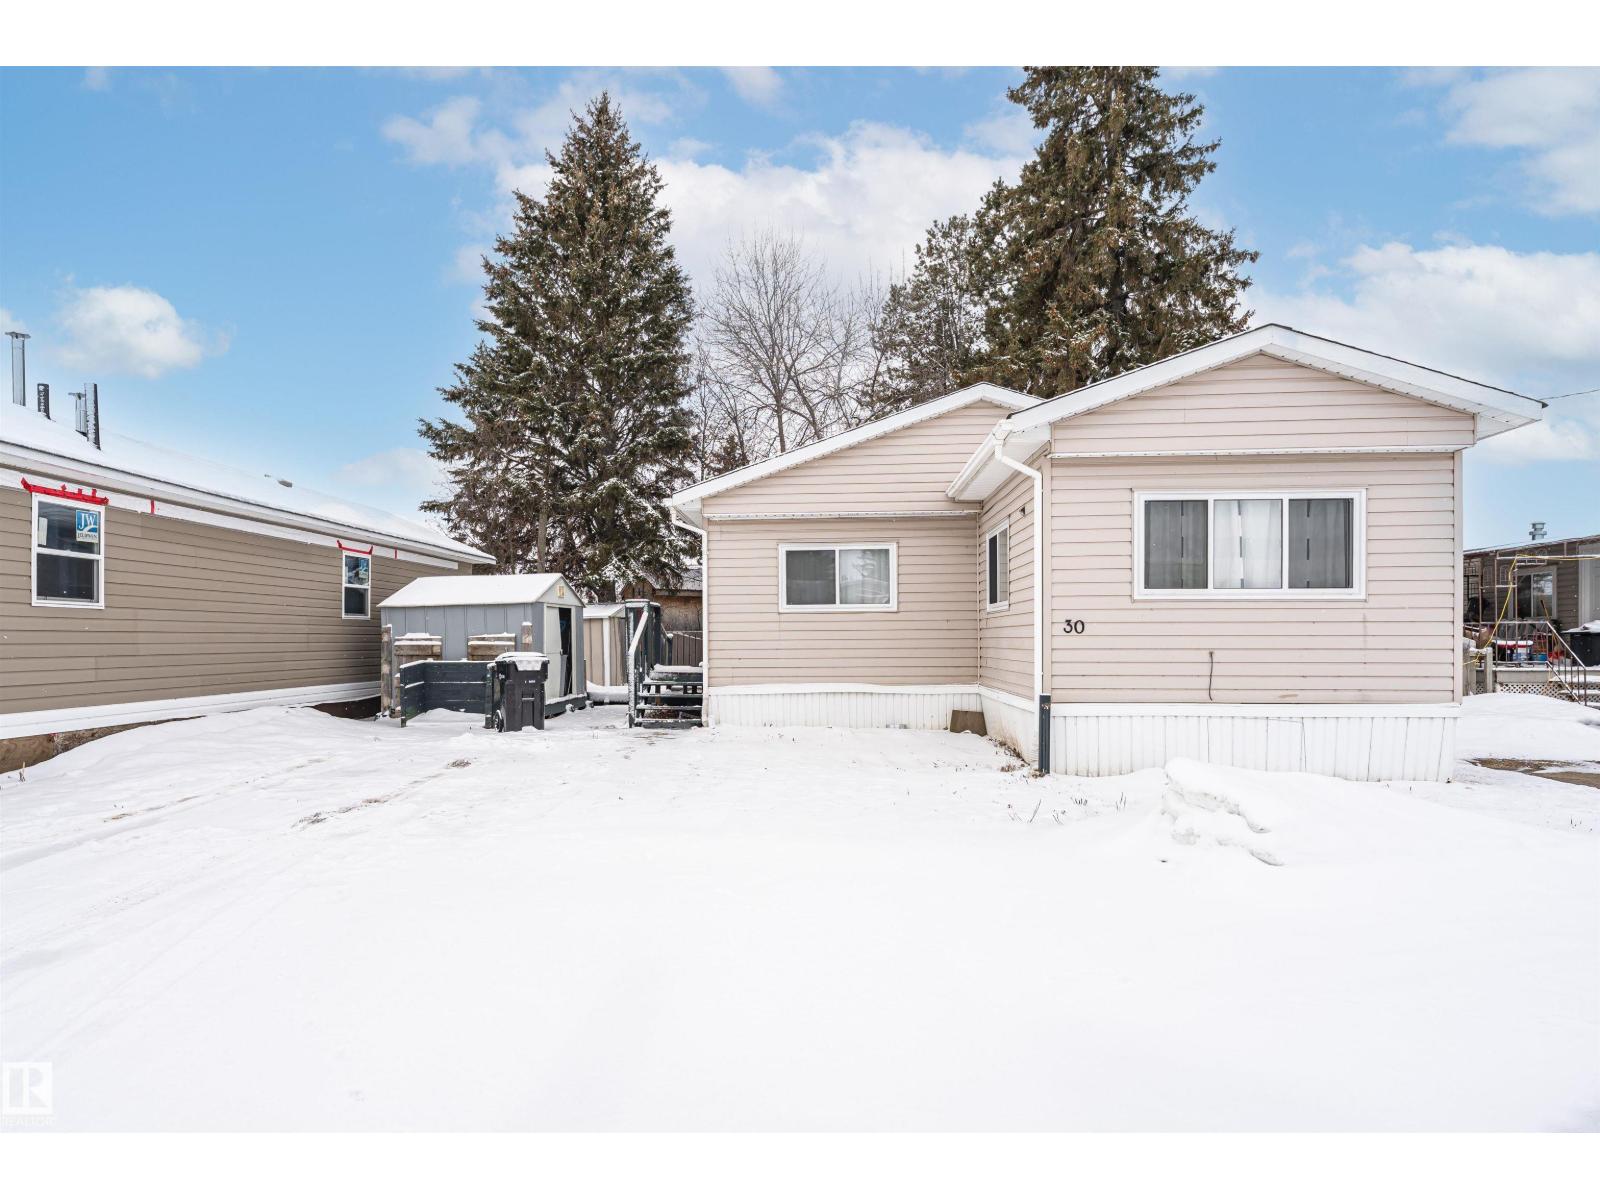
30 10401 101 A St
Morinville, Alberta
AFFORDABLE, SPACIOUS 4 BEDROOM MOBILE HOME! This is an excellent opportunity to get into an affordable home. With over 1200 sq. ft. of living space. This move in ready, remodelled double wide mobile home is located in Morinville Estates, close to schools, shopping and all of Morinville’s amenities. This home consists of one 12x60 unit, and a 12x40 unit to make this home spacious and roomy. It features 4 bedrooms, 1-1/2 bathrooms, large living room and huge updated kitchen with white Ikea cabinets. A separate dining room & a convenient laundry room. Remodelled main bath, new vinyl plank flooring, fresh paint, some new baseboards, casings & doors. This home also boasts 2 smaller bedrooms, 1 larger bedroom & a huge primary bedroom with walk in closet & a 2 piece ensuite. Newly installed windows & 2 furnaces. Outside is the large yard that can be fenced and there is parking for 3 vehicles. This home has more than enough space for the entire family. Quick possession is available. Come take a look today. (id:65446)
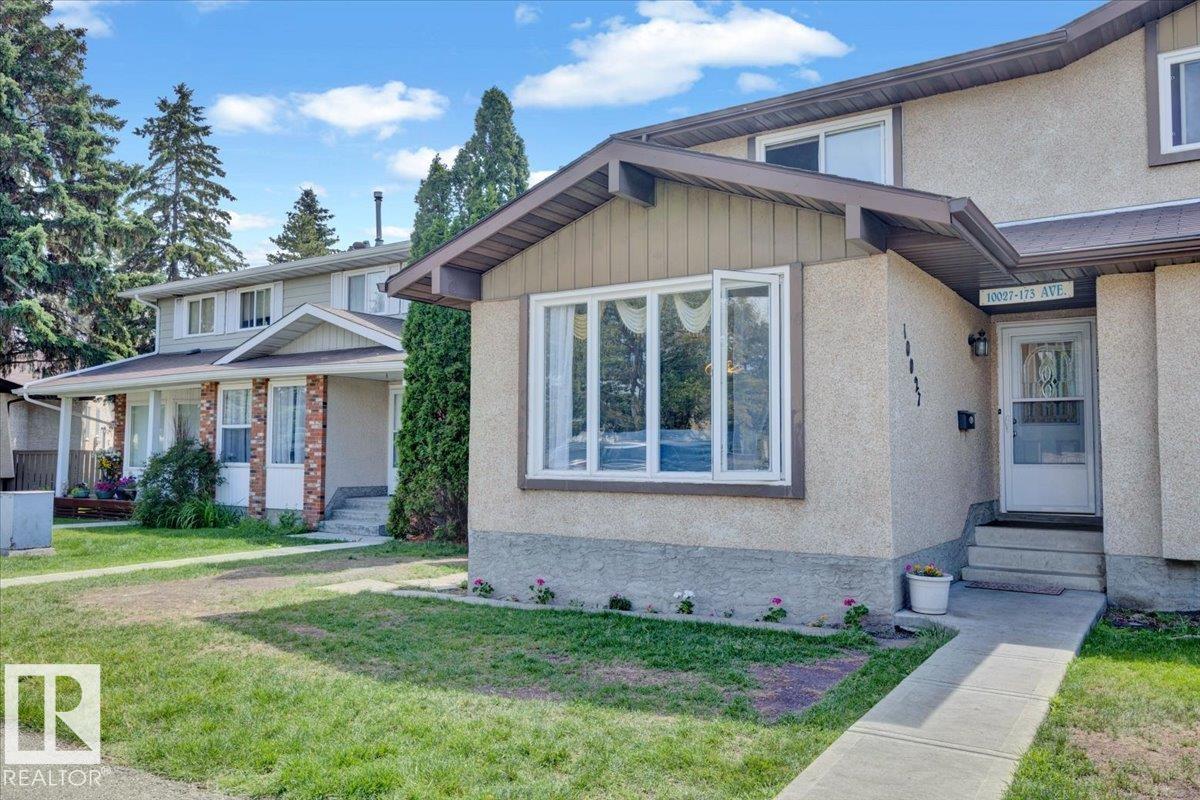
10027 173 Av NW
Edmonton, Alberta
Well cared for 2 storey half duplex with a fully finished basement offering 1798 sq ft of total living space, providing more room than many homes or apartments in this price range and a great fit for a growing family. This 3 bedroom, 2 bathroom home features a rare main floor bedroom, a bright main living area with large windows, functional kitchen and dining space, NEW QUARTZ COUNTERTOPS , and NEW CARPET THROUGHOUT for a clean, updated feel. The finished basement adds valuable living space with 2 additional rooms and a flex area with future potential for a 4 piece bathroom, ideal for teens, guests, or a home office. Enjoy a private fenced yard and 2 outdoor parking stalls, one in the back driveway and one right out front. Located in a quiet, well managed community with quick access to 97 Street and Anthony Henday, close to parks, schools, shopping, and transit. (id:65446)
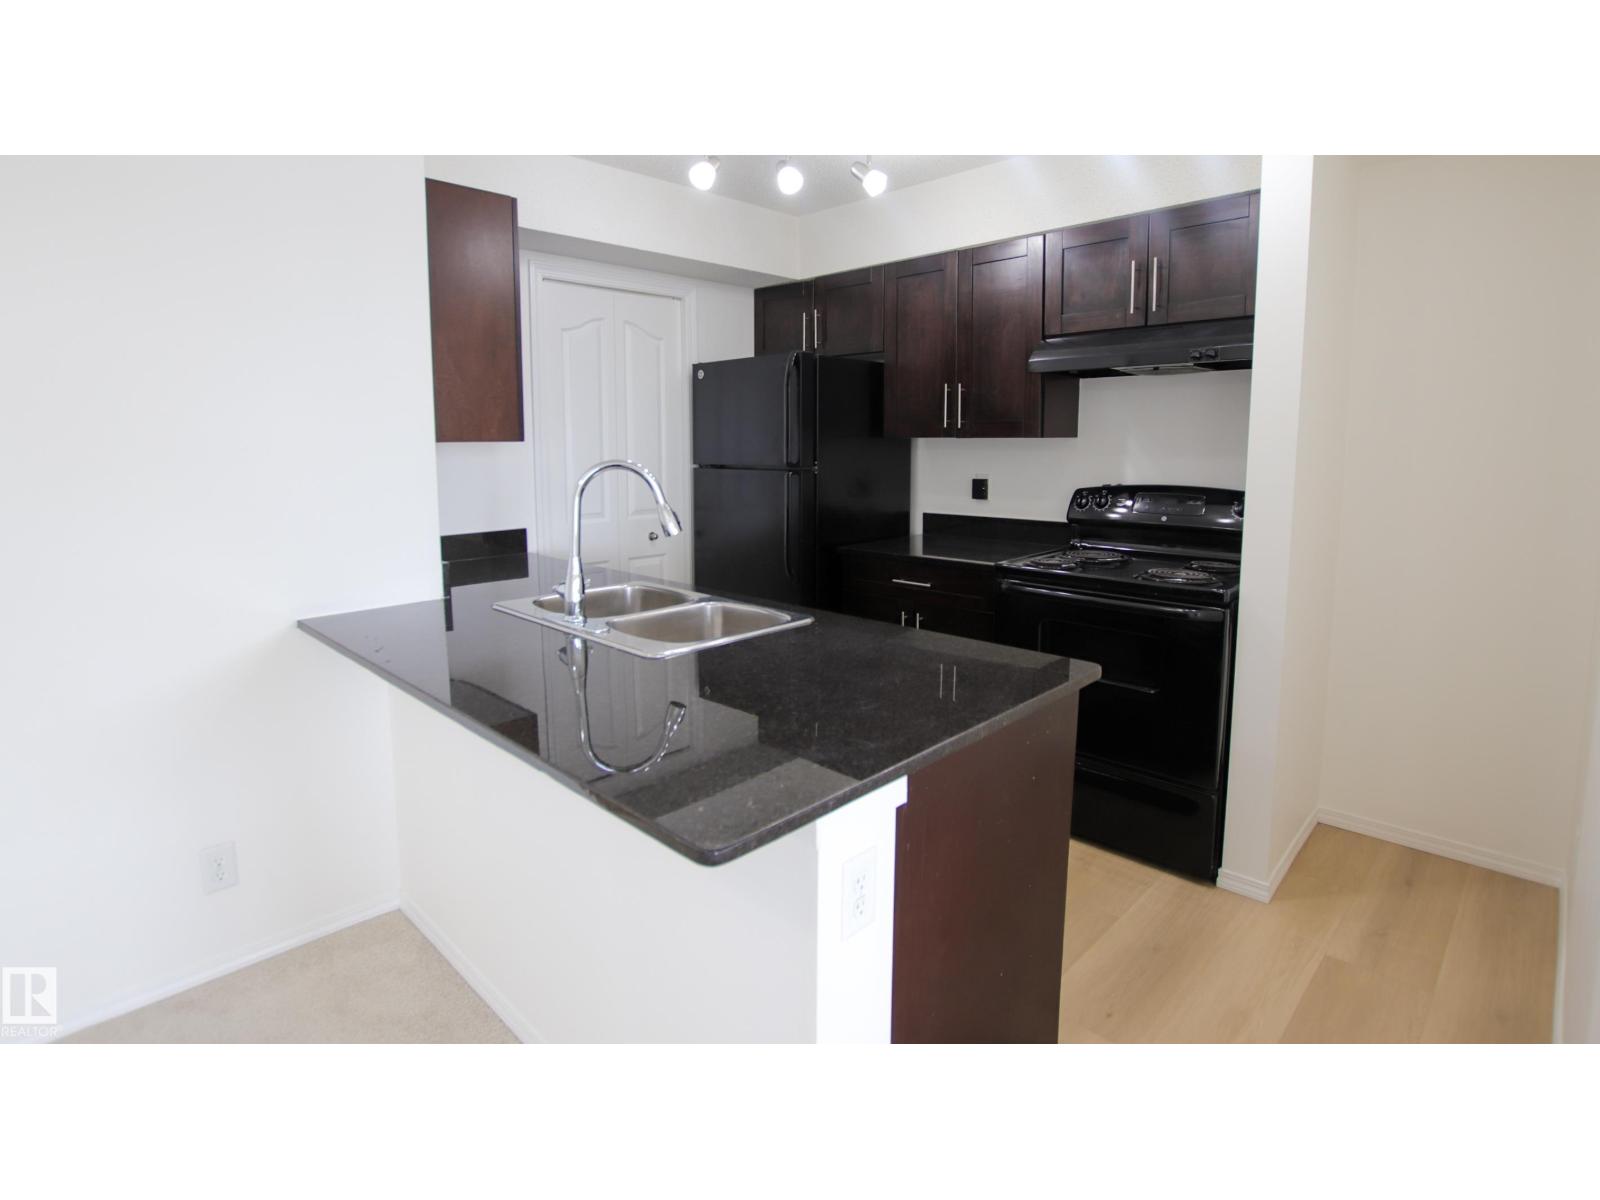
#405 534 Watt Bv SW
Edmonton, Alberta
Located in desirable Walker Lakes, this bright and inviting 2 bedroom bathroom condo sits on the 4th floor and is move-in ready. As you step inside, you’ll immediately notice the brand-new flooring throughout and fresh paint, creating a clean, modern feel. The kitchen features granite countertops and a spacious storage room that can easily double as a pantry. The primary bedroom offers convenient dual closets and direct access to a 4-piece bathroom, while the second bedroom is ideally positioned on the other side of the unit. This unit includes in suite laundry and underground parking, along with ample visitor parking. Enjoy unbeatable convenience with public transit just steps away, and shopping, schools, and everyday amenities all within walking distance. A comfortable, stylish space you’ll be proud to call home. (id:65446)
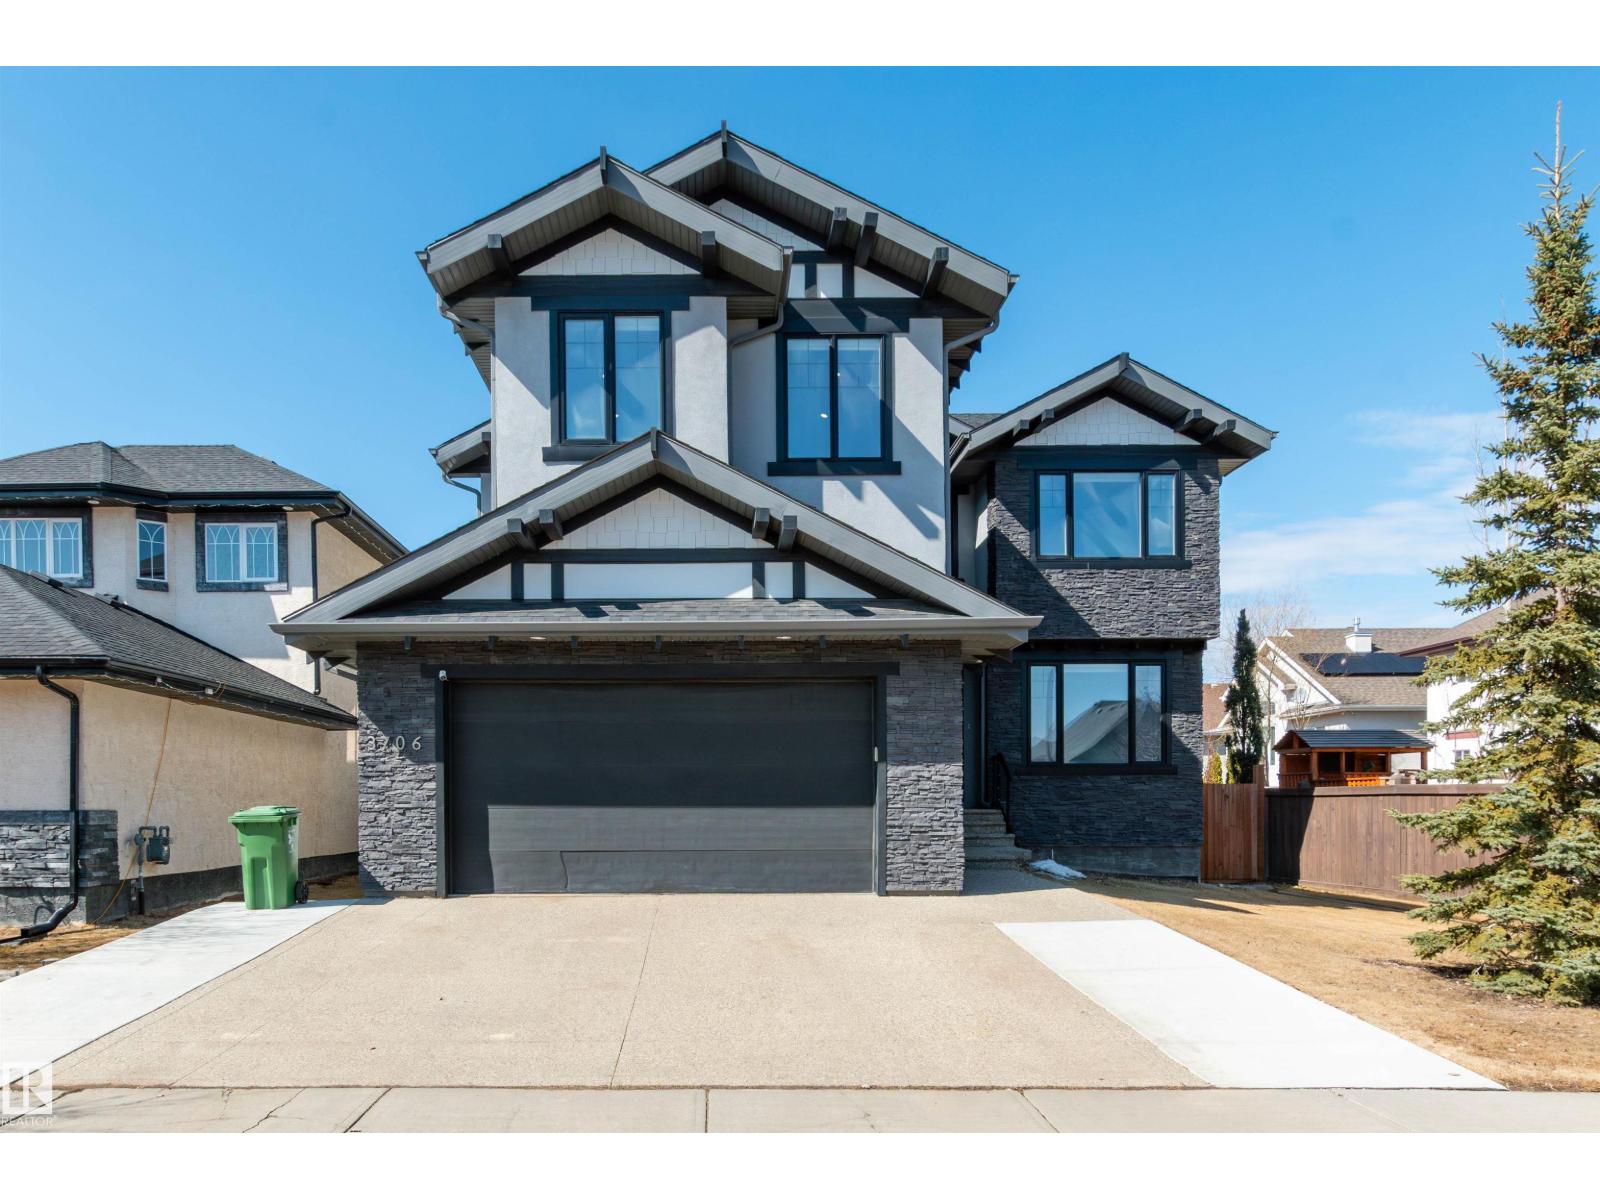
3706 64 St
Beaumont, Alberta
Welcome to this stunning 2-storey home in the desirable neighbourhood of Montrose Estates in Beaumont, offering 3,290 sq ft of beautifully designed living space. Featuring 5 bedrooms, this perfect family home boasts an open floor plan filled with loads of natural light from huge windows and a dining room open to the second story. The modern kitchen showcases a large quartz island, eat-up counter ideal for entertaining or family gatherings, Built In gas 5 burner range, ovens. Upstairs, each of the 3 bedroom offers its own ensuite and walk-in closet. The fully finished basement includes a second partial kitchen, 2 additional bedrooms, and a full bathroom. Enjoy the comfort of central air conditioning, a gas fireplace in the living room, main floor laundry, and a functional mudroom. Step outside to a covered deck and relax in the hot tub. Complete with a double attached heated, insulated garage, and close to shopping, schools, the airport, and Henday, this home truly has it all. Welcome to your dream home!! (id:65446)
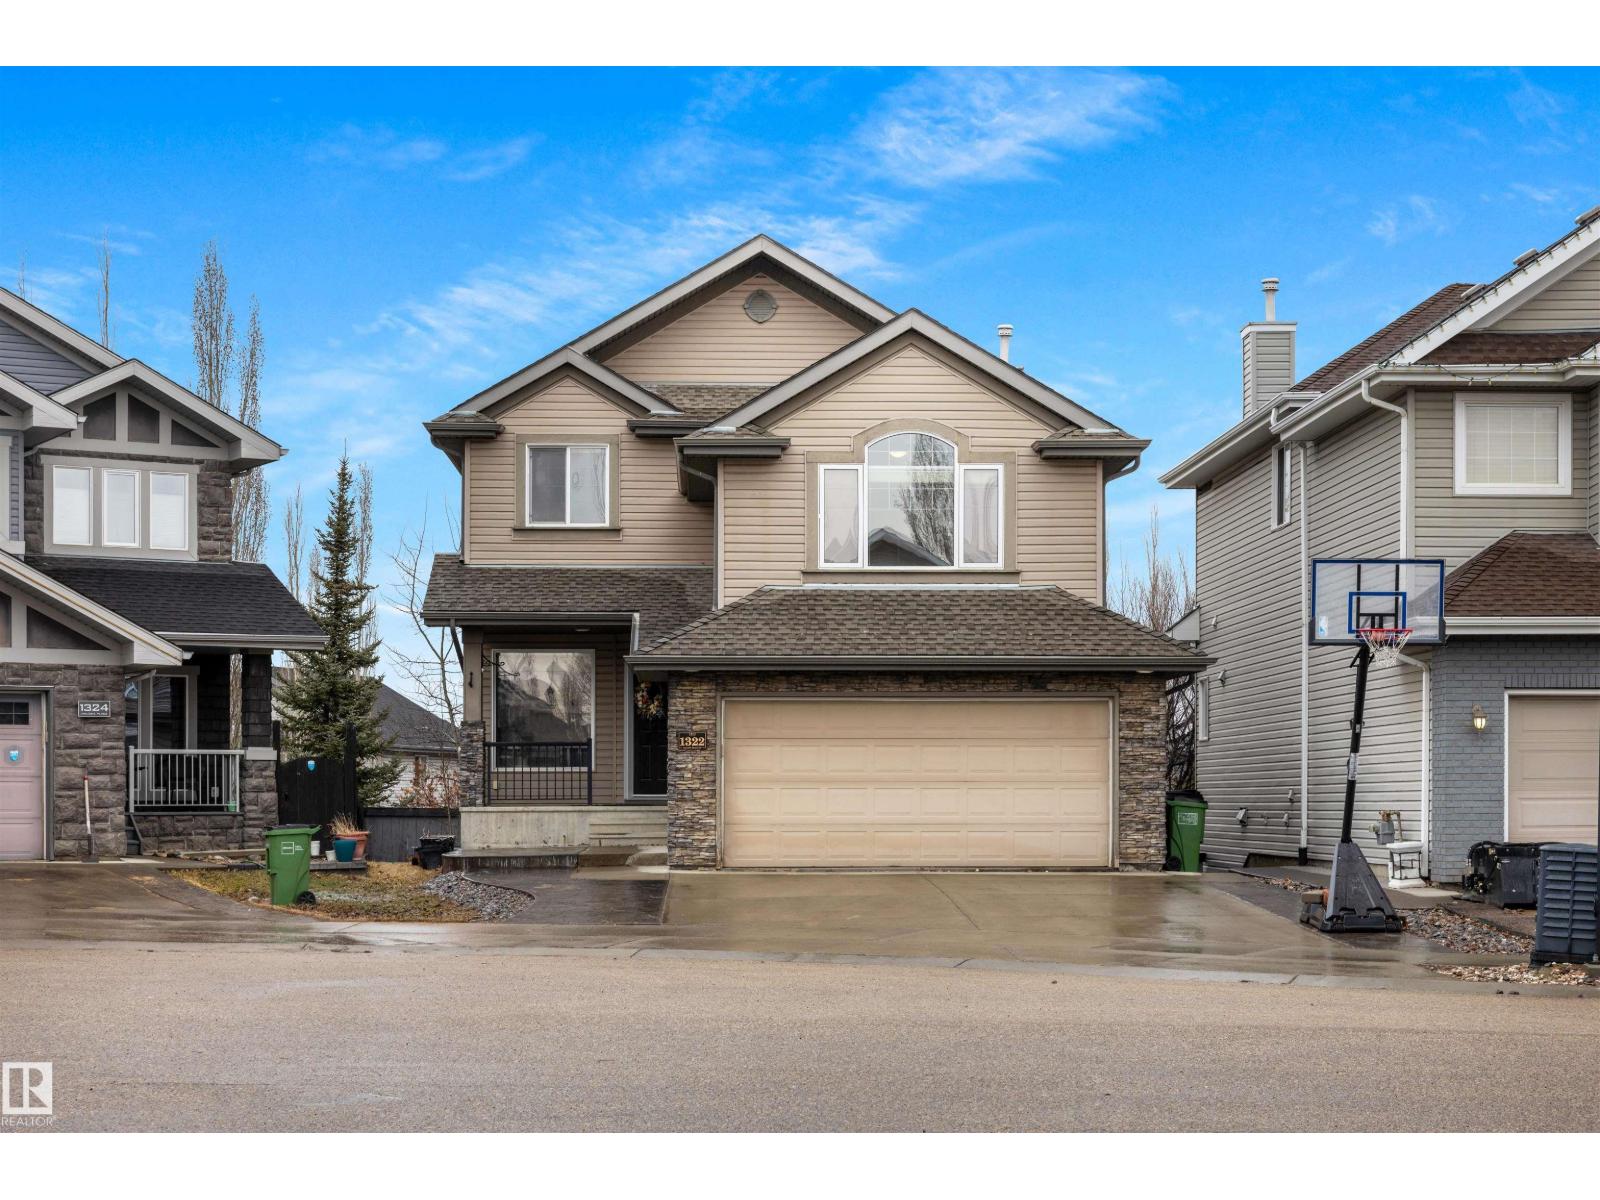
1322 Malone Pl NW
Edmonton, Alberta
Welcome to this beautifully renovated 2-storey home in prestigious Magrath Heights with a walkout basement. Offering over 1,970 SqFt, this air conditioned home features gleaming hardwood floors a main floor den perfect for a home office and a cozy living room with a gas fireplace. The modern kitchen showcases granite countertops, a large island & ample workspace. A convenient half bath & laundry complete the main level. Upstairs, enjoy a spacious bonus room, a primary suite with a 4-piece ensuite & heated tile floors, plus two additional generous bedrooms and another full bath. The fully finished walkout basement includes an extra bedroom, full bathroom, rec room and space for a home gym—ideal for entertaining. A double attached garage and expanded driveway provide plenty of parking. Situated on a quiet cul-de-sac with no through traffic, this home offers luxury, comfort, and prime location living with the convenience of schools, all amenities, easy access to Anthony Henday or Whitemud just minutes away! (id:65446)
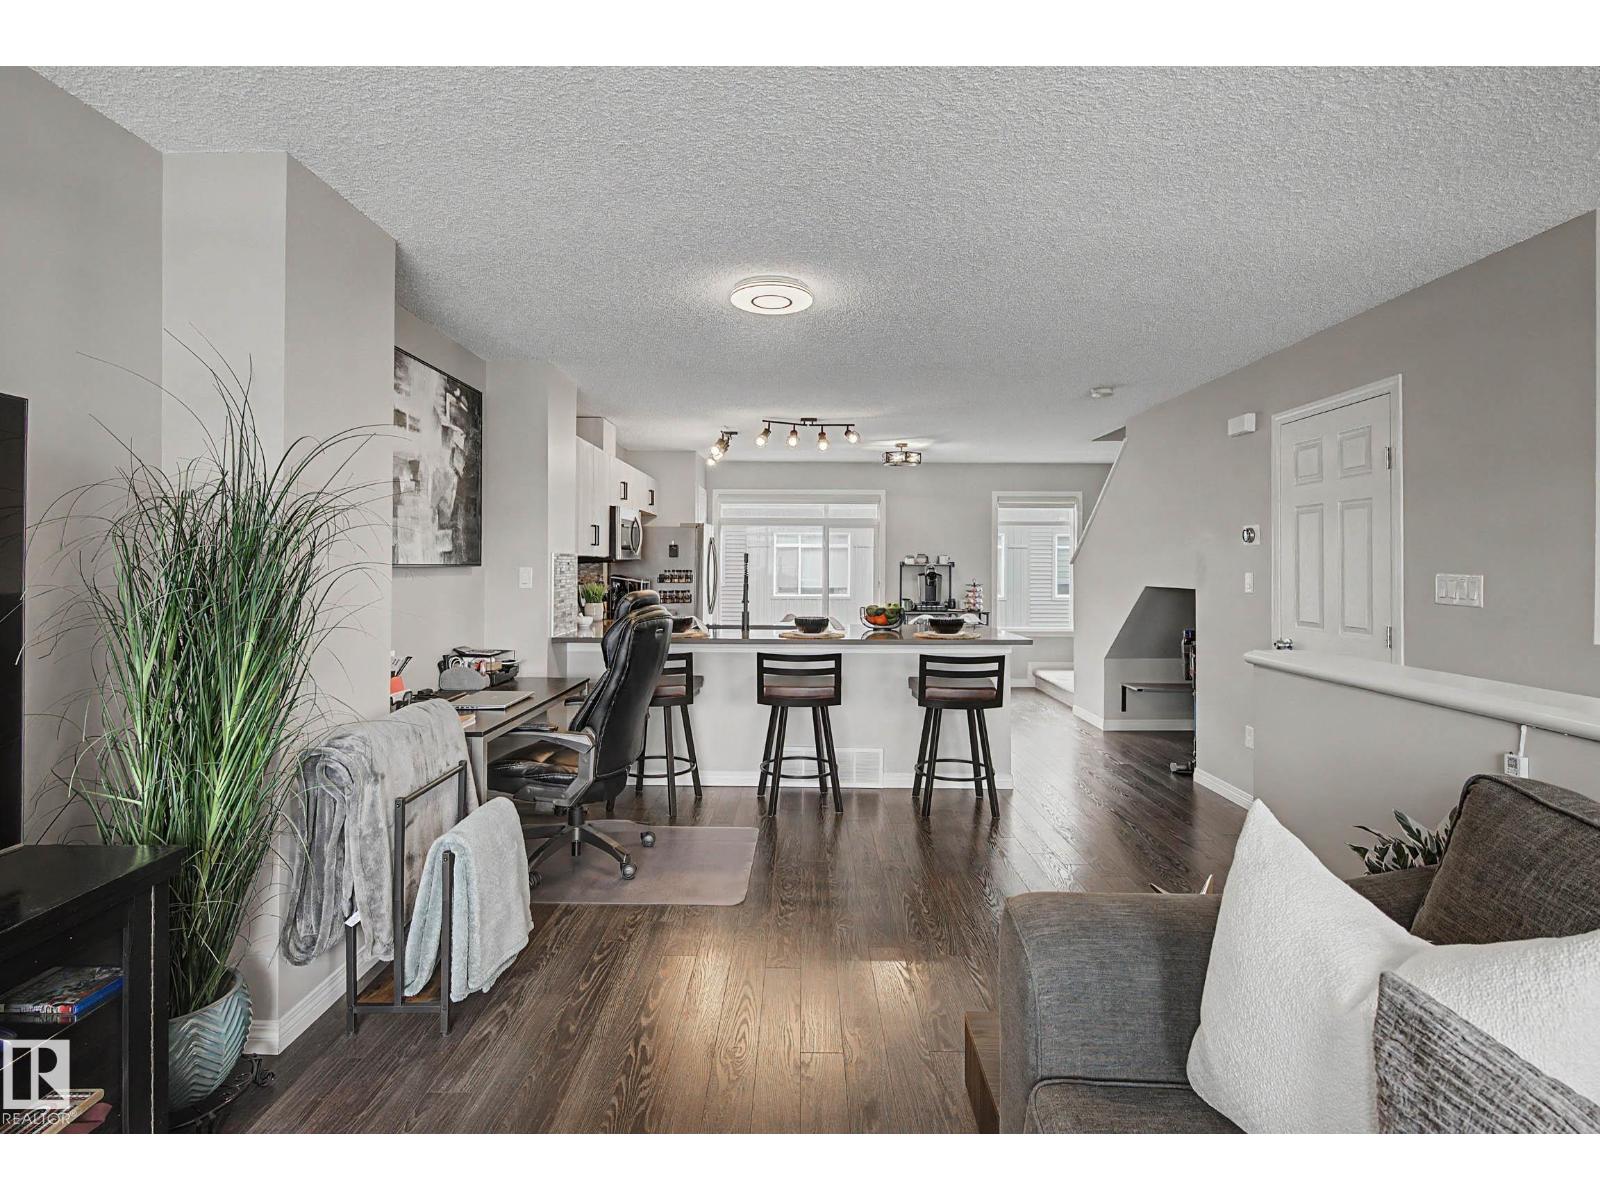
#51 7503 Getty Ga NW
Edmonton, Alberta
Step into this stunning, south-facing condo townhome in Granville. Well maintained home welcomes you with a bright, open-concept main floor designed for modern living. Stunning kitchen is a true showstopper, featuring sleek quartz countertops, SS appliances, elegant cabinetry, chic tile backsplash & spacious peninsula with breakfast bar seating, perfect for casual mornings or entertaining guests. Adjoining living room is flooded with natural light & offers serene pond views, creating a peaceful everyday escape. Upstairs, you’ll find two luxurious primary suites, each w/WIC & private ensuite. Enjoy the added convenience of extra storage space/laundry in utility room. A/C (2023), PLUS a double attached garage for ultimate ease. Visitor parking & playground are just steps from your door, making this home as practical as it is beautiful. Perfectly located close to shopping, restaurants, schools & amenities. Scenic walking trails, fitness facilities & golf course all just minutes away. MUST SEE HOME! (id:65446)

52 Otter Drive
St John's, Newfoundland & Labrador
Welcome to this well-maintained 3-bedroom, 2-bathroom split-entry bungalow located in the desirable Airport Heights neighbourhood. This home offers a bright and functional open-concept main living space, perfect for both everyday living and entertaining. The partially developed lower level features a spacious rec room complete with a bar area, as well as a separate playroom—ideal for families or those who love to host. There is also a large undeveloped section that provides excellent storage and includes a rough-in for a future full bathroom, offering great potential for further expansion. Outside, you’ll find a fully fenced rear yard, perfect for children, pets, or outdoor gatherings, along with a convenient storage shed. Ideally situated just minutes from the hospital, Memorial University, and on a bus route, this home combines comfort, space, and a highly convenient location. A fantastic opportunity in a sought-after area—don’t miss your chance to make it yours! NO CONVEYANCE OF ANY WRITTEN SIGNED OFFERS prior to 2:00 pm on Monday April 20, 2026 The seller further directs that all offers are to remain open for acceptance until 4:00 pm on same day. (id:65446)
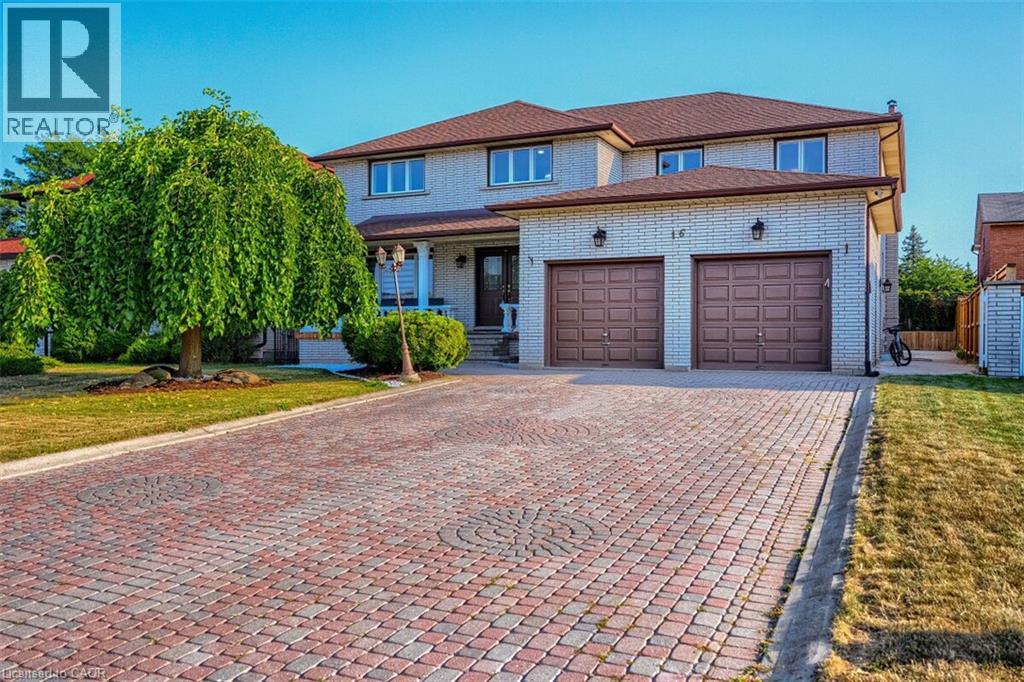
16 Vogue Court
Stoney Creek, Ontario
Welcome to 16 Vogue Court — a rare opportunity to own a stunning 5,100+ sq. ft. home on a quiet, family-friendly court in sought-after Stoney Creek. This beautifully maintained property offers a highly functional and versatile layout ideal for large or multi-generational families. Featuring 5 spacious bedrooms above grade, including a main-floor bedroom with full bath (perfect for in-laws or guests), plus 4 oversized bedrooms upstairs with hardwood flooring. Enjoy a massive family-sized kitchen, open-concept living and dining areas, and a cozy gas fireplace—perfect for entertaining and everyday living. The fully finished basement offers a separate entrance and a 2-bedroom in-law suite with its own kitchen and full bath—providing excellent space for extended family or private use. Extra-wide driveway allows for ample parking. Prime location just minutes to Confederation GO Station, Red Hill Parkway, shopping (Winona Crossing & Eastgate Square), schools, parks, and the Lake Ontario waterfront. Furniture negotiable—move-in ready opportunity offering space, flexibility, and comfort. Shows A+++ — book your showing today! (id:65446)
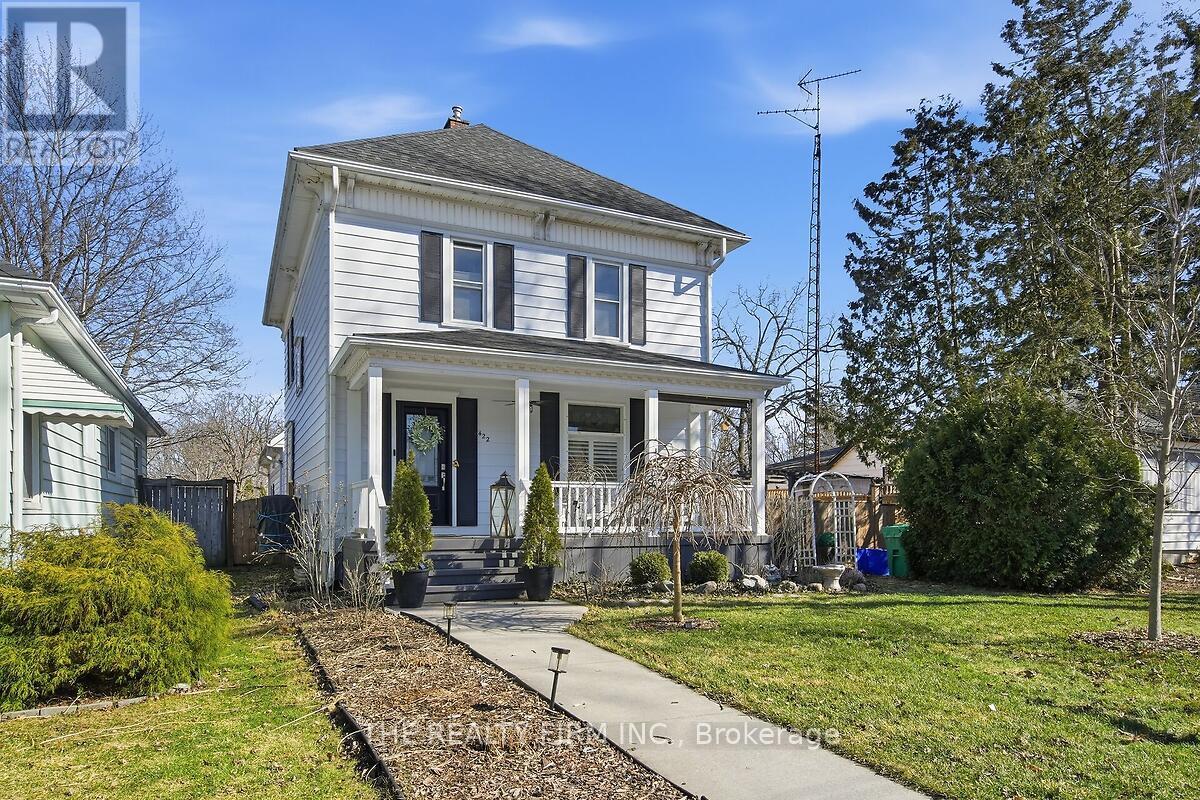
422 Greenfield Street
Petrolia, Ontario
This one-of-a-kind Victorian home with a double car garage -beautifully blends timeless charm with exceptional modern updates-it has been completely renovated throughout. The inviting front porch is perfect for relaxing while enjoying the lovely gardens. Inside, a stunning foyer with gleaming hard woodfloors welcomes you and leads to elegant sitting rooms and a formal dining room-ideal for family Photos gatherings and entertaining. You'll love the character this home offers along with the thoughtful upgrades.The brand new kitchen (2025) features all new appliances and a large island with drawer microwave, wine fridge, and plenty of storage. Just off the kitchen is a gorgeous full bathroom with custom cabinetry,Cambria countertop, and a beautifully designed shower. Step outside to the new deck and gazebo overlooking the beautifully landscaped, fully fenced yard. Enjoy summer days in the plunge pool (2025),which can also be used as a hot tub. A Generac generator provides added peace of mind. The loft area offers a spacious retreat with a cozy gas fireplace and a ductless air/heating system, and the option for an additional bedroom-perfect for guests or a private escape. A convenient mudroom off the kitchen features custom cabinetry, side yard access, and entry to the oversized double garage. Upstairs you'll find four bedrooms, currently including an office and dressing room. The primary bedroom features a full wall of custom cabinetry, while the bathroom includes a stand-alone tiled shower and a Neptune Jacuzzi tub with heater-no more cold baths. The "lookout" basement is bright with lots of windows and has a workshop,utility room, and plenty of storage. Located in the heart of Petrolia, you can walk to shops, restaurants, and amenities, including the Victoria Playhouse, Farmers Market, YMCA, and the Arena. Just 20 minutes to Sarnia and 50 minutes to London. This home offers small-town charm with easy access to larger city amenities (id:65446)