
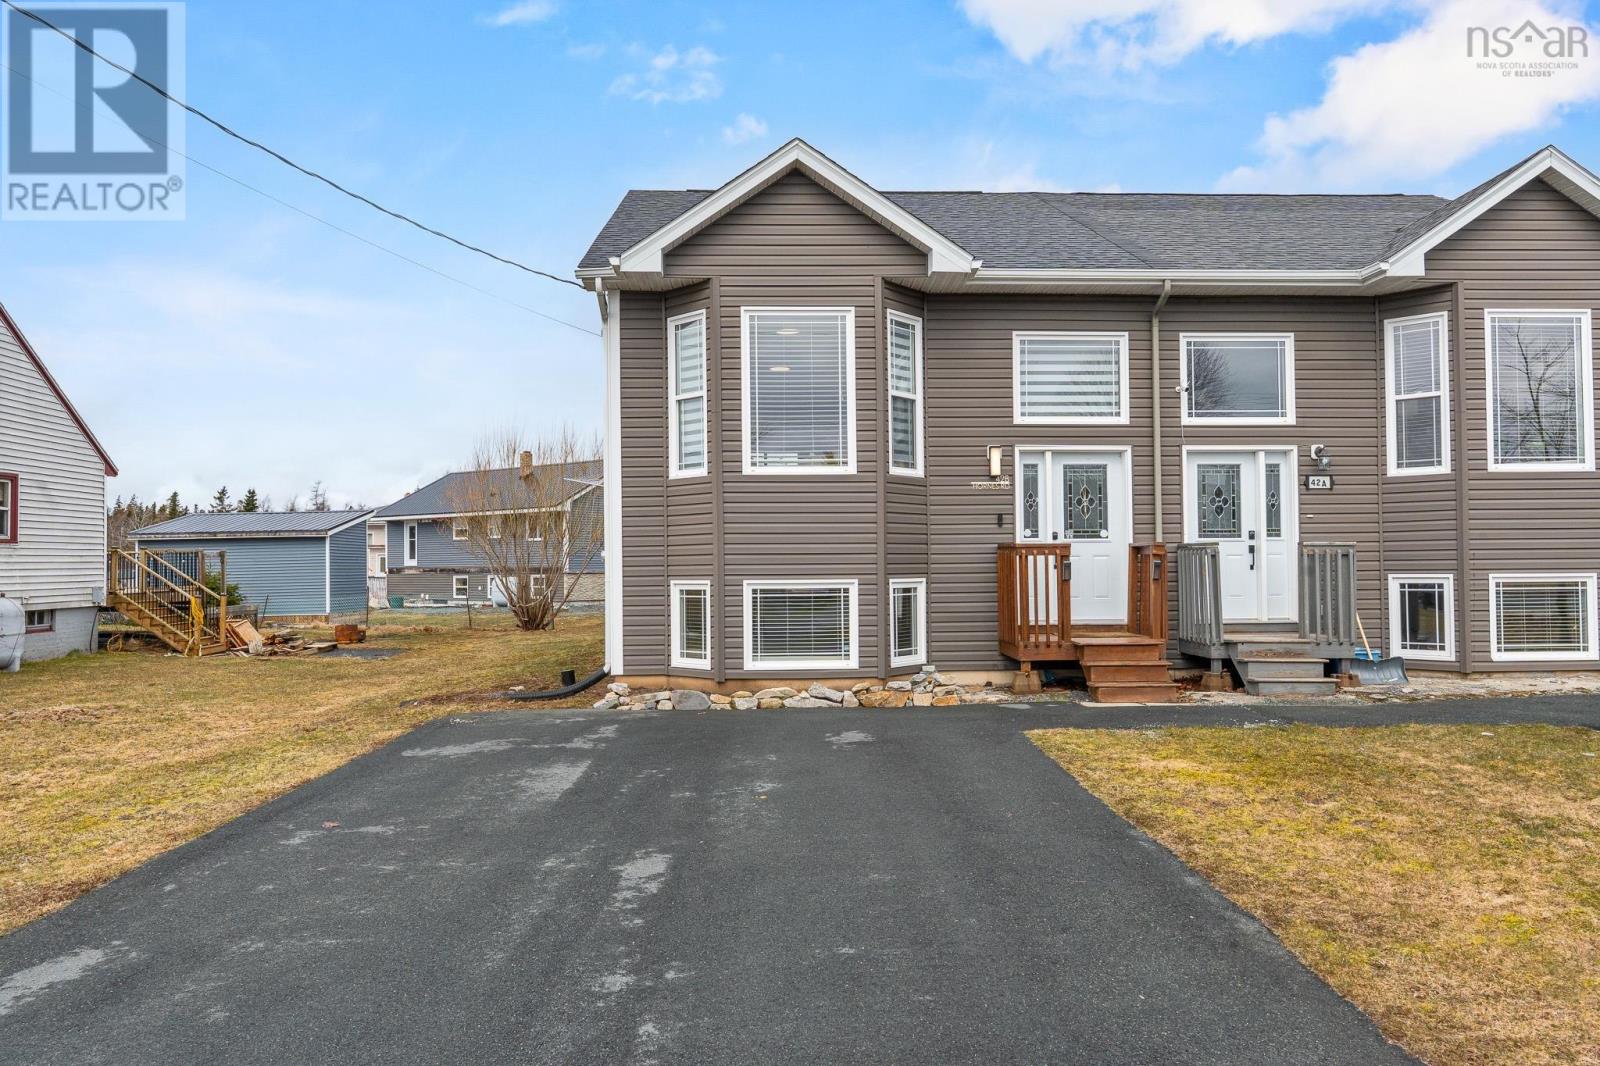
42b Hornes Road
Eastern Passage, Nova Scotia
Move in ready and built in 2013, 42B Hornes Road is a well maintained home that offers a functional layout, quality updates, and several major improvements already completed. The main level features a bright open concept layout with 9 foot ceilings, creating a spacious feel throughout the main living area. The custom built kitchen offers quality cabinetry, upgraded pull out storage and tower features, stainless steel appliances, and an island that adds both prep space and everyday functionality. Downstairs, you will find three well sized bedrooms and a full bathroom with double sinks. The primary bedroom offers a walk in closet and enough space for larger furniture, making it both practical and comfortable. Updated flooring and lighting throughout the home add to its clean, move in ready feel. Major upgrades include the full roof, hot water tank, sump pump with battery backup, blown in attic insulation, and smart home features that contribute to efficiency, convenience, and long term peace of mind. Located minutes from Rainbow Haven Beach Provincial Park, the shoreline of Cow Bay, CFB Shearwater, and within easy reach of downtown Dartmouth and Halifax, this home is a strong option for first time buyers, military buyers, downsizers, or young families looking for a well cared for property in an established community. (id:65446)
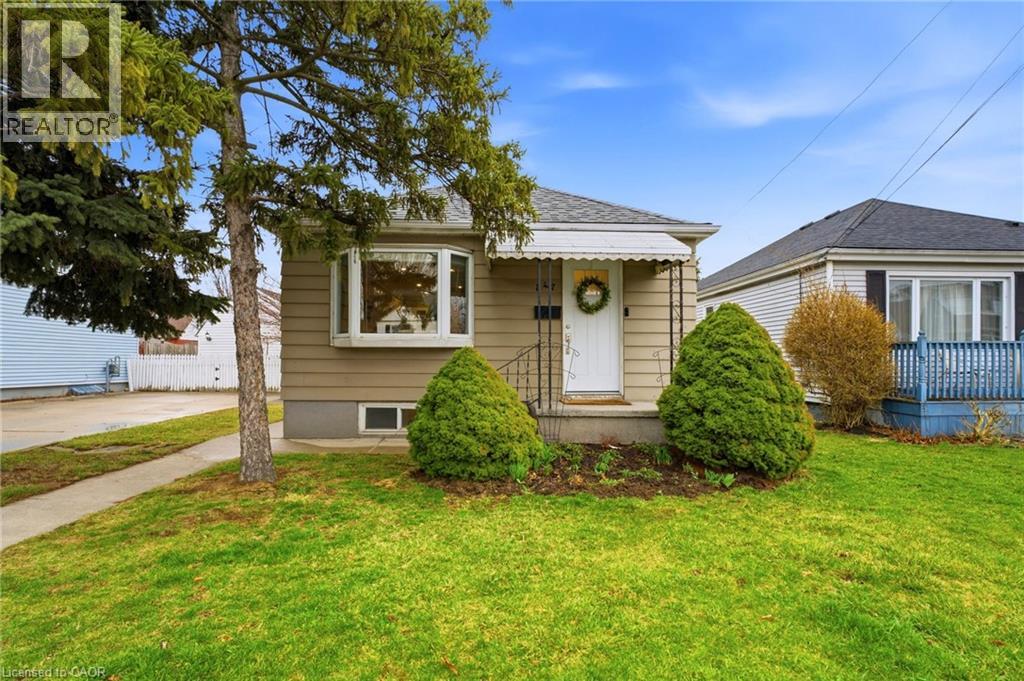
547 Cochrane Road
Hamilton, Ontario
Welcome to 547 Cochrane Rd, a charming 2-bedroom bungalow in Hamilton’s highly desirable Rosedale neighbourhood. This home is the perfect opportunity for first-time buyers or downsizers seeking simple, comfortable living. This cute and well-maintained home offers a functional layout, bright living spaces, a separate dining area, 2 bedrooms, a main floor bath and a large sunroom, perfect for an office or enjoying the seasons without the elements. Enjoy quiet mornings in the sun-filled kitchen, cozy evenings in the living room, and a large backyard ideal for relaxing or entertaining. Detached living in a mature, family-friendly area close to parks, schools, shopping, golf courses, hiking trails and quick highway access. Whether you’re starting your homeownership journey or simplifying into your next chapter, this home is where your story begins. (id:65446)
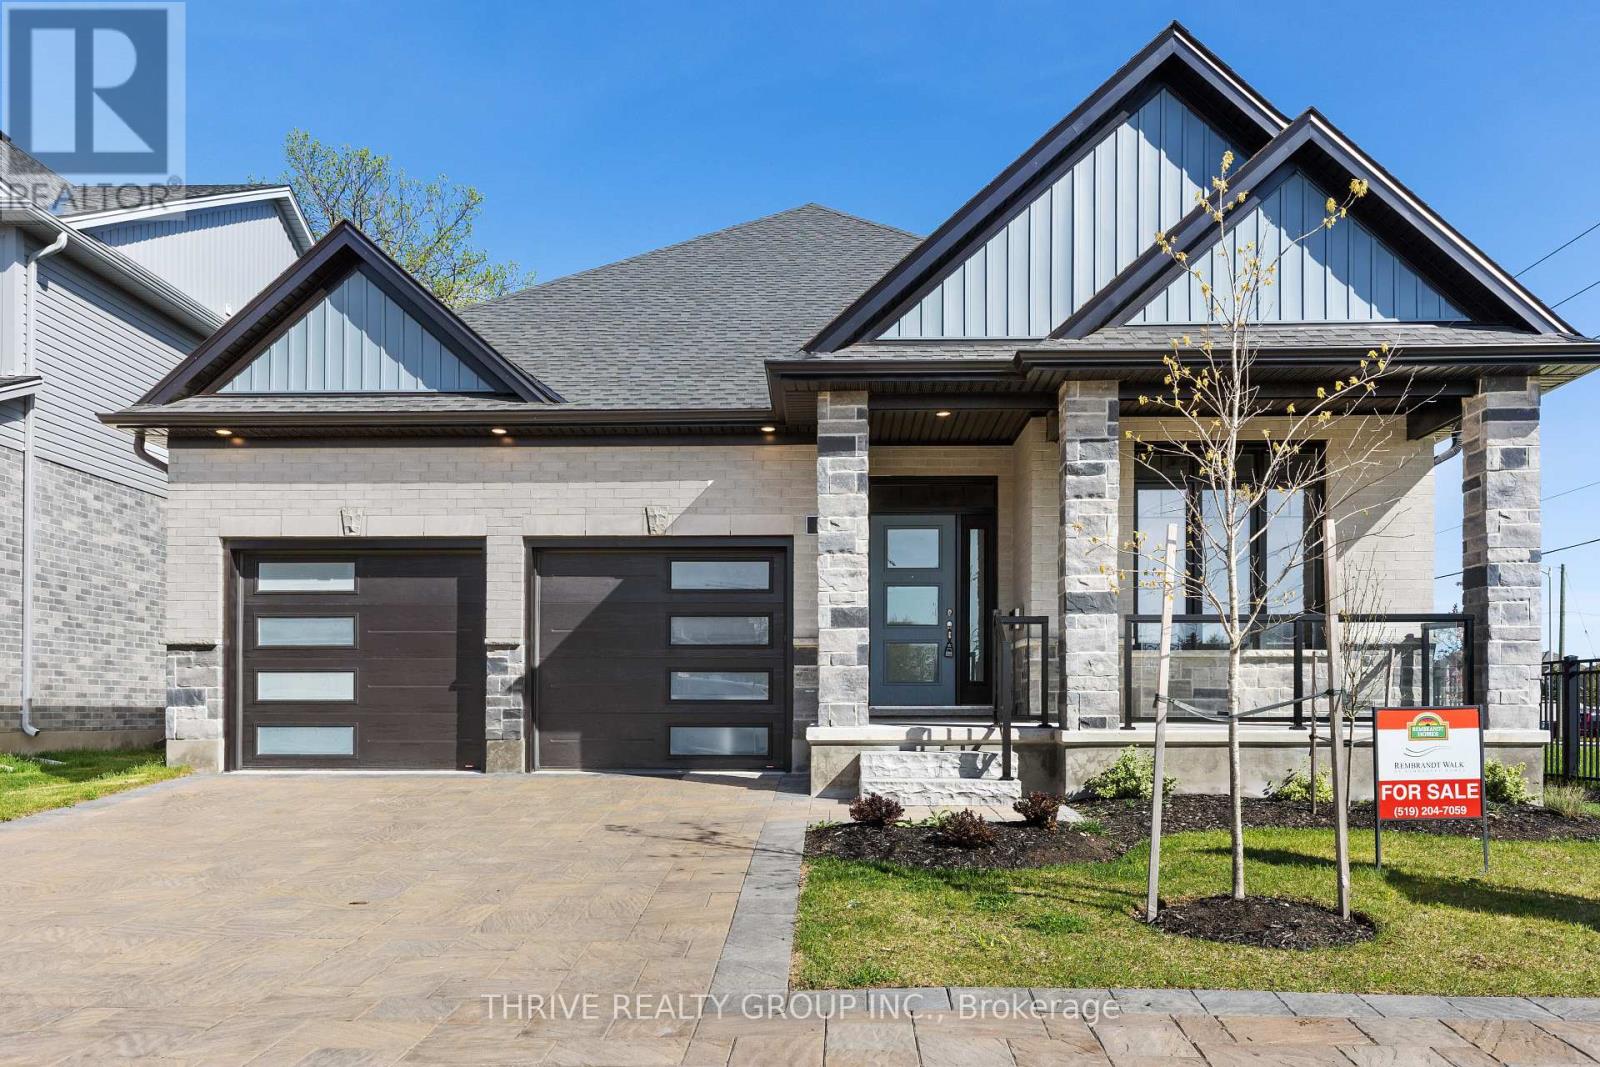
1 - 1061 Eagletrace Drive
London North, Ontario
Welcome to Rembrandt Walk, a prestigious Vacant Land Condo Community by Rembrandt Homes, where luxury living meets low-maintenance convenience. This beautiful "Gallery" Model Home is move-in ready and offers the perfect balance of detached home ownership with the ease of condo living. As a Vacant Land Condo, you enjoy the freedom of a detached home - including the ability to fence your yard - while low monthly fees take care of lawn care and snow removal, allowing you to spend more time enjoying a carefree lifestyle. This executive bungaloft features a thoughtfully designed floor plan with high-end finishes throughout. The open-concept main floor showcases a chef's kitchen with premium appliances, a formal dining area, and a spacious living room highlighted by a cathedral ceiling and cozy gas fireplace. Step outside to the large covered deck, an ideal space for relaxing or entertaining. The main level also features a luxurious primary suite complete with a spa-inspired 5-piece ensuite. Upstairs, the versatile loft level offers the perfect space for a media room, guest bedroom, and a 4-piece bathroom. The fully finished lower level expands your living space with a cozy recreation room, fourth bedroom, 3-piece bath, and ample storage. This home is truly move-in ready, complete with all appliances and custom window coverings. Condo fees include exterior grounds maintenance for both front and rear yards, providing true maintenance-free living. Ideally located just minutes from shopping, Masonville Mall, Sunningdale Golf Club, Western University, and University Hospital, this home perfectly blends elegance, comfort, and convenience. Book your private showing today! Call for a Private Tour or visit during Model Home Hours: Monday-Thursday 1-5 PM | Saturday-Sunday 1-4 PM (Closed Fridays). (id:65446)
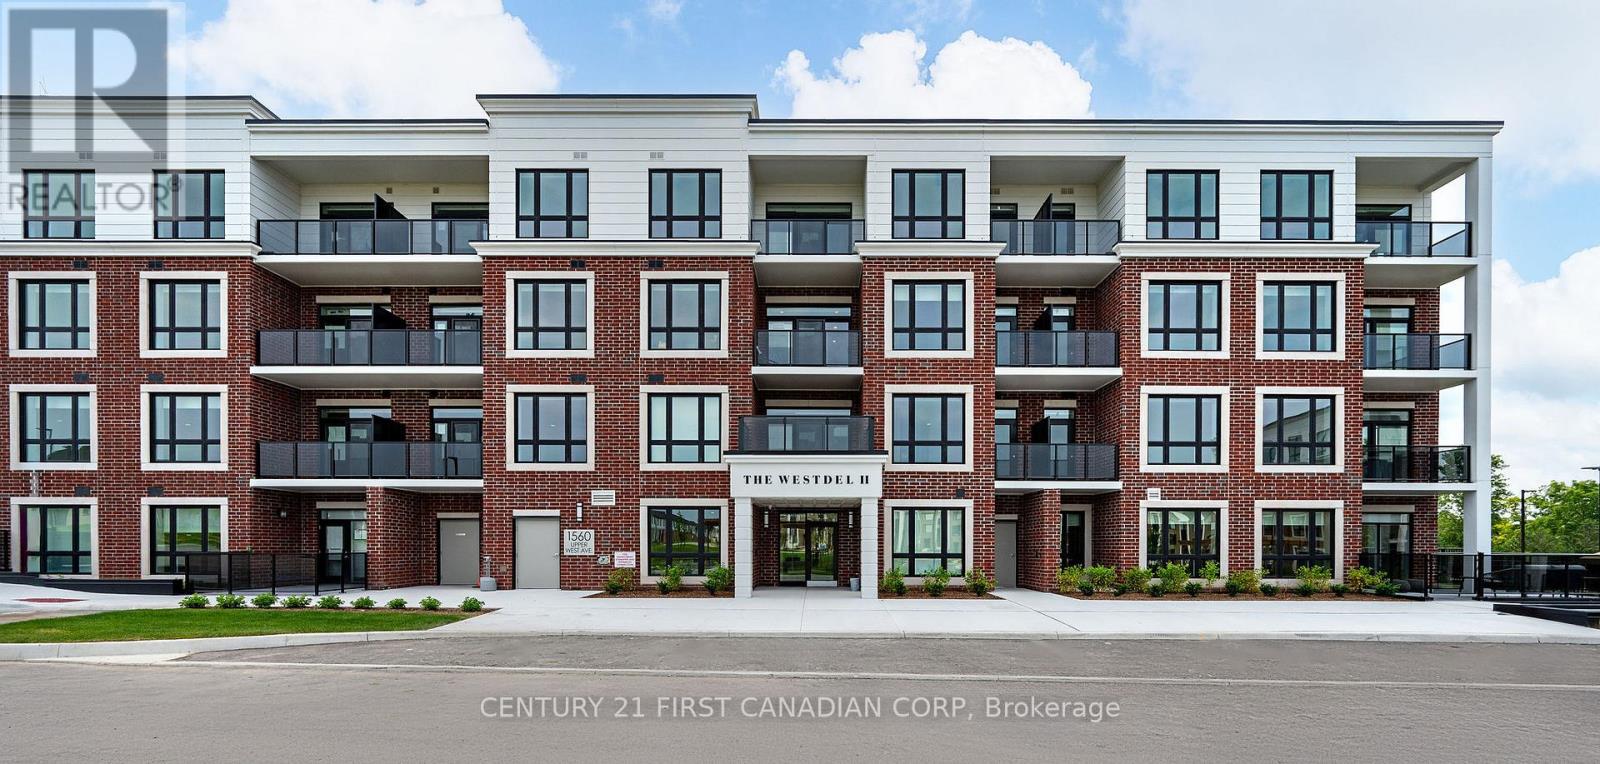
206 - 1560 Upper West Avenue
London South, Ontario
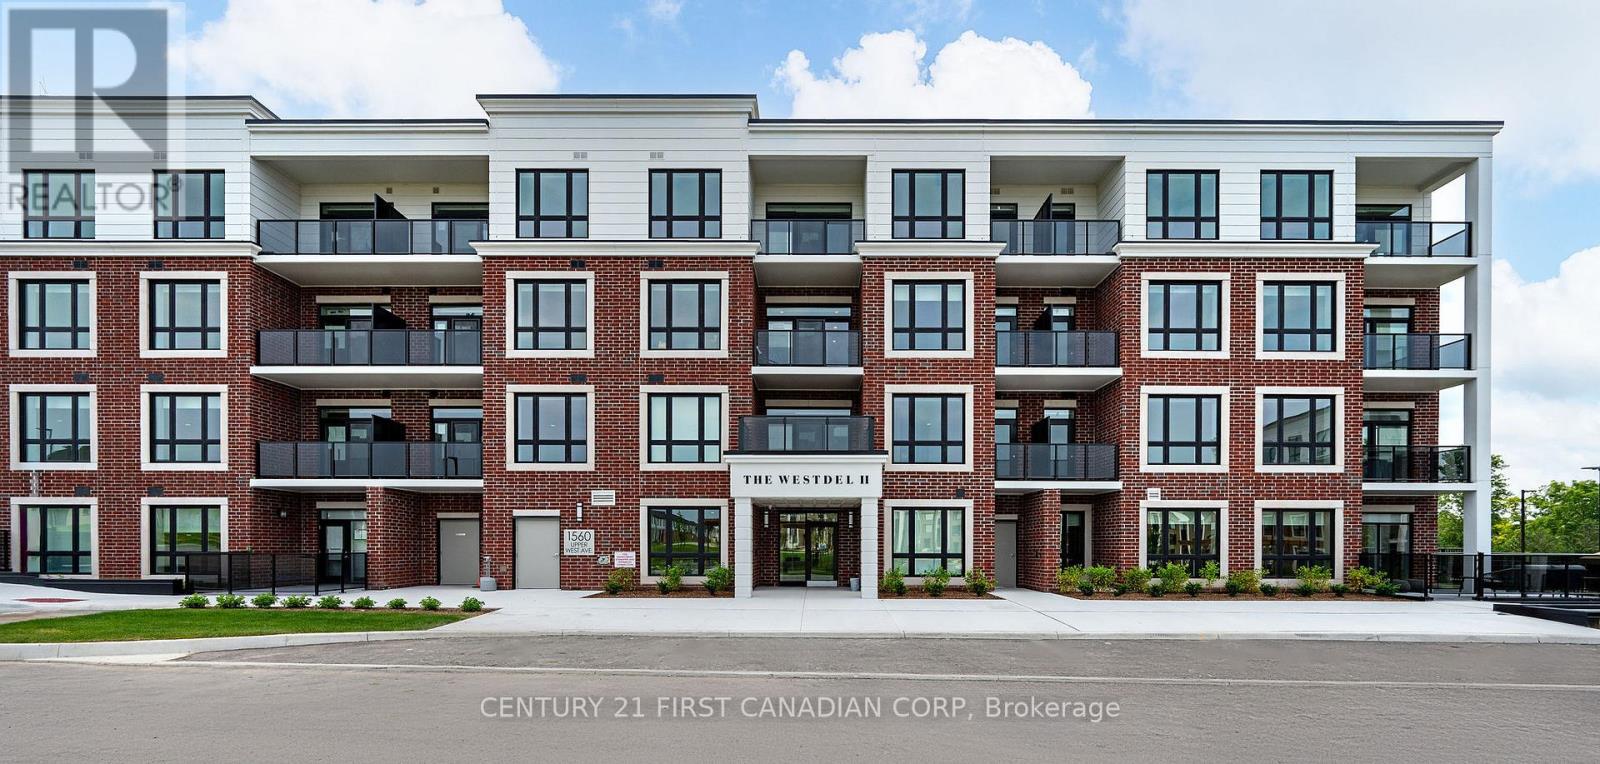
Welcome to refined, low-maintenance living in this brand new spacious 2-bedroom + den condominium. The Westdel Condominiums - designed and built by the award-winning Tricar Group known for quality construction, timeless design, and exceptional finishes. Step inside to discover a spacious, open-concept layout with expansive principal rooms and high-end details throughout. The gourmet kitchen is a chefs dream, featuring sleek quartz countertops, premium stainless steel appliances, and a huge walk-in pantry for extra storage. Enjoy seamless flow into the bright living and dining areas, opening onto a south-facing balcony with tranquil treetop views. The generous primary suite offers a peaceful retreat, complete with a walk-in closet and a luxurious ensuite. The versatile den is ideal for a home office, TV room, or creative space tailored to your lifestyle. Set on the edge of the coveted Warbler Woods neighbourhood, this sought-after location places you steps from trails, parks, restaurants, and shopping - the best of nature and urban convenience combined. Residents enjoy access to first-class amenities, including a fully equipped fitness centre, residents lounge, outdoor terrace, and even pickleball courts all crafted to support a vibrant, active lifestyle. Whether you're downsizing, or looking for a lock-and-leave lifestyle, this stunning condo offers the perfect blend of comfort, style, and location in a building you'll be proud to call home. The new price is reflective of the government removing the HST for new homes. (id:65446)
1401 - 4286 King Street E
Kitchener, Ontario
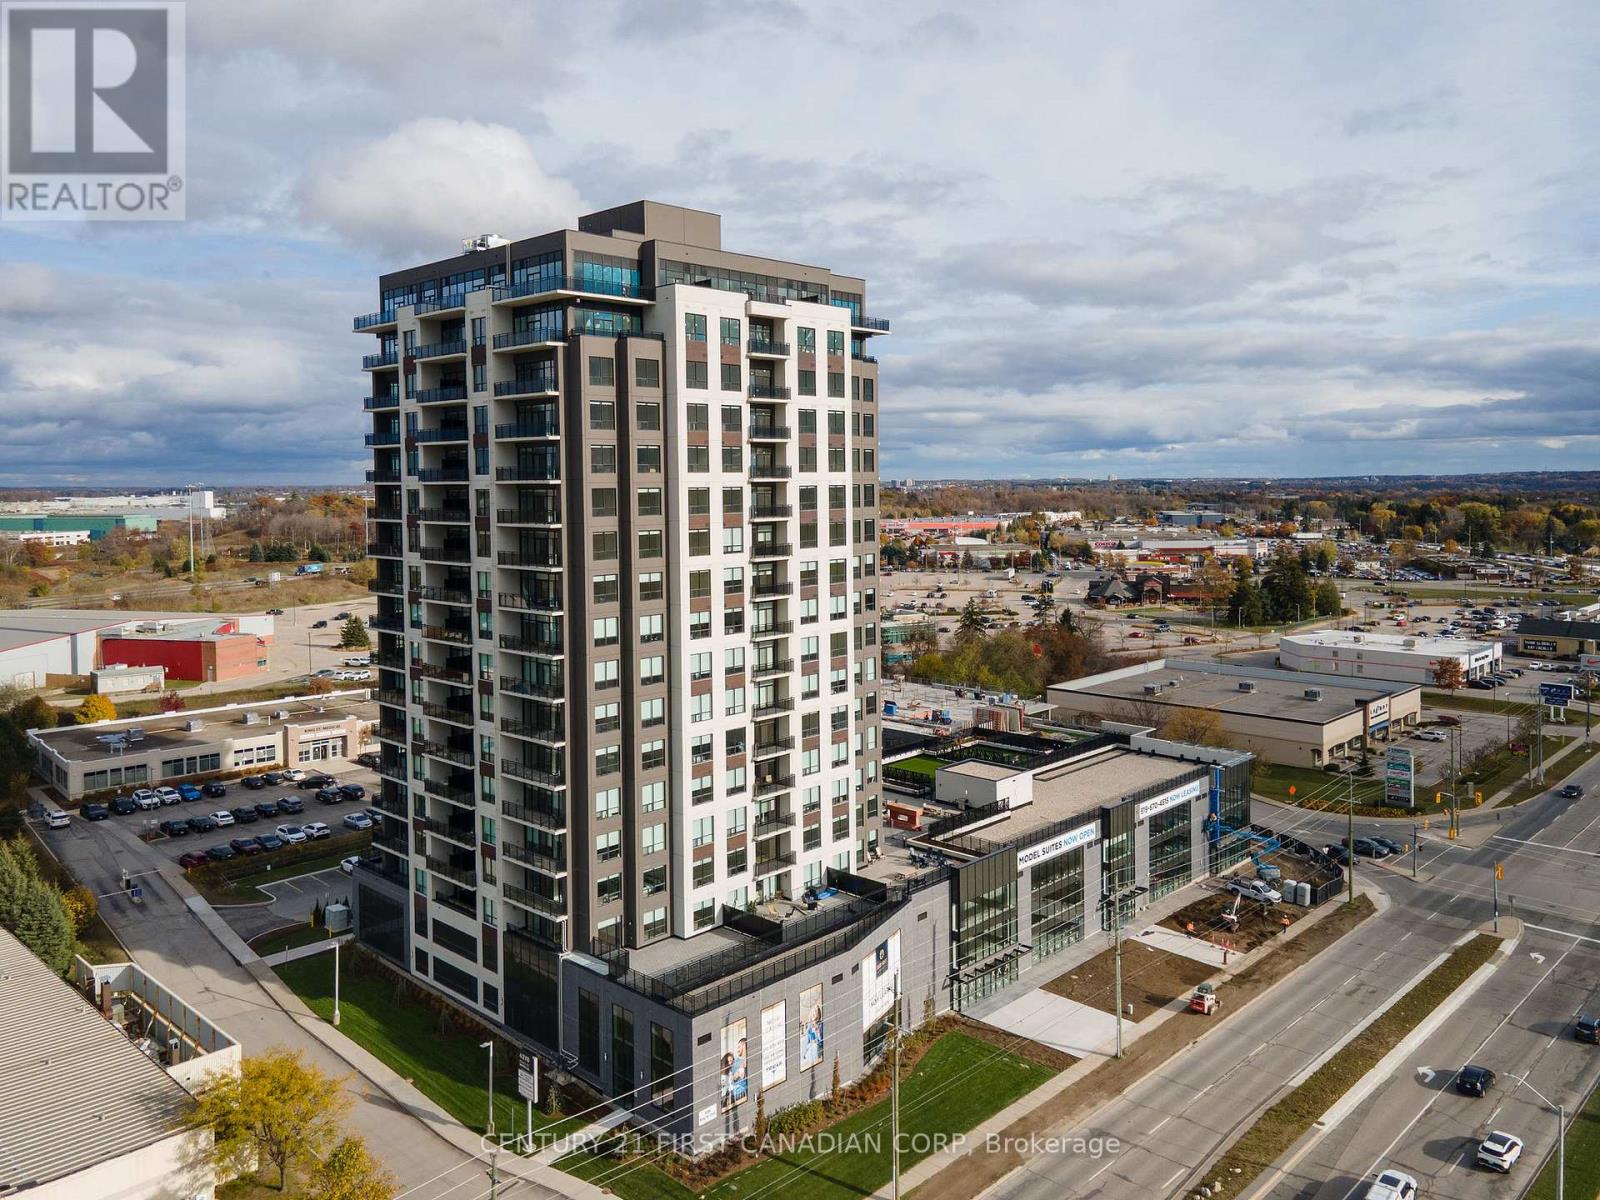
Welcome to Deer Ridge Point, a brand new apartment community offering the perfect blend of modern design, comfort, and convenience. Built by Tricar, known for its exceptional quality in construction, and outstanding customer service, this beautifully finished 2-bedroom suite is sure to impress. Step inside to discover a bright, contemporary interior featuring sleek white cabinetry, elegant white quartz countertops, stainless steel appliances, and durable hard-surface flooring throughout. The open-concept layout creates a seamless flow between the kitchen and living spaces - perfect for both everyday living and entertaining. At Deer Ridge Point, residents enjoy access to top-tier amenities designed to elevate your lifestyle. Relax or host guests in the beautifully appointed residents' lounge, stay active in the fully equipped fitness centre, sharpen your skills in the golf simulator room, or take advantage of the convenient guest suite for visiting family and friends. Ideally located close to shopping, restaurants, medical offices, and quick highway access, Deer Ridge Point offers unmatched convenience in a stylish, maintenance-free setting. Experience modern living at its finest - welcome home to Deer Ridge Point! (id:65446)
5 - 1061 Eagletrace Drive
London North, Ontario

BRAND NEW luxury awaits in this stunning 2-storey detached home located in the exclusive Rembrandt Walk community by Rembrandt Homes. Introducing The Capri II Model (2335 Sq Ft Above) an executive residence offering the perfect blend of upscale living and low-maintenance convenience. This Detached Vacant Land Condo provides all the advantages of a detached home, with low community fees that include front and rear lawn care and snow removal, allowing you to enjoy a truly carefree lifestyle. Step inside to an impeccable open-concept main floor featuring high-end finishes throughout. The chef-inspired kitchen is equipped with premium appliances and flows seamlessly into the spacious living room and breakfast area, with walkout access to a 16' x 10' covered deck plus a 10' x 10' sundeck extension-ideal for indoor-outdoor entertaining. The inside Entry form the Garage is the perfect set up to unpack as your settle in from a busy day. The second level offers a thoughtfully designed layout with a bright bonus family room complete with a gas fireplace, convenient second-floor laundry, and a luxurious primary retreat featuring a spa-like 5-piece ensuite. Two additional generously sized bedrooms are serviced by a well-appointed 4-piece bathroom-perfect for families of all stages. The finished lower level adds even more versatility with a cozy rec room, 3-piece bathroom, fourth bedroom, and ample storage space. This move-in-ready home includes all appliances as shown. Ideally situated in one of London's most sought-after neighbourhoods, just minutes to Masonville Mall, major shopping centres, Sunningdale Golf Course, and Western University with nearby hospitals. This exceptional property offers luxury, convenience, and community living at its finest. Don't miss your opportunity to own in Rembrandt Walk - book your private tour today! * NOTE: All Window Blinds/Drapery is VIRTUALLY ADDED. (id:65446)
35 Shaftsbury Drive Unit# Bsmnt
Kitchener, Ontario
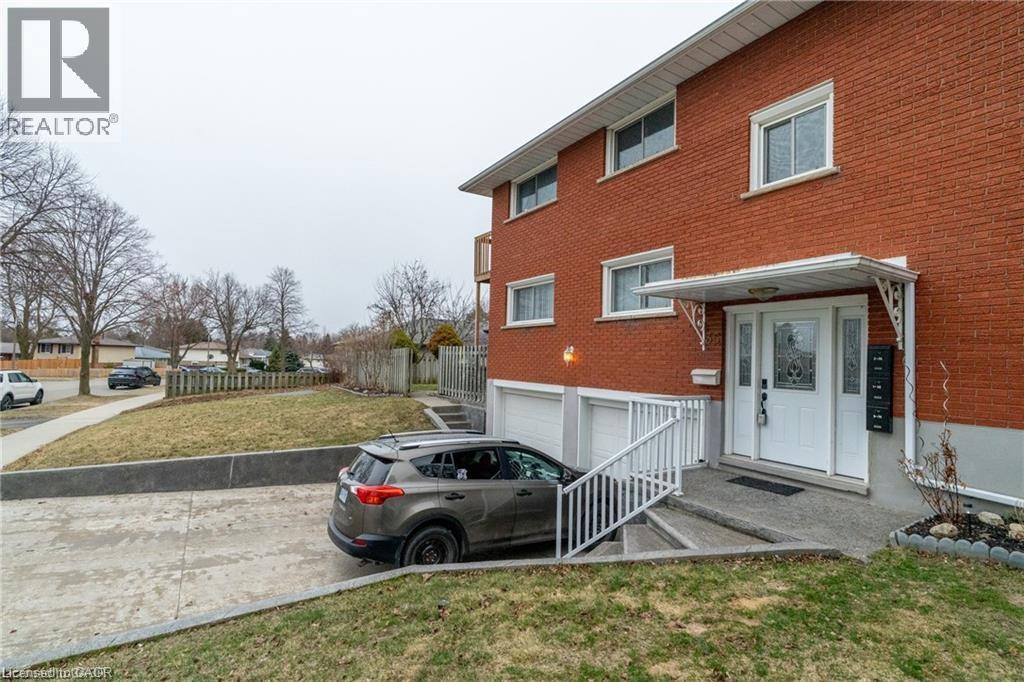
Welcome to this spacious and well-maintained Studio/Bachelor unit, 1 full bathroom apartment on the lower floor, offering comfort and functionality in a desirable area. This carpet-free unit features a bright and open layout perfect for professionals. The modern kitchen is equipped with stainless steel appliances and elegant quartz countertops. 1 Parking Space is included. Step outside and take advantage of the large backyard, ideal for relaxing or entertaining. A fantastic opportunity to enjoy a clean, updated, and spacious home with great amenities nearby! (id:65446)
39 East 36th Street Unit# Lower
Hamilton, Ontario
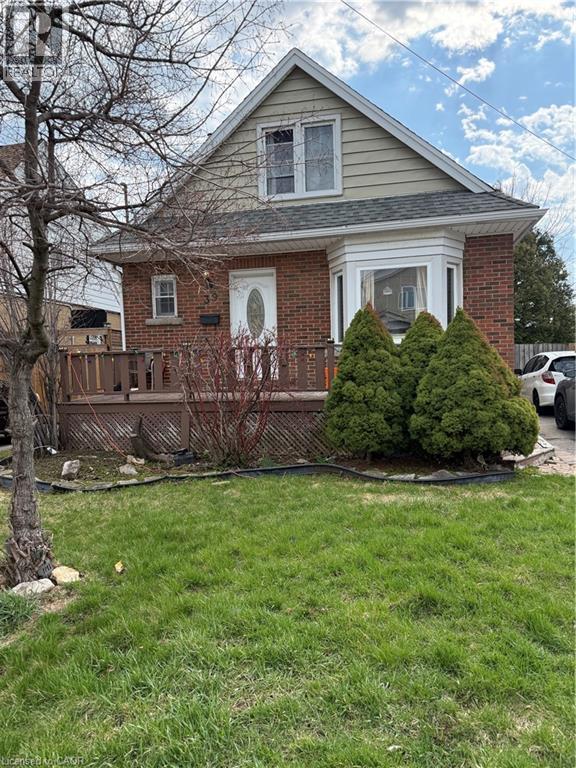
Conveniently Located 1 bdrm lower level unit within walking distance of Juravanski hospital, close to bus routes and Shopping. First and Last months rent required. 1 year lease. Shared Laundry on site. (id:65446)
302 - 1560 Upper West Avenue
London South, Ontario
The new price is taking into account the new government incentive removing HST for new homes for qualified buyers. Call listing agent for more information. Welcome to luxury living in Warbler Woods! This brand new 2-bedroom + den, 2-bathroom condo offers the perfect blend of sophistication, comfort, and style. Built by Tricar, a builder renowned for high-quality concrete construction, this residence showcases high-end finishes throughout - including hardwood flooring, a sleek linear fireplace, quartz countertops, Kohler plumbing fixtures, and a premium stainless steel appliance package. Enjoy the convenience of two private balconies where you can take in the serene park views, perfect for morning coffee or evening relaxation. The spacious den provides flexibility for a home office, reading nook, or guest space. This highly desirable building offers exceptional amenities: a fully equipped fitness center, theatre room, resident lounge, and guest suite for visitors. The warm and welcoming community adds to the appeal, creating an inviting environment you'll love to call home. Located in one of the city's most sought-after neighbourhoods, Warbler Woods, you'll be surrounded by natural beauty, convenient amenities, and a strong sense of community. Experience refined condo living at its best - style, comfort, and quality craftsmanship in every detail. (id:65446)
426 Heatherglen Drive
Beaver Bank, Nova Scotia
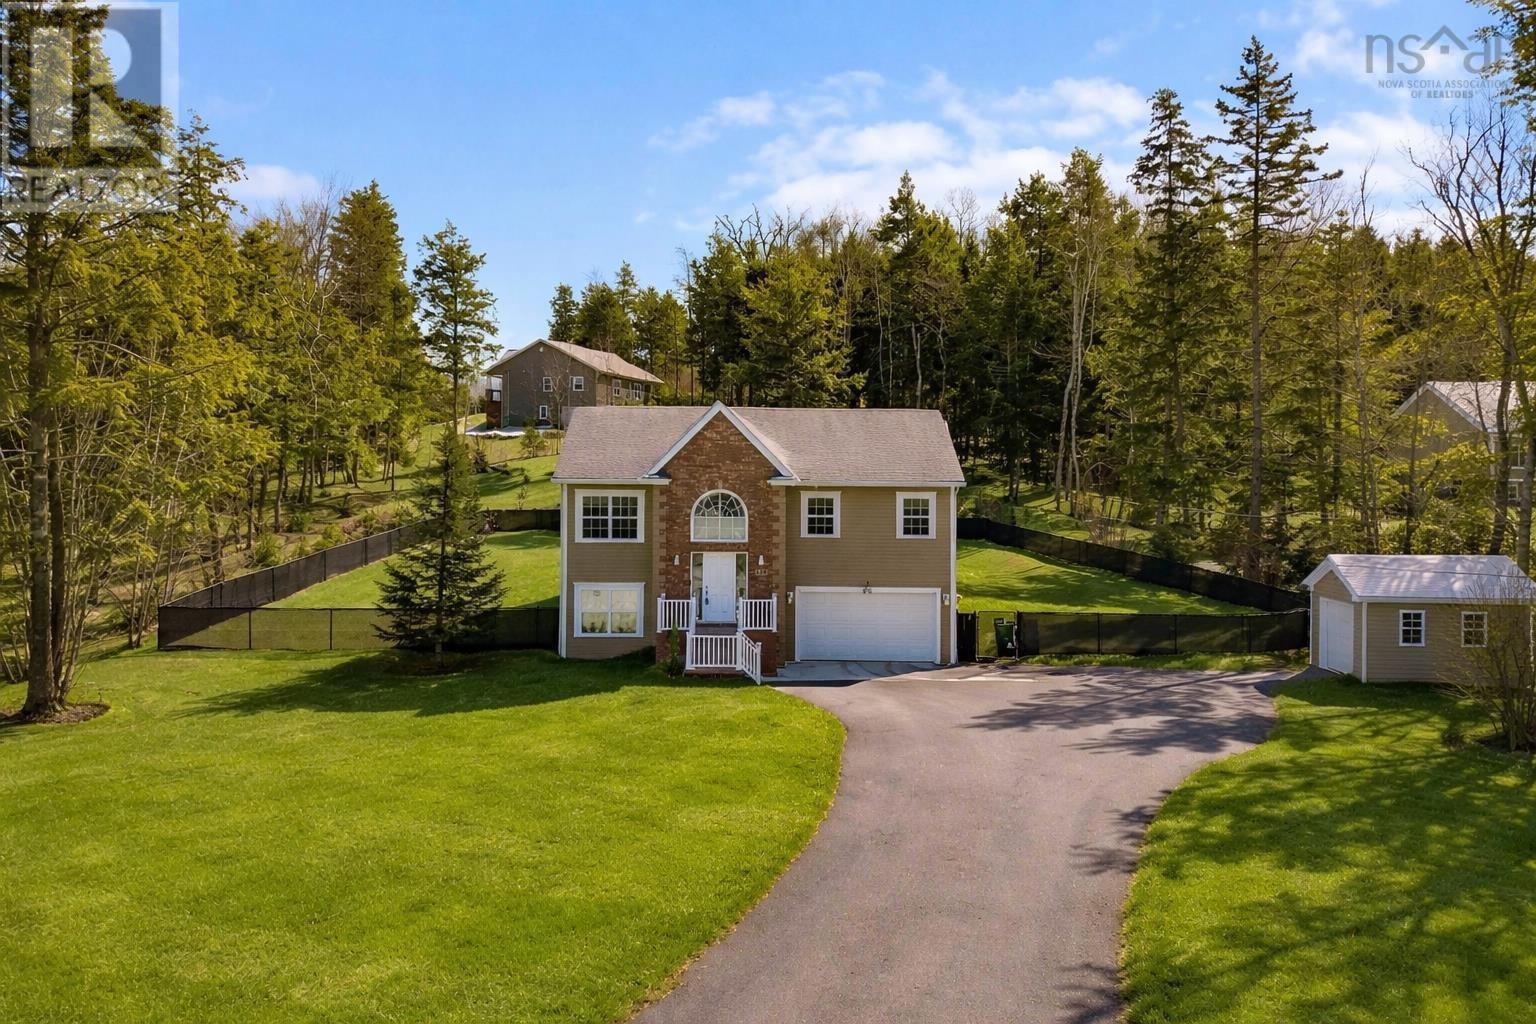
Welcome to 426 Heatherglen Drive in the sought after Lost Creek community of Beaver Bank, where privacy, quality craftsmanship and thoughtful upgrades define everyday living on a beautifully landscaped 1.1 acre lot. Set on a quiet cul de sac, this immaculate, carpet free split entry makes a statement with its custom composite front porch with outdoor lighting and inviting curb appeal. Inside, the foyer showcases striking rain water glass windows, stone accents and durable composite flooring, setting the tone for the stylish updates throughout. The fully remodelled kitchen features new flooring, updated countertops and backsplash, under cabinet lighting, a custom built island, light control and privacy blinds on the patio doors, a fridge with warranty, and a reverse osmosis drinking water system, all designed for both function and flair. The dining area opens to a wired three season sunroom with removable plexiglass panels and access to a spacious two tiered deck, creating seamless indoor outdoor living. Hardwood floors lead to comfortable bedrooms including a primary retreat with walk in closet and ensuite, while the lower level offers a large rec room and a beautifully upgraded bathroom complete with new counter, sink, lighting, ceramic flooring, glass shower doors and a dedicated washer and dryer enclosure. Energy efficiency is top of mind with three warranted heat pumps, remote control fans throughout, a generator panel, heated garage and new water heater. Outside, enjoy a large fenced backyard, generous storage shed, and space to relax or entertain in total privacy. Surrounded by nature yet minutes to amenities and bus routes, this home delivers comfort, efficiency and lifestyle in one exceptional package. Book your private viewing today and experience everything this outstanding property has to offer. (id:65446)
40 - 2261 Linkway Boulevard
London South, Ontario
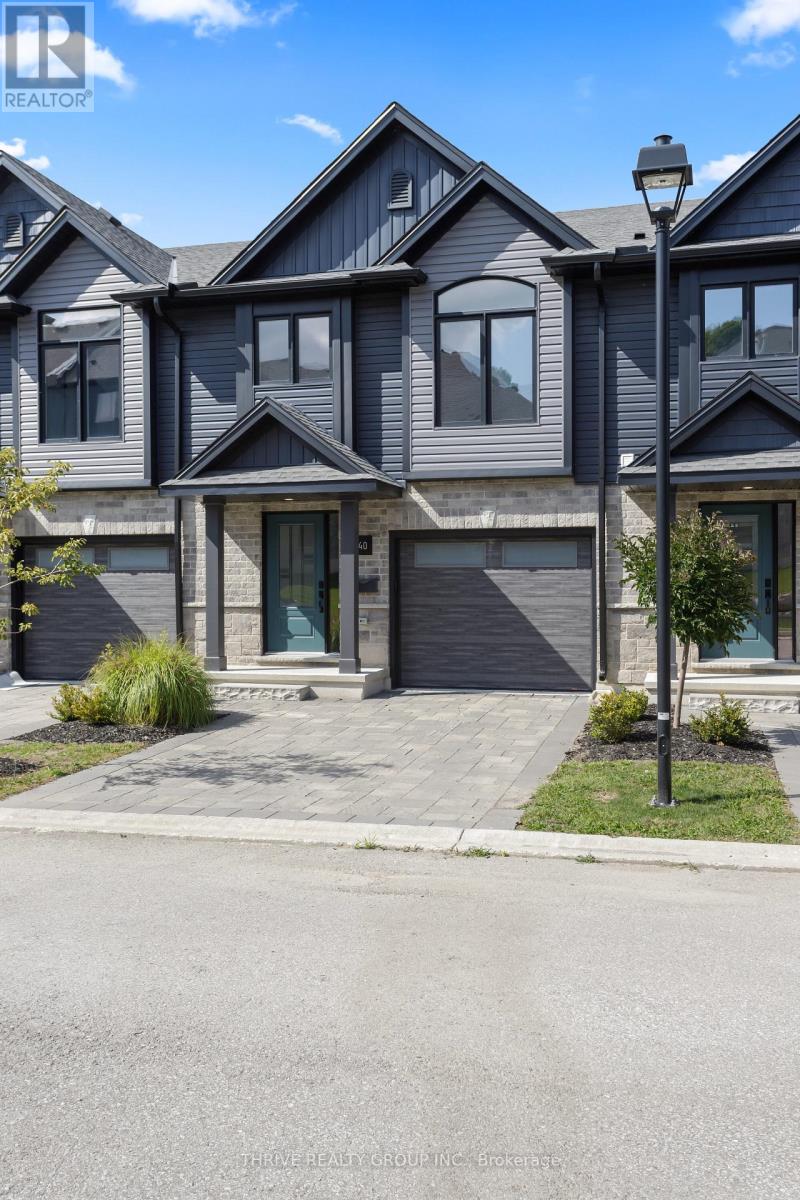
Welcome to Rembrandt Homes' newest community in Southwest London Upper West by Rembrandt Homes. The popular 3-bedroom, 2.5-bathroom floor plan, "The Westerdam," has been thoughtfully redesigned with modern updates and floor plan improvements you'll love. Boasting 1,747 sq ft of finished living space, this home features a rare walk-out basement and two spacious decks, perfect for outdoor entertaining and relaxing. Finished in High Quality finishes that includes quartz countertops in the kitchen, stylish ceramic tile, a custom-designed kitchen, and stunning brushed oak hardwood floors throughout. The primary bedroom offers a walk-in closet and a luxurious five-piece ensuite with a free-standing soaking tub, double sinks, and a tiled glass shower and a convenient upper-level laundry closet. Enjoy exclusive parking with a single attached garage with inside entry, along with additional space for two vehicles. Built with Energy Star standards, the home features triple-glazed windows for added efficiency. Located just minutes from scenic walking trails at Kains Woods, and a short drive to major shopping centers, golf courses, and quick access to 401/402 highways, Upper West presents the perfect blend of comfort and convenience. Low condo fees cover shingles, windows, doors, decks, driveway ground, and exterior maintenance, making this an ideal low-maintenance, lock-and-leave lifestyle. (Virtually staged photos included in the gallery). (id:65446)
25 Jan Marie Drive
Lawrencetown, Nova Scotia
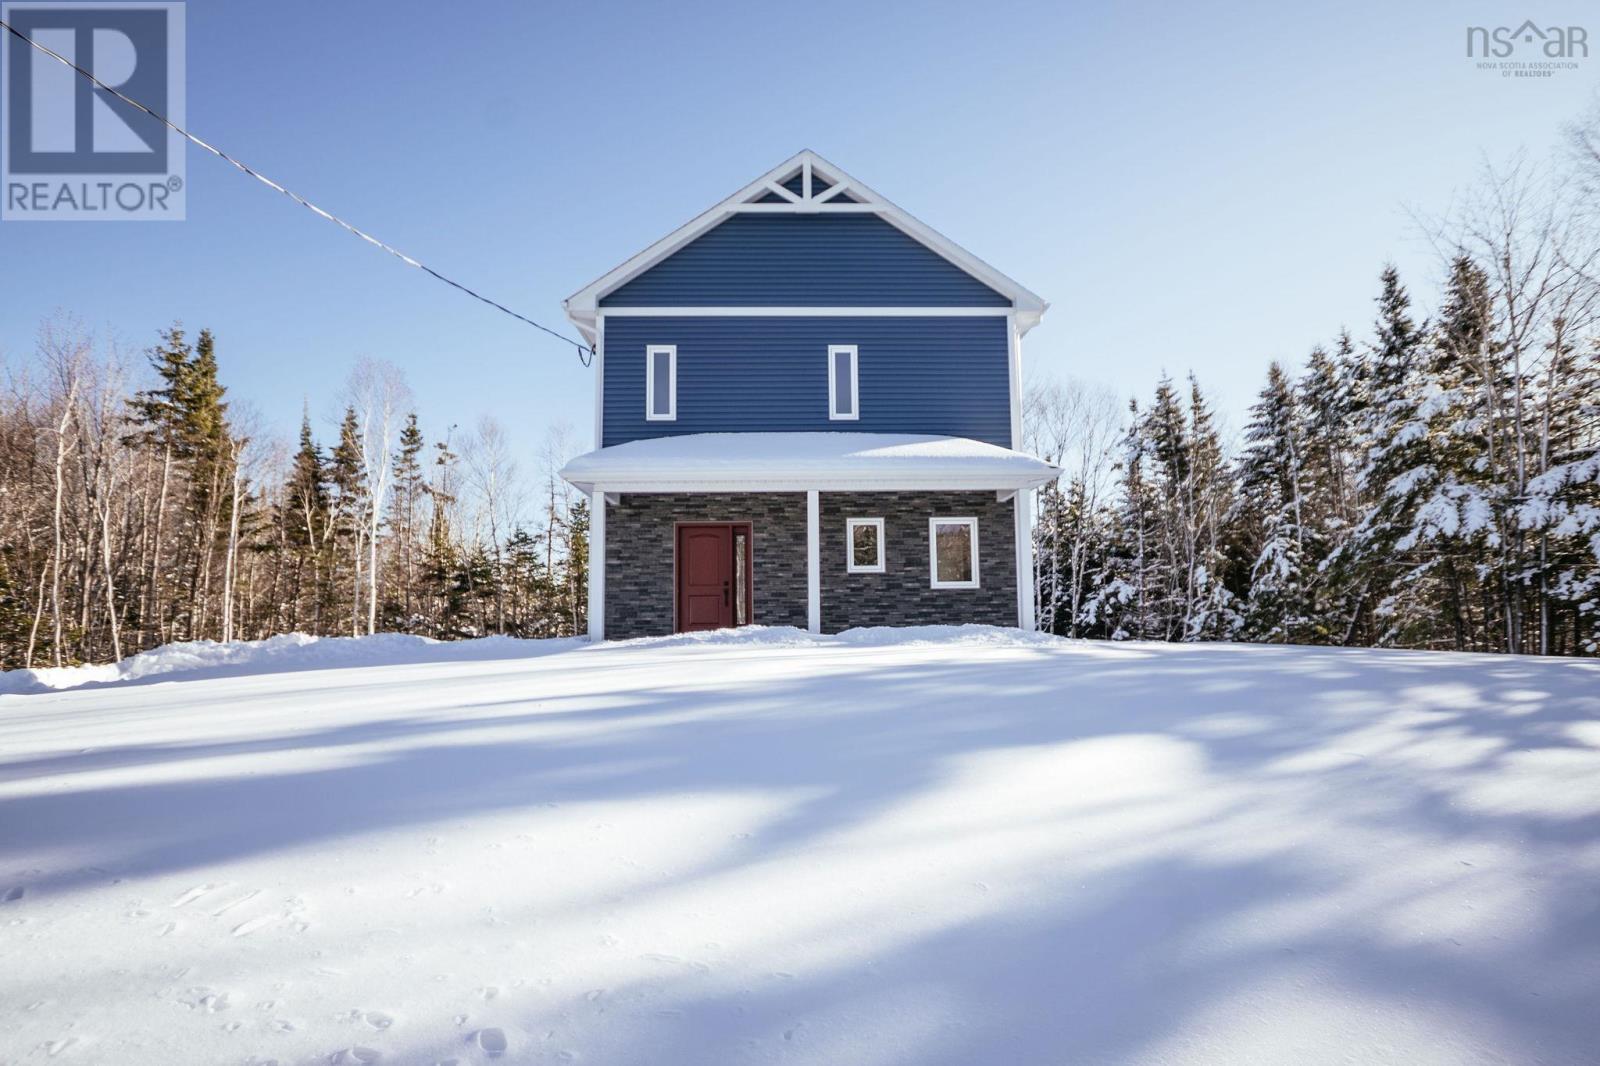
When viewing this property on Realtor.ca MLS # 202602903 Please click on Realtor's website link to the right for further information. This brand new house offers 4 bedrooms, 1.5 baths, an open-concept kitchen-dining-living area, and a private property surrounded by tall mature trees. Ideally located in a quiet family oriented subdivision, with a quaint front covered patio. Two heat pumps; in the living room and primary bedroom, supply cool AC in the summer and affordable heating in the winter. This home boasts porcelain tiles, elegant light fixtures, lots of natural daylight, and a beautiful kitchen with stainless steel appliances. Just 10 minutes to the heart of Cole Harbour, 10 minutes to Lawrencetown beach, and 25 minutes to the Halifax bridges. Also, the Salt Marsh trail is nearby for outdoor enthusiasts. (id:65446)