
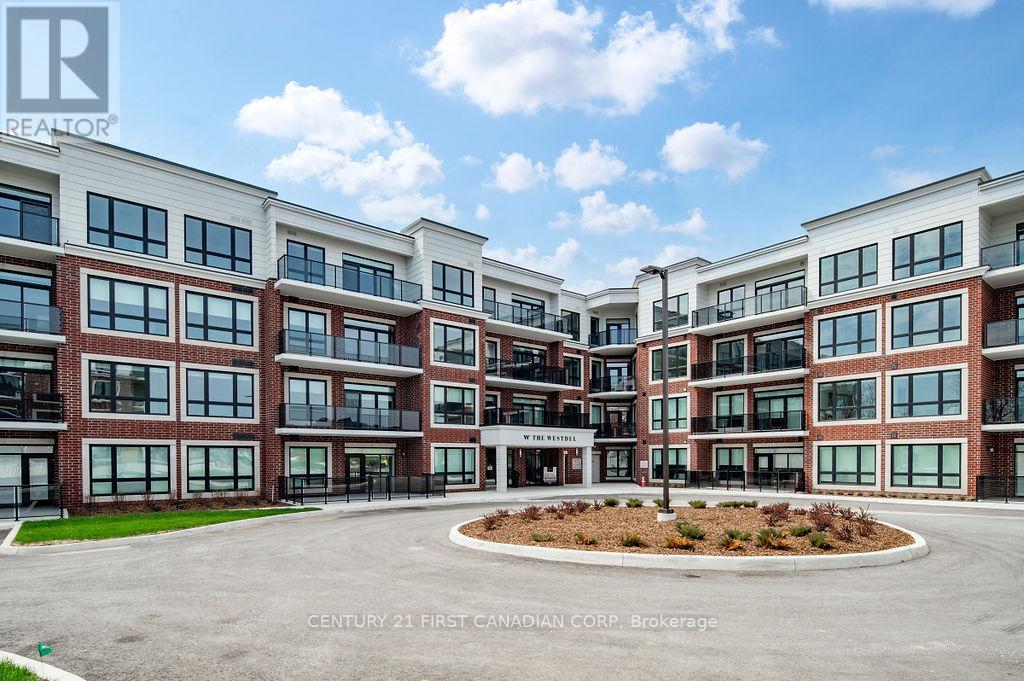
211 - 1975 Fountain Grass Drive
London South, Ontario
New price is reflective of the NEW HST rebate on new homes. Call listing agent for more information. Discover maintenance free condominium living at its finest in this stunning 2 bedroom + den spacious condo, featuring a large balcony that is an extension of the living space. Bright and airy, this thoughtfully designed unit offers an open-concept layout perfect for both relaxation and entertaining. The gourmet kitchen is a chef's dream, equipped with stainless steel appliances, sleek quartz countertops, and includes a pantry for ample storage. Enjoy seamless flow into the inviting living and dining areas, which open directly onto your expansive balcony ideal for morning coffee or evening gatherings. Retreat to the spacious primary suite, complete with a walk-in closet and a luxurious ensuite bathroom. Situated in a prime location on the edge of the Warbler Woods neighbourhood, you're just steps away from parks, dining, shopping, and London's extensive trail system. Enjoy building amenities that enhance your lifestyle, including a fitness center, residents lounge, pickle ball courts and outdoor terrace. (id:65446)
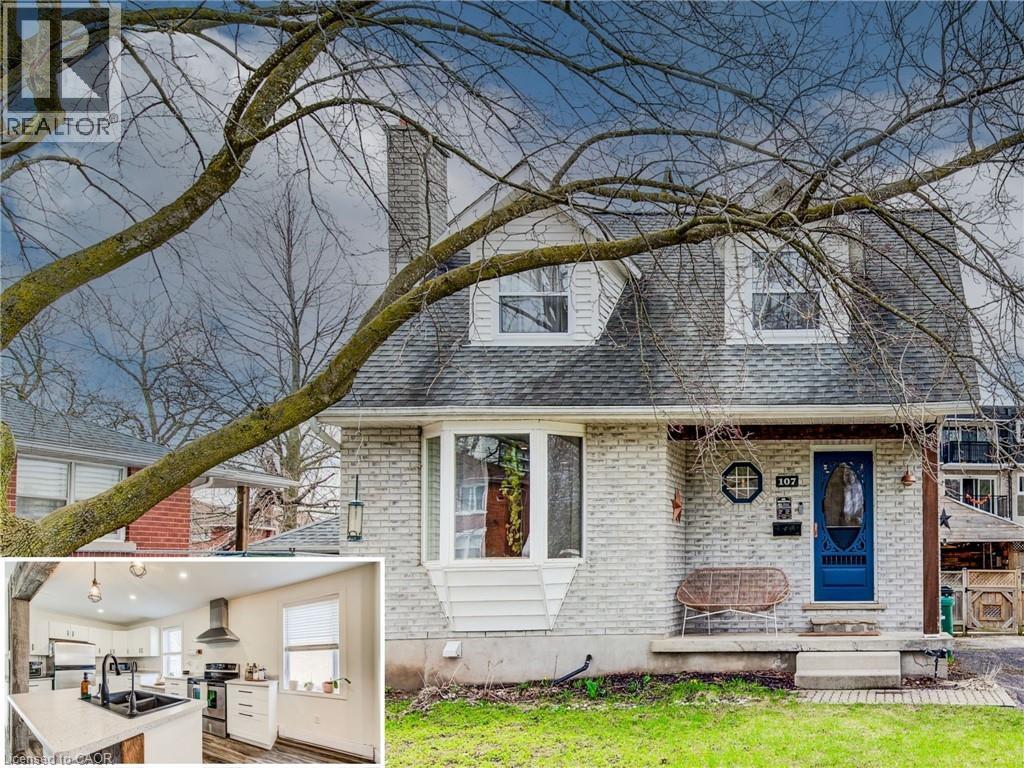
107 Ellis Avenue
Kitchener, Ontario
Entire Home Rental in Midtown — Available May onwards. This beautifully renovated 3-bedroom, 3-bathroom home is available for rent starting in May. Ideally located close to both Uptown Waterloo and Downtown Kitchener, it’s a great option for those who enjoy an active lifestyle and convenient access to nearby amenities. The home features an open-concept main floor with a stylish kitchen, living, and dining area. The kitchen offers ample counter space, stainless steel appliances, and an eat-at island, while a cozy bedroom or private office off the back of the home —accessed by its own set of stairs—adds extra flexibility. A newly finished basement with a 3-piece bathroom provides even more usable space for family living or entertaining. Upstairs, you’ll find two well-sized bedrooms, including a spacious primary suite with a private ensuite, walk-in closet, and custom built-ins. Outside, enjoy a professionally landscaped, fully fenced backyard with a deck, covered area, and an oversized shed/garage with electricity and heat. Tandem parking is available for up to four vehicles. This quiet neighbourhood is within walking distance of Breithaupt Recreation Complex and Park, the Early Years Centre, restaurants, parks, and trails, and is only a short drive to the expressway, universities, and more. Tenant is responsible for water, hydro, and tenant insurance. (id:65446)
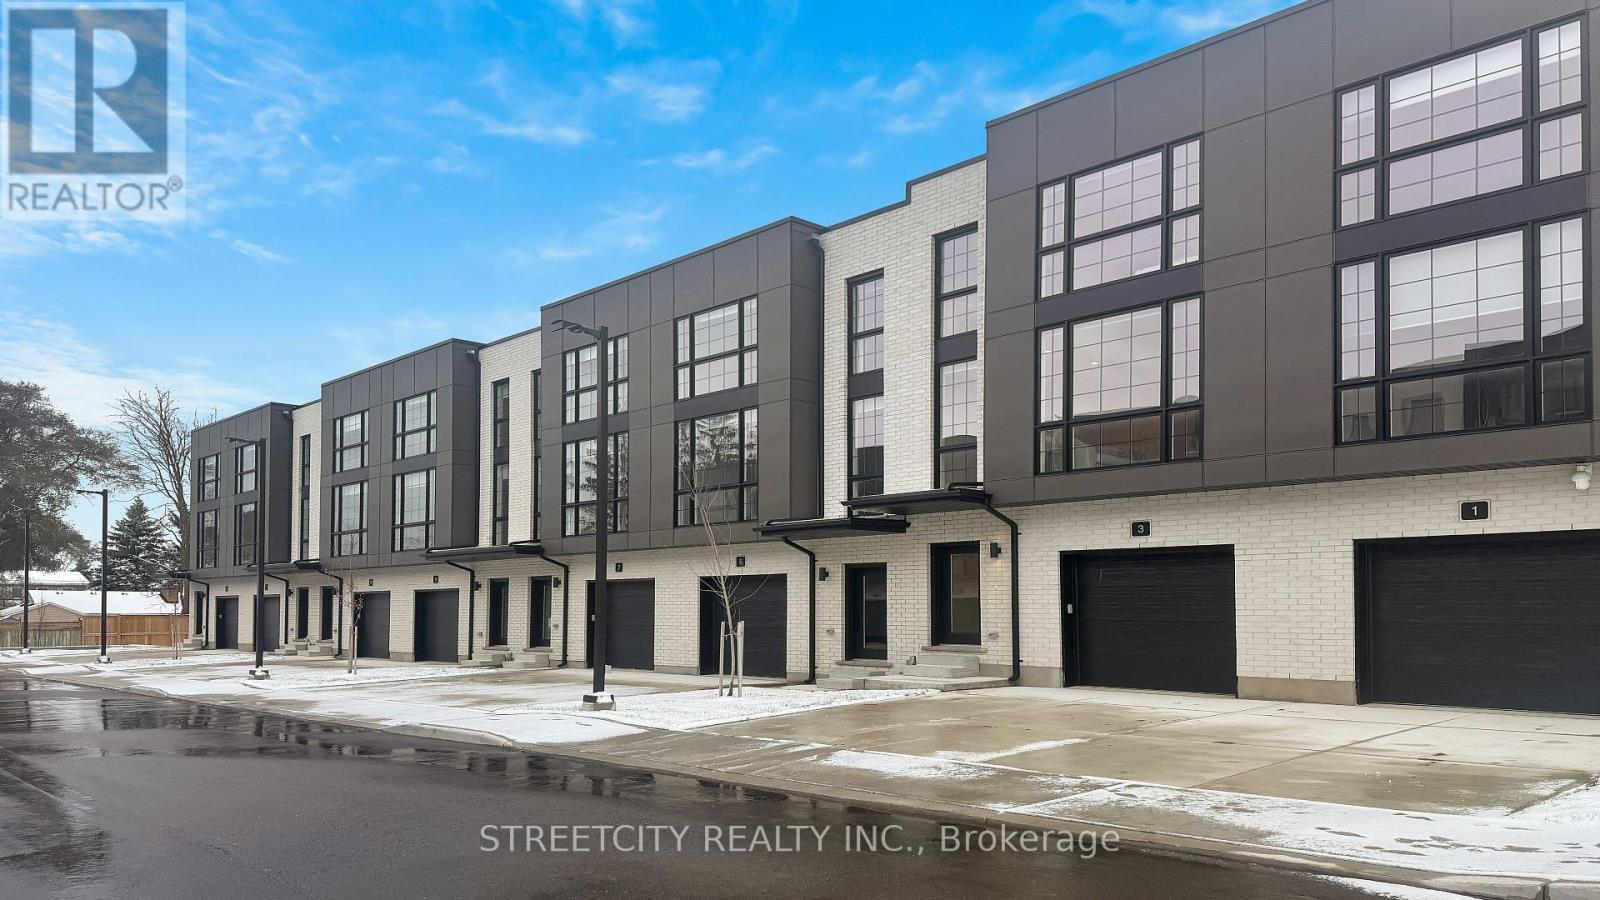
5 - 2500 Main Street
London South, Ontario
MODEL HOME NOW OPEN #5! ATTENTION FIRST TIME HOME BUYERS!! TAKE ADVANTAGE OF THE 13% HST REBATE PROPOSED BY THE GOVERNMENT !!! Welcome to contemporary living in the heart of Lambeth! This stylish 3-storey, 4-bedroom, 4-bathroom townhome offers approx 1,800 sq. ft. of thoughtfully designed living space! Featuring Hardwood Flooring on all levels with 9 foot ceilings, pot lights throughout, blending modern finishes with everyday comfort! The ground floor offers versatility for a home office, guest space or a 4th bedroom with 4pc bath. As you transition to the second floor, you're welcomed into a quartz kitchen which is the centrepiece of the home, featuring a large kitchen island with stainless steel appliances, pot lights and ample cabinetry-perfect for both casual meals and entertaining! The adjoining living and dining areas provide a seamless flow, ideal for hosting friends or relaxing at the end of the day.. The upper level unites 3 bedrooms and 2 full bathrooms. All bedrooms are well-proportioned, offering plenty of space for rest, work, or study. The bathrooms are tastefully finished with modern fixtures, double sinks, glass showers , enhancing the home's fresh, contemporary feel. With three full storeys, there is a comfortable separation of living, sleeping, and entertaining areas, giving everyone room to spread out. Move-in ready and designed with style in mind and luxury ! If you're looking for a spacious, modern home with all upgraded features to nearby shops, parks and top-rated schools this property deserves your attention! There is 14 Units Remaining and Builder is Offering Exclusive Incentives ! This is the time to Stop By and Visit our Model - OPEN TUESDAY's and THURSDAY's from 1-5 !! Plus, SATURDAY's and SUNDAY's from 1-4! (id:65446)
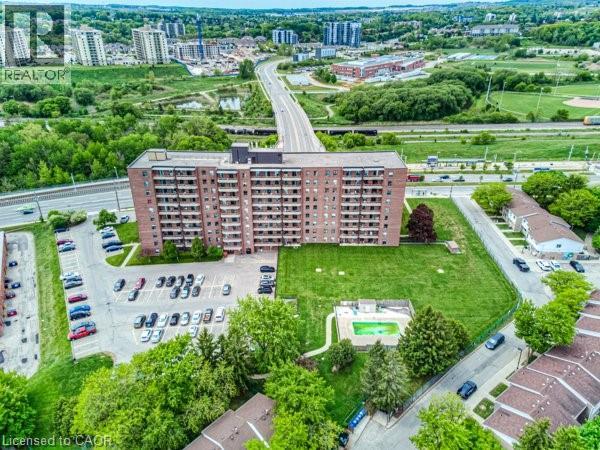
1100 Courtland Avenue E Unit# 404
Kitchener, Ontario
This is the condo you have been waiting for. Featuring a great spacious layout, this sun-filled unit offers southwest exposure and a private balcony overlooking mature pine trees, providing added privacy and a peaceful setting for your morning coffee. Located at 1100 Courtland Avenue East in Kitchener, this 1000 sq ft carpet-free 2-bedroom condo features a clean, modern design, a bright, open-concept living and dining area, and direct balcony access, perfect for relaxing or entertaining. The unit is immaculately maintained, featuring updated flooring, stylish light fixtures, and pot lights, all complemented by a fresh neutral palette that highlights its move-in-ready appeal. The kitchen is sleek and contemporary with modern cabinetry, a beautiful backsplash, and a dishwasher, seamlessly connected to the main living space. Both bedrooms are generously sized, with ample closet space, a well-maintained full bathroom, in-suite storage, and one covered parking space (#48). Enjoy a low-maintenance lifestyle with access to an outdoor pool, sauna, fitness centre, and party room. It's even pet-friendly. Ideally located steps to the LRT, with quick highway access, and close to schools and shopping, offering everyday convenience. Condo fees include heat, hydro, water, and amenities, so you get true all-inclusive, turnkey living in a spotless, move-in-ready home. Property taxes are also manageable. (id:65446)
10 Mossberry Close
Hubley, Nova Scotia
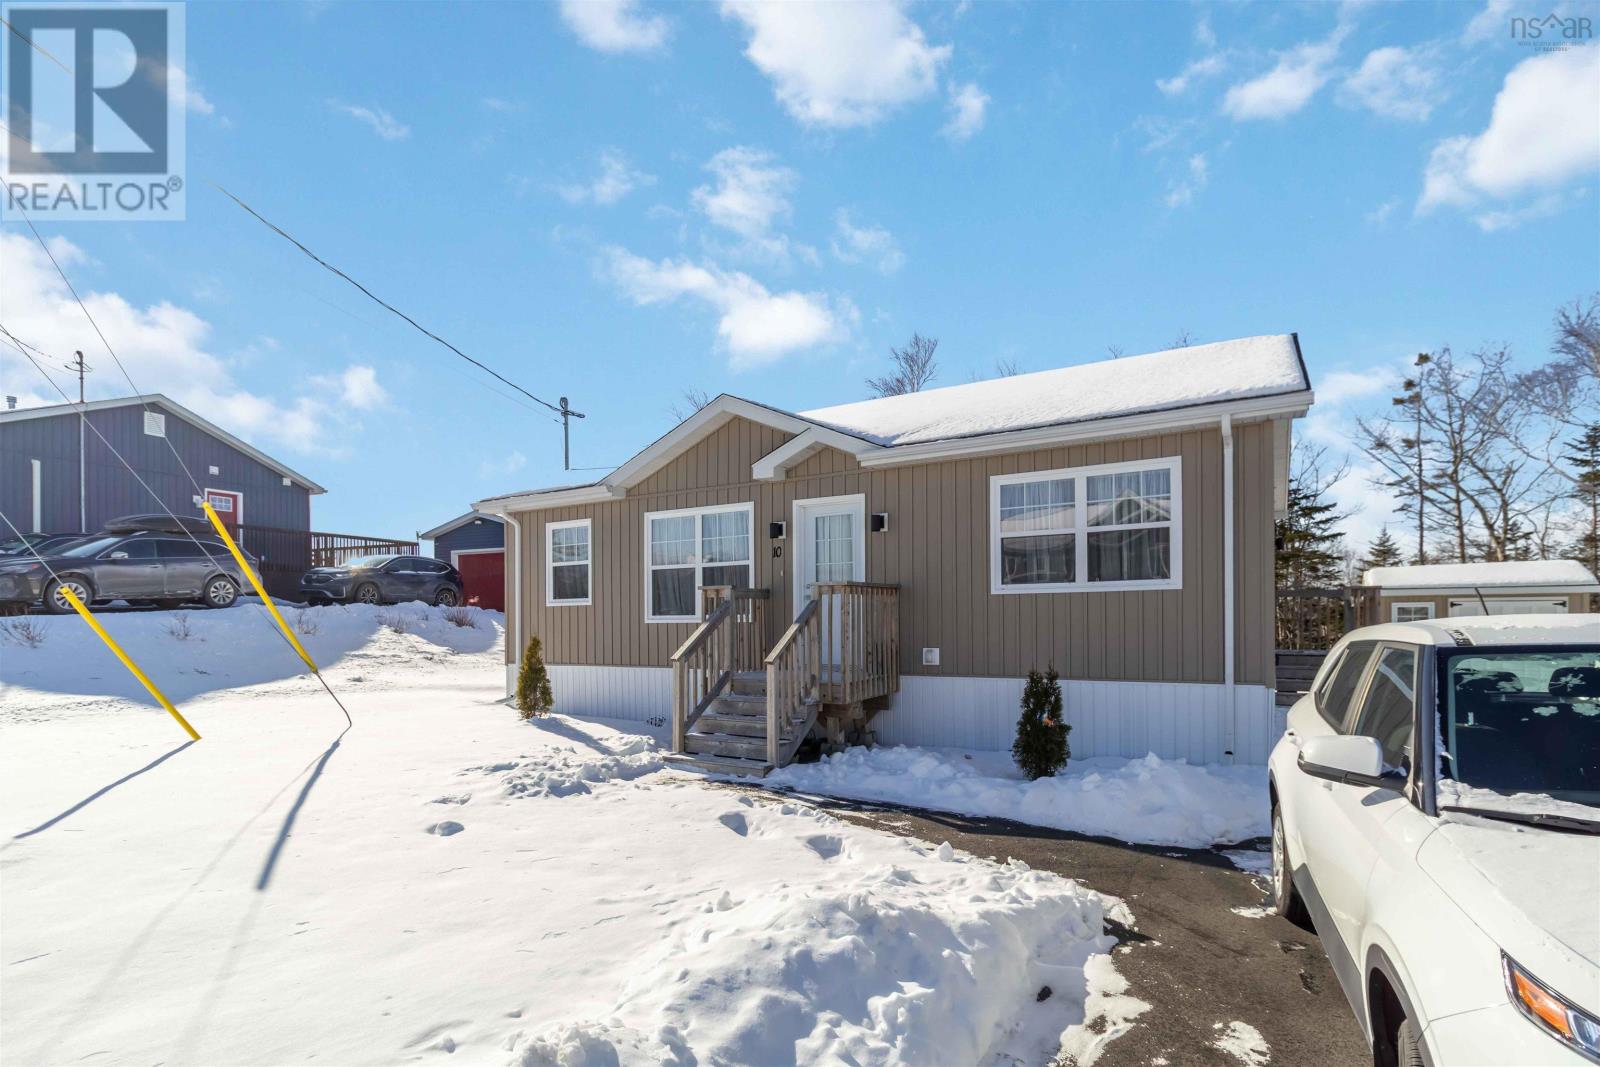
Welcome to 10 Mossberry Close, a 5 year old beautifully maintained 2 bedroom, 2 bathroom open-concept modular home nestled in the peaceful community of Hubley. Thoughtfully designed for comfortable, low-maintenance living, this home offers a bright and airy layout thats perfect for both everyday life and entertaining. Enjoy the ease of one-level living with two bedrooms, including a primary suite with its own ensuite bath. The open kitchen, dining, and living areas flow seamlessly, creating a welcoming space filled with natural light and feature modern appliances, all approximately 5 years old, adding to the homes move-in-ready appeal. Monthly fees provide exceptional value and include well and septic services, community snow clearing, and maintenance of all common areas allowing you to enjoy a worry-free lifestyle year-round. As an added bonus, there is no deed transfer tax, making this an even more affordable and attractive option Located just minutes from amenities while surrounded by nature, 10 Mossberry Close is ideal for those seeking comfort, convenience, and community living in a serene setting. (id:65446)
70 Carriage Shop Bend
East Gwillimbury, Ontario
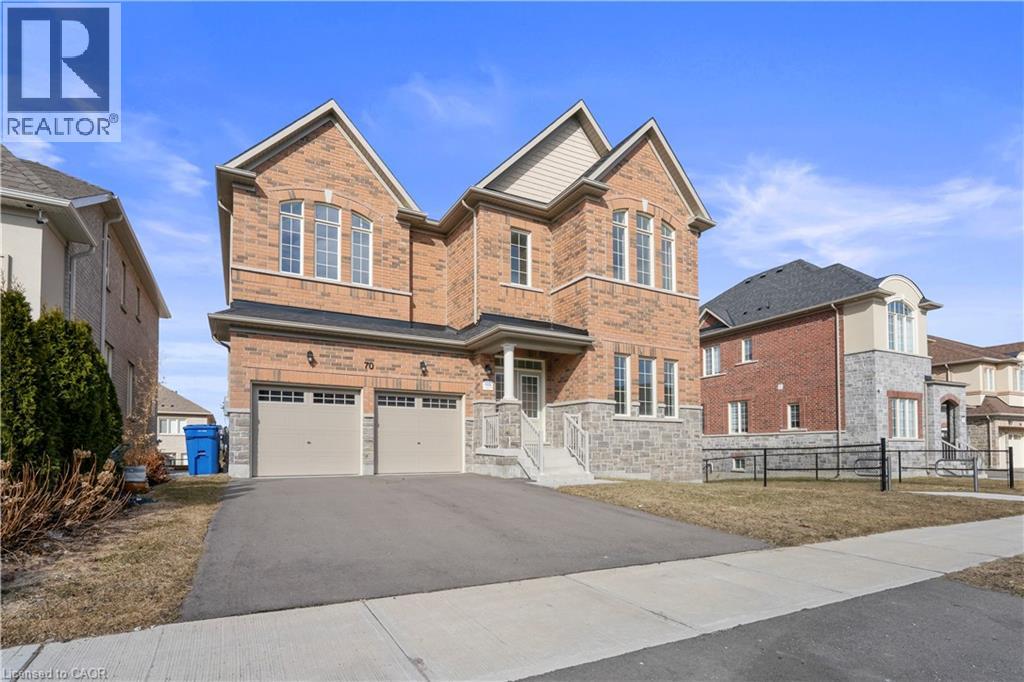
Brand new and never lived in, this stunning 5-bedroom detached home offers 3,452 square feet of beautifully finished living space in the heart of Queensville, East Gwillimbury. The main floor features a formal living room, separate dining room, private library with French doors, and a warm family room with a gas fireplace. The kitchen is finished with stainless steel appliances, extended cabinetry, and quartz countertops. Rich oak hardwood floors flow throughout the entire main and second levels. Upstairs offers five generous bedrooms including a stunning primary suite with two walk-in closets and a spa-like 5-piece ensuite. A dedicated second floor laundry room and two additional full bathrooms make this layout as practical as it is impressive. The unfinished basement with a 3-piece rough-in offers a blank canvas for whatever your family needs. Queensville is one of York Region's fastest growing and most exciting new communities. Top-ranked schools and parks are within walking distance, and a brand new 80,000 sq.ft. community recreation centre is steps from your front door. Newmarket's full corridor of dining, shopping, and everyday services is just minutes away, with Upper Canada Mall and Southlake Regional Health Centre a short drive. Highway 404 is easily accessible, putting downtown Toronto within comfortable commuting distance. If you are looking for a brand new home with exceptional space, high-end finishes, and a location that only continues to grow, this is worth a serious look. (id:65446)
51 Clarington Boulevard Unit# 1117
Bowmanville, Ontario
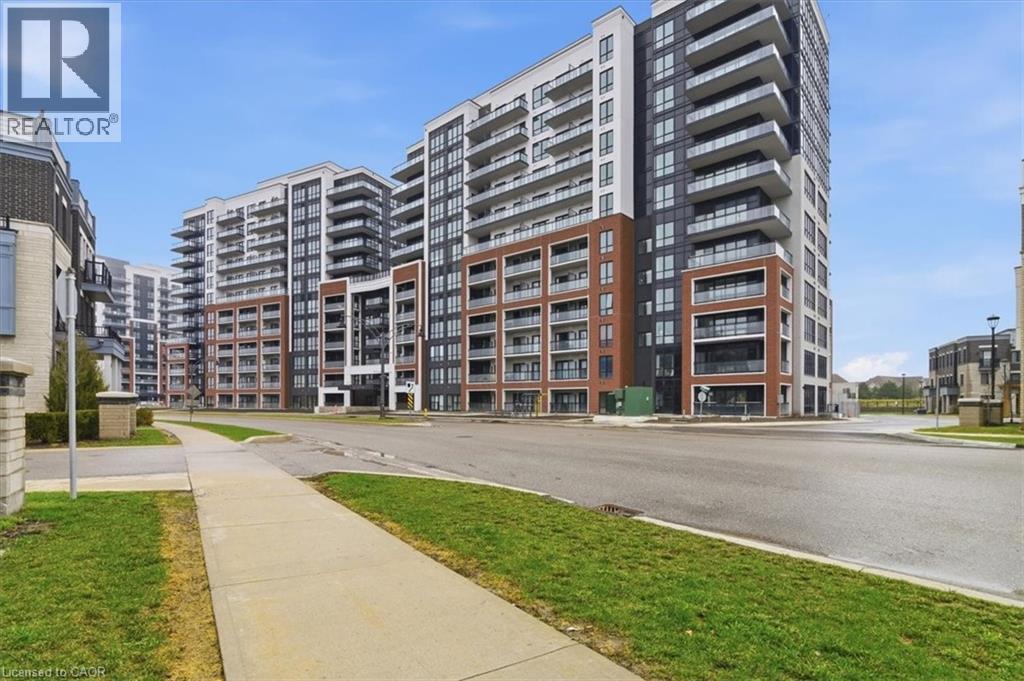
Welcome to this stunning, brand NEW never lived in residence in the heart of vibrant Downtown Bowmanville, where modern luxury meets total urban convenience. This bright and airy 1 bedroom + large DEN suite features a seamless open concept living space characterized by elegant quartz countertops and durable premium vinyl flooring throughout. Designed for functionality, the home includes 2 full bathrooms, including a private primary ensuite, along with the convenience of in-suite laundry. The versatile den provides the perfect footprint for a quiet home office or creative nook, while the generous balcony offers a private outdoor retreat. Beyond the suite, your lifestyle is made effortless with 1 underground parking space and complimentary internet all included. Residents also enjoy access to premium building amenities, including a fully equipped fitness centre, a stylish lobby with concierge service, a party and games room, and a rooftop terrace with an outdoor lounge. You’ll find yourself perfectly situated just moments from local boutiques and cafes, with seamless travel via quick access to Highway 401 and the highly anticipated Bowmanville GO Station. (id:65446)
92 Carriage Shop Bend
East Gwillimbury, Ontario
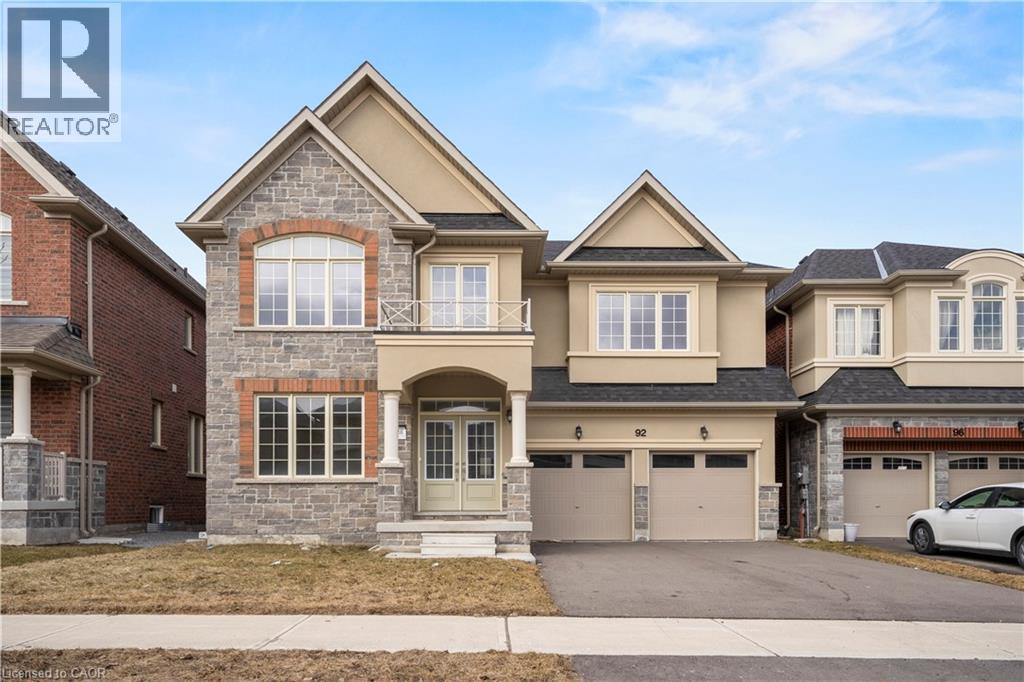
Brand new and never lived in, this stunning 4-bedroom detached home offers 3,285 square feet of beautifully finished living space in the heart of Queensville, East Gwillimbury. The main floor features a combined living and dining room, a private library, and a warm family room with a gas fireplace. The kitchen is finished with stainless steel appliances, a pantry, and a flush breakfast bar flowing into a bright breakfast area. Rich oak hardwood floors flow throughout the entire main and second levels. Upstairs offers four generous bedrooms including a stunning primary suite with a walk-in closet and a spa-like ensuite. A loft area off the primary adds flexible living space perfect for a home office or sitting room. A dedicated second floor laundry room and two additional bathrooms make this layout as practical as it is impressive. The walkout basement offers a blank canvas for whatever your family needs, with direct access to the backyard. Queensville is one of York Region's fastest growing and most exciting new communities. Top-ranked schools and parks are within walking distance, and a brand new 80,000 sq.ft. community recreation centre is steps from your front door. Newmarket's full corridor of dining, shopping, and everyday services is just minutes away, with Upper Canada Mall and Southlake Regional Health Centre a short drive. Highway 404 is easily accessible, putting downtown Toronto within comfortable commuting distance. If you are looking for a brand new home with exceptional space, high-end finishes, and a location that only continues to grow, this is worth a serious look. (id:65446)
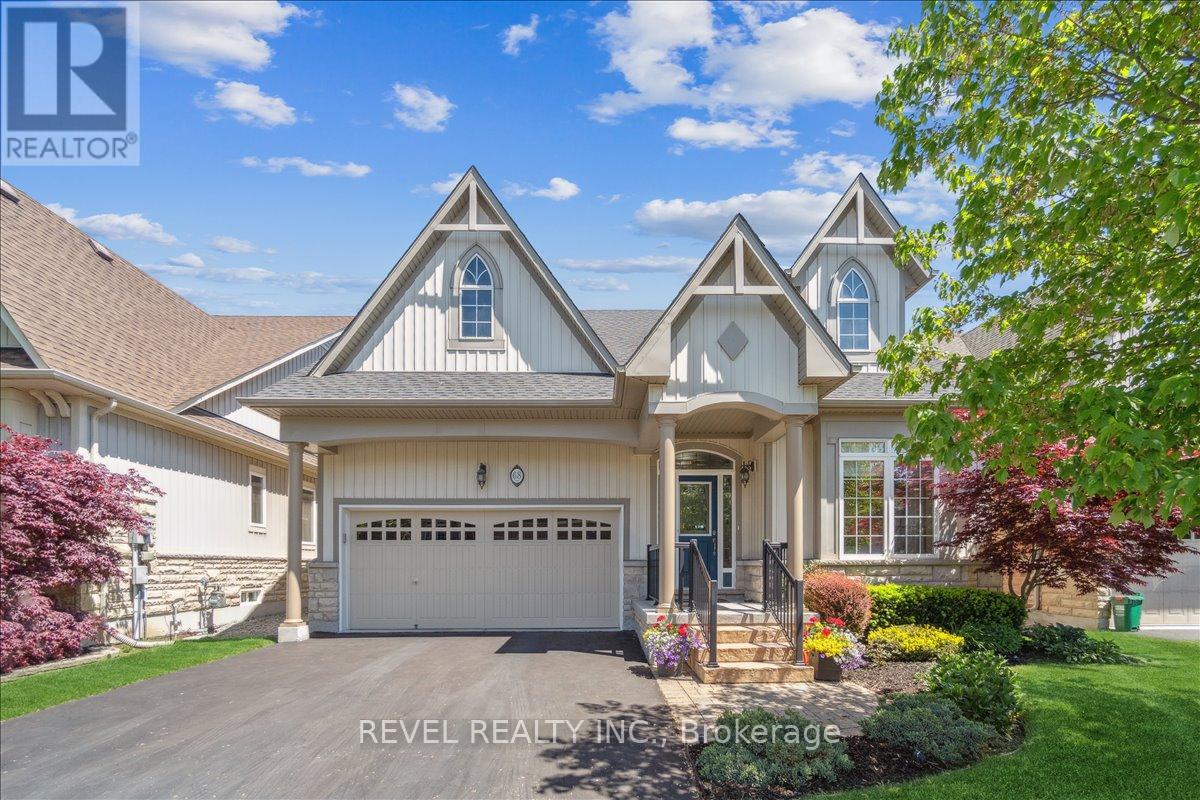
68 Galloway Trail
Welland, Ontario
Welcome to this exceptional 1,370 sq ft bungalow featuring 2 bedrooms, located in one of Niagara's premier active adult lifestyle communities by Luchetta Homes. Ideally situated near the Welland River & Canal, this home offers both convenience and a picturesque setting. Great curb appeal on this 46 x 130 ft lot, complete with a double car driveway and meticulously manicured landscaping. Step inside to a spacious foyer that flows seamlessly into the kitchen, offering ample space for all your culinary needs. The kitchen is beautifully appointed with granite countertops, a center island, decorative backsplash, latte cabinetry, stainless steel appliances, pot lights, and an open-concept layout overlooking the dining and living areas with a cozy fireplace. The spacious primary bedroom is inviting, featuring high ceilings, a large walk-in closet, and a 3-piece ensuite with a glass shower and granite vanity. The second bedroom offers direct access to a 4-pc bathroom, ideal for guests. This home has also been recently painted and features newer flooring in the bedrooms, adding a fresh, modern touch throughout. The main floor includes a generous laundry room with direct access to the garage for added convenience. The lower level offers a blank canvas, providing ample space for customization and additional storage to suit your needs. Step outside to a tranquil backyard retreat with a deck, perfect for relaxing and enjoying the peaceful surroundings. Residents of this exceptional community enjoy access to a variety of amenities, with a monthly fee of $300 that includes grass cutting, snow removal, Clubhouse with indoor pool, hot tub, sauna, outdoor tennis courts, library, and gym, along with grass cutting, snow removal, and a monitored alarm system. Updates include: A/C & Furnace (2021), Roof (2019), Water Softener (2022). (id:65446)
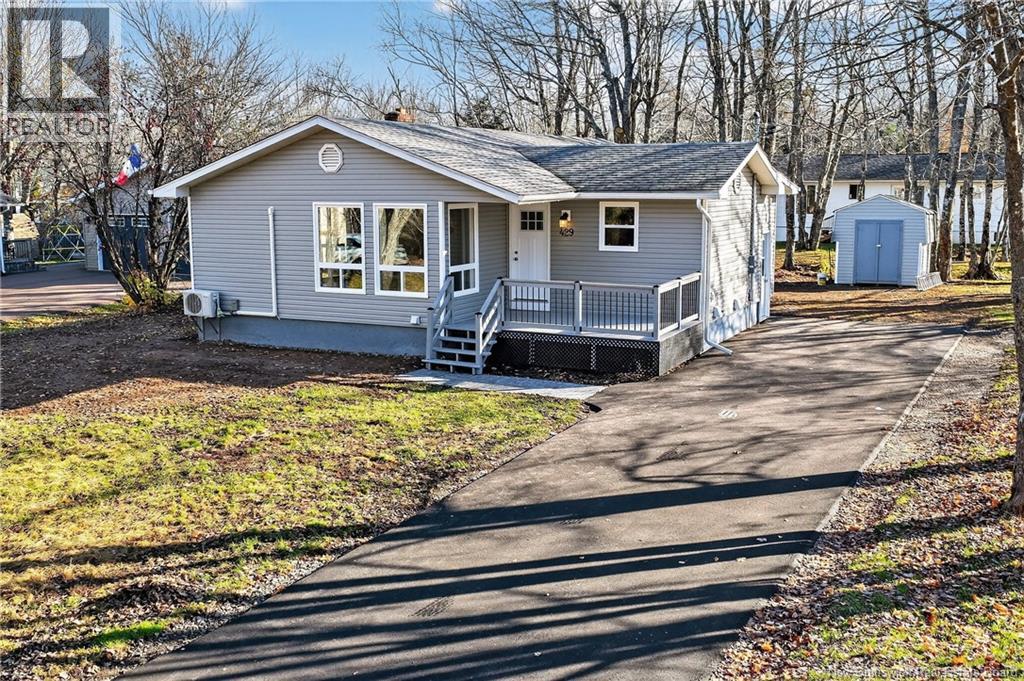
429 Acadie
Shediac, New Brunswick
BEAUTIFULLY UPDATED BUNGALOW SITUATED ON A SPACIOUS LOT IN A PEACEFUL NEIGHBOURHOOD! Welcome/Bienvenue to 429 Acadie, Shediac. A fully updated bungalow ideally situated on a generous lot in a peaceful, family-friendly area, just a short walk from a childrens park. Thoughtfully renovated throughout, this home seamlessly combines modern style with everyday comfort. Step inside to a bright and welcoming front living room highlighted by large windows that invite natural light. The beautifully updated kitchen features ample cabinetry, a centre island, and stainless-steel appliances. The dining room offers direct access to the side deck through a convenient patio door. The main floor hosts three bedrooms and a stylish 4-piece bathroom, providing comfort and functionality for family living. The fully finished lower level adds impressive extra space, including a large family room, two non-conforming bedrooms, a 3-piece bathroom, a dedicated laundry room, and a utility room. Additional features include a newly paved driveway and a mini-split heat pump for efficient heating and cooling. Please note that the property taxes are non-owner occupied. This move-in-ready home delivers comfort, convenience, and modern upgrades throughouta must-see! Dont delaycall today for more information or to schedule your private viewing. (id:65446)
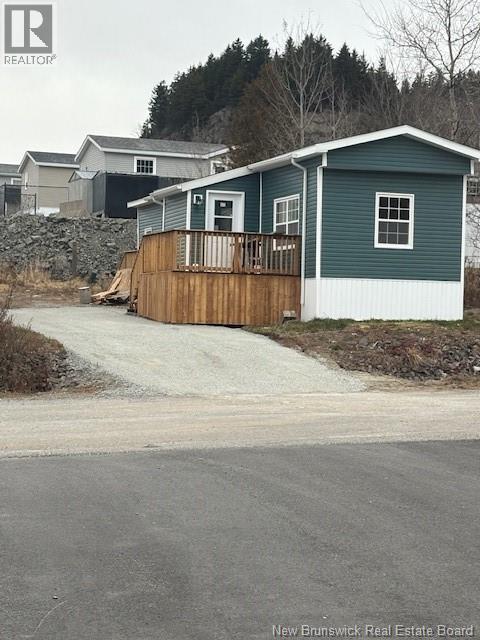
239 Purdy Drive
Saint John, New Brunswick
OPEN HOUSE APRIL 19TH @ 12:00PM-1:PM COMPLETELY UPGRADED RIGHT FROM THE FRAME AND STUDS TO THE ROOF!Insulation,drywall,Electrical,Plumbing,lighting,flooring,Custom Kitchen and bathroom,Windows,doors,siding,roofing,and so much more!!Absolutely nothing has been overlooked on this beautifully completely Newly renovated 2 bedroom home!. This is not your cookie cutter standard home as it has two built out permanent walls offering extra width and sq footage in the kitchen area and primary bedroom! Tens of thousands of dollars in recent upgrades late completed 2026. New sundeck and rear deck and stairs. Enter into your heated foyer to an Open concept Kitchen/dining area to living room area (26.9 by 10.8) offering recessed lighting throughout, Beautifully appointed NEW White shaker style cabinetry with under counter lighting, countertop and white subway backsplash. You will love the included Brand new Stainless Steel Kitchen appliance Package (included). The kitchen jets out an extra 2 plus feet for an added feature. The Bathroom is roomy and includes a brand new Stackable washer/dryer combo (included).ASSESSED VALUE IS BASED ON MARCH 2026 BILL APPROX $120000 AND WILL BE CONFIRMED! (id:65446)
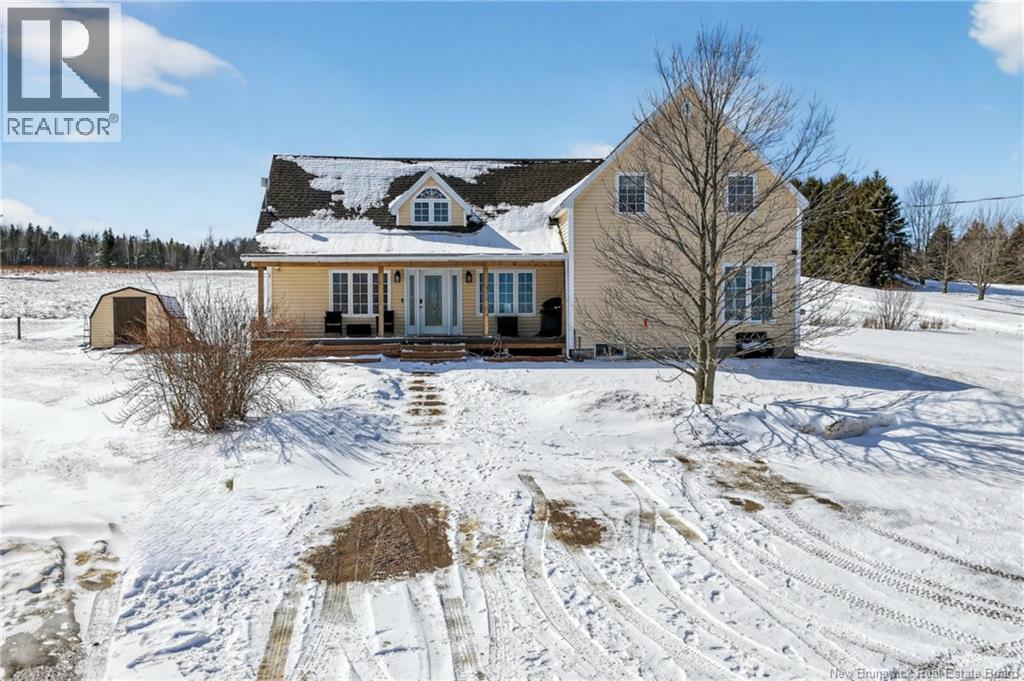
1054 Centrale Street
Memramcook, New Brunswick
Welcome/Bienvenue to 1054 Centrale. This spacious 1.5 storey home sits on a beautiful 1 acre lot and offers plenty of space for comfortable family living, with added flexibility for extended family. The main floor features a spacious eat-in kitchen with plenty of room for cooking and gathering, complete with a large center island, stainless steel appliances, and a pantry. This level also includes a comfortable living room and a convenient 4 pc bathroom with laundry. The second floor offers a unique and functional layout. One side features the primary bedroom, a 4 pc bathroom, and a comfortable family room that makes a great private retreat, office, or lounge area. The other side of the second floor includes two additional bedrooms and a 4 pc bathroom, providing plenty of space for family or guests. The fully finished basement is currently being used as an in-law suite with two non-conforming bedrooms, offering excellent potential for extended family living, guests, or additional income. Outside, you will find an inviting front veranda, the perfect spot to relax and take in the peaceful surroundings, along with a large back deck ideal for entertaining or enjoying time outdoors. Additional features include beautiful hardwood floors on the main and second floor, a mini split heat pump for heating and cooling, and large main floor windows that allow plenty of natural light. This property offers a wonderful opportunity for buyers seeking space, versatility, and country charm. (id:65446)