
8 Raworth Avenue
Lakeville, New Brunswick
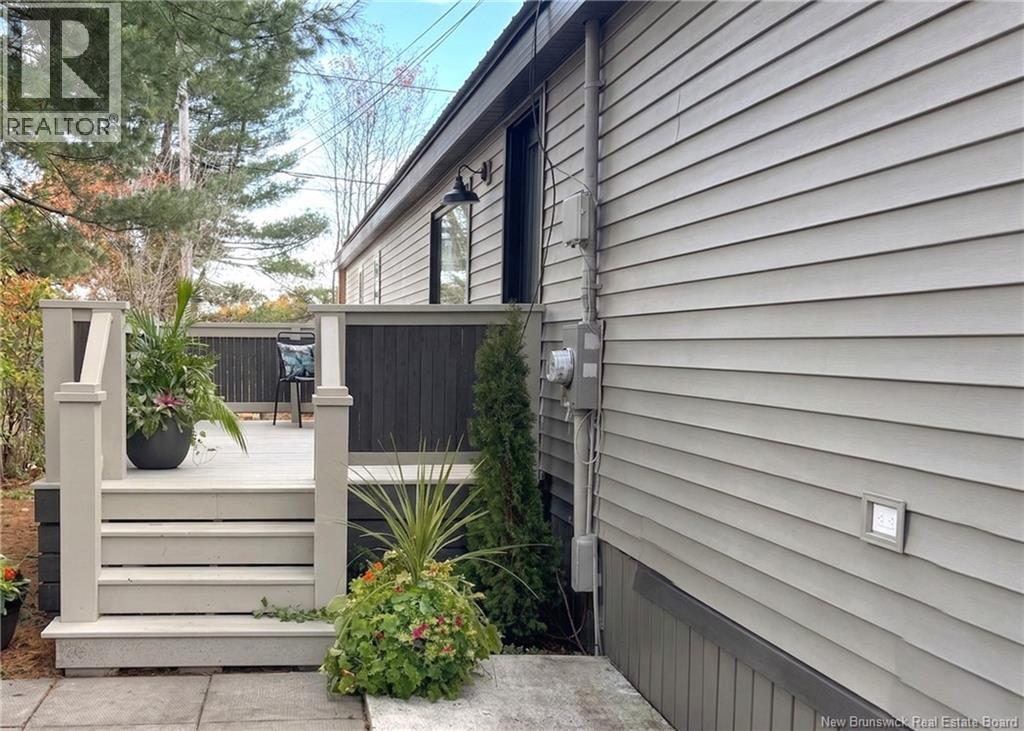
GORGEOUS MANUFACTURED HOME ON OWNED LAND IN LAKESIDE ESTATES! This beautifully updated, three-bedroom home is completely move-in ready. From the moment you step inside, youll appreciate the bright, inviting atmosphere and stylish finishes throughout. Enjoy an open-concept layout with a spacious living room, dining area, and a stunning U-shaped kitchen featuring a center island with quartz countertops, stainless steel appliances, and a large window that floods the space with natural light. Inside, youll find a primary bedroom with a double closet, two additional bedrooms, and a stylish 4-piece bathroom complete with a modern stand-up sink with motion lighting underneath. A convenient laundry area with added cabinetry completes the space. Outside, enjoy two decks and two storage sheds, offering great outdoor living and plenty of extra room for tools, seasonal items, or hobbies. Recent updates include new flooring, trim, a fully updated kitchen and bathroom, new windows, a new metal roof, new siding, new skirting, and more! Dont delay, call today for more information or for your personal viewing. (id:65446)
183 Union Street
St. Stephen, New Brunswick
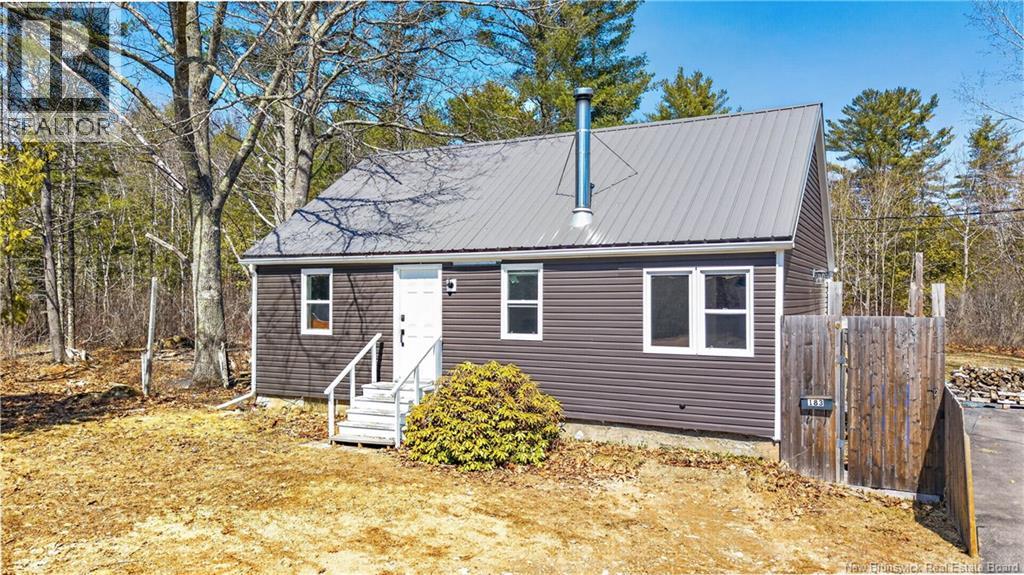
Welcome to this beautifully fully renovated 2-bedroom, 1-bath home set on a spacious lot of over 1 acre, offering the perfect blend of modern comfort and peaceful country-style living. Step inside to a bright and inviting open-concept main living space, featuring a stunning updated kitchen with clean white cabinetry, modern backsplash, stainless steel appliances, and a large peninsula perfect for entertaining or everyday living. The generous living room is filled with natural light and anchored by a cozy wood stove, creating a warm and welcoming atmosphere year-round. Offering two well-sized bedrooms with updated finishes and plenty of natural light. The fully renovated bathroom is a true highlight, featuring a large soaker tub, stand-up glass shower, and a double vanity with modern fixtures, designed for both relaxation and functionality. Additional features include, main floor laundry for added convenience, durable, stylish flooring throughout, unfinished basement offering great storage or future development potential, updated windows, finishes, and fixtures throughout. Outside, enjoy your private large concrete patio area, ideal for entertaining, along with a spacious yard surrounded by mature trees. The property features a paved driveway, wood storage, and a partially fenced area, perfect for pets or outdoor projects. Whether you're starting out, downsizing, or looking for a move-in ready home with space to grow, this property checks all the boxes. (id:65446)
49287 Ashland Avenue
Malahide, Ontario
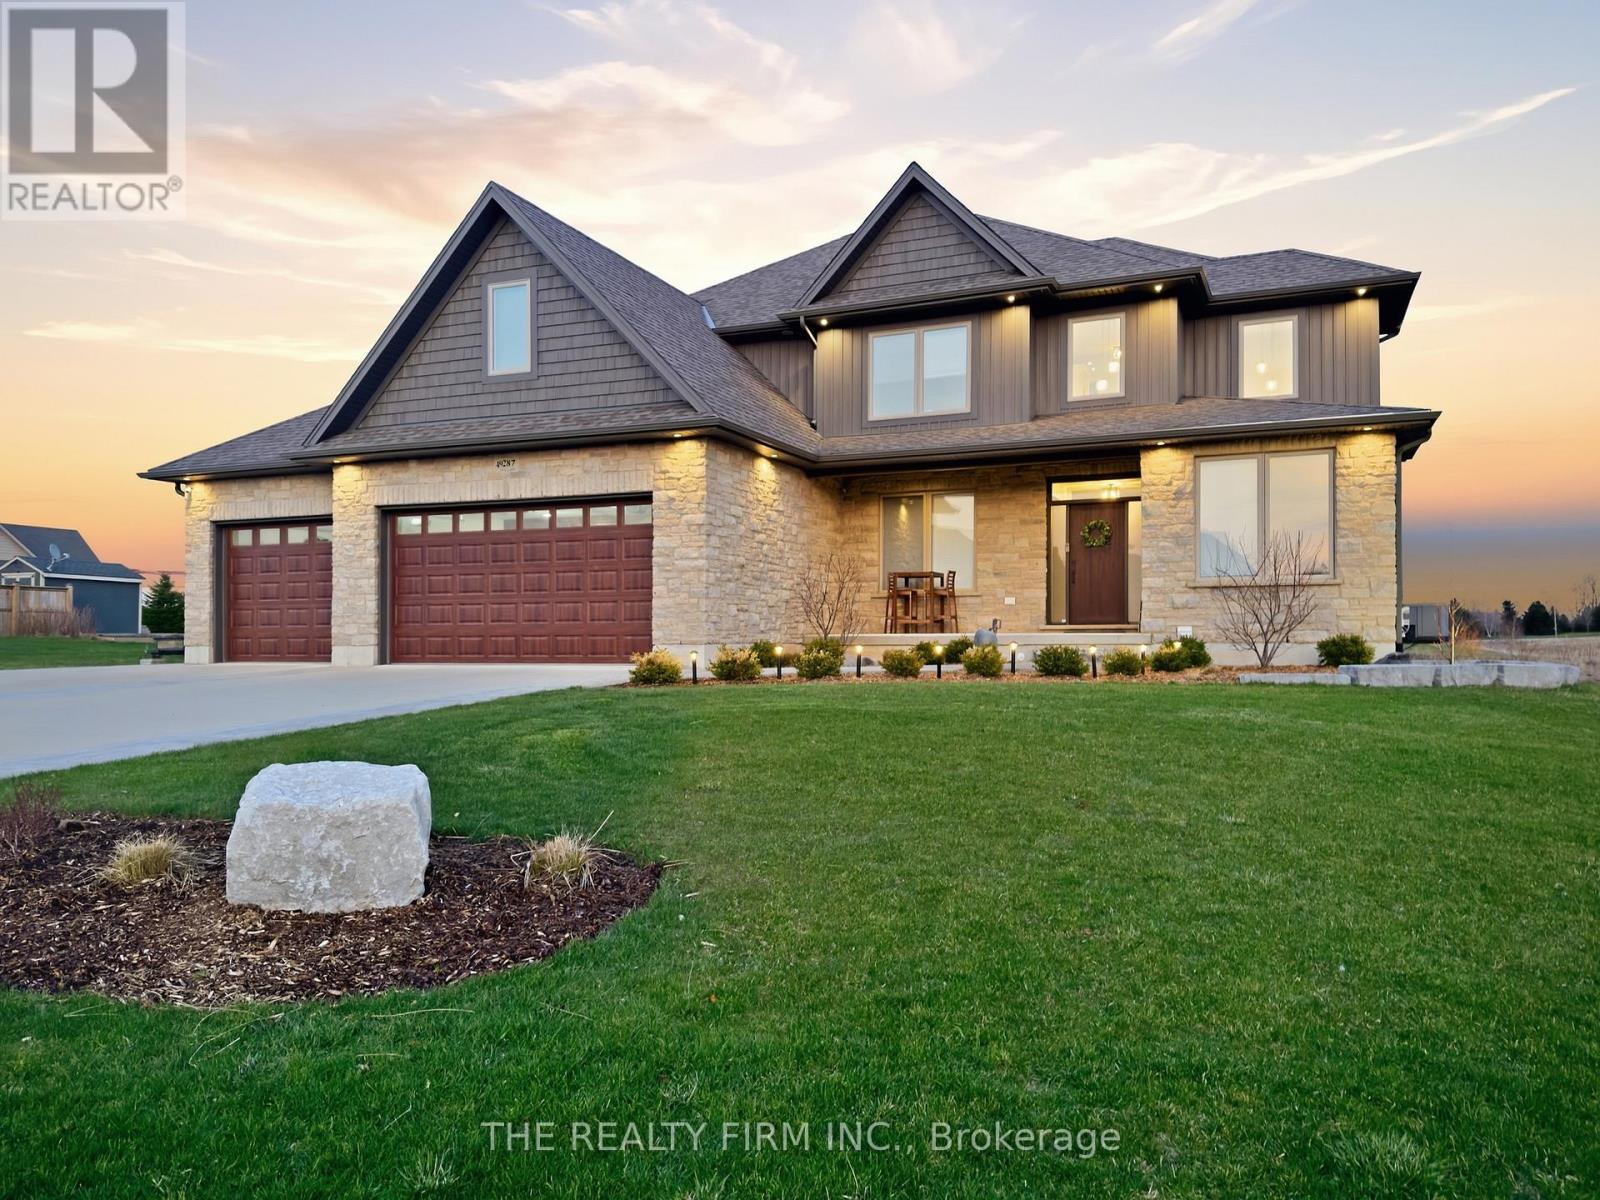
Welcome to 49287 Ashland Avenue in the peaceful community of Lyons-an exceptional custom-built family home set on a beautifully landscaped ~0.73 acre lot, backing onto open farmland and offering the perfect blend of country serenity and modern convenience, just minutes to Aylmer and Hwy 401.This impressive 4+1 bedroom, 3+1 bathroom home showcases quality craftsmanship and a thoughtfully designed layout ideal for both everyday living and entertaining. From the moment you arrive, the striking curb appeal is evident with a triple-wide concrete driveway, stamped concrete walkways, and additional space for RV or boat parking, all leading to the attached 3-car garage complete with built-in workspace, storage, and EV charging capability.Step inside to a grand foyer with cathedral ceilings, leading to a bright and spacious main floor. The heart of the home is the stunning kitchen featuring quartz countertops, a large island, pantry, abundant cabinetry, and a wine cooler, with walkout access to the rear deck overlooking sweeping country views. The inviting family room is anchored by a natural stone gas fireplace with custom built-in shelving. A formal dining room, private office, and convenient mudroom with powder room complete the main level.Upstairs, retreat to the luxurious primary suite offering generous space, a spa-inspired ensuite with double vanity, soaker tub, and double shower, along with an oversized walk-in closet. Three additional bedrooms, a full bathroom, and an upper-level laundry room provide comfort and practicality for the whole family.The fully finished basement extends your living space with a large rec room, additional bedroom, 3-piece bath, and ample storage including a cold cellar. Enjoy outdoor living at its finest with a stamped concrete patio and deck, gas BBQ hookup, and uninterrupted views of the surrounding countryside-perfect for relaxing or entertaining. High-quality home in a quiet and safe cul-de-sac setting, this property truly has it all. (id:65446)
2607 - 5508 Yonge Street
Toronto, Ontario
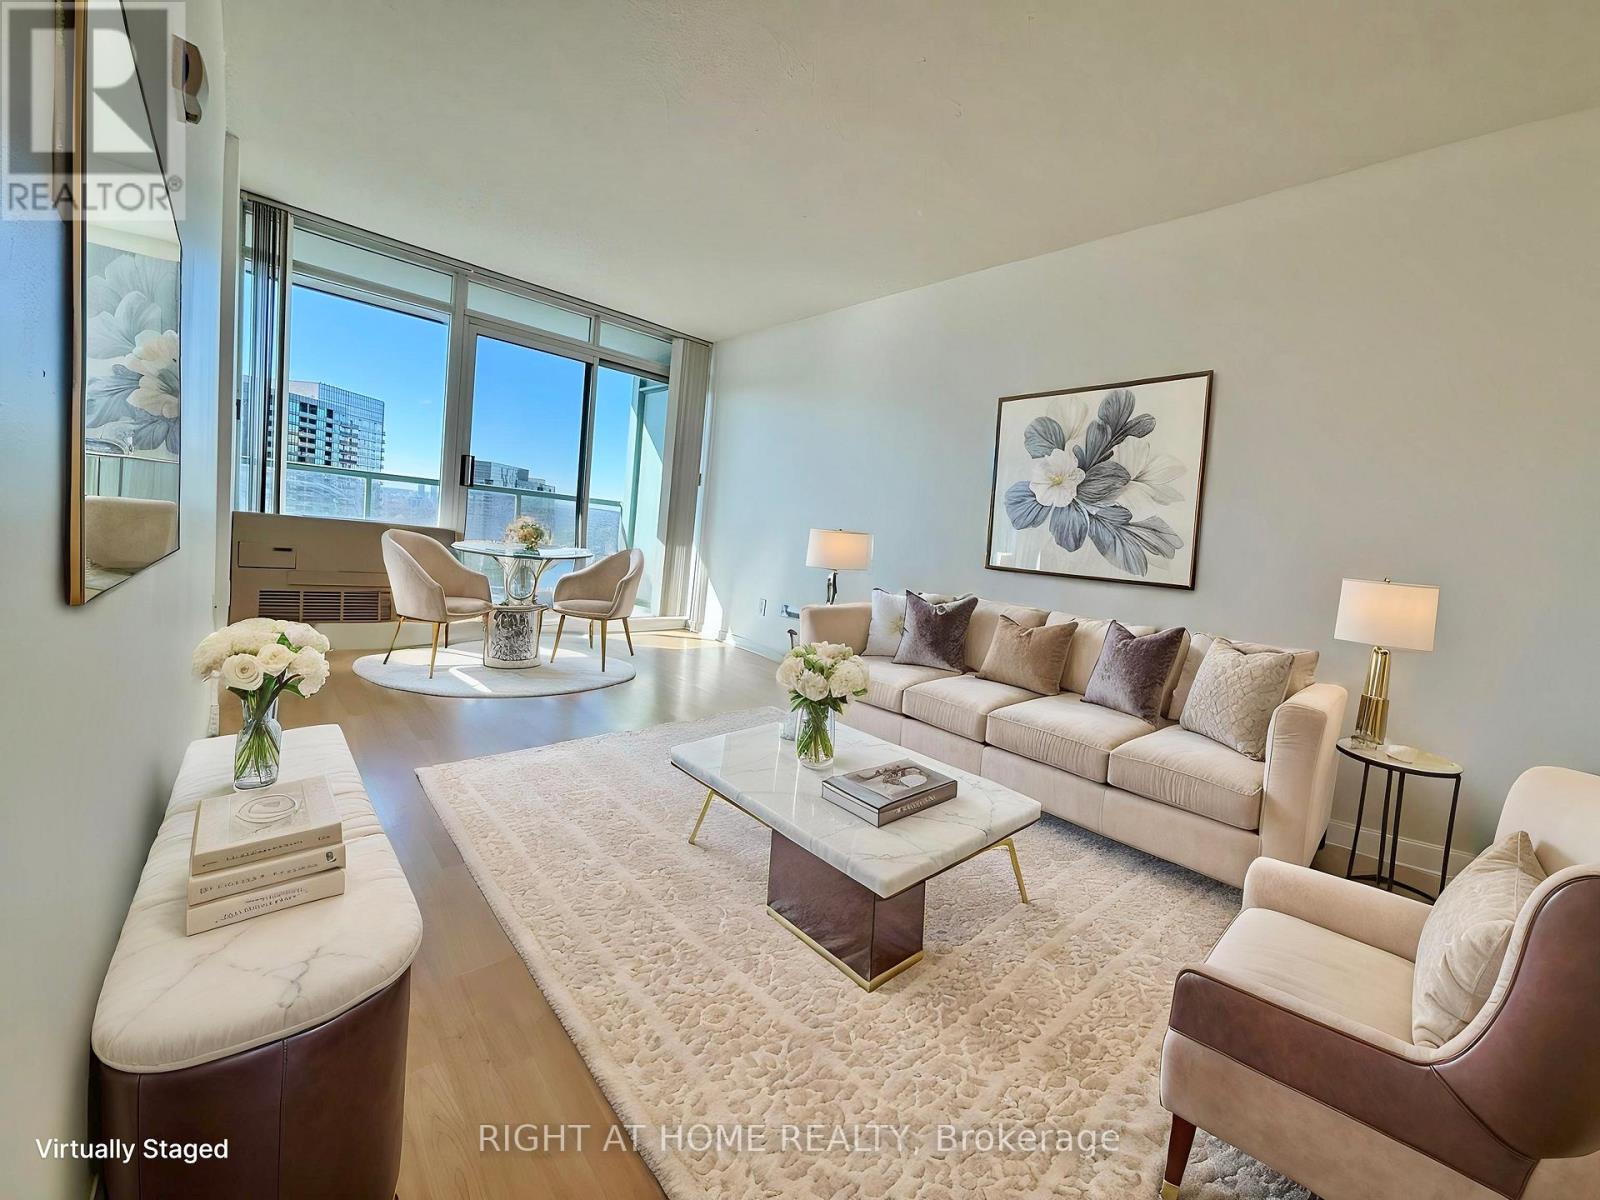
Bright 1-bedroom unit with unobstructed views in a highly sought-after Yonge & Finch location. Featuring floor-to-ceiling windows with abundant natural light and a large private balcony (approx. 90 sq ft) with direct walk-out access from both the living room and bedroom. Unbeatable location just steps to Finch subway station with easy access to TTC, GO Transit, and Viva. Located directly above BMO and close to TD Bank, RBC, H Mart, Shoppers Drug Mart, Metro, and a wide variety of restaurants and cafes. Well-managed building with 24-hour concierge, exercise room, virtual golf, party room, meeting room, theatre room, guest suites, and ample visitor parking. Includes 1 parking space and 1 locker. (id:65446)
703 - 3 Apple Street
Brockville, Ontario
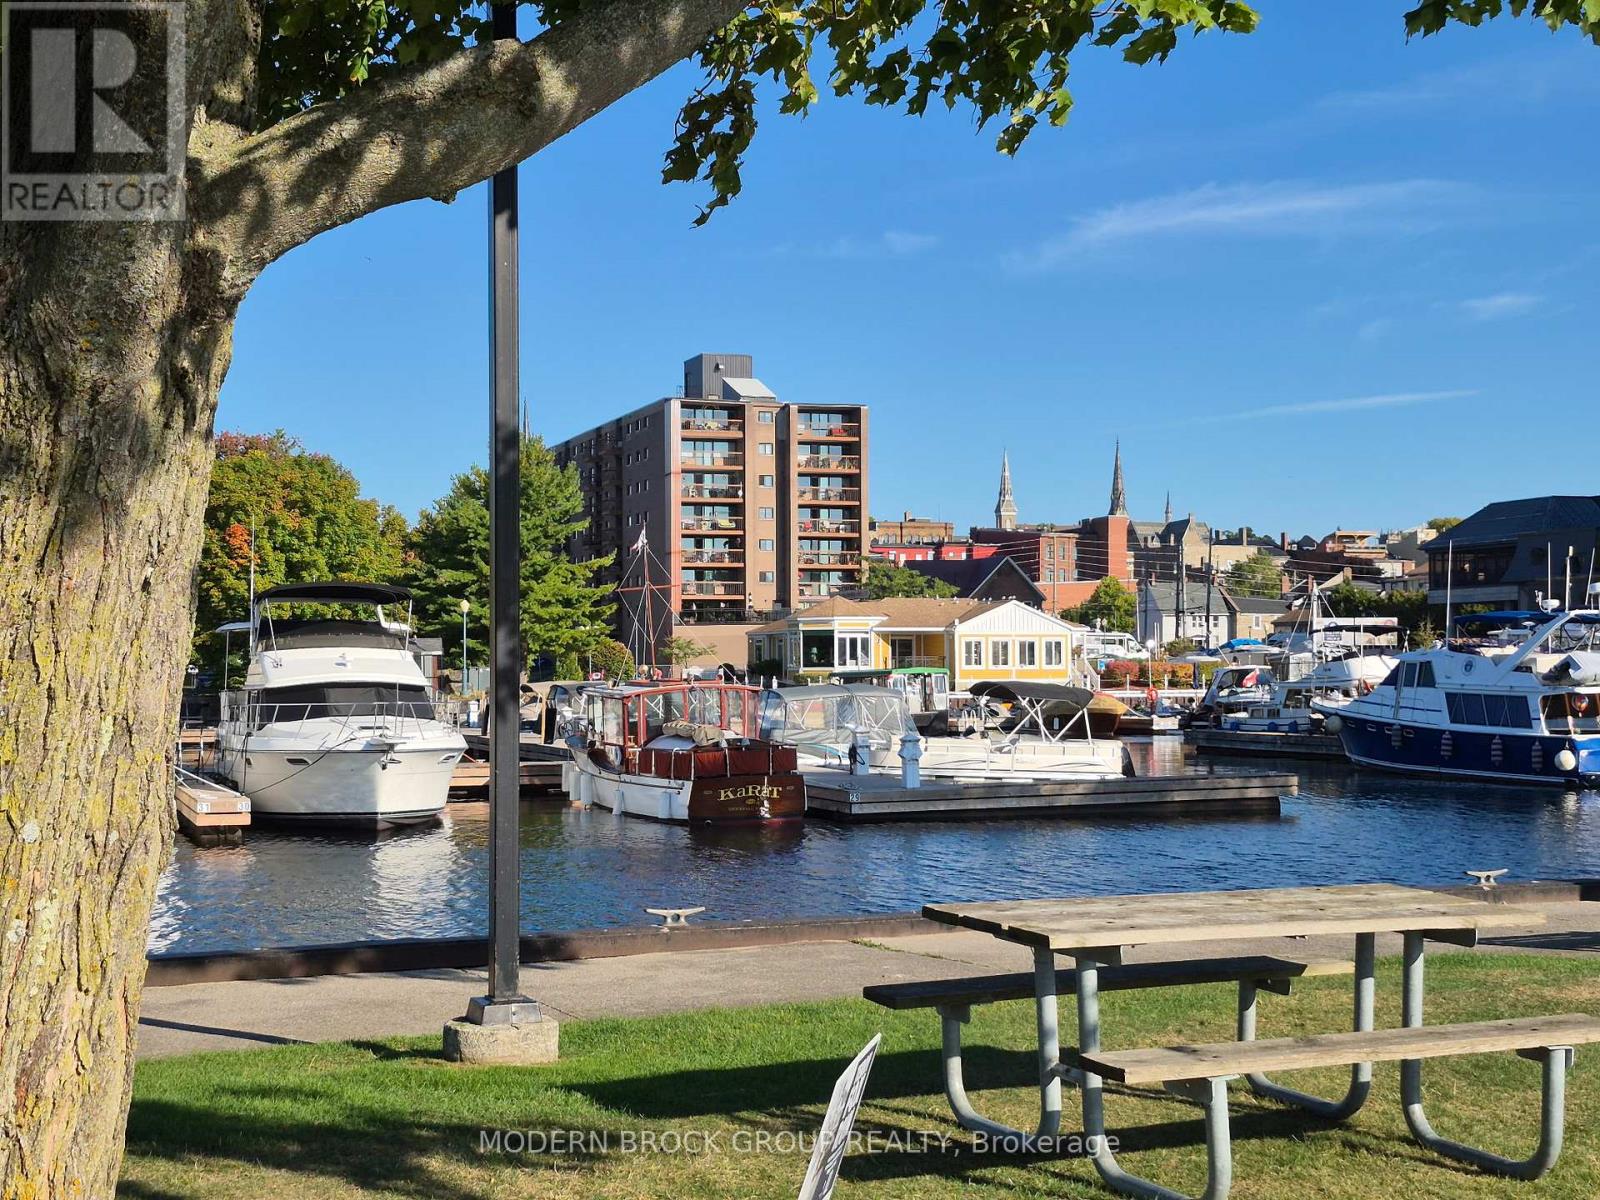
Wake up to sweeping views of the St. Lawrence River and unwind each evening as ships pass by-welcome to Unit 703 at 3 Apple Street. This bright and well-maintained 2-bedroom condo offers a seamless open-concept layout connecting the living, dining, and kitchen areas, all filled with natural light. Step onto your private balcony and take in views of the river and nearby Hardy Park. An ever changing backdrop that makes this unit truly stand out. Thoughtfully updated throughout, the unit features a refreshed kitchen with breakfast bar seating, an updated bathroom with a new vanity, and in-suite laundry with a convenient washer/dryer combo. Additional updates include a hot water heater (2024), A/C wall unit (2025), updated light fixtures, fresh paint to main areas/baseboards, and new balcony flooring, allowing you to move in and enjoy without the stress of immediate upgrades. All renovations have been completed by Bendale approved contractors, offering added peace of mind and consistency with building standards. The building has also seen extensive improvements to common areas, mechanical systems, and exterior elements, reflecting strong management and long-term care. Residents enjoy access to a heated outdoor pool, gym, common room, and library, along with two elevators, an on site super, secure entry and controlled access for added comfort and security. Flexible parking options are available, with outdoor spaces currently rented at $45/month and indoor parking at $90/month. Lockers are also available for rent. Step outside and you're just moments from Brockville's waterfront, the Brock Trail, shopping, banking, cafés, and local events, offering a lifestyle that's both relaxed and connected. Whether you're downsizing, investing, or entering the market, this condo represents an ideal entry into waterfront living. Combining comfort, convenience, and a location that's hard to beat. (id:65446)

4861 County Rd 6 Road
Elizabethtown-Kitley, Ontario
Welcome to 4861 Cty Rd 6, just minutes from Brockville. This 3 bedroom 1.5 bath home sits on 80+ acres and has been recently renovated throughout. The main level boasts open concept kitchen/dining room with patio door walkouts from both the dining room and living room to two separate decks. The main level also boasts a 4pc bath and main floor laundry. Upstairs you'll find 3 good size bedrooms and a 2pc bath. Recent improvements in the last 2 years include; flooring throughout, insulation, wiring, vinyl siding, soffit/fascia, basement spray foaming and 2 gorgeous decks. The rear 12x34 deck is a great spot for entertaining and enjoying the beautiful views this property offers, it is also wired for a hot tub. The 11x36 side deck is great for bbq season and watching the traffic go by. The expansive and versatile acreage offers endless possibilities that include hunting, camping, hiking or ATV riding. Ideal spot for farming (commercial or hobby) to take advantage of the vast open spaces and rich soil that exists throughout the property. Perfect for equestrian riding and ample space for paddocks, stables and trails to be added. Or simply enjoy the natural beauty and peaceful serenity in a country setting only 6 minutes from shops and stores. Come check out 4861 Cty Rd 6 before it is gone. (id:65446)
373 Park Street
Kentville, Nova Scotia
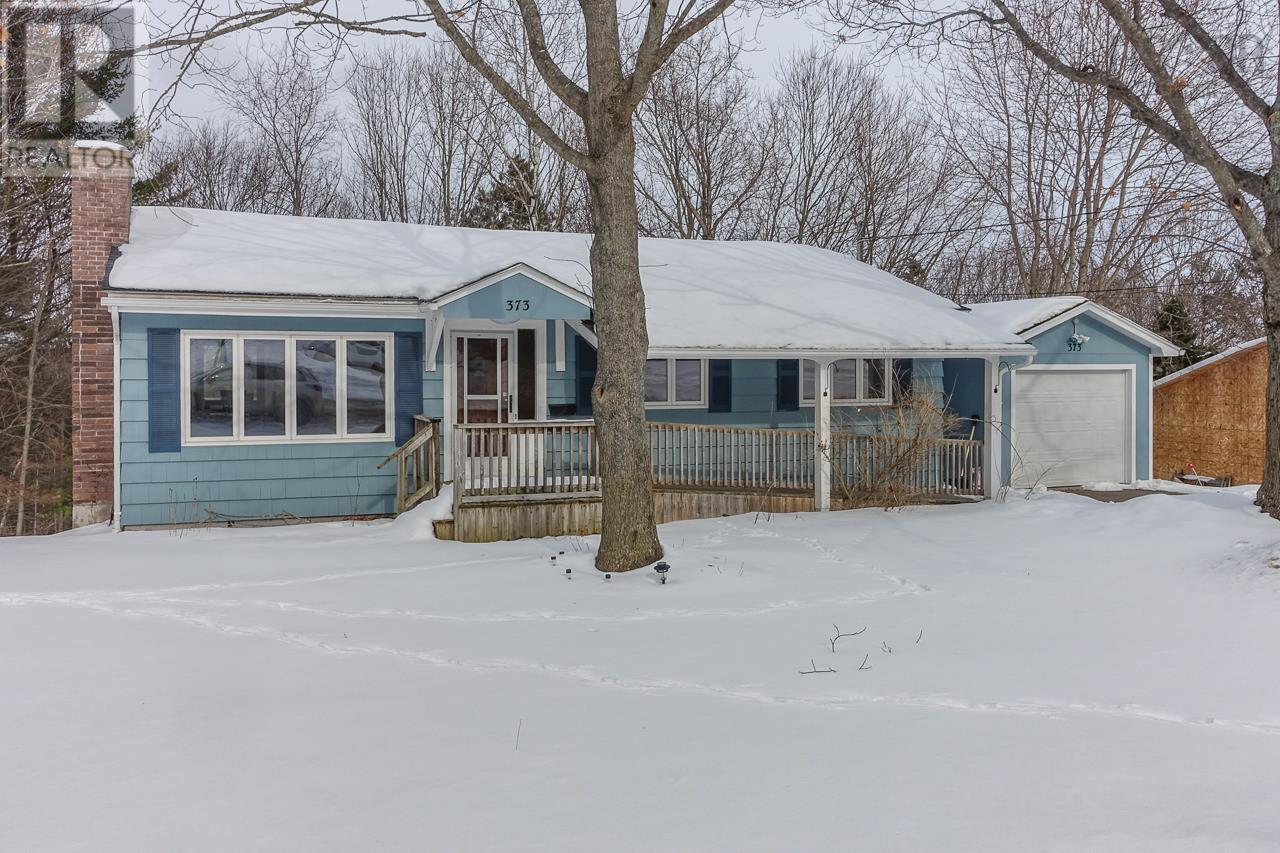
Kentville - A three-bedroom bungalow on Park Street, ideally located near schools, recreation facilities, shopping, and the hospital. The home features a spacious 15.6 x 26.6 family room with ground-level rear entry, offering flexible living space. Oversized windows in the living room, dining area, and kitchen flood the home with natural light, creating a bright, welcoming atmosphere. The home is truly move-in ready. Municipal sewer services the main floor, while the basement bathroom and laundry are on septic. Well-suited for a retired couple or a young family seeking a location with everyday conveniences close at hand. (id:65446)
6 Shell Court
Charlottetown, Prince Edward Island
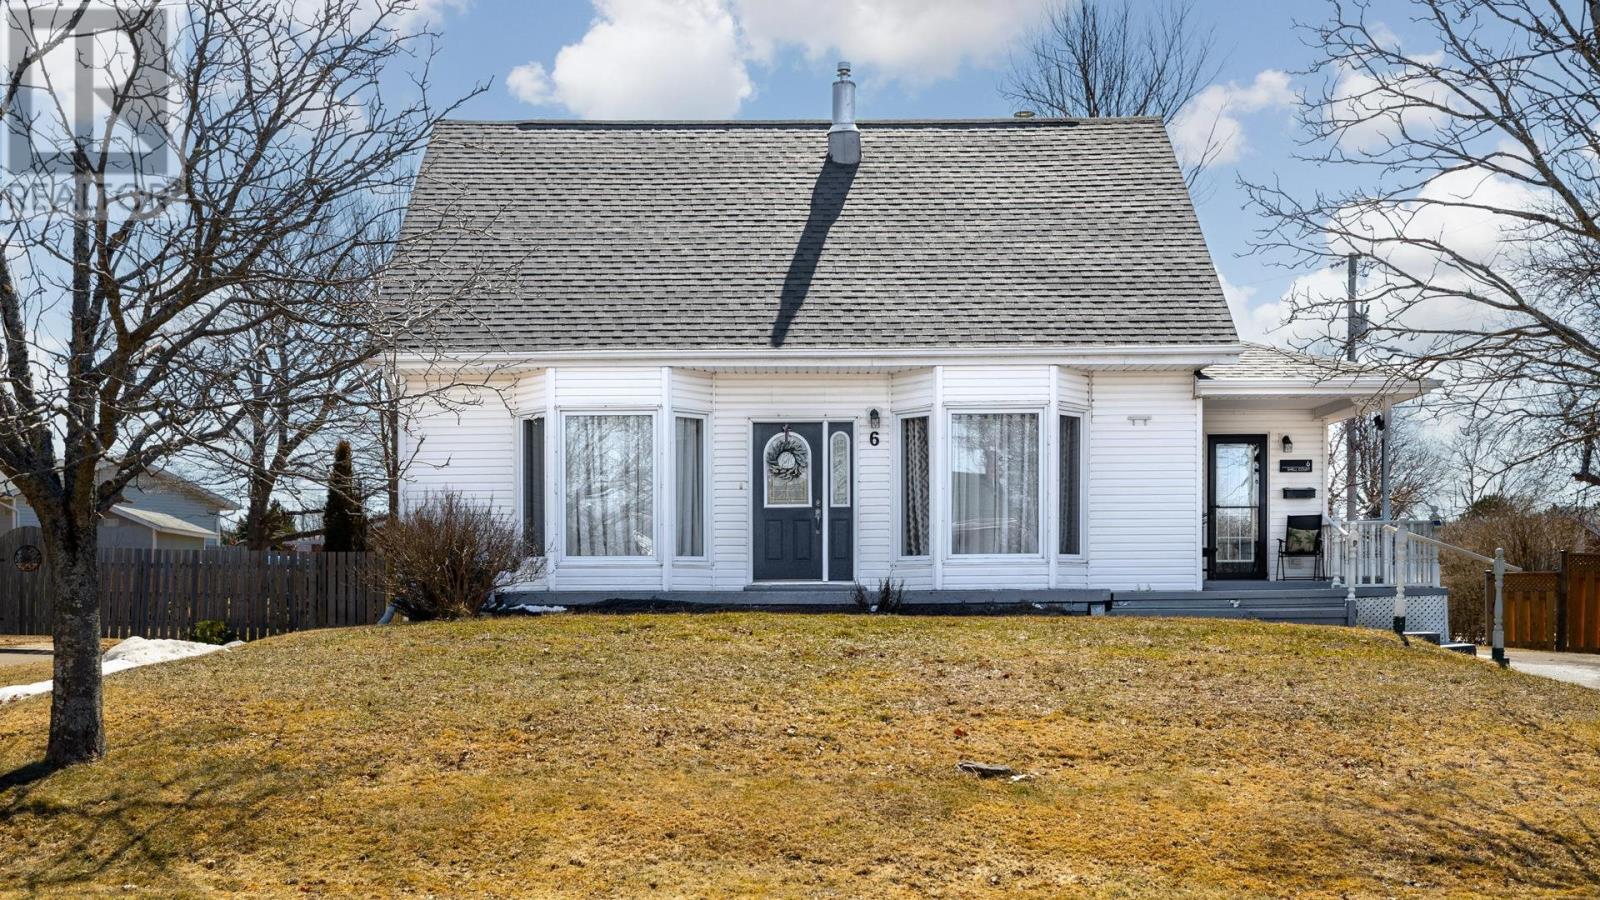
Welcome to 6 Shell Court - a beautifully maintained 3-bedroom, 2-bathroom home set on a mature corner lot in a quiet, family-friendly cul-de-sac. This property has seen numerous updates in recent years, including a new roof, blown-in insulation, heat pumps, backyard fencing, windows, a repaved driveway, and more. Inside, you'll find plenty of room for a growing family to live, gather, and make lasting memories. Outside, the neighbourhood offers a warm community feel, and just steps from your door is a lovely park perfect for children or grandchildren to enjoy. A full list of updates is available. All measurements are approximate and should be verified by the purchaser. (id:65446)
179 Banbury Road
Brantford, Ontario
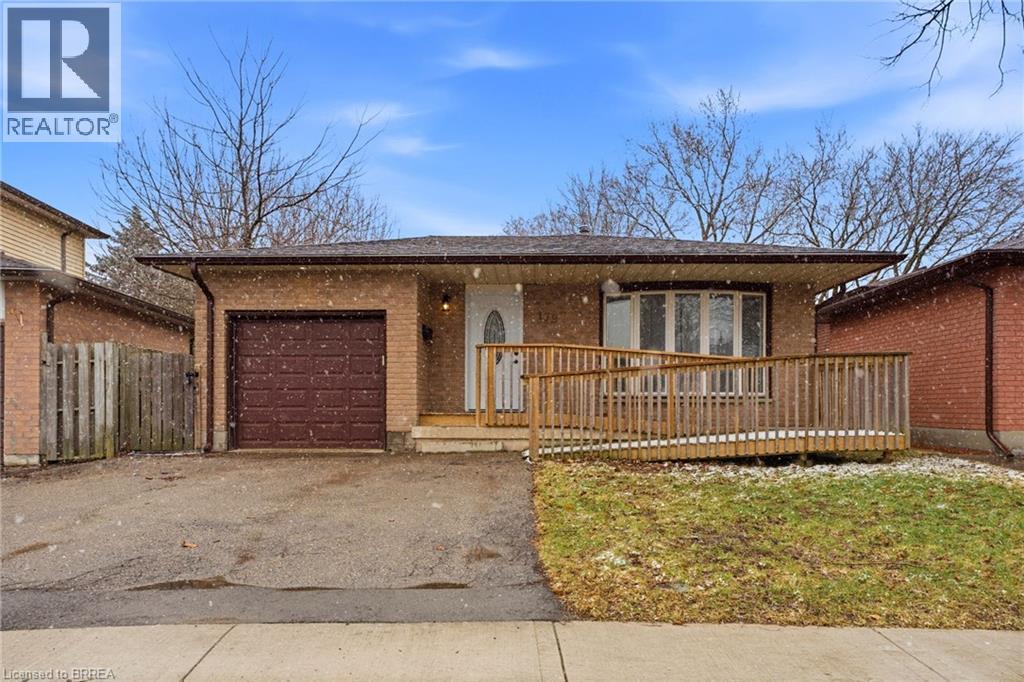
Welcome to 179 Banbury a beautifully updated open-concept back split offering space & style. The main floor is designed for modern living, featuring a bright and airy layout complemented by high-end appliances and a newly added kitchen & kitchen island, perfect for entertaining or everyday family life. With over 2,000 sq ft of finished living space, this home offers 4 spacious bedrooms and 2 full bathrooms, providing plenty of room for growing families or those who love extra space. Step outside to a fully fenced backyard, ideal for kids, pets, or summer gatherings. Complete with a 1-car garage and a 2-car driveway, this property checks all the boxes. If you're looking for a move-in-ready home in a great size without the worry of major renovations, this is the one. Bonus: this home also offers excellent in-law suite potential, featuring a separate side entrance and ample space in the lower level to add a kitchen. Ideal for multi-generational living, extended family, or future rental income opportunities. Furnace (2020) Hot water tank (2020) (id:65446)

25 Mansion Avenue
Halifax, Nova Scotia
Welcome to 25 Mansion Avenue in Halifax, a charming two-storey detached home offering comfort, functionality, and great value. This well-maintained property features 2 bedrooms and 1 bathroom, making it an ideal option for first-time buyers, downsizers, or those looking for a cozy family home. Step inside through the bright foyer and into the inviting living and dining area, where patio doors provide easy access to the back deck perfect for enjoying your outdoor space. The kitchen is both sweet and functional, offering everything you need for day-to-day living. The main level is completed by a convenient laundry and storage room. Upstairs, youll find a spacious primary bedroom, a secondary bedroom, and a full four-piece bathroom. Outside, the property truly shines with a detached double car garage that is fully wired with its own electrical panel ideal for hobbyists, storage, or additional workspace. A small shed adds even more practicality. Located in a welcoming Halifax community and close to all amenities, this home offers convenience and comfort in a great location. (id:65446)
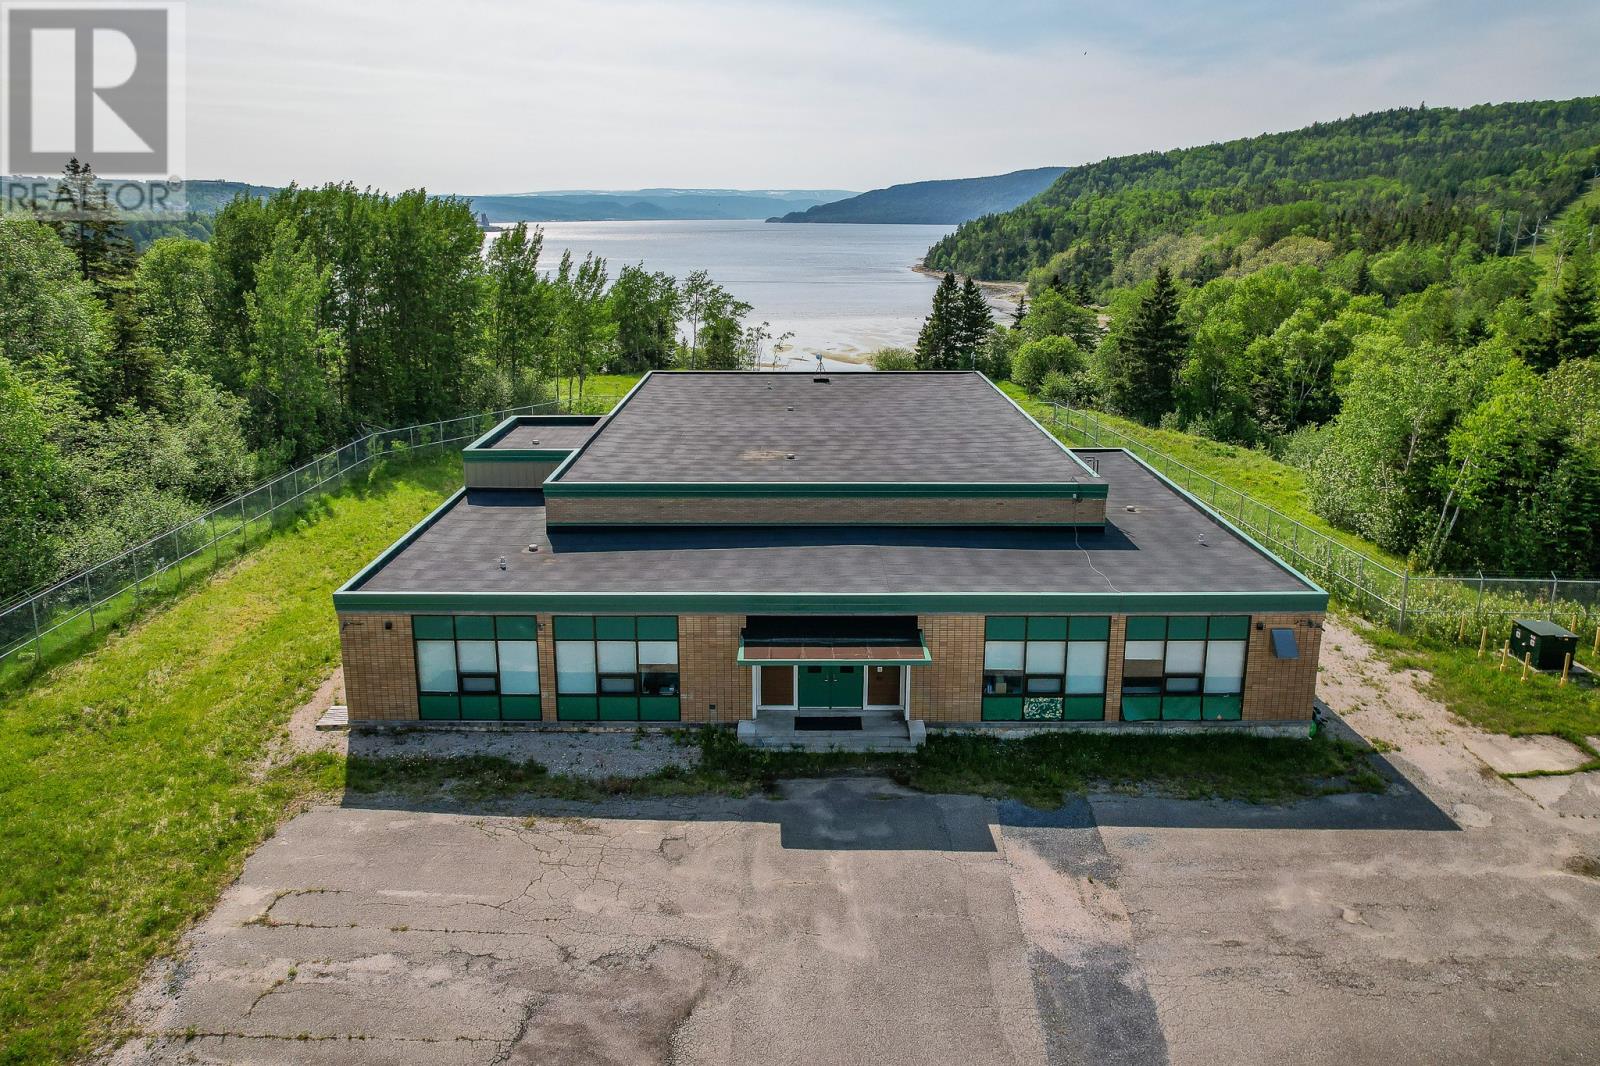
55 North Shore Highway
Corner Brook, Newfoundland & Labrador
Opportunity Knocks! This 9,067 square-foot facility, situated on a 5.5-acre waterfront lot, was completely upgraded in 2018 with a $3M investment. Previously used for medical-grade cannabis cultivation, the building features federally approved security, air, water, and design systems tailored for this purpose. The versatile space is perfect for a variety of agricultural uses, and the building’s design, along with the expansive lot, offers endless multi-use potential. Recent upgrades include a new roof, new septic system, upgraded well and water storage system, 800 AMP three-phase electrical system, diesel backup generator, and mold-resistant interior. This property is ready for immediate use and can accommodate numerous business ventures. Call today for details. (id:65446)
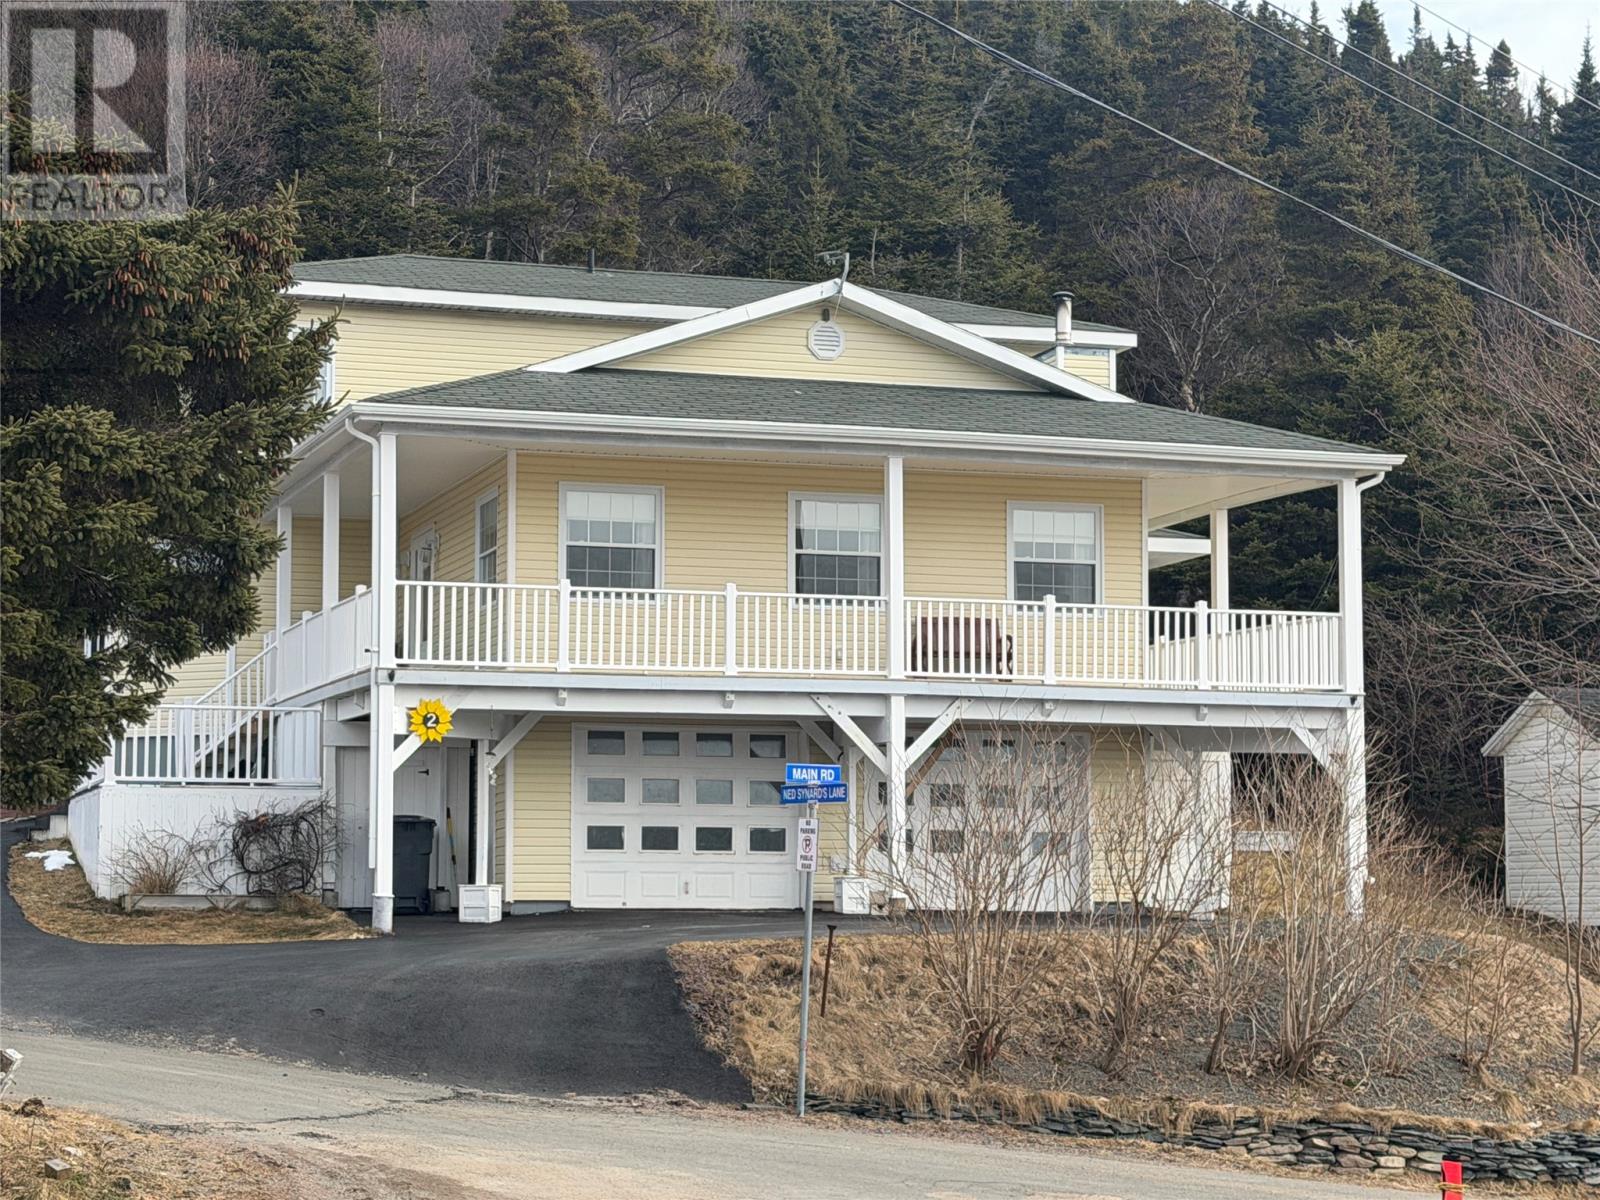
2 Ned Synards Road
Parkers Cove, Newfoundland & Labrador
There are water views and then there is this view. A scene so iconic you may have admired it in paintings or photography, and now, it can be yours to wake up to every single day. Overlooking the harbour in the charming coastal community of Parker’s Cove, this property offers not just a home, but a front-row seat to one of Newfoundland’s most peaceful and picturesque settings. While the view is unforgettable, the home itself is just as impressive. The main level features a spectacular, newly remodelled eat-in kitchen filled with natural light, complete with a generous center island and pantry area, a perfect space for gathering and entertaining. The open-concept living and dining area is warm and inviting, highlighted by a large wood-burning fireplace that creates a cozy focal point. Also on this level is a convenient two-piece washroom and a spacious primary bedroom suite, offering a fantastic ensuite washroom. Upstairs, you’ll find two spacious bedrooms and the main washroom. Step outside onto the new wrap-around deck with vinyl railings, where you can unwind, watch the boats drift through the harbour, and truly appreciate the tranquility this setting provides. The lower level adds even more value with a bonus room, sauna, additional washroom, storage space, and a built-in garage. FEATURES: •Water filtration system (approx. $5,500 investment) •Central vacuum •Air exchanger •Wood fireplace with lined prefab chimney •Underground electrical wiring •Electric heat pump (replaced in 2024) •PEX plumbing (updated in 2022) Located in Parker’s Cove, a community known for its small-town charm and big heart. This property offers a lifestyle that’s hard to replicate. Whether you’re looking for a year-round residence or a peaceful coastal retreat, this is a place where memories are made and moments are savoured. You’ll be wowed, not just by the home, but by the feeling it gives you. Convenience store with liquor and postal outlet in this town. (id:65446)