
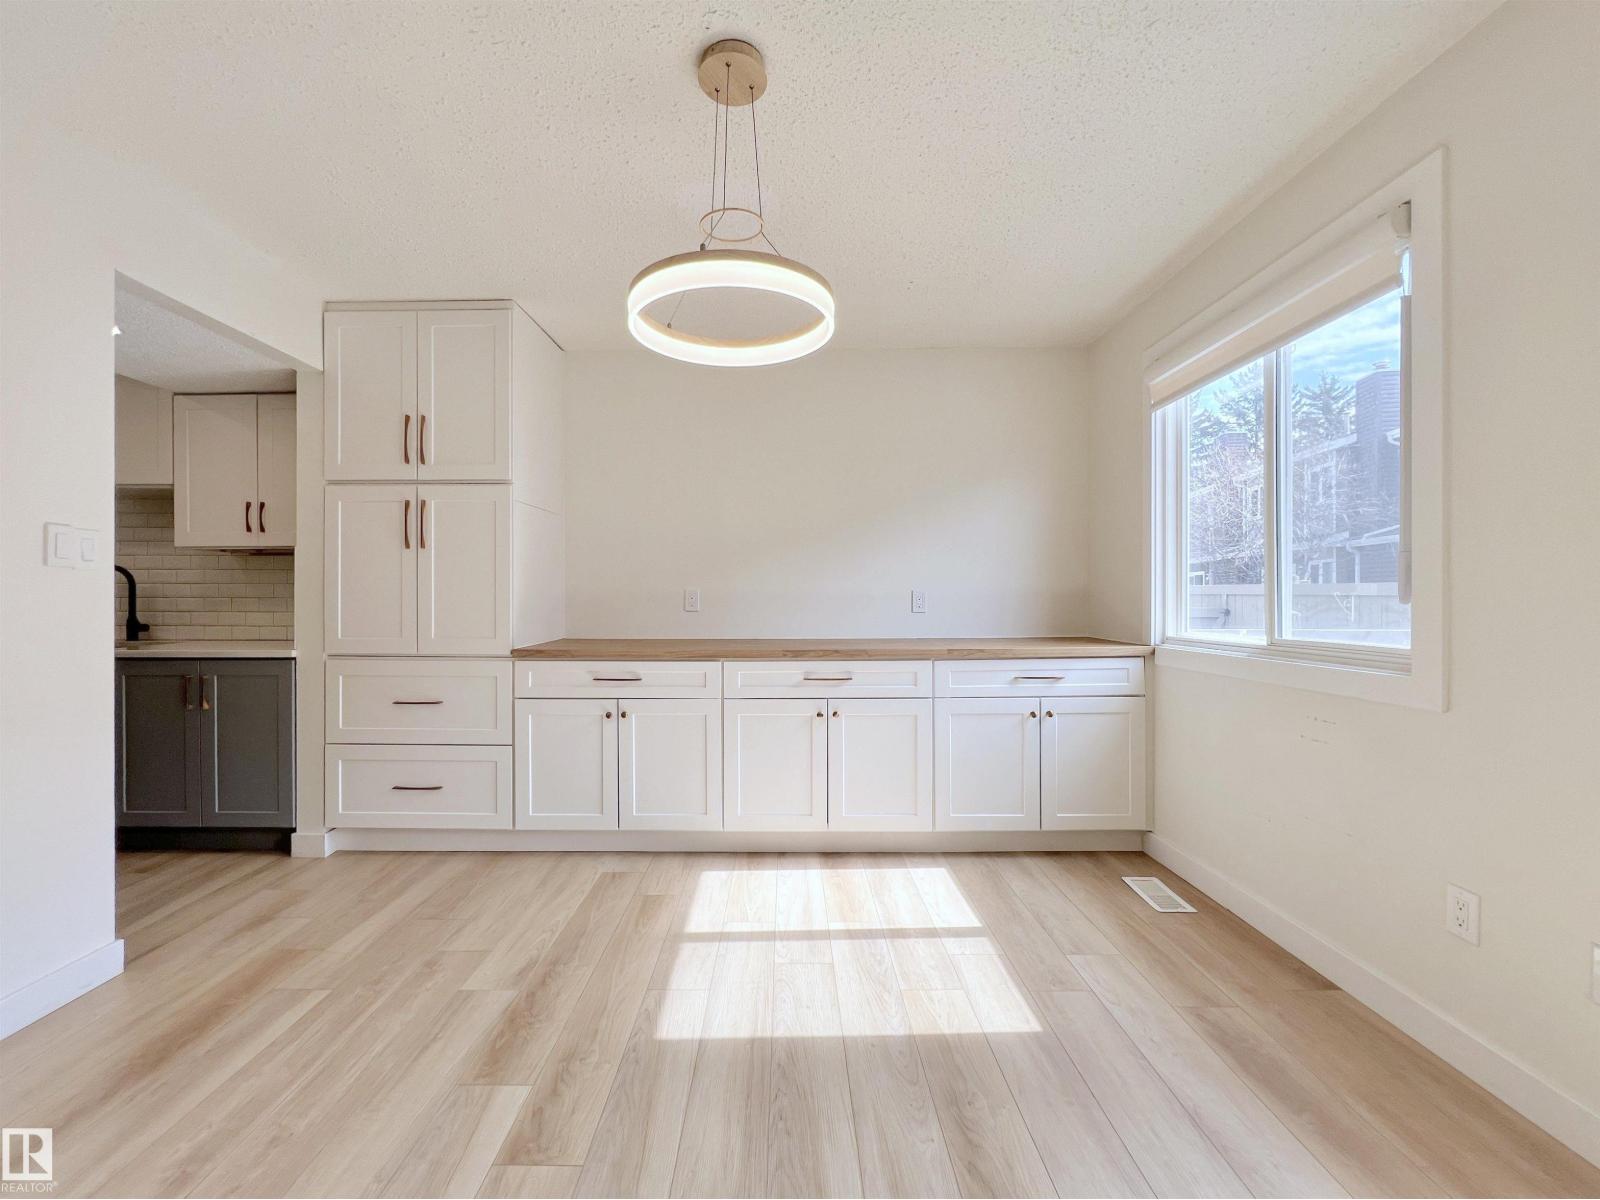
#12 3221 119 St NW
Edmonton, Alberta
Welcome to Masters Green in the desirable community of Sweet Grass. Extensively renovated in 2022, the home feels like new--the kitchen, dining and all bathrooms were redesigned or refreshed; Modern lighting installed; Additional cabinetry added, and all appliances were replaced. Highlights also include 3+1 bedrooms, main floor flex room, modern dining room and an entertainment room in the basement-ideal for family of all sizes. The south-facing backyard and many windows make the home bright and inviting. This unit comes with two powered parking stalls conveniently located right in front. Ideally situated with excellent access to public transit, just minutes to Century Park, Southgate and top rated schools in the area. This is fantastic opportunity for first-time buyers, families, or investors. Shows very well! (id:65446)
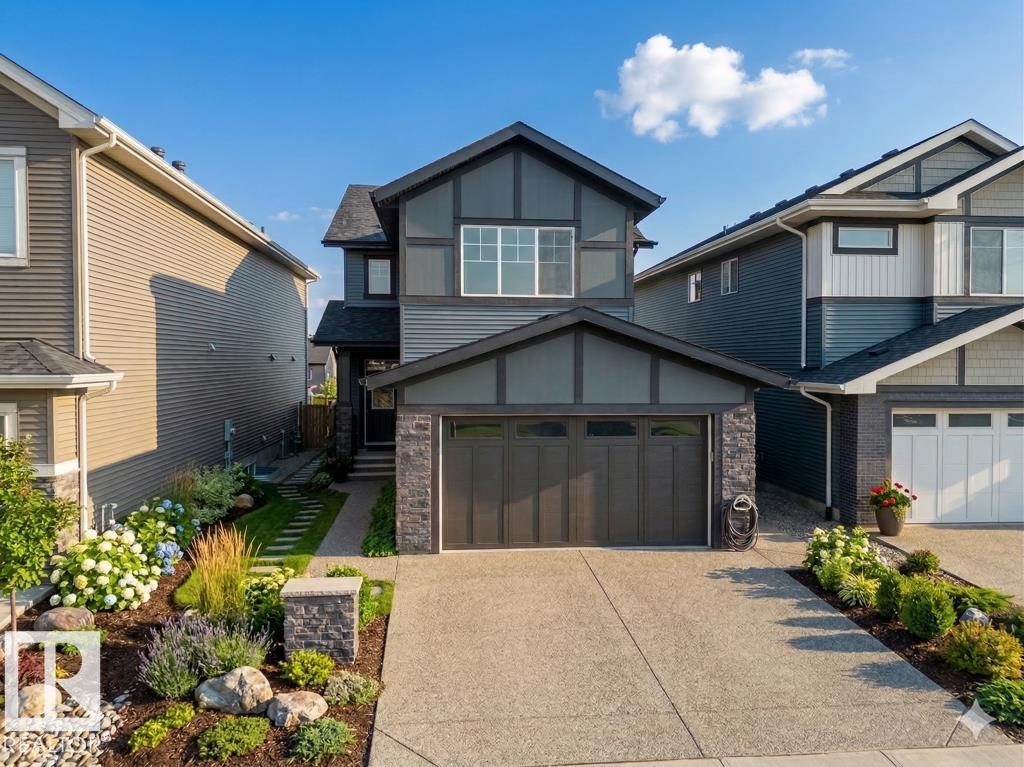
806 Elderberry Co NW
Edmonton, Alberta
Brand new detached single-family home offering just under 2,100 sq. ft. of living space, built by custom builders Happy Planet Homes and located in the community of Woodhaven Edgemont. Situated on a 26 ft east-facing regular pocket lot, this home features 4 bedrooms and 3 full bathrooms. The main floor includes a bedroom and full bathroom, open-to-below living room with fireplace feature wall, dining nook, and a custom kitchen with dual-tone cabinetry, large centre island, built-in microwave and oven, plus a walk-through spice kitchen. Upstairs offers a large bonus room overlooking the living area, a primary bedroom with walk-in closet and ensuite featuring a soaker tub and stand-up shower, two additional bedrooms, a full bathroom, and upper-floor laundry. (id:65446)
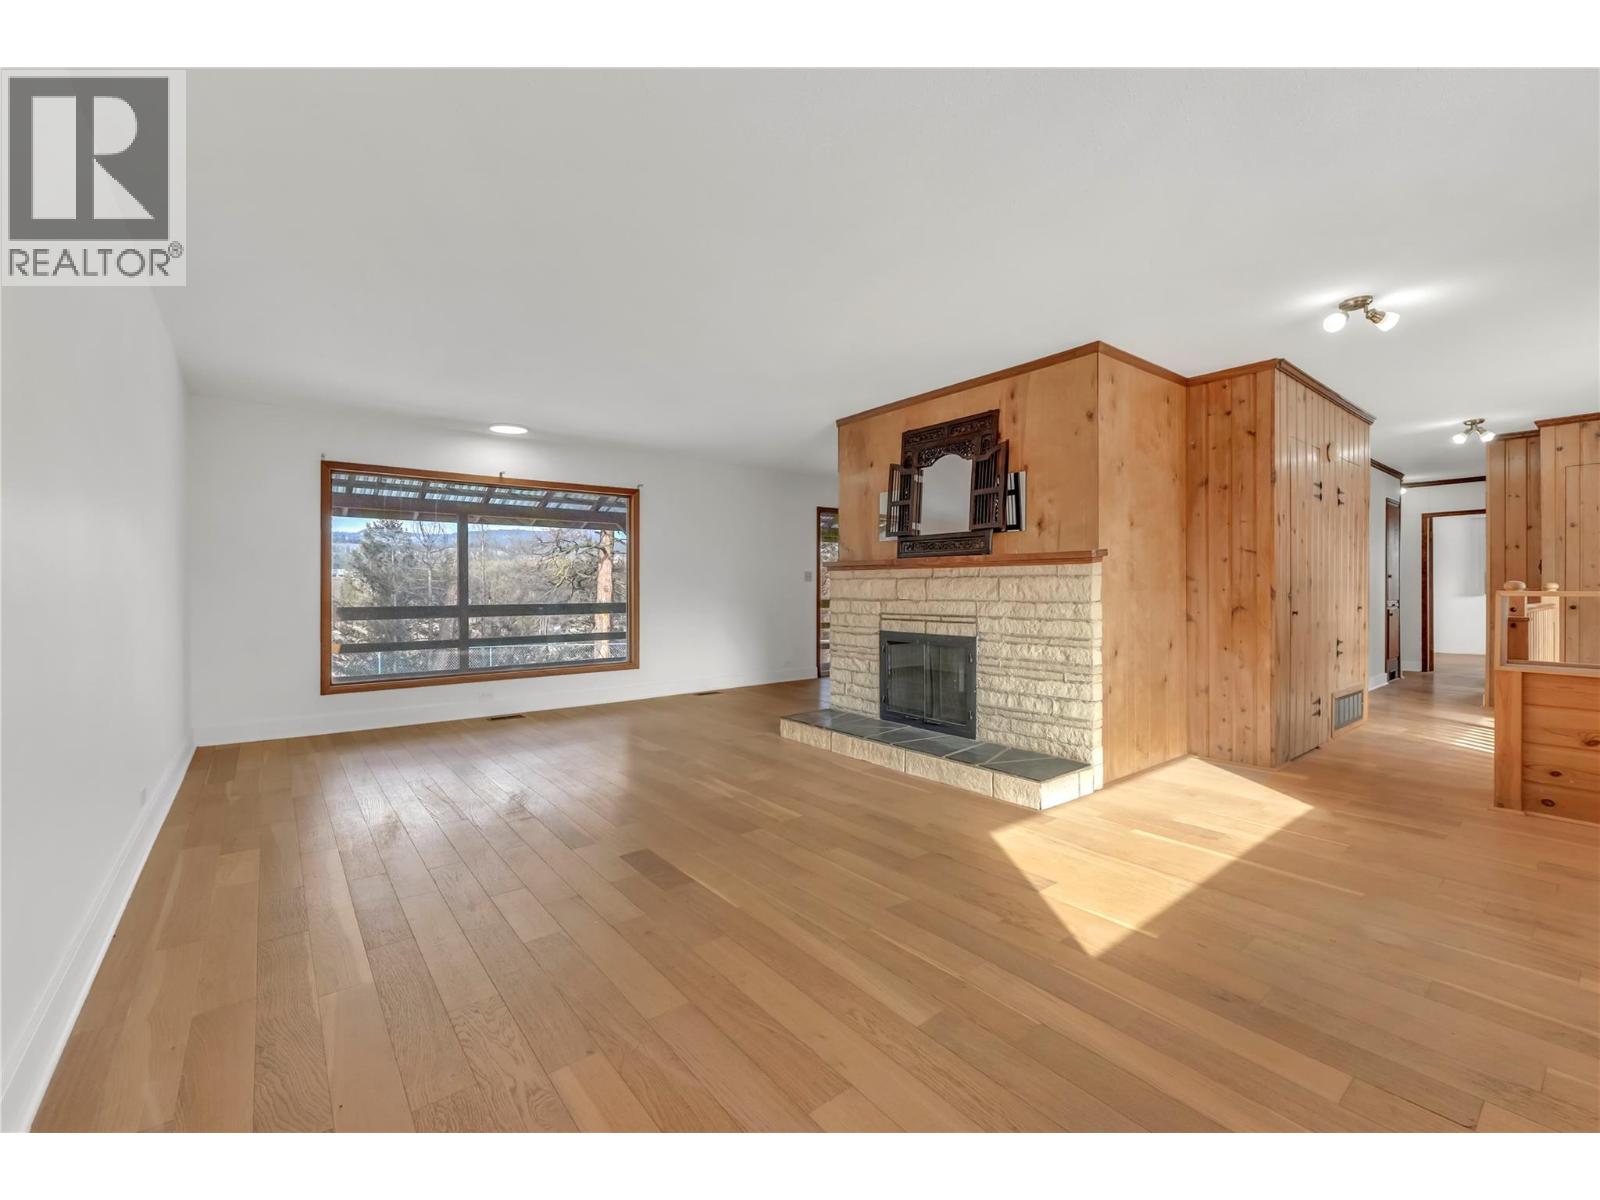
379 Mayne Avenue
Princeton, British Columbia
Welcome to 379 Mayne Ave. Perched on the sought-after second bench, this rancher with basement offers space, views, and future opportunity on a rare 0.49 acre lot overlooking the valley and town below. The main floor spans 1,129 sq ft and immediately welcomes you with rich new hardwood flooring throughout the primary living areas. At the heart of the home stands a striking dual-facing fireplace, creating warmth and architectural interest between living spaces. Large picture windows frame scenic hillside views and flood the interior with natural light. The updated bathroom showcases modern subway tile, stylish mosaic accents, and a contemporary vanity. Two comfortable bedrooms complete the main level. Downstairs, the 787 sq ft unfinished basement presents exciting suite potential with its own access — an ideal opportunity for extended family, added living space, or future revenue. Recent improvements include new tar roofing over the carport, newer balcony, hot water tank and most windows replaced — providing peace of mind and value. Outside, the relatively flat half-acre lot offers exceptional space rarely found within town limits. There is ample room for RV parking, entertaining, gardening, or simply enjoying the open sky and surrounding valley views. This is a property that blends comfort with long-term upside in one of Princeton’s most desirable neighborhoods. (id:65446)
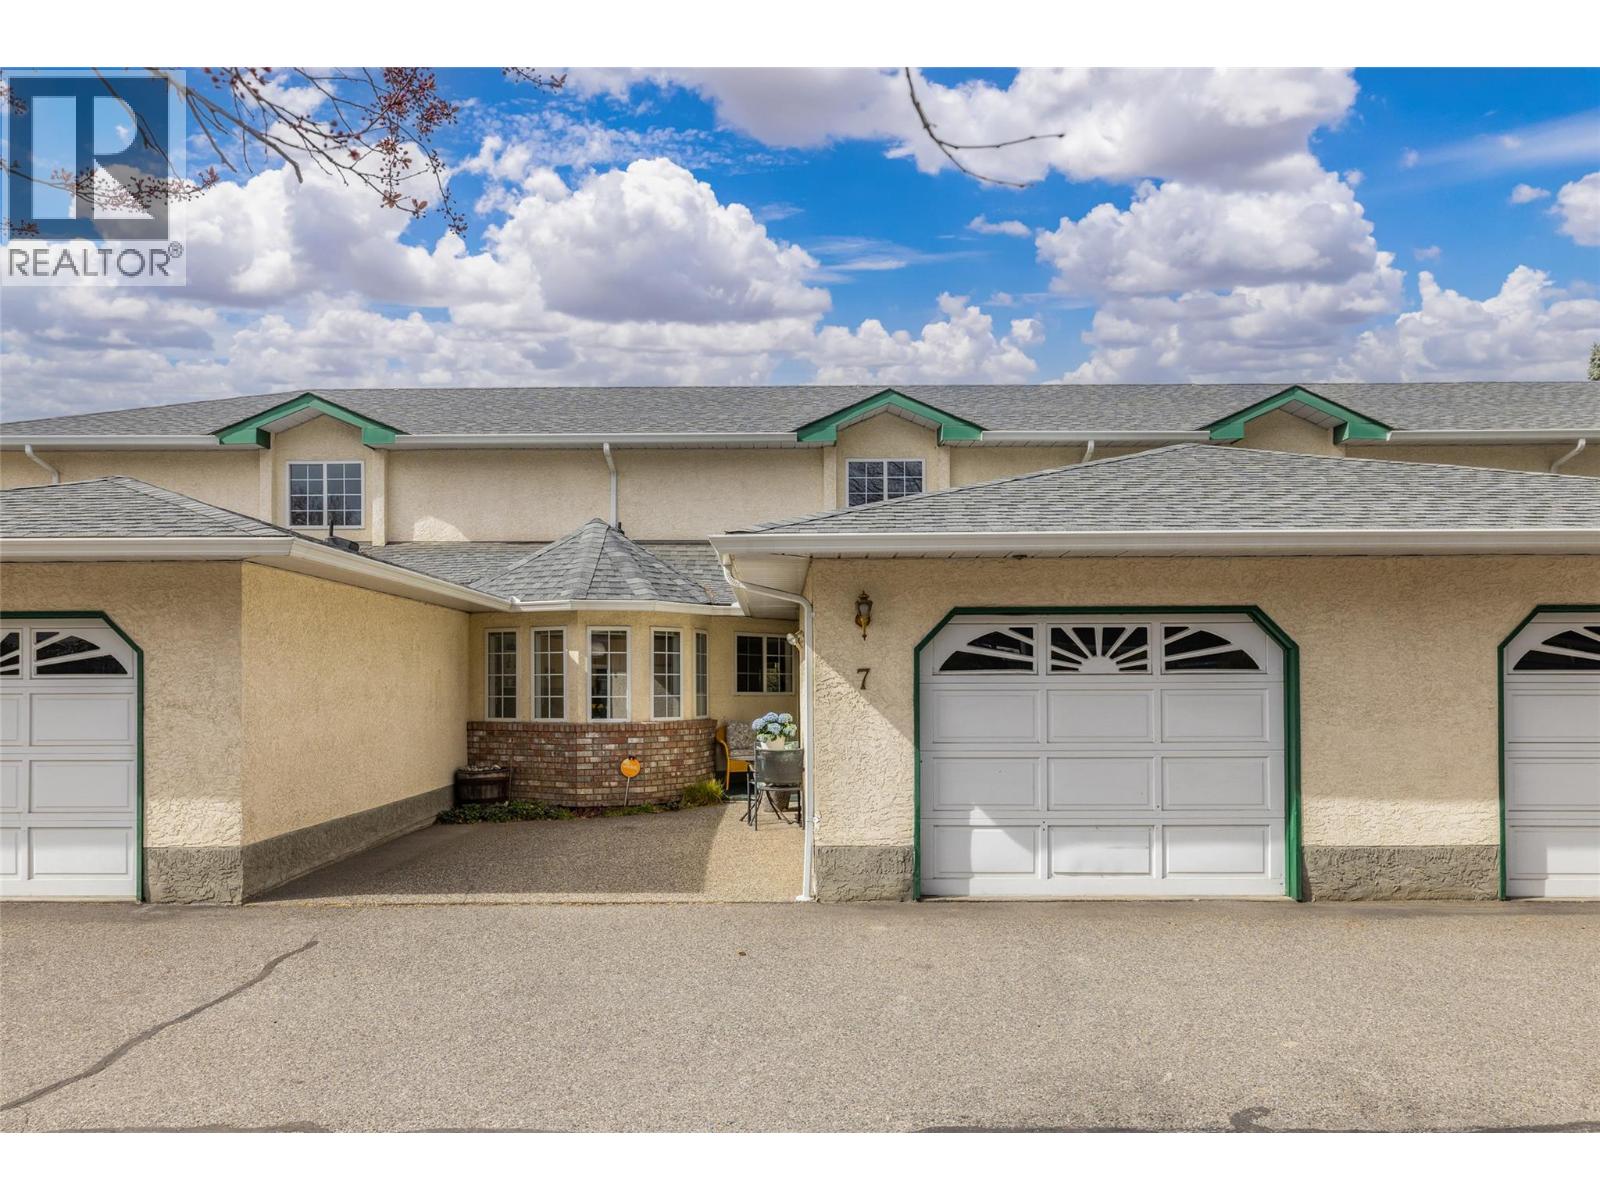
1225 Brookside Avenue Unit# 7
Kelowna, British Columbia
Super convenient location - yet a lovely quiet location. These units never come available and everyone loves living here. Secured garage parking plus one additional parking pad. Spacious and one of the largest townhomes in a central location. Primary on the main with 2 additional bedrooms above with a small loft area. 3 bathrooms, formal dining room, spacious kitchen, kitchen nook, covered back patio that offers privacy and a quiet retreat. Heat/air conditioner replaced in 2021 Plumbing is poly b and copper. pets allowed - one cat or one dog. (id:65446)
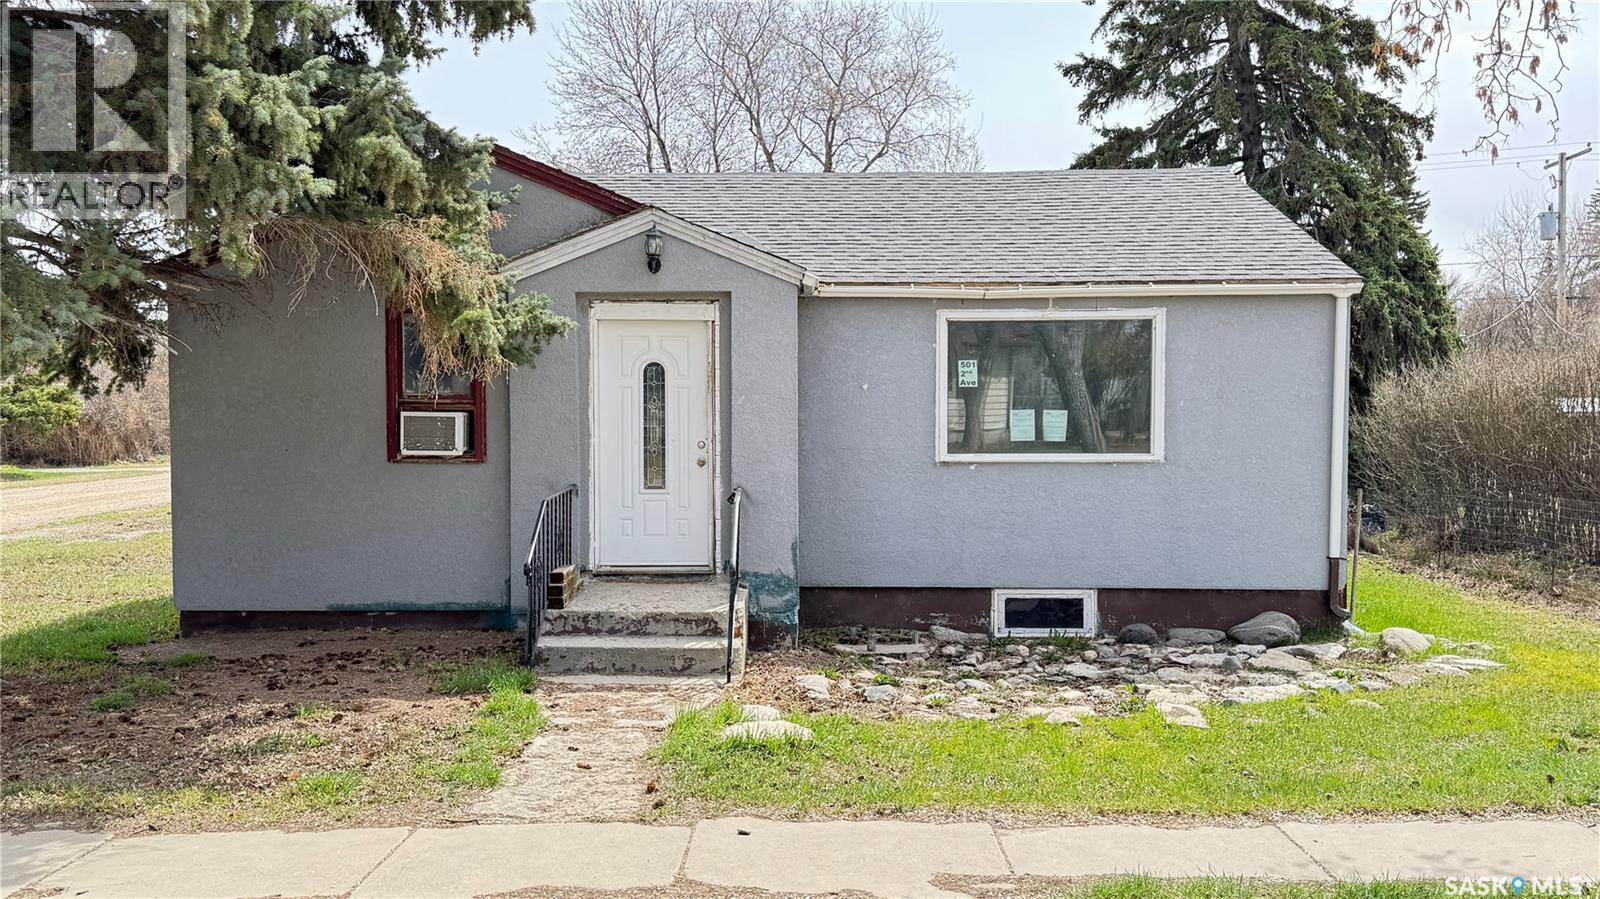
501 2nd Street
Kenaston, Saskatchewan
If you’ve been waiting for something affordable within commuting distance to Saskatoon, this one is worth a look. Located at 501 2nd Street in Kenaston, just 55 minutes south of Saskatoon on Highway 11, this 2-bedroom bungalow offers 896 sq ft of practical living space on a generous 50’ x 132’ lot. There’s a single ATTACHED GARAGE, several NEWER WINDOWS already installed, and an open basement ready for development. One bedroom doesn’t have a closet, but that’s an easy fix. Whether you’re a FIRST-TIME BUYER looking to get into the market without stretching yourself too far, or an INVESTOR looking for RENTAL POTENTIAL, this home gives you options. It’s affordable, it’s functional, and it gives you the opportunity to BUILD EQUITY instead of paying someone else’s mortgage. If you’ve been thinking about making a move, this could be your starting point. (id:65446)
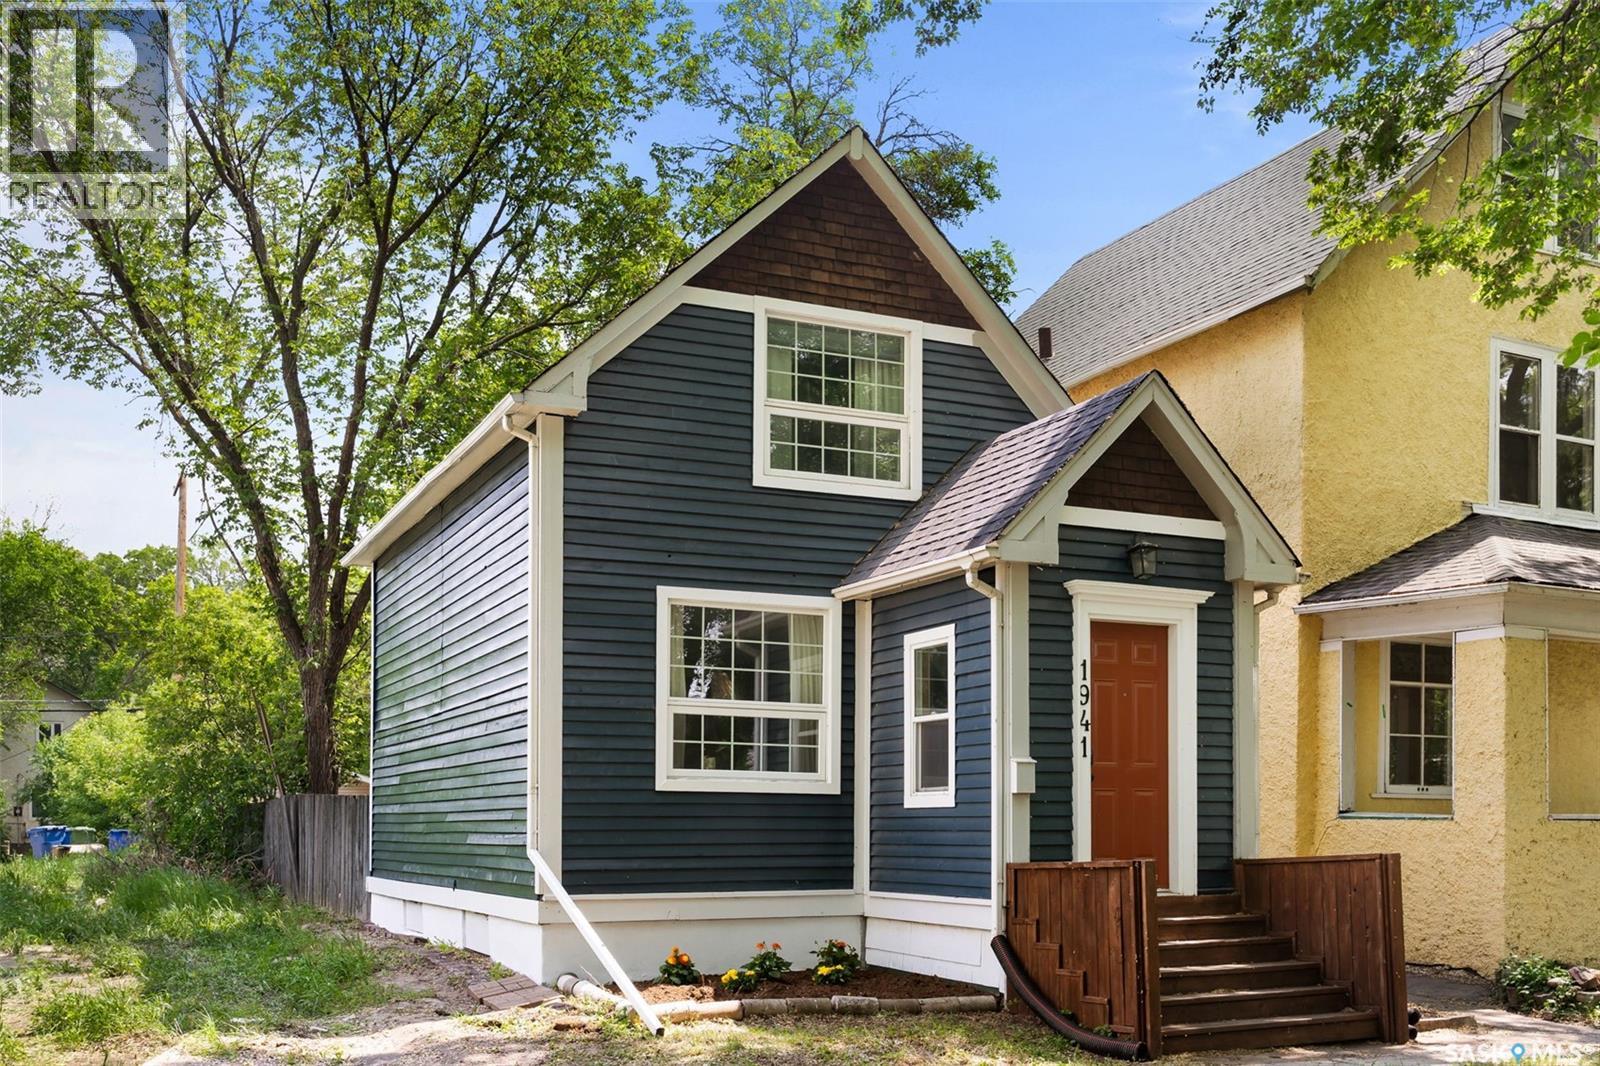
1941 Montague Street
Regina, Saskatchewan
Welcome to 1941 Montague Street in the charming neighbourhood of Cathedral. This one and a half storey, 867 sqft character home has been well maintained and cared for. Entering this home through the welcoming 3-season front porch where you can hang your coat and store your shoes, take that sigh and say, “I’m home!”. An ideat home for first time home buyers, or for someone wanting to leave behind apartment style living, this home suits many genres. As you enter the main floor there is a staircase to the second level with an alcove next to it that is perfect for a small table to set down your keys. To the left you enter the living room and dining area. Hardwood flooring and high ceilings open this space up. Enjoy entertaining friends or unwinding in the living room. Off the dining area is the kitchen. There are open front upper cabinets and more storage than you would think. There is an attractive tile backsplash and a large stainless steel sink. Appliances are included. From the kitchen you have direct access to the 2-tiered deck and backyard. Enjoy summer nights BBQ’ing with friends and family. The backyard is fully fenced and has a cute garden shed. A future garage would easily fit in this backyard. The exterior of the home was recently repainted; it has updated windows and new shingles were installed 2025. Going back to the home, we will go to the second floor where there are two good sized bedrooms on opposite sides of the hallway and a 4-pce bathroom. The basement is an undeveloped space and is currently used for storage and is home to the laundry area. There is a High Efficiency Furnace, updated electrical panel, sump pump, and plenty of room for storage. Just unpack your bags and come home! Pictures are from when previous tenant lived in the property. Living room and dining room photos have been photo shopped to remove tenant furniture. (id:65446)
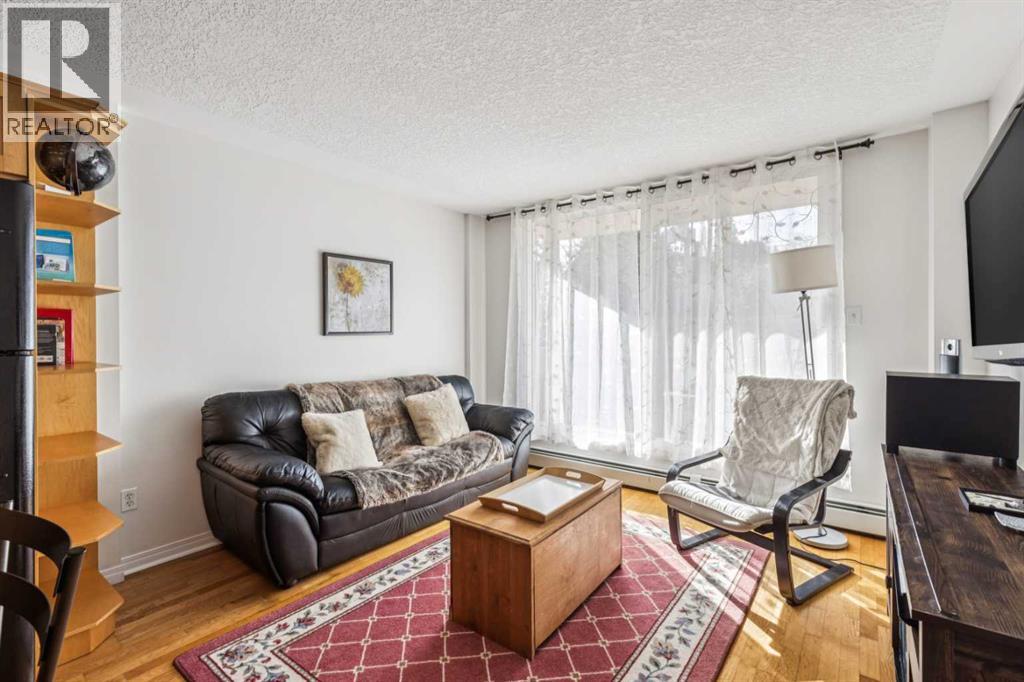
405, 1129 Cameron Avenue SW
Calgary, Alberta
Welcome to this bright and beautifully maintained one bedroom condo in a quiet tree lined street in Lower Mount Royal- Steps to all the action and shopping on 17 Ave. This corner unit offers extra light and only one neighbour. Inside you'll find a well designed open- concept layout that maximizes space and function. The kitchen features an eating bar and ample cabinetry, flowing seamlessly into the South exposure, living room. Additional highlights include in-suite laundry, a full four piece updated bathroom. You can also access this building from the west side door bringing you straight to your unit. There is also an elevator at the front. entrance of the building. This is an excellent opportunity for the first time home buyer, downsizer and or investors. enjoy the vibrant living of downtown living or relax in the quiet residential street. Book your showing today. (id:65446)
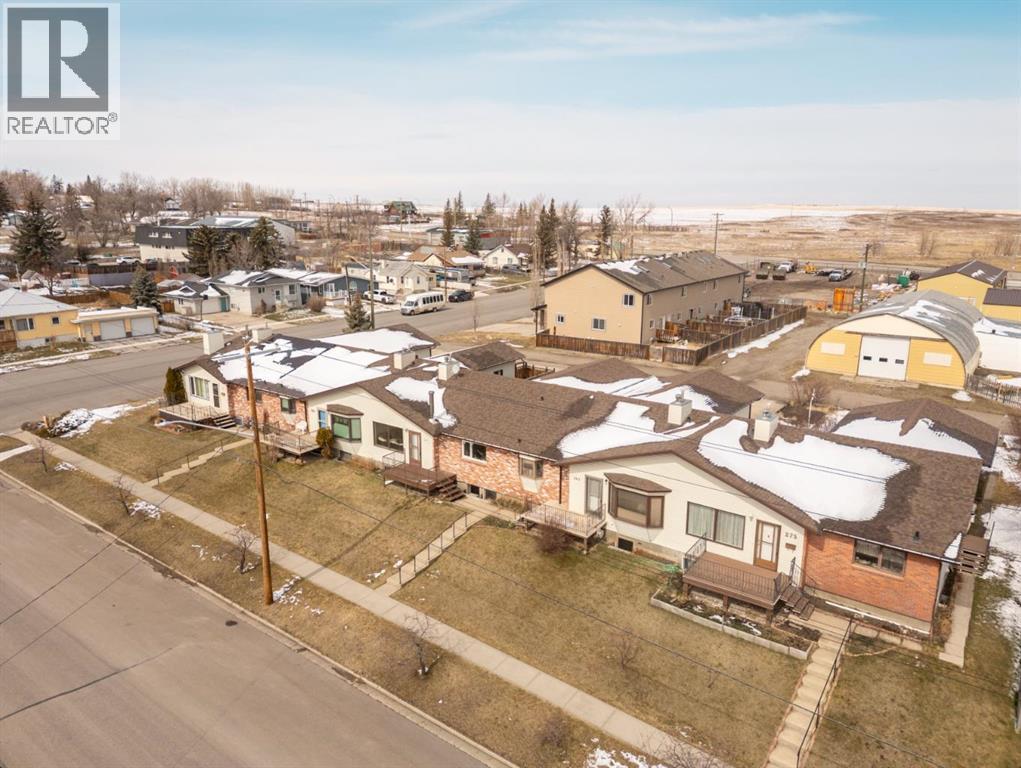
287 2 Avenue W
Cardston, Alberta
Looking for low maintenance living without giving up space? This bungalow style townhouse in the heart of Cardston delivers just that. Set in a highly walkable location only a block from the Cardston Alberta Temple, this home offers a practical layout and a lifestyle that’s hard to beat. The main floor is designed for everyday ease, featuring a bright living space with large windows that bring in plenty of natural light. The kitchen connects effortlessly to the dining and living areas, creating a functional layout that works whether you're hosting or enjoying a quiet night in. A cozy fireplace adds warmth and character to the space. You’ll find two bedrooms on the main level, along with a full bathroom and convenient main floor laundry, ideal for those seeking single level living. The attached garage with enclosed entry adds another layer of comfort, especially during colder months. Downstairs, the fully developed basement expands your living space with two more bedrooms, a large rec area, and plenty of storage options, giving you flexibility for guests, hobbies, or simply extra room to spread out. Outside, enjoy a private outdoor backyard area perfect for catching some morning air or tending to a small garden. The surrounding neighbourhood offers easy access to essential amenities including banking, medical services, and shopping, all within a short distance. Whether you're downsizing, buying for the first time, or looking for a smart investment, this property offers a solid combination of space, location, and livability in a welcoming small-town setting. Wondering why no inside pics? This home is currently tenant occupied and prefers no inside photos posted publicly. Home is in need of new flooring throughout and wall repairs along with complete paint job. Call your favourite REALTOR® today for your private tour! (id:65446)
327 Panamount Point NW
Calgary, Alberta
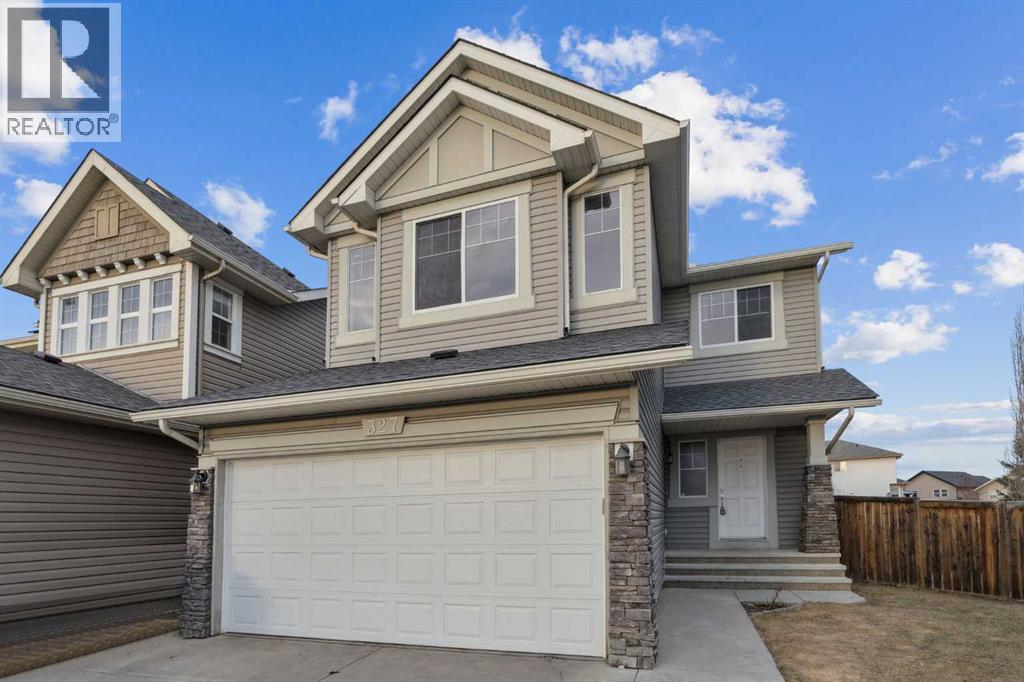
OPEN HOUSE SATURDAY, APRIL 11th FROM 1 PM - 3 PM – OVER 3,000 SQ.FT. TOTAL DEVELOPED LIVING SPACE • 6 BEDROOM + DEN +3.5 BATH • NW CALGARY’S SOUGHT-AFTER PANORAMA HILLS • CUL-DE-SAC • PIE LOT • WEST-FACING DECK • RAISED REAR ELEVATION (BRIGHT LOWER-LEVEL WINDOWS) • UPDATES: 2019 LAMINATE FLOORING • 2025 ROOF • PARTIAL SIDING REFRESH • NEW EAVESTROUGHS/GUTTERS + FASCIA • NEW GARAGE DOOR.Welcome home to Panorama Hills, where this well-maintained SECOND-OWNER property delivers the space you need, the updates you want, and the lifestyle you’ve been waiting for. Pull into the quiet cul-de-sac and appreciate the DOUBLE ATTACHED GARAGE plus driveway parking for two, along with excellent garage storage featuring overhead platforms and shelving–perfect for bikes, bins, and seasonal gear.Step inside and you’ll feel the difference right away: FRESH NEUTRAL PAINT and LAMINATE FLOORING (UPDATED IN 2019) create a clean, cohesive look across every level. The main floor is open, bright, and filled with natural light, complete with a convenient MAIN-FLOOR POWDER ROOM. The kitchen is warm and functional with MAPLE CABINETRY, a spacious CENTRE ISLAND with raised breakfast bar, CORNER PANTRY, timeless tile backsplash, and a BRAND NEW STAINLESS APPLIANCE PACKAGE (FRIDGE, STOVE, DISHWASHER). The dining area features a patio door leading straight to the HUGE WEST-FACING DECK–ideal for summer BBQs and evening sunsets.Upstairs, the VAULTED BONUS ROOM becomes your family hub—movie nights, play space, or a home office–alongside three bedrooms and a 4-PC MAIN BATH. The PRIMARY BEDROOM offers a calm retreat with a walk-in closet and a 4-PC ENSUITE featuring a SOAKER TUB and separate shower–perfect for unwinding at the end of the day.The raised rear elevation delivers a noticeably brighter LOWER LEVEL with LARGE WINDOWS, making the space feel open and comfortable. The lower level includes THREE FINISHED ROOMS–EACH WITH A CLOSET AND WINDOW–ideal for guests, teens, offices, or a gym, or us e one as a spacious REC ROOM. A 4-PC LOWER BATH and laundry area add everyday practicality, and the layout offers future WALK-UP / SECONDARY-SUITE potential.Outside, enjoy the LARGE PIE-SHAPED YARD with room to garden, play, and entertain. Close to parks and pathways, schools, shopping, restaurants, transit, VIVO, and quick access to STONEY TRAIL & DEERFOOT. Book your showing today! (id:65446)
515 7375 Horne Street
Mission, British Columbia
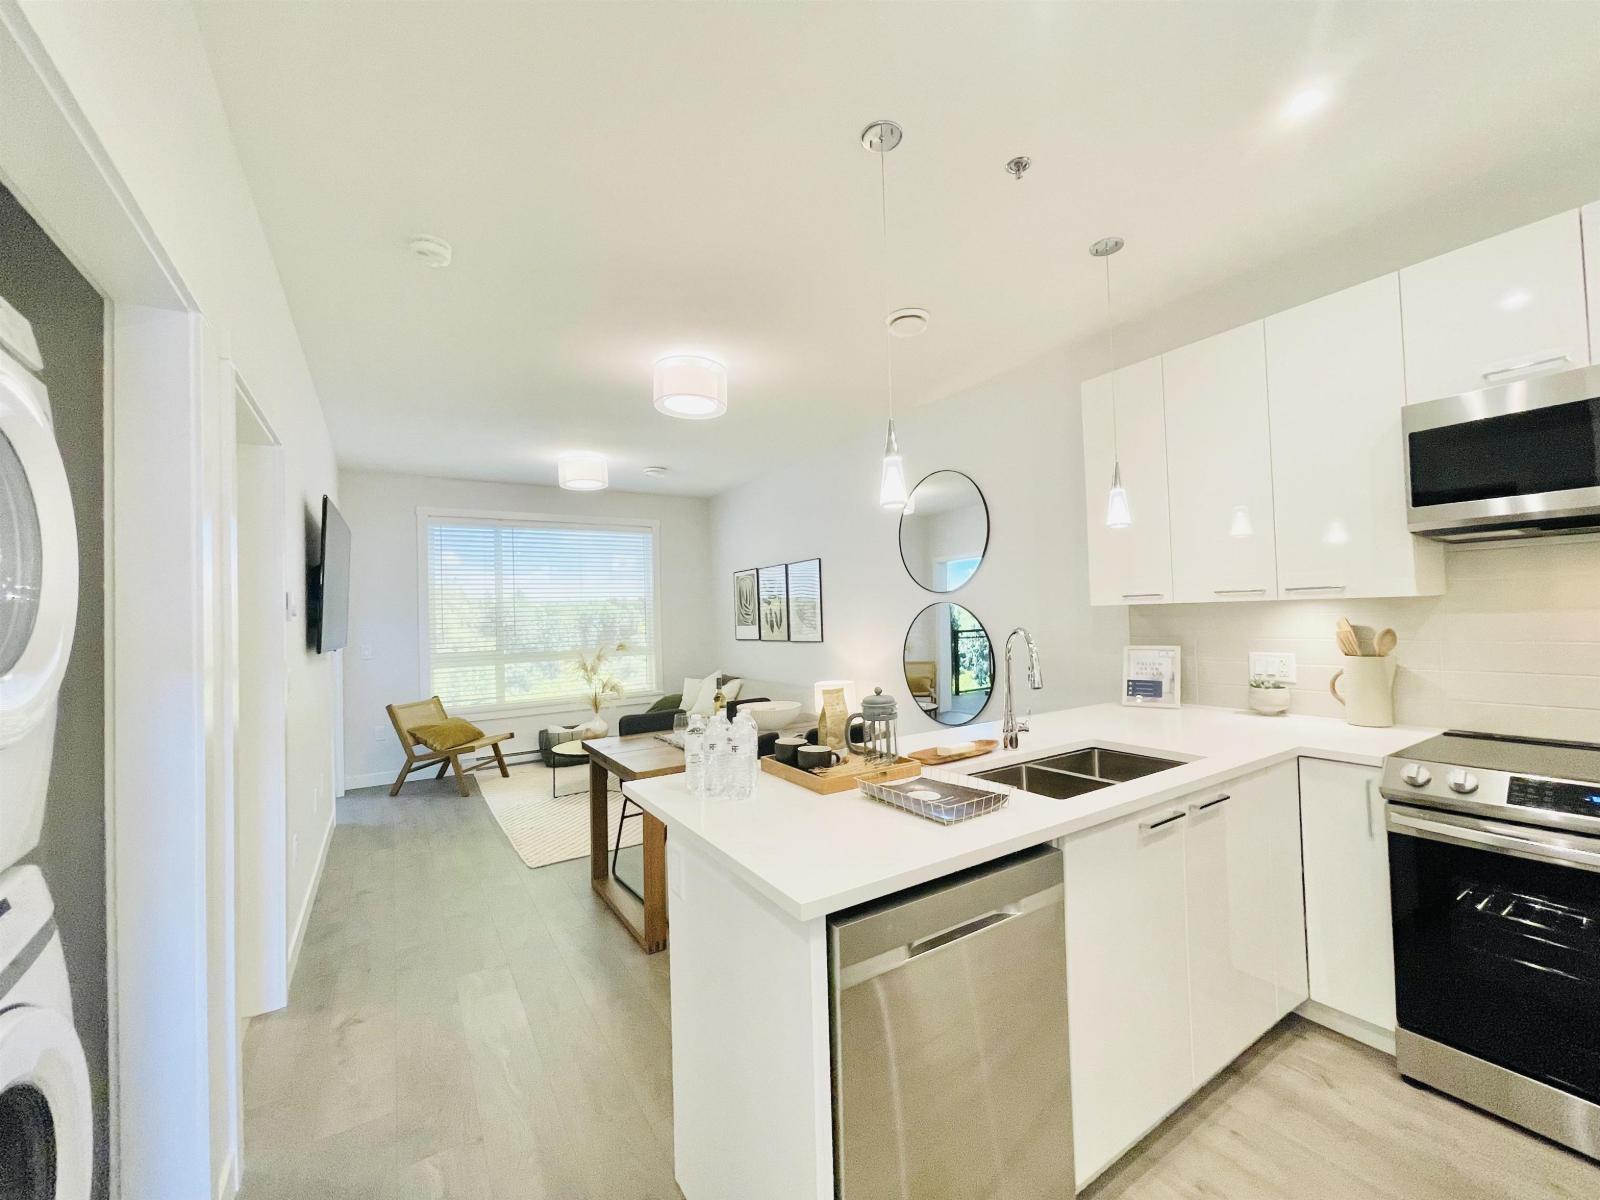
UNOBSTRUCTED MT. BAKER Mountain VIEW. & 5 MIN. WALK TO WEST COAST EXPRESS! This BRAND NEW SUB-PENTHOUSE 2 Bed 1 Bath has Efficient No Wasted space layout. Modern finishing such as Stainless Steel appliances, Wood Soft-closed cabinets, Quartz Countertops and laminated flooring are standard. Surrounded by a bustling array of shops, dining options & entertainment venues, residents enjoy seamless access to the city's pulse. Yet amidst this dynamic landscape, Montgomery Condos provides a serene oasis, with stunning views of the Fraser River and nearby parks. With convenient access to major transportation routes and the Mission City West Coast Express Station nearby, this building strikes the perfect balance between modern convenience and suburban calm. CALL Now for this Excellent Opportunity. (id:65446)
389 Simmonds Wy
Leduc, Alberta
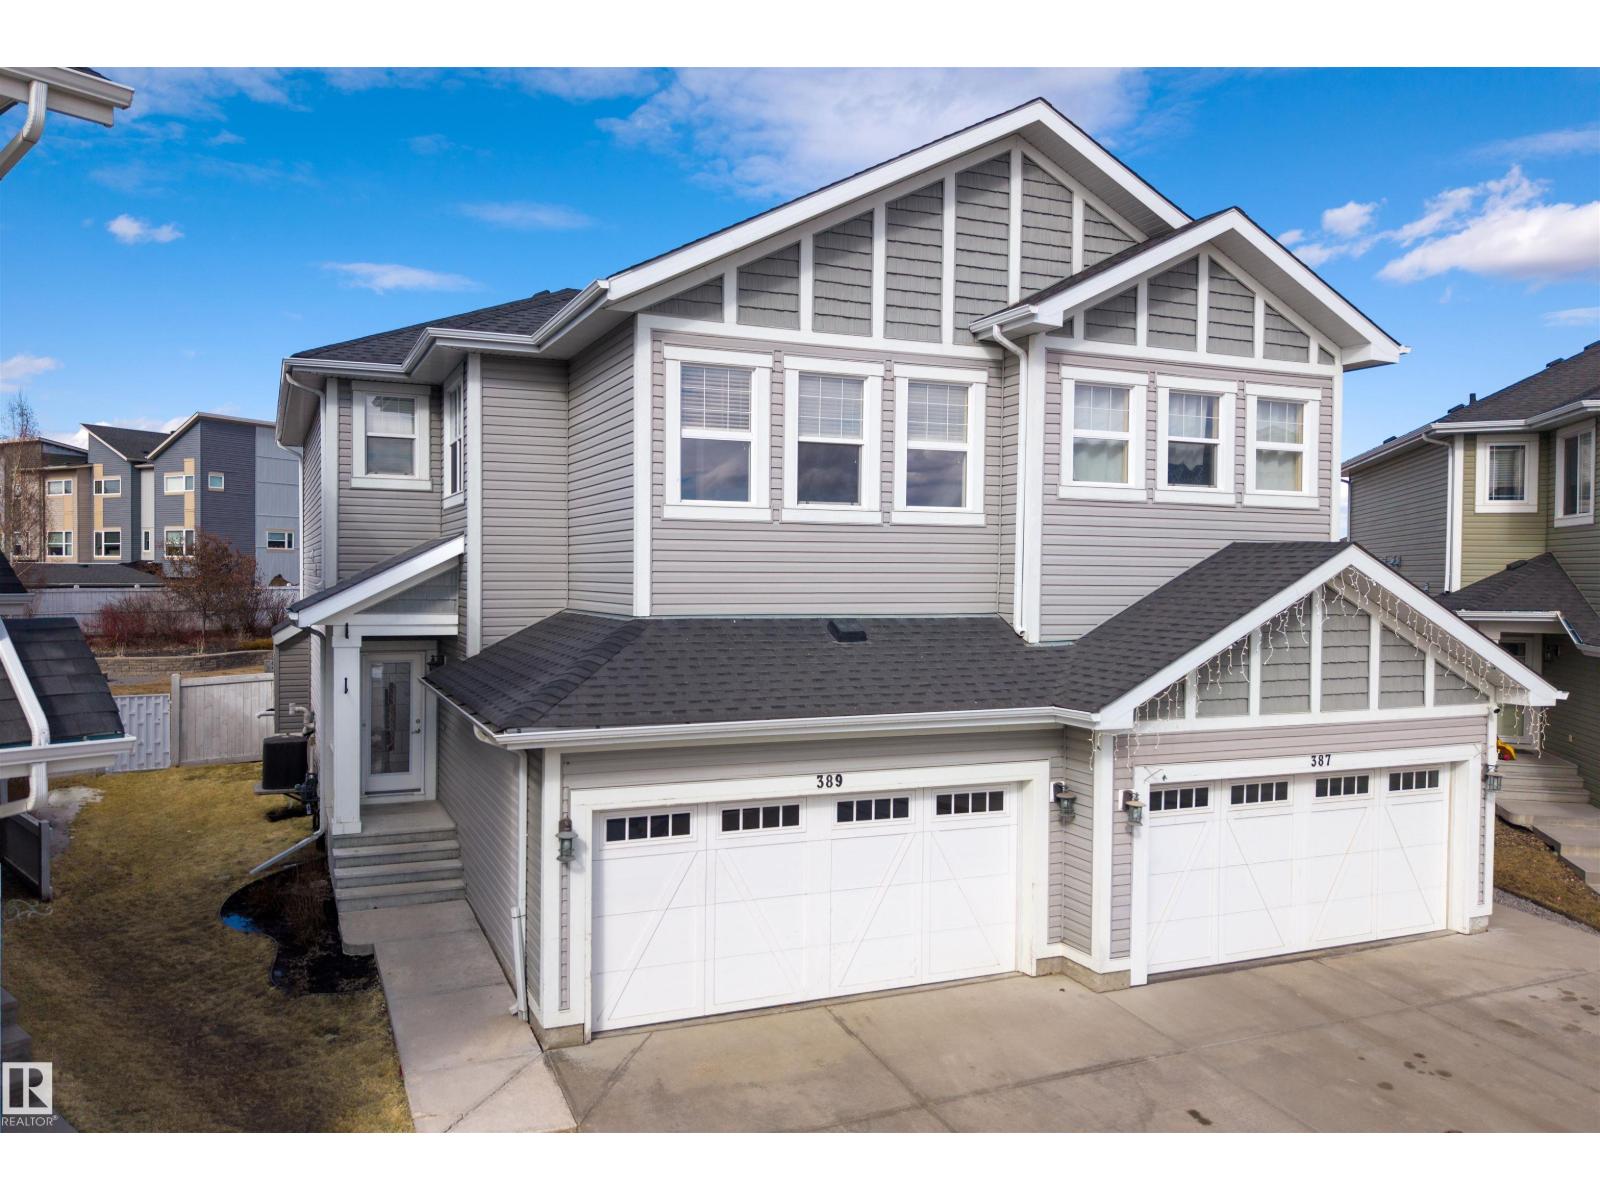
WELCOME TO 2-STOREY HOME ON ONE OF THE LARGEST LOTS IN THE NEIGHBORHOOD! This SOUGHT AFTER LEDUC COMMUNITY known for its PARKS, PATHWAYS, and FAMILY-FRIENDLY ATMOSPHERE. Thoughtfully designed for everyday living, this home offers a great balance of OPEN SPACE and FUNCTIONAL ROOMS. The main floor features a bright, comfortable layout with a central living area and a kitchen that flows seamlessly into the dining space—ideal for both daily routines and hosting. Upstairs, you’ll find a versatile bonus room, convenient upper laundry, and well-sized bedrooms. The primary suite is a relaxing retreat with a spacious ensuite and walk-in closet. Set on a LARGE LOT, the backyard is beautifully developed with plenty of room to enjoy outdoor living, whether it’s relaxing or entertaining. Additional features include central A/C. Located close to schools, green space, and everyday amenities, this is an excellent opportunity for buyers looking for a MOVE-IN READY HOME in a STRONG, ESTABLISHED COMMUNITY. (id:65446)
#108 12028 103 Av NW
Edmonton, Alberta
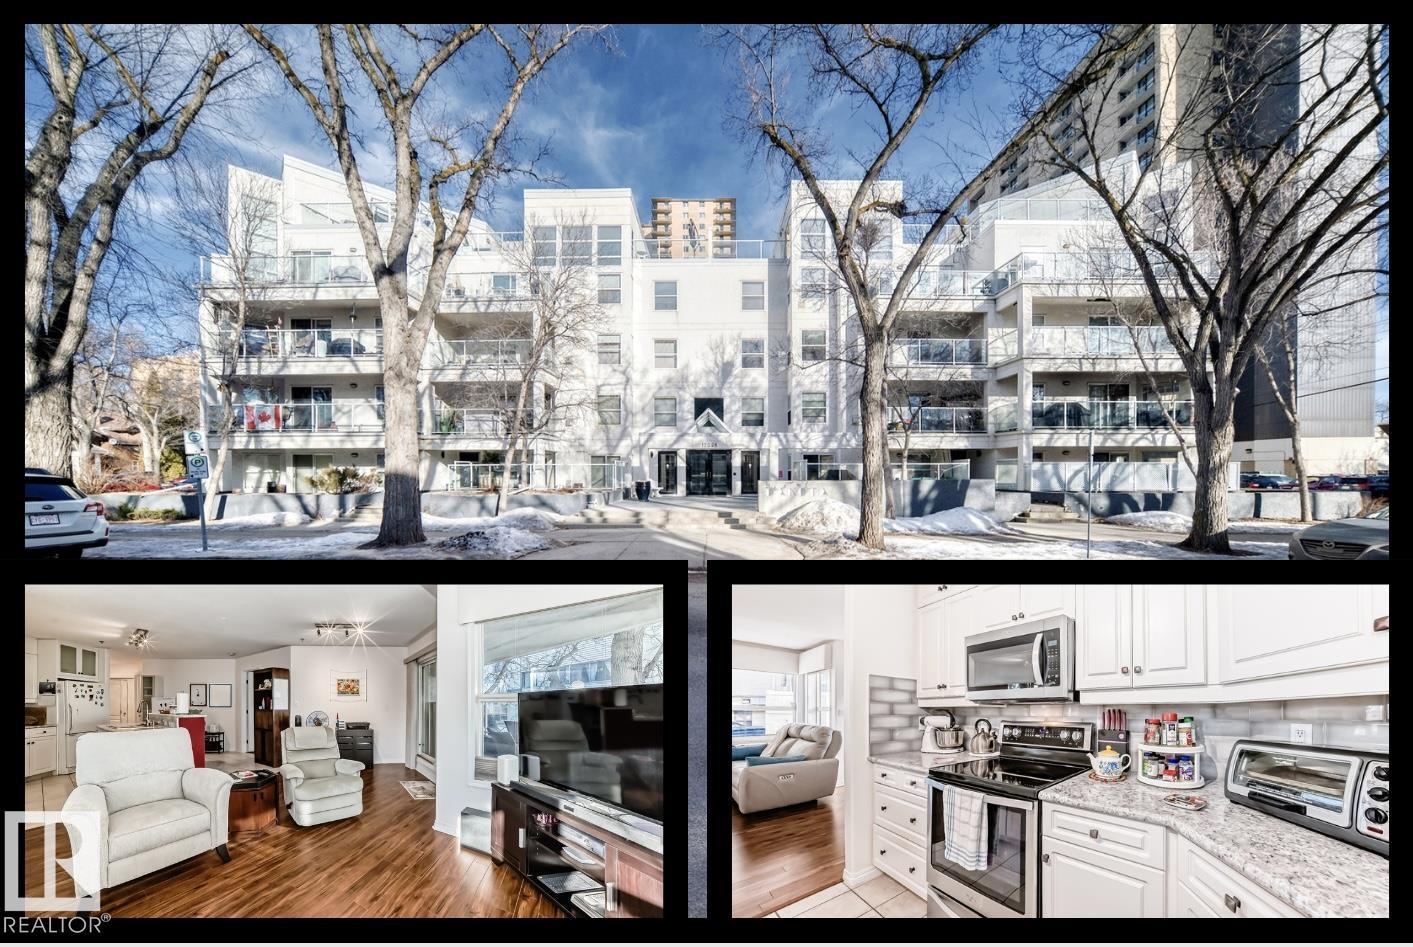
OWNER-OCCUPIED & IMMACULATELY MAINTAINED! This GROUND-FLOOR 2 BED, 2 BATH condo offers comfort, convenience, and thoughtful upgrades throughout. Features include IN-FLOOR HEATING, CUSTOM CABINETS, CUSTOM BLINDS for added privacy, and a CUSTOM PRIMARY CLOSET. Pride of ownership is evident in every detail - this home has been exceptionally well cared for. Located just steps from the BREWERY DISTRICT & JASPER AVE, enjoy a walkable lifestyle with everything you need nearby. Includes HEATED UNDERGROUND PARKING (with HEATED RAMP), a PRIVATE STORAGE LOCKER, and NEWER APPLIANCES (Dec 2021) (id:65446)