
2168 Wascana Street
Regina, Saskatchewan
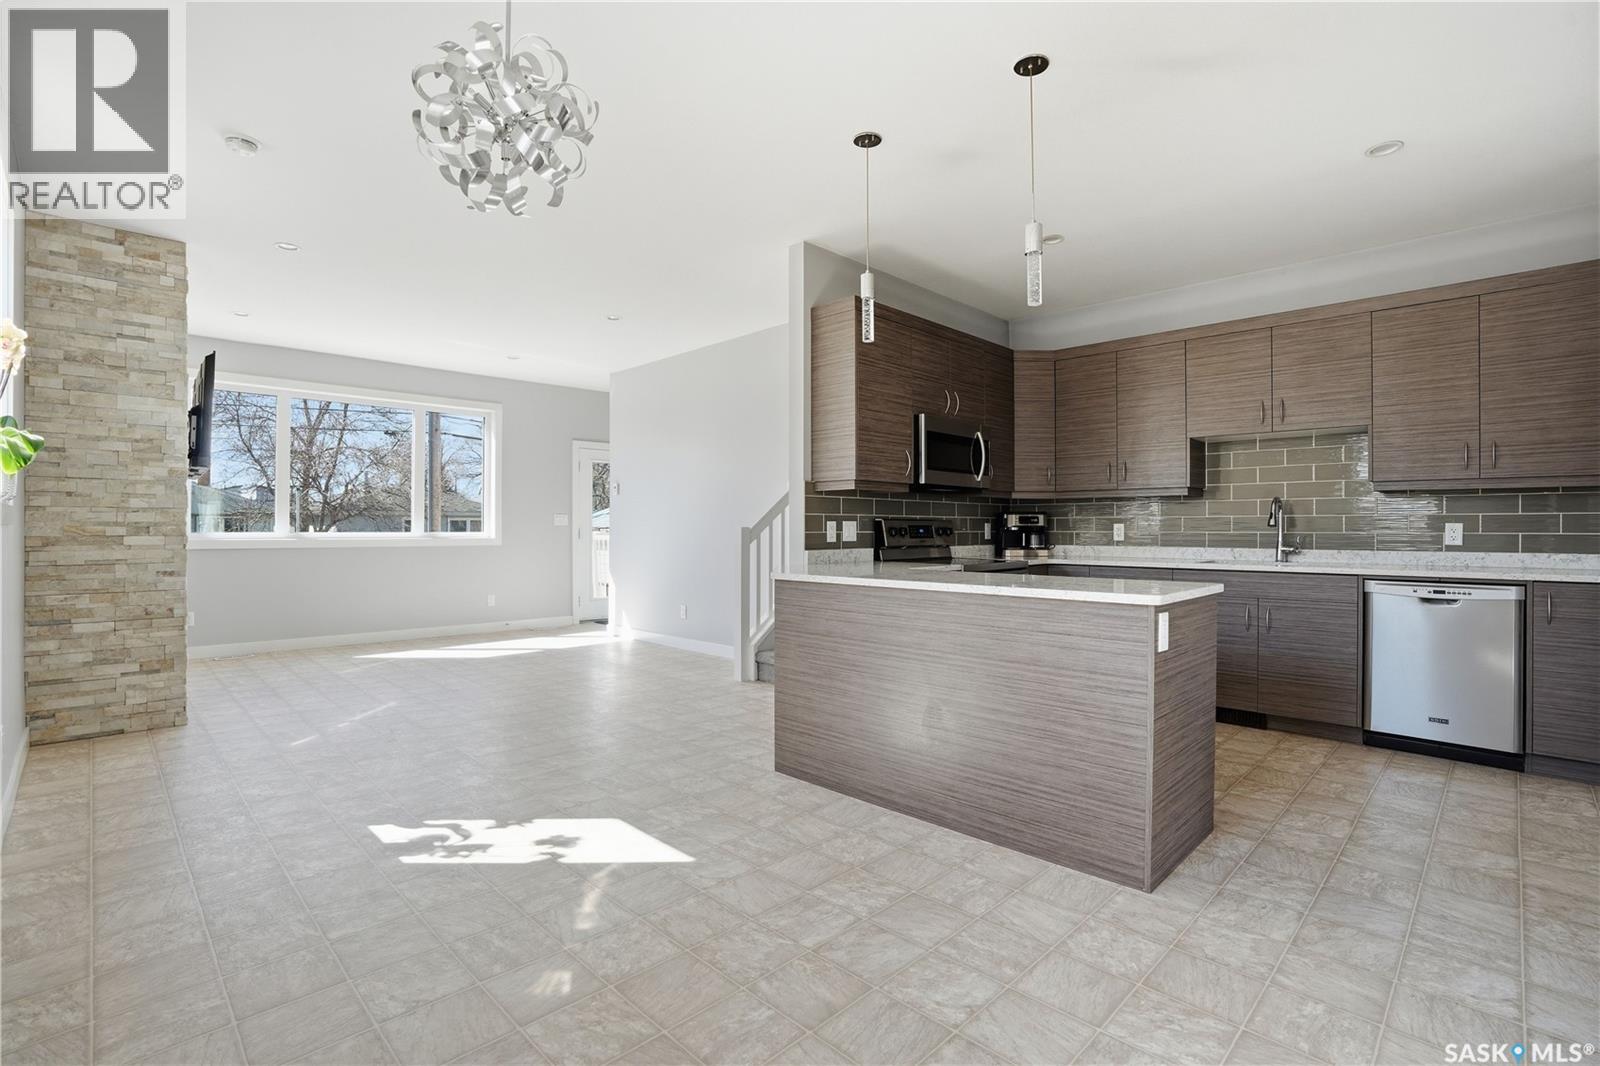
Welcome to 2168 Wascana Street! This solid, well-designed 1539 sq ft two-storey home situated on a 2491 sq ft lot in the heart of Regina’s beloved & charming Cathedral neighbourhood! Built in 2017 by Alair Homes, this home showcases strong craftsmanship, modern upgrades paired with a refined aesthetic throughout both developed levels. Upon entry, the 9' ceilings add elevation to the space & immediately welcome you to the open-concept layout enhancing the sense of an inviting space surrounded by natural light. A bright main floor features a stunning kitchen serving as the heart & centrepiece of 2168 Wascana St. Here, a large kitchen with quartz counters, a beautiful peninsula design, soft-close cabinets/drawers, corner pantry, & appliances. A seamless flow to the dining area is perfect for entertaining & day-to-day living. A gas fireplace is perfectly positioned & the stylish, classic stacking stone front extends to the ceiling. Completing the main floor is a 2 pc bath near the spacious entry. A front bedroom/flex room (no closet) is perfect for a daybed. This east-facing home makes this flex room perfect for an office, playroom, or daytime nursery. Worth noting: Back door leads directly to an unfinished but insulated basement & would be a great possibility for a potential suite & mortgage helper (Federal gov't grants are worth exploring) Heading upstairs, 9' ceilings continue into three airy bedrooms offering comfort & flexibility. The primary bedroom includes space to fit a king-size bed, offers large windows, an oversized walk-in closet, soaker tub & separate shower. Upstairs laundry is convenient & again, well designed. Finishing off the 2nd floor, is another 4pc bathroom, & plenty of storage. Basement is undeveloped & is wide open with high ceilings. The backyard has a 20x24 pad ready for a future garage. Front yard offers turf & fruit plants. Location is super -near parks, schools, shopping, & all the charm Cathedral is known for! Immediate possession! (id:65446)
52 301 Centennial Road
Hague, Saskatchewan
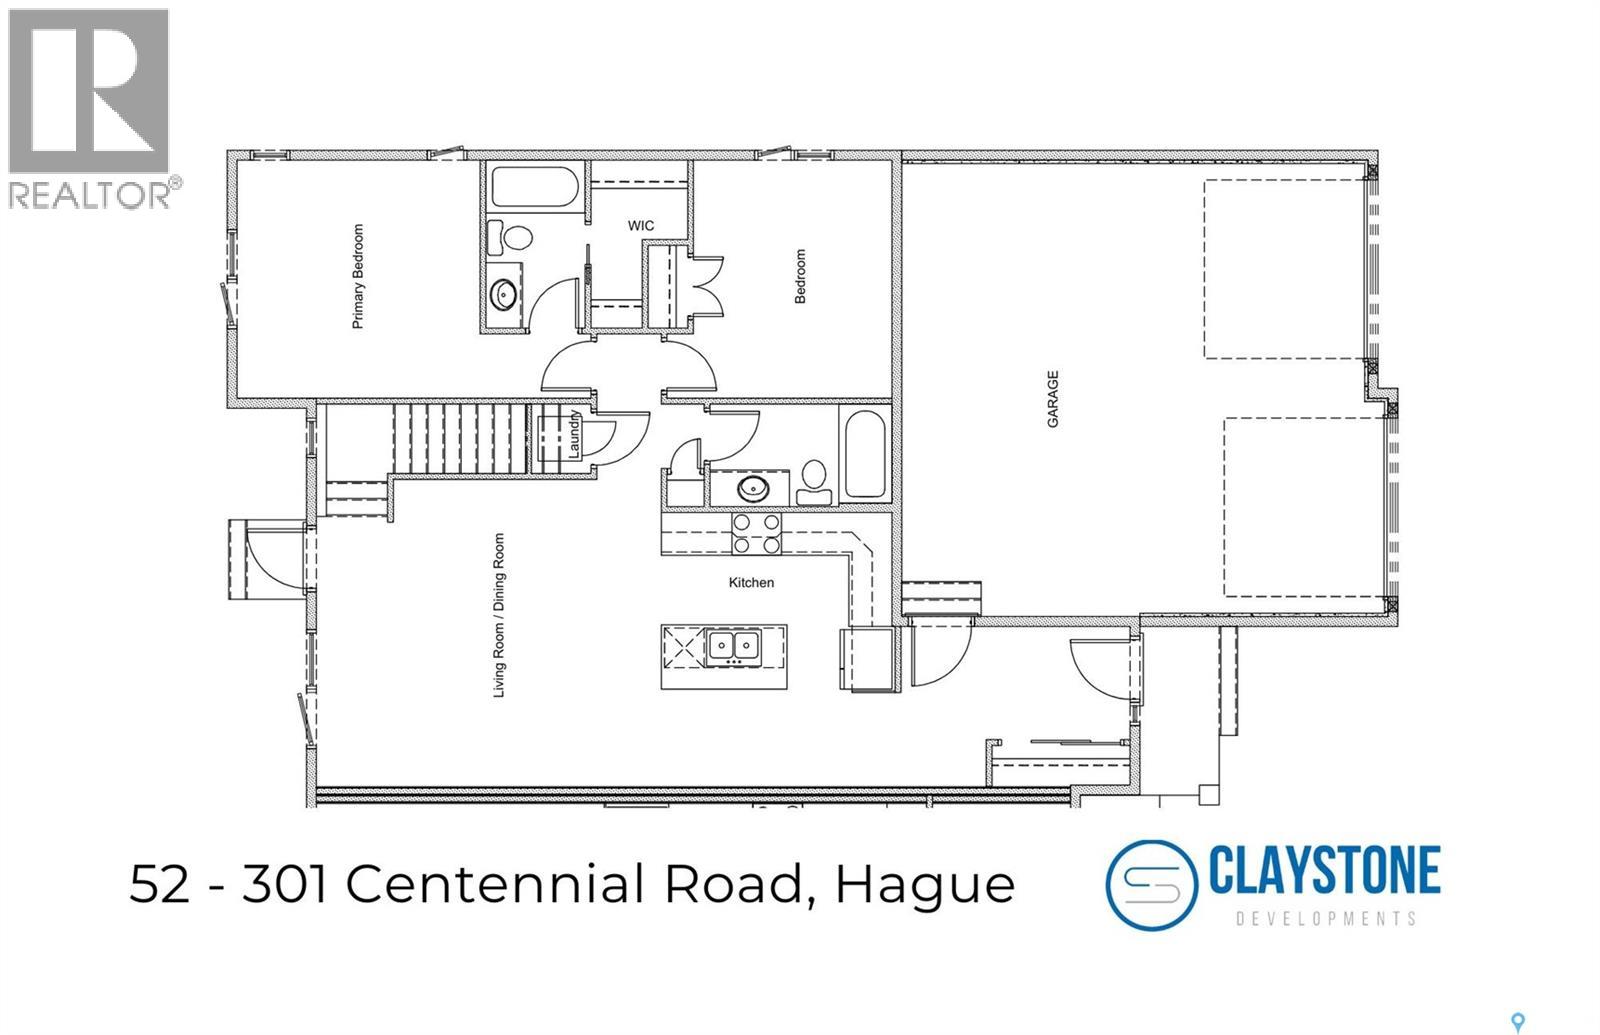
Brand new bungalow-style duplex living in the welcoming community of Hague. Welcome to 52–301 Centennial Road, currently under construction by Claystone Developments, with anticipated possession in February 2027. This thoughtfully designed Unit A offers 1,135 sq ft of main-floor living, 2 bedrooms, 2 bathrooms, and an attached double garage. The open-concept layout features a bright living and dining area that flows seamlessly into an island kitchen designed for everyday ease and entertaining. The primary bedroom includes a walkin closet private off of the ensuite, while a second bedroom and full bathroom provide flexibility for guests or a home office. Main floor laundry adds everyday convenience. Designed with minimal entry steps and true main floor living, this home is ideal for those seeking simplified, low-maintenance living without interior stairs. While not designated as accessible, the layout offers a comfortable, functional design. The attached double garage measures approximately 23’ x 23'6” (per builder plans) and provides direct entry into the home. The basement remains undeveloped, offering excellent potential for future development, additional living space, or storage. Included in the purchase price are a concrete driveway, central air conditioning, completed landscaping, and fencing, with a deck available at additional cost. Hague offers a strong community atmosphere with a K–12 school, daycare, arena, spray park, playgrounds, and local amenities, with Warman and Rosthern both less than 10 minutes away and Saskatoon within comfortable commuting distance. Call today to learn more about this upcoming property! (id:65446)
1230 Dewdney Avenue E
Regina, Saskatchewan
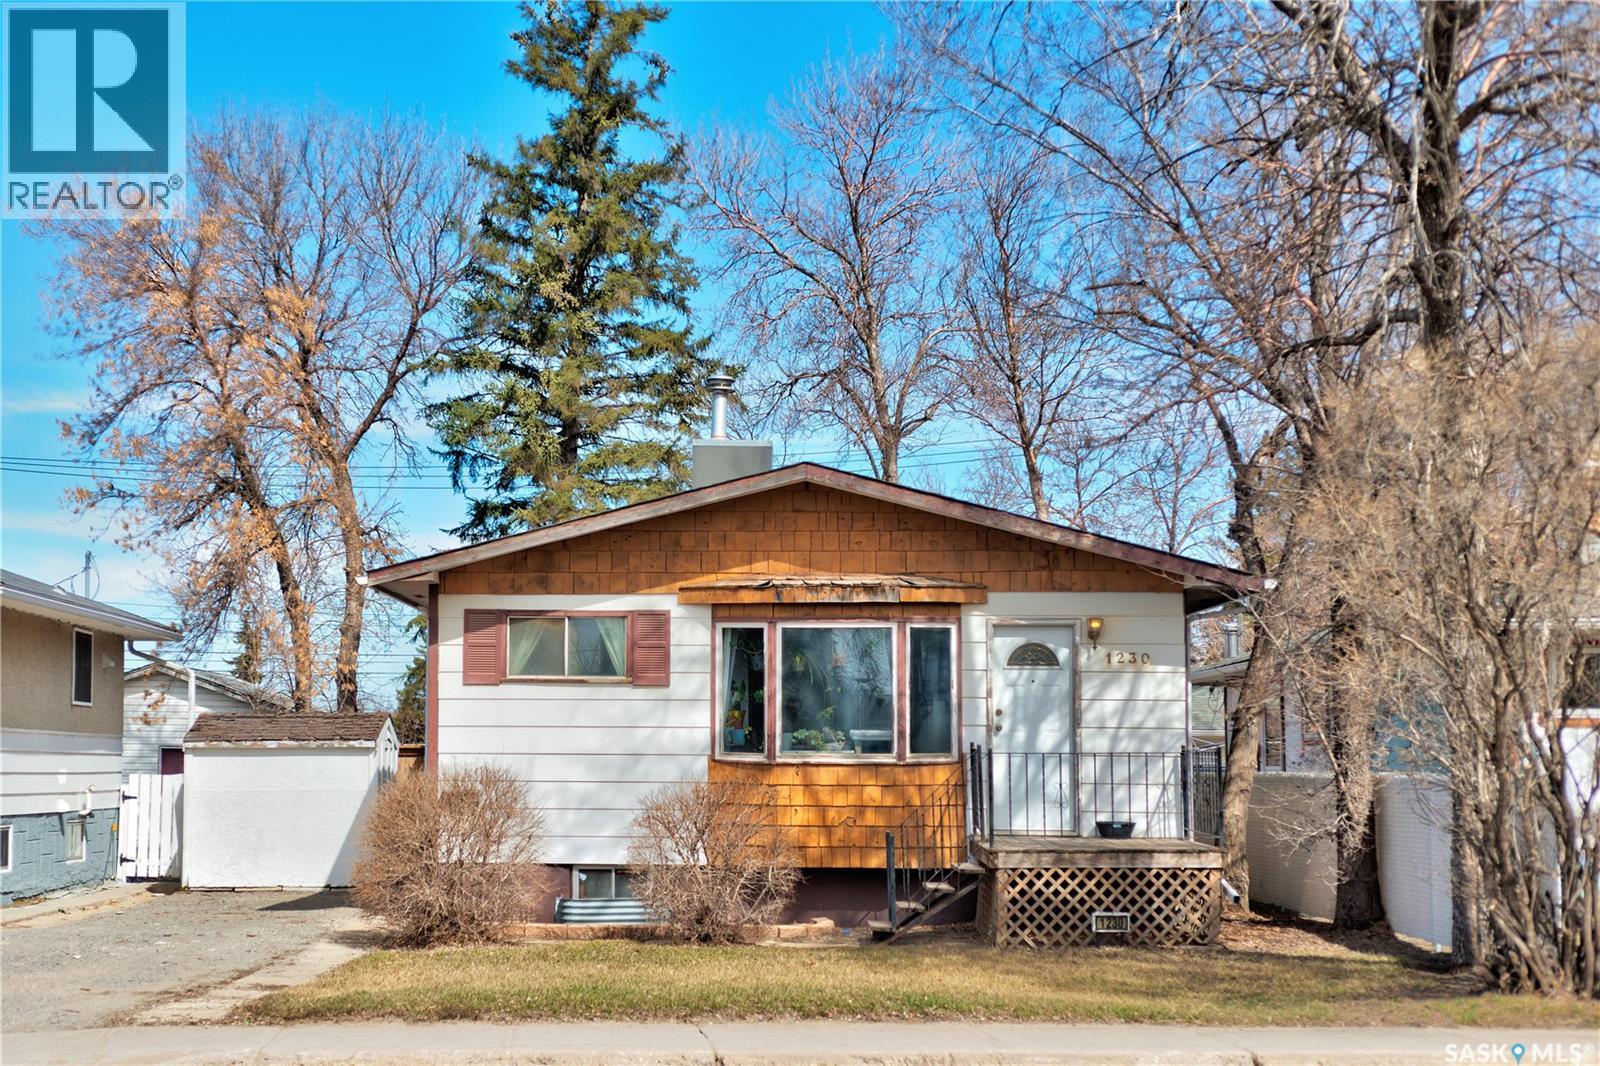
Please note: DO NOT LET CATS OUT!!!! 917 in place and all offers to be in by 5:00 pm and left open until 9 pm. Welcome to 1230 Dewdney Avenue East!!! What lovely and inviting home. From the moment you come inside, you feel welcomed and are surprised by the beautiful natural light and the spacious living room that is open to the kitchen and dining area. You immediately notice that there are plenty of cupboards and counter space making cooking and prepping easy! Both of the bedrooms are a good size and the main bathroom has been beautifully updated. The basement houses plenty of storage space and the laundry area and utility room. From the kitchen you exit onto a lovely deck that overlooks a beautiful backyard! The single garage is a nice addition and perfect for protection from the elements. There is plenty more parking in the back And the front single driveway is an added bonus. Offers will be looked at on April 20th @ 5 pm. A pleasure to show As per the Seller’s direction, all offers will be presented on 04/20/2026 3:00PM. (id:65446)
101 Fraser Avenue
Oxbow, Saskatchewan
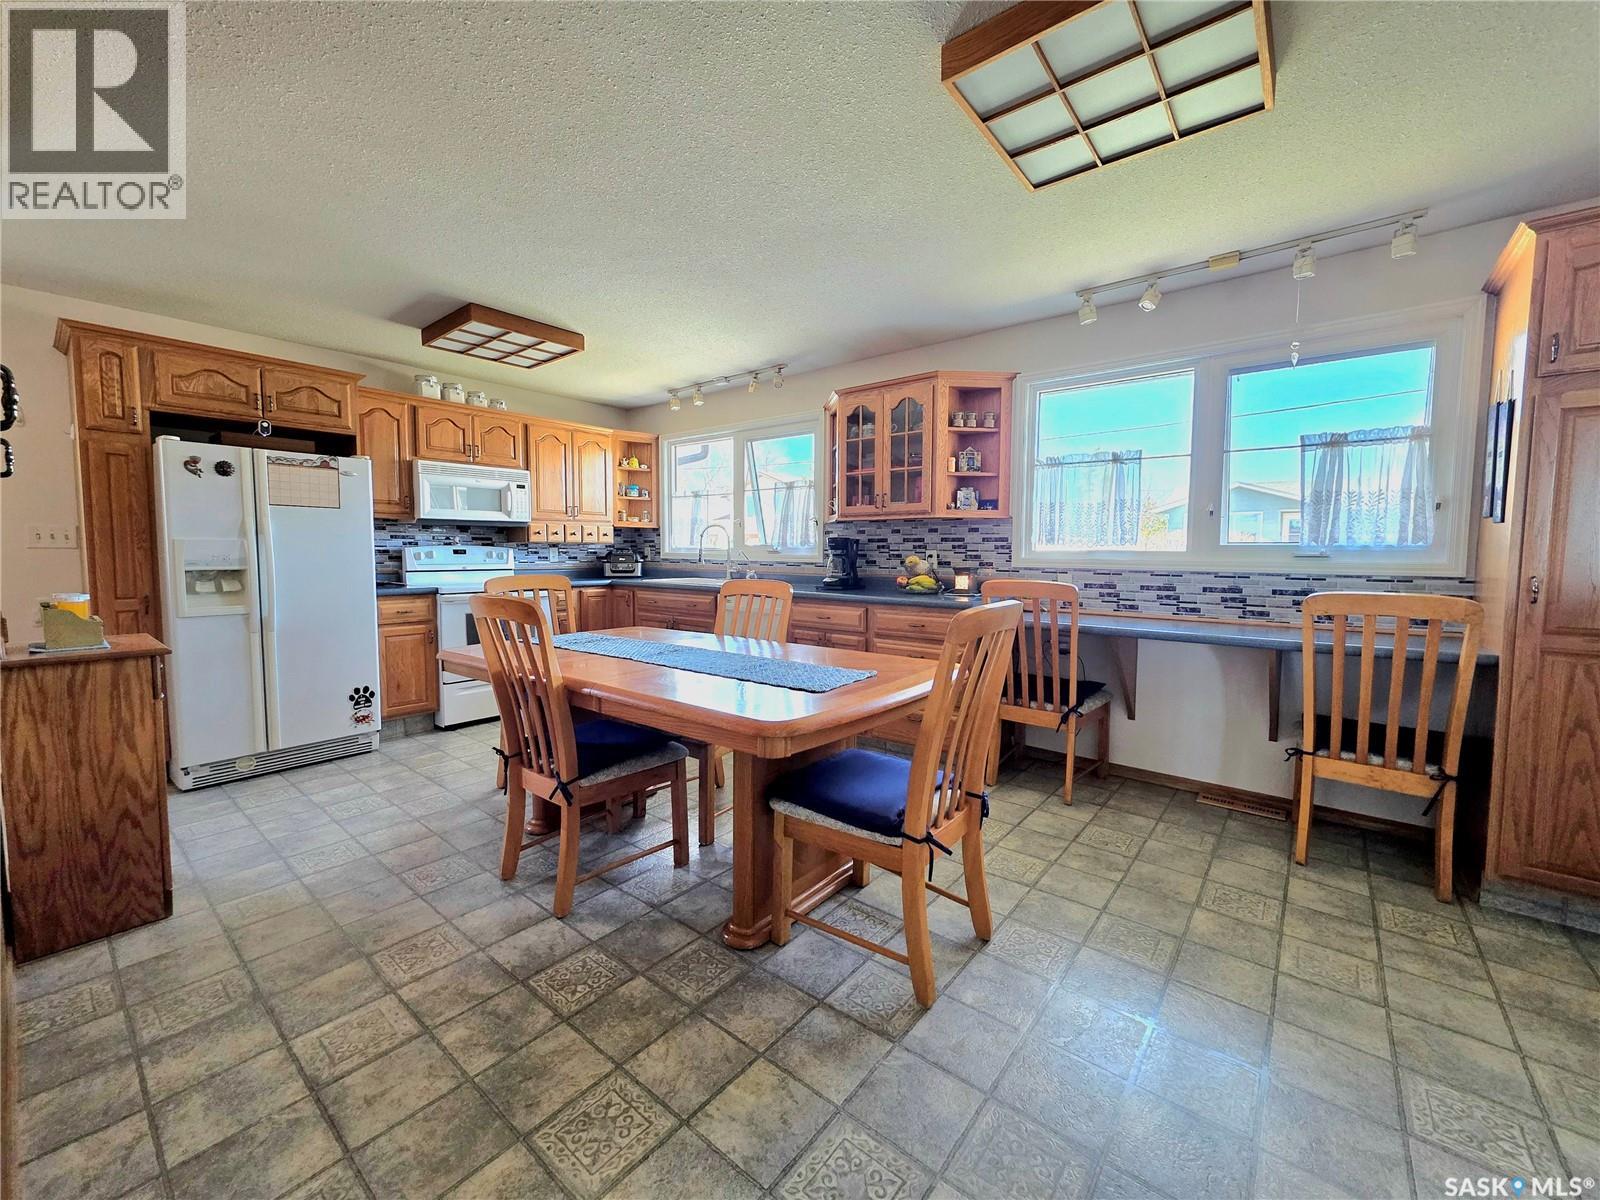
Welcome to this well-maintained home backing onto the beautiful Oxbow Valley—offering peaceful views and a functional layout perfect for families. Step into the spacious entryway and be blown away by the stunning valley views from the moment you walk in. The main floor features 3 bedrooms, including a primary suite with a 2-piece ensuite and roughed-in plumbing for a future shower. A bright full main bath, convenient main floor laundry, and an attached garage make everyday living a breeze. Enjoy gorgeous valley views from the living room, primary, and second bedroom, and cook with ease in the large, eat-in kitchen—renovated in 2005—with plenty of storage for all your needs. PVC windows throughout, along with updated siding, shingles, and a deck completed within the last 10 years, offer peace of mind and low-maintenance living. The basement provides even more living space with 2 bedrooms featuring large windows, a 3-piece bathroom with a jetted tub, and abundant storage. Plus, enjoy the added benefits of a reverse osmosis water system, water softener, and a double attached garage that’s insulated and equipped with a 220V plug—perfect for projects, hobbies, or extra parking. With breathtaking views, thoughtful updates, and space for the whole family, this property is a must-see in Oxbow! (id:65446)
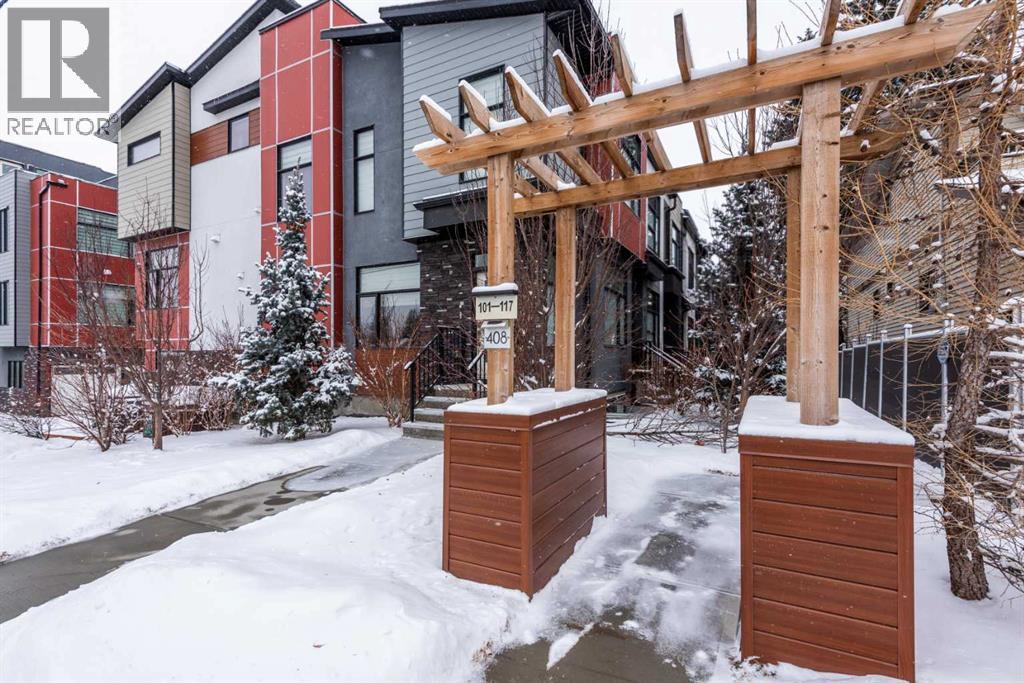
107, 408 27 Avenue NE
Calgary, Alberta
Welcome home to your modern stunning townhome located in the desirable inner-city community of Winston Heights, in the coveted Jade Complex that's Pet Friendly with board approval. This home boasts 1800+sqft, an oversized single garage attached, 3-beds, 2.5-baths (2-pc bath 2nd floor, 4-pc bath 3rd floor, 3-pc ensuite 4th floor), a gourmet kitchen with gleaming quartz countertops, stainless steel appliances (Gas Stove, Dishwasher, Fridge), front-load washer & dryer, wide-plank engineered hardwood flooring, carpet throughout, and a private rooftop patio to bbq and enjoy the evening skyline. The large master bedroom serves as a true retreat with heated tile flooring in the ensuite bathroom, while the fully finished basement provides versatile space for a home office, media room, or additional guest room. Bonus!!! Enjoy the superior sound privacy with double drywall and Roxul insulation. Did I mention this home is perfectly situated minutes from downtown, the #2 bus-transit direct to downtown, The Winston Golf Club, the Cedar Deli, and more! This property offers the ultimate inner-city lifestyle, and seeing is believing! View this home for yourself today before it’s gone!!! (id:65446)
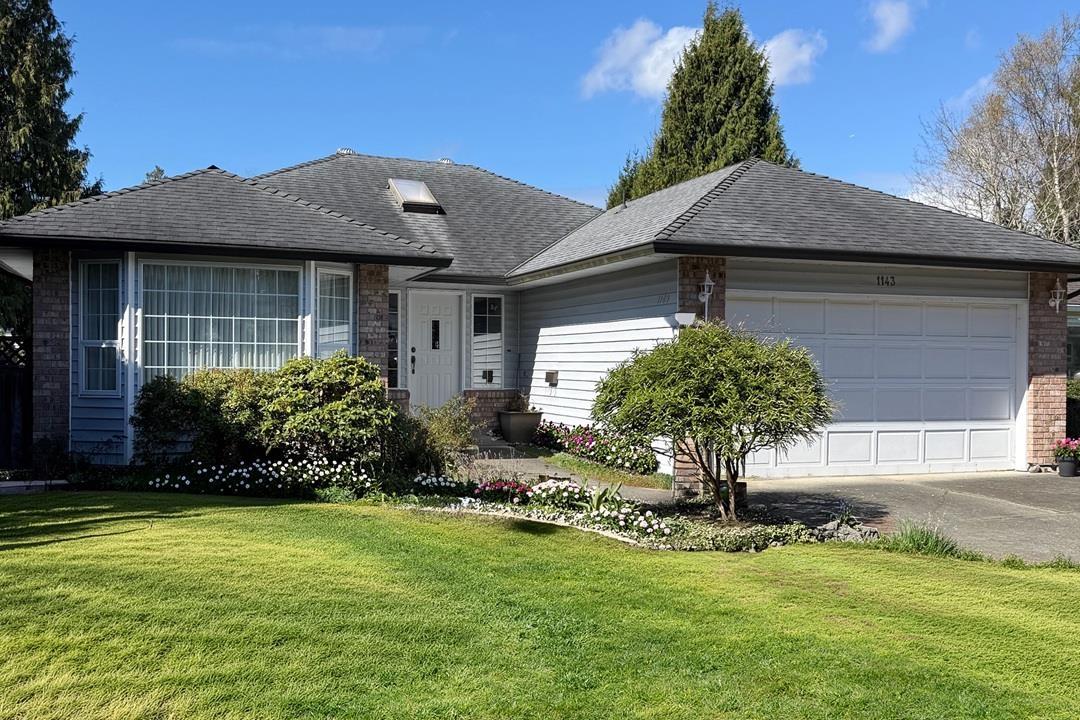
1143 163b Street
Surrey, British Columbia
Three bed/2 bath rancher home, all level at 1,786 SF. Floor plan available. Family room-eating area-formal living and dining Room. Spacious primary bedroom faces the back gardens, walk-in closet and ensuited. South west exposure in the fenced backyard. Lot size: 7,112 SF - no traffic. Safe cul-de-sac location. Home has full crawl - excellent for renovations *One block to transit. Lots of parking on site-driveway accommodates four cars and double garage attached. Easy day to get the kids to school-cut through in cul-de-sac to South Meridian Park & South Meridian Elementary School. Price is well below assessment $1.356,300. compensation for your reno project (id:65446)
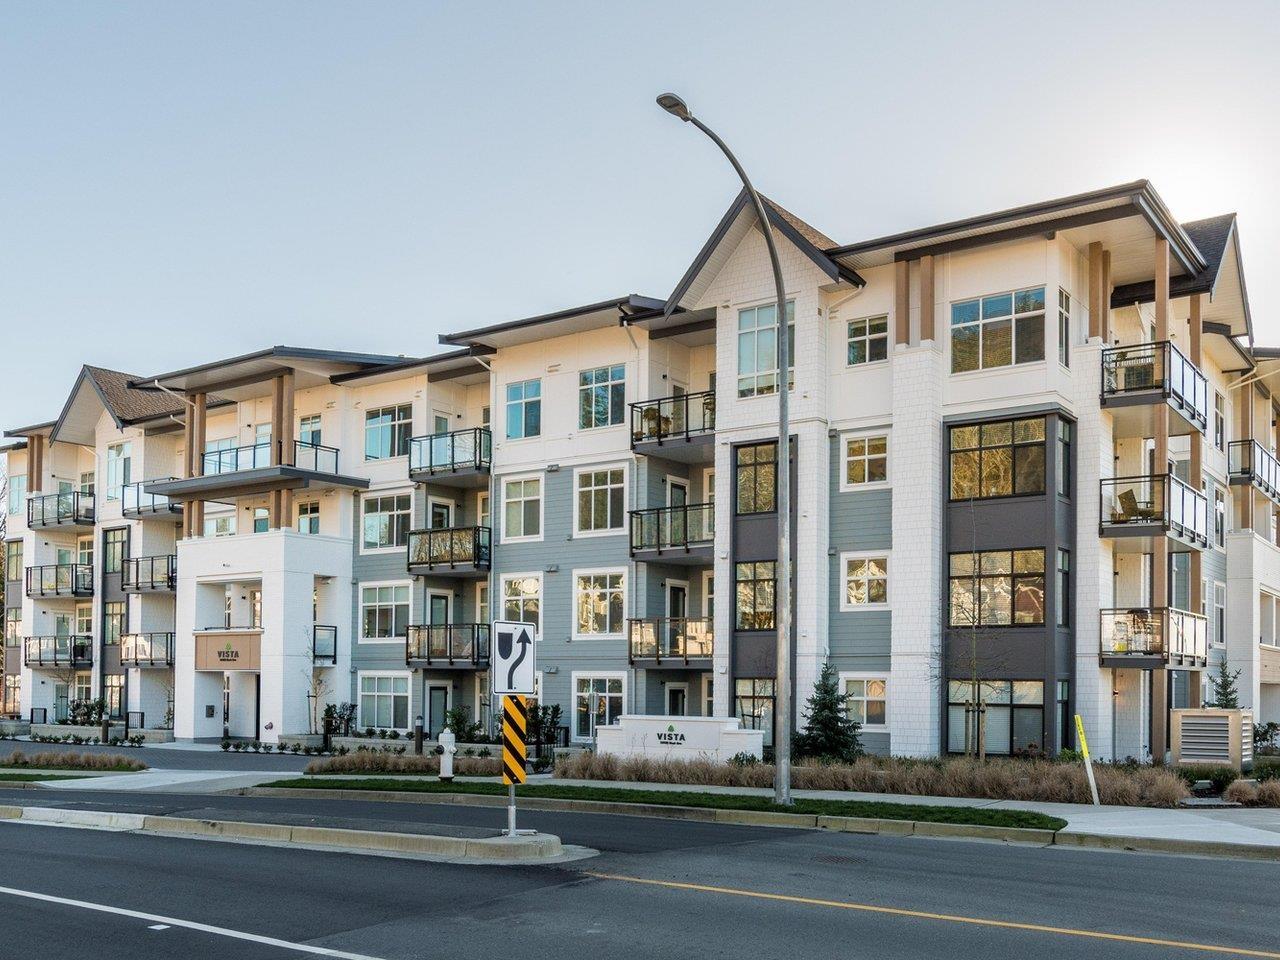
311 33920 Best Avenue
Mission, British Columbia
MOVE-IN READY! This bright, large corner unit features 2 bedrooms plus den and gorgeous views to the river! Open-concept layout with soaring ceilings and expansive windows overlooking the courtyard and children playground! The modern kitchen boasts sleek quartz countertops, stainless steel appliances, tiled splashbacks and plenty of cabinetry. Step out to your balconies for stretching exercise, morning coffee and evening relaxation. Enjoy resort-style amenities with fully equipped fitness centre, children's playground, and resident lounge. Two side by side parking stalls near the elevator included. Conveniently situated near parks, trails, shopping, dining, and transit. (id:65446)
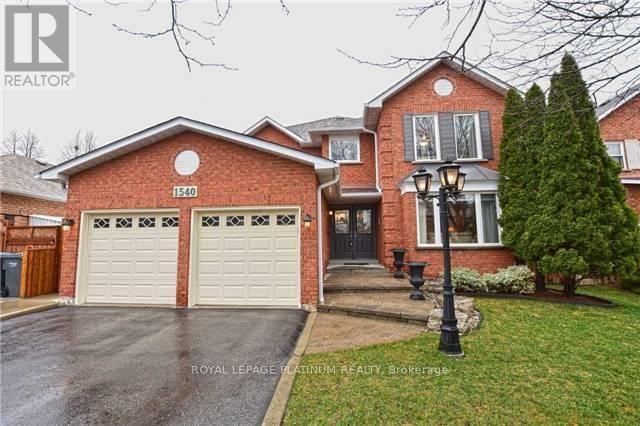
3br Lower Level - 1540 Manorbrook Court
Mississauga, Ontario
Feels like main-level living! Bright and spacious 3-bedroom, 2-washroom legal basement apartment in the highly sought-after East Credit neighbourhood. Thoughtfully designed with a functional layout, this home features a private ensuite washroom and large egress windows that fill the space with natural light. Enjoy the convenience of being just 5 minutes from Heartland Town Centre, with close proximity to top-rated schools, parks, places of worship, GO Stations, and easy access to Highways 401 & 403-perfect for commuters. Available immediately. A rare find offering space, comfort, and an unbeatable location, this one truly has it all! (id:65446)
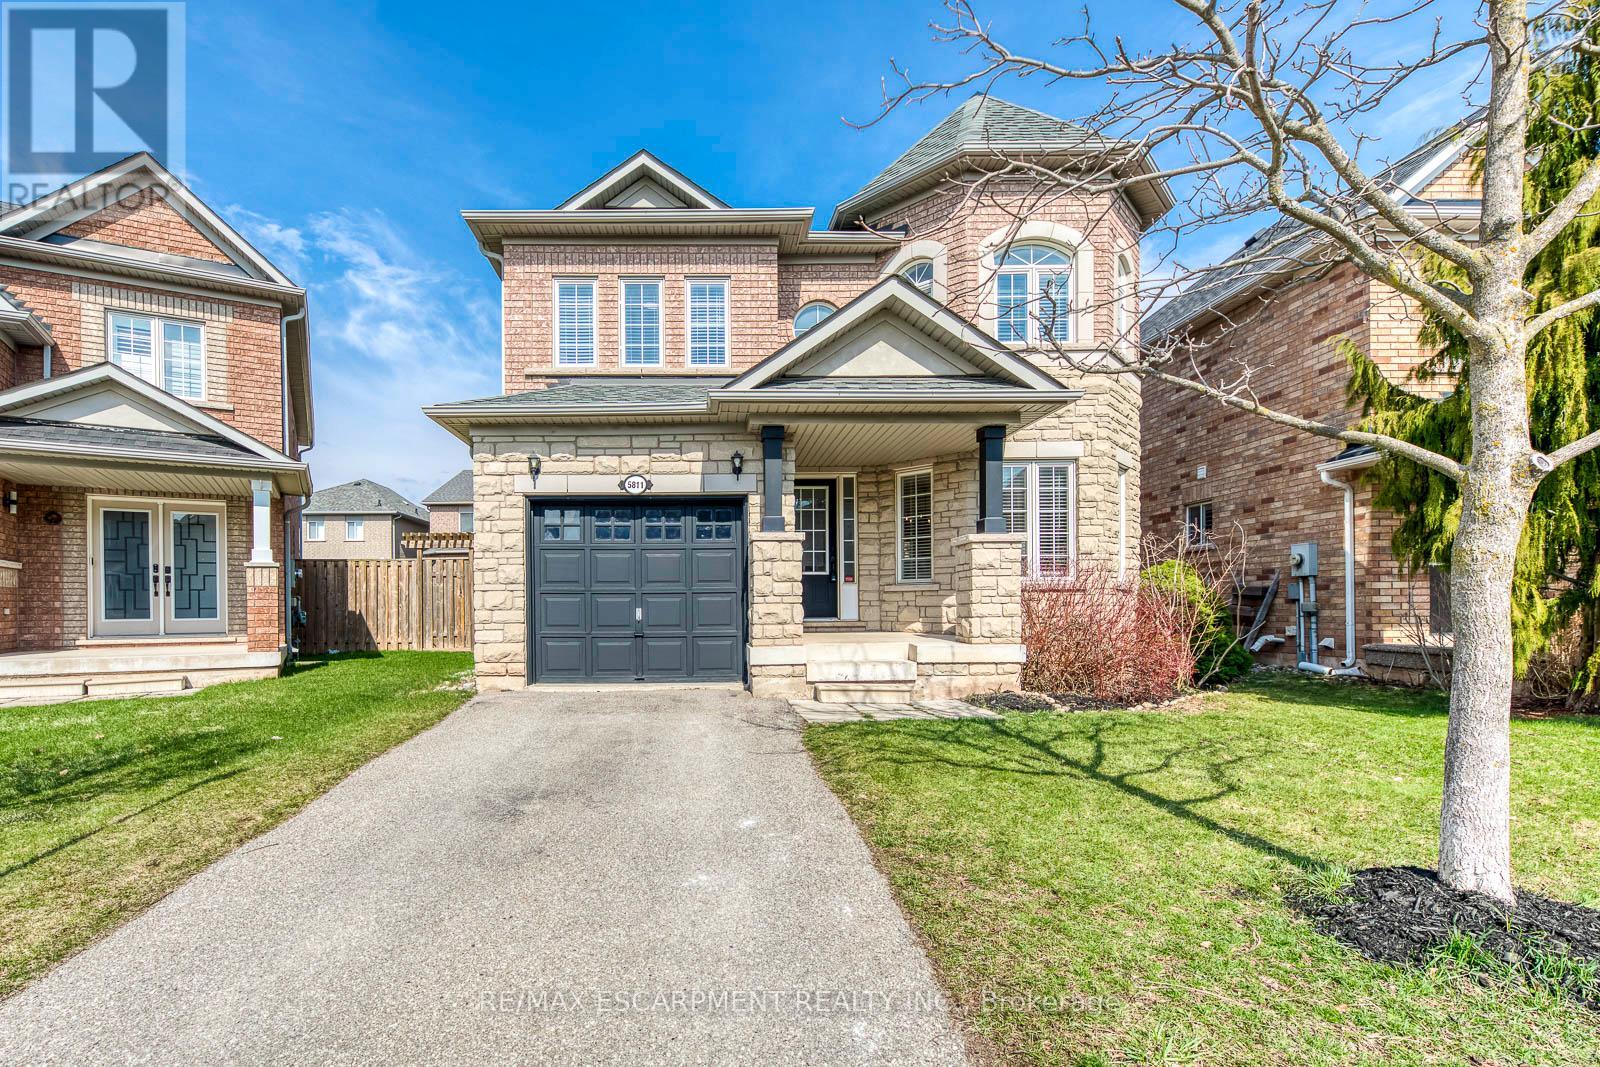
5811 Page Crescent
Burlington, Ontario
Beautiful 4-bedroom Fernbrook-built detached home (Dorset Elevation B) in the highly sought-after Orchard community-one of Burlington's most desirable and family-friendly neighbourhoods. Meticulously maintained and featuring hardwood flooring throughout, this home offers a warm, move-in-ready feel.The open-concept main floor showcases a spacious living and dining area, complemented by a large front window overlooking a quiet street. The eat-in kitchen is both functional and stylish, complete with hardwood cabinetry, stainless steel appliances, and stone countertops-perfect for everyday living and entertaining.Upstairs, the generous primary bedroom features a private ensuite with a soaker tub and separate walk-in shower. Three additional bedrooms provide flexible space for a growing family, guests, or a home office.Enjoy a fully fenced backyard-ideal for outdoor relaxation and entertaining.Notable updates and features include: Air conditioner (2021), refrigerator (2021), kitchen stove (2024), microwave (2023), dishwasher (2017), laundry washer (2018), fireplace electrical starter (2026), rental hot water heater (2019), and living room window curtains (2023).Ideally located with easy access to the QEW and just minutes to Bronte Provincial Park, top-rated schools, shopping, and public transit-this home offers the perfect blend of comfort, convenience, and lifestyle. Book your showing today! (id:65446)
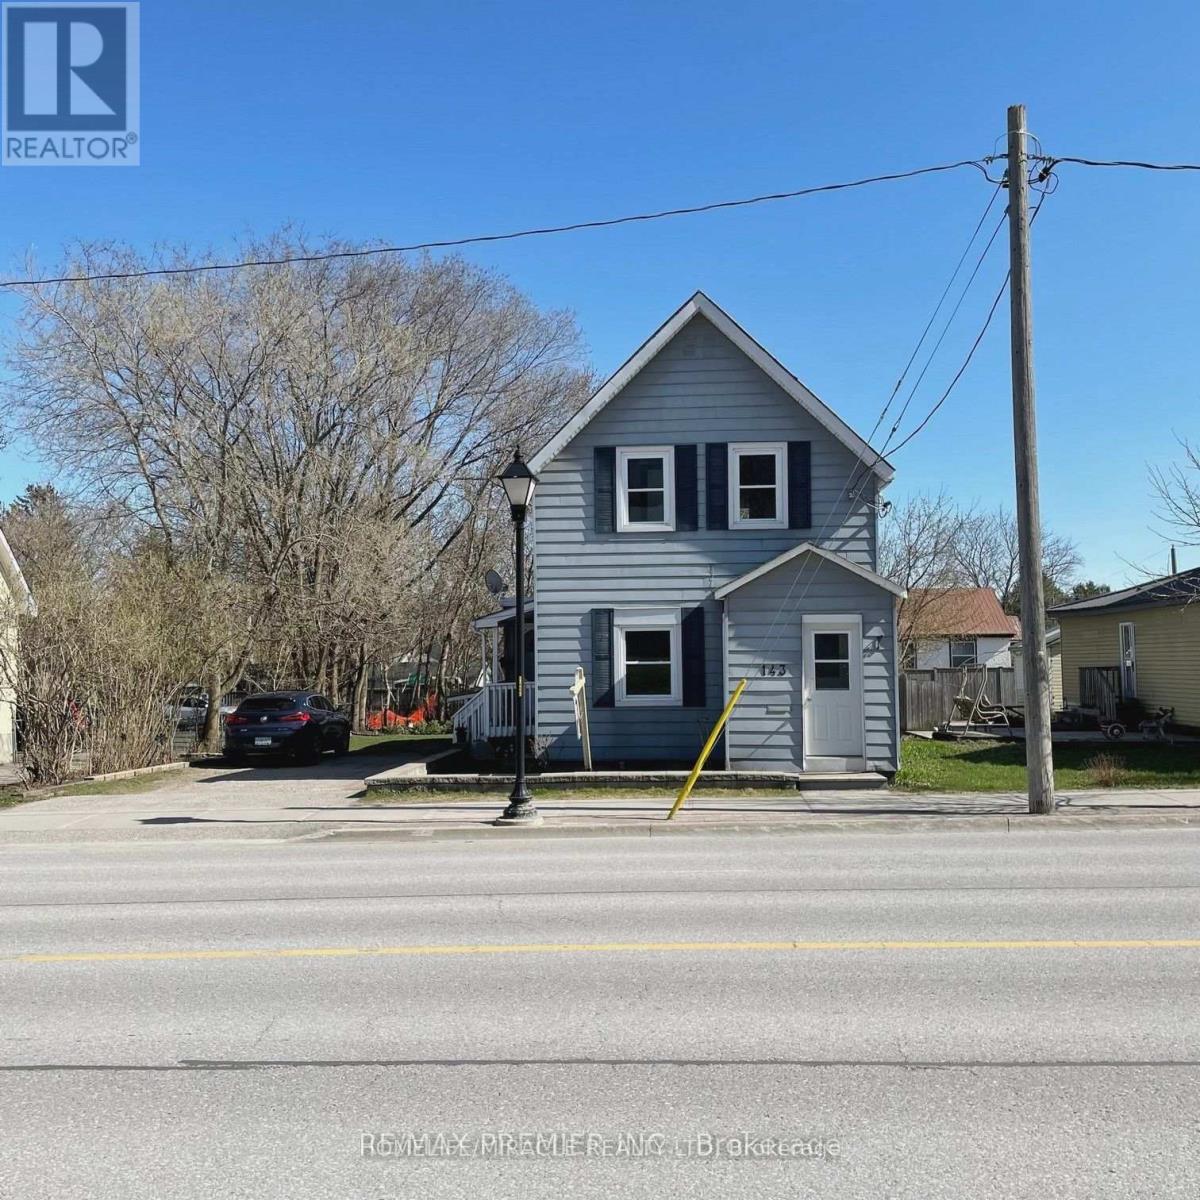
143 Colborne Street W
Orillia, Ontario
Positioned directly beside Orillia Soldiers' Memorial Hospital, this fully legal triplex offers a rare combination of strong cash flow, flexible zoning, and long term upside. With projected rental income exceeding $5,000 per month, this property stands out as a strategic investment opportunity.The building features three self contained units, including a newly finished basement apartment and a renovated two bedroom suite with updated windows and doors. In total, the property offers one two bedroom unit and two one bedroom units, appealing to a wide range of tenants in a high demand rental area driven by healthcare and local amenities.Set on a generously sized lot, there is ample space to explore the addition of a garage or accessory structure, adding further value. Parking for four or more vehicles enhances tenant convenience.Zoned HC2, one of the most versatile designations in Orillia, this property opens the door to a variety of permitted uses beyond residential, giving investors flexibility for future repositioning or mixed use potential.Located just minutes from downtown Orillia, tenants will enjoy easy access to the waterfront, parks, shops, and everyday essentials, along with quick connections to Highways 11 and 12 for commuters.This is a rare opportunity to secure a high performing, legally designated triplex in a location that supports both strong rental demand and future growth. (id:65446)
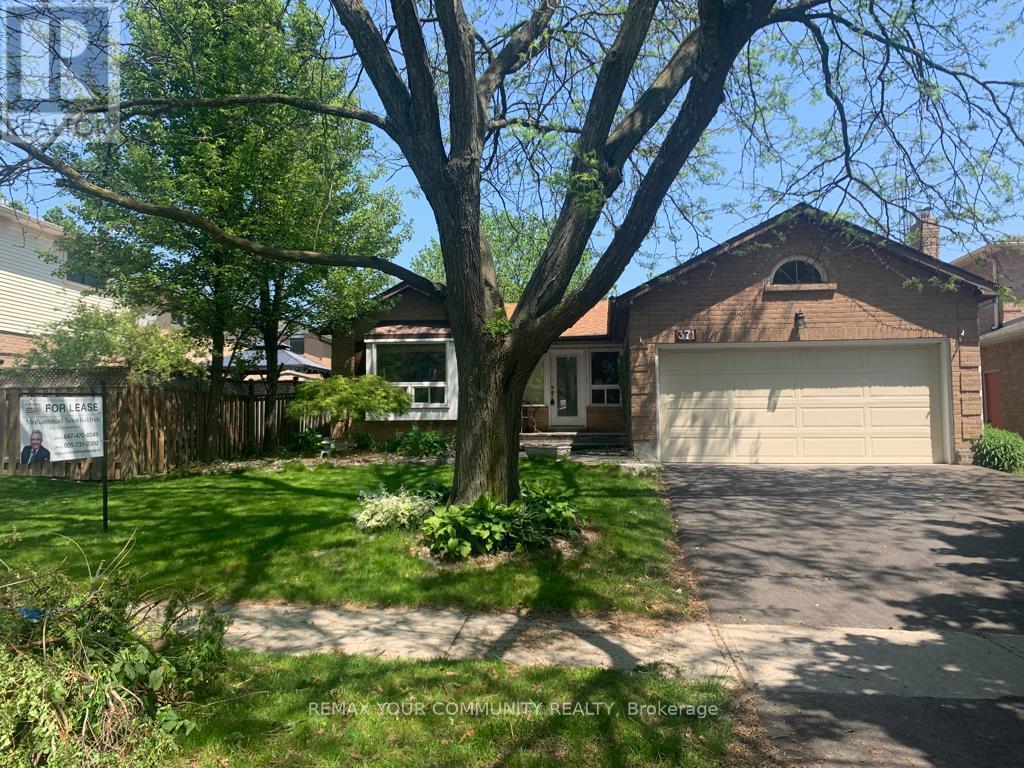
Basement - 371 Selby Crescent
Newmarket, Ontario
Spacious and well-maintained 2 bedroom basement, Featuring two 3-piece bathrooms, One walk-in closet, Large living room, Separate Entrance, Ensuite (In-suite) laundry, Includes one Garage parking and one parking space on driveway, Tenant is responsible for one third (1/3) of utilities and snow maintenance, No smoking & No Pets. (id:65446)
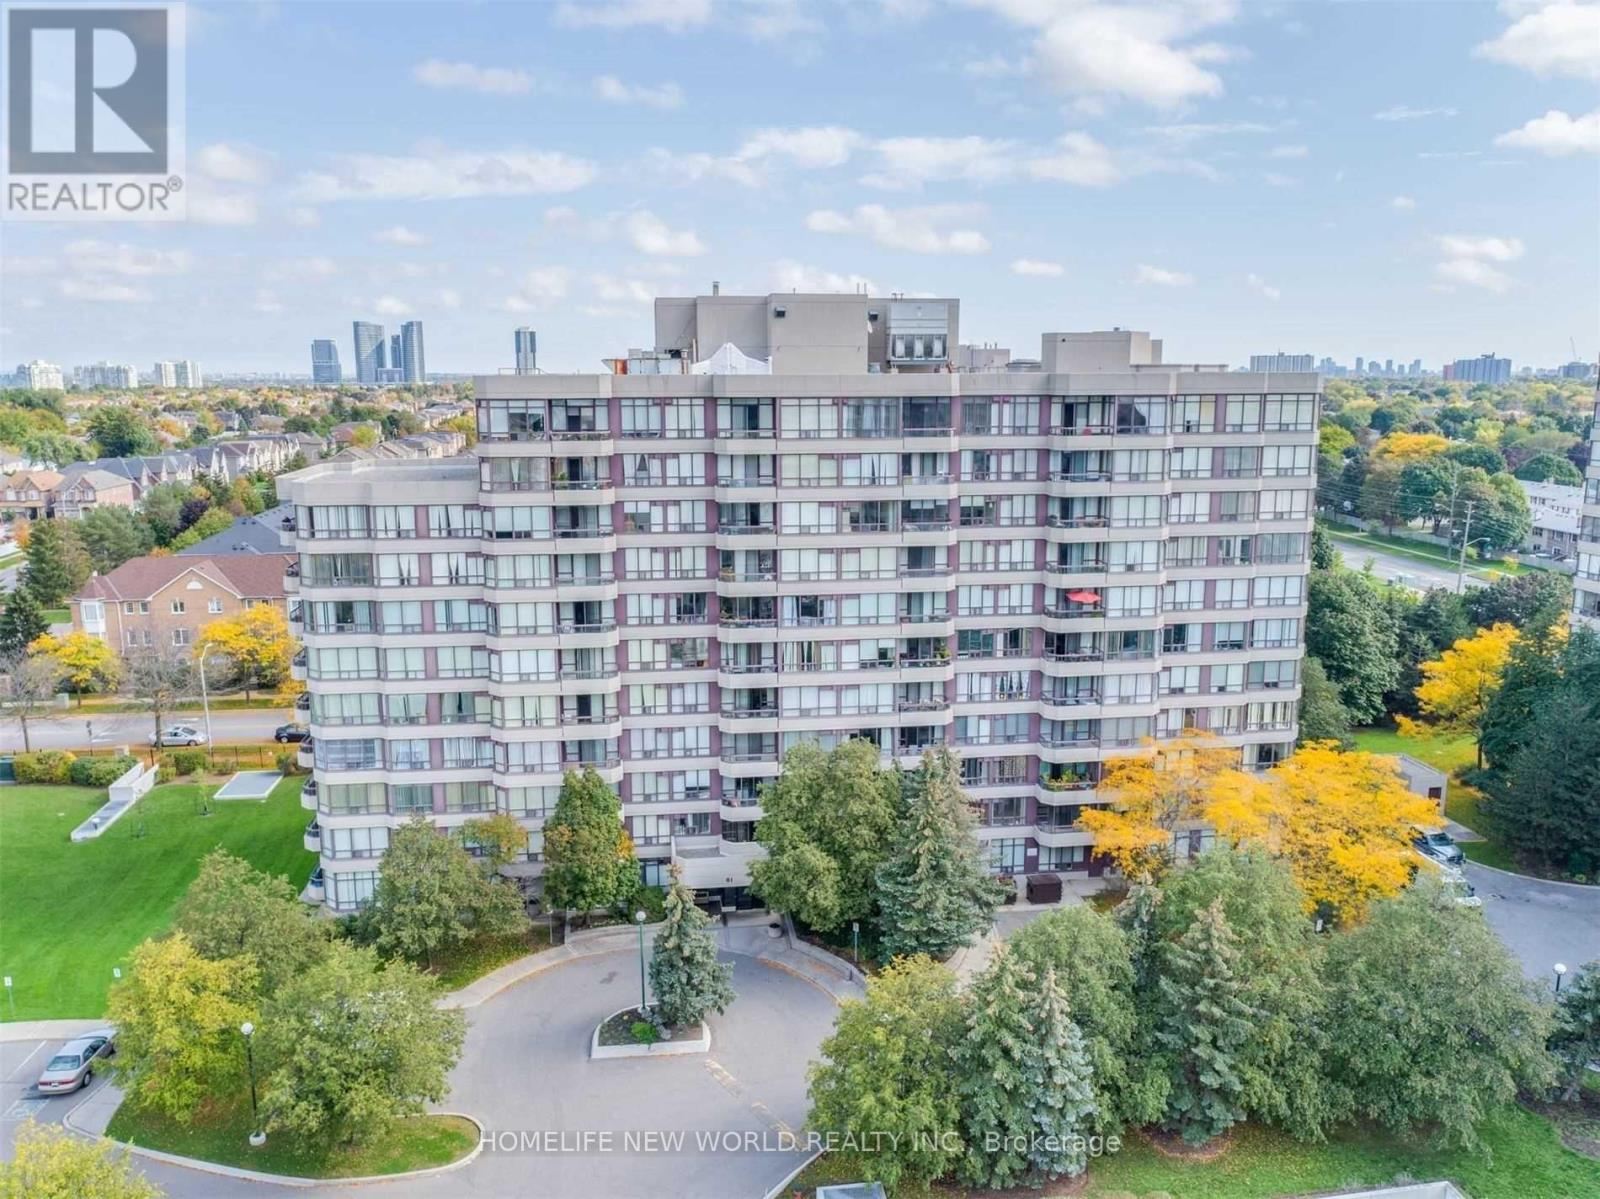
205 - 81 Townsgate Drive
Vaughan, Ontario
Very Quiet And Mature Neighborhood Close To Steeles & Bathurst - Walking Distance To All Major Shops And Public Transit. This Beautiful 2 Bedroom 2 Bathr1 Underground Parking. Great Amenities, Landlord Pays All Utilities . Pool,Gym, Squash Court And Tennis , Security.Just Renovated , New Floors ,Just Painted, All Window Coverings And Electric Light Fixtures, Fridge, Stove, Built In Dishwasher, Washer And Dryer. Flexible (id:65446)