
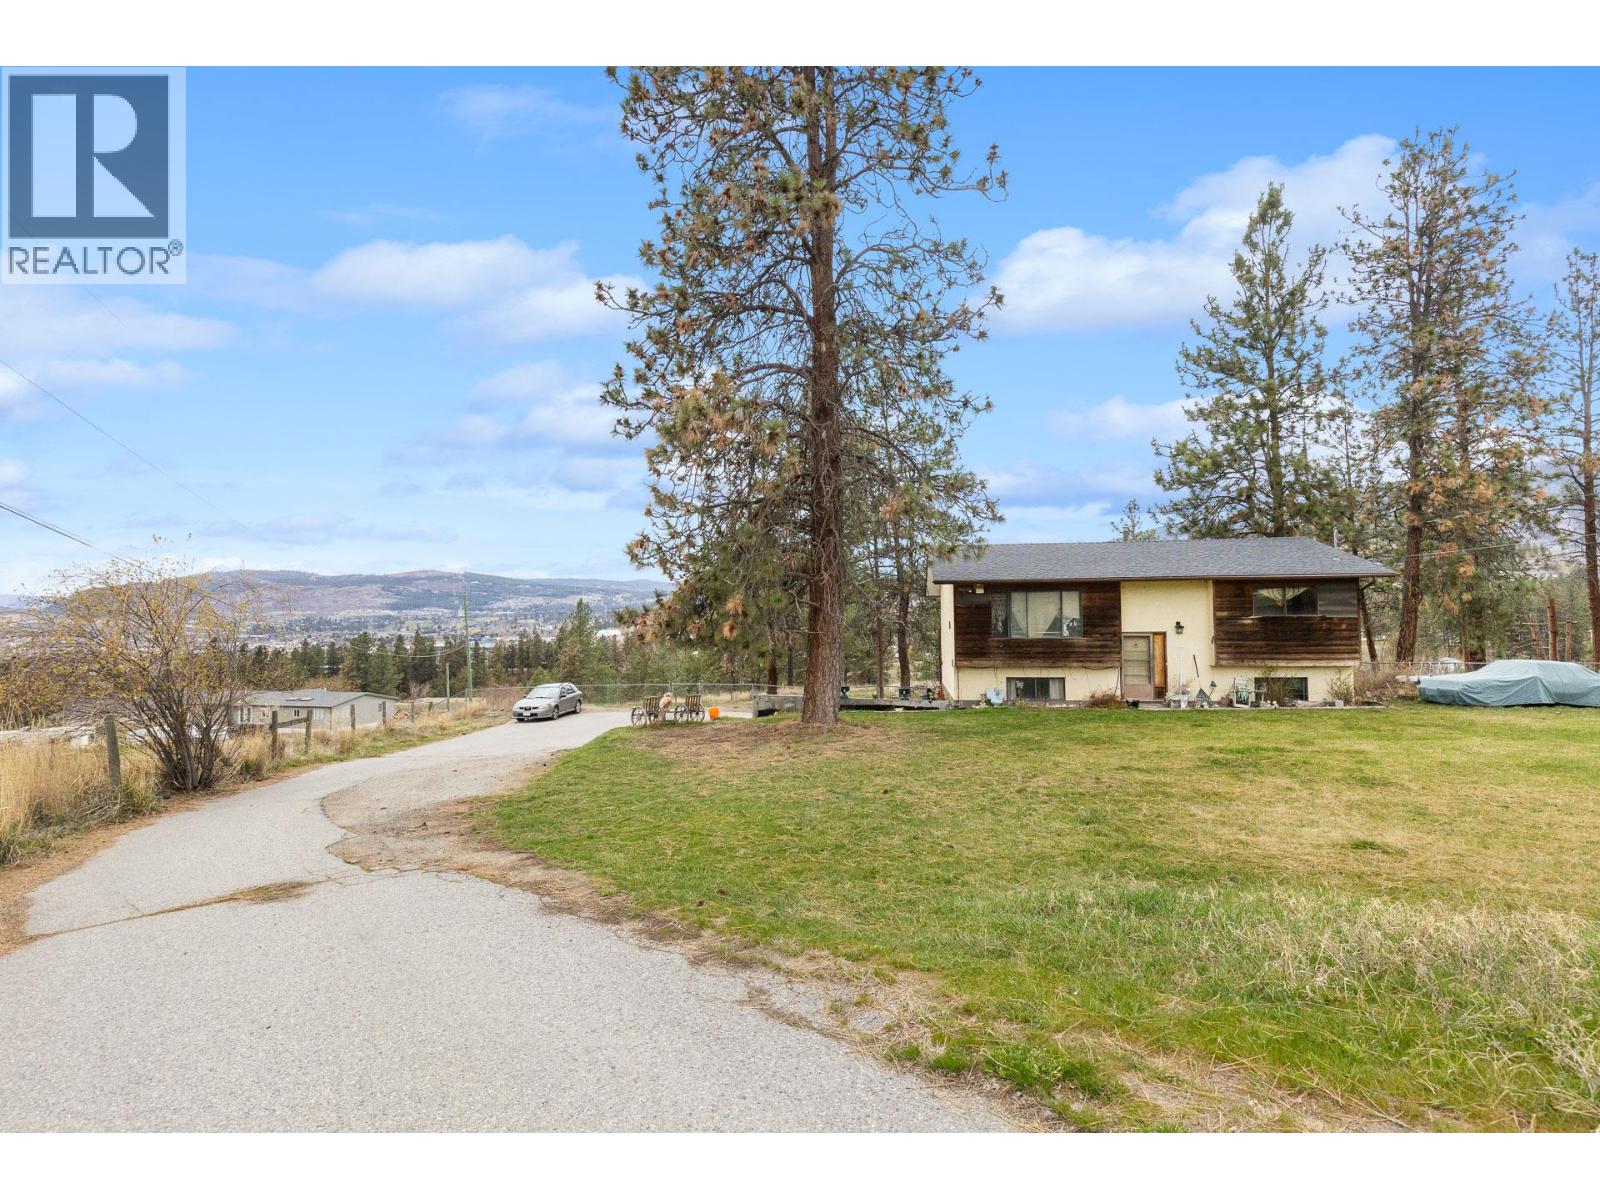
3260 Coyote Crescent
Westbank, British Columbia
recommended) Discover the perfect blend of privacy and convenience on this beautiful 2.04-acre property, ideally located close to schools and everyday amenities. Tucked away in a serene, natural setting, this property offers the peaceful lifestyle you’ve been looking for while still being just minutes from town. The three-bedroom home offers an opportunity for those with vision—whether you’re looking for a fixer-upper project or planning to build new. The unfinished basement provides additional potential, making this an ideal property for investors, builders, or buyers ready to create something truly their own. A rare chance to secure acreage in a desirable location. (id:65446)
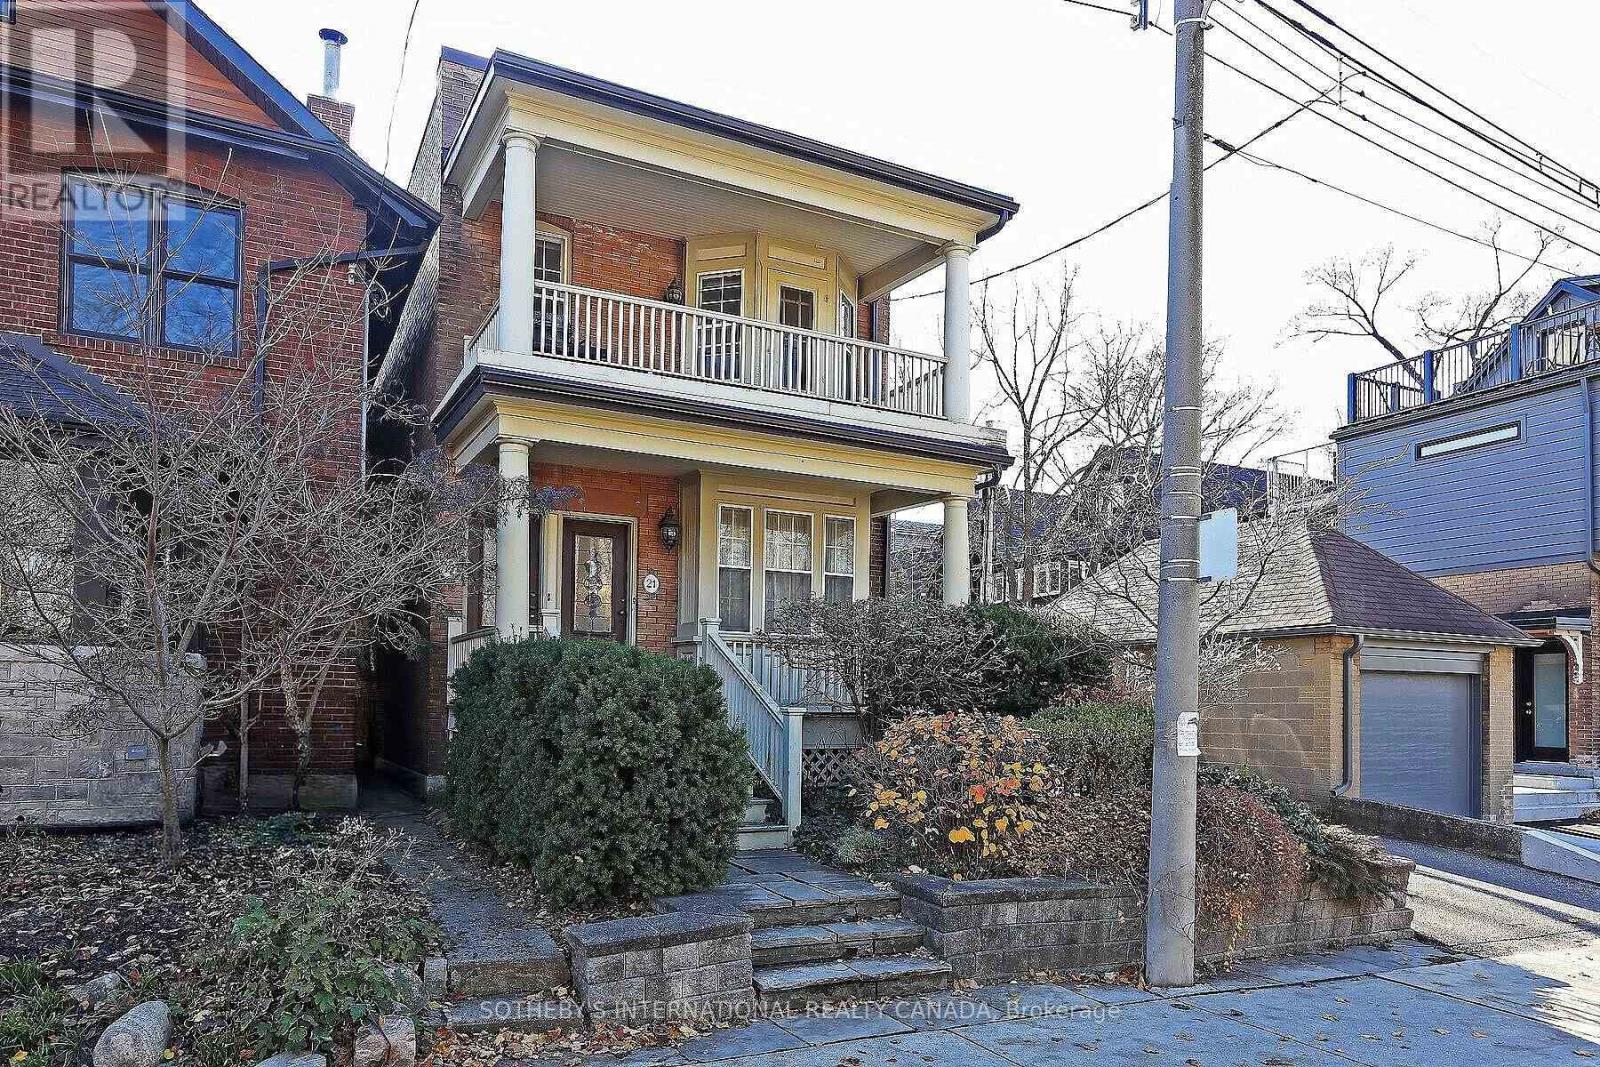
Upper - 19 Melgund Road
Toronto, Ontario
Absolutely glorious, handsome Edwardian spacious 2nd Storey (Upper) 2 Bedroom flat. Renovated, brilliantly sunny south/west facingoversized kitchen with large dining/family room. Large Wall To Wall Windows Overlooking Treetops Of South Hill & Wychwood Beyond.Original Hardwood & Trim Throughout, Large Living Room, Elegant Wood Mantle Gas Fireplace W/Original Tile & Walk-Out To Front Porch ForPrivate Bbq's Overlooking Quint Wells Hill Park. Character Filled Flat with Renovated Kitchen with Butcher Block Counters. Located Steps ToBeautiful Nordheimer Ravine, Wychwood Barns Park & The St. Clair street car. (id:65446)
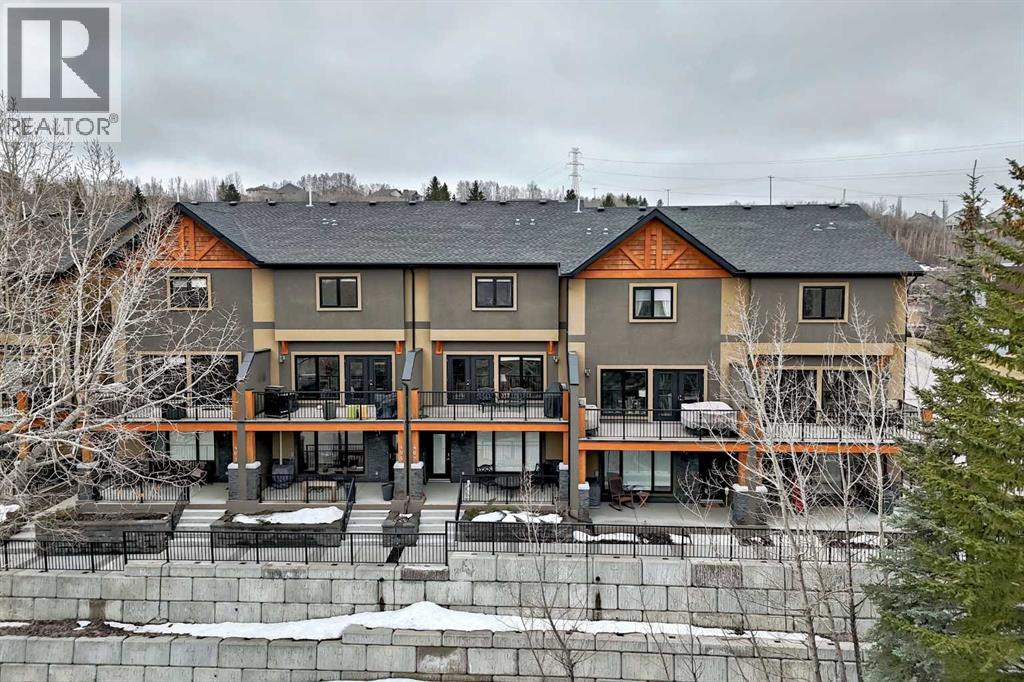
405 Valley Ridge Manor NW
Calgary, Alberta
Experience a blend of sophisticated comfort and mountain-gate access in this meticulously maintained three-bedroom townhome. Spanning multiple levels of sun-filled living space, this residence is thoughtfully designed for those who refuse to compromise between urban convenience and outdoor adventure.The Main Level The heart of the home unfolds with an airy, open-concept layout anchored by rich hardwood flooring. At its centre, a chef-inspired kitchen features sleek quartz countertops, premium stainless steel appliances, and an expansive eating bar. This level is further enhanced by a versatile flex space—perfect for a professional home office or a bright breakfast nook—which transitions seamlessly onto a private balcony for effortless indoor-outdoor hosting.The Upper Level: A Private RetreatThe top floor is dedicated to rest and rejuvenation. The primary suite serves as a quiet sanctuary, offering a spacious walk-in closet and a private three-piece ensuite. Two additional well-appointed bedrooms and a full four-piece bath provide ample space for family or guests, while the inclusion of upper-floor laundry adds a layer of modern practicality.Lower Level & Refined DetailsThe finished lower level offers a secondary living area, ideal for a media room or home gym, accompanied by a convenient powder room. Throughout the home, premium finishes like custom built-in shelving and tailored window coverings elevate the aesthetic. A rare double attached garage,central air conditioning and a welcoming front porch complete the property’s functional appeal.An Unbeatable LocationPerfectly positioned within a vibrant community, you are steps away from the Valley Ridge Golf & Country Club, serene parks, scenic trail systemsand access to the Bow River. With immediate access to the Trans-Canada Highway, your commute downtown is just as streamlined as your weekend escape to the mountains. (id:65446)
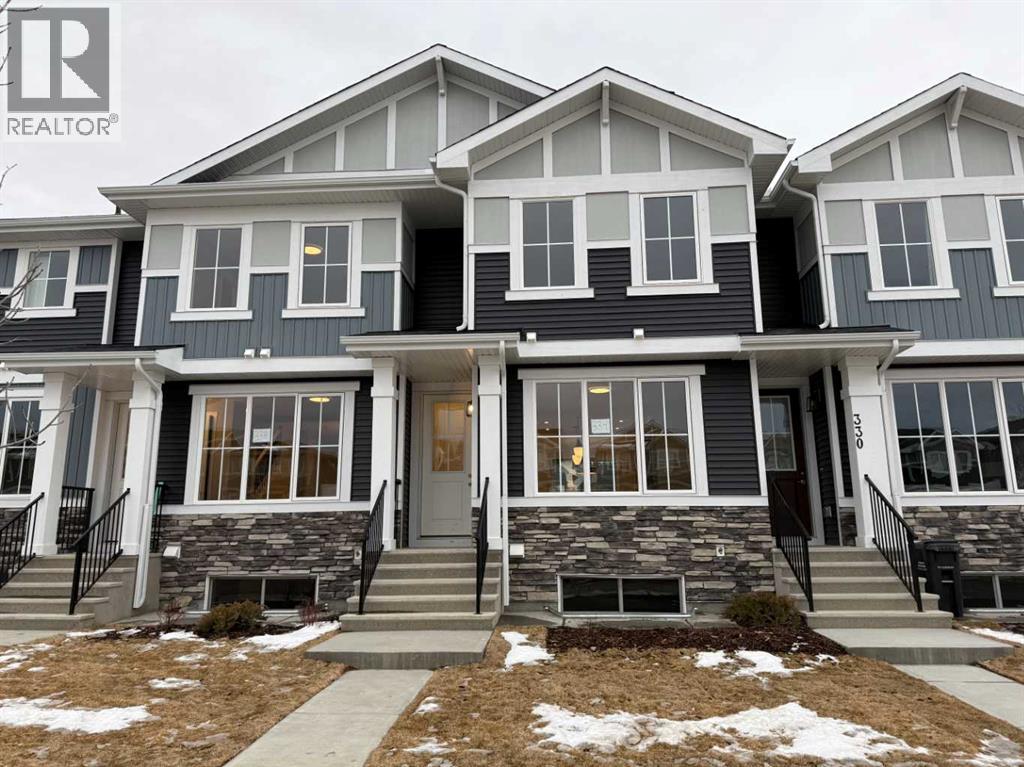
334 Sundown Road
Cochrane, Alberta
Builder’s $20,000 promotion has been applied to the list price! Excellent Value in Sunset Ridge || Introducing the Inverness by Douglas Homes Master Builder — a beautifully designed west-facing townhouse offering 3 bedrooms, 2.5 bathrooms, a full basement, and a rear detached garage. With no condo fees and complete front-and-back landscaping, this home blends modern comfort with practical, low-maintenance living. Step inside and you’re welcomed by an open, airy main floor with 9-foot ceilings and abundant natural light. The layout creates a comfortable flow from the living room to the dining nook, leading into an L-shaped kitchen with a window overlooking the east-facing backyard — a thoughtful touch that adds both light and function. Premium finishes include engineered hardwood floors, quartz countertops, and stainless-steel appliances. Upstairs, the spacious primary suite features a walk-in closet and private ensuite, with two additional bedrooms and a convenient upper-floor laundry. Outside, you’ll find a treated wood deck, front concrete pad, and a fully landscaped, fenced yard ready to enjoy. All this in a sought-after community close to schools, pathways, and mountain views — move-in ready in around 90 days. Key Highlights | Townhouse | No Condo Fees | Rear Garage | Full Landscaping (Front & Back) | 9' Ceilings | Quartz Counters | Engineered Hardwood on Main | Upper Floor Laundry | Treated Wood Deck | Front Concrete Pad. *** Please note: Landscaping and yard completion are seasonal items and subject to weather conditions. (id:65446)
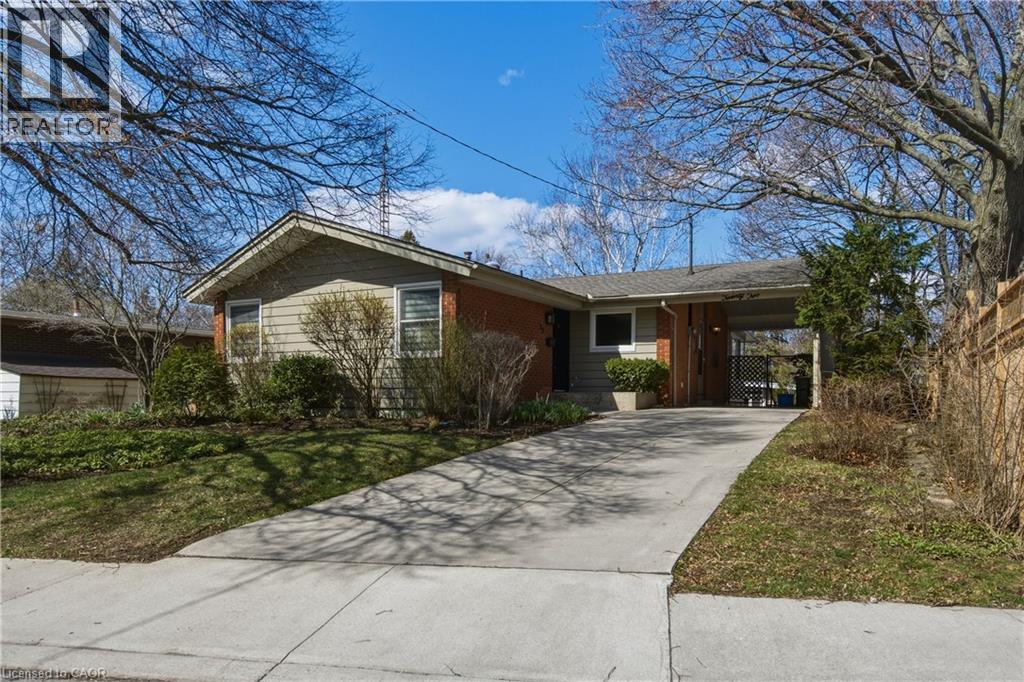
22 Westaway Place
Hamilton, Ontario
This unique detached home is located in a quiet, desirable West Mountain neighborhood in Buchanan Park, close to Mohawk College, shopping, library, community center, and public transit. The home features a traditional style kitchen open to a bright, sun-filled dining area with porcelain flooring, leading to a spacious 3-season sunroom overlooking a mature, tree-lined, Muskoka-inspired backyard. Offering 3+1 bedrooms and 2 bathrooms. The fully finished basement includes a family room, office or craft room with built-in cabinetry and granite countertops, a bright additional bedroom, and a second full 3-piece bathroom. The main bath is fully installed with travertine marble flooring, and a sun tube for natural light. Additional features include a private fenced backyard with beautiful garden, and a long double concrete driveway. (id:65446)
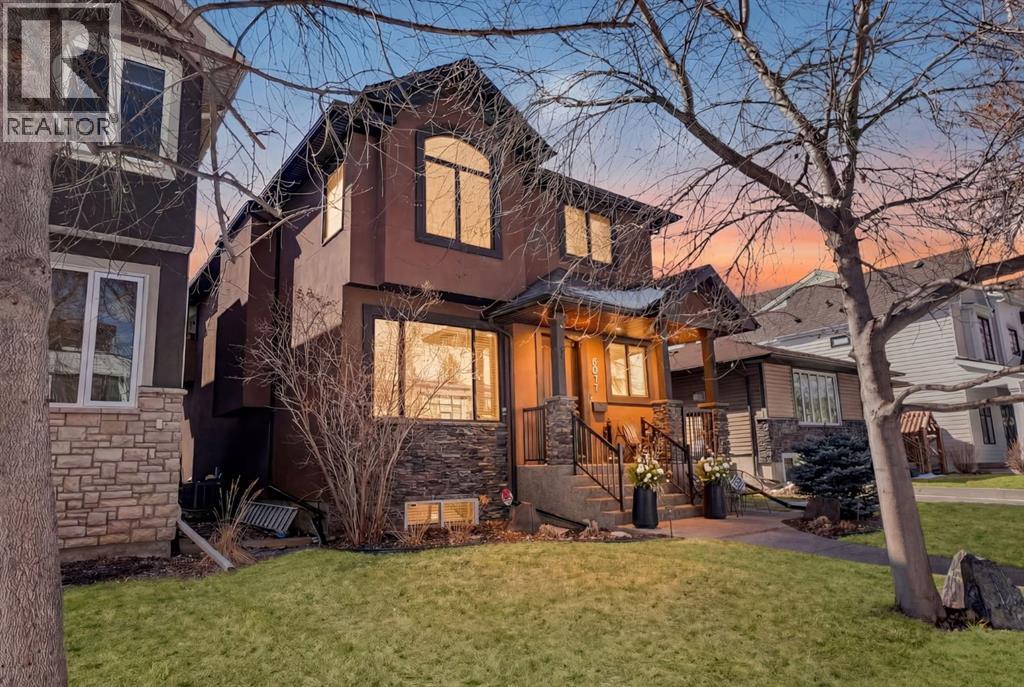
2011 43 Avenue SW
Calgary, Alberta
OPEN HOUSE: SATURDAY APRIL 18 2-4PM. Set on a 32.5 ft. wide lot and offering over 3,900 sq. ft. of developed living space, this home blends thoughtful design with high quality craftsmanship and standout custom features throughout. From the moment you step inside, you’re welcomed by a spacious front foyer, with a heated tile floor and a functional side mudroom. The home is filled with natural light thanks to expansive windows, while 10 ft. ceilings on the main floor and vaulted ceilings in all four upper bedrooms create an airy, elevated feel. A rare layout with 4 bedrooms upstairs (master plus 3 additional bedrooms) sets it apart from other homes in the area. Additional features like central air conditioning, central vacuum, water softener, and custom built-ins enhance both comfort and functionality. The open concept main floor showcases site finished exotic tigerwood hardwood flooring, high doorways, and a seamless flow between living, dining, and kitchen spaces. The kitchen, redesigned in 2016, is a true centrepiece, featuring a 10 foot island, ceiling height cabinetry, walk in pantry, and a premium appliance package including a paneled 42” Sub Zero fridge, Sub Zero beverage centre, Bosch cooktop, oven, steam oven, and dishwasher. Quartz countertops are carried throughout the home, complemented by a striking Calcutta Gold marble backsplash. The adjacent living area is anchored by a beautiful marble fireplace surround, while motorized custom drapery adds a refined finishing touch. A stunning staircase including a built-in desk area with curved treads connects all levels, leading to the upper floor where the primary suite offers a private retreat with his and hers closets and a spa inspired ensuite featuring heated tile floors, a steam shower, Bain Ultra air jetted tub, and double vanities. Three additional bedrooms, each with vaulted ceilings, complete the upper level, including a unique hidden passage between two of the bedrooms, seamlessly integrated into custom wall paneling. The fully developed basement extends the home’s versatility, complete with in floor heating, high ceilings, a large recreation and media area, a bright bedroom or office, full bathroom, and a flex space ideal for a home gym or additional storage. Basement offers additional square footage as the footprint is built out under the back deck, creating an open, expansive space. A custom built office setup with quartz desktop, built in filing, shelving, and brass library lighting adds another layer of functionality. Recent upgrades include new triple pane Lux windows on the upper level in 2024, further enhancing energy efficiency and comfort. Outside, the sunny south facing backyard is designed for both relaxation and entertaining, featuring a large aggregate deck, professional landscaping with mature perennials, and integrated landscape lighting.. This is a rare opportunity to own a meticulously designed property that combines space, quality, and unique architectural details in every corner. (id:65446)
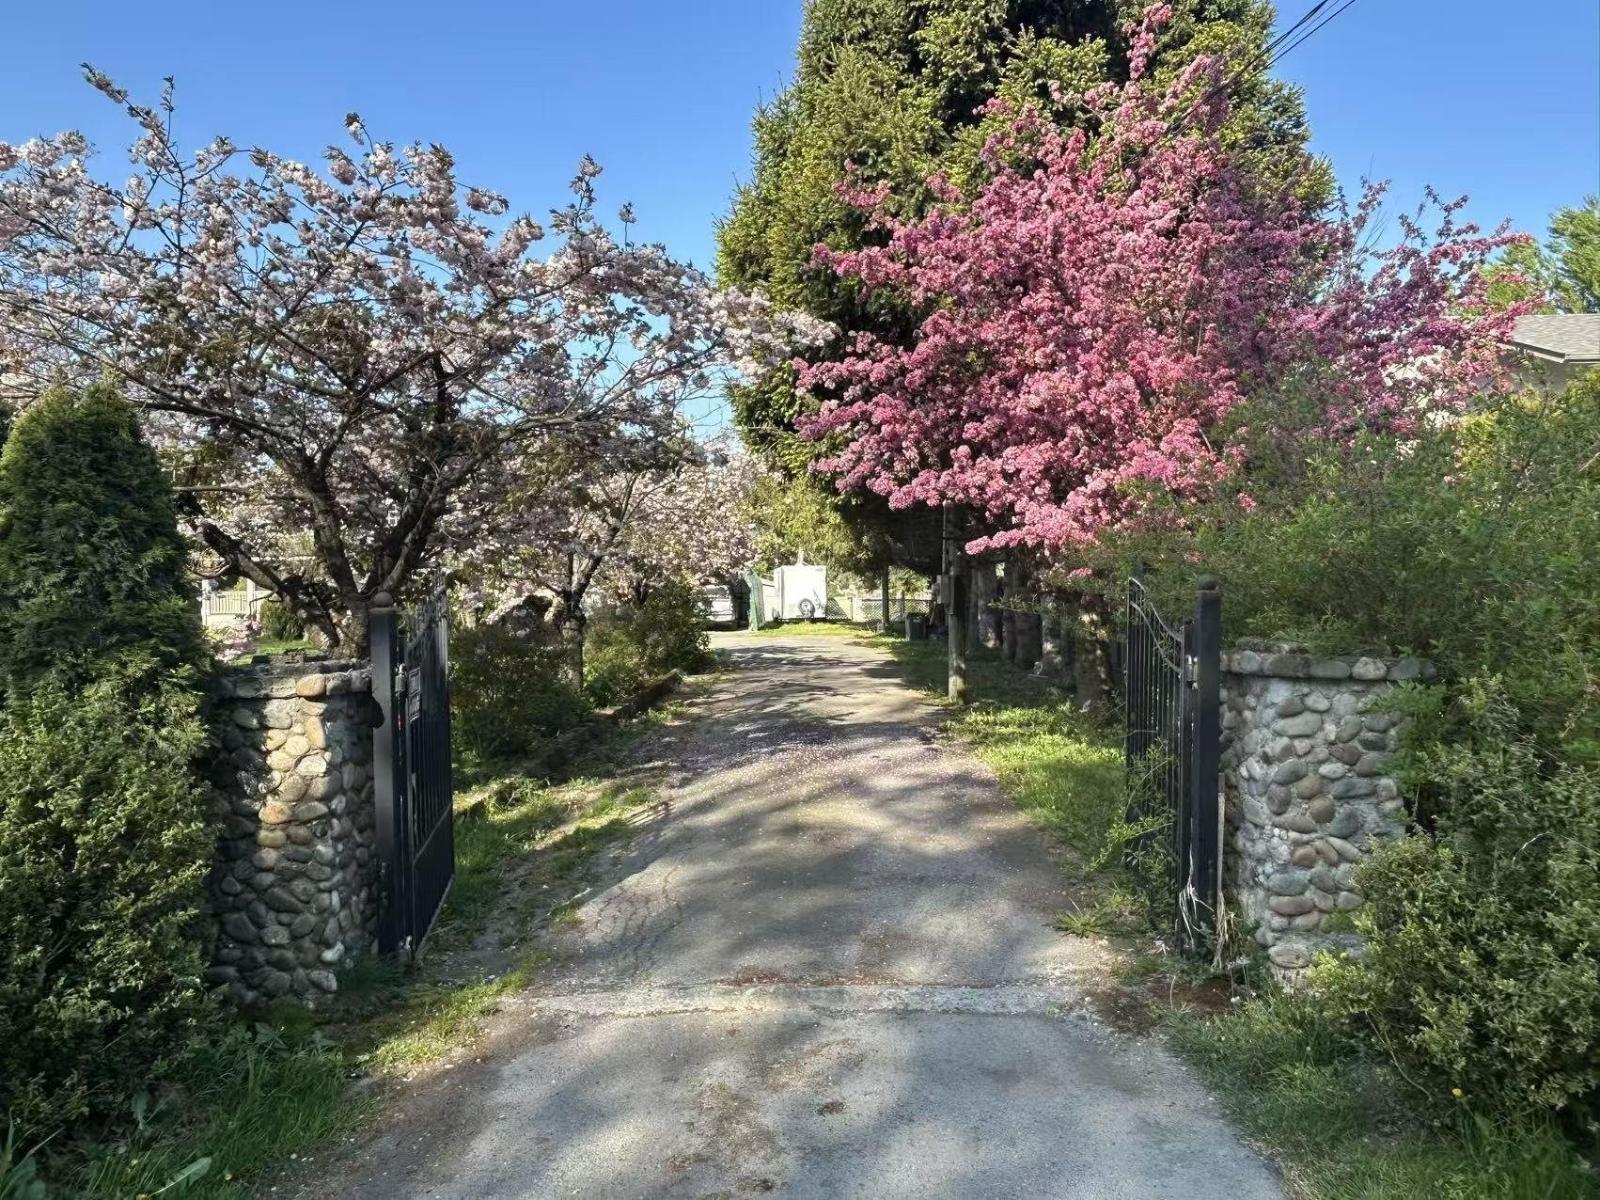
5007 Boundary Road
Abbotsford, British Columbia
Sat on 5 acres of land, this captivating home offers your own private orchid filled with cherries, walnuts, plums, peaches, figs, apricots, pears, apples, wine grapes, blueberries, and raspberries. The property includes a workshop, barn, greenhouse, pond, and chicken coop, making it perfect for sustainable farming and gardening. An acre of pine forest lies in the back for added privacy and serenity while being fully fenced and situated a safe distance from historical floods. The interior features recently replaced flooring, paint, and a new hot water tank. Located just a 15-minute drive from downtown Abbotsford, Chilliwack, Cultus lake, and the Vedder river, this property offers a unique lifestyle of modern comforts, exceptional salmon fishing, sustainable living, and peaceful leisure. (id:65446)
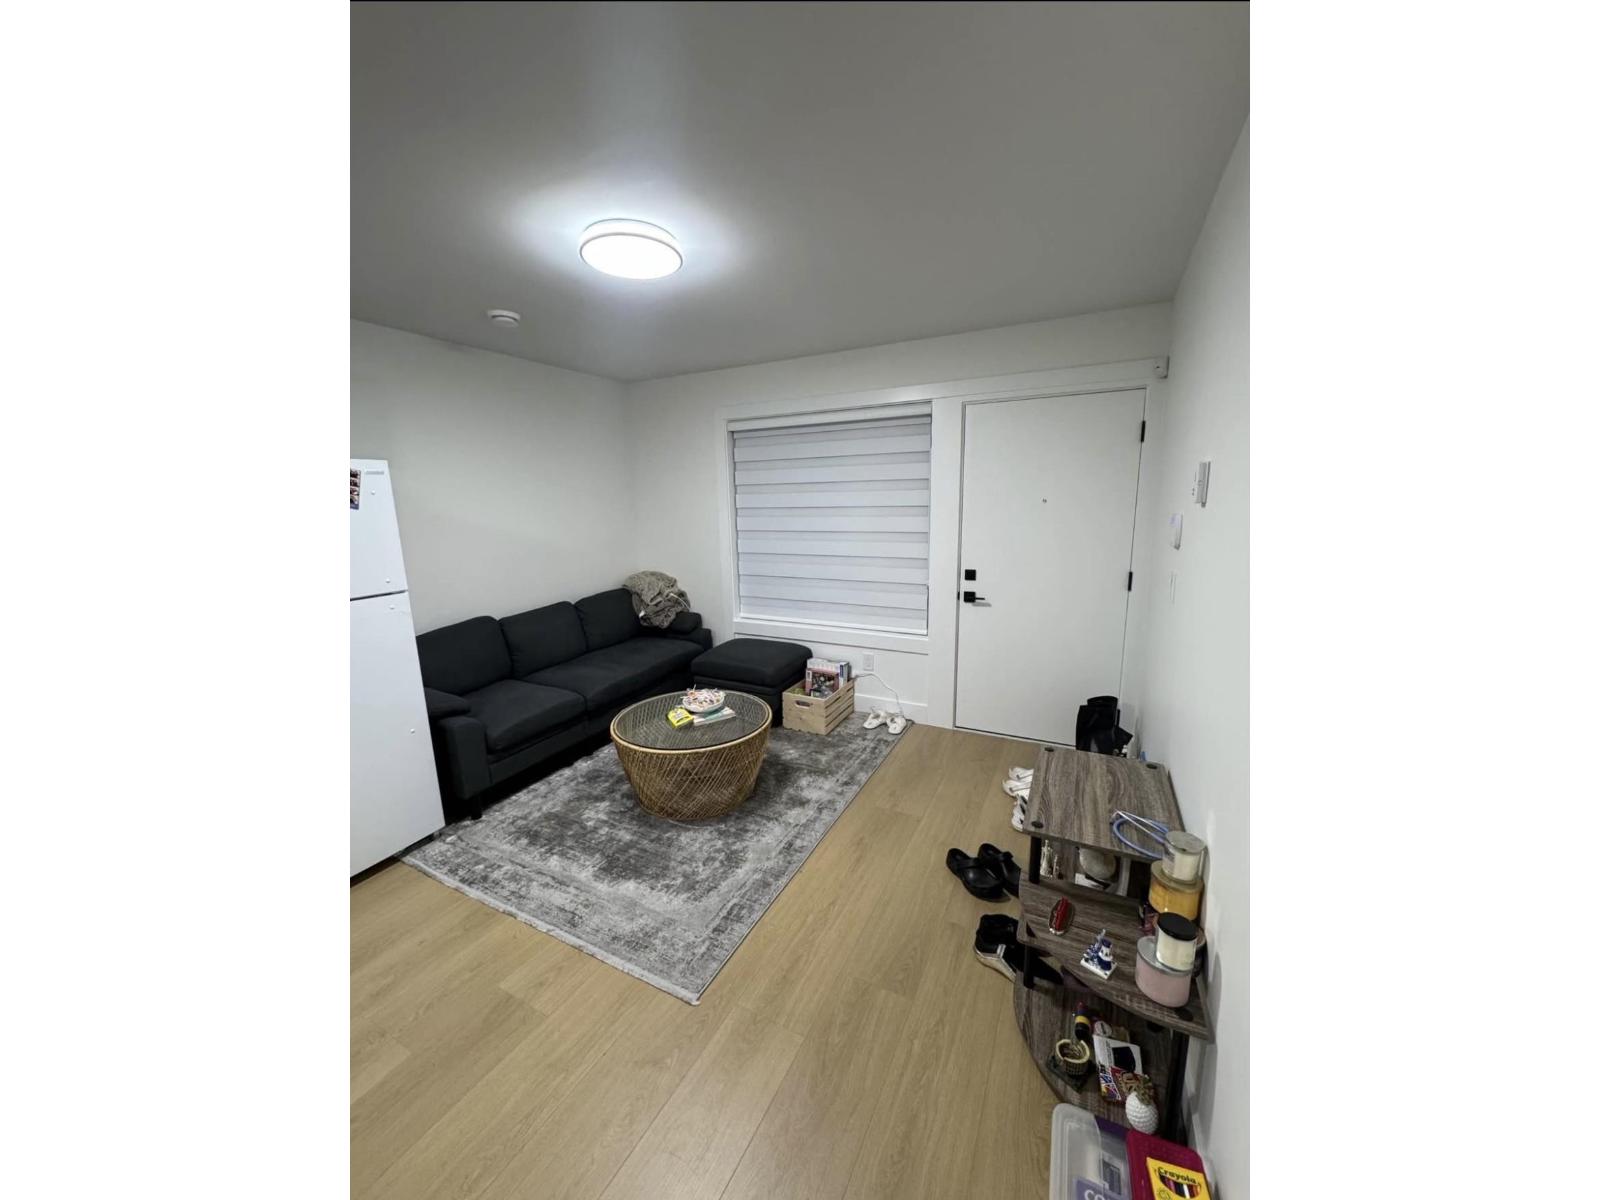
16935 0a Avenue
Surrey, British Columbia
2 bedroom basement near Peach Arch/US border. Close to parks, school, White Rock & Grandview area. Includes all utilities (laundry, water, electricity, radiant heating, internet) No smoking/vaping or pets Please mention how many occupants and give brief description of yourself (id:65446)
505 33281 2 Avenue
Mission, British Columbia
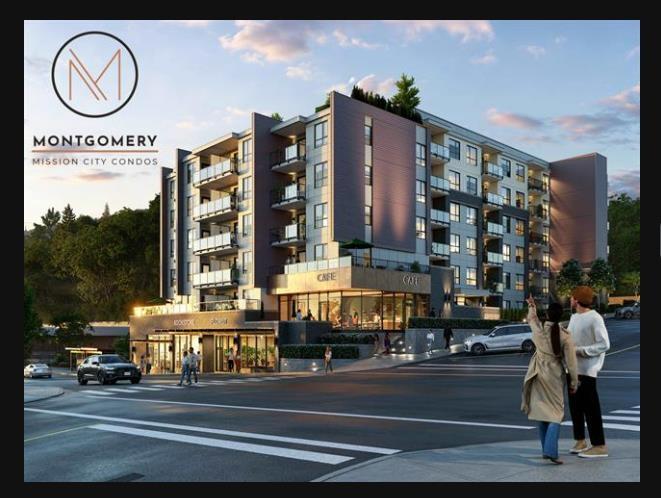
Don't miss this opportunity to own a brand new 2-bedroom, 1-bathroom home at Montgomery by RedeKop Faye, located in the heart of Mission. This thoughtfully designed unit features a smart, functional layout, contemporary finishes, and quality construction throughout. Enjoy the convenience of easy access to major transportation routes, with the Mission City Express Station just minutes away. Perfect for first-time buyers or investors, this is your chance to secure a home in a vibrant and growing community. Estimated completion is late 2026 - buy now and plan for your future. (id:65446)
17 Yorkstone Way SW
Calgary, Alberta
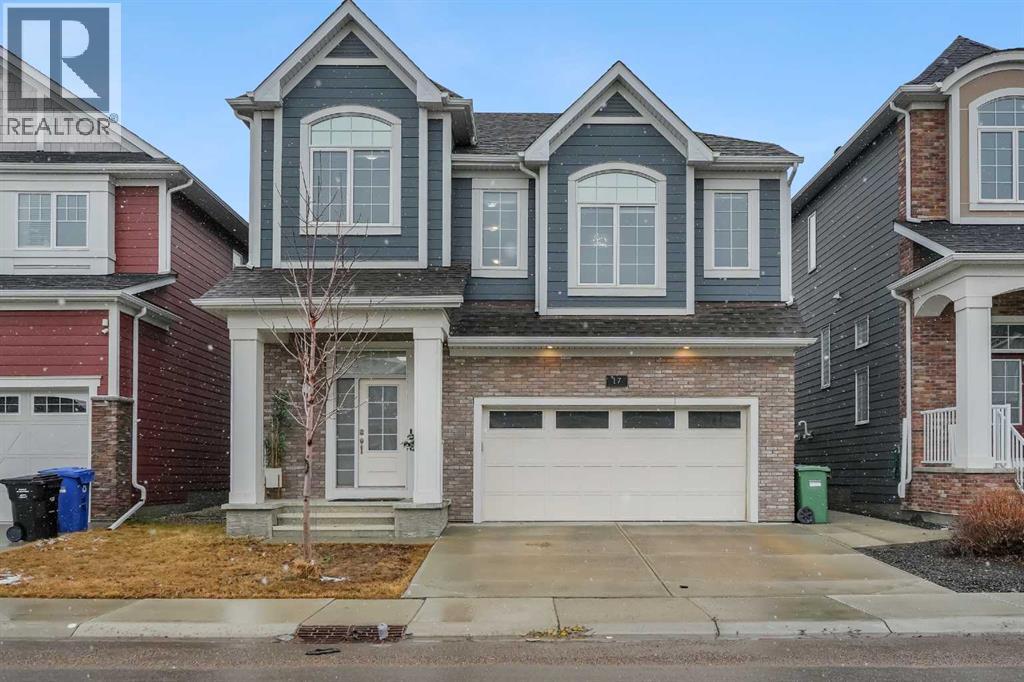
Welcome to 17 Yorkstone Way SW, an exceptional and extensively upgraded home located in the sought-after community of Yorkville in Southwest Calgary. Thoughtfully designed with both elegance and functionality in mind, this impressive residence offers 5 bedrooms and 3.5 bathrooms, including a fully finished basement, making it ideal for growing families and those who appreciate refined living.The main floor showcases a bright, open-concept layout enhanced by high-end finishes, modern design elements, and quality craftsmanship throughout. The gourmet kitchen is a standout feature, offering upgraded cabinetry, premium finishes, and ample workspace, complemented by a dedicated spice kitchen—perfect for added convenience and keeping the main kitchen pristine. The space flows seamlessly into the spacious dining and living areas, ideal for both everyday comfort and upscale entertaining. Upstairs, you are welcomed by a large bonus room, providing an additional living space ideal for a media room, family lounge, or home office. The upper level also features generously sized bedrooms, including a well-appointed primary retreat complete with a stylish ensuite designed for relaxation.The fully developed basement extends the home’s living space with an additional bedroom and a full bathroom, offering flexibility for guests, extended family, or recreational use.Step outside to a maintained, fully fenced backyard with a deck, perfect for outdoor entertaining and summer enjoyment. The inviting front porch adds charm and curb appeal, creating a warm and welcoming first impression.Situated in the growing and vibrant community of Yorkville, this home offers a perfect blend of modern luxury, space, and lifestyle, with convenient access to parks, pathways, and future amenities.A rare opportunity to own a move-in ready, upgraded home in one of Southwest Calgary’s emerging communities. (id:65446)
5423 Township Road 325 B Road
Rural Mountain View County, Alberta
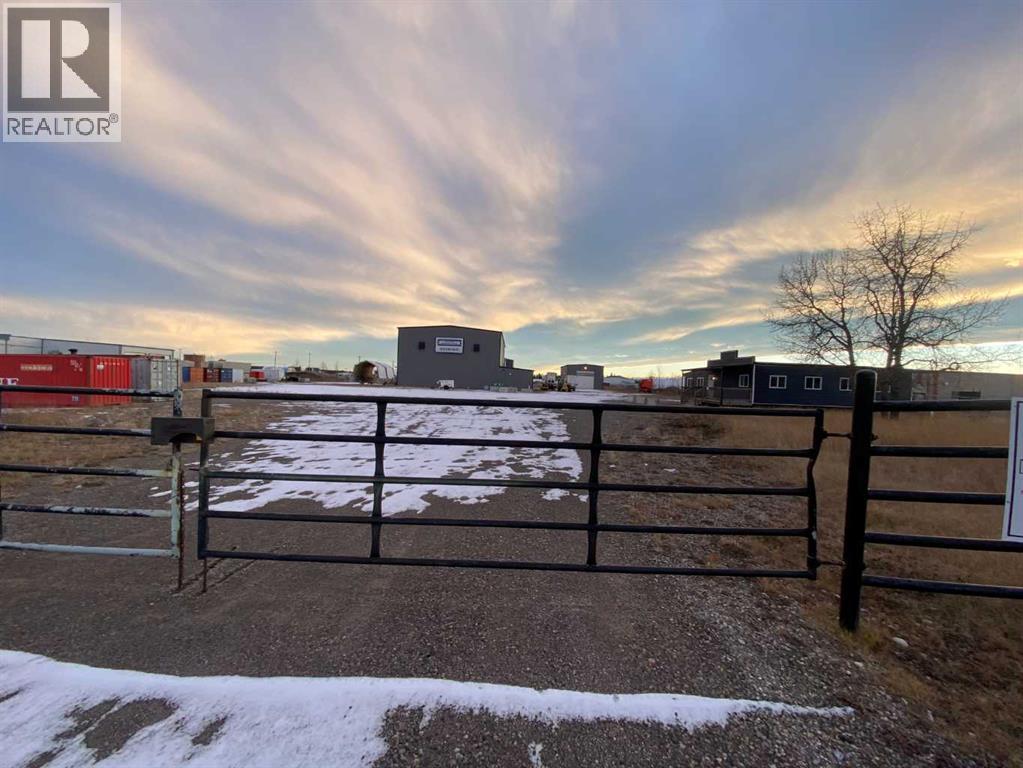
For Sale · 4.74+/- Titled Acres in a fenced & gated industrial parcel just west of Sundre, AB. Property boasts a 7,440 +/- sq ft heated Shop #1 with an attached axillary building that has a washroom, utility room, office, & mechanical bay. Building has 4 (20’x20’ doors) & 1 (30’x30’ door) on south end & an overhead crane. Property has an administrative office,which is 1579 +/- sq ft & contains 6 office spaces, meeting room, reception area, print area, staff lounge & washroom. There are two other large shops on property. Shop #2 is +/- 2400 sq ft & has 2 (20’x20’ doors) & is not presently heated, it also has an overhead crane. Shop #3 is formed by 12 sea cans utilized as sidewalls & is +/- 4800 sq ft plus +/- 1280 sq ft in 3 tiers of seacans & is not heated. One sea can is accessible from the interior of building & two are accessible from west side of building. The other sea cans are only accessible from end doors. There is also a concrete block & containment area, which is about +/- 1440 sq ft. suitable for storing shavings, soil, or equipment. Opportunity & entrepreneurism awaits. Potential for leasing. (id:65446)
or rent
Nails Street Salon SE
Calgary, Alberta
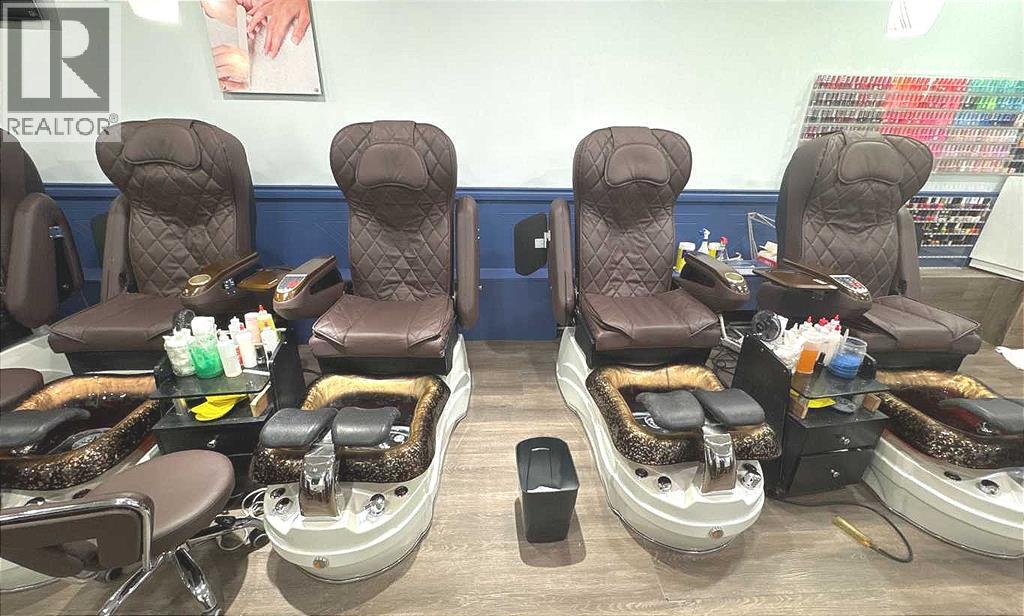
Long established Nail salon with ample parking stalls. Cheap rent for 1262 sf. Lease term ends December 2030. 8 nail stations and 6 spa chairs. NDA form is required for further information.. (id:65446)