
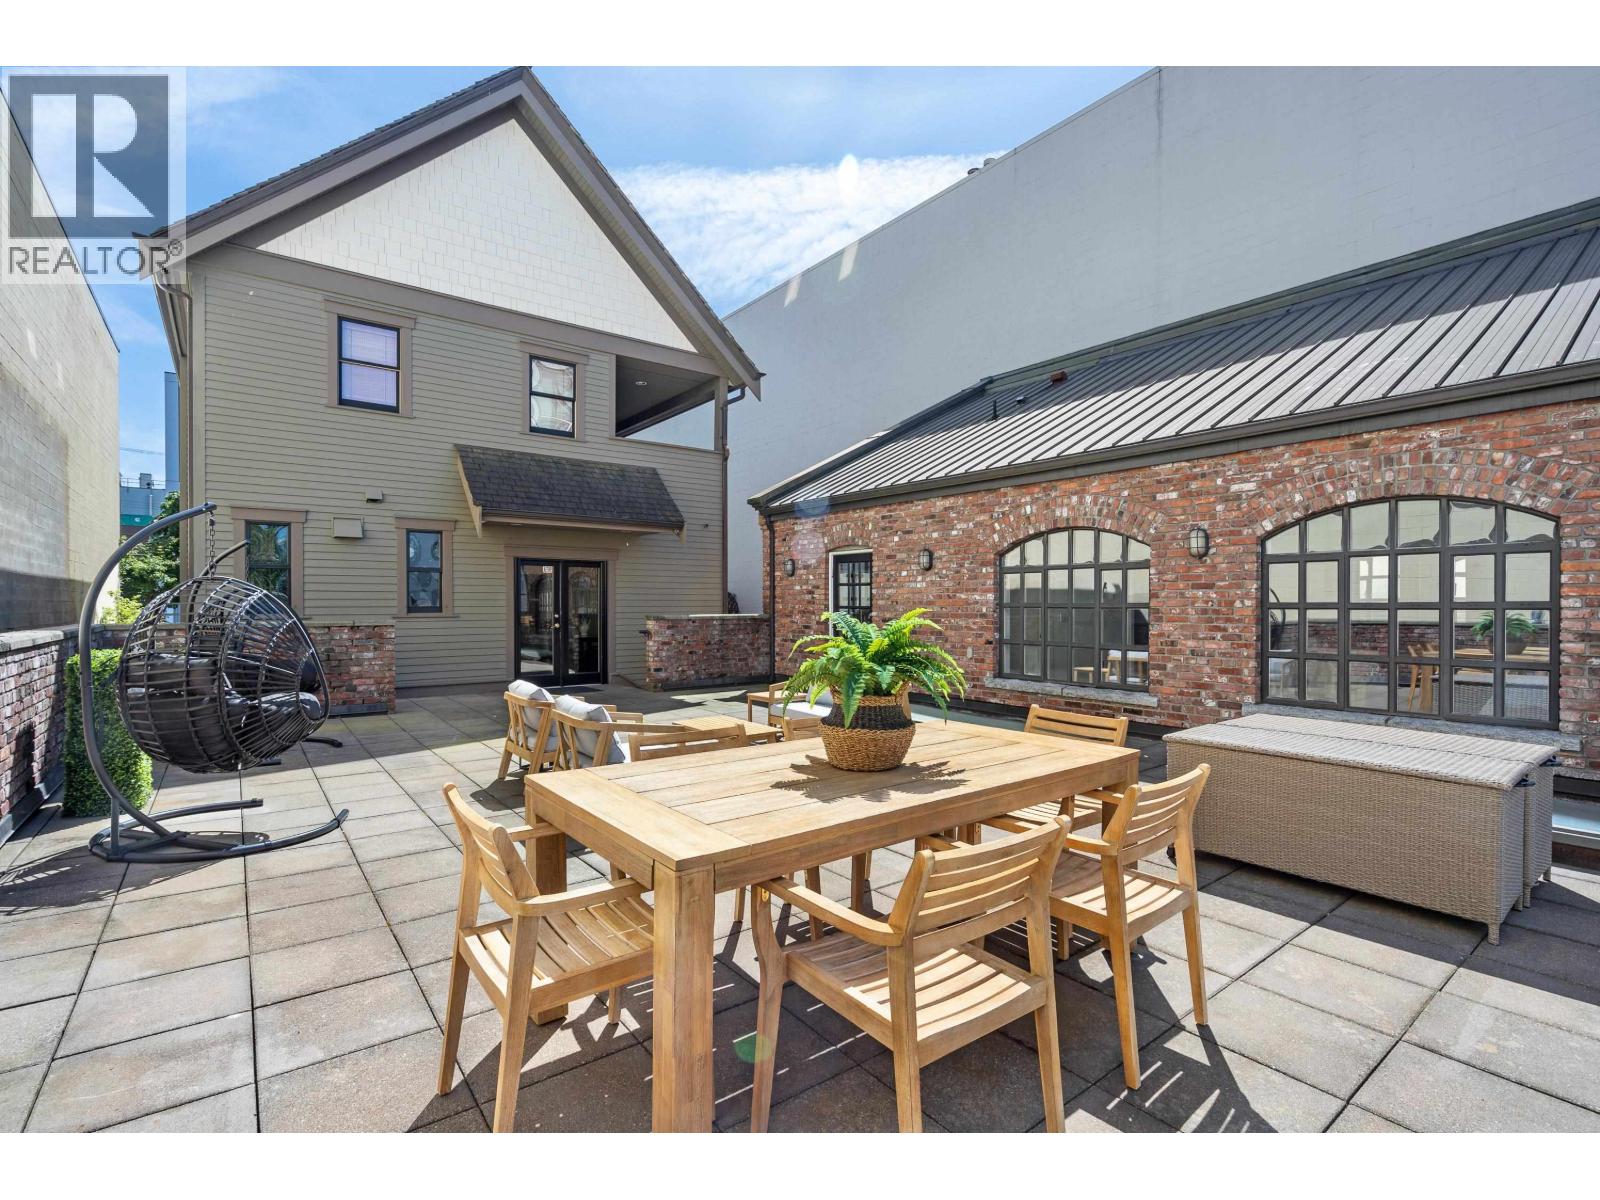
33 E 6th Avenue
Vancouver, British Columbia
A Truly Unique Property & Adaptable Home. Completely restored throughout, this I-2 zoned property boasts a 5 bed/3.5 bath Main House, a separate 811 sq.ft. Office/Studio, & a 2200+ sq. ft. high-ceiling Workshop/Double Garage/Loading Bay. Additionally, a private 2600+ sq. ft. Terraced Deck & Secured Garden connect the unique versatility of this property with a touch of Europe. Throughout the home you'll find meticulous attention to detail & an unwavering commitment to quality with a long list of updates. Only steps away from Main, Broadway, Olympic Village, Seawall, Train lines, this location serves up the best of Mount Pleasant & Vancouver. Meanwhile, this area accommodates Residential, Commercial, & Industrial use. Endless Redevelopment Potential & Huge Rental Income potential. Live in, Invest, or Rent-this is the Total Package. (id:65446)
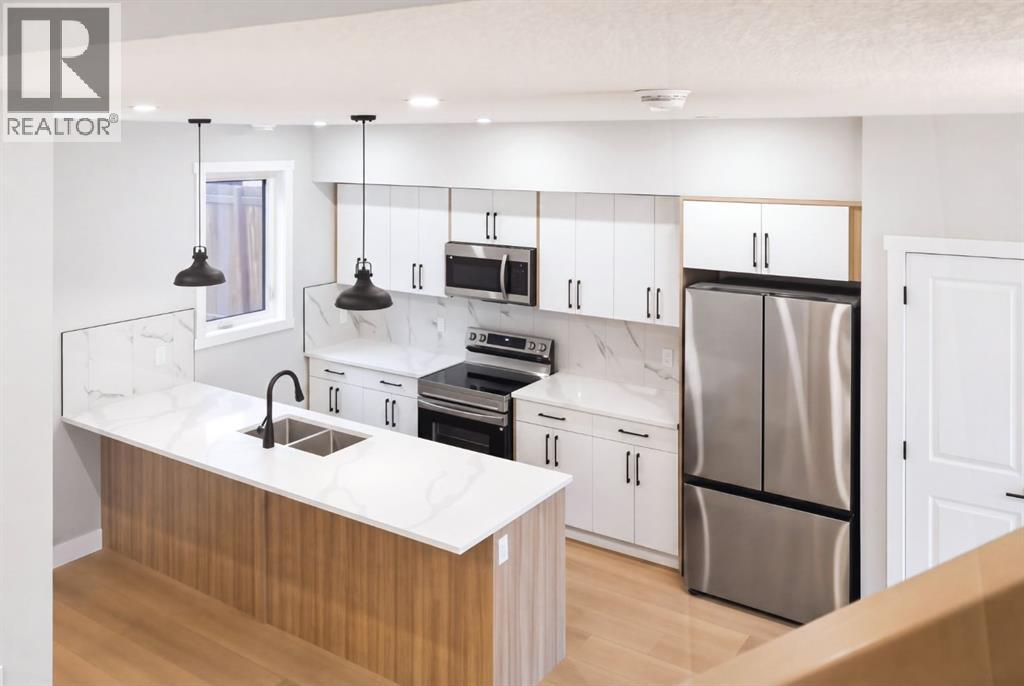
1636 19 Avenue NW
Calgary, Alberta
**Capital Hill, NW, ** Close to SAIT and University. This thoughtfully designed courtyard-style 4-plex offers a unique blend of modern living, functional layouts, and strong income potential. The development features four upper homes and four self-contained basement suites, creating a total of eight residential units arranged around a welcoming central courtyard.At the front of the property are two striking three-storey homes designed to create a strong architectural presence from the street. Each front residence offers three bedrooms and 2.5 bathrooms spread across three levels, providing spacious and comfortable living for families or long-term tenants. The main level features open and functional living spaces ideal for everyday living and entertaining.The highlight of these homes is the private third-floor master retreat, which includes a spacious primary bedroom with an ensuite bathroom and direct access to a private balcony. This upper-level suite offers a quiet and elevated living space, perfect for relaxation while enjoying fresh air and views from the balcony. The remaining bedrooms are thoughtfully positioned to provide flexibility for family living, home offices, or guest rooms.At the rear of the property are two well-designed two-storey homes, each also offering three bedrooms and 2.5 bathrooms. These homes feature practical and comfortable layouts that maximize usable living space while maintaining privacy and functionality. The primary bedroom includes its own ensuite bathroom, creating a private retreat within the home. The additional bedrooms provide flexibility for families, shared living arrangements, or work-from-home setups. Adding significant value and versatility to the property are four independent basement suites. The lower level includes two two-bedroom suites and two one-bedroom suites, each designed as a fully self-contained living space with separate access. These suites provide excellent rental opportunities and allow for diversified income streams within a single property. The development is centered around a private shared courtyard, creating a welcoming outdoor environment for residents. This courtyard concept enhances the sense of community while maintaining privacy for each home. Parking and storage needs are addressed with four single garages, offering secure and convenient parking for residents. This well-planned multi-family property represents a rare opportunity to combine comfortable residential living with strong long-term investment potential in a thoughtfully designed courtyard community. Walking distance to shopping at North Hill Mall, C-Train, Confederation Park and pathways, SAIT. Minutes to the downtown core, U of C, Foothills and Children's Hospitals and so much more. (id:65446)
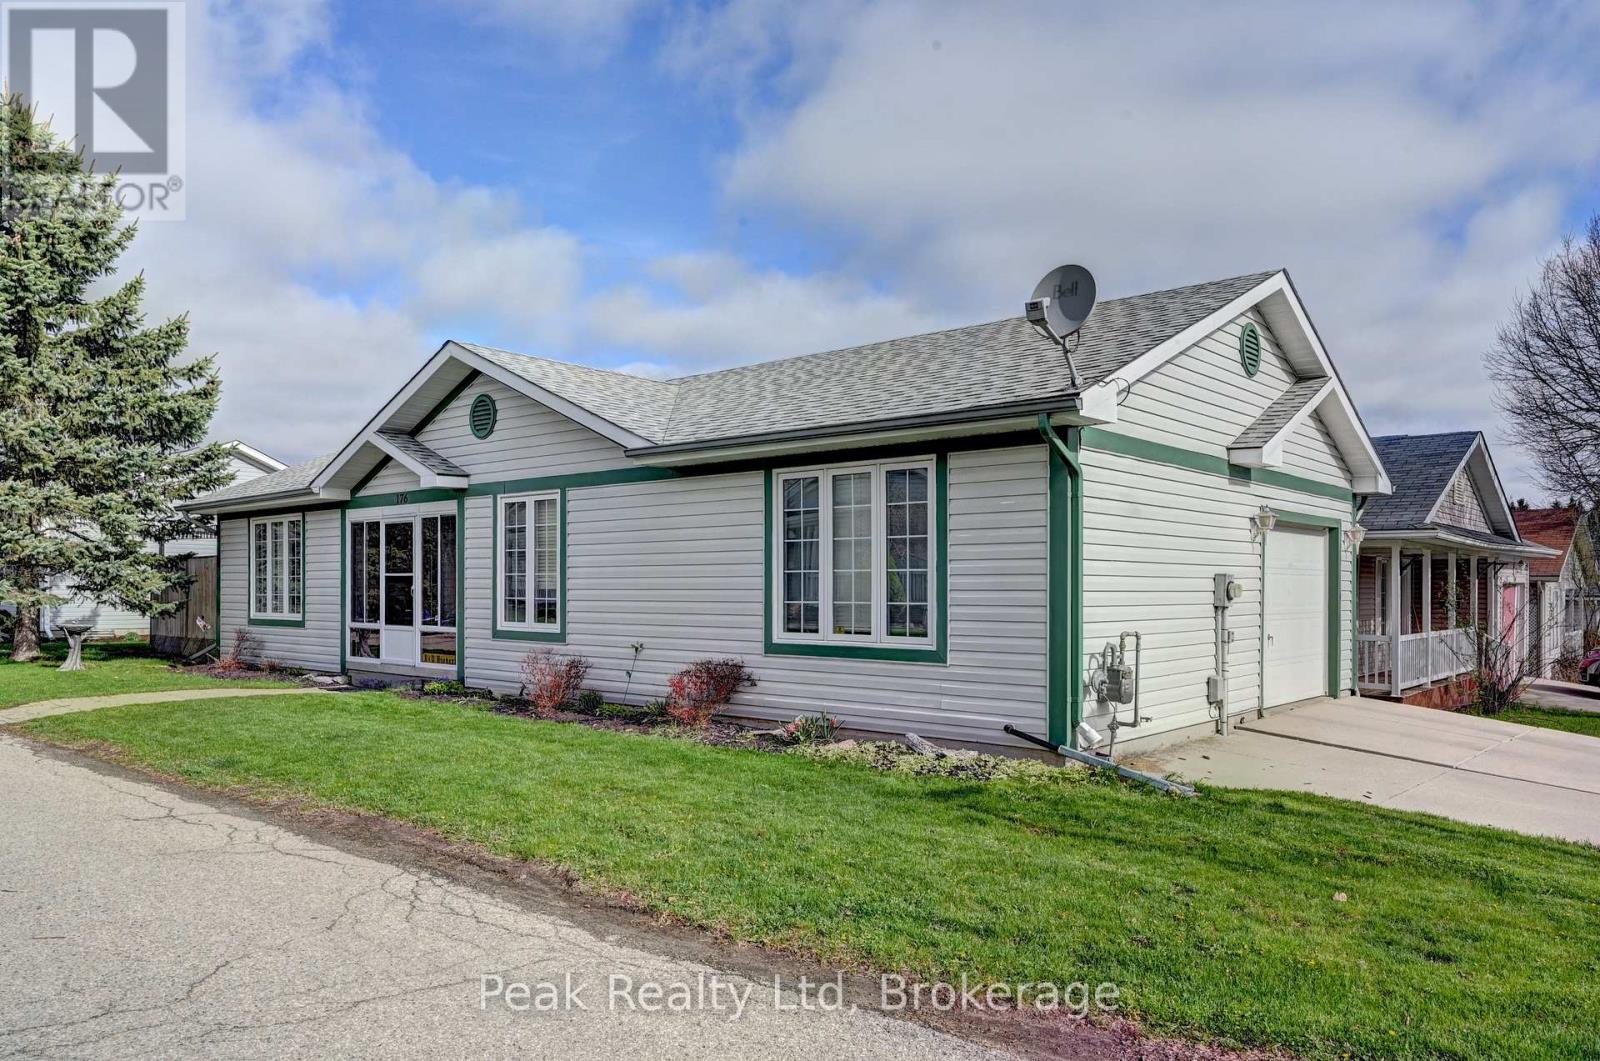
176 Wesley Crescent
Waterloo, Ontario
*OPEN HOUSE CANCELLED for SUNDAY, APRIL 19th 2:00 PM - 4:00 PM*. bungalow located in the quiet, sought after community of Martin Grove Village. This well maintained, adult living community, is the perfect place to retire. Upon entry you'll be greeted by a large foyer and neutral décor. The bright white eat -in-kitchen has ample counter space, a large wall pantry, and a convenient walkout to the side deck and gazebo. The main floor 4-piece bath offers a functional cutout tub for easy entry and exit. The fully finished basement is the prefect space for entertaining; with a large L-shaped rec room, a 2-piece bath, gas fireplace, and plenty of storage. Additional features include: main floor laundry, double wide concrete driveway, BBQ gas line, and updated furnace and a/c (2020). Prime location, minutes to St. Jacobs Farmers Market, Highway 85, restaurants, and shopping. This home is truly a must see! (id:65446)

70 - 2555 Thomas Street
Mississauga, Ontario
Welcome to 2555 Thomas Street, Unit 70, a beautifully renovated family home offering warmth, comfort, and thoughtful design in one of Mississauga's most desirable neighbourhoods. From the moment you enter, you'll appreciate the bright, open feel and seamless flow, highlighted by hardwood floors, smooth ceilings, and large windows that fill the home with natural light.The renovated kitchen features stone counters, a timeless backsplash, and premium built in Fisher and Paykel appliances including a gas cooktop, oven, microwave range hood, fridge, and double drawer dishwasher. The adjoining breakfast area walks out to the yard, perfect for morning coffee, summer barbecues, and easy indoor outdoor living.A few steps up, the inviting family room offers a comfortable gathering space with large windows and a gas fireplace, ideal for relaxing or entertaining.Upstairs, the primary retreat includes his and hers closets and a beautifully updated spa inspired ensuite with heated floors, double sinks, and a spa like glass shower. Two additional bedrooms offer generous space and natural light for children, guests, or a home office. A renovated main bath completes the upper level.The finished basement provides a spacious recreation room for movie nights or playtime, along with a dedicated laundry area.Located in a well managed condo community where exterior maintenance and landscaping are taken care of, this home offers the ease of low maintenance living with annual furnace servicing included.Close to parks, trails, shopping, everyday amenities, and within the catchment for high ranking schools including Castlebridge Public School, Thomas Street Middle School, and John Fraser Secondary School. Easy access to major highways and transit makes commuting simple.A home where comfort, community, and convenience come together beautifully. (id:65446)
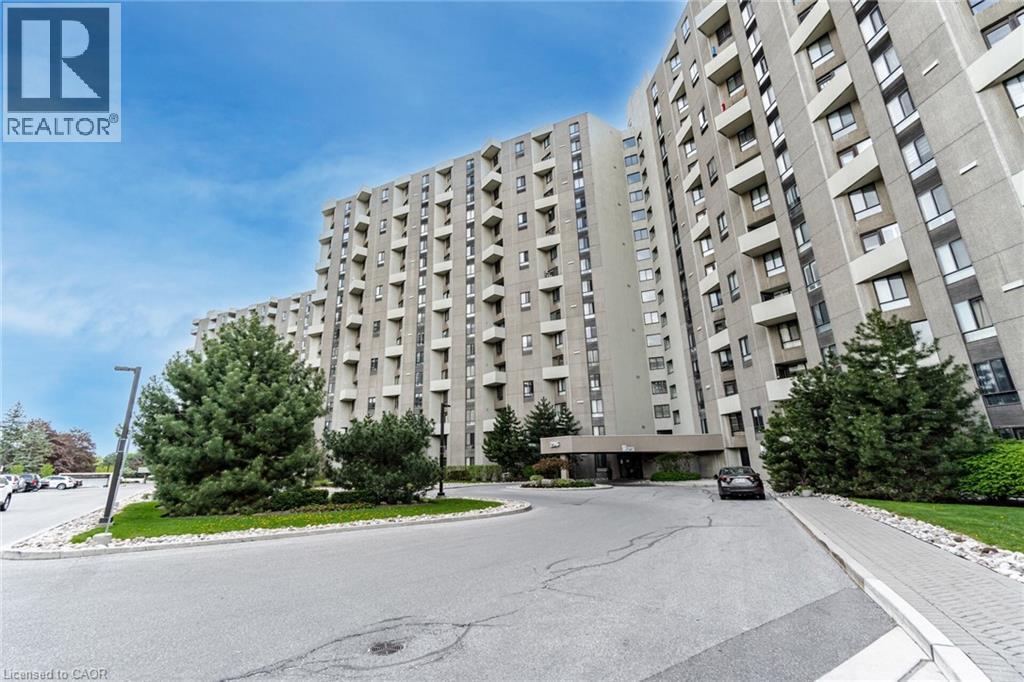
296 Mill Road Unit# A21
Toronto, Ontario
DON'T Miss This Opportunity ... Welcome To Condo Life At THE MASTERS! Spacious 3 Bedroom 2 Bathroom Condo Offering A Functional Open Concept Layout With Plenty Of Storage Throughout. Bright Living And Dining Area With Walk Out To A Private Balcony, Perfect For Everyday Living And Entertaining. Large Kitchen Also Features A Walk-Out To The Balcony And Ample Cabinet Space. The Primary Bedroom Includes A 4 Piece Ensuite And A Generous Walk-In Closet For Added Comfort And Convenience. Ideally Located In A Well Connected Toronto Neighbourhood (Markland Woods) Close To Parks, Walking Trails, Schools, And Community Centres. Enjoy Easy Access To Major Highways Including The Gardiner Expressway And Highway 427, TTC Transit, And Nearby Shopping At Sherway Gardens. A Great Opportunity For Families Or Professionals Seeking Space And Convenience In The City! (id:65446)
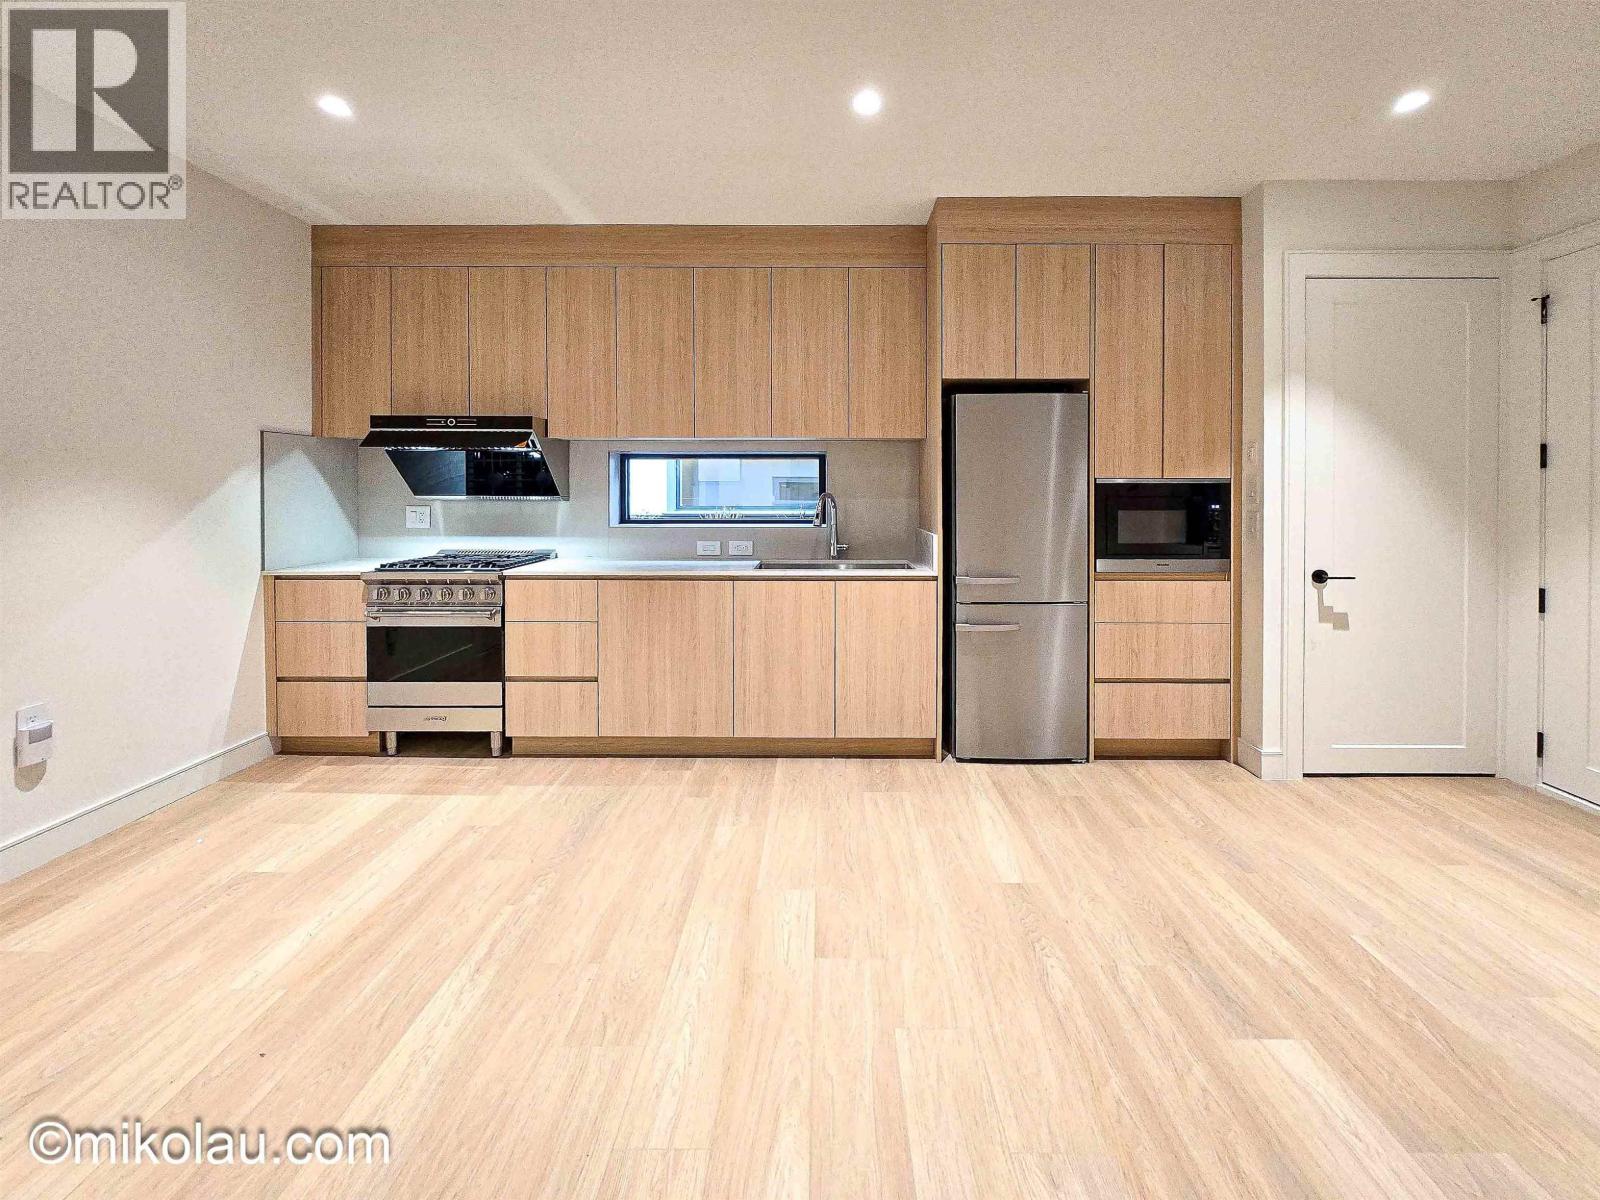
353x W 20 Ave
Vancouver, British Columbia
Welcome to this charming and well-kept residence located in the heart of Vancouver´s desirable Dunbar neighborhood. This inviting home offers a comfortable and functional layout with bright living spaces and a welcoming atmosphere, ideal for everyday living. The unit features a thoughtfully designed interior with generous natural light, and a practical kitchen, that provide both comfort and flexibility. Nestled in a quiet, residential setting, the property is just steps away from local shops, cafés, parks, and public transit, with easy access to UBC, schools, and major routes. Perfect for professionals, couples, or small families looking to enjoy a peaceful neighborhood while staying close to everything Vancouver has to offer. (id:65446)
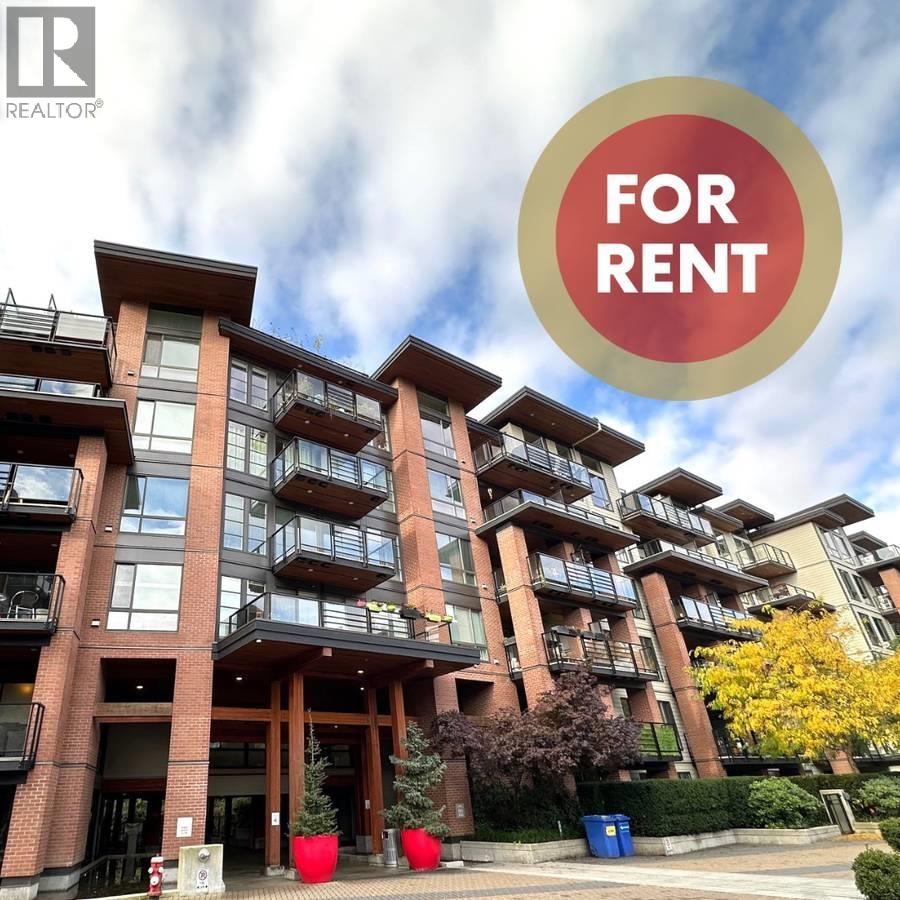
107 733 W 3rd Street
North Vancouver, British Columbia
Avail May 1/26 Min 1 Year Term Unfurnished Pet Friendly 1 Secure Parking Space & 1 Xlg Storage Locker Incl Professionally Managed by Hello Rent Discover a seamless blend of luxury and nature in this stunning ground-level condo by Mosquito Creek. Enjoy serene surroundings with easy access to the Spirit Trail, ideal for outdoor enthusiasts. This beautiful condo features high-end appliances and premium finishes incl quartz countertops and LED lighting. The unique layout gives privacy to the bdrm, with a walk-through closet leading to a large 4 piece bath. A flex room offers a private quiet workspace. Eco-friendly radiant in-floor heating adds to the luxury and sustainability. Relax on the large patio. Enjoy the fitness center, yoga studio and piazza. Tenant insurance required at move-in. (id:65446)
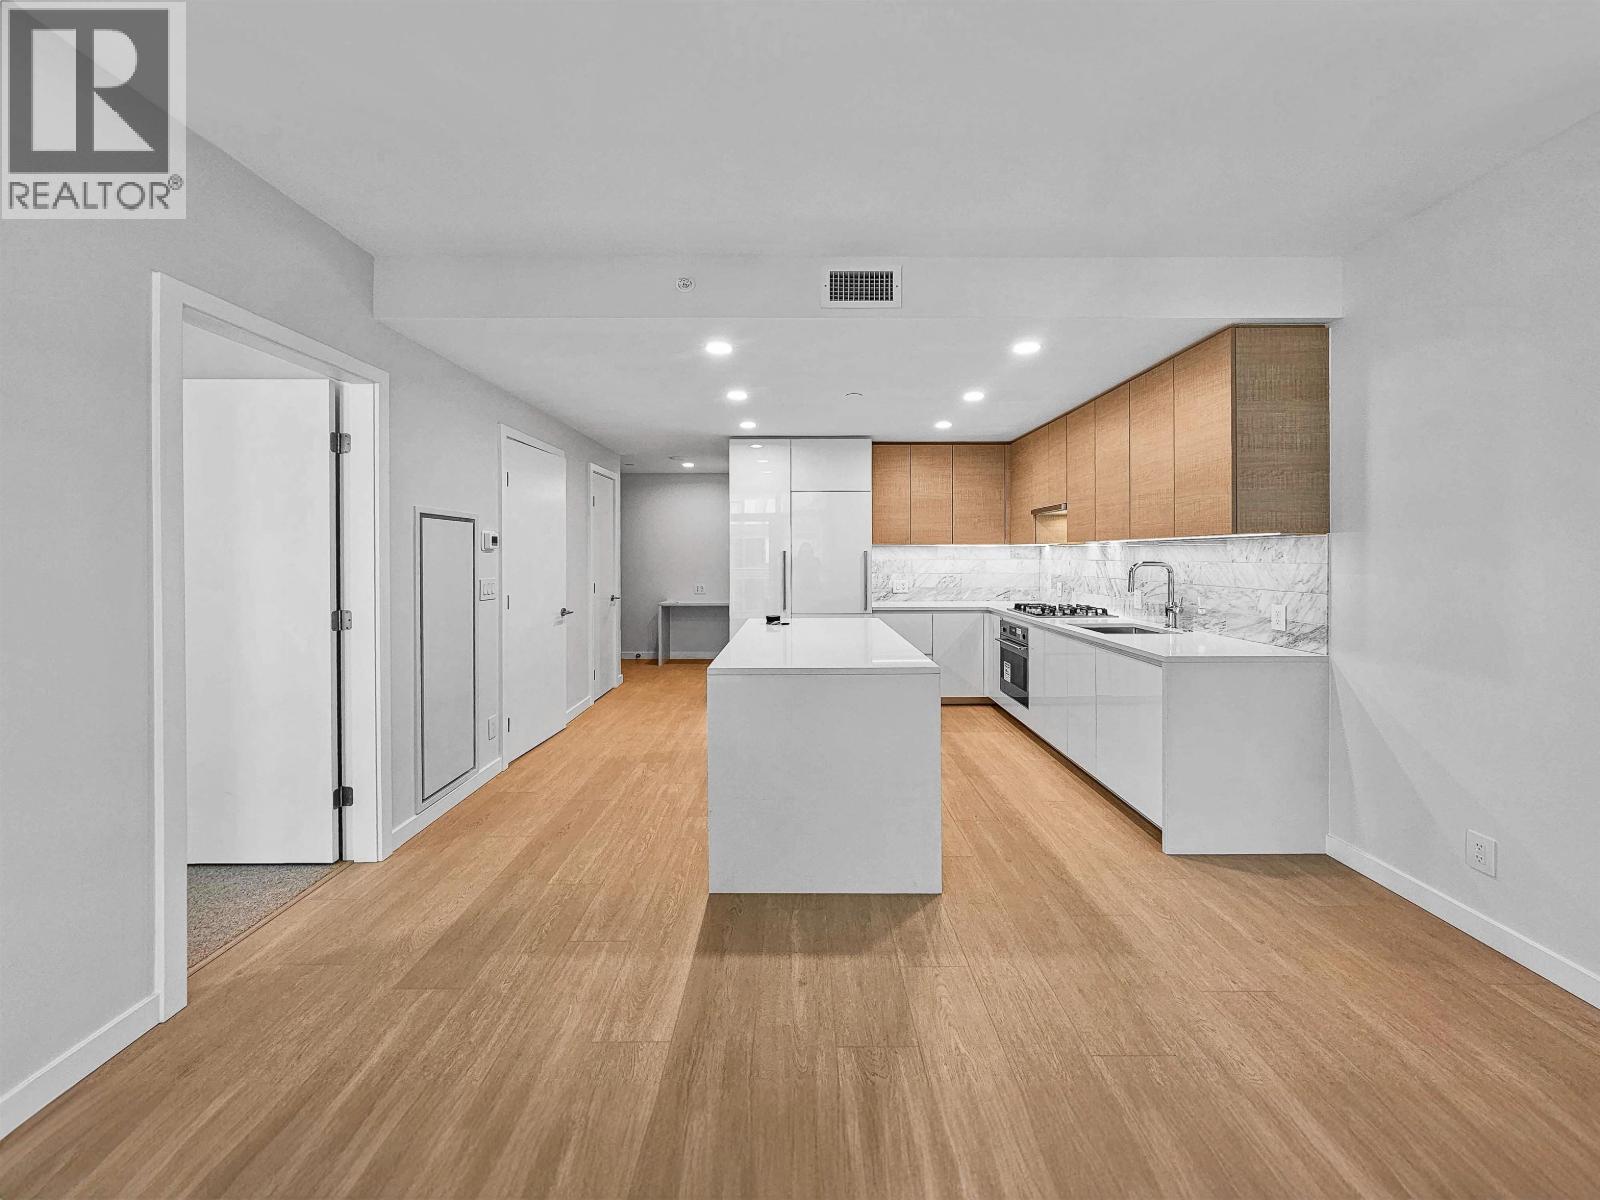
20xx 2186 Gilmore Avenue
Burnaby, British Columbia
Welcome to Gilmore Place, a brand-new 1-bedroom, 1-bathroom home designed for modern living. This bright, open-concept unit features a gourmet kitchen with integrated appliances, including a built-in fridge, gas range, oven, and microwave, along with sleek cabinetry and durable laminate flooring. An in-unit washer and dryer add everyday convenience. Enjoy access to over 75,000 sq. ft. of premium amenities, including a concierge, fitness centre, indoor/outdoor pools, hot and cold plunge pools, golf simulator, bowling alley, guest suites, and stylish lounges. Located in the vibrant Gilmore neighbourhood, you´re just minutes from Gilmore SkyTrain Station, Whole Foods, Save-On-Foods, Starbucks, and T&T Supermarket. (id:65446)
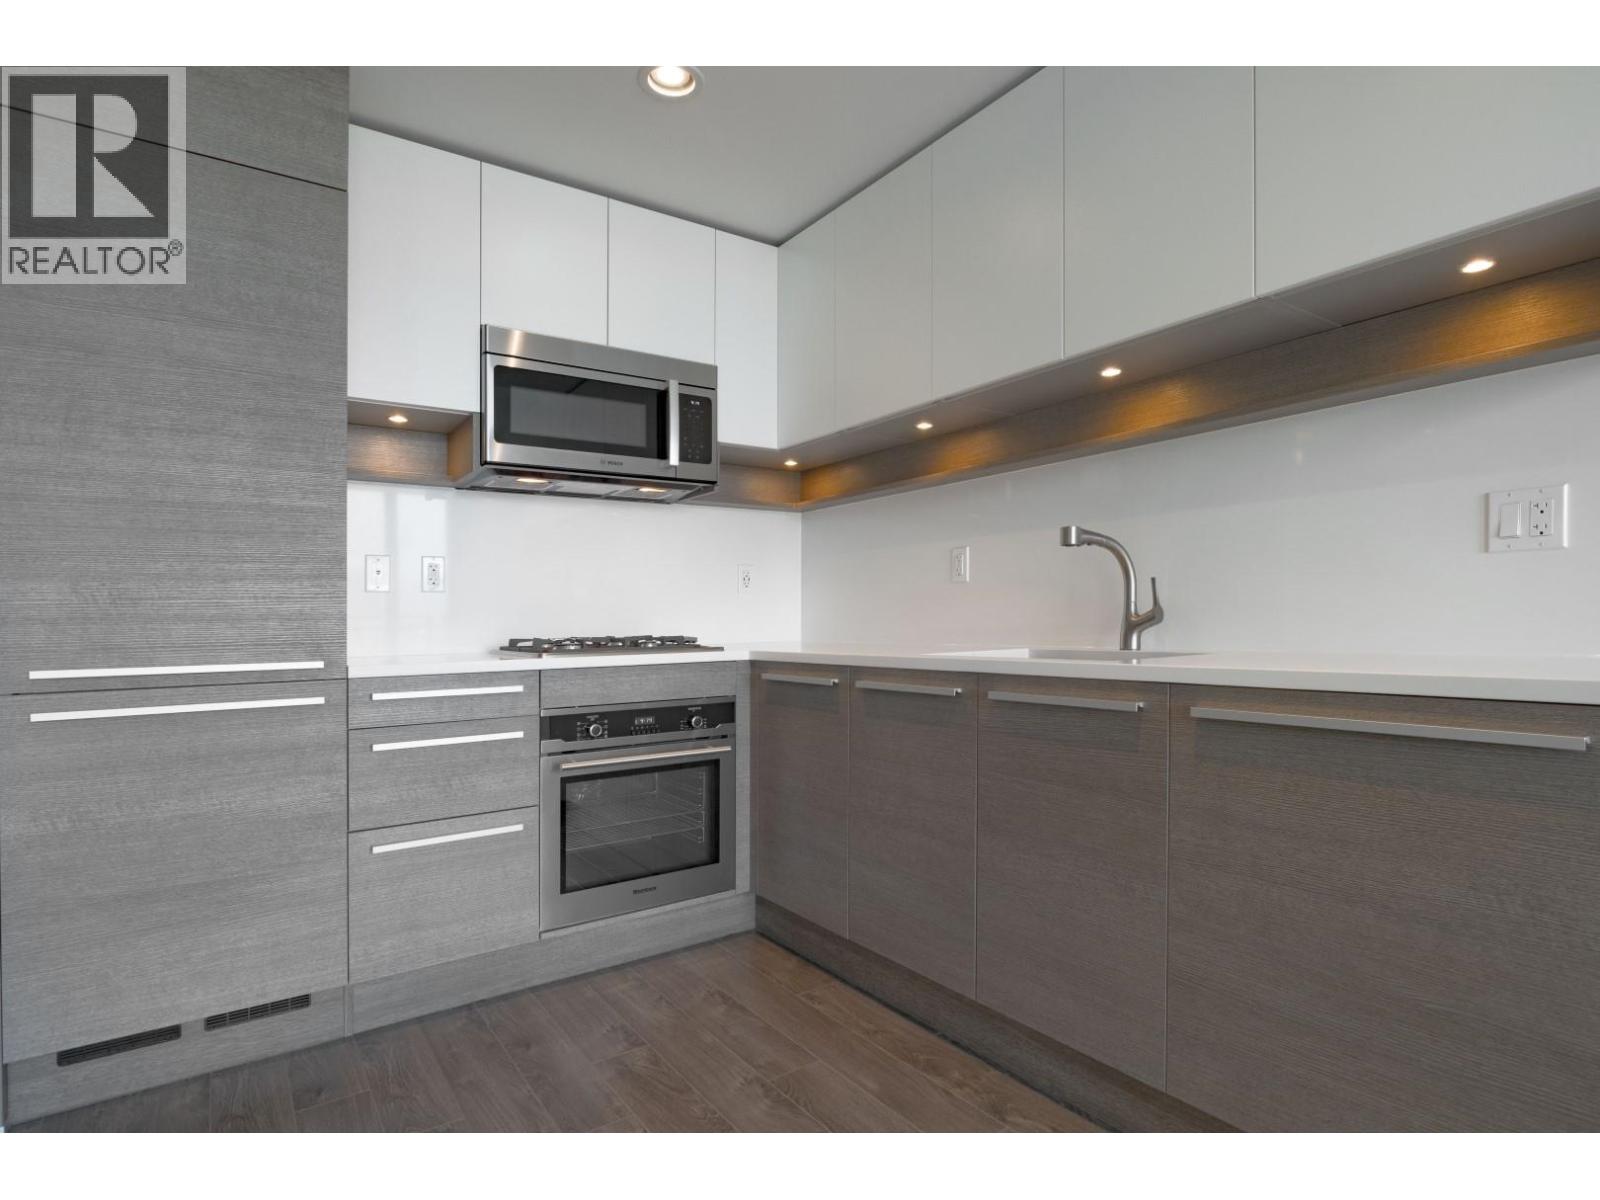
4485 Skyline Drive
Burnaby, British Columbia
To book a showing, please reply to this post or call **Bria at 778-949-4499**. Welcome to **Altus at Brentwood**, a well-appointed **1 Bed + Den, 1 Bath** condo offering **576 sq.ft.** of modern living space. Located steps from Brentwood Town Centre SkyTrain, this home features a bright layout, wood plank flooring, plush bedroom carpet, in-suite laundry, **1 secured parking stall**, and **2 storage lockers**. The functional den is ideal for a home office or extra storage. Residents enjoy premium amenities including a fitness centre, media lounge, poker and pool table area, and outdoor firepit. Minimum 12-month lease; pets upon approval; tenant insurance required. Presented by **Randal Kung Personal Real Estate Corporation | RE/MAX Crest Realty**. (id:65446)
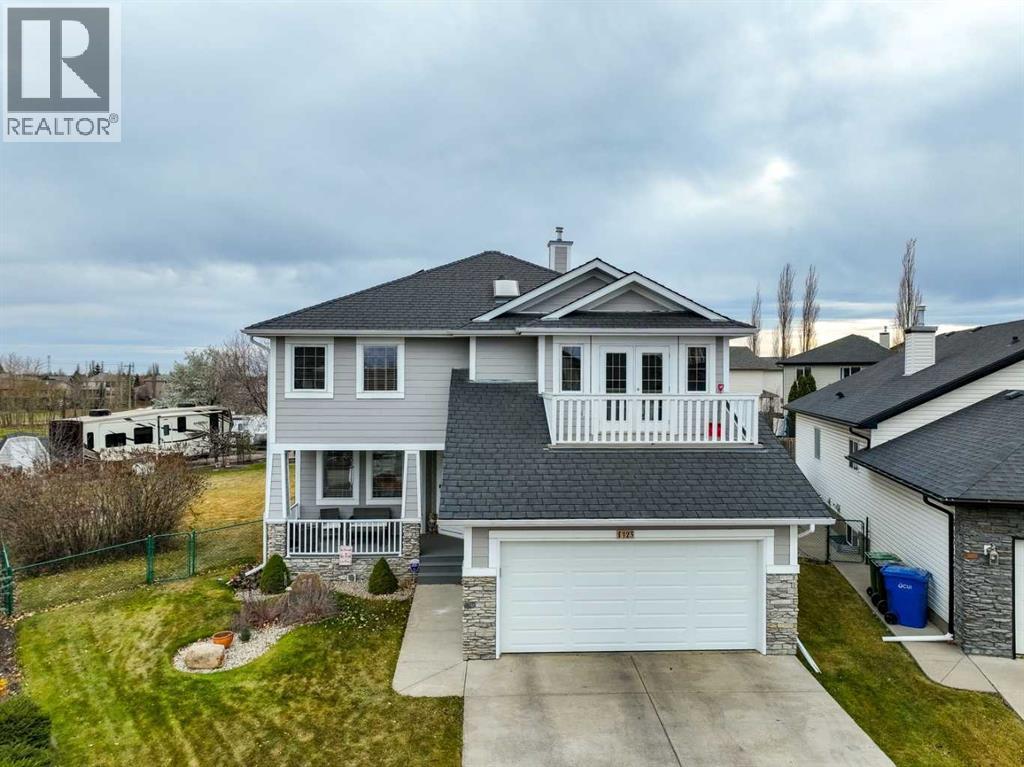
123 Springmere Place
Chestermere, Alberta
Over 3000 square feet of living space. Tucked away in a quiet cul-de-sac, this beautiful home sits on a private 0.30-acre lot surrounded by mature trees, lush landscaping and gardens. Future-proof design with solar panels for the forward thinking buyer interested in a saving money and adding value in our ever growing green energy market! From the moment you step inside, you’ll notice the attention to detail and upgraded features throughout. Elegant pillars frame the formal dining room, while gleaming hardwood floors flow through the main living spaces.The living room impresses with its soaring cathedral ceiling and striking floor-to-ceiling stone fireplace — a stunning focal point for gatherings. A wall of windows offers expansive view of the back yard, and with the sunny South exposure the home has so much natural light year round. The open-concept kitchen features newer cabinetry, granite countertops, stainless steel appliances, a large island, and a walk-in pantry, offering both style and function. The breakfast nook overlooks the back gardens and is surrounded in windows. Step out the new patio door to the 23x14 low maintenance composite deck (done in 2015). The laundry is conveniently located on the main. Upstairs, a loft overlooks the main floor and provides the perfect work-from-home or reading space as there is amazing window views through the wall of windows in the main floor living area. Two spacious bedrooms share a full bathroom. One of the bedrooms has an upper balcony access-amazing. The primary suite offers a true retreat — complete with a walk in closet separate from the 4-piece ensuite featuring a walk-in shower, and a relaxing jetted tub. The fully developed lower level includes a hobby room , a large recreation area, and a family room with another fireplace. The two piece bath is plumbed for easy install of a shower where the storage cabinet is. This is the first time this home has been offered to the market and the care and attention to this home is exceptional. The garage is 23.5x19, there is rubber shingles (installed in 2015 under warranty for 50 years from install), Hardy Board siding (installed in 2015) Low E windows, Furnace and Hot Water Tank (2015), and 9 Solar Panels for energy efficiency (2023). Rear alley access and Rv parking. Don't miss out! (id:65446)
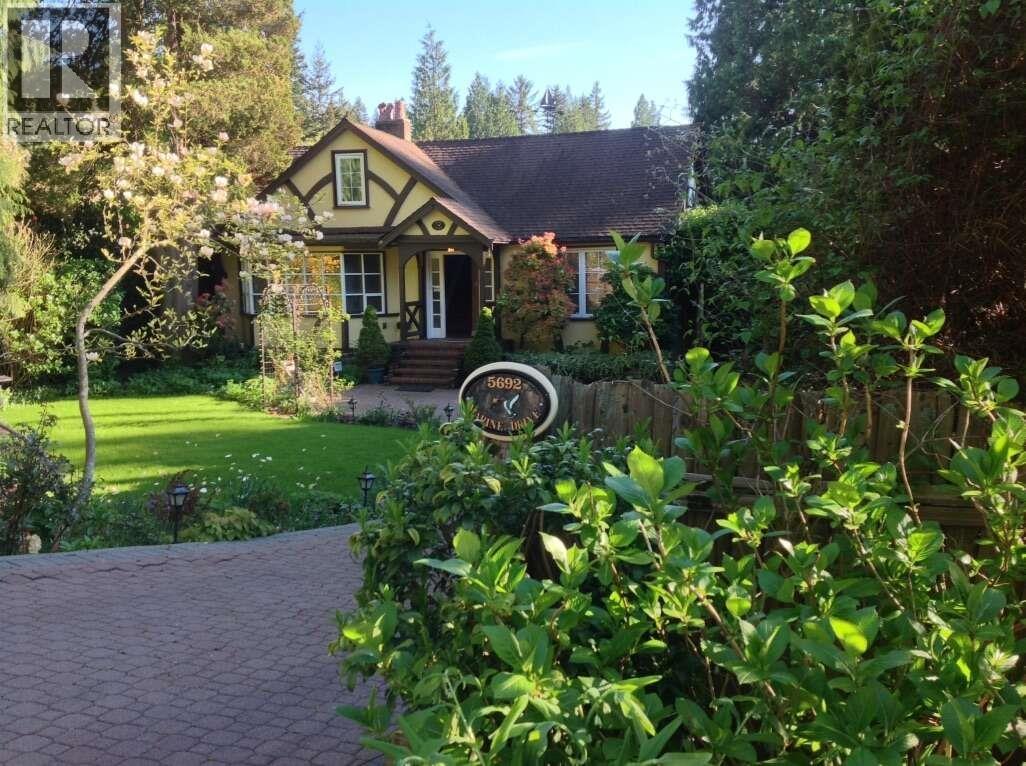
5692 Marine Drive
West Vancouver, British Columbia
For more information, please click Brochure button. This charming Tudor-style home, built in 1945 and renovated in 2000, is located on a quiet, traffic-calmed street in desirable Eagle Harbour. Featuring a classic cottage aesthetic, it offers great potential for renovation, updating, or a full rebuild on a generous lot. The home includes a private unregistered basement suite with its own entrance and bathroom, three bathrooms total, blue granite countertops, a large mudroom, and a crawlspace for storage. Outside, enjoy an English-style garden with a fish pond, a glass conservatory, workshop, carport, and sprinkler system. Conveniently located near schools, beaches, marina, transit, and shopping, this property presents a rare opportunity in a highly sought-after neighbourhood. (id:65446)
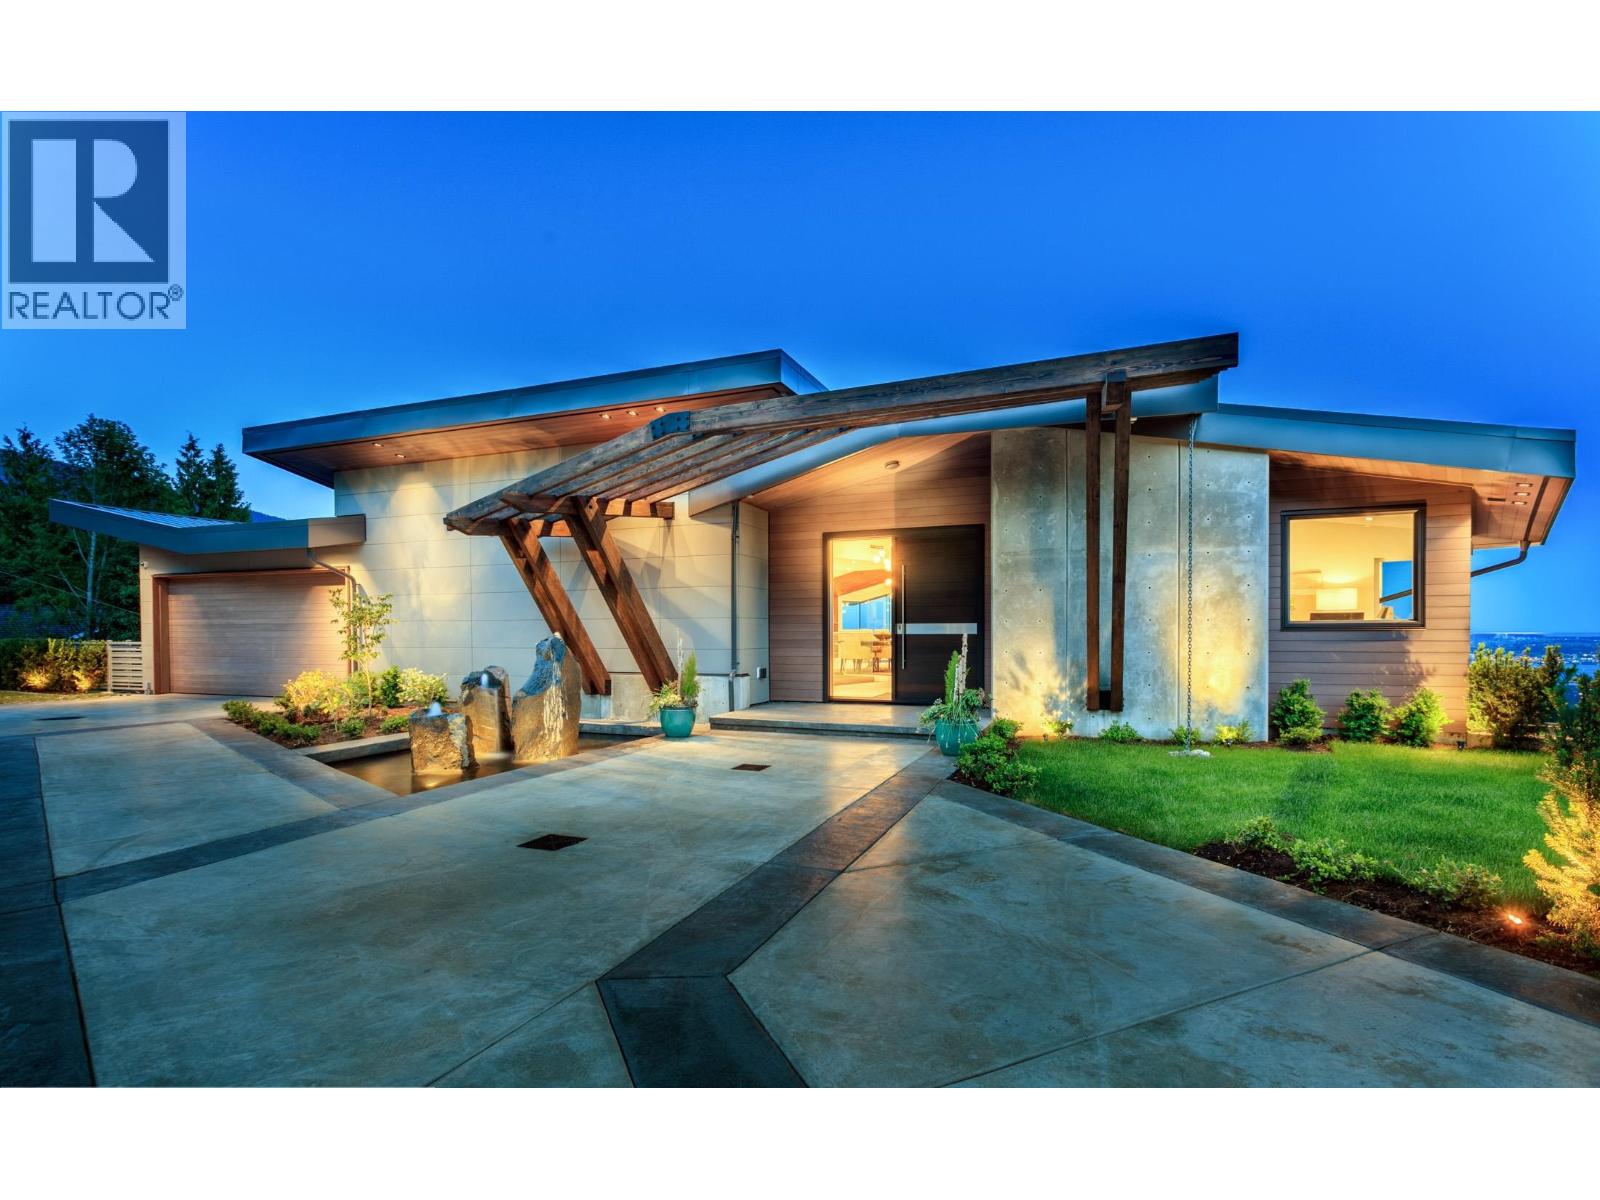
1060 Crestline Road
West Vancouver, British Columbia
Perched where the mountains meet the Pacific, this estate is a masterclass in modern engineering featuring over 8,000 square feet of interior living. Custom walnut millwork and floor-to-ceiling glass with spectacular views from all main rooms. Designed with 8 spacious bedrooms, 9 bathrooms, kitchen outfitted with top-tier appliances, wok kitchen, elevator and theatre. Over 4,000 square feet of tiered terrace space with a heated infinity pool, jacuzzi and sauna with change room and full bathroom. Cozy radiant in-floor heating, HRV system for constant supply of fresh air and air conditioning. (id:65446)