
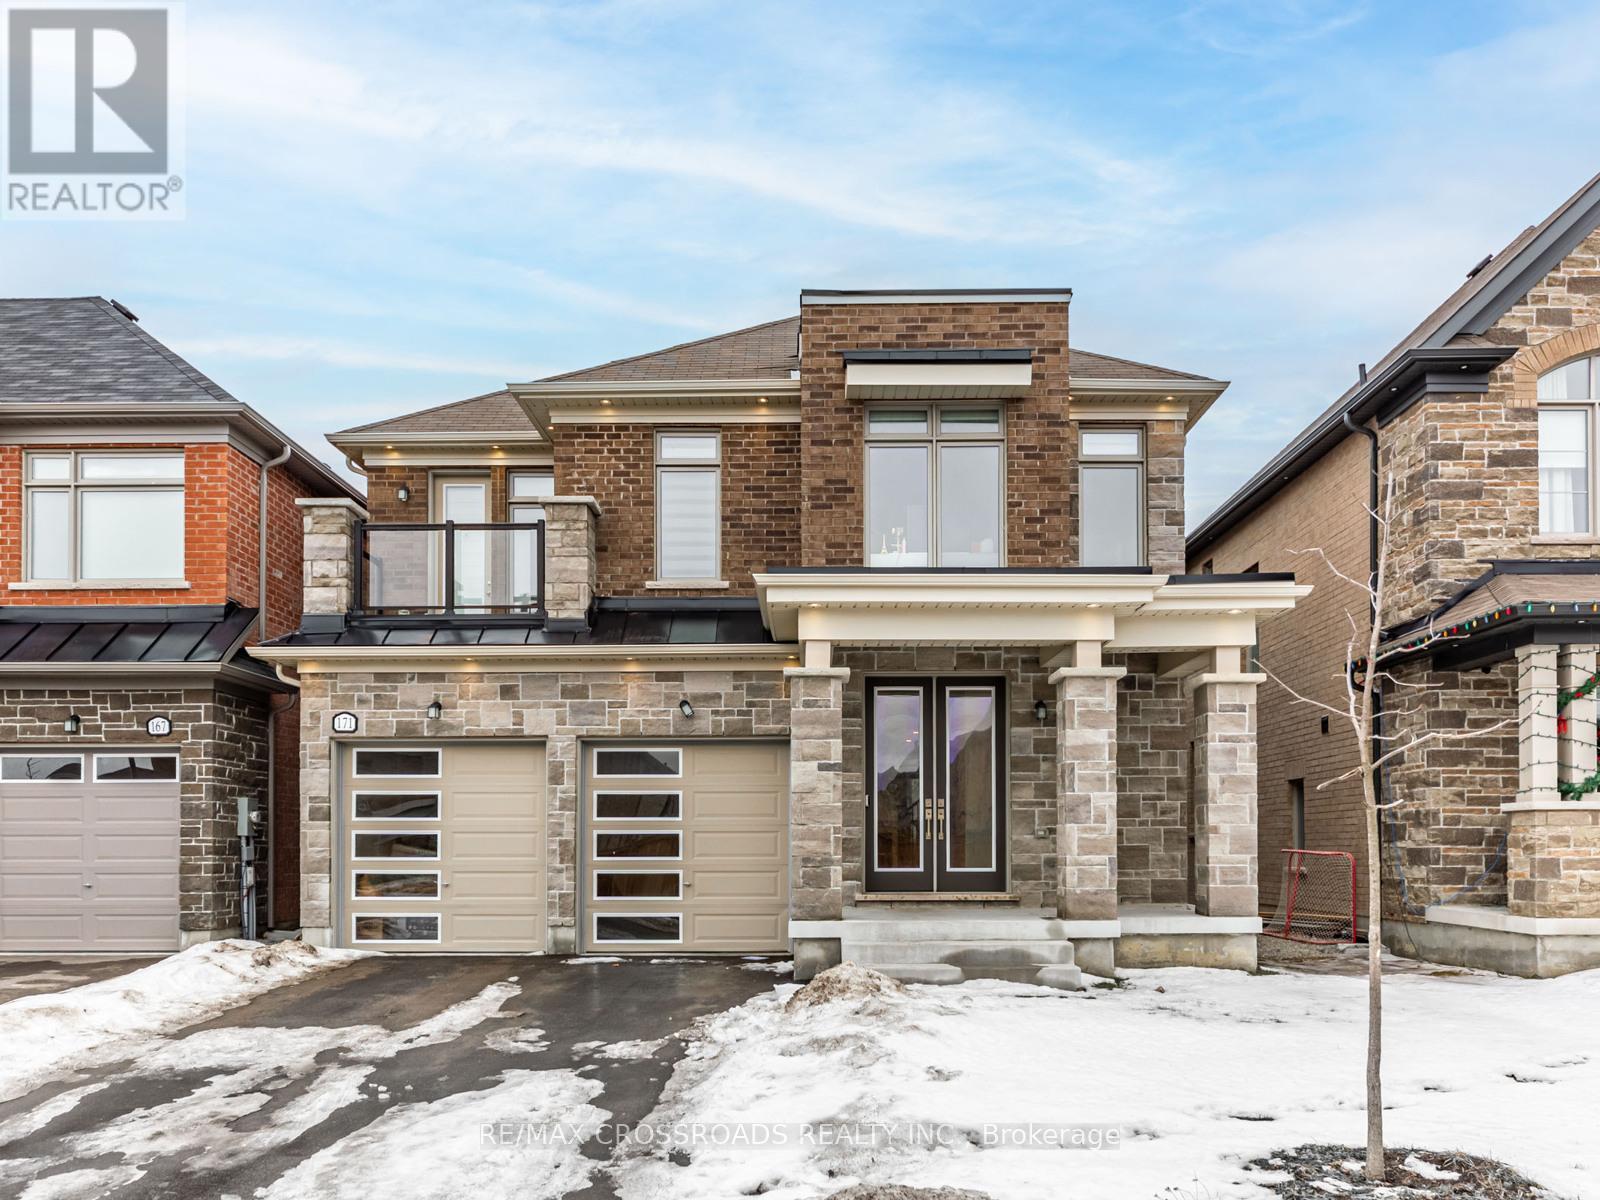
171 Busato Drive
Whitchurch-Stouffville, Ontario
**Welcome to 171 Busato Drive in sought-after Stouffville.** This executive 5-bedroom home plus main-floor Library room with 5 washrooms offers over 3,307 sq. ft. of living space with timeless design and modern upgrades. Features include 9-ft ceilings and 8-ft doors on the main and second floors, hardwood flooring, and bright front office windows. Enjoy a formal dining room, a functional mudroom with garage access, and an open-concept kitchen, breakfast area, and family room with large windows and peaceful views. The chef's kitchen features quartz waterfall countertops, stainless steel appliances, a butler's pantry, and a spacious eat-in area. The family room includes a cozy fireplace. Upstairs offers five(5) generous bedrooms, all with large closets. The primary suite includes walk-in closets and a spa-like 5-piece ensuite. Two bedrooms share a modern 5-piece bath, while the fourth and fifth bedrooms has its own 3-piece ensuite. Convenient upper-level laundry. The walkout basement features above-grade windows, great natural light, and rough in plan, ready to finish. The backyard backs directly onto a ravine-perfect for nature lovers. Steps to trails, ponds, parks, splash pad, top schools (St. Brendan Catholic School, Barbara Reid Public School), Memorial Park, Leisure Centre, and Main Street shops and dining. Property Is Being Sold In Its Current Condition. (id:65446)
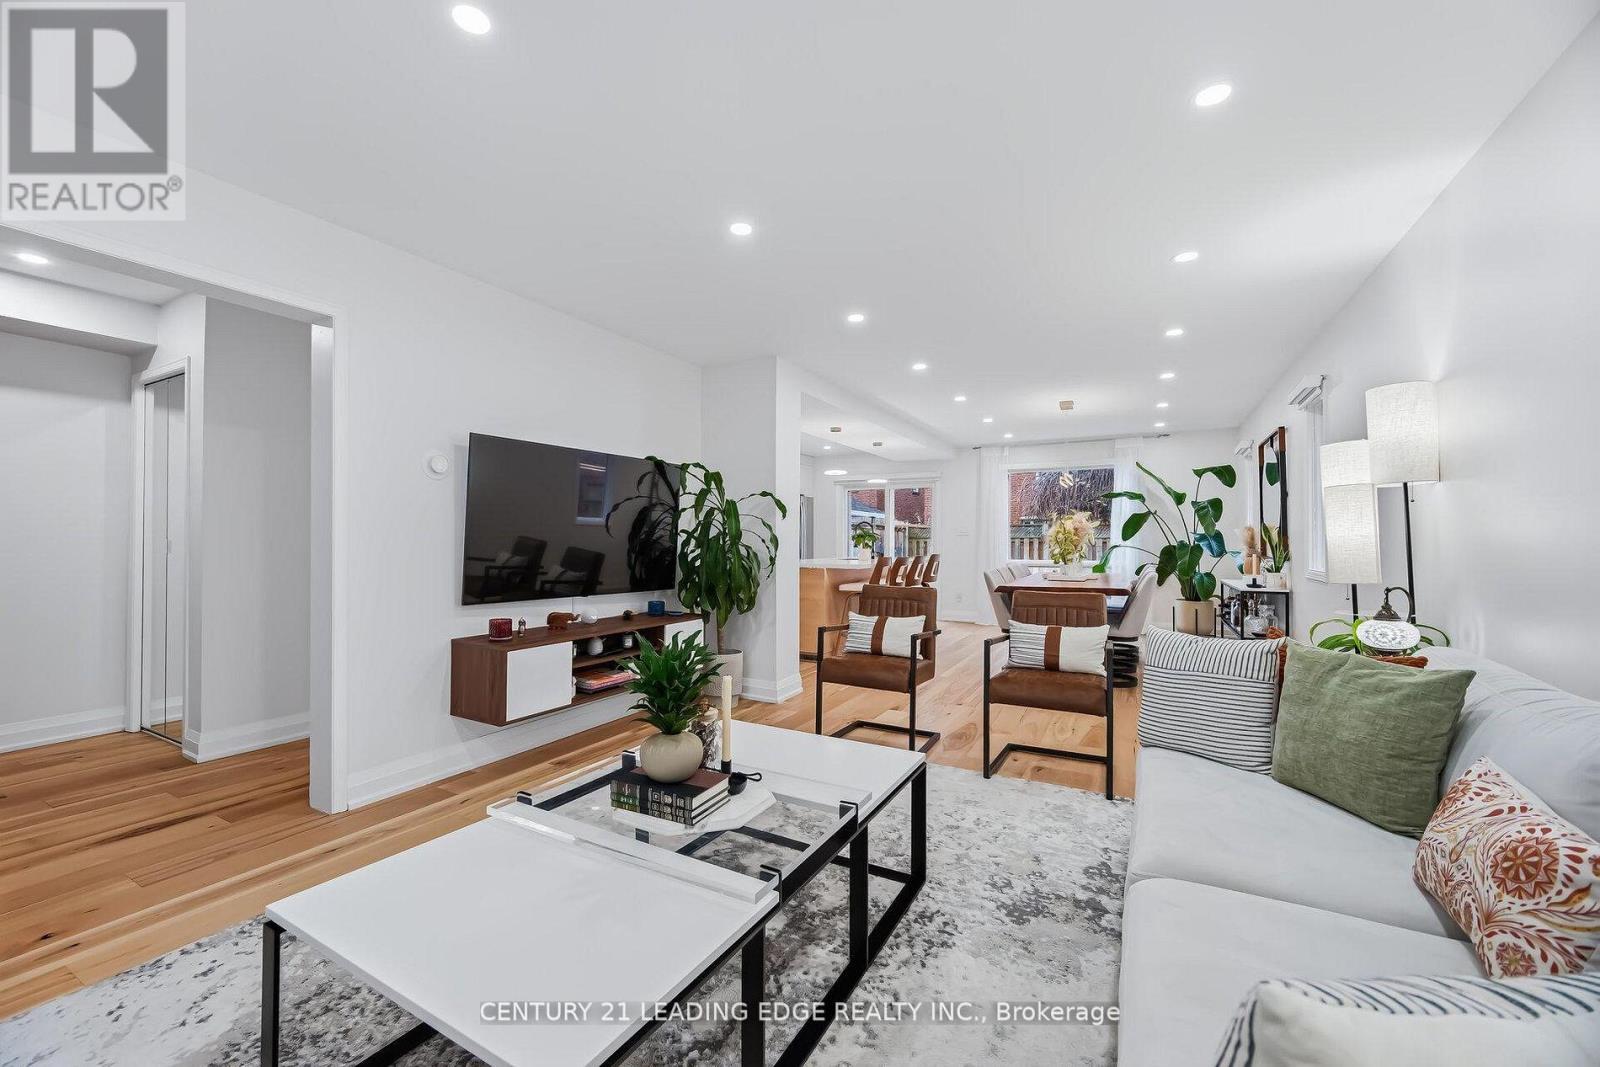
923 Redbird Crescent
Pickering, Ontario
Beautifully maintained and extensively upgraded, this exceptional home on Redbird Crescent offers approximately 2,000 sq. ft. of thoughtfully designed living space, plus a fully equipped in-law suite ideal for multi-generational living. Showcasing true pride of ownership, the home features hardwood flooring throughout the main floor, loft, and stairs (2023), upgraded LED pot lighting, and fully automated smart lighting (2023) compatible with Alexa and Google. The custom-designed kitchen (2023) is both stylish and functional, complete with quartz countertops and backsplash, melamine cabinetry, and new appliances, perfect for everyday living and entertaining. A versatile loft provides additional living space and can easily function as a home office, media room, or potential fourth bedroom. Additional updates include automatic custom blinds, a renovated fireplace mantle, and an updated powder room (all 2023). Major mechanical upgrades include a high-efficiency furnace and new air conditioning system (2023), along with newer fence doors, windows, eaves, soffits, and garage door. Enjoy a low-maintenance exterior with professional landscaping, custom plantings, and a fully fenced yard. Ideally located on a quiet, family-friendly street backing onto William Dunbar Public School, this home offers both privacy and convenience. Situated in Liverpool, one of Pickering's most desirable neighbourhoods, with easy access to Toronto and York Region, 5 minutes to Pickering Go Station & Highway 401. This home delivers the perfect balance of suburban comfort and urban connectivity. *Some Pictures Are Virtually Staged.* (id:65446)
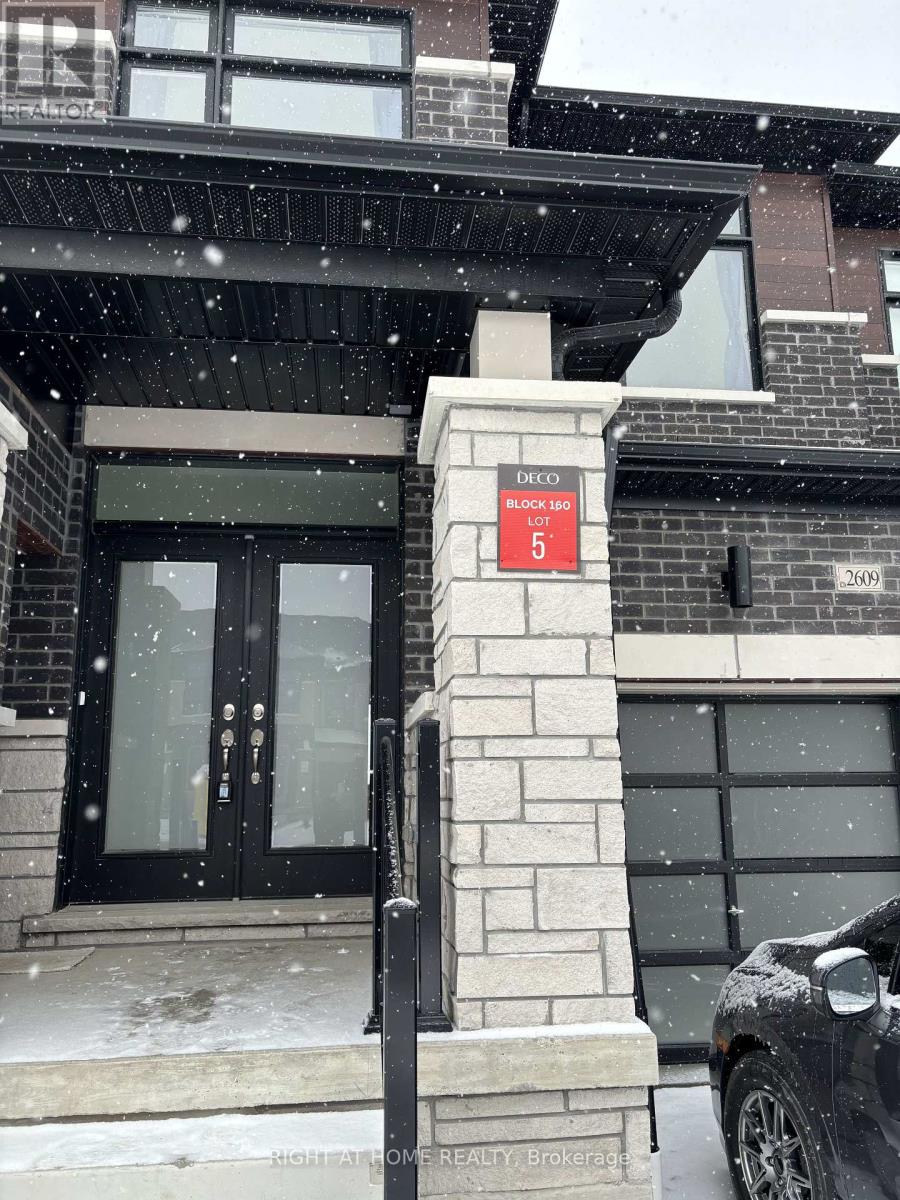
2609 Hibiscus Drive W
Pickering, Ontario
Luxury townhouse at Pickering. Full of Sunlight. Single car garage. Driveway can park 1 more cars. Huge living room access to Balcony. 9' smooth ceiling throughout. Modern Kitchen with island with breakfast bar. Engineering hardwood flooring and quartz countertops in first floor. Open concept layout with huge dining room and living room. Large master bedroom, 5 piece en-suite with glass shower and walk-in closet. Prefer non smoker. Few minutes to 407 and 401. Tenant is responsible for all utilities and hot water tank rental cost. Please have your credit report and employment letter ready. Professional cleaning and New paint throughout will be ready by May 1st move in. Thanks for your visit! (id:65446)
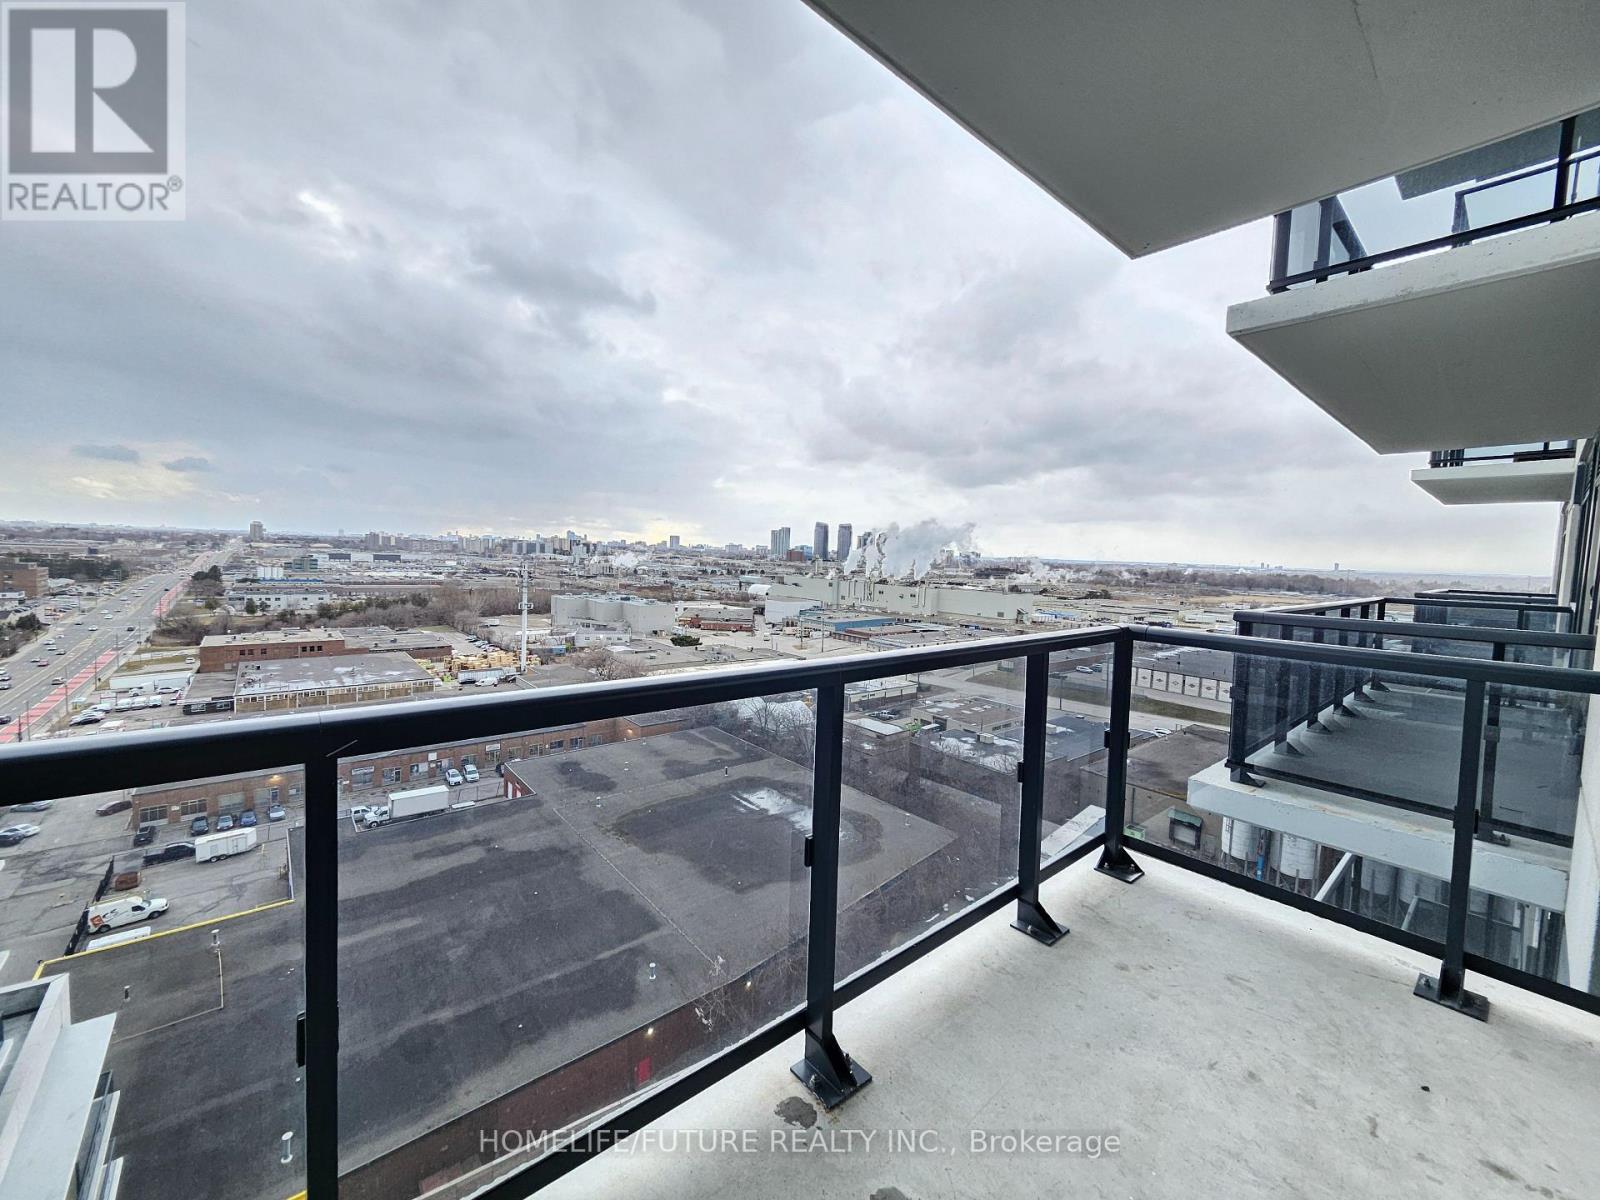
1502 - 1350 Ellesmere Road
Toronto, Ontario
Beautiful & Bright 2+Den Condo In Prime Location Near Scarborough Town Centre! Spacious 2 Br + Den Unit With Functional Open-Concept Layout. Den Can Be Used As 3rd Br Or Office. Features Hardwood Floors Throughout, 2 Full Baths, And Private Balcony With Great View. Modern Kitchen With S/S Appliances And In-Suite Laundry.Includes 1 Underground Parking & 1 Locker. Steps To TTC, Scarborough Town Centre, Shopping, Dining & Mins To Hwy 401. Direct Transit To U Of T Scarborough & Centennial College. Building Amenities: Gym, Party Room, 24-Hr Concierge & Visitor Parking. Available May 15, 2026. (id:65446)
3383 Salt Springs Drive
Pickering, Ontario
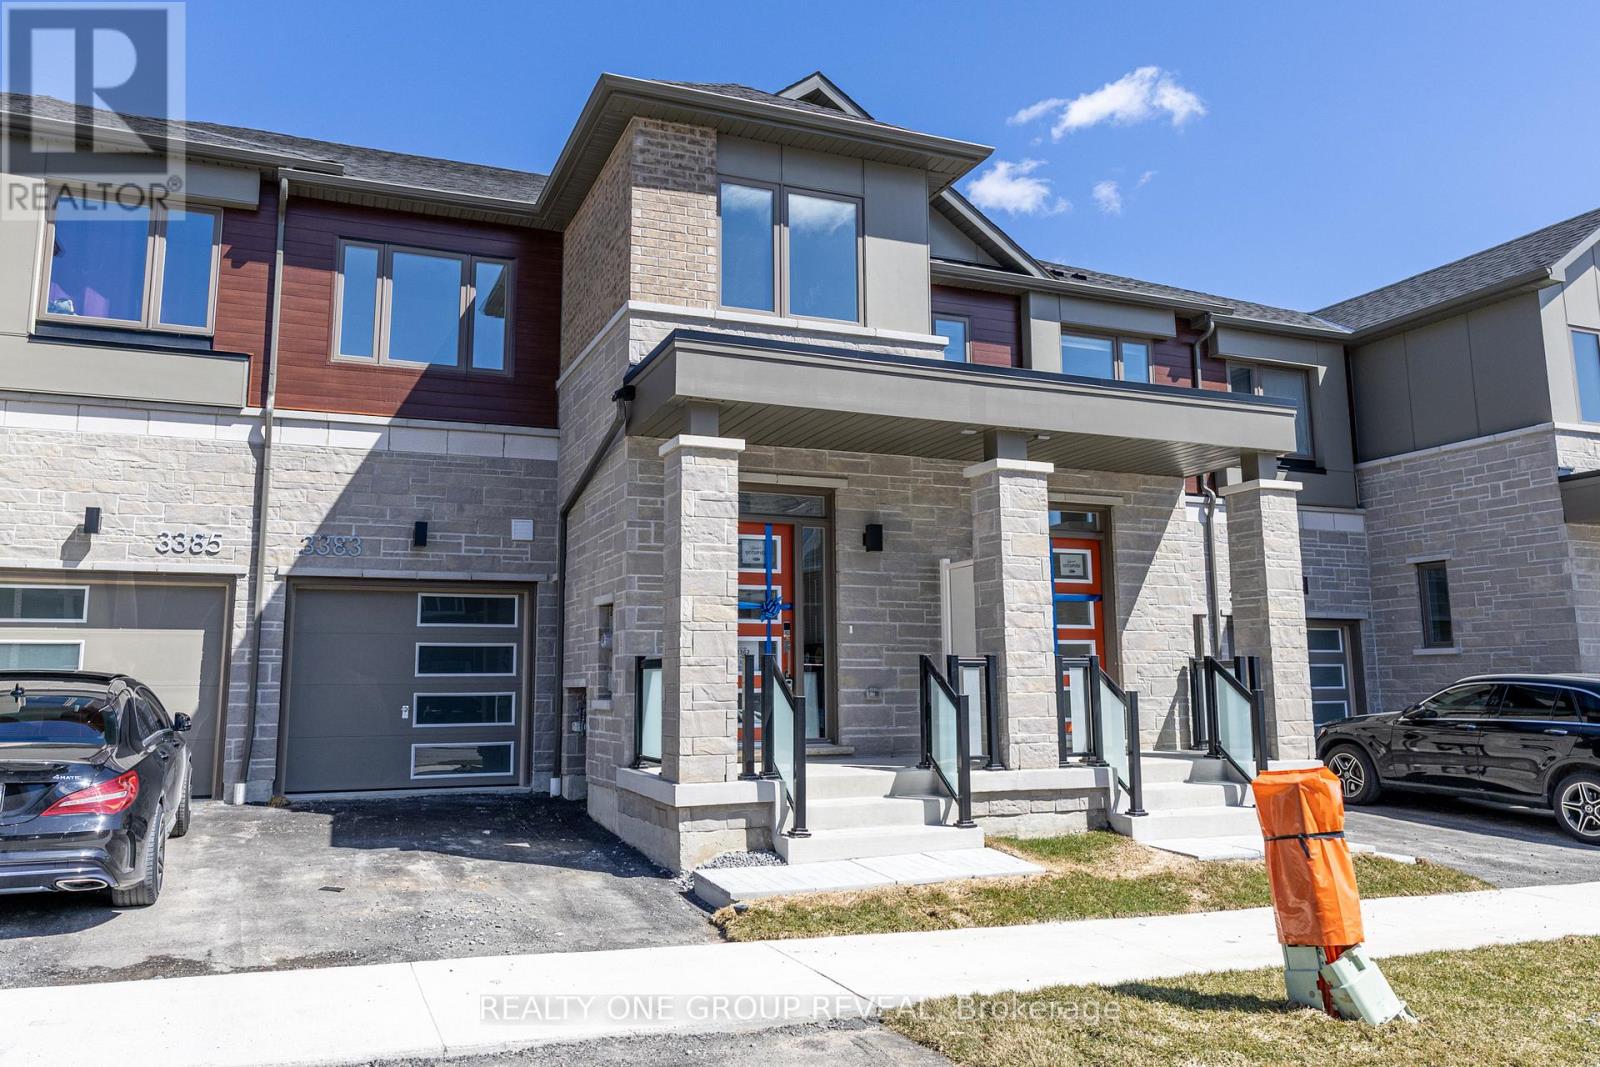
Brand new Mattamy-built Murphy (MO) townhome in the fast-growing Seaton community! Offering 1,812 sq ft of modern living, this 2-storey home features 3 bedrooms, 2.5 bathrooms, sun filled walk-out basement and a bright open-concept layout designed for today's lifestyle. Enjoy sleek finishes, an energy-efficient air source heat pump for year-round comfort, and a west-facing backyard for those perfect afternoon sunsets. Includes stainless steel fridge, stove, dishwasher, plus a tankless water heater.Located in one of Pickering's most in-demand neighbourhoods with quick access to Hwy 407, transit, parks, schools, and everyday essentials. Immediate closing available (min. 30 days).A perfect opportunity for first-time buyers, families, or investors to get into a rapidly growing community. 13% HST Rebate Available to qualified buyers!!! (id:65446)
3907e Old Richmond Road
Ottawa, Ontario
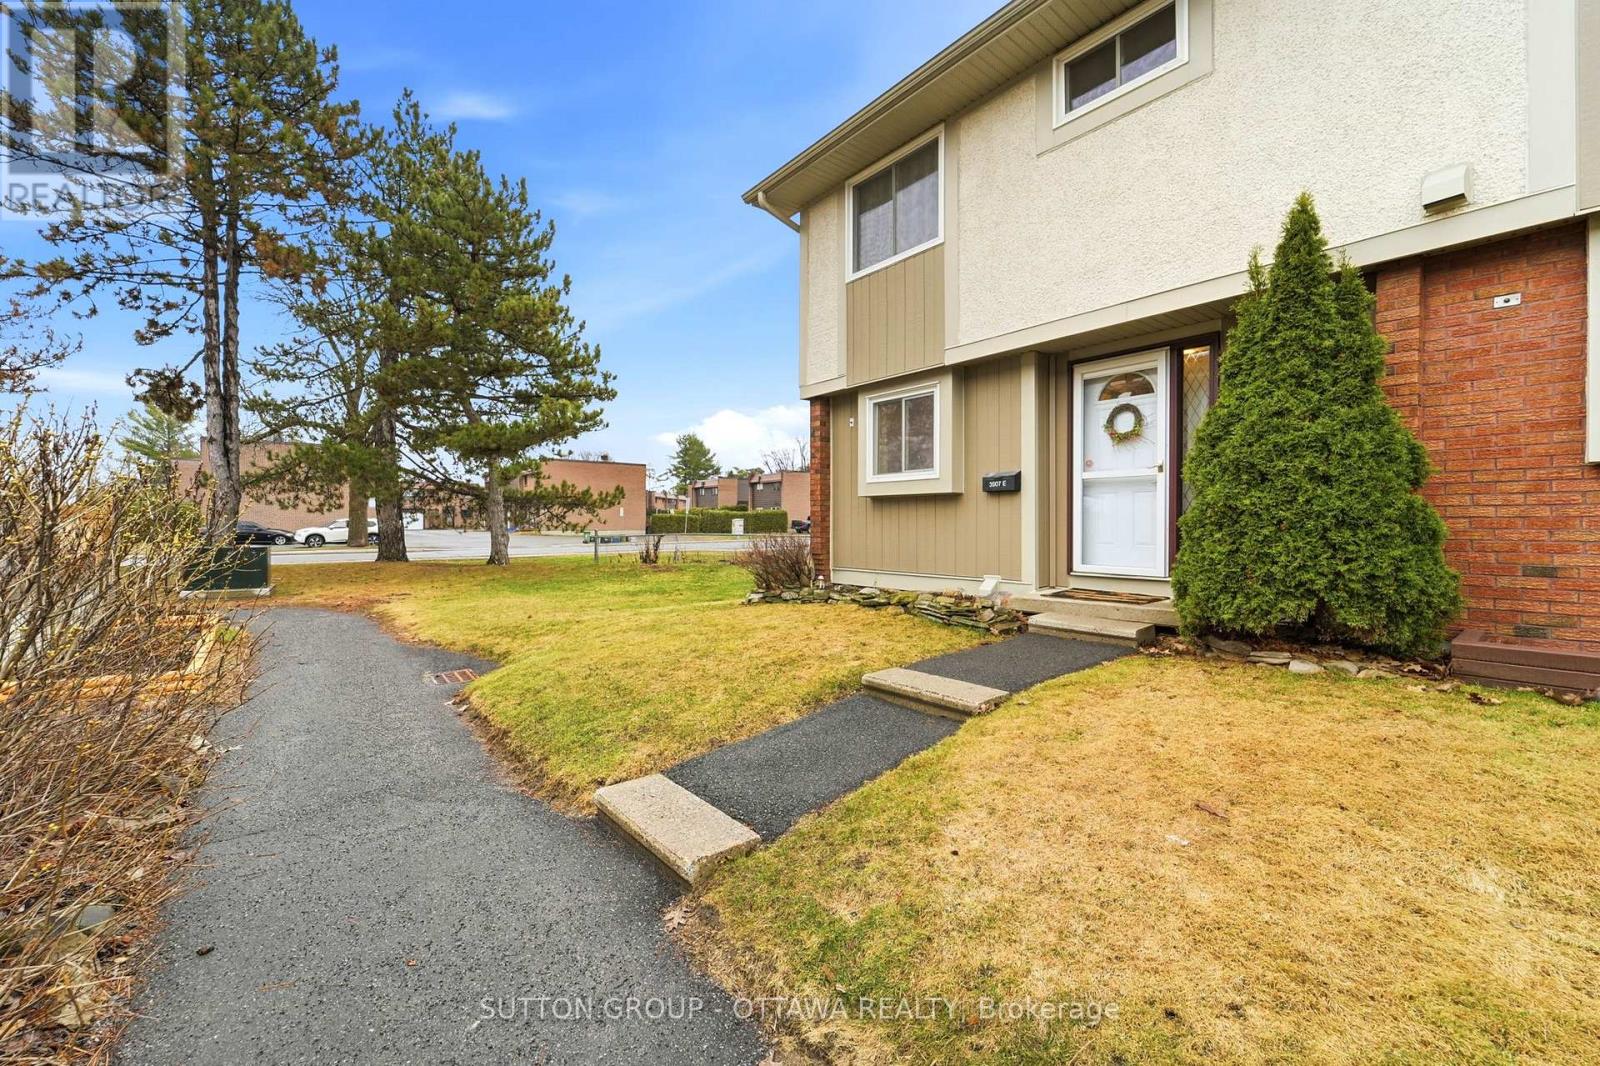
Tucked away in one of Lynwood Manor's most private settings, this rare end-unit three-bedroom townhouse offers no rear or side neighbours, creating a level of privacy and openness that is difficult to find. Inside, the home is bright, well maintained, and thoughtfully updated. The main level features an open concept living and dining space that feels connected and functional for everyday living, complemented by a renovated kitchen with updated cabinetry, flooring, and newer appliances. Upstairs, three well-proportioned bedrooms provide flexible space for family, guests, or a home office, served by an updated main bathroom. The finished lower level adds valuable living space with a comfortable family room, laundry area, and a convenient powder room. The fully fenced backyard with covered gazebo offers a private, low maintenance outdoor retreat, ideal for quiet mornings, relaxed evenings, or hosting in a setting that feels removed from neighbouring units. A raised planter box and rain barrels add a practical option for gardening, including vegetables or herbs. Nearby Williams Park adds easy access to green space, a ball diamond, and a playground. Set just off Robertson Road, you are minutes from shops, restaurants, and everyday amenities, with a straightforward drive to Kanata, Stittsville, and downtown Ottawa, along with convenient access to National Defence Headquarters. A rare opportunity to secure privacy, outdoor space, and convenience in an established Bells Corners community. (id:65446)
603 - 570 De Mazenod Avenue
Ottawa, Ontario
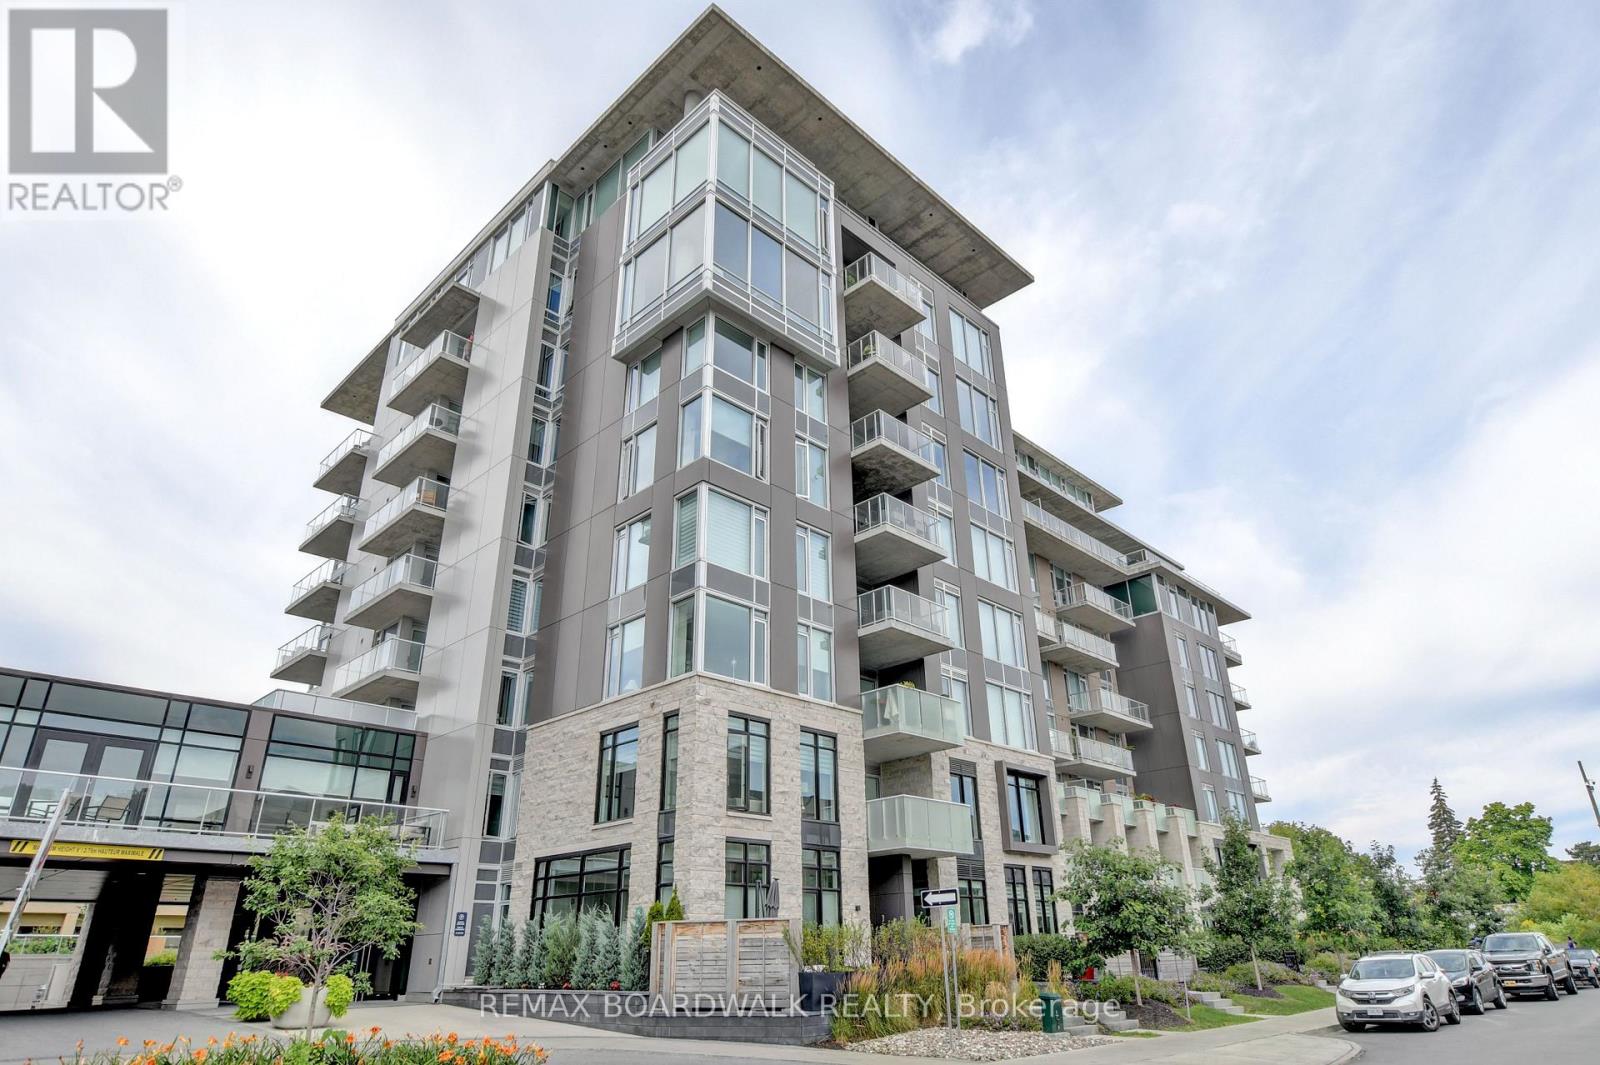
Perfectly situated in the heart of Greystone Village, Unit 603 at River Terraces II offers an exceptional riverside location in one of Ottawa's most desirable neighbourhoods, Old Ottawa East. Overlooking the Rideau River, this modern 1 bedroom residence delivers urban convenience surrounded by nature. Step outside your door to riverfront pathways, bike trails, and paddle-boarding access, or stroll minutes to the revitalized Main Street, home to popular cafés, restaurants, and a seasonal farmers' market. Enjoy a seamless walk to the Glebe and Lansdowne via the iconic Flora Footbridge, or cycle effortlessly downtown on connected trail systems. Designed by renowned architect Barry Hobin, the suite features a bright, efficient layout and a balcony with natural gas BBQ hookup, ideal for relaxing while taking in the Rideau River views. Residents enjoy premium amenities including a fitness centre, yoga studio, resident lounge, guest suites, bike and kayak storage, car wash, and pet wash station.This is a rare opportunity to live where city living meets riverfront serenity, offering unmatched access to recreation, dining, and culture, all just minutes from downtown. Move in and experience the best of luxury urban living in Old Ottawa East. (id:65446)
8 - 323 Monica Crescent
Ottawa, Ontario
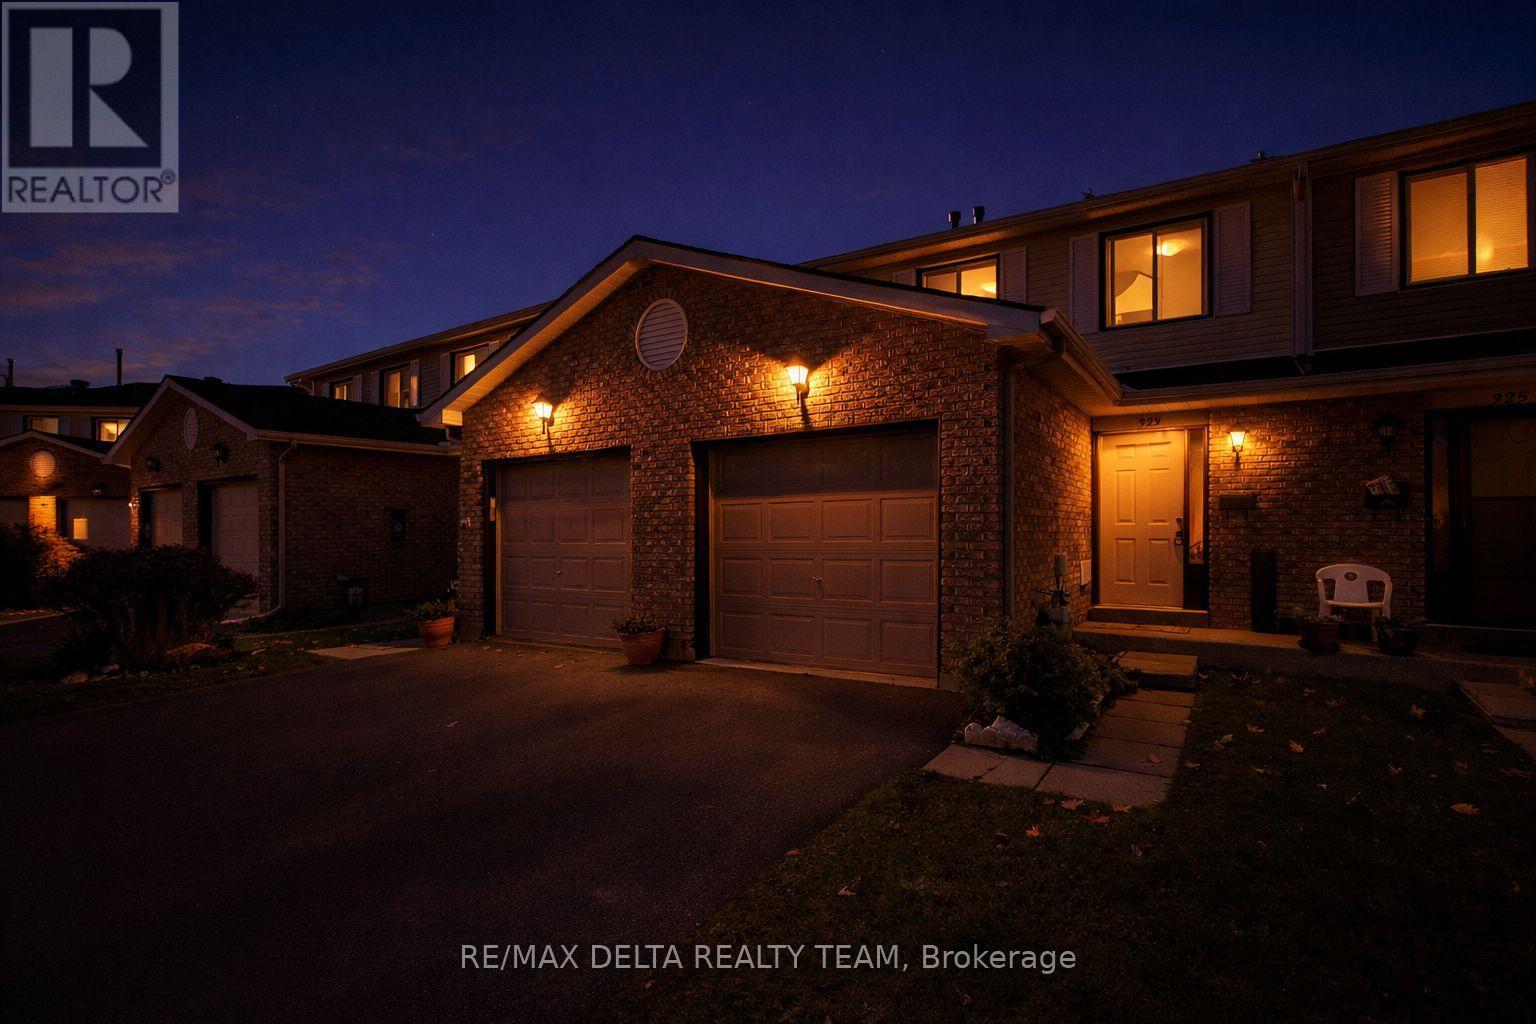
WELCOME TO THIS UNIQUE AND WELL-MAINTAINED 3-BEDROOM, 3-BATHROOM HOME, FEATURING A PRIVATE ENSUITE OFF THE PRIMARY BEDROOM. THE PROPERTY HAS SEEN EXTENSIVE UPDATES OVER THE PAST FEW YEARS, OFFERING A MODERN AND MOVE-IN-READY LIVING SPACE.THE KITCHEN IS EQUIPPED WITH QUARTZ COUNTERTOPS AND 1 PHOTO HAS BEEN VIRTUALLY ILLUSTRATED TO SHOWCASE THE POTENTIAL OF A MODERN WHITE FINISH. THE HOME ALSO FEATURES POT LIGHTS, UPDATED LIGHT FIXTURES, AND RENOVATED BATHROOMS THROUGHOUT.HARDWOOD FLOORING RUNS THROUGHOUT THE MAIN FLOOR AND CONTINUES INTO ALL BEDROOMS ON THE SECOND LEVEL, ADDING A CLEAN AND CONSISTENT LOOK. SKYLIGHT FOR NATURAL LIGHTING IS A BONUS. THE BASEMENT IS FINISHED WITH HIGH-GRADE, WATER-RESISTANT VINYL FLOORING, COMMONLY REFERRED TO AS LUXURY VINYL PLANK (LVP), OFFERING DURABILITY AND STYLE.MAJOR MECHANICAL UPGRADES INCLUDE A FURNACE AND AIR CONDITIONING SYSTEM REPLACED IN 2021, PROVIDING PEACE OF MIND FOR YEARS TO COME.LOCATED IN A GREAT NEIGHBORHOOD, THIS HOME OFFERS BOTH COMFORT AND LONG-TERM VALUE, MAKING IT AN EXCELLENT OPTION FOR HOMEOWNERS AND INVESTORS ALIKE. (id:65446)
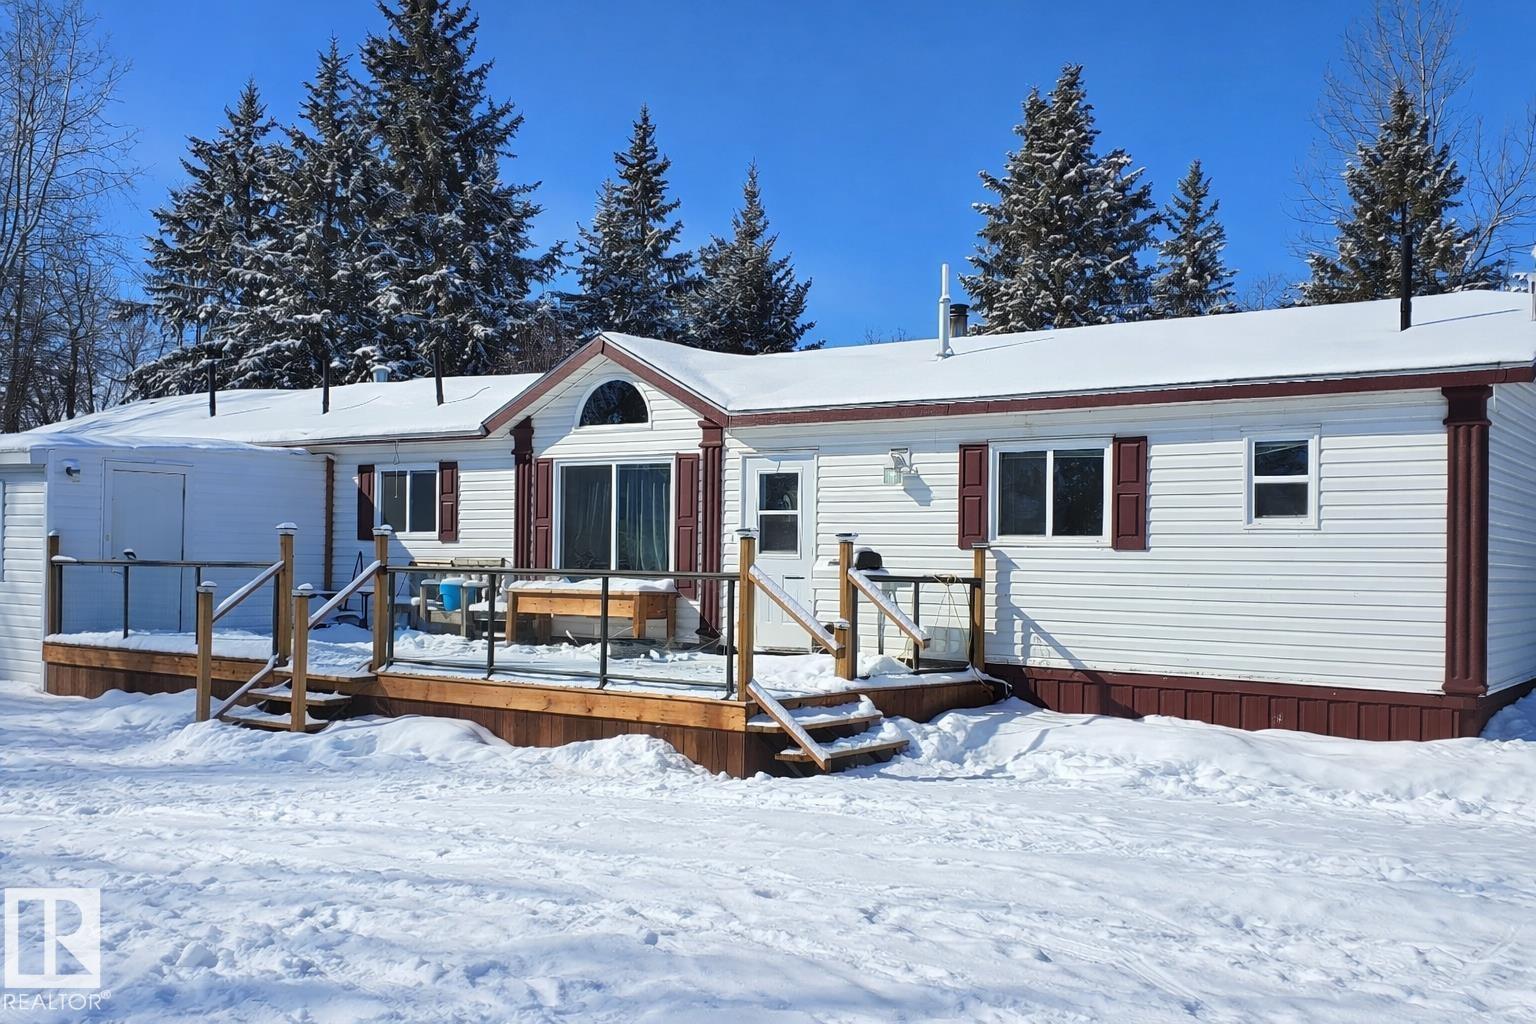
453020 Rge Road 274
Rural Wetaskiwin County, Alberta
The Homestead is calling! Your 18-acre homestead is ready to go and offers the perfect opportunity to enjoy country living while having the space and infrastructure to bring your vision to life. The property features a spacious 2009-built home with 4 bedrooms and 2 bathrooms, designed for comfort and functionality. Inside you’ll find a bright, open-concept kitchen, dining, and living area that creates a welcoming space for family gatherings and everyday living. For those needing workspace or storage, the impressive 30x40 shop with a 14-foot overhead door provides plenty of room for equipment, vehicles, or projects. Lots of covered storage. The property is well-equipped for a variety of agricultural or hobby farm operations with three high-producing wells, numerous sheds and outbuildings, a barn, and a pole barn. The land is fenced and cross-fenced, making it ideal for livestock or other farming pursuits. With tons of space to expand and endless possibilities, this property truly offers the Alberta dream (id:65446)
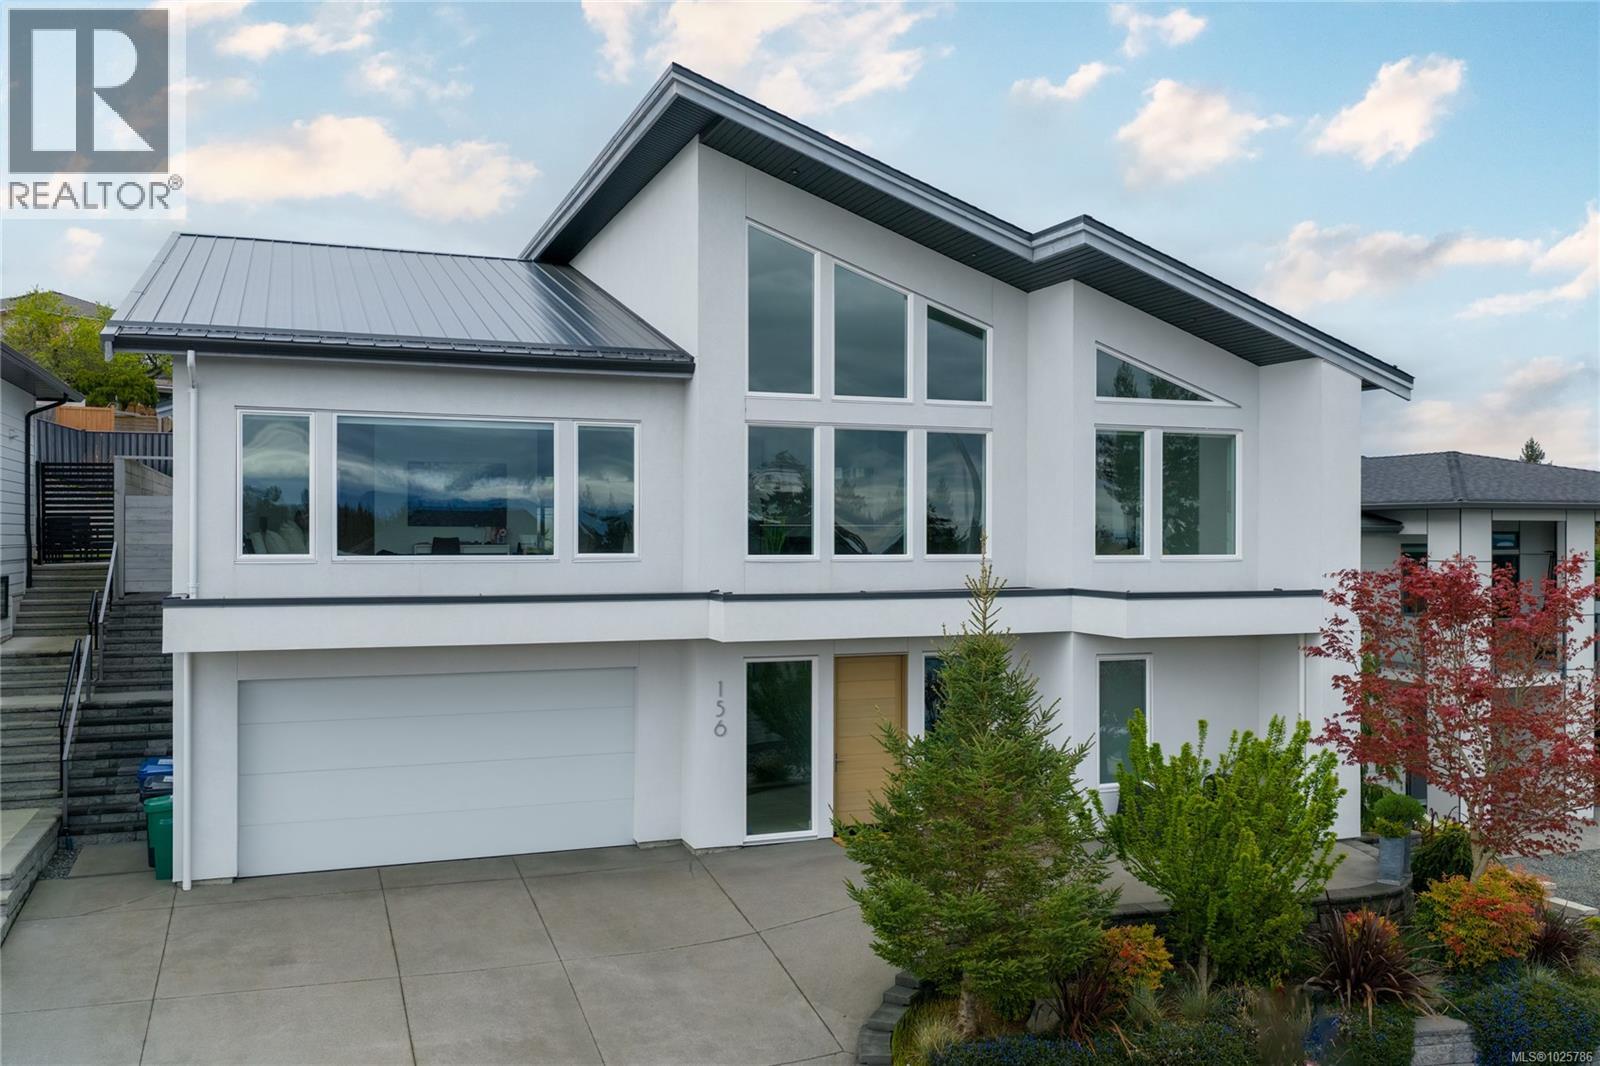
156 Golden Oaks Cres
Nanaimo, British Columbia
Modern Luxury in the Heart of Hammond Bay. The open concept main living area is a showstopper, featuring soaring vaulted ceilings, architectural concrete feature walls, and a striking 72'' linear fireplace that creates a warm, contemporary ambiance. Expansive 20-foot sliding glass doors seamlessly connect indoor living to an outdoor oasis, opening onto a private, heated in-ground swimming pool, ideal for year-round enjoyment and spectacular entertaining. The Chef-inspired kitchen is equipped with a premium Miele appliance package, sleek quartz countertops, and a generous butler's pantry, offering both elegance and practicality. Custom open-riser wood stairs add a sculptural design element. while engineered oak flooring flows throughout the home, enhancing its modern aesthetic. Aluminum exterior stairs lead to an impressive 800 sqft rooftop deck showcasing breathtaking ocean views. Two separate laundry areas add everyday ease. Every detail reflects exceptional craftsmanship and upscale finishes, delivering a home that is visually stunning as it is comfortable. Located in the sought-after Oakridge Estates neighbourhood. This property offers modern luxury living at its finest-where design. qality and lifestyle come together seamlessly. (id:65446)
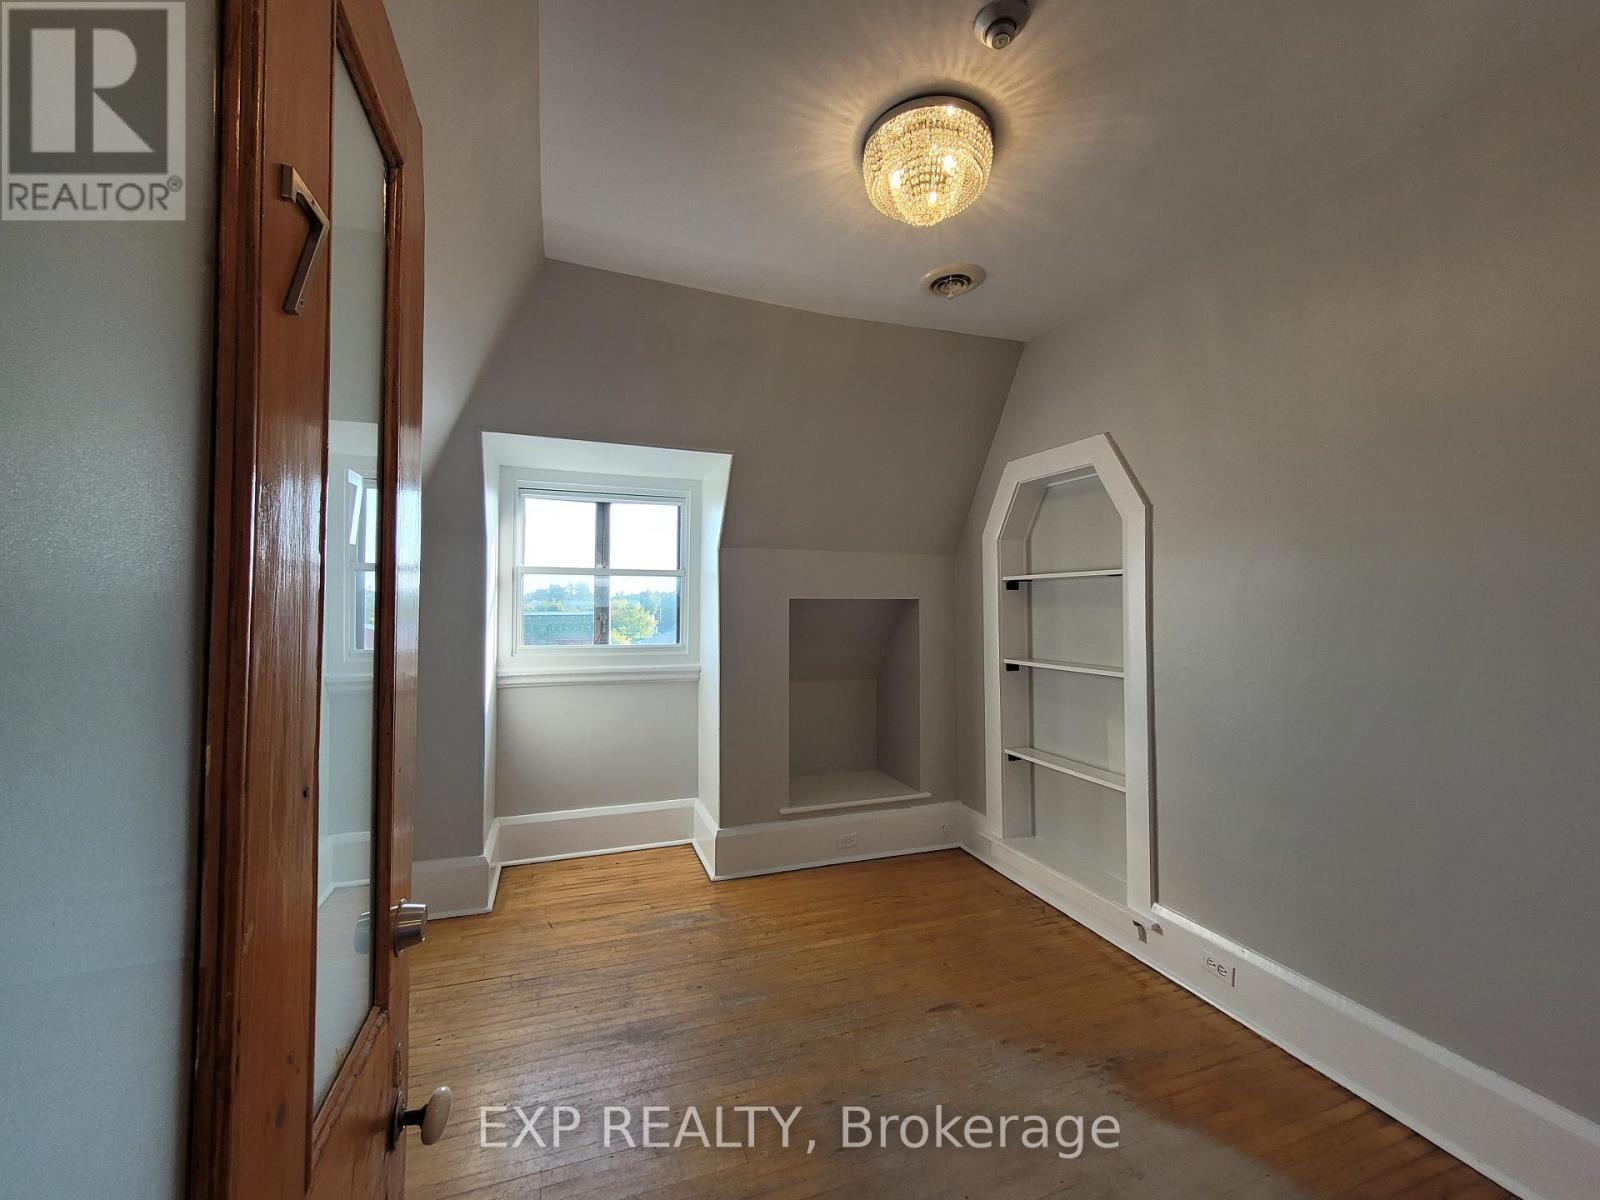
7 - 73 Mill Street
Mississippi Mills, Ontario
73 Mill St. is located in the heart of downtown Almonte at the corner of Mill St. and Little Bridge St. Unique Office space located on the 3rd floor of the building for lease in downtown Almonte. The original Post Office and Custom House is a historic landmark built in 1890 by Thomas Fuller - the Chief Architect for the Dominion of Canada. Beautiful building with lots of character and history. Current tenants are consultants, therapist, internet companies and engineers. Very quiet building because many tenants work off site. Postino's Italian Bistro is one of the Ottawa Valley's best restaurants and is located on the main floor of the building. Use of common kitchenette and washroom with shower located on same floor. Rent Plus HST - Includes all utilities and building expenses, and security monitoring. 2-YR LEASE TERM. 5% Annual increase after the first year. (id:65446)
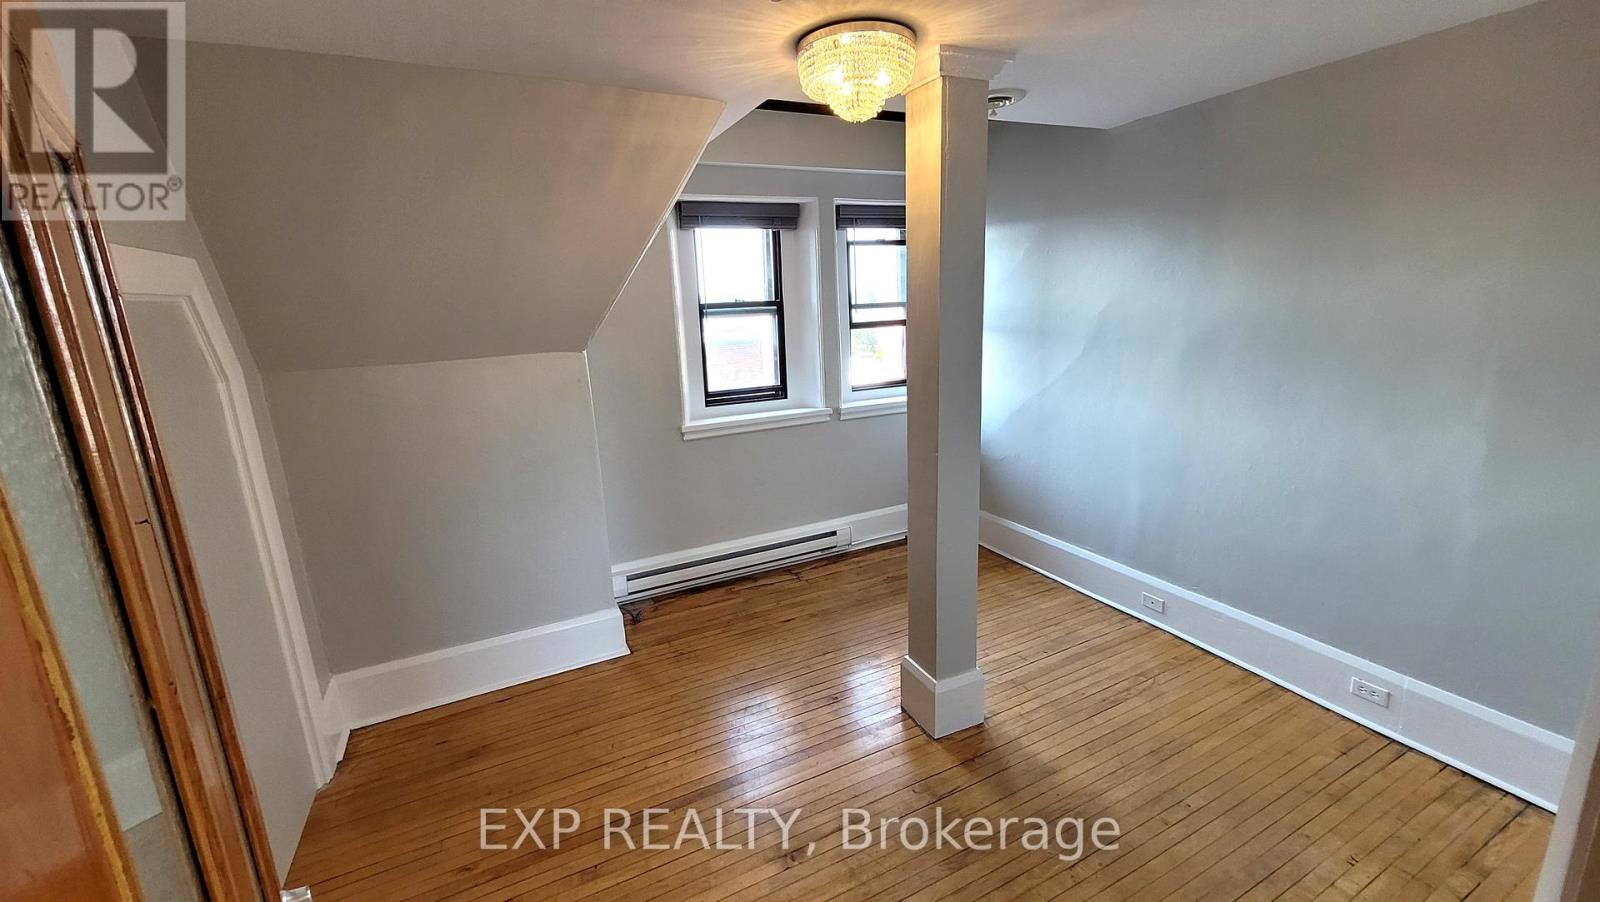
6 - 73 Mill Street
Mississippi Mills, Ontario
73 Mill St. is located in the heart of downtown Almonte at the corner of Mill St. and Little Bridge St. Unique Office space located on the 3rd floor of the building for lease in downtown Almonte. The original Post Office and Custom House is a historic landmark built in 1890 by Thomas Fuller -the Chief Architect for the Dominion of Canada. Beautiful building with lots of character and history. Current tenants are consultants, therapist, internet companies and engineers. Very quiet building because many tenants work off site. Postino's Italian Bistro is one of the Ottawa Valley's best restaurants and is located on the main floor of the building. Use of common kitchenette and washroom with shower located on same floor. Rent Plus HST - Includes all utilities and building expenses, and security monitoring. 2-YR LEASE TERM. 5% Annual increase after the first year. (id:65446)