
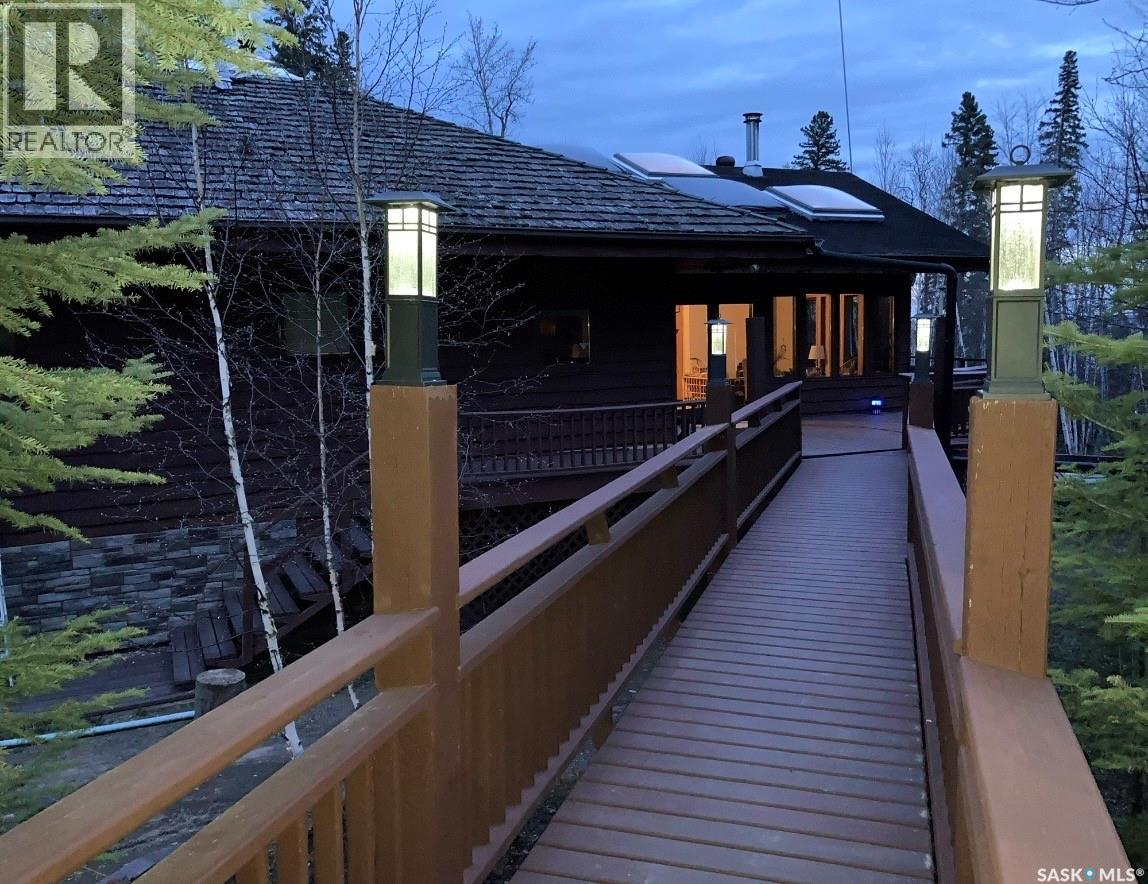
1604 Mahigan Crescent
Northern Admin District, Saskatchewan
Welcome to 1604 Mahigan is a unique home set back from the road nestled in the forest, with Lac La Ronge steps away from your door. This charming 3 bedroom home has lots of character for those looking to escape the hustle an bustle of every day life. Just a quick commute from the Village of Air Ronge you will find the tranquil peace Napatak brings. Spacious home not only offers 3 bedrooms but 2 bathrooms and all main floor living a natural gas furnace and a wood burning fire place, and so much space, bring your vision and set this up as your retreat today! (id:65446)
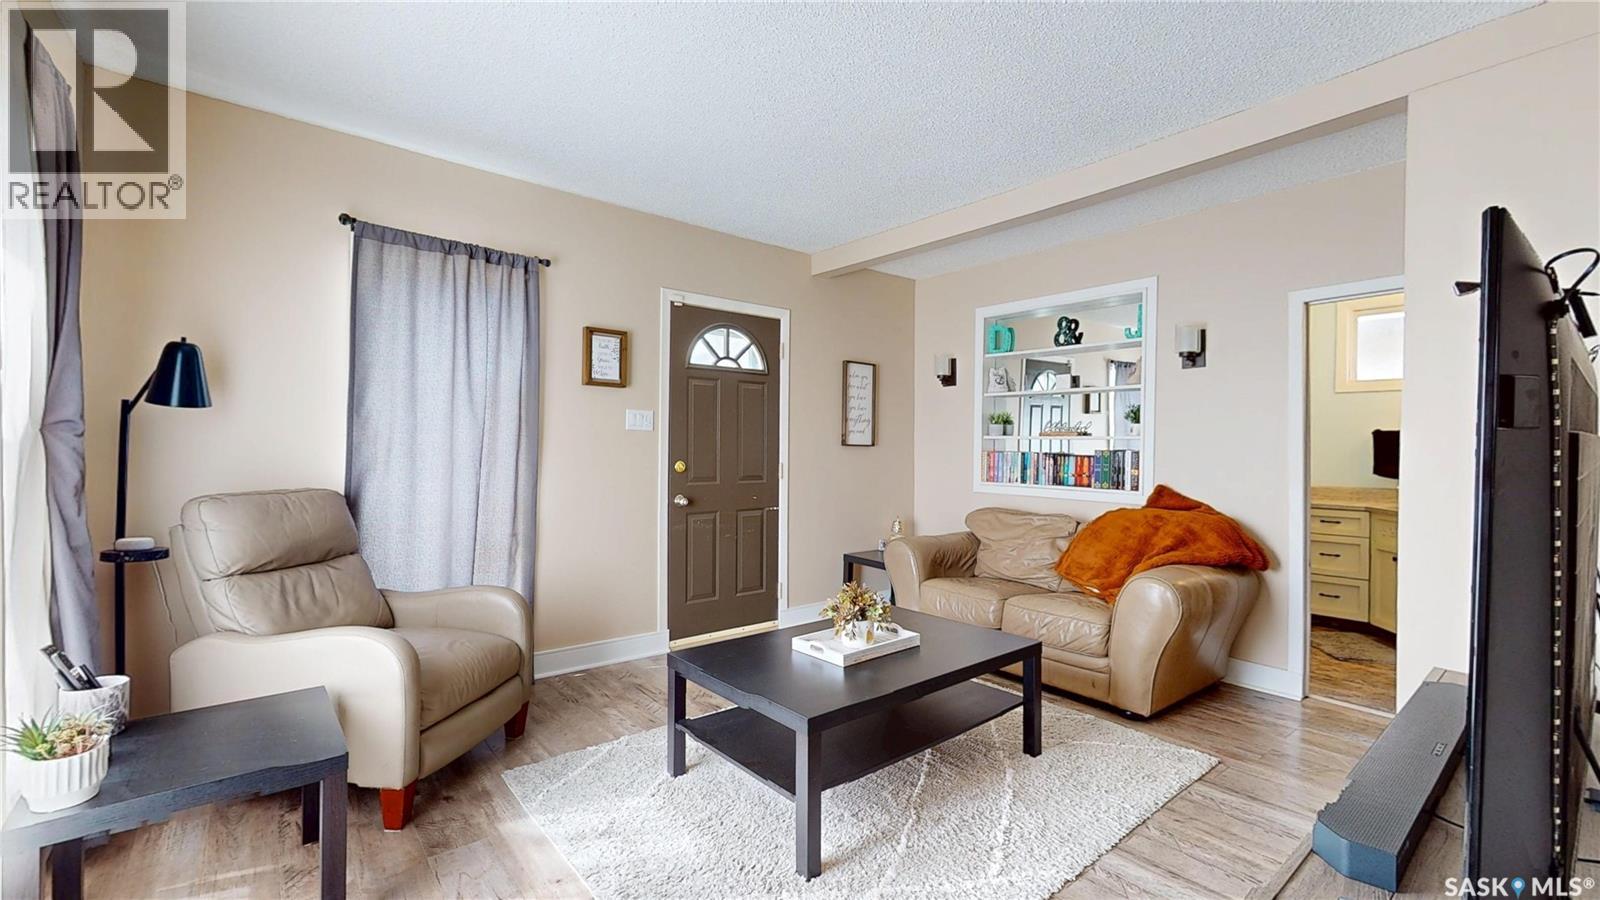
773 Athol Street
Regina, Saskatchewan
This is simply a gem of a home - warm, inviting, and welcoming the minute you walk in. This home has 985 sq ft of living space with 3 bedrooms and 2 bathrooms! It is super clean and has been well maintained. Natural light pours in through numerous windows, creating a bright and cheerful atmosphere. The eat in kitchen includes a fridge (with filtered water), stove, and a dishwasher. The layout provides great counter space for everyday living. The living room provides a cozy and comfortable setting – perfect for relaxing at the end of your day and putting your feet up. Off the living room is one of the bedrooms and a 3 pce bath with a huge soaker tub. On the opposite end of the home are two additional bedrooms, convenient main-floor laundry, and a beautifully updated bathroom featuring a stunning walk-in shower. The partial basement offers standing height clearance and plenty of room for storage. Additional storage is available in the attic, with stairs the sellers say are rated to 300 lbs for easy access. Outside the fully fenced and landscaped yard is serene and peaceful. Completing the property is a 20’ x 25’ double detached garage. Recent upgrades include (but not limited to) new sewer line 2023; interior painting; additional fencing 2023; backyard landscaping 2024; bathroom renovation with walk in shower 2024. This home is full of charm and character pop in and see it today! (id:65446)
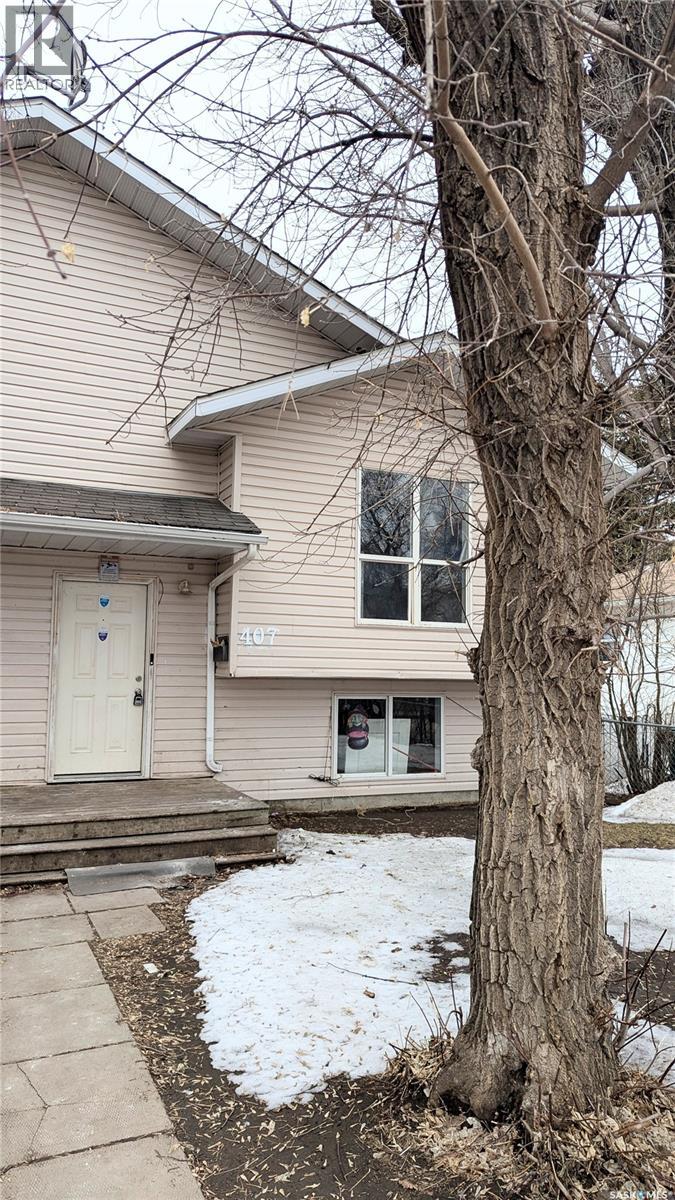
407 U Avenue S
Saskatoon, Saskatchewan
Welcome to 407 Avenue U South — an affordable opportunity with great potential! This 742 sq. ft. semi-detached home offers 3 bedrooms and 2 full 4-piece bathrooms, making it a practical option for first-time buyers, investors, or those looking to downsize. The kitchen has been upgraded, providing a more modern feel and a solid foundation to build on. The home has been refreshed and is ready for its next owner, with room to add your own personal touch and value. Situated on a fully fenced yard, this property is ideal for families, pets, or anyone wanting private outdoor space. This quieter stretch of Avenue U South features newer builds along the street and includes a small park just down the road, adding to the appeal for those seeking a comfortable, community feel. Whether you're looking for a rental property, a starter home, or a project with upside, this property presents a great opportunity at an accessible price point. Don’t miss out! (id:65446)
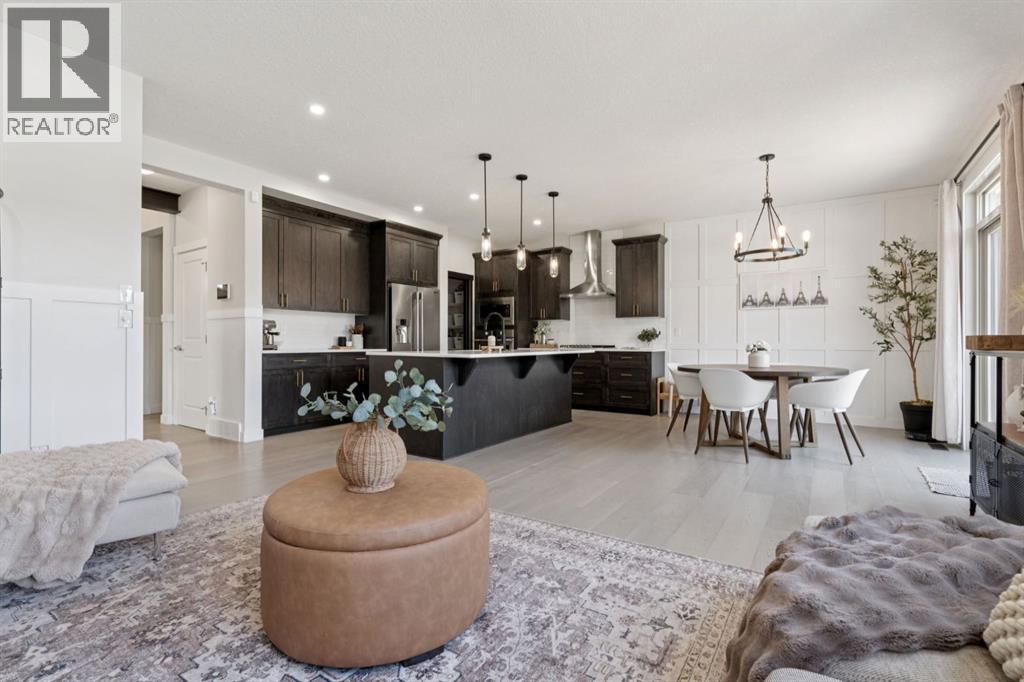
206 Riviera View
Cochrane, Alberta
-- OPEN HOUSE SATURDAY 12PM - 3PM -- WELCOME TO YOUR DREAM HOME IN THE PRESTIGIOUS RIVIERA COMMUNITYWhere timeless design meets modern smart-home living.MAIN FLOOR ELEGANCE• Open-to-Below Foyer with Expansive Windows• Stunning Exposed Ceiling Beams• Dedicated Home Office• Nest Smart Home System KITCHEN• Gourmet Kitchen with Upgraded Appliances• Gas Cooktop with Range Hood Fan• Oversized Island with Quartz Countertops• Striking Feature WallsLIVING ROOM• Bright, Open-Concept Living Space• Gas Fireplace with Floor to Ceiling Stone• Light-Toned Finishes Throughout UPPER LEVEL• Spacious Bonus Room with Feature Walls• 3 Bedrooms Upstairs• Functional Layout for Family Living PRIMARY RETREAT• Private Primary Suite• Cozy Fireplace• Tinted Windows for Added Privacy• Automatic Blinds• Spa-Inspired 5-Piece Ensuite • Soaker Tub • Tiled Shower• Walk-Through Closet with Barn Door & Custom Organizers KIDS’ BEDROOMS• West-Facing Rooms• Cozy Shiplap Feature Details BASEMENT / ENTERTAINMENT• Fully Developed Basement• 9-Foot Ceilings• Wet Bar with Bar Fridge• Spacious Theatre Room with Custom BeamsOUTDOOR OASIS• West-Facing Backyard• Professionally Landscaped• Composite Deck with Glass Railings Spanning the Back of the Home• Pergola for Added Comfort, with Stone Fire Pit• Peak-A-Boo View of the River from the Deck• Pie-Shaped Lot with Future Trees for Privacy ADDITIONAL FEATURES• Multiple Custom Feature Walls Throughout• Air Conditioning Unit• Smart Home IntegrationCOMMUNITY• Located in Riviera• Steps to River Pathways & Nature • Close to Spray Lakes Rec Centre with Pickleball, Outdoor Basketball Courts, Swimming, Skating, Climbing, Soccer and the Farmers Market in the Summers• Family-Friendly Community with Incredible Scenery (id:65446)
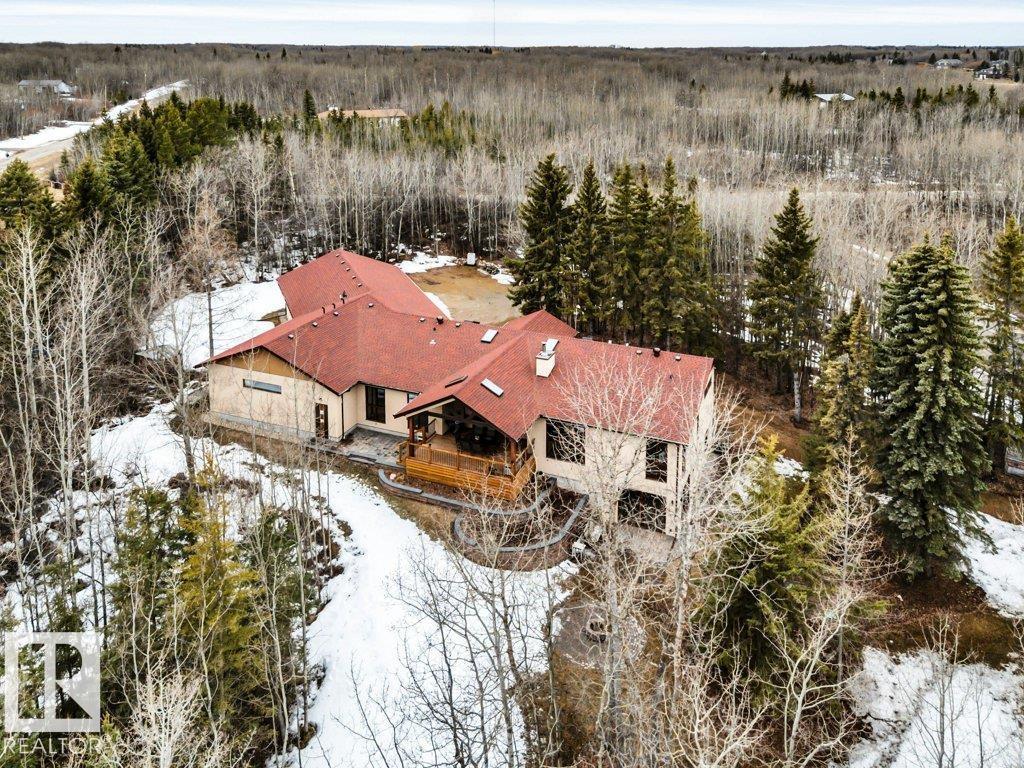
1-51331 Rge Rd 224
Rural Strathcona County, Alberta
Nestled in a private, treed setting, this European-inspired walkout bungalow blends refined craftsmanship with everyday comfort. A vaulted living room with a wood-burning fireplace creates a warm focal point and opens to a large deck, seamlessly extending your living space outdoors. The chef’s kitchen impresses with built-ins, a waterfall island, and an expansive window framing nature. Thoughtful details shine throughout, from premium cabinetry to subtle floor lighting. The main level offers a dedicated office, a serene primary retreat with a sunlit walk-in closet and spa-like 5-piece ensuite, plus an additional bedroom, baths, and laundry. The lower level expands your lifestyle with an oversized rec room, wet bar, family space, multiple bedrooms, and abundant storage. Completing the property is a heated, oversized quad car drive-through garage/shop with exceptional workspace and cabinetry. U-shaped driveway with two entrances – come make this your home! (id:65446)
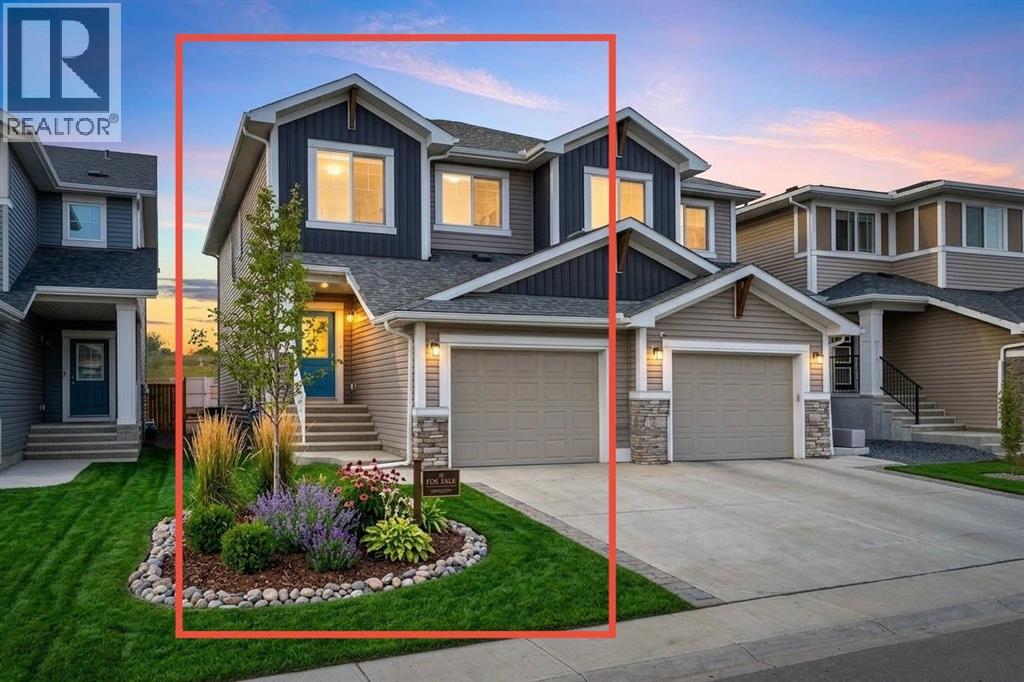
1489 Bayview Point SW
Airdrie, Alberta
3 BEDROOMS | 2.5 BATHROOMS | BONUS ROOM | FRONT ATTACHED GARAGE | GREAT LOCATION CLOSE TO FUTURE SCHOOL | Welcome to this beautiful and well-maintained 3-bedroom, 2.5-bathroom semi-detached home with a bonus room, nestled in the highly sought-after community of Bayview, Airdrie. Perfectly positioned on a quiet street, this modern home offers the ideal combination of comfort, functionality, and convenience — making it a perfect choice for families looking to settle in one of Airdrie’s most desirable areas.Step inside to discover a bright and inviting open-concept layout designed for today’s lifestyle. The main floor boasts large windows that flood the space with natural light, enhancing the warmth of the modern finishes and fresh paint. The stylish kitchen features stainless steel appliances, quartz countertops, elegant cabinetry, a built-in microwave, and a spacious island — perfect for casual meals and family gatherings. The kitchen seamlessly flows into the dining area and cozy living room, creating a welcoming space for both relaxation and entertaining.Upstairs, the spacious bonus room provides the perfect spot for a home office, kids’ play area, or family movie nights. The primary bedroom offers a private retreat with a walk-in closet and a beautifully designed 4-piece ensuite featuring dual sinks and a walk-in shower. Two additional bedrooms are ideal for children or guests, complemented by another full bath and a conveniently located laundry area. The unfinished basement, with its large window and open layout, is ready for your personal touch — whether you envision a home gym, recreation room, or additional living space.Outside, the private backyard offers plenty of room for summer BBQs, kids’ play, or future landscaping ideas, while the front-attached garage adds everyday convenience.Living in Bayview means enjoying a peaceful, family-oriented community with scenic canals, walking paths, playgrounds, and green spaces all around. This growing neighbourhood is known for its excellent accessibility — just minutes from shopping, dining, schools, and the upcoming new elementary school within walking distance. With quick access to Yankee Valley Boulevard, 8th Street, and the QEII Highway, commuting to Calgary or exploring Airdrie is effortless.This home truly offers the best of both worlds — modern comfort and a prime location in a community that continues to grow and thrive. Don’t miss your opportunity to make this exceptional property your new home! (id:65446)
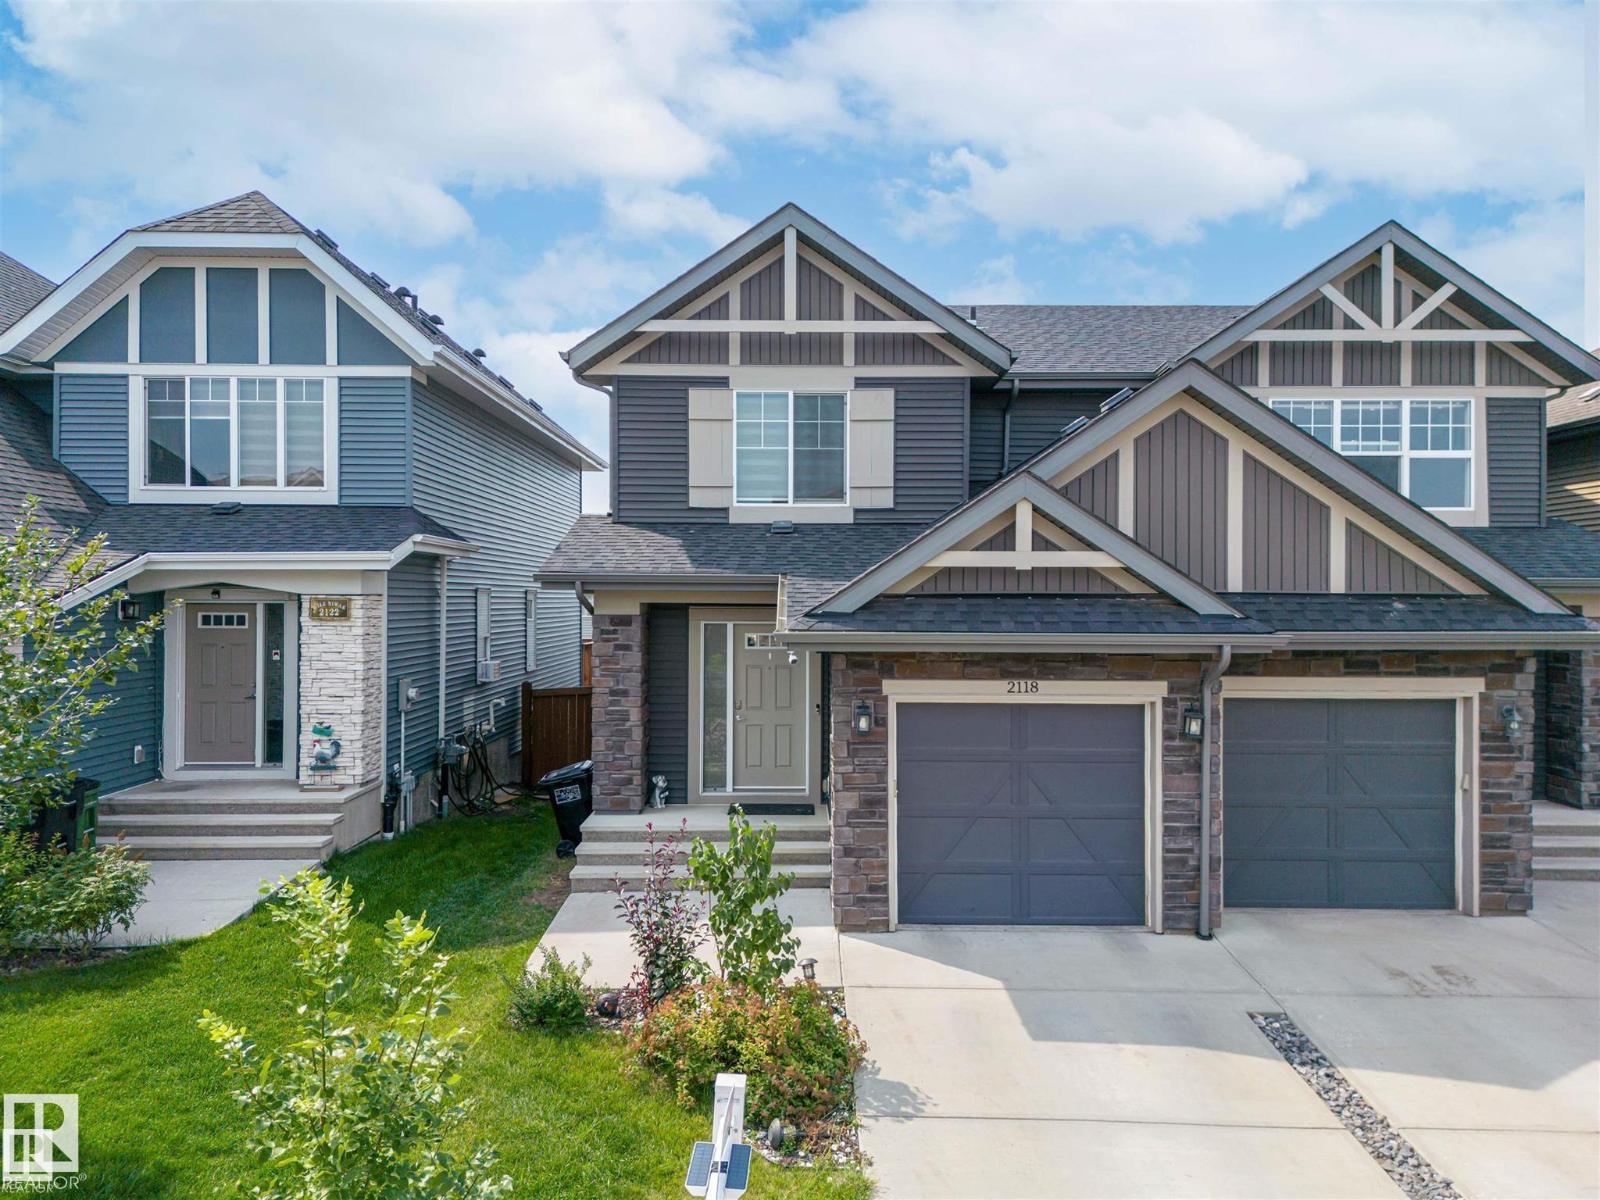
2118 52a St SW
Edmonton, Alberta
Welcome to this well-kept home with FULLY FINISHED BASEMENT in the desirable community of WALKER. A great opportunity for FIRST-TIME HOMEBUYERS or INVESTORS! This east-facing property offers 3 BEDROOMS, 2.1 BATHS, and a FRONT ATTACHED SINGLE GARAGE. The main floor features a cozy living room, a functional layout, and comes with CENTRAL AIR CONDITIONING for year-round comfort. Upstairs, the spacious Primary Bedroom comes with its own ENSUITE and a good-sized walk-in closet. The Fully Finished Basement adds excellent extra living space with a large Recreation room that can also be used as a bedroom, along with a FULL WASHROOM. Step outside to enjoy the spacious west-facing backyard, perfect for relaxing or entertaining. Conveniently located close to schools, shopping, playgrounds, and all major amenities, this home offers comfort, value, and a fantastic location. A perfect blend of space, convenience & investment potential—don’t miss out! (id:65446)
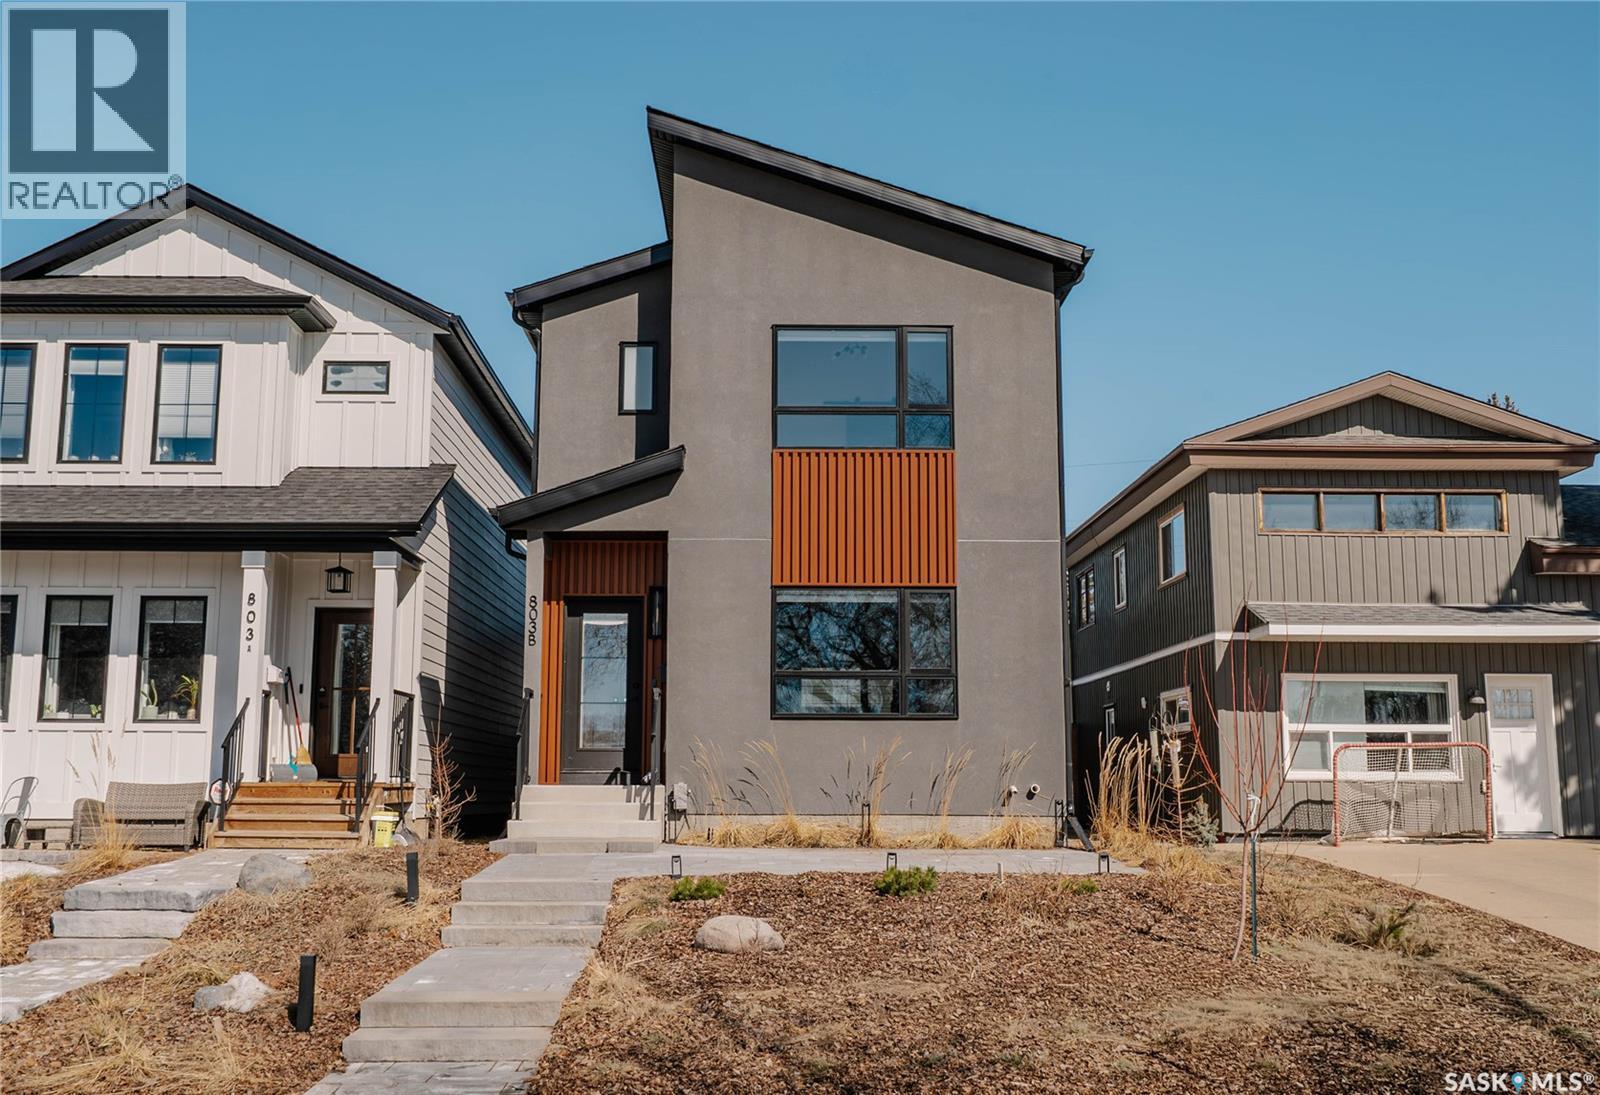
803 2nd Street E
Saskatoon, Saskatchewan
Take a closer look at this 1573 sq ft Contemporary 2storey overlooking WW Ashley Park , JJ Wood Library and Lathey Pool. Open floor plan with custom Kitchen cabinets, quartz countertops, waterfall island, and stainless steel appliances. Dining room with floating off the floor cabinets. Butlers pantry and 1/2 bath off the rear entrance complete the main floor. Primary bedroom features vaulted ceilings, barn door walk-in closet, 3piece ensuite and stunning park views. 2 additional bedrooms, 4 piece bath and dedicated laundry complete the second floor . Professionally landscaped yard . Oversized (22x26 ) double heated garage with an additional single garage door to rear yard. Central Air and underground irrigation. A must to view , call your agent today for a private viewing. (id:65446)
#35 675 Albany Wy NW NW
Edmonton, Alberta
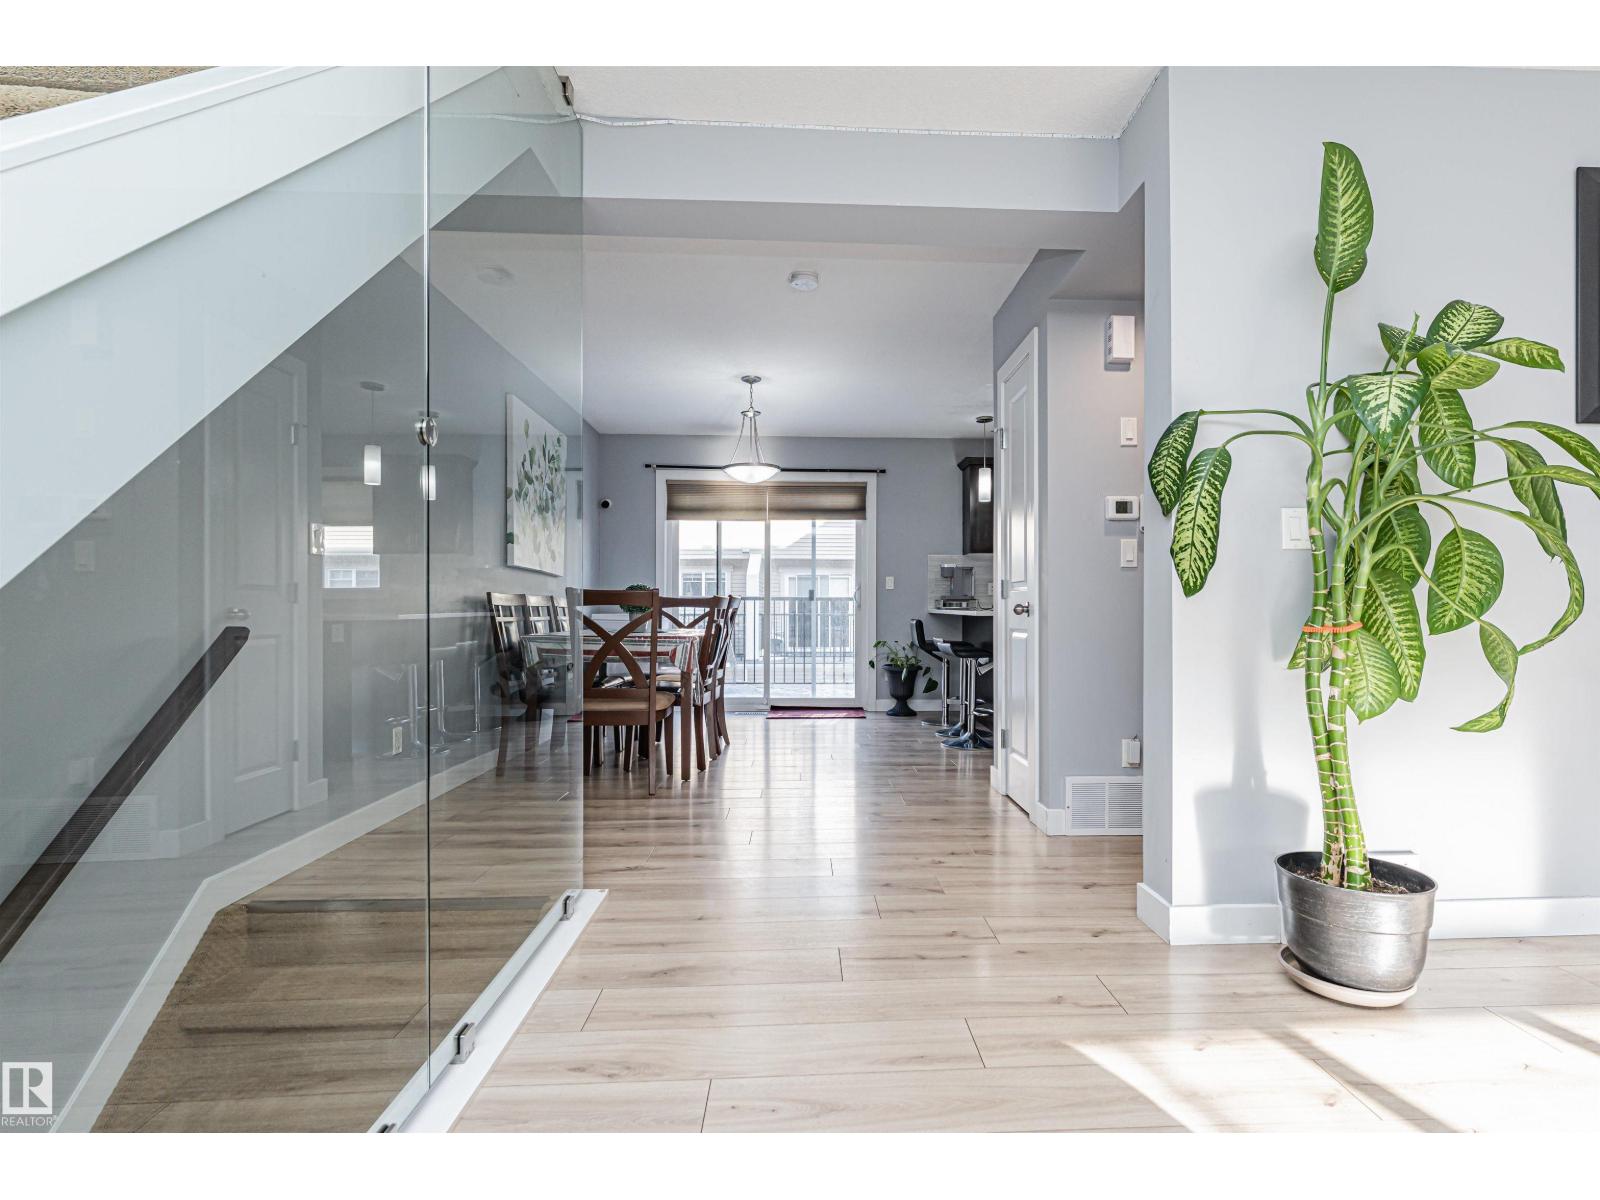
Welcome to this quiet 3 bedroom Townhome in the sought after area of Albany. The main floor is bright and spacious which features a 2 pc powder room, good size kitchen separated from a large dining area with access to the balcony, great for summer entertainment. The glass walled stair case enhances the bright open feel of the living room. Upper level primary bedroom has an 3 pc ensuite and walk in closet. There are 2 other good size bedrooms which share a 4 pc main bath in the hallway. The Lower level has a washer, dryer and access to the oversized attached double garage which features a new garage door opener and 2 controls. This home is located minutes away to all amenities and access to Anthony Henday. This one will not last long! (id:65446)
49 Postma Drive
Haldimand, Ontario
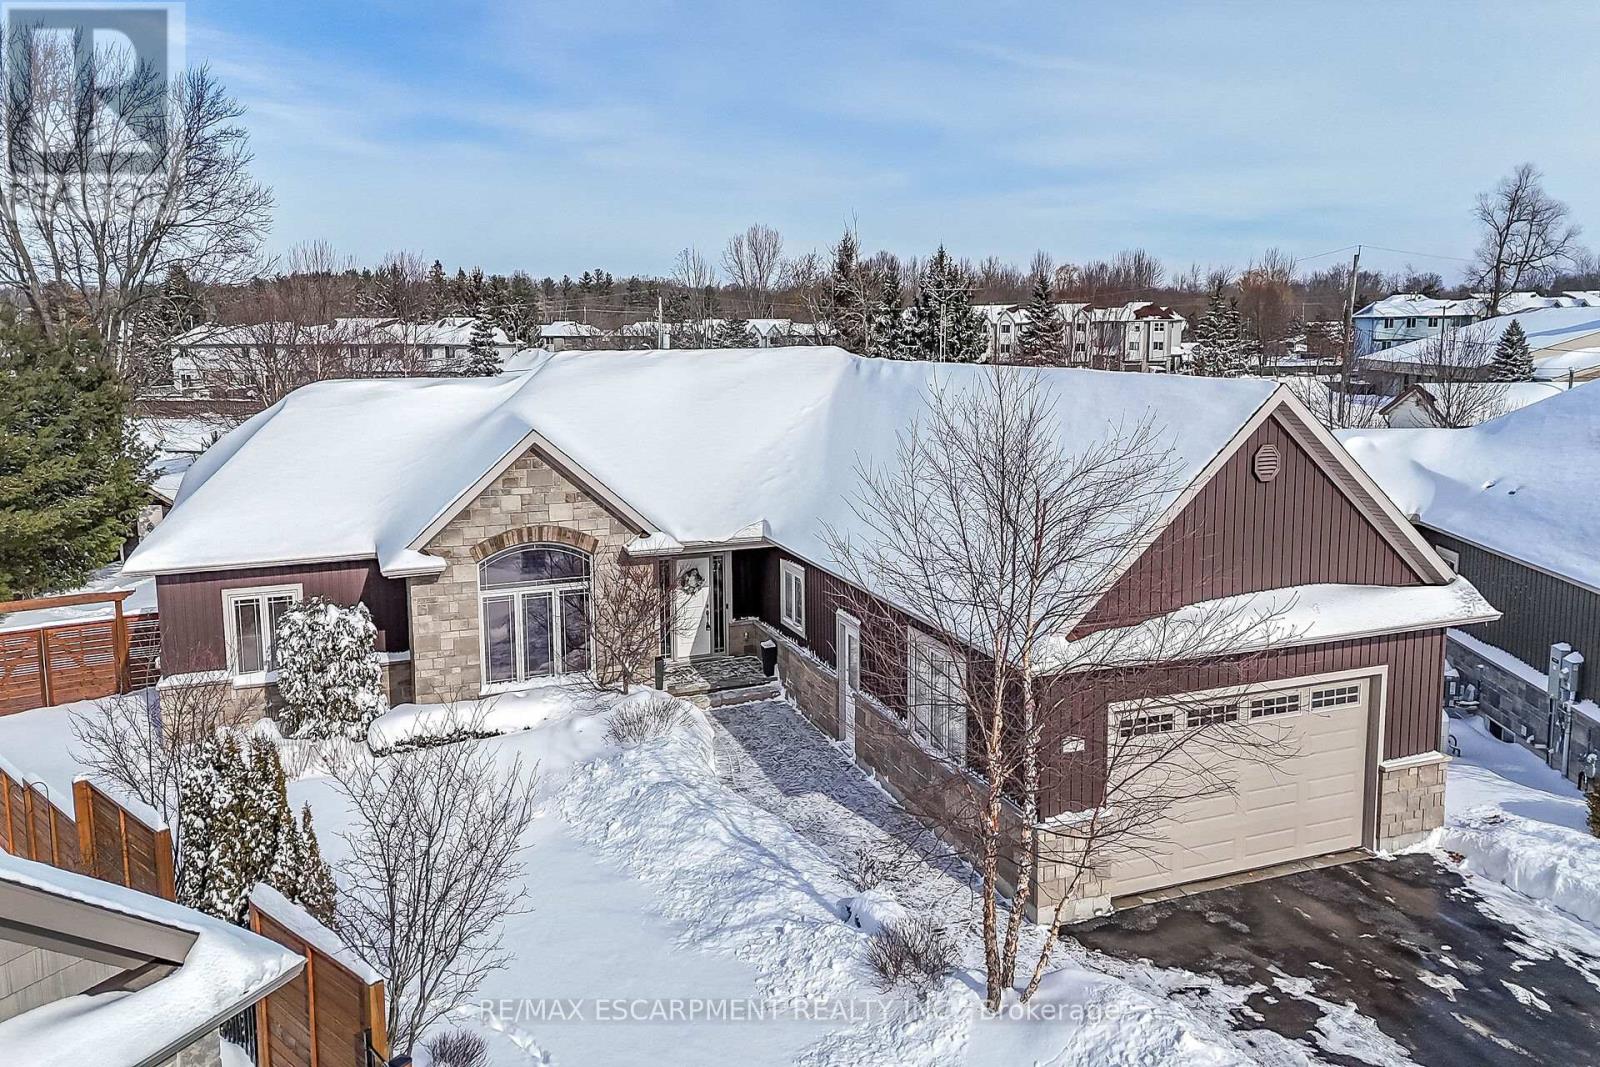
Welcome to 49 Postma Drive located in upscale Dunnville area showcasing 2017 custom built bungalow positioned proudly on beautifully landscaped 0.30ac pie-shaped premium lot surrounded by similarly maintained properties. Close proximity to popular amenities inc Hospital, schools, churches, arena, shopping centers, downtown core & Grand River parks. Prepare to be "WOWED" once entering grand foyer & embrace 2,033sf of exquisite luxury highlighted w/beautiful open-conc. main edifice showcasing "Chef-Worthy" kitchen sporting chic white cabinetry, designer island, granite countertops, tile back-splash & SS appliances. Design flows to living/dining area enjoying warmth of n/g fireplace + 3 panel sliding door WO to 14'x20' covered deck overlooking resort-style rear yard ftrs octagon-shaped heated OG pool & paver stone entertainment patio nestled among mature hardwoods providing natural shade & privacy. Continues past impressive den/office ftrs vaulted ceilings w/natural light beaming thru palladium window - onto North-wing primary suite incs plethora of windows, regular closet & WI closet topped-off w/stylish 5pc en-suite. South-side incs 2 similar sized bedrooms flanking modern 4pc bath - perfect area to segregate children or guests. Convenient MF laundry room provides access to 592sf oversized 2-car garage ftrs 10.5ft ceilings & finished interior. Pristine engineered hardwood flooring & crown moulded 9ft ceilings compliment soft, neutral décor w/sophisticated swagger & flair. Wanting more space - check out expansive 2,033sf lower level incs drywalled/painted perimeter walls, hydro receptacles in place & carpeted flooring - your choice of ceiling finishes. Minimal cost to complete for either extra bedrooms, family rooms, home theatre or gym. Extras - paved double driveway, paver stone walk-ways/patios, multi-zone irrigation, all appliances, n/g furnace, AC, owned water heater, HRV & more! Experience small town living in Executive comfort - who says you can't have it (id:65446)
20723 24 Av NW
Edmonton, Alberta

MOVE IN READY!!Brand New Single Family Home with LEGAL BASEMENT SUITE in the desirable community of Uplands! This bright & spacious home features an open-concept main floor with a large living room highlighted by a beautiful feature wall with a huge fireplace, spacious dining area, and modern kitchen with upgraded cabinets and a walk-in pantry. A convenient mudroom leads to the front attached double garage with EV rough-ins. The home is equipped with a 200 AMP electrical panel for the entire property. Upstairs offers 3 spacious bedrooms, 2 full bathrooms & a large bonus room perfect for family living. The LEGAL basement suite includes 1 bedroom + den, 1 bathroom, separate side entrance with concrete walkway, and its own laundry, ideal for rental income or extended family. Located on a lot with no neighbours behind, this very bright home includes all appliances and offers quick access to major highways, schools, parks, shopping, and everyday amenities. Perfect opportunity for homeowners or investors alike! (id:65446)
9907 68 St NW
Edmonton, Alberta
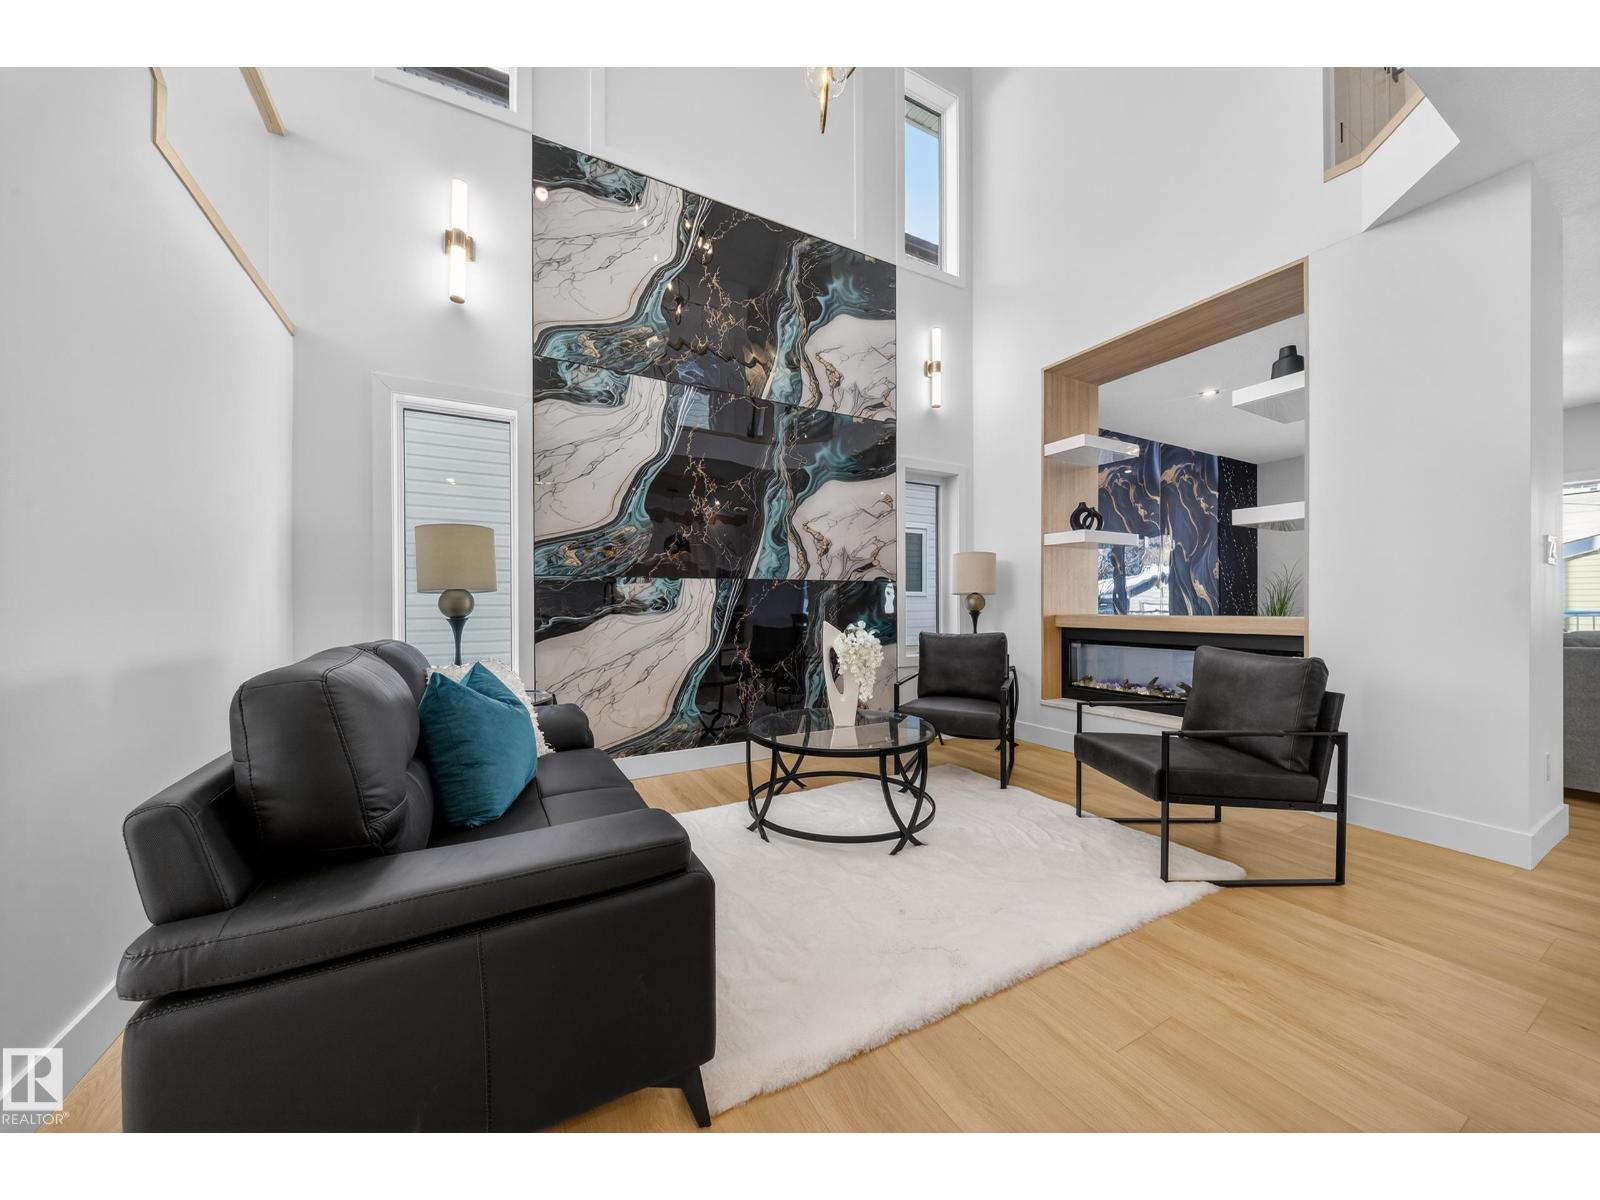
Brand New Custom-Built Single Family Home with a 2 BEDROOM LEGAL BASEMENT SUITE, MAIN FLOOR BEDROOM & FULL BATH, and a stunning OPEN-TO-ABOVE FORMAL LIVING ROOM- offering a total of 6 BEDROOMS & 4 BATHROOMS. Fully upgraded & thoughtfully designed, this home is perfect for large families or investors. The main floor features a grand open-to-above living space, a separate family room & a chef’s kitchen equipped with gas cooktop, built-in appliances & modern finishes throughout.Upstairs offers 3 spacious bedrooms & 2 full bathrooms, including a beautiful primary master bedroom with ensuite. Legal basement suite comes complete with 2 bedrooms, full kitchen, its own laundry, and separate side entrance, perfect for rental income or multi-generational living. Additional highlights include Rear Deck, Detached Double Garage & a prime location just 10 minutes to Downtown, directly across from a school & close to all amenities. A rare opportunity to own a fully loaded brand new home in a highly convenient Location!! (id:65446)