
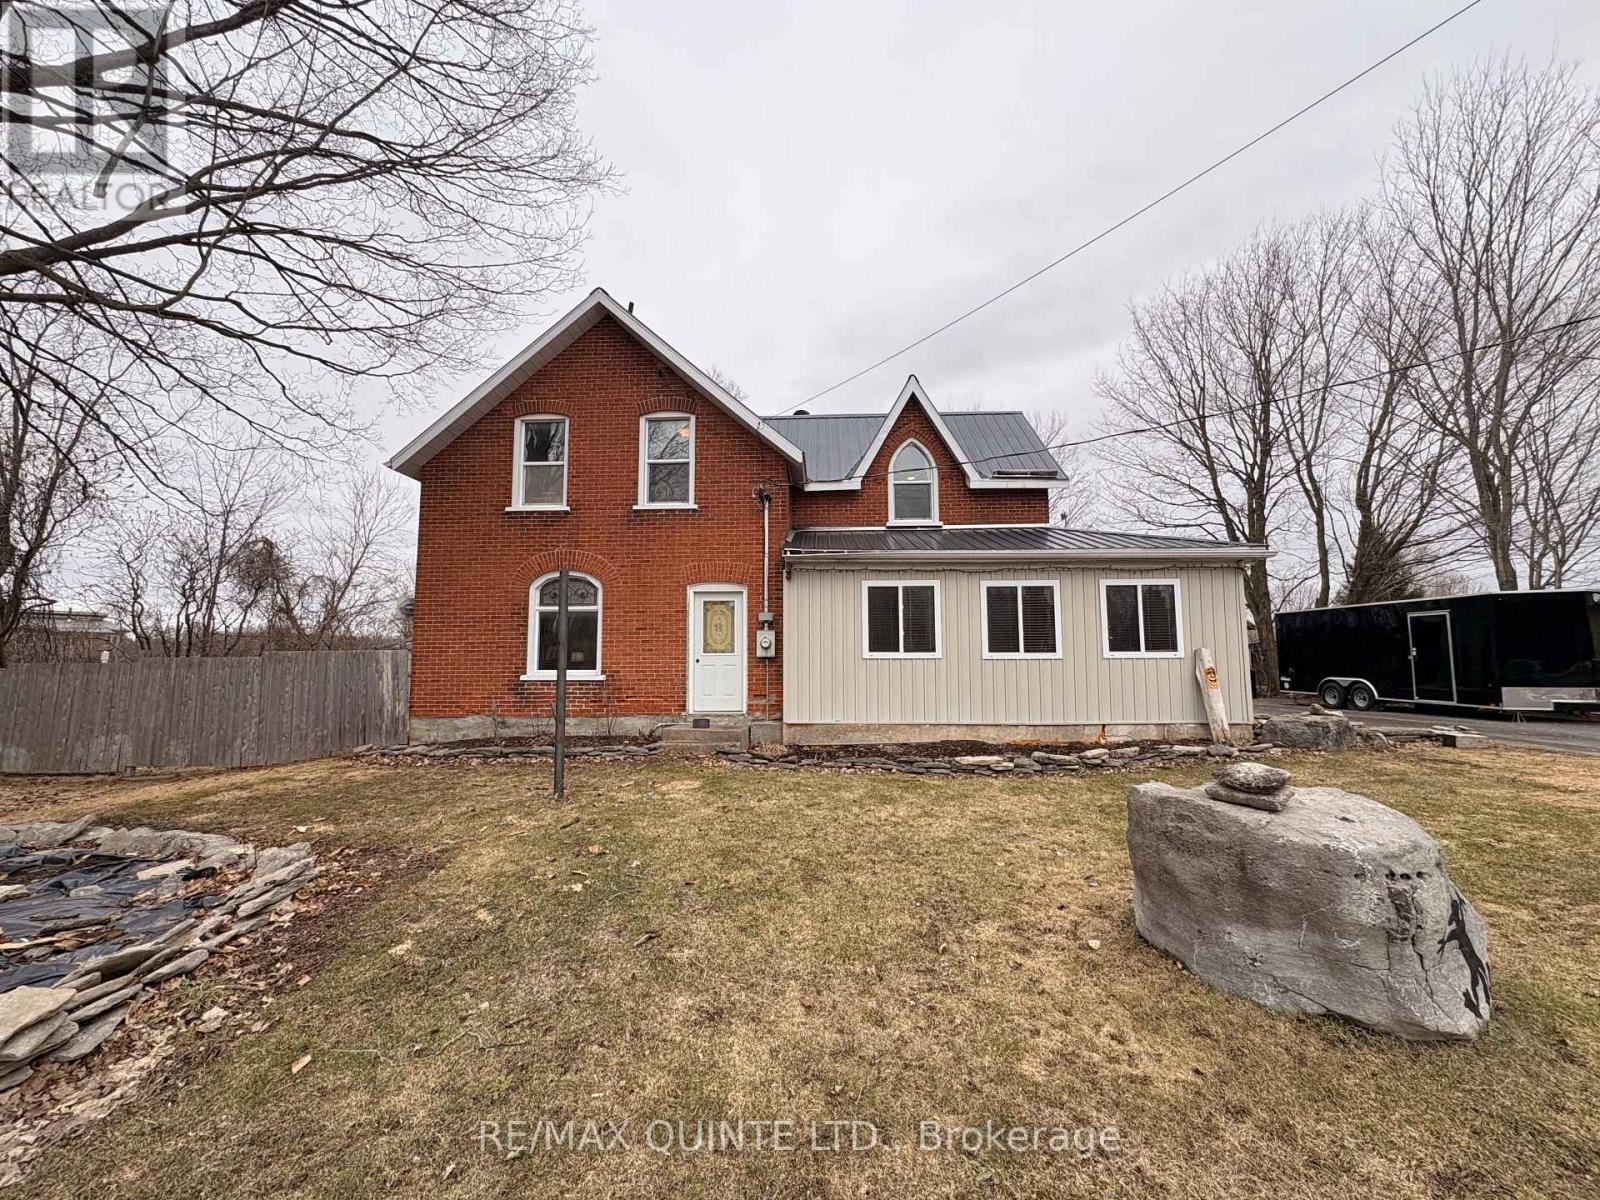
1330 Rapids Road
Tweed, Ontario
Welcome to 1330 Rapids Road - an updated century home offering lots of charm and a slice of country heaven where the Canadian Shield meets the serene waters of Stoco Lake and the Moira River. This 3-bedroom, 2-bathroom detached home features a large kitchen opening onto an expansive deck and screened-in porch, perfect for entertaining and summer bonfires. Multiple outbuildings provide ample room for hobbies and toys, while an updated 200-amp electrical service, steel roof, and newer water softener deliver lasting peace of mind. Beyond the doorstep, you are immersed in an outdoor enthusiast's paradise: the TransCanada Trail (EOTA) is practically in your backyard (3 homes to Hastings Heritage Trail), Vanderwater Conservation Area is 10 minutes away, and the award-winning spectacular Potter Settlement Artisan Winery is 15 minutes. An evening of original Canadian musical theatre at the Marble Arts Centre with Tweed & Company is always close at hand. This is more than a home, it is a gateway to the best of Hastings County. See attachments for more details and brochures. (id:65446)
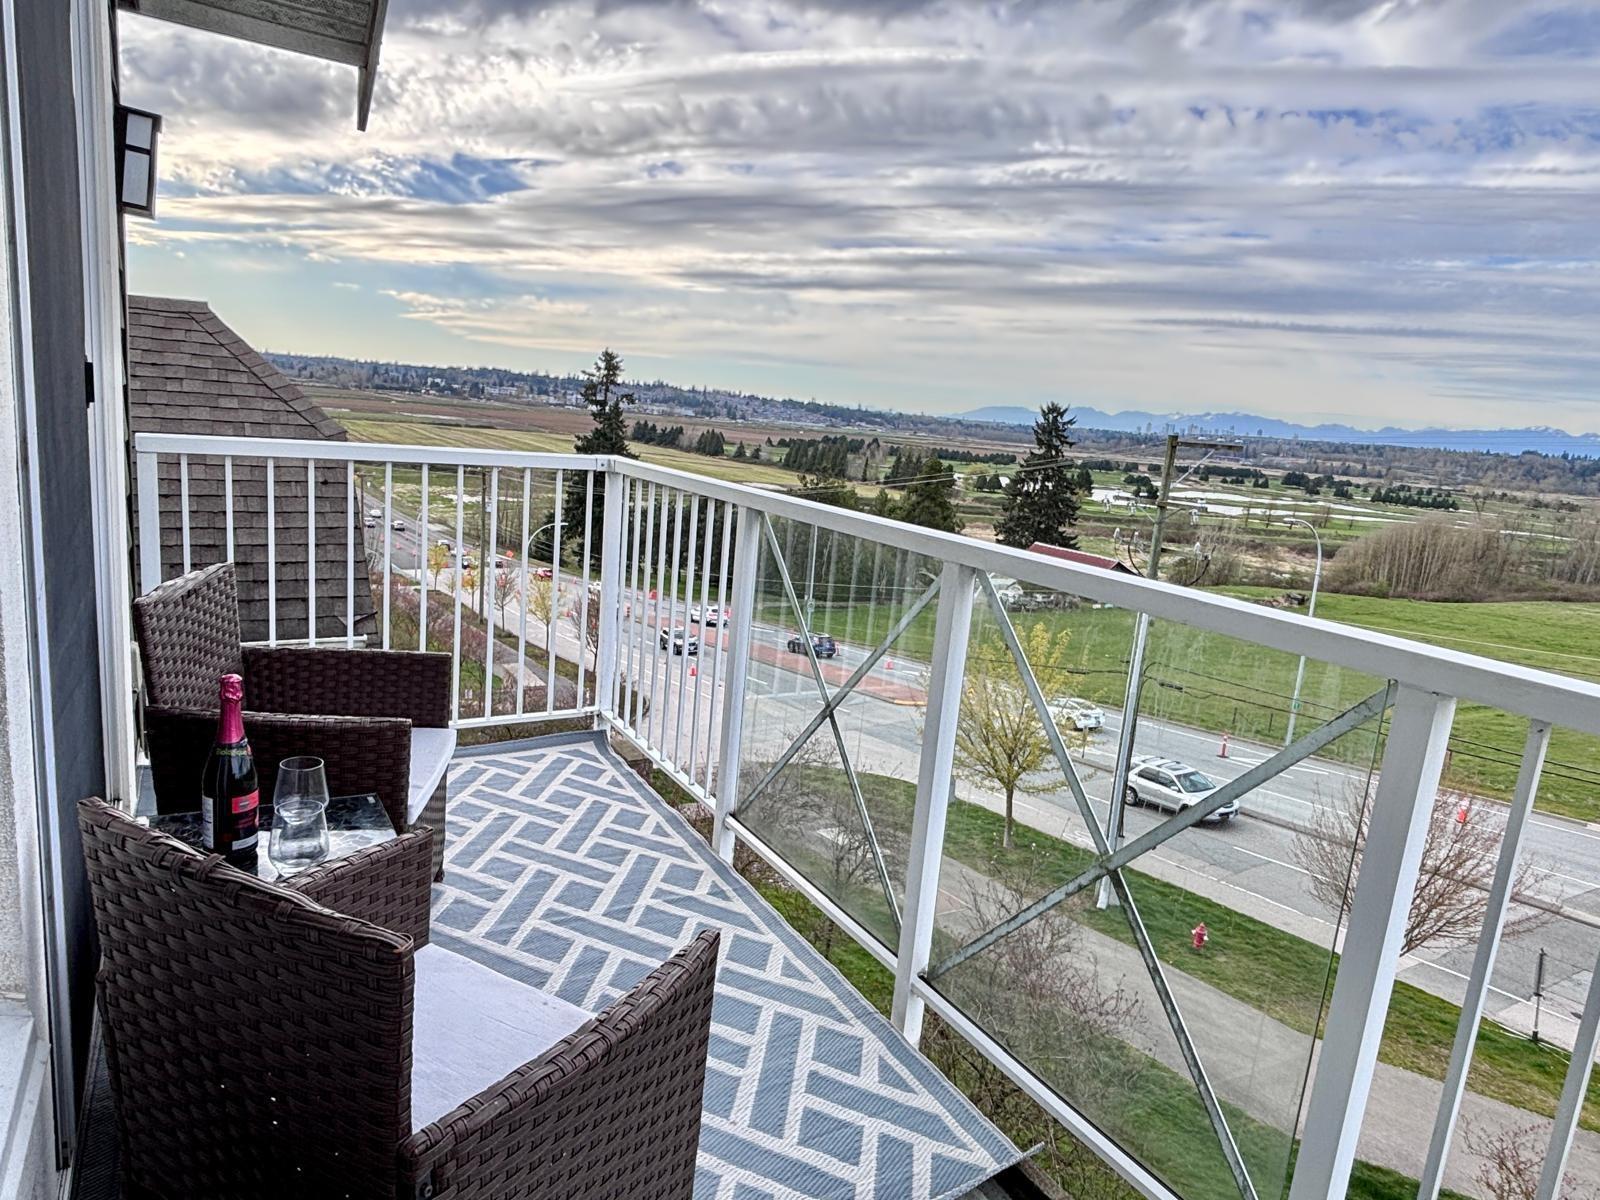
415 16398 64 Avenue
Surrey, British Columbia
The Ridge at Bose Farms! Bright top-floor 1 bed, 1 bath home with an efficient layout and stunning views of Cloverdale Valley, North Shore Mountains, and Northview Golf Course. This junior one-bedroom features a modern open-concept design, high-end kitchen with stainless steel Whirlpool appliances, quartz countertops, in-suite laundry, and a full 4-piece bath. Enjoy your private patio with beautiful views. Amenities include a clubhouse, gym, yoga room, theatre, guest suites, community gardens, and Bose Barn for larger events. 1 parking & 1 storage included. Rentals allowed. Call today for a private viewing. (id:65446)
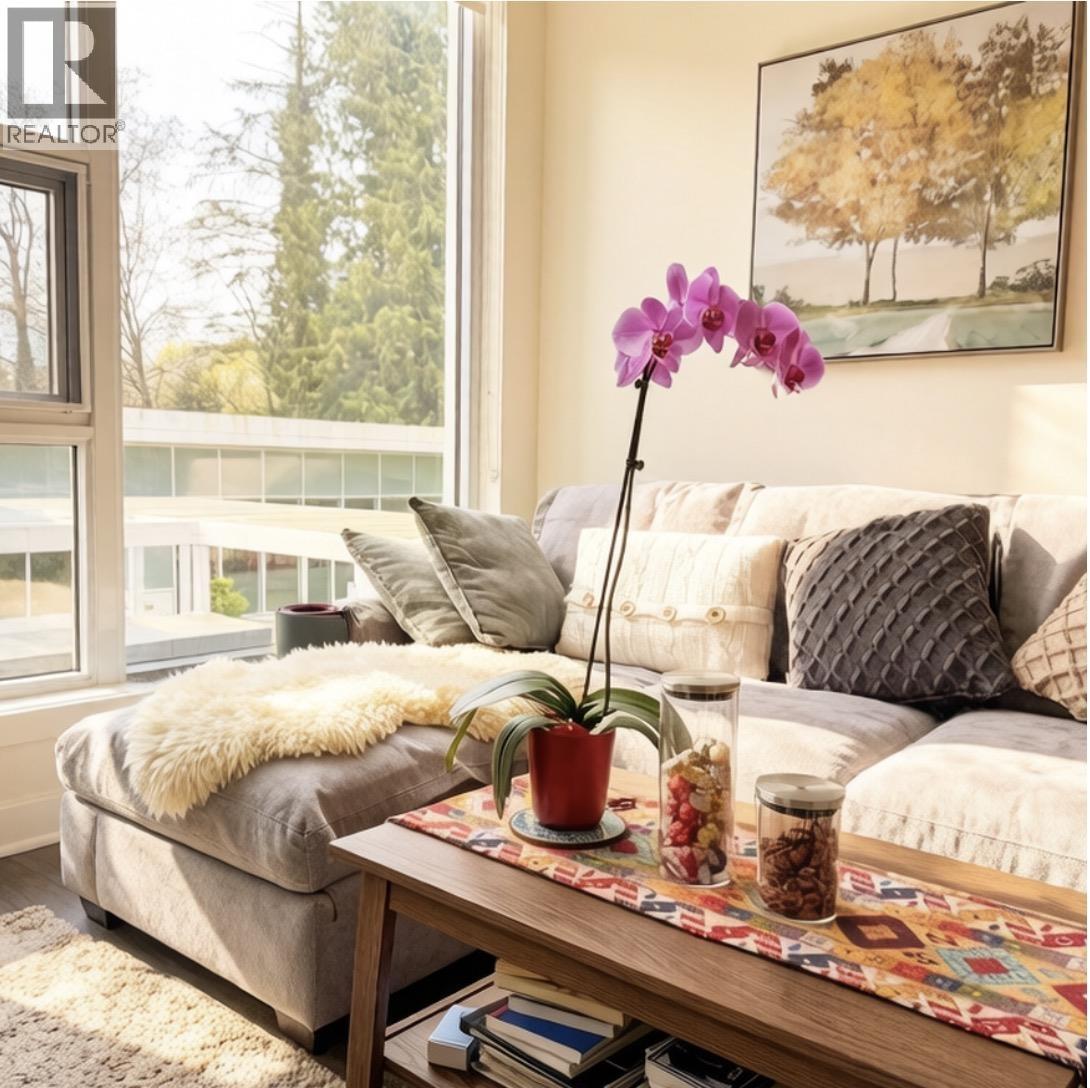
306 595 Austin Avenue
Coquitlam, British Columbia
Located at West Coquitlam, nestled between Brookmere park and Vancouver Golf club,minutes walking from Lougheed Town Centre,closes to all levels of school,restaurants, shopping mall and public transits.Featuring heating and cooling with individual climate controls,Wide-plank laminate wood flooring,Over-height ceilings up to an airy nine feet,Roller blinds throughout,Stacked full-size washer/dryer, USB outlets for convenient charging,BOSCH integrated appliance.Concierge service in the lobby,resident amenities in the 4500 sqft pavilion,equipped with gym, lounge and more.This thoughtfully designed 2-bedroom unit features an efficient floor plan with no wasted space,spacious kitchen,two generous full bathrooms,and abundant natural light throughout thanks to sunny, West-south facing.2 parkings. (id:65446)
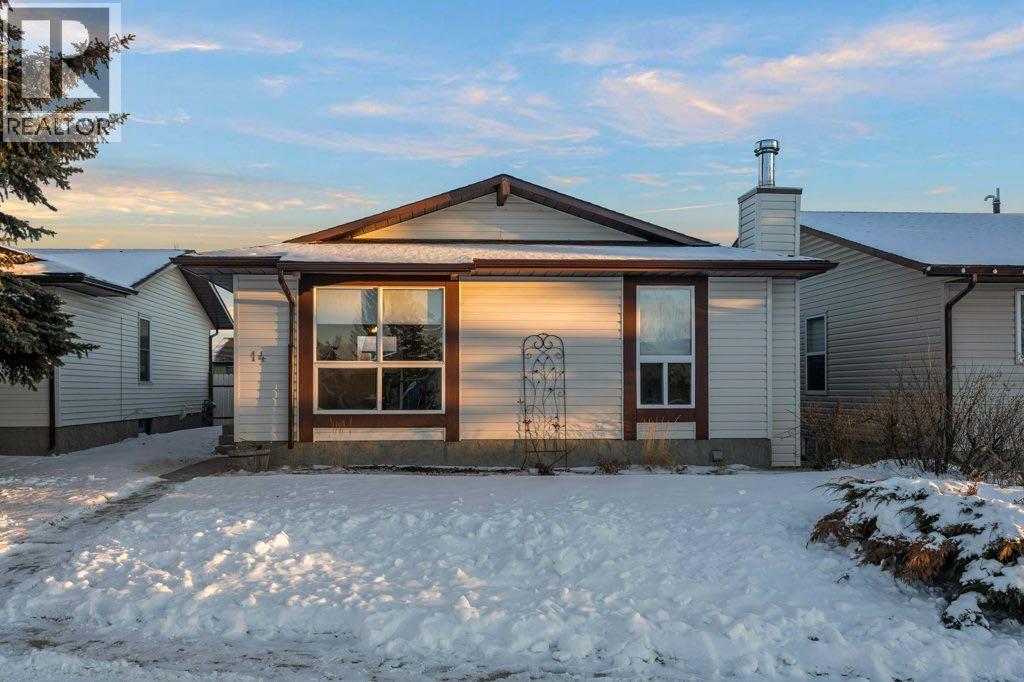
14 Sunnyside Place SE
Airdrie, Alberta
Welcome to 14 Sunnyside Place—where detached home ownership in Airdrie becomes an attainable reality. Priced at $465,000, this is one of the best-value opportunities in the established, family-friendly community of Summerhill. This 1980-built bungalow offers a bright, thoughtfully updated layout with luxury vinyl plank flooring and an open concept main living area designed for both everyday comfort and easy entertaining. Large windows fill the home with natural light, creating a warm and inviting atmosphere throughout. The main level features 3 bedrooms above grade, making it an ideal fit for first-time buyers, young families, or those looking to right-size without compromise. Downstairs, the fully finished basement expands your living space with an additional bedroom and bathroom—perfect for guests, a home office, or recreation. Step outside to enjoy a sunny south-facing backyard, ideal for summer evenings, gardening, or simply relaxing in your own private outdoor space. Situated on a quiet, family-oriented street, this location offers a true sense of community. Just steps from Nose Creek and nearby walking paths, you’ll love the balance of nature and convenience, with easy access to schools, parks, and everyday amenities. Completing the package is a rare double detached garage—an increasingly hard-to-find feature at this price point—offering added convenience, storage, and long-term value. Whether you’re entering the market or looking for a smart investment, this home delivers a compelling combination of lifestyle, location, and affordability. Opportunities like this don’t come up often—book your showing today. (id:65446)
902 Varsity Estates Place NW
Calgary, Alberta
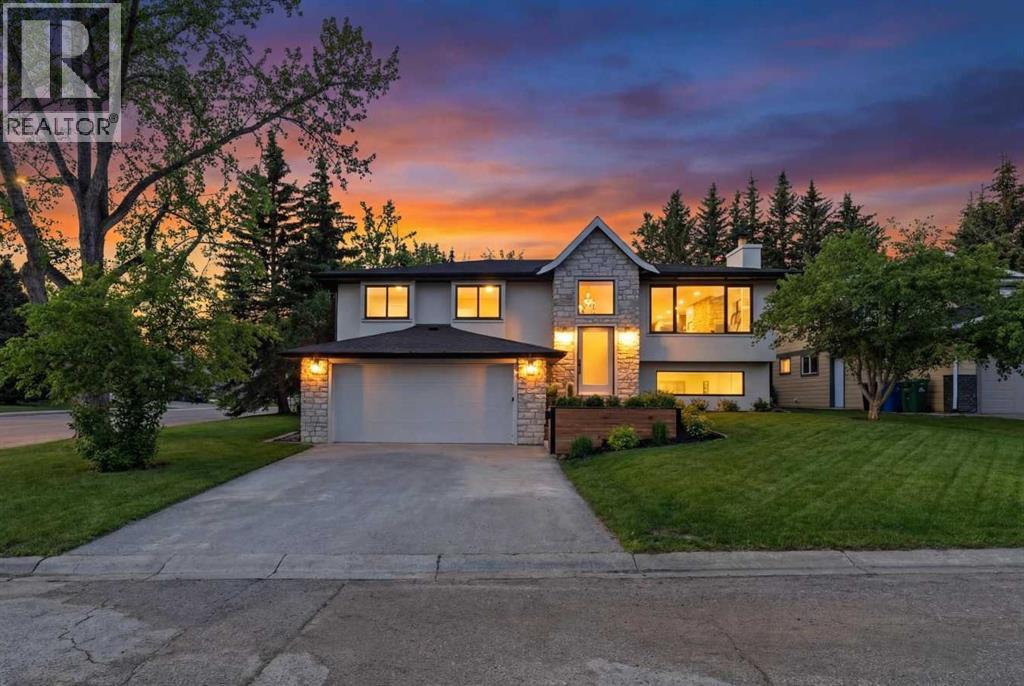
A rare Varsity Estates offering—where mature trees, quiet streets and modern Tuscan warmth create a home that feels like a private sanctuary. With tree-lined views from nearly every room, the setting is as impressive as the design.Step inside and the space unfolds with intention. Wide-plank oak floors and a striking open-riser staircase with wood treads and black spindles create an architectural welcome, drawing you to the main living level.The great room is wrapped in oversized LUX windows and anchored by a full-height stone fireplace with custom built-ins—made for slow mornings and effortless evenings. It flows into the showpiece kitchen, where the expansive 14' island becomes the heart of the home—topped with a waterfall quartz counter and book-matched veining that reads like art. Rift-cut white oak cabinetry and a fluted rift-cut canopy over the gas range set a refined tone, paired with Monogram appliances. Daily luxuries—water purifier and instant hot water—keep it beautifully functional, while the scale and flow make hosting effortless.The dining area opens to the back deck for seamless indoor–outdoor living—an entertainer’s dream and the kind of layout where gatherings feel natural, meals linger longer, and memories are made.Outside, the backyard is an oasis: private, mature, and layered. A generous deck off the dining room sets the stage for summer dinners, while an expansive secondary deck tucked into the heart of the yard is surrounded by greenery—ideal for hosting, lounging, or quiet mornings with coffee. With birdsong and the wind moving through the treetops, it feels far more like a backyard sanctuary than inner-city living.The primary retreat was designed to immerse you in that calm, with a massive picture window, warm wood accents and natural tones that invite you to exhale. A huge walk-in closet with custom built-in organizers completes the suite, including a makeup desk set beneath a window for natural light. The spa-like ensuite cont inues the experience with a generously scaled tiled shower with glass doors, a fluted freestanding tub that blends effortlessly into the fluted tile feature wall, and in-floor heating—finishes that feel cohesive and intentional from space to space.Downstairs, the lifestyle continues with a lounge-ready media space, wet bar and glass-front wine room, plus a dedicated gym and a generous lower-level “second primary” with large above-grade windows and tranquil backyard views. A hidden storage room adds a fun pop of personality.Including an insulated, heated double garage with EV rough-in and a hard-wired security system. In Varsity Estates, you’re minutes to top schools, Market Mall, the University of Calgary, Foothills & Children’s Hospital, LRT access, and the Bow River pathway network—one of Calgary’s most complete, connected communities.This isn’t just a home—it’s an experience, and a rare Varsity Estates luxury offering that doesn’t come along often. (id:65446)
Ph3301 - 1 Market Street
Toronto, Ontario
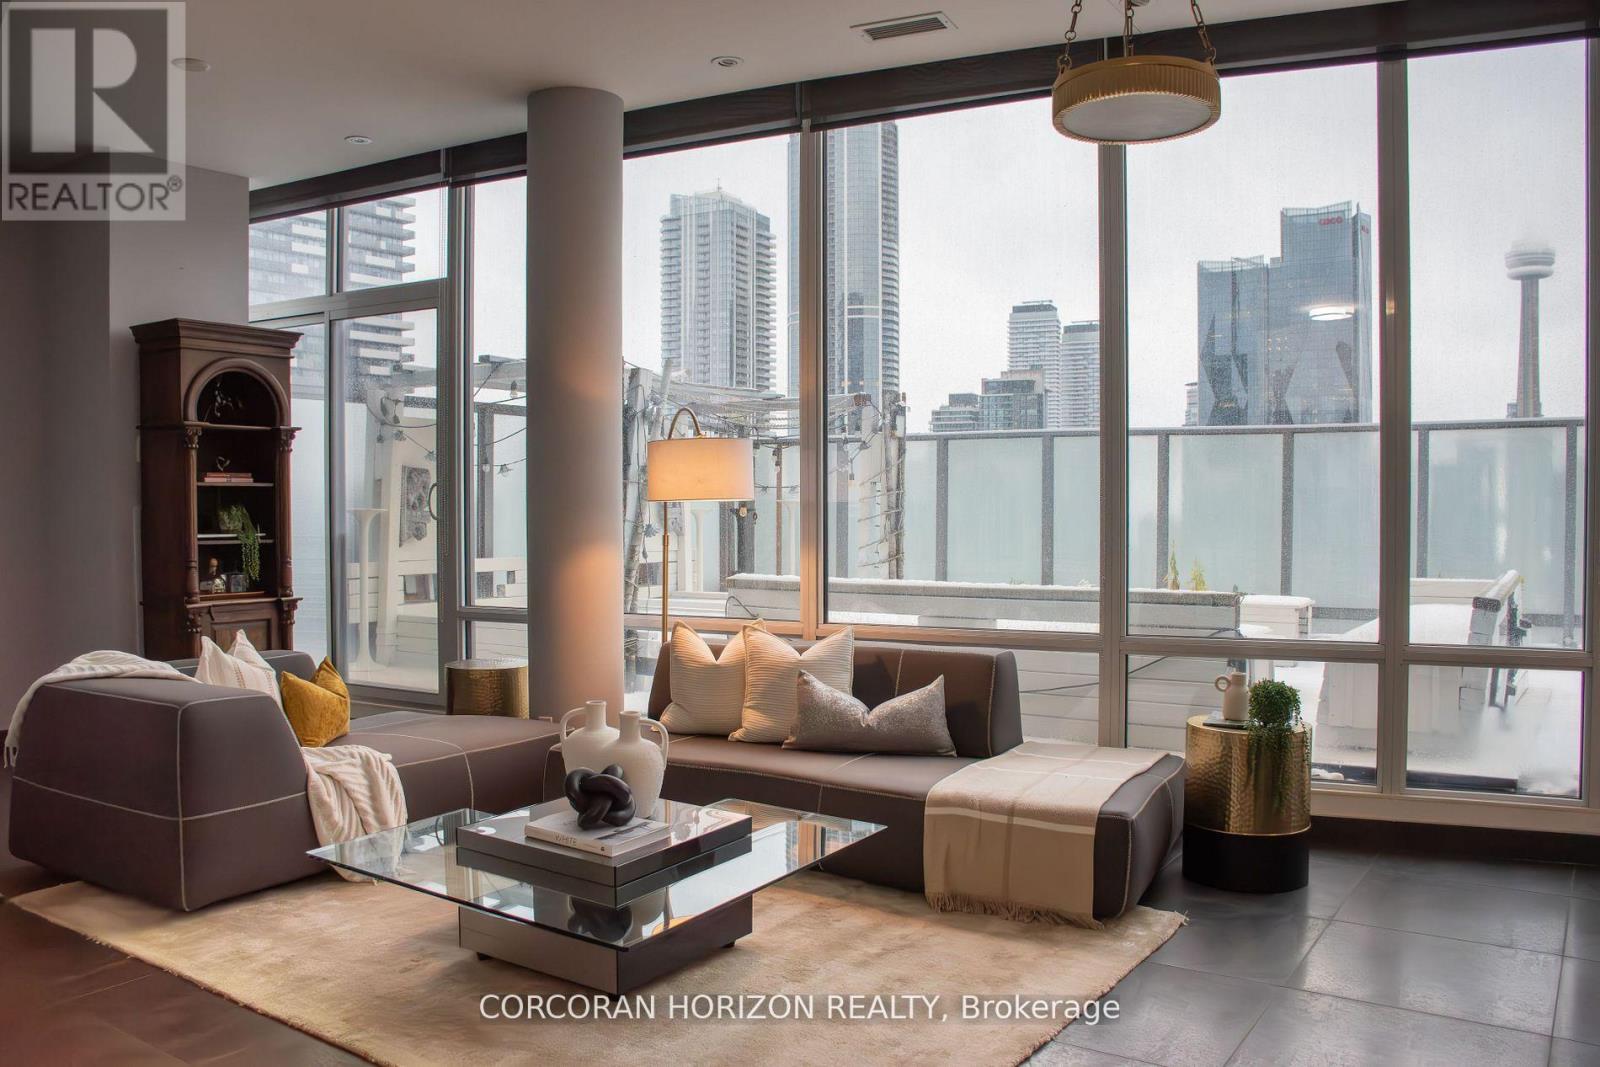
Boasting nearly 2,000 sq. ft. of total living space-with 1,300 sq. ft. indoors and a 600 sq. ft. terrace that blends seamlessly with the main level-this two-storey loft penthouse offers a rare, flowing layout perfect for year-round entertaining and effortless indoor-outdoor living.Welcome to a residence that redefines luxury: a truly one-of-a-kind penthouse and the only suite in the building featuring three skylights, infusing both levels with uninterrupted natural light. With 10-foot ceilings and floor-to-ceiling windows, every room frames dramatic, unobstructed views of the city, lake, and CN Tower, easily one of the very best views downtown. Every detail has been meticulously customized-from the sculptural staircase to the bespoke window treatments and abundant integrated storage-creating a home that is equally refined and functional. The chef-inspired kitchen is outfitted with Wolf and Sub-Zero appliances, designed to elevate everyday living and exceptional hosting.Step onto the expansive terrace, fully equipped with a water line and gas BBQ connection, and experience a true entertainer's haven. From elegant dinner parties to Sunday brunch to quiet nights under the stars, the outdoor space becomes an extension of your lifestyle.Whether it's morning coffee beneath the skylights or evening cocktails against breathtaking city views, this residence transforms the ordinary into the extraordinary. With chic design, rare exclusivity, and unmatched vistas, this 2-bedroom, 3-bathroom penthouse is more than a home-it's a statement of elevated living high above the city. (id:65446)
1802, 1320 1 Street SE
Calgary, Alberta
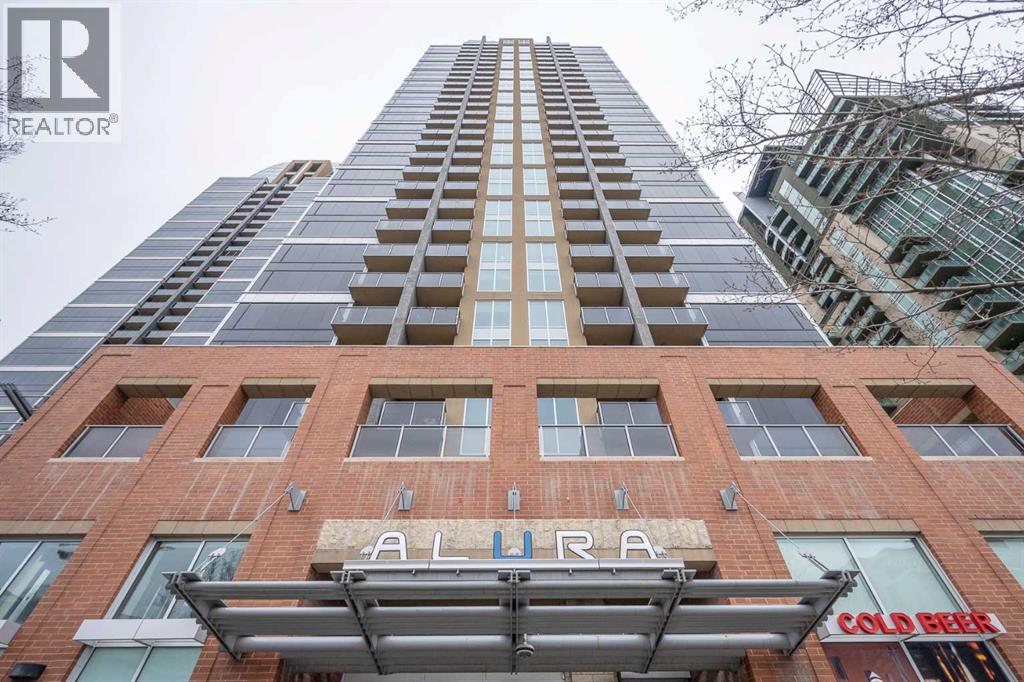
Welcome to Alura – Elevated Downtown Living Experience urban living at its finest in one of Calgary’s most sought-after condo buildings—Alura. This stunning 2-Bedroom, 2-Bathroom unit features Brand New Deluxe Vinyl Plank Flooring in Living Room and Quality Carpet with upgraded underlay in both bedrooms offers exceptional comfort and style. Enjoy the convenience of In suite laundry. To complete with one Titled heated underground parking and assigned Storage locker. Unbeatable locations just steps to the C-Train, 17th Avenue, Stampede Ground, BMO Centre, Scotia Place, shopping, dining and downtown amenities. Inside, you’ll find 9-foot ceilings and floor-to-ceiling windows that flood the space with natural light while showcasing breathtaking city and mountain views. The stylish Kitchen is both functional and modern, featuring Quartz Countertops, sleek Cabinetry, and Stainless Steel appliances, seamlessly connecting to the main Living area - perfect for everyday living and entertaining. With 784 sq. ft. of thoughtfully designed space, the highly functional layout positions the living area between both bedrooms, providing optimal privacy - perfect for guests and roommates. The Open-Concept living and dining area creates a welcoming space to relax or host. The primary bedroom includes a walk-through closet and a well-appointed 4-piece ensuite. The second bedroom is generously sized and conveniently located near a full 3-piece bathroom, making it ideal as a guest room or home office. Residents of Alura enjoy a range of premium amenities, including central Air Conditioning, a Fitness facility, Concierge Service, Security, bike storage, outdoor patio and visitor parking - all within a professionally managed building. Ideally suited for both end-users and investors, this property offers strong long-term livability and rental potential in a prime location. Don’t miss your opportunity to own in one of Calgary’s premier downtown buildings! (id:65446)
2130 130 Street
Blairmore, Alberta
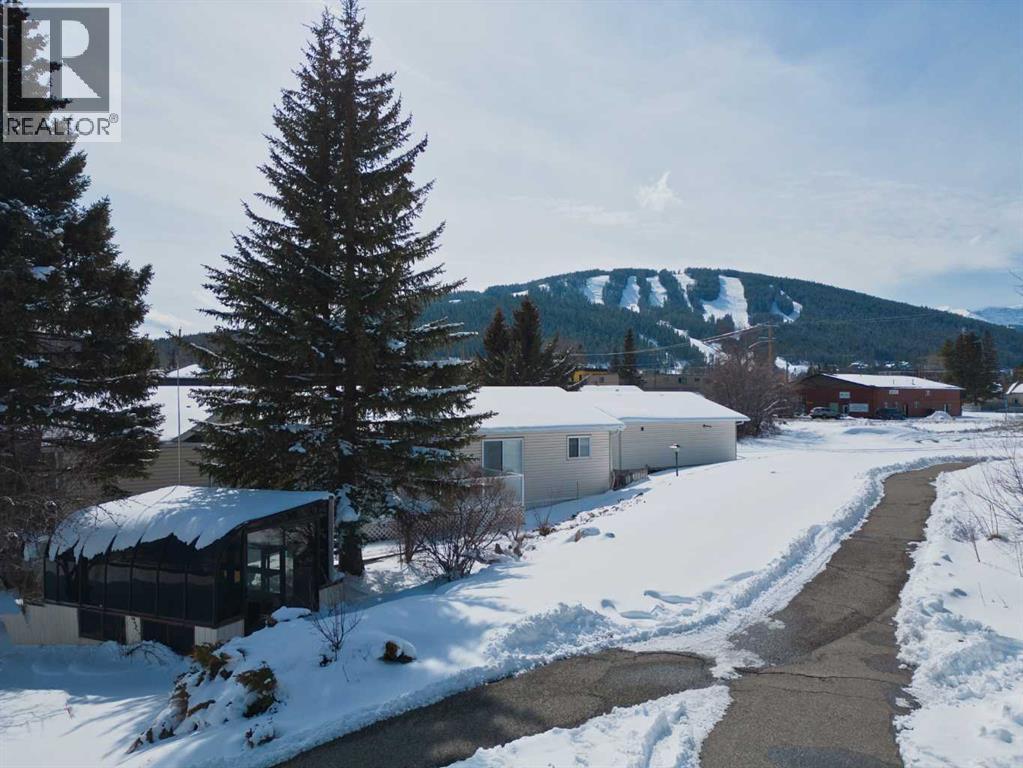
Beautifully maintained 2001-built home offering comfortable main floor living and a spacious open floor plan. Recent updates including fresh paint and new carpets that give the home a clean, move-in ready feel and is complemented by vaulted ceilings that create a bright open feel throughout the main living space.With two living areas, 3 bedrooms, 3 bathrooms, a flex area/den there is plenty of space for all main floor living. The impressive 28’ x 26’ garage features 10’ ceilings and an 8’ overhead door, ideal for vehicles, mountain gear, or a workshop.Perfectly situated in central Blairmore, right along the Crowsnest River and community walking trail, this home offers the chance to step outside and immediately enjoy the natural beauty the Crowsnest Pass is known for. (id:65446)
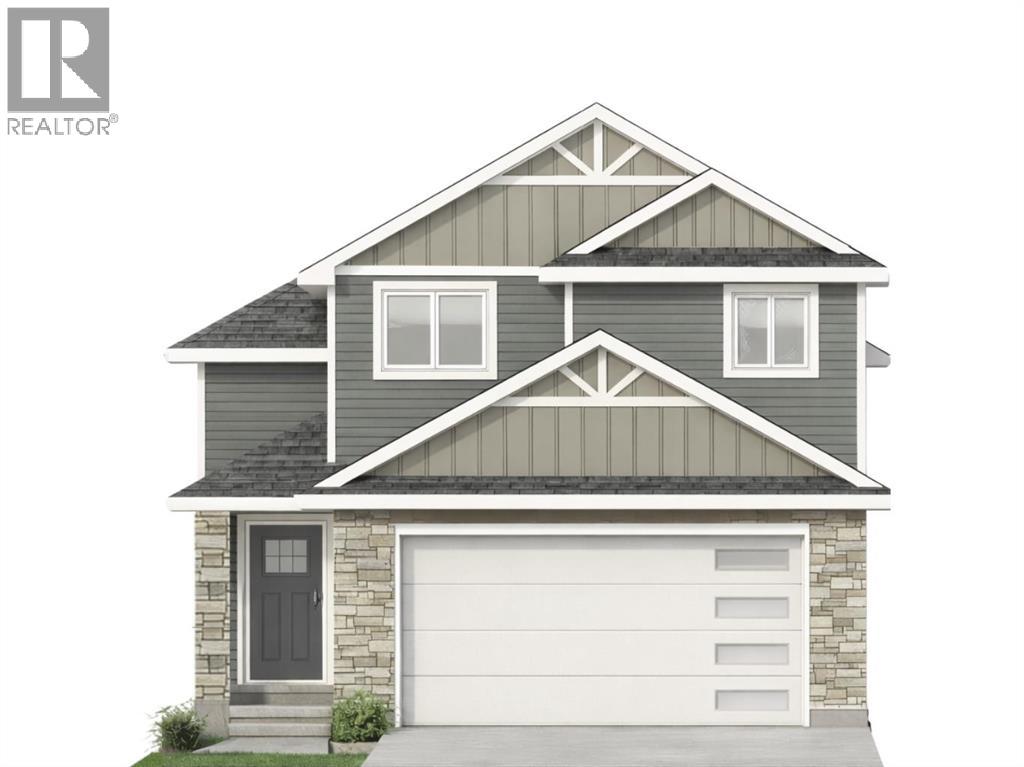
549 Malahat Green W
Lethbridge, Alberta
This fresh new design from Cedar Ridge is a must see! The main floor features an open floorplan with a lovely kitchen, dining room, 2 bedrooms with a full 4 piece bath separating them, and a spacious living room with fantastic windows. The kitchen features stainless steel appliances, a pantry, a nice size island, and quartz countertops too. This model has the primary suite all on it's own level, giving you the ultimate private retreat, with a stunning 4 piece ensuite and walk in closet. There is a large double vanity, custom tiled shower, and even a water closet. A bonus?! The laundry is on this level as well. How convenient! The WALKOUT basement is open for future development, with space for two more bedrooms, a huge family room, and another 4 piece bath as well as some great storage space. Outside you'll love that this home backs on to green space with no houses behind, and the deck is already built for you to sit and enjoy a peaceful evening. Garry Station is a wonderful community, home to the brand new elementary school, and you can walk out your back fence and be at the park and playground. The incredible YMCA is just a short drive, as well as groceries, restaurants, pharmacies, and more. Give your REALTOR® a call and come see this fabulous new floorplan. (id:65446)
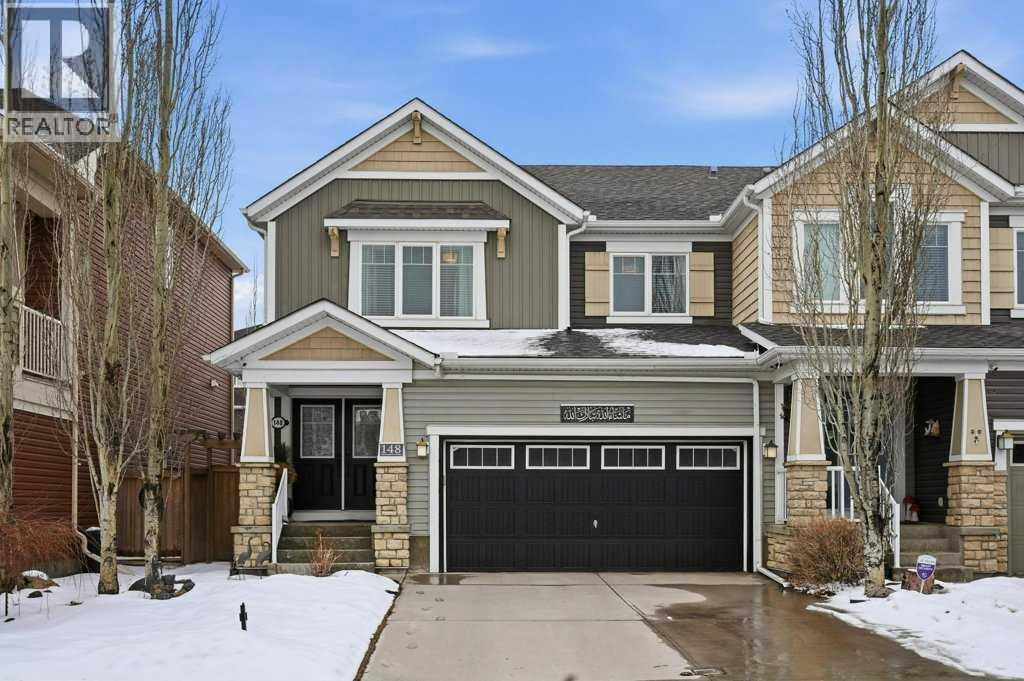
148 Viewpointe Terrace
Chestermere, Alberta
Former Mattamy show home in Lakepointe — priced at $625,000 for a 4-bedroom, 3.5-bath semi-detached with a fully finished basement, bonus room, and suite potential with rough-ins and a separate entrance plan already in place. In this market, that combination at this price point doesn't sit long.Walk in through the grand double-door entry and the difference is immediate. This isn't a typical duplex finish — hardwood floors, gas range, spa-inspired 5-piece ensuite, chandelier, French doors, and show home staging quality from original owners who have taken care of every detail since day one.The main floor flows from a bright open living and dining space into a well-appointed kitchen with a generous pantry and a functional mudroom. Upstairs delivers a king-sized primary with a true 5-piece ensuite, two additional bedrooms, a 4-piece bath, bonus room, and upper-level laundry.The basement is where the value compounds. Fully finished with a recreation room, wet bar, full bathroom, and bedroom — plus rough-ins and a separate entrance plan already drafted for a future suite. Live up, suite down. Offset your mortgage. House your family. The optionality is built in.West-facing backyard with gazebo. Double attached garage with EV rough-in. Central air. Walking distance to Chestermere Lake. Minutes to East Hills.Priced below the competition. Suite potential already set up. Original show home quality. This one deserves a showing — book it before someone else does. (id:65446)
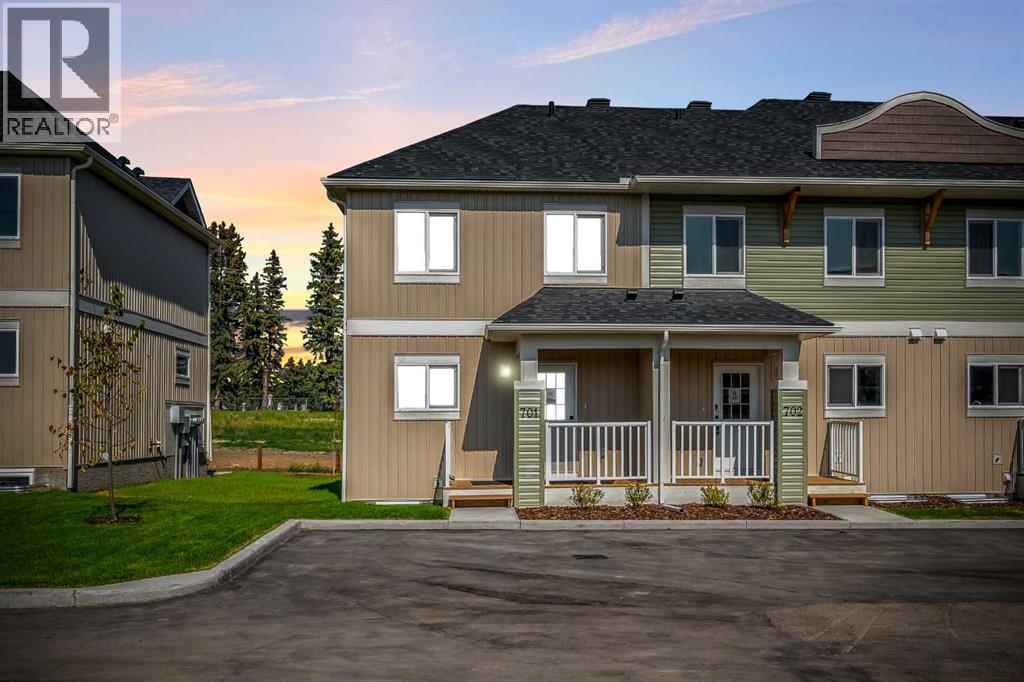
901 Clover Road
Carstairs, Alberta
**NO CONDO FEES FOR 2026** Welcome to 901 Clover Road – a newly built, fully finished END UNIT townhome that perfectly blends modern design, quality craftsmanship, and thoughtful functionality. Offering over 1575 sq ft of fully developed living space, this stunning two-storey features 4 bedrooms and 3.5 bathrooms, making it ideal for young professionals, investors or families seeking extra space and comfort. Step inside and you’ll be greeted by 9-foot ceilings, a bright and open layout, and stylish finishes throughout. The main floor features LVP flooring, numerous LED pot lights, fireplace and a beautiful kitchen with quartz countertops, high-gloss cabinetry, subway tile backsplash, and Whirlpool stainless steel appliances. The under mount sink with a pull-spray faucet and a convenient water line to the fridge add both elegance and practicality. Upstairs, you’ll find a spacious primary suite complete with its own 3 pc en suite and walk in closet, 2 additional bedrooms, a main 4-piece bathroom, and stacked laundry room for added convenience. All bathrooms feature quartz counters, under mount sinks, ceramic tile floors and walls, and comfort-height toilets. The fully finished basement expands your living space with a cozy recreation area, a custom dry bar with space for a mini bar fridge, an additional bedroom, and a full bathroom—perfect for guests, entertaining, or a home office setup. Additional highlights include a high-efficiency furnace and 50-gallon hot water tank. Outside, the home showcases Smartboard siding, and a decorative fiberglass front entry door. Large private concrete patio equipped with a gas line rough-in for easy summer BBQs This home also includes two assigned parking stalls, and a low-maintenance lifestyle with monthly condo fees of $305.89. This move-in-ready home combines modern design, energy efficiency, and functional living in a peaceful Carstairs community — the perfect place to call home. (id:65446)
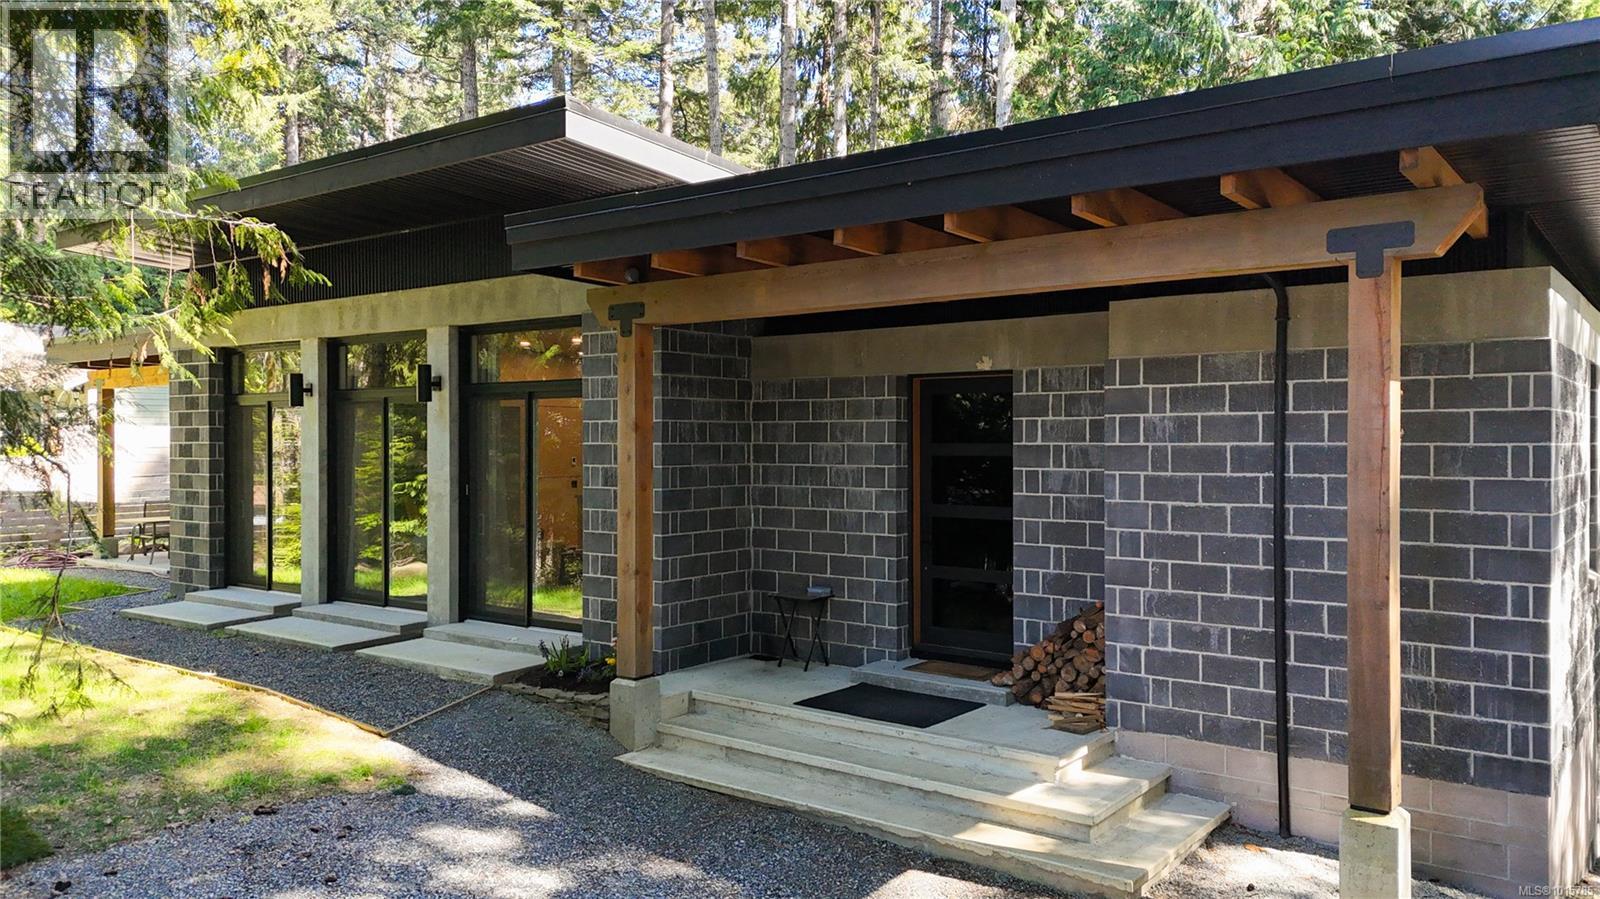
362 Spruce Ave
Gabriola Island, British Columbia
Step through the edge-grain fir door into a Custom Designed 2-bed/2-bath Modern home where comfort meets low-maintenance living. Fully engineered and masonry-built, the home is designed for durability and efficiency with a metal roof, vaulted ceilings, solid masonry with 16'' thick walls, striking wood beams, and in-floor heated concrete throughout. A heat pump maintains year-round comfort, while multiple patio doors extend the open living/dining/kitchen outdoors. A central, custom-built fireplace in the open style living area adds cozy ambience in the cooler months. The cook’s kitchen offers custom birch cabinetry, poured-concrete counters, a propane range, and a walk-in pantry for extra storage. The split-bedroom plan places the two bedrooms on opposite sides of the great room for privacy. The spacious primary suite has deck access, a walk-in closet, and a serene ensuite with a soaker tub and heated towel rack. The second bedroom enjoys its own covered deck—perfect for morning coffee or a quiet read. Thoughtful custom built-ins provide a nice aesthetic and additional storage. Water is supplied by a private well and treated with a filtration system. An additional ~450 sq. ft. detached garage awaits finishing—ideal for a workshop, studio, or gear storage. Sited for privacy with a classic West Coast setting, this is move-in-ready island living. (id:65446)