
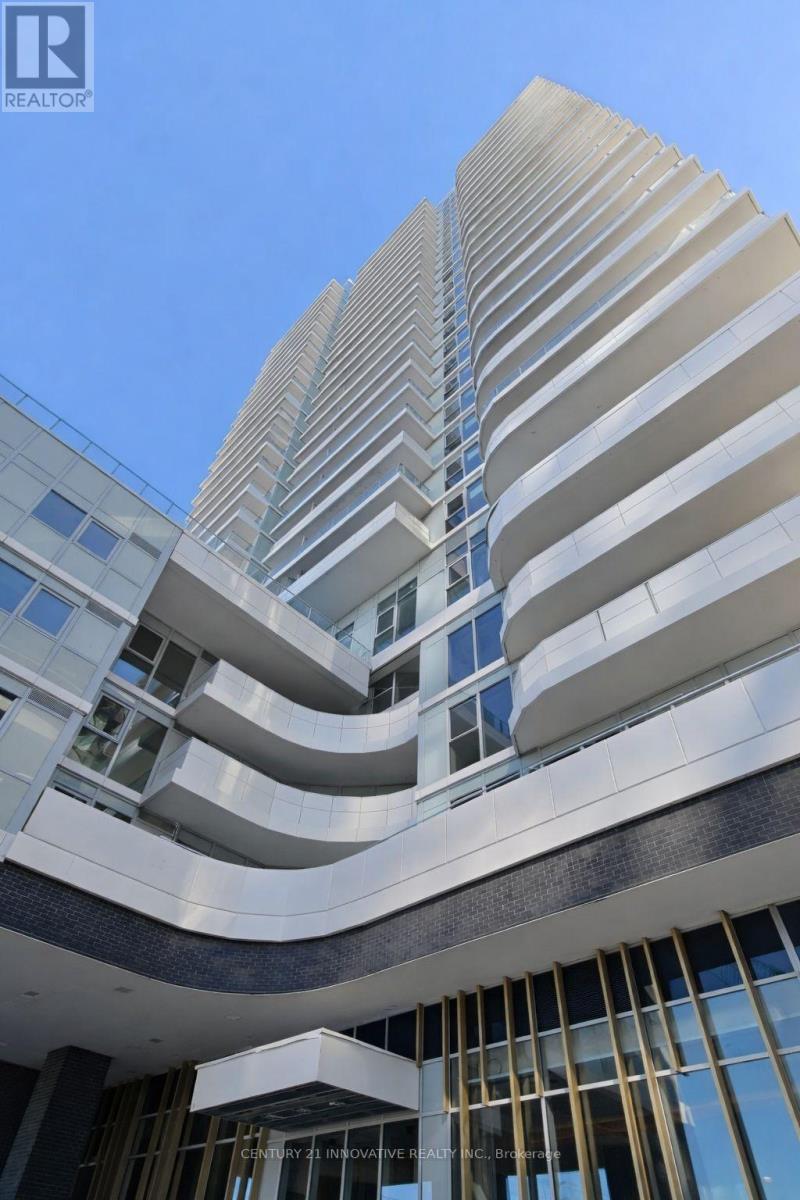
201 - 1010 Sandy Beach Road
Pickering, Ontario
Brand new, never lived in 2 + 1bedroom condo at Universal City Six in Pickering. Fully Functional and separate Den that could be used as an Office or Nursery Exceptional and highly functional floor plan offering a total of 1080 sq. ft. of living space, just under 1,000 sq. ft., including an ultra-sized balcony. Located on a lower floor with easy access and a bright, open layout. Features a modern open-concept kitchen, spacious living/dining area, well-proportioned bedrooms, primary bedroom with ensuite and walk-in closet, and a thoughtfully designed split-bedroom layout. Just a 5-minute walk to the Pickering GO Station, under 30 minutes to Union Station by GO Train, with easy transit access throughout the GTA and beyond. Ideally located close to all amenities including the lake, convenience stores, restaurants, and Pickering Town Centre. AAA building amenities in a brand-new building nearing completion. Available immediately for lease. (id:65446)
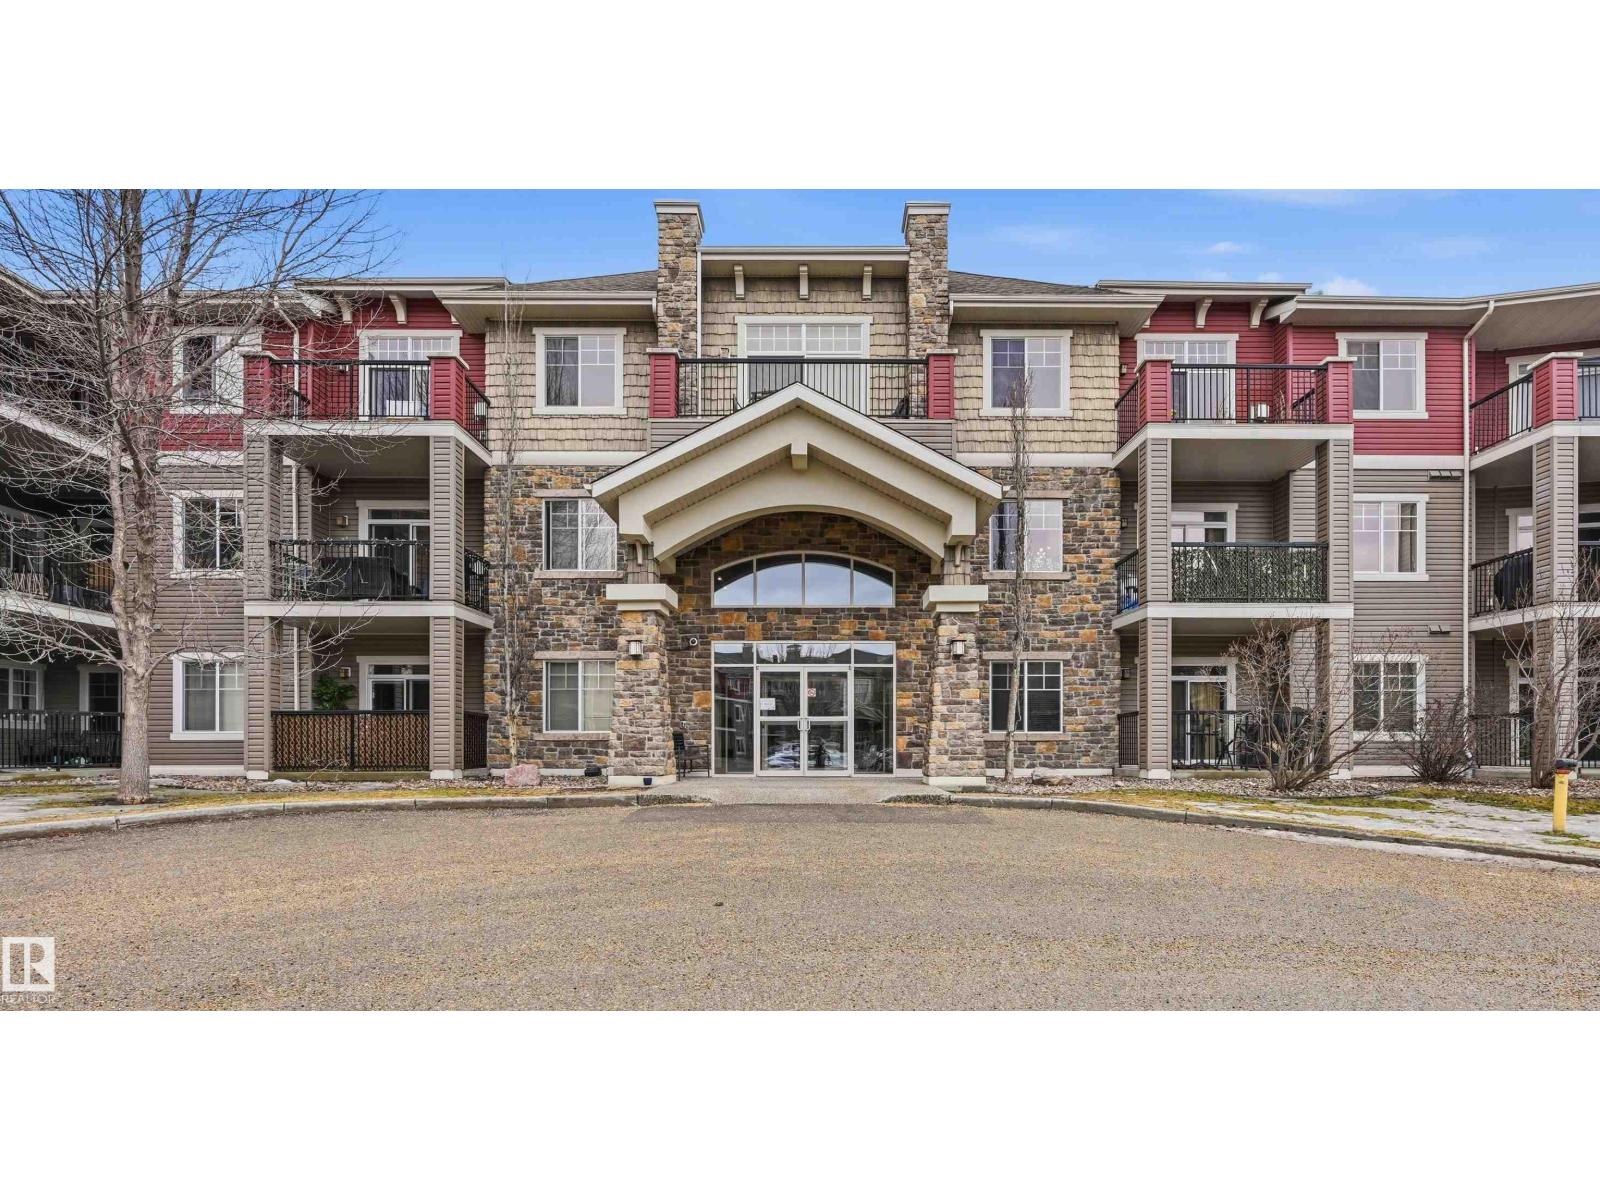
#139 2503 Hanna Cr NW
Edmonton, Alberta
Welcome to the Tradition at Riverside, an immaculately maintained and well managed building in Haddow. Great two bedroom layout! The kitchen has loads of cabinetry & looks outwards to the private balcony. Get cozy in the living room with a gas fireplace, or enjoy the evenings on the oversized balcony with gas BBQ line. The primary bdrm offers plenty of closet space & an ensuite with walk-in shower. Second bedroom and 4pc bathroom on opposite side of apartment. Other features include in-suite laundry, newer carpets (& just steam cleaned), central AC, 9' ceilings, Telus Fibre Optik setup + so much more! Titled oversized stall in the heated underground parkdade with storage cage. Common amenities include exercise room, games room, theatre room, social room, guest suites & an underground car wash! Close to all servicing amenities, plus nearby parks/trails. Move-in ready! (id:65446)
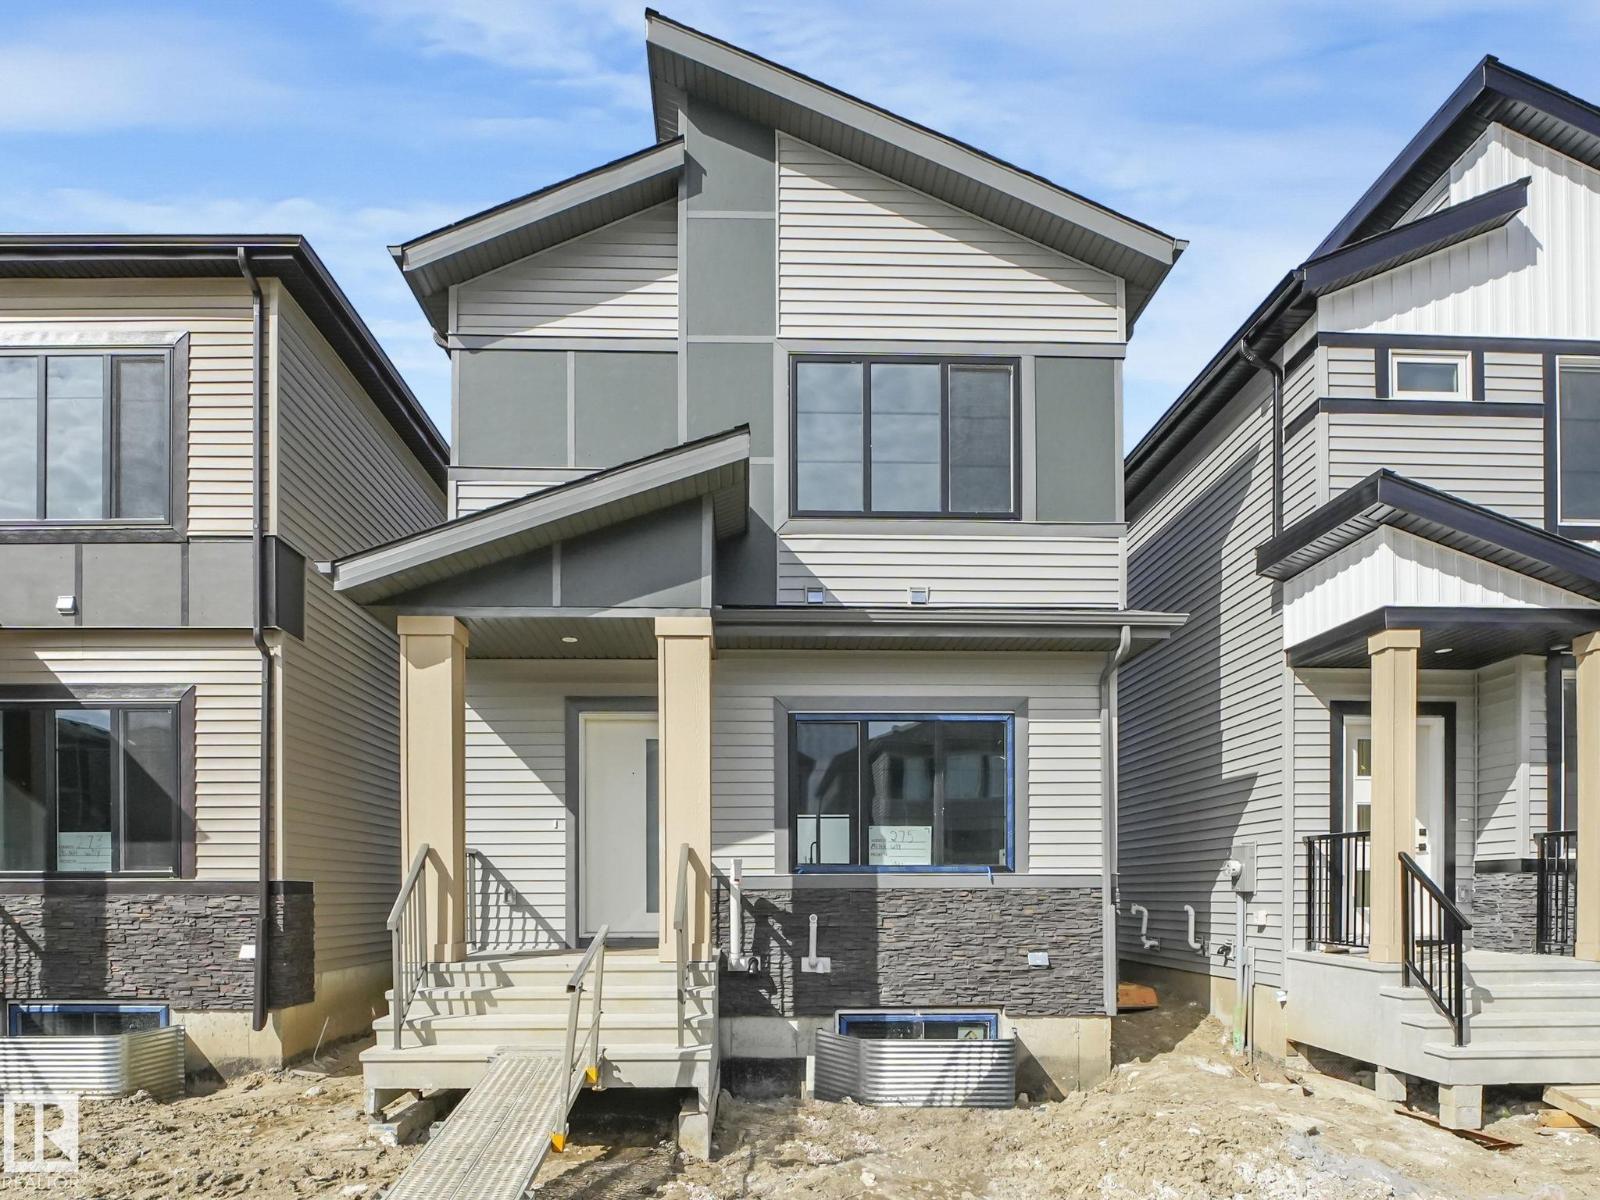
275 Munn Wy
Leduc, Alberta
Welcome to the Filamingo Model, a brand new home by Art Homes, located in one of Leduc’s newest premier communities Meadowview. Offering just over 1,510 sq ft, this thoughtfully designed home features 9-foot ceilings on every level, prefabricated concrete stairs front entrance and a separate side entrance. The main floor showcases soaring windows that flood the space with natural light, along with an upgraded chef inspired kitchen complete with a waterfall quartz island, timeless two-tone cabinetry, black hardware, gas stove rough-in, and a $3,500 appliance credit. Enjoy the stunning tiled electric fireplace, complemented by pot lighting and durable luxury vinyl plank flooring throughout main. A convenient 2-piece bathroom and a spacious rear entry with coat room complete the main level. Upstairs welcomes three generously sized bedrooms, a bonus room, and two full 4-piece bathrooms. The primary suite features a large walk-in closet with built-in organizers & upgraded lighting!! (id:65446)
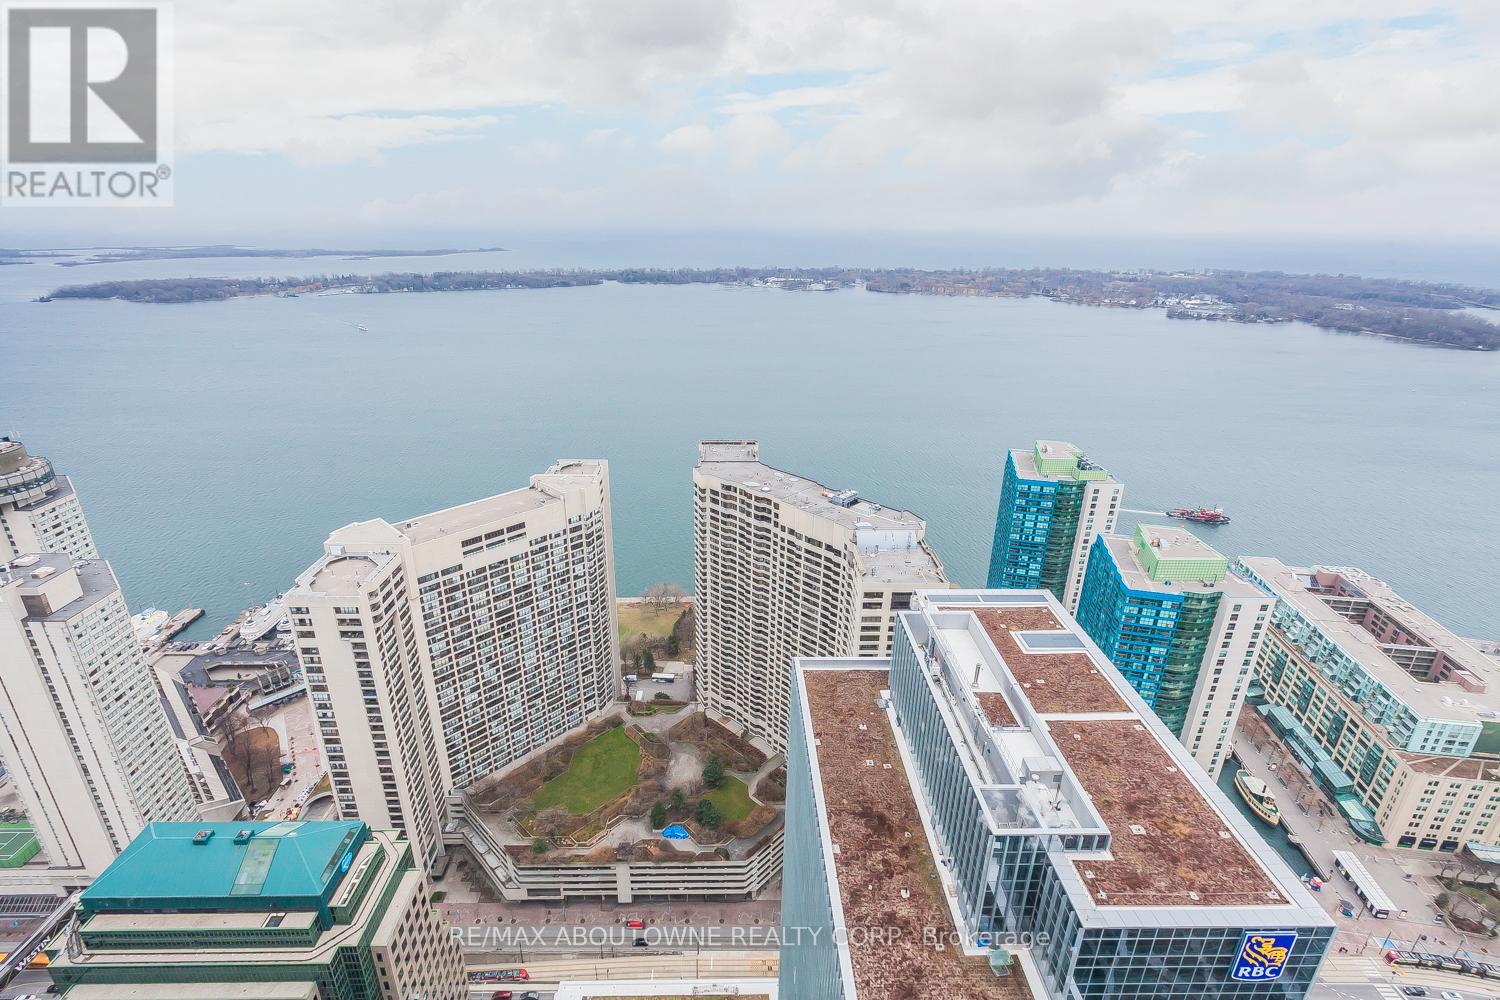
6410 - 88 Harbour Street
Toronto, Ontario
Luxury Partially Furnished 3 Bed Unit Converted To 2 Bed Unit At Harbour Plaza East Tower, Beautiful Lake View; Open Concept; Modern Finishing; Stainless Steel Build-In Appliance; Wraparound Balcony; Great Gym And Indoor Pool. Direct Access To Downtown Path Network; WalkTo Waterfront, Union Station/TTC Subway, ScotiaBank Arena, Rogers Centre, CN Tower & Metro Convention Centre, Etc. (id:65446)
309 Skyview Ranch Grove NE
Calgary, Alberta
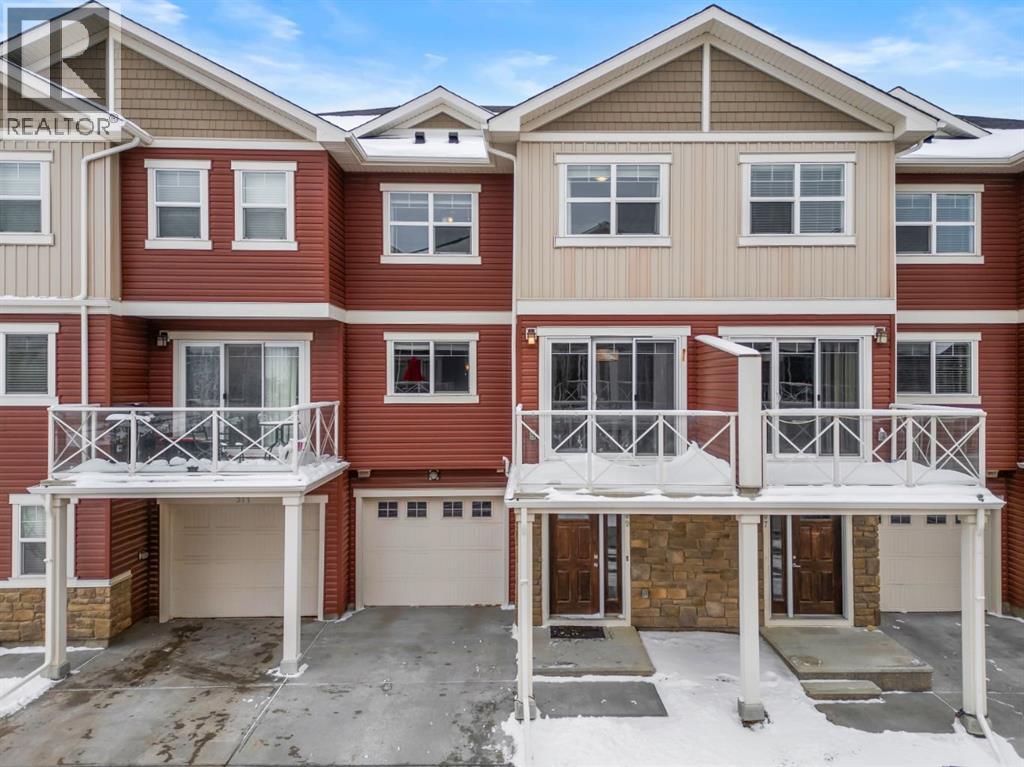
A home that instantly feels inviting, where space, light, and thoughtful design come together effortlessly in the vibrant community of Skyview Ranch. From the moment you step inside, you’re greeted by a spacious foyer area that sets the tone offering room to settle in, kick off your shoes, and truly feel right at home. The main level is designed for connection and comfort, featuring a bright open concept layout that seamlessly brings together the kitchen, living, and dining area. At the heart of it all is a spacious kitchen featuring ample cabinet storage and a large central island with a breakfast bar perfect for everything from quick morning coffees to hosting friends. Overlooking the expansive living and dining area, this open concept creates a seamless flow that’s ideal for both entertaining and everyday life. Step outside through the sliding doors onto your private balcony—perfect for summer BBQs and relaxing evenings with family and friends. A tucked away 2 piece bath completes this level with added convenience. Upstairs, you’ll find a thoughtfully designed layout with a spacious primary bedroom featuring a walk-in closet and a 4 piece ensuite—your own private retreat at the end of the day. The second bedroom is impressively sized and offers flexibility for a home office, guest room, or a growing family. Conveniently located upstairs, the laundry adds to the everyday ease of living. Complete with a single attached garage and a full driveway for additional parking, this 3 storey townhouse checks all the boxes. Ideally located close to parks, walking paths, schools, everyday amenities, and major roadways. This is more than just a place to live it’s a space where your day to day feels easier, where you can host, relax, and truly enjoy coming home. Whether you're starting your next chapter, investing in your future, or simply looking for the right fit, this home offers the lifestyle and flexibility. (id:65446)
938 Bartlett Lake Road
Mcmurrich/monteith, Ontario
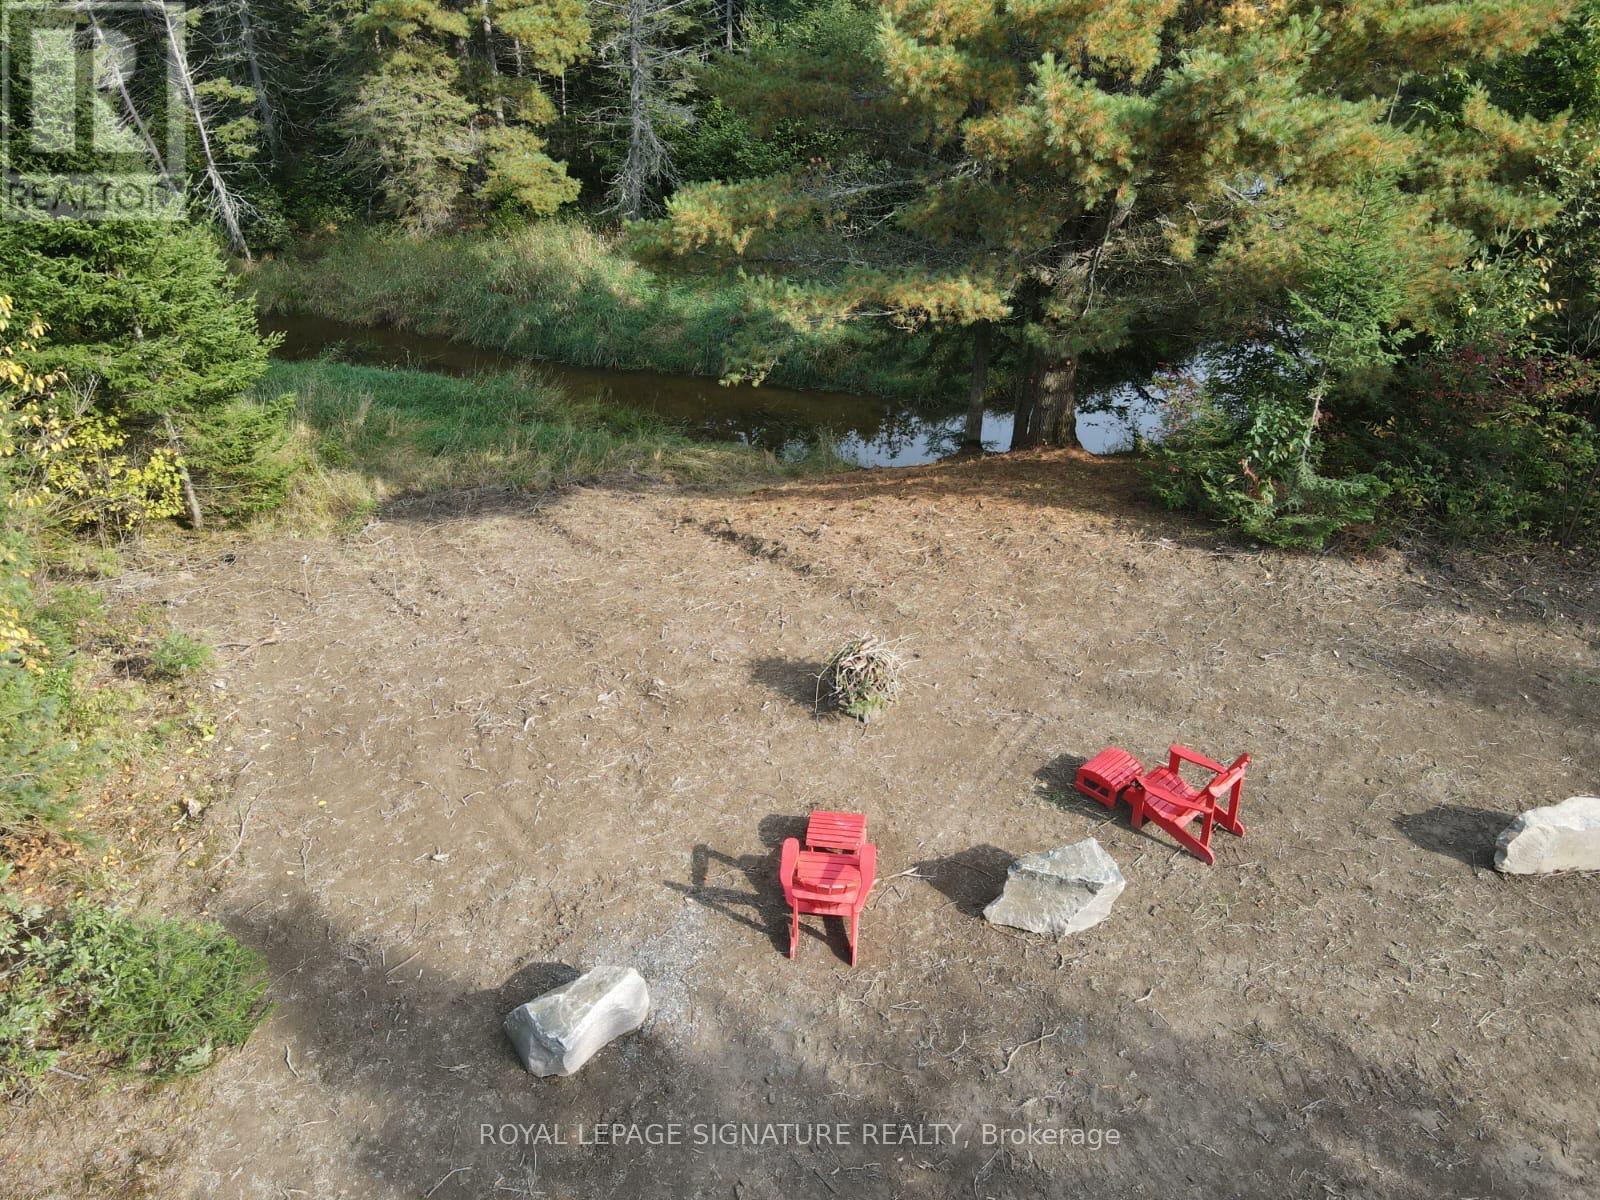
Turn your vision of the perfect outdoor escape into reality with this exceptional 5-acre fully treed property at 938 Bartlett Lake Rd in Ryerson Township. This property includes a 16x20 run-down bunkie. Privately set in a private entrance and surrounded by mature forest, this property offers the ultimate blend of seclusion, natural beauty, and year-round adventure. Just approximately 600 feet from Rainy Lake and featuring a live creek running along the side oft he property, this unique parcel delivers a rare connection to nature. Imagine waking up to the sounds of flowing water, spending your days exploring your own wooded trails, and enjoying evenings around the fire under a canopy of stars. With a driveway already in place and year-round access via a township-maintained road, the property is ready for your plans. Whether you envision building a custom home, a cozy cabin retreat, or creating a recreational getaway, the RU zoning provides excellent flexibility for residential, recreational, or potential business uses. Outdoor enthusiasts will love the direct access to the Seguin ATV and snowmobile trail network, as well as the close proximity to Rainy Lake and Doe Lake boat launches for boating, fishing, and endless summer enjoyment. Property Highlights:. 5 Acres of Mature Trees - Private, scenic, and naturally beautiful. Approx. 600 ft to Rainy Lake - Enjoy lakeside living without the premium price. Live Creek Along Property - A rare and tranquil natural feature. Gated Entrance - Added privacy and security. Driveway Installed - Easy access and ready for development. Year-Round Road Access - Maintained by the township Outdoor Lifestyle Ready - Fire pit area for memorable gatherings. Direct Trail Access - ATV & snowmobile adventures from your doorstep. Close to Boat Launches - Quick access to Rainy Lake and Doe Lake Utilities Ready to Install. School Bus Pickup at Property (id:65446)
46 Saddlecrest Gardens NE
Calgary, Alberta
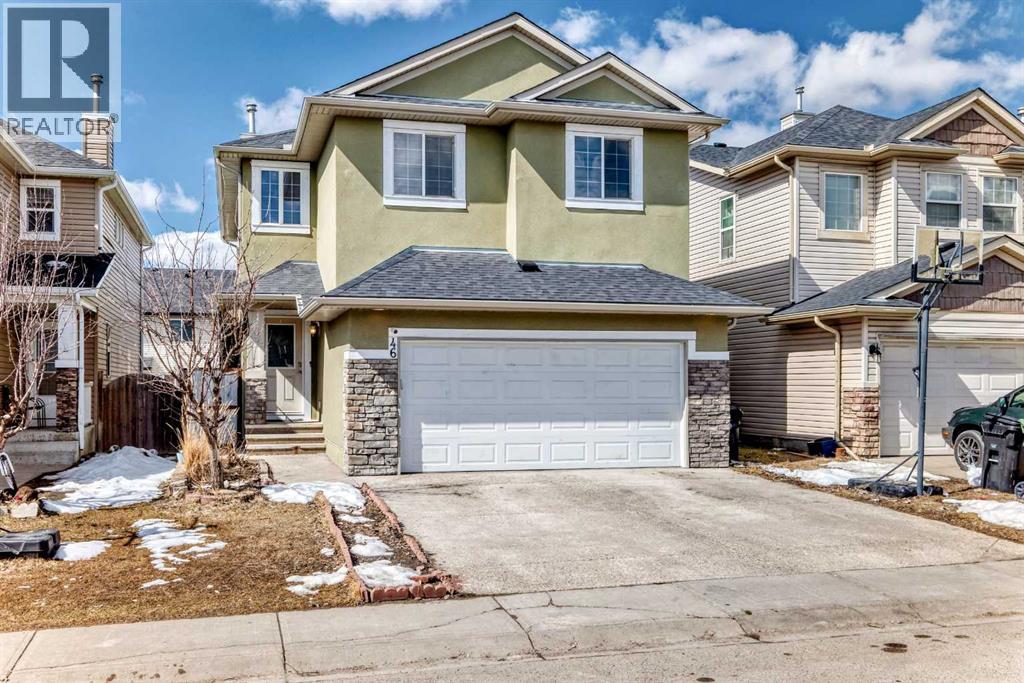
Welcome to this beautifully updated and spacious 2-storey home located in the highly sought-after community of Saddle Ridge, ideally situated steps from Saddleridge School and from parks, playgrounds, and everyday amenities.This impressive home offers 6 bedrooms and 3.5 bathrooms, making it perfect for large families or investors seeking strong rental potential. From the moment you step inside, you are greeted by a bright and open layout featuring 9 ft ceilings, large windows, and a modern design that fills the home with natural light.The main level boasts a spacious living area, a cozy family room, and a gourmet kitchen complete with stainless steel appliances, granite countertops, pot lights, and a generous pantry for ample storage. The dining area seamlessly leads to the backyard, perfect for outdoor enjoyment.Extensive Recent Upgrades Include:New Roof & New Stucco Exterior, enhancing curb appeal and durability,New Garage Door** for a fresh, modern look.New Windows on the Backside, allowing more natural light.New Carpet & Fresh Paint on Upper-Level Doors and Baseboards, for a clean, updated interior.Upstairs, you’ll find a versatile bonus room, a full 5-piece bathroom, and three well-sized bedrooms. The primary suite is a true retreat, featuring a massive walk-in closet and a private 4-piece ensuite.The fully developed basement offers an illegal suite with a separate side entrance, complete with 2 spacious bedrooms, a full bathroom, separate laundry, a second kitchen, and a comfortable living area — ideal for extended family or additional income potential. Located in a prime NE Calgary location, this home combines space, upgrades, and unbeatable convenience. Come visit this home to experience the real charm. (id:65446)
137 32633 Simon Avenue
Abbotsford, British Columbia
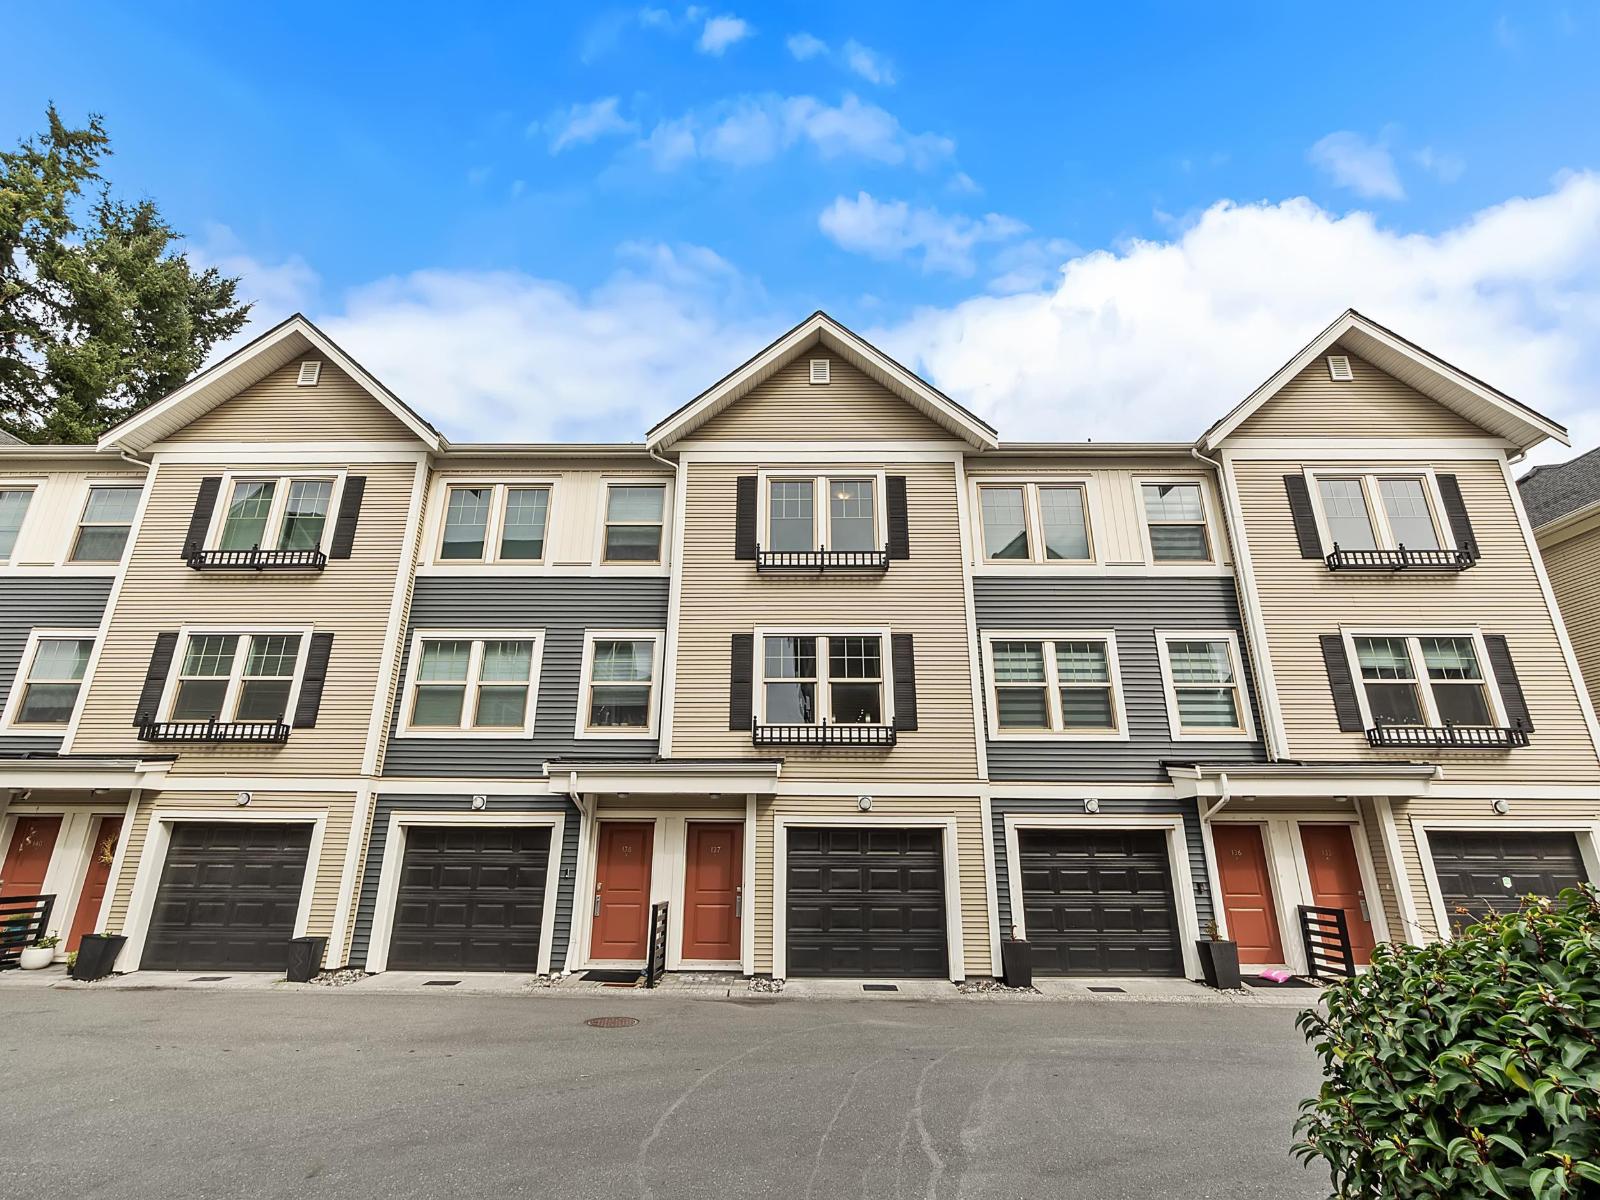
Immaculately maintained 3-bedroom, 2.5-bathroom townhome in the sought-after Allwood Place community in Central Abbotsford. This bright and modern home features a spacious open-concept floor plan with contemporary finishes throughout, offering comfortable and stylish living for families and professionals alike. The main living area is perfect for entertaining, while the thoughtfully designed layout provides functionality and everyday convenience. Ideally located within walking distance to shopping, restaurants, parks, schools, and transit, this home offers the best of urban convenience in a family-friendly neighborhood. Residents enjoy exclusive access to the Alder Club, featuring private amenities including a fully equipped fitness facility and a party room-perfect for hosting. Call today (id:65446)
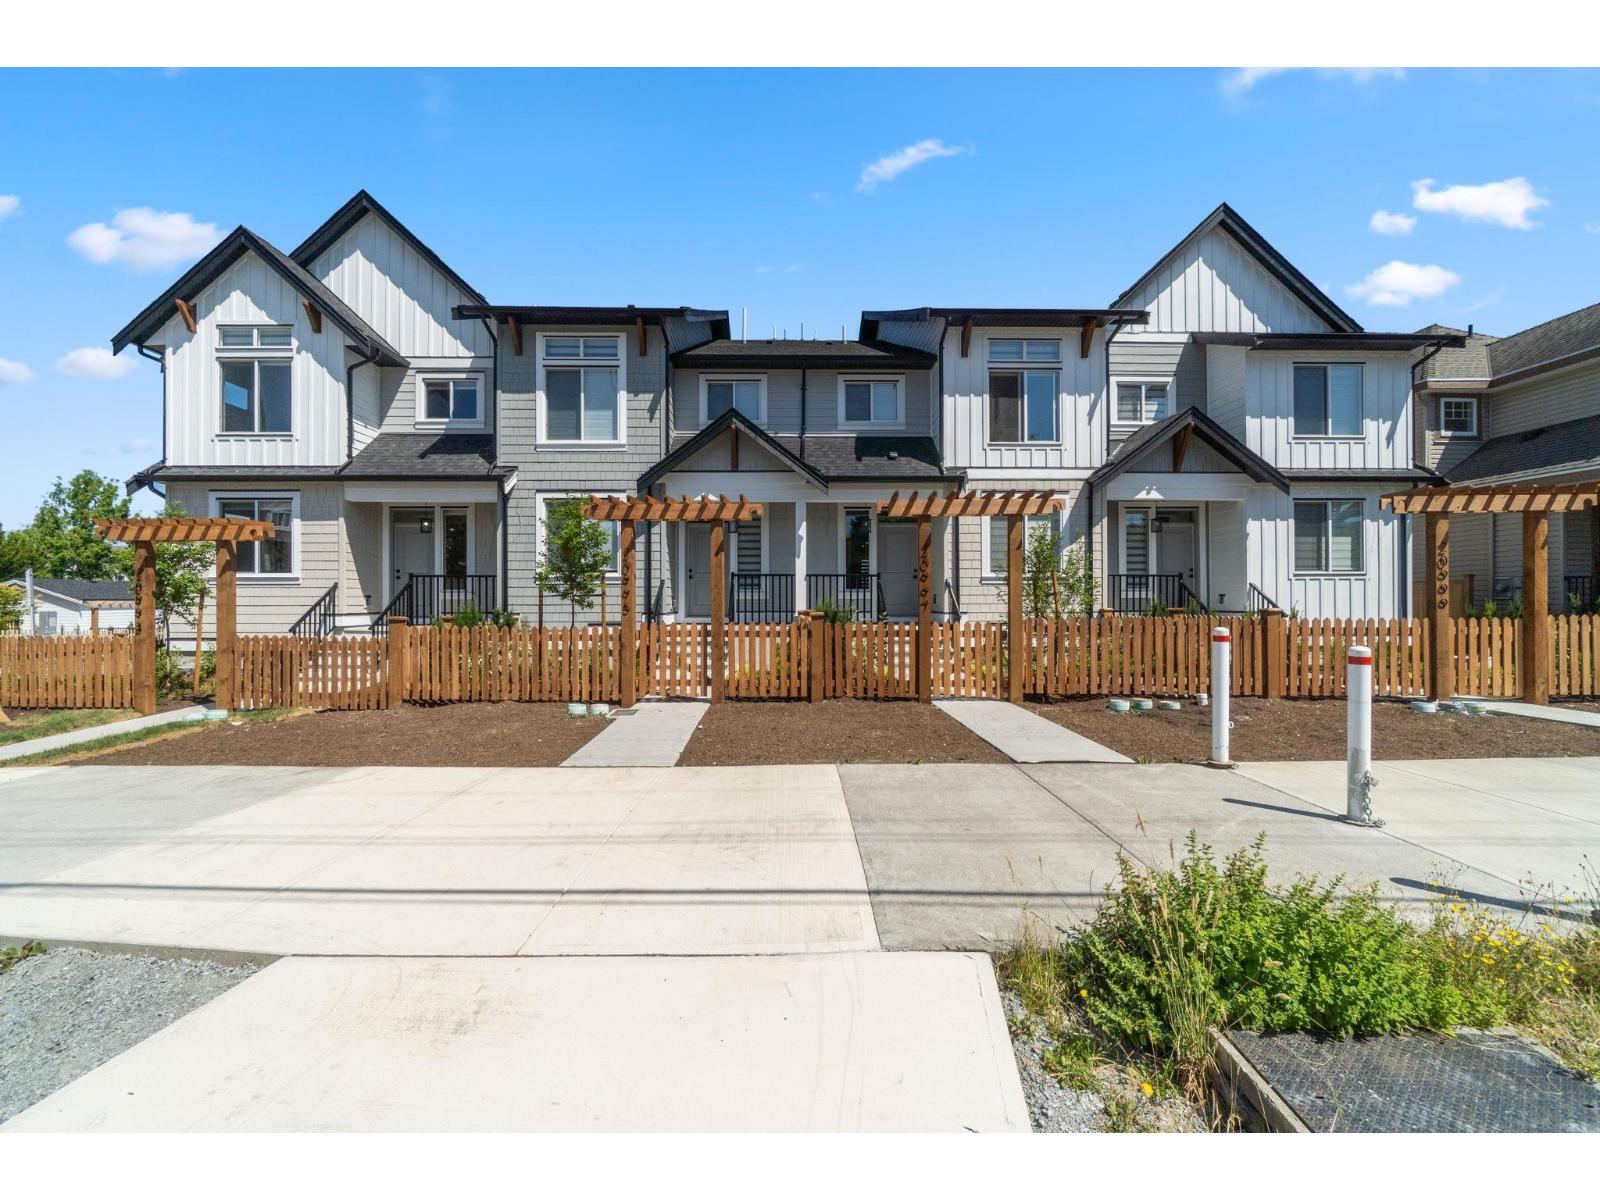
20997 83 Avenue
Langley, British Columbia
Welcome to this beautifully designed and exceptionally spacious 4-bedroom row home with a gym and playroom downstairs, offering breathtaking mountain views. This home boasts a stunning, well-finished interior featuring generous room sizes, modern design elements, and an abundance of natural light throughout. Enjoy outstanding value with no strata or maintenance fees, along with added peace of mind from a 2/5/10 New Home Warranty. Conveniently located and thoughtfully designed for comfortable living, this impressive home is truly a must-see. Open house Sunday April 19th 2-4PM! (id:65446)
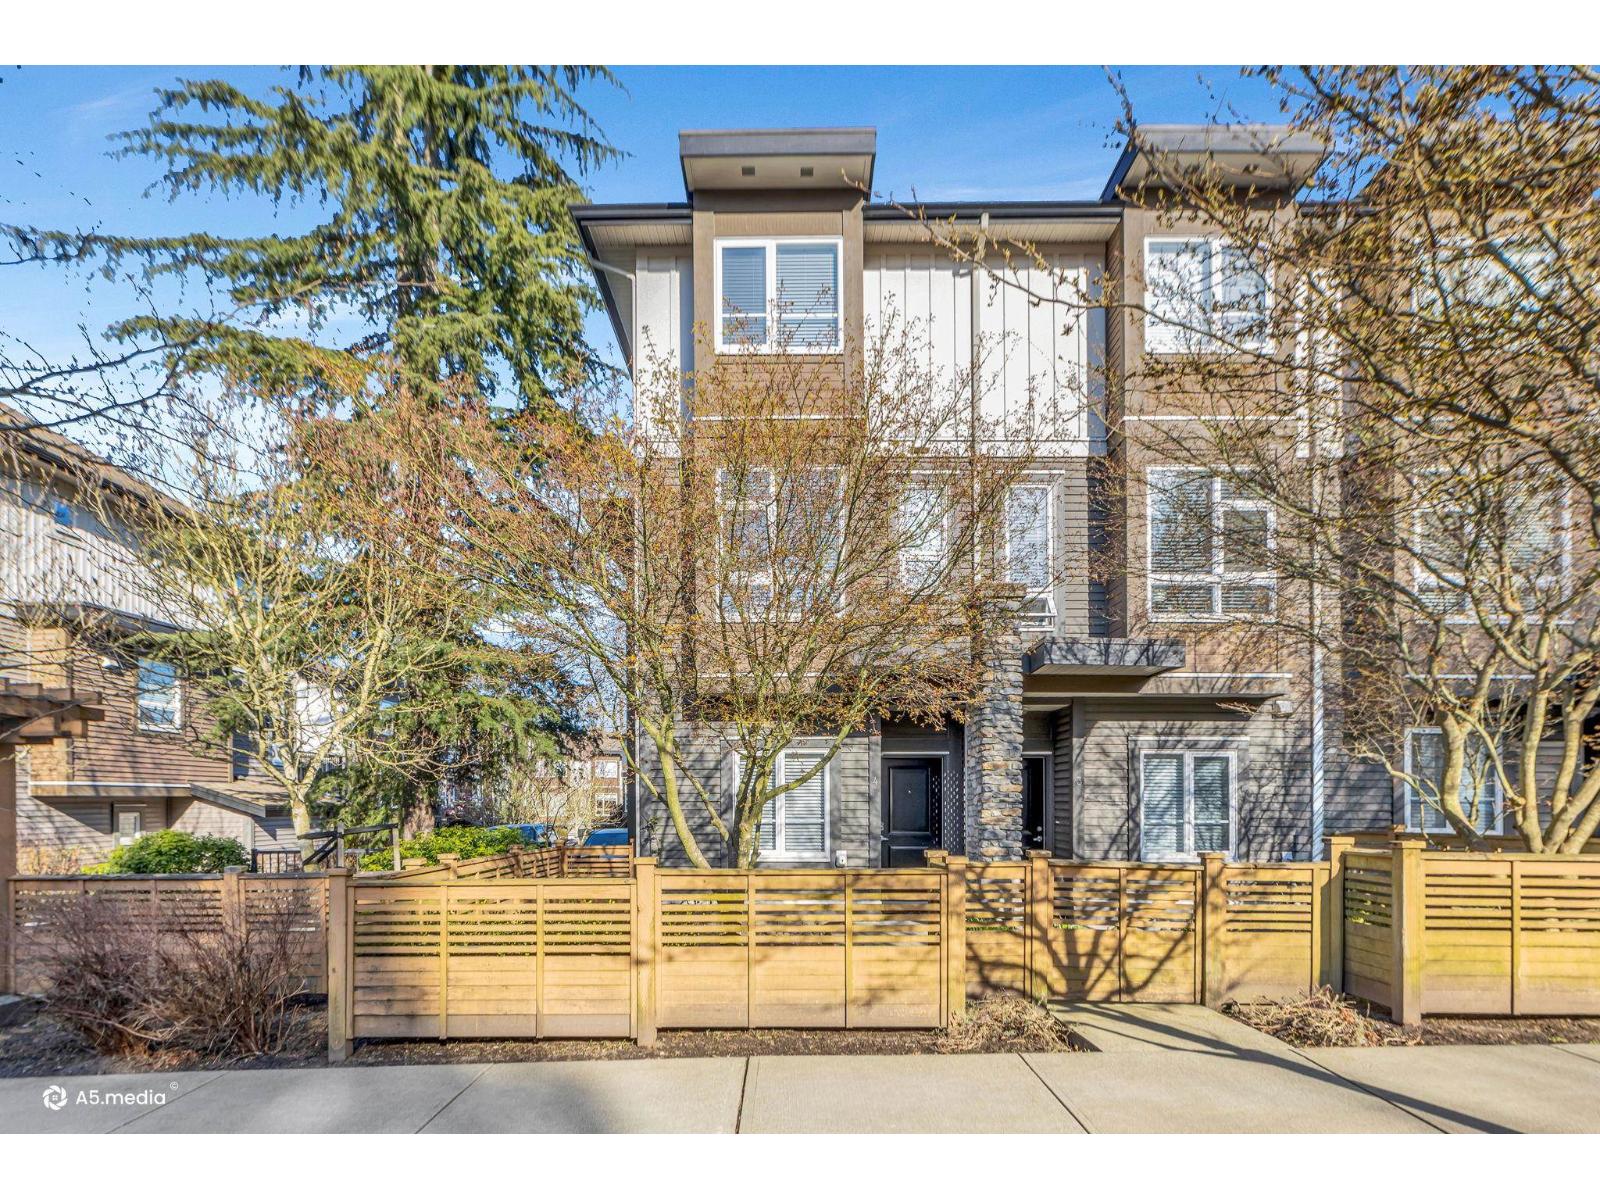
4 5888 144 Street
Surrey, British Columbia
CORNER UNIT WITH 4 BATHROOMS. Welcome to an inviting, well-maintained townhome designed for comfortable family living. This spacious residence features 3 bedrooms and 4 bathrooms, including a convenient powder room on the main floor. 2 bedrooms on top floor and 1 bedroom on ground floor. Enjoy high ceilings, abundant natural light, and an open-concept layout. Modern kitchen offers ample cabinetry and seamlessly extends to a large private balcony-perfect for BBQs and entertaining guests. The cozy living room is highlighted by a fireplace. This family-friendly community has excellent amenities, including a clubhouse, BBQ area, and a sandbox for children. Ideally located, the home is within walking distance to Sullivan Heights. Open House April 19 Sunday 1-3 pm (id:65446)
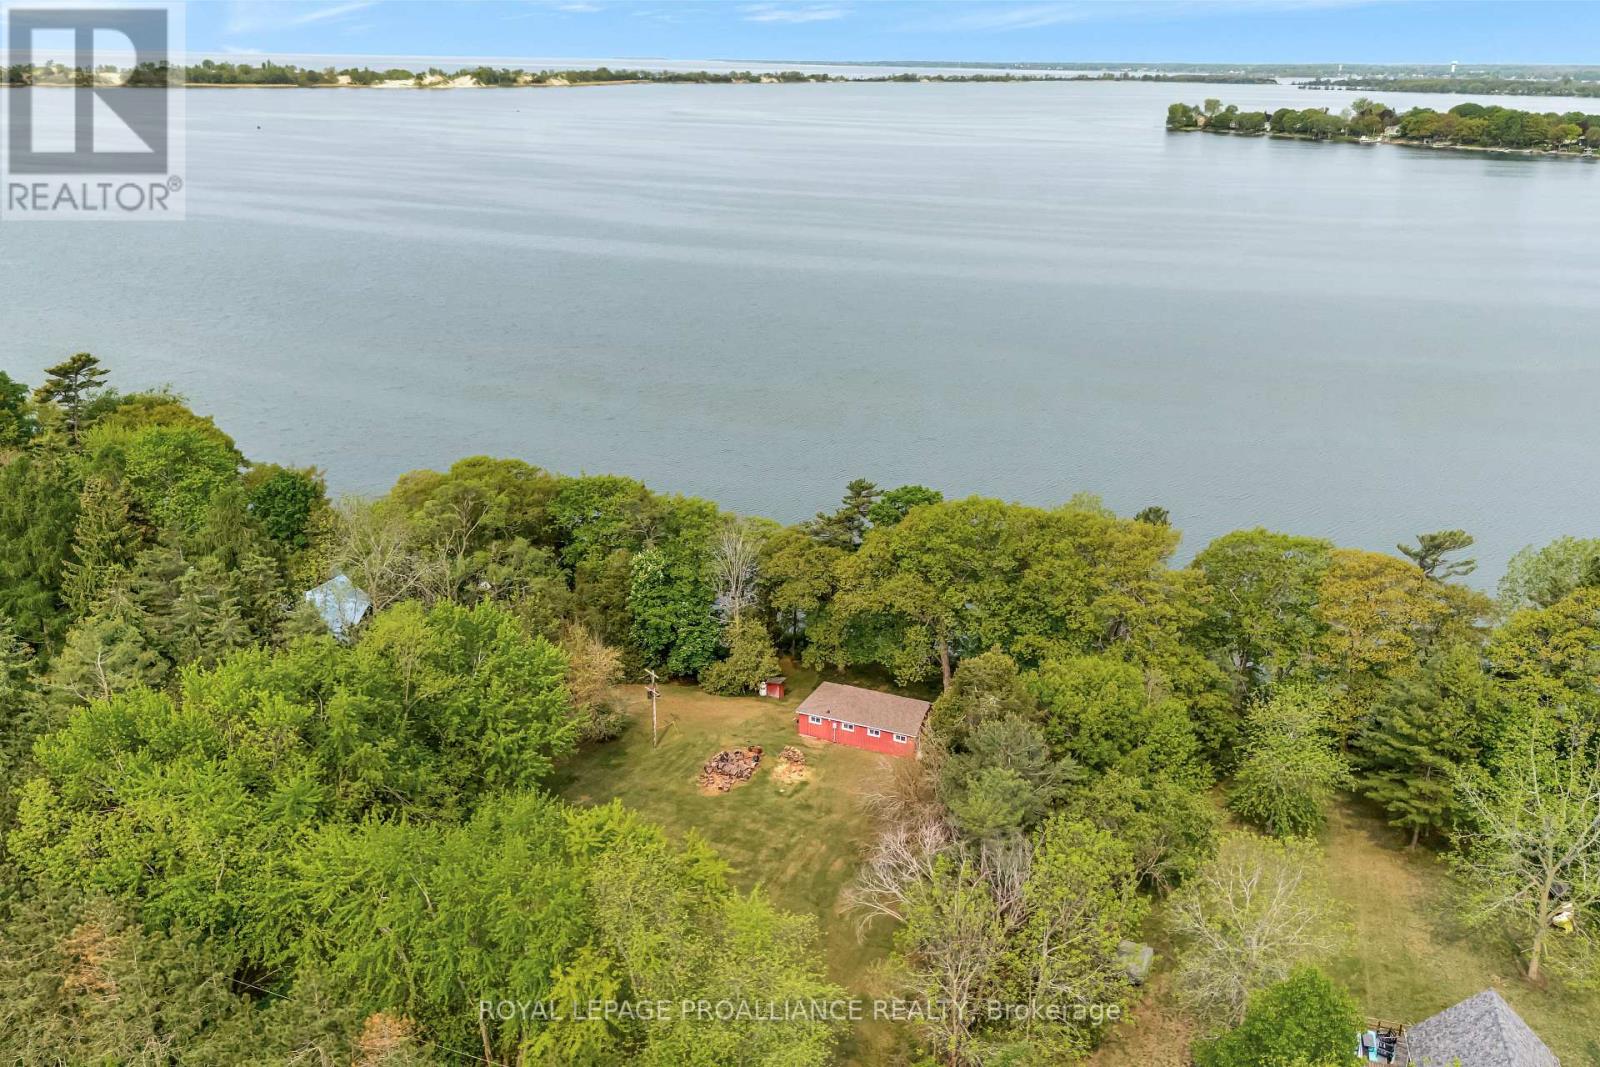
27 Thrush Lane
Prince Edward County, Ontario
This spectacular 1.22 acre property with cottage has 160 feet of beautiful waterfront, overlooking West Lake and the Sandbanks Provincial Park. It offers the ultimate in privacy and has been owned by the same family since 1947, hence many warm family memories have been enjoyed for over 60 years. Boat, swim, fish and play to your heart's desire in the summer. Ice fish, snowmobile, skate and cross country ski in the winter. The large lot allows for many fun activities such as soccer or volleyball games.Get cozy in the evenings around the fire watching the incredible sunsets over the sand dunes. Walking distance to two restaurants including Isaiah Tubbs Resort. The three season cottage, built in 1952 was upgraded between 2010 and 2016 with new windows, doors, new flooring in the kitchen/dining/living room, sliding glass door, front deck, exterior siding as well as the replacement of eavestroughs & soffits. Age of septic 2008. Roof shingles, sub-roof and vents done in 2007. The bathroom was upgraded as well as the electrical. The living/dining area has rustic cathedral ceilings that bring in warmth and charm. Comes with ownership of the Thrush Lane. Prince Edward County has a great vibe and culture. Over 40 wineries, miles and miles of sand beach. Cycling and fishing are very popular. West Lake has a channel open to Lake Ontario so travel away. Only 14 minutes to Picton, two hours from Toronto, three hours from Ottawa. 12 minutes to Picton for shopping, amazing restaurants and concert venues at Base 31. Cond Nast Traveler Magazine named Prince Edward County as the only Canadian destination on its list of the best places in the world to visit in 2026! (id:65446)
Royal LePage Signature Realty
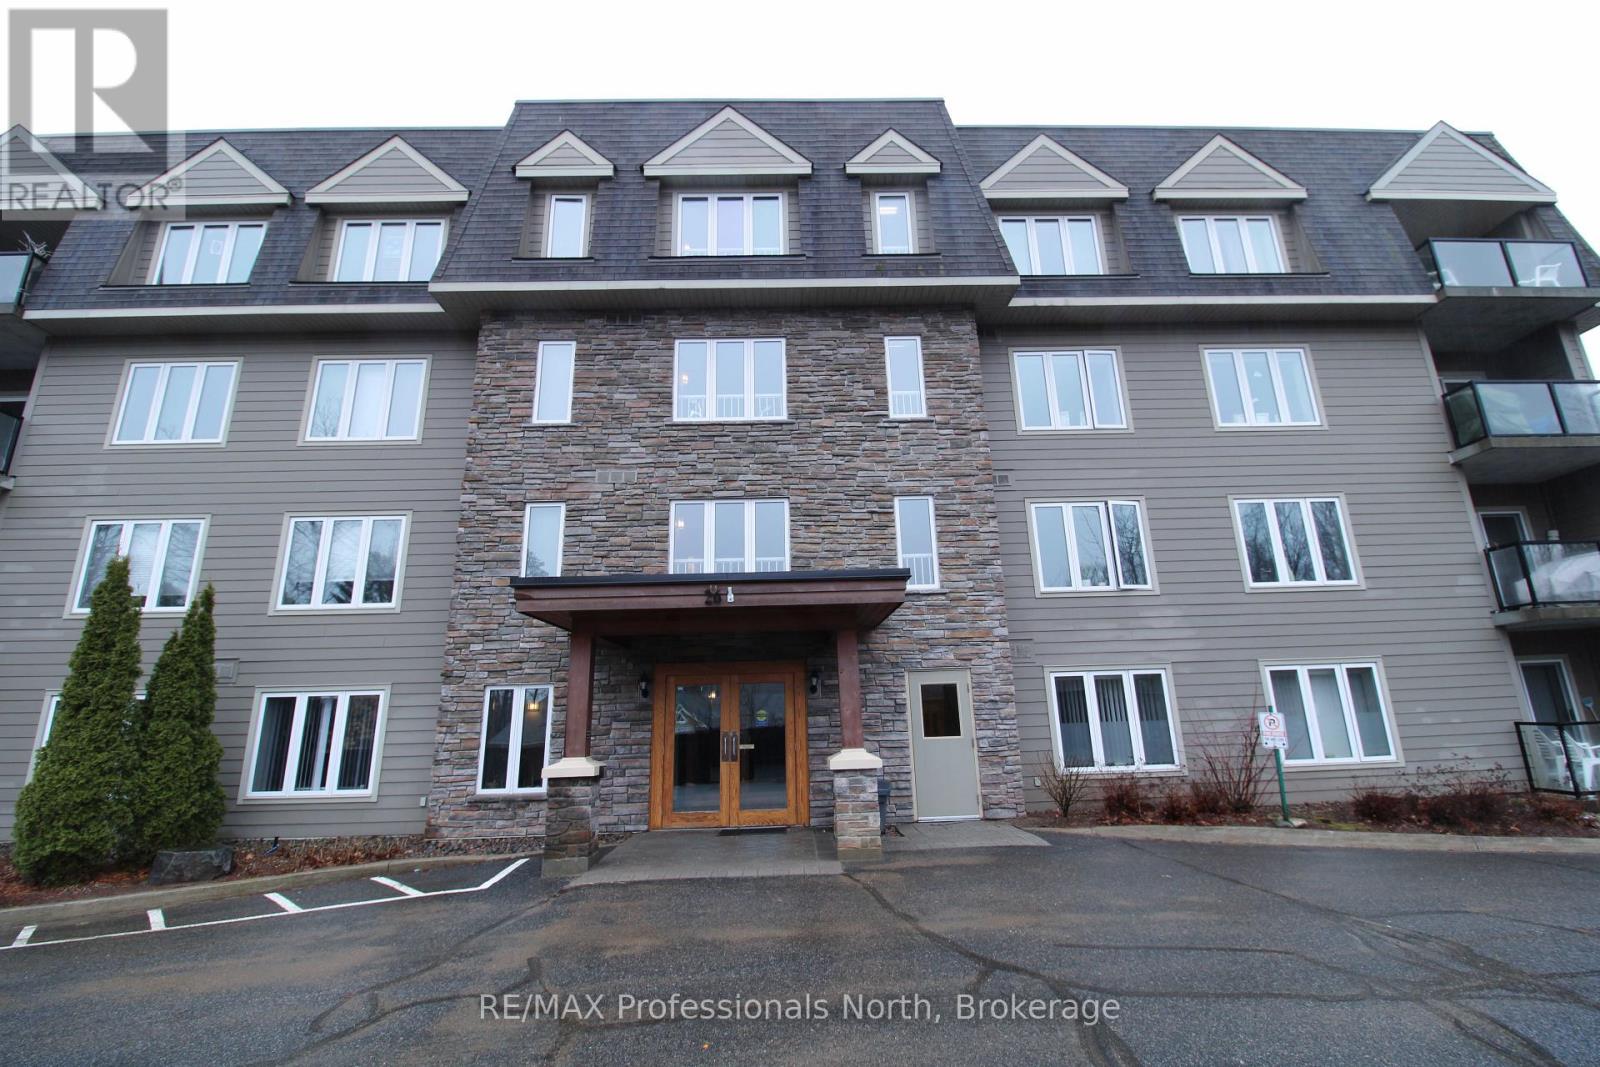
402 - 26 Dairy Lane
Huntsville, Ontario
Take advantage of low-maintenance living at this top-floor corner suite in Huntsville. This sunlit condo boasts upgraded finishes, including granite countertops, wood flooring and a 3-sided natural gas fireplace. With over 1300sqft of well designed living space, this 2-bedroom, 2-bathroom unit offers several conveniences, including one underground parking spot, private balcony, a storage locker located on the same floor as your unit, in-suite laundry, plus water, sewer and gas are all included in your condo fees. For your enjoyment, the well-maintained building offers owners and residents a communal room with a small library and gathering space, a rooftop patio with spectacular views, and the building is located in a prime location within walking distance to the vibrant downtown and steps to the Fairy Vista Trail and Muskoka River. Whether you are looking to downsize or seeking for a more relaxed lifestyle, this friendly community is a place you will be delighted to call home. (id:65446)