
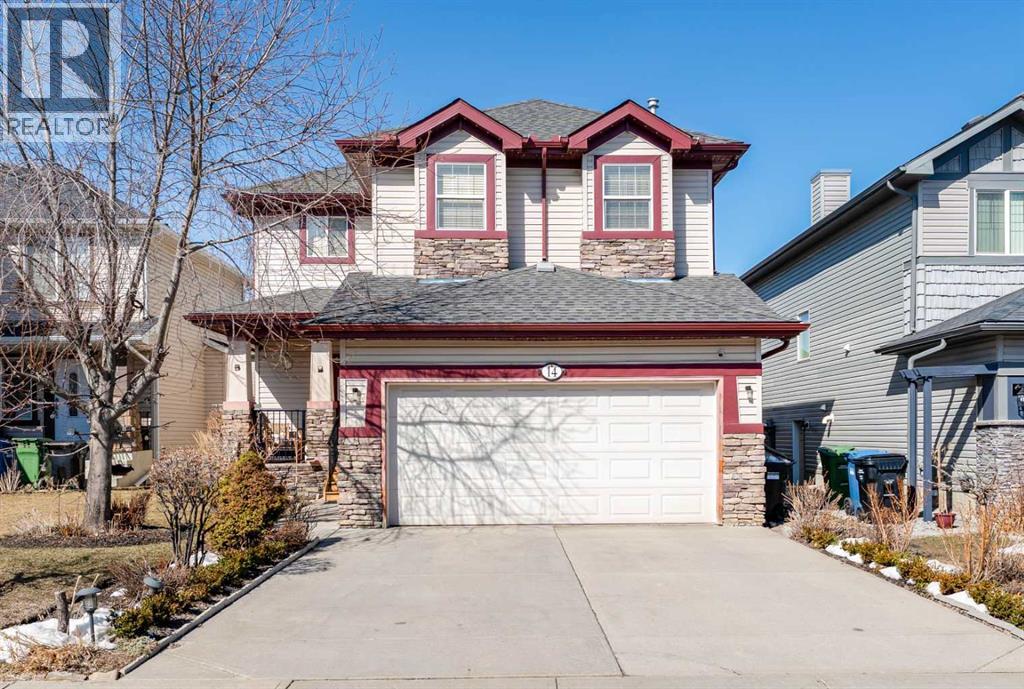
14 Bridlerange Circle SW
Calgary, Alberta
Welcome to 14 Bridlerange Circle SW! Step into this BEAUTIFULLY UPGRADED and SPACIOUS 2-storey home offering 2,945.33 sq ft of total living space, including a fully developed basement—thoughtfully designed for growing families. From the moment you arrive, the charming curb appeal, enhanced by stone accents, vinyl siding, and upgraded front railings, along with a double attached garage, sets the tone for what’s inside. The welcoming foyer opens into a bright, open-concept main floor featuring 9-FOOT CEILINGS and rich HARDWOOD FLOORING that flows throughout the main living areas, creating an airy and elegant feel. The spacious living room is anchored by a beautifully upgraded DOUBLE-SIDED FIREPLACE with modern tile surround and mantle, seamlessly connecting to the dining area and creating a warm, inviting atmosphere for both everyday living and entertaining. The heart of the home is the stunning fully UPGRADED KITCHEN, showcasing refinished cabinetry, stylish backsplash, upgraded countertops, a raised eating bar, and a built-in wine bar, perfectly blending functionality and style. A BRAND-NEW REFRIGERATOR adds even more value. The adjacent dining area is ideal for hosting family dinners and special occasions. A 2-piece bathroom, main floor laundry, and direct access to the double attached garage add everyday convenience. Step outside to your newly built 10’ x 20’ deck with durable steel railings, complemented by a spacious private backyard—perfect for summer BBQs, entertaining, or simply relaxing. Enjoy evenings under the OUTDOOR SMART CEILING LIGHTING SYSTEM, adding both ambiance and modern convenience to your outdoor space. Upstairs, you’ll find a rare and highly desirable bonus family room—perfect for movie nights, a kids’ play area, or a second living space. The UPGRADED STAIRCASE with modern railings adds a stylish architectural touch. The primary retreat offers a peaceful escape, complete with a walk-in closet and a luxurious 5-piece ensuite featuring double sin ks, a soaker tub, and a separate shower. Two additional generously sized bedrooms and a full 4-piece bathroom complete the upper level—perfect for a growing family. The FULLY DEVELOPED BASEMENT expands your living space with a large recreation room featuring a wet bar—ideal for entertaining or family fun nights. You’ll also find two additional bedrooms, a home office, and a 3-piece bathroom, offering incredible flexibility for guests, teens, or multi-generational living. Located in the highly sought-after community of BRIDLEWOOD, this home offers a family-friendly lifestyle with UNBEATABLE CONVENIENCE: walking distance to parks, playgrounds, and pathways, THREE EXCELLENT SCHOOLS and daycare options, quick connections to major routes for commuting, and overall a safe, welcoming neighborhood. With its thoughtful upgrades, modern finishes, and expansive living spaces, this home delivers exceptional value and comfort for today’s growing family. (id:65446)
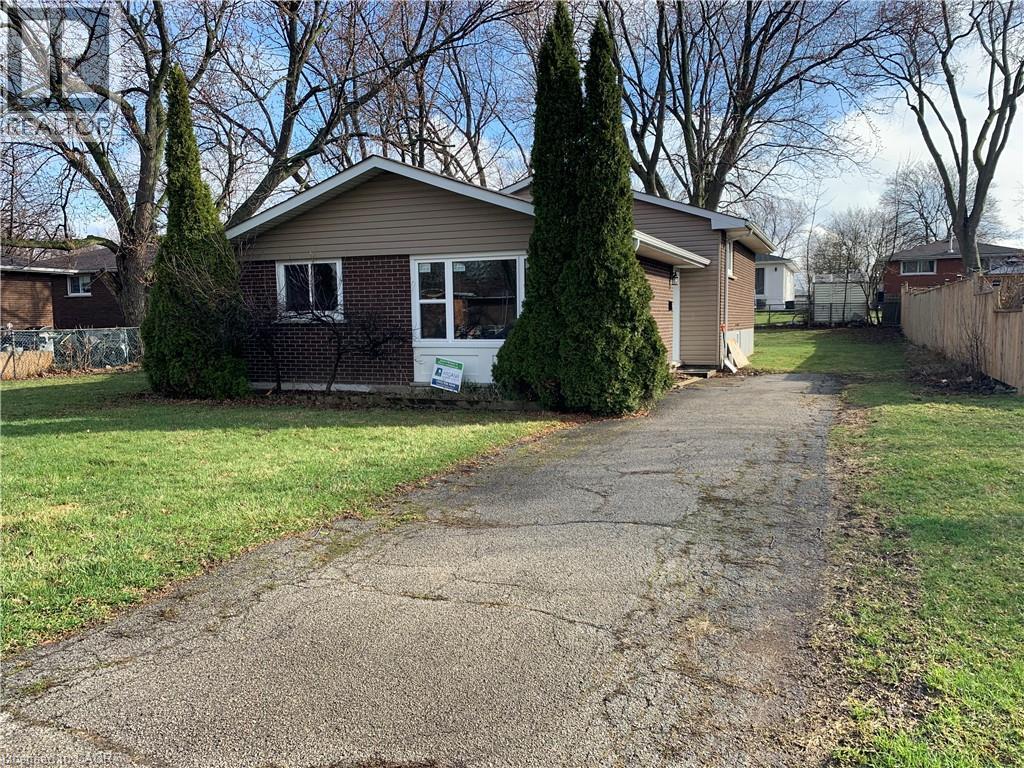
5 Michael Avenue
Hamilton, Ontario
Great East Mountain location. This fully renovated 4-bedroom, 2-bathroom detached backsplit has been updated from top to bottom and sits on a large lot with ample parking and generous yard space. A separate entrance leads to a finished basement featuring a full bathroom and spacious rec room—ideal for extended family or additional living space. Enjoy a huge backyard and a completely carpet-free home with hardwood & engineered flooring throughout. The home features brand new windows, a new roof, new appliances, and a beautifully updated kitchen. Every detail has been thoughtfully renovated. Air-conditioned and includes all appliances. Conveniently located just steps from schools, shopping, and all amenities. $3,100 per month plus utilities. (id:65446)
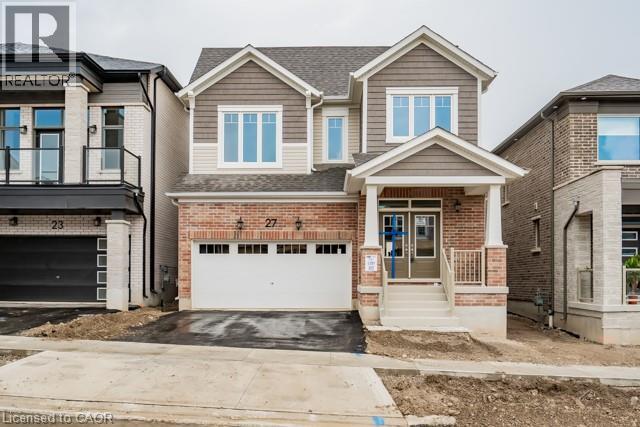
27 William Nador Street Unit# Upper
Kitchener, Ontario
Awesome Luxurious Home With Stunning Upgrades, 9 Feet Ceilings, Chefs' Kitchen Overlooking. The Impressive Great Room with Coffered Ceiling & Fireplace. The Main Floor also Boasts a Library, which Can also Be Used As a Resting Room or Bedroom. The Upper Level Has 4 Spacious Bedrooms And 2 Luxurious Washrooms. The Laundry Room Is Conveniently Located On The Second Floor. Master Bedroom Has A LargeWalk-In Closet And Spa Ensuite With Double Sinks And Glass Shower. High End Appliances with Premium Finishes. Double-car parking in the Garage & 1 spot on the driveway. Don't miss this one! Pictures shown are the original ones when house was built. Available from June 1st 2026. (id:65446)
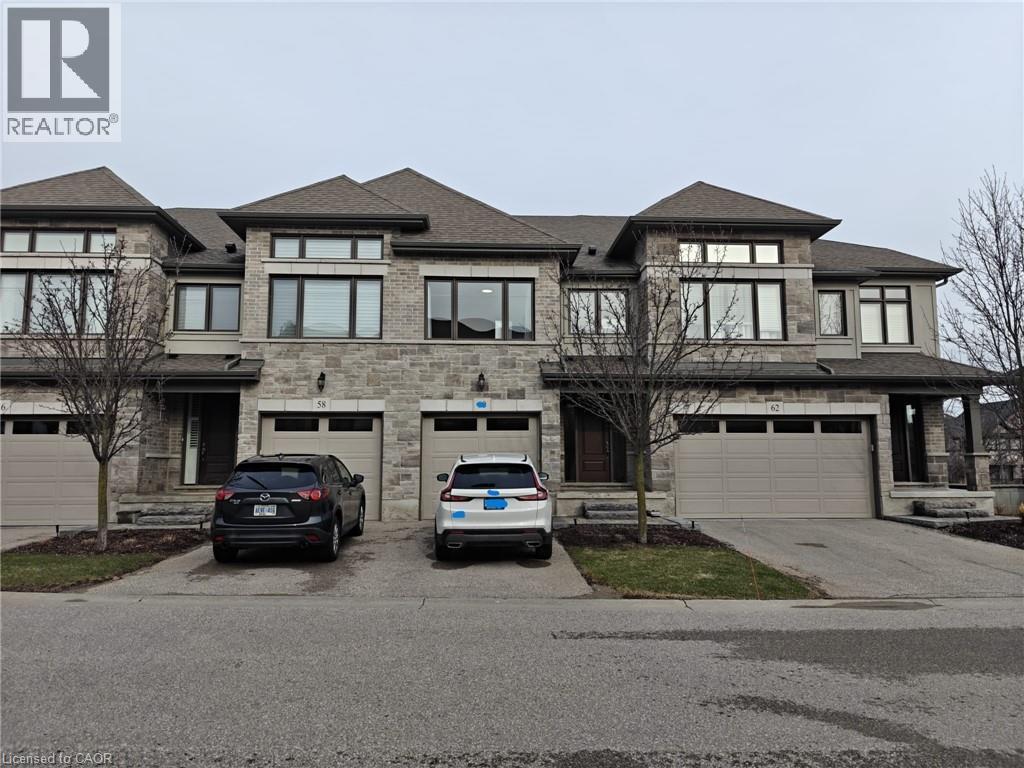
243 Grey Silo Road Unit# 60
Waterloo, Ontario
Welcome to this executive 3-bedroom, 3-bathroom condo townhome in the highly desirable Grey Silo community of East Waterloo. This well-maintained home offers over 2,000 sq. ft. of bright, open-concept living space with hardwood flooring throughout the main level. The modern kitchen features granite countertops, stainless steel appliances, and a large island, opening to a spacious living and dining area with a cozy gas fireplace. Walk out to a private deck with BBQ hookup, perfect for entertaining. Upstairs includes a generous primary bedroom with walk-in closet and ensuite, plus two additional bedrooms and an additional full bathroom. Located steps to RIM Park, Grey Silo Golf Course, Grand River trails, and minutes to shopping, schools, and Highway 85. Ideal for professionals or families seeking comfort, convenience, and a premium lifestyle setting. (id:65446)
9a Hampton Street
Brantford, Ontario
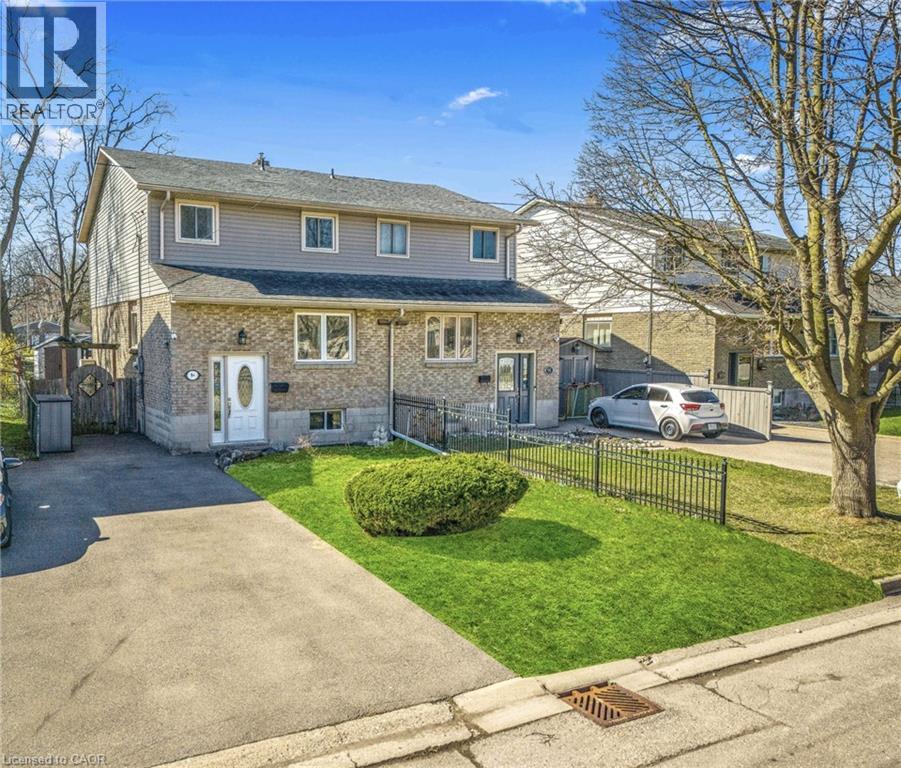
Welcome to 9A Hampton Street, a beautifully well maintained semi-detached home nestled in a quiet, tree-lined, family-friendly neighborhood. This charming property offers three spacious bedrooms, two full bathrooms, and parking for two vehicles-perfect for growing families or first-time buyers. The main floor features updated flooring and a modern kitchen equipped with stainless steel appliances, ideal for both everyday living and entertaining. Upstairs, you'll find three generously sized bedrooms along with a well-appointed full bathroom. The finished basement provides additional living space, complete with a newly renovated full bathroom (2023), making it perfect for a recreation area, home office, or guest suite. Recent upgrades include a full interior repaint, new carpeting in two upper-level bedrooms, and major system enhancements such as a Culligan water softener (owned, 2023), reverse osmosis system (owned, 2023), water heater (owned, 2025) and a ductless heating and cooling system with heat pump (owned, 2025). Conveniently located within walking distance to schools and parks, and just 200 meters from a bus stop, this home offers the perfect balance of comfort, convenience, and modern updates. Don't miss this wonderful opportunity to own a thoughtfully upgraded home in a peaceful setting. (id:65446)
341 Limestone Bay
Balzac, Alberta

Open House April 19th (Sunday), 12PM-3PM * Dreams come true! *Watch the Video * A fully finished designer estate home offering over 4,200 SQFT of functional living space, this residence is designed to impress at every turn. A luxury estate home that truly checks every box. This stunning showpiece by Aspen Creek Designer Homes, Alberta's one of Alberta's premier luxury builder showcases exceptional craftsmanship & stellar elevated finishings. Located in the growing estate community of Goldwyn, this home offers the charm of prairie estate living with breathtaking pond, downtown, & mountain views - Perfectly situated on a quiet cul-de-sac & no neighbours behind. OVERSIZED TRIPLE GARAGE | L-SHAPED LOT | 5 BEDROOMS + MAIN FLOOR DEN | 5 FULL BATHROOMS | SOUTH BACKYARD | POND VIEWS | EXCELLENT FINISHINGS | STUNNING CHEF'S KITCHEN | SPICE KITCHEN | SPACIOUS BACKYARD | 3 SPACIOUS BEDROOMS UP WITH ENSUITES | BONUS ROOM WITH PRIVATE BALCONY | FINISHED WALKUP 2 BEDROOMS BASEMENT | HARDIE BOARD SIDINGThe expansive triple garage along with aggregate driveway create a striking first impression. Step through the grand double-door entrance into a soaring open-to-below foyer filled with natural light. The main floor features 10-foot ceilings, 9 Ft doors, oversized windows, & a spacious living room with an elegant tiled fireplace detailing. A magazine-worthy, state-of-the-art chef’s kitchen offering that aura your guests are going to love - timeless cabinetry with gold hardware, glossy backsplash, top-of-the-line appliances including an oversized refrigerator, gas cooktop, chimney hood fan, & built-in microwave. A massive centre island with blue cabinetry provides the perfect gathering space, while the fully equipped spice kitchen adds both style & function.A versatile main floor den with a French glass door sits beside an upgraded full bathroom— ideal for guests, multigenerational living, or a private home office. A generous mudroom offering ample space for a secondary home office . Walking upstairs along the grand wide staircase with designer railing, you'll notice the 9 FT ceilings & 8ft doors followed by a sun-filled central bonus room opens onto a private balcony overlooking the pond. Three spacious upstairs bedrooms each feature their own private ensuites - no compromises whatsoever. The primary suite is a true retreat, enhanced by extra windows, a huge walk-in closet, & a luxurious spa-like ensuite complete with a soaker tub, glass shower with upgraded tile surround, dual sinks, & a private toilet.The two additional south-facing bedrooms enjoy stunning pond views & upgraded attached bathrooms, offering comfort & privacy for family or guests. A massive laundry room with cabinets and tiles Step outside to a huge south-facing backyard that feels like a private summer retreat - ideal for entertaining & relaxing with your family. Dual Furnace Zoning & 72 Gal HWT adding to the efficiency. A fully upgraded over 4200 SQFT luxury home in an estate location. (id:65446)
Real Broker
47 Sundown Crescent
Cochrane, Alberta
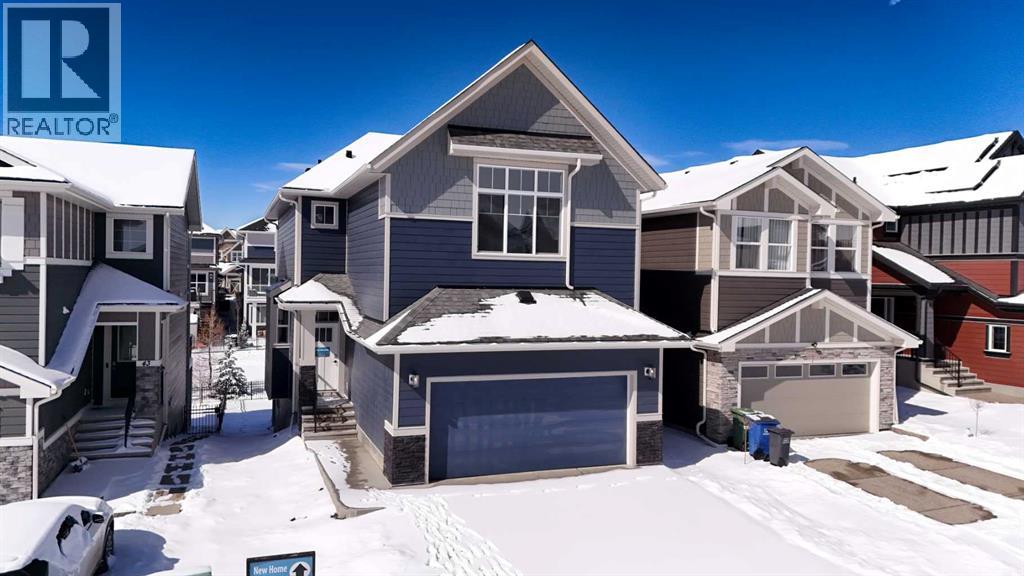
*Watch the video* Public Open House April 18-19 (Sat & Sun) 2:30-4:30PM** Dreams of elevated family living come true in Sunset Ridge, Cochrane. Welcome to 47 Sundown Crescent, located in one of Cochrane’s most family-oriented communities. Built by Aspen Creek Designer Homes, Cochrane’s Builder of the Year 3 years in a row, this stunning Shelby model is set on a premium walkout lot backing onto a scenic walking path and showcases high-end finishings, superior craftsmanship, luxury upgrades, and exceptional attention to detail that truly sets it apart from typical new construction. Finished with timeless Hardie Board siding and an engineered structure, this home is built to last.Offering over 2,300 SQ FT of beautifully designed and highly functional living space, this home impresses from the moment you arrive. Premium Quality Finishings | Upgraded Sherwood Chevron Laminate Flooring | Gorgeous Chef's Dream Kitchen | Sleek Upgraded Lights | Butler's Pantry | Custom Curved Arch's | 9FT Ceilings Throughout | Vaulted Ceilings in Bonus Room | 8ft Doors | Vinyl Deck |West Backyard Walkout Lot | Green Pathway | Minutes to School.Step inside to an inviting open foyer with upgraded flooring throughout and a main floor den that works perfectly as a home office. At the heart of the home is the dreamy kitchen, where Aspen Creek truly shines. You’ll find rift-cut oak cabinetry, ceiling-height cabinets, quartz countertops, a beautifully upgraded backsplash, upgraded appliances, a gas stove, and a custom cabinet-covered range hood. The dual-tone cabinetry adds depth and elegance, while the well-designed butler’s pantry and adjacent walk-in pantry provide exceptional storage and prep space. Even the fixtures have been elevated, including a premium Delta Trinsic black faucet and upgraded sink.The spacious west-facing living room is perfect for entertaining and everyday living, highlighted by an upgraded tile fireplace with custom mantle and a clean, modern finish. Just off the livin g area, the raised vinyl deck overlooks the backyard and scenic walking path, perfect for morning coffee or summer gatherings.Upstairs, the spacious bonus room is a true showstopper with vaulted ceilings, pot lights, and a statement chandelier, making it the ideal space for movie nights. With 9-foot ceilings continuing throughout the upper level, the entire floor feels bright and open. All bedrooms are generously sized, while the primary suite stands out as a true private retreat with a feature wall, upgraded finishes, and custom MDF shelving in the walk-in closet. The ensuite is beautifully appointed with a freestanding tub, full-height tiled shower, dual vanities, and premium fixtures throughout. Large windows fill the space with natural light. Located just 20 minutes to Calgary, 30 minutes to downtown, and only an hour from the mountains.This is more than with upgrades, this is where design, quality, and detail come together. (id:65446)
Real Broker
286 Kings Heights Drive SE
Airdrie, Alberta
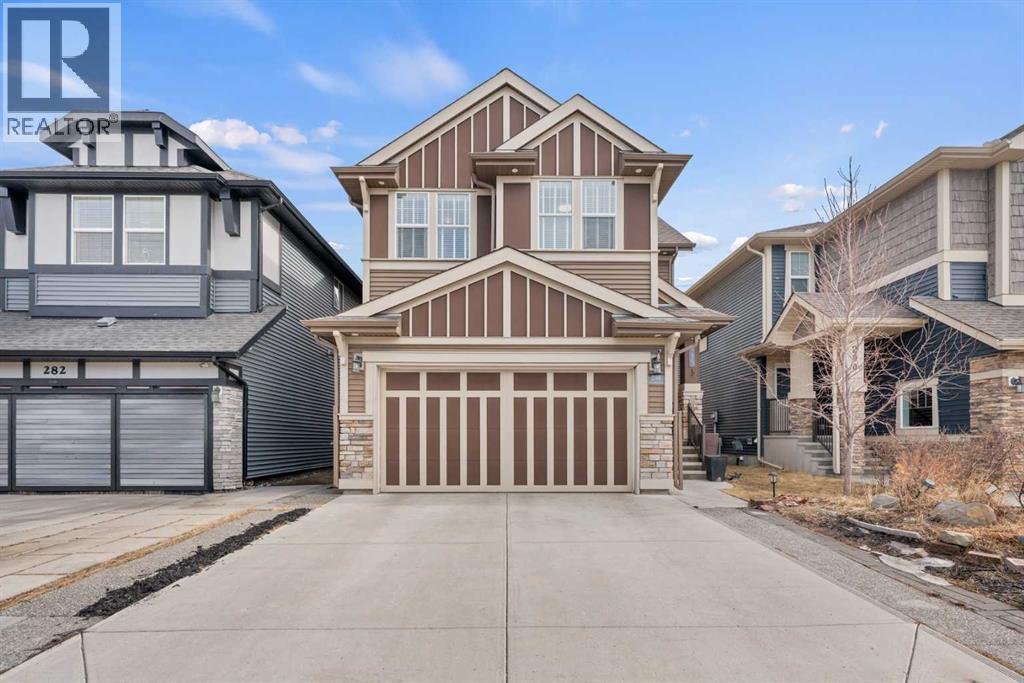
Welcome to this beautifully upgraded and fully finished 6-bedroom, 4-bathroom home in the highly desirable community of Kings Heights in Airdrie, proudly owned and meticulously maintained by the original owners since new, offering 3,354 sq ft of combined finished space perfect for families of all sizes. Step inside to discover luxury laminate flooring, a warm and inviting electric fireplace, and a bright open-concept layout ideal for everyday living and entertaining. The home features a wide double car garage with high ceilings, a widened concrete driveway that can fit 3 cars and a stunning east-facing backyard complete with an outdoor gazebo (fully equipped with TV), making it the perfect space for BBQs and relaxing throughout the seasons. Upstairs, enjoy the convenience of upper-level laundry and spacious bedrooms, including a luxurious primary retreat showcasing a rare TRUE “his and hers” ensuite with dual walk-in closets, separate vanities, a soaker tub, and a premium walk-in shower. Even the shared upper bathroom features a double vanity, ideal for busy households. The fully developed basement adds incredible versatility with two additional bedrooms, a full bathroom, a large entertainment/theatre space, and a flex/office room for extra functionality. Additional upgrades include dual furnaces, hot water tank, programmable exterior pot lights, and smart switches for customizable lighting. Located on a quiet, family-friendly street, this home offers unbeatable walkability to top-rated schools like Heloise Lorimer School and École des Hautes-Plaines, along with easy access to parks, ponds, pathways, transit, shopping, and amenities including Kingsview Market and Genesis Place. With quick connections to Yankee Valley Blvd and QEII, commuting to Calgary (approx. 10 minutes) or CrossIron Mills (approx. 8 minutes) is effortless. Located in one of Airdrie's most walkable family communities while being accessible to public transit. Enjoy amenities such as basketball cour ts, soccer fields and skating rinks blocks away along with an apple orchard that ANYONE can access in the summer and fall where garden lovers can enjoy garden groups. Surrounded by green spaces, ponds, recreational facilities, and even nearby fishing spots and community orchards, this home delivers the perfect balance of lifestyle, convenience, and community in one of Airdrie’s most sought-after neighbourhoods. (id:65446)
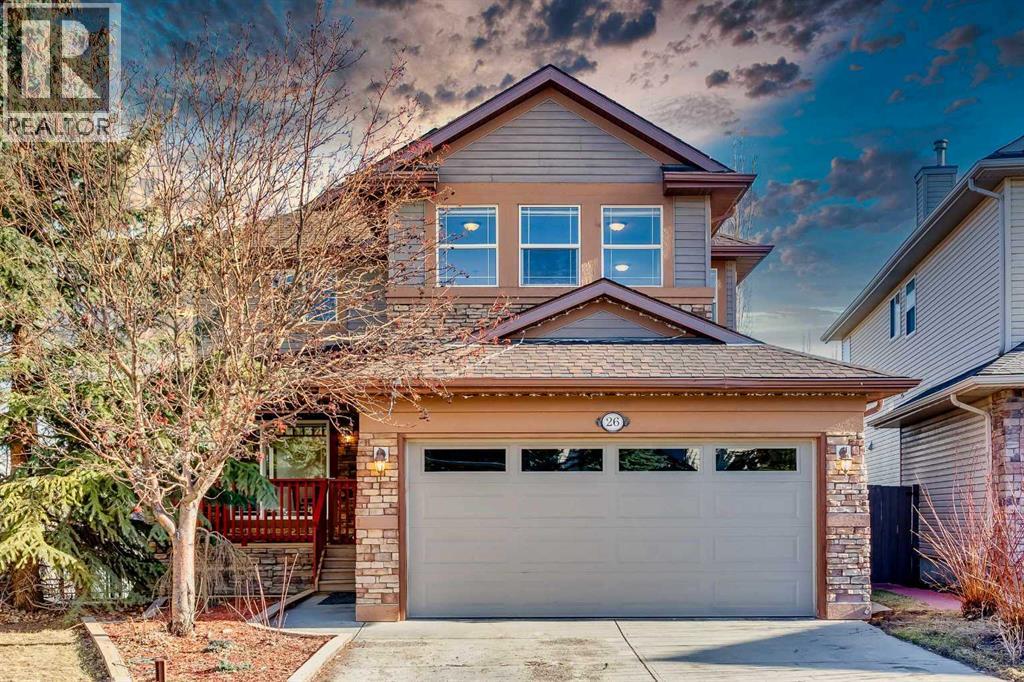
26 Cresthaven View SW
Calgary, Alberta
OVER 2,600 SQ FT | 5 BED 3.5 BATH | PIE LOT | WALKOUT BASEMENT | SOLAR POWERED & FULLY UPDATEDPerfectly situated to capture sweeping views, this is the kind of home that checks every box for a growing family. With over 2,600 sq ft above grade and a fully developed walkout basement, space is never in short supply. The main level flows effortlessly from the formal living and dining areas into a warm, inviting great room anchored by the kitchen — ideal for both busy mornings and relaxed evenings. A dedicated main floor office/den provides the perfect work-from-home or study space. The kitchen features abundant cabinetry, a large island, stainless steel appliances, updated quartz countertops, recently installed tile, a corner pantry, and an oversized dining nook with extended ceilings that enhance the views and natural light. Fresh paint and updated flooring throughout, including oak hardwood and newer LVP, give the home a refreshed feel. In addition, the microwave, refrigerator, washer, and dryer have all been replaced recently.Upstairs, you’ll find three generous bedrooms, a full bath, and a spacious bonus room perfect for movie nights or a kids’ play area. The primary bedroom offers a private escape with a spa-inspired ensuite and elevated views. A unique retreat room off the primary is a standout feature, ideal as a reading lounge or quiet space. The walkout basement adds flexibility with two additional bedrooms, a large recreation room, full bathroom, and ample storage—perfect for guests, teenagers, or multigenerational living. Recent vinyl flooring continues into the basement for a clean, modern finish.Outside, the pie-shaped lot is fully landscaped and fenced, featuring mature trees, low-maintenance artificial turf, and two outdoor living spaces—an expansive upper deck and a lower walkout patio. Major upgrades include a newer 35-year roof, high-efficiency furnace, tankless water heater, updated quartz countertops, and solar panels that significantly reduce e lectricity costs.Located in the quiet, family-oriented community of Crestmont, the home is surrounded by walking paths, green spaces, and playgrounds. With quick access to the Trans-Canada Highway and Stoney Trail, commuting is easy while also allowing for seamless trips to the mountains, including Banff.Just a short drive away, WinSport (Canada Olympic Park) offers year-round activities including skiing and biking, while nearby GoodLife Fitness adds everyday convenience. The area continues to grow with the future Bingham Crossing development, featuring a Costco and a variety of retail and services, further enhancing long-term value.A spacious, updated home with views, efficiency, and room for everyone — this is one you won’t want to miss. Welcome to Crestmont Living. (id:65446)
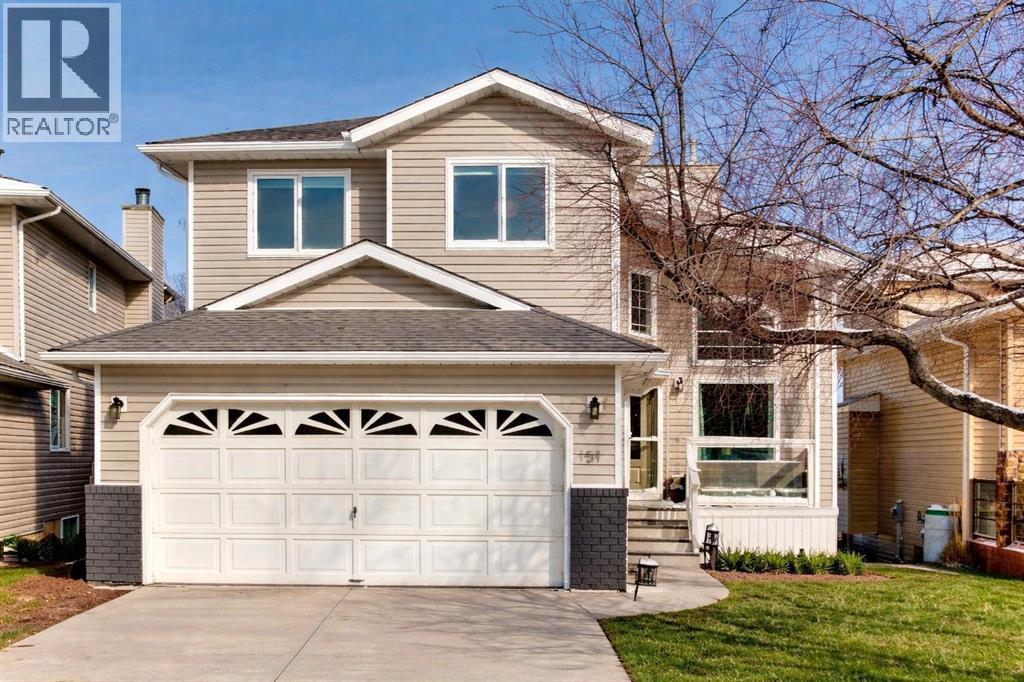
151 Macewan Park Circle NW
Calgary, Alberta
OPEN HOUSE 2-4 p.m., Sunday, April 19th. Welcome to this stunning two-story home in the highly desirable McEwan Glen, tucked away on a quiet cul-de-sac with unobstructed city views stretching for miles.Boasting over 2,100 sq. ft. above grade, the home features four generous bedrooms upstairs and a fully developed walkout basement with a fifth bedroom and full bathroom with walk-in shower — perfect for guests, teens, or extended family. The main floor impresses with a cathedral ceiling in the living room, a cozy fireplace in the family room, and large upgraded windows that capture the spectacular skyline. The renovated kitchen is a chef’s dream, complete with the largest granite island you will want for yourself— ideal for cooking, entertaining, or gathering friends and family. Newer flooring, fresh paint, and updated windows bring a modern, move-in-ready feel throughout the home.Recent upgrades include a new furnace, new roof, two new hot water tanks, renovated bathrooms, windows , outside siding, fridge, stove and dishwasher, patio doors main floor flooring, and a maintenance-free deck — all designed for comfort and low upkeep. The double attached garage and quiet cul-de-sac location provide convenience and privacy.With incredible views, smart upgrades, and a layout built for everyday living, this home is a rare find in Calgary’s northwest. If the view doesn't wow you the house will. (id:65446)
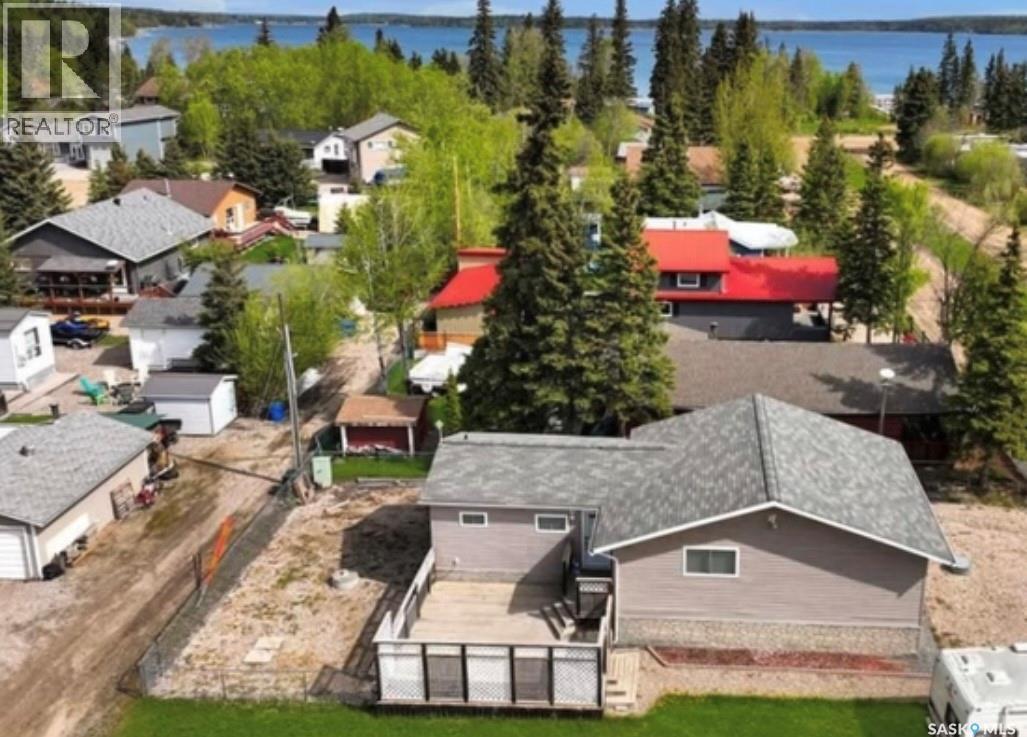
502 Southshore Drive
Lakeland Rm No. 521, Saskatchewan
Location, Location, Location Looking for a place in the heart of it all, close and conveniently located to so many amenities? Embrace this corner lot for all it has to offer, this attractive year round home or cabin is situated on a corner titled lot where you not only have a birds eye view, but walking distance to the mini golf, Sunnyside restaurant/ bar, Sunnyside Market store, ice cream, beach, play ground, marina and the GNT Carwash. On arrival, you are greeted with a spacious deck offering an abundance of space for all your outdoor entertainment and bbq needs, yard also offers a separated fenced area if you have pets . Walk in and you are welcomed with a great kitchen place with plenty of counter space and a pantry, open concept floor plan makes it feel open and ready for family or friends. Large master bedroom has walk in closet. (id:65446)
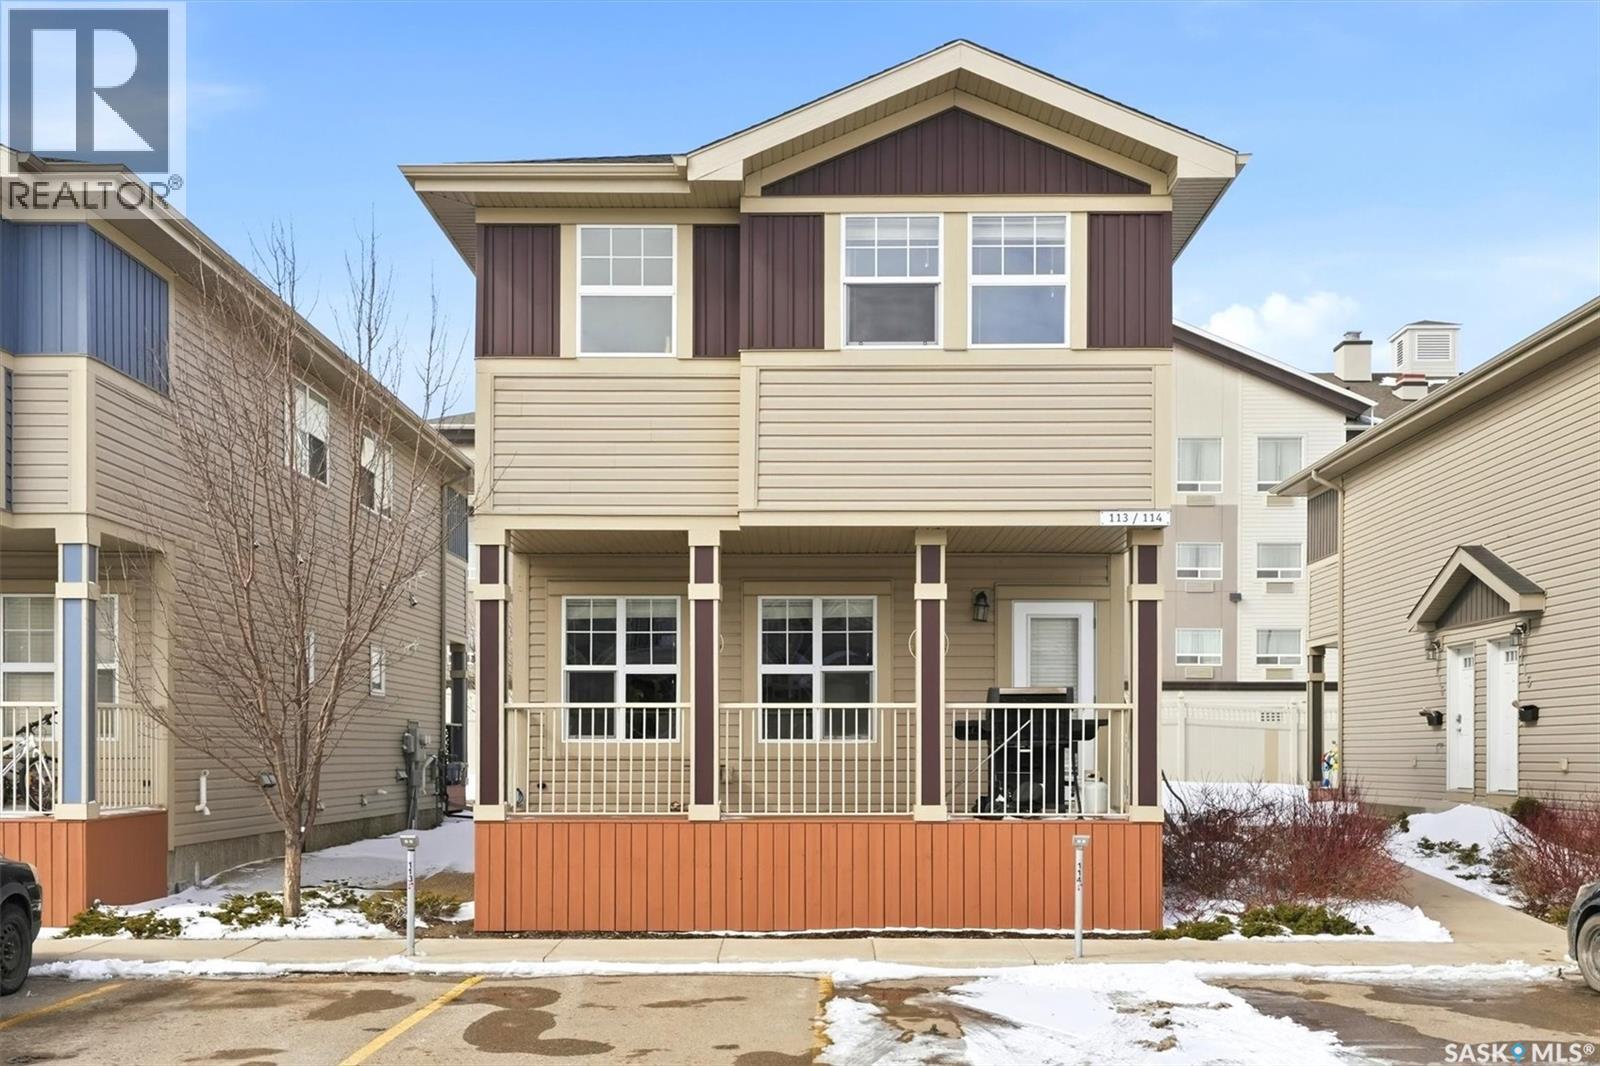
114 100 Chaparral Boulevard
Martensville, Saskatchewan
Chaparral Ridge offers the charm of small-city living with all the perks of big-city convenience. Built by North Prairie Development, this two-story half duplex boasts a unique floor plan with both craftsmanship and style. The main level is bright and welcoming, featuring a modern kitchen with stainless steel appliances and access to the deck—perfect for morning coffee or summer BBQs. Upstairs, the primary bedroom is generously sized, accompanied by a second bedroom and the added convenience of in-suite laundry. The undeveloped basement provides endless possibilities for creating your dream space, whether it’s a cozy family room or an additional bathroom. This home also comes with two electrified parking stalls and all major appliances included. Don’t miss this opportunity to enjoy comfort, style, and convenience in Chaparral Ridge! (id:65446)