
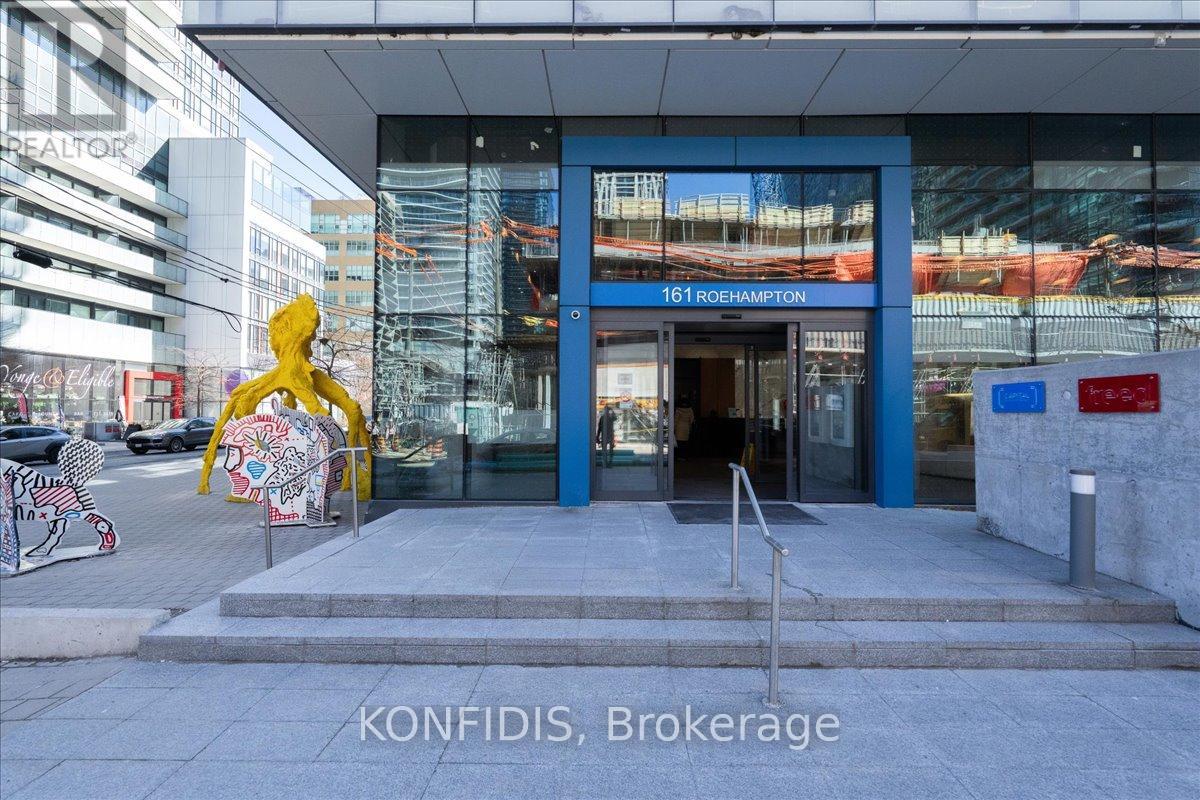
732 - 161 Roehampton Avenue
Toronto, Ontario
Welcome To Unit 732 At 161 Roehampton Avenue, A Well-Appointed 1-Bedroom Suite In The Heart Of Yonge & Eglinton. Featuring 519 Sq. Ft. Of Efficiently Designed Interior Space Plus A 97 Sq. Ft. Balcony, This Residence Offers An Excellent Balance Of Comfort And Functionality.Located At The Top Of The Podium, The Suite Enjoys Quiet Courtyard Exposure And An Elevated Position That Allows For Abundant Natural Light Through Floor-To-Ceiling Windows. The Open-Concept Living Space Is Enhanced By Extra-High, Loft-Style Ceilings, Creating An Airy, Expansive Feel Rarely Found In Midtown Condos. A Contemporary Kitchen With Integrated Appliances And Clean Modern Finishes Completes The Space, Making It Ideal For Both Everyday Living And Entertaining.The Bedroom Serves As A Comfortable Retreat And Is Enhanced By Custom Closet Built-Ins For Smart, Organized Storage. The Private Balcony Offers A Peaceful Outdoor Extension Of The Living Area, Ideal For Relaxing Above The Landscaped Courtyard.Residents Enjoy An Impressive Selection Of Building Amenities, Including 24-Hour Concierge, Fully Equipped Fitness Centre, Outdoor Pool, Party And Entertainment Lounges, Guest Suites, And Expansive Outdoor Terraces With BBQ Areas. Steps To The Subway And Eglinton Crosstown LRT, As Well As Top Restaurants, Cafes, Shops, Parks, And Everyday Conveniences.An Excellent Opportunity To Own In One Of Midtown Toronto's Most Desirable Neighbourhoods. (id:65446)
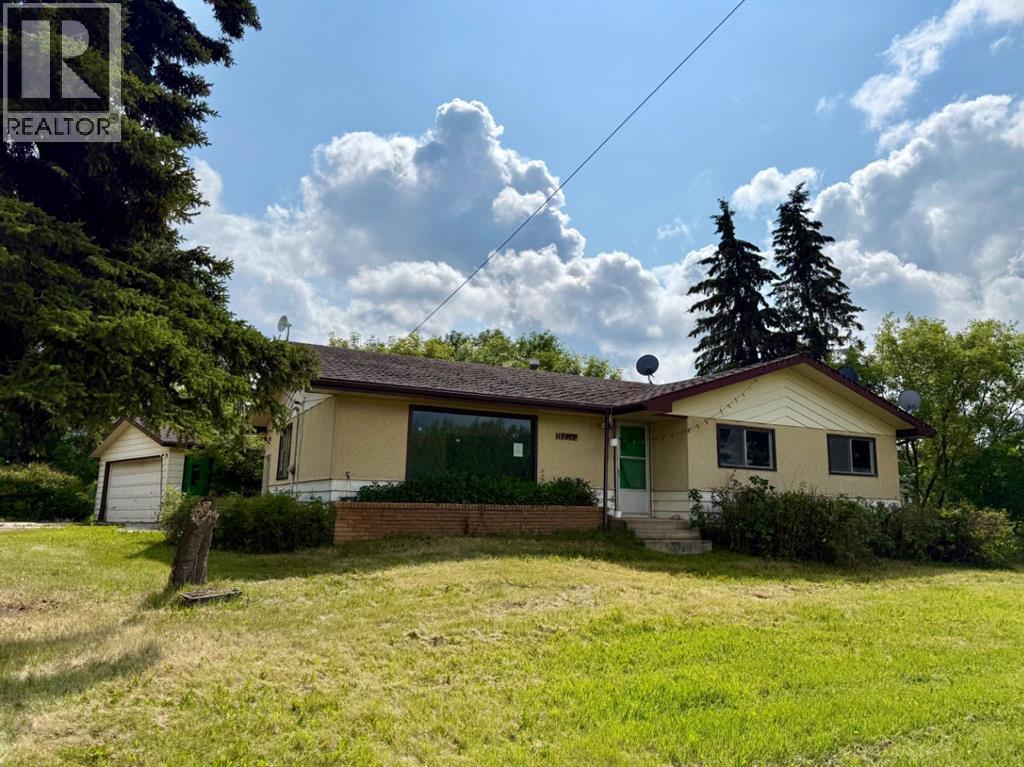
9917 103 Avenue
Plamondon, Alberta
Fixer-upper or Flip!? This 1504sqft 4 bedroom 1 bathroom home is located in Plamondon, AB on 1.17acres. Property currently operates on a field and cistern system, however municipal services are available for connection. Seller will not respond to offers before 07/09/2025. Allow 72hrs irrevocable. Seller standard Schedules to accompany all offers. Buyers to verify taxes, any rental equipment and fees. (id:65446)
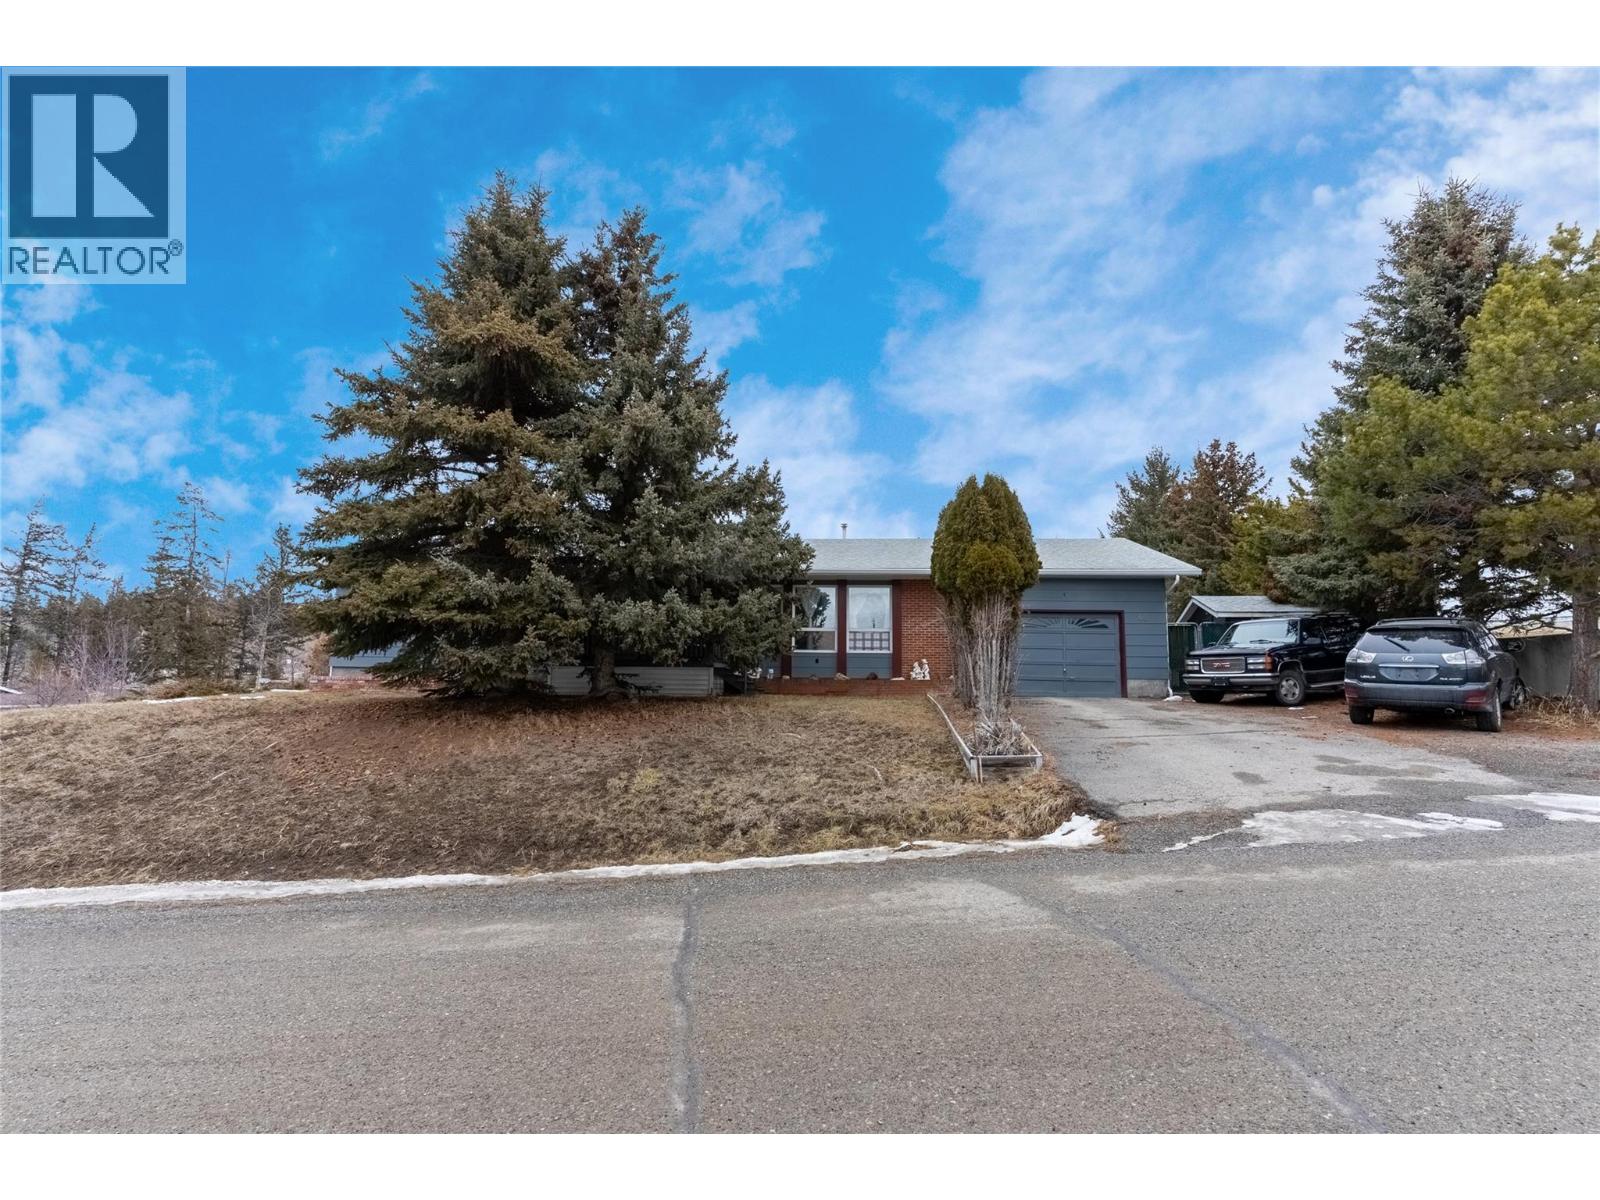
40 Breccia Drive
Logan Lake, British Columbia
Welcome to this well-built true rancher offering comfort, space, and a traditional layout on a large corner lot. With 3 bedrooms and 2.5 bathrooms, this home is ideal for buyers seeking convenient single-level living with room to personalize and make it their own. Step inside to a distinctive sunken living room that adds character and separation to the main gathering space. A formal dining room is complemented by a convenient 2-piece bathroom nearby, perfect for guests. Just off the kitchen, the cozy family room features a warm gas fireplace—an inviting hub for everyday living and relaxing evenings at home. The home offers solid bones and a functional floor plan, ready for your updating ideas to truly make it shine. Outside, you’ll appreciate the practicality of a single car garage, additional storage shed, and the added privacy and space that comes with being situated on a corner lot. The roof is approximately 14 years old, offering added peace of mind. This property presents a fantastic opportunity for buyers who value layout, location, and potential—bring your vision and unlock the possibilities! (id:65446)
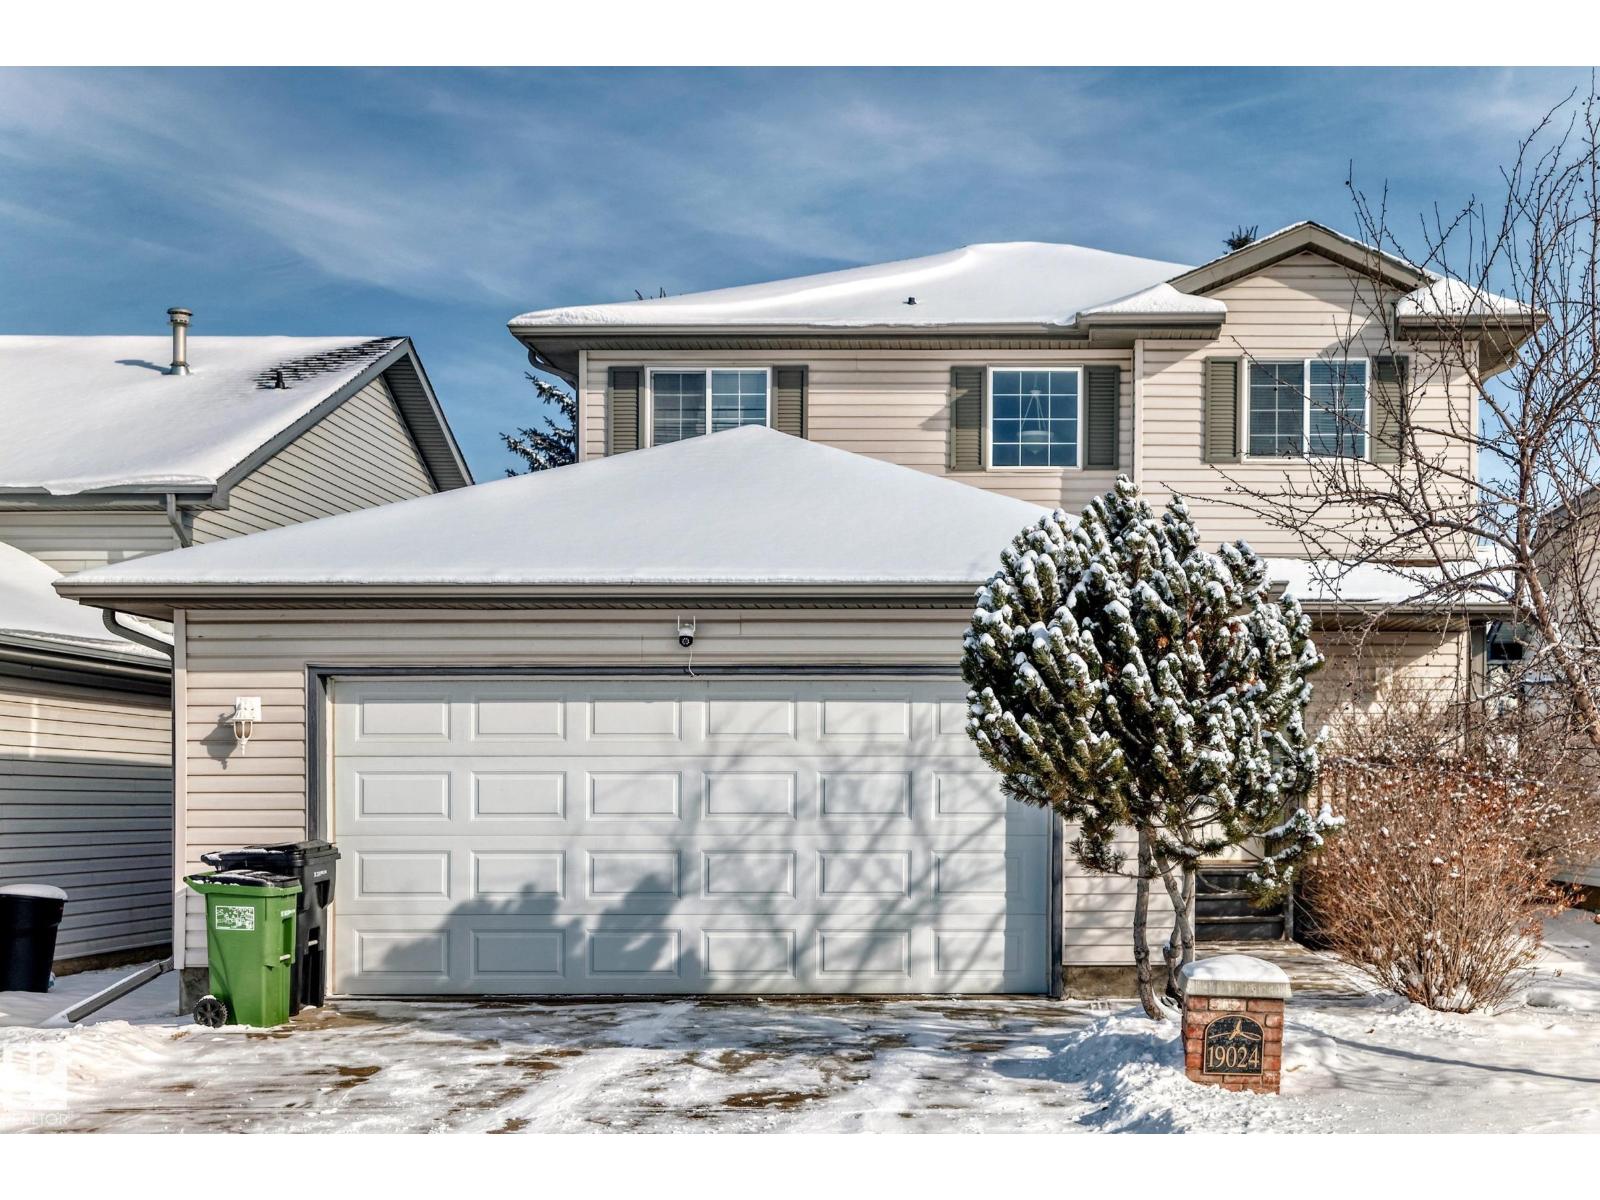
19024 50 Av NW
Edmonton, Alberta
Welcome to this well-maintained home in the desirable community of Jamieson Place! Ideally located on a quiet street, this property offers a perfect blend of comfort and convenience for families. This spacious home features total 4 bedrooms and 3.5 bathrooms, offering a functional layout with bright living spaces, generous room sizes, and plenty of natural light throughout. The fully finished basement provides additional living space, plus a bedroom and also perfect for a recreation room, home office, or guest area. Complete with a double attached garage, this property also offers a spacious yard with great potential for outdoor enjoyment, gardening, or entertaining. Whether you’re a first-time buyer, growing family, or investor, this home delivers excellent value in a well-established west Edmonton neighbourhood. Enjoy close proximity to schools, parks, walking trails, and everyday amenities, with easy access to major roadways and West Edmonton Mall just a short drive away. (id:65446)
69 Sullivan Street
Toronto, Ontario
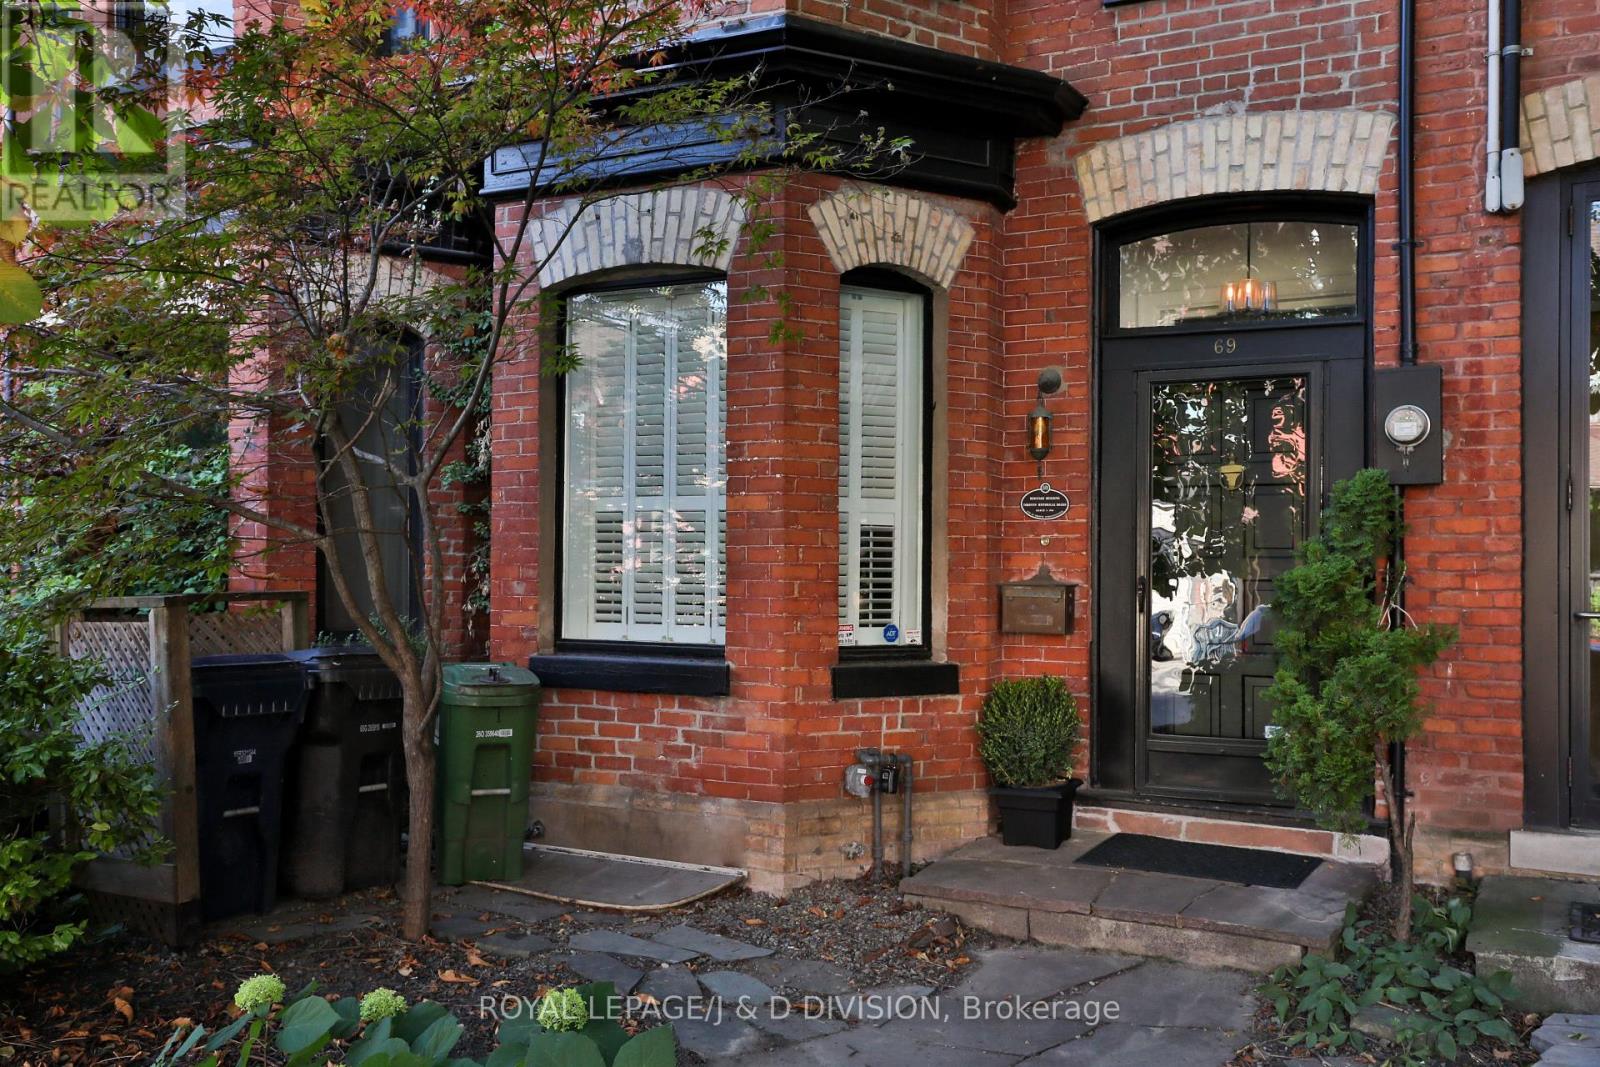
This impeccably renovated 3-storey Victorian blends timeless architecture with elevated modern design. A classic entry foyer opens to the elegant living and dining rooms anchored by 2 fireplaces, soaring ceilings, herringbone hardwood floors, custom media cabinetry and expansive windows that flood the space with natural light. The Scavolini kitchen features Calacatta marble counters, professional-grade gas range, premium appliances and oversized pantry. Open-concept family and breakfast areas offer flexible living beneath 2 skylights, with double sliding doors to a tranquil city garden with Ipe/teak deck and garage access. The 2nd floor offers 2 spacious bedrooms, open study adaptable as a 4th bedroom, renovated marble bath with heated floors and soaker tub, and serene treetop deck with CN Tower views. The 3rd floor primary retreat includes a 5-piece ensuite, Italian Poliform walk-in closet and dressing area, custom full-height privacy door, built-in cabinetry and Juliette balcony. The finished lower level adds a media room with window seat, additional bedroom, office or fitness space, 3-piece bath, laundry and abundant storage. 6 integrated flat-screen TVs with Sonos are included. Live in luxury or lease strategically - generating over $550,000 in rental income over the past 6 years. Steps from Queen West, Kensington Market, AGO, Grange Park, TTC and the Financial and Entertainment Districts. An exceptional offering for buyers valuing architectural distinction, cultural vibrancy and understated privacy. (id:65446)
510 - 100 Hayden Street
Toronto, Ontario
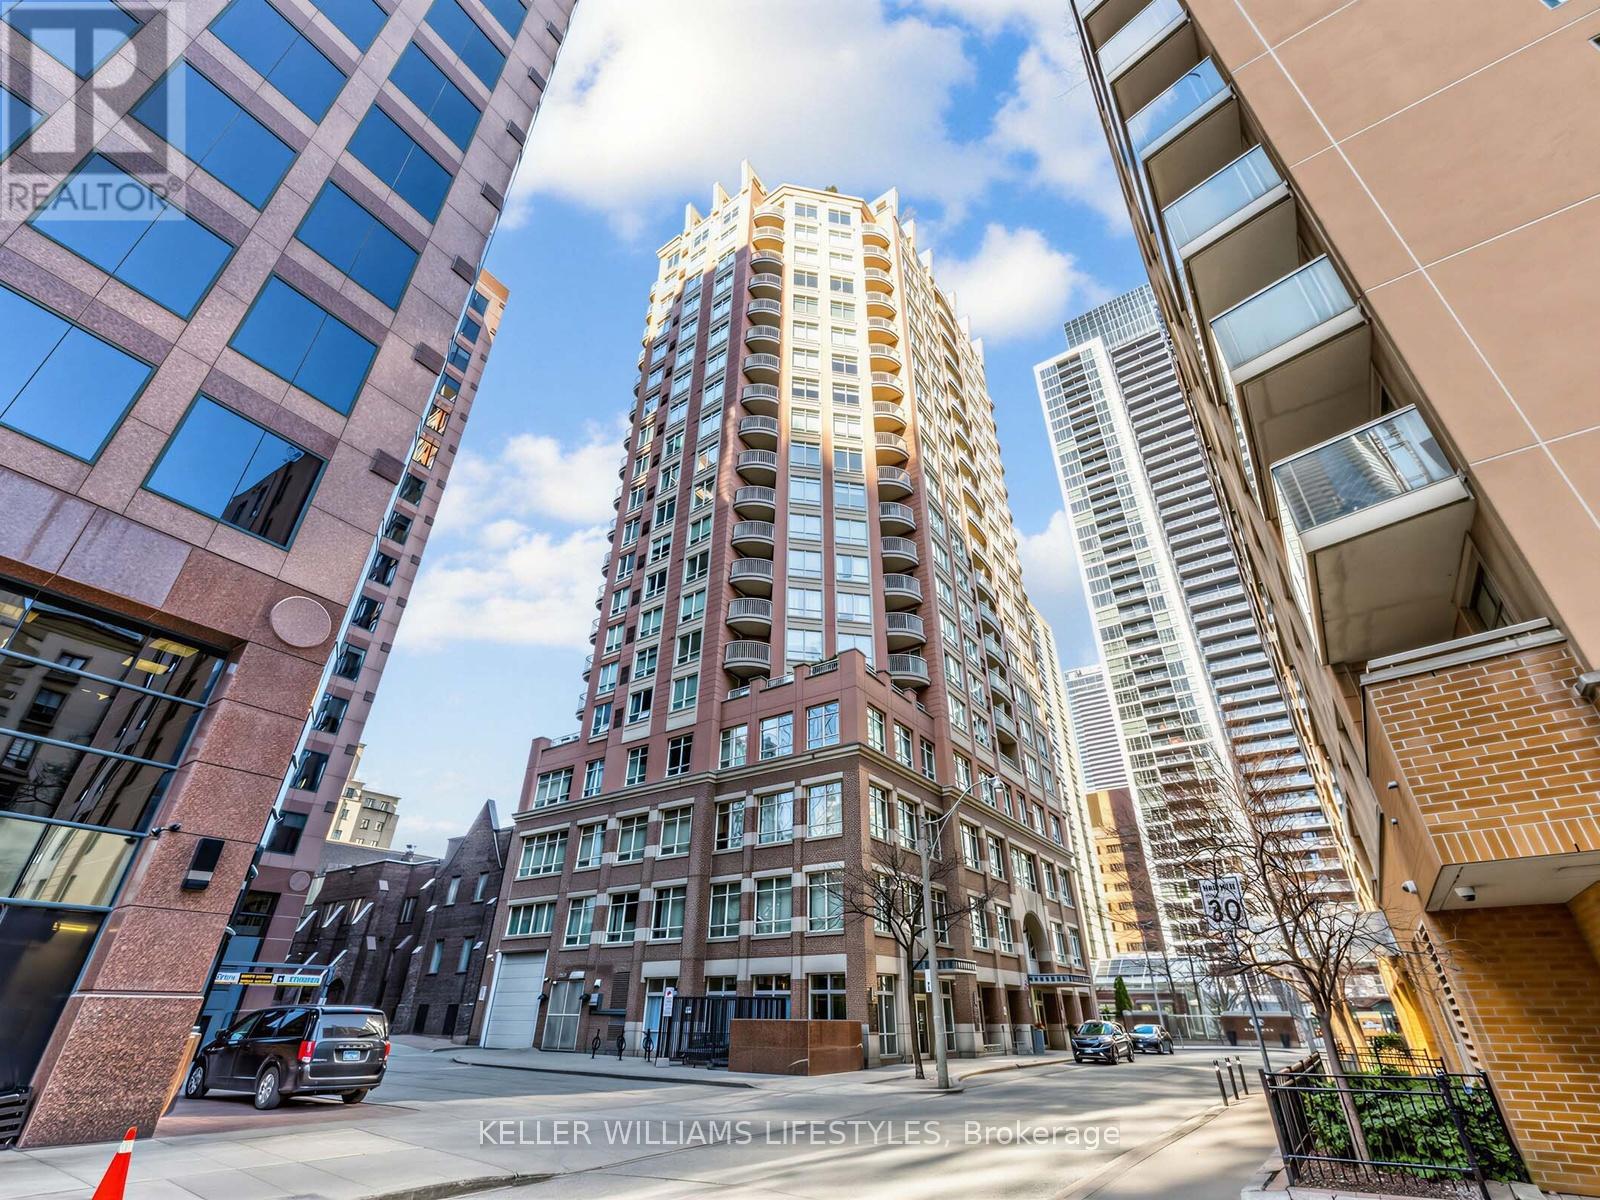
If you have been searching for a Toronto home that keeps you connected to the energy of the city without sacrificing comfort or convenience, Suite 510 at Bloor Walk offers an ideal fit. Tucked away on quiet Hayden Street, just steps from Yonge and Bloor, this thoughtfully designed 1-bedroom plus den condominium places transit, dining, shopping, and everyday essentials right outside your door, while offering a peaceful place to come home to. Inside, nearly 600 square feet is arranged to maximize function and flow, with bright south-facing exposure, an open-concept living and dining area, and a private balcony overlooking the city. The kitchen is designed for both practicality and style, featuring a functional layout with granite countertops, pendant lighting, and a breakfast bar that connects seamlessly to the main living space. The den adds welcome flexibility for working from home, creative space, or overnight guests, while the spacious bedroom, mirrored closets, in-suite laundry, owned underground parking, and private locker make daily living easy and efficient. Residents enjoy an impressive collection of amenities, including 24-hour concierge service, indoor pool and hot tub, fully equipped gym, steam room, rooftop terrace with BBQs, party room, media room, billiards room, business centre, conference room, and visitor parking. Monthly condo fees of $691.85 include water, building insurance, and common elements, adding further value and peace of mind. Whether you are purchasing your first home, securing a downtown investment, or looking for a well-located city pied-à-terre, this space is designed to make Toronto living simpler, smarter, and more enjoyable. (id:65446)
24 2070 Oak Meadows Drive
Surrey, British Columbia
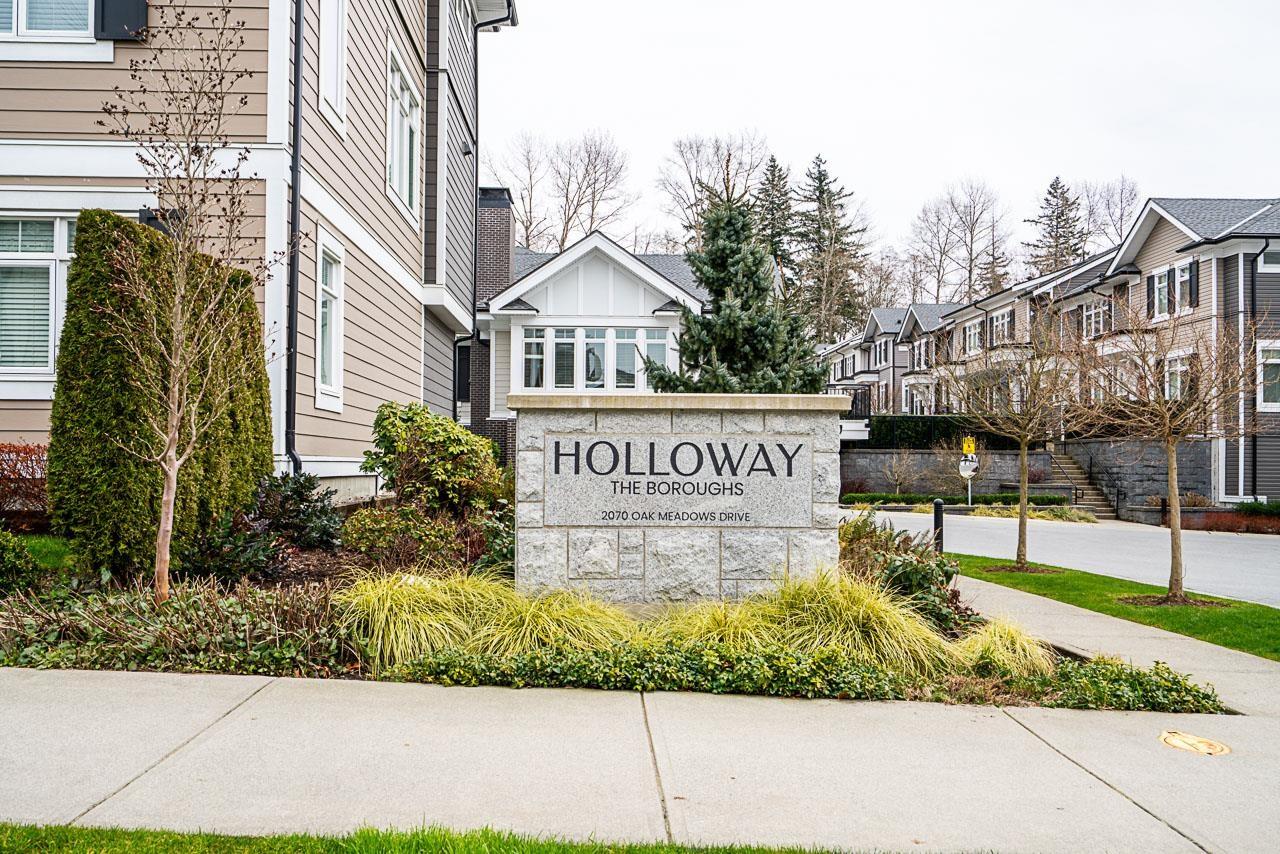
Experience the perfect blend of comfort and style in this stunning 3 bedroom, 2.5 bath corner unit, built by award winning Streetside Developments. Step into contemporary luxury featuring open concept layout flooded with natural light from oversized windows. This meticulously kept townhome features stainless steel appliances, gas stove, quartz countertops, hardwood floor, EV charging port, patio, and walking distance to Grandview Ridge Trail. This townhouse perfectly blends chic design with the comfort of a quiet, and naturally surrounded community. This community offers gym, recreation room, and outdoor play area. Newly built Ta'talu Elementary School only a short walk away. Less than 5 mins drive from Morgan Crossing Shopping Centre. (id:65446)
104 10088 148 Street
Surrey, British Columbia
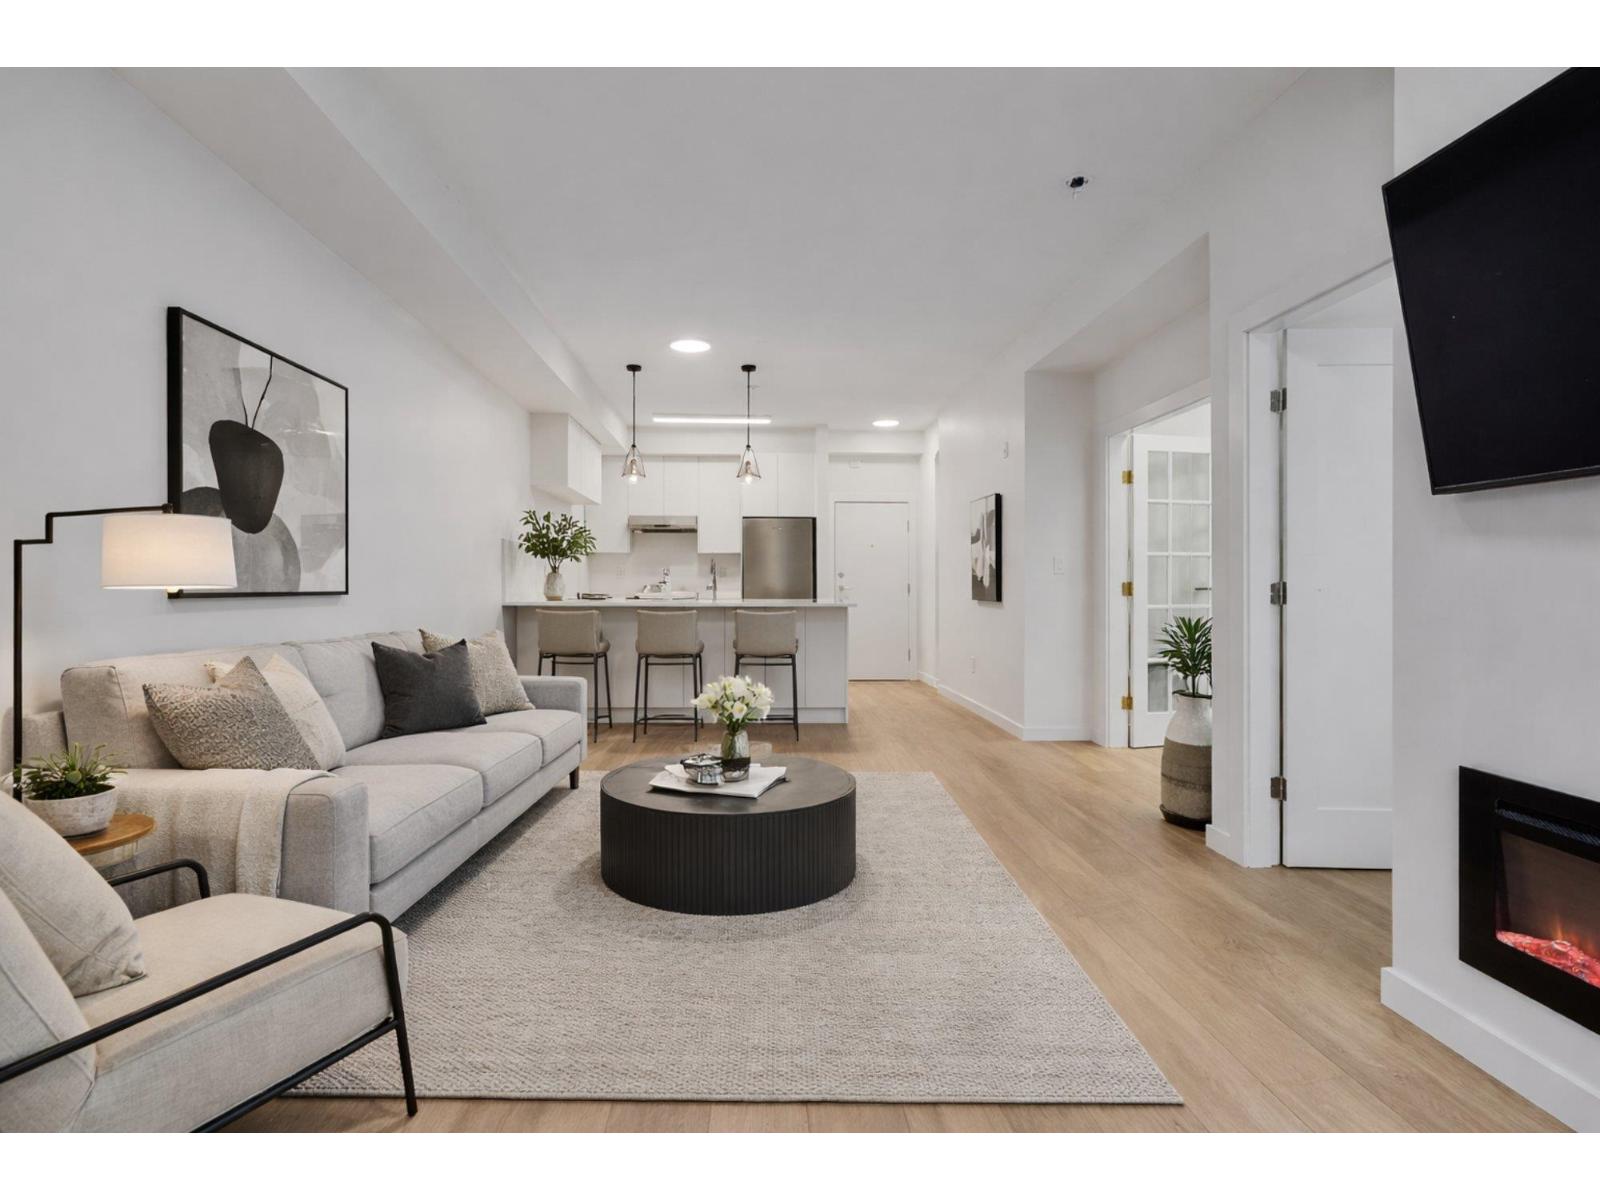
BRAND NEW INTERIORS!! Fully RENOVATED 2 BED & 2 FULL BATH with high-quality finishes, engineered floors, paint, new baths, new kitchen with a huge kitchen island. A functional layout with spacious bedrooms, living space and high 9'7 ceilings. The open-concept living, dining, and kitchen areas create a seamless flow for everyday living and entertaining. Enjoy resort-style amenities including a gym, lounge, media/party room, sauna, hot tub, outdoor pool and tennis courts. Located in a family-friendly neighborhood, just steps from schools, transit, and Guildford Town Centre. Move-in ready and packed with value-don't miss it! (Living room and bedroom photos are virtually staged) (id:65446)
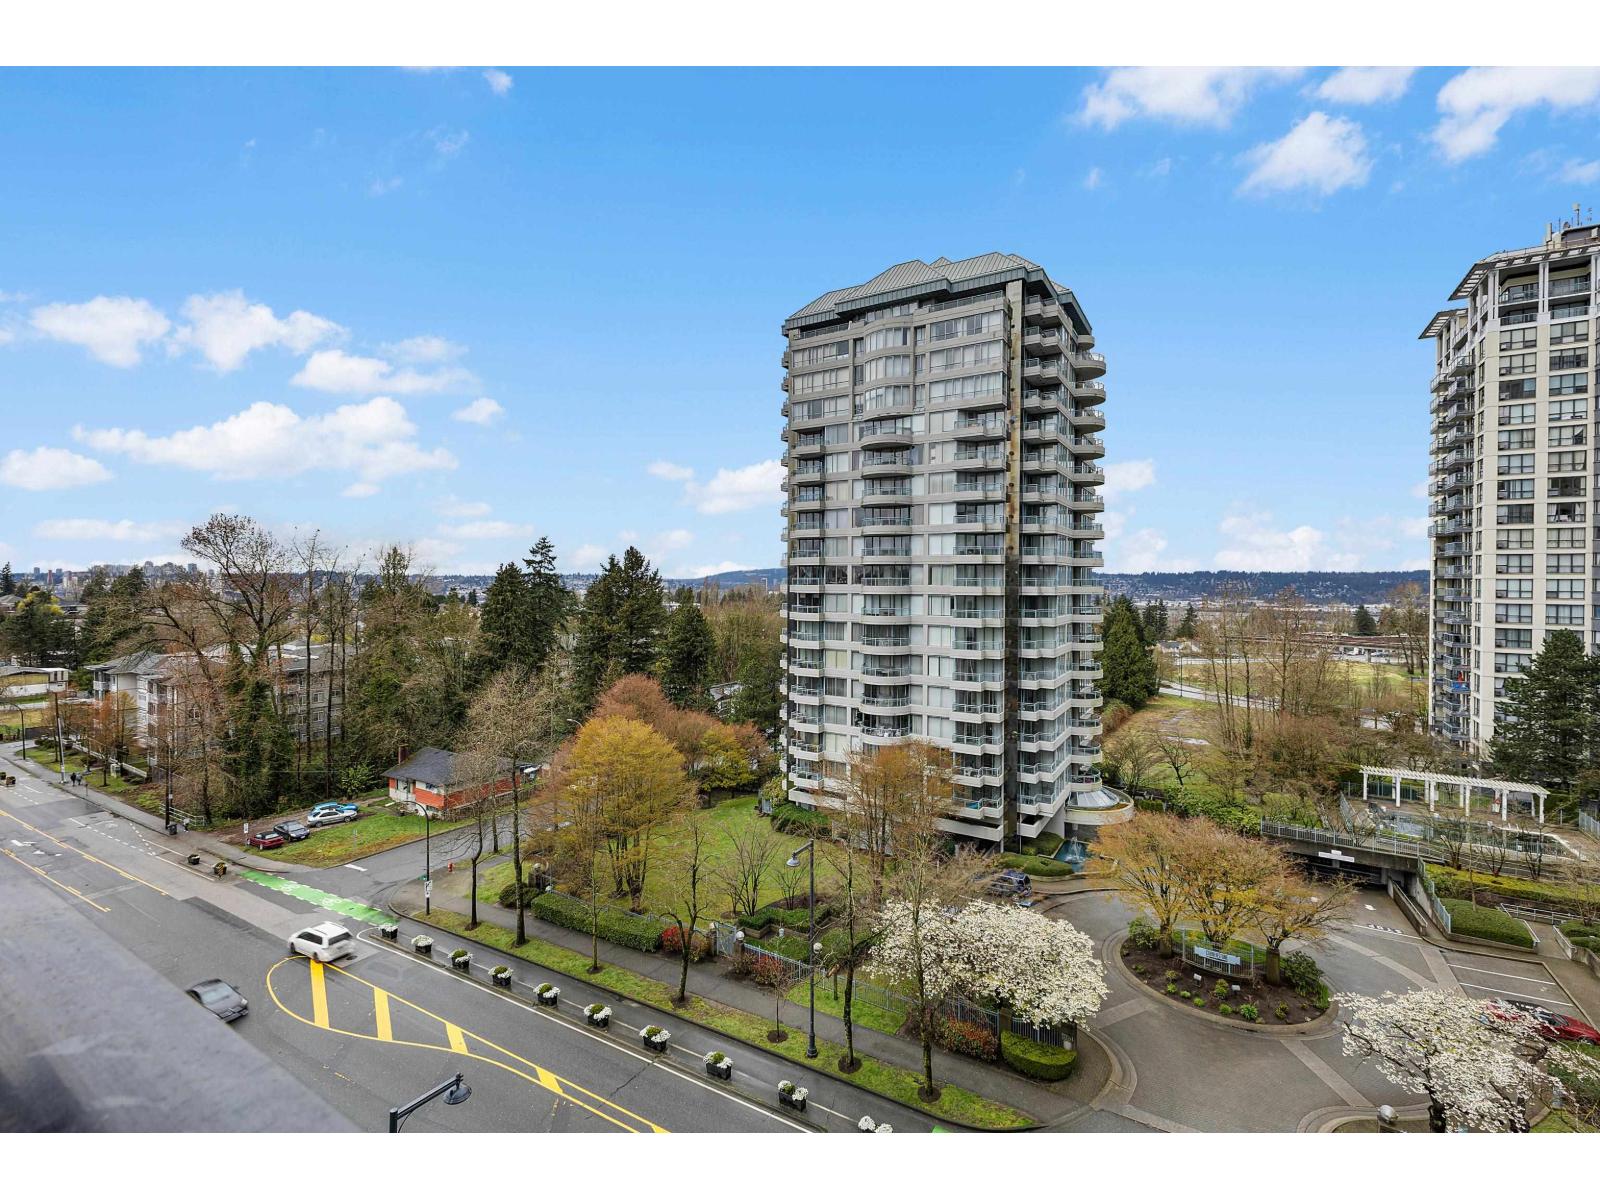
901 13380 108 Avenue
Surrey, British Columbia
92 Walk Score | Transit-Friendly Location. Live just steps from transit with nearby bus stops and a short walk to Gateway SkyTrain Station on the SkyTrain Expo Line, providing quick access throughout Metro Vancouver. This 1 bedroom + flex condo offers views of the Fraser River and mountains. The home features a modern kitchen with quartz countertops, stainless steel appliances, hardwood flooring, in-suite laundry and a large balcony. Enjoy excellent building amenities including a fitness centre, media/recreation room, resident lounge, and courtyard. 1 parking stall & 1 storage locker are included. Conveniently located close to Kwantlen Park Secondary School, K.B. Woodward Elementary School, and Whalley Athletic Park, with easy access to shops, parks, and major transportation routes. (id:65446)
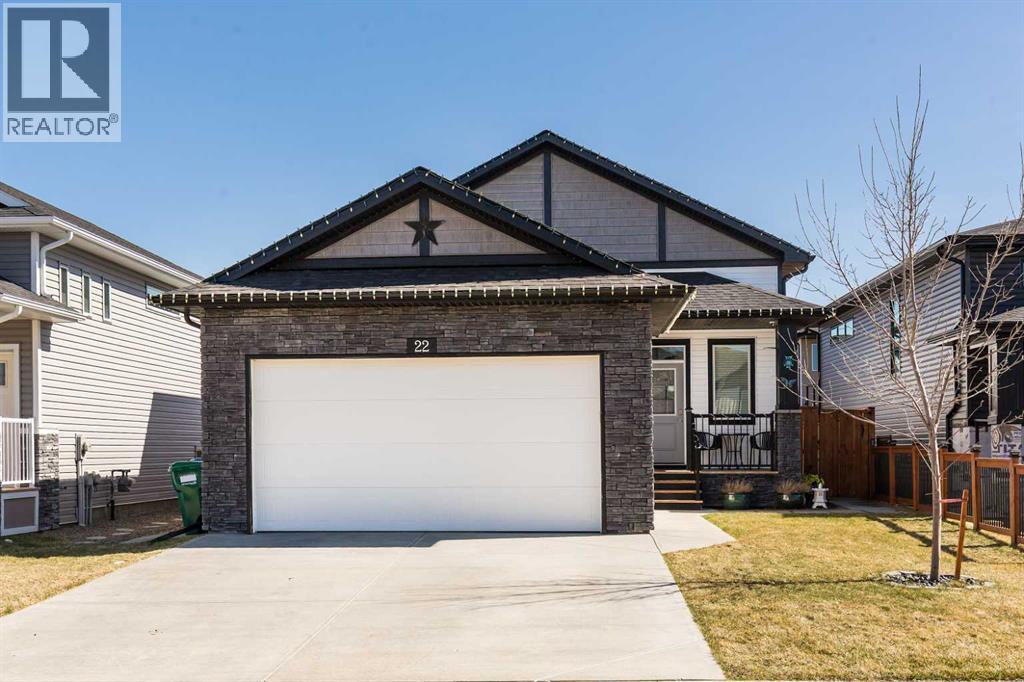
22 Rivergrove Run W
Lethbridge, Alberta
You've been waiting for the perfect house? Your wait is over! Located in beautiful Riverstone and close to so many amenities. The RiverStone Dog Park is a block away, elementary and middle schools are very close and shopping is only minutes away. This home has been so well maintained it feels better than brand new! In perfect condition but with the added features that you won't get from a builder like a beautifully landscaped backyard, 2 sets of appliances and central A/C, you are ready to move into this practicality brand new house and start enjoying life. With 2 bedrooms up, 2 bedrooms down and a spacious living space on both floors, you have all the space you need for a growing family, or the extra room to generate revenue. The possibilities are truly endless in this beautiful home. I could go on forever, so just come take a closer look today! (id:65446)
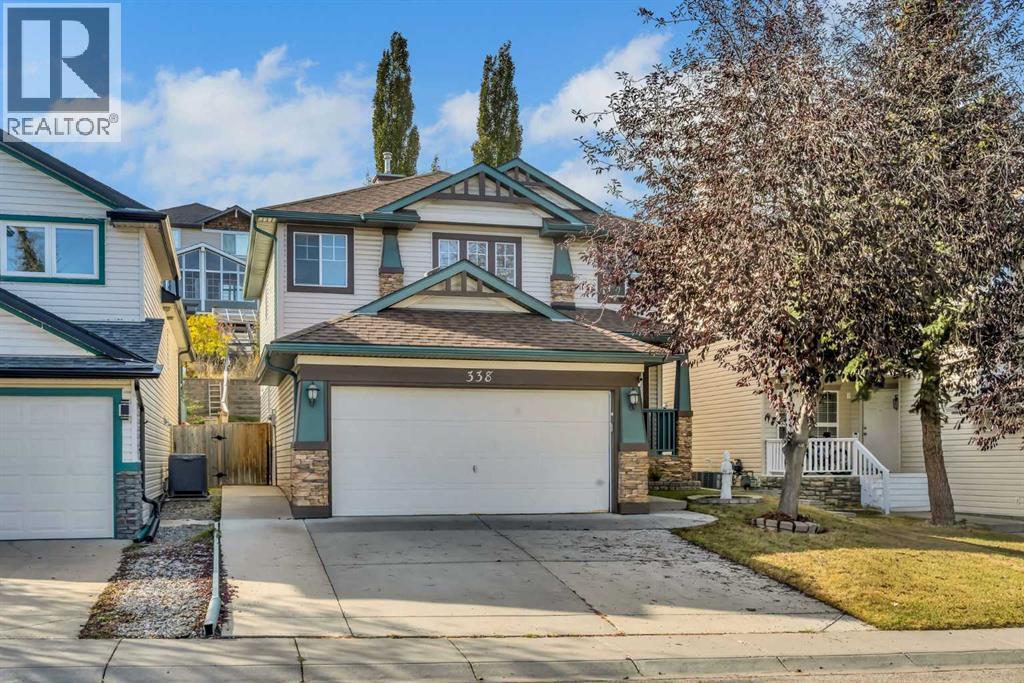
338 Panamount Drive NW
Calgary, Alberta
Welcome to this spacious and beautifully maintained family home in sought-after Panorama Hills! Offering a total of 5 bedrooms and 3.5 bathrooms, this home has room for everyone. The main floor features a bright and open layout with both a formal living and dining room, plus a den ideal for a home office or study space. The renovated kitchen is the heart of the home — boasting gleaming white cabinetry, quartz countertops, a large island, and stainless steel appliances including a wall oven. It opens to a cozy breakfast nook, perfect for casual family meals. Upstairs, you’ll find 4 generously sized bedrooms, including the primary suite with a walk-in closet and 4-piece ensuite. The fully developed lower level offers a large recreation room with a wet bar, an additional bedroom, and a full bathroom — ideal for guests or teens. Enjoy the outdoors in the big backyard, with plenty of space for kids to play and summer entertaining. Located close to schools, parks, and all the amenities Panorama Hills has to offer, this is the perfect place for a growing family to call home! (id:65446)
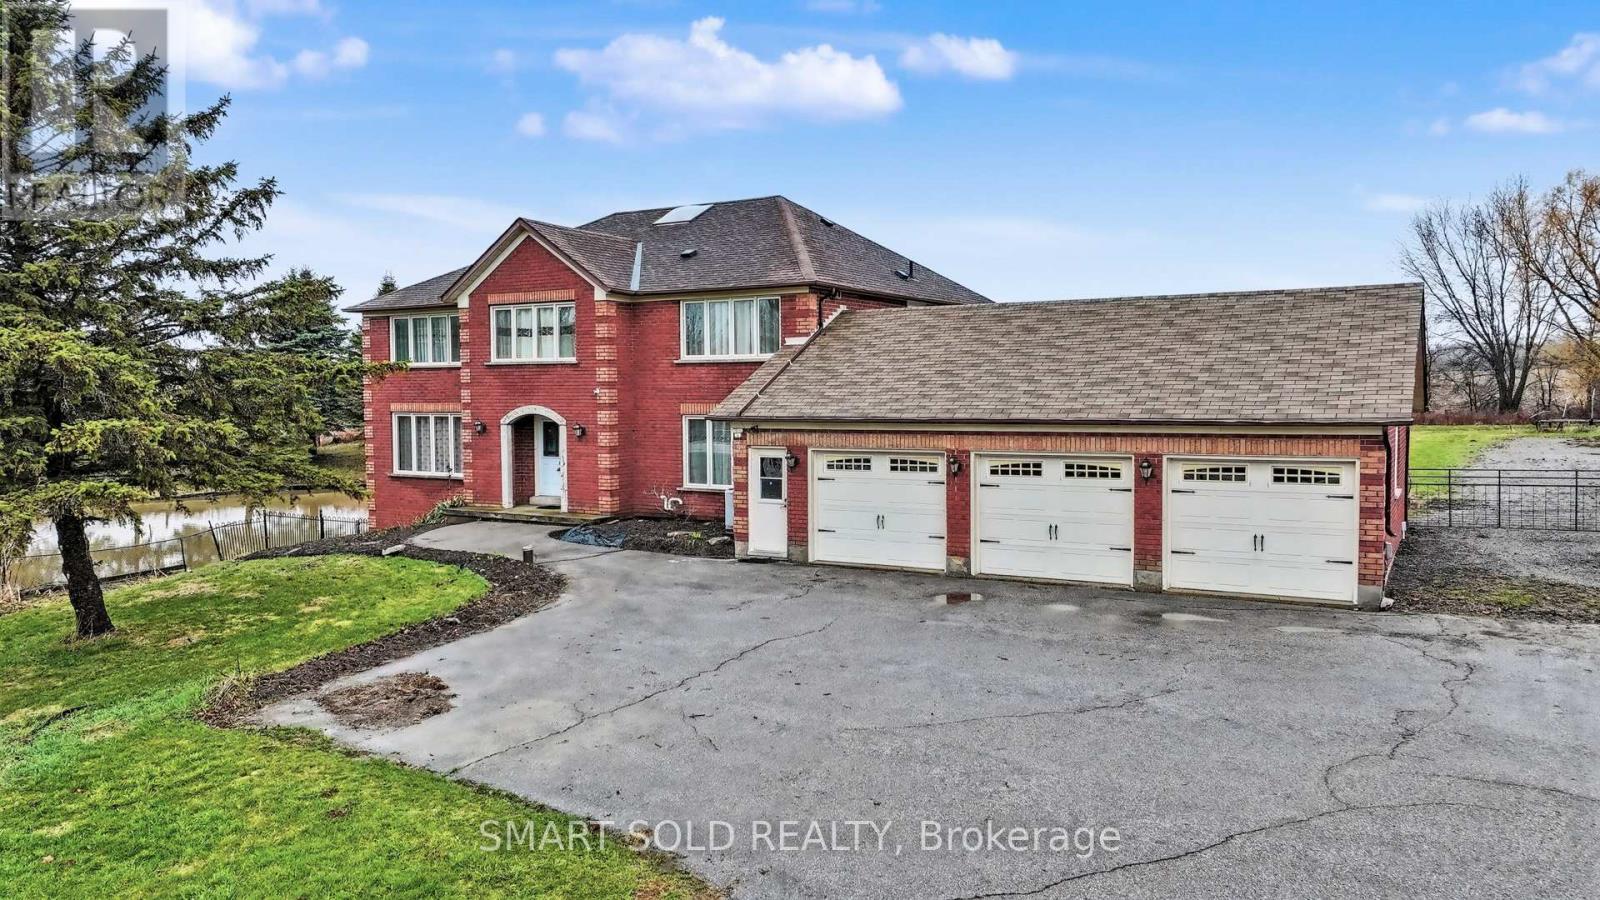
1008 Mount Albert Road
East Gwillimbury, Ontario
Stunning Custom-Built Estate Home Situated On Approximately 2 Acres Of Picturesque Land In The Highly Sought-After Sharon Community. Country Living With City Convenience. Offering The Perfect Blend Of Luxury, Privacy, And Convenience, This Impressive 2-Storey Residence Delivers Over 6000 Sq Ft Of Finished Living Space Designed For Large Or Multi-Generational Families. Featuring 5 Spacious Bedrooms Above Grade Plus 2 Additional Bedrooms In The Professionally Finished Walk-Out Basement, This Home Provides Ample Room For Comfortable Living. With 5 Full Upgraded Bathrooms, Every Member Of The Household Enjoys Both Privacy And Convenience. The Main Level Showcases Bright, Open-Concept Principal Rooms With Hardwood And Ceramic Flooring, Large Windows, And Elegant Finishes Throughout. The Well-Upgraded Kitchen Offers Generous Cabinetry And Prep Space, Ideal For Entertaining. A Walk-Out From The Lower Level Leads To An Expansive Backyard Retreat. Outdoors, Enjoy Your Own Private Oasis Complete With A Large Pond, Mature Trees, And Expansive Green Space. The Oversized Driveway Accommodates 10+ Vehicles In Addition To The Attached Garage, Making It Ideal For Gatherings Or Extended Families. Conveniently Located Just Minutes To Shopping And Public Transit Options Such As The East Gwillimbury GO Train Station. Enjoy Nearby Shopping At Costco And Upper Canada Mall. Amenities In Nearby Newmarket, With Easy Access To Highway 404 And The GO Train For Commuters. Experience Peaceful Country-Style Living Without Sacrificing Urban Convenience. A Rare Opportunity To Own A Private Estate Property In One Of York Region's Most Desirable Communities. Roof 2017, Window 2018, Furnace 2019, Insulation 2018. Endless Opportunity Presents Itself. (id:65446)