
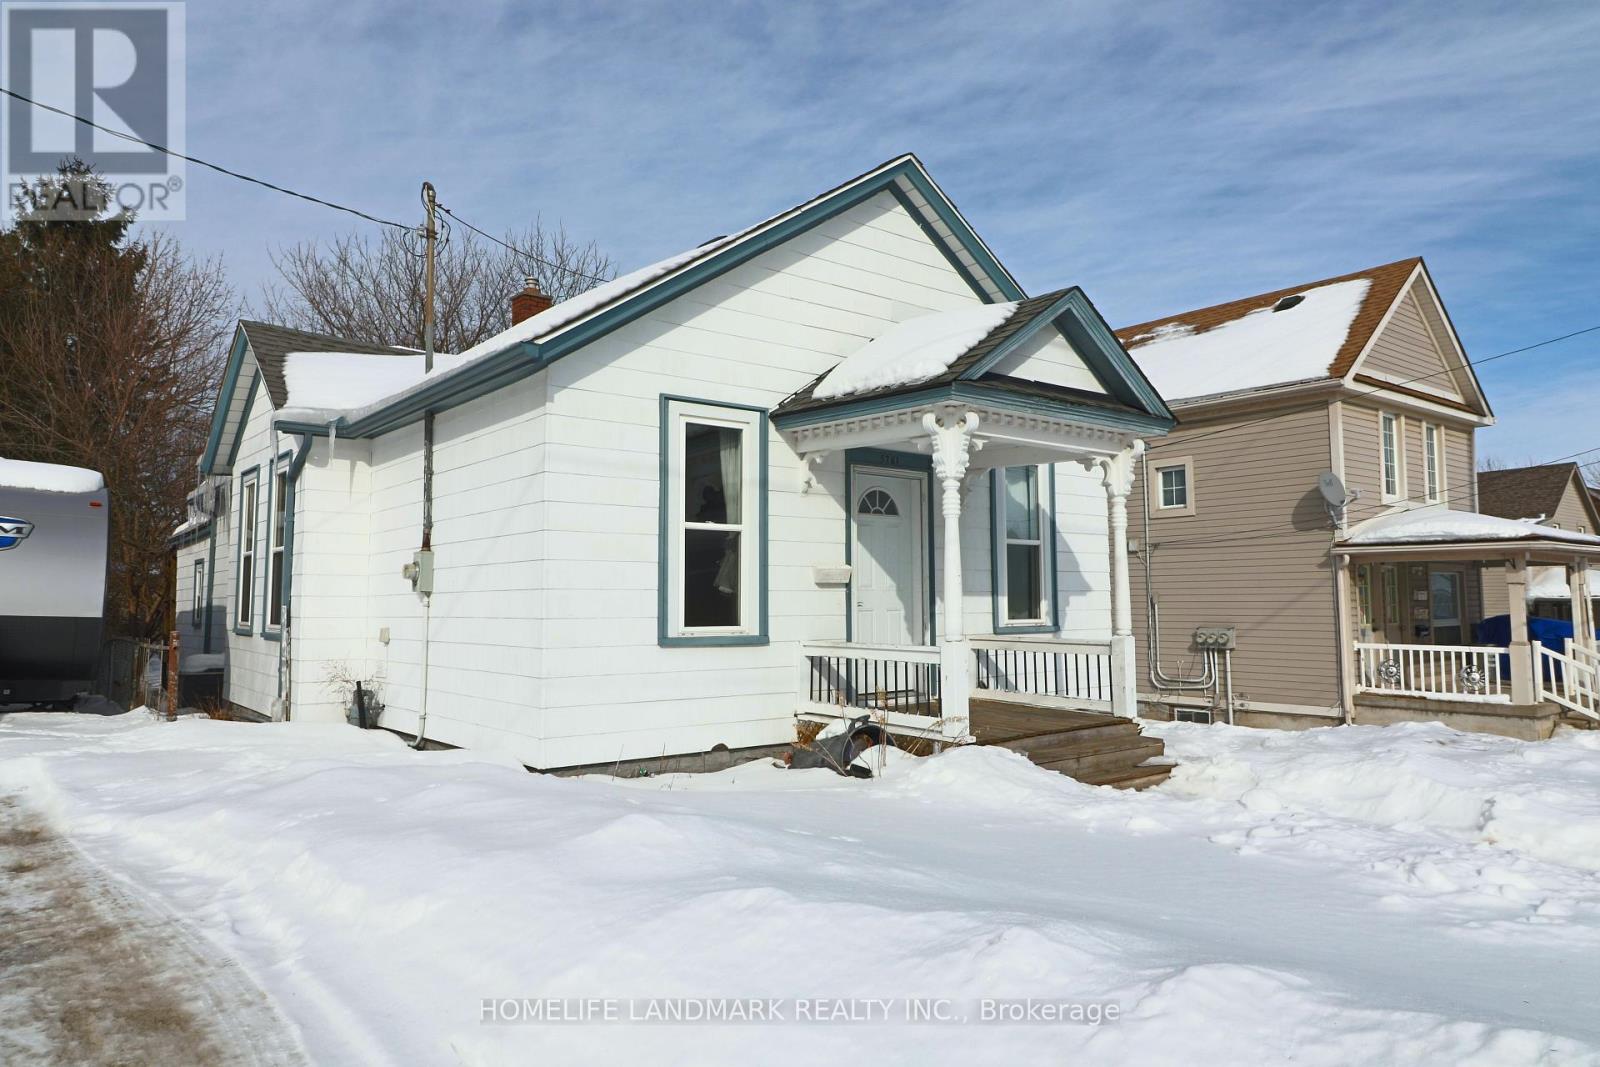
5761 Peer Street
Niagara Falls, Ontario
Welcome to 5761 Peer Street in Niagara Falls - a beautifully renovated 3-bedroom, 2 full-bath bungalow just steps to the tourist district and within walking distance to the Falls and casino. Located on a quiet street yet close to major bus routes, highway access, and all amenities, this home is perfect for a starter, retirement, or investment opportunity. Lots of updates in recent years, including the spacious kitchen, the addition of a private ensuite to the master bedroom (2019). This home features pine wood floors, 9' ceilings, fresh paint (2024), and a new furnace (2022). Set on an impressive 45 x 215 ft fenced lot with a huge deck, it offers exceptional outdoor space for relaxing or entertaining. Don't miss this prime location opportunity and book your showing today! Thank you for your interest. (id:65446)
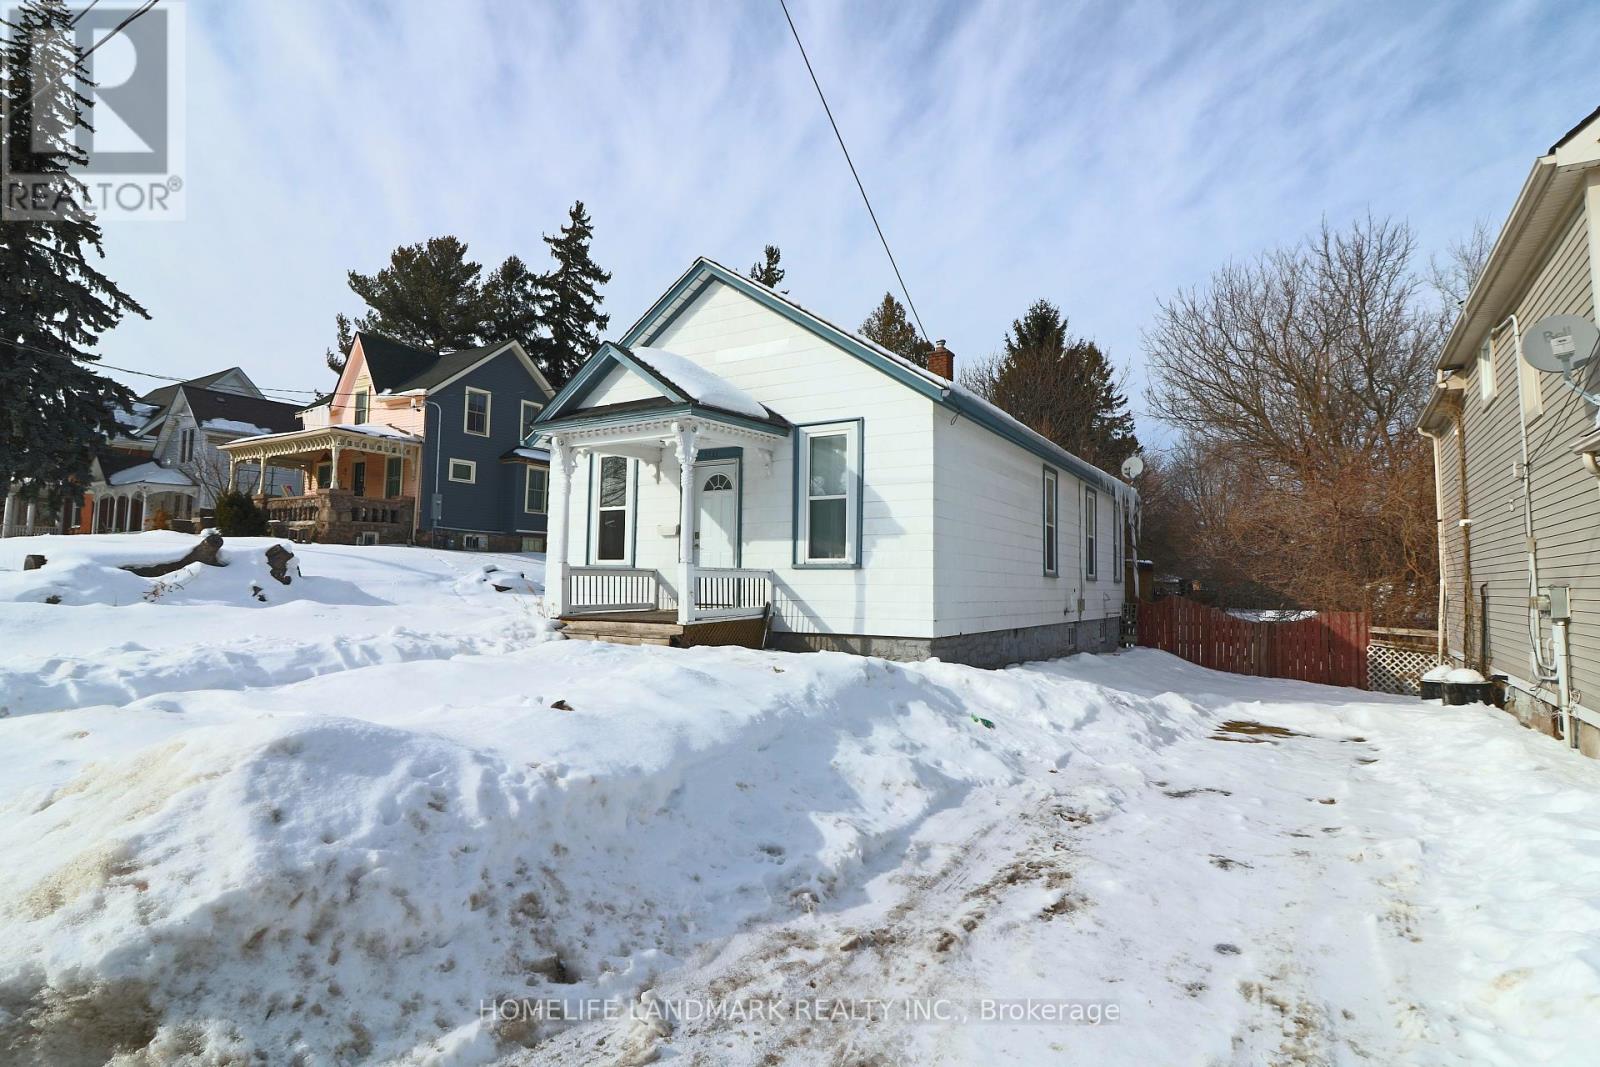
5761 Peer Street
Niagara Falls, Ontario
Welcome to 5761 Peer Street in Niagara Falls - a beautifully renovated 3-bedroom, 2 full-bath bungalow just steps to the tourist district and within walking distance to the Falls and casino. Located on a quiet street yet close to major bus routes, highway access, and all amenities. Lots of updates in recent years, including the spacious kitchen, the addition of a private ensuite to the master bedroom (2019). This home features pine wood floors, 9' ceilings, fresh paint (2024), and a new furnace (2022). Convenient laundry on the main floor. Set on an impressive 45 x 215 ft fenced lot with a huge deck, it offers exceptional outdoor space for relaxing or entertaining. AAA Tenants Only. Requires Proof Of Employment, Pay Stubs, Credit Report And Rental Application. Thank You For Your Interest. (id:65446)
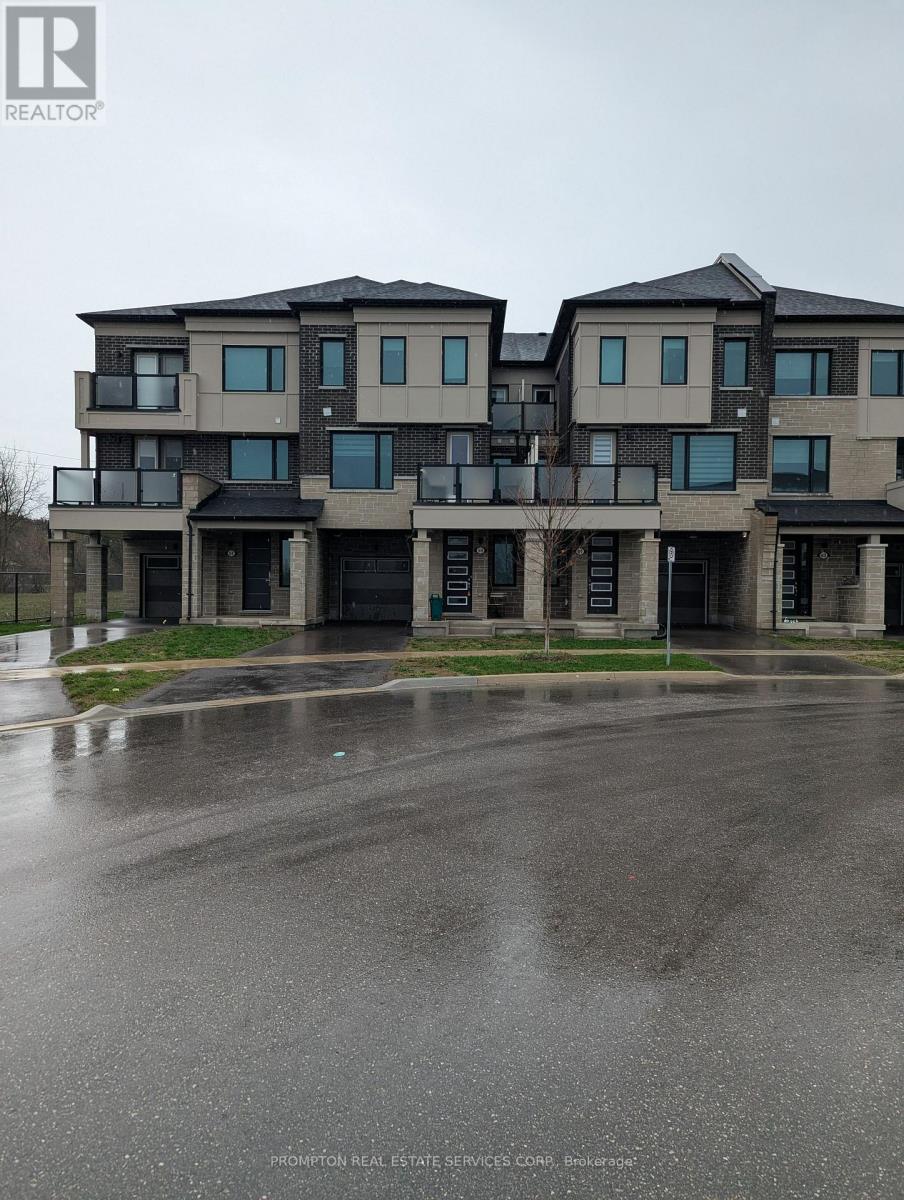
59 Therma Crescent
Markham, Ontario
Bright, Modern Townhouse With Lots Of Storage And Many Upgrades Including Pot Lights And Kitchen. 9F Ceiling Main And Second Floor! Open Concept Living Overlooks Modern Kitchen With S/S Appliances, Centre Island And Breakfast Area, Multiple Huge Windows Make Very Bright Layout, Spacious Closets In Bedrooms, Brand New Stainless Steel Appliances (Fridge, Stove, Dishwasher), Easy Access To 404Highways, Restaurants, Steps To Costco, Home Depot, Community Parks. (id:65446)
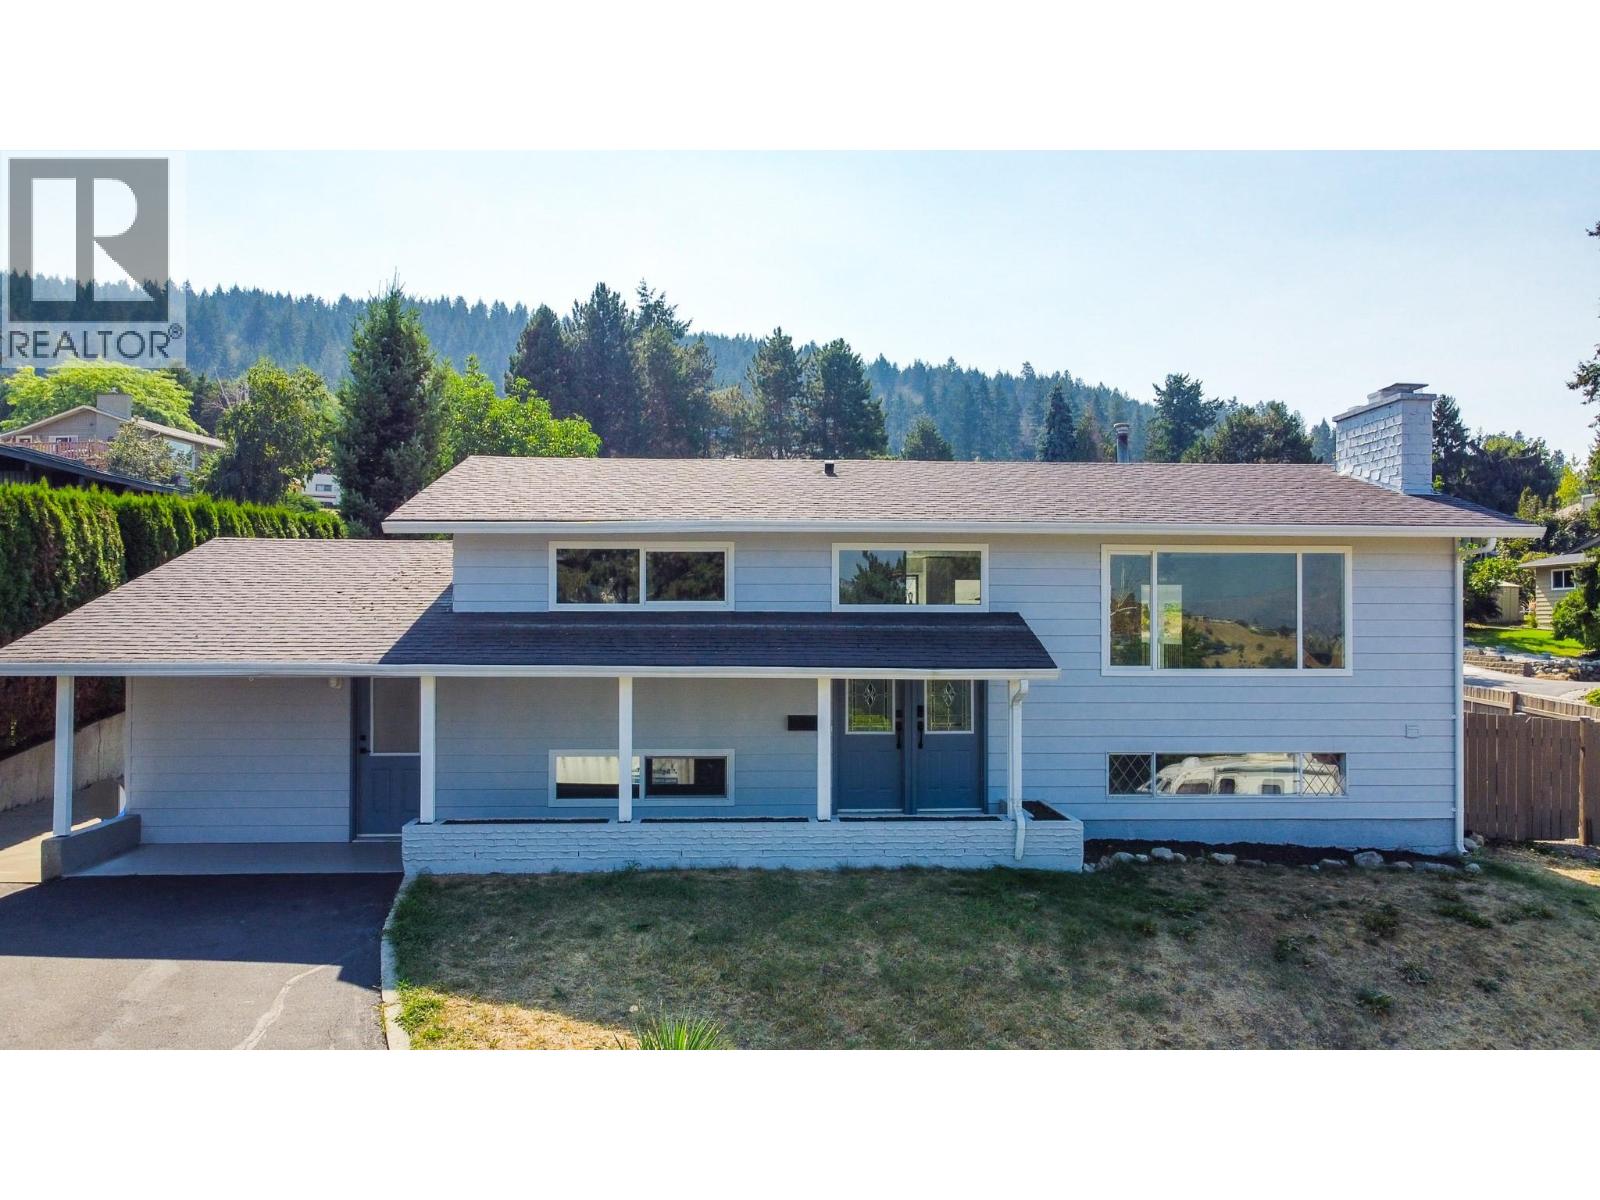
11429 Priest Valley Drive
Coldstream, British Columbia
Newly renovated from top to bottom, this 5 bedroom, 3 bathroom family home in the heart of Coldstream offers modern style, natural light, and a layout designed for today’s lifestyle. The main level features open concept living with large windows that brighten every room, a fresh kitchen, and plenty of space for family gatherings. A separate one bedroom, one bathroom suite with its own entrance provides excellent potential as a mortgage helper or in-law accommodation. Two driveways offer ample parking and the private yard creates a perfect space for kids, pets, and entertaining. Located in a sought-after established neighbourhood, this home is within easy reach of schools, parks, golf courses, beaches, and all amenities. With major renovations already complete and a versatile floor plan, this home is move-in ready. (id:65446)
55 Rosewood Boulevard E
Saskatoon, Saskatchewan
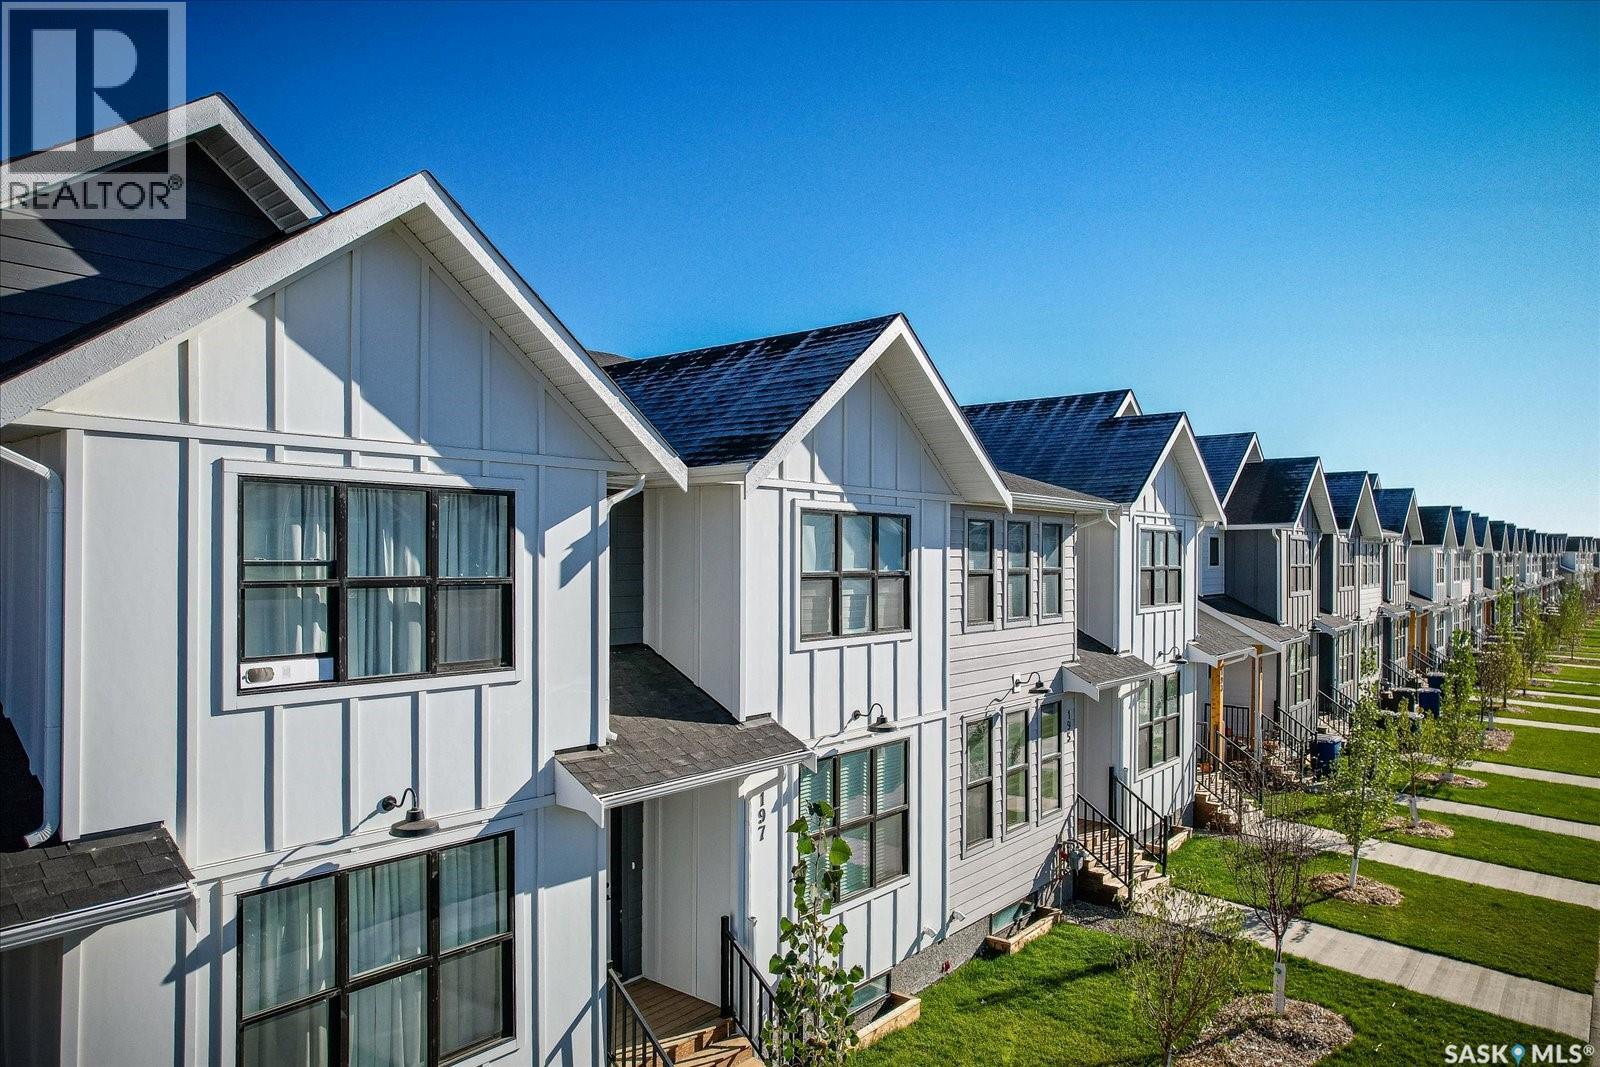
Welcome to Hudson Row 3, Saskatoon’s newest townhome project located in The Meadows at Rosewood. This Scandinavian inspired streetscape will create an unmatched timeless curb appeal that is sure to catch people’s eye. The 1461 SF open concept interior includes all the premium designer finishes people have come to expect with Arbutus Properties. The main floor includes an efficient layout with large front and back windows that flood the space with natural light and is covered by premium flooring. The centrally located chef’s kitchen includes trendy flat panel cabinetry highlighted with matt black hardware, quartz counters, stylish backsplash and a full stainless appliance package. The upper floor includes 3 generously sized bedrooms, 4pc bathroom, a convenient flex space that was designed to cater to a variety of uses and an easy to access laundry closet. Also on the upper floor is the master bedroom that includes a walk-in closet and a private ensuite. The exterior of the home is covered in durable James Hardie composite siding and comes inclusive with private fenced landscaped yards, a rear deck & a double detached garage at the rear. Located near multiple parks, commercial amenities, Costco and within a block from 2 new community schools makes this a must see! "Disclaimer, all cabinets in these units will be flat white , floor tiles will be grey, backsplash is white, AI generated kitchen showing example with Island, but cabinets will be flat panel, picture in listing showing colour patterns! Contact Agent for more information. Garages can not be done until June when frost is all out. Pictures are from our last showhome. (id:65446)
603 Main Street
Melville, Saskatchewan
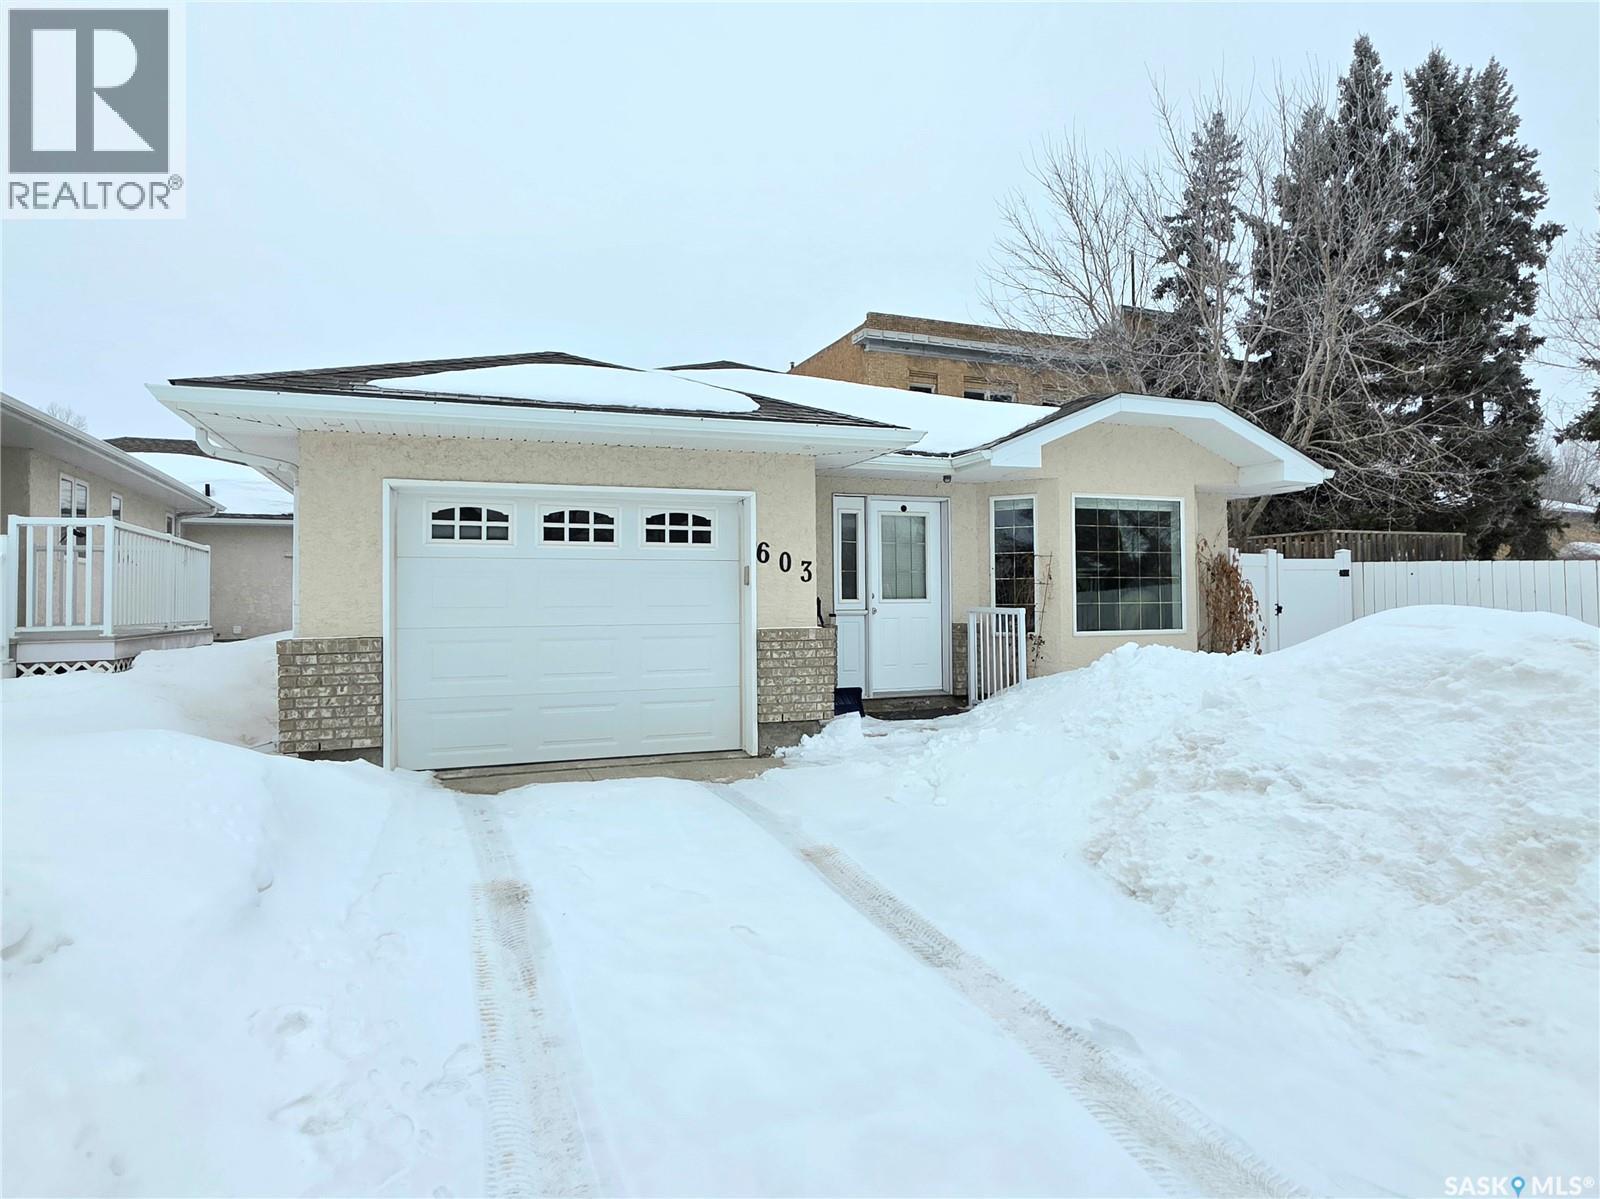
Welcome to 603 Main Street, Melville. This beautifully updated 1,104 sq. ft. detached condo is all about easy, comfortable living. You’ll love the bright, open-concept layout with spacious living room, handy nook or office space, and a bright kitchen with tons of storage. There’s also a separate dining area - perfect for everyday living or entertaining. This bungalow offers 2 great-sized bedrooms, an updated 3-pc bathroom with a walk-in shower, and a convenient laundry/storage room. Step right outside from your kitchen into your fully fenced backyard complete with a deck and patio - perfect for relaxing, firing up the BBQ, or entertaining. And the best part? Lawn care and snow removal are taken care of for just $100/month. Over the years, this home has been nicely updated with fresh paint, new flooring, fence, deck, renovated bathroom and shingles (2020), along with custom blinds - giving it a true move-in ready feel. It’s a solid, well-cared-for home that’s easy to love and definitely worth a look! Pets allowed with board approval. (id:65446)
643 3rd Street W
Shaunavon, Saskatchewan
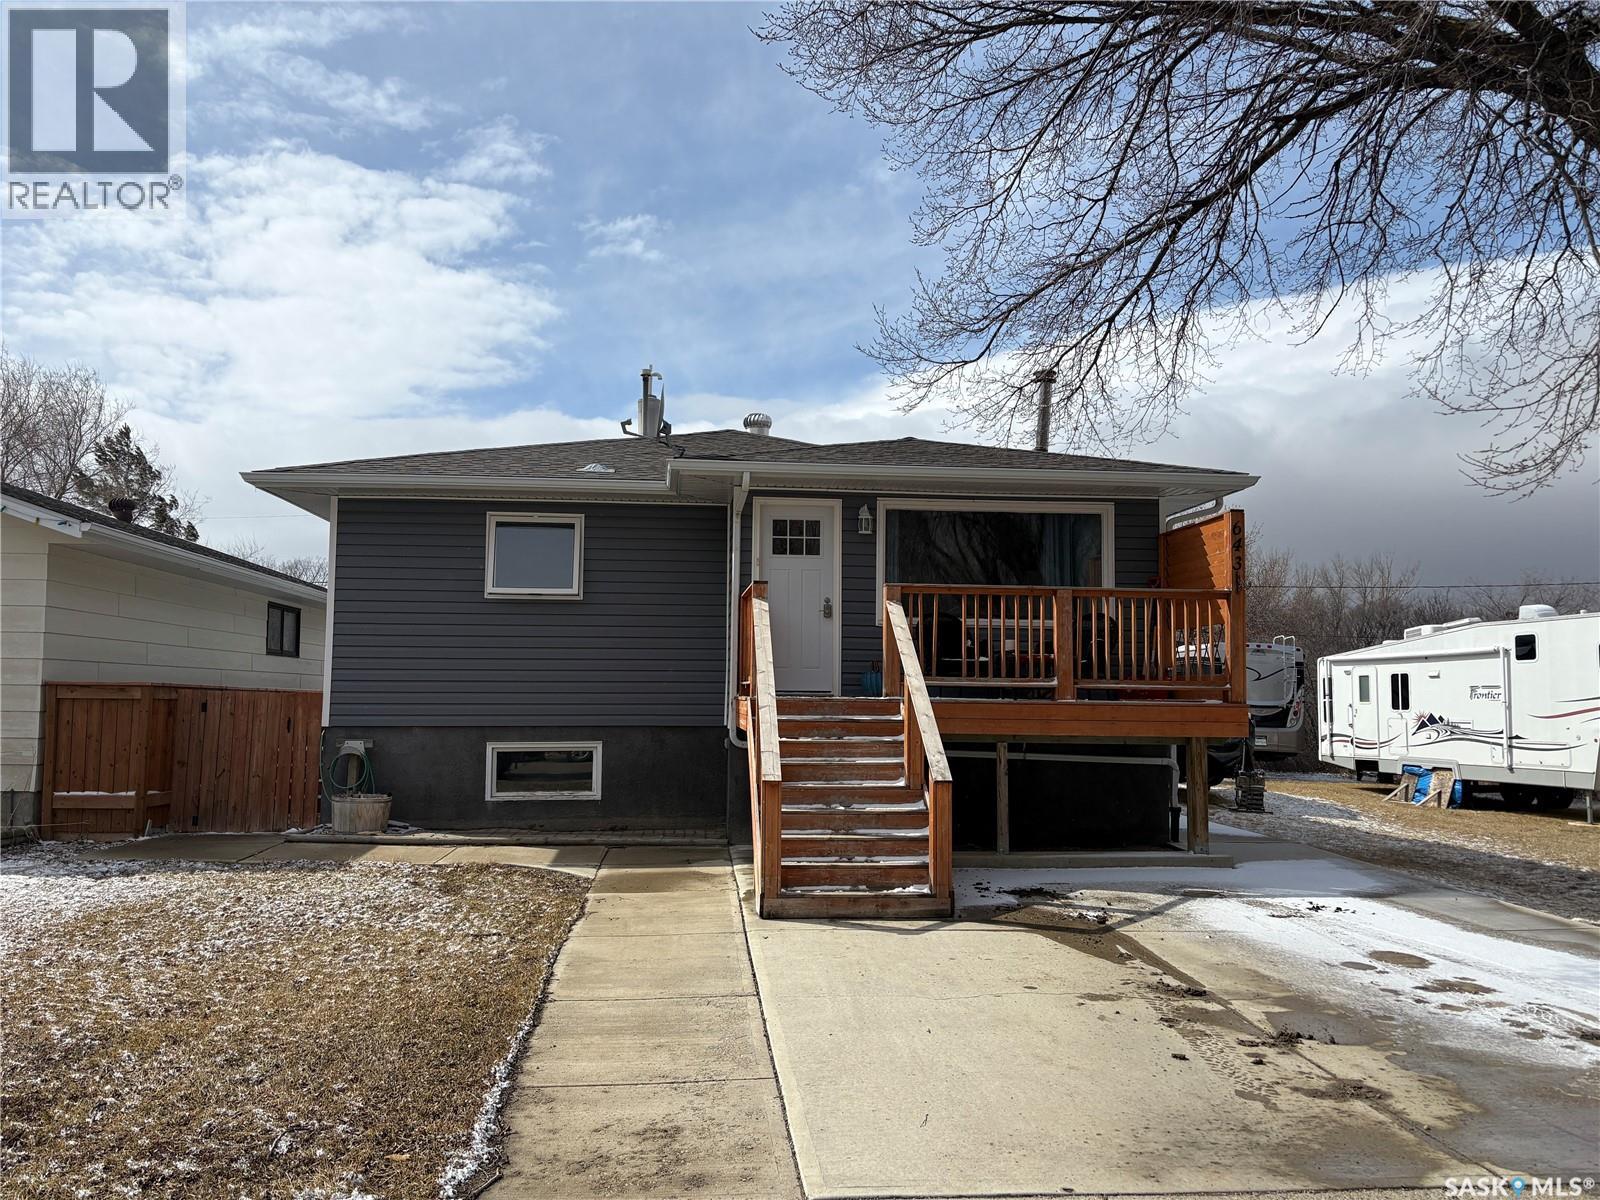
This spacious 4-bedroom, 2-bathroom home offers the ultimate layout for a growing family. Located just steps away from the high school, morning commutes have never been easier. The home features significant mechanical peace of mind with an updated furnace, while the exterior is a hobbyist's dream. Enjoy the convenience of a double car concrete front drive PLUS a double car gravel drive in the back—perfect for boat or RV storage. The fully fenced yard provides a private oasis, complete with a large shed for all your tools and toys. (id:65446)
540 424 Spadina Crescent E
Saskatoon, Saskatchewan
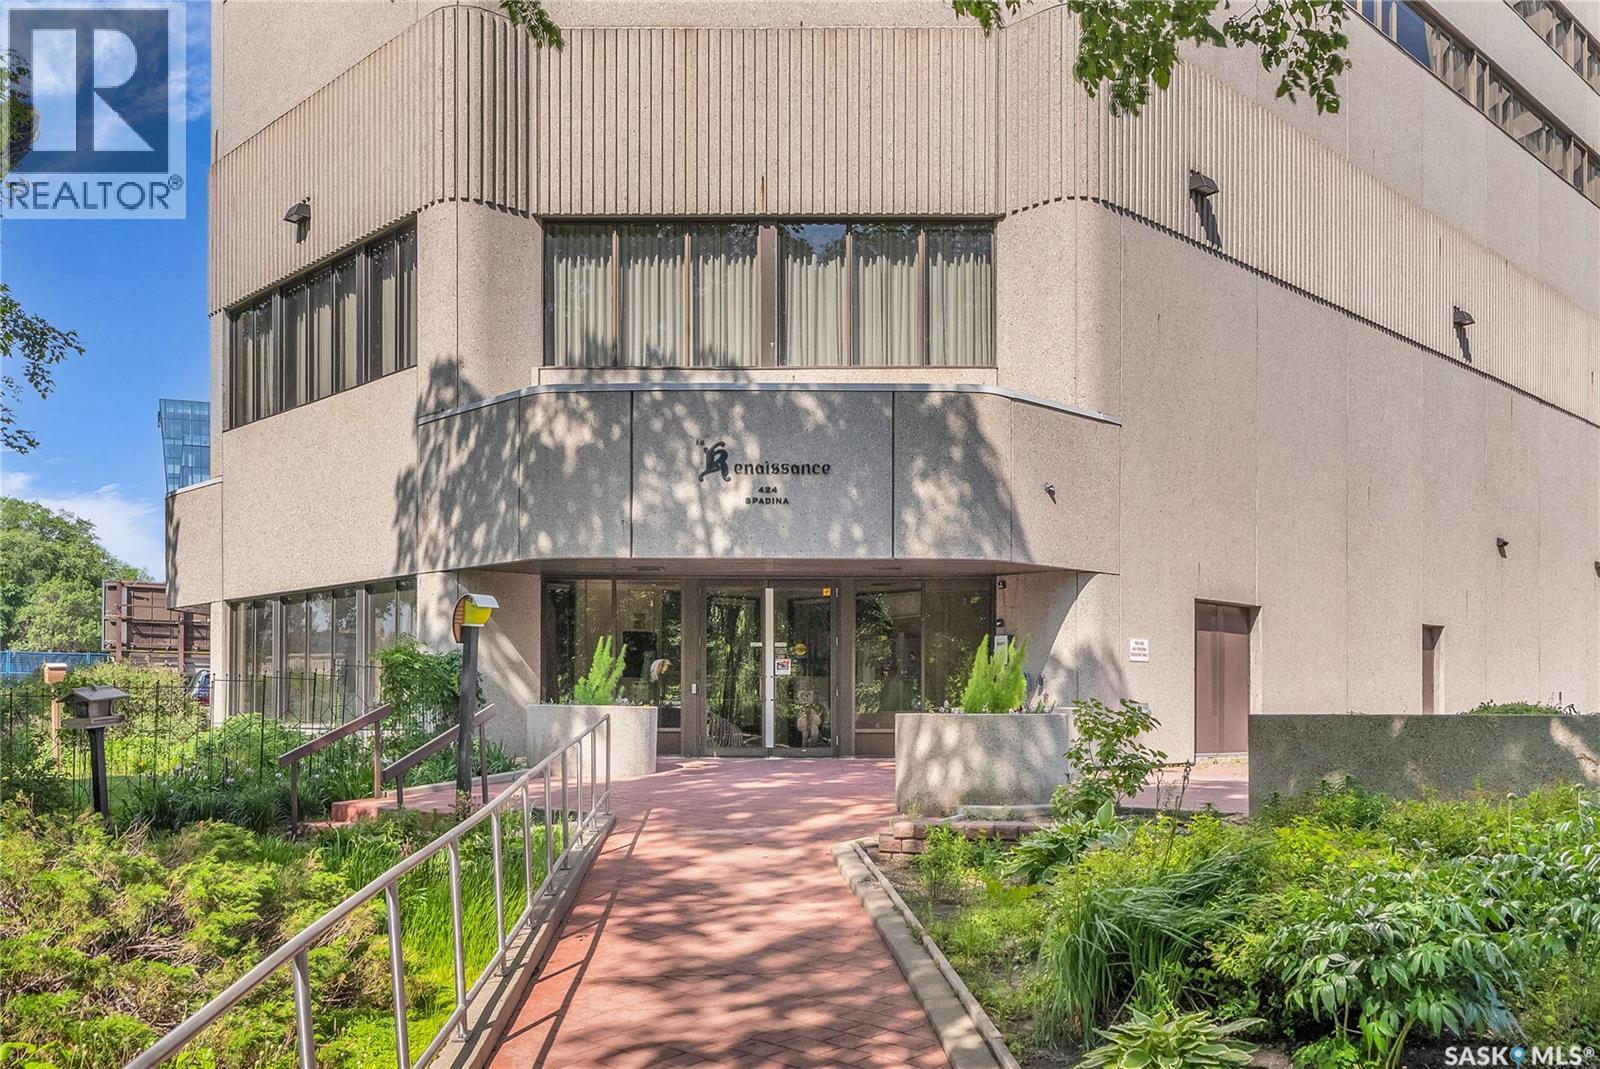
An incredible suite location in Saskatoon’s downtown district overlooking beautiful Kiwanis Memorial Park, with views of the river and the historic Delta Bessborough Hotel! Enjoying what is arguably the best floor plan in the building (40), the sun-filled suite offers an east-facing position and nearly 1,200 square ft of architecturally designed space, a large window wall across the entire entertaining area, 2 bedrooms & 2 full bathrooms, formal dining, and impressive views of the Bessborough Hotel from both bedrooms. Whether considering a modest or high-level remodel, this is a most attractive opportunity to renovate a river-front condo to your personal tastes. Additional interior features include a white Oak kitchen, radiant heating, double-wide bedroom closets, tiled kitchen & bathroom flooring, private entry, and in-suite laundry. The Renaissance enjoys a large resident lobby, heated underground parking and storage facilities, an indoor pool, spa & waterslide, gym, and sound reserve fund. This river-front location is within a 5min walk of Broadway and River Landing, and offers the best in daily conveniences and walkable city life with easy access to the downtown's and Nutana’s amazing parks, cafés, globally-renowned eateries, and fantastic shopping. Saskatoon’s many music, festival sites, and cultural venues also take centre stage in the Summer months in the river valley mere minutes from your door.! The suite comes complete with a full appliance package, 1 underground parking stall, and a heated storage locker (strata fees of $702.50 include heat & water utilities). You are invited to inquire with your local realtor to schedule your private tour. Open House Sun, Apr. 12, 11am-Noon. (id:65446)
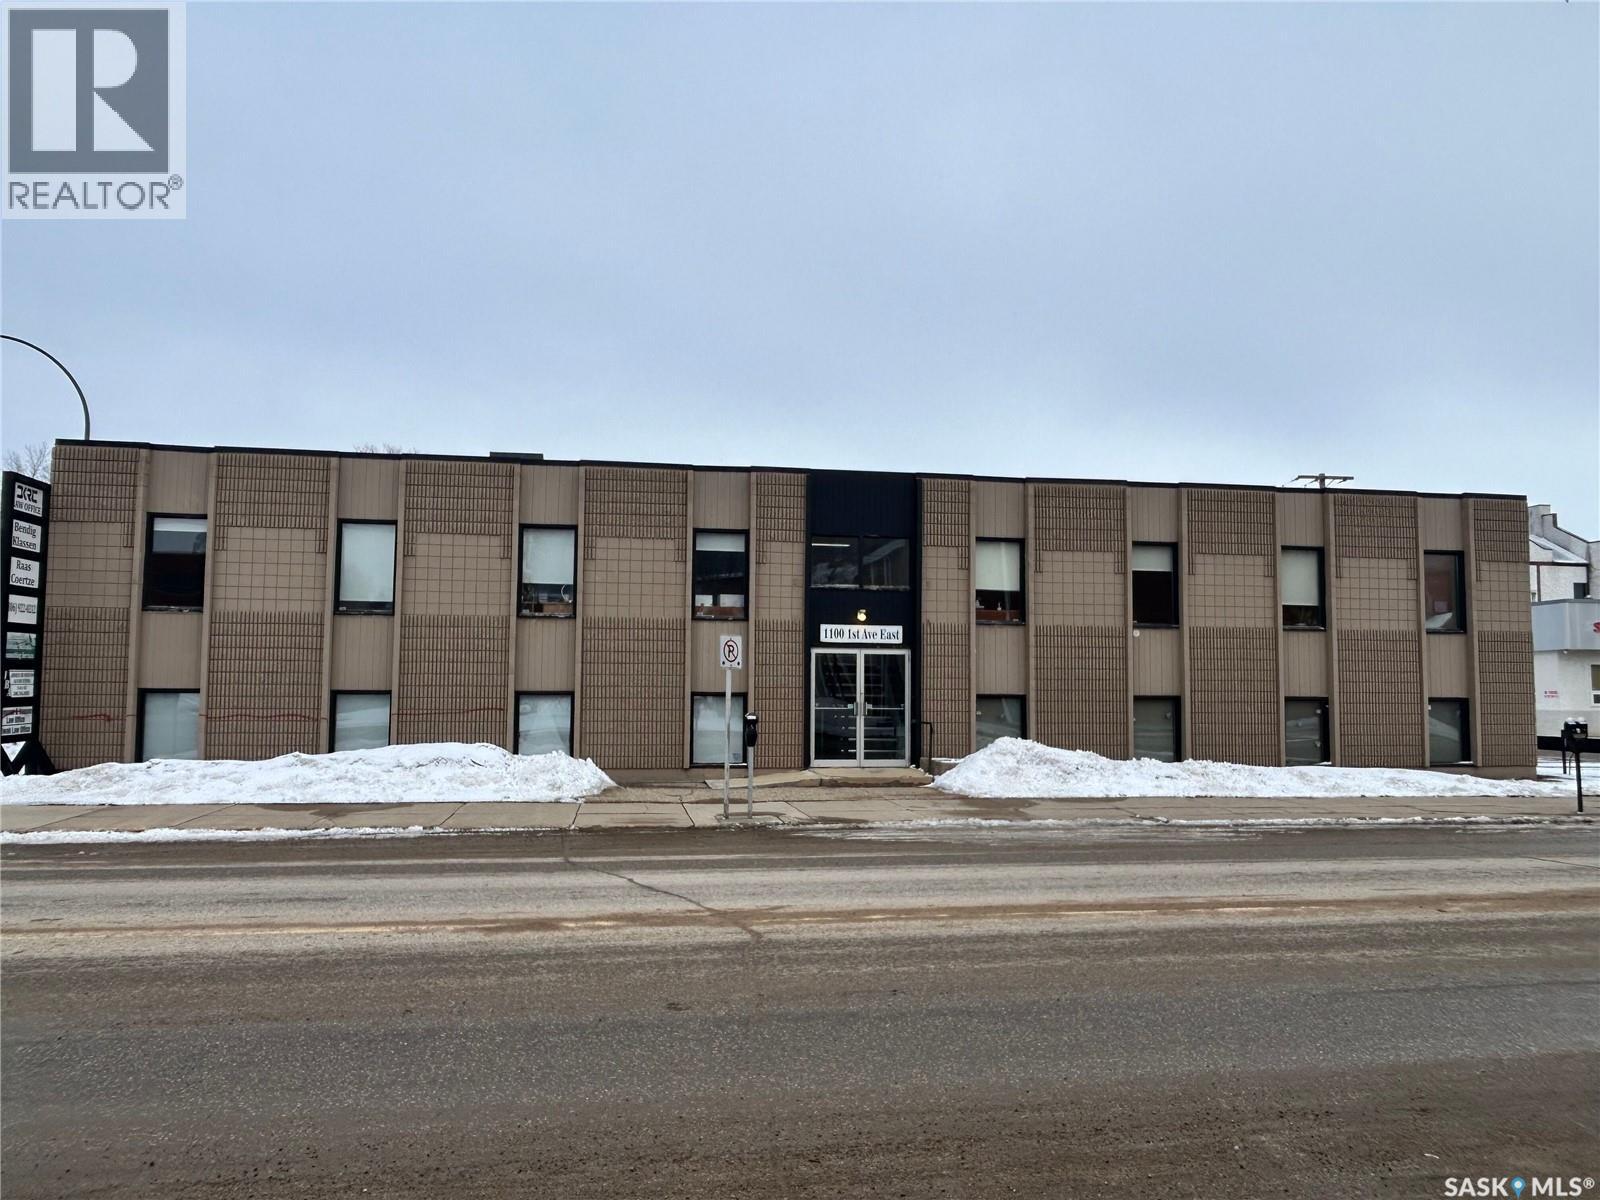
104 1100 1st Avenue E
Prince Albert, Saskatchewan
Exceptional lease opportunity! This lower level unit features a large meeting room, two spacious offices, and shared bathrooms, creating a functional and professional work environment. One parking stall is included for added convenience. This unit is offered at $1,250.00 per month on a gross lease with all utilities included. Ideally situated near the riverbank and Central Avenue amenities. Act now and schedule your viewing today! (id:65446)
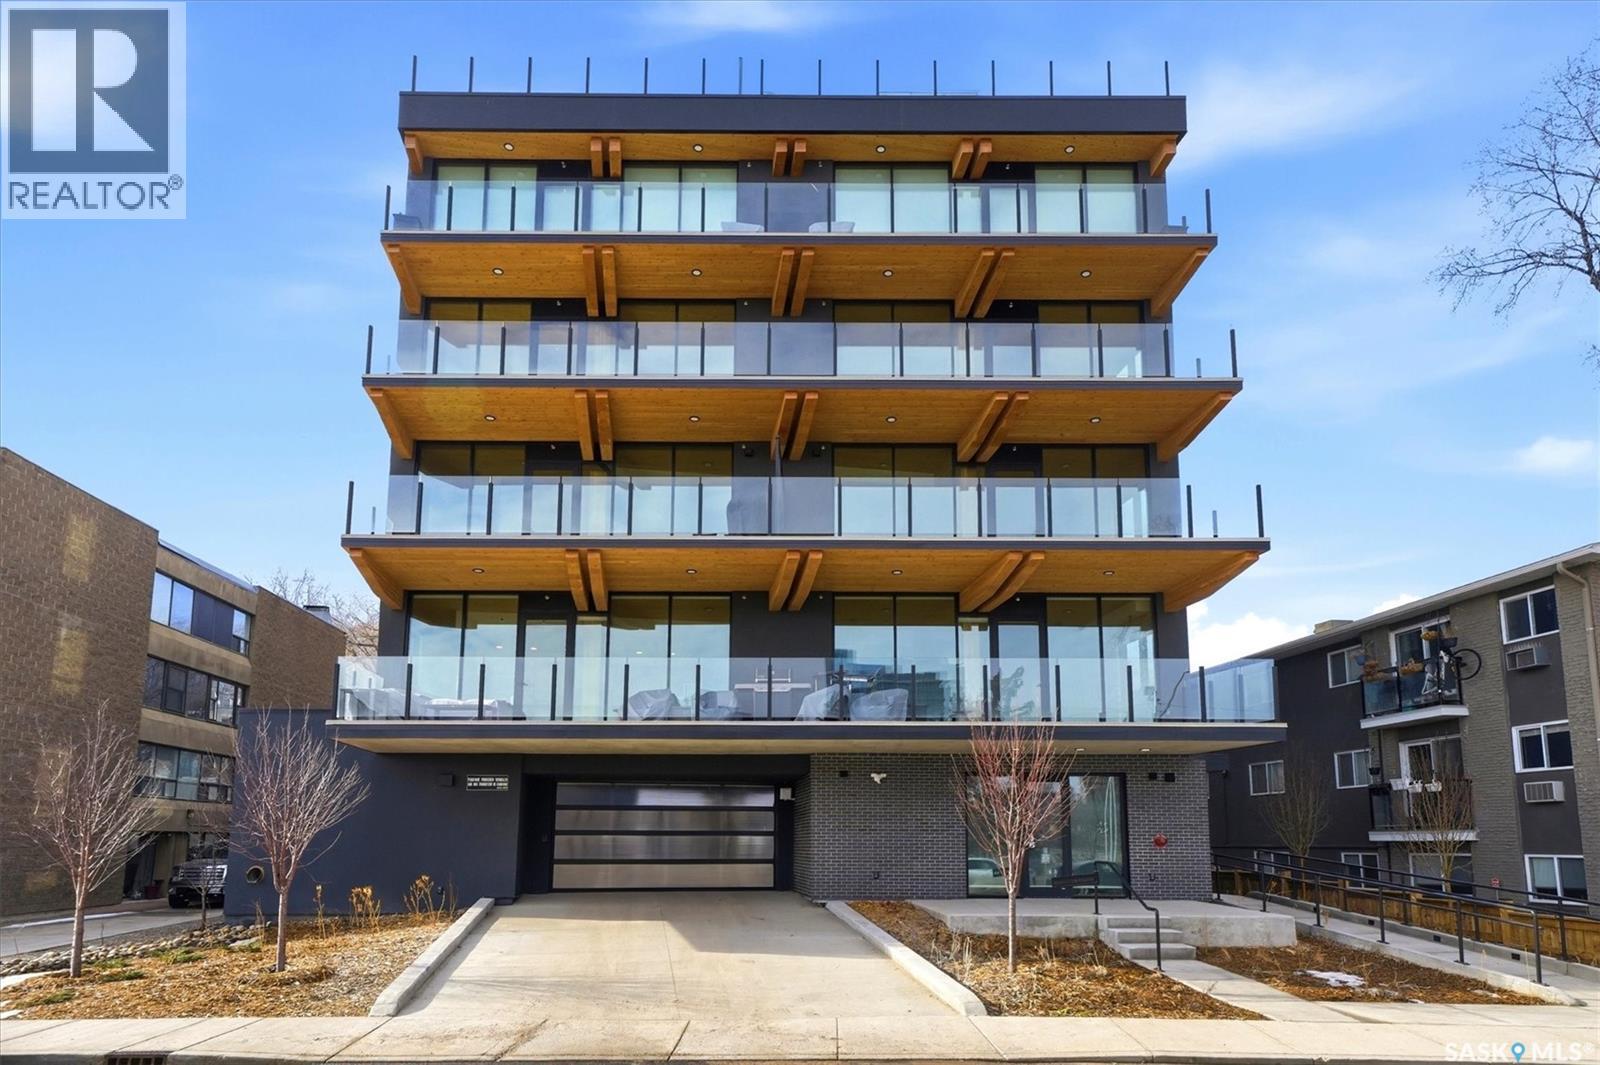
301 212 Saskatchewan Crescent
Saskatoon, Saskatchewan
Unit 301 at 212 Saskatchewan Crescent East offers a opportunity to own one of Saskatoon’s distinctive residences, positioned along the Saskatchewan River. This exclusive boutique building features just five private suites and is Saskatchewan’s only mass-timber residential development, thoughtfully constructed with CLT floors and GLT beams for exceptional strength, warmth, and sustainability. Spanning 1,750 sq. ft., this 2-bedroom, 2-bathroom residence is designed for refined living and effortless entertaining. The private elevator opens directly into your suite, revealing an open-concept layout framed by floor-to-ceiling glass curtain walls and panoramic river views. Exposed Douglas fir ceilings and engineered hardwood floors create a sophisticated balance of warmth and modern design throughout. The chef-inspired kitchen is equipped with a premium Sub-Zero & Wolf appliance package, expansive quartz countertops, and a generous island ideal for gatherings. The living and dining areas flow seamlessly to a remarkable 25’ x 10’ front balcony complete with gas outlet and hose bib — perfect for outdoor entertaining while enjoying one of the best views in the city. The primary suite is a true retreat, featuring a modern fireplace, custom walk-in closet, and a luxurious ensuite with steam shower and spa-inspired finishes. In-floor heating throughout the entire suite is individually controlled by room for ultimate comfort year-round, complemented by smart-home integration and ERV ventilation for optimal air quality. Additional highlights include two underground heated parking stalls (EV ready), two private balconies, shared rooftop patio access, dog wash station, car wash, and secure elevator access to each suite — offering both privacy and unparalleled convenience. Timeless luxury, innovative construction, and an irreplaceable riverfront location combine to create a residence that is truly built different (id:65446)
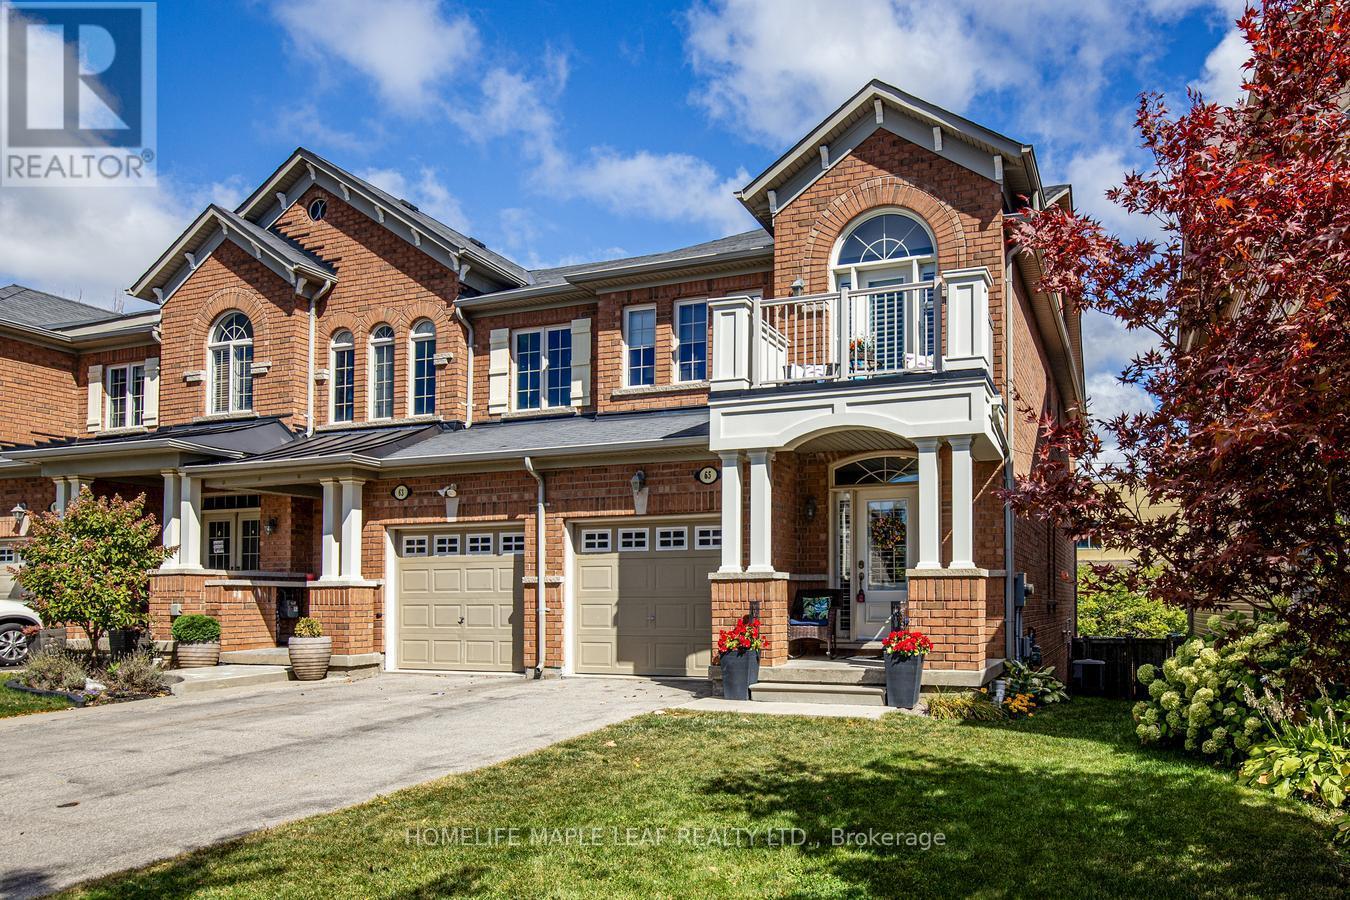
65 Cathedral Court
Hamilton, Ontario
"FREEHOLD, CORNER TOWNHOME 2049 SQFT ABOVE GROUND" Welcome to your dream home in Waterdown! Perfectly placed in one of Waterdowns most sought-after neighbourhoods, this meticulously maintained corner end-unit freehold townhome offers approximately 2,900 sq. ft. of total living space including 3 spacious bdrms Plus Den and 4 washrooms With modern updates, thoughtful design, and an abundance of natural light, this home combines comfort and lifestyle in a highly desirable setting. * main floor showcases 9 Feet Ceiling, new hardwood flooring, a separate dining and living area with 2 Way fireplace, and a chef-inspired kitchen with extended cabinetry, a centre island with raised breakfast bar, granite countertops and Eat- in- kitchen area, California Shutters. Step outside to enjoy a two-tier deck a beautiful gazebo with custom built-in bench, all surrounded by lush greenery perfect for hosting! Entrance from Garage to Home. *Upstairs, the versatile loft/office is perfect for working from home, primary suite features 2 closets with one walk in closet, a luxurious En-ensuite complete with a oversized jacuzzi spa tub, glass shower, and granite vanity. 2 more generous size bdrms with windows overlooking the backyard and one full bathroom with soaker Tub. New carpet throughout the stairs and second floor. Recently renovated W/O balcony Newer Windows in the bdrms *The fully finished bsmt offers more living space with new cork flooring , Pot lights, a den, ample storage, a washroom, and a cozy fireplace set against a beautiful stone wall makes this level is as functional as it is stylish.Set in a quiet family-friendly neighbourhood on a cul-de-sac, this home is steps from one of the best schools, day Care, the YMCA, Memorial Park, and everyday amenities, with easy access to scenic walking trails, golf courses, and the Greenbelt countryside. Commuters will love being just 10 minutes to Aldershot GO Station and Highways 403, 407, and the QEW. Best rated restaurants in the area (id:65446)
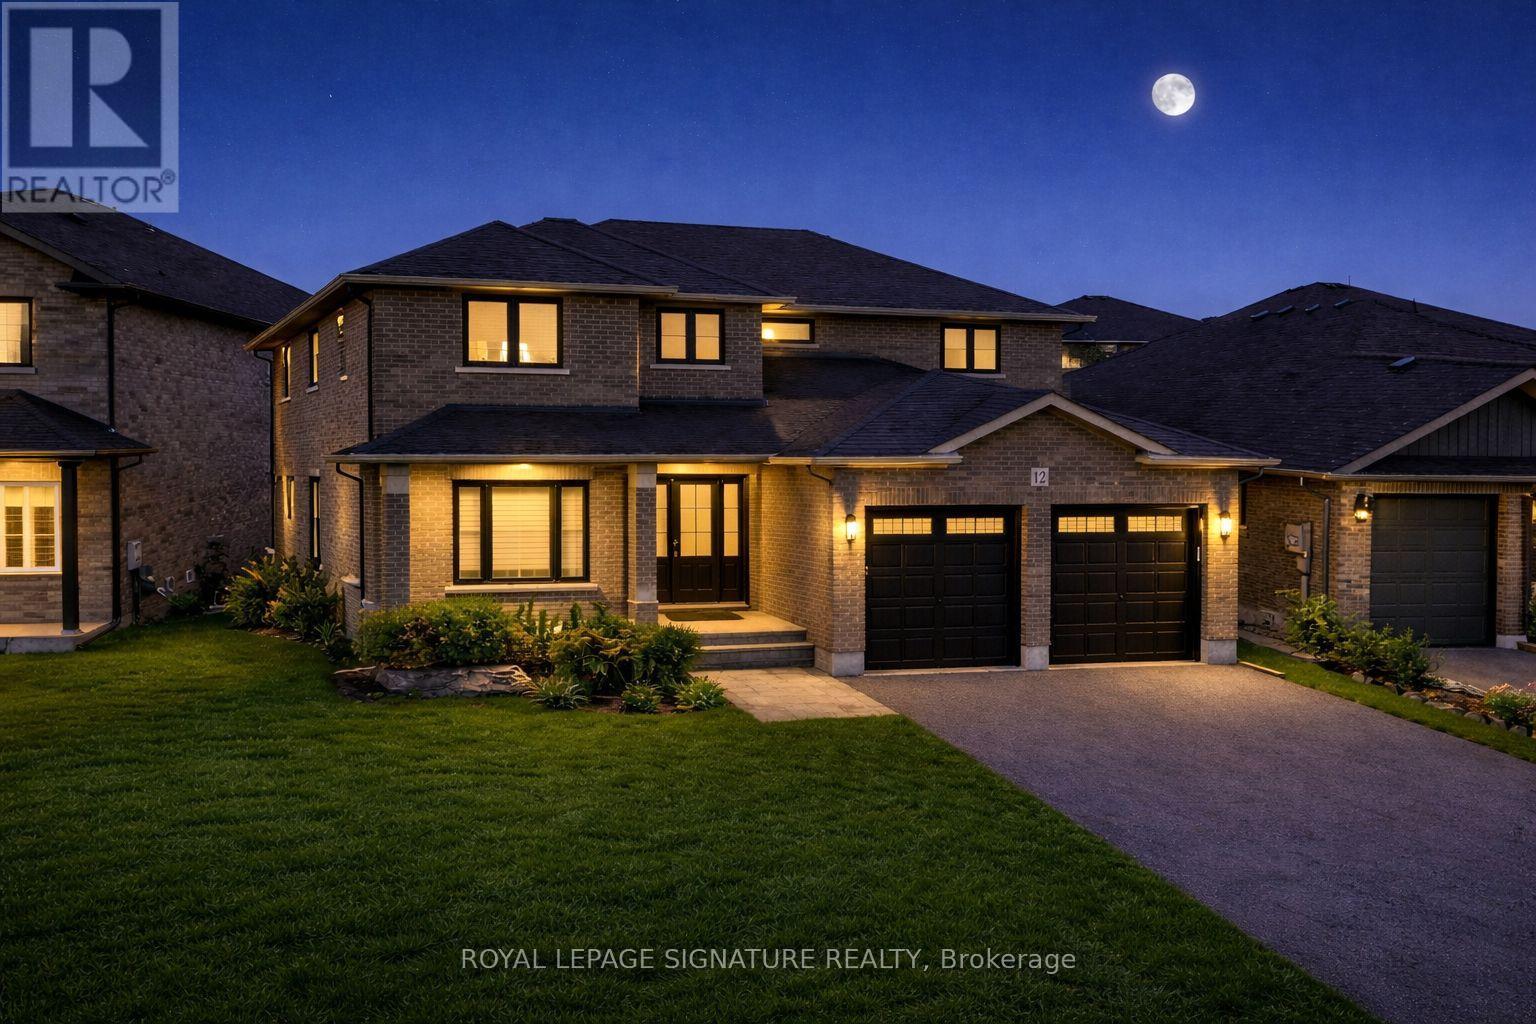
12 Hummingbird Drive
Belleville, Ontario
An impressive upgraded family home, with a Heated In-ground saltwater pool, over 3,500 sqft of beautifully finished living space, and an exceptional Staikos-built design make this beautifully upgraded family home in Belleville's highly desirable Thurlow Ward truly stand out. Combining upscale finishes, thoughtful design, and resort-style outdoor living, this home is ideal for modern family living.Step inside to discover hardwood flooring throughout and a layout designed for comfort and functionality. The gourmet kitchen serves as the heart of the home, featuring quartz countertops, stainless steel appliances, a gas stove, wine cooler, and an impressive walk-in pantry rarely found in homes of this calibre.The main level includes a private office that can easily function as a fifth bedroom. Upstairs you'll find four generously sized bedrooms along with the convenience of second-floor laundry. The professionally finished basement provides outstanding flexibility with an additional bedroom, full bathroom, kitchenette, and expansive living area ideal for an in-law suite, guest retreat, or home gym. The home also features a central vacuum system with convenient dust collection points in the mudroom, under the kitchen sink, and in the second-floor laundry room.The fully landscaped backyard is designed for entertaining and relaxation, complete with the heated in-ground saltwater pool, interlock patio with covered seating area, gazebo, and gas BBQ hookup. A high-ceiling garage, paved driveway, and interlock front entry enhance the home's strong curb appeal.Ideally situated just five minutes from Highway 401, within walking distance to a 5-acre park and playground, and close to the Quinte Sports & Wellness Centre, Bay View Mall, and Quinte Mall. Surrounded by highly regarded public and Catholic schools and minutes from prestigious Albert College, this location offers both convenience and community. Don't miss your chance to make it yours. (id:65446)