
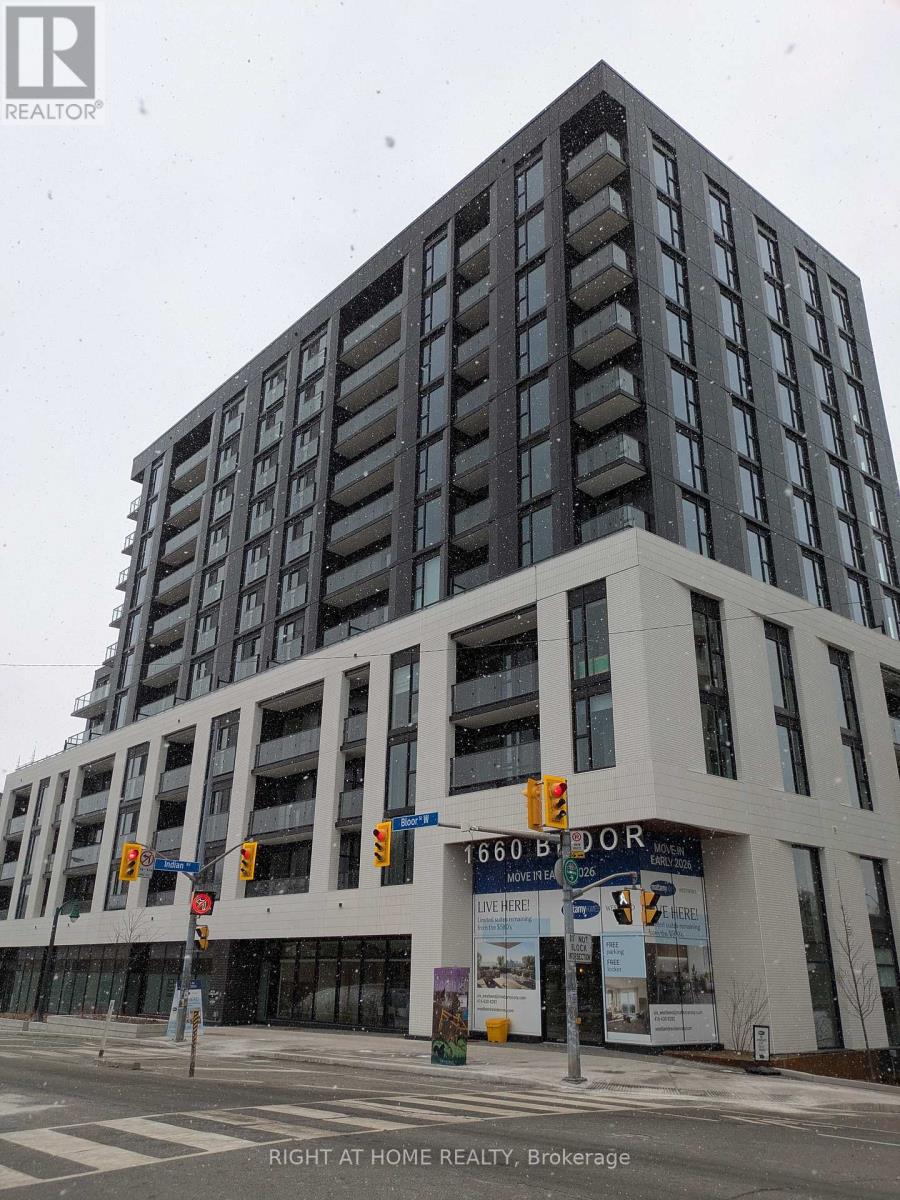
906 - 1660 Bloor Street W
Toronto, Ontario
Brand new luxury 1 bedroom condo in a boutique building steps to High Park and easy access to Keele subway. Great use of space in this bright unit with endless views. Enjoy the high end amenities in the building including gym, work area and lounge area. Blinds to be installed along with frosting of the sliding doors. (id:65446)
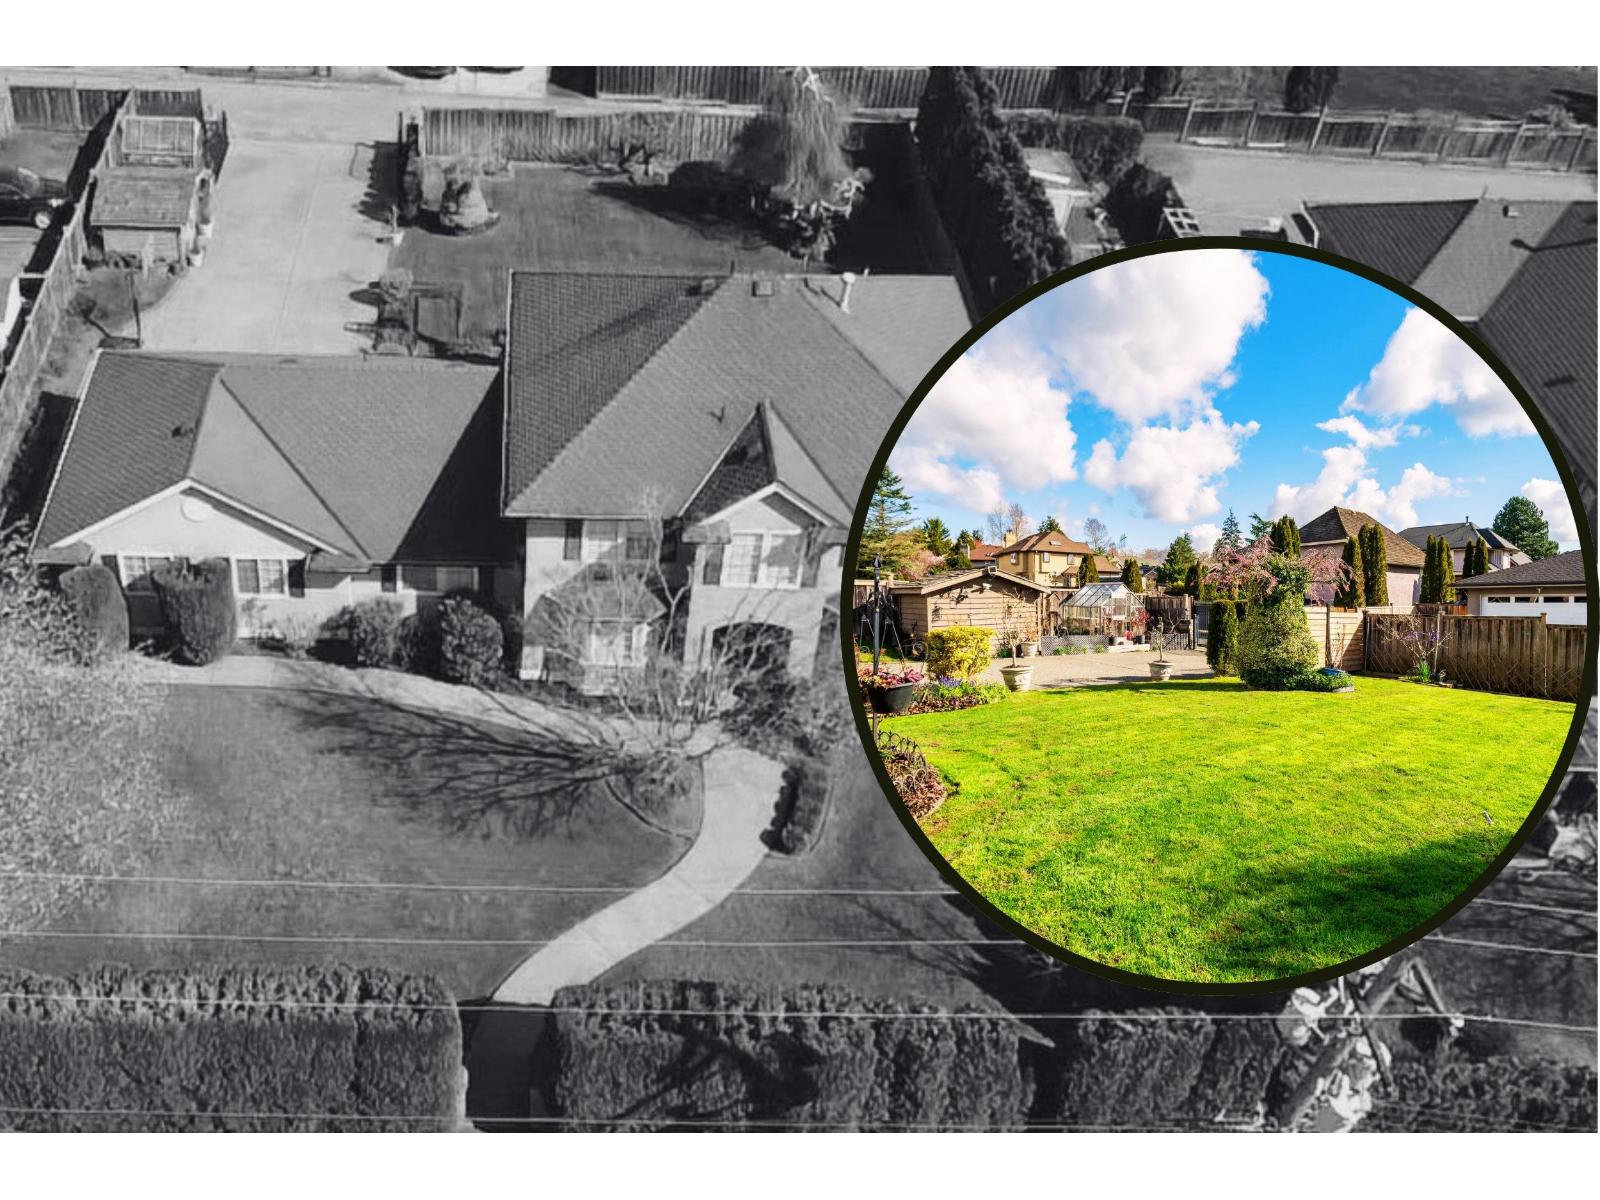
7930 144 Street
Surrey, British Columbia
British Manor BEAUTY!! Huge 6-bed, 3-bath, 3,120 sq ft home on a beautiful 12,000+ sq ft lot. White kitchen, S/S appliances, luxury vinyl floors, freshly painted & 2 gas fireplaces in spacious rooms! Upstairs w/3 large bedrooms. Primary bedroom is bright & ensuite w/dual sinks, tub & separate shower. Bonus - another large bedroom on main floor w/full bath - a great option for long-term guests. Fully-finished basement w/2 bedrooms, or make it a rec room! A glorious backyard - spend your summers here w/family on the private patio or in the garden! Gated driveway off the lane, fruit trees, flowering bushes, concrete patio pad & double garage. High end 3-ply Duroid roof w/35 yr warranty (installed 2013). Top quality construction throughout! OPEN HOUSE April 12th from 2-4pm! (id:65446)
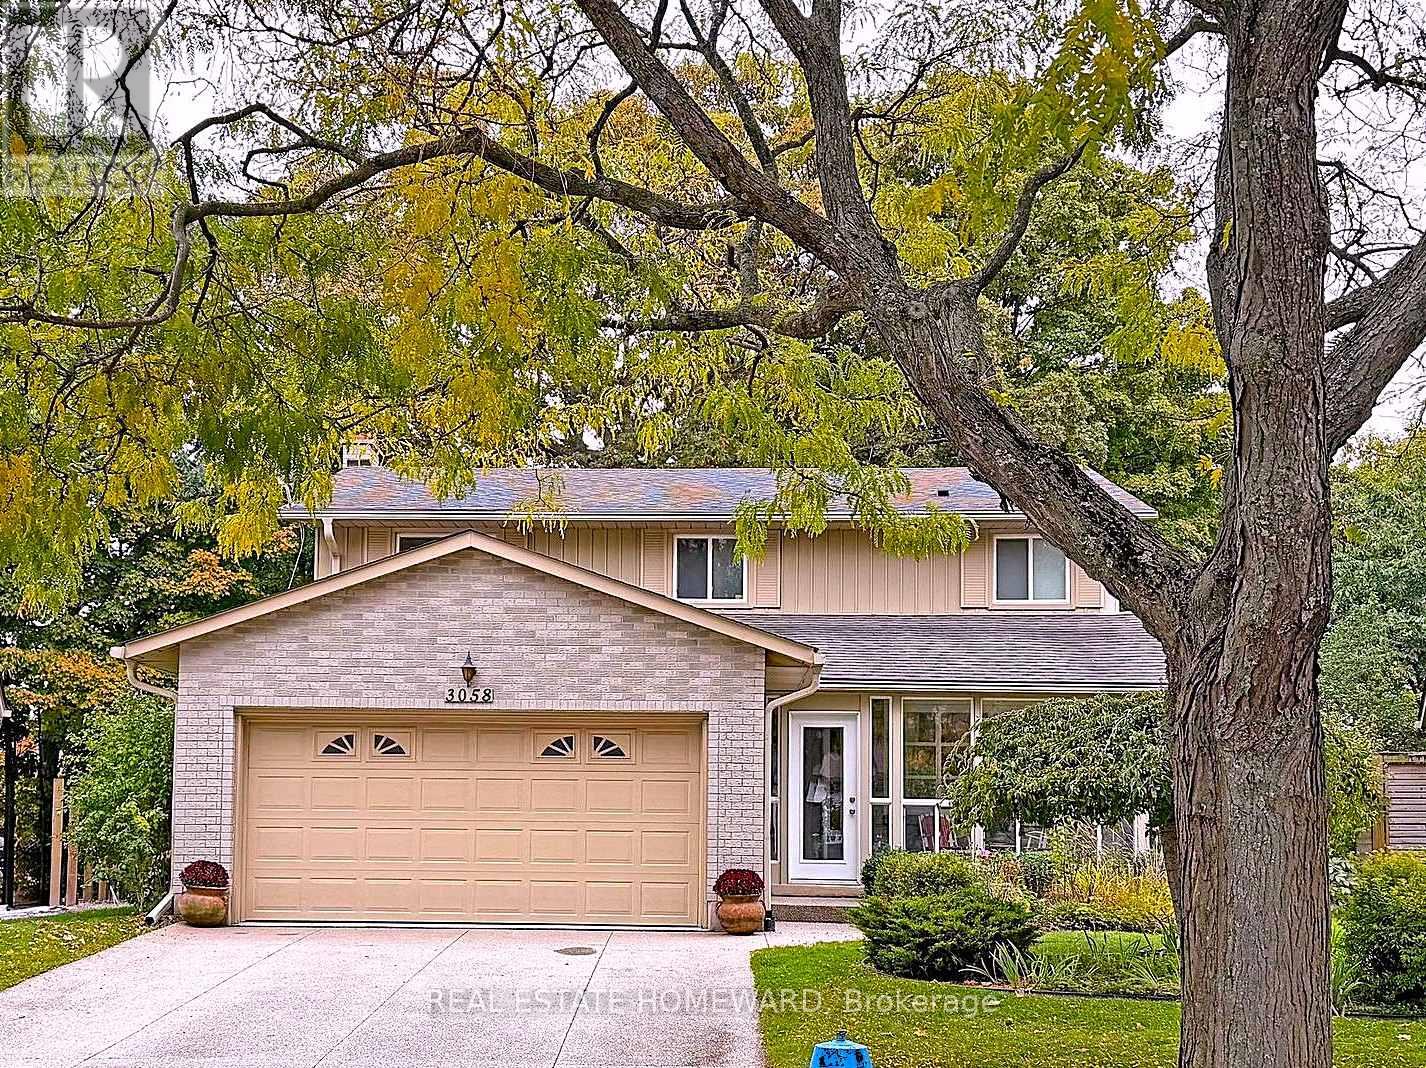
3058 Viewmount Road
Oakville, Ontario
Panoramic 75' Ravine Lot Overlooking Bronte Creek & acres of scenic parkland. Views from almost every room! Loved by the same family since New. Nestled on a quiet Cul-de-sac, just waiting for you. The Eat in Kitchen has a bright Solarium & walk out overlooking the treed Ravine. Features 4 bedrooms, 3 baths, a cozy Family Room with gas Fireplace & walk-out to sundeck & Ravine! Almost 2000 Sq Ft + Finished bsmt offering office space, exercise room & rec room for the whole family to relax. Plus a Sunroom that overlooks a garden. Quiet, Glorious Privacy & no thru traffic. Yet convenient, just minutes to the 403 & QEW. Good Schools for children. Discover Bronte's Vibrant Waterfront, with its Yacht Club, Boutiques, Fine Restaurants & Cafes. Miles of bike & walking trails for you to explore. Beauty & Nature at your doorstep. Seize this Rare Opportunity to Own this Home, on a Premium Ravine Lot in a highly sought after Bronte Location. Life is Good here! (id:65446)
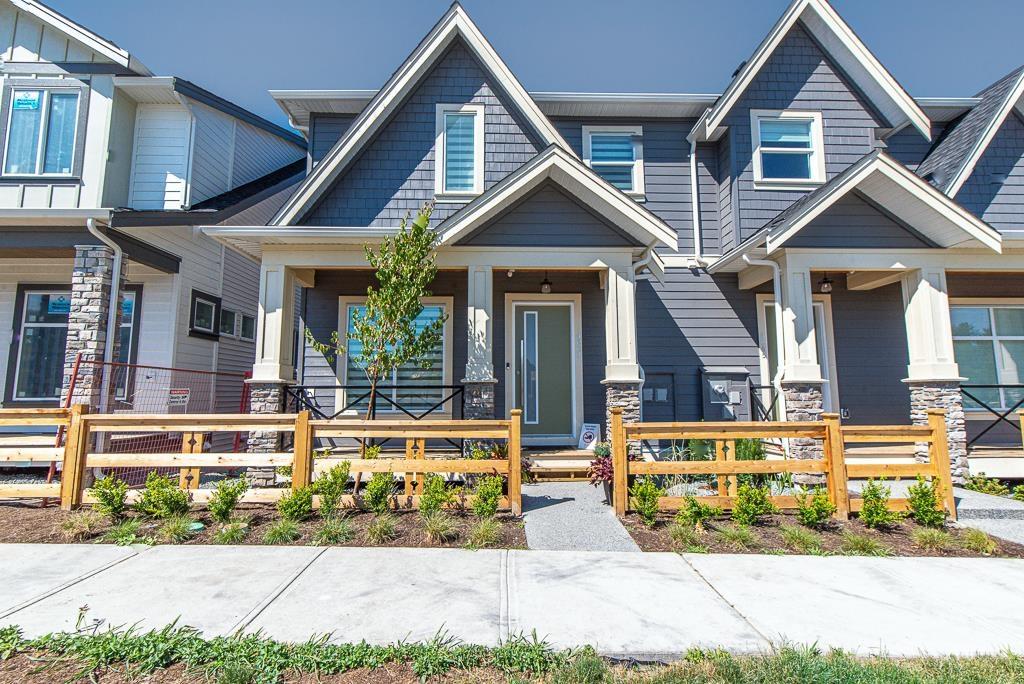
7422 196 Street
Langley, British Columbia
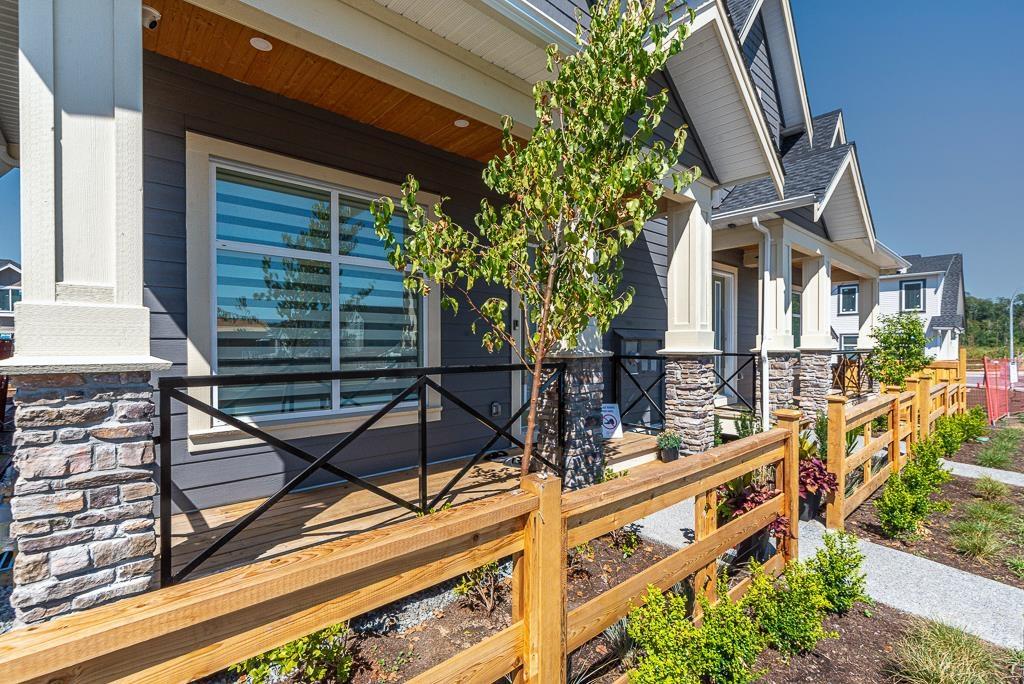
**BUYER INCENTIVE NO INTEREST FOR 6 MONTHS** NO STRATA!!! West Facing Brand new luxurious 3 level 1/2 Duplex home in Willoughby area of Langley! This custom home features open living concept, Lane access, Spacious 3 bed upstairs, Full Bathroom on main floor, Den can be 6th bedroom on main floor. 10' ceiling on main with Extra large windows. Only Duplex's with Tankless hot water on demand, most energy efficient plus gas heating. The open concept kitchen is the family chefs dream. PLUS downstairs features separate entry, a large rec room with 2Bed and 2bath. Walking distance to great schools, Langley events center, shopping, and much more! Side by Side Units available. Show home Open Friday to Monday 11-4 located @ 19683 - 74 Ave, Langley. 2-5-10 Home Warranty. Move in ready. (id:65446)
19643 74 Avenue
Langley, British Columbia
**BUYER INCENTIVE NO INTEREST FOR 6 MONTHS** NO STRATA!!! South Facing Brand new luxurious 3 level 1/2 Duplex home in Willoughby area of Langley! This custom home features open living concept, Lane access, Spacious 3 bed upstairs, Full Bathroom on main floor, Den can be 6th bedroom on main floor. 10' ceiling on main with Extra large windows. Only Duplex's with Tankless hot water on demand, most energy efficient plus gas heating. The open concept kitchen is the family chefs dream. PLUS downstairs features separate entry, a large rec room with 2Bed and 2bath. Walking distance to great schools, Langley events center, shopping, and much more! Side by Side Units available. Show home Open Friday to Monday 11-4 located @ 19683 - 74 Ave, Langley. 2-5-10 Home Warranty. Move in ready. (id:65446)
53 19649 53 Avenue
Langley, British Columbia
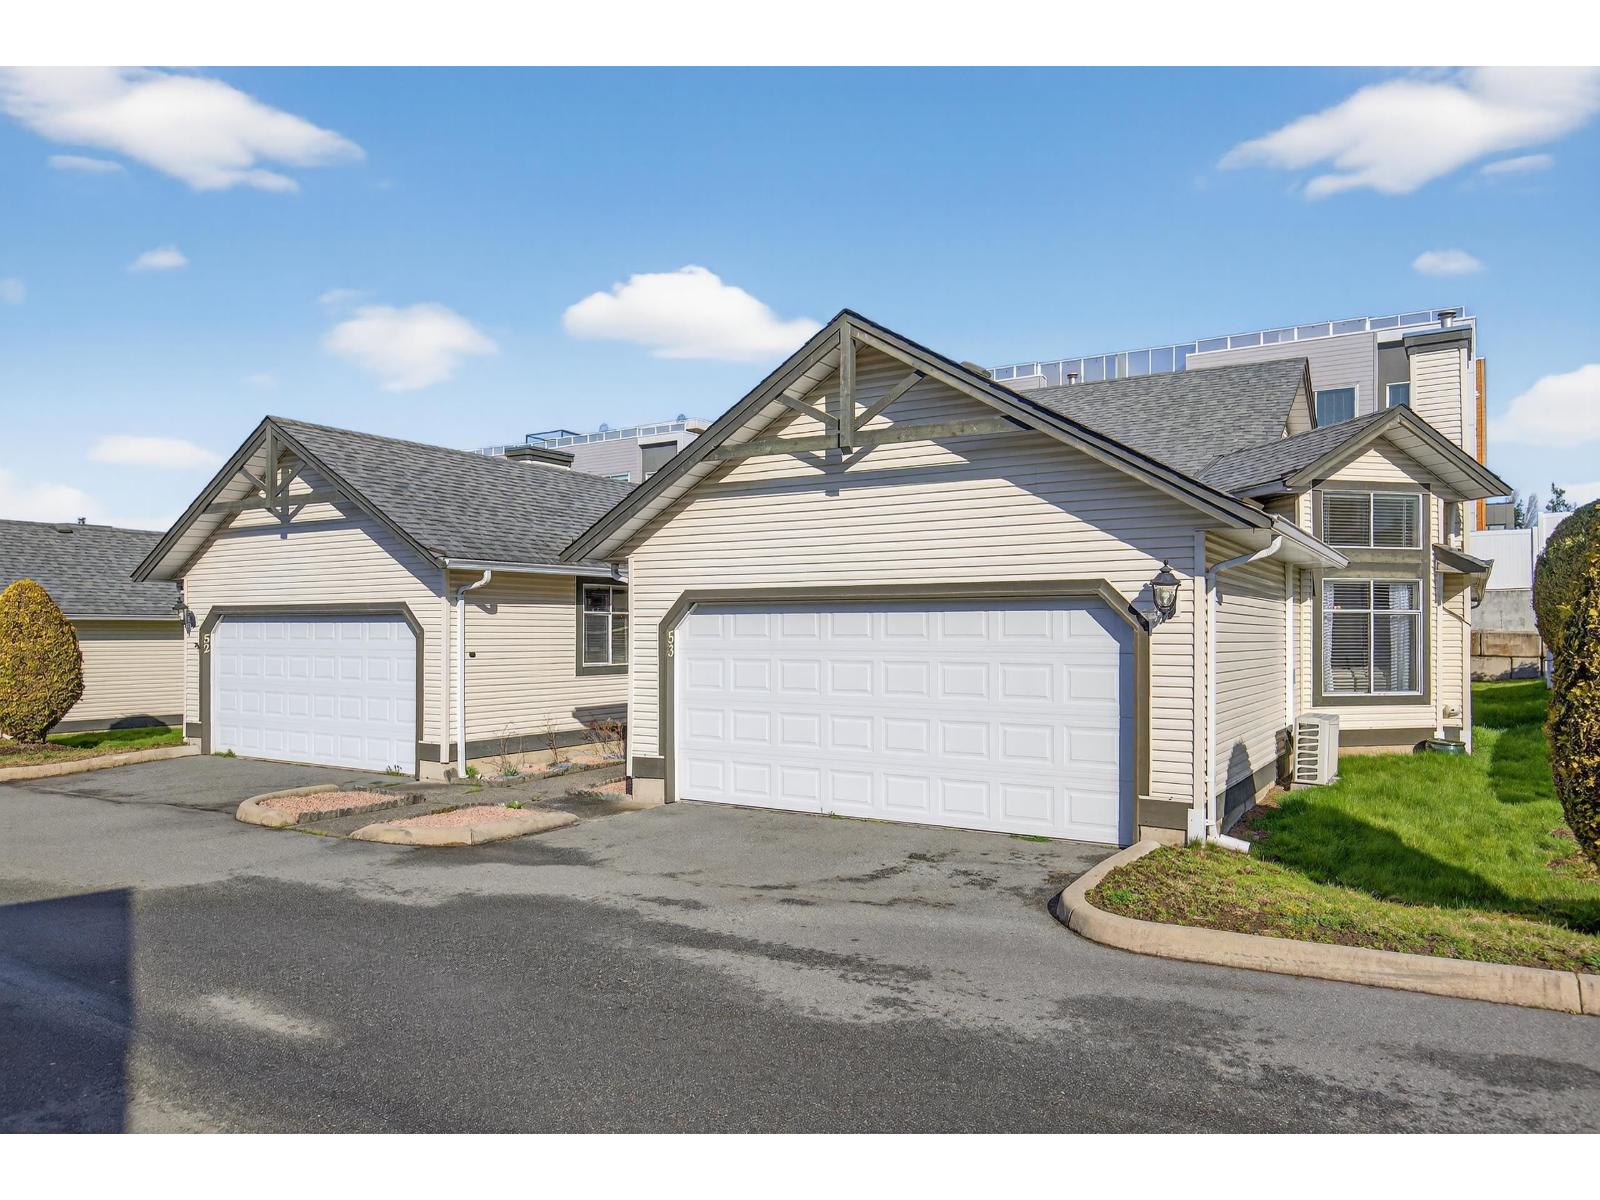
Welcome to HUNTSFIELD GREEN, a 55+ PRIVATE gated community! This stunning 2-bedroom, 2-bathroom RANCHER-style townhome was substantially renovated in 2020 with new cabinets, hard surface countertops, stainless steel appliances, luxury wide vinyl plank flooring, air conditioning, newer hot water tank, and a walk-in ensuite shower. Enjoy bright, open spaces with vaulted ceilings, a formal dining area, cozy gas fireplace, and a double garage. The spacious covered patio features a gas BBQ hookup-ideal for entertaining friends and family. Community amenities include a clubhouse with billiards, swimming pool, hot tub, and fitness centre, offering an active and social lifestyle. Located in a gated, well-maintained neighborhood right near the Brydon Park walking trails. OPEN SUN APRIL 19 1-4 (id:65446)
1104 10620 150 Street
Surrey, British Columbia
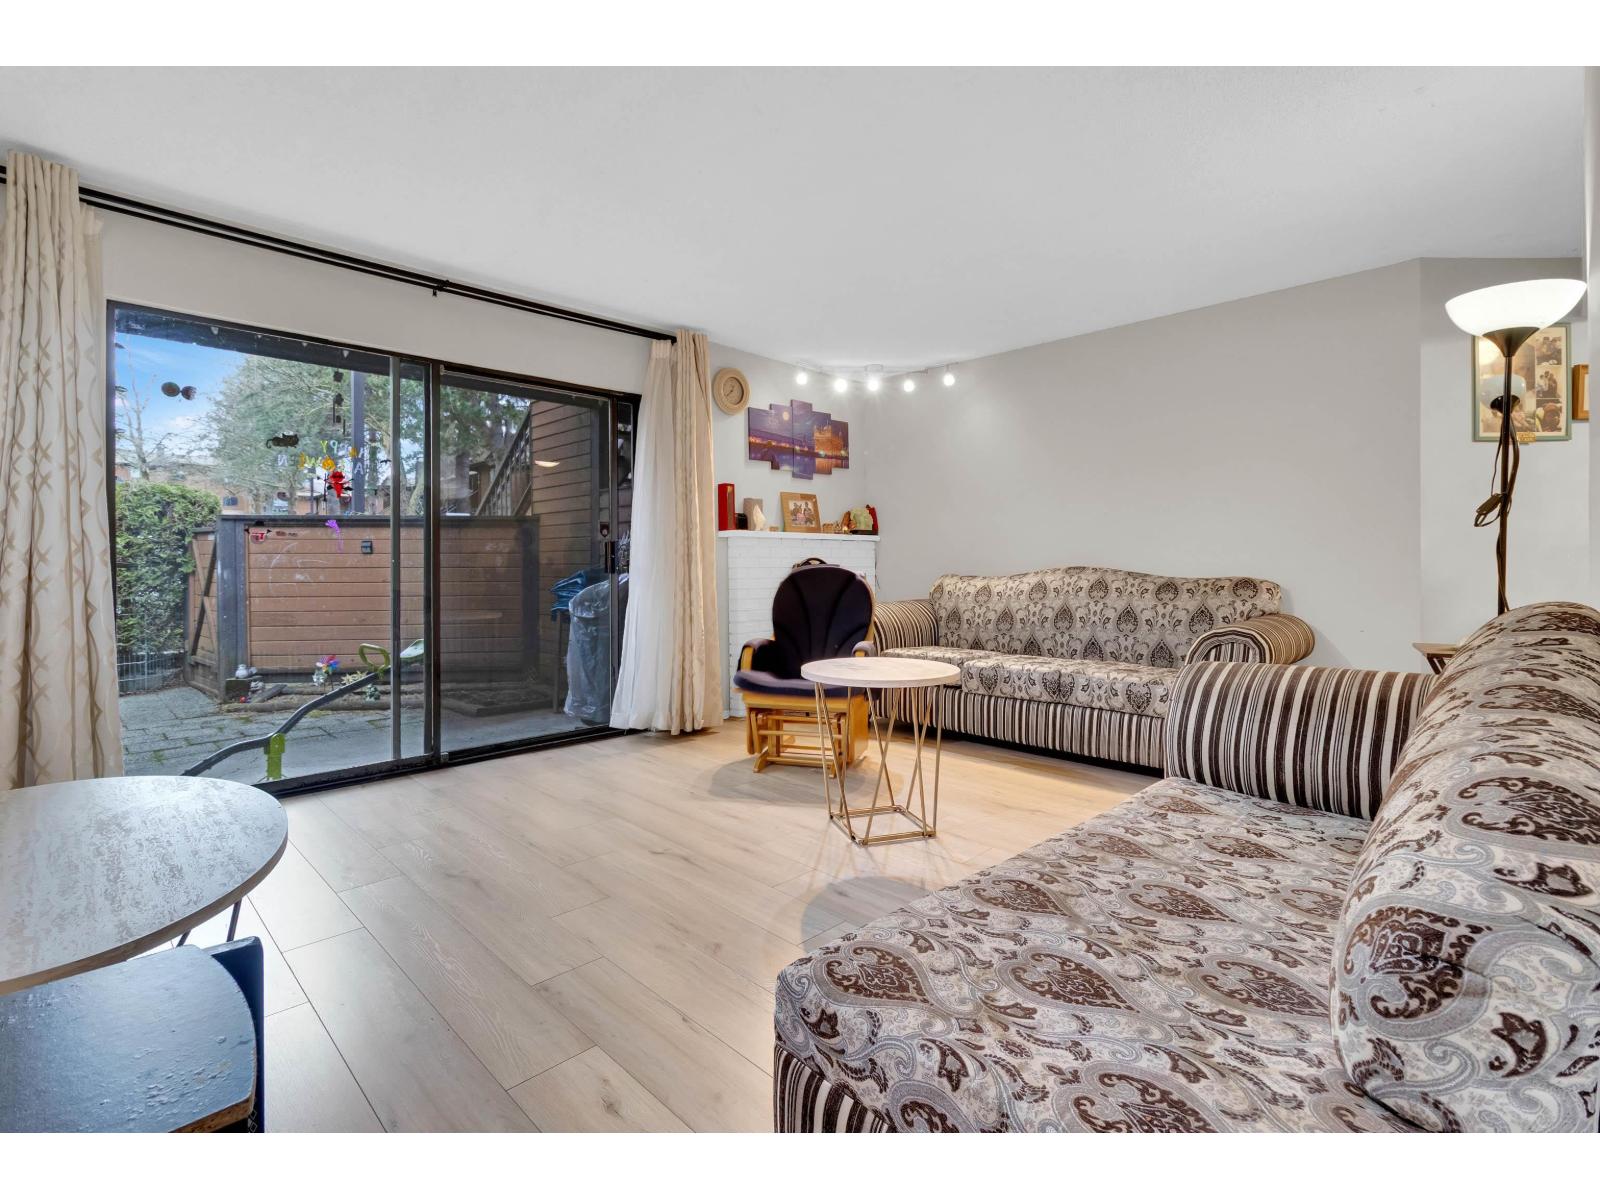
Unbeatable location within walking distance to Guildford Recreation Centre, Guildford Mall, schools, parks, and shopping, with easy access to Highway 1 for convenient commuting. Spacious and well-maintained ground-level townhouse offering nearly 1,000 sq ft of living space! This updated 2 bed, 2 bath home features a bright layout and a large private backyard-perfect for relaxing or entertaining. Comes with 1 storage, 1 designated parking stall (C100) plus an additional rented stall (C59) for only $20/month. Ideal for first-time buyers, down-sizers, or investors. (id:65446)

67 Ponderosa Drive
Whitehorse, Yukon
Located on sought-after Ponderosa Drive, this 3-bedroom, 1.5-bath family home offers incredible access to outdoor amenities, just steps from a playground, rink, and an extensive trail system. Inside, a bright south-facing exposure fills the home with natural light, creating a warm and inviting atmosphere throughout. Thoughtful updates over the past five years include durable Hardie board siding with added insulation, a new garage door, updated exterior doors, a beautifully renovated bathroom, plus refreshed interior doors and closet upgrades. Mature landscaping adds to the home's established feel, while key maintenance items have already been taken care of, including the roof (2010) and windows (2009). A solid, well-cared-for home in a highly sought-after neighbourhood--move in and enjoy! (id:65446)
360 Kingston Drive
Red Deer, Alberta
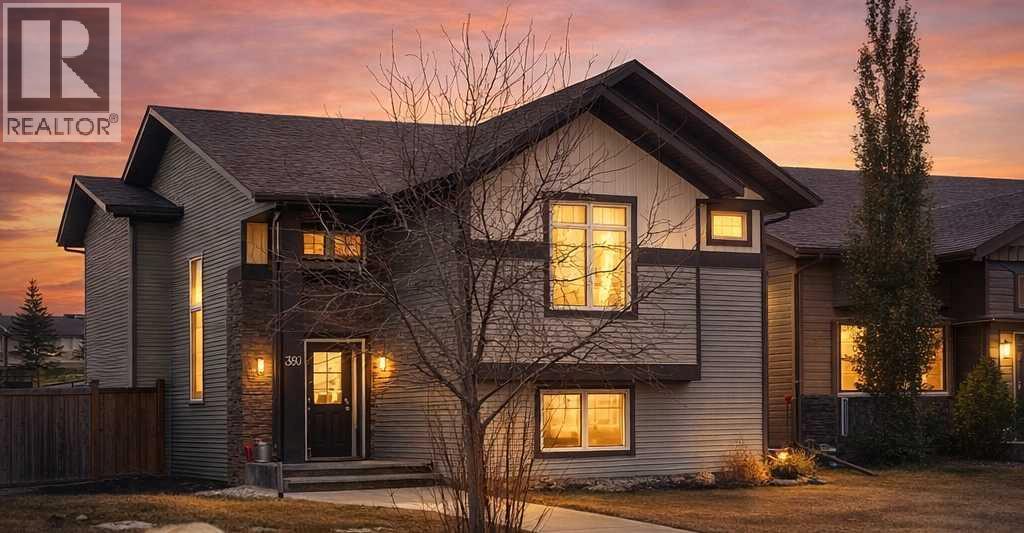
Gorgeous fully finished bi-level featuring coffered 9’ ceilings throughout the main floor and a bright, open-concept design. This 4 bedroom, 3 bathroom home offers a warm and inviting living space complete with a gas fireplace accented by stone surround, built-in shelving, and gleaming laminate flooring. The spacious entry welcomes you with a generous closet, leading upstairs to a well-appointed kitchen showcasing stainless steel appliances, quality cabinetry, and a functional breakfast bar. The open layout seamlessly connects the kitchen, dining, and living areas, with garden door access to a large south-facing deck—perfect for summer BBQs and effortless entertaining. The primary bedroom easily accommodates a king-sized suite and features a walk-in closet and private 3-piece ensuite. A second bedroom and a full 4-piece bathroom complete the main level. Downstairs, you’ll be impressed by the massive 21’ x 18’ family room, highlighted by a stunning coffered, lighted ceiling and several built in speakers. The lower level also includes two additional bedrooms (one with a large walk-in closet), a 4-piece bathroom, and a laundry room with in-floor heat and large windows that bring in plenty of natural light. Step outside to enjoy the fully fenced yard and BRAND NEW 20’ x 24’ garage. All of this is perfectly complemented by peaceful country views right across the street. Solar panels provide an added benefit, enhancing energy efficiency and long-term savings. (id:65446)
206 15323 17a Avenue
Surrey, British Columbia
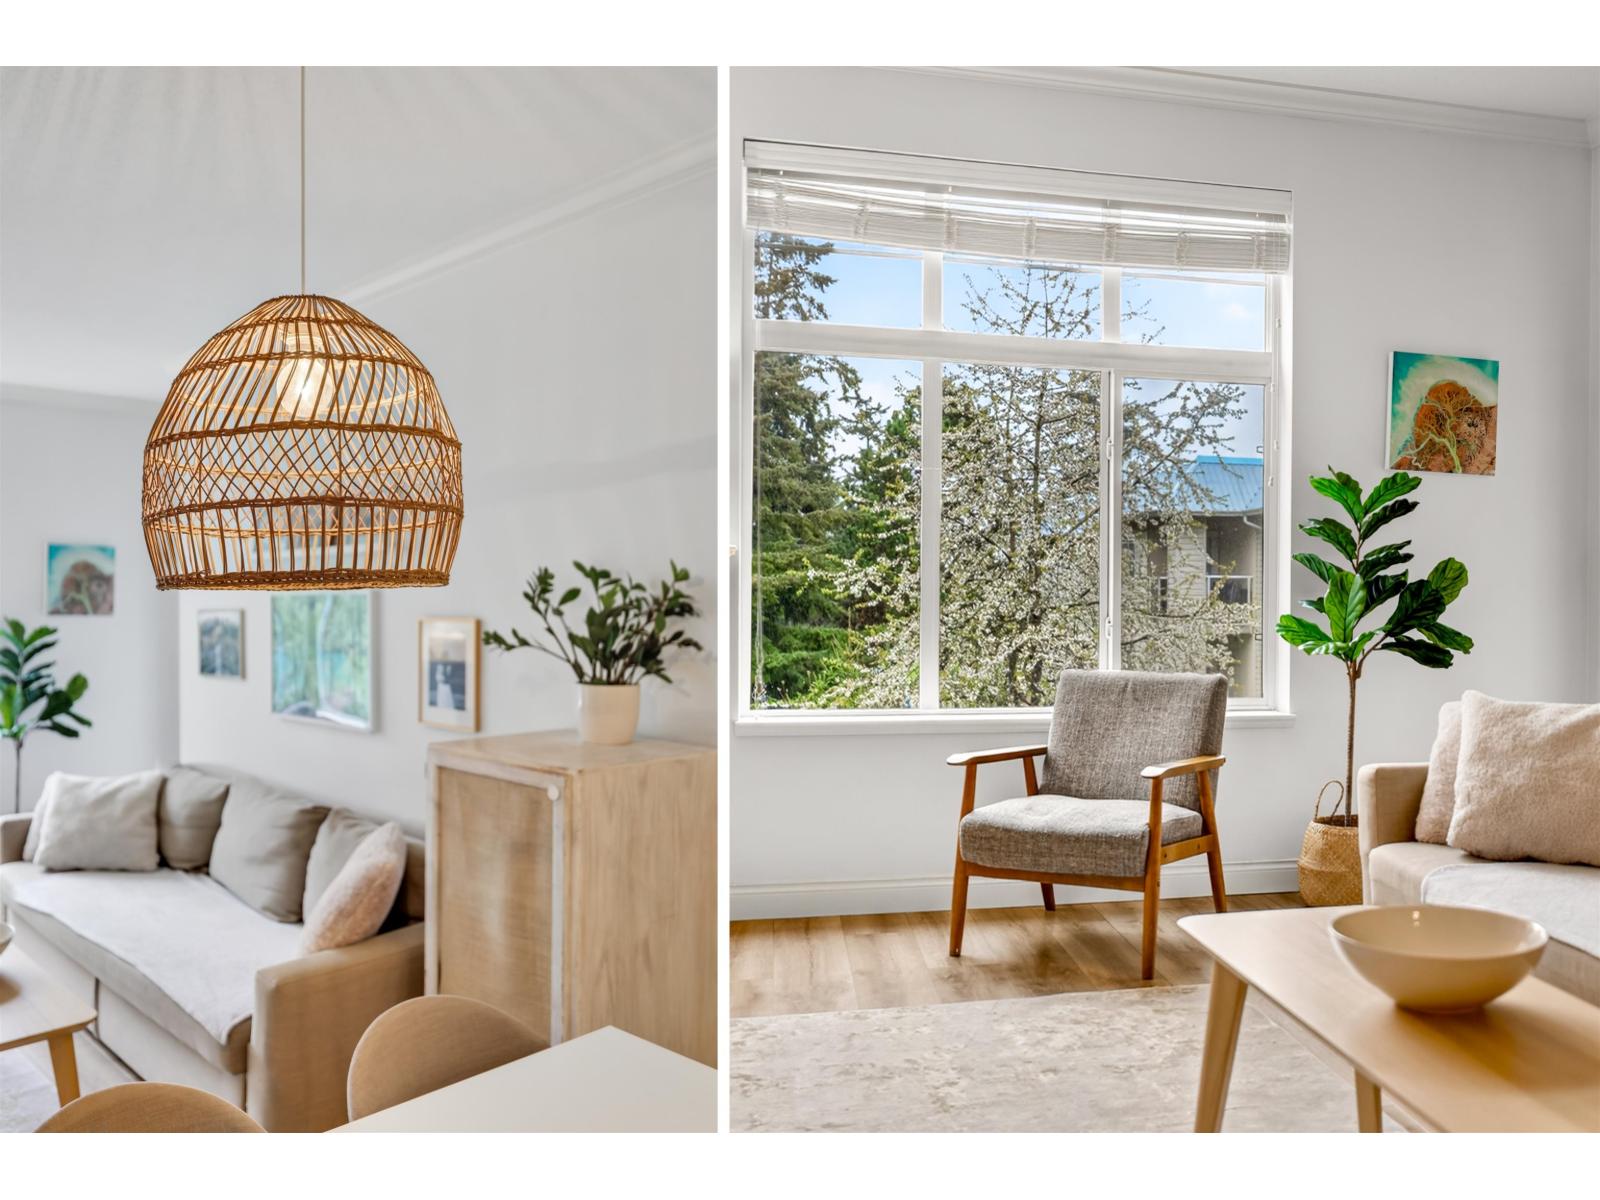
with 9 foot ceilings, this already large unit, feels even bigger. Semiahmoo Place is a pet friendly 2 bedroom 2 bathroom home located just steps from the elevator in this 2003 building near central White Rock. Bright kitchen with laminate flooring & plenty of cabinetry offering loads of storage. Spacious living and dining area featuring cozy electric fireplace. Designer paint and updated flooring, this unit has been lovingly maintained. Private balcony overlooking beautiful treed setting. Both bedrooms are on opposite sides for ideal separation. Laundry room with generous storage. Close to shopping; uptown White Rock; transit; and restaurants. No car needed here. 1 parking stall & locker. Handy amenities room on 1st floor. Secure bike storage. (id:65446)
1082 Bob Scott Court
Newmarket, Ontario
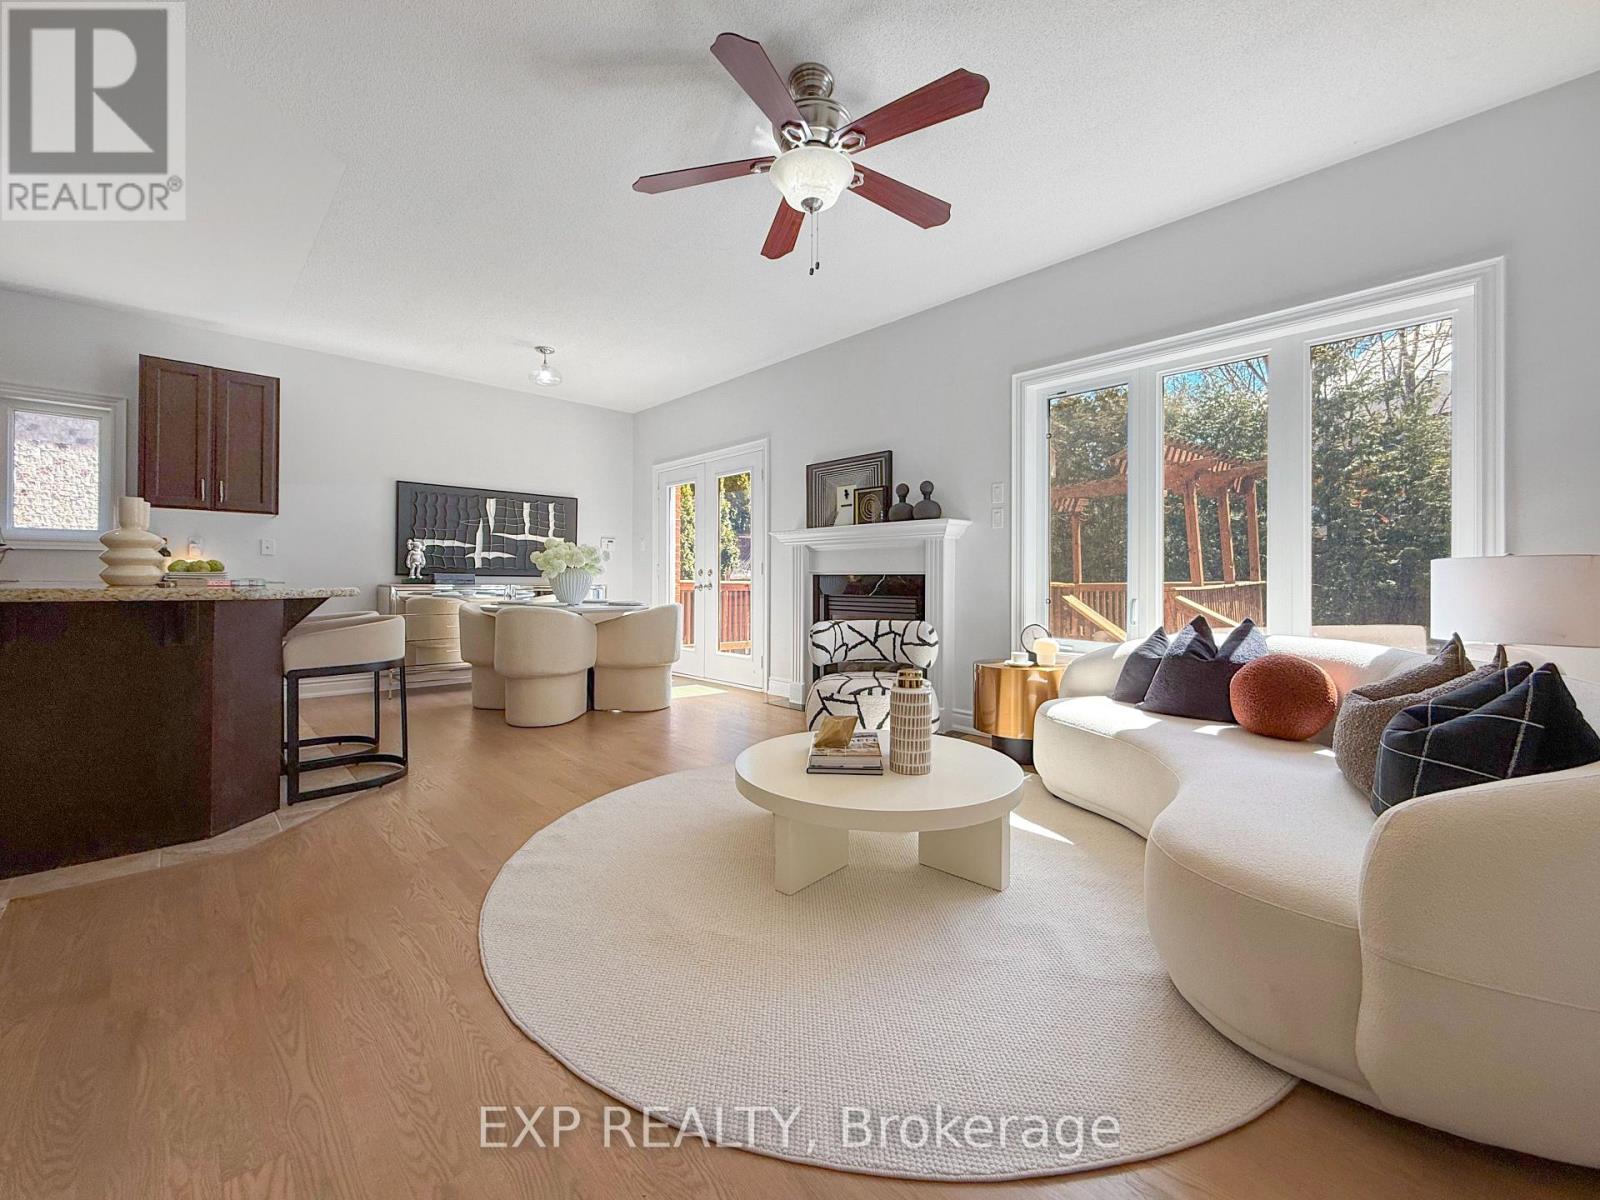
Welcome to 1082 Bob Scott Court, a thoughtfully upgraded modern bungalow tucked away on a quiet cul-de-sac in Newmarket, facing onto serene forestry for ultimate privacy and tranquility. Designed with accessibility in mind, this home features a wheelchair lift in the garage, and enhanced bathroom accessibility, all seamlessly integrated into a stylish and functional layout with 9' ceilings, newly stained hardwood flooring throughout, and elegant iron picket stair railings. The open-concept living space is anchored by a cozy gas fireplace insert and flows into a bright kitchen with breakfast bar, large pantry, and brand new appliances including fridge, dishwasher, washer, and dryer. The oversized primary retreat offers a walk-in closet and a spa-like ensuite with a soaker tub overlooking the fully fenced, landscaped backyard, while a second bedroom and full 4-piece bath provide flexibility for guests or a home office. Enjoy outdoor living on the expansive sundeck, plus the convenience of a double garage with high ceilings and direct home access, main floor laundry, and a large unfinished basement ready for your personal touch. With no sidewalk and parking for up to 4 cars, this home combines comfort and practicality in a prime location just minutes to Highway 404, Aurora, Newmarket, Costco, T&T Supermarket and upcoming H-Mart and more! (id:65446)
3251 Harasym Trail
Oakville, Ontario
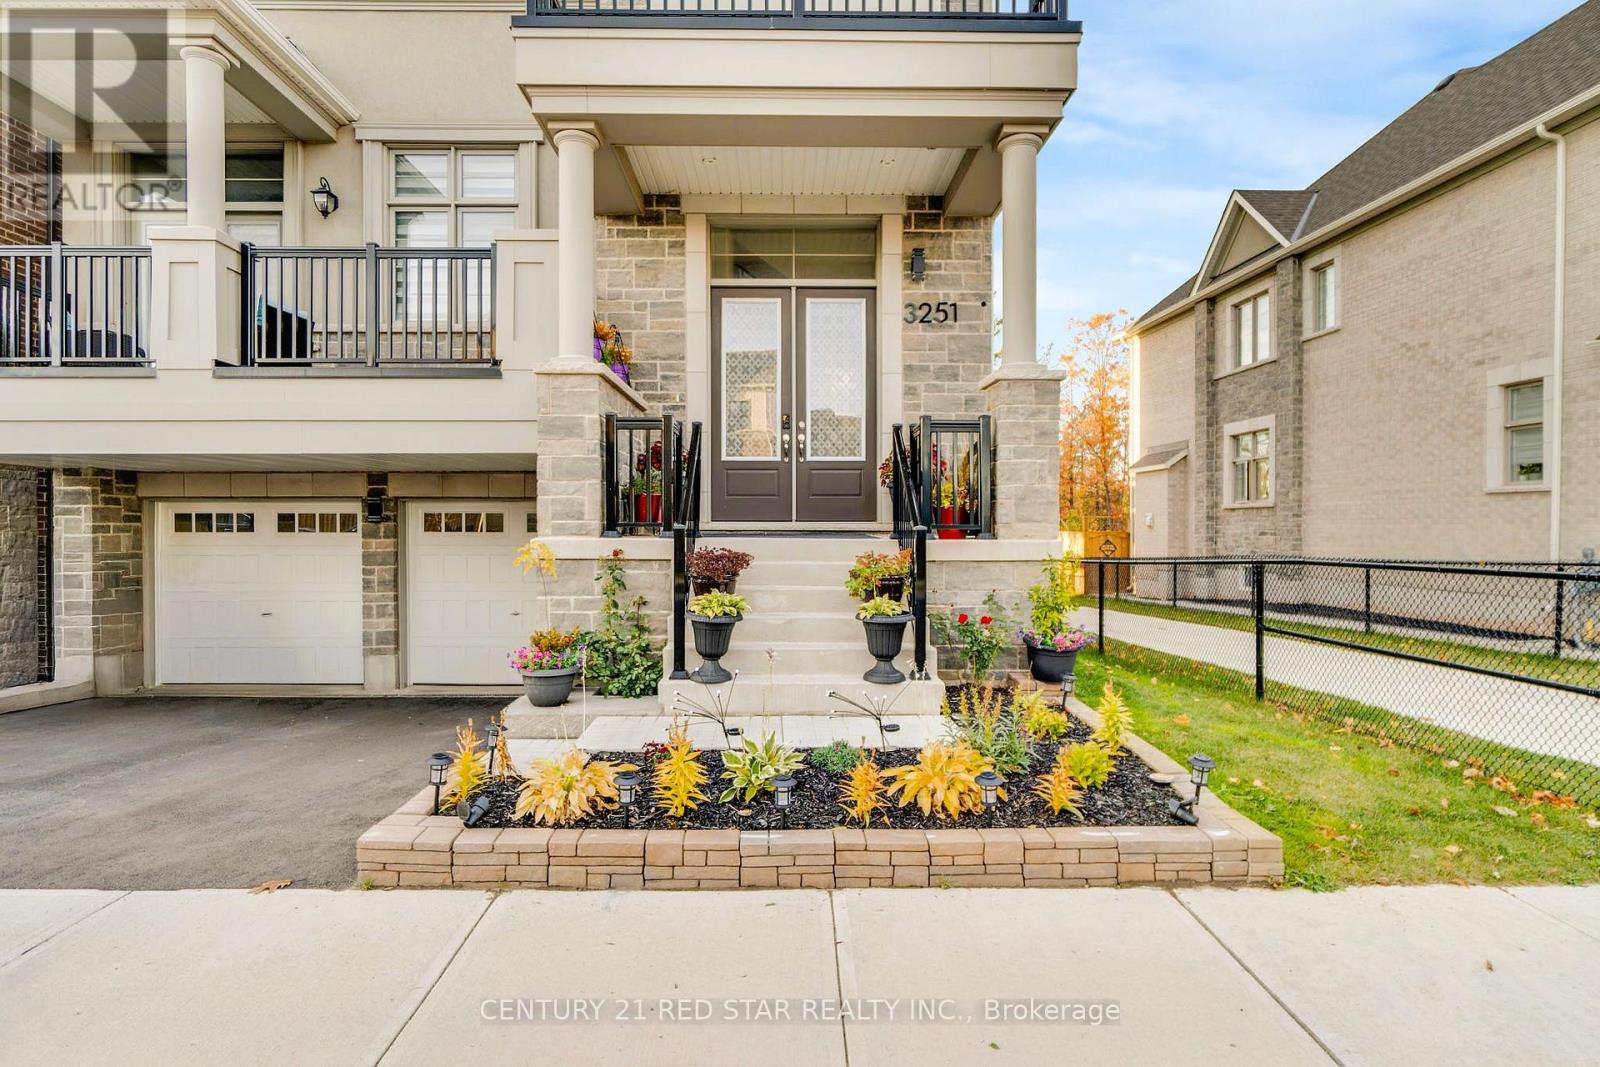
EXECUTIVE Family Home on a Rare RAVINE Corner like Lot in Prestigious North Oakville with impressive 5+2-bedroom plus office at main floor, 4+2 bathroom detached home with 4375 sq ft finished area on a desirable 39.6 x 91.88 ft lot in the sought-after Uptown Core community. This BRIGHT and SPACIOUS home is unique in the area and offers the perfect blend of luxury, functionality, and privacy with a fully finished walk-out LEGAL BASEMENT APARTMENT adds significant living space with its own 2 bedrooms and 2 washrooms - ideal for INCOME potential. The main levels boast soaring 10 ft ceilings and 9 ft ceilings upstairs, creating an open-concept layout flooded with NATURAL LIGHT. The gourmet kitchen is a highlight with a massive center island, premium quartz countertops, stainless steel appliances, and a large walk-in pantry, walkout deck. A convenient main-floor office is perfect for work-from-home needs. Hardwood flooring runs throughout the home for a clean, modern look and easy maintenance. Upstairs, the generously sized bedrooms include a LUXURIOUS PRIMARY SUITE with a SPA-like ensuite featuring a standalone tub and oversized walk-in closet. This home stands out beside a catwalk to TRAIL, which positions it as a functional corner lot, offering extra privacy and appeal. Best of all, it backs onto a RAVINE - enjoy peaceful, treed views and a sense of being nestled in nature while remaining close to everything. A rare opportunity to own an executive home with premium finishes, versatile living space, and an exceptional ravine setting in one of Oakville's most desirable areas EXCELLENT SCHOOLS. This property will not last long - schedule your private viewing today! (id:65446)