
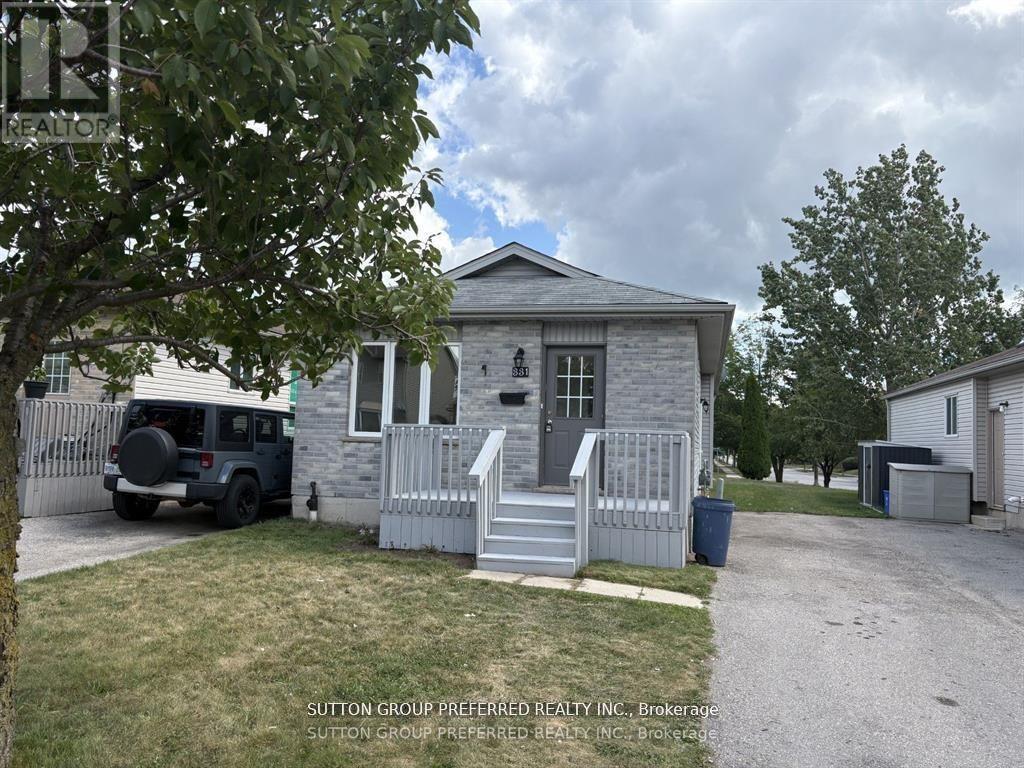
331 Simpson Crescent
London East, Ontario
Welcome to 331 Simpson Crescent, located on a low-traffic and peaceful Crescent in Bonaventure Meadows. This 3-bedroom, 1 full 4-piece bathroom, single-storey home is conveniently located near shopping, restaurants, public transit, schools, churches, Bonaventure Meadows Park which includes splash pad, sports fields and green space for family picnics and/or walks, quick access to Dundas Street for trips east/west, Highbury Avenue and Veterans Memorial Parkway for city trips north/south and quick access to the 401. This home would be great for all aspects of living; single living, growing families, first-time home buyers, retirement and/or investors. The main floor features a very spacious eat-in kitchen, bright living room, freshly painted and new carpet. Outside features a front porch and private drive. Don't miss out, this home is a must-see! (id:65446)
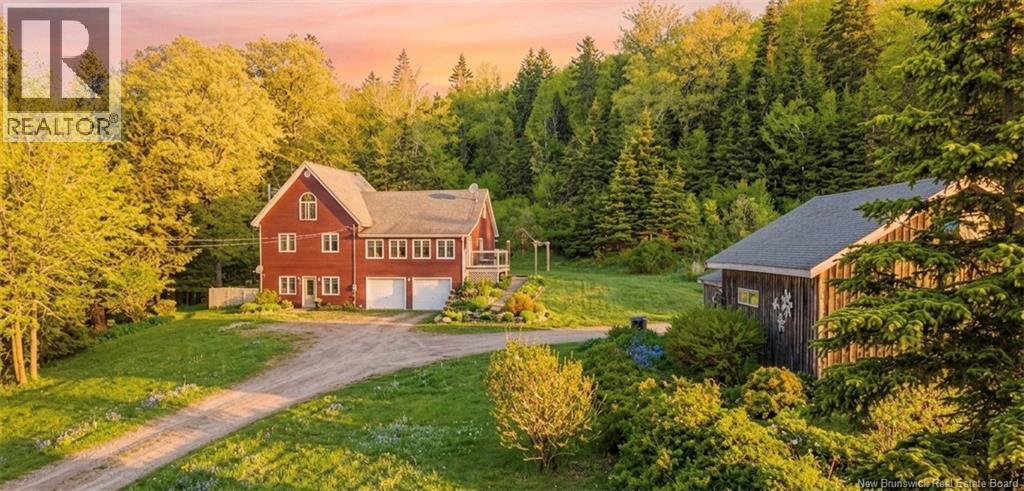
534 Kenneth Road
Glassville, New Brunswick
**PRICED AT MARKET VALUE!** Tucked away on 5.19 private acres, 534 Kenneth Road is a stunning rural retreat where pride of ownership and designer touches shine throughout! Located only 35 minutes to the town of Florenceville-Bristol for all your shopping and dining needs, this beautifully decorated home is warm, welcoming, and impeccably maintained - perfect for families or anyone craving peace and nature! Inside, youll find gorgeous, custom wallpaper accents in both bedrooms, a stylish ensuite bath off the spacious primary suite, and a large walk-in closet that could be converted into a third bedroom. The cozy eat-in kitchen is both functional and charming, while the shiplap-lined sunroom invites morning coffee and evening relaxation. From beautiful ceramic tile to stunning hardwood, the flooring throughout is also top-notch! A grand entry from the built-in two-car garage leads to a bright foyer, and rich trim and wainscoting add warmth throughout as custom wall treatments! A wood stove and electric baseboards keep things toasty, and with a separate workshop and multiple outbuildings, theres space for every hobby. If youre yearning for privacy and dont want neighbours on top of you - this is it! Private, peaceful, and picture-perfect - this is forest living in rural New Brunswick at its finest. Schedule a viewing TODAY with your favourite REALTOR®! Check out 3D virtual iGuide tour and view this home anytime! Road is a year-round dirt road. This is a MUST-SEE! (id:65446)
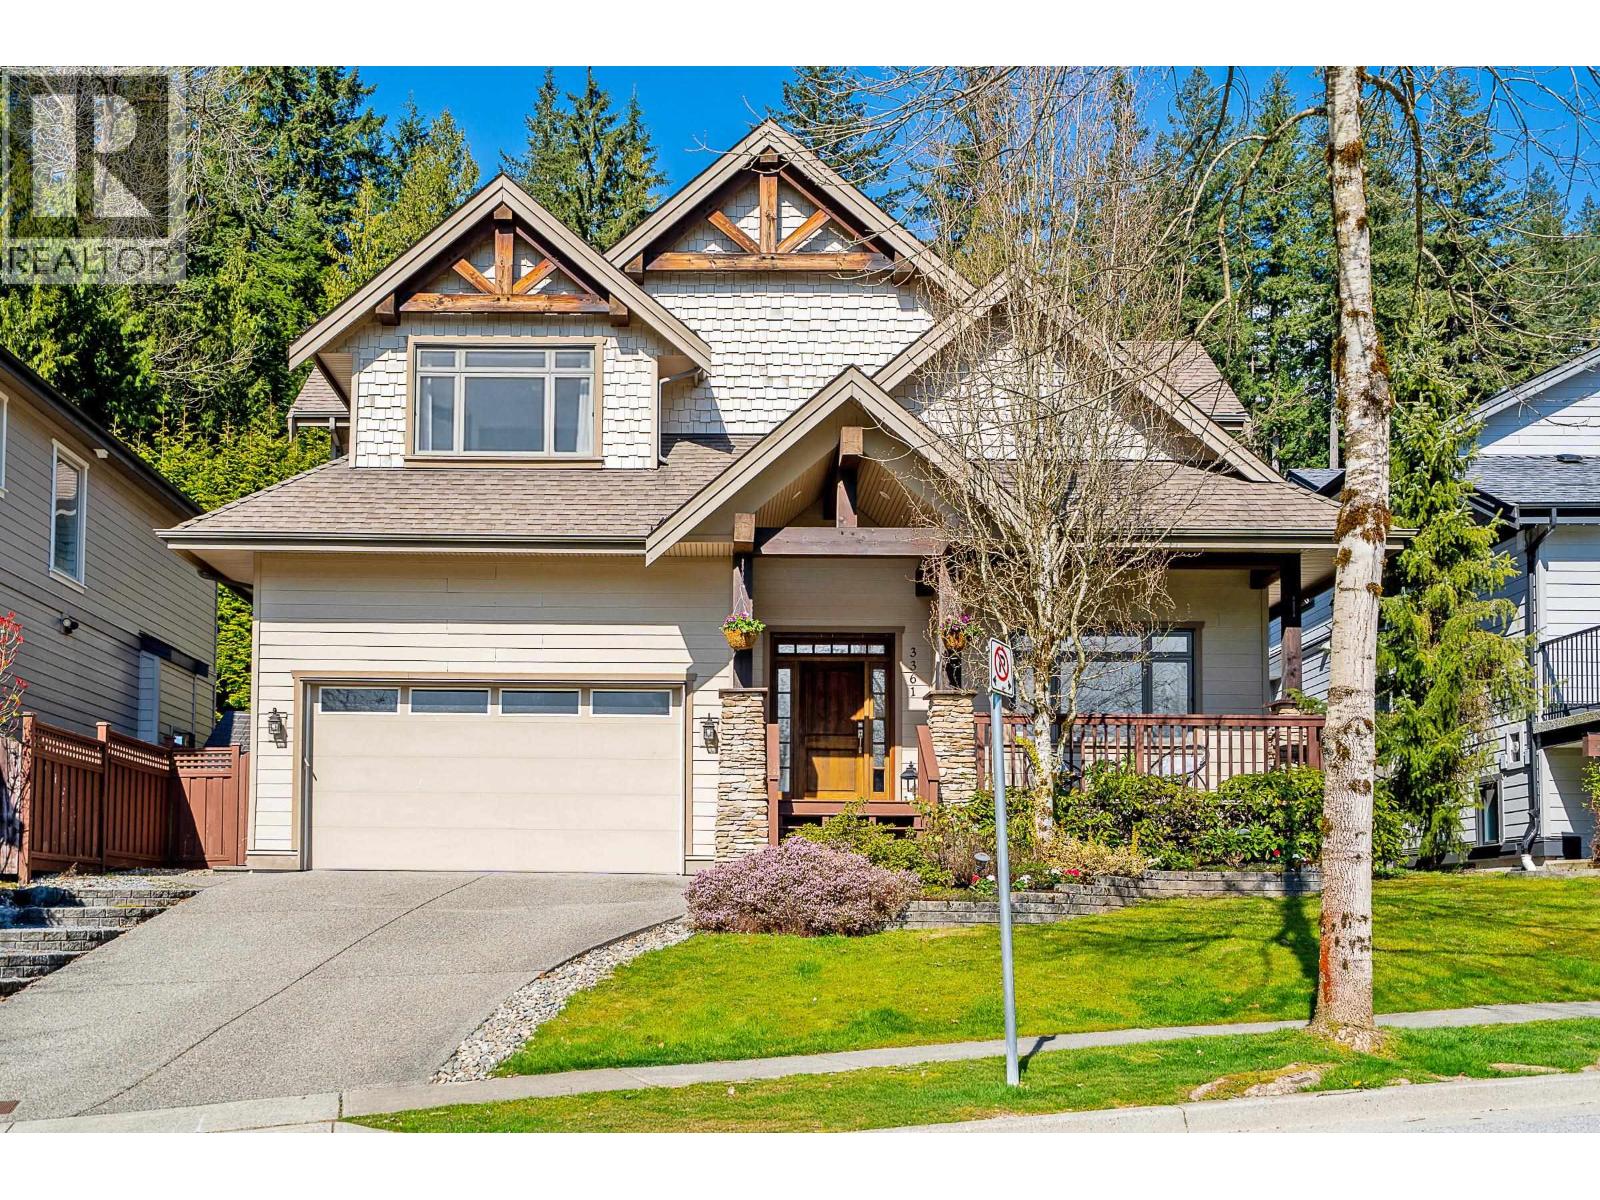
3361 Scotch Pine Avenue
Coquitlam, British Columbia
LUXURY Burke Mountain home in Copper Beech Estates! This STUNNING 5 bedroom, 5 bathroom residence boasts 4,638 square ft of living space, situated on a lush, private 7,013 square ft lot. Enjoy an impressive main floor! The family room has soaring 25´ ceilings with oversized windows, and the gourmet kitchen has granite counters, a gas cooktop and an eating area that overlooks a private back yard. The outdoor oasis includes a covered deck, extended patio and a hot tub. 2 baths on the main including ensuite off the Bed/Office. Butler´s pantry seamlessly connects to the dining. Upstairs offers 3 large bedrooms: the Primary has vaulted ceilings, picturesque views, and a luxurious ensuite with heated floors. Down has a 1 bedroom legal suite, rec room + wine cellar. Mezzanine in garage + EV charger. (id:65446)
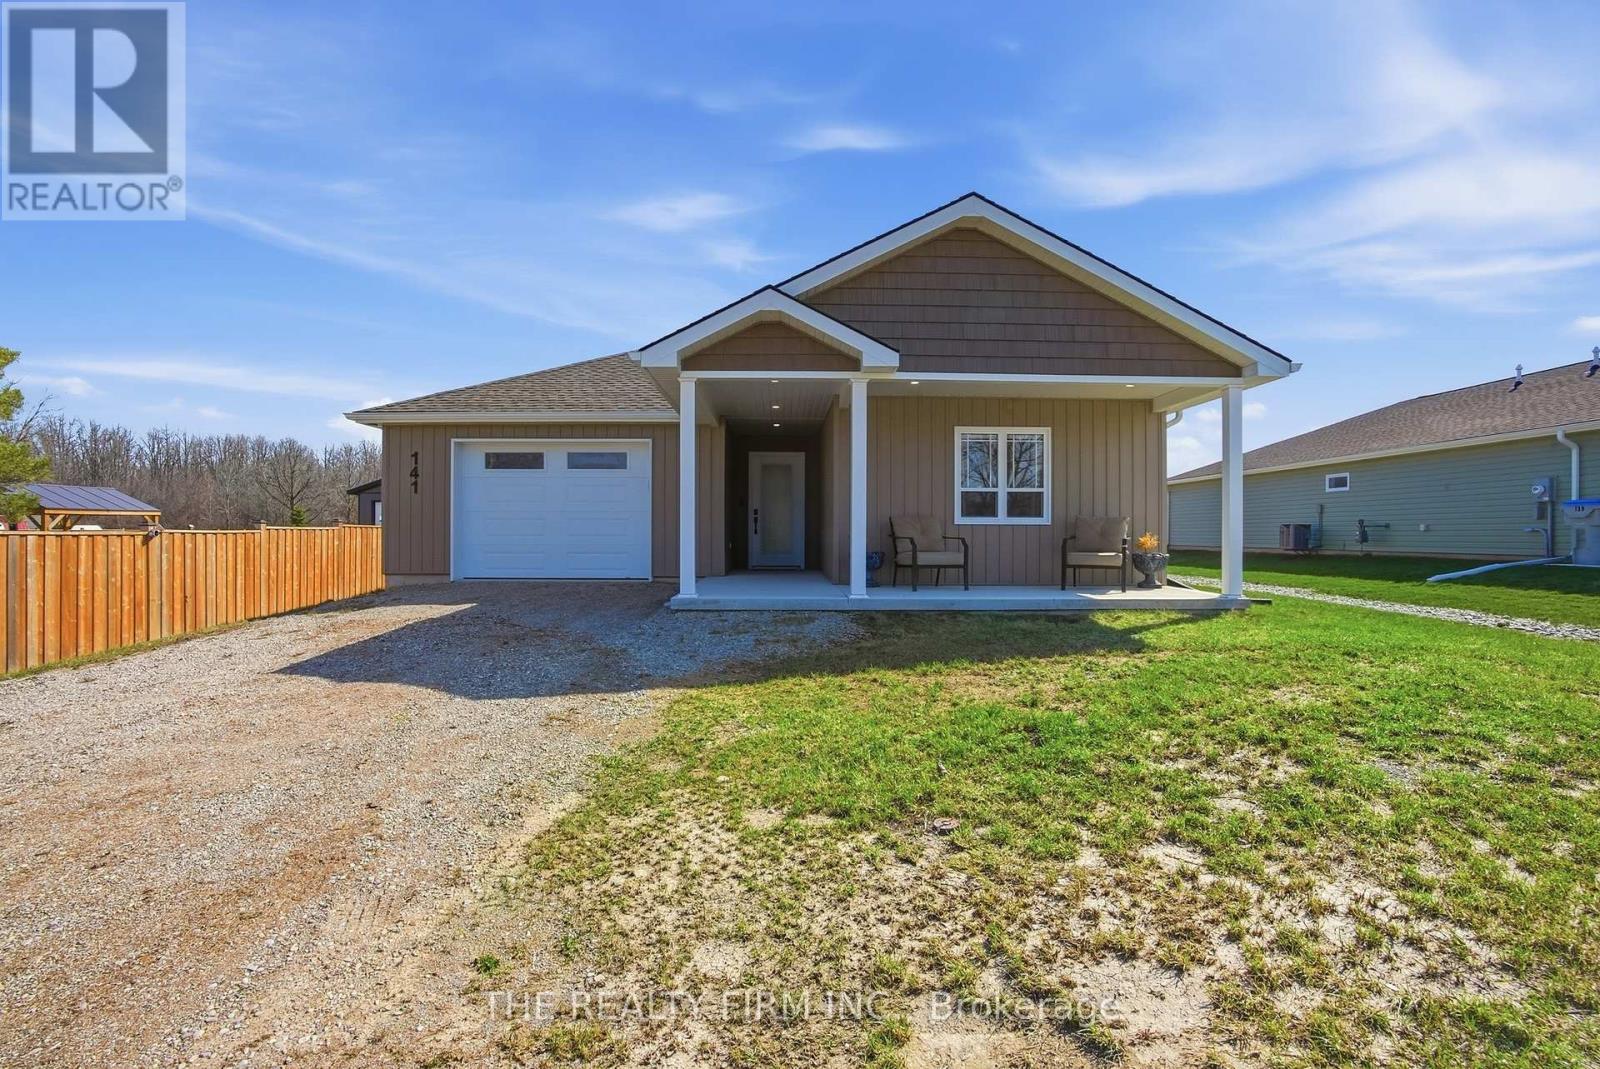
141 Victoria Avenue E
South Huron, Ontario
Introducing this beautifully crafted 1,580 sq ft bungalow built in 2024 by Robinson Carpentry, offering the perfect blend of style, comfort, and modern functionality. Known as the Huron model, this thoughtfully designed 3-bedroom, 2-bathroom home features a smart layout with all bedrooms and bathrooms tucked into the right wing, creating a private retreat, while the left wing showcases a bright open-concept kitchen, dining, and living space ideal for everyday living and entertaining. The home is finished with quality vinyl plank flooring throughout, with ceramic tile floors in the ensuite and main 4-piece bathroom, all complemented by quartz countertops across surfaces in the entire home. The kitchen is both stylish and functional, featuring custom cabinetry, high-end appliances, and a large island with double sink-perfect for hosting or family life. The spacious primary bedroom offers an oversized walk-in closet and private ensuite bathroom with double vanity, creating a comfortable and refined space to unwind. Built for efficiency and durability, this slab-on-grade home includes in-floor heating, a forced air gas furnace with air exchanger, 200 amp electrical service, and an owned on-demand water heater. Ethernet wiring to the living room and primary bedroom ensures seamless connectivity. Exterior features impress with a covered front porch, fully fenced yard, and a finished, insulated garage with steel walls and ceiling and sleek durable epoxy floor, plus convenient inside access to the mudroom with laundry and pantry/closet. With 40-year shingles and a Tarion Warranty, practicality meets long-term value. Enjoy all the abundant natural light in the home and the peaceful views from your private backyard. Located perfectly and not far from Lake Huron, school and everyday life amenities, this home offers incredible balance of tranquility and convenience. Experience exceptional craftsmanship and modern living in a peaceful community-your next chapter starts here. (id:65446)
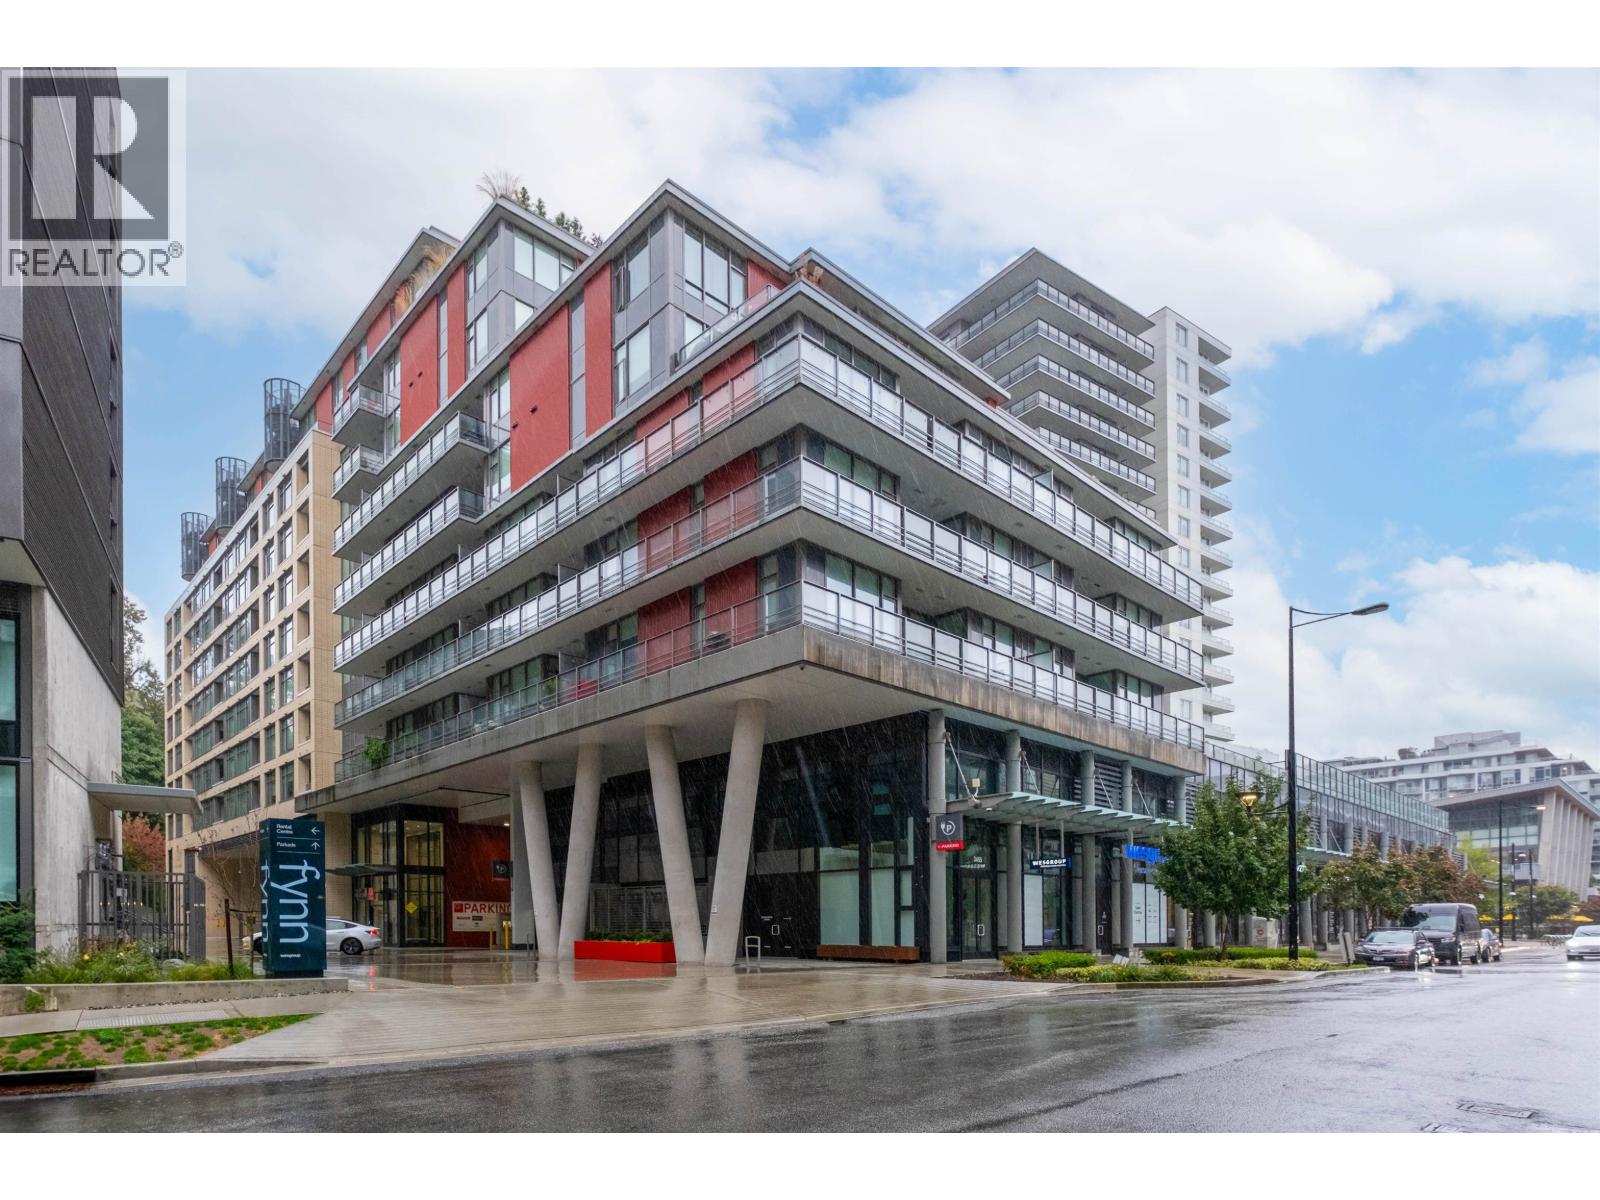
201 3451 Sawmill Crescent
Vancouver, British Columbia
This is the perfect home for a First Time Homebuyer seeking Big Deck Energy! Behold, this 1 Bed, 1 Bath & Den boasts a 386SF PRIVATE PATIO & 2 STORAGE LOCKERS! Total combined indoor/outdoor living space of 986 sqft, outdoor lovers rejoice, your home is here. Ready for you to move in, includes fresh paint, new Dishwasher and new Oven. Creature comforts include Heat Pump cooling to keep you cool in the summer and 14,000 SF Amenities center to keep you entertained all year round. Enjoy the indoor pool, Hot tub, steam room, sauna, gym, squash courts, basketball court and party rooms at Club Central. Good food, grocery and necessities all within steps. This home will only add to your lifestyle! (id:65446)
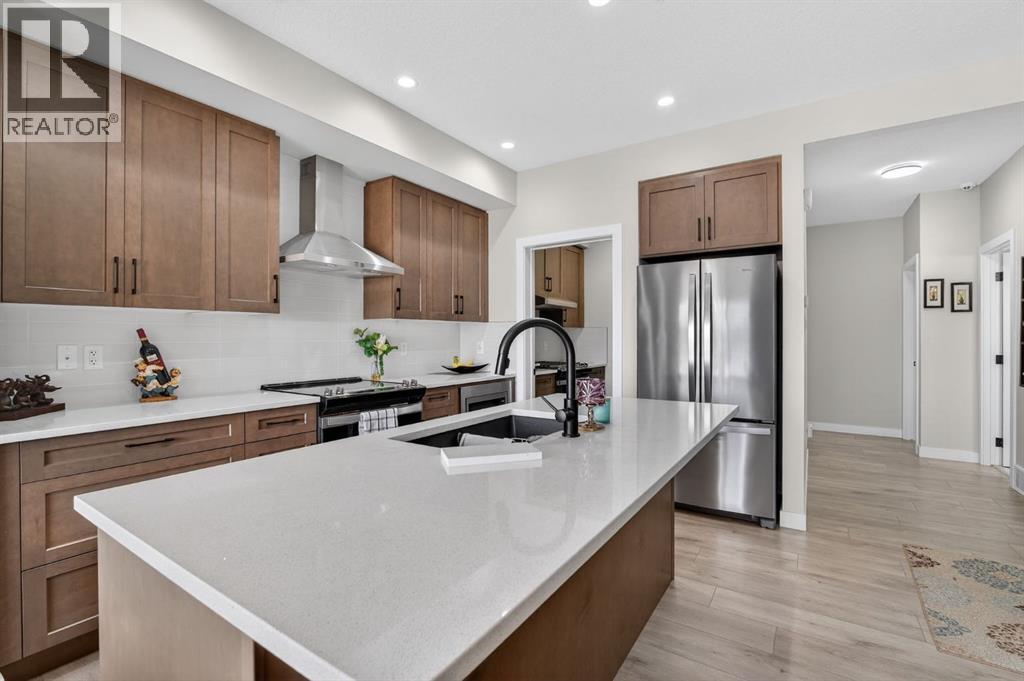
12 Cornerbrook Cove NE
Calgary, Alberta
Welcome to this exceptional 7 BEDROOM, 2-storey home with an illegal walkout basement suite, backing onto green space in the community of Cornerstone. Offering outstanding flexibility, income potential, and over 3,000 sq ft of total developed living space, this property includes 2,219 sq ft above grade plus an additional 873 sq ft in the fully finished 2 bedroom illegal suite. Basement development was completed with permits. Any suite conversion would be subject to city/municipality permitting and approval. The main level features a bright, open-concept layout with modern finishes throughout. The kitchen is a true standout, thoughtfully designed with quartz countertops, a large central island and an abundance of sleek cabinetry. There is a spice kitchen with a gas stove and extra cabinetry, perfect for those who love to cook or entertain. This highly functional setup offers added convenience while keeping the main kitchen clean and open. The dining area flows seamlessly to the upper deck overlooking green space, while the spacious living room offers a comfortable gathering space filled with natural light. A rare MAIN FLOOR BEDROOM AND FULL BATH provide excellent flexibility for guests, extended family, or a home office. Upstairs, the home continues to impress with four generously sized bedrooms and a thoughtfully designed layout. The primary bedroom is a true retreat, featuring large windows, a custom walk-in closet with built-in cabinetry, and a beautifully appointed ensuite with dual sinks, quartz countertops, a deep soaker tub, and a separate glass-enclosed shower. The upper level also includes a full bathroom, convenient upper-floor laundry, and a versatile bonus/flex area that perfect for a family room, study space, or play area. The illegal walkout basement suite is fully self-contained and thoughtfully designed, offering two bedrooms, a modern full kitchen, a comfortable living area, a full bathroom, separate laundry, and a private entrance. Large windows a nd walkout access ensure the space feels bright and welcoming, making it ideal as a mortgage helper, rental investment, or multi-generational living solution. Additional highlights include a double attached garage, contemporary finishes throughout, and a prime location backing onto green space while remaining close to schools, parks, shopping, and major commuter routes. This is a rare opportunity to own a spacious, income-generating home in one of Calgary’s fastest-growing communities. Don't miss your chance to see this one today. (id:65446)
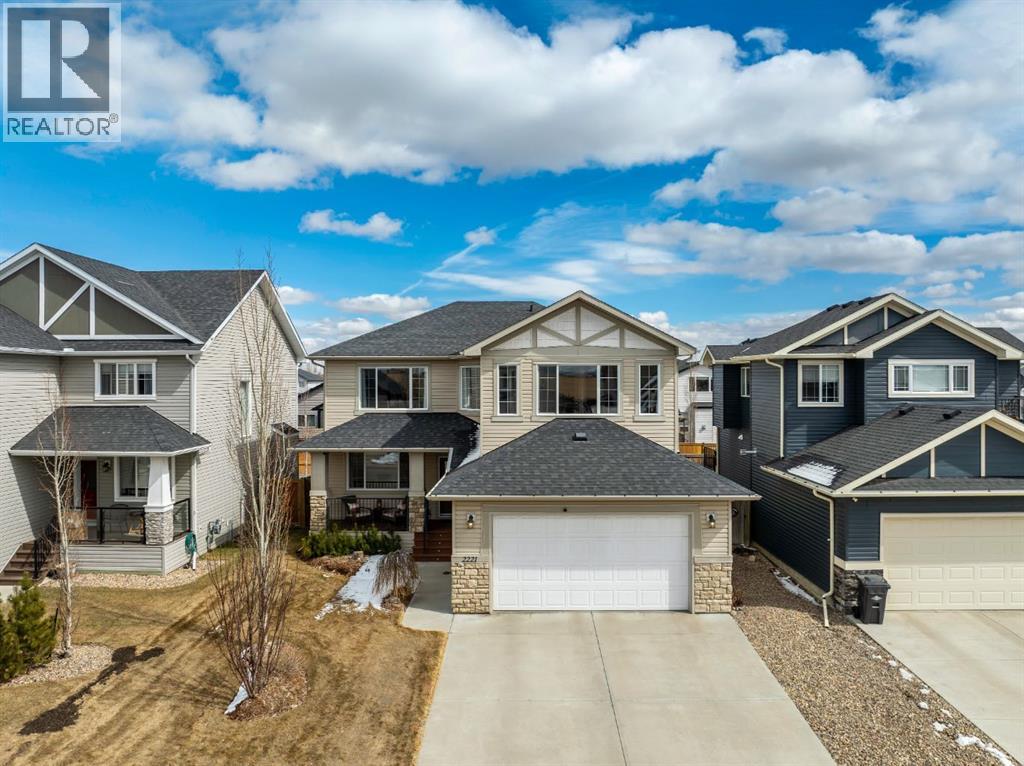
2221 High Country Rise NW
High River, Alberta
*OPEN HOUSE Sat Apr 18th 2-4 pm* Experience true pride of ownership in this gorgeous, move-in-ready family home! The main floor offers a perfect balance of work and play, featuring a private office with stylish barn doors and a spacious living room anchored by 9ft ceilings and a cozy gas fireplace. The chef’s kitchen impresses with granite countertops, two-tone cabinetry, and newer stainless steel appliances, while the sunny breakfast nook leads you directly to an east-facing deck with a custom-made pergola. Extensive recent upgrades include refinished hardwood floors, brand-newer plush carpet, and central A/C for year-round comfort. Upstairs, you'll find a massive bonus room with vaulted ceilings and a bright primary retreat featuring a walk-in closet and a spa-like 5pc ensuite. Complete with a double attached garage and a basement already drywalled and wired for electrical, this home offers incredible potential to add your own finishing touches—do not sleep on this one! (id:65446)
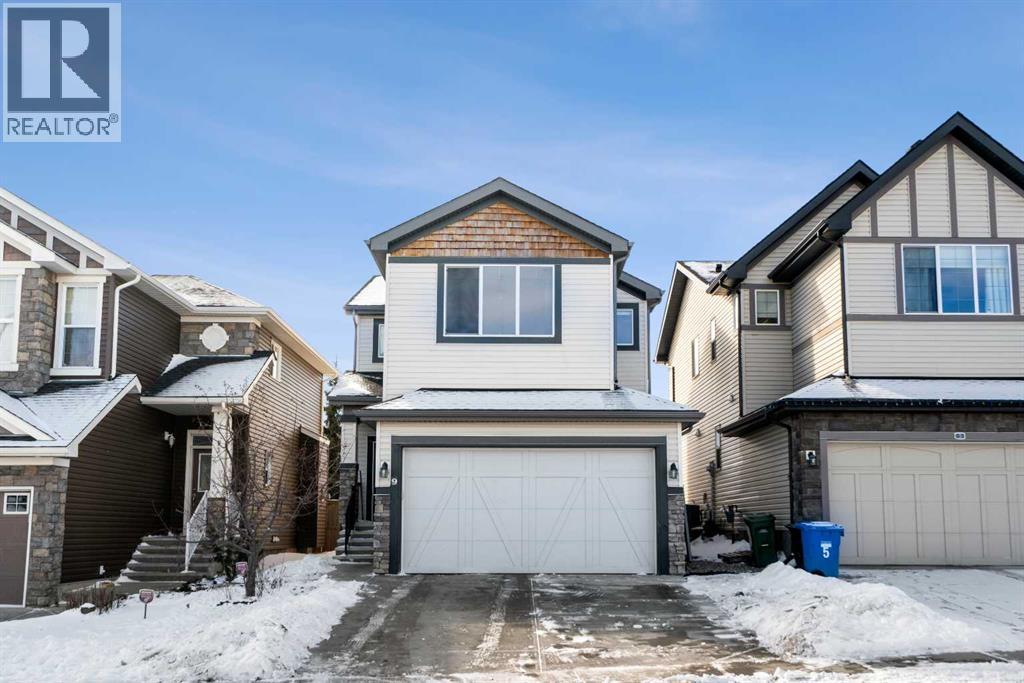
9 Sage Valley Park NW
Calgary, Alberta
WELCOME HOME! This beautiful 2-storey home offers 1,848 sq. ft. above grade, an incredible family-friendly layout with 3 bedrooms plus a bonus room upstairs, and a fully developed basement. The bright main floor showcases 9-foot ceilings, hardwood flooring, large windows, and an open-concept design. The kitchen is equipped with stainless steel appliances, a pantry, modern tile backsplash, and a spacious island with an eating bar. The adjoining living room is centered around a gas fireplace, creating a comfortable everyday living space. You’ll also notice custom-built lockers and cabinets in the mudroom, completing the main floor. The primary bedroom includes a massive 5-piece ensuite with dual sinks, a huge soaker tub, separate shower, and an oversized walk-in closet. The fully developed basement adds valuable square footage and flexibility, complete with a dedicated laundry area, office nook or study space, and a rec room. The fenced and treed backyard showcases low-maintenance landscaping, along with a deck and patio area, creating a private outdoor setting close to the surrounding ravine and pathway system. Located with easy access to dining, top-rated schools, shopping, transit, parks, and playgrounds, this home sits in a well-established, family-oriented community with excellent amenities. A fantastic opportunity to put down roots and raise your family. Don’t miss out on this one! (id:65446)
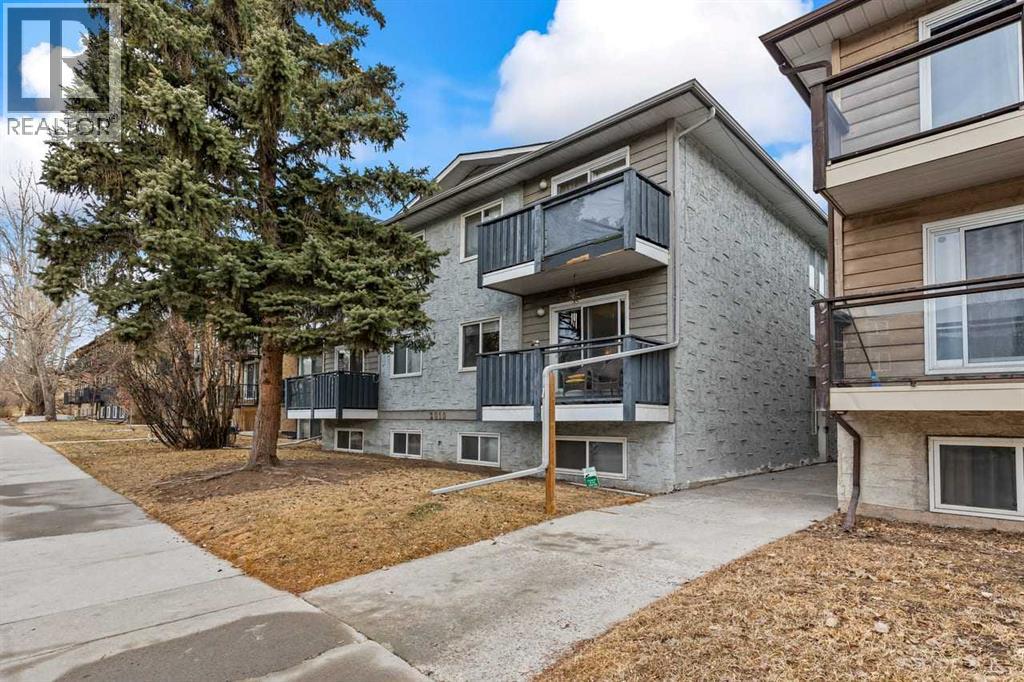
201, 2010 11 Avenue SW
Calgary, Alberta
Location is unbeatable - steps from a park with easy access everywhere. An excellent opportunity to own your initial home with the nearby LRT, shopping, recreation, Step up and feel all the energy of the vibrant Sunalta neighborhood, with the Calgary Tennis Club just blocks away. This upper-level, second-floor walk-up is a perfect opportunity to start your real estate investment career or own a cozy home in a prime location. Enjoy the convenience of an open kitchen with ample cabinetry and generous counter space, Your new home is ideal for entertaining and sharing daily moments while overlooking the versatile flex room from the kitchen. The generously sized bedroom is paired with a functional bathroom, making your home a home to call your own. Incredible value – drive buy and check it out at 2010 11 Ave SW. (id:65446)
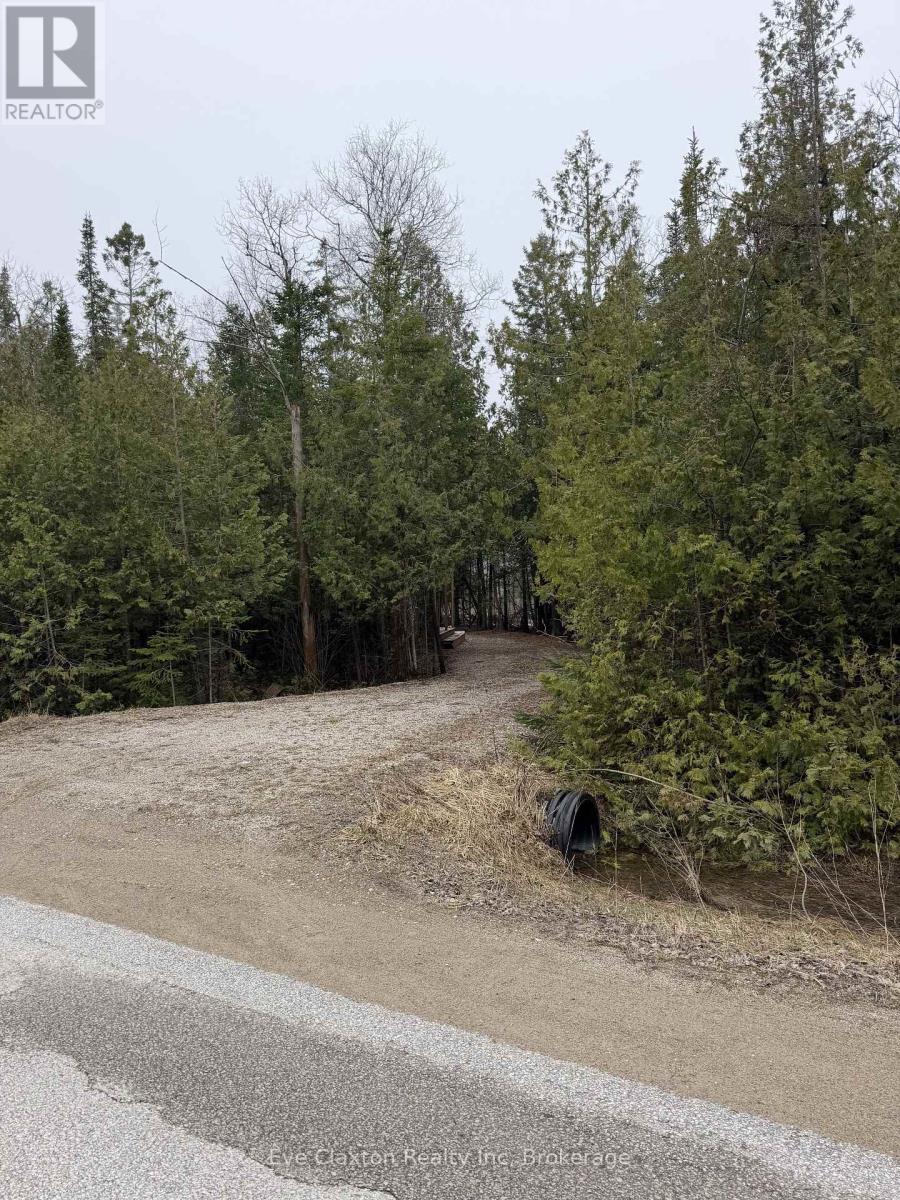
23 Park Lot Cameron Drive
Saugeen Shores, Ontario
VERY PRIVATE BUILDING LOT. Build your vision from the ground up on this exceptional vacant lot, ideally located just moments from the beautiful shores of Lake Huron. This property offers a fantastic opportunity to create a year-round residence, a peaceful retirement haven, or a relaxing weekend escape. Spacious trailer is currently on the property and is included, providing added value and flexibility as you plan your future build.Set in a quiet and naturally scenic area of Southampton, the lot provides a rare sense of complete privacy, perfect for those looking to enjoy a tranquil setting surrounded by nature. With all municipal services available at the lot line, including water, sewer, and other essential city utilities, you can move forward with confidence and convenience.Enjoy the best of lakeside living with easy access to nearby waterfront trails and beaches, where you can spend your days soaking up the sun and your evenings taking in Lake Huron's unforgettable sunsets. Just a short distance from Southampton's charming downtown, you'll find local shops, dining, and everyday amenities close at hand while still enjoying the peace and seclusion this property provides.A rare opportunity to secure a premium building lot in a highly desirable community to create the lifestyle you've been dreaming of in one of Ontario's most sought-after coastal destinations. (id:65446)
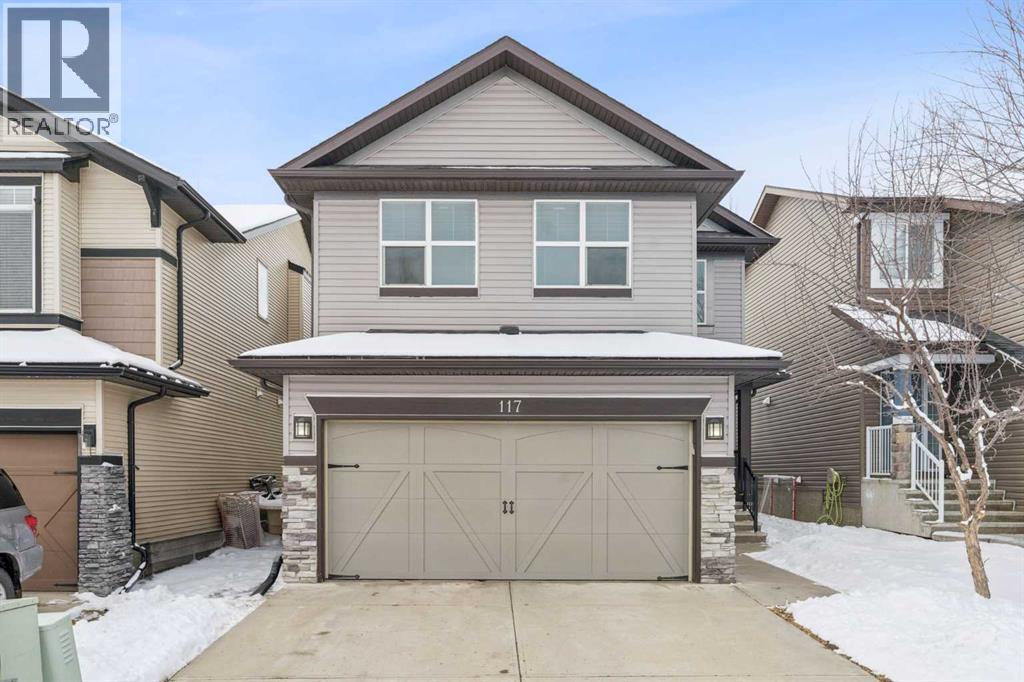
117 Silverado Saddle Heights SW
Calgary, Alberta
Beautifully maintained and move-in ready family home located on a quiet cul-de-sac in the desirable community of Silverado. This air-conditioned two-storey offers over 2,500 sq ft of well-designed living space with 4 bedrooms and 3.5 bathrooms, plus a fully developed basement. The bright and open main floor features a spacious living area and a functional kitchen complete with a gas stove, walk-through pantry, and a large center island—perfect for everyday living and entertaining. Upstairs you’ll find a generous bonus room, three well-sized bedrooms, a full bathroom, and a comfortable primary suite with a walk-in closet and a 4-piece ensuite featuring a relaxing jetted tub. The fully finished basement adds even more living space with a family room, an additional bedroom, and a full bathroom—ideal for guests or a growing family. Step outside to enjoy the beautifully landscaped backyard with a deck, retaining walls, and a dog run. Conveniently located near schools, shopping, parks, and amenities, this home offers excellent value in a fantastic location. Book your showing with your favourite Realtor today! (id:65446)
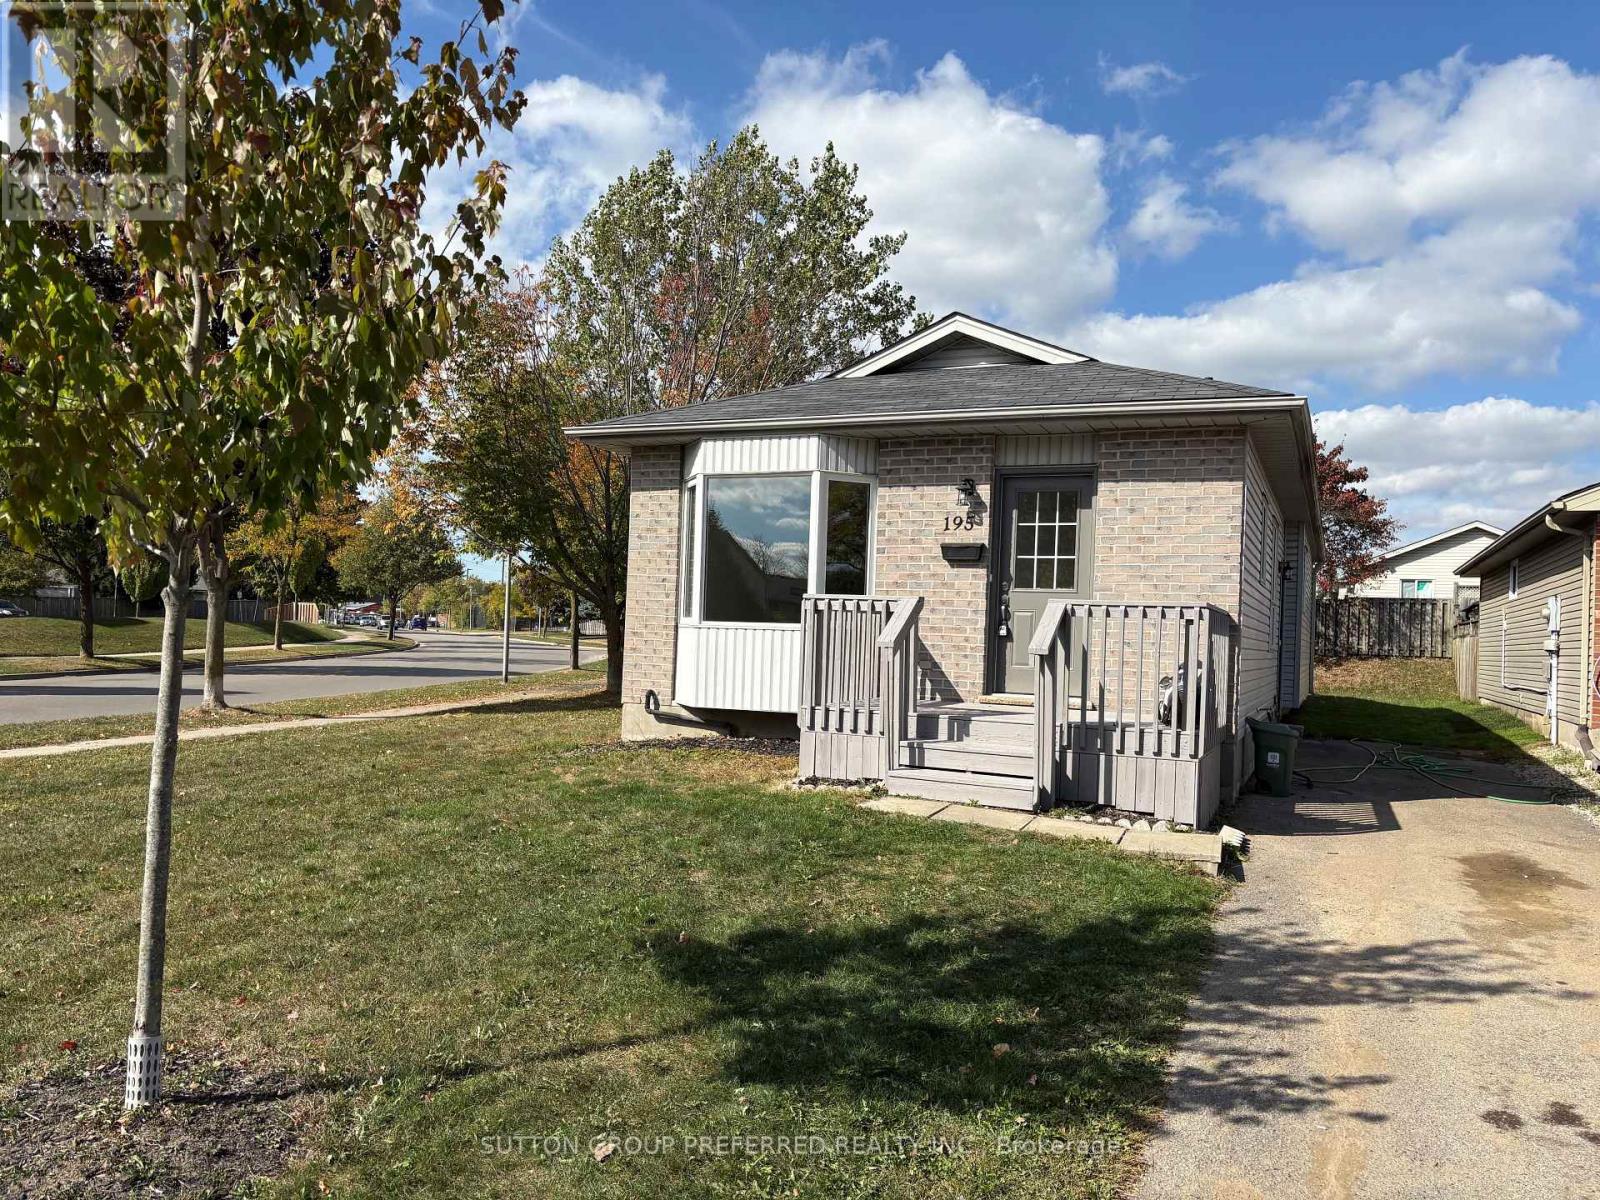
195 Simpson Crescent
London East, Ontario
Welcome to 195 Simpson Crescent, located on a low-traffic and peaceful Crescent in Bonaventure Meadows. This 3-bedroom, 1 full 4-piece bathroom, single-storey home is conveniently located near shopping, restaurants, public transit, schools, churches, Bonaventure Meadows Park which includes splash pad, sports fields and green space for family picnics and/or walks, quick access to Dundas Street for trips east/west, Highbury Avenue and Veterans Memorial Parkway for city trips north/south and quick access to the 401. This home would be great for all aspects of living; single living, growing families, first-time home buyers, retirement and/or investors. The main floor features a very spacious eat-in kitchen, bright living room, freshly painted and new carpet. Outside features a front porch and private drive. Don't miss out, this home is a must-see! (id:65446)