
243392 Southgate 24 Road
Southgate, Ontario
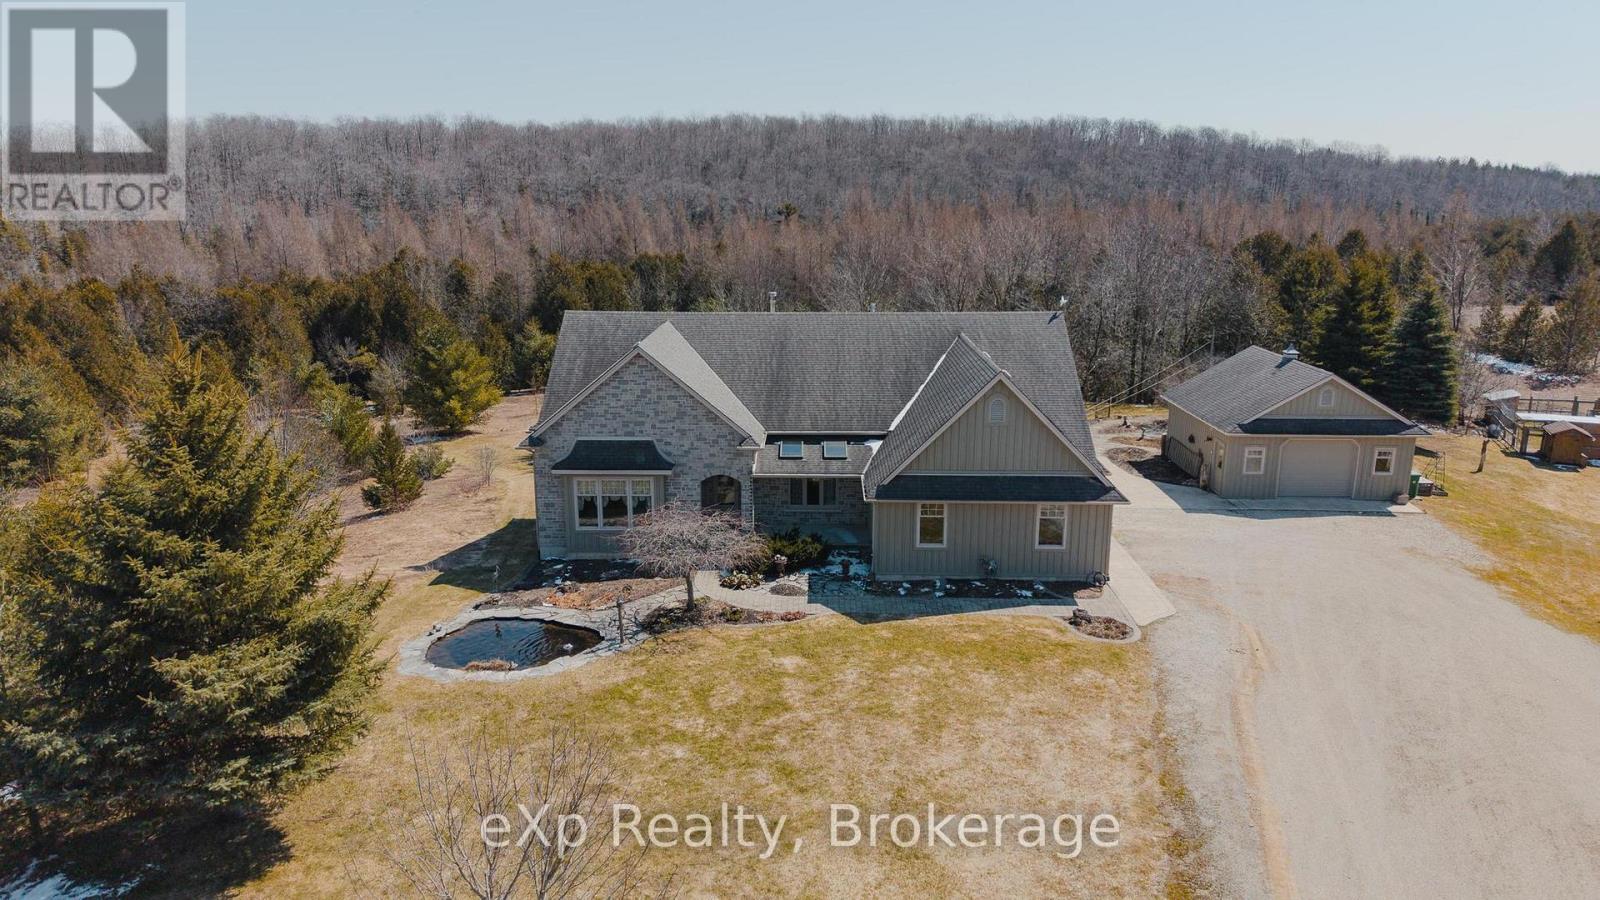
Set on approximately 30 acres, including 10 acres of hardwood bush, this beautiful property offers the kind of lifestyle families dream about - space to roam, trails to explore, and nature right outside your door. Thoughtfully designed as a "green" home, it features geothermal heating and cooling for year-round efficiency and comfort. With its warm, classic interior and thoughtful layout, this home is full of timeless charm. The spacious eat-in kitchen with custom shaker cabinetry, oak hardwood floors, and inviting living spaces create a home that feels both functional and welcoming. A screened-in porch and deck extend your living space outdoors, offering the perfect place to gather, dine, and take in the peaceful views of the aptly named "Crimson Ridge." With 2+2 bedrooms, 1.5 bathrooms upstairs, and a fully finished lower level with a full bathroom and walkout, there is plenty of space for a growing family or guests. The lower level also offers additional versatile space that could easily serve as another bedroom, home gym, games room, or creative studio - the possibilities are endless and the storage in this home is immense! Step outside and experience a true homesteader's dream. A hen house with a fully fenced yard, a small but functional maple syrup setup, and beehives nearby create an authentic rural lifestyle. The meadow is rich with wild black raspberries, grapes, and currants - perfect for homemade jams and jellies - while a lily and goldfish pond adds to the peaceful charm of the property. An added bonus is both an oversized attached garage and a 24' x 24' detached garage, offering plenty of room for vehicles, tools, and all the extras, as well as wiring in for a hot tub! A truly special rural property with golfing, camping, hiking, and skiing nearby - this is country living at its finest. (id:65446)
132 Victoria Street N
Port Hope, Ontario
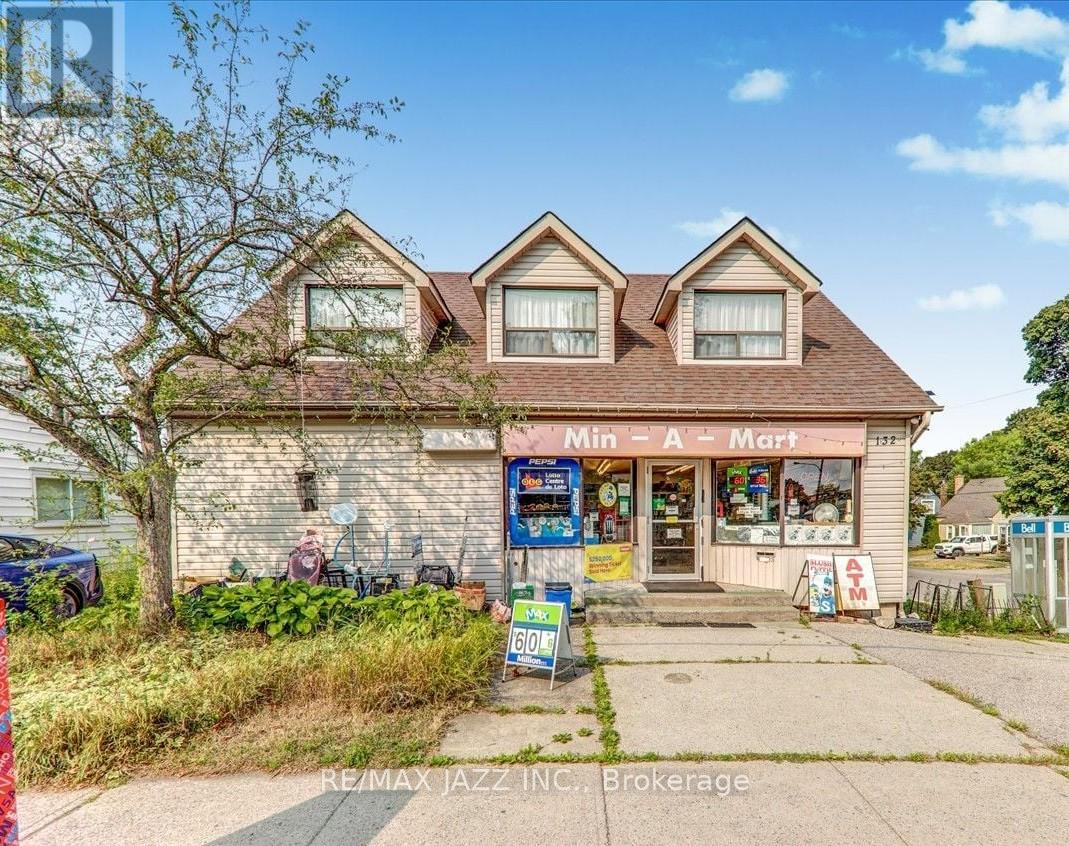
Bright and sunny 2-bedroom upper-level apartment in a well-located mixed-use building in Port Hope. Offering approximately 1,000 sq ft of thoughtfully designed living space, this inviting unit features a functional layout with a full kitchen, spacious living area, and a cozy gas fireplace that adds warmth and character. Enjoy the added benefit of a private separate entrance, along with exclusive access to a private rooftop terrace with outdoor access-an ideal setting for relaxing or entertaining. The unit also includes one private parking space for added convenience. Situated directly across from local schools and just a short distance to the Jack Burger Sports Complex, as well as minutes to downtown shops, restaurants, and everyday amenities, this location offers excellent walkability and lifestyle appeal. Heat is included in the rent; tenant responsible for water and hydro. A comfortable, low-maintenance option in a central and desirable setting. (id:65446)
1003 1155 Homer Street
Vancouver, British Columbia
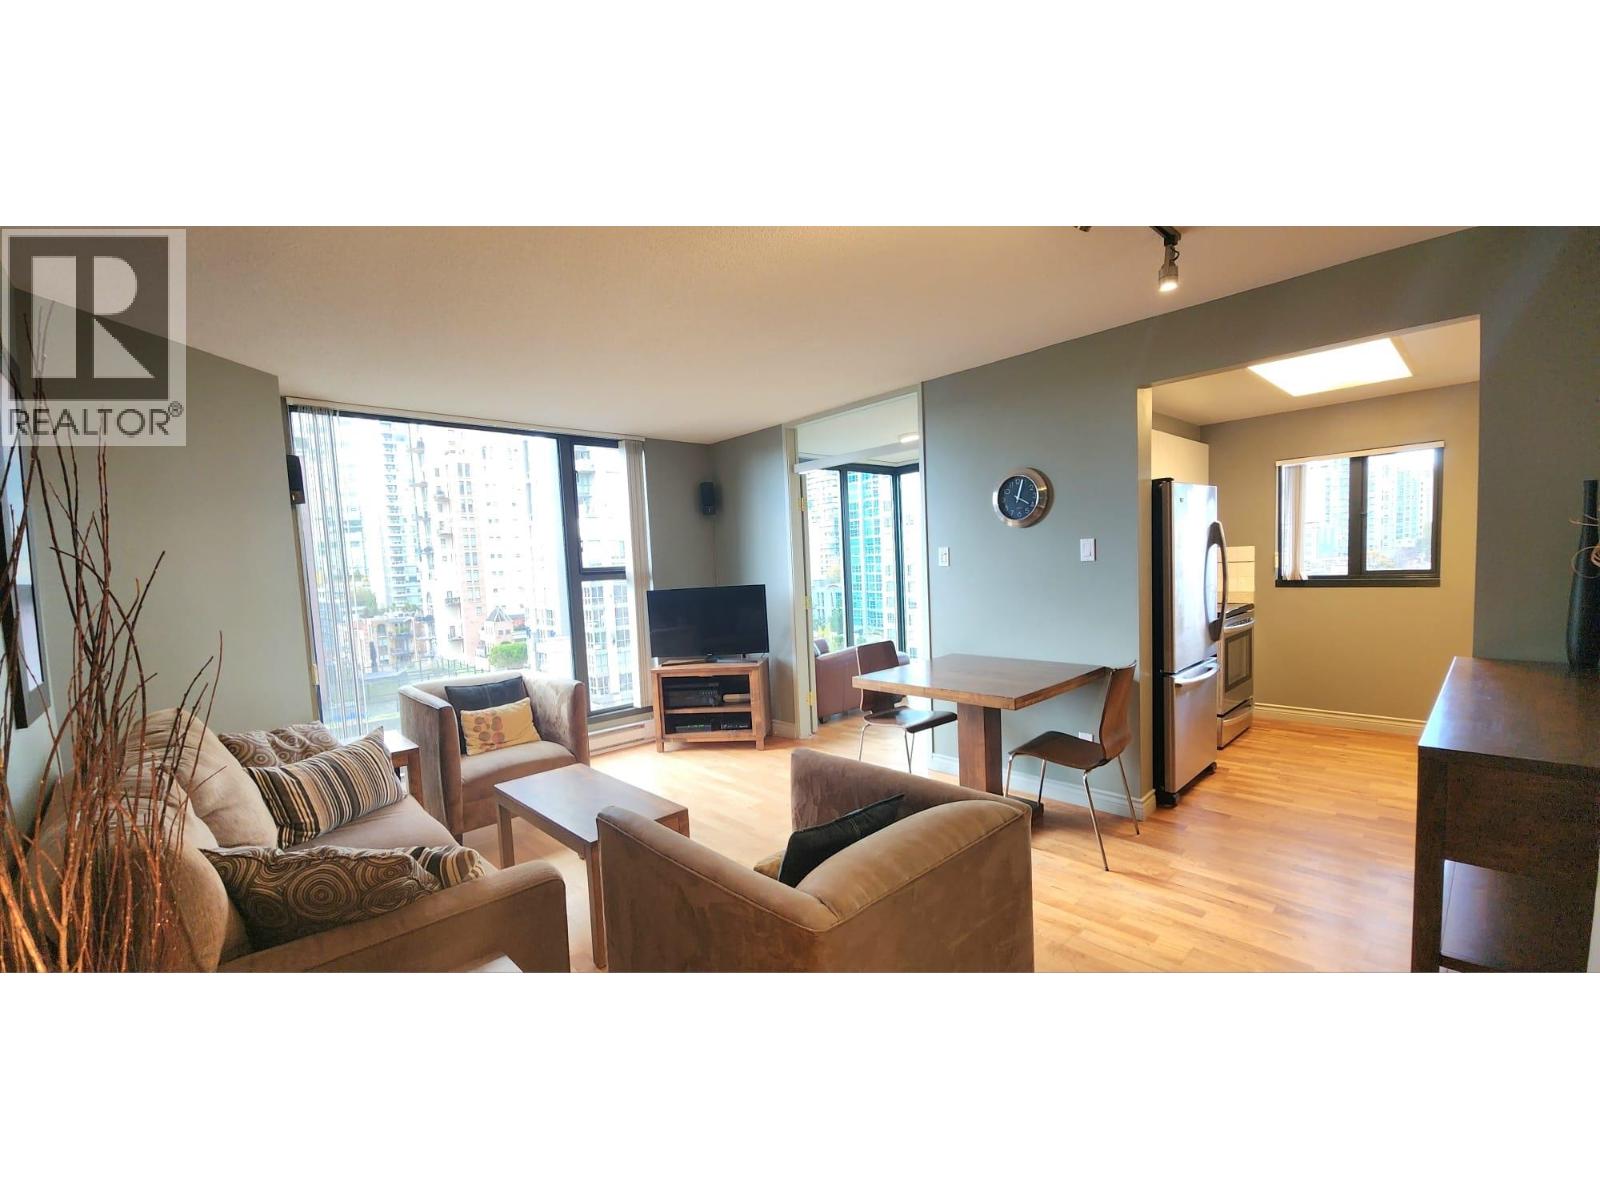
Located at Citycrest in the heart of Yaletown (1155 Homer & Davie), this well-appointed 1 Bed + Den home is just one block to the SkyTrain and steps to the area´s best restaurants and shops. Offering approximately 700 sq ft, the suite features hardwood floors throughout and floor-to-ceiling windows that fill the space with natural light. Enjoy outlooks over Davie Street, with a park next door and partial views of False Creek. Thoughtfully furnished with a queen bed in the bedroom, a high-quality sofa bed in the living room, and solid wood furnishings throughout. Citycrest offers excellent amenities including a fully equipped gym, lounge, meeting room, and a beautifully maintained central courtyard. Includes 1 parking stall, in-suite laundry, and all utilities with WiFi. (id:65446)
2009 501 Pacific Street
Vancouver, British Columbia
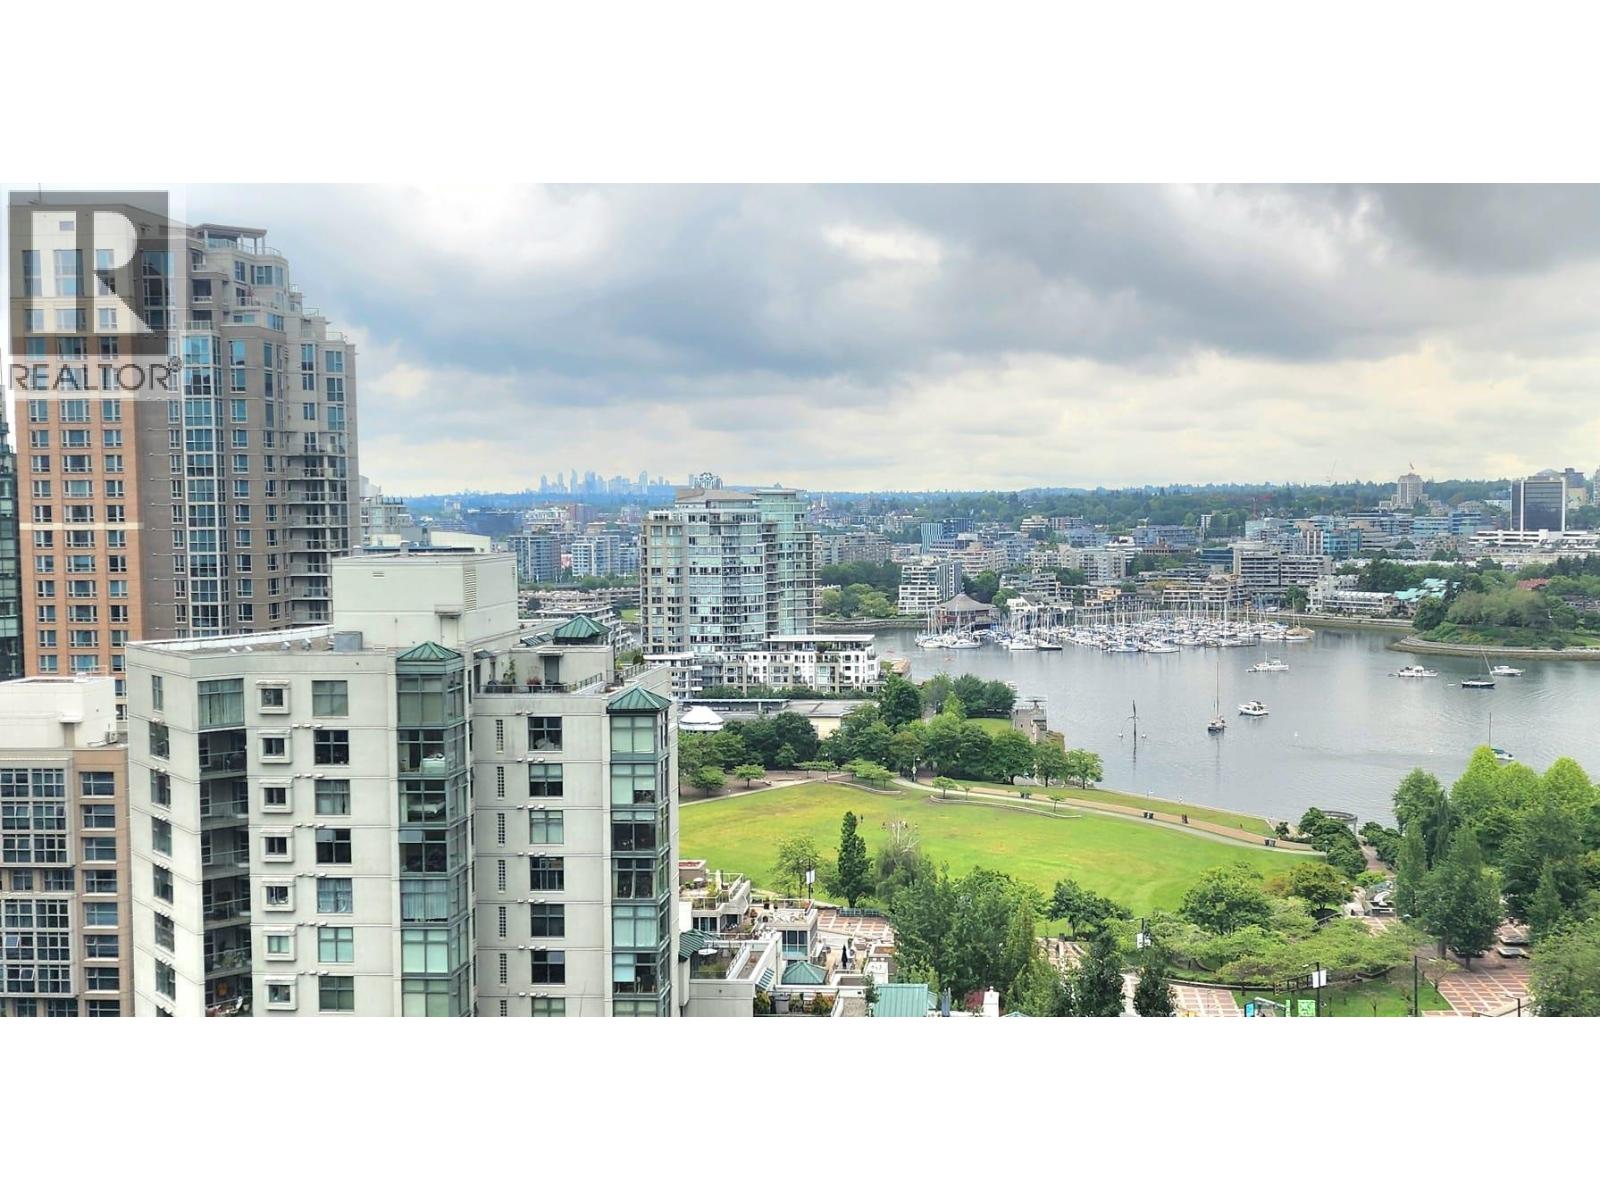
Experience luxury Yaletown living overlooking David Lam Park in this executive 1 Bed + Den at 501 Pacific St. This 20th-floor home offers stunning, unobstructed park and city skyline views, a private balcony, and a cozy gas fireplace. Available May 1st. Steps to the Seawall and a short walk to Yaletown´s best restaurants and shops. Resort-Style Amenities: Indoor/outdoor pool, fully equipped gym, sauna, hot tub, outdoor volleyball court, and a games room with pool table and TV lounge. Includes 1 secure underground parking. Pets considered. (id:65446)
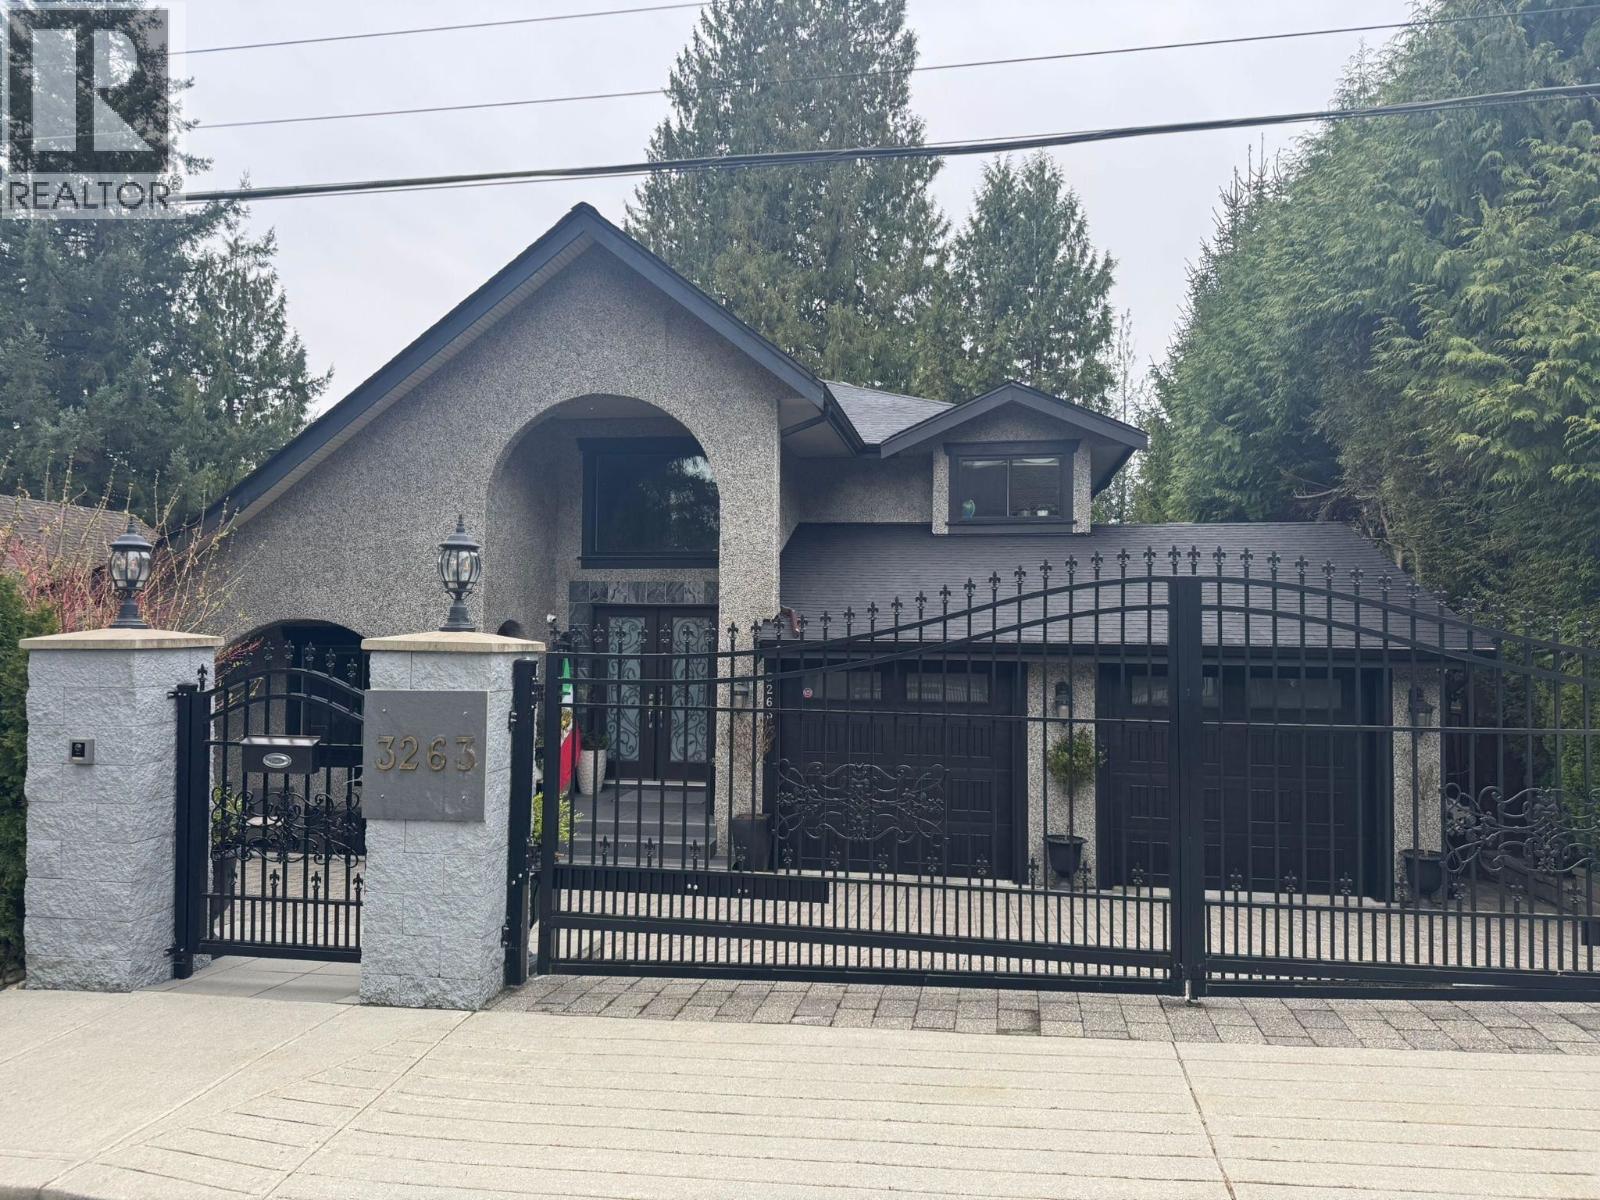
3263 Norwood Avenue
North Vancouver, British Columbia
Located in the desirable Upper Lonsdale neighbourhood of North Vancouver, this gated family home offers 4 bedrooms and 3 full bathrooms on a bright, wide lot. The main and upper floors are available for rent. Extensively rebuilt in 2012, the home features modern finishes, high ceilings, hardwood flooring, and a functional layout ideal for family living and entertaining. The main floor includes a bedroom/den with windows and a full bathroom, perfect for guests or a home office. Upstairs offers three bedrooms including a spacious primary with ensuite plus another full bathroom. Enjoy a private backyard with patio, BBQ area, and space for kids to play. Double garage with EV charger. Basement suite tenanted. Braemar Elementary & Carson Graham Secondary catchments. Contact Nader (604) 786-5884 (id:65446)
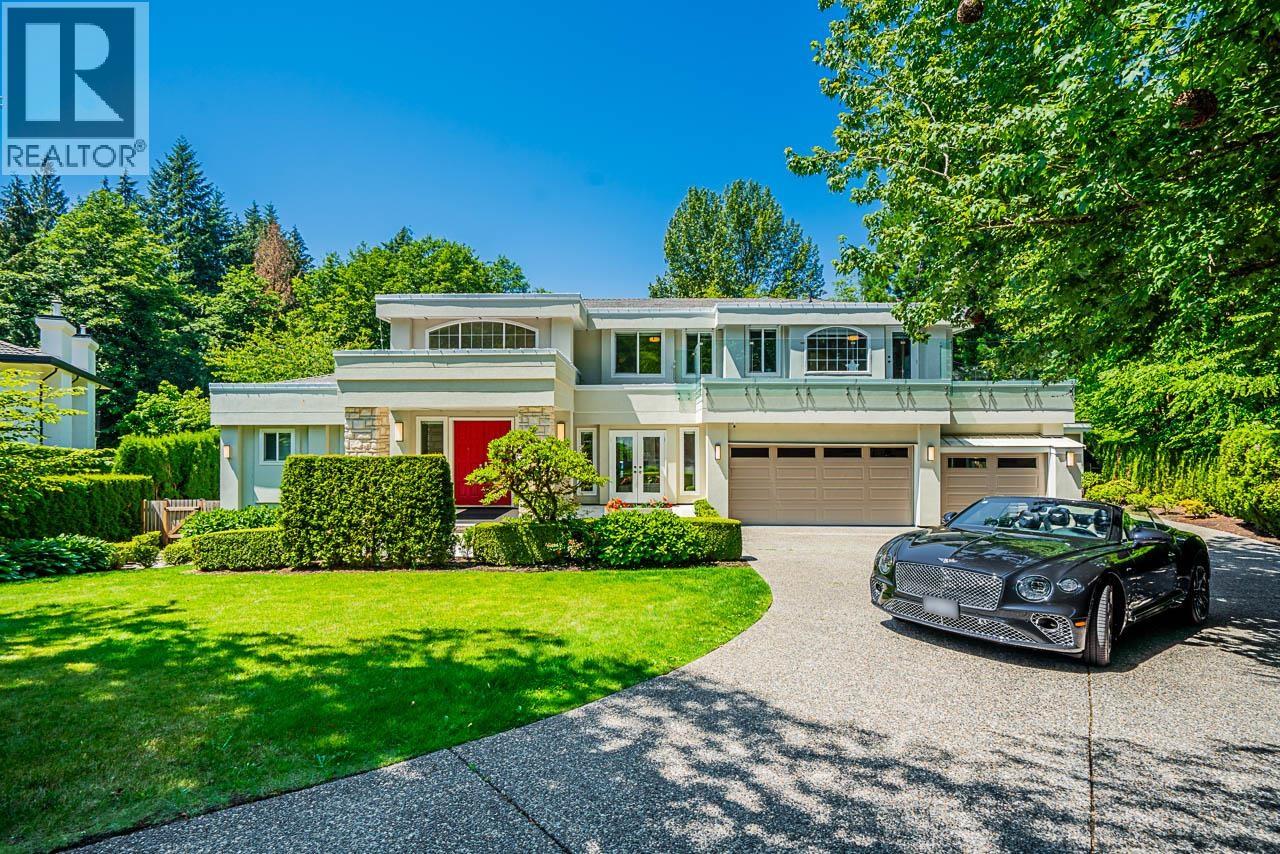
4797 The Glen
West Vancouver, British Columbia
Situated on a rare, level half-acre lot at the end of a private cul-de-sac, this 6,653 sq. ft. sanctuary underwent a major, award-caliber renovation by Archia Development.Designed by Marque Thompson & earning a prestigious Georgie Award nomination, the home is an entertainer´s dream.The resort-style backyard features a heated pool, tennis court, playground & a massive covered lounge with a professional outdoor kitchen, bar & fire pit.The interior showcases soaring ceilings, designer lighting & a highly coveted main-floor primary suite with direct pool access.This masterfully remodelled layout includes 6 bedrooms, 6 bathrooms, a chef´s kitchen, media room & full A/C. For the collector, the flat driveway leads to a 3-car garage plus ample secure parking.The pinnacle of luxury & privacy. (id:65446)
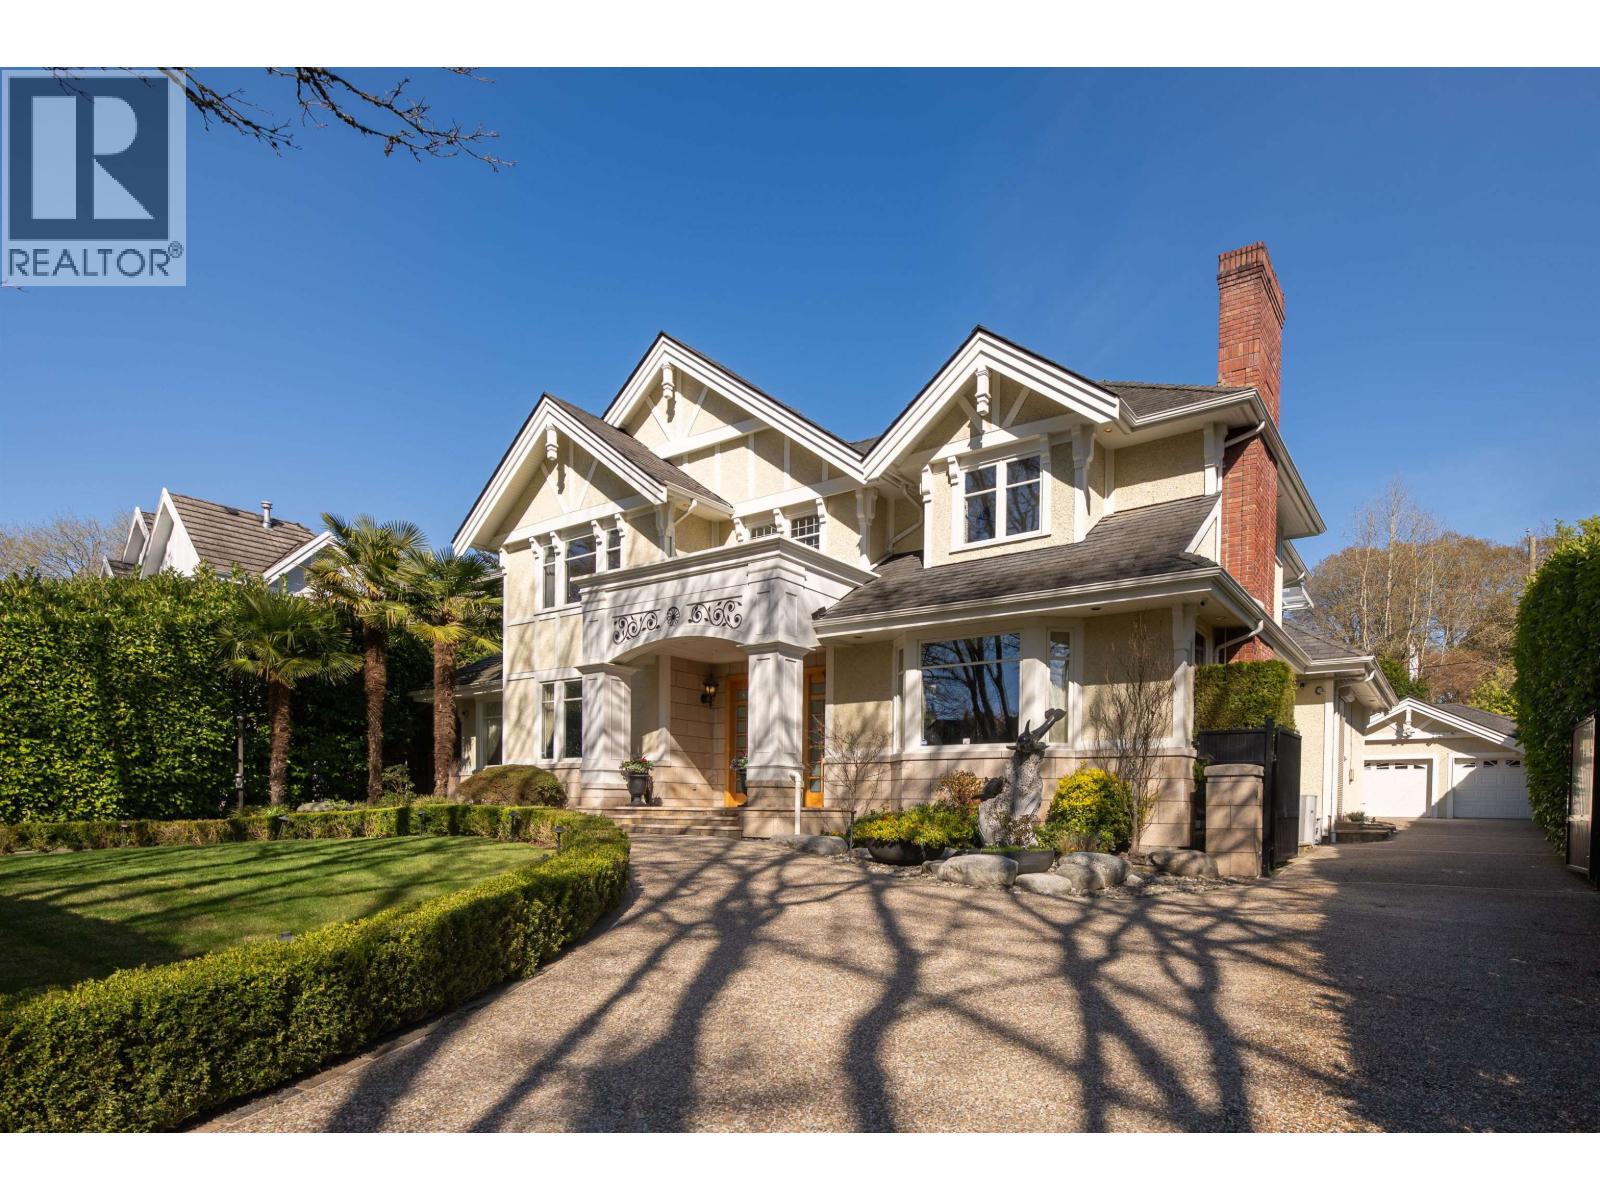
6388 Wiltshire Street
Vancouver, British Columbia
Experience unparalleled luxury and privacy on this extraordinary 15,229 sq/ft estate, featuring over 7,000 sq/ft of refined living space. A grand foyer welcomes you with an elegant circular staircase, setting the tone for the home's timeless sophistication. Boasting 6 spacious bedrooms and 8 beautifully appointed bathrooms, this residence is designed for both comfort and grandeur. Indulge in resort-style amenities including a stunning indoor pool, hot tub, fully equipped fitness room, sauna, and steam room. Step outside to a serene rear patio with a tranquil fountain, perfect for relaxation or entertaining. The gated front driveway leads to a 3-car garage, offering enhanced privacy and everyday convenience without laneway access. (id:65446)
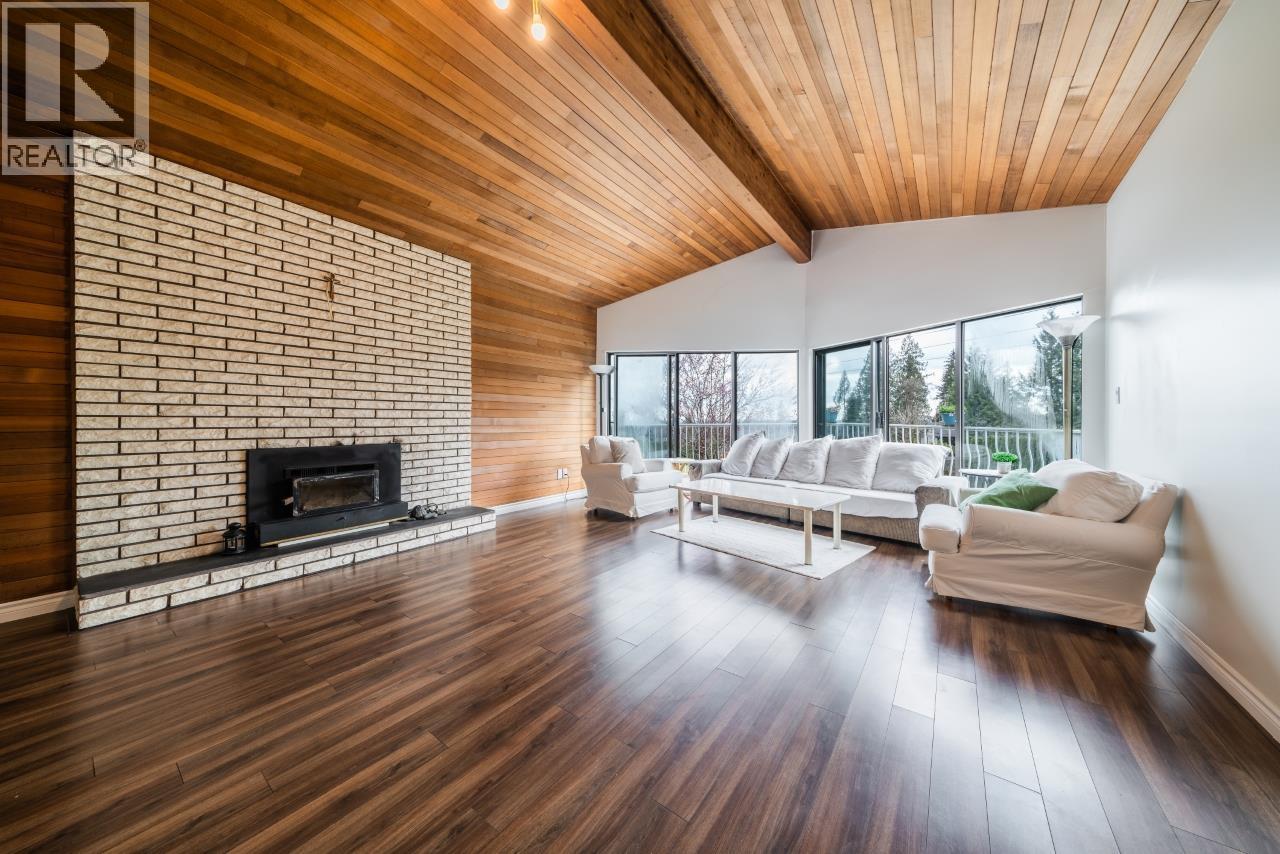
3540 Baycrest Avenue
Coquitlam, British Columbia
Beautiful 1 acre investment opportunity in Burke Mountains Partington Creek area! Existing home offers a spacious floor plan which includes large kitchen, dining room, 3 bedrooms and huge living room overlooking the south facing, park-like backyard! Lower level includes a second kitchen, 3 more bedrooms, den, massive rec room and tons of storage. Future park proposed right across the street. Don't miss the opportunity to get into this upcoming new area. (id:65446)
5810 Eagle Island
West Vancouver, British Columbia
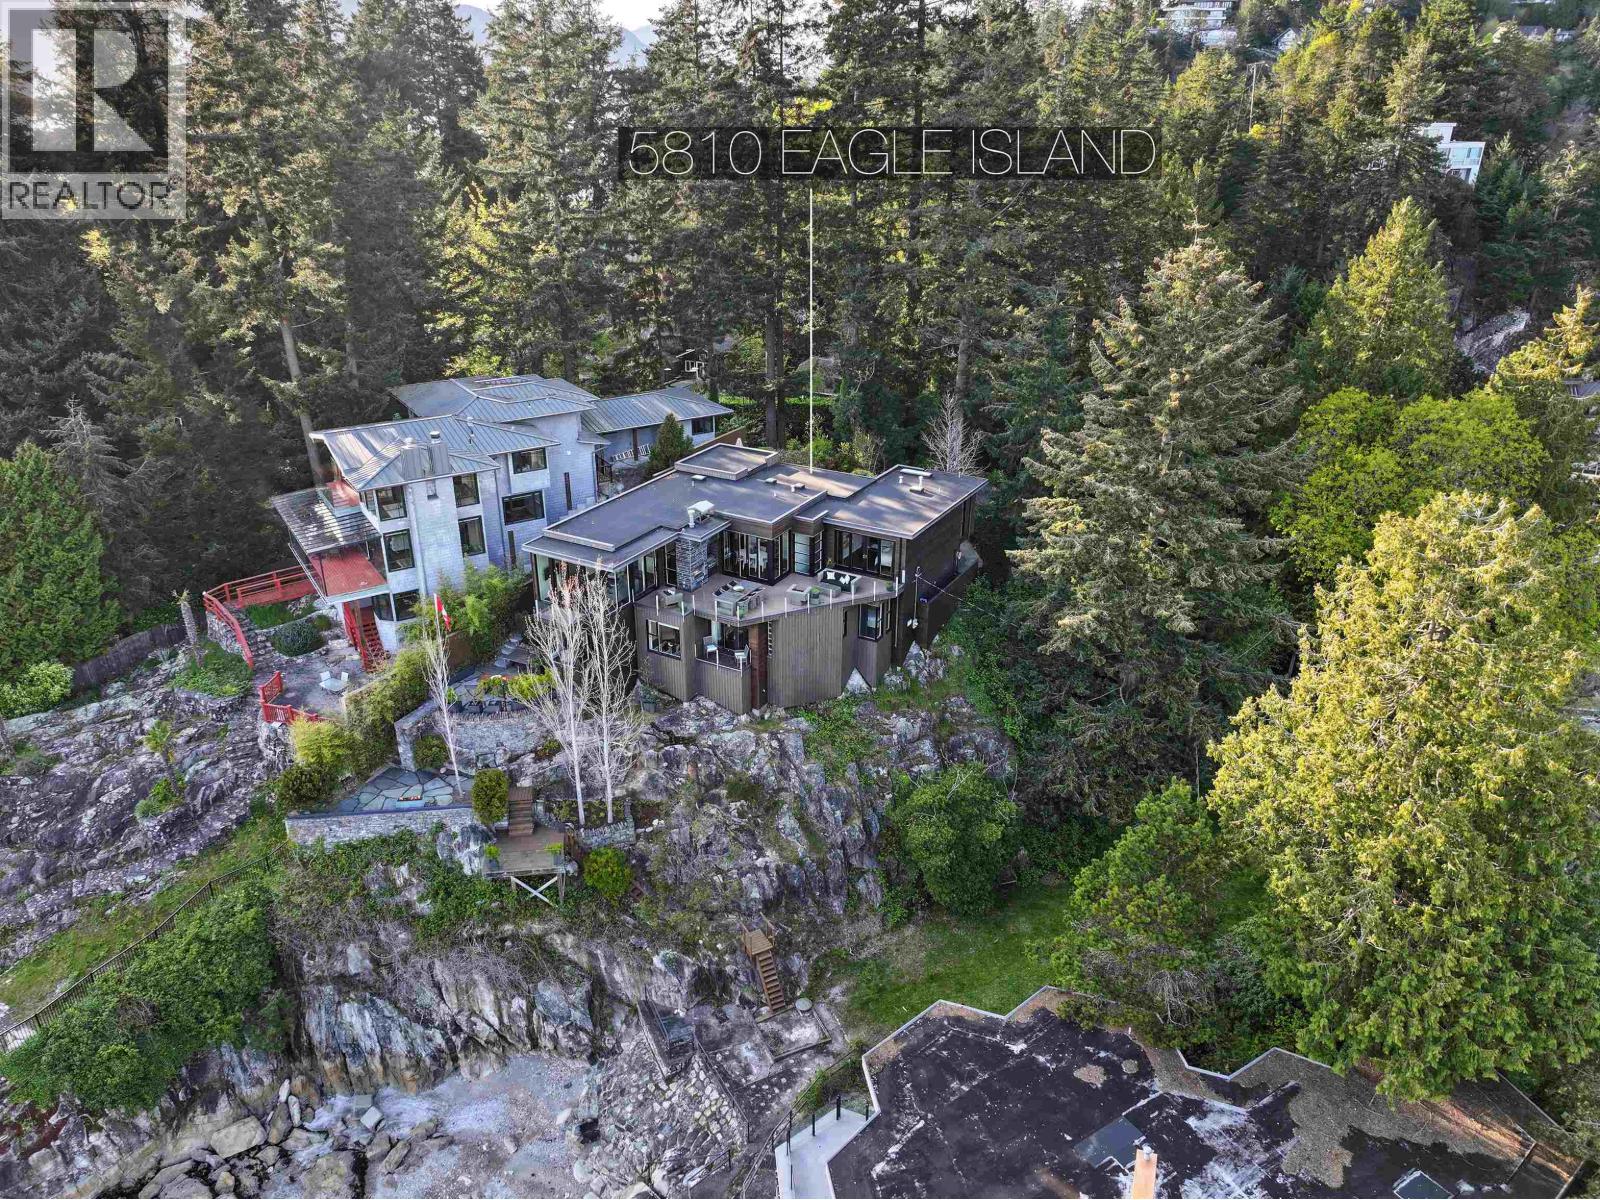
STUNNING West Vancouver WATERFRONT with incredible southwest OCEAN VIEWS on a very large 1/2 acre with 62 feet of water frontage with BEACH ACCESS. Designed with a BEAUTIFUL West Coast style with fabulous indoor/outdoor living, amazing open concept and chefs kitchen. The primary bedroom is so wonderful and positioned perfectly on main floor. The large ocean front patio with built-in BBQ and fireplace will allow you the time relax and enjoy life in such a special way on INCREDIBLE EAGLE ISLAND. Privacy and serenity awaits you - the house and property is in INCREDIBLE SHAPE with almost $500,000 spent on outdoor decks, rock work, lighting and landscaping!! It´ll take your breath away! (id:65446)
3870 Emerald Drive
North Vancouver, British Columbia
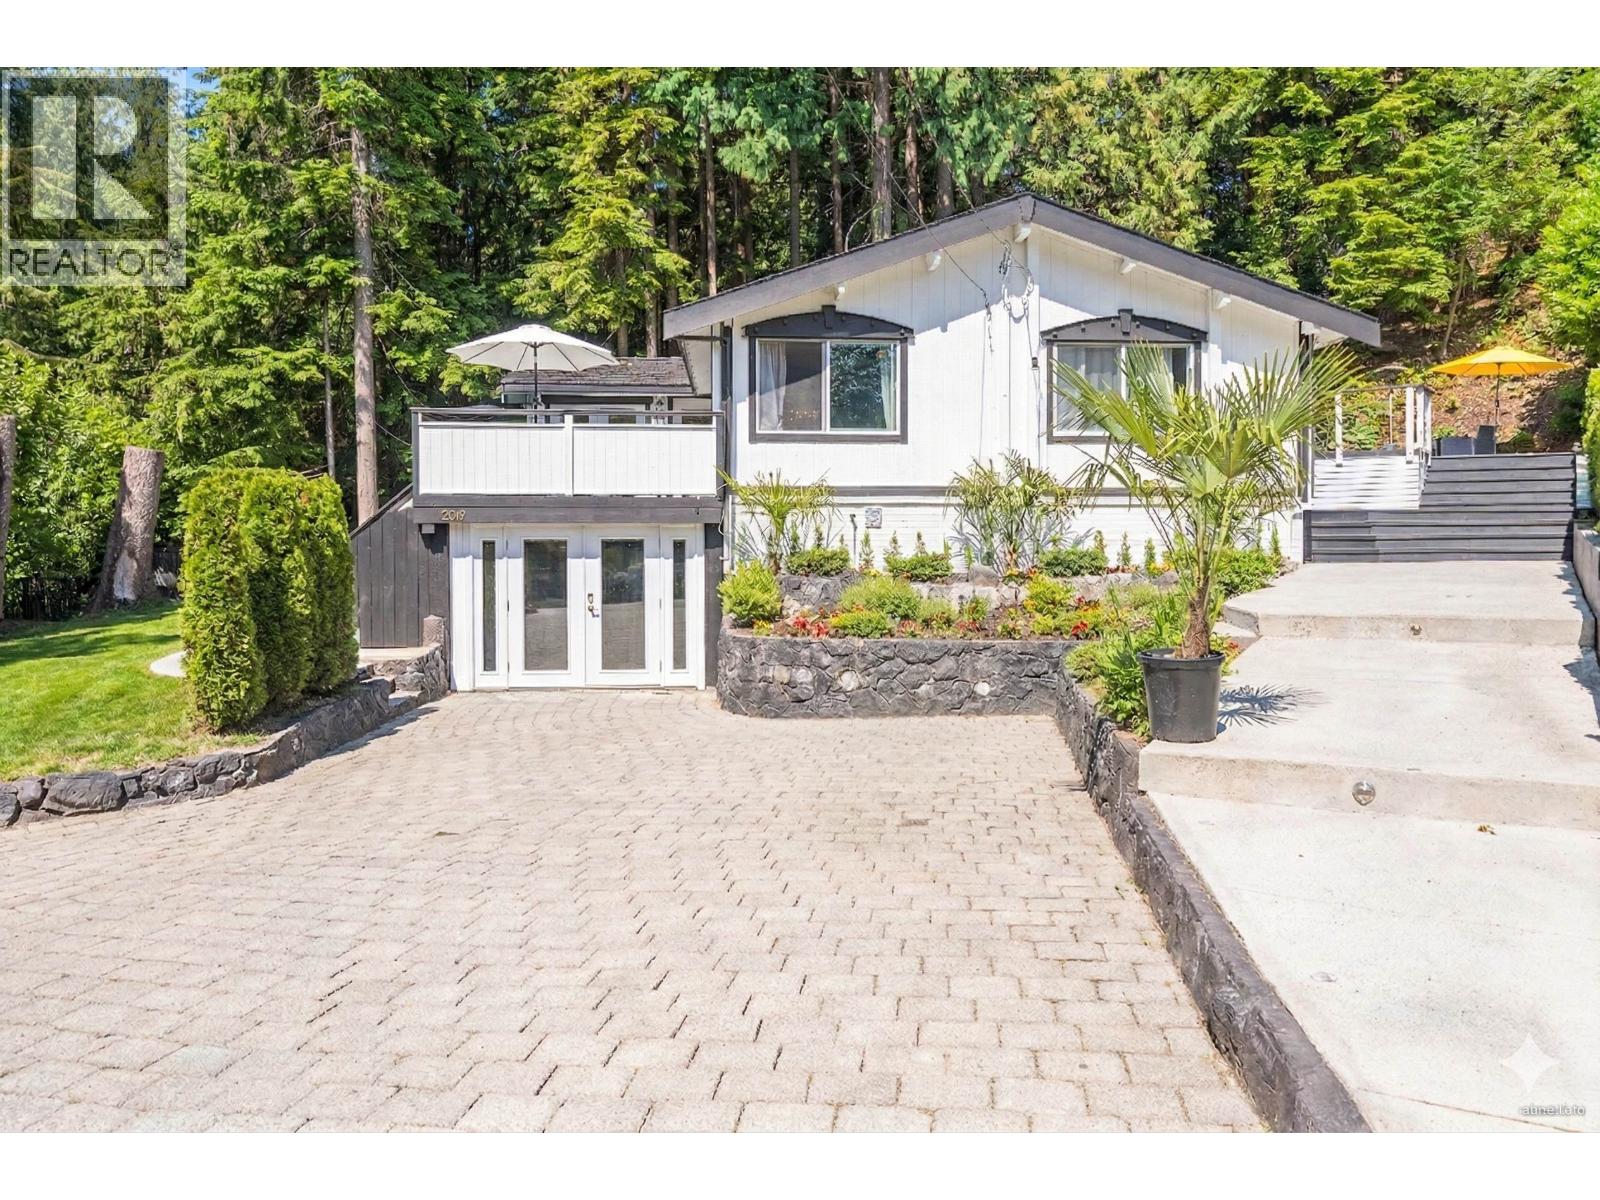
Edgemont Village, steps to Eldon Park! Wonderfully renovated family home with a sauna + home gym that open out to the outdoors! Surrounded by nature, this private lot benefits from Mackay creek nearby offering peaceful background noise and a tranquil natural setting. Upstairs is generous sized kitchen, dining room, and living room as well as a bedroom / home office looking out to the forest. The primary bedroom (w/ensuite) and 2 other bedrooms located close together on the walk out lower level. Quiet cul-de-sac is full of life yet peaceful, perfect for growing families with room to explore outdoors or for those just searching for a natural, private setting. Just a short walk to top North Shore schools (Cleveland + Handsworth), and only five minutes to the shops and cafés of Edgemont! (id:65446)
125 Pugh Street E
Perth East, Ontario
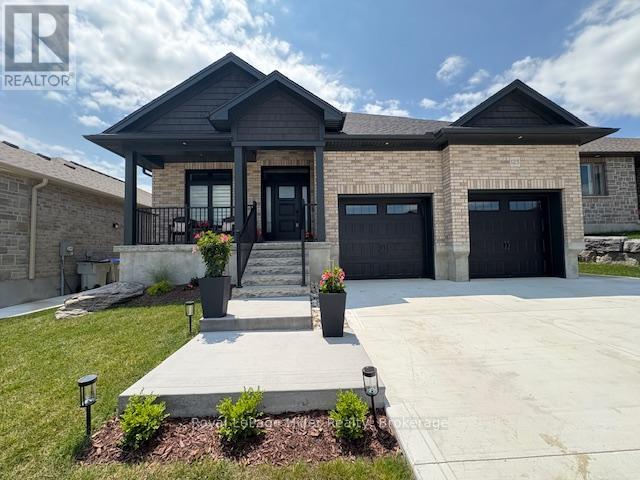
No expense was spared in this beautifully designed bungalow where functionality meets elevated style. Built with durable ICF construction to the rafters and pre-cast concrete floors, this expansive home offers approximately 3,510 sq ft of finished living space with quality craftsmanship throughout.Step inside to a bright, modern open-concept layout with 9' ceilings and a striking 10' tray ceiling in the living room, creating a grand yet inviting atmosphere. The thoughtfully designed floor plan includes 3 spacious bedrooms and a versatile den, ideal for a home office or creative space.The kitchen is a true standout, featuring ample counter space, generous storage, a walk-in pantry with loads of storage, and a dedicated coffee bar, perfect for both everyday living and entertaining. The main floor primary suite offers a private retreat with a beautifully appointed ensuite and a custom walk-in closet with custom built-in organizers.A second full bathroom on the main level includes a relaxing soaker tub, while the finished basement with gas fireplace provides additional space for entertaining or unwinding. In-floor heating in the garage, basement, and bathrooms adds an extra layer of comfort.Additional features include custom closet organizers in every bedroom, a functional laundry and mudroom conveniently located off the double car garage, and a whole-home Briggs & Stratton generator for peace of mind.Set on a generous 53 x 127 ft lot, the outdoor space is just as impressive with an oversized covered composite deck, plus rough-ins for a hot tub and gas line for BBQ ready for you to enjoy.A rare opportunity to own a thoughtfully built, move-in ready home with exceptional features throughout. (id:65446)
2513 Green Mountain Road
Penticton, British Columbia
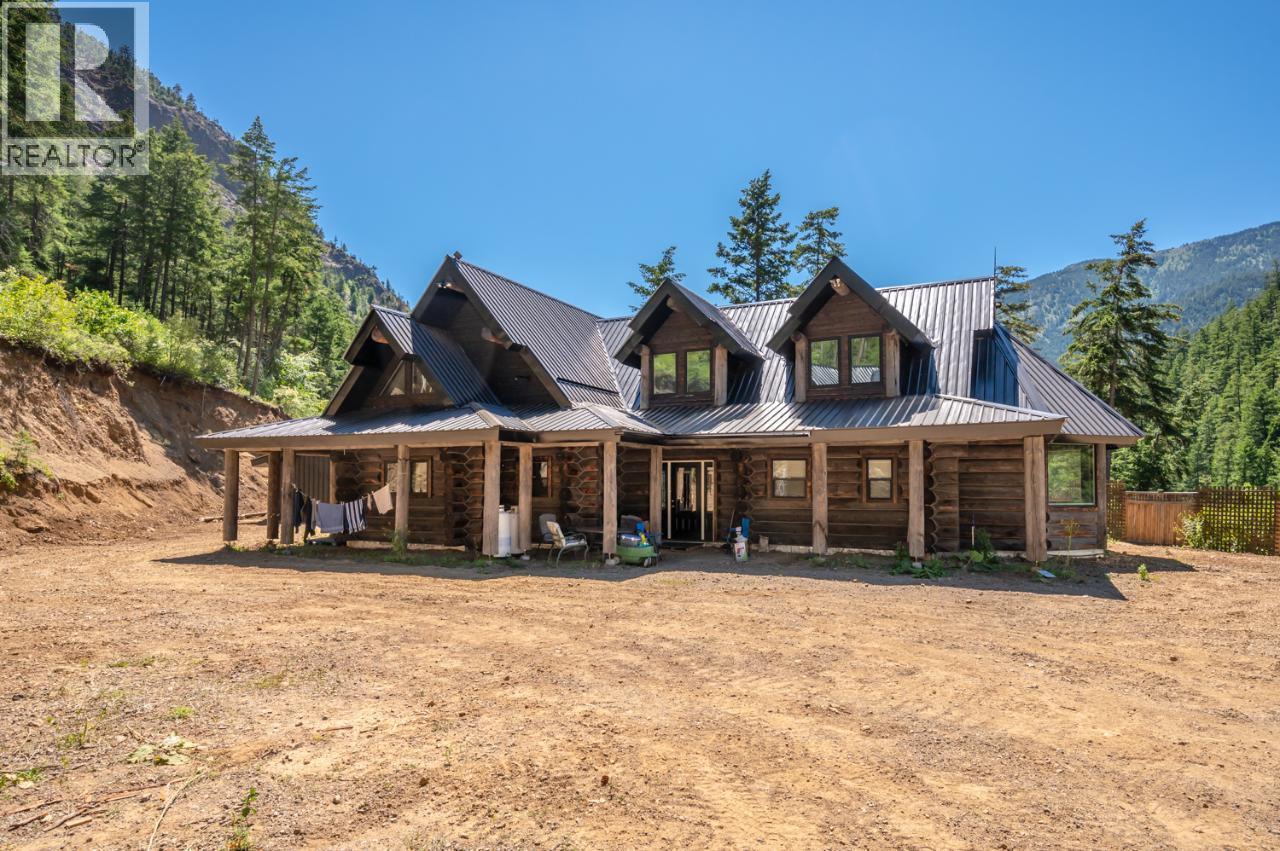
This 4 bedroom, 3 bath Log home sits on 10 acres just a short drive from Penticton while allowing you to enjoy near by recreation like Twin Lakes Golf and Apex Mountain Resort. Stainless appliances, forced air furnace, heat pump, 50 gal. water heater, exterior has Two 12' Estate Gates, detached 2 car log garage with potential for a 600 sq.ft in-law suite above. ( currently unfinished ). Also another separate building for a work shop / wood shed. This stunning log home is living at its best. Call listing agent , or your agent for a showing today. All measurements are approximate . Buyer to verify if important. Off Grid with Deluxe Solar System with Generator back up. (id:65446)