

1051 Richards Street
Vancouver, British Columbia
Rare Yaletown townhome w/private street entrance & landscaped frontage for privacy. Built by Cressey, solid concrete AIR-CONDITIONED 2 level townhome w/over 1200sf of livingspace. It features 11'6 ft ceilings on the main floor, huge gourmet kitchen with built-in Miele appliances, granite counter tops and a walk-in pantry. Upper level boasts 2 large bdrms, 2 full baths, office area and direct access into the building. Amenities include gym, yoga room, steam & sauna rooms and a great social room. Just steps from your door are Yaletown's finest rastaurants, cafes, theatres, galleriers and cultural landmarks. 5 mins walking to Amazon, Microsoft, SAP AND Deloitte. 2 SIDE BY SIDE PARKING and 1 STORAGE. Don't miss out!! (id:65446)
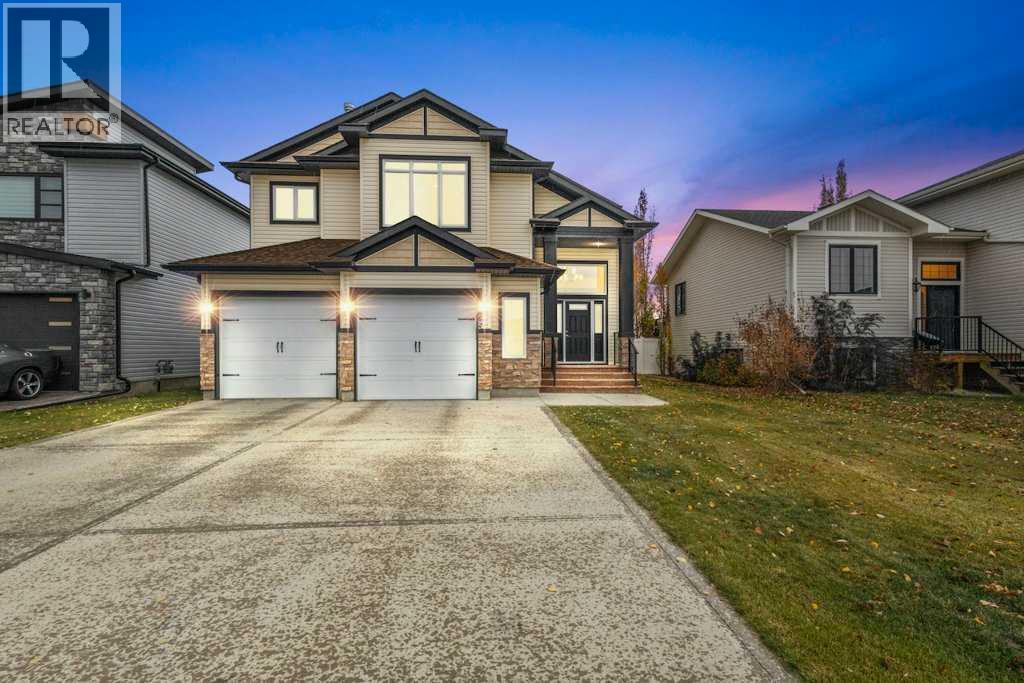
25 Leaside Crescent
Sylvan Lake, Alberta
FULLY DEVELOPED 4 BEDROOM, 3 BATH MODIFIED BI-LEVEL ~ OVERSIZED DOUBLE ATTACHED GARAGE ~ WEST FACING BACKYARD WITH NO NEIGHBOURS BEHIND ~ Covered front entry welcomes you and leads to a spacious foyer with tile flooring ~ Open concept main floor layout complemented by 13' coffered ceilings creates a feeling of spaciousness ~ The kitchen offers a functional layout and features an abundance of cabinets, ample granite counter space including an island with a raised eating bar, full tile backsplash, and stainless steel appliances ~ Easily host a large gathering in the dining room with large west facing windows and garden door access to the deck with a gas line for your BBQ or patio heater ~ More large windows in the living room allowing for tons of natural light ~ 2 main floor bedrooms are both a generous size and are separated by a 4 piece bathroom ~ Open staircase overlooks the main floor and leads to a sitting area ~ The primary bedroom can easily accommodate a king size bed plus multiple pieces of furniture, has a dual sided fireplace, a spa like ensuite with dual sinks, a walk in shower and soaker tub, plus a generous size walk in closet ~ Laundry is also located on the upper level and offers built in shelving ~ The fully developed basement with large above grade windows offers a huge family room with a wet bar, 4th bedroom, 3 piece bathroom and additional space for storage ~ Other great features include; Central air conditioning, in floor heating, central vacuum, non smoking, pet free home, custom blinds throughout ~ Double attached garage is insulated, finished with drywall and has two overhead doors ~ The west facing backyard is landscaped, fully fenced with vinyl fencing and has no neighbours behind ~ Located close to schools, parks, walking trails and shopping with easy access to the highway. (id:65446)
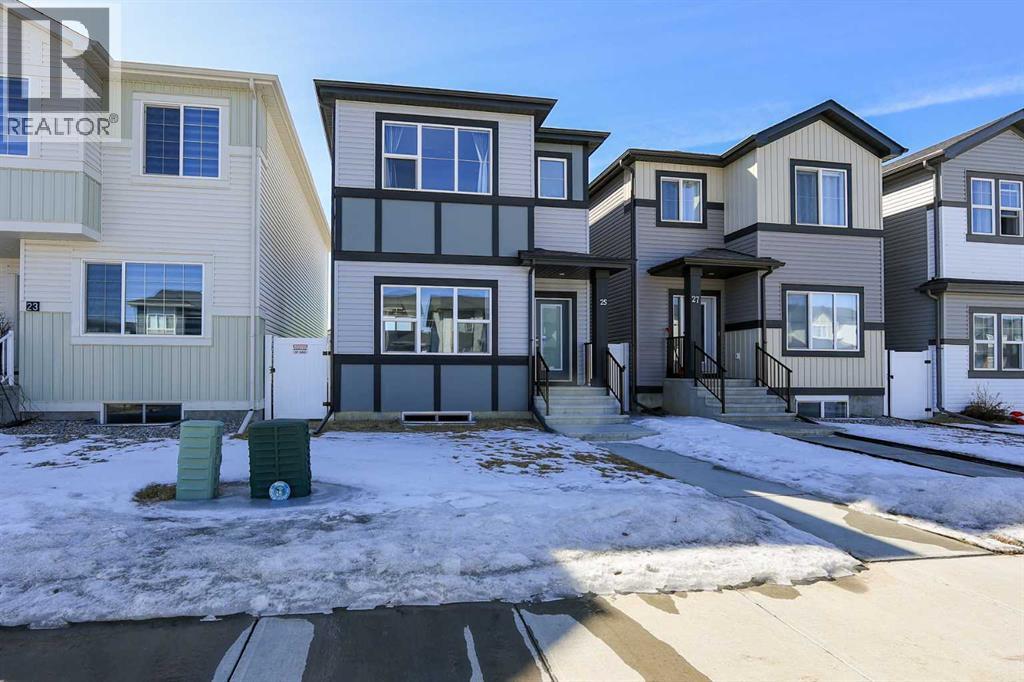
25 Lake Street
Rural Red Deer County, Alberta
4 BEDROOM, 3 BATHROOM 2-STOREY IN LIBERTY LANDING ~ SUNNY SOUTH FACING BACKYARD ~ PRIDE OF OWNERSHIP ~ Covered front entry welcomes you to this well cared for home, in like-new condition ~ Open concept main floor layout is complemented by high ceilings and vinyl plank flooring throughout, creating a feeling of spaciousness ~ The living room has large windows that overlooks the front yard ~ Easily host gatherings in the spacious dining room ~ The kitchen offers an abundance of modern cabinetry, tons of quartz counter space including a counter height eating bar, full tile backsplash, south facing window above the sink that overlooks the backyard, upgraded stainless steel appliances and a massive walk-in pantry with floor to ceiling shelving ~ Mud room just off the kitchen offers garden door access to the south facing deck, with composite deck boards and aluminum railings, and the backyard ~ 2 piece main floor bathroom ~ The primary bedroom can easily accommodate a king size bed plus multiple pieces of furniture, has a large walk-in closet and a bright 4 piece ensuite ~ 2 additional bedrooms on the upper level are both a generous size with ample closet space ~ 4 piece bathroom is conveniently located next to the upper level laundry room ~ The partially finished basement has a large completed bedroom, bathroom plumbing roughed in, with space for a family room and tons of storage throughout ~ The backyard is landscaped, fully fenced and has to the oversized rear parking pad and paved back alley ~ Located in convenient Liberty Landing: Offering walking trails, parks and green spaces, unbeatable convenience with easy access to Highways 2 and 2A, and walking distance to Gasoline Alley, where you'll find a wide range of amenities, including the popular Gasoline Alley Farmers' Market, Costco, Cineplex and transit to Red Deer, making it an ideal location for families and commuters alike. (id:65446)
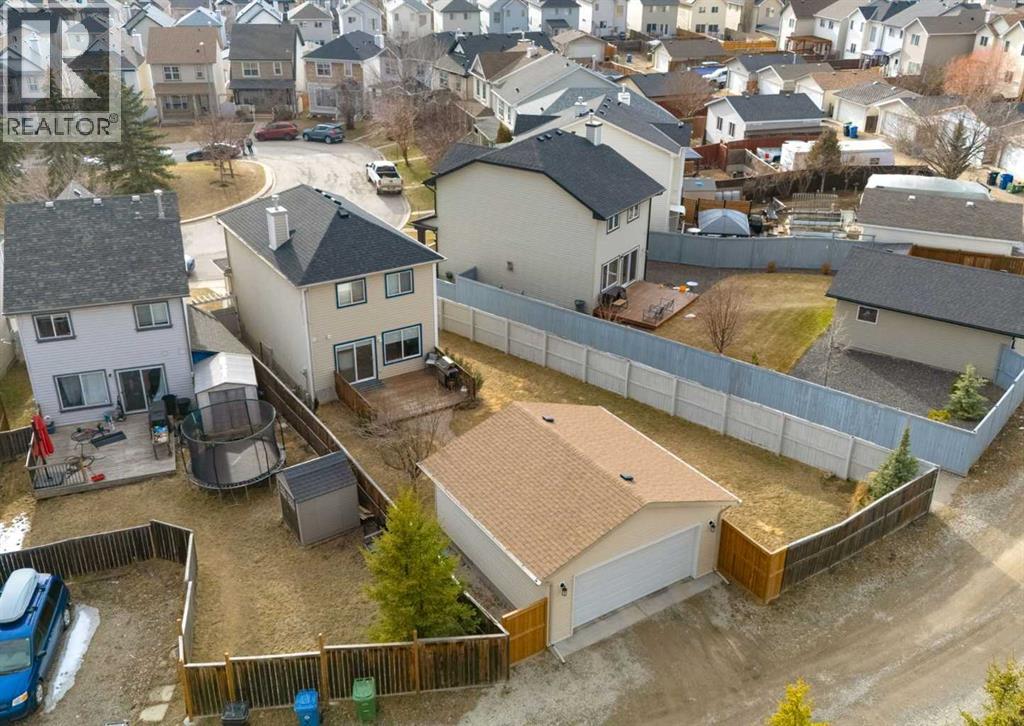
45 Tuscany Springs Green NW
Calgary, Alberta
Tucked into a quiet cul-de-sac in the heart of Tuscany, this 3 bedroom, 2.5 bathroom home sits on a rare pie-shaped lot and offers the kind of location buyers wait for, complete with a newly built oversized double detached garage from 2022. Facing a charming green space and just steps to a larger playground, it perfectly blends family-friendly living with everyday convenience. The inviting front porch sets the tone with timeless curb appeal and a sunny place to unwind while taking in the mountain views. Inside, a bright and thoughtfully designed open-concept layout lives larger than expected, with clear sightlines from front to back and an abundance of natural light pouring through oversized windows. The front living room captures peaceful views of greenspace, while the kitchen and dining area overlook the expansive, fully fenced backyard. The kitchen is both functional and welcoming with black appliances, a central island with seating, corner pantry, and a built-in desk perfect for busy households. Step outside to the large back deck, ideal for summer BBQs and relaxing evenings in your oversized yard with firepit. Upstairs offers three well-sized bedrooms including a primary retreat with its own 4-piece ensuite and stunning mountain views, plus an additional full bathroom. The partially finished basement provides a spacious rec area for movie nights, a playroom, or home gym, along with a large utility room with laundry and plenty of storage. Thoughtful updates include shingles done in 2025, powered blinds on the main floor, and newer carpets. This is a rare opportunity to own a move-in ready home on an oversized lot, offering space, comfort, and an unbeatable location. Walking distance to C-Train, parks, trails, and close to amenities like Starbucks, Sobeys, and The Last Straw. The Tuscany Club offers exclusive access to a splash park, tennis courts, a skateboard park, outdoor rink, and more. With easy access to Hwy 1A, Stoney Trail, and public transit, this home c ombines convenience with a family friendly atmosphere. Book your private showing today! (id:65446)
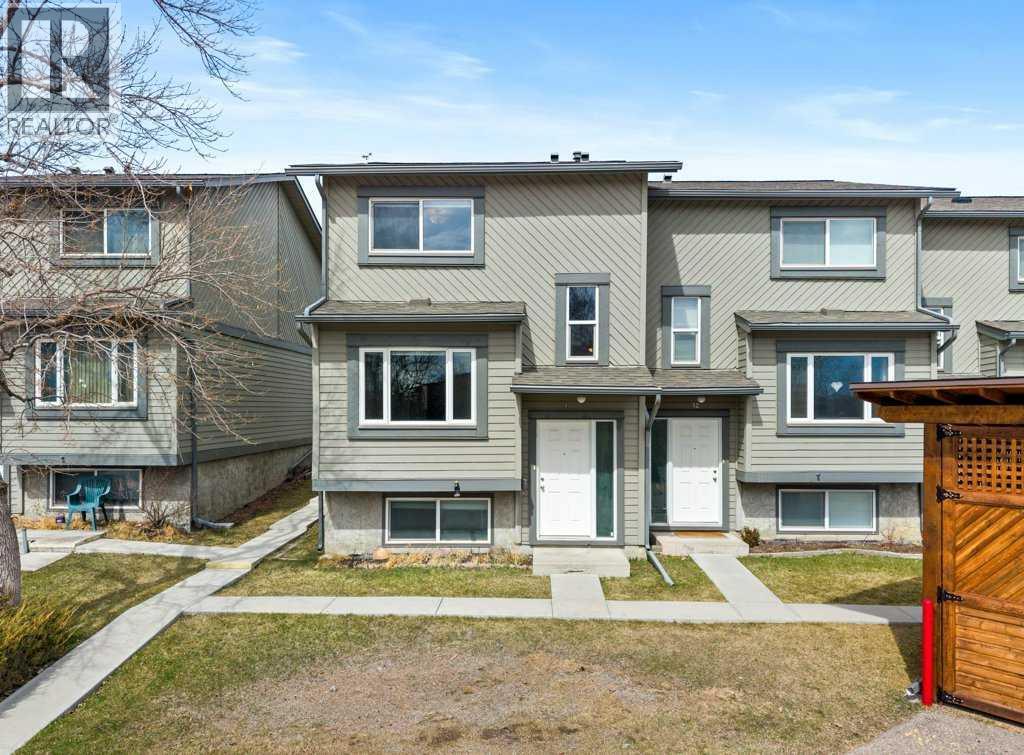
31, 12 Templewood Drive NE
Calgary, Alberta
Welcome to this well-maintained and freshly painted end-unit townhome offering 1,100 sq ft above grade of comfortable living space and a fully fenced backyard, sectioned dedicated stall parking, across from Guy Weadick School! This home has seen numerous updates over the years, including vinyl windows, attic insulation upgraded in 2022, asphalt shingles, doors, and fencing, along with a hot water tank (approx. 3 years) and a serviced furnace with a newer motor, providing peace of mind for years to come.The main floor features laminate flooring and a functional layout with a bright front living room, convenient 2-piece bath, and a very spacious dining area with a garden door leading to the north-facing backyard complete with a storage shed and plenty of space for the kids and pets to play. The galley-style kitchen offers white cabinetry, tiled backsplash, extended-height cabinets, and a full appliance package.Upstairs, you’ll find three bedrooms, including a generous primary that comfortably fits a king-sized bed and offers dual closets. The updated 4-piece bathroom features a granite countertop, undermount sink, and a deep soaker tub with full tile surround. The fully finished basement adds additional living space with a flex room, media room, and laundry/utility area, all complemented by laminate and carpet flooring.Located in a well-managed complex, this home includes a rear assigned parking stall and is ideal for first-time buyers, families, or investors. (id:65446)
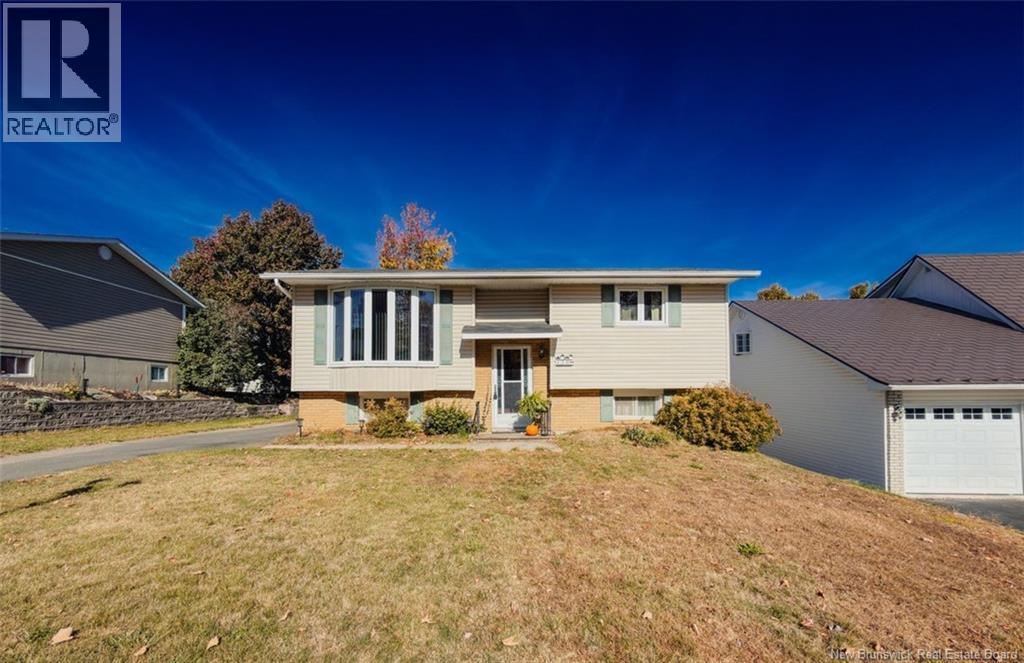
120 Wilson Street
Woodstock, New Brunswick
Welcome to this beautifully maintained 4-bedroom split-entry bungalow on Wilson Street in the heart of Woodstock, where comfort meets opportunity. From the moment you step inside, youll feel the warmth of a home thats been lovingly cared for - every detail spotless, every corner ready for your personal touch. The upper level features a bright and airy living space, a full bath, and two spacious bedrooms, all tied together by classic charm and natural light. Step outside onto your private rear deck - the perfect spot for morning coffee or quiet evenings surrounded by trees on this partially treed lot. A handy storage shed offers room for tools and toys alike. Downstairs, the fully finished lower level expands your lifestyle with a generous recreation room, two additional bedrooms, laundry, and ample storage - ideal for family, guests, or a flexible workspace. With solid bones and a layout that invites creativity, this home is move-in ready yet offers endless potential - think new flooring, a modern heat pump, or updated finishes that reflect your taste. This is Wilson Street living - peaceful, practical, and perfectly positioned for the next chapter! (id:65446)
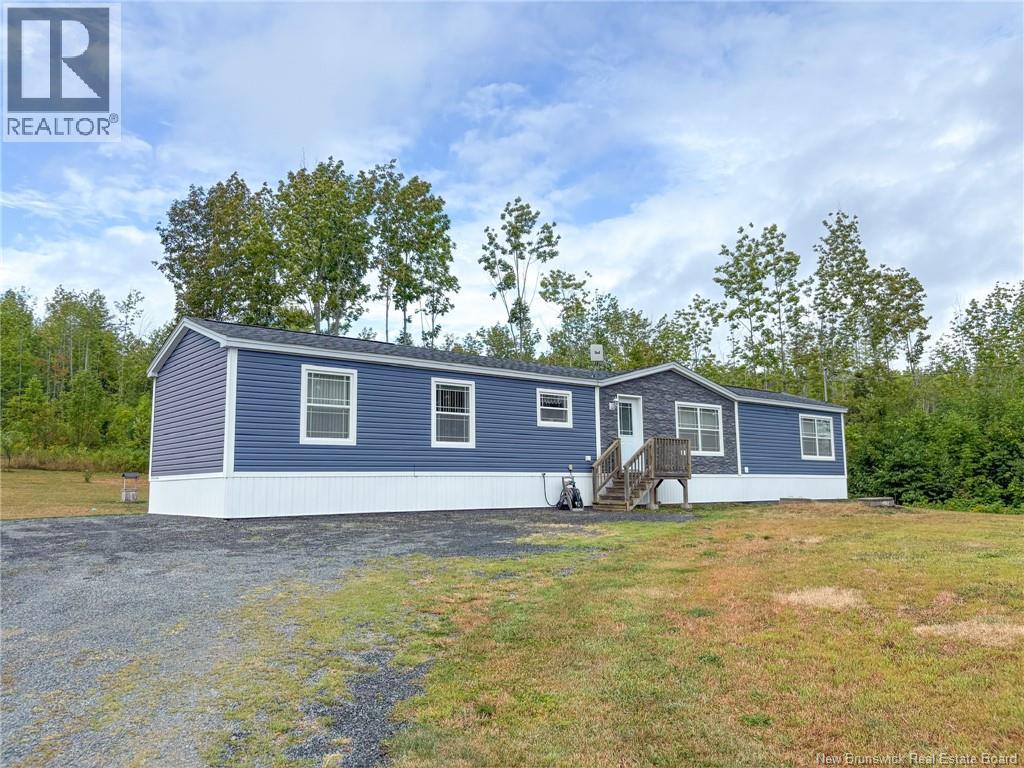
118 Oak Mountain Road
Oak Mountain, New Brunswick
Step into modern living wrapped in complete privacy. Set on 1.89 acres of beautifully landscaped grounds framed by mature birch trees, this 2018-built, three-bedroom, two-bath mini home feels like your own hidden retreat. A private gravel drive winds past lush green grasses, shrubs and a storage shed before welcoming you inside to an airy open-concept living space. At the heart of the home, a stylish kitchen with dark cherry cabinetry, stainless steel appliances, and a spacious island flows seamlessly into dining and living areas designed for connection. A cozy mudroom doubles as a vestibule at the front door, while a back deck and rear entry extends living outdoors. The crown jewel: a full primary suite tucked away on its own wing, enveloped in a rich, dark green palette with matching trim and ceilings, a bold, designer touch. The ensuite boasts an oversized garden tub (custom option), perfect for unwinding. Two additional bedrooms, a full bath, and convenient hallway laundry complete the plan. With cushion flooring, ductless mini split comfort, baseboard heating, and timeless finishes throughout, this seven-year-young home blends functionality with flair. Private, peaceful, and move-in ready - this is not just a home, its a lifestyle. Tour this home virtually using the Matterport 3D tour link attached to the listing! Schedule a private visit with your REALTOR® of choice TODAY! (id:65446)
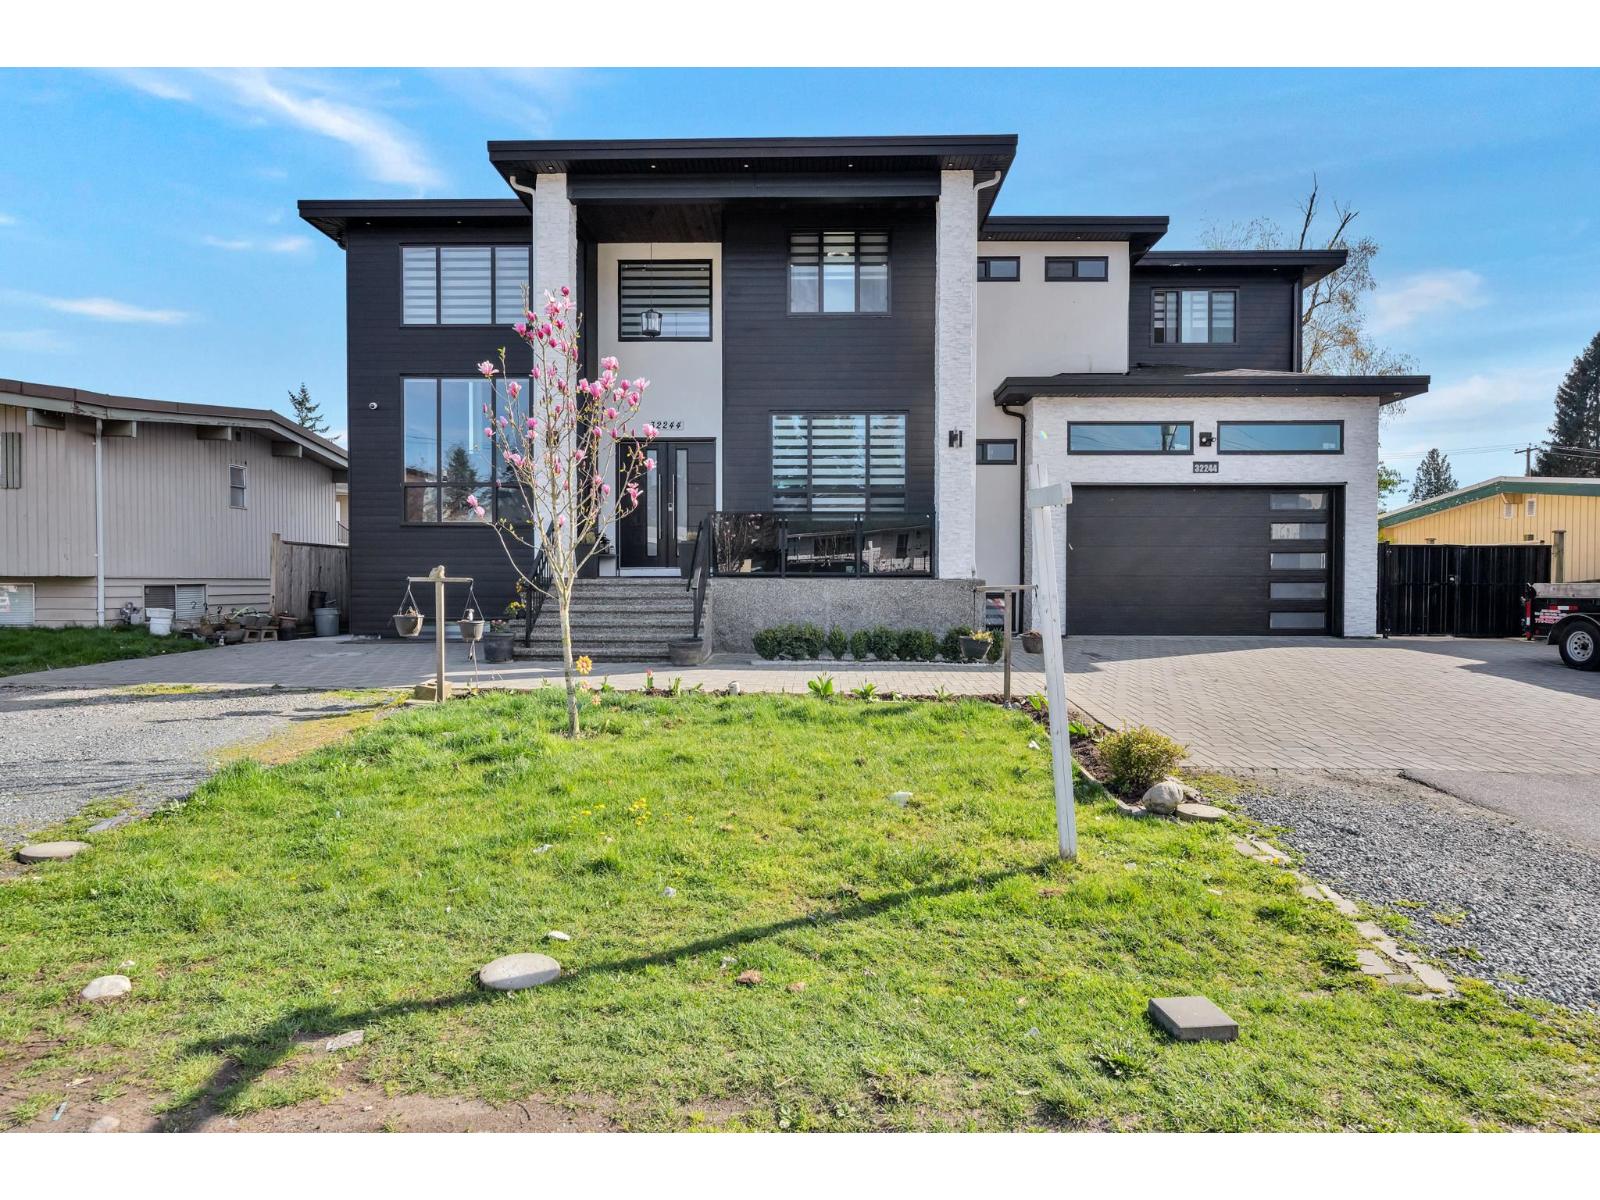
32244 Pineview Avenue
Abbotsford, British Columbia
Welcome to this stunning 5,500 sq ft custom-built 3-storey home situated on a 7,800 sq ft lot. Offering luxury and incredible income potential, complete with a massive driveway accommodating up to 8 vehicles. Main floor features elegant living and family rooms, a gourmet kitchen with a fully equipped spice kitchen and pantry, along with a bedroom with full bath, powder room, and laundry, while the upper level boasts 5 spacious bedrooms including a grand primary suite with a walk-in closet, spa-inspired Jacuzzi ensuite, and a private balcony with breathtaking mountain views; the basement is thoughtfully designed with a media room and washroom for personal use, plus a spacious 2-bedroom legal suite and an additional 1-bedroom suite with separate entrance. (id:65446)
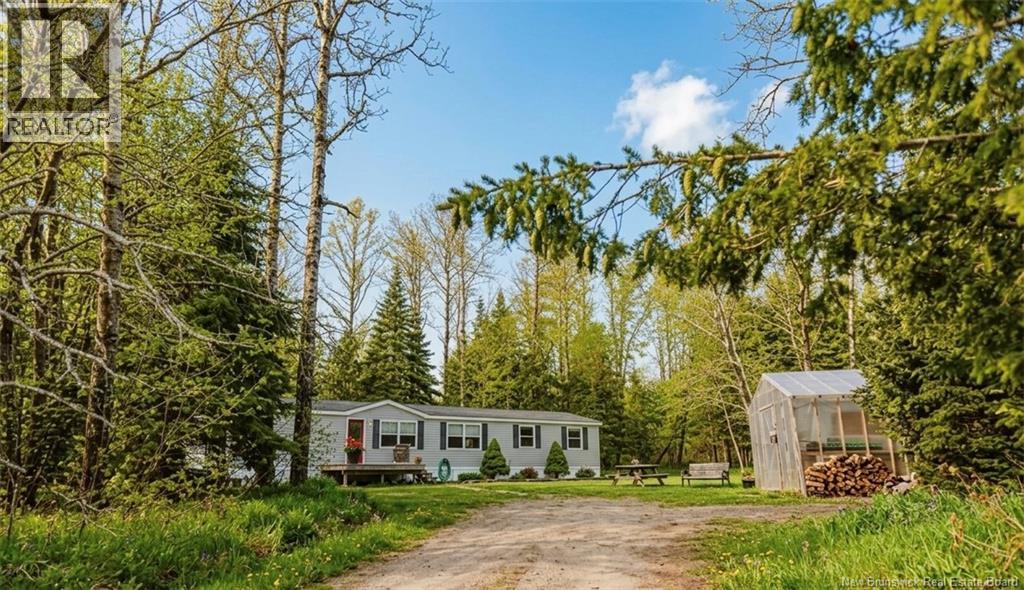
24 & 30 Hartley Settlement Road
Hartley Settlement, New Brunswick
COZY & PRIVATE LIVING AWAITS! This charming mini-home sits on 2.91 combined acres of pure privacy and offers 3 cozy bedrooms - the primary bedroom offers custom closet organizers and stunning natural wood beadboard ceilings. The freshly updated bathroom features a new vanity, toilet, and a splash of fresh paint, plus convenient linen storage. Laundry hookups are tucked away in the hallway w/ included washer for added convenience. The addition of the lot next-door is a wonderful added value w/ a separate driveway and an additional drilled well. The homes stylish vinyl plank flooring flows seamlessly through the freshly painted greige interior, creating a modern yet cozy vibe. Love to cook? The kitchen is your perfect retreat with sleek laminate countertops, bold gray cabinetry, a chic white beadboard backsplash, and brand-new stainless steel appliances! The open living space has tons of natural light from vinyl windows & there's even a spot to install a woodstove! Step outside to your personal oasis - enjoy mornings on the front deck, find creative inspiration in the adorable bunkhouse w/ French doors, or get your hands dirty in the greenhouse. The property also features a classic wooden swing set and a striking red metal barn w/ a chicken coop already in place offering endless potential for projects or storage. Convenience is just around the corner - this peaceful retreat is less than 5 minutes from local essentials - grocery store, daycare, school, and a post office. (id:65446)
1356 Hartin Settlement Road
Hartin Settlement, New Brunswick
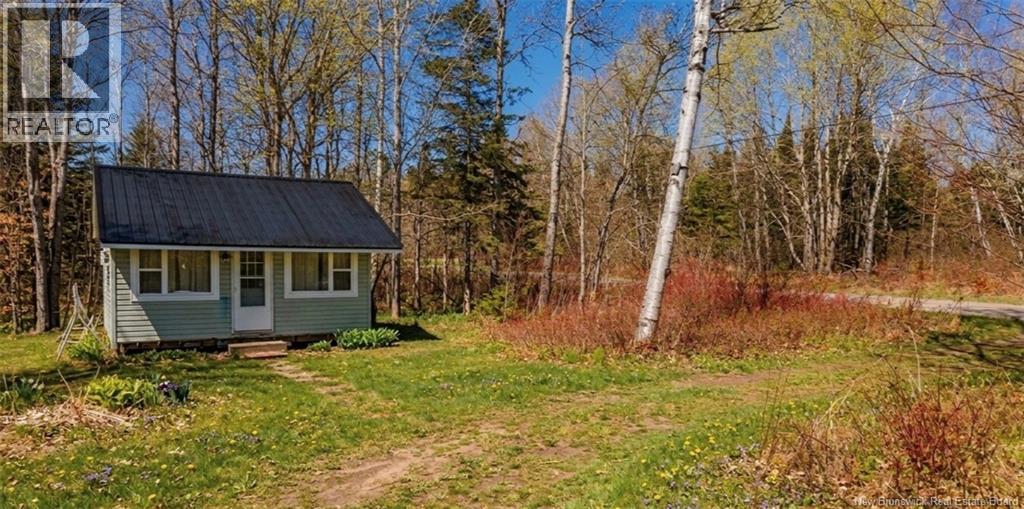
Discover the charm of rural New Brunswick living at 1356 Hartin Settlement Rd - a cozy, character-filled camp offering endless potential and the perfect getaway for anyone craving simplicity, privacy, and the great outdoors. Set on 0.23 acres, this quaint retreat is ideal for hunters, snowmobilers, four-wheeler enthusiasts, or anyone dreaming of a peaceful escape in nature. With a well and holding tank already in place, the essentials are here - just bring your vision and finish it exactly how you want. Whether youre imagining a warm winter hideaway after a day on the trails or a summer basecamp for exploring the woods, this property is ready for your creativity. Located just minutes from the stunning waters of Skiff Lake and the friendly village of Canterbury, youre close to fishing, boating, restaurants, and small-town charm while still enjoying the serenity of Hartin Settlement. Affordable, manageable, and full of opportunity, this sweet little camp could be the perfect fit for anyone looking to unplug, unwind, and create their own slice of NB wilderness living. Being sold as is, where is. (id:65446)
5927 184 Street
Surrey, British Columbia
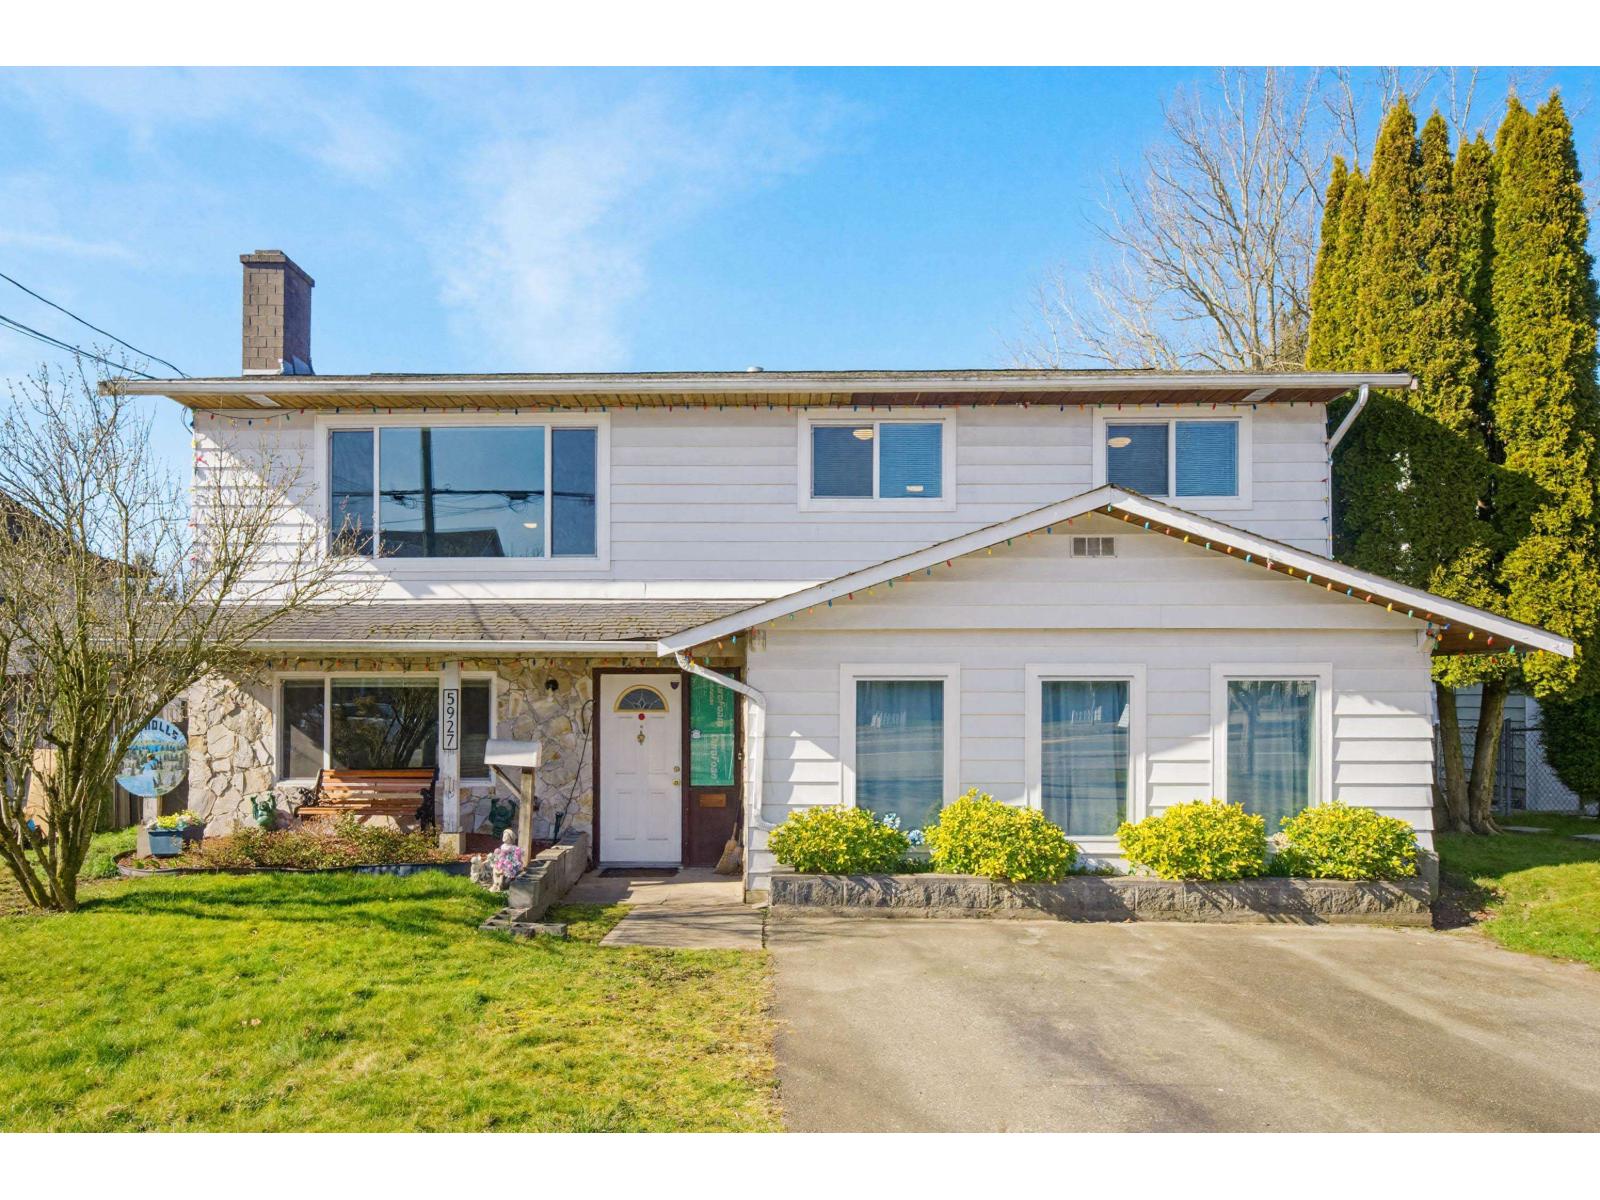
Large 4 Bed & 3 Bath Basement Entry Home with Front Parking and Rear Lane Access to a Detached Shop with Carport. Potential to add more parking in the back. A lot of Big Ticket Items have been done to this home. The Roof was done in 2018, Furnace in 2012, Windows & Sliders in 2016 & Hot Water Tank in 2022. Some Updated Laminate Flooring, New Carpet on Stairs, Newer Stainless Steel Appliances. The Main Bathroom has a Bath Fitter Insert and Newer Toilet. 1 Bedroom Suite & A Large Rec Room in Basement. Large Living Room and Large Primary Bedroom Upstairs - Great Room Sizes in this home! Covered Sundeck was Redone with epoxy deck coating and stairs have been redone as well. 2 Storage Sheds in the back yard. Close to Schools, Shopping, Restaurants, #10 & Fraser Hwy and Future Skytrain Line. (id:65446)
3924 205b Street
Langley, British Columbia
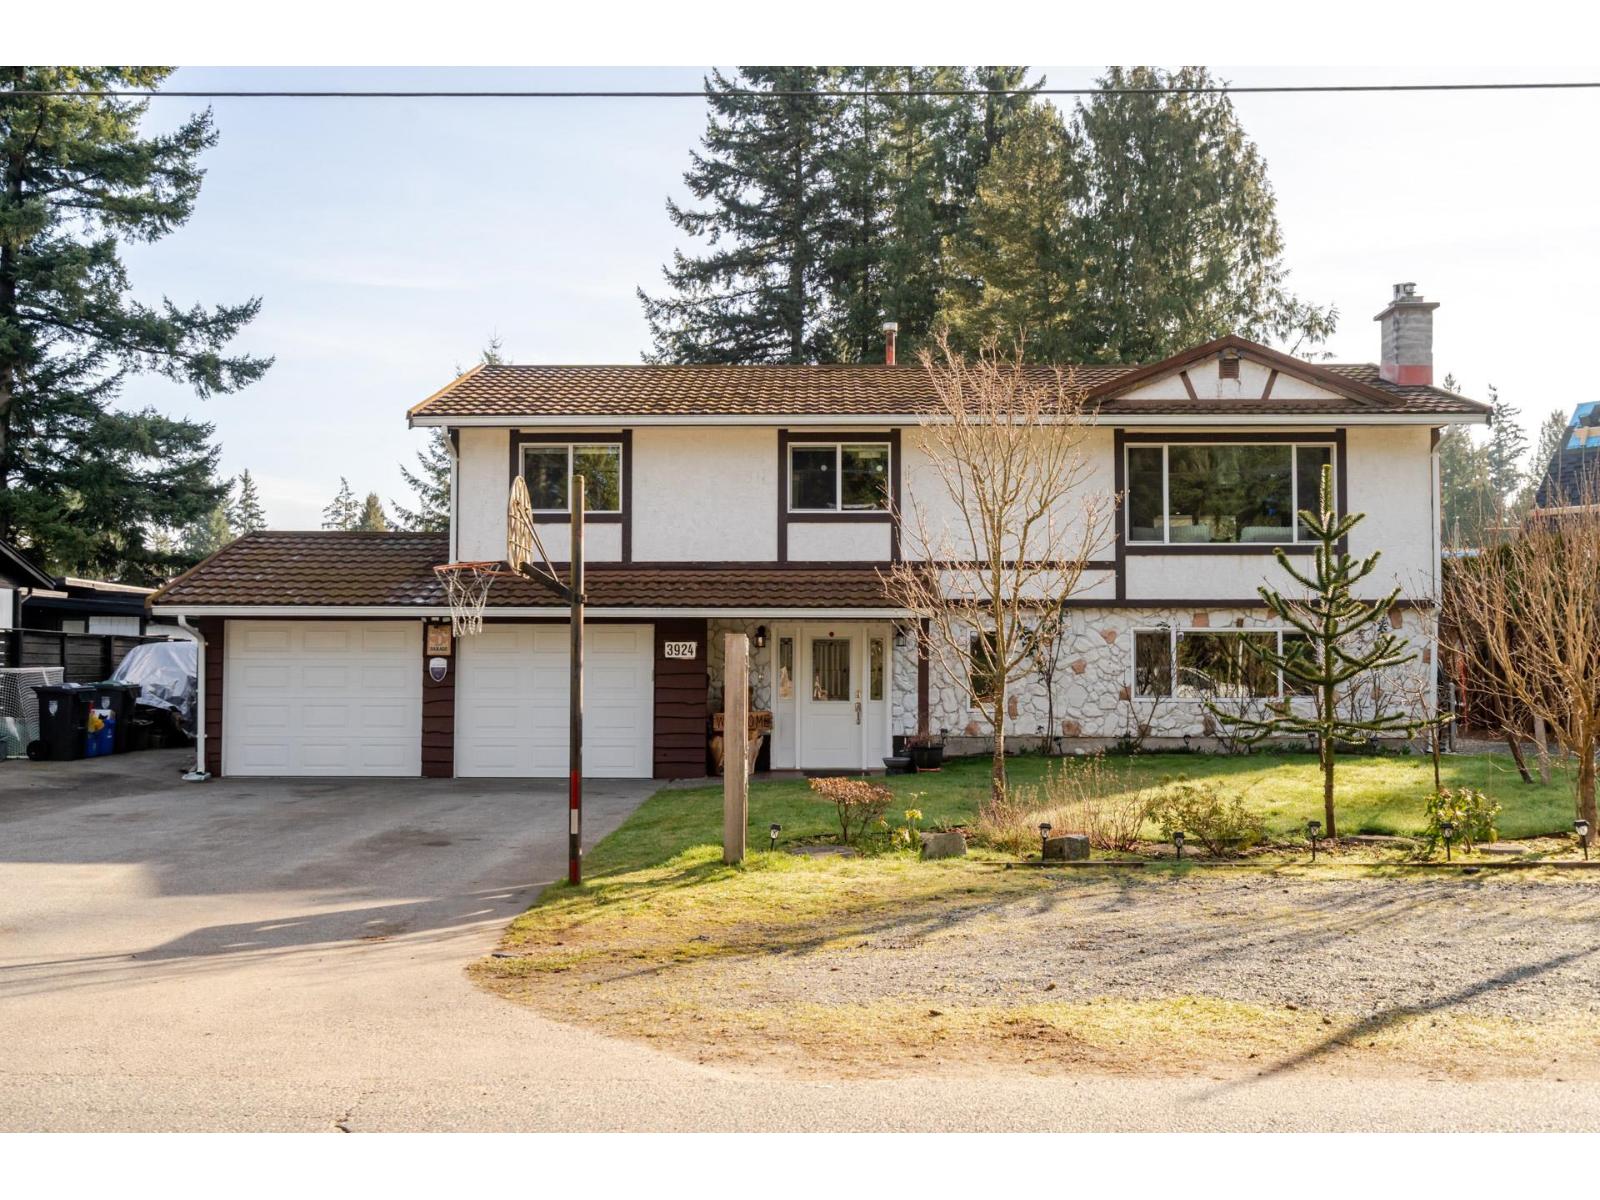
Updated 4 Bed & 2.5 Bath Basement Entry Home in Brookswood! Loads of Updates Include: Newer Kitchen with Quartz Counters, Farmhouse Sink, Large Center Island and Stainless Steel Appliances w/Gas Range. Also, Beautiful High End Vinyl Plank Flooring Through-out, Bathrooms are Updated, Newer Furnace, AC Heat Pump and Hot Water on Demand. Windows, Doors, Garage Doors Done & Upgraded 200 Amp Service. This Home has a Metal Roof, Partial Covered Sundeck & Coast Spa Hot Tub. Wide Paved Drive way with lots of Parking. Yard Access on both sides of home, room for RV, Boat or Trailer Parking. There is also an upgraded Septic System that was designed to allow room for a detached shop on the left side of the yard. Perfect for Car Buffs! Most of the big ticket items are done, this is a great package! (id:65446)