
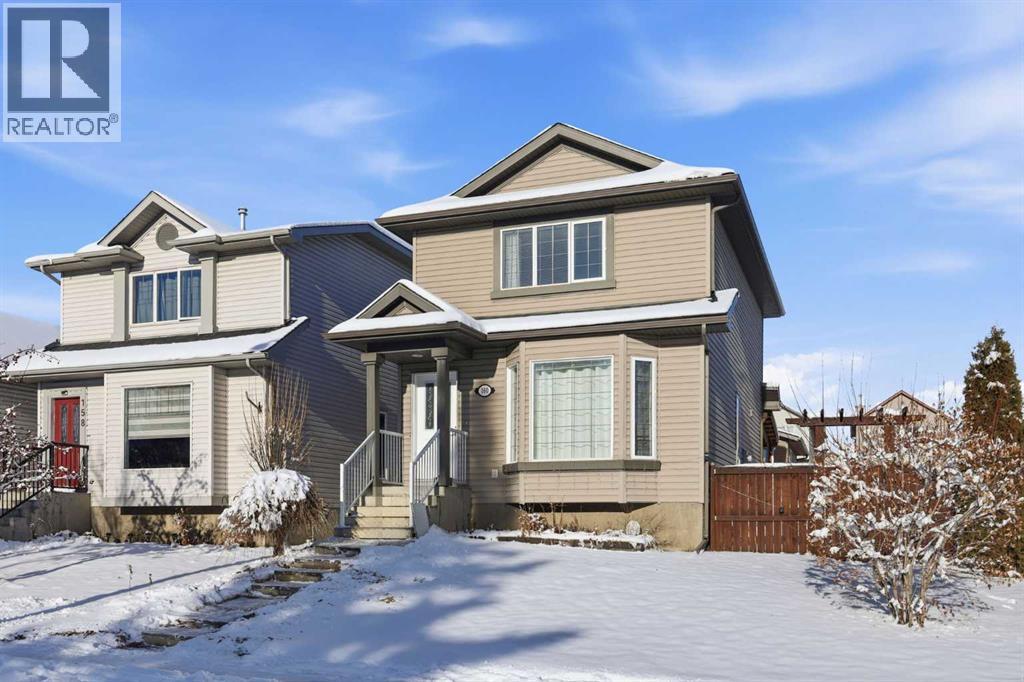
160 Taradale Drive NE
Calgary, Alberta
Welcome to this fine family home in the heart of Taradale. Easy access to major traffic arteries for your everyday commutes. A beautifully cared for 3 bedroom, 1.5 bathroom home situated on one of the largest lots on the street. Hardwood and new carpet on main level! Offering extra yard space, parking, and outdoor usability, this property stands out for those needing room to grow. Inside, the home has been immaculately maintained with pride of ownership throughout. The main level features a bright living area with lots of natural light, functional kitchen and dining space, plus a convenient half bath. Upstairs you’ll find three comfortable bedrooms and a full bathroom ideal for families or first-time buyers. Mechanical updates include a newer furnace, adding peace of mind. The exterior is equally impressive, complete with a large detached 2-car garage, and a generous backyard with a LARGE covered deck! Convenient location close to schools, parks, shopping, transit and everyday amenities. A solid, well-kept home on an oversized lot that could accommodate RV parking. Awaiting its next owner to enjoy for years to come! (id:65446)
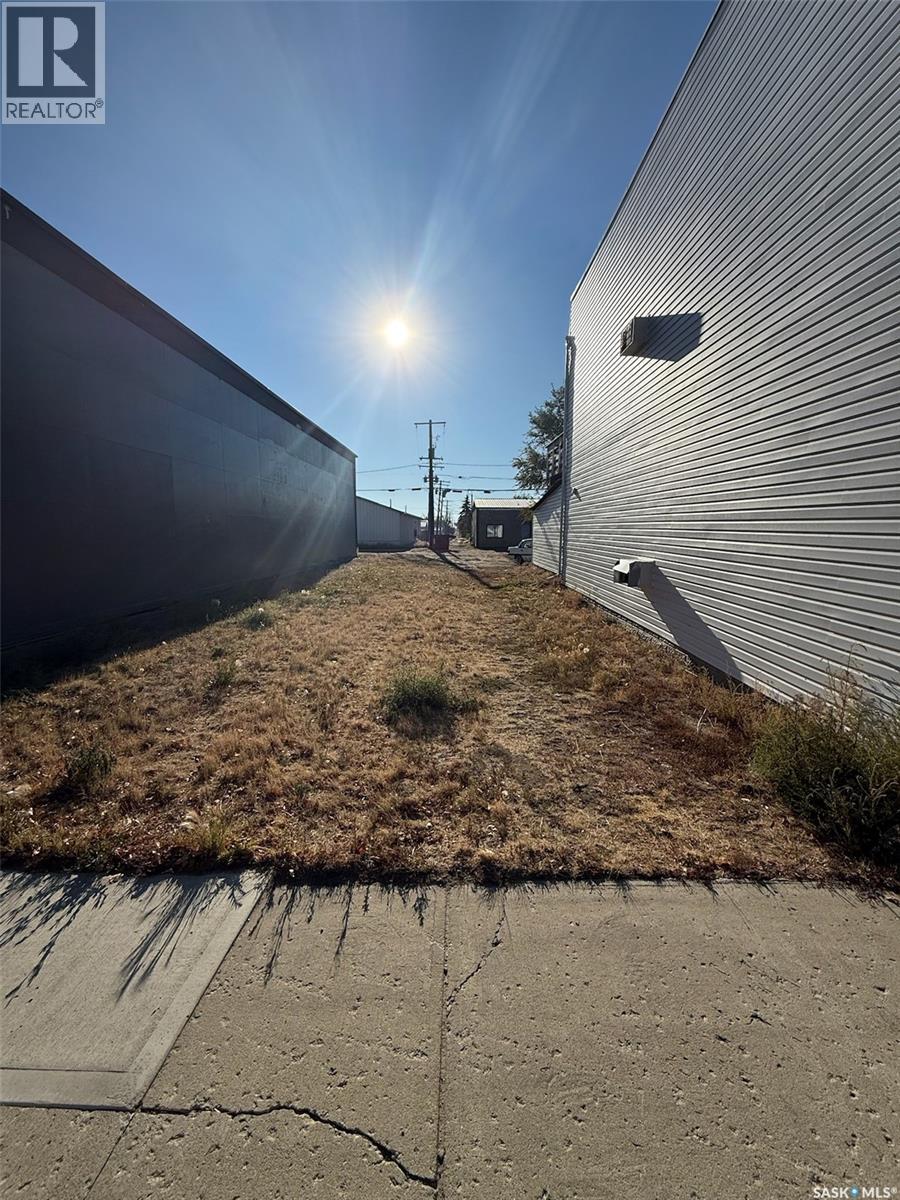
109 Main Street
Kindersley, Saskatchewan
Good investment lot in the heart of Kindersley's business community. There is an opportunity to purchase this lot and it could be combined with the adjacent commercial property that is also available for sale to develop a larger building for more commercial and mixed use development in this progressive, thriving town. Please call for more details. (id:65446)
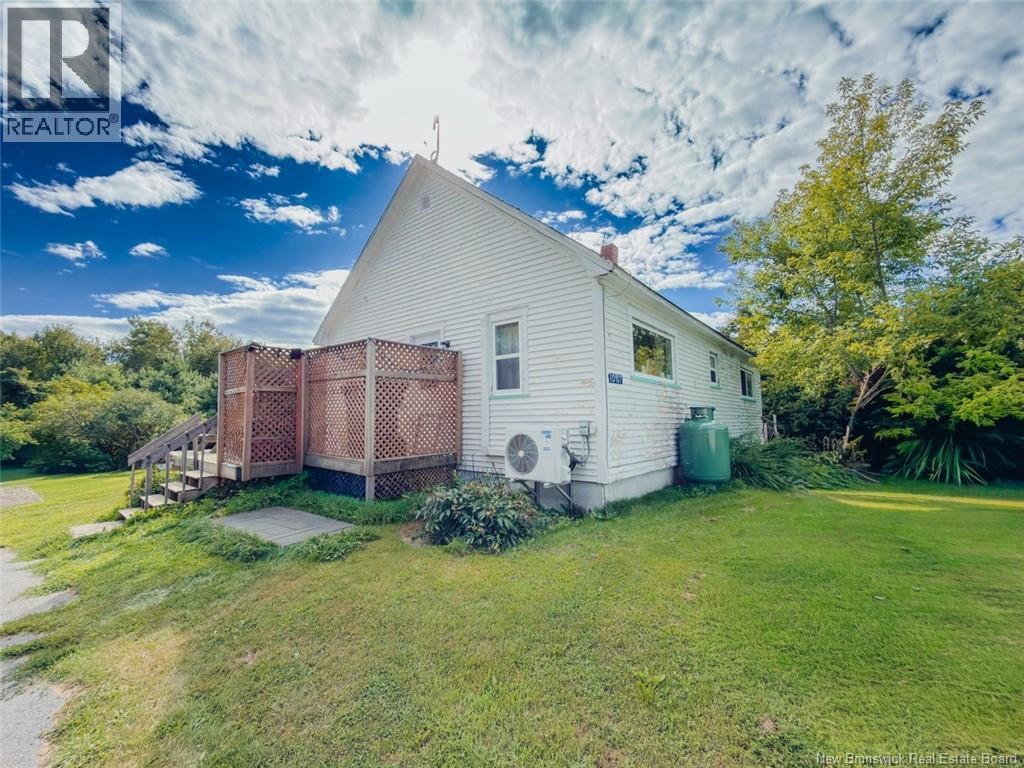
10107 Route 105
Beechwood, New Brunswick
Welcome to your sweet rustic escape - a charming two bed, one-bath bungalow on 0.57 acres that perfectly blends country character with modern comfort. From the moment you arrive, the paved driveway, wraparound partially covered deck, and cozy farmhouse vibes invite you to slow down and imagine life here. Inside, the newly opened-up kitchen and dining space create a bright, airy flow thats ideal for hosting friends or enjoying quiet mornings with coffee. Downstairs, youll find two additional rooms - one currently being used as a bedroom (non e-gress) while the other acts as a rec room, offering space for a home gym or a growing familys needs. Walls have been studded up if one wished to finish the basement. Step outside and youll love the practical extras: a fenced-in area ready for your pup to play safely, plus a tarp building for added storage. This property is more than a home - its a lifestyle. Picture evenings on the deck listening to crickets, weekends spent tending to your garden, or simply relaxing in the peace of the countryside. Whether youre a single professional, a couple starting out, or just beginning your family journey, this bungalow offers all the right touches to make it your own. Affordable, cozy, and move-in ready - this is your chance to live the country dream without giving up convenience. New deck railing + all-new windows (except 1) on main level - new gutter system, new basement stairs, new PVC plumbing in basement + new bedroom added. (id:65446)
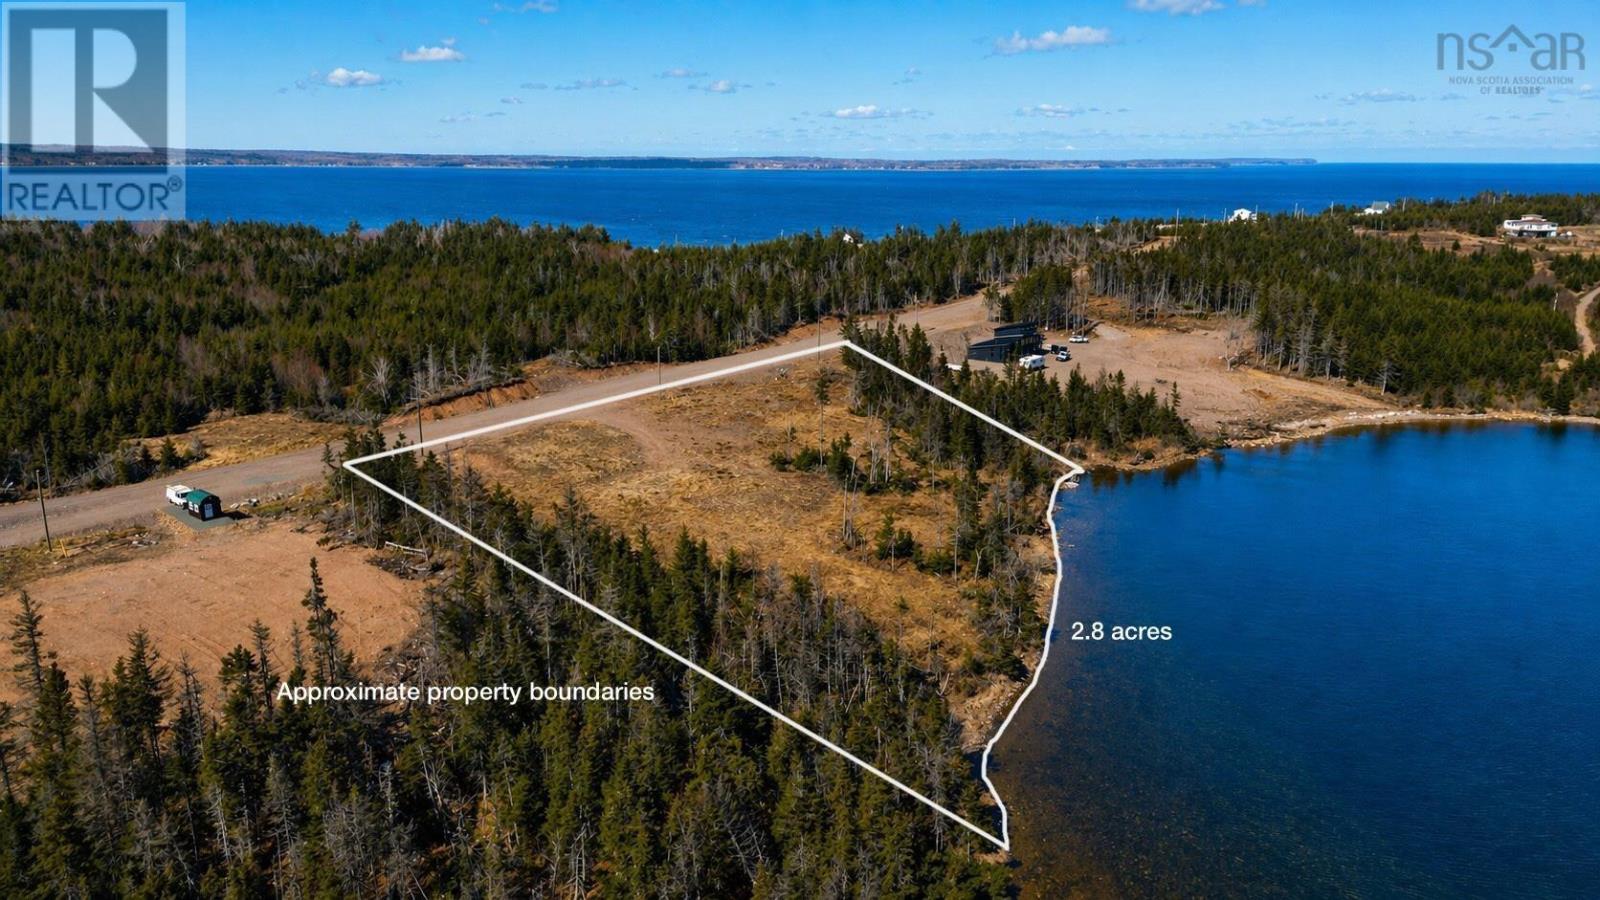
2021-3 Morningview Lane
Catalone Gut, Nova Scotia
Build your dream home or park your trailer on this 2.8 acre parcel of land with approximately 370 feet of shoreline on beautiful Catalone Lake. Part of a newer subdivision, Lot 2021-3 is surveyed and perc tested and ready for development. The site gradually slopes toward the shorline. The water view is amazing and the lake is easily accessible. Catalone Lake is a coastal lake covering approximately 42 acres and is known for trout & striped bass fishing. The land also offers the bonus of being minutes from Catalone beach on the Atlantic Ocean. (id:65446)
301 12083 92a Avenue
Surrey, British Columbia
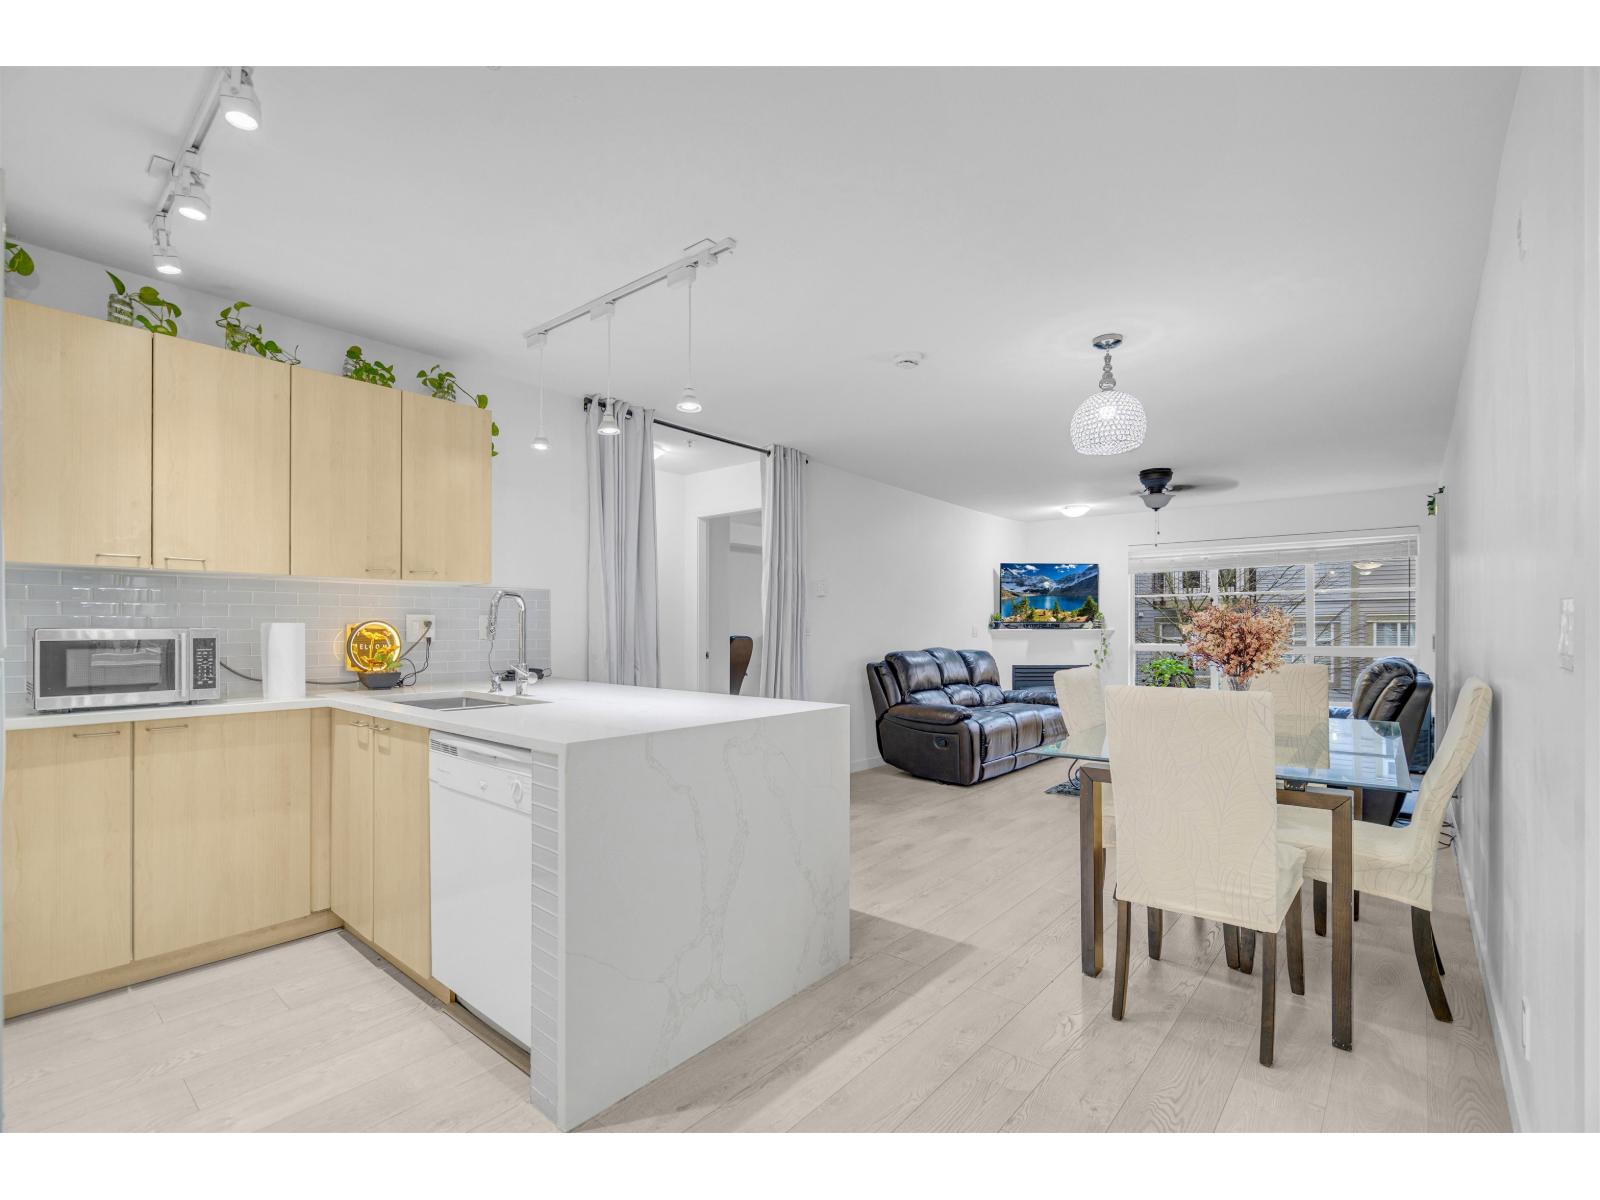
Proposed strata fee from May 2026 around 566 . Strata with a healthy Contingency Reserve Fund around ONE MILLION .Discover one of the best-priced Fraser Valley strata units with this move-in ready 2-bed, 2-bath condo at The Tamaron, perfect for anyone searching for top apartments in Surrey and the Lower Mainland. This sun-filled 850 sq ft open-concept suite in Queen Mary Park features a gas fireplace, an updated kitchen with a full appliance package, and a private patio for year-round enjoyment. Buyers will love the convenience of two side-by-side secured underground parking stalls and a storage locker, located just steps from shopping, schools, and recreation. Being a 100% rental-friendly and pet-friendly building makes it an ideal investment property for generating reliable rental income. Whether you are a first-time buyer, downsizer, or investor targeting Surrey's growing real estate market. (id:65446)
2138 Catt Avenue
Lumby, British Columbia
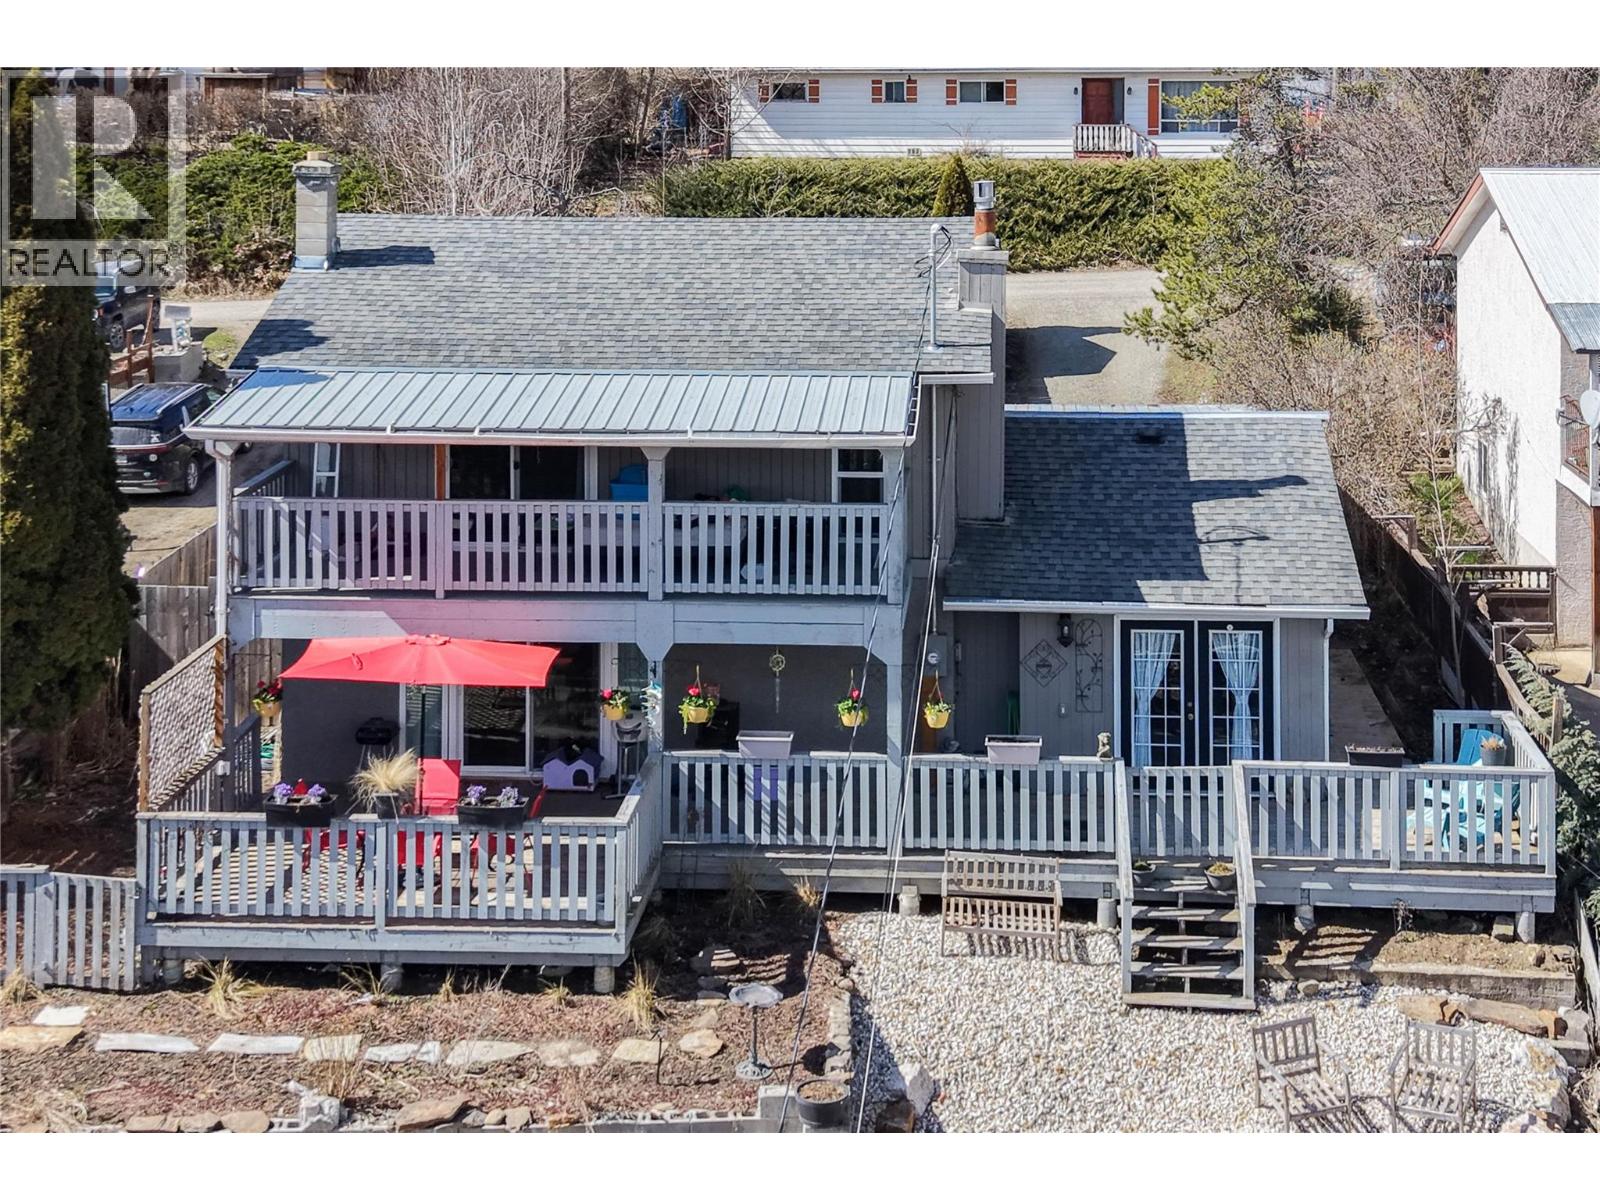
Welcome to 2138 Catt Avenue — where style meets substance and the to-do list is already checked off. This 3-bedroom, 2-bathroom home doesn’t just show well — it sticks with you. Bold design, thoughtful updates, and a warm, inviting feel make it stand out the second you walk in. The kitchen earns its keep (and then some), with modern finishes, stainless steel appliances, and a layout that works whether you’re hosting friends or just trying to survive a Tuesday night dinner rush. And while it looks great on the surface, the real win is what you don’t have to think about — nearly all windows replaced (2017), 200-amp service and panel (2022), hot water on demand (2022), high-efficiency furnace (2017), and a smart thermostat (2026). The kind of updates that let you settle in without a mental renovation checklist. Out back, things get even better. A fully fenced yard with fresh landscaping, a peaceful pond, a covered hangout space, and a natural gas BBQ hookup sets you up perfectly for long summer evenings. Out front, the multi-tiered rock landscaping delivers standout curb appeal — without signing away your weekends to yard work. Updated, distinctive, and refreshingly not like everything else out there. If you’ve been waiting for a home that actually feels different, this one’s worth seeing in person. (id:65446)
32976 Hawthorne Avenue
Mission, British Columbia
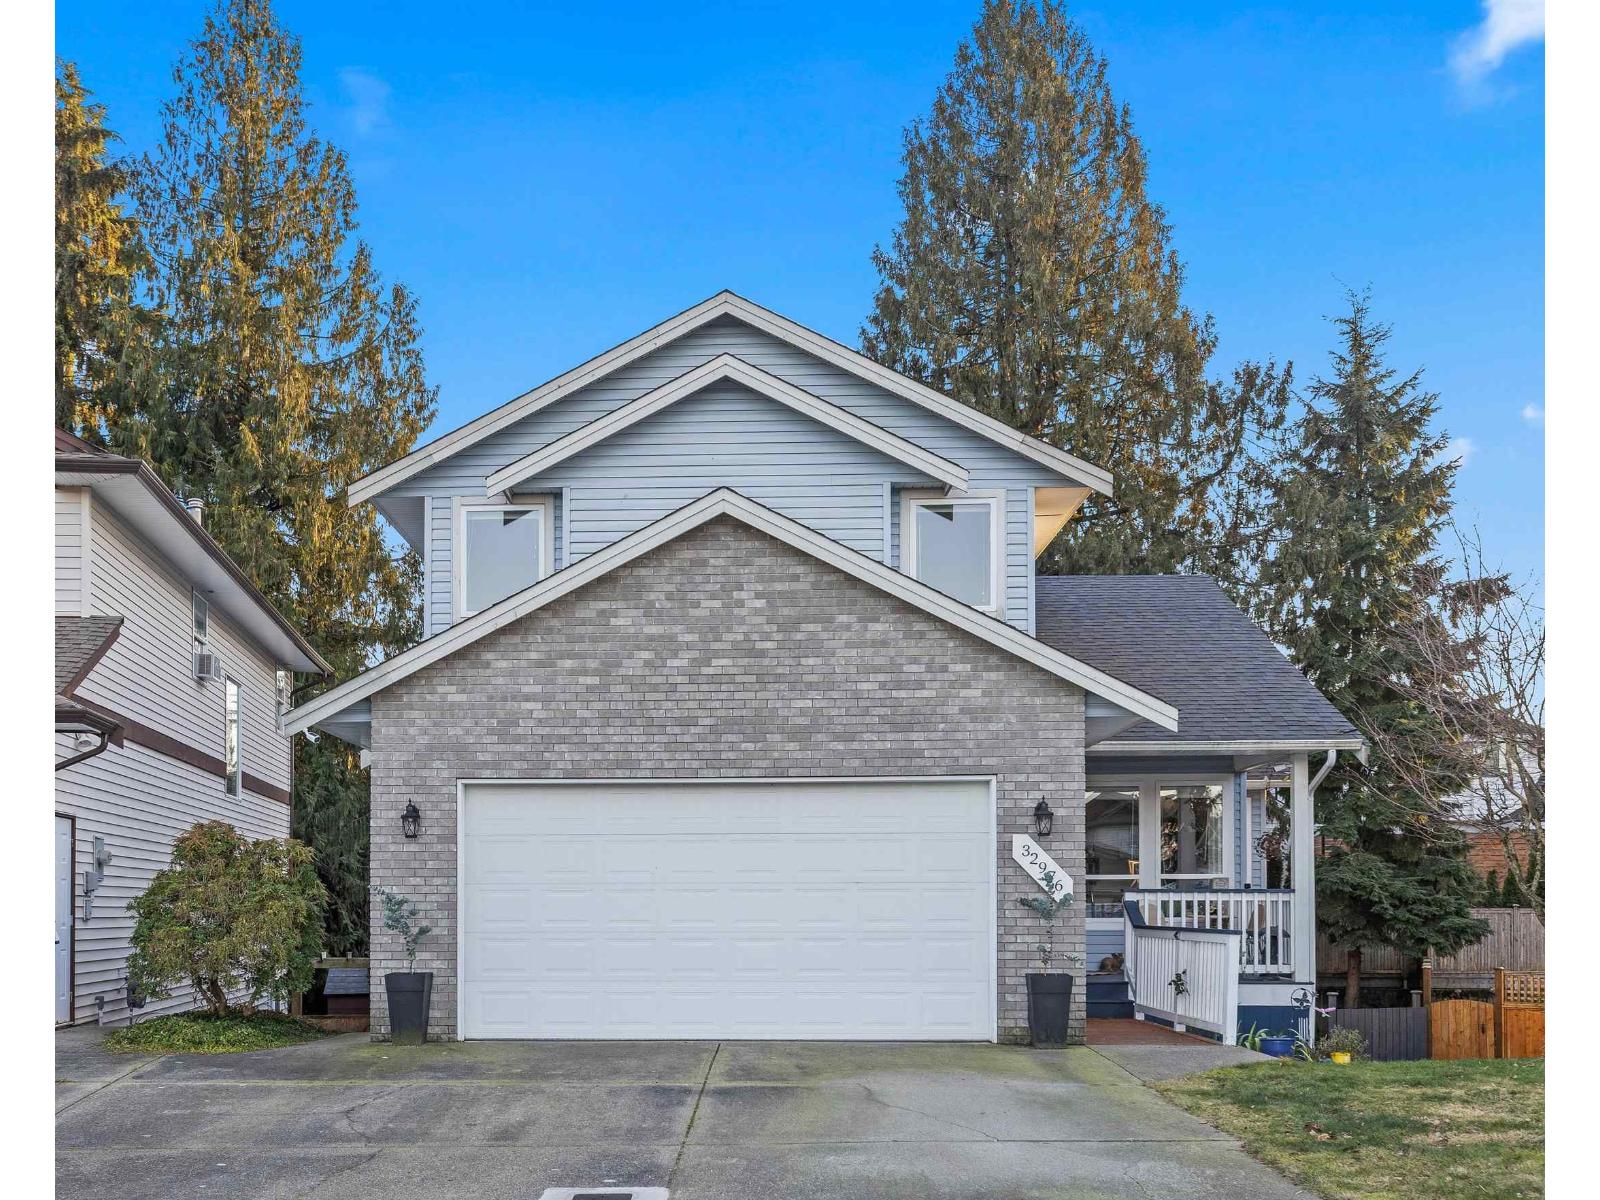
Spacious two-storey with basement home on prestigious Hawthorne Ave, set on a quiet cul-de-sac with pathway access to a park and elementary school. The main floor offers a private office, oak kitchen open to the dining area, and a bright living room with vaulted ceilings and gas fireplace. Oversized windows and French doors lead to a resurfaced sundeck overlooking a private, treed backyard. Upstairs features a generous primary bedroom with walk-in closet and ensuite, plus 2 additional large bedrooms and an upstairs main bathroom with included jetted tub. The basement includes a bedroom, full bathroom, and large unfinished rec room. Double garage and four-car driveway. Roof replaced in 2023, furnace and A/C upgraded in 2021, cabinets recently painted, fresh interior paint, and new lighting. (id:65446)
4135 Seton Drive SE
Calgary, Alberta
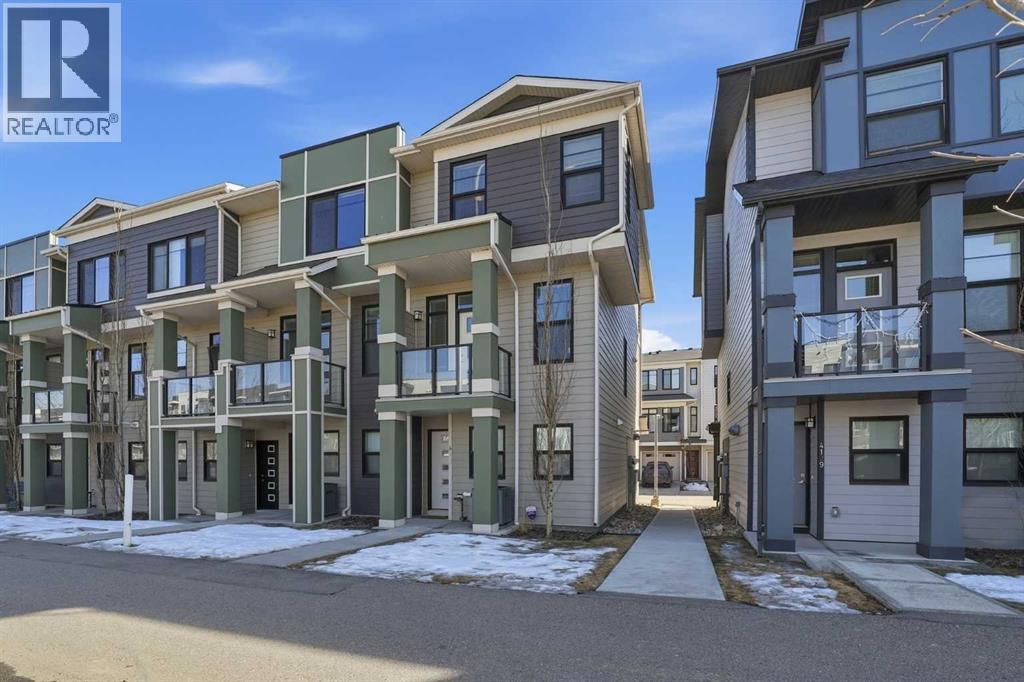
OPEN HOUSE on SAT & SUN, Apr 18 & 19 from 11AM TO 1PM ~ END UNIT townhome with 3 BEDROOMS | 2.5 BATHS | DOUBLE ATTACHED TANDEM GARAGE | CENTRAL A/C | TONS OF HIGH END BUILDER UPGRADES | beautifully built by Trico Homes in Calgary’s urban district SETON! Combining functionality with modern luxury, be impressed the moment you set foot the open concept main floor with natural light illuminating through the many oversized windows at every turn, you can only find in an end unit. This flows perfectly into the exquisite kitchen boasting full height cabinets, stainless steel appliances with built-in microwave, quartz countertop and flush eating bar. It seamlessly blends into the cozy dining area and spacious a living room that leads to a balcony ready for BBQs. Main floor also features 9 ft ceiling height, knockdown texture, vinyl flooring that is durable and easy to clean. A half bathroom completes this level. The upper floor offers 3 generously sized bedrooms with the master suite featuring a large walk-in closet and full ensuite. Convenient laundry is also located on the upper floor. Parking will never be a problem, thanks to the double attached tandem garage that is perfect for keeping your car warm with lots of space for storage and a utility room. This unit also has plenty of street parking and close distance to visitors parking. Maintenance-free living in a well managed complex with low condo fee. This property is strategically located within walking distance to YMCA , The South Health Campus hospital, public library, JCS High School, Cineplex Cinema, banks, grocery stores, restaurants, bars, and a huge green space! Book your showing today and don’t miss out on the opportunity to own this beautifully upgraded end unit townhome! ** 3D VIRTUAL TOUR AVAILABLE** (id:65446)
21 Masters Place SE
Calgary, Alberta
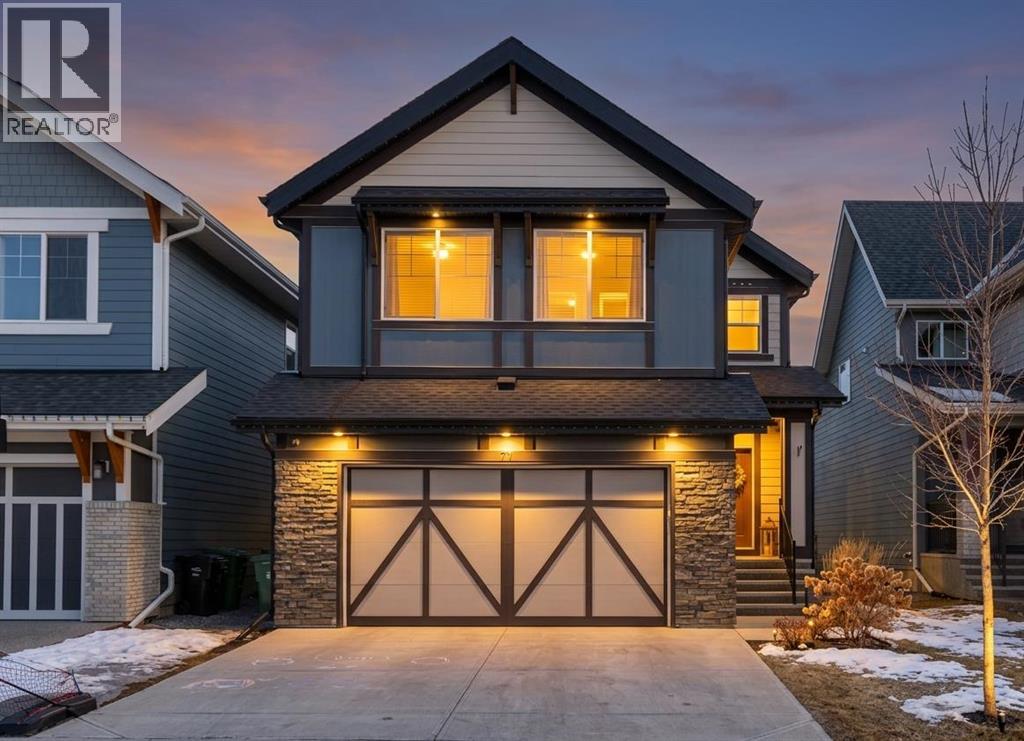
**Open House Sunday April 19 @ 12 - 2 pm** HOME SWEET HOME! Welcome to this breathtaking, beautifully upgraded home showcasing 2,889 SQFT in one of Calgary’s most sought-after and premiere lake community of Mahogany. This extremely spacious and flawless open concept 5 bedroom, 3.5 bathroom floor plan is thoughtfully crafted for growing and multi-generational families alike. As you step inside the home you well immediately notice the 9ft ceilings and luxurious hardwood flooring throughout. The chef-inspired kitchen is both stylish and functional, complete with quartz countertops, stunning center quartz island, premium stainless steal appliances; including a gas range and a pantry perfect for all your storage needs. As you move into the expansive living room, enjoy the bright natural light flooding the space through large windows and a cozy, gas fireplace for those cold days. One of the standout features of this home is the rare main floor primary retreat, complete with its own private ensuite, ideal for extended family, guests, or convenient single-level living. A versatile flex room on the main floor offers the perfect space for a home office, den, or study. Upstairs, you’ll find a second luxurious primary retreat with a spa-inspired ensuite, large walk-in closet featuring built ins, along with a three additional generously sized bedrooms providing incredible flexibility for families of all sizes. You will also find a large bonus room, the perfect entertainment spot for families to come together at the end of a day and convenient upstairs laundry. The unfinished basement offers endless future potential with a full-size footprint with an exceptional layout, ready for your future development ideas—whether that’s additional living space, a home gym, or income potential. For those summer days, step outside to the south facing backyard to enjoy the fully built rear deck, complete with a BBQ gas line, pergola and hot tub —perfect for summer evenings and entertaining. Lo cated just moments from Mahogany’s private lake, pathways, parks, schools, restaurants, public transportation and amenities, this home offers not just a place to live, but a lifestyle to love. MUST VIEW! Don’t miss out on lake community living and book your private tour today! (id:65446)
1085 Langlois Unit# Main
Windsor, Ontario
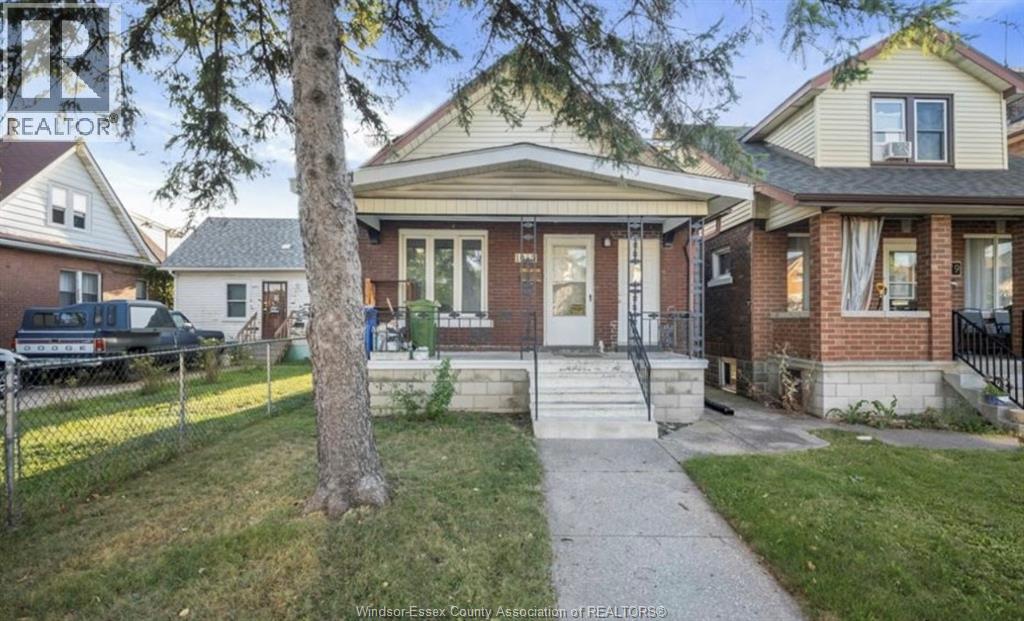
WELCOME TO THIS BEAUTIFULLY RENOVATED 2-BEDROOM, 1-BATH, FEATURING A BRIGHT, SPACIOUS LAYOUT WITH MODERN FINISHES THROUGHOUT. ENJOY RELAXING ON THE CHARMING FRONT PORCH, PERFECT FOR MORNING COFFEE OR UNWINDING IN THE EVENING. LOCATED IN DESIRABLE WALKERVILLE, JUST MINUTES FROM GROCERY STORES, WALKER RD , RESTAURANTS, SCHOOLS AND PUBLIC TRANSIT - PERFECT FOR EVERYDAY CONVENIENT, COMFORTABLE LIVING. (id:65446)
1073 Regency Crescent
Lakeshore, Ontario
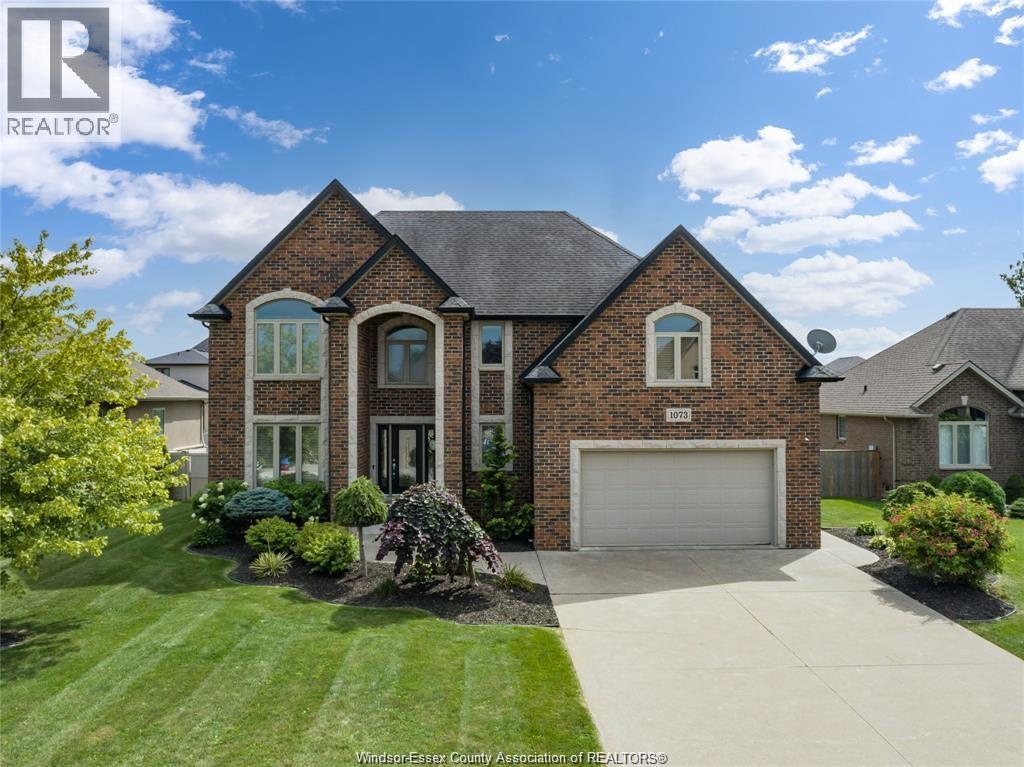
Exceptional 2-Stry home situated on a highly sought-after Street. This elegant home offers 4 Beds, 2 and half Baths w/ a luxurious ensuite, Whirlpool Tub w/ Stunning Tile Finishes & Beautiful Walkin Closet w/ Custom California Built-Ins & a second-floor Laundry. Main floor showcases Hardwood Flooring & an inviting Sun-Filled Living Area w/ a Gas Fireplace. The Chef-Inspired Kitchen Features Solid Maple Cabinetry,Granite Countertops,Limestone Backsplash & Beautiful Tile Accents Along W/ A Hidden Walk-In Pantry. From The Moment You Enter you’re Greeted by a Grand Maple Staircase w/ Stainless Spindles, Impressive 16ft Cove Ceilings & Elegant Tile thro-out the entire home. The Private Backyard Retreat Boasts An Inground Salt Water Pool, Play Set & Covered Porch—Perfect for Entertaining or Relaxing. The Basement Awaits Your Personal Touch.Furnace and AC replaced in 2022. Close to schools/parks/trails/shopping centres & much more. (id:65446)
611 Ermineskin Ave
Parksville, British Columbia
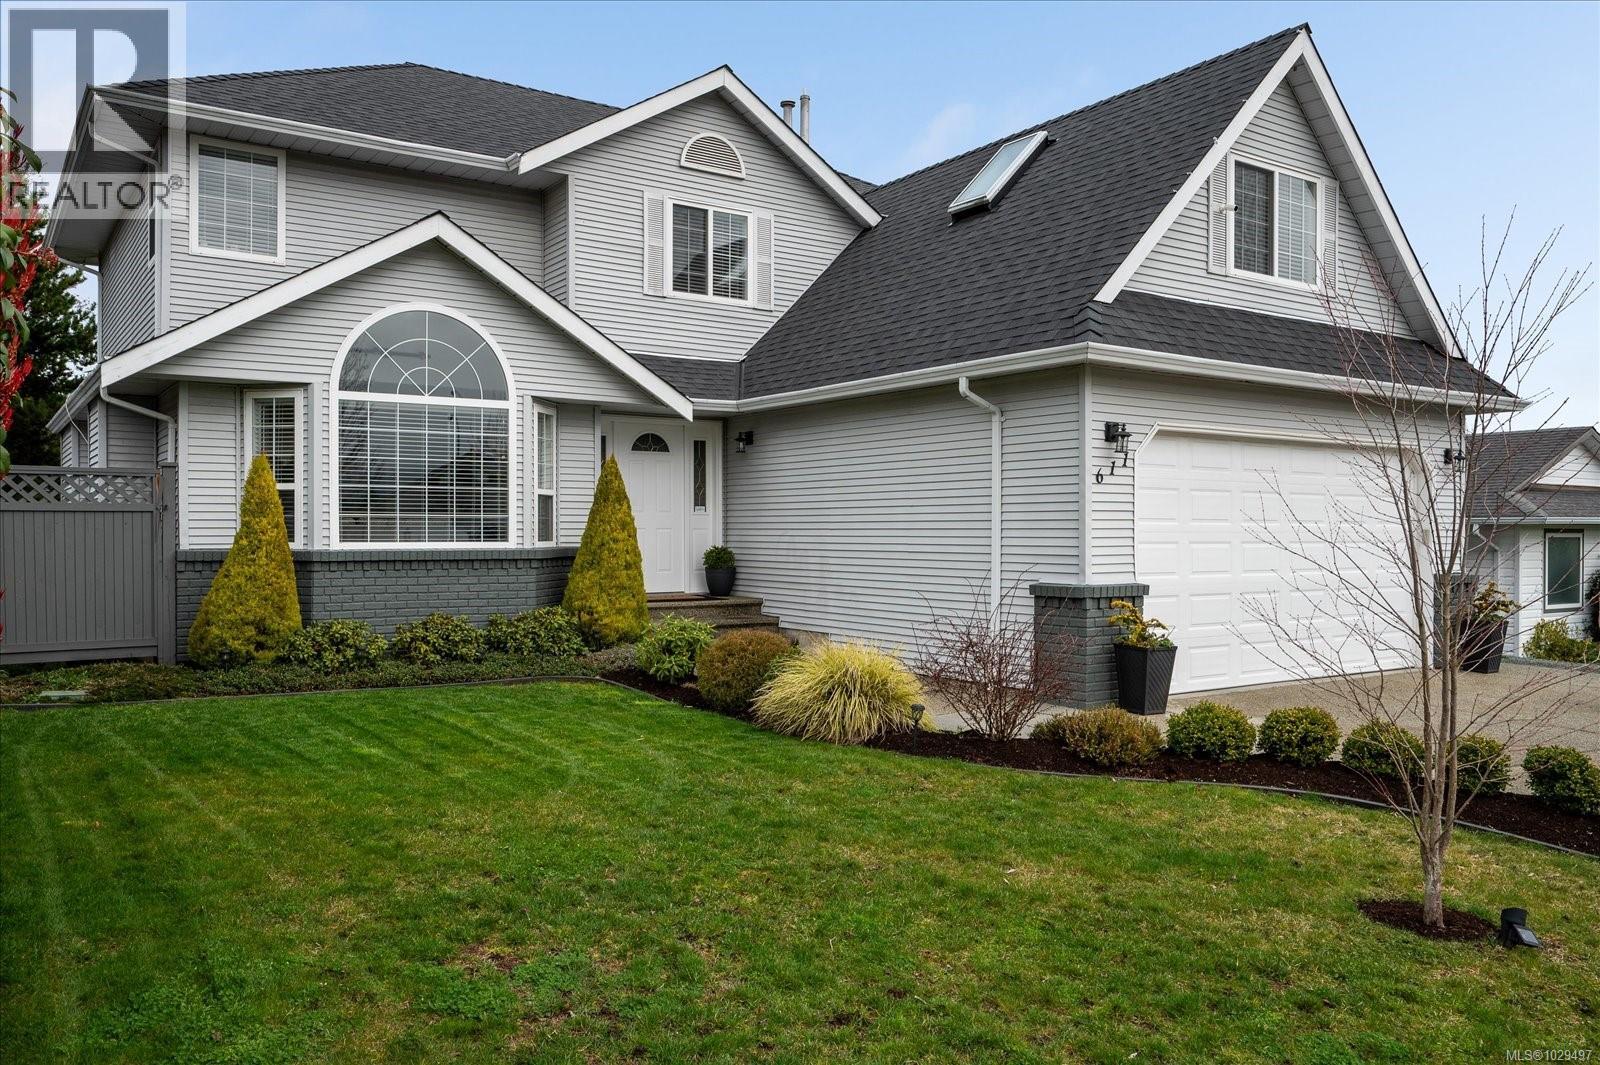
Welcome to this 4 bedroom + bonus room, 3 bathroom home tucked away on a quiet street in one of the area’s most sought-after neighbourhoods. Imagine morning walks to nearby schools, afternoons at the park, and evenings spent exploring local trails, all just steps from your front door. This is the kind of community where neighbours know each other and everything you need is close to home. Inside, the home offers a functional, family-friendly layout with space to grow, gather, and make lasting memories. Thoughtful updates completed in 2022 including; a new roof, fencing, heat pump with A/C, irrigation system, patio, blinds, and additional gravel parking/landscaping provide comfort and peace of mind. The 2025 fireplace renovation adds a warm, inviting focal point, perfect for cozy nights in. Additional features include an RV hookup and a built-in vacuum system. A wonderful opportunity to settle into a welcoming, family-oriented neighbourhood where the hard work has already been done, simply move in and enjoy. (id:65446)