
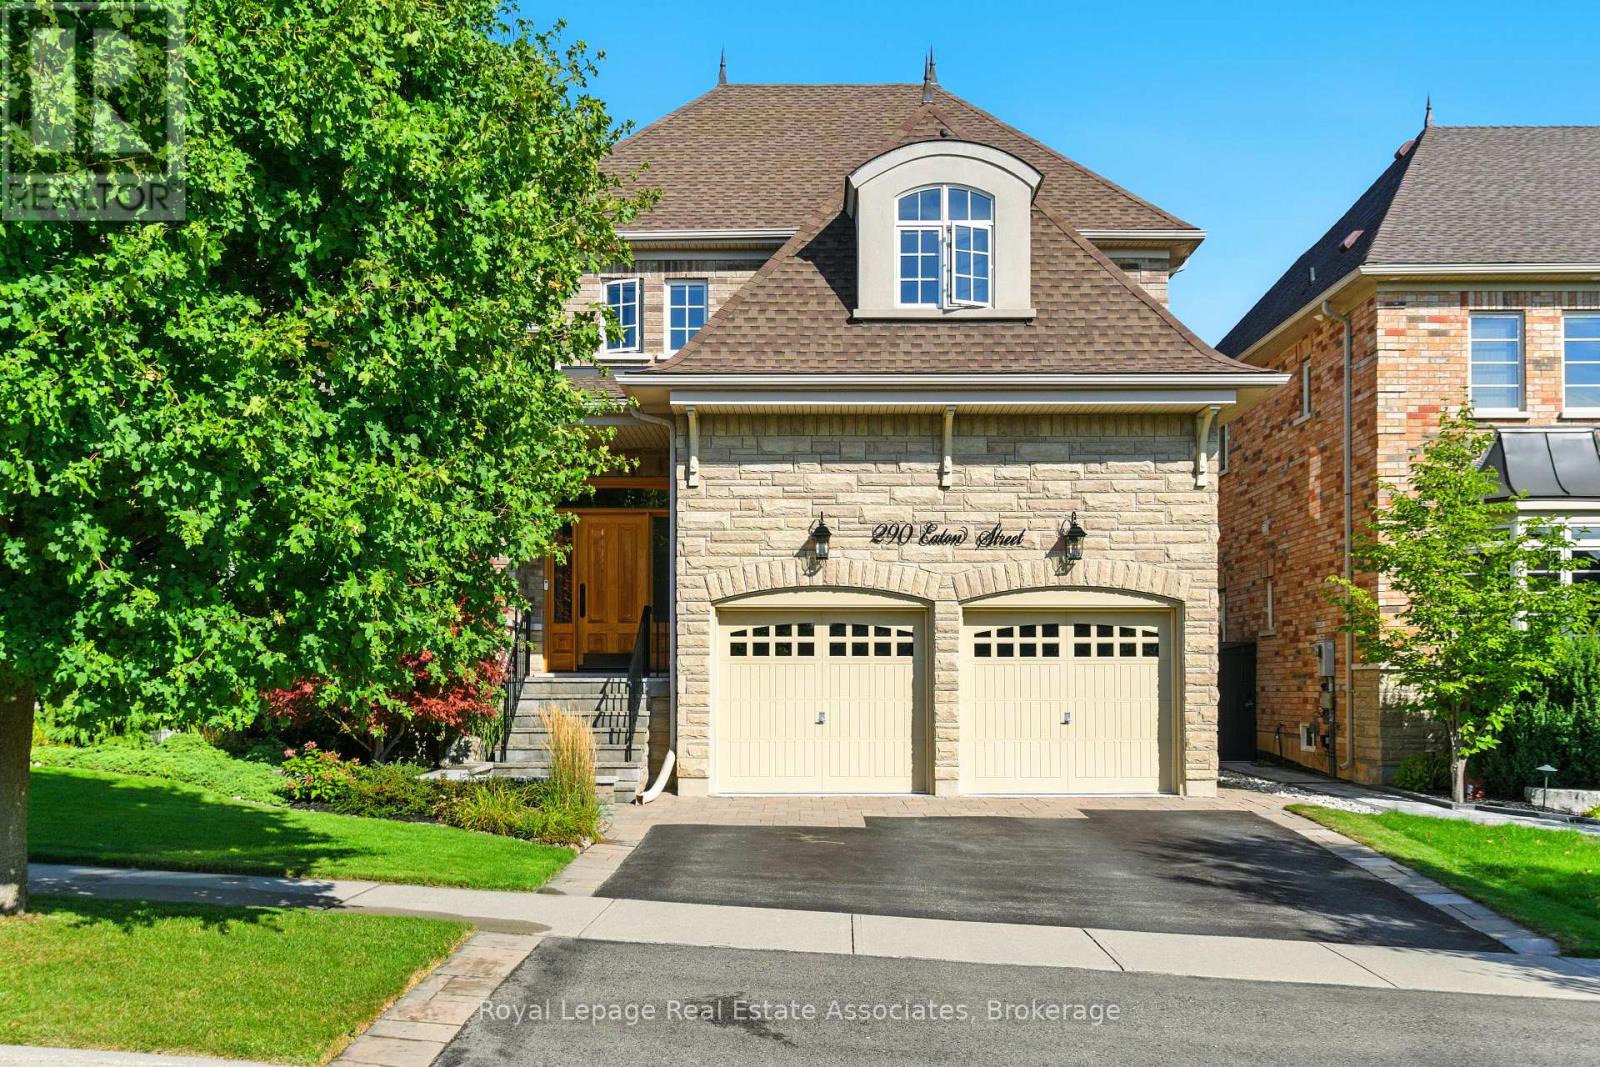
290 Eaton Street
Halton Hills, Ontario
Welcome to 290 Eaton Street. A truly exceptional 4-bedroom bungaloft built by Double Oak Homes, a builder renowned for quality craftsmanship, thoughtful design, and timeless finishes. Set on a beautiful ravine lot, this home offers the perfect blend of elevated living and everyday comfort in one of Georgetown's most sought-after streets. From the moment you enter, you'll feel the attention to detail. Rich hardwood flooring, a spacious and functional layout, and a stunning dining room with soaring 13.5' ceilings create an unforgettable first impression. Designed with entertaining in mind, a convenient servery connects the dining space to the kitchen, making hosting effortless. At the heart of the home, the bright eat-in kitchen offers solid wood cabinetry, upgraded stainless steel appliances, a statement granite island open to the living area, a pot filler, and picturesque views overlooking the peaceful green space where the occasional deer can be spotted. The living room is warm and inviting, featuring a gas fireplace and oversized windows that frame the natural backdrop, the kind of setting that feels private and serene, while still being minutes to everything you need. One of the most desirable features of this home is the main-floor living, making it ideal for families, downsizers, or multi-generational living. The main floor offers a spacious primary bedroom with ensuite, plus a second bedroom perfect for guests, kids, or a home office. Upstairs, you'll find two additional generously sized bedrooms and a 4-piece bath, completing the ideal bungaloft layout. Thoughtfully designed with exceptional storage, smart flow, and unmistakable quality throughout, 290 Eaton Street is a rare opportunity to enjoy luxury, comfort, and nature in one of Georgetown's best locations. Steps to trails, shopping, and everyday amenities, this home truly checks every box. (id:65446)
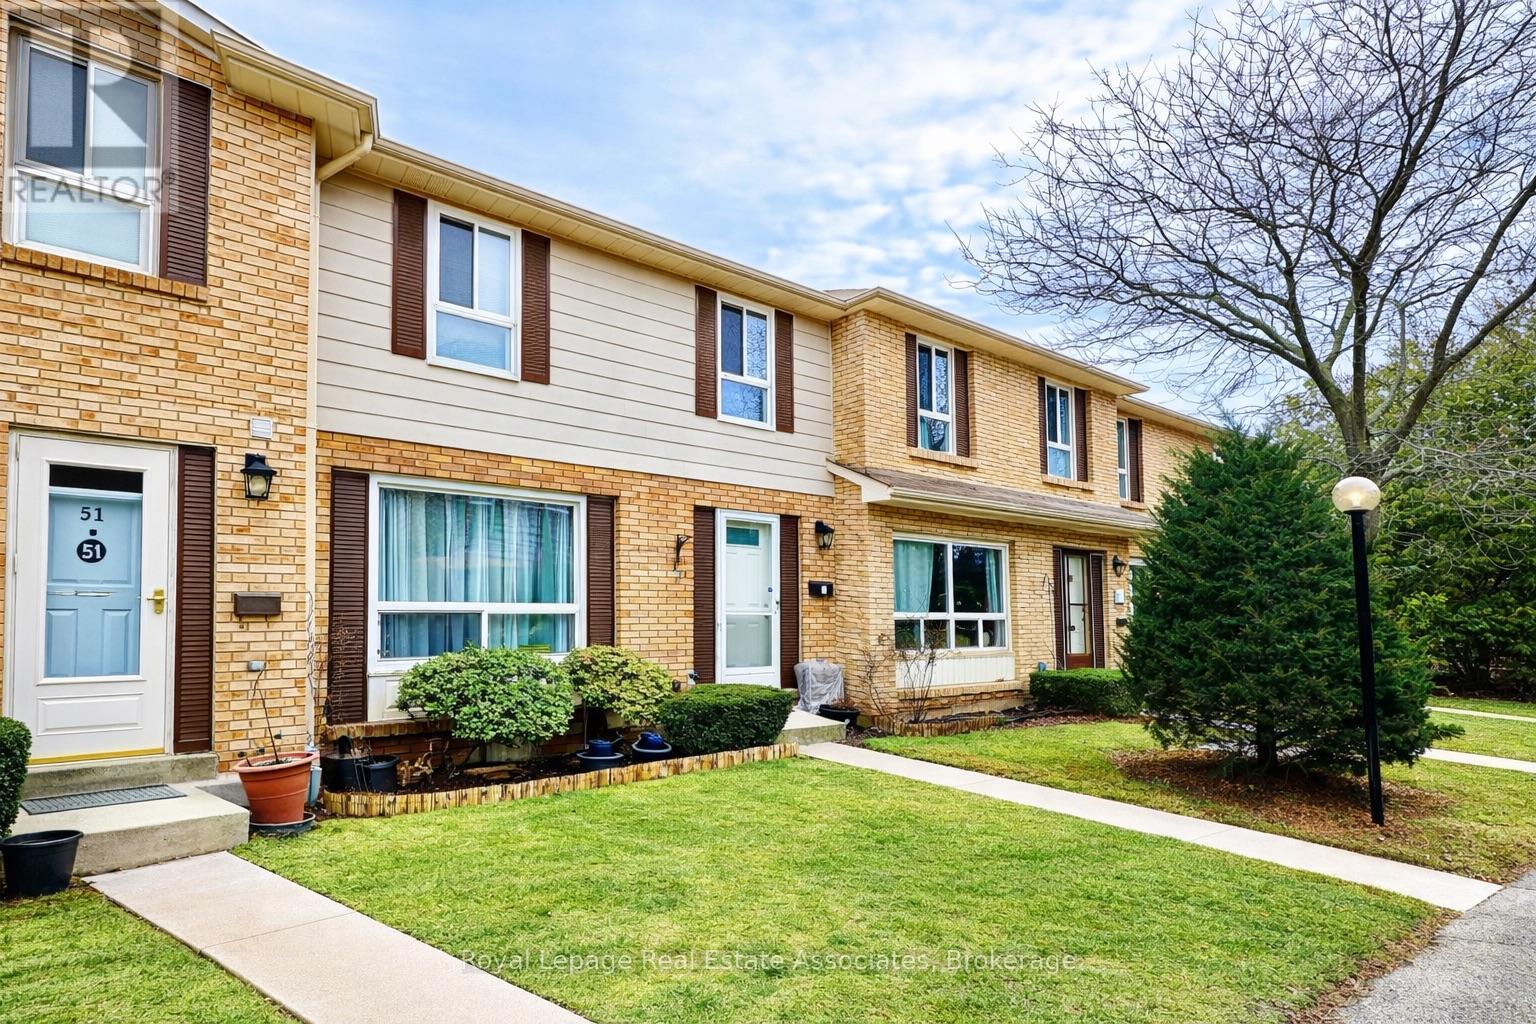
51 - 5475 Lakeshore Road
Burlington, Ontario
Step into a lifestyle most buyers are chasing and very few actually find.Welcome to 5475 Lakeshore Road, Unit 51, tucked inside the gated Village On The Lake community, directly across from Burloak Waterfront Park and the shores of Lake Ontario. This is where morning walks along the water, sunset bike rides, and quiet evenings at home become part of your everyday rhythm. No through traffic. No noise. Just a peaceful, established lakeside enclave that feels worlds away, yet close to everything.Inside, this home delivers the kind of space that makes condo living feel effortless. With approximately 1,500 sq ft across three finished levels, you have room to live, work, and unwind without compromise. The main floor is bright and welcoming, with updated finishes and a cheerful kitchen filled with natural light that spills out to your private back patio. Morning coffee here just hits differently.Upstairs, three well proportioned bedrooms offer flexibility for families, guests, or a dedicated work from home setup. The finished lower level adds even more value with a comfortable family room, a rare electric fireplace, and a separate office space that gives you privacy when you need it most. Direct access to the underground garage with two parking spaces right at your door is a convenience you will appreciate every single day, especially in the winter.This is not just a home that looks good. It is a home that has been taken care of. Thoughtfully updated throughout, allowing you to move in and simply enjoy.And then there is the community. Gated. Quiet. Walkable. Complete with a pool, sauna, fitness room, and playground. A place where neighbours know each other and pride of ownership is clear the moment you arrive.If you have been waiting for something that offers space, lifestyle, and a true sense of community near the lake... this is it. (id:65446)
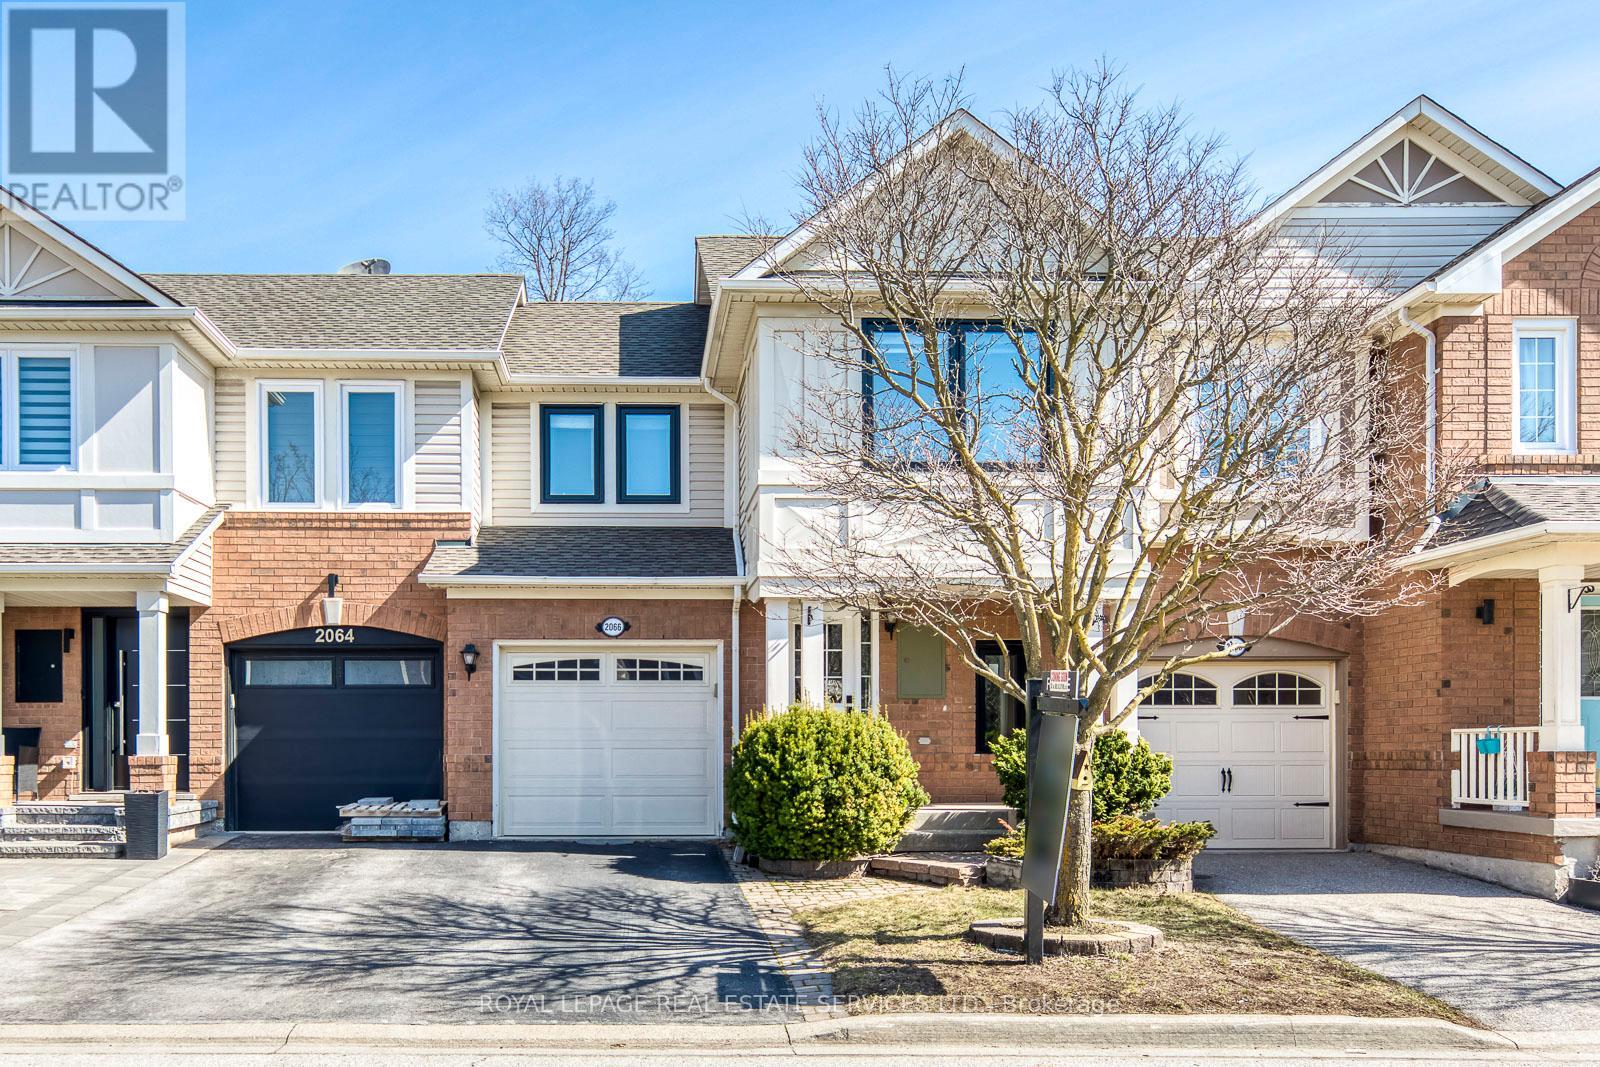
2066 Broadleaf Crescent
Burlington, Ontario
Welcome to 2066 Broadleaf Crescent, a beautiful 3-bedroom townhouse nestled on a quiet crescent in Burlington's highly sought-after Orchard neighborhood. Backing onto a peaceful ravine, this home offers the perfect blend of serenity and convenience. Freshly painted and professionally cleaned, with a finished basement, it is move-in ready and ideal for families or first-time buyers. Located just off Upper Middle Road and Appleby Line, you are minutes from shopping, restaurants, schools, parks, and all essential amenities. A rare opportunity to own a ravine-backing home on a quiet crescent in one of Burlington's most desirable neighborhoods. (id:65446)

57 Agricola Road
Brampton, Ontario
This stunning detached 4-bedroom, 4-bathroom home offering an exceptional blend of modern upgrades and thoughtful design across three spacious levels totalling over 3,000. The main floor features a welcoming foyer, versatile den perfect for a home office or playroom, separate sitting room, and formal dining area. The open living space showcases rich hardwood flooring, soaring ceilings, a bold navy accent wall with designer mirrors, and large windows wrapped in dramatic floor-to-ceiling drapes flooding the space with natural light. The chef-inspired kitchen boasts quartz waterfall countertops, full-height tile backsplash, warm walnut-toned cabinetry, stainless steel appliances including a French door fridge and gas range, undermount sink, pot filler faucet, pendant lighting over the oversized island with breakfast bar seating, and under-cabinet lighting. A powder room and inside garage access complete this level. The second floor hosts a spacious primary bedroom with a walk-in closet and spa-inspired ensuite featuring a glass walk-in shower with large-format travertine-look tile and multi-function showerhead. Three additional generously sized bedrooms, a full bathroom, and a convenient upper-level laundry room round out this floor. The lower level offers excellent in-law suite potential with a bright recreation room, a bedroom, semi-ensuite bathroom, walk-in closet, and ample storage space. Step outside to a fully fenced backyard retreat featuring a concrete patio, custom cedar pergola with polycarbonate roof panels, and a cozy fire pit perfect for year-round entertaining. Single-car garage with inside entry completes this incredible package. (id:65446)
154 Pressed Brick Drive
Brampton, Ontario
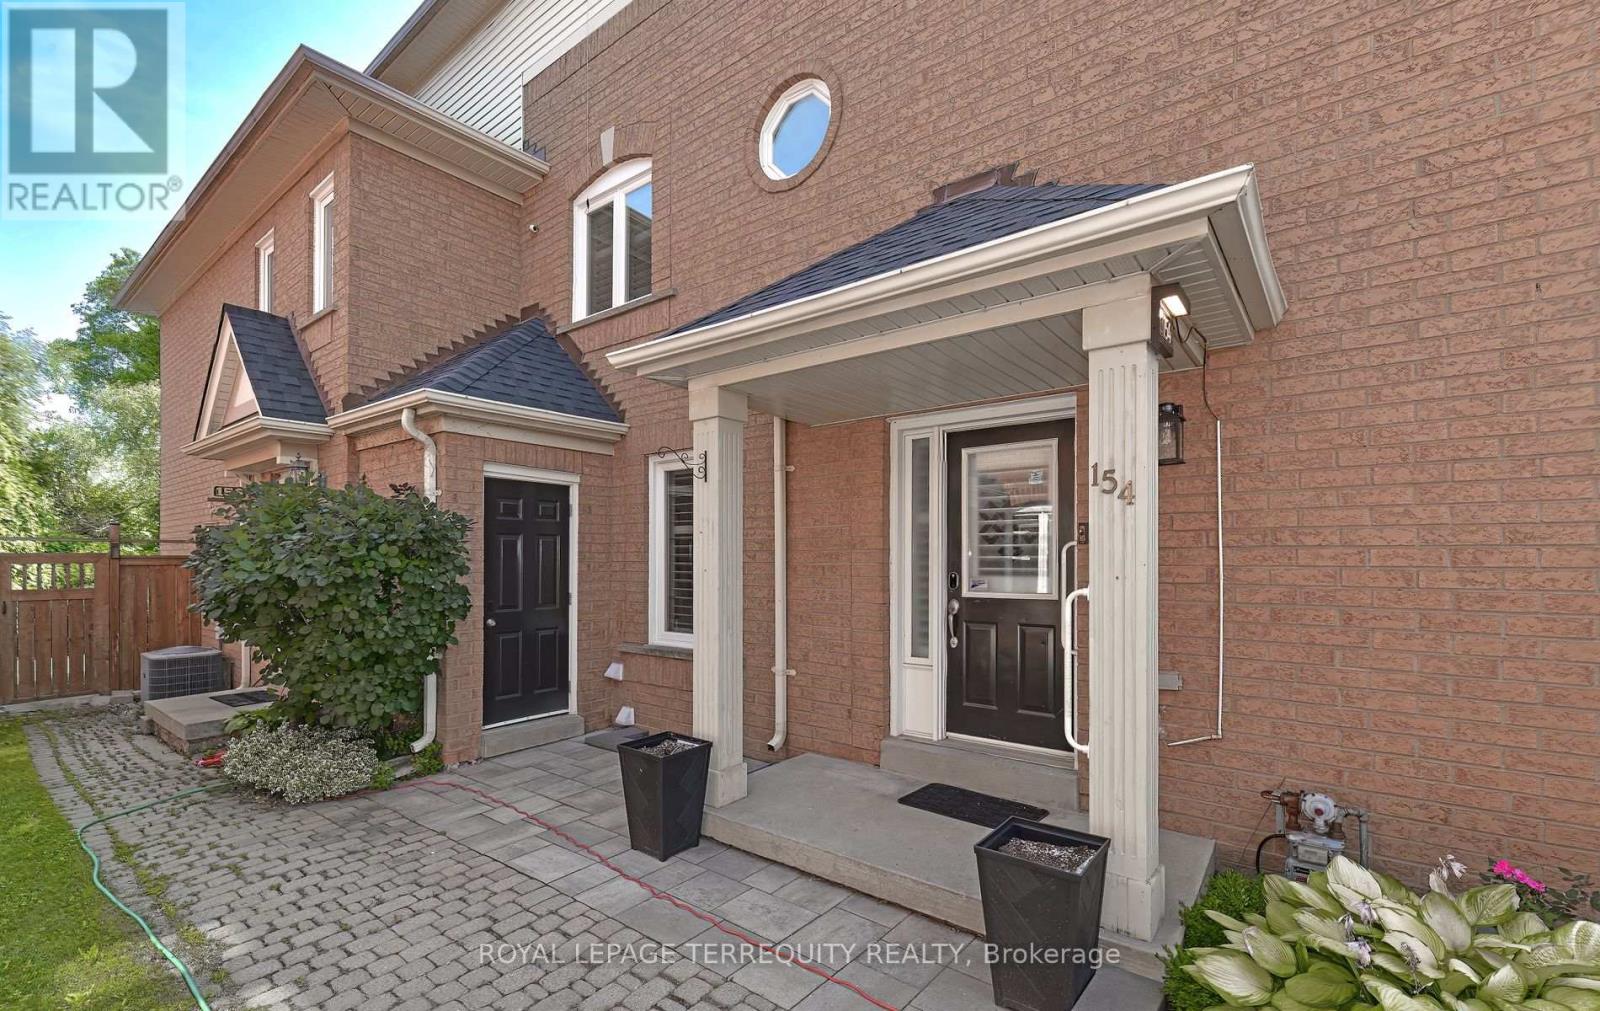
Welcome to this beautifully updated freehold quad-style townhome (no maintenance fees) in the heart of Brampton, ideally located at Hurontario & Bovaird! This well-maintained home features numerous upgrades including California shutters, newer windows, roof '22 & AC '23, a stucco exterior, and a stunning stone patio with walkway, stone planters, gazebo, deck, and newer fencing - perfect for outdoor living. The updated kitchen boasts a new backsplash, countertop, with stainless steel appliances, including stand alone freezer for extra storage, tile flooring, and a bright eat-in kitchen area. The spacious primary bedroom offers a walk-in closet and semi-ensuite bath. Enjoy the convenience of a partially finished basement with great potential, keyless door lock, central vacuum, and 2 parking spaces. Walking distance to Walmart, Fortinos, shopping mall, schools, transit, and trails. Easy access to Hwys 407 & 410. Move-in ready - don't miss this one! Priced to Sell! (id:65446)
9350 152nd Street
Surrey, British Columbia
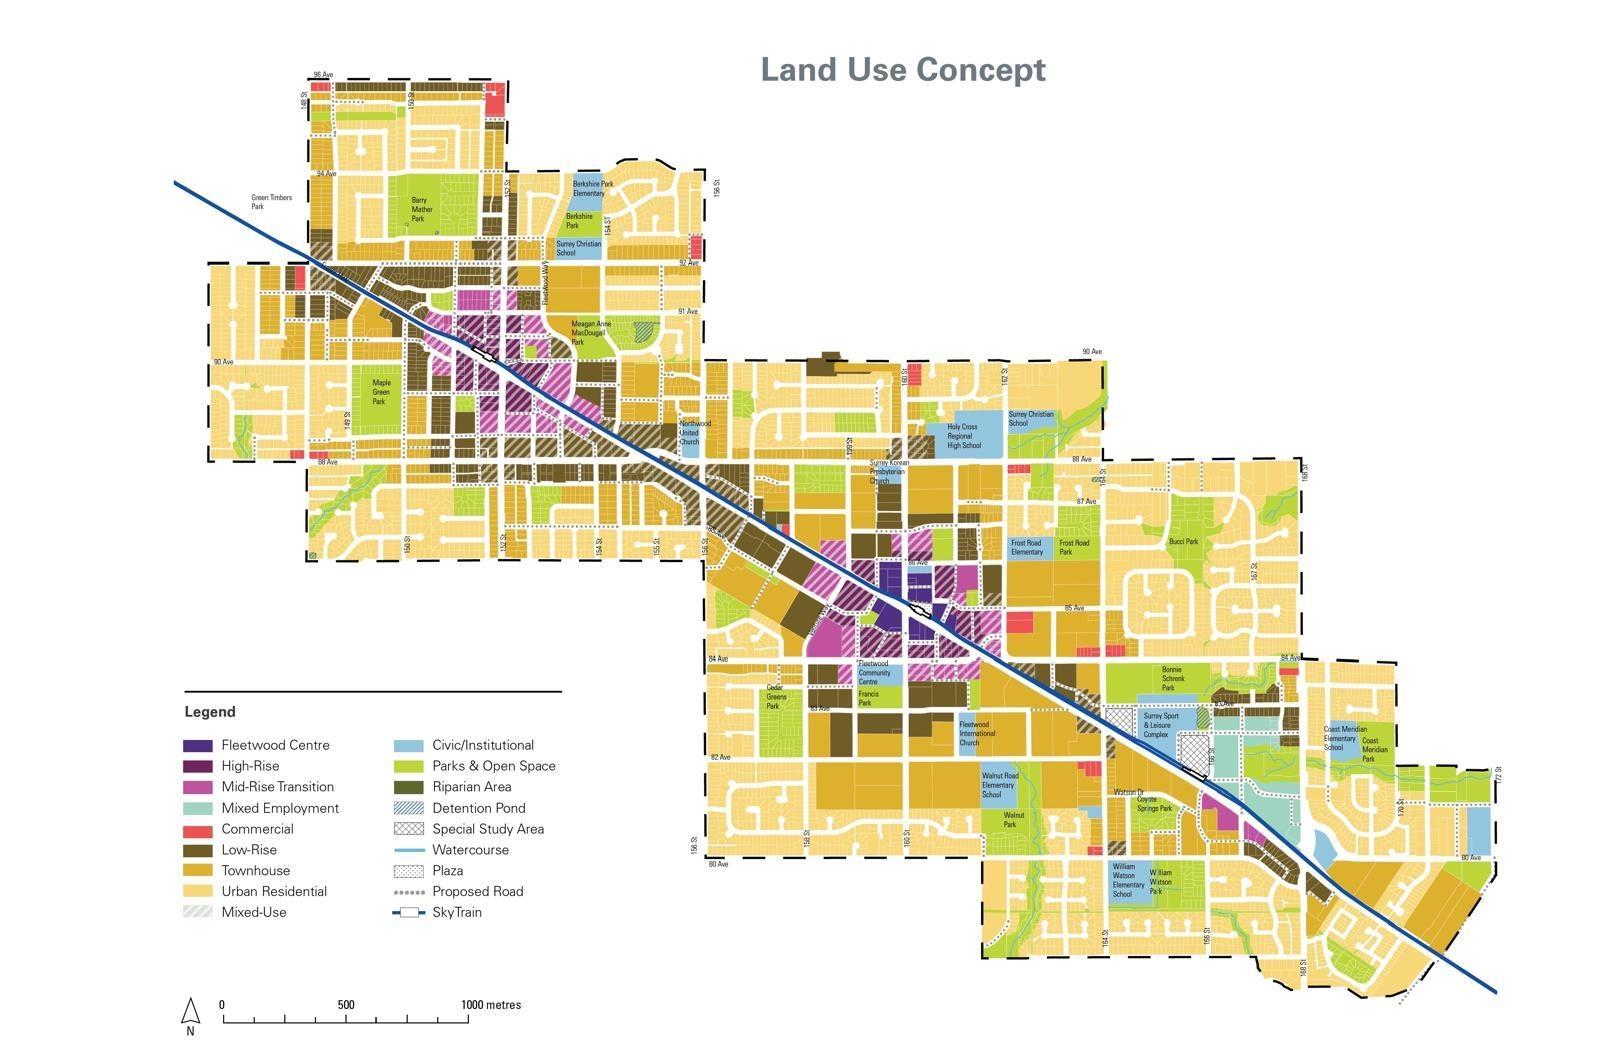
INVESTOR/DEVELOPER ALERT!! Exciting opportunity: Join the "Fleetwood Plan" endorsed by Surrey City Council to prepare for community growth and the Fraser Highway SkyTrain extension (Surrey-Langley SkyTrain). Stage 2 Planning is ongoing. This assembly comprises of 3 properties with the total land area of 21,580.08 sqft. (id:65446)
62 Mascot Street
Whitehorse, Yukon
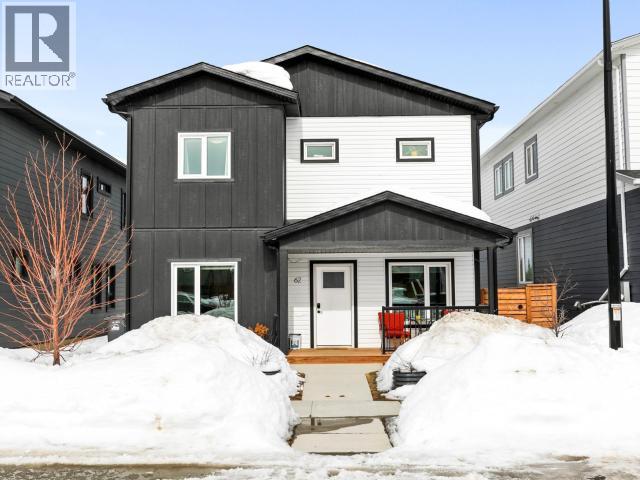
A custom build where function meets refined elegance, this 2,512 sq. ft. Whistle Bend home delivers on every level. A welcoming entryway leads to a flex room and powder bath - ideal for a home office. The chef's kitchen impresses with hard-surface counters, a butcher block island, curated lighting, and premium appliances, complemented by a butler's pantry and bright formal dining room. The living room features a propane fireplace and patio doors opening to a private fenced yard. Upstairs, two bedrooms, a full bath, and a well-appointed laundry room with generous storage. The primary suite is a true retreat -- flooded with natural light, a spa-inspired ensuite, and an oversized walk-in closet. Every detail, deliberately chosen. (id:65446)
1607 - 2045 Lake Shore Boulevard W
Toronto, Ontario
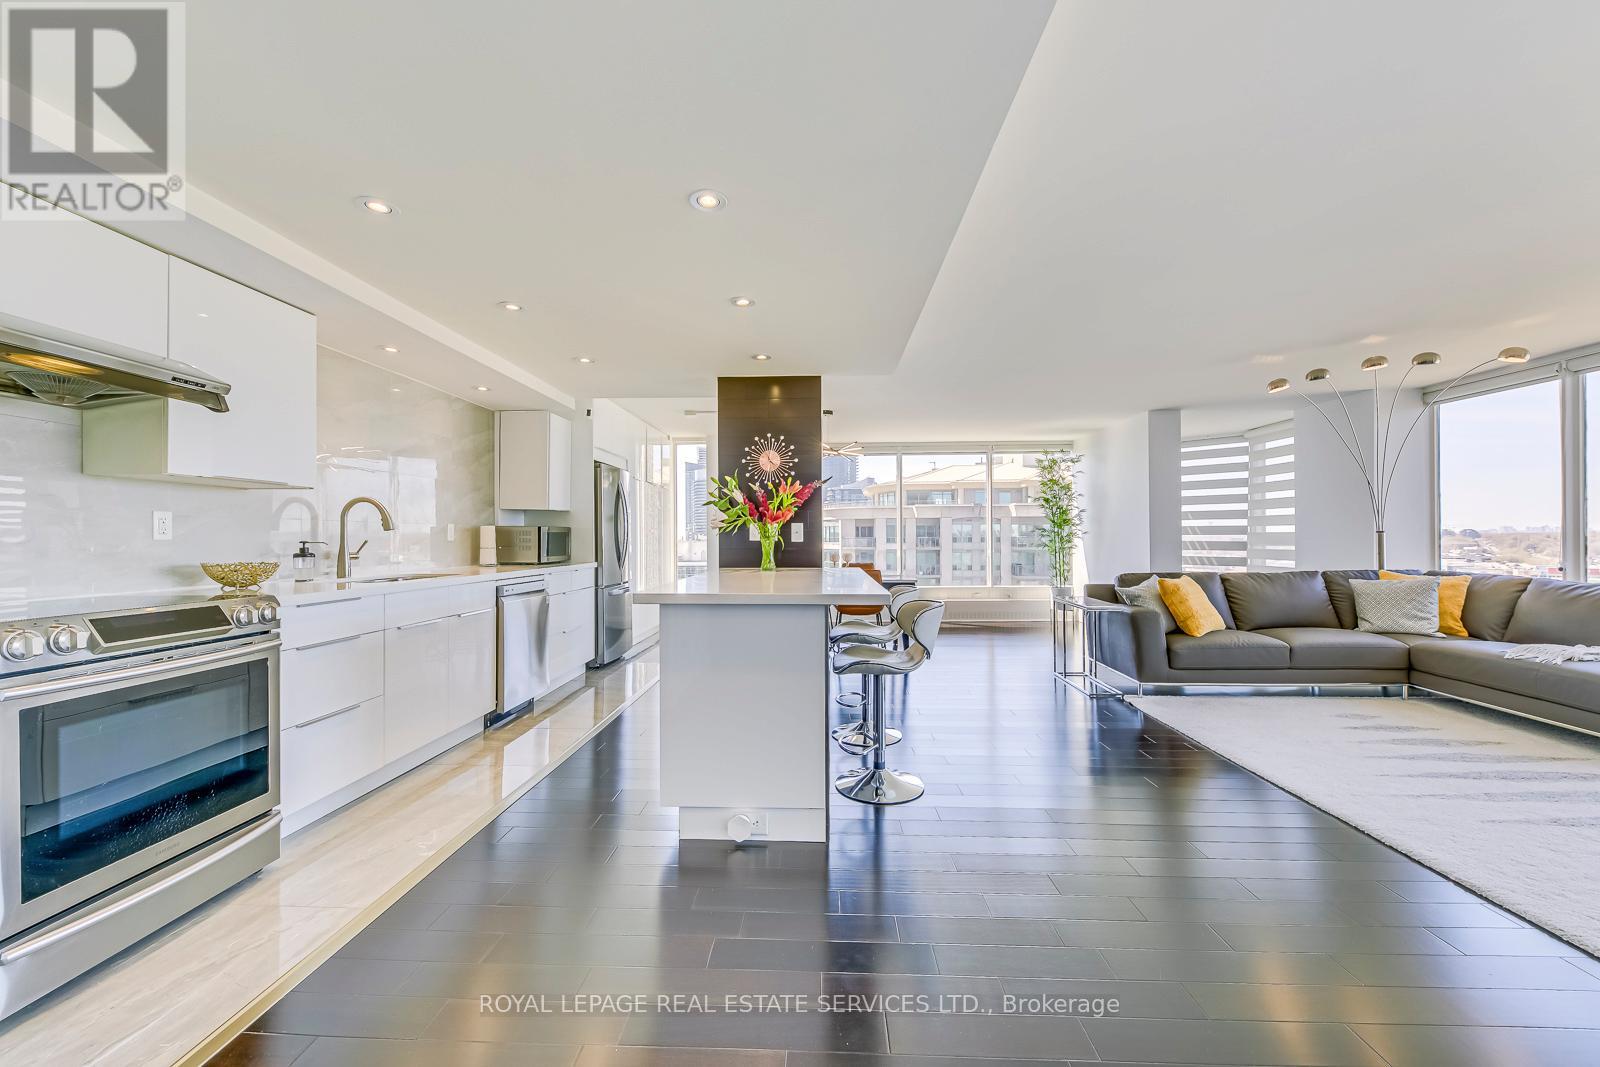
Palace Pier / Condo of the Year" in 2020; Introducing your dream space at this 1550 sq ft haven boasts 2 beds, 2 Parking Spots and 1 locker. Perfect for entertaining, the spacious living and dining areas is ready for you. Recently refreshed with new flooring and upscale upgrades throughout, it exudes luxury. Revel in unobstructed views from floor-to-ceiling windows and indulge in the renovated modern kitchen with stainless steel appliances and quartz countertops. And that's not all! Come and discover the plethora of amenities awaiting you: Services: 24 Hr Concierge, Valet Services, Complimentary shuttle bus services, Car wash area & services, Convenience Shop & Guest Suites, Executive Meeting Room. Wellness and Fitness: Exclusive Private Spa, Tennis Court, Squash Courts, Swimming Pool, Sauna, Fitness and Aerobic Room, Putting Green, Table Tennis Room. Entertainment and Recreation: Private Gourmet Restaurant, Club Party Room, BBQ Area, Sports Simulator, Games Room, Billiards Rooms, Indoor children's playground accessibility: Experience prime living Toronto's Humber Bay Shores. Enjoy waterfront trails, dining, and marinas steps away. Easy access to highways and TTC. Essential amenities nearby. Luxurious spa and restaurant on-site and close by. Only 15 mins to the airport. (id:65446)

559 Walkers Line
Burlington, Ontario
Priced to Sell! An exceptional home completely rebuilt offering luxurious living space on a rare 74 x 123 pool sized lot i South Burlington. This home has been professionally designed and upgraded with high-end finishes, energy efficiency, and multi-generational functionality in mind. Step into the grand foyer and experience the unique layout: a bright living room and a few steps down to a cozy recreation room with fireplace and full bathroom ideal for extended family or guests. Up a half level are 2 bedrooms, a home office, and a fullbathroom with a stunning sky light.The heart of the home is a custom kitchen featuring quartz countertops, premium BOSCH appliances, LED-lit cabinetry, and an open-concept eat-in area with direct access to a large Techno-Bloc patio perfect for BBQs and outdoor entertaining. The adjacent family room also leads to the backyard, offering seamless indoor-outdoor flow. Upstairs, youll find a convenient laundry room, two spacious bedrooms, another full bath, and a primary retreat complete with a spa-like ensuite featuring a freestanding tub, custom glass shower, and LED anti-fog mirrors. Exterior upgrades include new landscaping, new asphalt driveway, high-efficiency windows, premium Rinox stone, fluted cladding, stucco accents, and a custom 4' x8' entry door for striking curb appeal. The oversized 2-car garage features epoxy flooring and front & rear garage doors for backyard access. Additional highlights: white oak engineered hardwood, Italian tile finishes, upgraded mechanicals (1" water line, tankless HWT, furnace/AC all owned),and rough-in for irrigation. Permit-approved shed and dual gated side entrances complete this one-of-a-kind home. Move-in ready with no detail overlooked just turn the key and enjoy luxury living in a prime location. Make sure to review the complete list of upgrades and features, including the list of appliances at home. (id:65446)
94 - 5480 Glen Erin Drive
Mississauga, Ontario
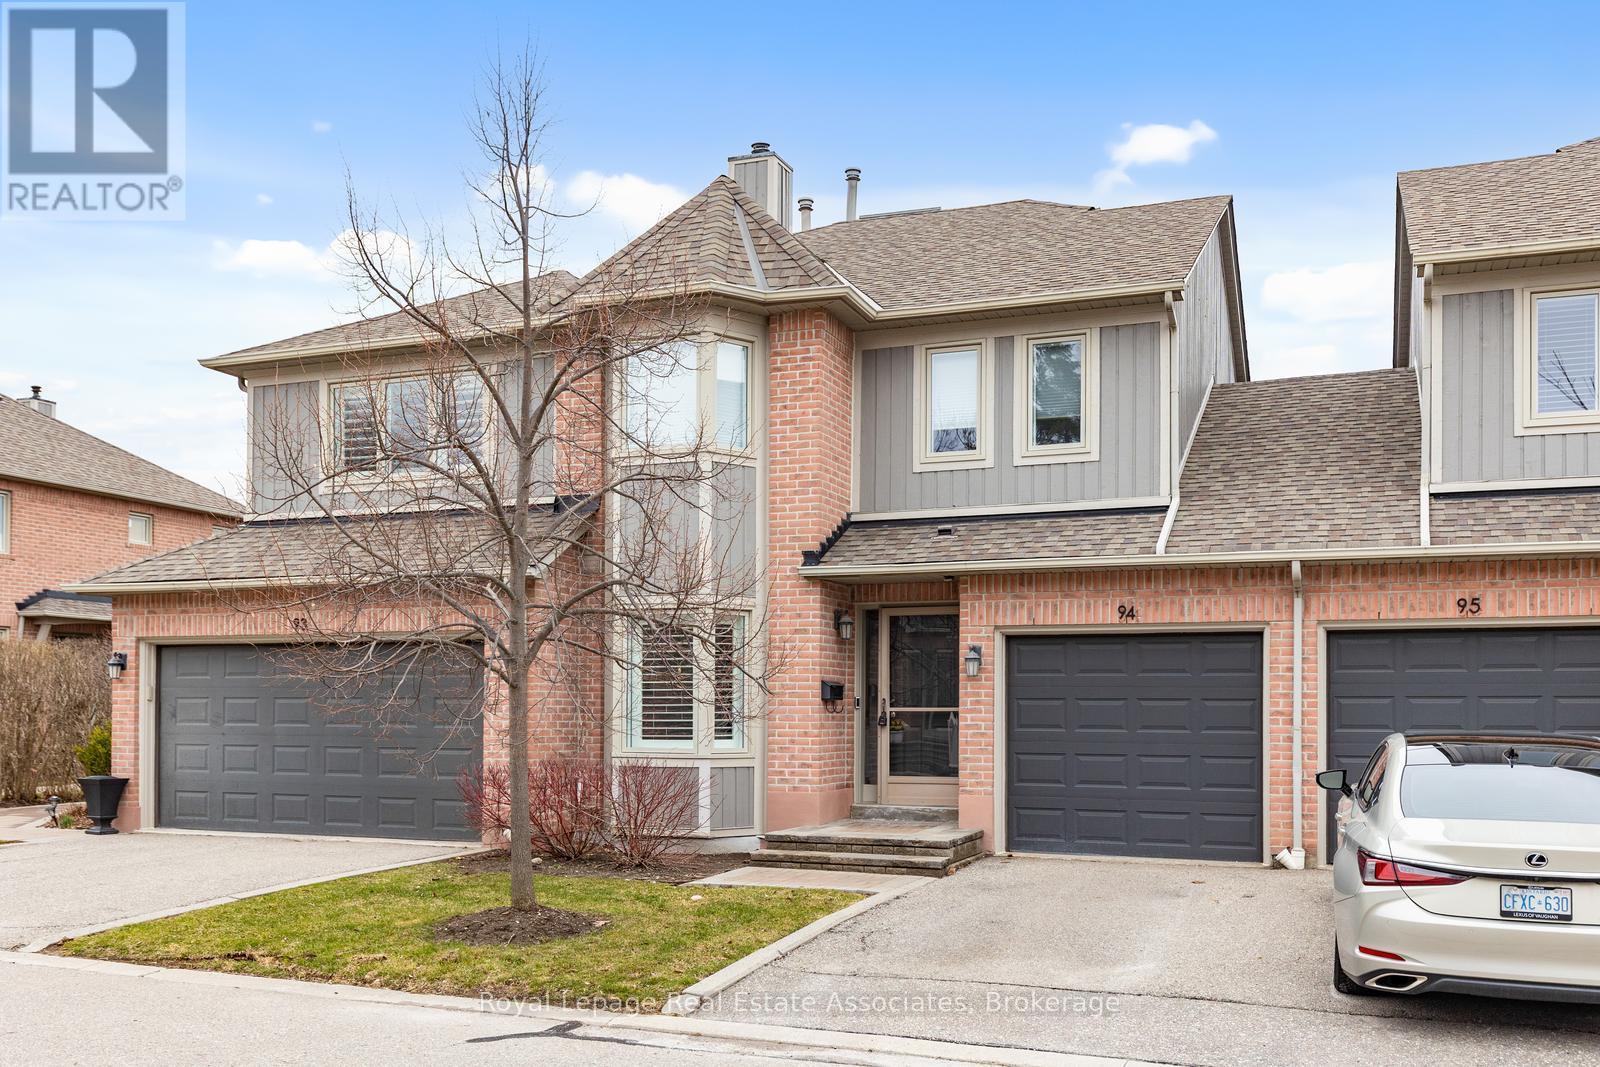
Welcome to 'The Enclave', one of Erin Mills' most desirable townhome complexes. This inviting 2 bedroom model offers a rare and flexible layout. The updated eat-in kitchen features stainless steel appliances and brand new countertops and backsplash. A spacious main floor living & dining area features a gas fireplace, loads of windows & walkout to a large deck, creating the perfect setting for indoor/outdoor living. Upstairs, the townhome boasts two generously sized primary bedrooms complete with individual 4 piece ensuites, and one features a sitting area plus a beautiful gas fireplace that serves as a warm and relaxing retreat. The finished basement provides versatile additional space ideal for a family room, home office, or home gym. Residents also enjoy access to an outdoor pool, and have beautiful walking trails right at the main entrance, rounding out the lifestyle appeal of this well-maintained complex. Desirable Location & Steps To Top Rated Gonzaga & John Fraser Schools, Erin Mills Town Centre For All Your Shopping Needs, Transit, Credit Valley Hospital, Erin Meadows Community Centre & Library. California Shutters on main floor, freshly painted, newer carpet on stairs and 2nd level. (id:65446)
1103 - 1050 Main Street
Milton, Ontario

11th Floor Stylish Condo for Rent! This spacious 1+1 bedroom unit features stunning city views, updated appliances, and ample natural light. Parking, Locker and high speed internet also come included. Enjoy access to the building's amenities, including an outdoor pool and fitness center. Conveniently located near downtown shops and restaurants, as well as walking distance to Milton GO. Don't miss this opportunity for urban living at its finest! (id:65446)
303 - 1 St Johns Road
Toronto, Ontario
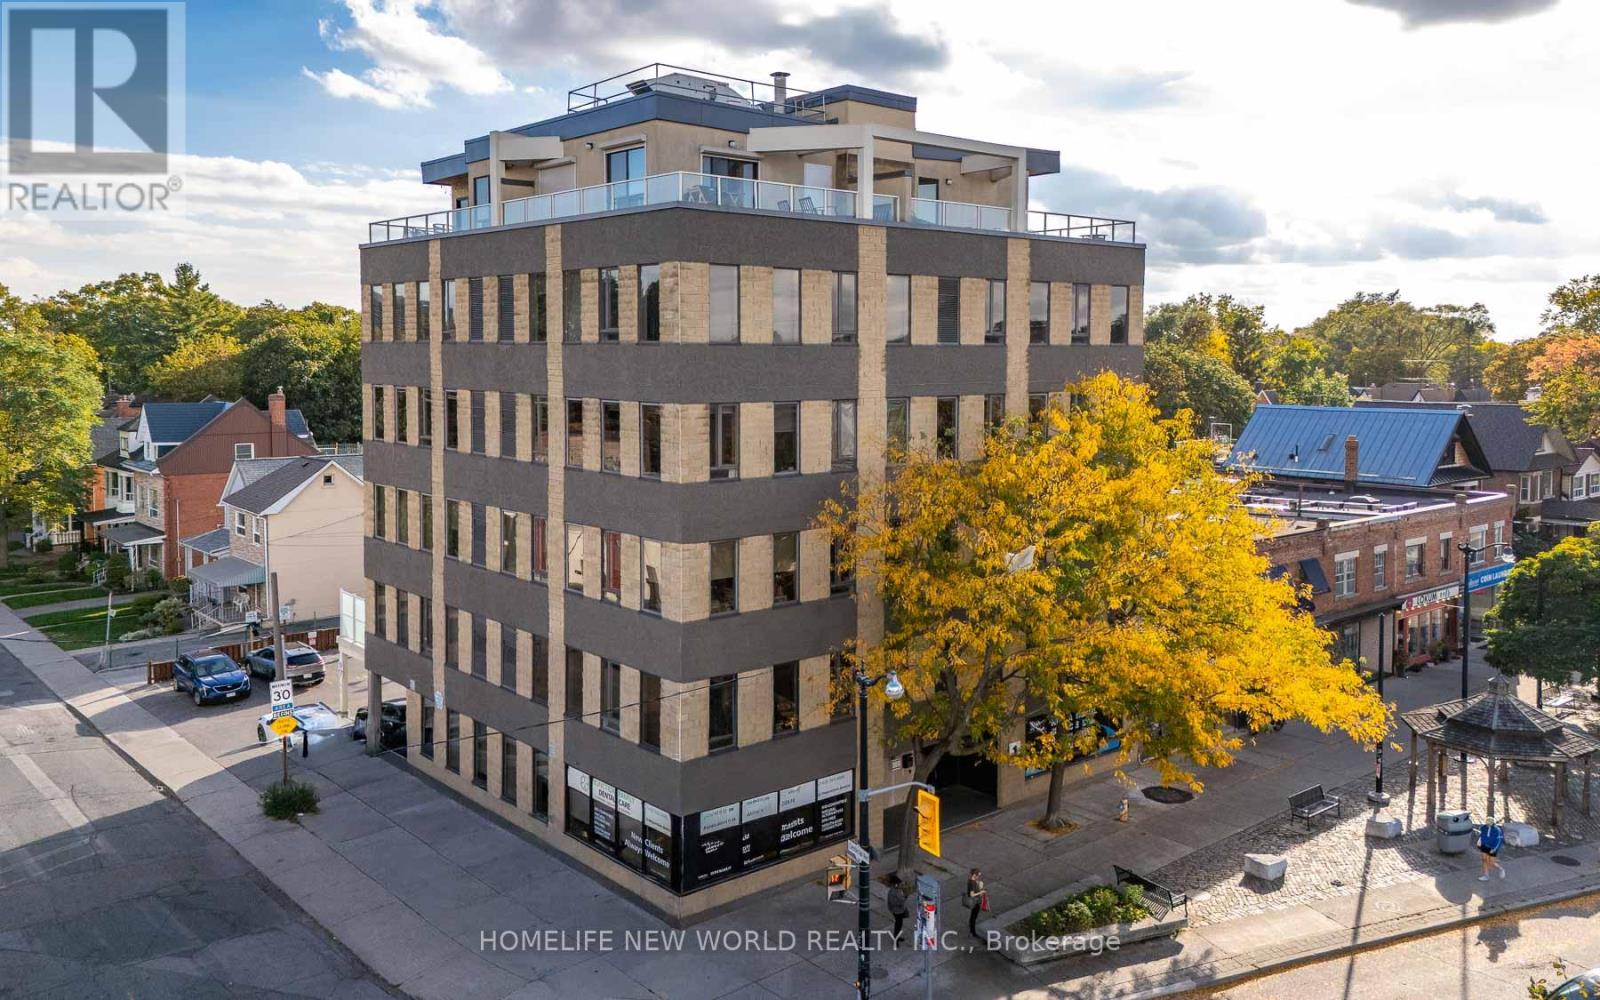
This suite offers the best value in the Junction on a per-square-foot basis, with higher maintenance fees already reflected in the discounted price. The building is in great condition; the maintenance fees are due to higher reserve fund contributions in recent years, which will be reviewed next year. Rarely Offered, Quiet, Boutique Building In One Of Toronto's Most-Loved Neighbourhoods! Tastefully Upgraded Condo-Loft with Almost 10 Ft Ceilings, Freshly Painted, New High-Quality Vinyl Flooring Throughout. Renovated Modern Kitchen Has High-End Stainless Steel Appliances & Granite Countertops. Both Spacious Bedrooms Have Custom Build-Ins for Extra Storage. Spa Like Bath Has Custom Vanity. Great Location. Shops, Restaurants & TTC Just Steps Away! Easy Access to Bike Trails. Quick Commute To Downtown Core Via Bloor or Dundas St. (id:65446)