

10, 51023 Township Road 712
Rural Grande Prairie No. 1, Alberta
Experience the pinnacle of executive acreage living in this brand-new, fully custom estate by Homedge Grande Prairie. Completed in December 2024, this architectural triumph is perfectly positioned on 2.6 private acres backing directly onto Crown land and Bear Creek. Here, your backyard is a permanent sanctuary of protected forest and water, ensuring a level of seclusion that is simply irreplaceable.The Residence: Modern SophisticationSpanning over 4,200 sq ft of finished living space, the main home is a masterclass in "single-level luxury." The open-concept floor plan is anchored by floor-to-ceiling windows that dissolve the boundaries between the designer interior and the rugged natural beauty outside.The Chef’s Atelier: A culinary dream featuring a 48” Viking range, Sub-Zero panel-ready refrigeration, and a massive 12-foot social island. The walkthrough butler’s pantry—complete with Sub-Zero drawer fridges and a dedicated coffee station—makes hosting effortless.The Sunroom (The Crown Jewel): Designed for all four seasons, this space features soaring ceilings, cement in-floor heating, and a wood-burning cookstove. In the summer, the glass garage-style door disappears to merge with the patio; in the winter, it remains a warm, panoramic vantage point overlooking your private swimming pond.The Primary Retreat: A spa-inspired sanctuary with a freestanding soaker tub, a massive walk-in shower, and a boutique-style closet.The Lower Level: Includes a 1,200 sq ft ground-level gym/flex space with direct backyard access, perfect for the fitness enthusiast or a high-end hobby room. Rarely does a secondary building match the caliber of the main home. Built in 2020, this 2,500 sq ft fully finished shop is a professional-grade facility:3-Bay Configuration including a dedicated RV bay.Full Living/Office Quarters: Featuring dual offices, a full kitchen, laundry, and a bathroom.Climate-controlled with A/C and integrated into the property’s full reverse osmosis wate r system.Technical Excellence & ComfortThis estate is as smart as it is beautiful. Designed for total peace of mind, the mechanical systems include:Climate Control: Air conditioning in the home, gym, and shop; dual furnaces.Water Security: High-efficiency well with a comprehensive Reverse Osmosis system servicing the entire property.Preparedness: Full hookups installed and ready for a Generac backup system.Quality Finishes: Wide-plank LVP flooring, an LG Steam Closet (Styler) in the designer laundry, and custom blinds throughout.This is more than a home; it is a legacy property. (id:65446)
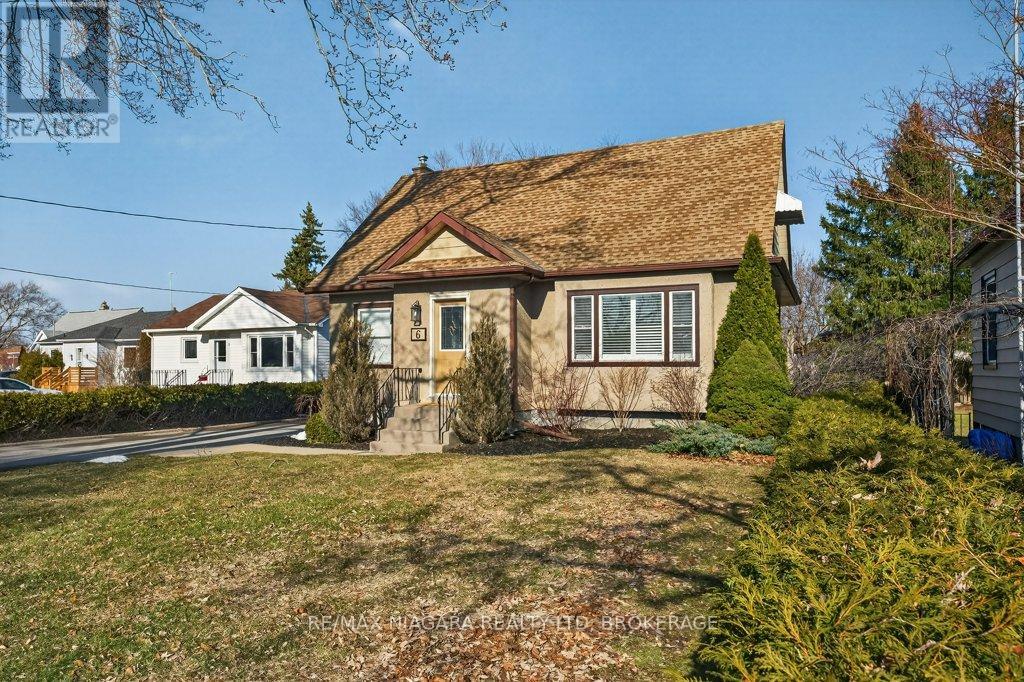
6 Grammar Avenue
St. Catharines, Ontario
Welcome to this beautifully renovated 1.5-storey residence, ideally situated on a quiet, sought-after street in North End St. Catharines. Thoughtfully redesigned with both style and function in mind, this home offers 3+1 bedrooms across three impeccably finished levels.The main floor showcases effortless living, featuring a spacious primary bedroom and elegant 4-piece bathroom, perfect for convenience and comfort. Upstairs, you'll find two generously sized bedrooms, each offering warmth and charm.The fully finished lower level is a true extension of the home's living space, complete with a large recreation room, an additional bedroom or private office, a 2-piece bath, and a well appointed laundry area ideal for family living or hosting guests.Extensive upgrades elevate the home throughout, including a stunning designer kitchen (2020), rich engineered hardwood flooring on the main level (2020), plush basement carpeting (2020), and a new garage door (2020).Step outside to your own private retreat, an expansive lot with exceptional outdoor living space, highlighted by a relaxing hot tub which is perfect for entertaining or unwinding in total privacy. (id:65446)

31 Runnymede Road
Port Colborne, Ontario
Immediate possession is available on this spacious side-split in beautiful Hawthorne Heights...one of Port Colborne's most desirable neighbourhoods. Three bedrooms and main bath comprise the upper level. Enjoy entertaining in the bright living room or cozy family nights in the lower family room. Wander to your private rear yard from the glass doors off the eating area enjoying summer bbq's. The attached double garage with auto openers and interior access complete this home. Add a little TLC and this home will be one of your best investments in your family's future! (id:65446)
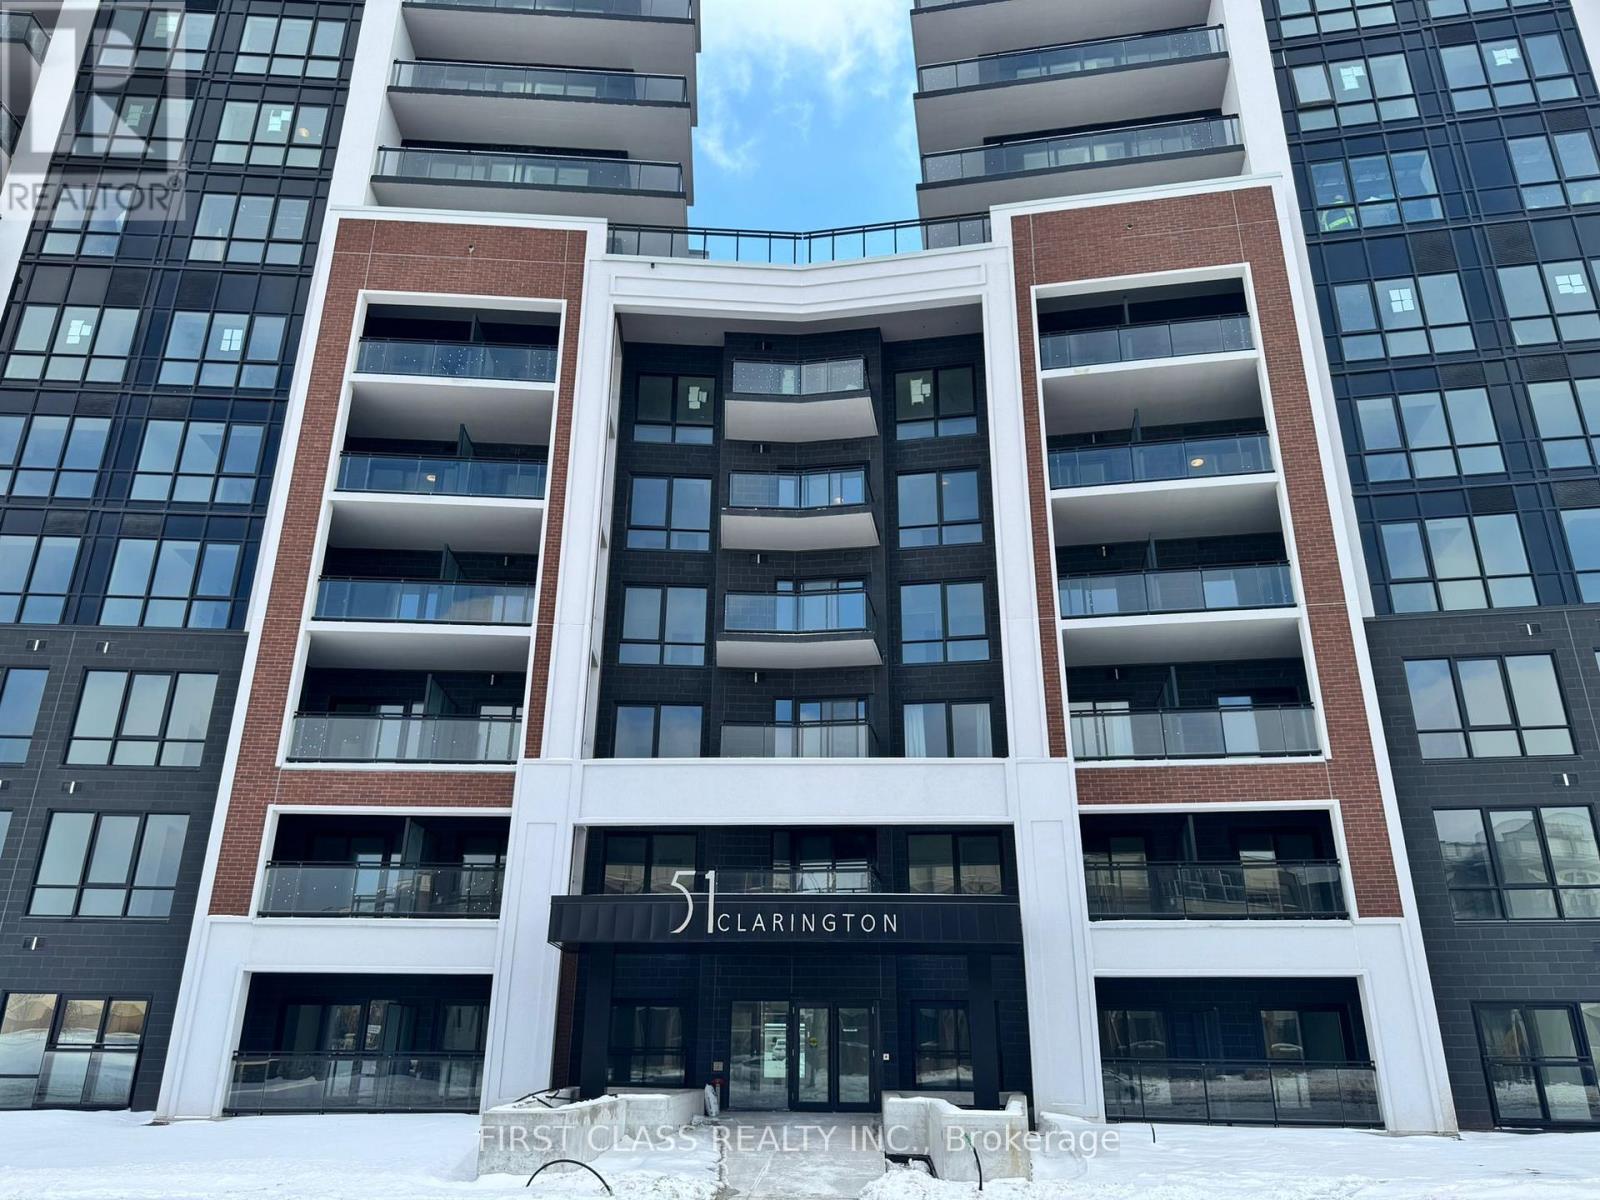
318 - 51 Clarington Boulevard
Clarington, Ontario
Modern 1 Bedroom + Den suite located on the 3rd floor of the newly built MODO Condos at 51 Clarington Blvd. This thoughtfully designed unit features a functional open-concept layout, a spacious bedroom, and a versatile den ideal for a home office or guest space. Enjoy contemporary finishes throughout, a modern kitchen with sleek cabinetry and full-size appliances, and a bright living area with access to a private balcony.Located in the heart of Bowmanville, this newer development offers convenient access to shops, restaurants, parks, schools, and major highways, with a relaxed community feel just east of Toronto.Ideal for professionals or couples seeking comfortable and modern living in a growing community. (id:65446)
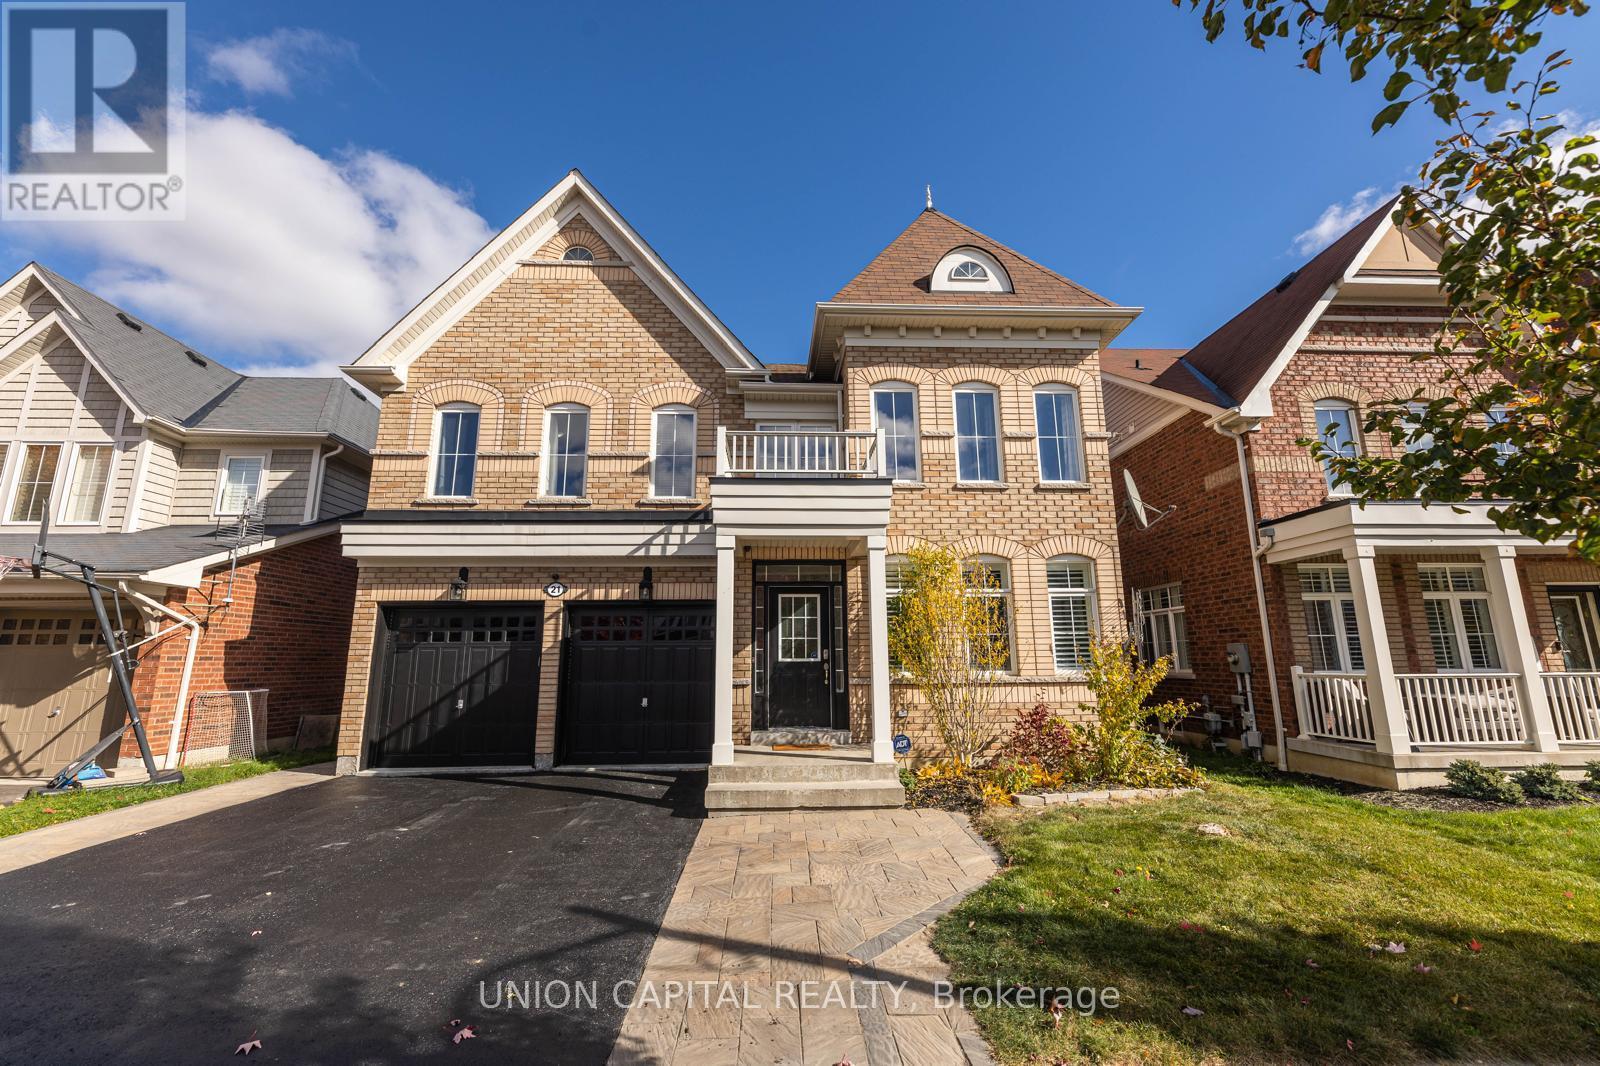
Room B - 21 Denbury Court
Whitby, Ontario
Private furnished room with shared bathroom available for lease in Brooklin. Rent is all-inclusive, covering utilities and furnishings for added convenience. Laundry is shared with other tenants. Property is located with access to public transit, approximately a 27-minute bus ride to Durham College. Close to local amenities including shopping, grocery stores, and other services. (id:65446)
704 - 51 Clarington Boulevard
Clarington, Ontario
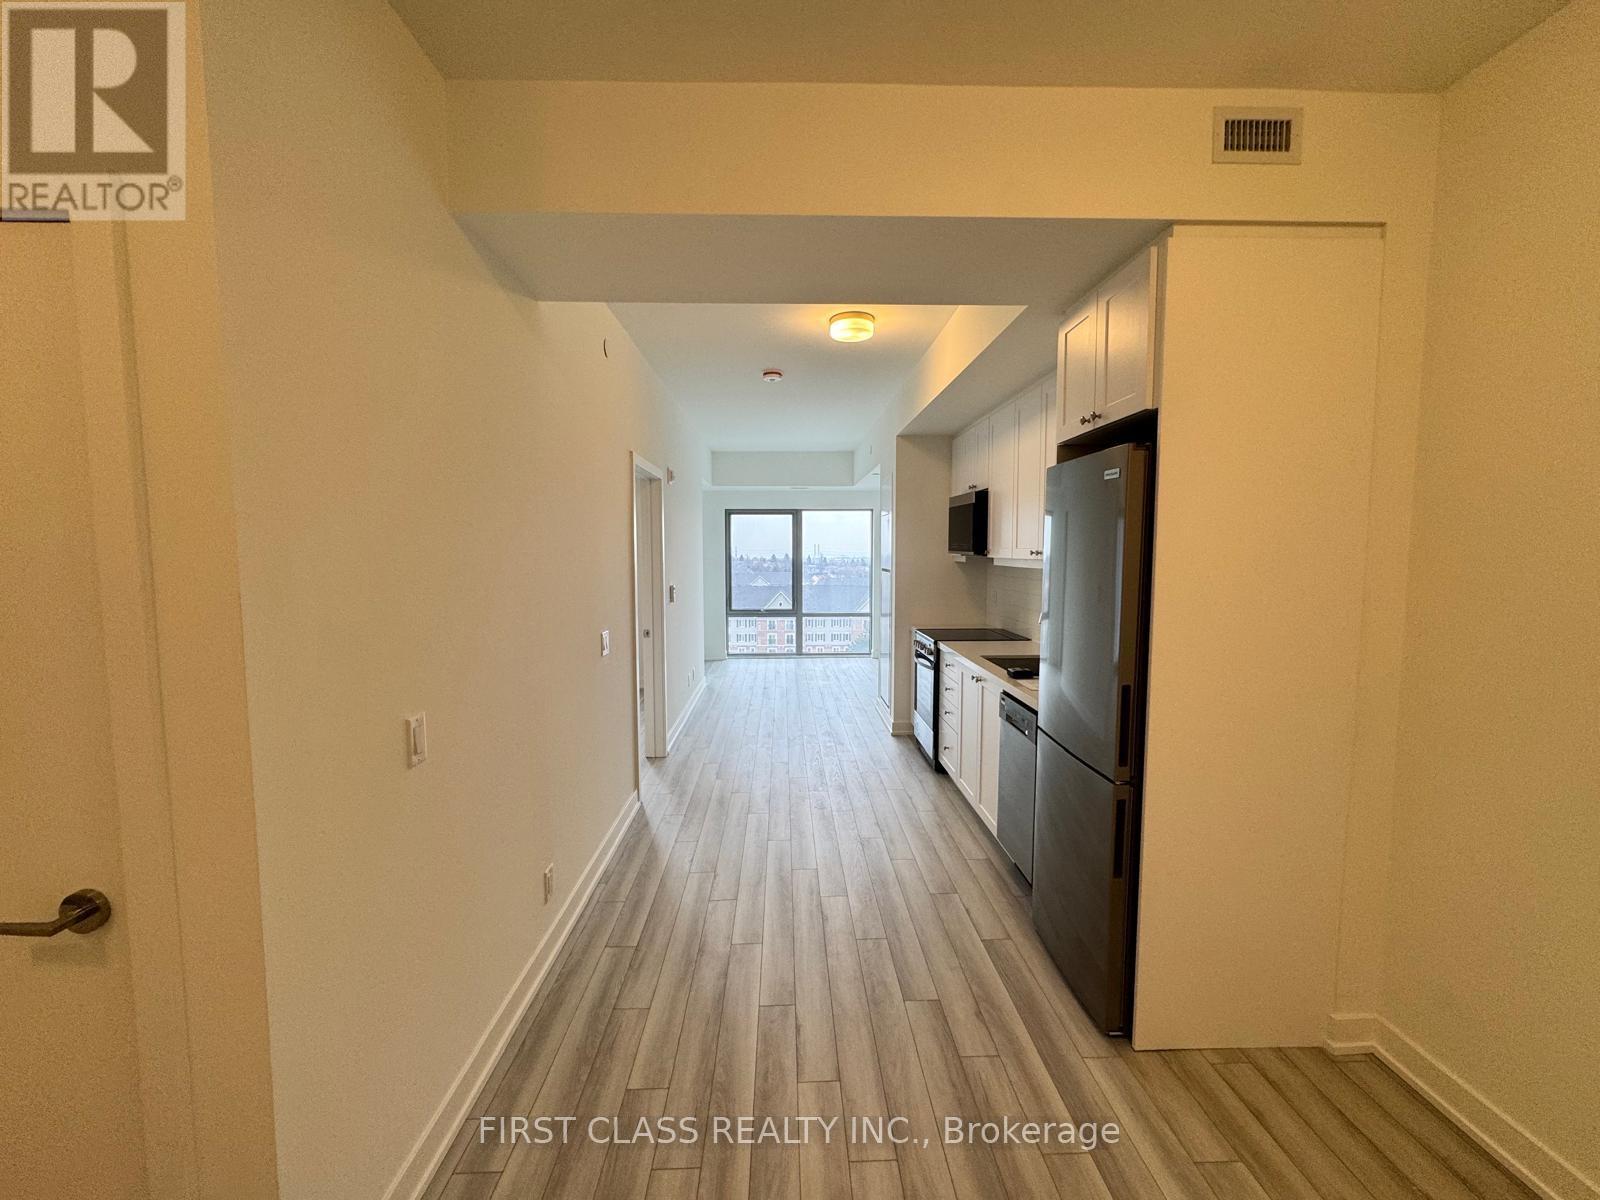
Modern and functional 1 Bedroom + Den suite with 2 full bathrooms available for lease at MODO Condos - 51 Clarington Blvd, Bowmanville. This thoughtfully designed unit features an open-concept layout with excellent use of space, ideal for professionals, couples, or anyone working from home. The den provides a versatile area suitable for a home office, study, or additional living space.The unit offers a bright interior with large windows allowing for plenty of natural light, complemented by contemporary finishes and a well-appointed kitchen. Enjoy the comfort of two full bathrooms, providing convenience and privacy.Step outside to a large private balcony, perfect for relaxing and enjoying the surrounding views. Conveniently located close to shopping, dining, parks, and major commuter routes, this suite offers comfortable living in a growing and desirable Bowmanville community. (id:65446)
4 Fawcett Avenue
Whitby, Ontario
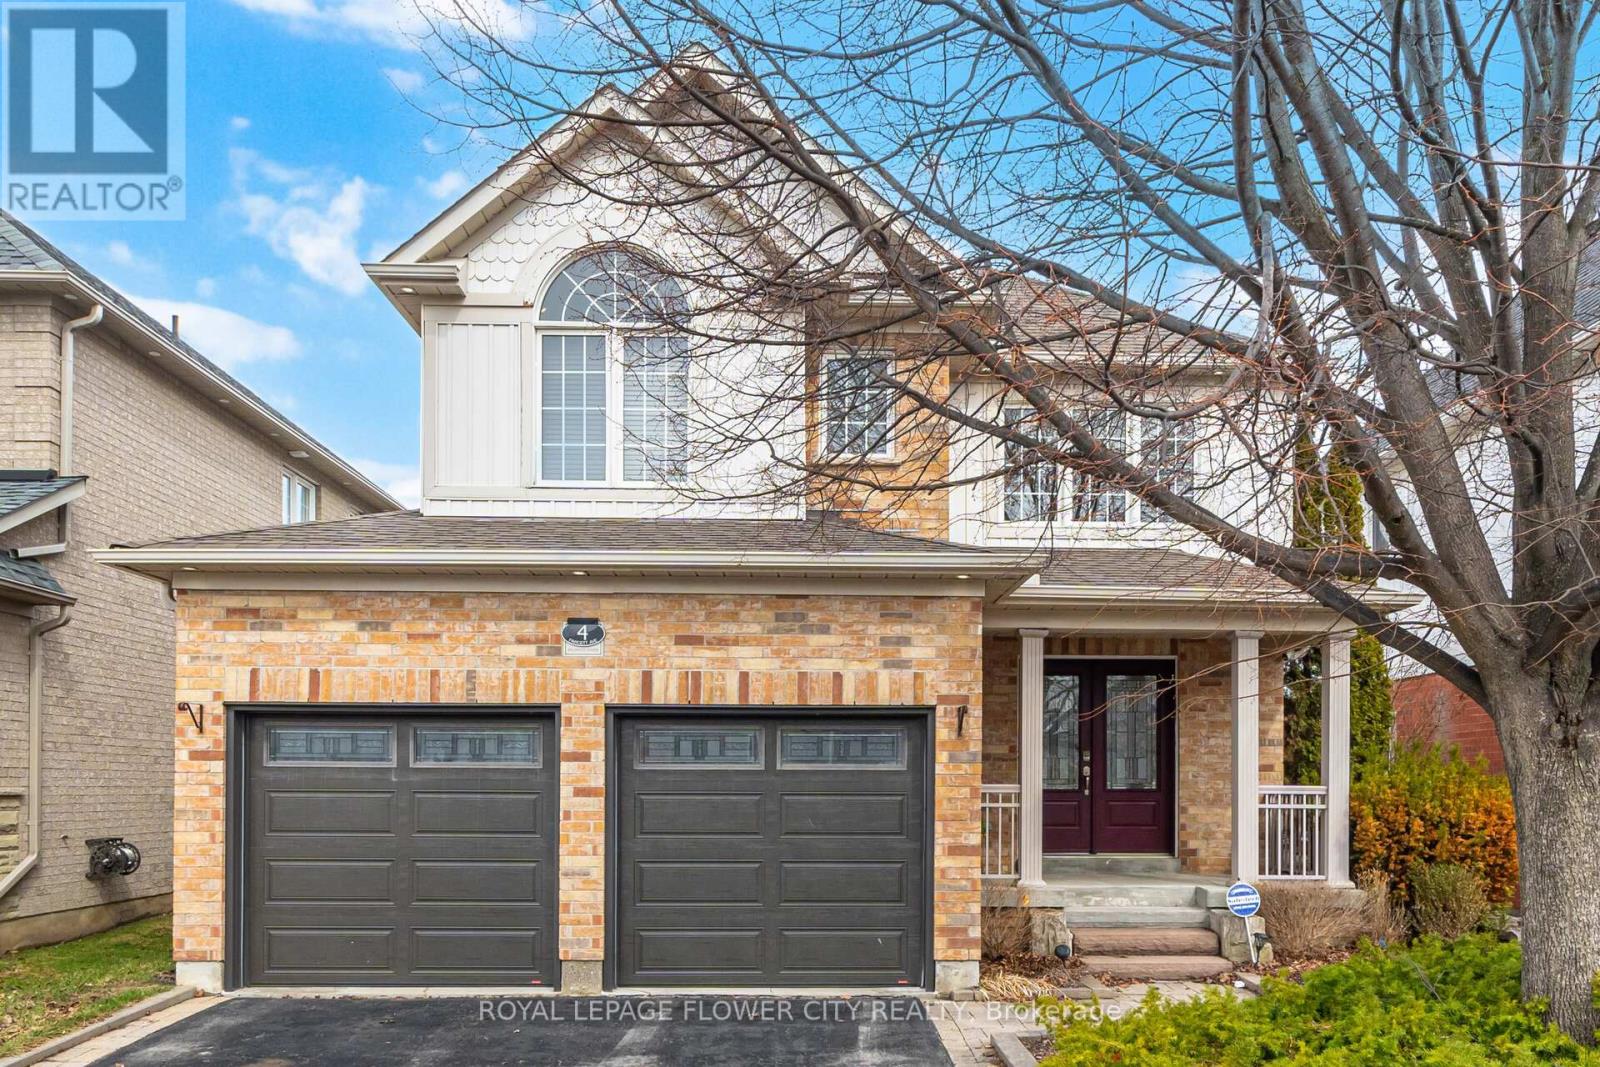
Welcome to this beautifully maintained 4-bedroom, 4-bathroom detached home featuring a double car garage and elegant double door entry. Step into the impressive open-to-above foyer leading to a spacious layout with separate living, dining, and family rooms. The living room showcases a tray ceiling, and a stunning double-sided gas fireplace serves both the living and family rooms. Hardwood flooring flows through the living, dining, and family rooms, complemented by pot lights throughout the main floor and a built-in speaker system for enhanced entertainment.The home features a huge modern kitchen with plenty of tall cabinets, a chef's desk, central island with breakfast bar, and a bright breakfast area. The primary bedroom offers a luxurious 5-piece ensuite with Jacuzzi tub and separate standing shower. Three additional generously sized bedrooms and a 4-piece main bath complete the second floor.Recent updates include new carpet on the second floor (2022) and a new A/C (2024). Electrical upgrades include a 200 Amp panel with an additional 60 Amp pony panel.The finished basement includes a recreation room, kitchen, and full bathroom-ideal for extended family or additional living space.Enjoy the spacious backyard with a concrete patio and garden shed. Hot water tank is a rental. (id:65446)
16 - 270 Kinghaven Crescent
Ottawa, Ontario
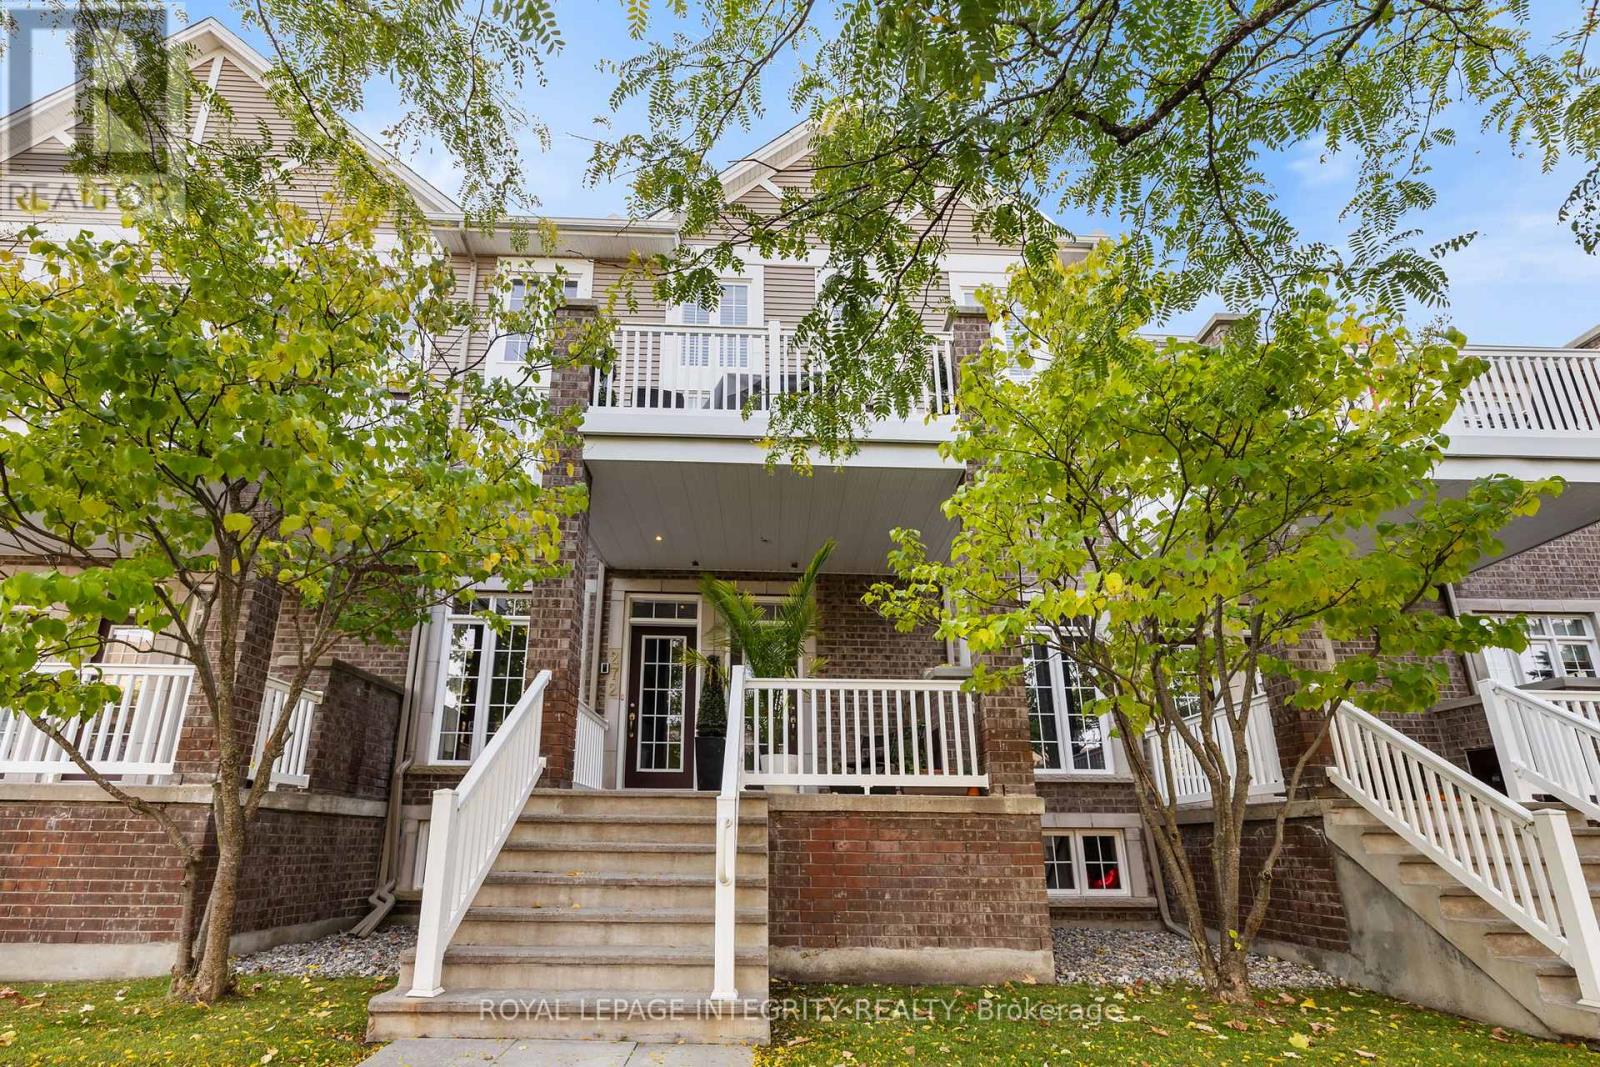
A bright, modern, and spacious 2-bedroom condo located in the highly sought-after Bridlewood community in Kanata. The open-concept design is ideal for entertaining, featuring a sleek kitchen with stainless steel appliances. The main level boasts a full 4-piece bathroom with a large soaker tub and a separate shower. The master bedroom comfortably fits a king-size bed, has a walk-in closet, and offers easy access to a private 20 x 8 ft deck-perfect for BBQs. The lower level includes a second bedroom with a walk-in closet, a full 3-piece bath with a tub, and a laundry room. The unit also features inside access to the garage, a spacious foyer, and additional storage. Situated on a quiet street, this fantastic location is close to schools, shopping, parks, transit, and more. HYDRO, GAS, Water (id:65446)
359 Sweetfern Crescent
Ottawa, Ontario
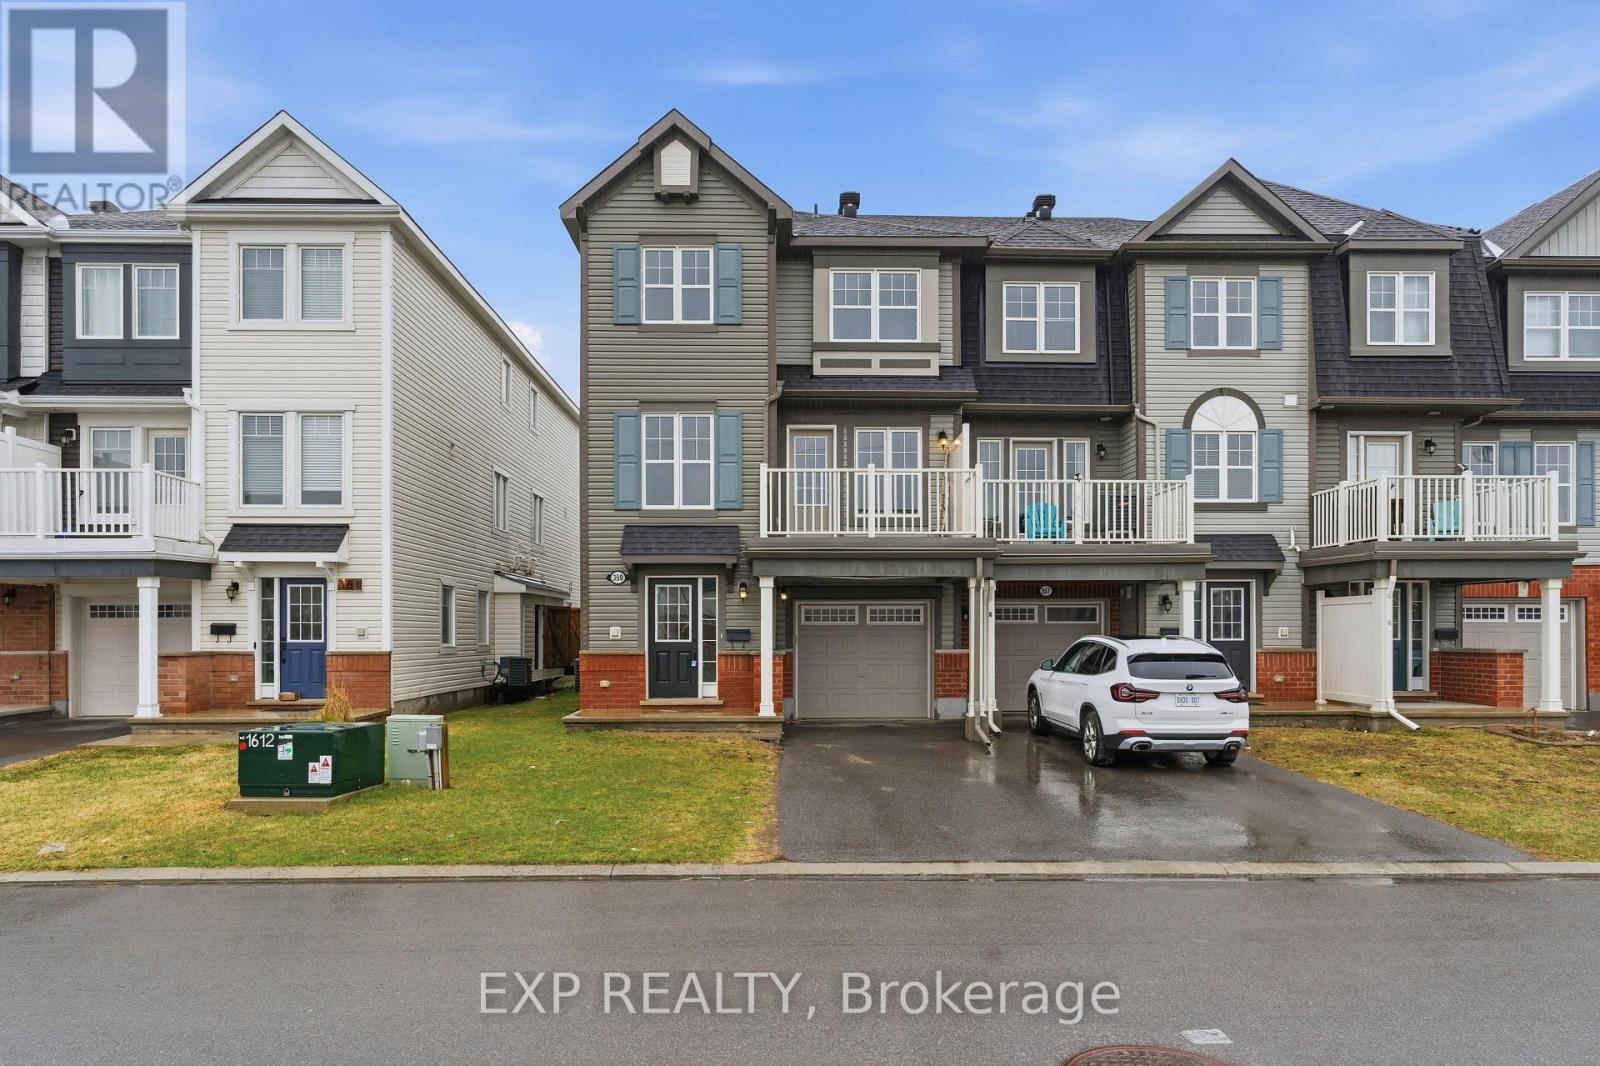
Welcome to 359 Sweetfern Crescent, a well-maintained 3-storey end-unit townhome built in 2016, offering a rare layout with 3 bedrooms and a bright, functional design in the heart of Avalon. From the moment you arrive, the added privacy of an end unit and clean exterior create an inviting first impression. The main level is thoughtfully designed for everyday comfort, featuring a spacious living area filled with natural light and a seamless flow into the dining space. The kitchen is both practical and stylish, with ample cabinetry, modern finishes, and a layout that makes cooking and entertaining feel effortless. Upstairs, you'll find three well-proportioned bedrooms, a rare offering in this style of home. The primary bedroom provides a comfortable retreat, while the additional bedrooms offer flexibility for a home office, guest space, or additional living needs. Two bathrooms add convenience and functionality to the upper levels. The lower level provides additional space that can be used as a family room, office, or flex area, along with direct access to the garage, making daily routines smooth and efficient. Outside, enjoy the benefits of an end-unit setting with extra light and a sense of openness, along with a private driveway and attached garage for easy parking. Located in the sought-after Avalon community, this home is surrounded by parks, schools, walking paths, and everyday amenities, with shopping, dining, and transit just minutes away. A move-in-ready opportunity in a vibrant and growing neighbourhood. (id:65446)
289 Big Dipper Street
Ottawa, Ontario
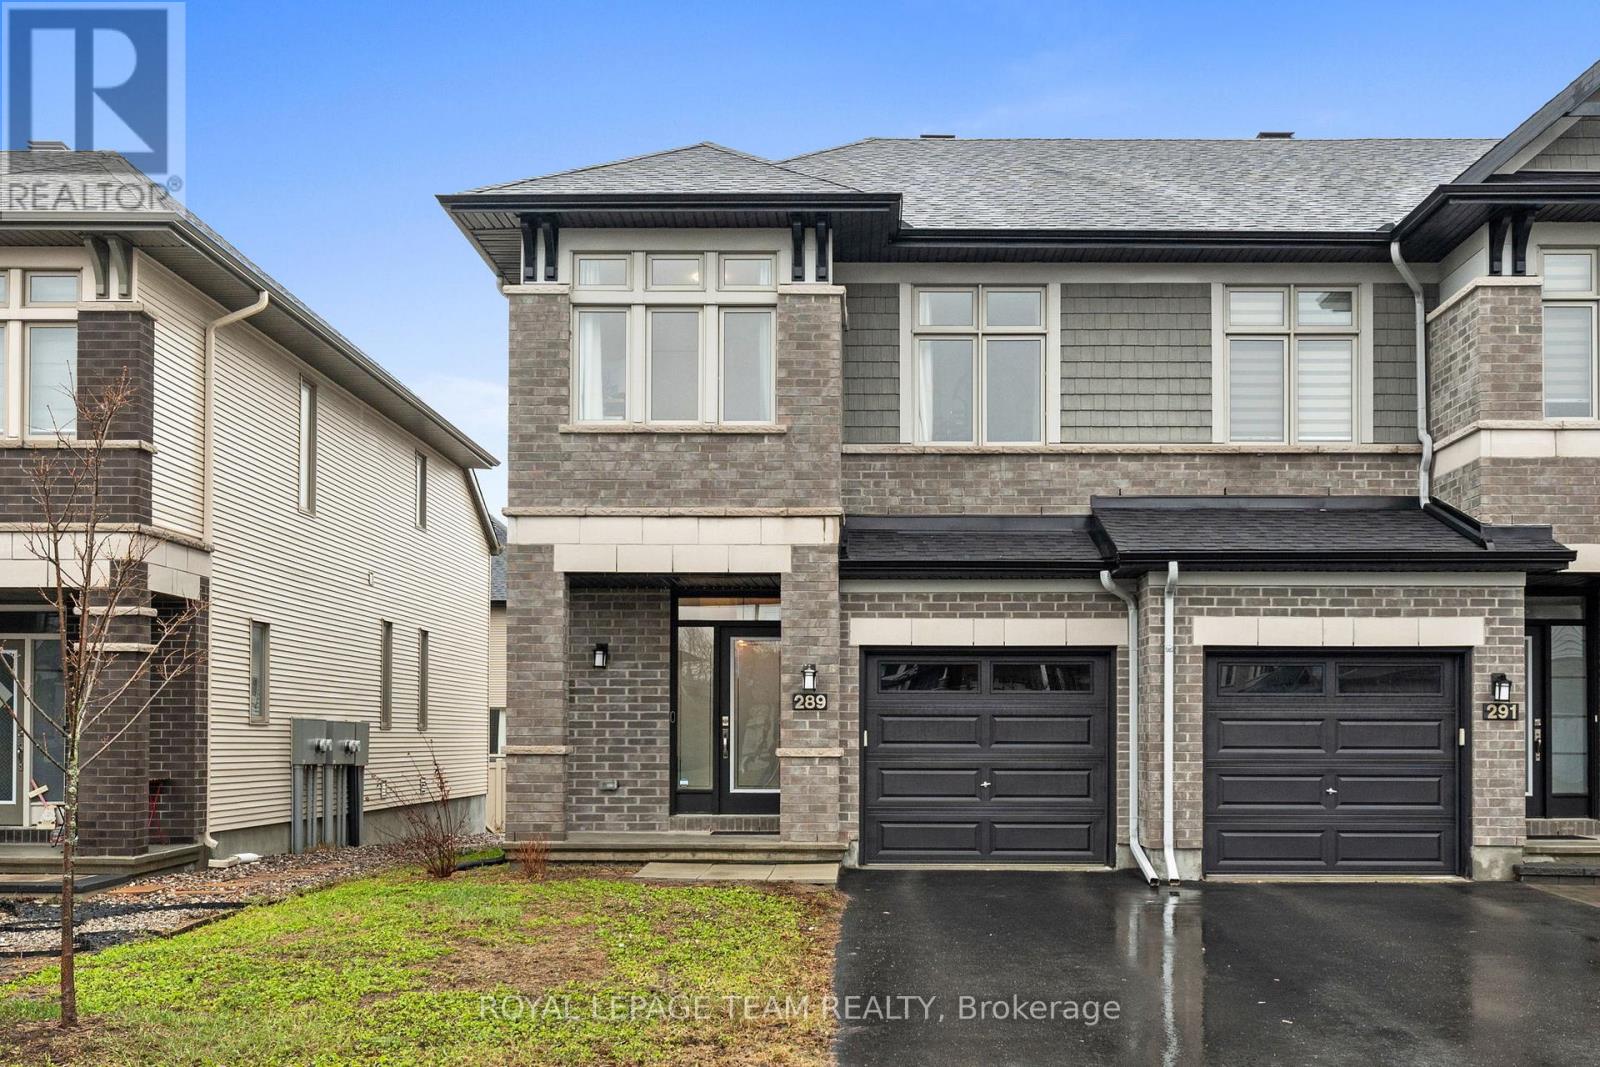
Welcome to this beautifully maintained 2021 Richcraft END UNIT Addison, offering upgraded finishes and a thoughtful, well-designed layout. From the moment you step inside, the sense of space is undeniable. A striking two-storey living room with floor-to-ceiling windows fills the home with natural light, while relocating the gas fireplace to the lower level opens up a more expansive and functional main floor, an uncommon and highly effective layout improvement. Maple hardwood runs throughout both the main and upper levels, complemented by clean lines, pot lighting, and a seamless, modern aesthetic. The kitchen is both stylish and functional, featuring quartz countertops, upgraded cabinetry, a tile backsplash, stainless steel appliances, along with a water line to the fridge and gas rough-in for the stove. Upstairs, you'll find three well-proportioned bedrooms, including a spacious primary retreat with a walk-in closet and a 4-piece ensuite. Second-floor laundry adds everyday convenience exactly where you need it. The finished basement extends the living space beautifully, complete with pot lighting, a gas fireplace, and a large window that keeps the space bright. It's a comfortable area for relaxing or entertaining, while still offering plenty of storage and a rough-in for a future fourth bathroom. Enjoy low-maintenance clover lawn in the front and rear yards; it stays green with less upkeep than traditional grass. Set in sought-after Riverside South, close to schools, parks, amenities, and LRT access-this home offers a connected, convenient lifestyle with the right balance of space, finish, and location. (id:65446)
68 Beaver Ridge
Ottawa, Ontario
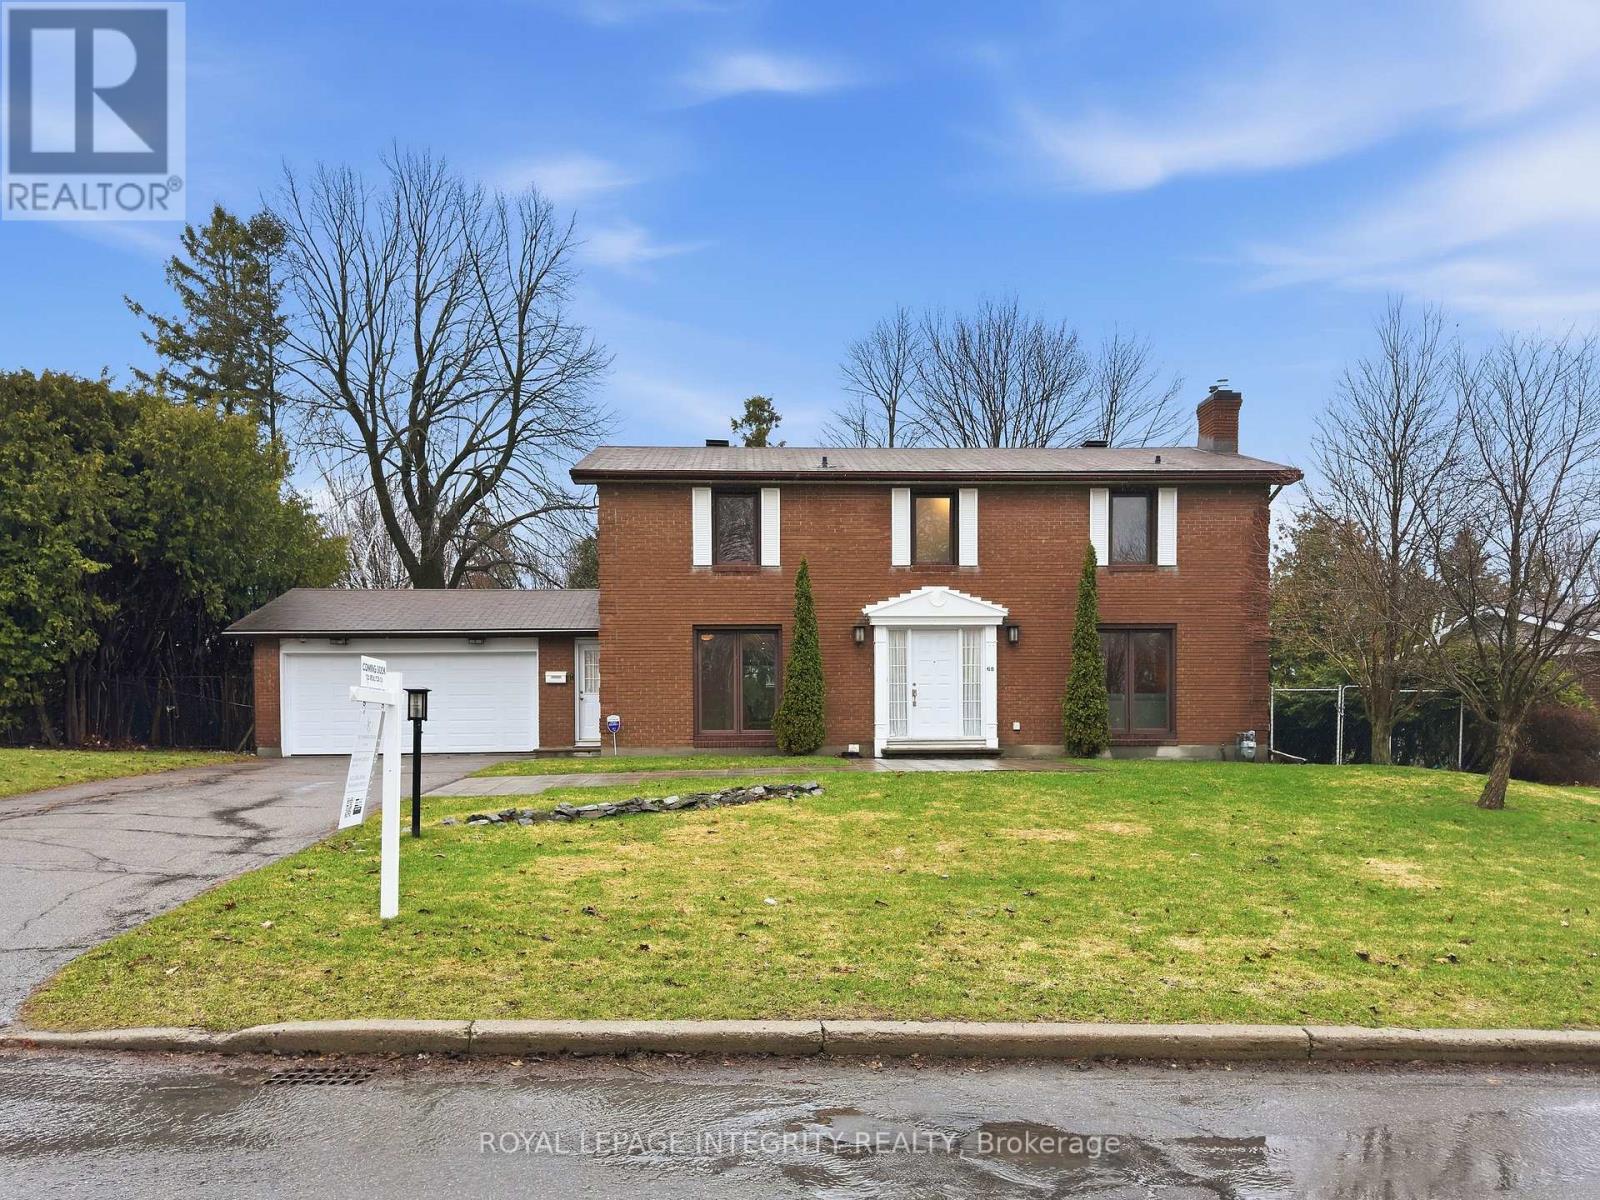
Welcome to this beautifully maintained 4-bedroom, 3-bathroom home in the highly sought-after Skyline/Parkwood Hills neighbourhood, where thoughtful upgrades and exceptional care are evident throughout. A spacious, light filled foyer sets the tone, complemented by a front of house office with floor to ceiling windows, tucked away from the main living areas.The main level offers two inviting living spaces. The front living room features a cozy gas fireplace (2025) and large windows, creating a warm and welcoming setting. At the rear, a second living area overlooks the private, tree-lined backyard-ideal for both everyday living and entertaining. At the heart of the home is a beautifully designed, high-end kitchen featuring premium Wolf and Miele appliances, including a built-in oven and microwave for a seamless, custom look. Sleek cabinetry, elegant countertops, and a large window over the sink bring in an abundance of natural light, while the layout flows effortlessly into the dining area. A functional mudroom with access to the double-car garage, a pantry, and a main-floor full bathroom add convenience to everyday living. Upstairs, the thoughtfully designed primary suite offers a 3-piece ensuite with heated floors and the added luxury of upper-level laundry. The additional bedrooms are generously sized and share well-appointed bathrooms.The unfinished basement provides excellent storage and future potential, with one finished room perfect for a gym, playroom, or media space. Outside, enjoy a large, fully fenced (2013), private backyard with mature trees, an interlocked patio off the rear living area, and a full sprinkler system. Hardwood floors remain in pristine condition throughout, complemented by pot lights and heated flooring at both the front entrance and back door. Meticulously upgraded and impeccably maintained, this home offers the perfect balance of elegance, functionality, and family-friendly living in one of Ottawa's most desirable neighbourhoods. (id:65446)
600 Miro Way
Ottawa, Ontario
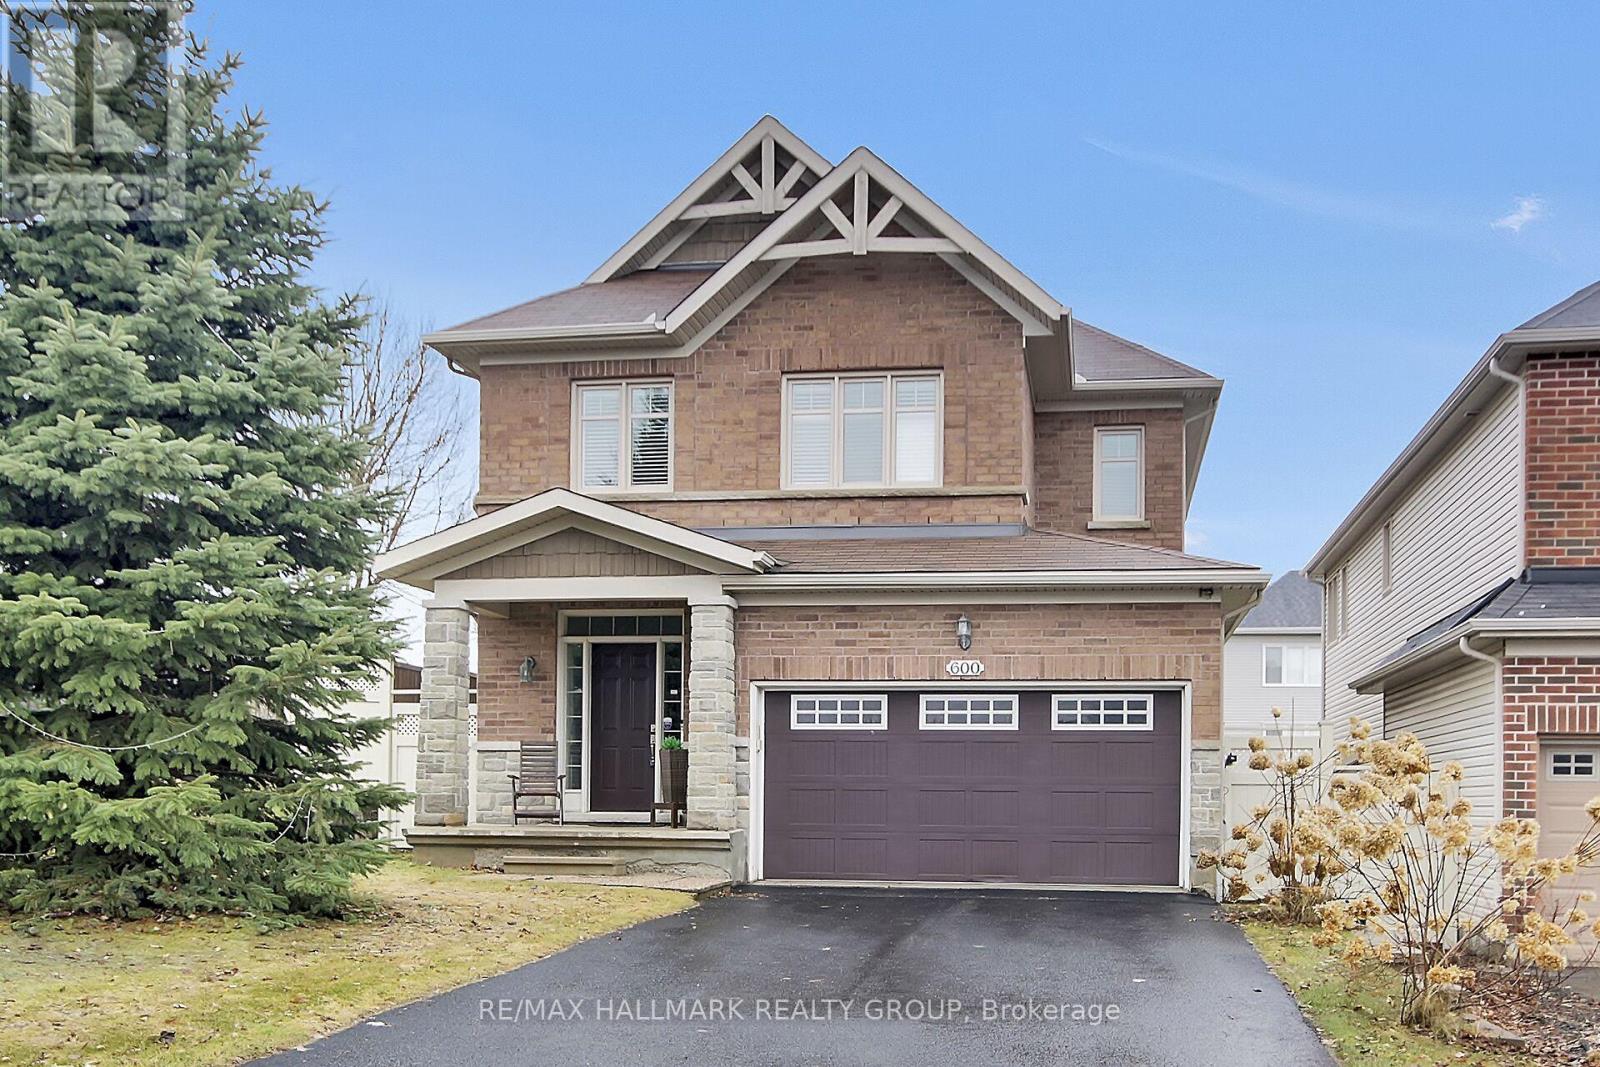
Lovely 3 bedroom, 2.5 bathroom detached 2 storey with professionally LOWER LEVEL in prestigious Kanata Estates. Great location close to parks, Beaverpond, Kizell Pond, schools (Earl of March, All Saints, St Gabriel), + ALL shopping/restaurant amenities that Kanata has to offer! Quality built by Richcraft Homes features MAIN LEVEL 9 ft ceilings , hardwood floors + California shutters, open concept living/dining room area,, spacious family room with vaulted ceilings + gas fireplace, gourmet kitchen with updated cabinetry, granite counters, stainless steel appliances (including gas stove), kitchen island with breakfast nook. The SECOND LEVEL includes California shutters throughout, + features primary bedroom with walk in closet + luxury ensuite bathroom with double sink, roman tub + stand up shower. Good sized secondary bedrooms + main bathroom accent the SECOND LEVEL. The LOWER LEVEL features huge recroom with pot lighting, a separate room perfect for a den/office or 4th bedroom, + laundry room. The home also features a private fenced yard. Excellent value! (id:65446)