
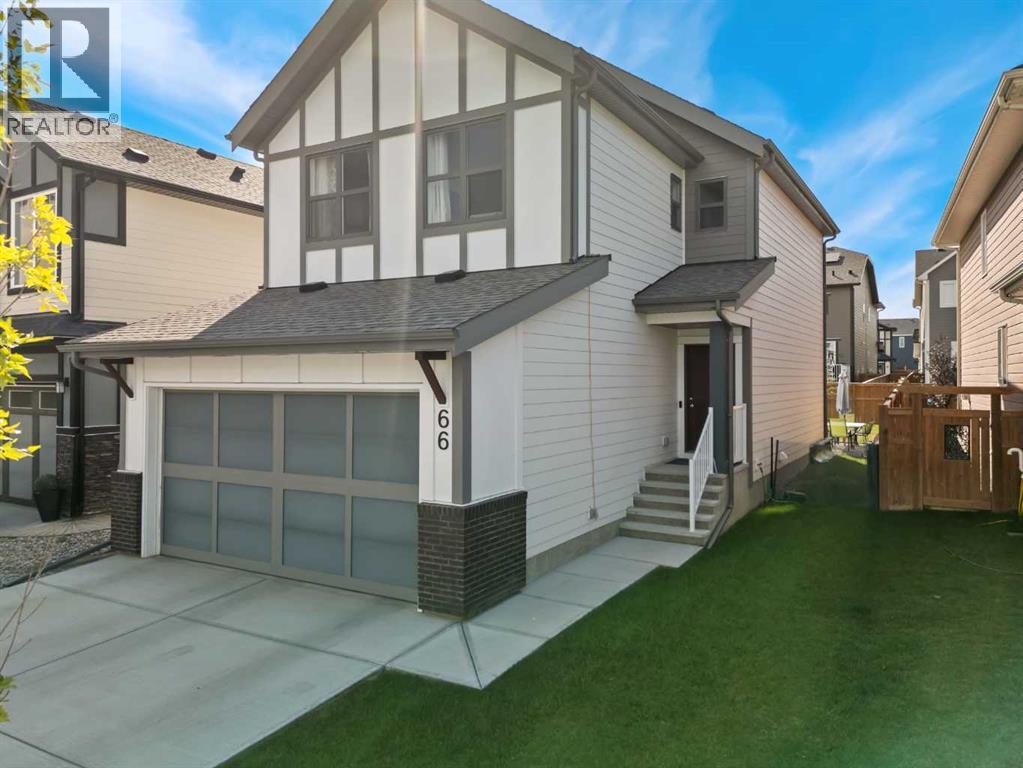
66 Magnolia Terrace SE
Calgary, Alberta
Welcome to your next chapter in the award-winning lake community of Mahogany, where resort-style living meets everyday convenience. This beautifully upgraded home is located on a quiet, family-friendly street - complete with neighborhood Stampede breakfasts and kids playing outside! It has easy access to 88th Street (avoid those roundabouts), the Urban Village amenities, and access to Calgary’s largest freshwater lake! Step inside to a large welcoming foyer that opens to soaring 9’ ceilings and a bright, open-concept main floor. The heart of the home features a gourmet kitchen with an upgraded appliance package including a gas range, high-end fixtures, a walk-through pantry, and full-height cabinetry with soft-close drawers. The spacious dining and living areas flow seamlessly together, creating the perfect setting for entertaining or everyday family life. While the large west-facing backyard extends your living space outdoors - fenced, landscaped, and all ready for you. A stylish half powder room completes the main floor. Upstairs, the design truly shines with a central bonus room that separates the primary suite from the secondary bedrooms. This thoughtful layout gives everyone their own space while keeping the family connected. The primary retreat feels like a private getaway, featuring a spa-inspired ensuite with a rain shower head, tiled tub, double vanity and upgraded medicine cabinet. The kids’ bedrooms, located on the opposite side of the bonus room, are bright and generously sized, with easy access to the full bath. This home is built with lasting quality in mind, featuring a high-efficiency furnace, 50-gallon hot water heater, programmable thermostat, spray foam insulation and energy-efficient, low-E double-glazed windows. The basement is framed and insulated with a large egress window and bathroom rough-in, offering excellent development potential. Additional features include an oversized double attached garage, Decora switches and plugs, LED lighting thr oughout, and upstairs laundry room with floor drains for convenience. Every detail has been carefully considered, from brushed chrome hardware and modern-profile casings to the ceramic tile backsplash and full-width vanity mirrors. This is more than a house - it’s a lifestyle. Living in Mahogany means four-season recreation right at your doorstep: swimming, skating, fishing, paddleboarding and beach days with family and friends, all while enjoying nearby schools, shops and restaurants. Welcome Home. (id:65446)
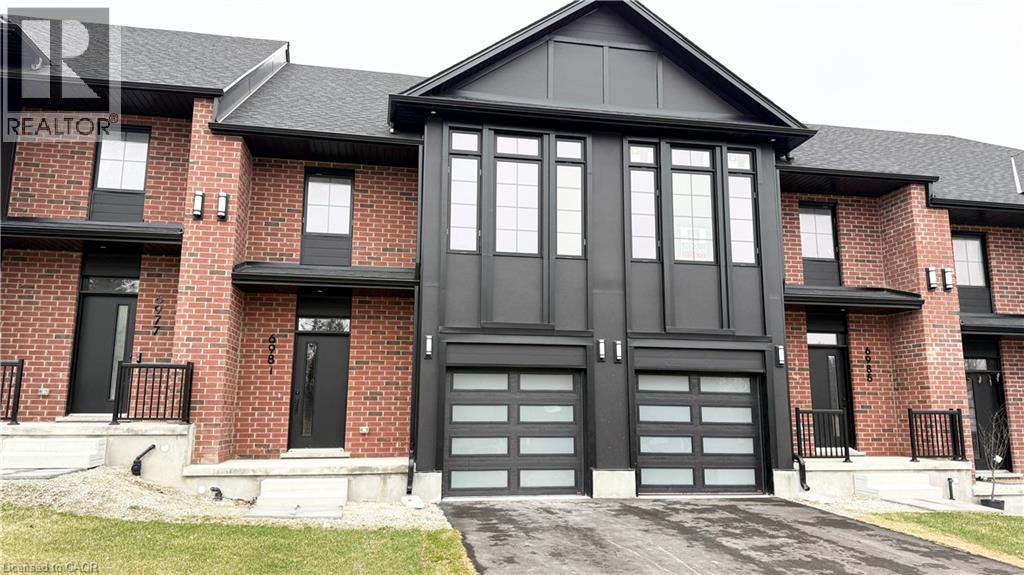
6941 Heathwoods Avenue
London, Ontario
Welcome to your next chapter in sought-after Lambeth! This stunning BRAND NEW freehold townhome delivers the perfect harmony of modern elegance and everyday convenience. Spanning 1,525 square feet across 3 generous bedrooms and 2.5 bathrooms, every inch has been thoughtfully designed for comfortable living.Step inside and fall in love with the open-concept layout featuring a gourmet kitchen with stunning finishes that would make any home chef smile. The bright, inviting living area flows effortlessly into your private outdoor space - ideal for morning coffee rituals or evening entertaining under the stars. Perfectly positioned just minutes from Highway 401, you will enjoy seamless access to shopping, dining, top-rated schools, and recreational amenities without sacrificing the charm of neighbourhood living. Tenant is responsible for all utilities (id:65446)
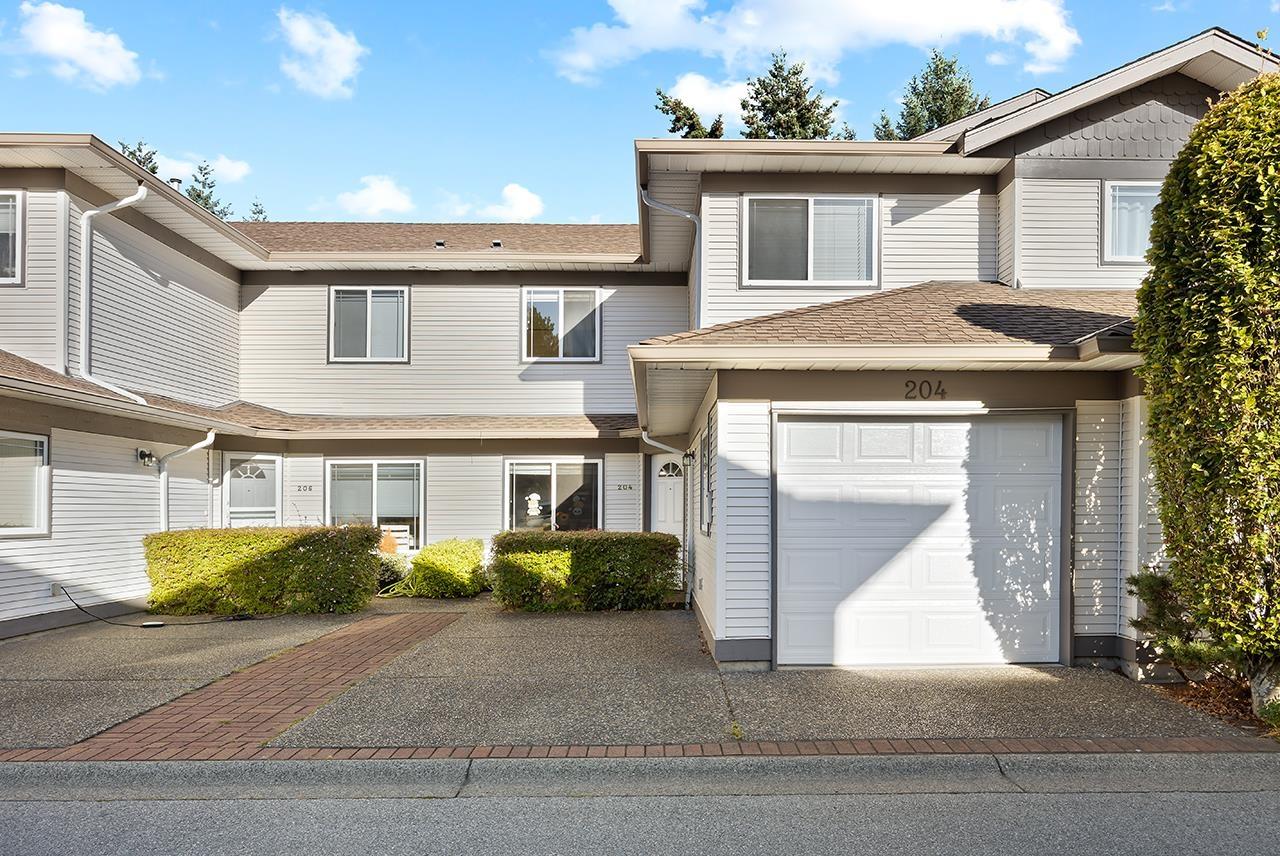
204 16233 82 Avenue
Surrey, British Columbia
Welcome to The Orchards, a quiet, family-friendly complex in the heart of Fleetwood. This bright 3 bed 3 bath townhouse offers a functional layout with a spacious living & dining area featuring laminate floors, cozy fireplace & bay window. The kitchen includes stainless steel appliances, quartz counters, white cabinetry & eating area. Upstairs has 3 bedrooms, laundry, a primary with ensuite, walk-in closet & window seat. Well-managed strata with newer roof, gutters & clubhouse. Walk to Walnut Road Elementary, Fresh St. Market, Fleetwood Park Village, Surrey Sport & Leisure Complex & future SkyTrain. **OPEN HOUSE | SUN | APR 19 | 2-4PM (id:65446)
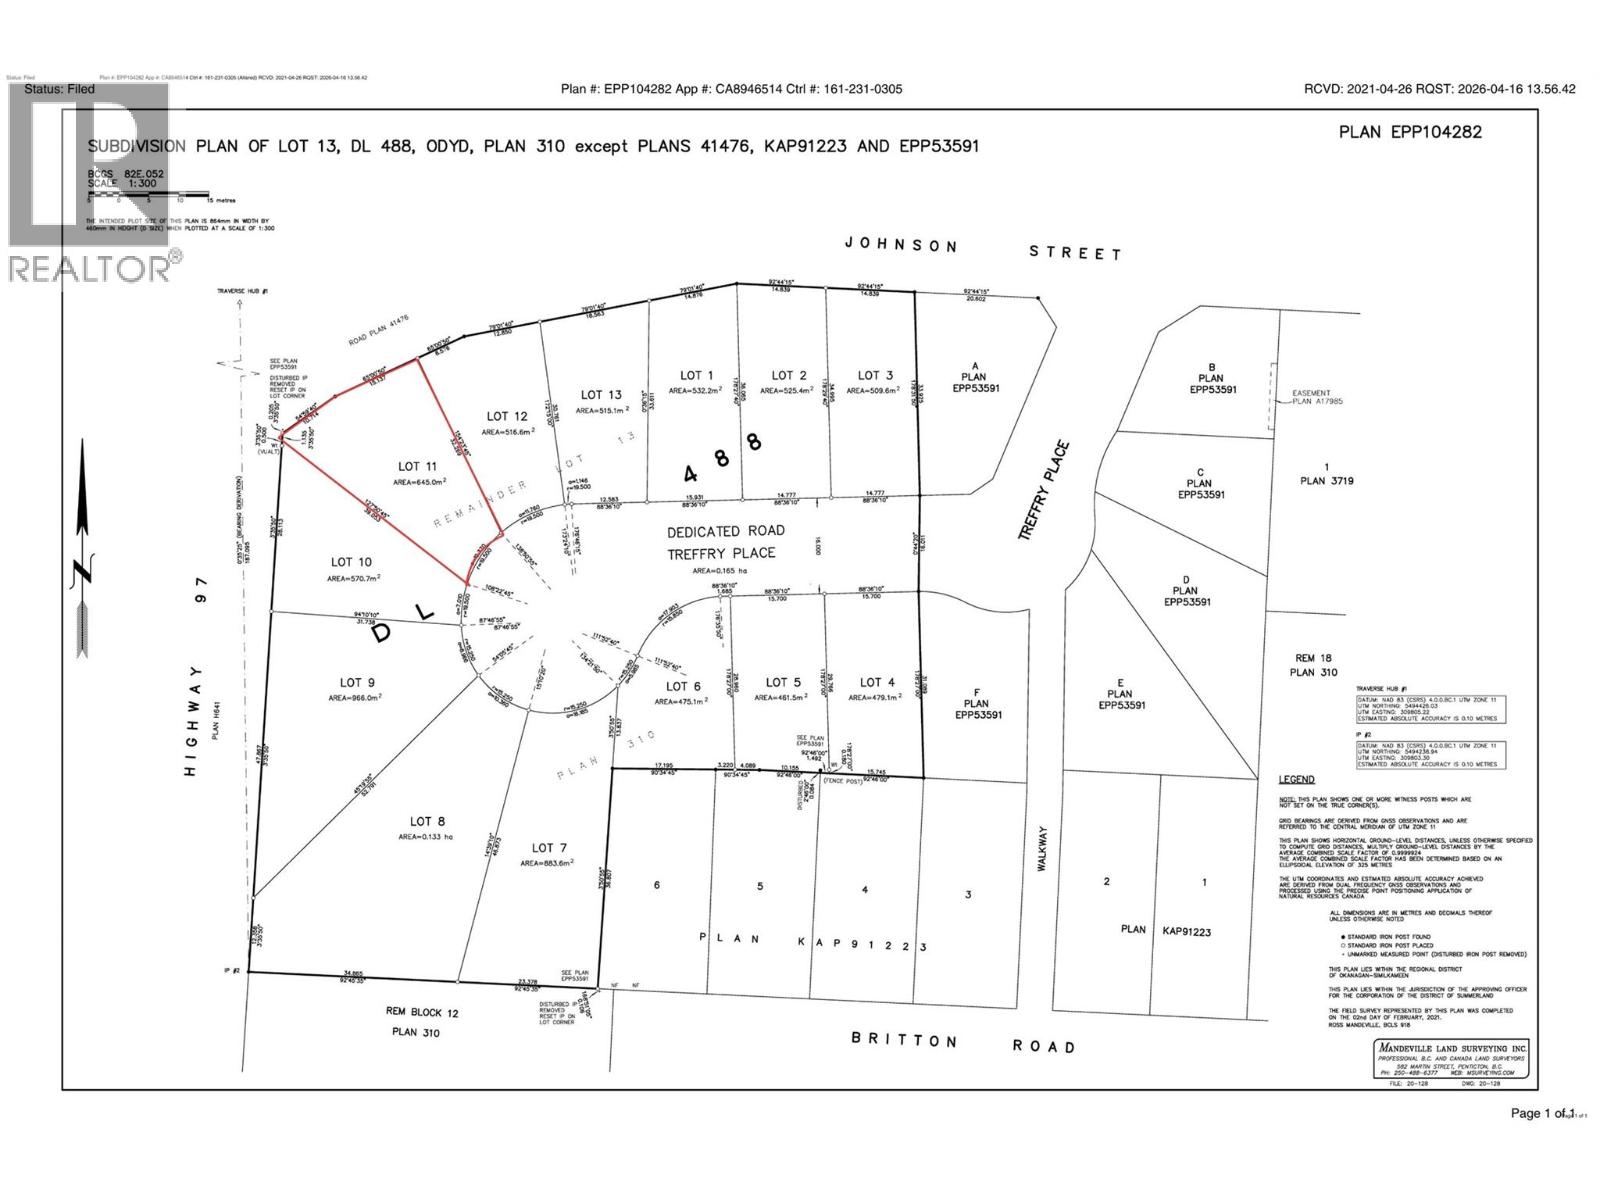
1732 Treffry Place
Summerland, British Columbia
Build your dream home in one of Trout Creek’s most desirable new development areas. This prime lot offers the perfect blend of peaceful community living and everyday convenience. Just a short walk or bike ride brings you to the beach, where you can enjoy sunny Okanagan days by the water, while nearby schools make this an ideal location for families. Situated only minutes from Penticton, you’ll have quick access to shopping, dining, wineries, and all the amenities the South Okanagan has to offer—while still enjoying the quieter pace and charm of Trout Creek. This property is a fantastic opportunity to invest in a thriving area and create a space tailored entirely to your vision. Whether you're looking to build now or hold for the future, this lot delivers location, lifestyle, and potential. (id:65446)
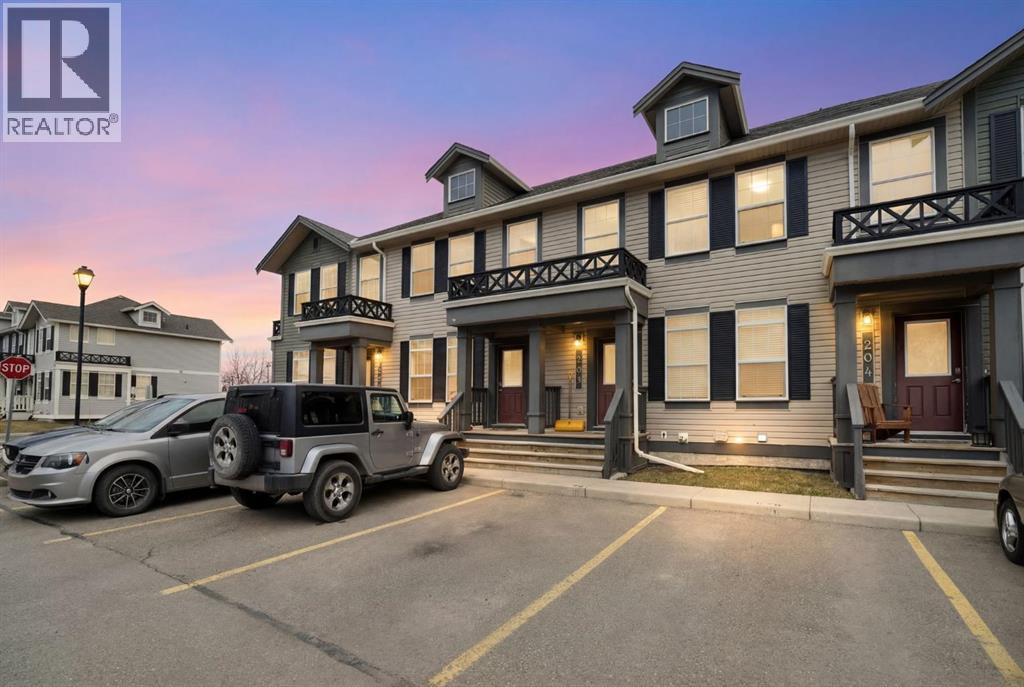
202, 1001 8 Street NW
Airdrie, Alberta
Affordable opportunity in the sought-after community of Williamstown in Airdrie—perfect for first-time buyers, small families, downsizers, or investors. This well-maintained townhome offers a functional layout, low-maintenance living, and a fully finished basement.The bright main floor features an open living space, a practical kitchen with ample storage, and a convenient 2-piece bathroom. Upstairs includes 2 bedrooms, a full bathroom, and a versatile loft—ideal for a home office, play area, or additional living space.The fully finished basement adds a spacious rec room, another 2-piece bathroom, and extra storage—offering flexibility and added value.Enjoy a private, fully fenced yard with a deck—perfect for BBQs, pets, or relaxing outdoors.Located in a quiet, pet-friendly complex just steps from parks, walking paths, and Williamstown’s environmental reserve, with schools and amenities nearby. A smart entry into homeownership or a solid investment in a desirable, family-friendly community. (id:65446)
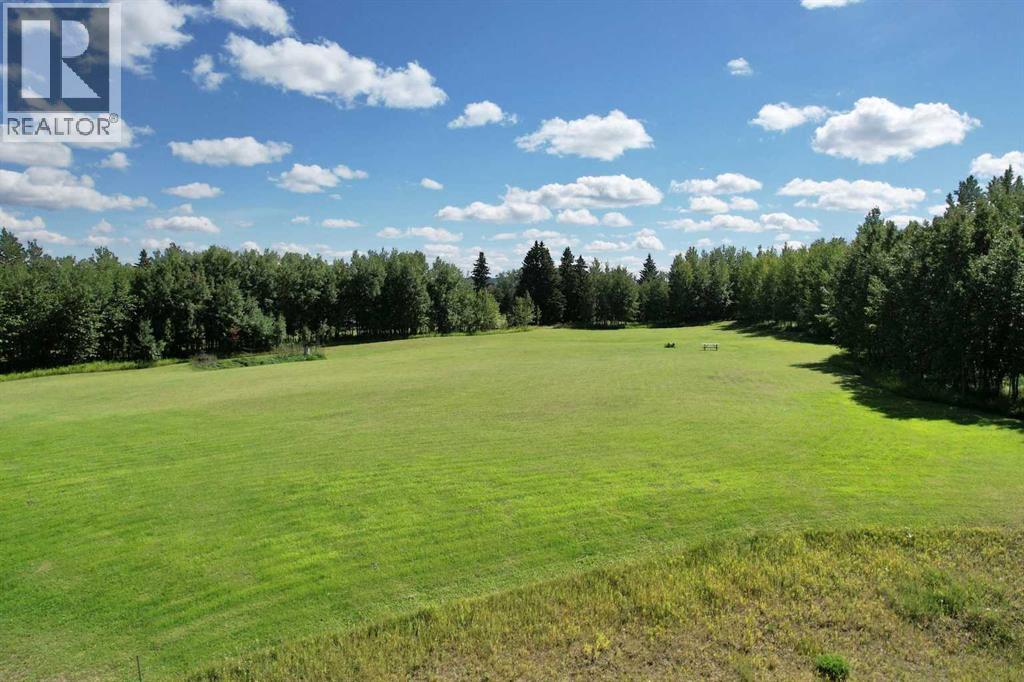
Lot 3 113055 Township Road 592
Whitecourt, Alberta
A very beautiful 4.25 acres, pie shaped, piece of land that is open and ready for your new build. Encircled by mature trees, this lot is fairly flat with a small grade. The driveway is in. Power is in the subdivision as well as gas. There are no timelines to build. Country residential zoning. Less than 10 minutes of driving to the edge of town with very little gravel. (id:65446)
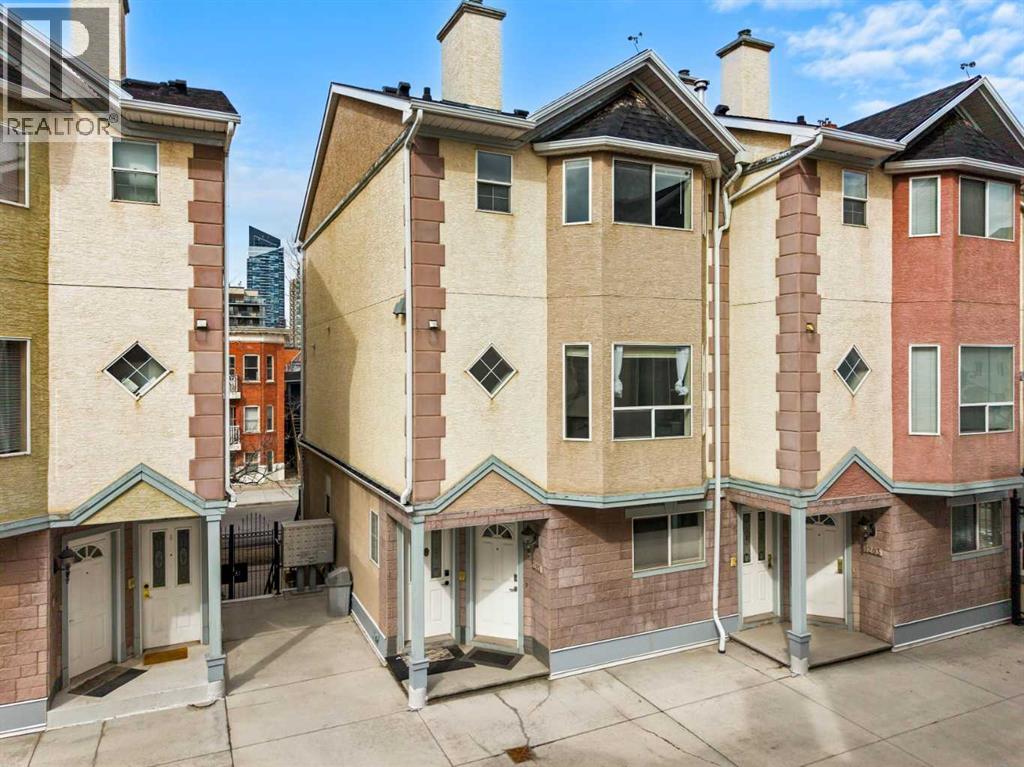
1503 11 Street SW
Calgary, Alberta
Few locations in Calgary deliver the same blend of energy, convenience, and walkability as the Beltline. Known for its lively atmosphere, endless dining options, and unbeatable proximity to the downtown core, this is inner-city living at its finest.Welcome to this 2-storey end-unit townhouse offering over 1,360 sq ft of thoughtfully designed living space. Bright and inviting with granite countertops throughout, the open-concept main level is flooded with natural light and features a spacious living area overlooking the secure courtyard—an ideal balance of privacy and connection. The kitchen and dining area flow seamlessly together, opening onto a sunny balcony, perfect for enjoying morning coffee or evening downtime.Upstairs, two generously sized bedrooms each offer their own private 4-piece ensuite, creating a functional layout that works equally well for homeowners, guests, or roommates. In-suite laundry adds everyday convenience, while the overall design emphasizes comfort and practicality.What truly sets this home apart is its location. Positioned just steps from Thomson Family Park and green space, you’ll enjoy immediate access to walking paths, outdoor areas, and nearby off-leash parks. The vibrant 17th Avenue corridor is only moments away, offering some of Calgary’s best restaurants, cafés, fitness studios, and boutique shopping. Whether it’s a quick coffee run, dinner with friends, or a night out, everything is within easy reach.Commuting is effortless with quick access to major routes and public transit, connecting you seamlessly to downtown and beyond. Secure tandem parking completes the package, while the low-maintenance lifestyle allows you to fully enjoy everything this dynamic neighbourhood has to offer.A rare opportunity to own a stylish inner-city home in one of Calgary’s most desirable communities. Book your private showing today! (id:65446)
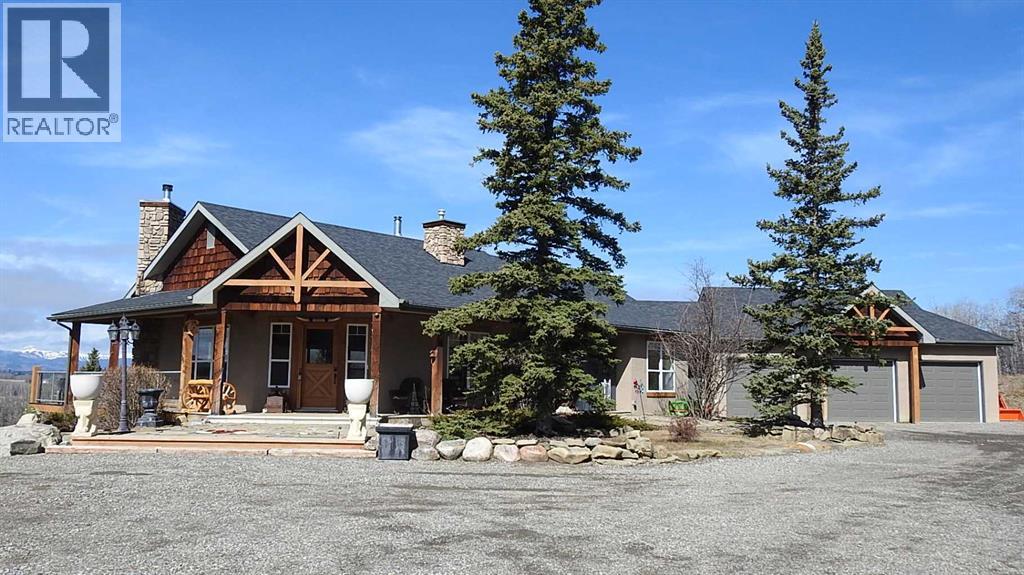
240184 370 Avenue W
Rural Foothills County, Alberta
This breathtaking home, situated on 5 acres of land, is one of the most beautiful, scenic, and unique mountain-view properties in the Millarville area. The property greets you with two hand–glass-blown golden cattail sculptures, accented with polished copper leaves and stems, along with a rare 300-year-old Sedona cactus skeleton. As you come up the driveway, you’ll notice a stunning rock wall, towering evergreens, and an extensive $500,000 professionally landscaped yard, all enhanced with Alberta perennials planted throughout the gardens. A glass grizzly-bear-paw insert set into the flagstone patio leads to the timber-accented entrance of this earth-toned stucco walkout bungalow. Inside, the wide-open 1,979 sq ft floor plan and extra-large windows frame the majestic Rocky Mountains and Southern Alberta Foothills, making this home truly special. The ranch-style kitchen features updated cupboards, quartz countertops, and stainless steel appliances—an inviting space where everyone naturally gathers. There is plenty of room for entertaining family and friends, with the kitchen flowing into the dining room and open living room. The heat from the Nodica Italian wood-burning stove adds warmth and charm, whether you’re cooking or taking the chill off a cool spring night. If you’re looking for the ultimate escape, the primary bedroom delivers. It boasts a 5-piece ensuite, a spacious walk-in closet, and, once again, amazing views. Main-floor laundry is conveniently located in the huge mudroom, which includes a sink, extra storage shelving, and ample space for hanging jackets. Two additional bedrooms complete the main floor. The in-floor-heated basement offers three more bedrooms, a games area perfect for a pool table, and a cozy family space centered around a stone-faced, high-efficiency wood stove. The walkout patio doors open to a fully landscaped brick patio created using historic reclaimed bricks from the original Father Lacombe building—a wonderful spot for family bonfir es and enjoying the crackling fire after an active day in the country. Over the past three years, the home has seen many upgrades, including: new island cupboards, gas stove, dishwasher, electric fireplace, toilets, quartz countertops, window glazing, washer, dryer, a Glaze King wood stove downstairs, diesel backup generator, new roof, eavestroughs, garden shed, raised garden boxes, chicken coop, and numerous additional improvements. For car enthusiasts, the oversized triple garage makes an ideal man cave for working on special projects. Animal lovers will appreciate the smooth, open pastures—ready for fencing—and the heated chicken coop, already prepared for a flock. Additional outbuildings include an antique log barn, perfect for storage or an excellent tack room. There is so much to see on every level and a lifetime to enjoy. Set back in a sun-filled valley with exceptional mountain views, this is more than a home—live on one of the most beautiful, scenic, and unique properties in Millarville area. (id:65446)
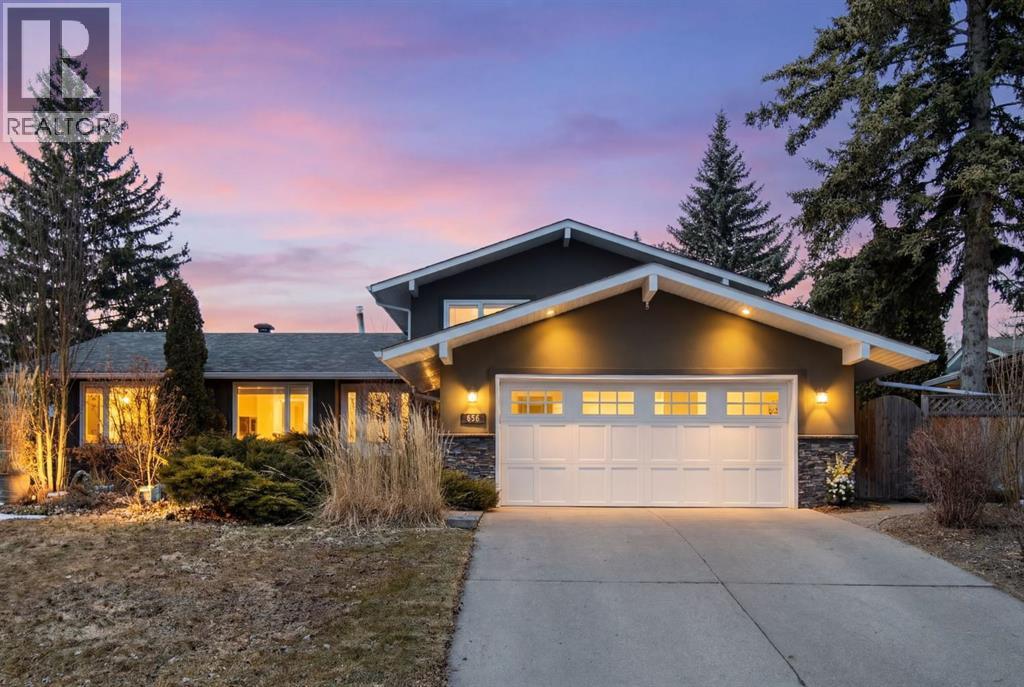
656 Willow Brook Drive SE
Calgary, Alberta
Welcome to this professionally renovated and thoughtfully designed 5-bedroom home in the highly sought-after community of Willow Park Estates, just steps from the prestigious Willow Park Golf & Country Club. Showcasing over $400,000 in recent upgrades, this home offers the perfect blend of luxury, comfort, and functionality for modern family living.Extensively updated from top to bottom, improvements include a new roof, two high-efficiency furnaces, central A/C, upgraded insulation, new windows, a fully developed basement, and a top-of-the-line hot tub. The exterior has been equally enhanced with epoxy-coated garage floors and walkways, a beautifully crafted pergola, and professionally landscaped west-facing backyard, creating a private outdoor oasis ideal for relaxing or entertaining.Inside, the bright and functional chef’s kitchen is designed to impress, featuring premium appliances, generous prep space, and an ideal layout for hosting family gatherings. Just steps away, the sunken family room invites you to unwind with its cozy gas fireplace and seamless access to the backyard.The main floor offers two versatile bedrooms, perfect for guest rooms, home offices, or hobby spaces. Upstairs, retreat to the spacious primary suite, complete with a second gas fireplace and a luxurious spa-inspired ensuite showcasing marble flooring, pebble stone accents, a deep soaker tub, and a separate shower.The fully finished basement expands your living space with a large rec room or home gym, a full bathroom, and ample storage.This is a rare opportunity to own a turnkey, extensively upgraded home in one of Calgary’s most established and desirable communities—this home truly has it all. (id:65446)
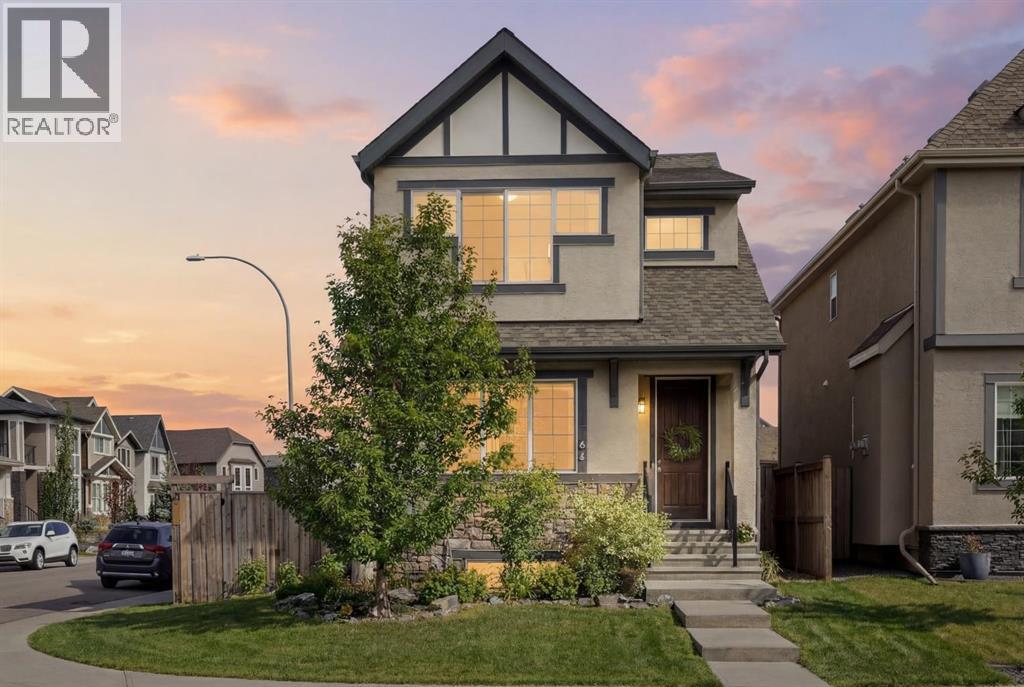
44 Marquis Link SE
Calgary, Alberta
Open House, Saturday April 18 from Noon - 2pm. Hello, Gorgeous! Welcome to 44 Marquis Link SE in Mahogany, a thoughtfully designed two-storey home offering over 1,700 sq ft above grade, a rare main-floor primary bedroom, and a functional layout ideal for a variety of buyers. Situated on a corner lot, this property provides added space, natural light, and privacy.The main level features an open-concept layout with a bright living room anchored by a gas fireplace, a well-appointed kitchen with quartz countertops, and a connected dining area designed for everyday living and entertaining. The primary bedroom is conveniently located on the main floor and includes a walk-in closet and ensuite, offering separation and flexibility not commonly found in this price range.Upstairs, you’ll find two additional bedrooms, a full 4-piece bathroom, a central bonus/family room, and upper-level laundry for added convenience. The unfinished basement provides excellent potential for future development.Additional highlights include a newer roof (2022), updated finishes, and a functional floor plan that suits first-time buyers, families, or investors. Located in the award-winning lake community of Mahogany, residents enjoy access to beaches, pathways, parks, and a wide range of amenities. (id:65446)
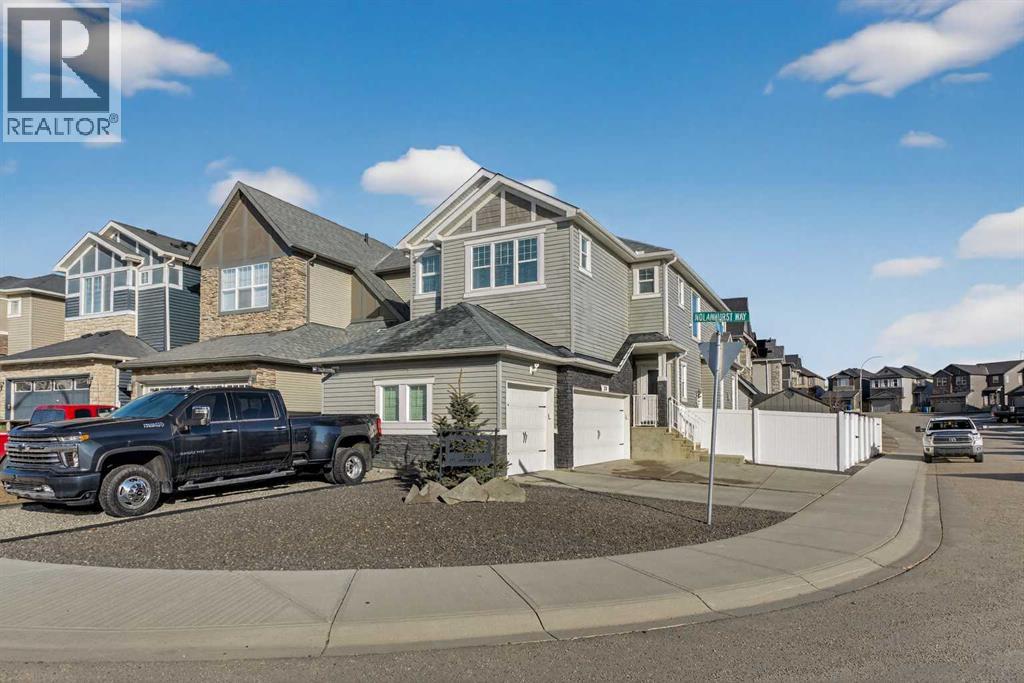
229 Nolanhurst Way NW
Calgary, Alberta
Welcome to 229 Nolanhurst Way NW — where modern comfort meets family-friendly living in the vibrant community of Nolan Hill. Before even entering this home you realize how unique of an opportunity this is to find a triple car garage with an additional parking pad in the front of the home as well as R.V Parking/Gate Access to the backyard. This stylish and well-maintained home offers options for a variety of buyers, designed with today’s functional lifestyle in mind. Step inside to discover a bright, open-concept main floor that effortlessly connects the living, dining, and kitchen spaces — ideal for entertaining or simply enjoying everyday life. Large windows flood this corner lot home with natural light, while modern finishes add a polished, move-in-ready feel. The kitchen is the heart of the home, featuring sleek cabinetry, ample counter space, and a layout that makes both cooking and hosting a breeze. Upstairs, you’ll find generously sized bedrooms and a bonus room including a comfortable primary retreat complete with a private 5 piece ensuite and plenty of closet space — your own personal escape at the end of the day. As we head to your fully finished basement with a separate entry and 1 bedroom suite serves perfectly as a mortgage helper or for multi generational living. Outside, the property offers a great space to relax, garden, or entertain, with room to make it your own. Whether it’s summer BBQs or quiet evenings under the stars, this backyard is ready for it all. Located in the sought-after community of Nolan Hill, you’re surrounded by parks, pathways, schools, and convenient shopping — all while enjoying quick access to major routes for an easy commute. Other recent upgrades to this home include new shingles, A.C, landscaping and more! (id:65446)
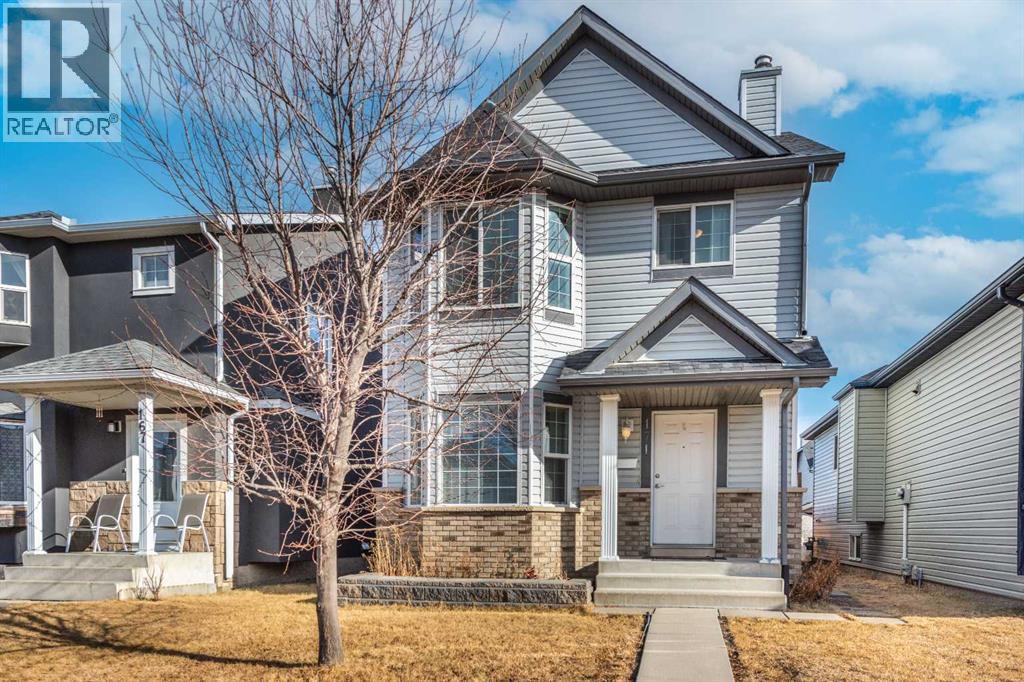
171 Saddlemead Green NE
Calgary, Alberta
OPEN HOUSE SAT APR 18 BETWEEN 2-4PM. This Gorgeous family home offers 3 bedrooms, 2.5 baths and is ideally located within walking distance to Schools, Parks, Playgrounds, Shopping Centre and Saddle Ridge C-Train Station. The cozy living room features a full bay window with large windows and extends the same to the spacious Primary suite above. Two more bedrooms and a 4-piece bath complete the upper floor. The kitchen offers stainless steel appliances and a center island with an eating bar. The interior has been freshly painted in classy modern colours. The partially finished basement with a full 4-piece bath is ready to be completed and could include a 4th bedroom and a large family/rec room, and can be easily suited, plus lots of storage. Some west-facing windows have been replaced, as well as siding and roofing. Enjoy the well-maintained front yard with raised flower beds and the rear yard with a large patio, handy garden shed and lots of parking. (id:65446)