
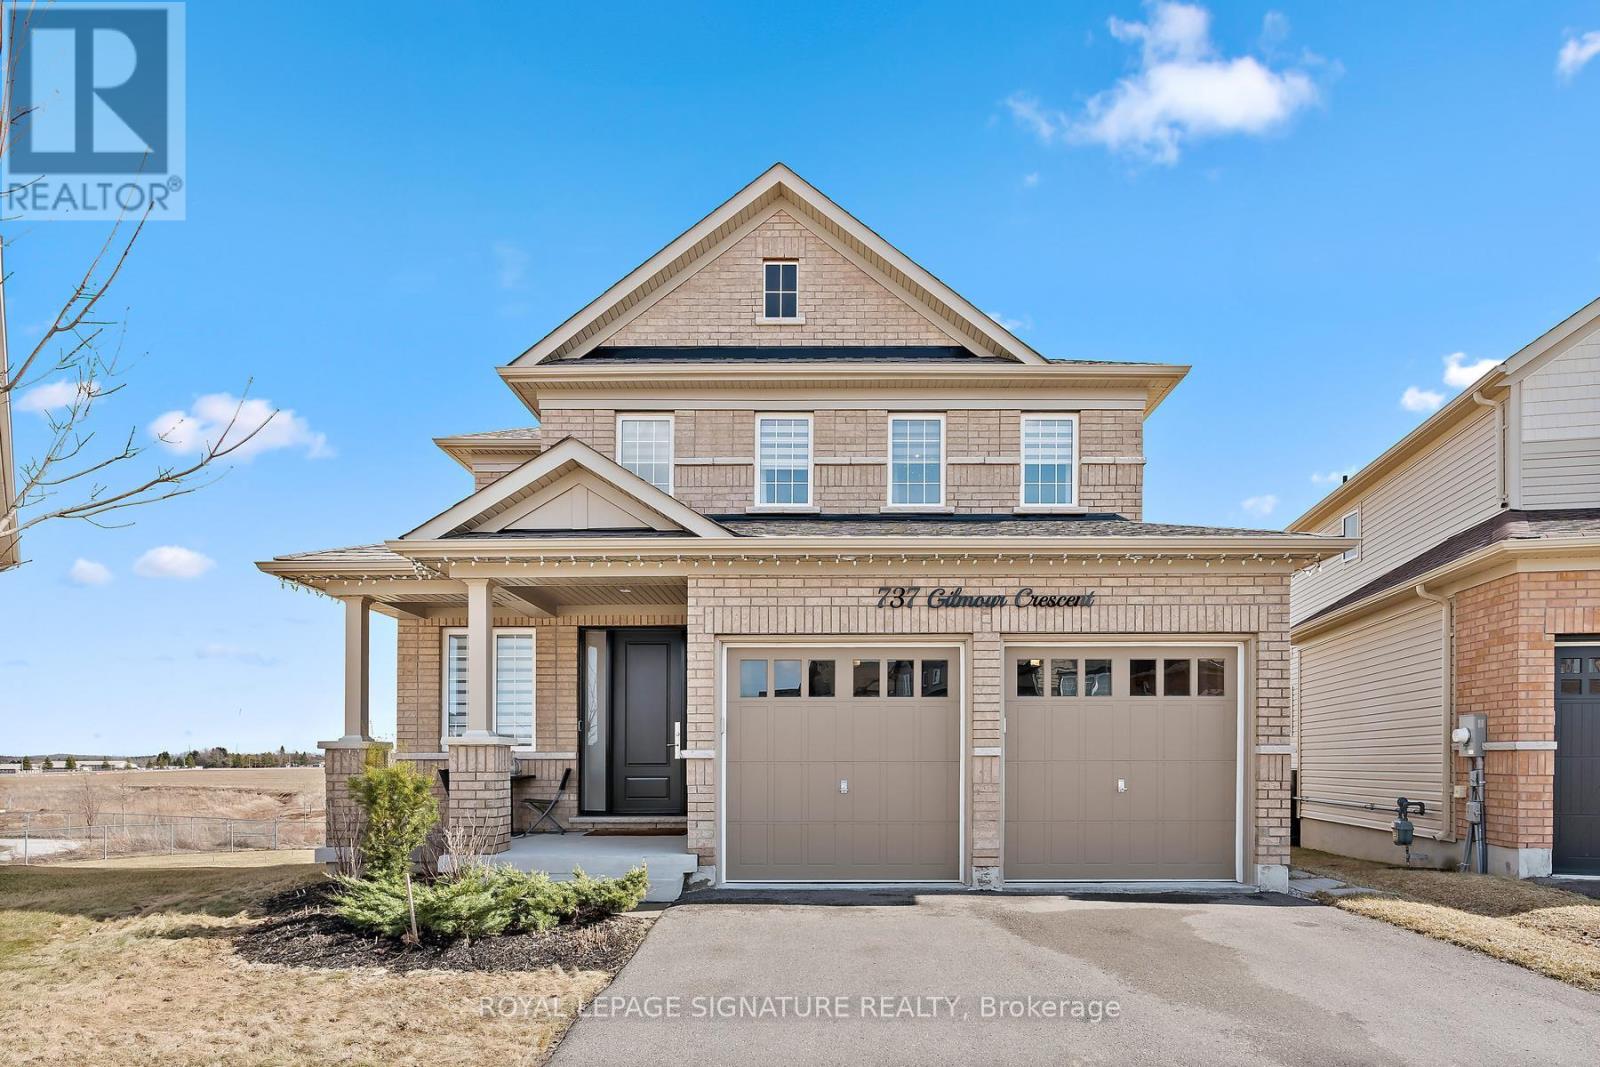
737 Gilmour Crescent
Shelburne, Ontario
Stunning ravine lot with walkout basement in one of Shelburne's most sought-after communities! This magnificent detached 4 bed, 4 bath home offers over 3,000 sq. ft above grade and sits on one of the largest lots in the area. Featuring over $300K in professional upgrades, this carpet-free home showcases premium hardwood flooring, 9-ft ceilings and a functional layout with separate living, dining, family, and breakfast areas.The custom chef's kitchen boasts quartz countertops, upgraded appliances, tailored cabinetry and a large island with a unique butcher block table attached. Enjoy a gas fireplace with custom built-ins, zebra blinds and surround sound system throughout home.Upstairs offers spacious bedrooms, a luxurious primary suite with walk-in closet and spa-like ensuite, plus convenient upper-level laundry. Walkout basement with side entrance, upgraded windows, and abundant natural light. Ravine backyard with pond views completes this exceptional home.The home also features an elegant oak staircase, a side entrance to the basement, garage access and a bright walkout basement with upgraded windows and an additional side window-flooding the space with natural light and offering incredible future potential.Step outside to your private ravine backyard oasis, complete with serene pond views-an exceptional setting for relaxation and outdoor enjoyment.This is more than a home-it's a lifestyle defined by luxury, craftsmanship and an unbeatable location. (id:65446)
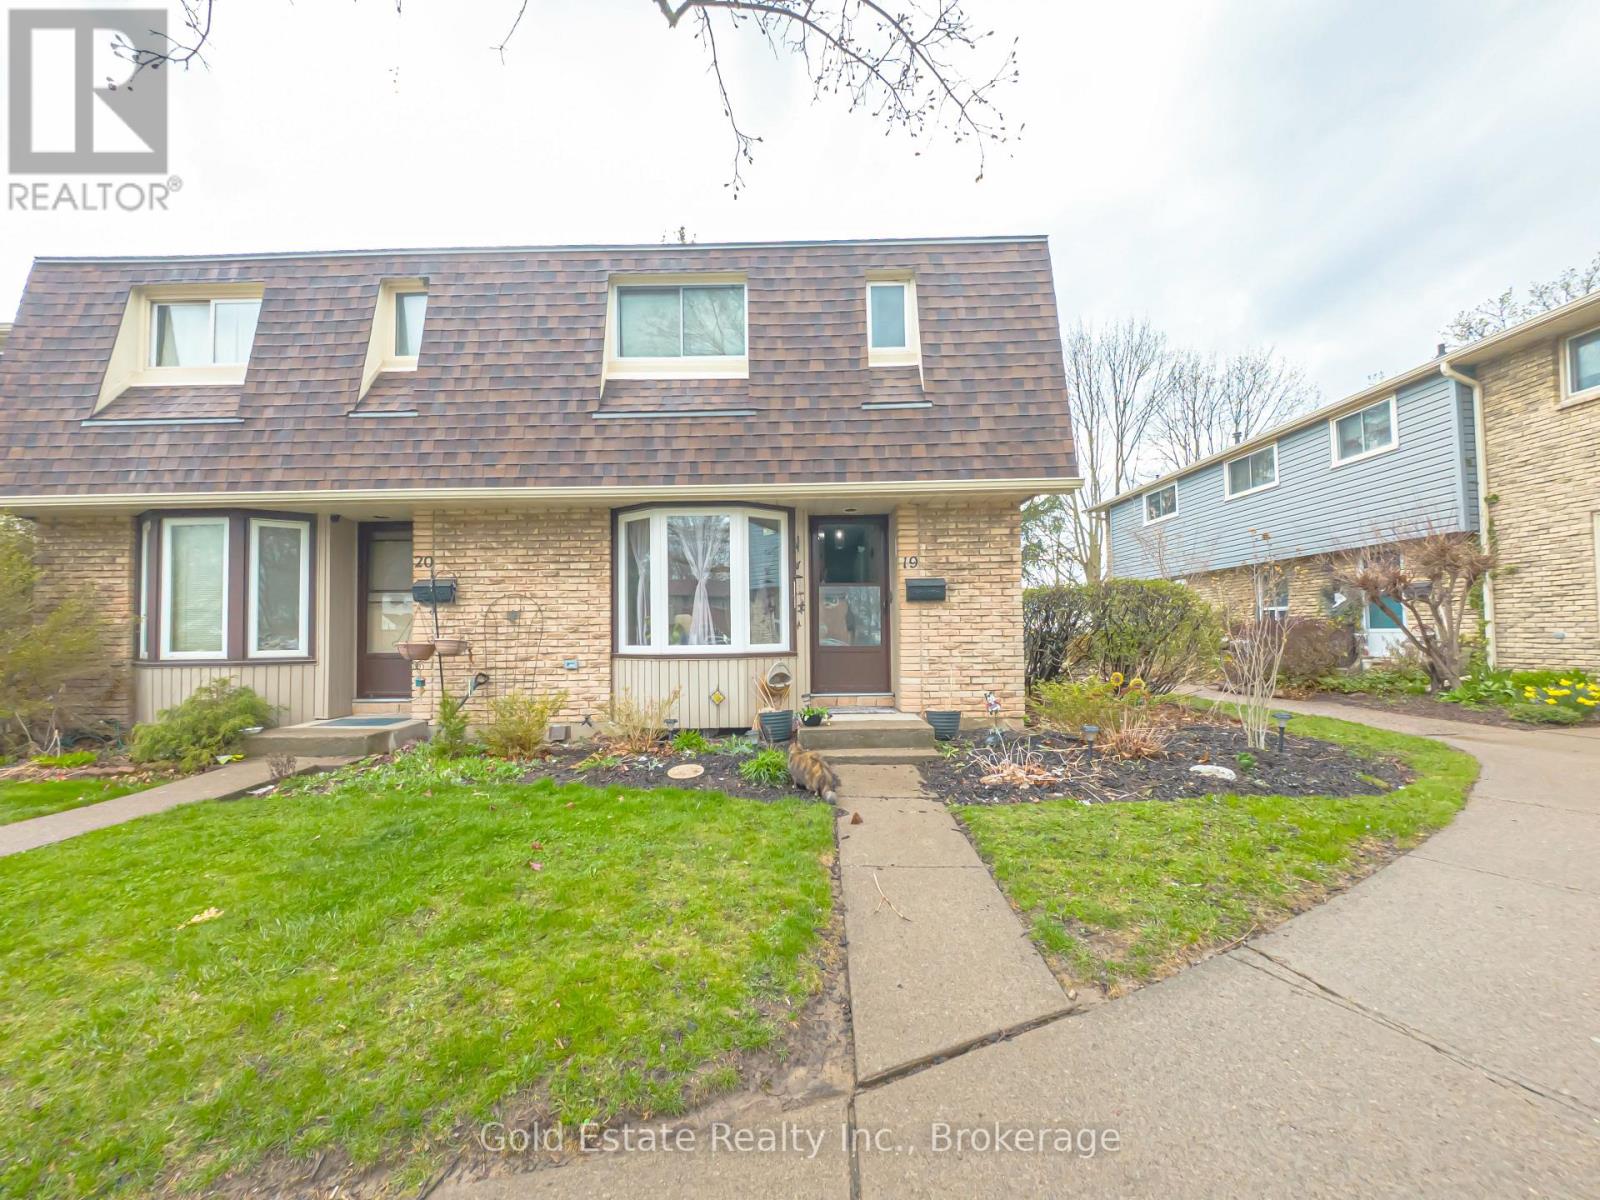
19 - 18 Barry Street
St. Catharines, Ontario
This well maintained End unit home boasts of 3 spacious bedrooms 2 bath, a separate dining room, a bright eat-in Kitchen, a large spacious living room with new flooring, walkout to a lovely fenced private gated backyard, a great space for relaxation & entertainment. All major upgrades done here including new living room flooring, electrical panel, newer 2nd level flooring etc. Upstairs offers three bedrooms with an ensuite four piece bath. Basement has a large finished rec/games room, which could be another bedroom. Condo fees include water, building insurance, cable TV, exterior maintenance including roof, windows & exterior doors, and parking. With close proximity to all schools, amenities, parks, shopping, and the QEW, this location cannot be beat! This home is ideal for those seeking both comfort and convenience. Additional features include ample visitor parking and proximity to a bus route. Move-in ready and waiting for you to make it your own! (id:65446)
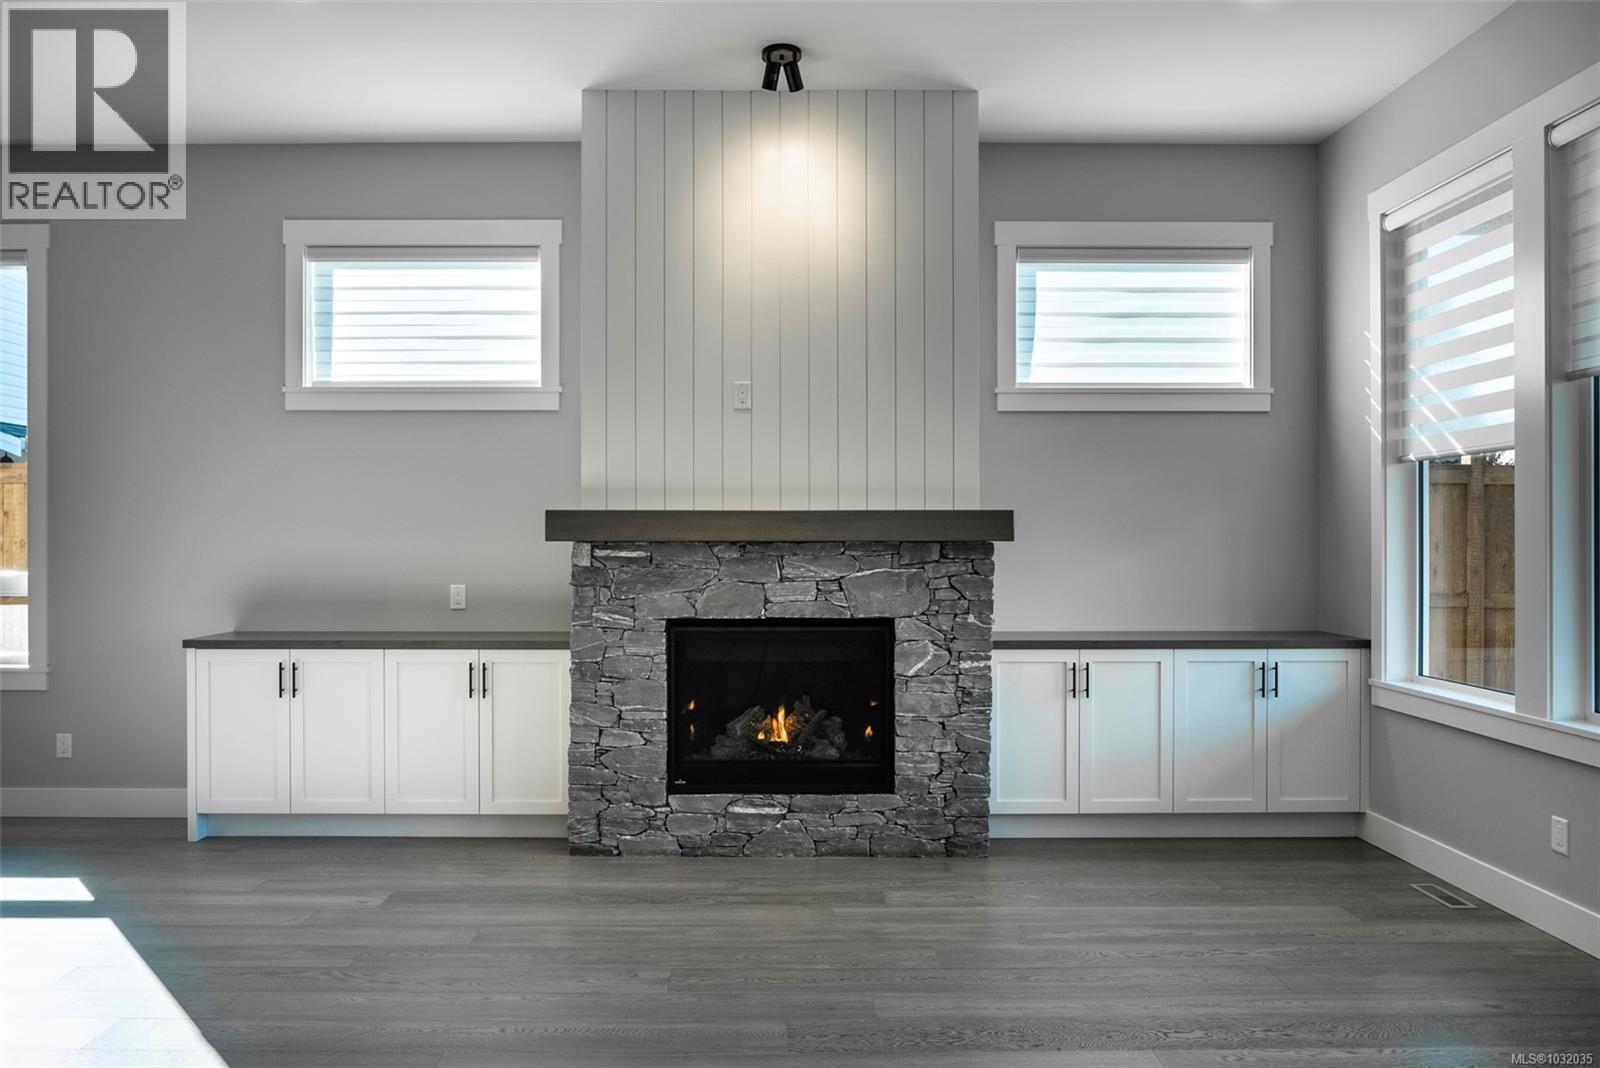
860 Mariner Way
Parksville, British Columbia
Welcome to this beautifully crafted executive rancher, built by Bayshore Construction, in the sought-after San Pareil neighbourhood. This 4-bedroom, 2-bathroom home offers a refined blend of style, comfort, and efficiency. High ceilings and wide-plank engineered hardwood flooring create a bright, open feel throughout. The well-designed layout features a stunning kitchen with a large island, quartz countertops, custom Merit cabinetry, Fisher & Paykel appliances plus walk-in pantry. The spacious great room is filled with natural light from low-E casement windows and opens to a covered patio with an outdoor fireplace and water feature—ideal for year-round indoor-outdoor living. The primary suite overlooks the backyard and includes a walk-in closet and a beautifully finished ensuite with a walk-in tile shower. Additional features include a Trane heat pump, natural gas on-demand hot water, HRV system, and a double garage with epoxy flooring. Located just steps to beach access with stunning Georgia Strait views and within walking distance to Rathtrevor Provincial Park and the Englishman River Estuary. Easy access to Parksville, Qualicum Beach, North Nanaimo shopping, and local attractions **Photos are of similar home** (id:65446)
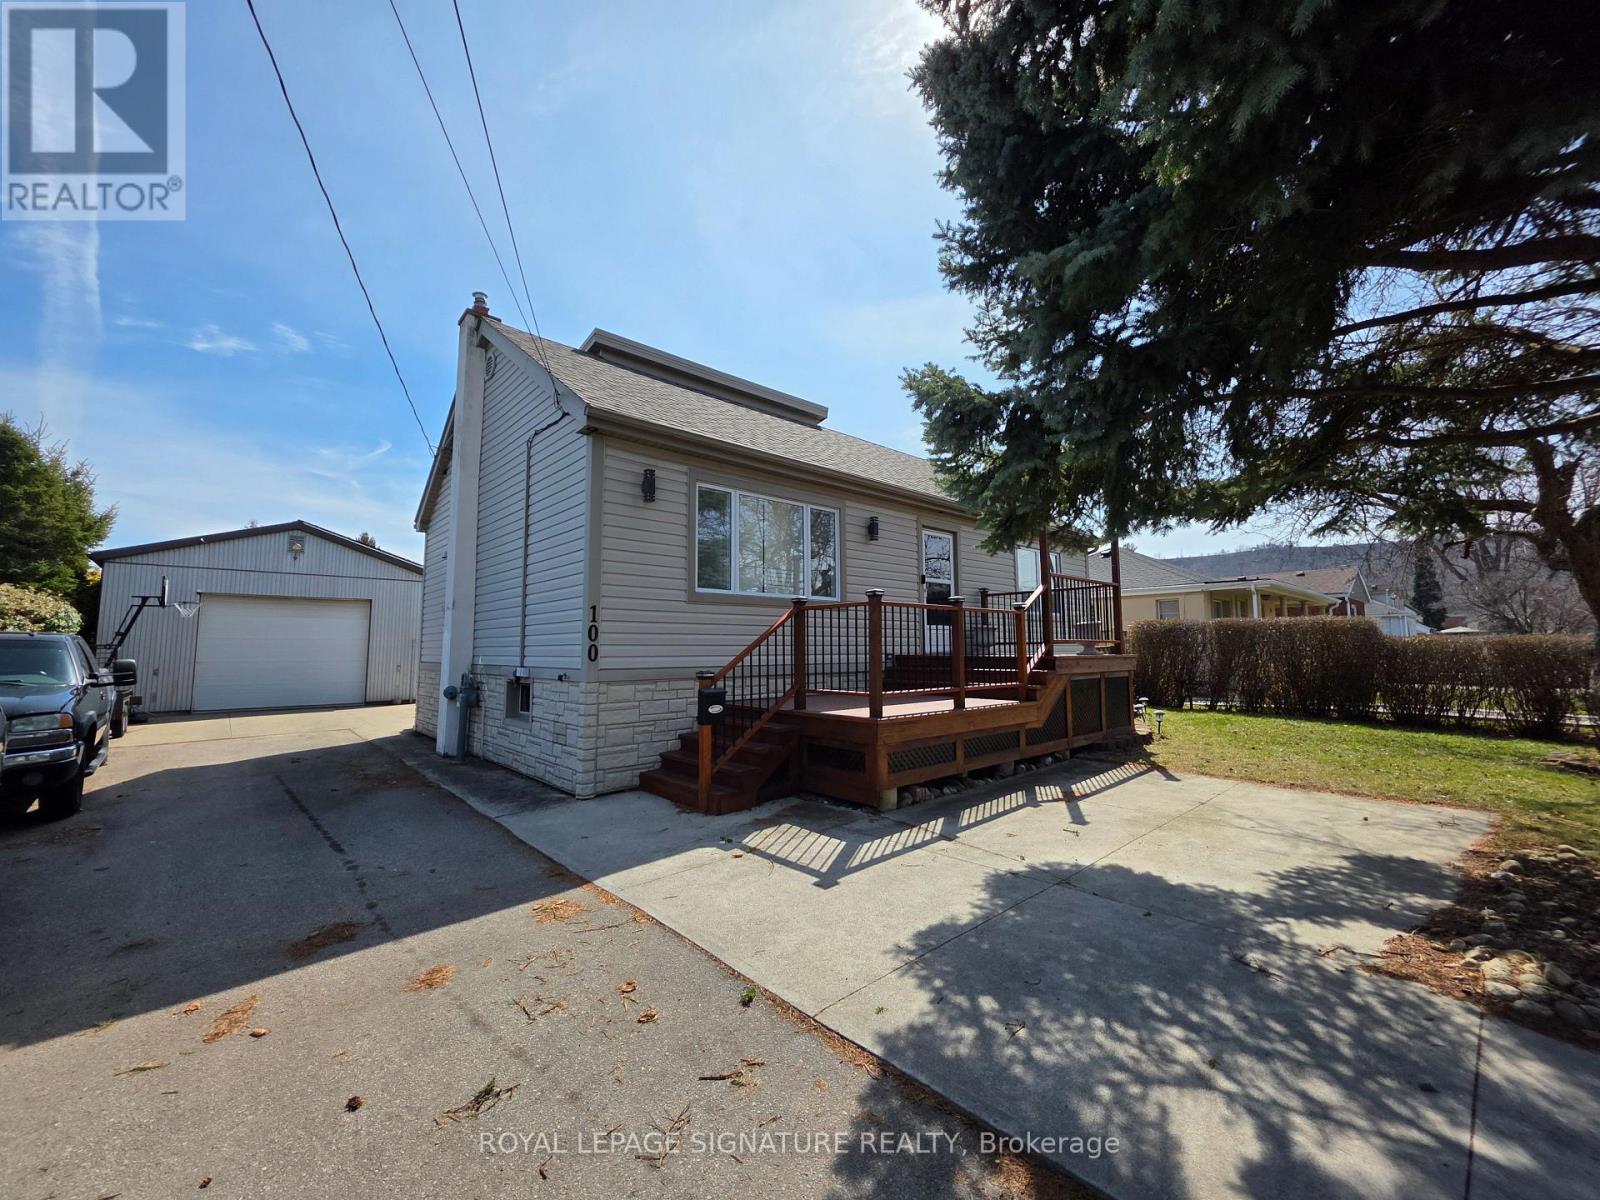
Upper Level - 100 Corman Avenue
Hamilton, Ontario
This charming, well-maintained 3-bedroom Bungalow w/ loft master bedroom retreat featuring a steam shower. Features updated siding, kitchen, bathroom, windows & California shutters. Access to the Patio/Backyard (see attached pic), natural gas line for BBQ, Basement laundry is shared. The landlord will be using the garage and living in the basement. 2 Parking spots are available. Quiet street with lovely neighbours, walking distance to public and catholic schools, steps to parks, Arenas, shopping, transit & more. Tenants to pay 60% of utilities. (id:65446)
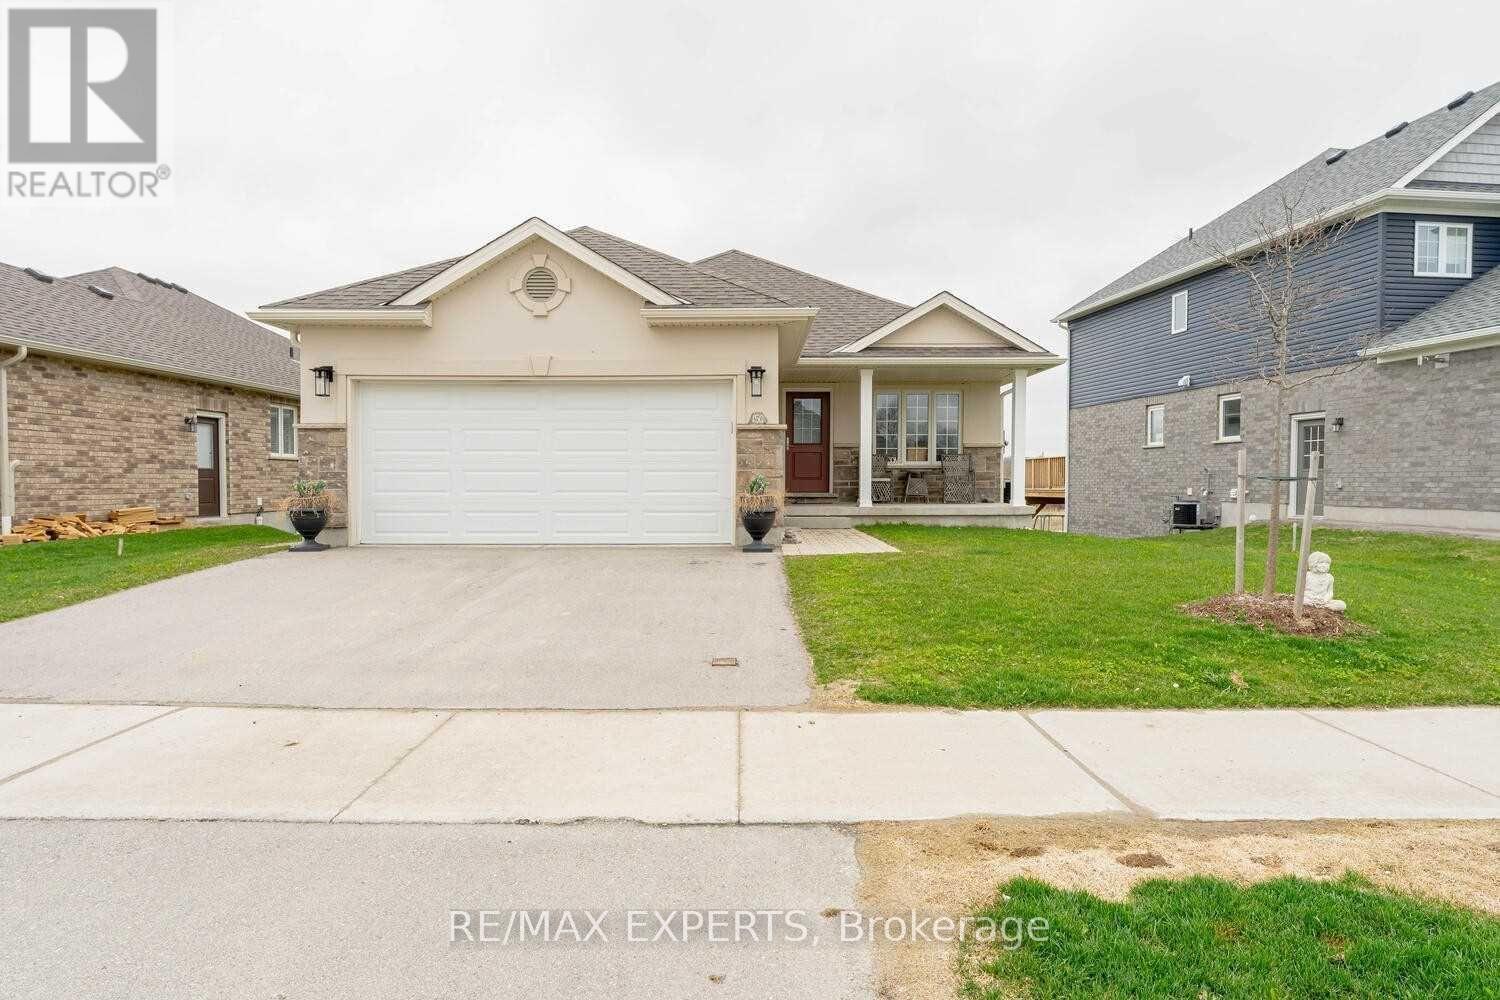
150 Bridge Crescent
Minto, Ontario
Welcome to this beautifully maintained bungalow offering exceptional value on one of Palmerston's most sought-after streets. Featuring 3+1 bedrooms, 3 bathrooms, and a fully finished walkout basement, this home delivers the perfect blend of space, functionality, and comfort for families, investors, or multi-generational living.The bright, open-concept main level is complemented by a modern kitchen, cozy gas fireplace, and well-appointed living spaces. The walkout basement provides additional living space with endless possibilities-ideal for an in-law suite, recreation area, or home office setup.Located on Bridge Crescent, this home stands out as a rare opportunity to own a move-in ready property with more usable space than many newer builds nearby-without the premium price tag.Conveniently situated close to schools, parks, and local amenities. (id:65446)
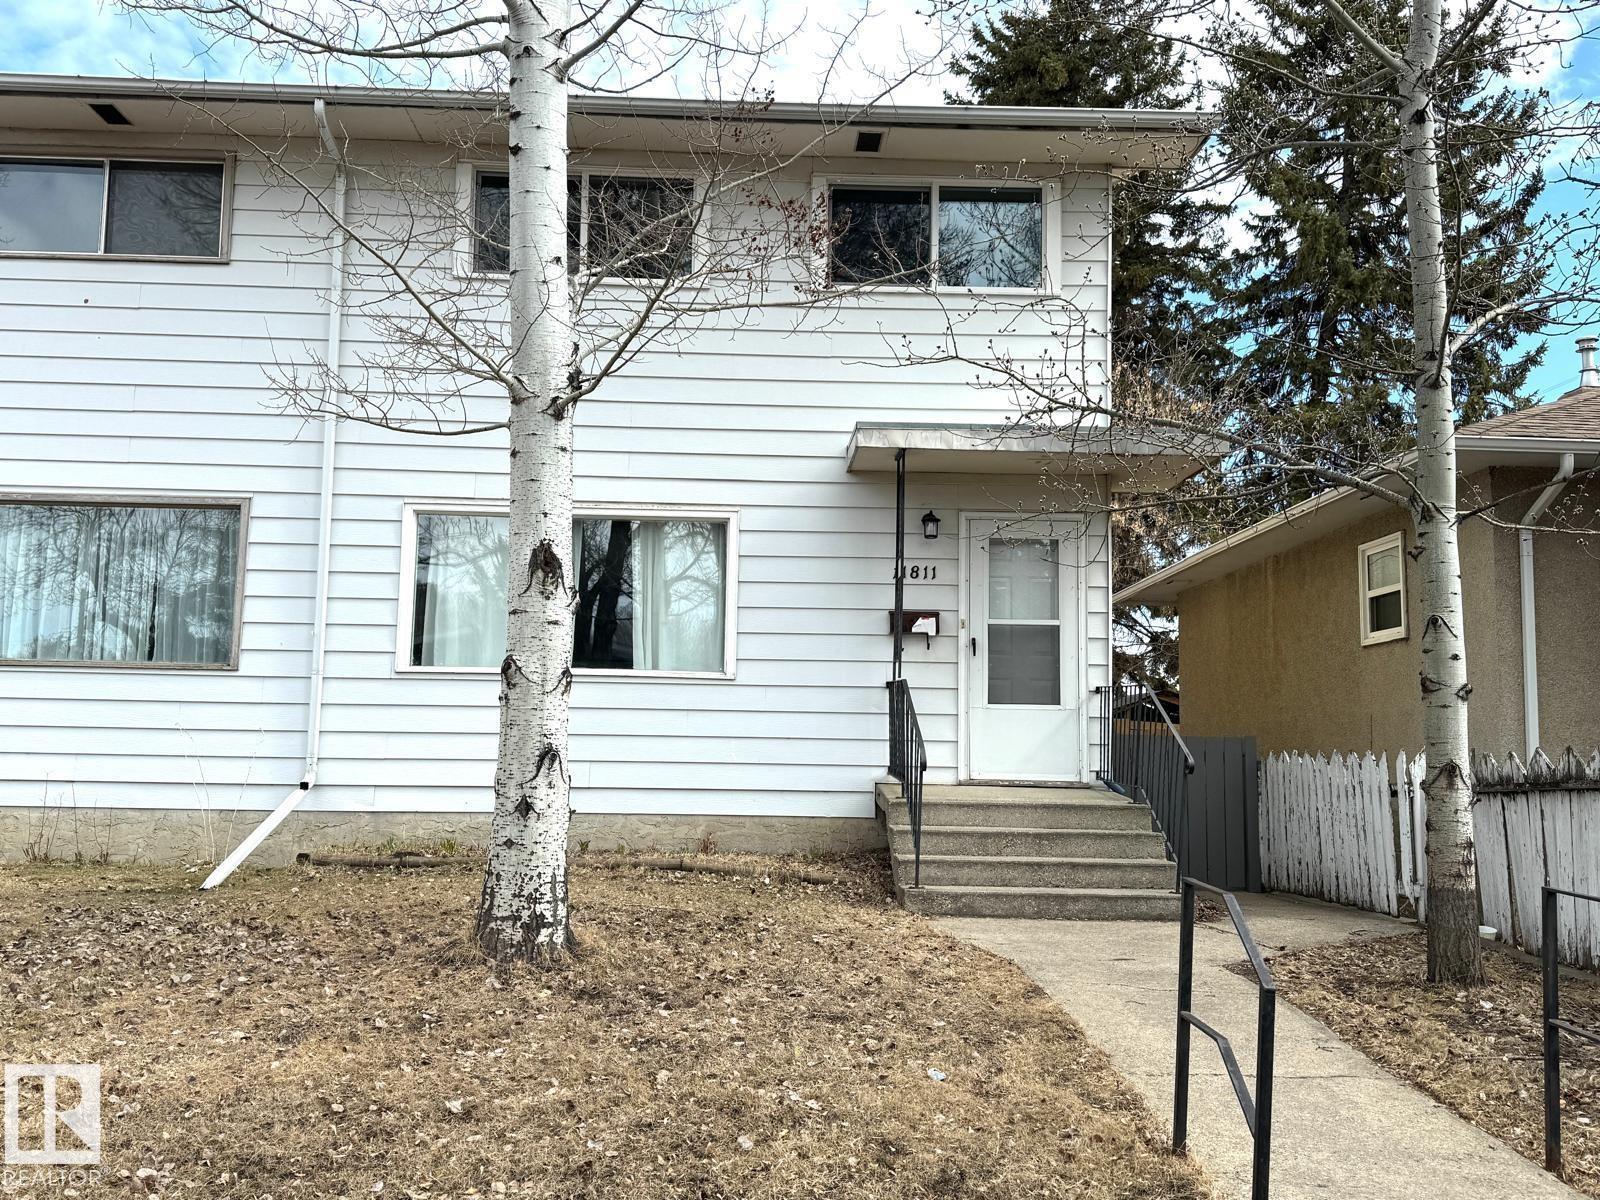
11811 44 St NW
Edmonton, Alberta
Welcome to this fantastic 2-storey home in the convenient community of Beacon Heights! Offering 3 bedrooms and 1.5 bathrooms, this carpet-free home is perfect for families or investors. Main floor features a bright, sun-filled living room with stunning laminate flooring throughout. The dining area adjacent to a spacious kitchen w modern cabinetry, plus a 2-pc bathroom. Upstairs, you’ll find three good-sized bedrooms, all finished w newer floorings, along with a 4-pc bathroom. Back door entrance leads to the basement, c/w a laundry/utility rm & plenty of space for future development. Enjoy the landscaped & fully fenced backyard. Recent upgrades include: kitchen cabinet /countertop/dishwasher/microwave hood fan/shingles (approx. 10.5 years)/newer fridge/painting/kitchen flooring (3.5 years)/newer windows & 100-amp electrical panel/updated bedroom flooring/upper bathroom/bathtube/granite counter/doors/entire house w LED lightings. Easy access to school/playground/public transit & all amenities. Don't miss! (id:65446)
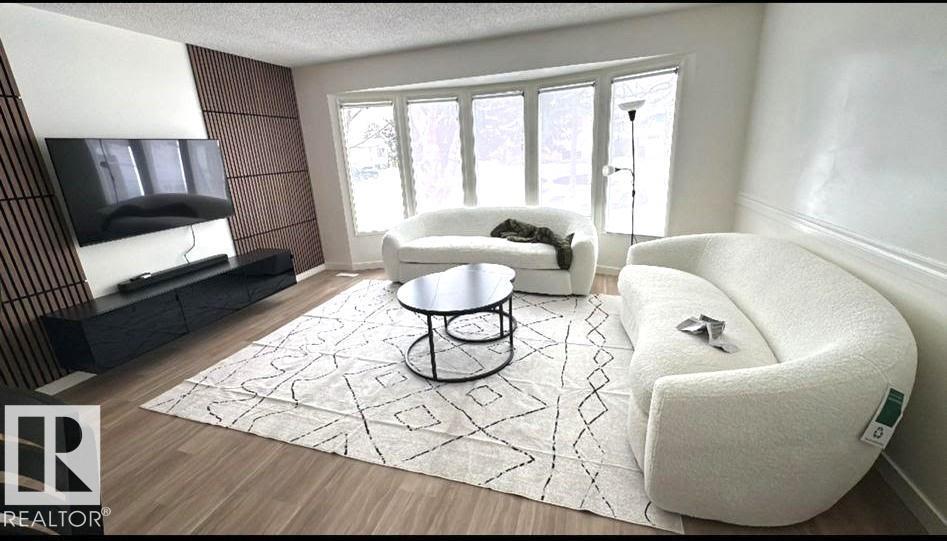
1311 56 St NW
Edmonton, Alberta
LOCATION! LOCANTION! Nice Bungalow located on a HUGE lot in a QUIET Cul-de-sac in family friendly Sakaw and modernized with many UPGRADES: New QUARTZ Countertops and Backsplash, FEATURE WALL in Livingroom with TV WALLMOUNT and B/I LIGHTED Linear TV cabinet, NEWER Matte BLACK HARDWARE, LIGHTING, VANITY BATHROOM LIGHT-UP MIRROR, OUTLETS, FRESH WHITE PAINT with WHITE KITCHEN, newer WASHER, 2nd Fridge, park like treed yard, newer SS fridge and SS stove, 3 good sized bedrooms share a full 4 piece bath, separate entrance to the lower level which is partially developed with 3 piece bathroom, big open space ready for your completion. Updates over the years include newer vinyl windows, newer HE furnace, newer water tank and VINYL PLANK FLOORS. Built by Mac and Mitch homes! With 2x6 construction, Fir Joists, 100AMP electrical, copper wiring and plumbing. There is BACKALLEY access with plenty of room for future garage and Parking until! Very convenient close to the Anthony Henday, PARKS, SCHOOLS and PLAYGROUNDS!! (id:65446)
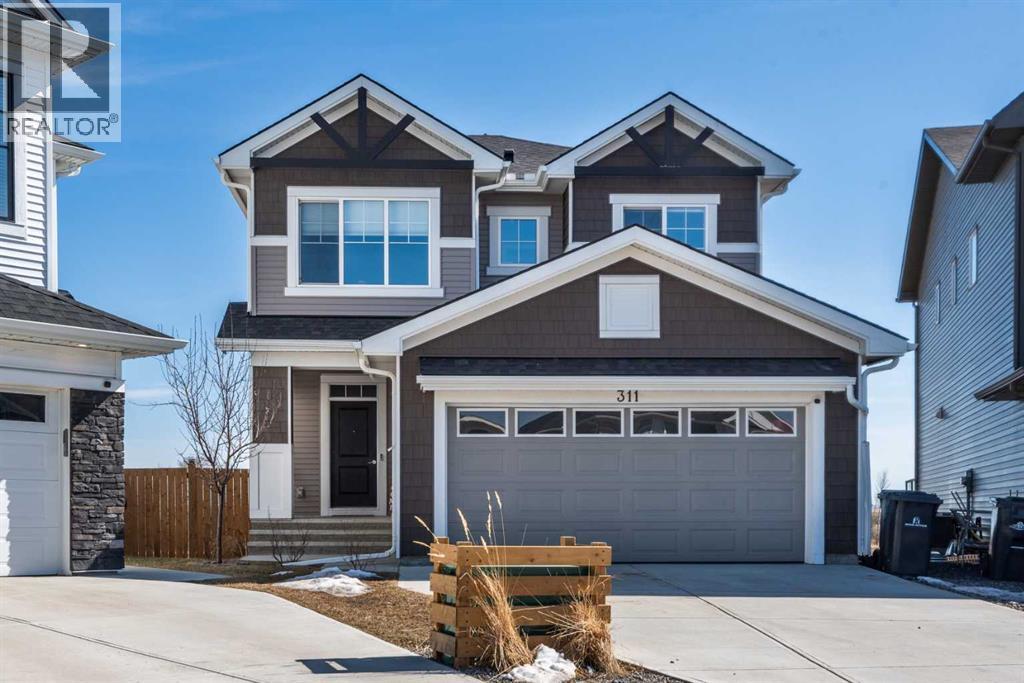
311 Monterey Place SE
High River, Alberta
Welcome to this beautifully maintained and thoughtfully designed home offering the perfect blend of comfort, style and functionality. Nestled in a desireable neighbourhood, this property is ideal for families, professionals, or anyone seeking a peaceful, yet convenient lifestyle. Step inside to discover a bright and spacious open-concept layout, featuring large windows that flood the home with natural light. The modern kitchen is equipped with modern stainless steel appliances, quartz countertops, ample cabinetry, separate pantry and a generous island, perfect for prepping, cooking, entertaining and family gatherings. The living and dining areas flow seamlessly, creating a warm and inviting atmosphere. There is also the convenience of private home office on this main floor. Upstairs, you'll find a spacious bonus room, well appointed bedrooms, including a large primary suite complete with walk in closet and luxurious five peice ensuite. The fully developed basement is thoughtfully finished, adding exceptional living space and versatility, featuring an open layout rec room with bar area, a full bathroom with modern fixtures, and an additional bedroom. Outside, you will enjoy a beautifully landscaped pie shaped yard which offers plenty of room for the addition of play structures, trampolines or firepit. Additional features include a south facing deck with gazebo off the main living area, central air conditioning fenced in dog run and a heated double attached garage. Additionally, the home has just been repainted throughout and brand new upper grade carpet and underlay installed on the stairs and entire upper floor. The location is stellar, offering gorgeous views from the rear deck and close proximity to walking paths, parks and shopping. This is a place you would be proud to call home, don't miss the opportunity to make it yours! (id:65446)
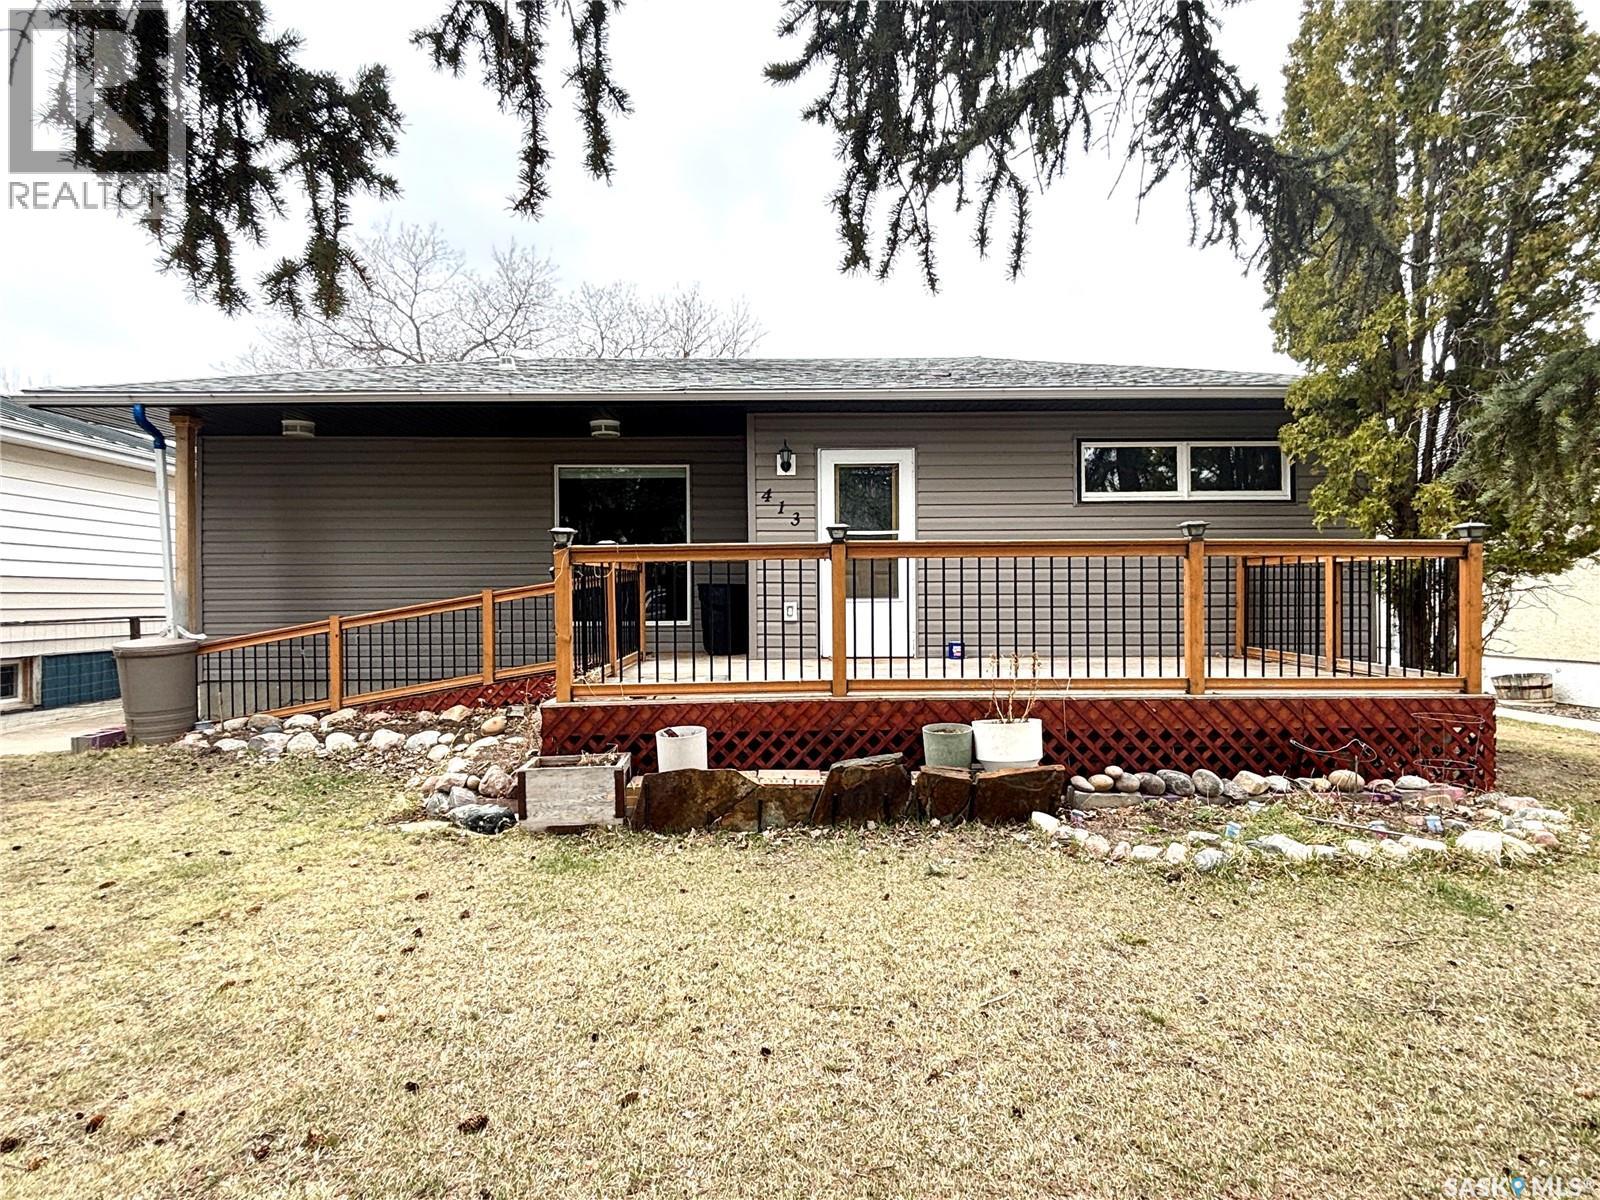
413 Maple Street
Maple Creek, Saskatchewan
Welcome to this affordable and inviting starter home, perfect for first-time buyers or those looking to downsize without compromise. Ideally located close to downtown, this property offers both convenience and comfort in a family-friendly setting. Step inside to a bright and spacious open-concept kitchen and living room, designed for easy everyday living and entertaining. The kitchen is enhanced by two solar tubes, filling the space with natural light and creating a warm, welcoming atmosphere. The home features three well-sized bedrooms, including a generous primary bedroom complete with a large walk-in closet and a private 3-piece ensuite. The additional bedrooms provide plenty of space for family, guests, or a home office. Outside, you’ll find a large yard with plenty of room to relax, garden, or play. Enjoy the added bonus of a dedicated garden area, a convenient carport, and a shed for extra storage. This home offers great value, functional space, and a fantastic location—don’t miss your opportunity to make it yours! Call today to book your private viewing. (id:65446)
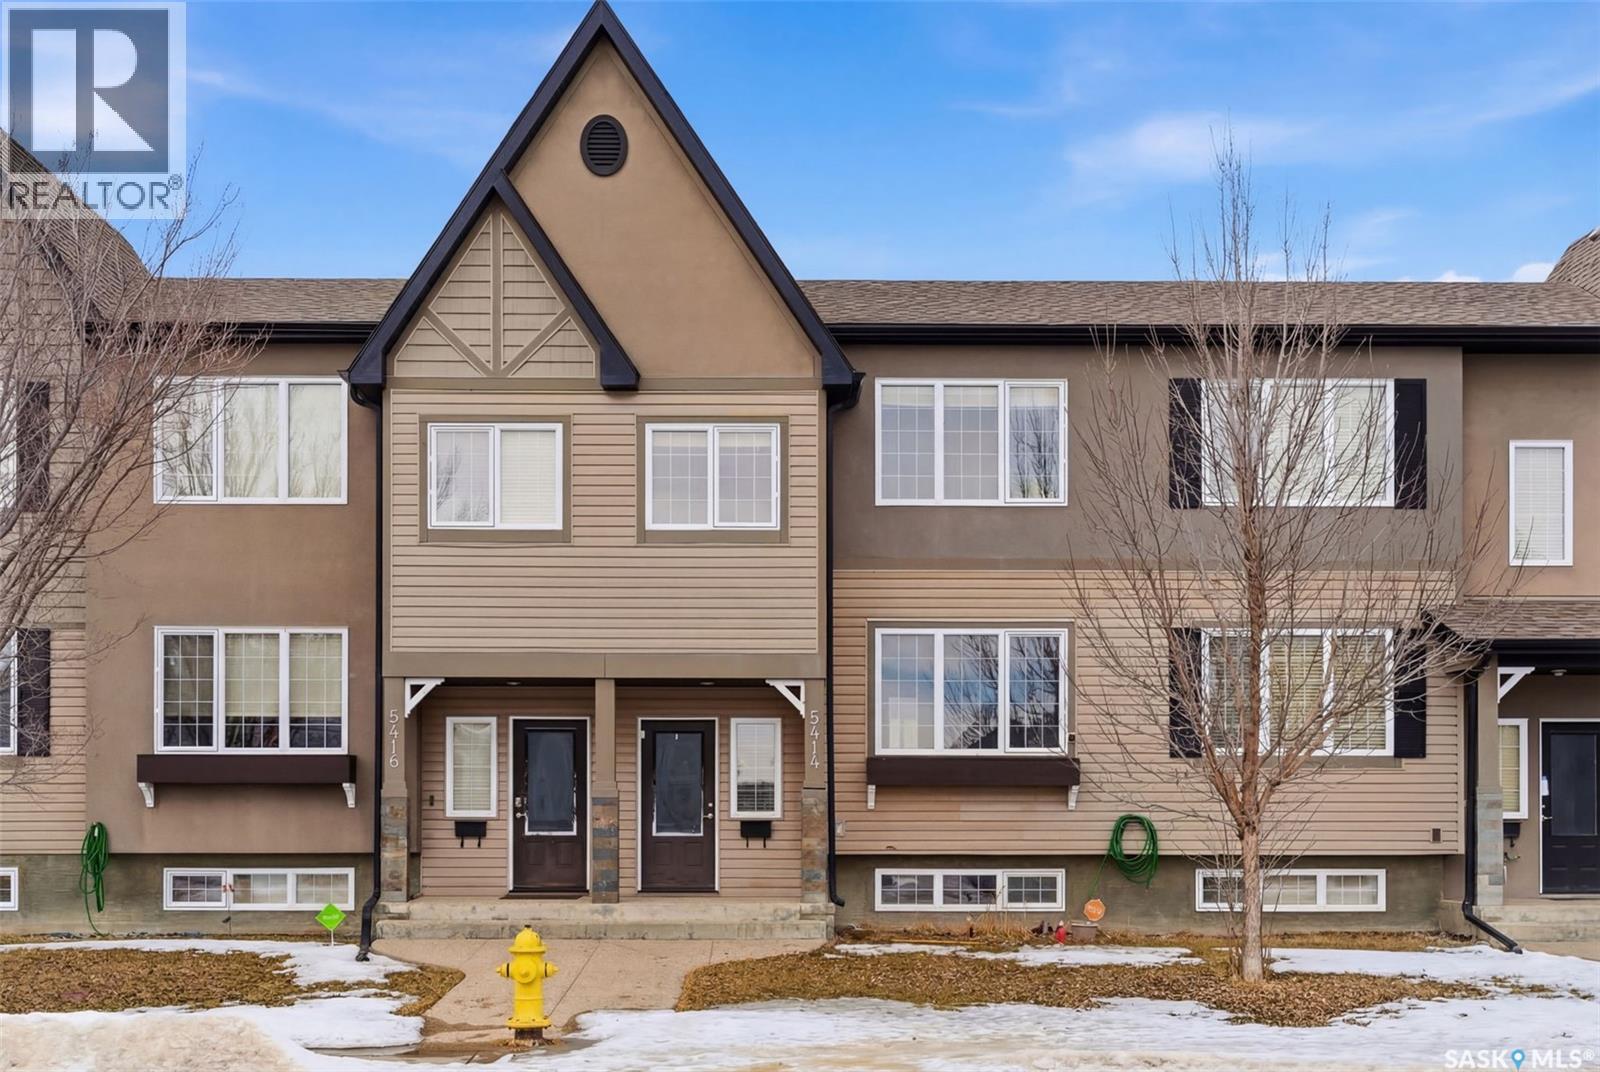
5414 Mitchinson Way
Regina, Saskatchewan
Welcome home to 5414 Mitchinson Way in our desirable Harbour Landing neighbourhood! If you have been waiting for an opportunity to enter the housing market with an exceptional opportunity, this is it! This townhome (WITH ZERO CONDO FEES) offers a fully developed floor plan with oodles of space. The open concept main floor offers a comfortable living area, kitchen space & a dining room with access to the fenced backyard, deck & detached garage (18.9x20.9 interior measurements). Upstairs offers a flex space on the landing, leading to the 2nd floor with laundry, a jack & jill full bathroom accessible from the primary bedroom & main hallway, & two secondary bedrooms. Downstairs has been developed with a recreation space, a full bathroom, oodles of storage under the stairs & a utility room. I love this location because we have Harbour Landing Elementary School, Fairchild Park, amenities on Gordon Avenue & pathways in this neighbourhood! If you have been looking for a home that you can put your flare into, this is it! This could be your home sweet home! (id:65446)
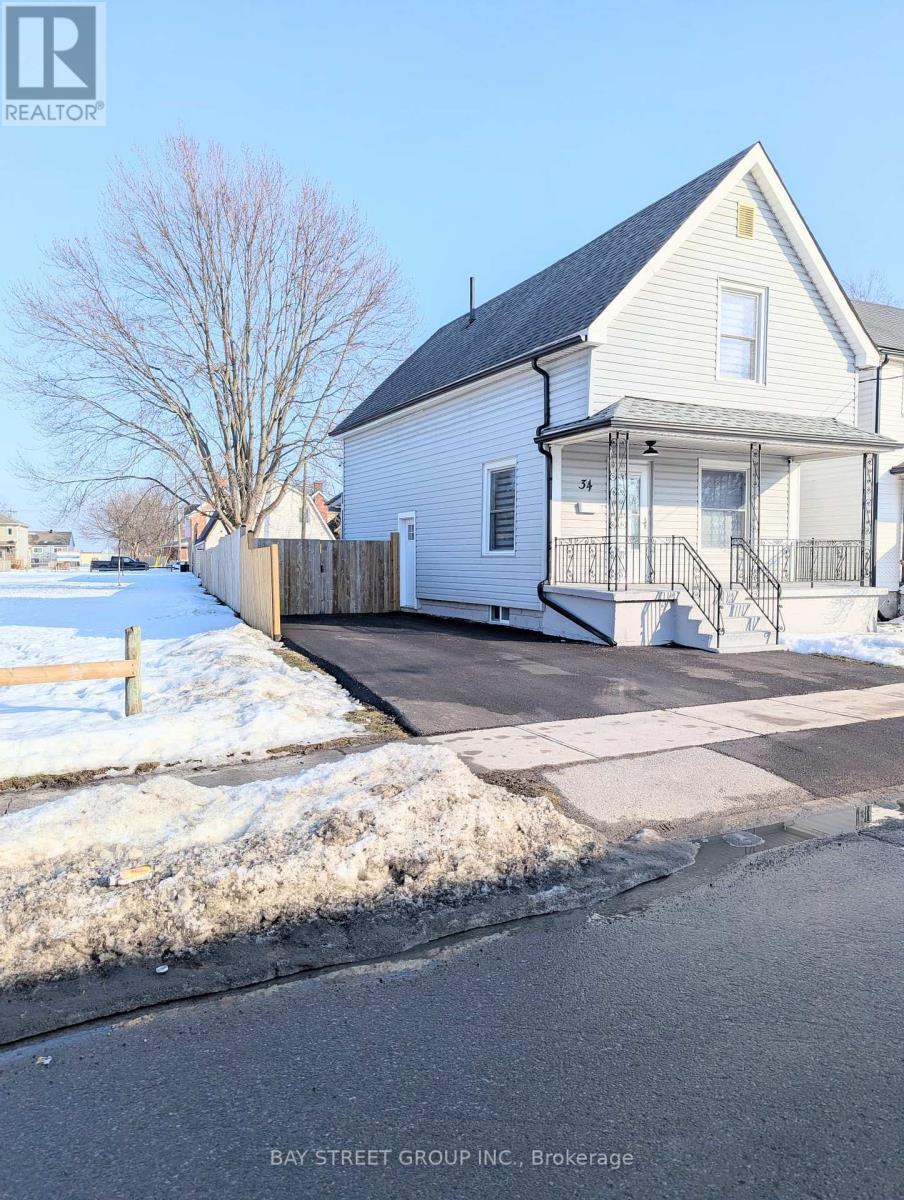
34 Tasker Street
St. Catharines, Ontario
Welcome to 34 Tasker street! This Beautiful fully renovated 3-bedroom home located in the heart of downtown St. Catharines. From the moment you step onto the welcoming front porch, you'll feel right at home. Inside, new laminate flooring throughout main & second floor; new kitchen with stainless steel appl.(2025),new doors, light fixtures & new windows in the basement +all window coverings. The lower level remains unspoiled and ready for your personal vision. Step out from the kitchen to amazing sunroom, perfect for morning coffee or cozy evening gatherings. Outside, a fenced backyard, a private driveway accommodates 2 cars. This home is not just a space; it's a lifestyle, tailored for those who cherish convenience and comfort in one place. (id:65446)
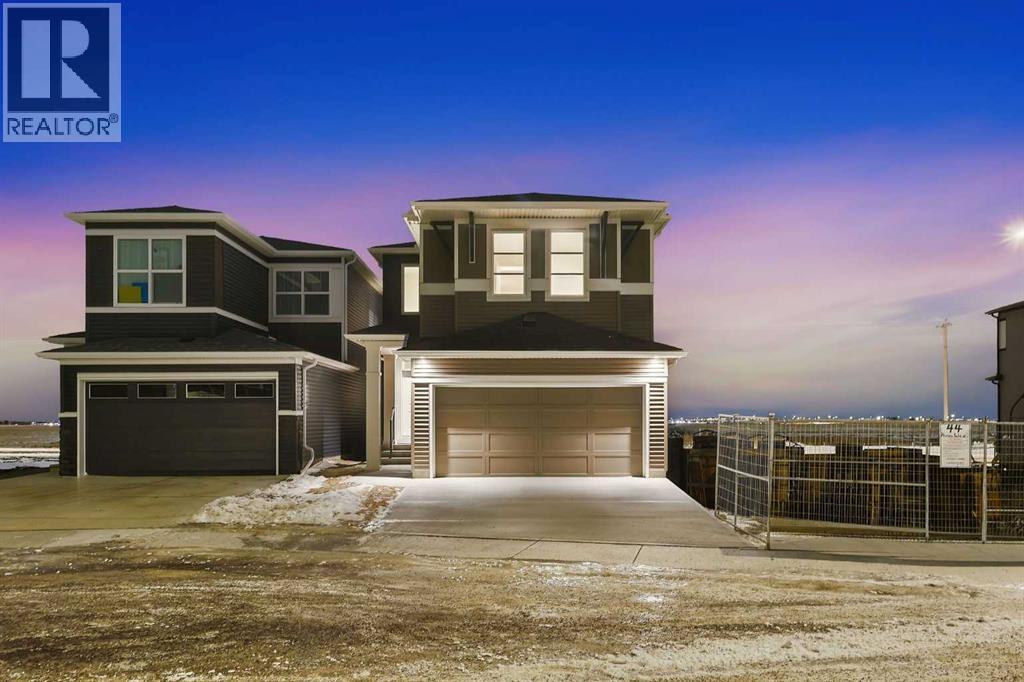
48 Herron Way NE
Calgary, Alberta
*** HUGE PRICE IMPROVEMENT *** Quality. Excellence. Care. MORRISON HOMES. This move up home is ready for your growing family. While the transition for your teenagers through puberty is sometimes difficult, it’s easy to see why this thoughtfully designed home is right for your family! 4 BEDROOMS UP – check. More people = more clothes = 3 x WALK IN CLOSETS & large UPPER LAUNDRY ROOM w/ folding table & hangers – check. Work from home solution = MAIN FLOOR DEN – check. Teach your children to put their shoes/jackets away before you go insane? = HUGE 76 sq ft MUDROOM w/ custom built-in bench and storage – check. COSTCO (11 mins) runs to keep up with your ravenous teens before they go hungry and eat your mental well-being = extra storage in the WALKTHRU PANTRY – check. Allow your 20+ “independent” to stay in the ROUGHED-IN BASEMENT SUITE (when it’s finished) because it’s not cool to hang with your parents but it’s cool to leech their resources? – check. But hey, it’s totally all worth it in the end, so give yourself a break once in awhile. Drop them off at CROSSIRON MILLS (11 mins) and let them loiter, go home and treat yourself to your spa-inspired 5 pc ensuite and get in the SEPARATE SOAKER TUB because you deserve it. Zen-like feelings approach equilibrium – you know it’s the long game that makes it all worth it, and of course you love your family. You want to give your family the best lifestyle and it’s right here… So don’t wait, because you’re someone who also values Quality, Excellence, and Care for your family, and you make it happen without compromise. (id:65446)