
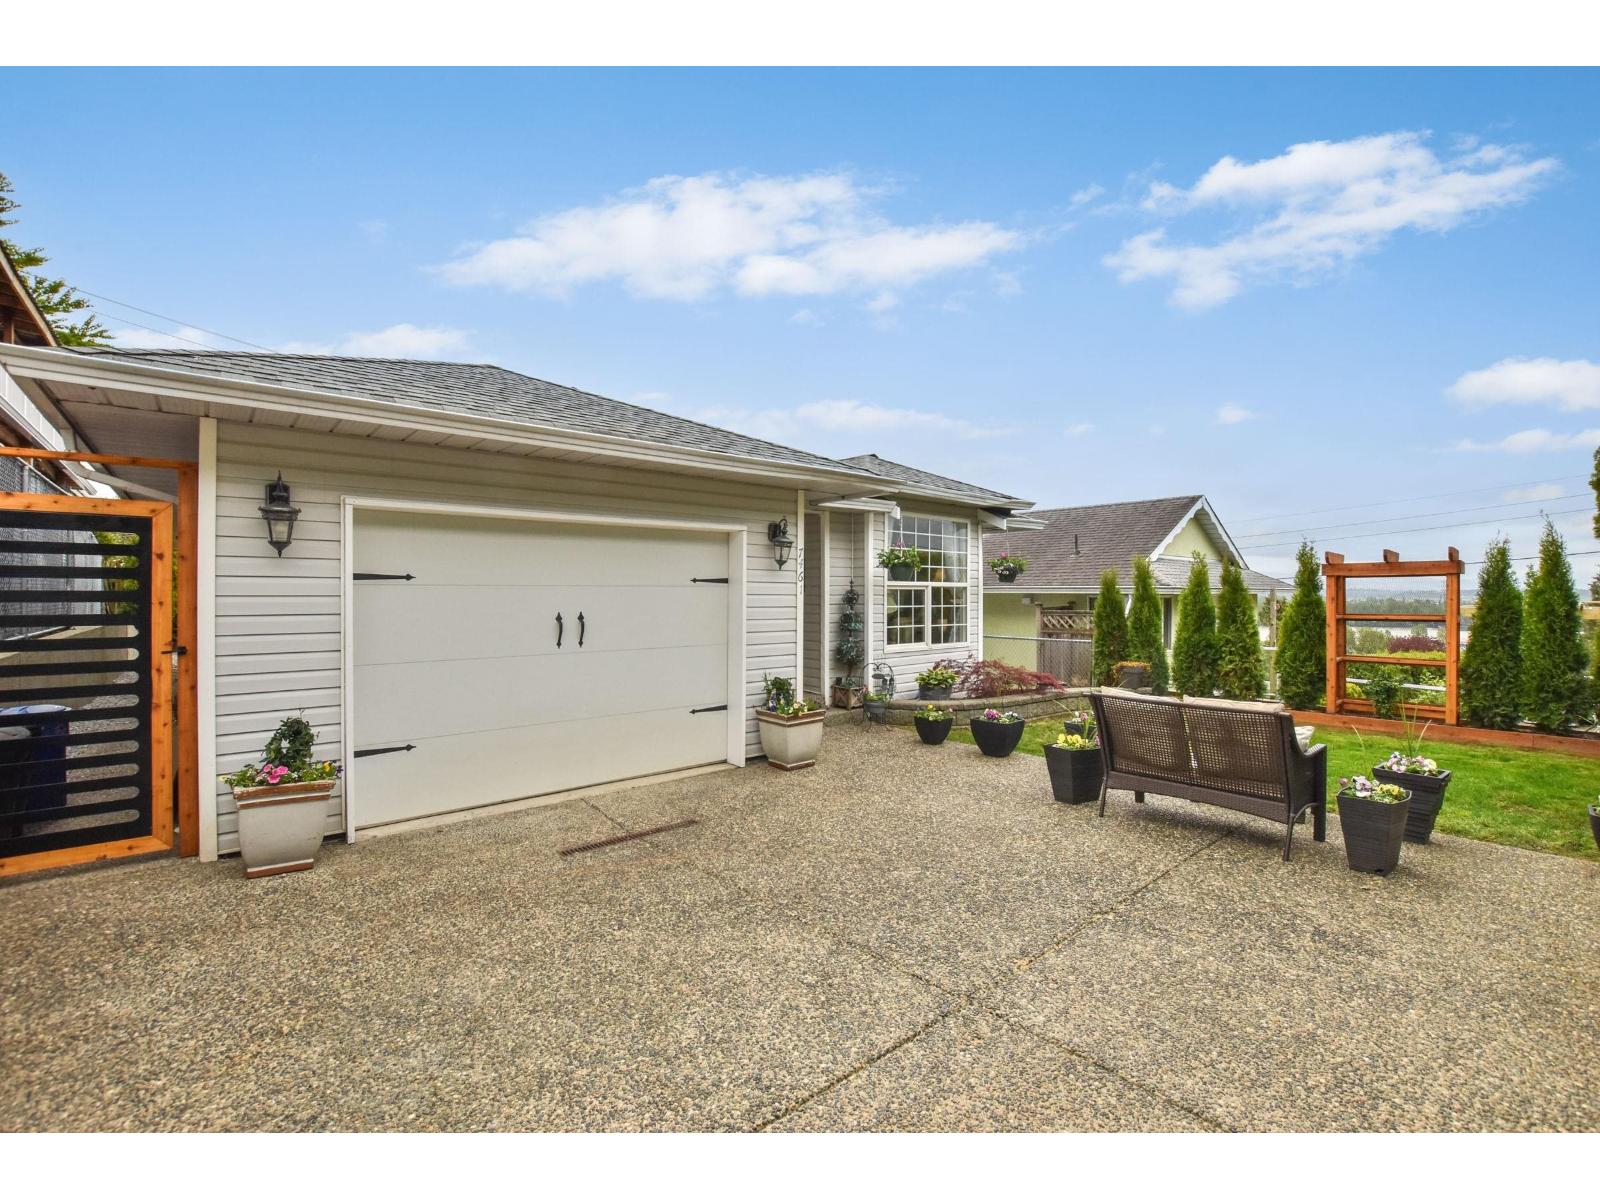
7461 Murray Street
Mission, British Columbia
Tucked away yet right in the heart of town, this beautifully updated 1,300 sq ft rancher is a fantastic alternative to a townhome. Bright, modern, and move in ready, it offers 3 bedrooms, 2 bathrooms, and thoughtful updates throughout. Enjoy a fully fenced yard and a comfortable back deck perfect for relaxing or entertaining. Laneway access adds privacy and reduces traffic, enhancing the peaceful feel of the property. All of this just minutes from schools, transit, recreation, shopping, and the West Coast Express. A smart, convenient lifestyle - book your private showing today. (id:65446)
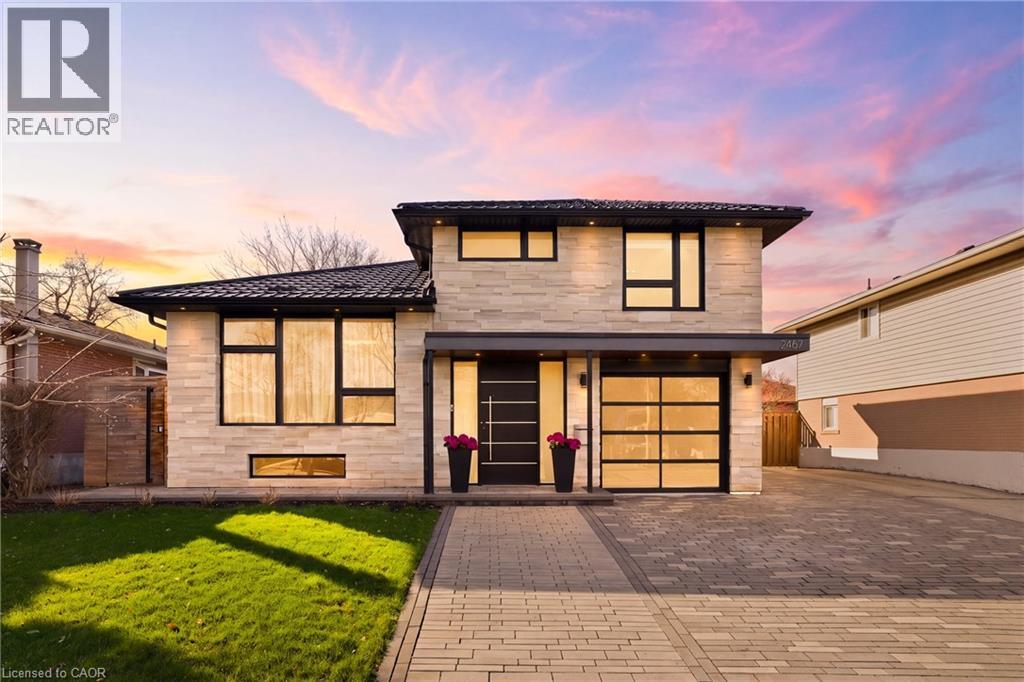
2467 Bonner Road
Mississauga, Ontario
Spectacularly reimagined in the heart of Clarkson, this extensively renovated residence offers a rare blend of luxury, comfort, and thoughtful design with premium upgrades throughout. A spacious foyer welcomes you to a bright, open-concept layout featuring Italian tile and engineered hardwood flooring, potlights, and a skylight that fills the home with natural light. Heated floors in the foyer, kitchen, powder room, and upper bathroom add everyday comfort. The living room makes a bold statement with designer Versace wallpaper, custom built-ins, and a large picture window, flowing seamlessly into the show-stopping chef’s kitchen. Designed as the heart of the home, it features built-in appliances, an induction cooktop, double ovens, panelled fridge, waterfall island, stunning backsplash with water valve, organic waste disposal, water filtration system, and a sun-filled dinette. A contemporary staircase leads to four bedrooms with custom closets and beautifully updated bathrooms. The main bath is exquisitely remodelled with double vanities, a soaker tub, and sleek glass shower. The bright, finished lower level offers a cozy family room with gas fireplace and stone surround, a dedicated office, additional bathroom, and a beautifully designed laundry room. Outdoors, your WOWZA backyard awaits. Enjoy a professionally landscaped backyard with interlock stonework, patio, and deck with privacy awning. The fully renovated heated pool, hot tub, and covered ceiling with potlights create a true resort-style escape right at home. Additional highlights include a natural vein-cut travertine façade, metal roof with warranty, updated windows, sprinkler system, EV charger rough-in, and no rental equipment—offering peace of mind and turnkey convenience. Ideally located within walking distance to shops and the community centre, this home delivers upscale living in a sought-after neighbourhood. (id:65446)
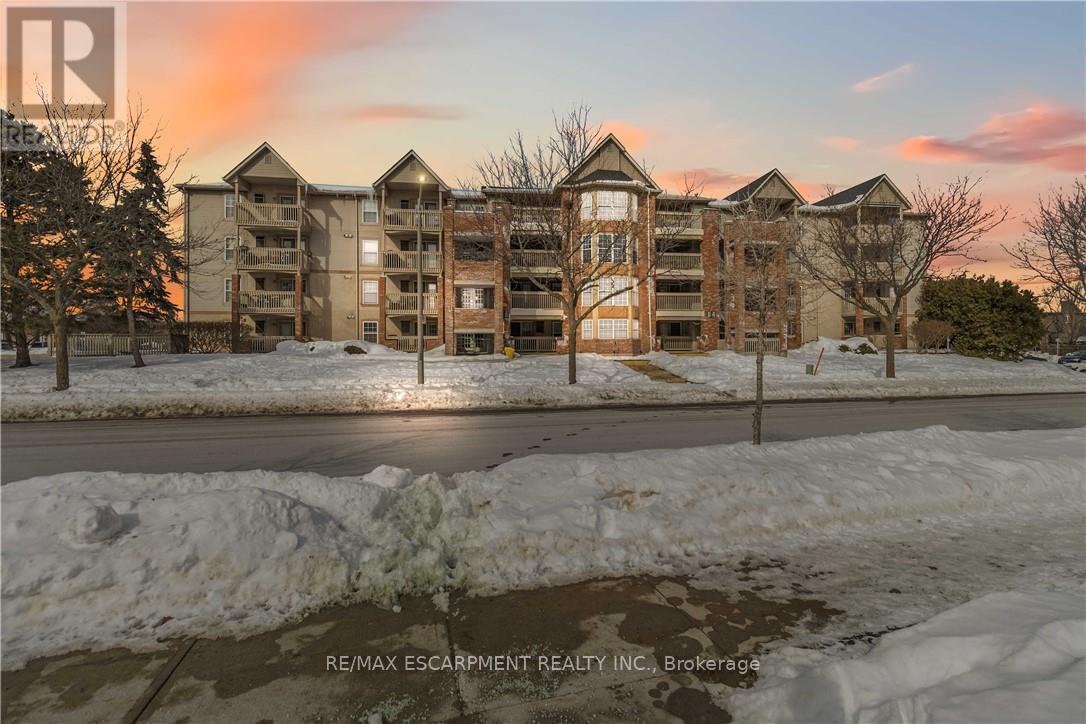
110 - 4015 Kilmer Drive
Burlington, Ontario
Thoughtfully designed and ideally located in the sought-after Tansley Woods neighbourhood of Burlington, this 1-bedroom open-concept condo offers comfort and convenience in equal measure. The modern kitchen with stylish backsplash and peninsula seating flows into a bright, spacious living area, extending to an expansive covered balcony. Features include a generous bedroom with walk-in closet, a beautifully finished 4-piece bath, in-suite laundry, storage locker, and one underground parking space. Enjoy a highly walkable setting near shopping, dining, parks including Tansley Woods Park, and quick access to major highways and Appleby GO Station. Are fined, move-in-ready opportunity in one of Burlington's most established communities. (id:65446)
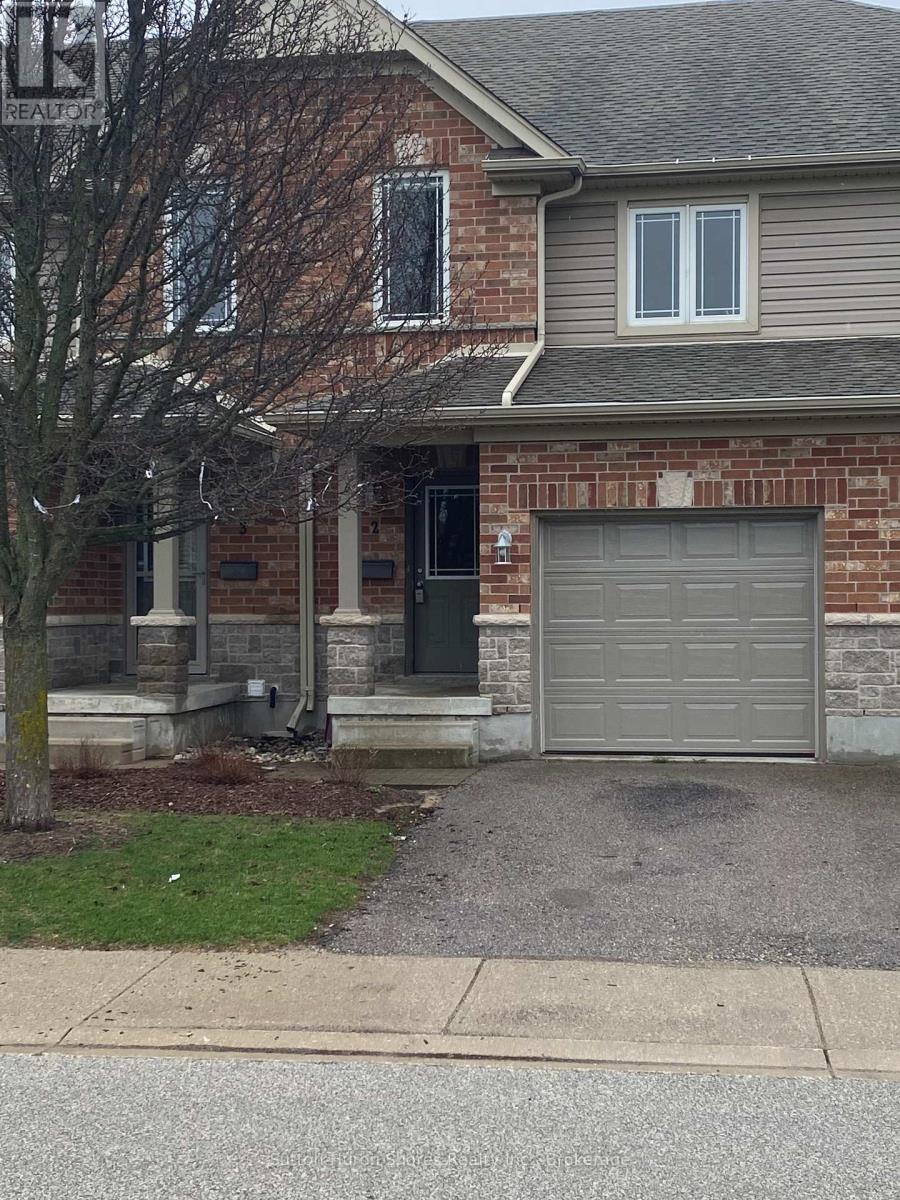
2 - 409 Joseph Street
Saugeen Shores, Ontario
This beautifully refreshed fully renovated condo, from top to bottom (almost $30k), combines comfort and convenience with new flooring throughout, fresh paint, and a modern kitchen backsplash. The home features three bedrooms on the upper level, a main-floor powder room, full bathrooms both upstairs and in the basement, and in-unit laundry located in the lower level. Set in a family-friendly area close to parks and Northport School, this property offers an ideal location for everyday living. The monthly maintenance fee includes grass cutting, garbage and recycling, snow removal other than the unit's driveway, building insurance, and common elements, providing a truly low-maintenance lifestyle. (id:65446)
27 Mist Mountain Rise
Okotoks, Alberta
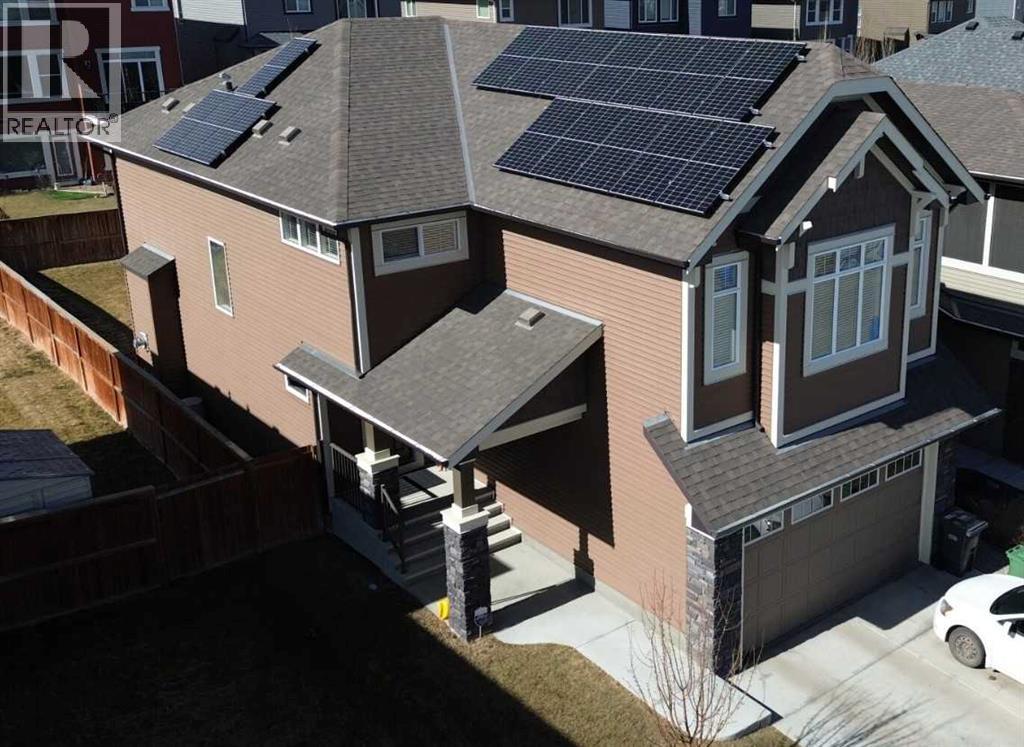
PLEASE VIEW MATTERPORT for VIRTUAL HOME WALKTHROUGH! This home offers space, function, and exceptional upgrades throughout. The upper level features 4 spacious bedrooms, including a stunning primary retreat complete with separate his-and-hers walk-in closets. In total, you’ll find 5 walk-in closets upstairs — a rare and highly desirable feature for growing families or those who love organized living. A bright and versatile bonus room completes the upper level; perfect for a media space or playroom. The main floor showcases a large kitchen with quartz countertops, island, ample cabinetry, a walk in pantry and plenty of room to gather. The inviting living room is anchored by a cozy fireplace, creating the perfect space for relaxing evenings. Downstairs, the fully developed basement offers even more living space with an additional bedroom, full bathroom with a linen closet, comfortable family room, and a unique pocket office ideal for working from home or homework space. Step outside to enjoy the large backyard with a spacious deck, perfect for entertaining or summer evenings. The double attached oversized garage comes equipped with plug-ins for 2 EVs. Recent upgrades include new carpet, new LVP flooring (2025), central air conditioning, a radon mitigation system, and professionally installed, optimally placed solar panels for improved energy efficiency and long-term savings. This home combines space, smart design, is a non smoking home has a professionally developed basement and has valuable upgrades. In this home the 10.5 kW solar array was professionally installed and the calculated electricity savings over 3.5 years from June 2022 through March 31 2026 has been $9500! It is a must-see! Book your showing today. (id:65446)
161 Old Salmon Arm Road
Enderby, British Columbia
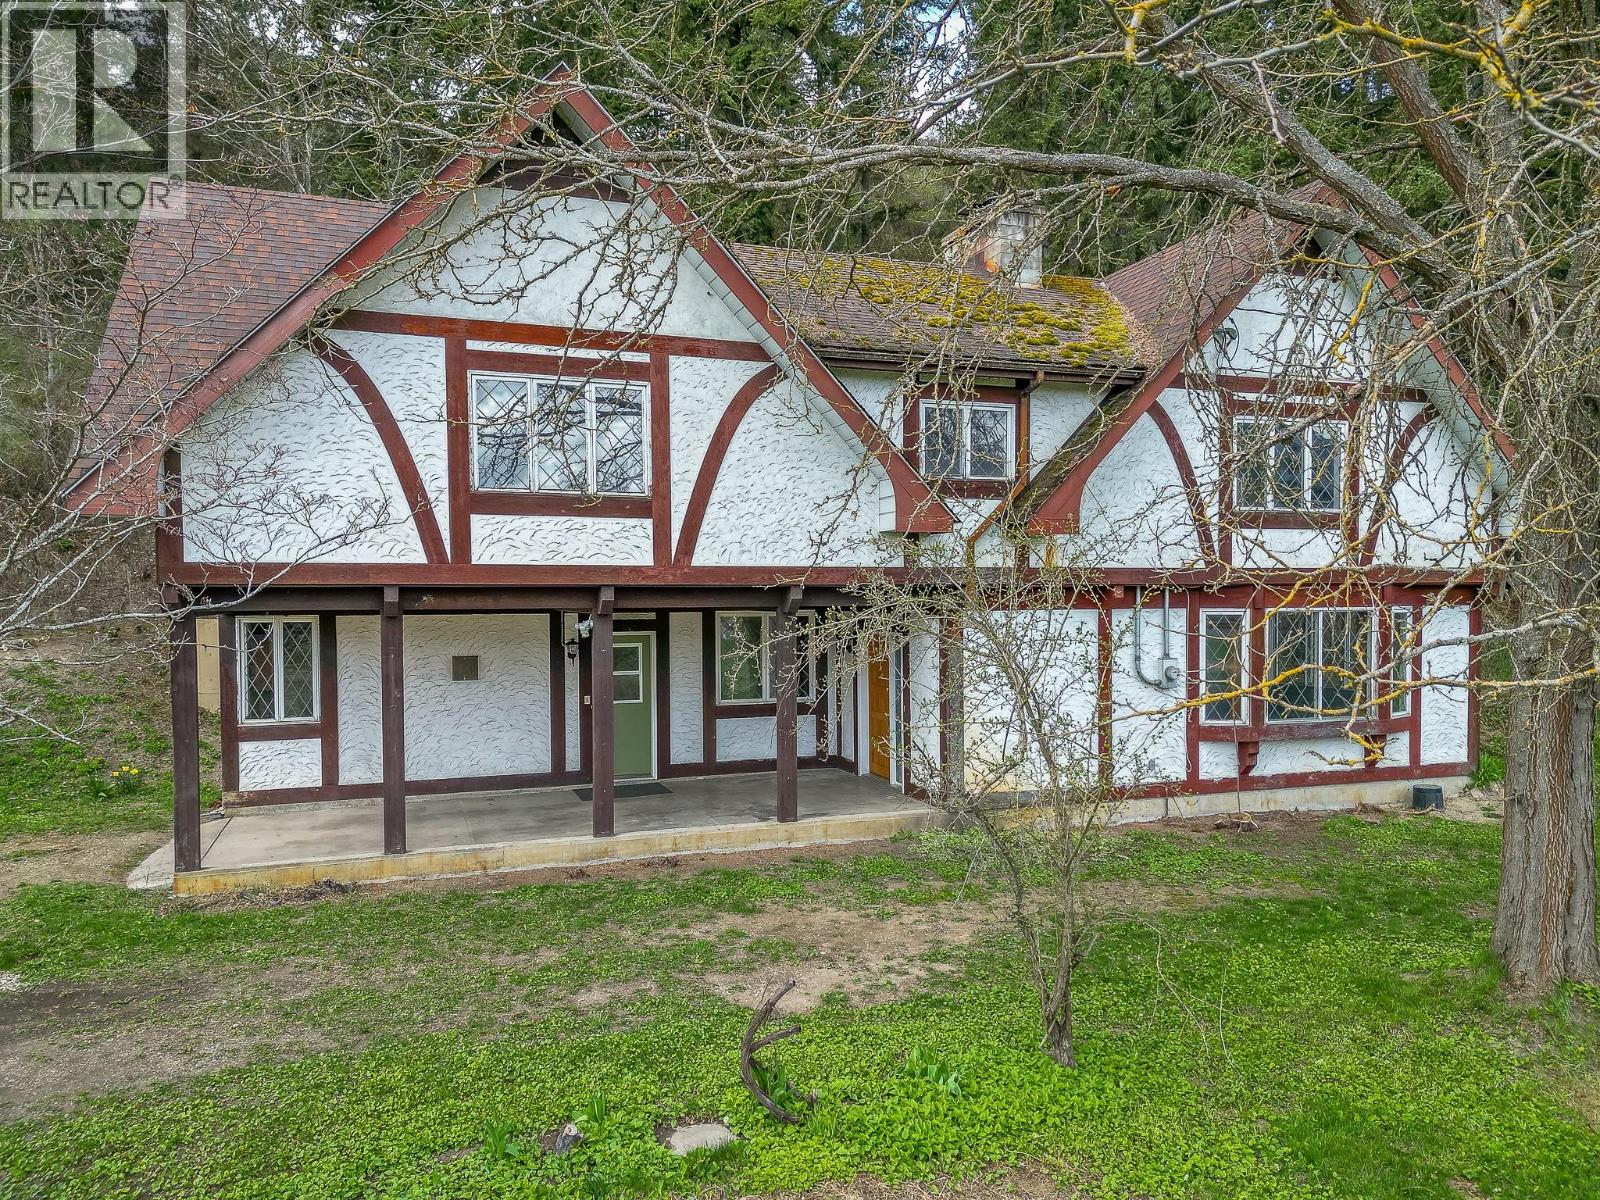
Set on a private and picturesque 0.91-acre lot on Old Salmon Arm Road, this charming well built Swiss-inspired home offers over 2,400 sq. ft. of living space with plenty of room for the whole family. Featuring 4 bedrooms and 2.5 bathrooms, the home is thoughtfully laid out with all bedrooms located on the upper level, along with a spacious family room—perfect for gathering, relaxing, or creating a dedicated kids’ zone. The main floor offers functional everyday living with convenient main floor laundry and generous living spaces ready for your personal touch. The primary bedroom includes its own ensuite bathroom, adding comfort and privacy. Recent updates include 200-amp electrical service, providing added capacity and peace of mind. Surrounded by nature and set back for privacy, this property presents an excellent opportunity to create a beautiful family home in a serene setting while still being within easy reach of nearby amenities. (id:65446)
8 Bru Lor Lane
Orillia, Ontario
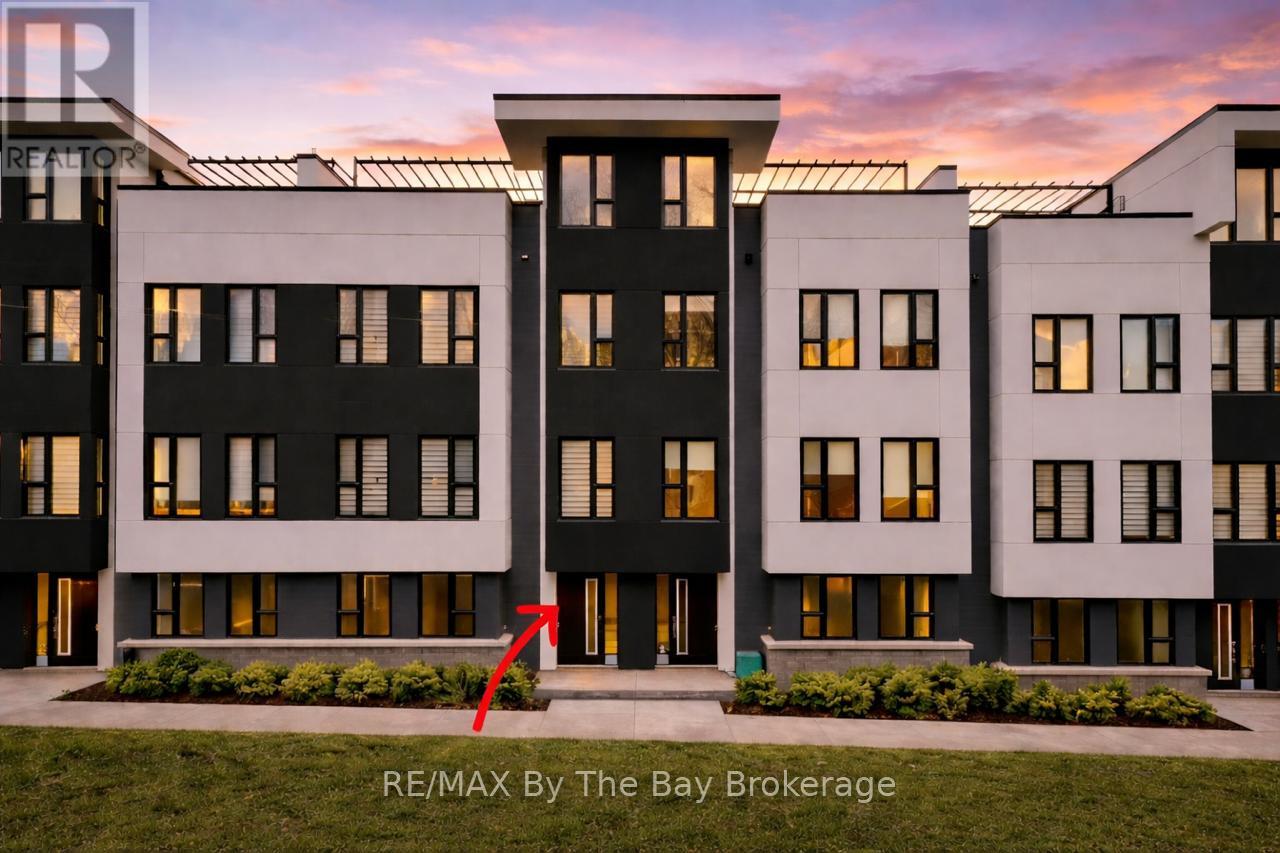
Designed for both relaxation and entertaining, the main living level features a sun-filled open-concept layout with floor-to-ceiling windows, motorized blinds, and seamless access to a private balcony overlooking the lake. The chef-inspired kitchen is a true showpiece, highlighted by a quartz island, custom maple cabinetry, premium stainless steel appliances, built-in wine fridge, and a stunning glass-enclosed wine display that elevates the entire space.Upstairs, the primary suite offers a private retreat with a spa-like ensuite, complemented by two additional bedrooms and a beautifully appointed main bath with upgraded finishes.The rooftop terrace is where this home truly sets itself apart-an incredible outdoor living space with panoramic water and skyline views, perfect for sunset evenings, entertaining, or simply unwinding. Every detail has been thoughtfully upgraded, including pot lights throughout, sleek black hardware, glass shower with niche, upgraded fixtures, painted stair risers, and a main floor powder room. The fully finished garage features LED lighting, a side-mount opener, and a raised track designed to accommodate a full-size truck. Being sold fully furnished with designer pieces, including Crate & Barrel furniture, and a fully equipped kitchen, this is a true move-in-ready opportunity-ideal as a full-time residence or luxury waterfront retreat. Residents of Mariners Pier enjoy exclusive access to private, resort-style amenities, including a dock, outdoor pool, fire pit lounge, and children's play area-all set along one of Ontario's most scenic waterfronts. Guest boat slips available. This is more than a home-it's a lifestyle on the water. (id:65446)
45 Mclean Avenue
Collingwood, Ontario
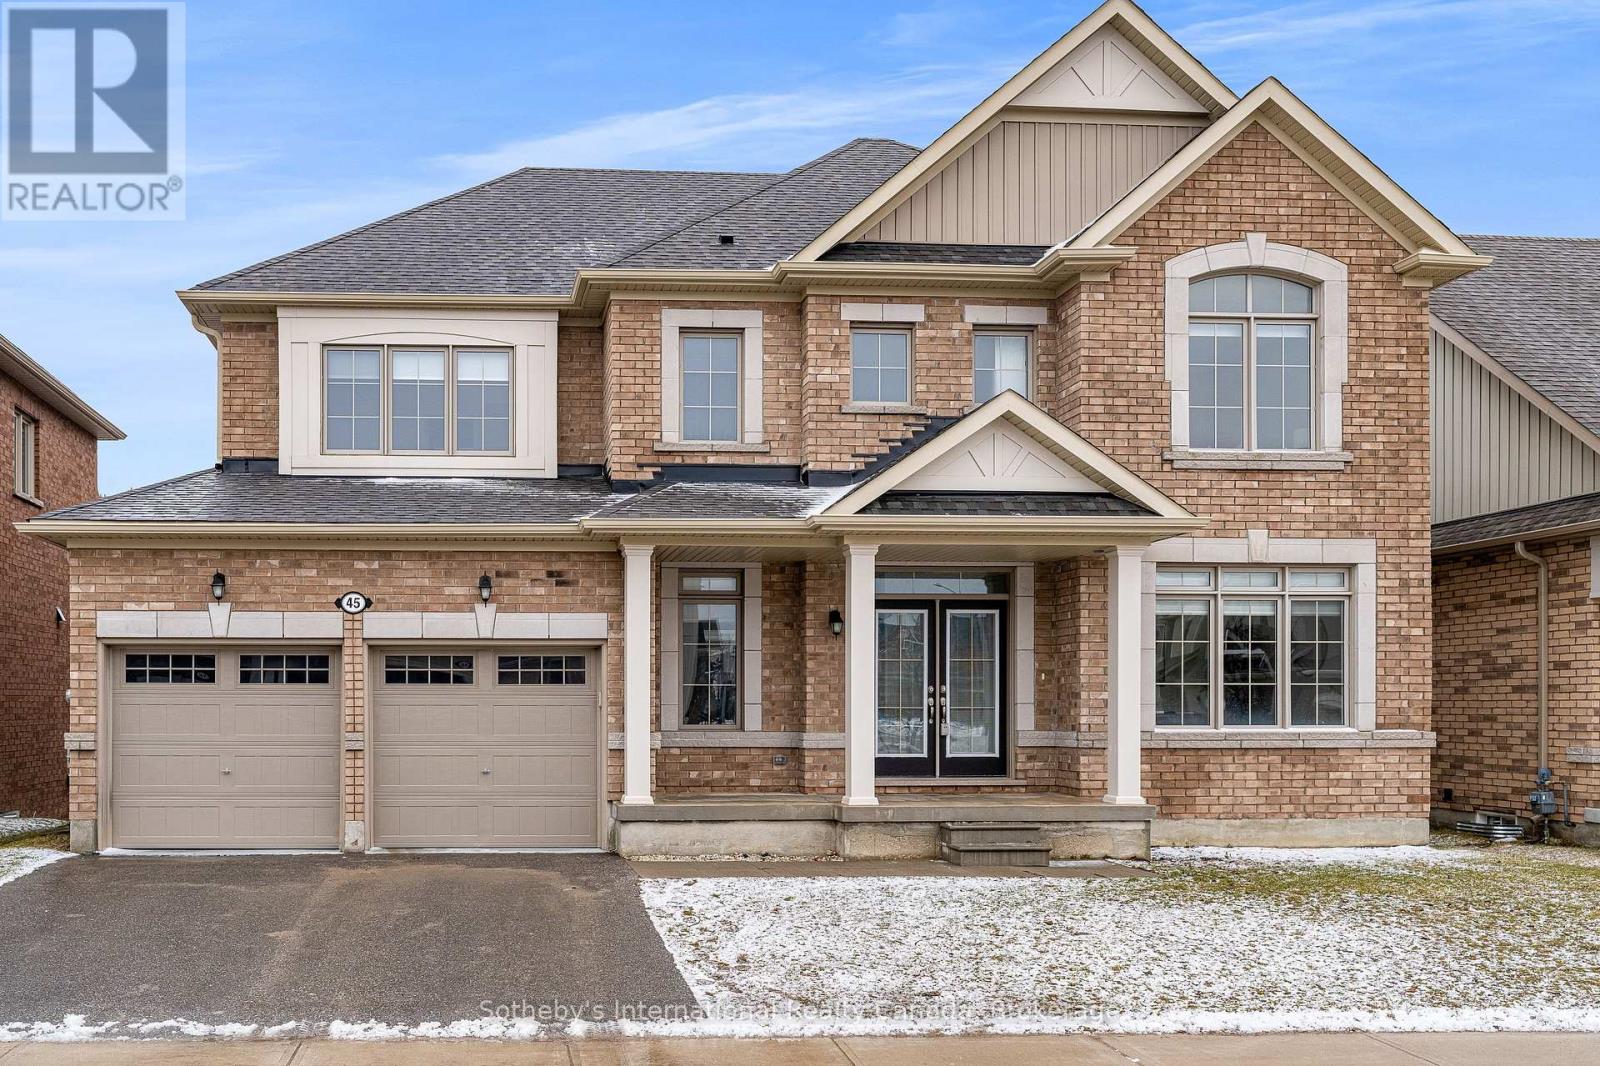
Welcome to 45 McLean Avenue in Indigo Estates, where modern living meets family-friendly charm in one of Collingwood's most desirable neighbourhoods. A standout feature of this home is the sought-after lower level walkout basement, offering exceptional potential for additional living space, seamless access to the backyard, and endless possibilities for recreation, entertaining, or multi-generational living. The home enjoys a peaceful rear outlook backing onto the mature community of Lockhart Estates, creating a private and established backdrop ideal for family life, entertaining, or quiet relaxation. Nearby scenic trails connect to Sunset Park and downtown Collingwood, placing shops, restaurants, waterfront attractions, and everyday amenities just minutes away. Families will appreciate the proximity to Admiral Collingwood Elementary, offering French immersion programs, as well as access to CCI's French immersion program and Our Lady of the Bay Catholic High School. This thoughtfully designed home offers four bedrooms and four bathrooms. The primary suite features a five-piece ensuite with double vanity, soaking tub, and separate shower. Two bedrooms share a Jack-and-Jill bath, while the fourth bedroom has its own ensuite-ideal for guests. The main floor is designed for everyday living and entertaining, with a chef's kitchen featuring a central island, ample cabinetry, and bright breakfast area with walkout to the back deck. The open-concept family room with gas fireplace is filled with natural light, complemented by a formal dining room, office/den, powder room, and laundry/mudroom with garage access. Hardwood floors and stylish tile add both warmth and durability. With easy access to trails, skiing, golf, marinas, and more, this home offers an exceptional four-season Collingwood lifestyle. (id:65446)
2505 St Clair Avenue
Windsor, Ontario
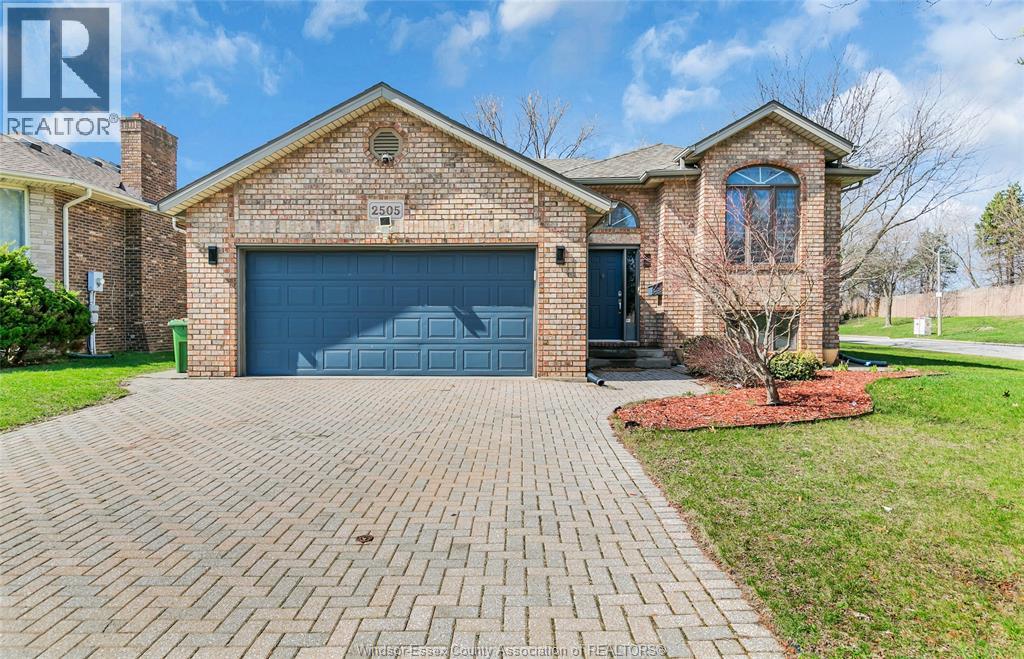
WELL MAINTAINED/RENOVATED R-RANCH HOUSE, 3+2 BDRMS, 2 FULL BATHS, IN ONE OF THE HIGHLY DESIRABLE AREAS IN SOUTH WINDSOR. MAIN FLOOR OFFERS SPACIOUS LIV RM, CUSTOM LARGE KITCHEN W/SS APPLIANCES/GRANITE COUNTER TOP. EATING AREA, PRIMARY BDRM, 2ND/3RD LRG BDRMS, DINING RM, FULL BATH. FULLY FINISHED BASEMENT OFFERS LARGE FAMILY RM/W FIREPLACE, 2 BDRM, 2ND FULL BATH, LAUNDRY, LRG WINDOWS, DOUBLE CAR GARAGE,FULLY FENCED,TOP-RATED SCHOOL DISTRICT (BELLEWOOD, MASSEY & HOLY NAMES). CLOSE TO UNI. OF WINDSOR, ST CLAIR COLLEGE,US BORDER, MALLS ,HIGHWAYS, PARKS/TRAILS, CALL L/S FOR PRIVATE SHOWING! (id:65446)
701 Strandlund Ave
Langford, British Columbia
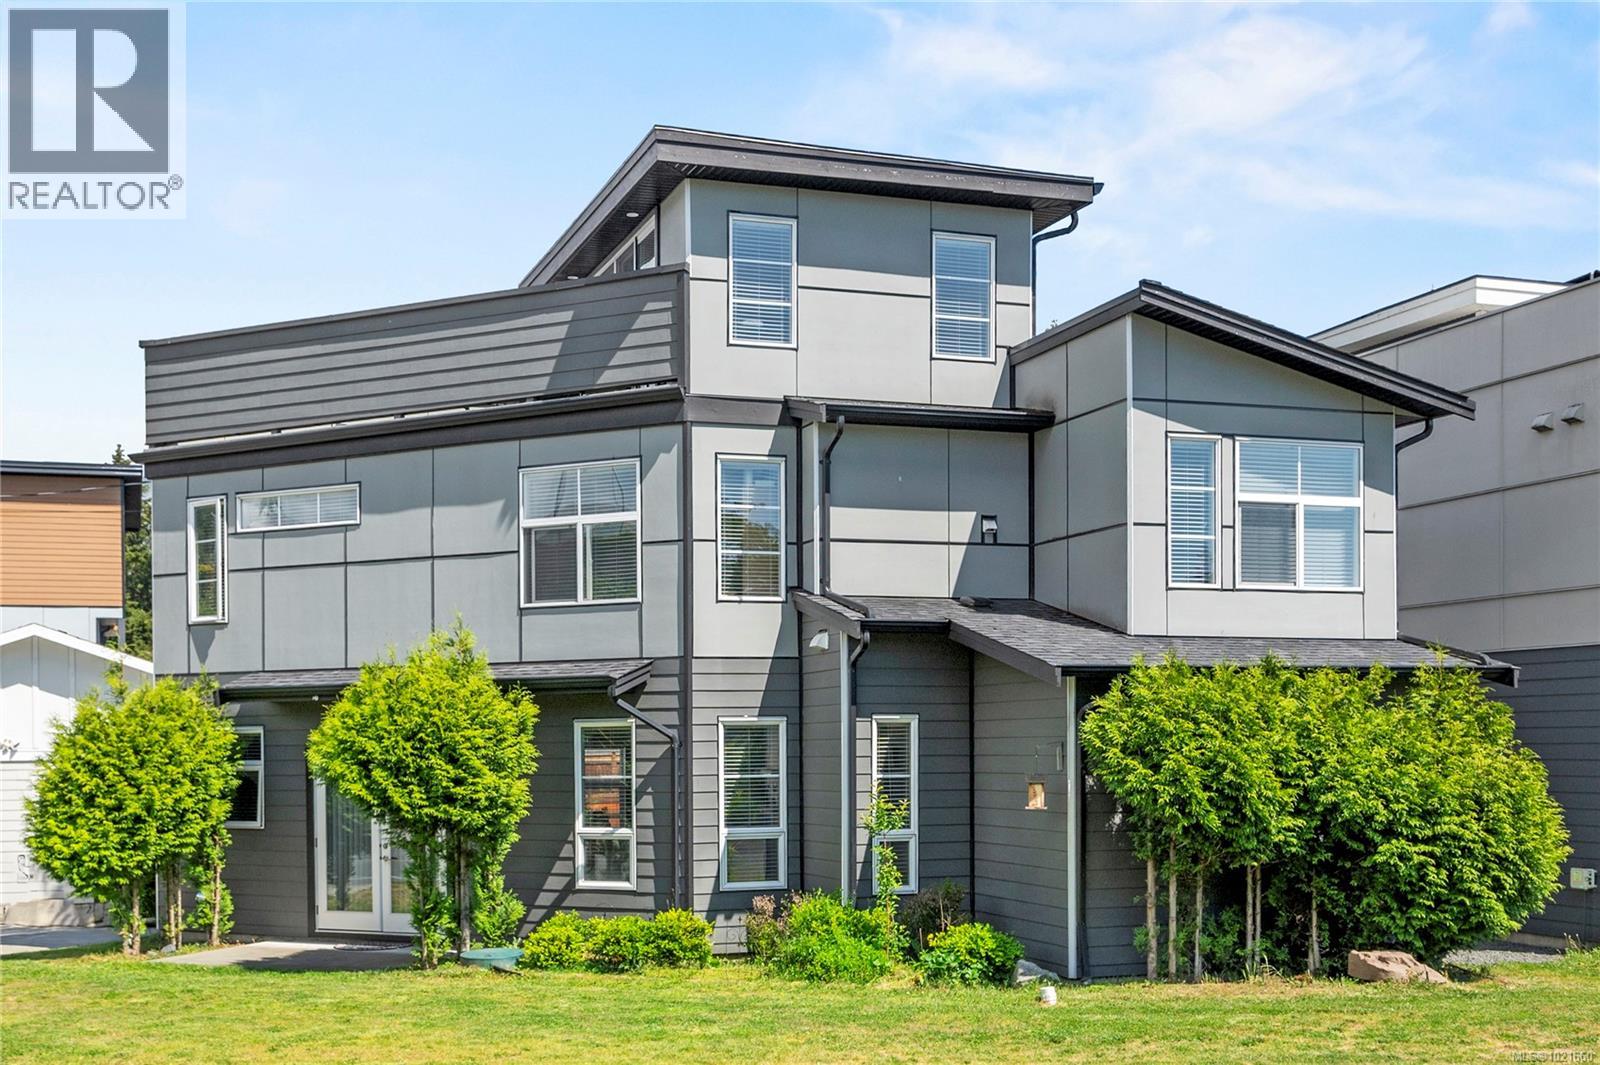
Elevated Living with a Private Rooftop Escape Step into a home that blends modern aesthetics, smart design, and effortless maintenance. This 3-bedroom, 3-bath residence with a generous flex room and a sprawling 315 sq. ft. rooftop patio delivers the perfect mix of comfort and sophistication. The main level offers an open-concept layout with 9-foot ceilings and oversized windows that flood the space with natural light. A contemporary kitchen with sleek quartz counters, stainless steel appliances, and ample cabinetry flows naturally into the dining and living areas—ideal for relaxed everyday living or hosting company. Through French doors, enjoy a private, fully fenced yard and patio that extend your living space outdoors with ease. Upstairs, the showpiece of the home awaits: a rooftop patio built for year-round enjoyment. From morning coffee to evening gatherings—or even a future hot tub—this space offers a true retreat under the open sky. Durable solid laminate flooring, underground sprinklers, and quality finishes provide easy upkeep and long-lasting appeal throughout. Perfectly situated near shopping, dining, schools, and transit—and just 20 minutes to downtown Victoria—this home offers convenience without sacrificing style. Modern living, private outdoor spaces, and functional design come together in a residence ready for you to move in and enjoy. Near Millstream Village, highway access, Langford centre. (id:65446)
107 960 Jenkins Ave
Langford, British Columbia
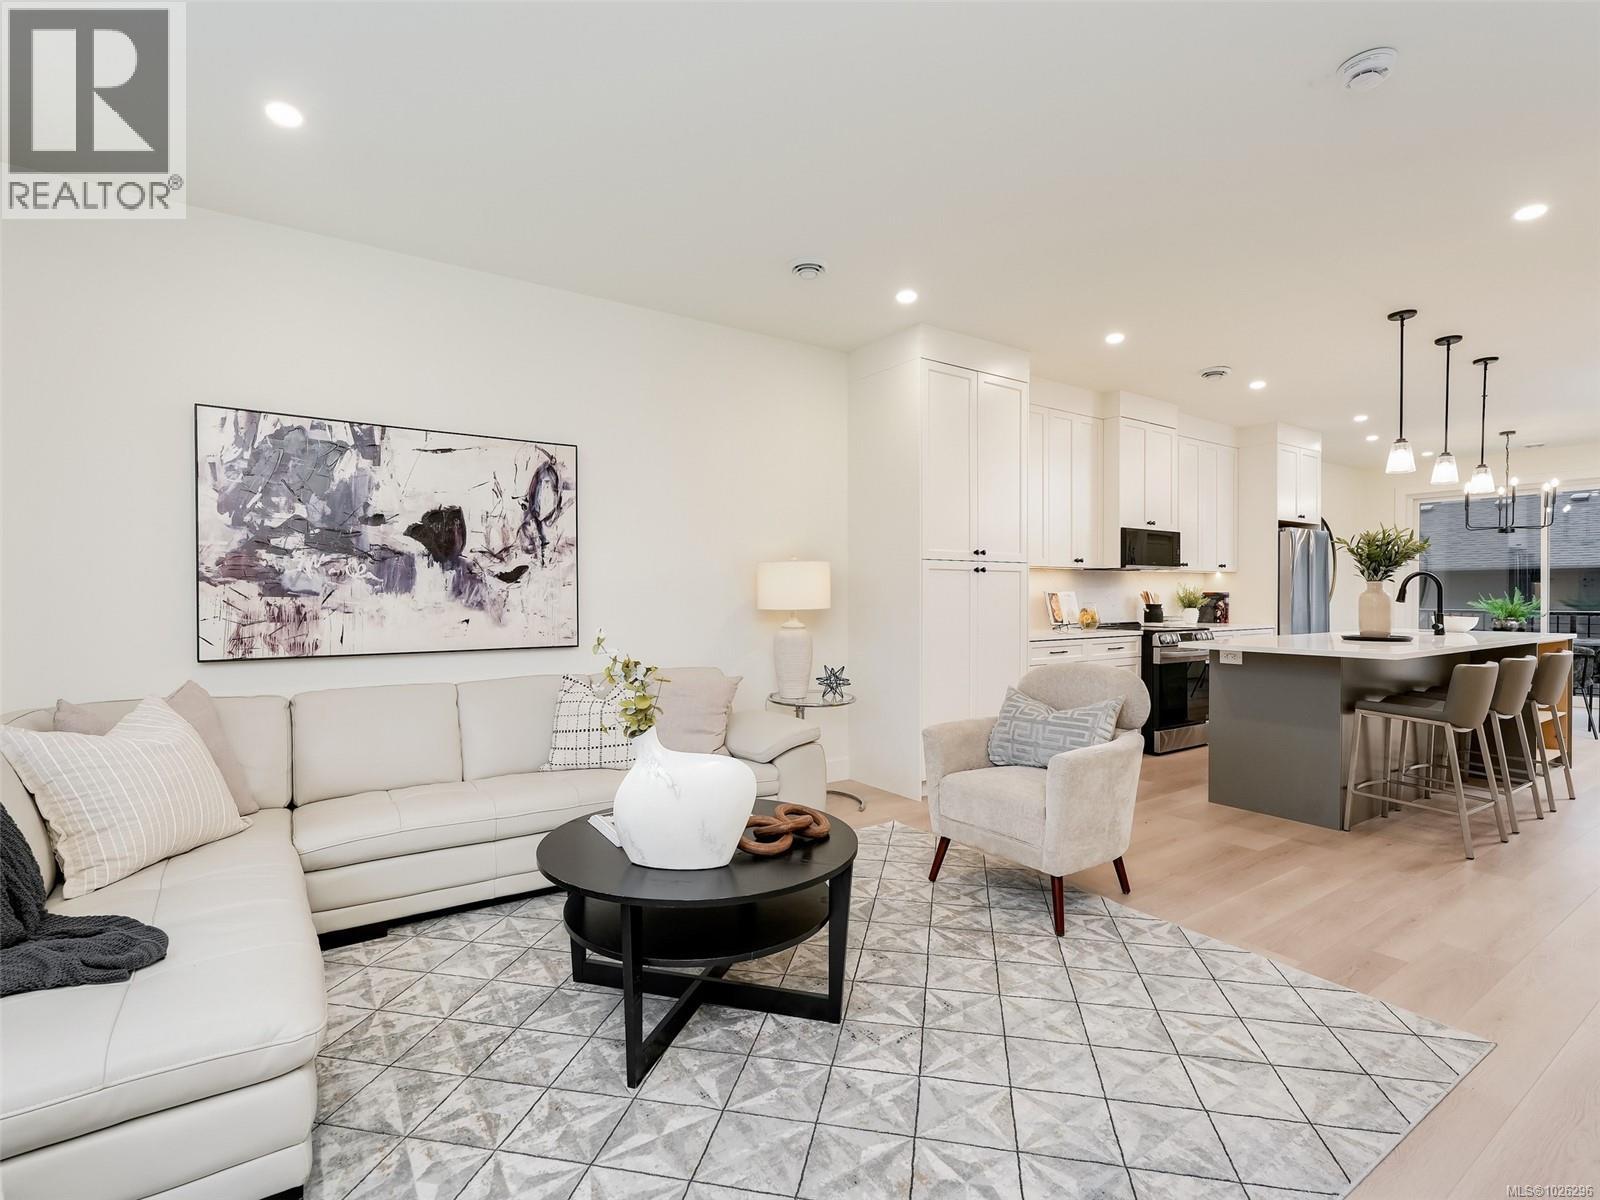
Glen Isle Townhomes @ 960 Jenkins - 6 Left! Thoughtfully crafted Townhomes that seamlessly blend everyday functionality with refined design. Situated steps from Belmont Market, they offer a peaceful retreat with all the conveniences of urban living at your doorstep. The main level boasts a bright, open-concept living space with oversized windows and electric fireplace. Upstairs, a well appointed 3 bed sleeping level, including laundry and generous primary with 2 closets & ensuite w/ heated floor. Comfort & quality abound w/ Premium Upgrades Included like 9 ft & Vaulted ceilings, Ducted Heat Pump system, ~43ft tandem garage w/ Epoxy coating, quartz counters & high end laminate floors. With modern design and walkable/bikeable location, this home is an exceptional opportunity to live in one of Langford’s most connected neighbourhoods. Photos may not be of the exact unit. Move In Ready! Price+GST - Ask your Real Estate professional if GST & PPTT rebates may apply to you. (id:65446)
105 960 Jenkins Ave
Langford, British Columbia
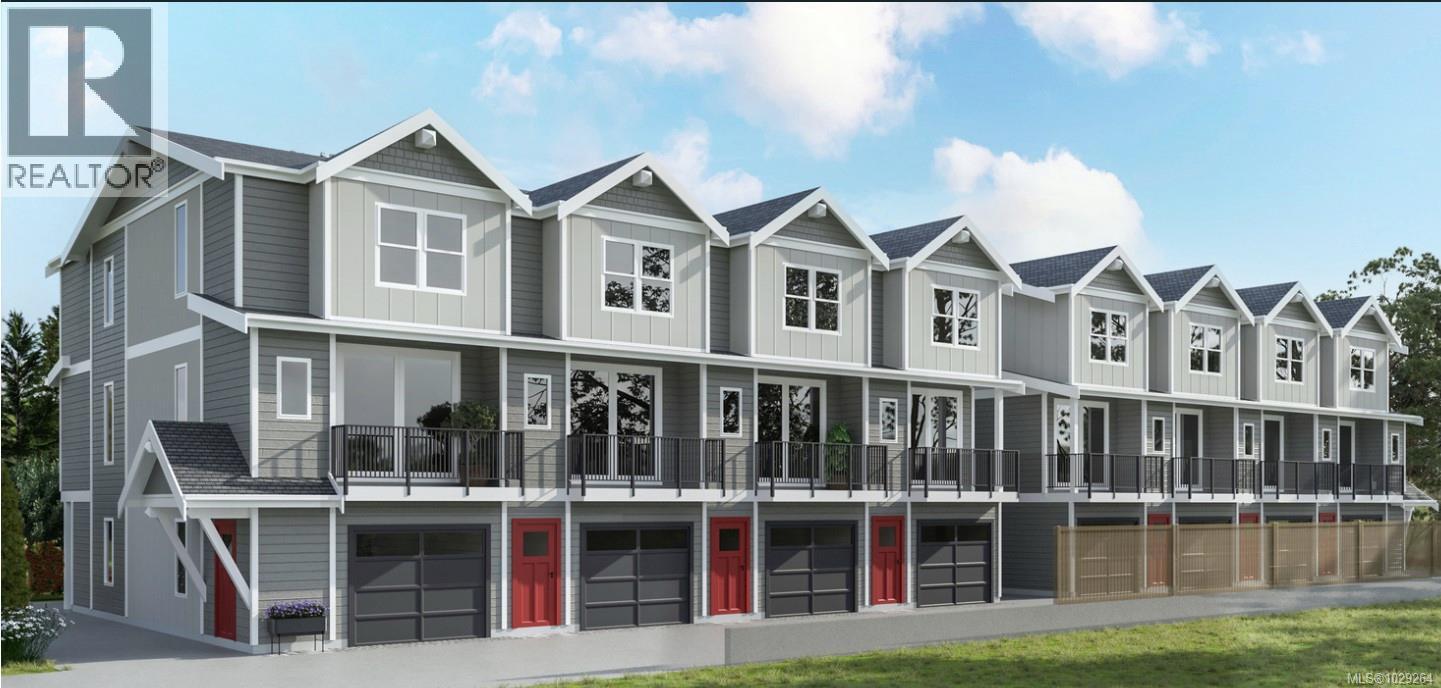
Glen Isle Townhomes @ 960 Jenkins - 6 Left! Thoughtfully crafted Townhomes that seamlessly blend everyday functionality with refined design. Situated steps from Belmont Market, they offer a peaceful retreat with all the conveniences of urban living at your doorstep. The main level boasts a bright, open-concept living space with oversized windows and electric fireplace. Upstairs, a well appointed 3 bed sleeping level, including laundry and generous primary with 2 closets & ensuite w/ heated floor. Comfort & quality abound w/ Premium Upgrades Included like 9 ft & Vaulted ceilings, Ducted Heat Pump system, ~43ft tandem garage w/ Epoxy coating, quartz counters & high end laminate floors. With modern design and walkable/bikeable location, this home is an exceptional opportunity to live in one of Langford’s most connected neighbourhoods. Photos may not be of the exact unit. Move In Ready! Price+GST - Ask your Real Estate professional if GST & PPTT rebates may apply to you. (id:65446)