
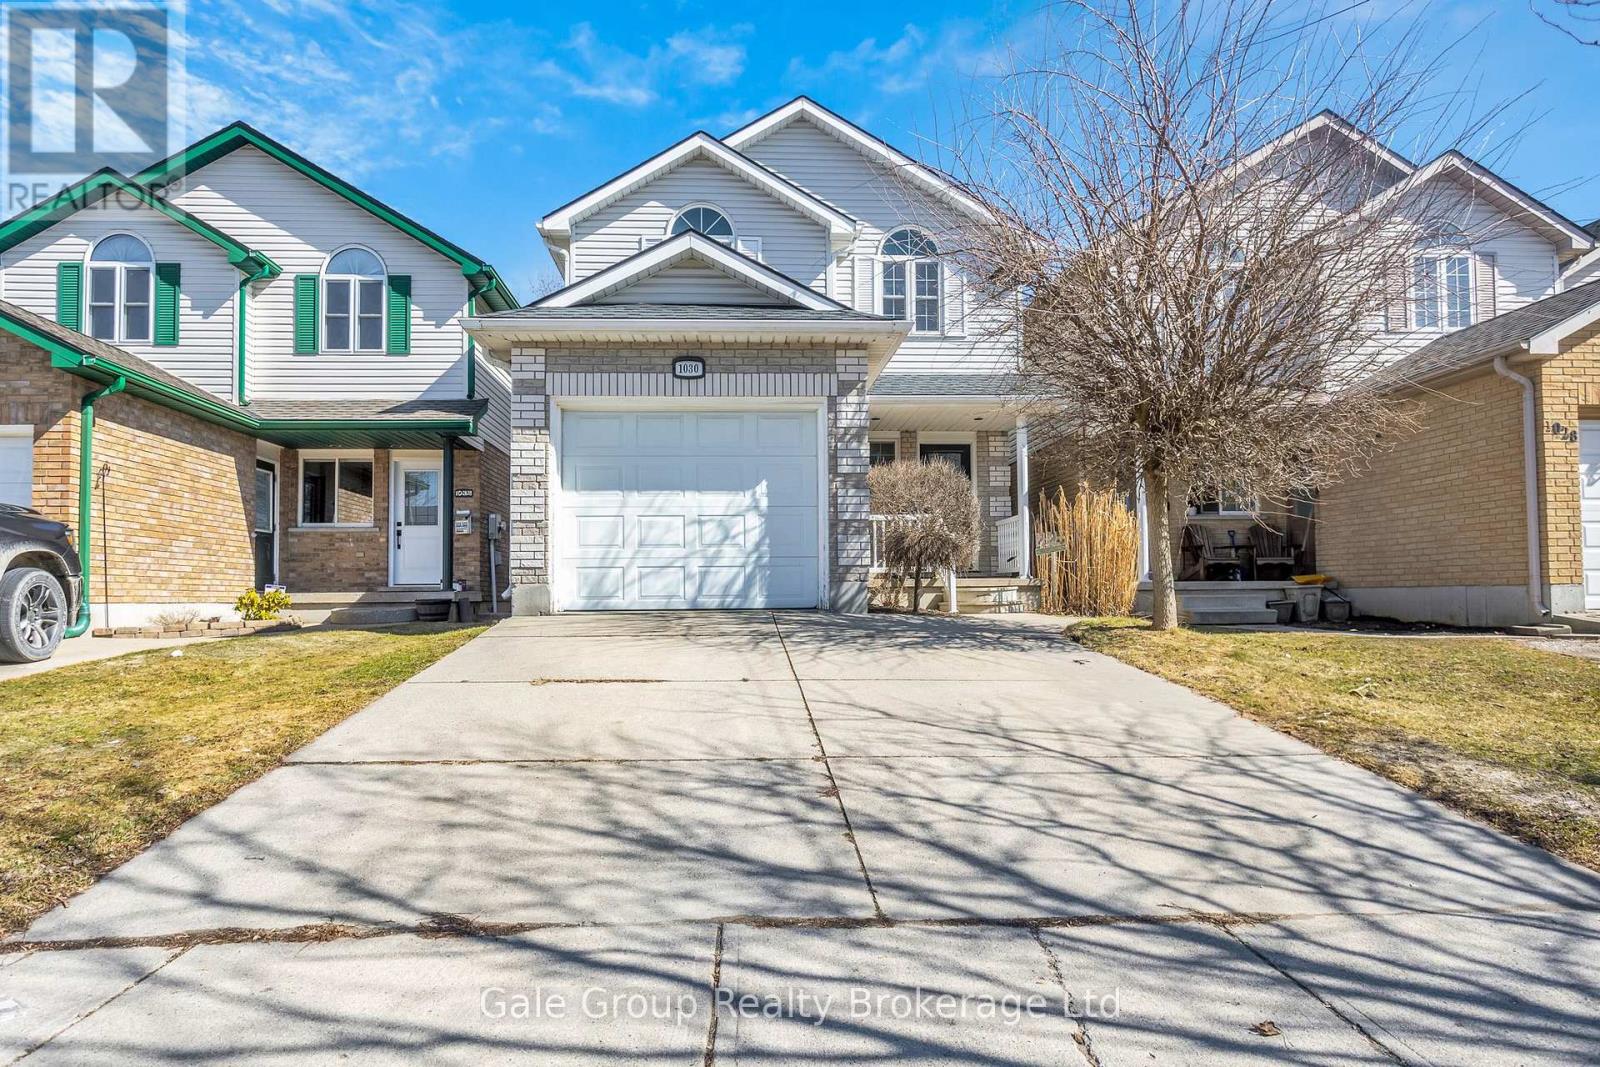
1030 Pearson Drive
Woodstock, Ontario
Welcome to this cozy, move-in ready 3-bedroom, 3-bathroom home, ideally located in one of Woodstock's most sought-after, family-friendly neighbourhoods. Offering the perfect blend of comfort and convenience, this home is just minutes to Highway 401, close to schools, parks, bus routes, and everyday amenities. The main floor offers a bright, open-concept living space, featuring clean finishes throughout. The spacious living and dining areas flow seamlessly into a bright kitchen complete with an island and breakfast nook, perfect for both everyday living and family time. Patio doors lead to a large deck, overlooking a fully fenced yard ideal for relaxing or hosting. Upstairs, you'll find a generous primary bedroom with a convenient cheater door to the full 4-piece bathroom, along with two additional well-sized bedrooms and a versatile bonus space in the hallway-perfect for a home office, reading nook, or homework station. The fully finished lower level adds incredible living space, featuring a cozy rec-room with a gas fireplace, a wet bar, and a 4-piece bathroom-perfect for movie nights, entertaining, or extended family living. Additional highlights include a spacious single-car garage with convenient inside entry, a double driveway, and numerous updates, including: windows and doors, roof (2017), flooring (2018), and furnace (2023), plus added gutter guards for easy maintenance. Located in a quiet, walkable community with an elementary school nearby and easy commuter access, this home truly offers the complete package. (id:65446)
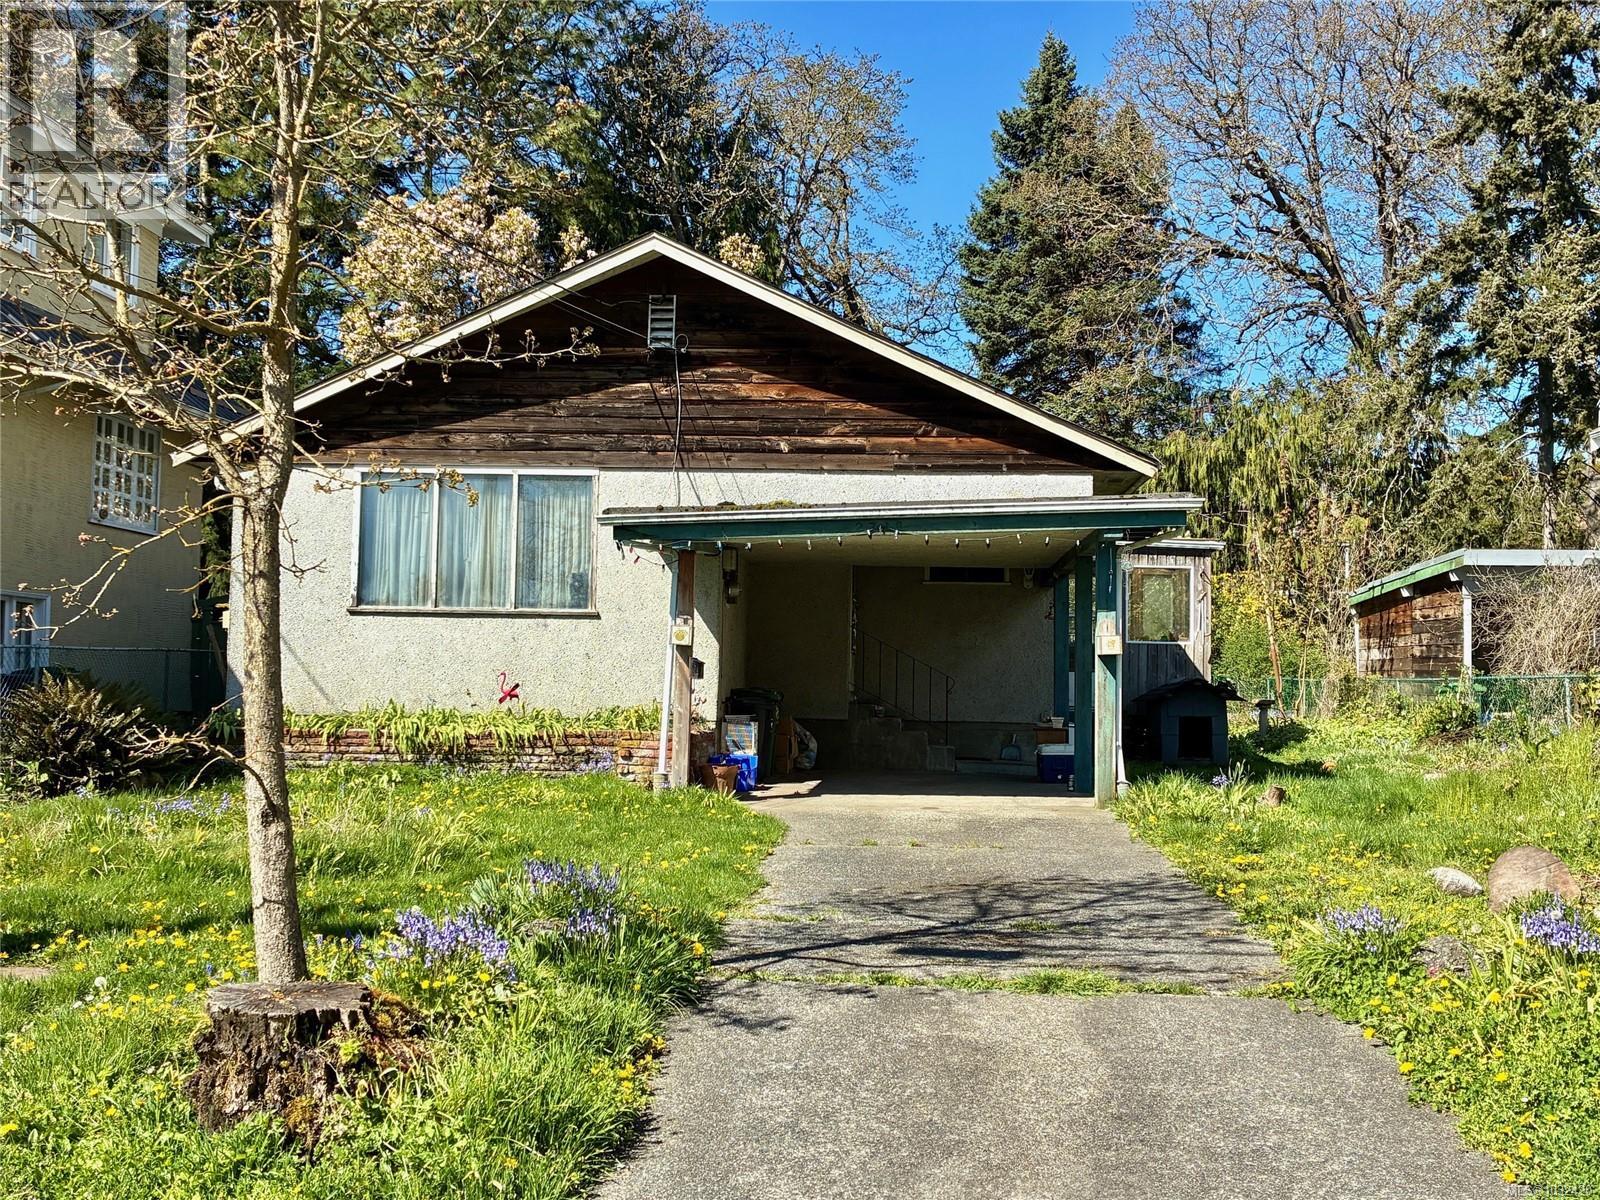
2728 Avebury Ave
Victoria, British Columbia
Exceptional land-value opportunity in a prime central Victoria location. Offered as is, where is, this 6,411 sq ft lot (approx. 49.7 ft x 129 ft) is ideally positioned near the top of Avebury Avenue close to Ryan Street in the desirable Oaklands neighbourhood. The existing 2 bedroom rancher requires significant updating and is best suited for buyers looking to redevelop, build new, or secure a well-located property for future plans. Zoned GRD-1 (Residential Infill Area), this property may offer exciting potential for increased housing options, redevelopment, or custom new construction (buyers to verify all development possibilities, zoning uses, and building requirements with the City of Victoria). A rare chance for builders, investors, or end users to unlock value in a sought-after residential area. Quiet, established neighbourhood with excellent walkability and everyday convenience. Just minutes to Oaklands Elementary, Hillside Shopping Centre, Royal Jubilee Hospital, and the vibrant shops, cafés, and community feel of Fernwood Village. Easy access to Camosun College, the University of Victoria, transit routes, parks, bike corridors, and Downtown Victoria. Lots of this size and location, with favourable dimensions and strong future potential, are increasingly hard to find. Whether you are a builder seeking your next project, an investor looking for long-term upside, or a buyer with a vision to create a custom home in a central neighbourhood, this property deserves your attention. Rare opportunity to secure a centrally located lot in one of Victoria’s most convenient and evolving communities. (id:65446)
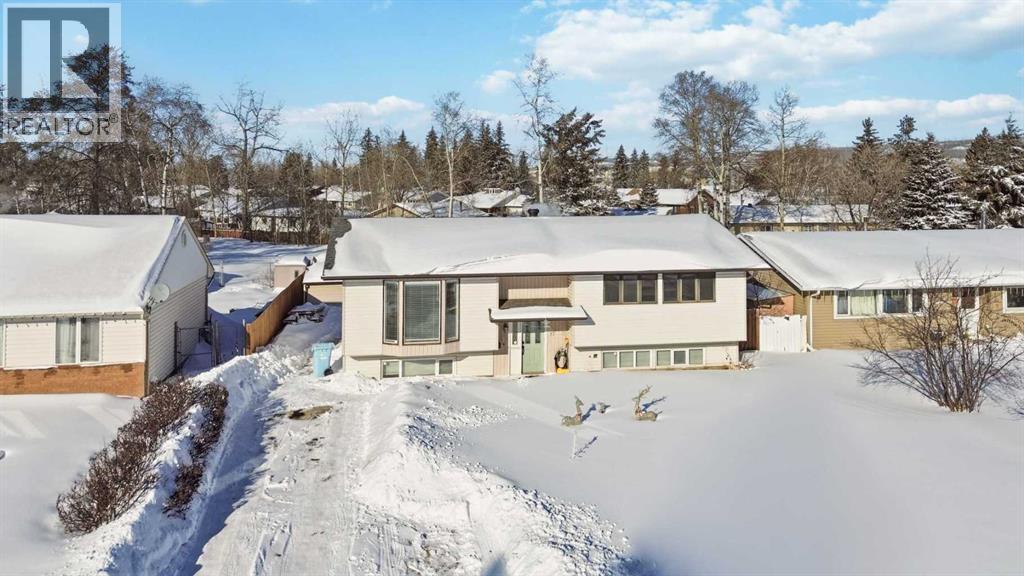
17 Clark Crescent
Fort Mcmurray, Alberta
17 CLARK CRESCENT! Location, Location, Location! Close to schools, shopping, hospital, parks & sitting on a private 6600sqft fenced lot backing onto the Greenspace on a very quiet street amongst large mature trees in downtown Fort McMurray; + you have room for your RV/Toy Trailers and endless opportunities with this lot! Once inside you have renovated Kitchen & Baths and upgraded flooring + Black Stainless kitchen Appliances, Central A/C & more! This 3+1 Bedroom, 2 bath family home has 1153sqft on the main floor + basement. The open concept main floor has large island in the kitchen with eat up bar + separate dining area which all looks out to the large back yard; which is great when the kids are outside playing! Living room has hardwood flooring and is accented by modern decor and accent pot lighting. Main floor also features back porch area that has built-in lockers/storage for the kids and down the hall you will also find renovated 4 piece bath, 3 bedroom including the primary with 2 piece renovated ensuite! Basement is partially developed with a 4th bedroom; open family/rec room + lots of built-in cupboard storage. Family room area has free standing gas fireplace; just need your finishing touches to complete the basement development. Be sure to visit this home and enjoy the peaceful private setting of this home; with the ultimate convivence to so many amenities close by. Finally you also have room to build your dream garage with the side yard access you have on this lot! This one is sure not to last long so call today! (id:65446)
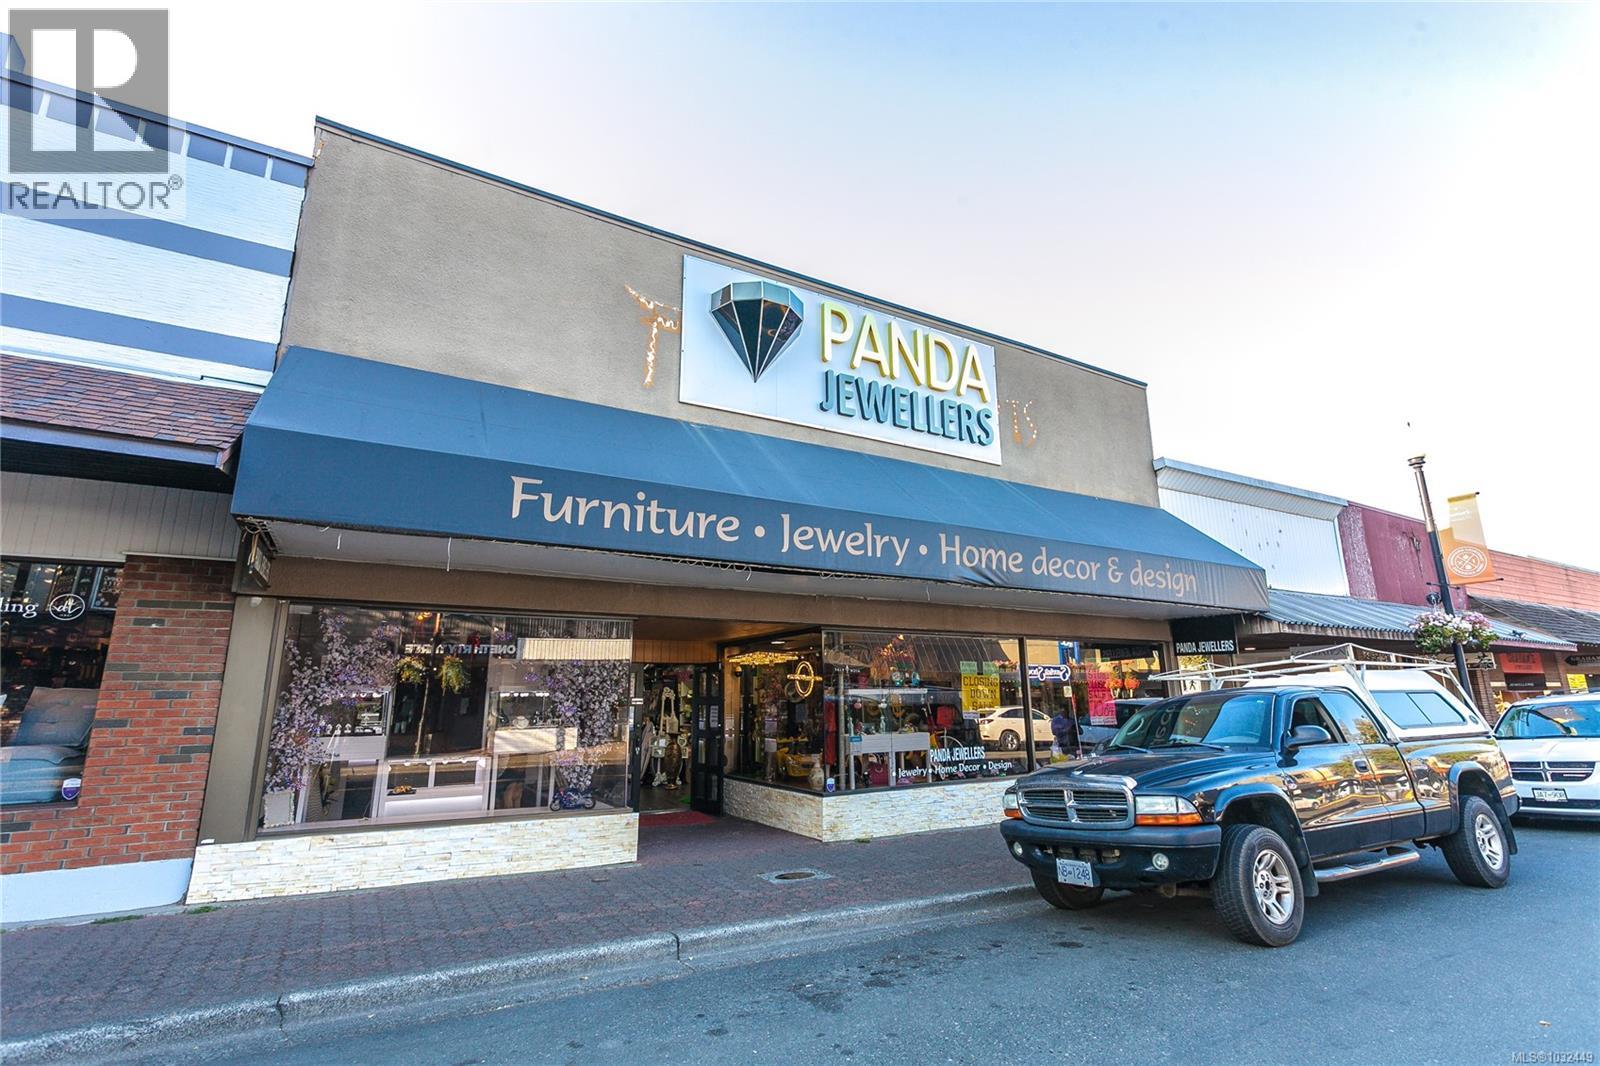
285 5th St
Courtenay, British Columbia
Prime opportunity on iconic 5th Street in downtown Courtenay. This prominent 2-storey commercial building offers 8,624 sq ft of versatile space in one of the Comox Valley’s most vibrant and high-traffic corridors. The main level features excellent storefront exposure with an open layout, providing a true blank canvas for retail, showroom, or service-based use. The upper floor offers substantial additional space for storage, offices, or future redevelopment. Surrounded by established businesses, restaurants, and steady pedestrian flow, this location delivers outstanding visibility and long-term potential. Immediate possession available. A rare chance to secure a high-exposure commercial asset in a sought-after downtown location. Videography available under the Virtual Tour tab. Showings by appointment only. Call Robert Nixon for easy showing 250-287-6200. (id:65446)
6531 Longacre Drive
Vernon, British Columbia
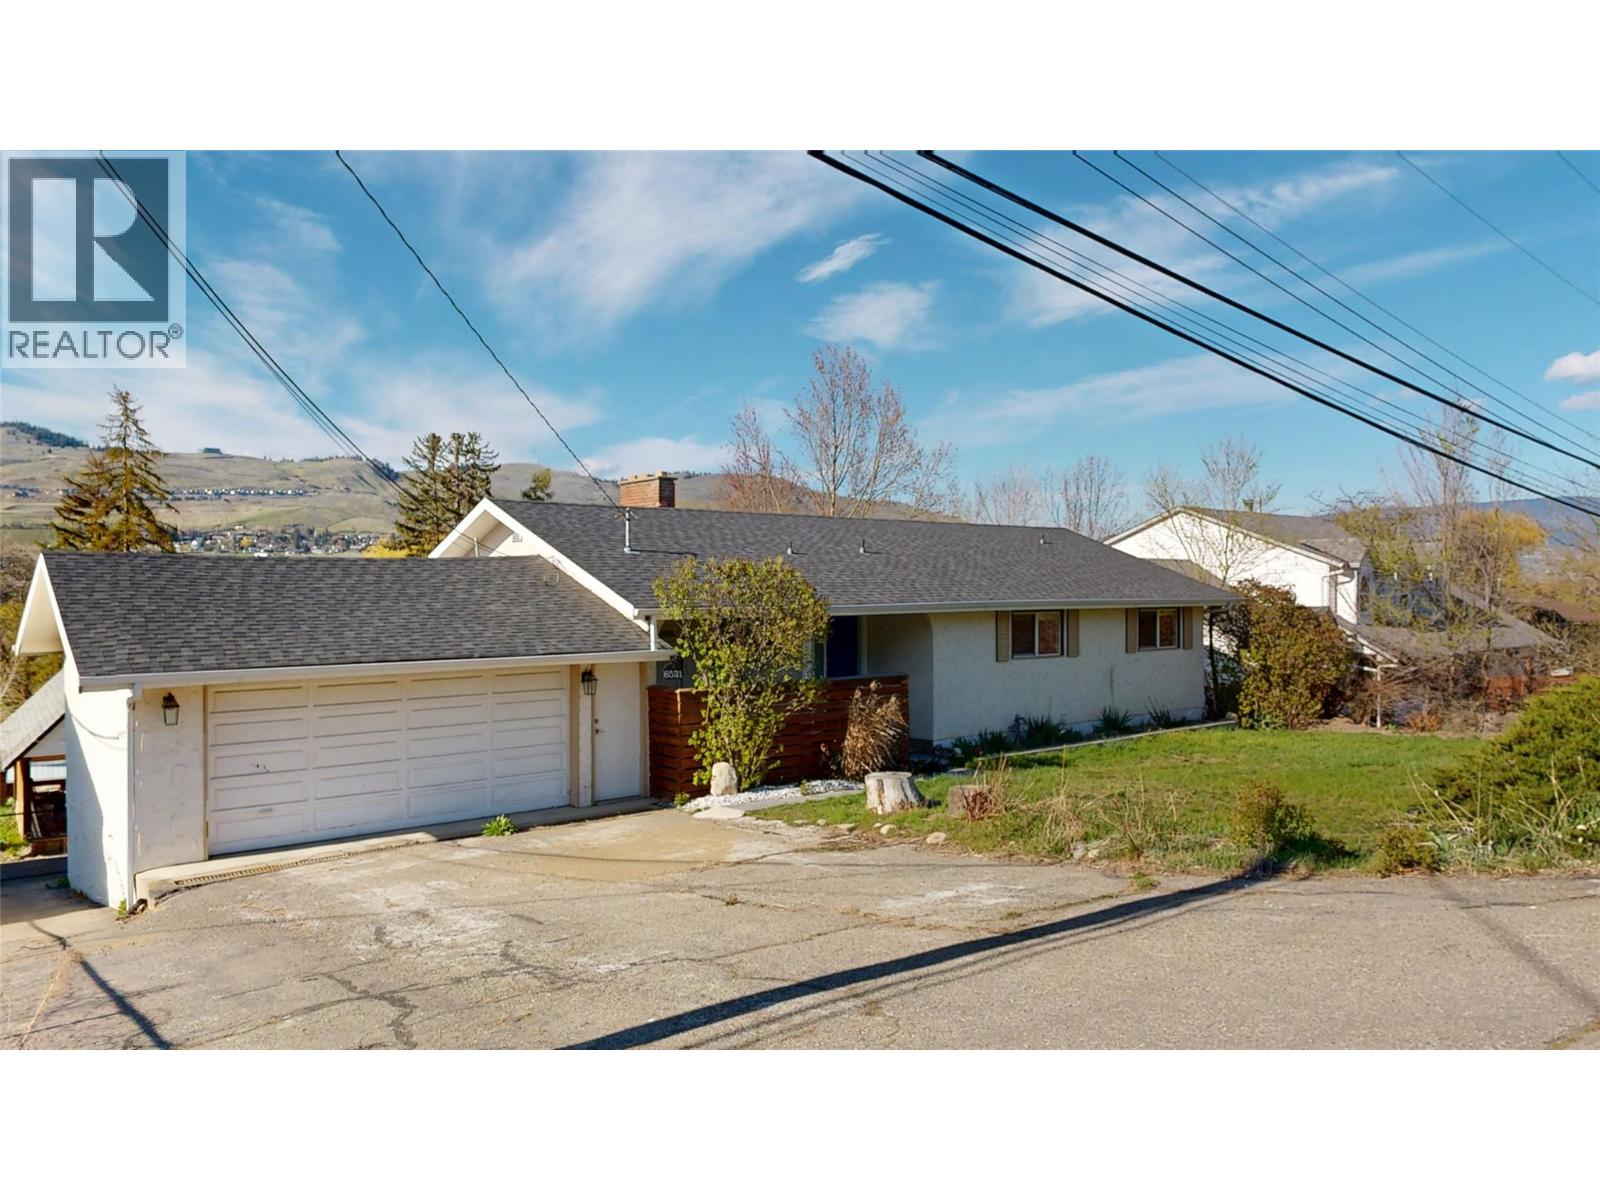
Vacant and easy to view. Stunning Fully Renovated Home With Suite on Spacious 0.34-Acre Lot. Discover this impeccably updated residence in one of Vernon's most sought-after communities - Okanagan Landing. Now vacant & ready for immediate viewings, this home blends thoughtful modern renovations with prime location perks. The owner invested significantly in high-efficiency upgrades and contemporary finishes throughout. The bright main level features 3 generous bedrooms & downstairs access to a seamless laundry/storage area. The 2-bedroom suite offers independent living with its own laundry, storage & full kitchen. Ideal for multi-generational families, extended stays or flexible long-term/short-term rental income. Both kitchens shine with crisp white cabinetry, durable quartz countertops & complete appliance packages including gas ranges. Efficiency was a top priority: the home boasts an on-demand hot water system powering both domestic use & a high-efficiency hydronic furnace for reliable, cost-effective comfort. Step outside to a generous 0.34-acre yard perfect for relaxing or gardening - complete with a fire pit, mature fruit trees & a large dedicated garden space. Parking is abundant with a double attached garage plus a detached carport & a large driveway. Located just minutes from boat launches, sandy beaches & the vibrant Marshall Field Park (famous for its inclusive playground, sports fields, tennis, pickleball and community events). A private, paved walking/biking trail is also right nearby for year-round outdoor enjoyment. Currently on septic (with sewer connection available). This versatile property is perfectly positioned for today's lifestyles - whether as a primary home or income-generating setup. A complete list of renovations is available upon request. Contact your Agent or the Listing Agent for more information a viewing today! (id:65446)
14785 68a Avenue
Surrey, British Columbia
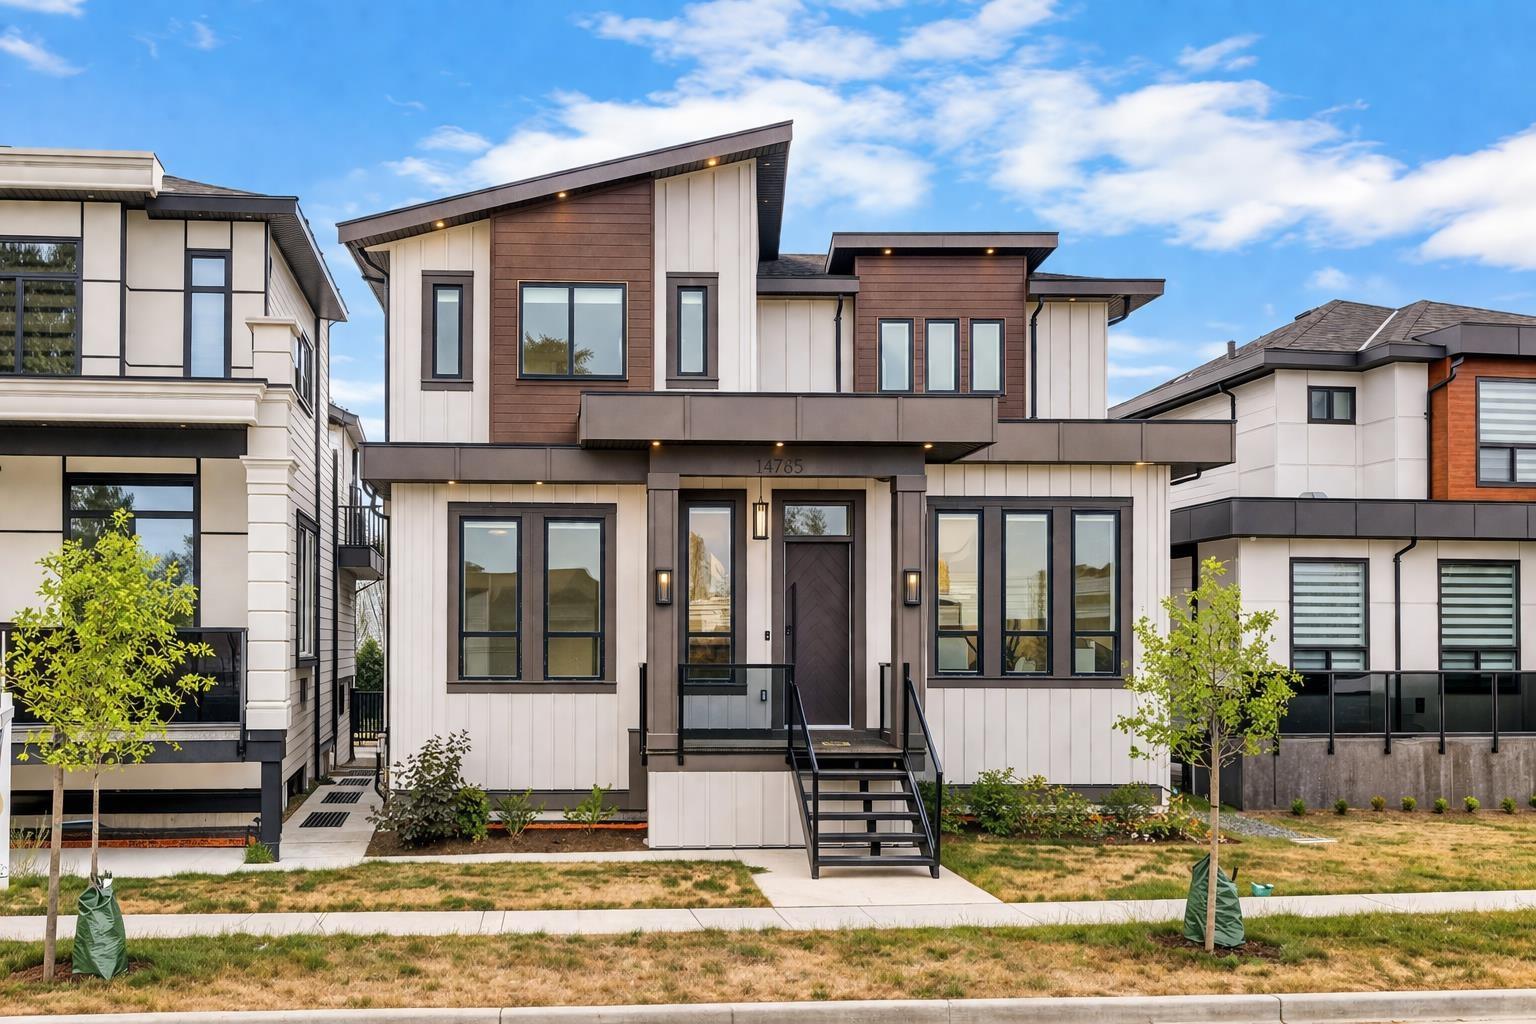
Brand-new 8 bed, 7 bath home offering exceptional space, functionality, and income potential. Features a rare main-floor bedroom with full bath, ideal for extended family. Open-concept layout with a gourmet kitchen featuring high-end appliances, a fully equipped spice kitchen, and elegant custom finishes throughout. Upper level offers 4 spacious bedrooms including a luxurious primary suite with walk-in closet, spa-inspired ensuite, and private deck. Enjoy a private theatre room and 2 basement suites (2+1) providing excellent mortgage helper potential. Complete with an attached garage and modern, upscale design. (id:65446)
68 Collicutt Road
The Glades, New Brunswick
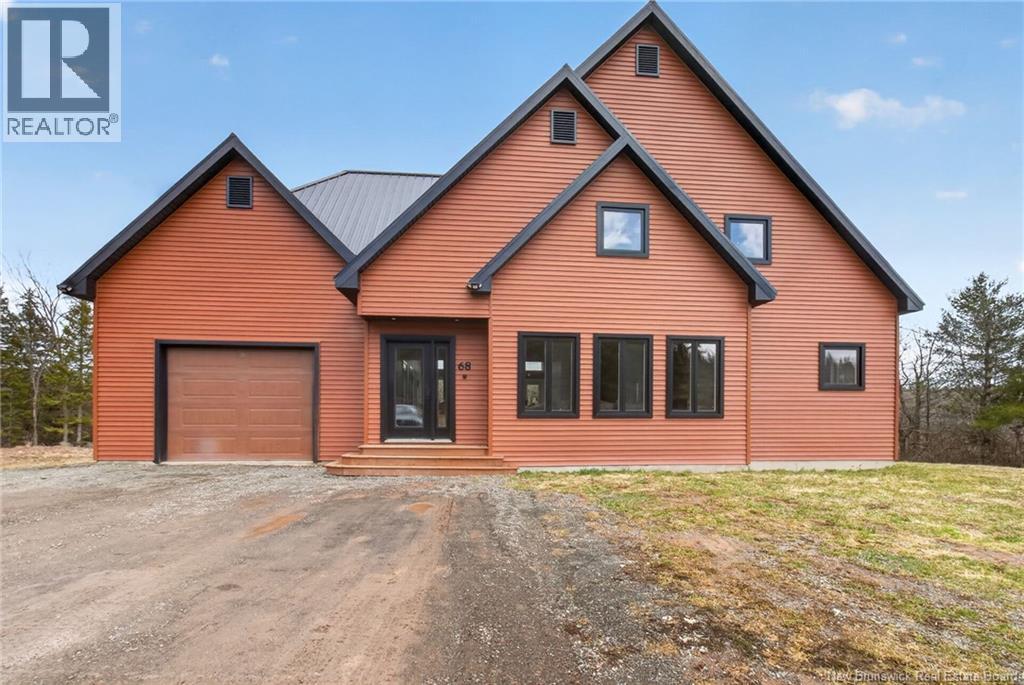
Set along the Pollett river, this exceptional home offers the kind of privacy and peaceful setting that is hard to find, yet you are just 10 minutes to the highway and Petitcodiac. Step inside to a bright, main level where the kitchen and dining area take center stage, featuring soaring cathedral ceilings and an impressive wall of windows that flood the space with natural light. The kitchen is both stylish and functional with a walk-in pantry, oversized island, and easy access to the expansive back deck that stretches the full length of the home - perfect for relaxing or entertaining. Convenience meets comfort with a half bath and laundry just off the garage. The main-level primary suite is a true retreat, complete with deck access, a walk-in closet, and a spa-inspired ensuite featuring a jetted tub and custom shower. Upstairs, you will find a thoughtfully designed layout overlooking the main living space, with two flexible areas ideal for a home office or cozy reading nook, along with two bedrooms and a full bath. The walk-out lower level adds even more living space with a family room, rec room (easily converted to an additional bedroom), and another full bath. A generous unfinished area provides plenty of storage. A rare blend of space, style, and serenity, this is rural riverfront living at its best. (id:65446)
6312 166a Street
Surrey, British Columbia
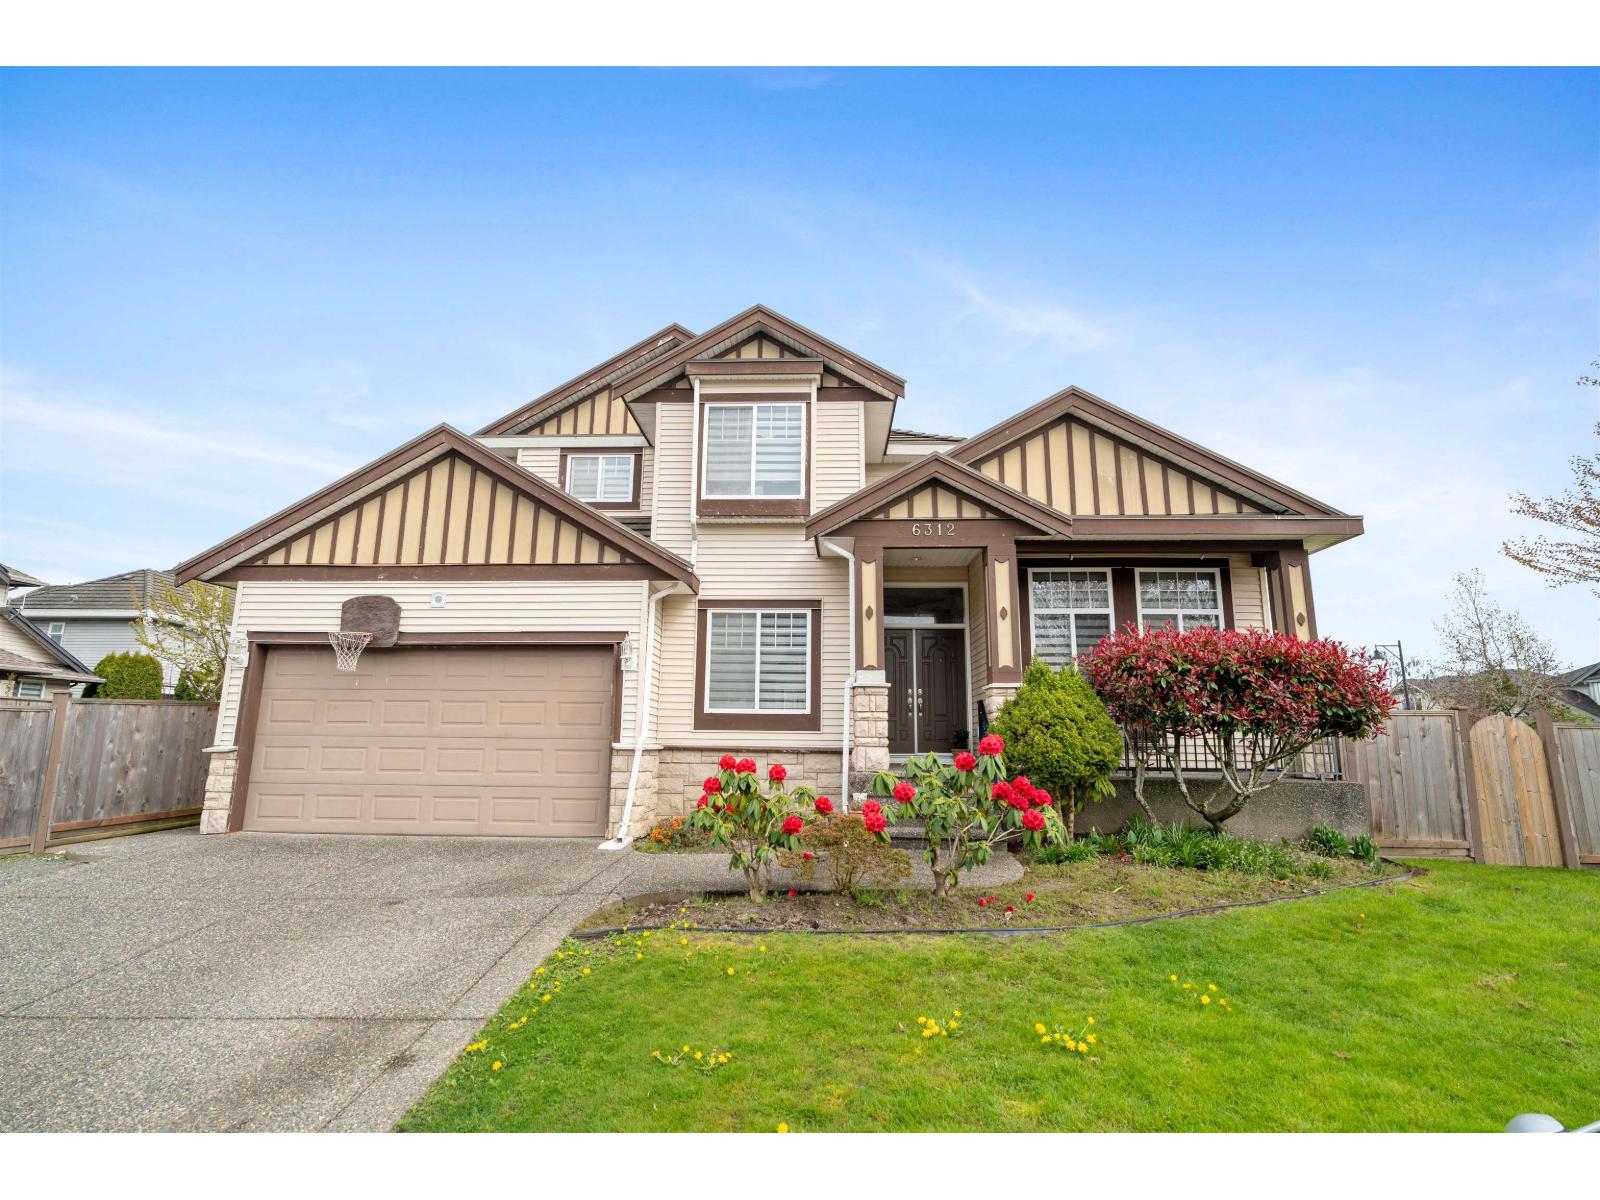
Welcome to this spacious 3-storey home in the desirable Cloverdale area. Featuring 8 bedrooms and 5 bathrooms, this home is perfect for large or multi-generational families. The main floor offers a functional layout with a den, bright living/dining areas, and a gourmet kitchen with spice kitchen. Upstairs features four generously sized bedrooms for the whole family. The lower level includes a 2-bedroom mortgage helper with separate entry, plus 2 additional bedrooms for owner's use. Located on a quiet, family-friendly street close to Cloverdale Athletic Park, schools, shopping, and transit, with easy access to major routes. A great opportunity offering space, versatility, and income potential all in one. (id:65446)
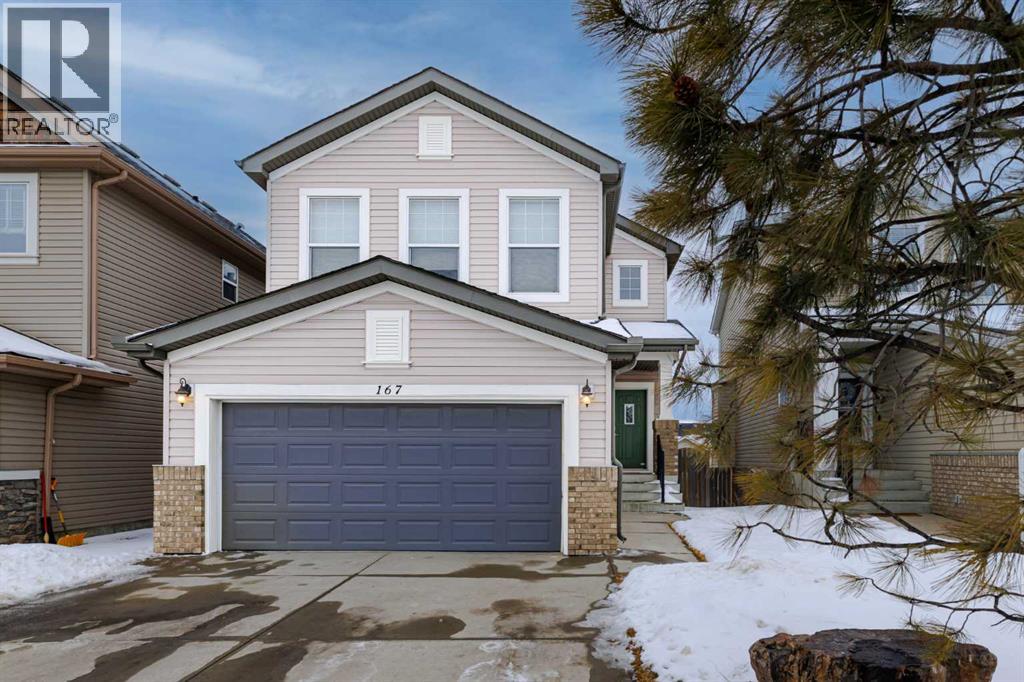
167 Evanston View NW
Calgary, Alberta
Welcome to 167 Evanston View NW! A well-maintained 3-bedroom family home with a walkout, ideally situated with a SW facing backyard in the sought-after Creekside area of Evanston-directly across from green space and just steps from schools & amenities. This home offers a functional and inviting layout, boasting nearly 2,100 sqft! A vaulted front entry welcomes you to the home and flows into a bright main level finished with 9ft ceilings, new hardwood flooring and Hunter Douglas blinds throughout. The massive kitchen, designed for both everyday living and entertaining, features abundant counter space, a central island, tile backsplash, matching appliances and a corner pantry. The adjoining dining and living areas are anchored by a stunning double-sided gas fireplace with custom built-ins and oversized windows creating a warm and cohesive atmosphere. A large deck with a BBQ gas line are a perfect place to enjoy the sunny exposure. A tucked-away two-piece bathroom, convenient main floor laundry, and access to the double attached garage complete this level. Upstairs, the unique catwalk design with stunning railing enhances the open feel of the home. A vaulted bonus room provides excellent space for family living and separation from the bedrooms. The spacious primary suite offers a walk-in closet and a well-appointed ensuite with extended counter space, a soaker tub and a separate shower. Two additional generously sized bedrooms and a full four-piece bathroom complete the upper level. The unfinished walkout basement features large windows, a bathroom rough-in and excellent potential for future development. Step outside to enjoy the sunny southwest-facing backyard and covered lower patio area-a blank slate, perfect for customizing to your needs. Located just a short walk from parks and scenic pathways along the creek and ravine, with easy access to nearby amenities at Creekside Shopping Centre. Quick connections to Stoney Trail, Shaganappi Trail and major routes make thi s home an ideal blend of space, comfort, and everyday convenience. A great family home, cared for by the original owners! (id:65446)
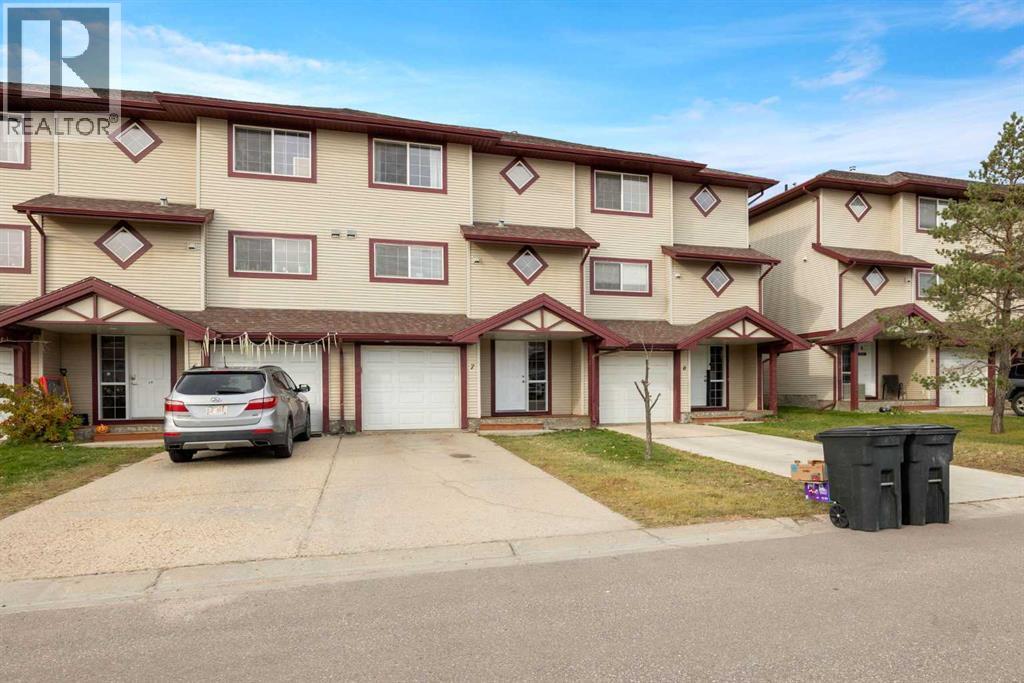
7, 220 Swanson Crescent
Fort Mcmurray, Alberta
Welcome to this bright and inviting townhouse offering the perfect combination of comfort, functionality, and thoughtful updates.The main level features an attached garage and a private entry to a generously sized bedroom complete with a full ensuite bathroom—an ideal setup for guests, a home office, or even potential rental income.On the second level, you’ll love the open-concept living space designed for everyday living and entertaining. The living room is warm and welcoming with a cozy gas fireplace, while the updated kitchen features brand-new appliances and plenty of space to cook and gather. A convenient half bathroom and laundry area complete this level.The top floor offers a beautiful primary retreat with a walk-in closet and 4-piece ensuite, along with two additional bedrooms and another full bathroom, providing plenty of room for family or guests.Recent updates include brand-new laminate flooring throughout and a new hot water tank, giving you added comfort and peace of mind.With low condo fees of just $300/month, this home offers excellent value in a fantastic Timberlea location—just steps from Syncrude Athletic Park, bus stops, and close to schools, shopping, and all amenities.Don’t miss the opportunity to make this beautifully maintained townhouse your next home! (id:65446)
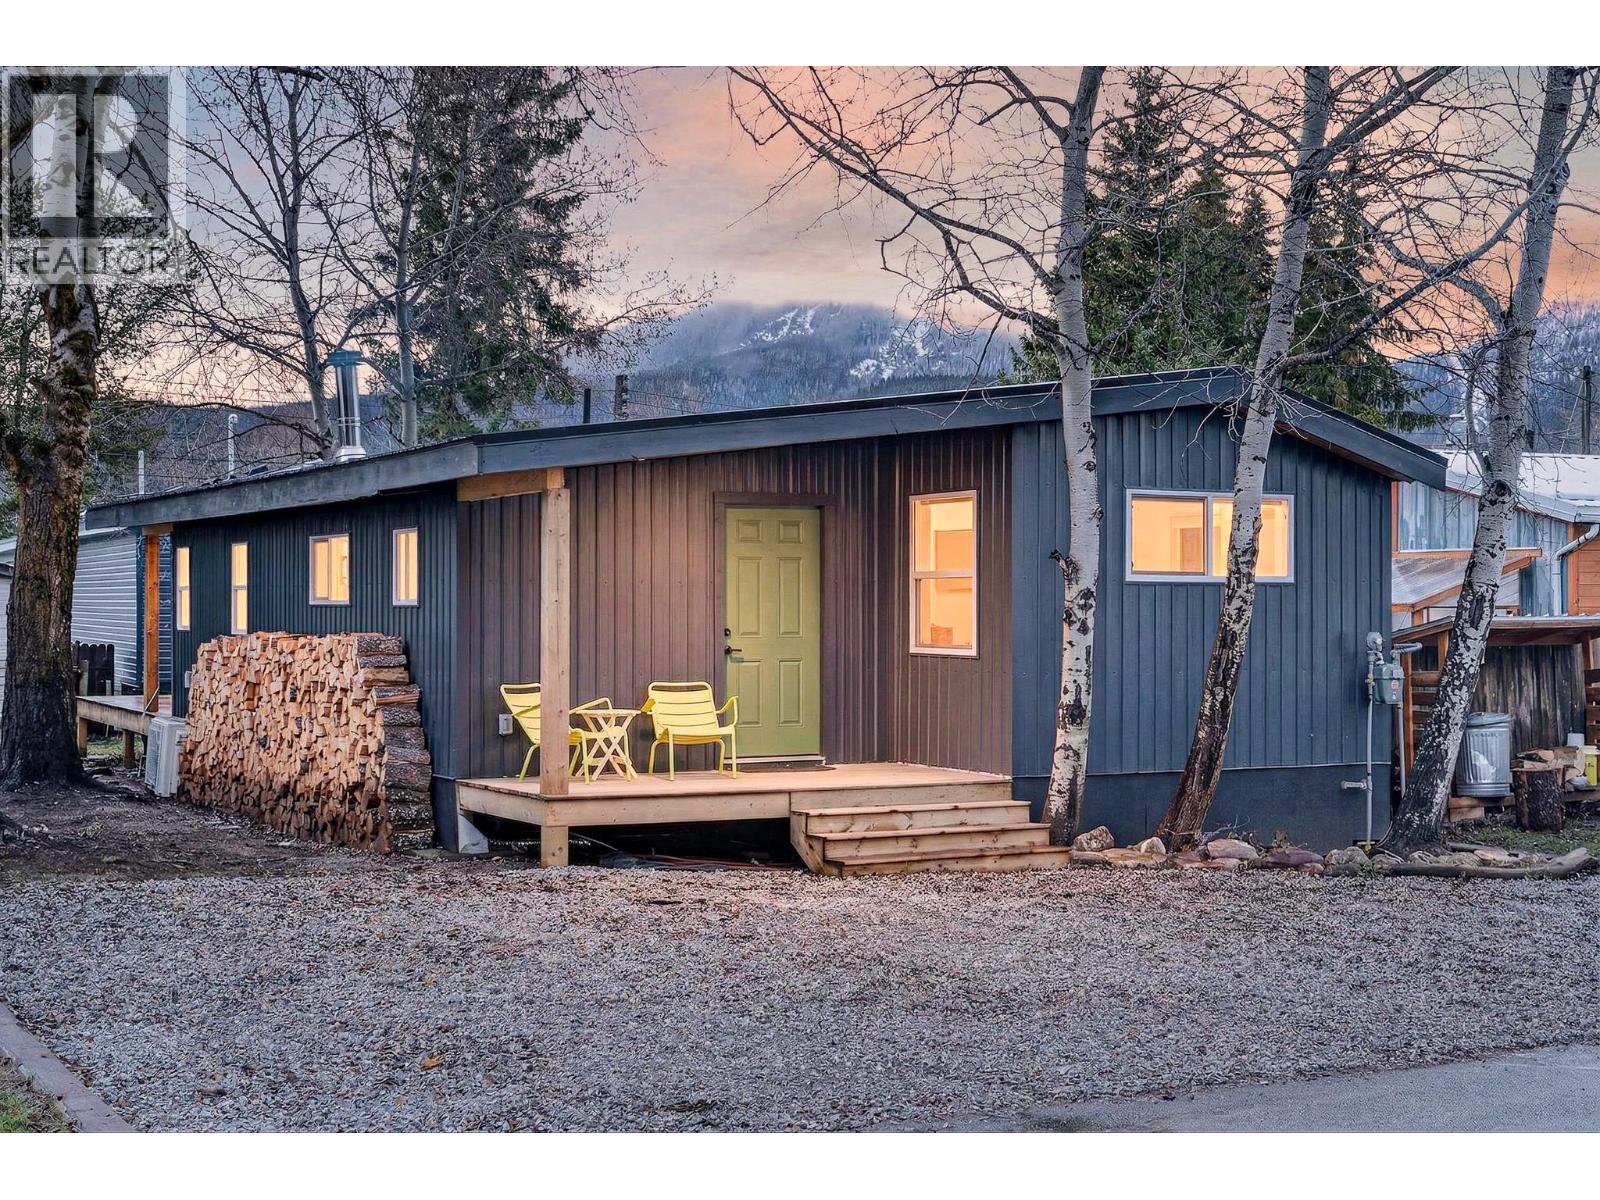
60 Cokato Road Unit# F6
Fernie, British Columbia
Welcome to this completely redesigned and beautifully updated home in the Fernie Mobile Home Park. Offering 3 bed/ 2 bath this home blends modern comfort with stylish finishes throughout. Step inside this bright open living concept featuring a modern wood-burning fireplace and large patio doors and window leading to the private deck ideal for entertaining. The kitchen includes a gas stove, paneled dishwasher and a walk in pantry-perfect for everyday living and entertaining. The spacious bright primary bedroom offers a walk-in closet, private ensuite and patio doors for easy access to the back deck. Enjoy year-round comfort with a heat pump system with climate control for efficient cooling in each room during the warmer months. This move-in-ready home offers great value in a prime location, within 10 min walk to downtown Fernie. Contact your Realtor to book your private viewing today! (id:65446)
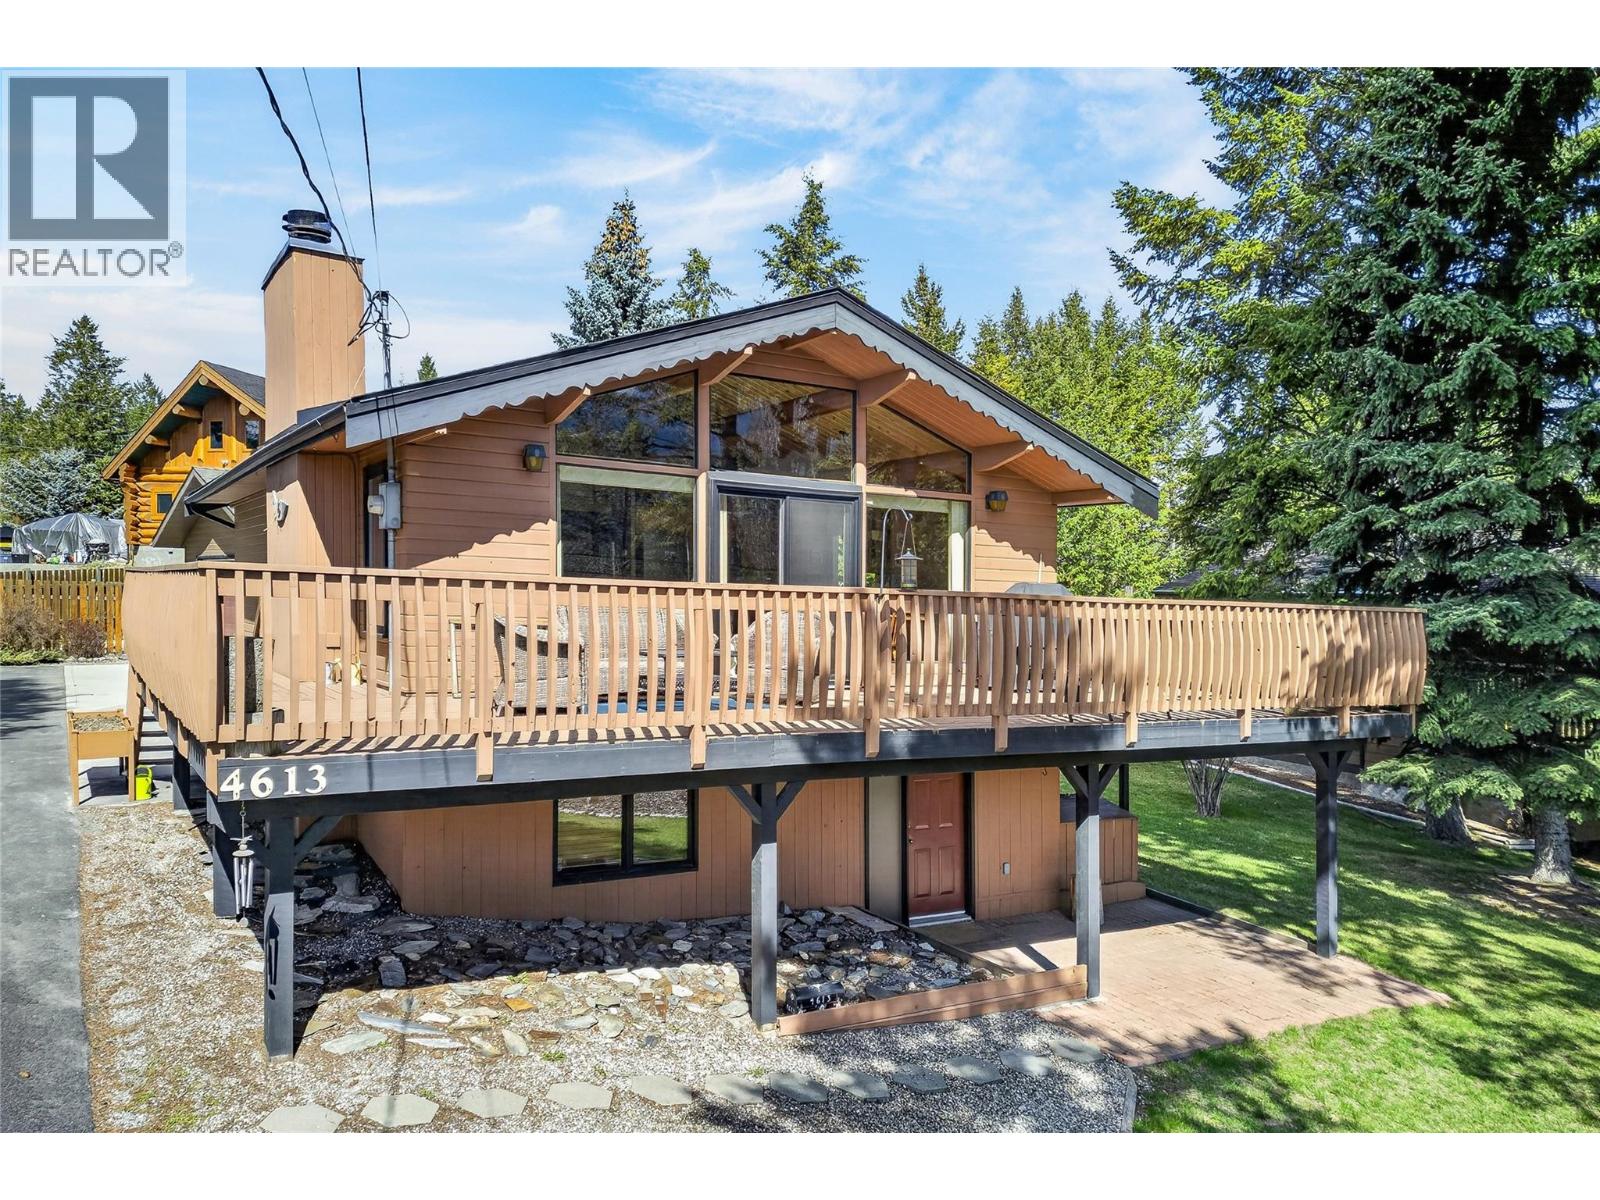
4613 Columere Road
Fairmont Hot Springs, British Columbia
This delightful four-bedroom home blends the traditional architecture combo of european design with the inviting warm organic textures of fresh cedar. Spanning apx 1930 square feet, the interior is defined by an open concept living core center that connects the high-traffic social areas while maintaining quiet and private spaces for the bedrooms. A soaring open-plan area that intigrates the living and dining spaces beneath vaulted ceilings. Large floor to ceiling glass windows flood the space with natural light, highliting wooden beams and the light oak contours. This house is a must see for buyers with a deserning eye. Minutes to the private beach and one of only 2 boat launches on the great Columbia lake, creates quiet and peaceful natural enjoyment opportunities. Columere park is a very desired community inthe Columbia valley and the prices will continue to climb so you are best advised to act quickly to get your hands on this well appointed beauty. This house is being offered partially furnished, has newer windows and sliding glass door leading to the massive front deck, a new hot water tank, copper water lines, regularily serviced furnace and the roof has many many years of life remaining. Did I mention the great 2 car garage tucked away in the back? Enjoy all of the valley amenities including golf, hiking, biking skiing and shopping, or soaking in the famous Fairmont Hot springs Pools. Call your REALTOR today and enjoying the warmth only Fairmont gives. (id:65446)