
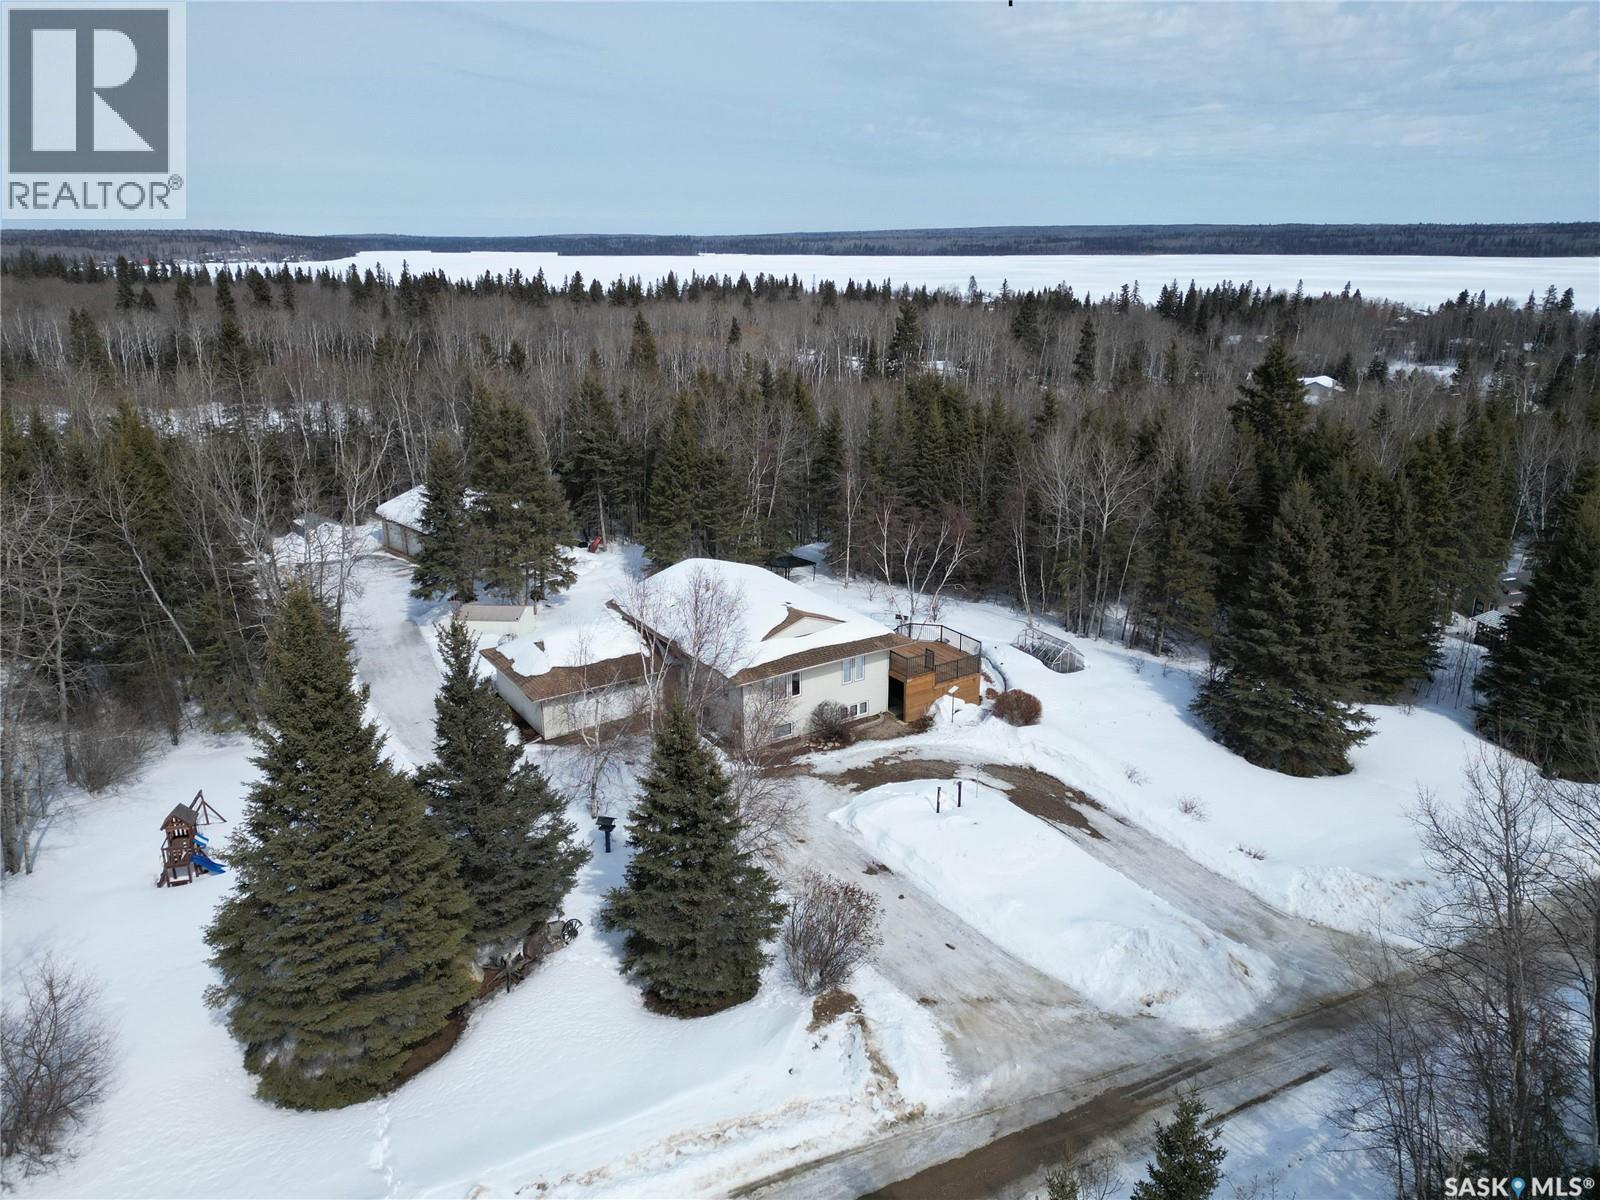
108 Poplar Crescent
Paddockwood Rm No. 520, Saskatchewan
Have you been searching for an acreage in the Lakeland with some serious garage space? If so, you better check this one out! This 4 bedroom, 3 bathroom bi-level home offers 2,464 sq/ft of living space with an attached 20x24 garage and a 30x36 heated detached shop for all your lake toys resting on 1.46 acres. Once inside you will find an open and inviting living room area with six large, south and west facing windows allowing for an abundance of natural light. The kitchen features granite countertops, stainless steel appliances and breakfast bar seating. The dining room is open to both the kitchen and the living room and includes south facing windows and sliding glass doors leading out onto the newly installed treated wood deck. The main level includes a massive master bedroom, featuring a freshly tiled jet tub and an recently updated 3-peice en-suite with tiled walk in shower and raised sink vanity. The main level is complete with an additional bedroom & an updated 4 piece bathroom with tiled bathtub with glass door and new vanity. The lower level of the home offers a huge great room area fit for a variety of uses and includes a covered outside access door. The fully finished basement also includes two additional bedrooms, a 4 piece bathroom and a laundry/utility room. The value of this property extends beyond the inside of the home as it also features an extensively landscaped yard and garden area with greenhouse, large lawn space and plenty of trees and seclusion for shelter and privacy all around. Also featured is the 2 car attached garage and the huge 3 car detached garage with in floor heat with more than enough space for vehicles, toys and all of your carpentry or mechanical needs. Don't miss out on the opportunity to own your very own sanctuary and act fast now. Call your Agent today! (id:65446)
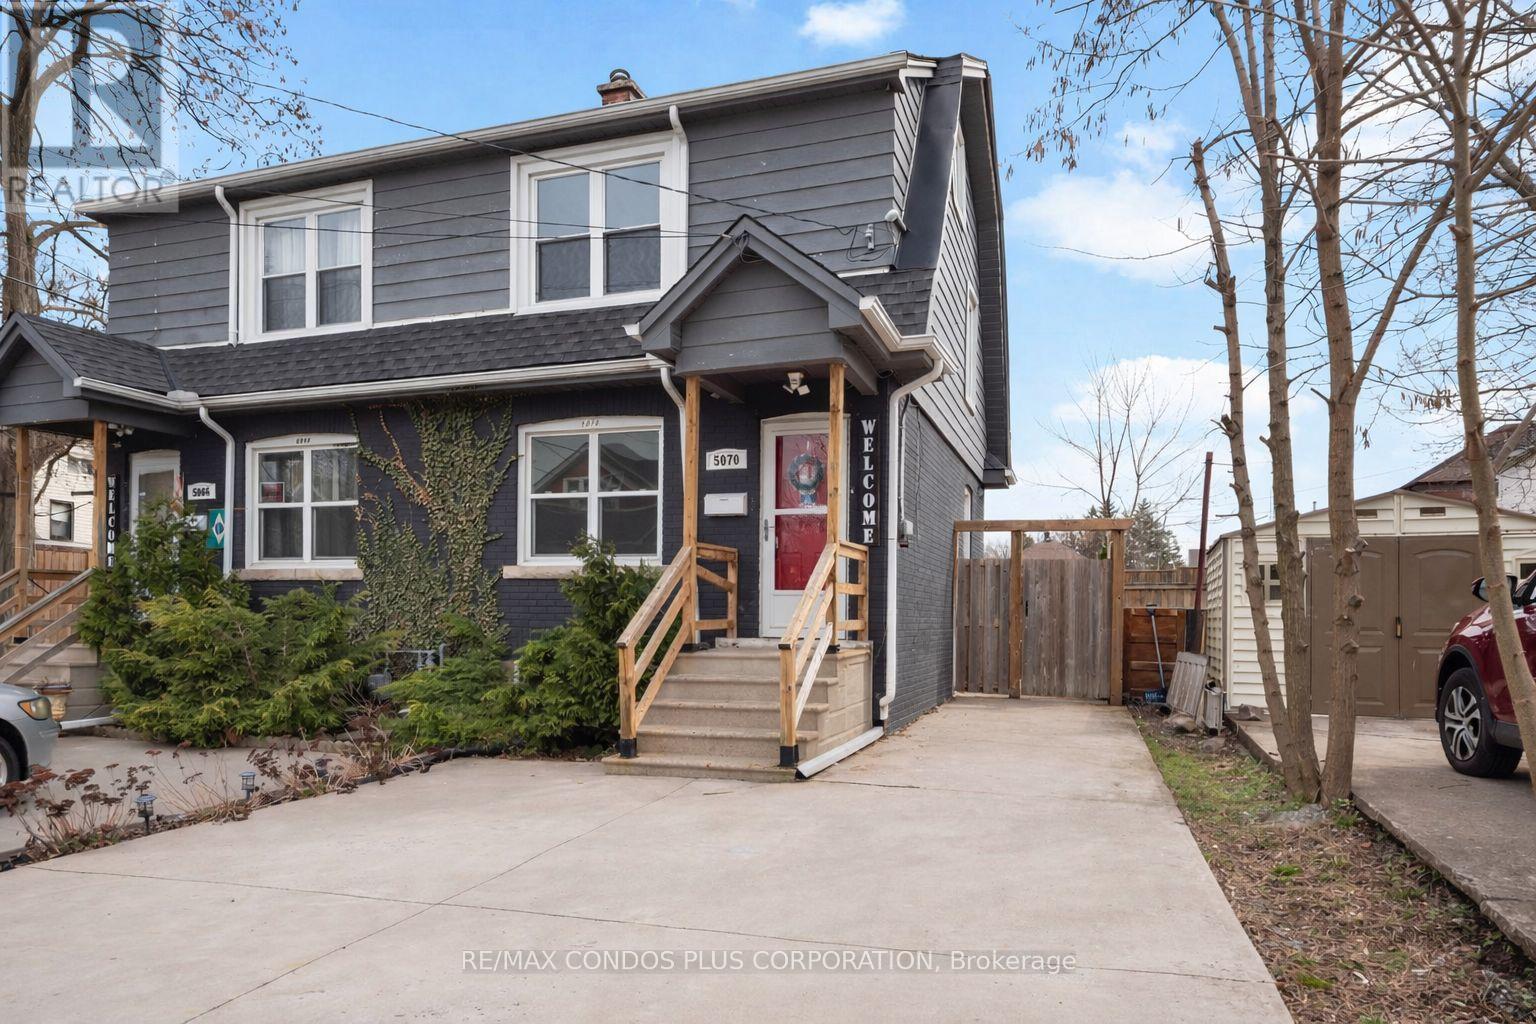
5070 Third Avenue
Niagara Falls, Ontario
Welcome to 5070 Third Avenue, A 2-storey retreat near Falls & Casino! This fully renovated home is available immediately. Step inside to a warm and inviting atmosphere, flooded with natural light. Two spacious bedrooms provide a peaceful sanctuary for rest and relaxation. The finished basement offers versatile space for your home office or entertainment needs. The kitchen boasts stainless steel appliances, perfect for culinary adventures. Picture yourself preparing delicious meals in this modern and stylish setting. Outside, a tranquil backyard awaits, ideal for enjoying the beauty of nature. Safety is paramount in this quiet neighborhood, fostering a sense of security and community. Commuting to work near Niagara Falls Attractions. (id:65446)
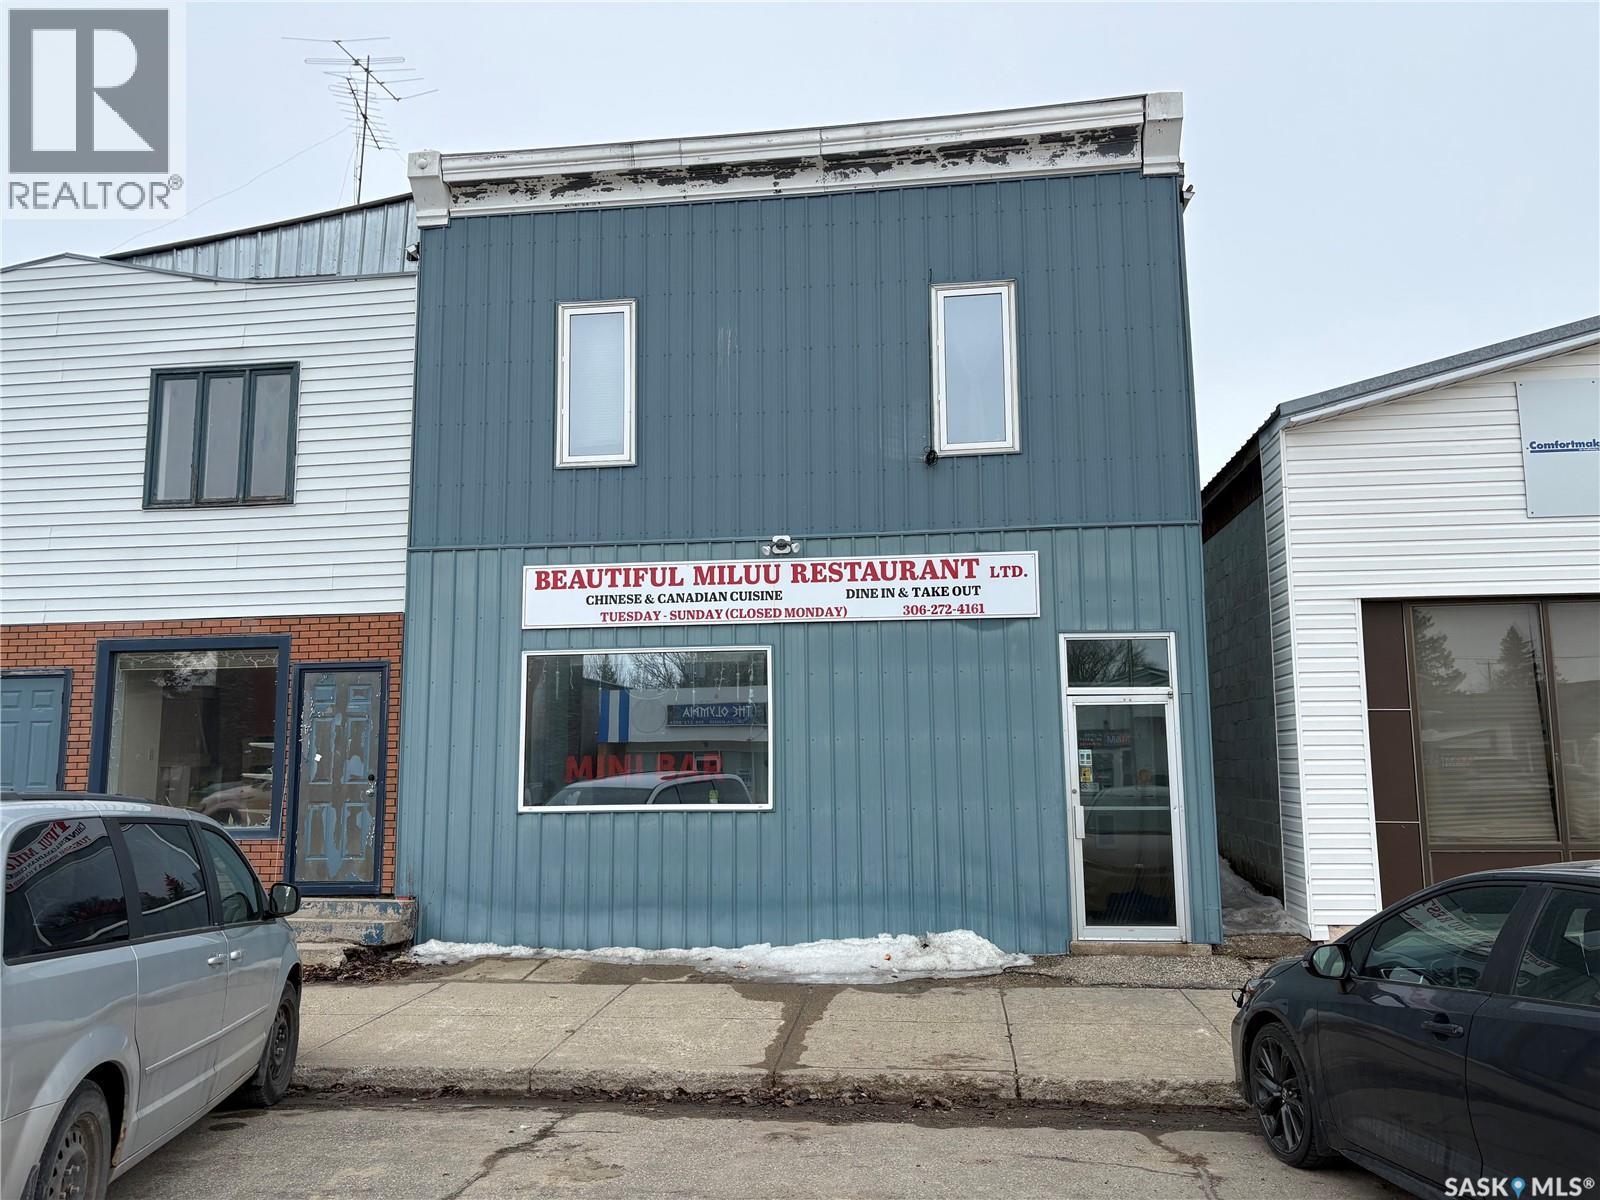
414 Main Street
Foam Lake, Saskatchewan
Foam Lake offers a nice community with most services, school to grade 12, and plenty of community events. This is an operating business with a solid customer base and a nice clean kitchen, restaurant and living space. The property has a walk in freezer, walk in fridge, fire suppressant system, ventilation, 2 deep fryers, gas range, gas wok, pot filler tap, flat top grill, and more. The building was renovated in 2008 with various upgrades. (id:65446)
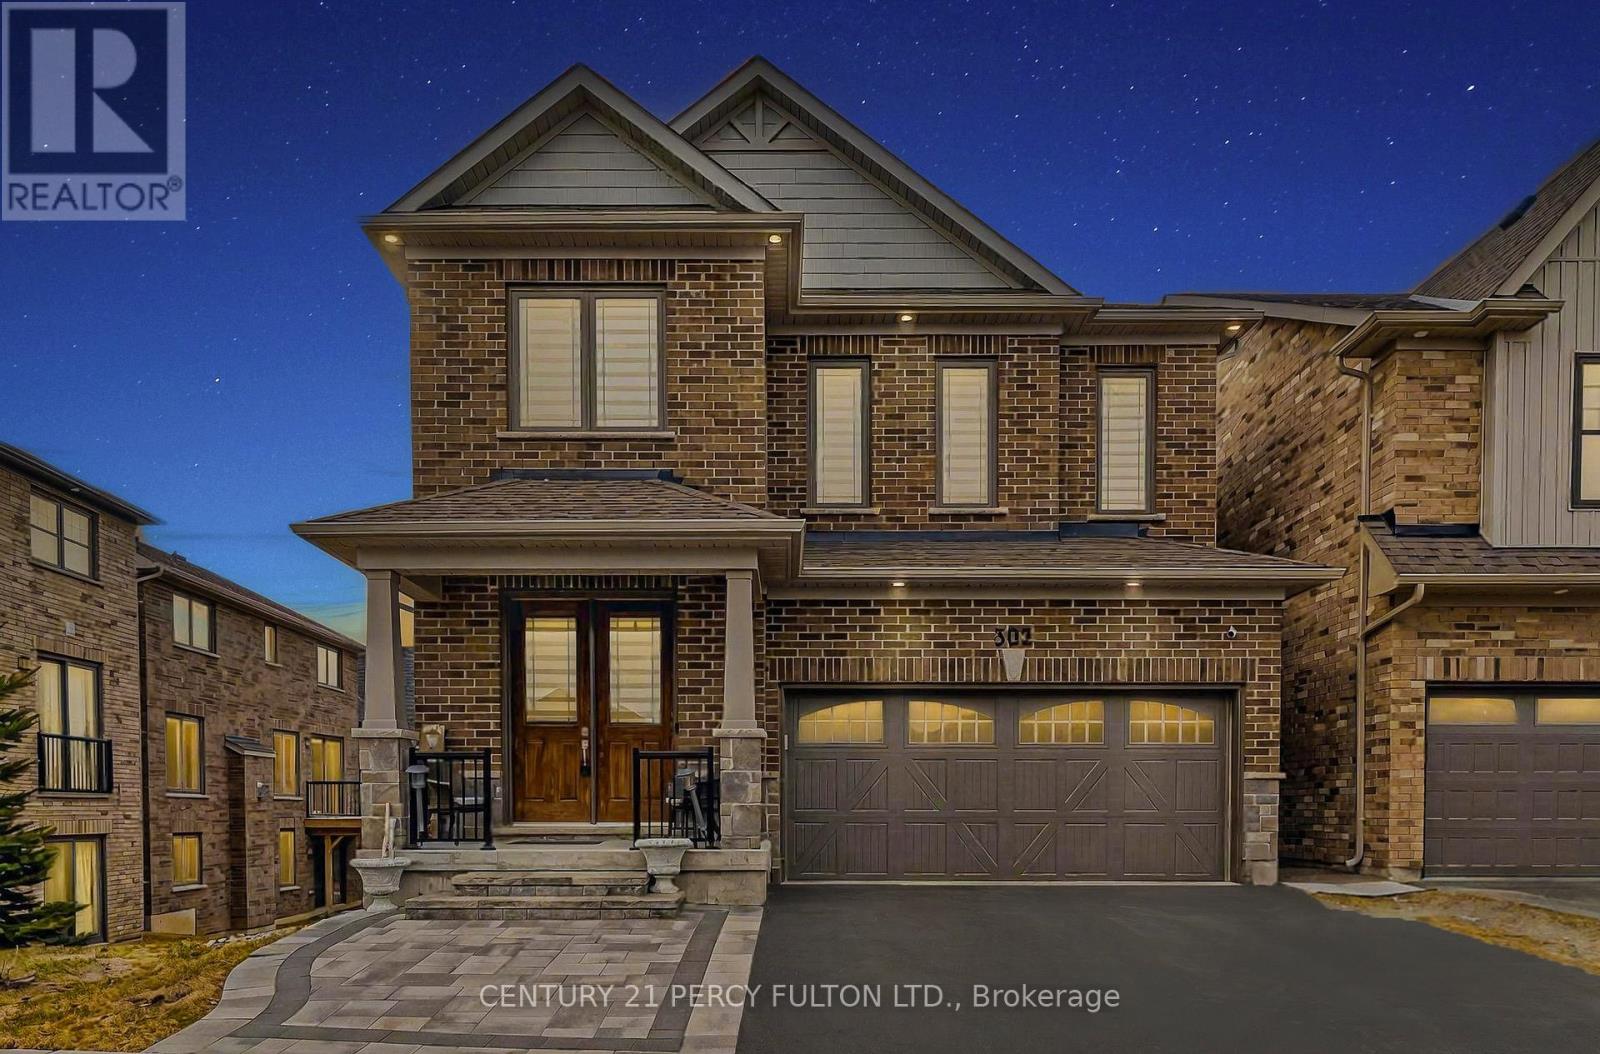
302 Cullen Trail
Peterborough, Ontario
Welcome to 302 Cullen Trail** This stunning 3+1bedroom detached home backing onto a beautiful ravine, offering privacy and breathtaking views. The open-concept layout is perfect for family living and entertaining. Enjoy summer nights in the professionally landscaped backyard featuring interlock stonework (front and back), a custom deck with railings, outdoor foot lights, and your very own hot tub. The partially finished walkout basement comes complete with a kitchen and separate entrance, offering excellent in-law. Interior upgrades include elegant chandeliers and light fixtures, backsplash, zipper blinds and shades throughout, and quality appliances. The garage has custom shelving for added storage and convenience. Move-in ready and located in a quiet, family-friendly area this home combines comfort, style, and functionality in a rare ravine setting. Don't miss it! (id:65446)
220 3 Avenue E
Drumheller, Alberta
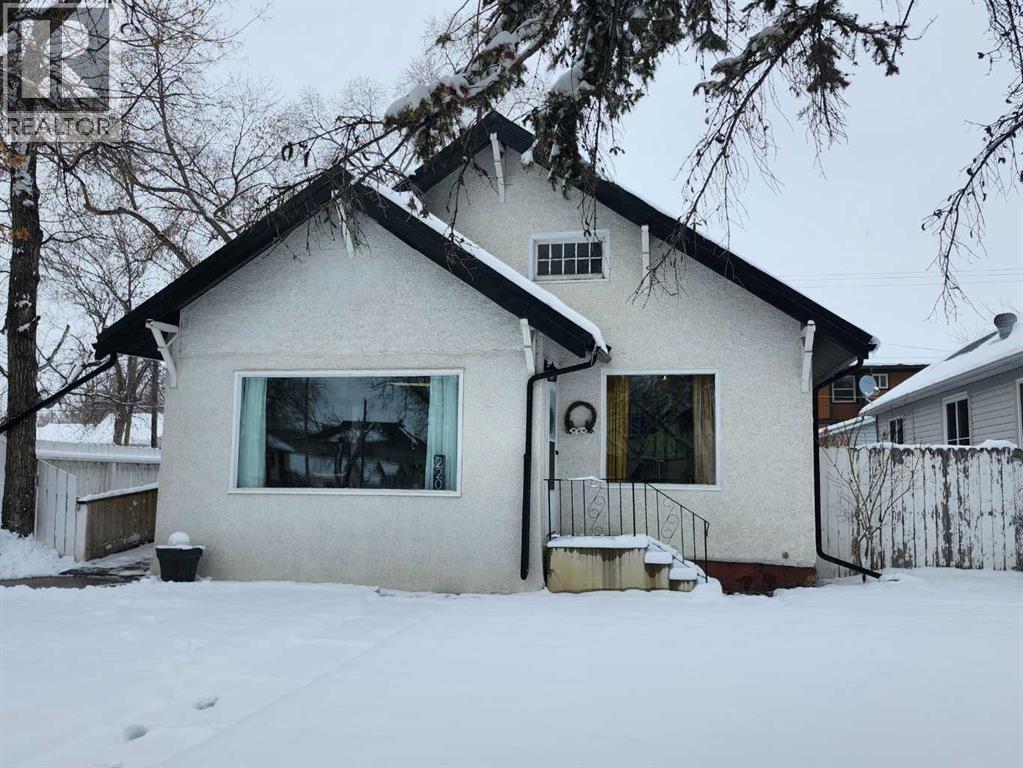
Downtown Charmer ! Located on a corner fenced lot this Bungalow offers accessible access. Open concept with a quaint eat in Kitchen, spacious living room and formal dining. Large primary bedroom with access to back deck, dressing area and a rough for a wood stove that has been capped. 4 piece bathroom with jet tub. 2nd bedroom has laundry in which could be relocated downstairs. Downstairs good storage, 2 dens and a 3 pc bathroom with an exit window through the bathroom closet. With stucco siding and New Metal roof. The location is amazing close to the Valleys Trail system, close to library, clinic, theatre and the shops of Downtown. (id:65446)
390 Southcote Road
Hamilton, Ontario
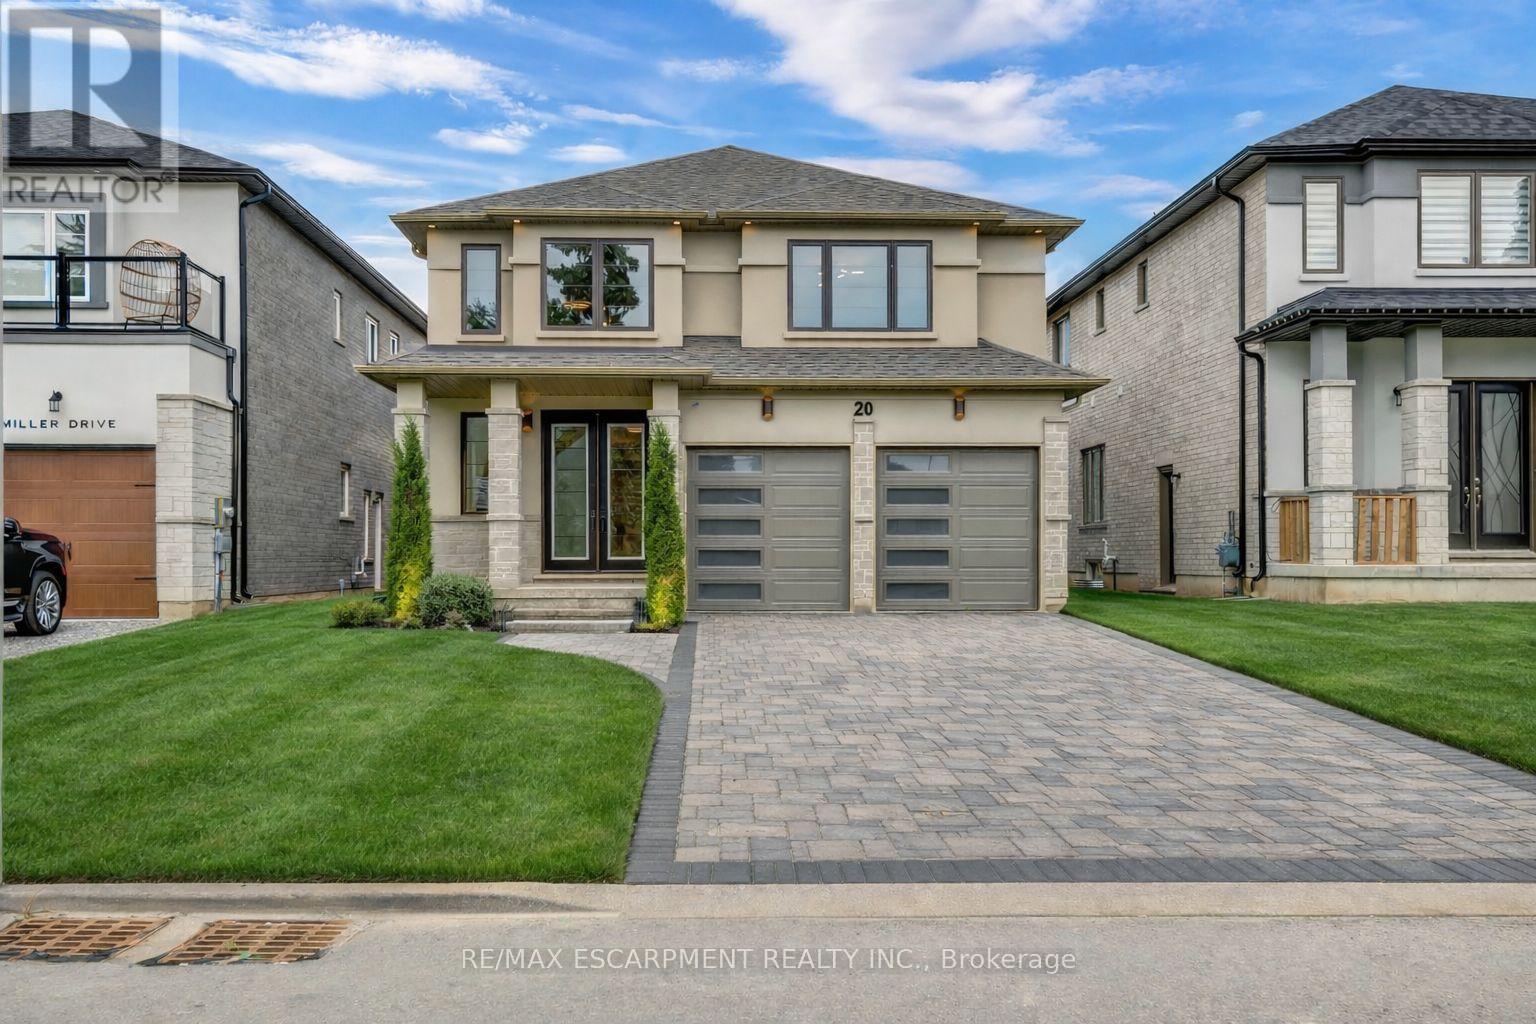
Zeina Homes RoyalView Model - This beautiful custom home sits on a 40 x 124 ft lot and features 5 spacious bedrooms plus a den and 5 bathrooms, including a main-floor bedroom. The fully finished basement includes a separate side entrance, making it ideal for an in-law suite. The open-concept main floor offers a welcoming double-door entrance, modern décor, and abundant natural light. The custom kitchen features a center island, extensive cabinetry, and stylish light fixtures. Sliding doors lead to the backyard. Additional highlights include an elegant oak staircase, oversized windows, granite/quartz countertops, hardwood floors, a brick-to-roof exterior, and a 2-car garage. Located in a mature Ancaster neighborhood, this home is close to parks, schools, shopping, restaurants, Costco, and more. (id:65446)
345 Festival Way
Hamilton, Ontario
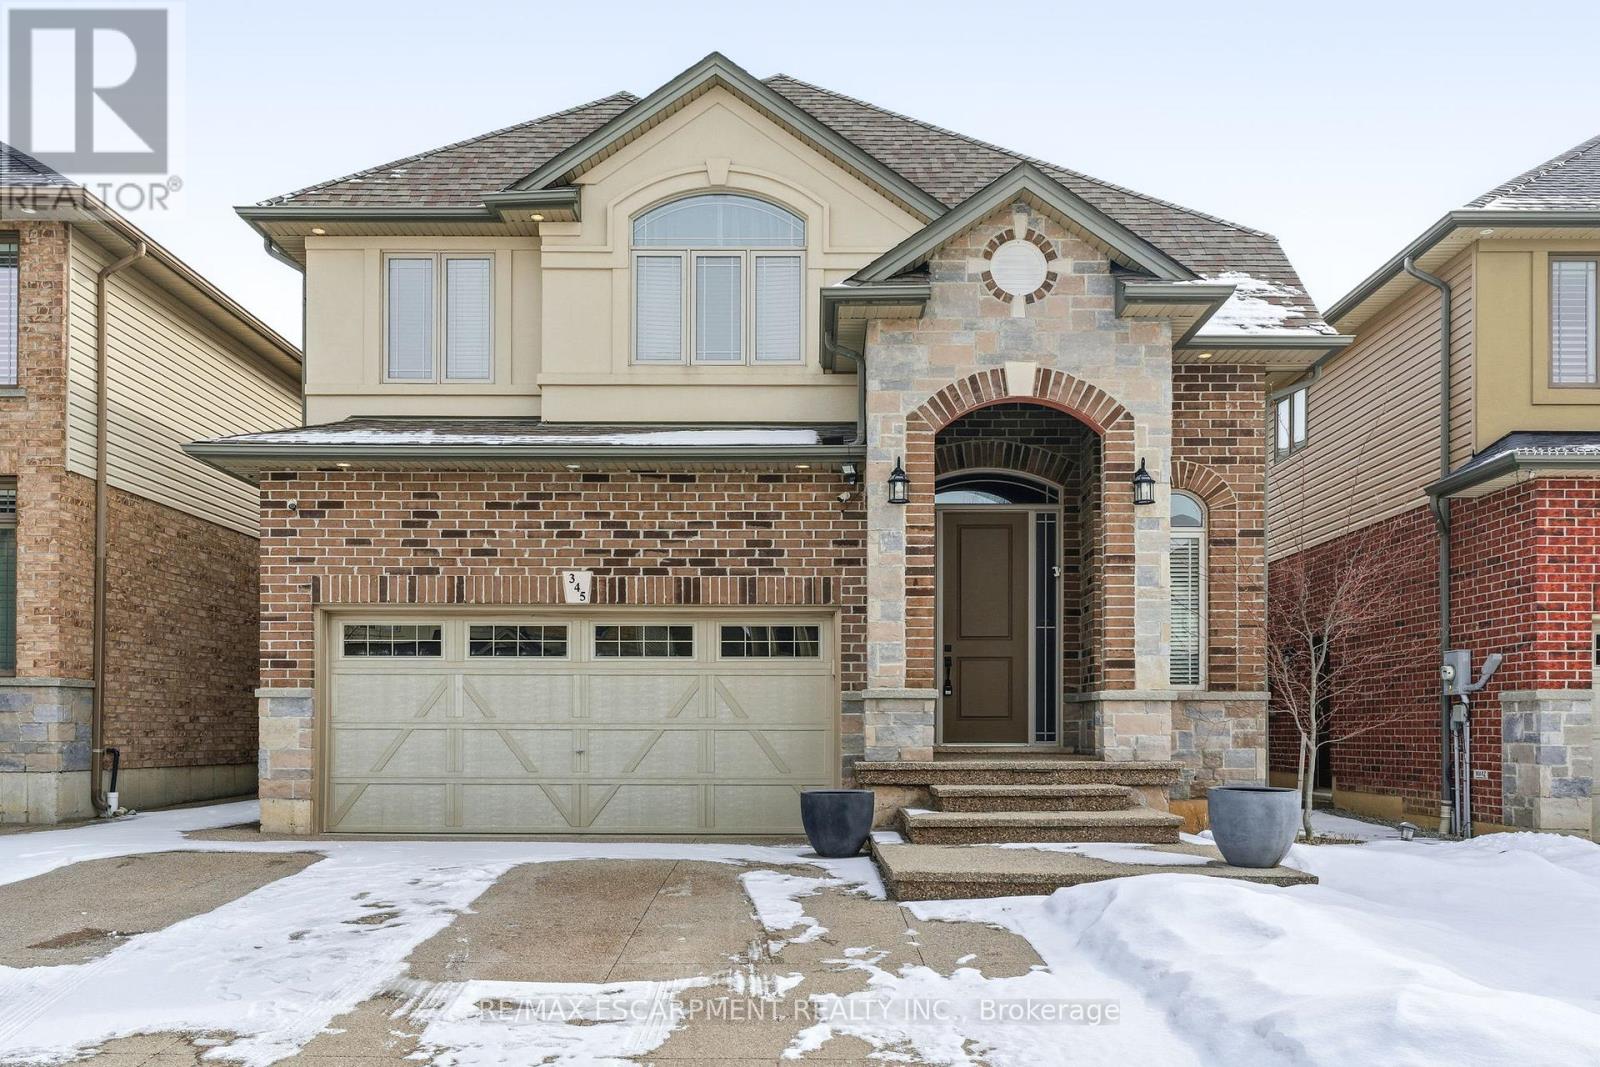
Welcome to 345 Festival Way in the Heart of Binbrook! This Beautifully Maintained Home Offers an Exceptional Blend of Space, Style, and Functionality-Perfect for Growing Families and Those Who Love to Entertain. The Fully Finished Basement is a Standout Feature, Complete with a Dedicated Home Theatre Setup Ideal for Movie Nights or Game-Day Gatherings. It Also Includes a 2-Piece Bathroom and a Separate Room that can Serve as a Home Office, Guest Space, or Potential Additional Bedroom-Providing Flexibility for Multi-Generational Living or Future Needs. The Main Level Boasts a Bright, Spacious Layout Filled with Natural Light, Creating a Warm and Inviting Atmosphere for Both Everyday Living and Entertaining. the Well-Appointed Kitchen Features Abundant Cabinetry, a Generous Pantry, and Elegant Granite Countertops that Offer Both Practicality and Timeless Appeal. Upstairs, You'll Find Four Generously Sized Bedrooms and Two Full Bathrooms, Including a Beautiful Primary Suite with Its Own Private Ensuite. The Curb Appeal is Exceptional, Highlighted by a Double-Wide Aggregate Driveway and Low-Maintenance Artificial Turf for Effortless Upkeep. The Backyard is Designed for Year-Round Enjoyment, Offering a Covered Porch, Finished Aggregate Concrete, Artificial Turf, and a Large Shed-Perfect for Relaxing or Hosting Family and Friends. A Wonderful Opportunity to Own a Move-In-Ready Home in a Sought-After Community! (id:65446)
D2 - 12 Brantwood Park Road
Brantford, Ontario
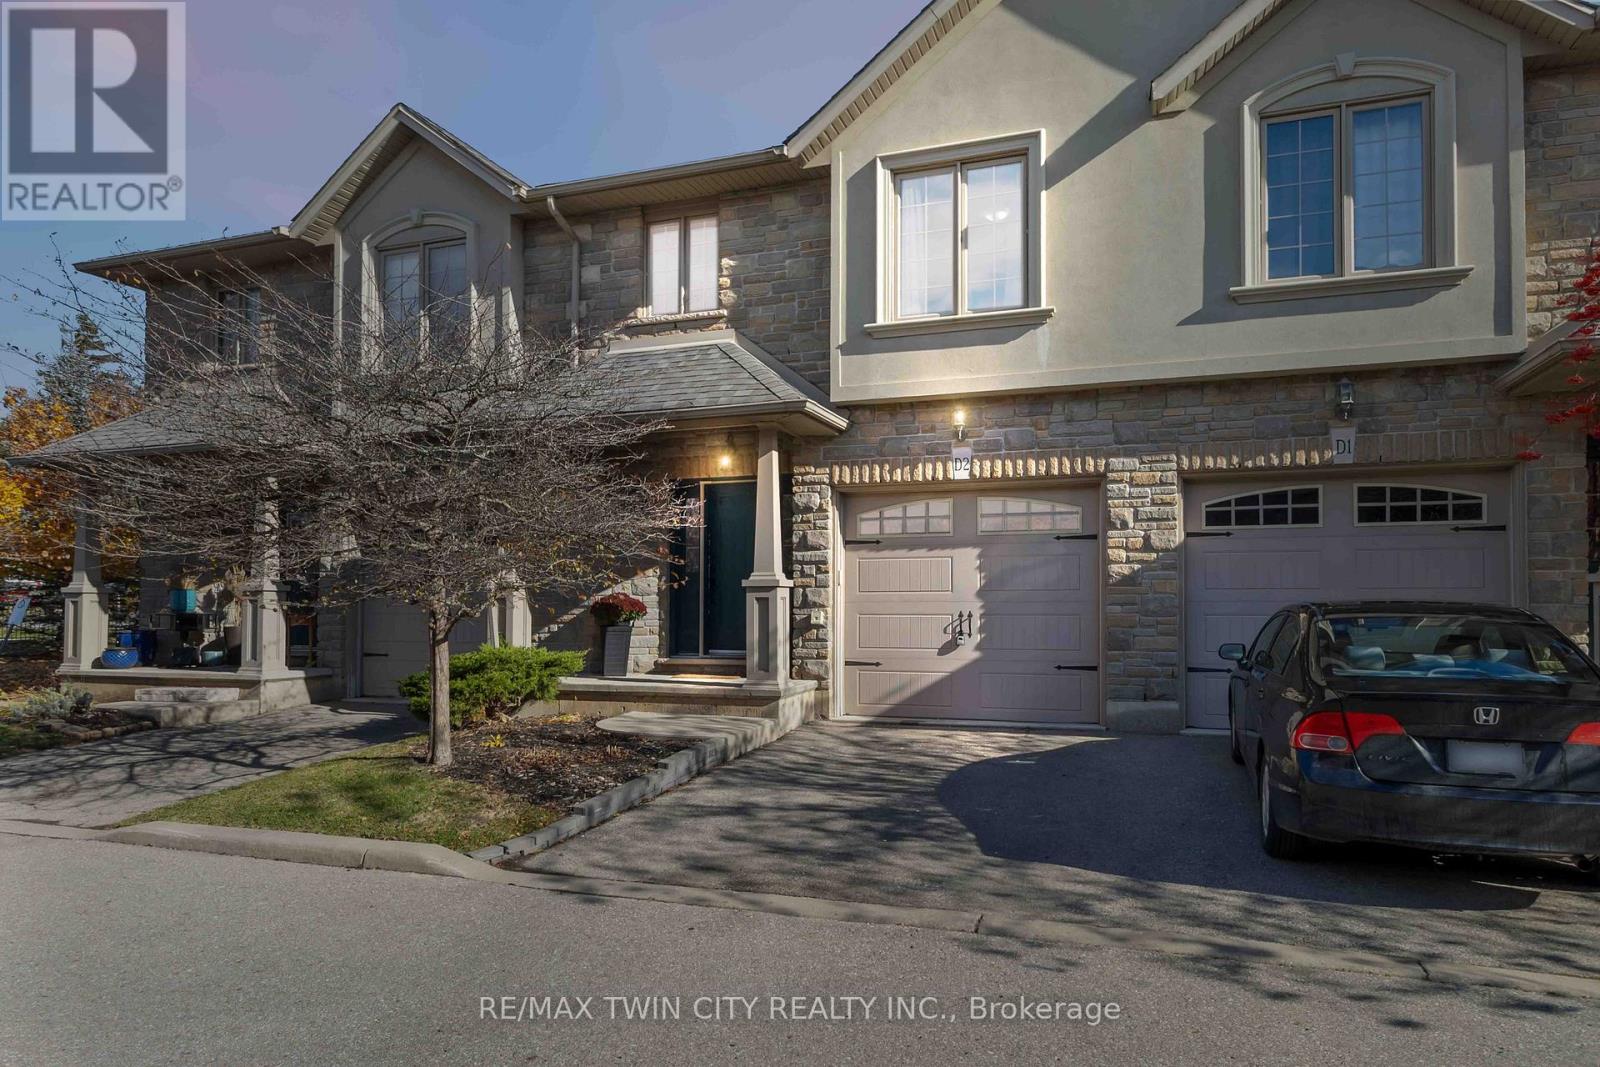
Welcome to the desirable Lynden Hills community! This updated 3-bedroom, 3-bathroom townhouse condo is ideal for first-time buyers or those looking to downsize. Enjoy maintenance-free living with no need to shovel snow or cut grass. The main floor was fully renovated in 2020 and showcases engineered hardwood flooring throughout, a stylish kitchen with new cabinetry, and a modern island with breakfast bar seating. Step through the patio doors to your new back deck (2024) and private fenced yard-perfect for summer BBQs and relaxing outdoors. Upstairs, the primary bedroom offers a private 3-piece ensuite with a glass shower, while two additional bedrooms and a 4-piece family bath complete the upper level. The lower level provides excellent potential for a future recreation space or home gym. Nothing to do but move in! New furnace (2025) and air conditioning (2022) Conveniently located near Highway 403, Highway 24, and all major shopping amenities, this home blends comfort, style, and convenience in one perfect package. (id:65446)
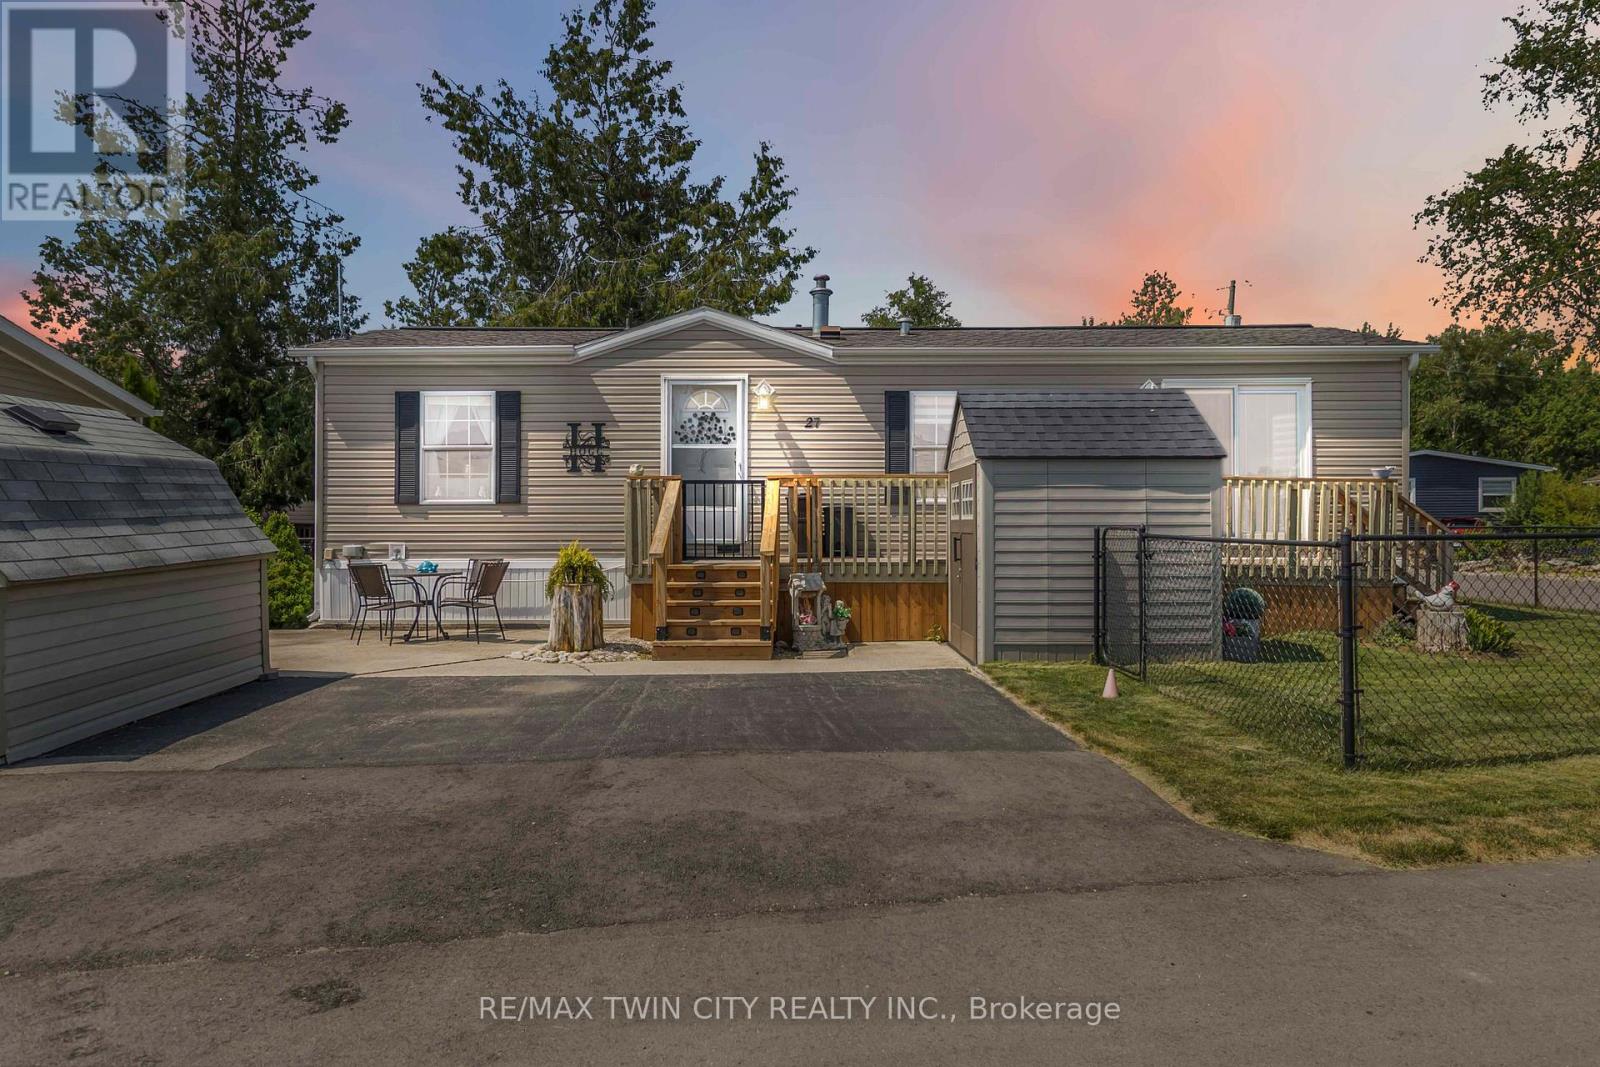
27 Elm Street
Puslinch, Ontario
Welcome to 27 Elm Street, a charming gem nestled in the highly desirable condominium community of Mini Lakes. This thoughtfully upgraded home offers the perfect blend of comfort, style, and low-maintenance living-an ideal retreat for empty nesters, snowbirds, or those looking to embrace a slower, more relaxed lifestyle. Boasting approximately $70,000 in tasteful updates over the past seven years, including a show-stopping kitchen that looks like it was pulled from the pages of a magazine, this home truly impresses at every turn. Set on a generous lot the property also features two sheds, parking for two vehicles, and all appliances included-just move in and start enjoying. Inside, the single-bedroom layout is cleverly designed to maximize space without sacrificing comfort or charm. From its tranquil setting to its unbeatable value, this home checks all the boxes. Located just 5 minutes from Guelph's bustling south end and a quick 5-minute drive to the 401 at Hwy 6, Mini Lakes offers unmatched convenience in a peaceful, gated community. Residents here enjoy a unique lifestyle centered around nature, connection, and recreation-with access to spring-fed lakes, scenic canals, a heated pool, community gardens, walking trails, and a vibrant social calendar filled with bocce, darts, card nights, and more. Whether you're looking to downsize, retire, or simply enjoy year-round living in a friendly, welcoming environment, 27 Elm Street is a rare opportunity you won't want to miss. (id:65446)
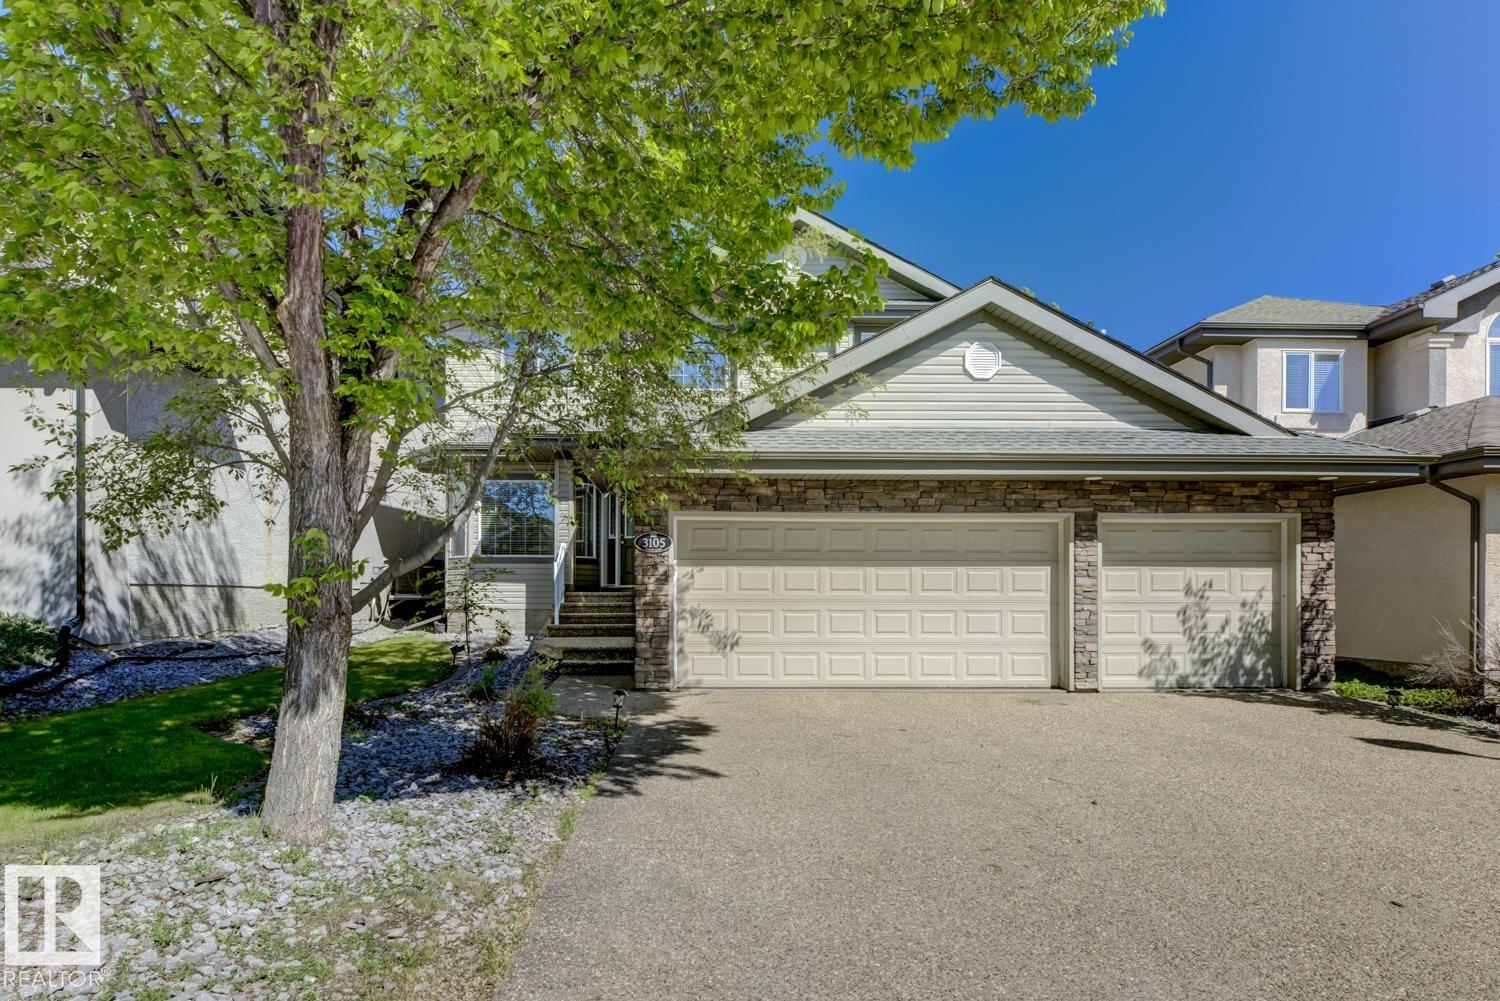
3105 Tredger Pl NW
Edmonton, Alberta
4 BEDS | 2.5 BATHS | HOME OFFICE | 3-CAR GARAGE |LARGE LOT | QUIET CUL-DE-SAC in TERWILLEGAR GARDENS. This beautiful well maintained home features neutral décor and recent upgrades include premium Quartz countertops, tile backsplash, plumbing fixtures, washer, dryer and fridge. The main floor is bright and open with a well-appointed kitchen, family room, formal living/dining rooms, and a large den. This home also features hardwood flooring, gorgeous dark maple kitchen with stainless steel appliances, corner pantry and a large island. Central A/C unit. Oversized family room features a gas fireplace and has lots of windows for natural lighting. A large nook leads onto a big deck for outdoor summer entertaining. Iron spindles and maple railing leads to the four large upper bedrooms. The spacious primary suite boasts a large walk-in closet and a spa like 5 piece ensuite including an oversized shower, his/hers sinks & a grand soaker framed by two elegant pillars. (id:65446)
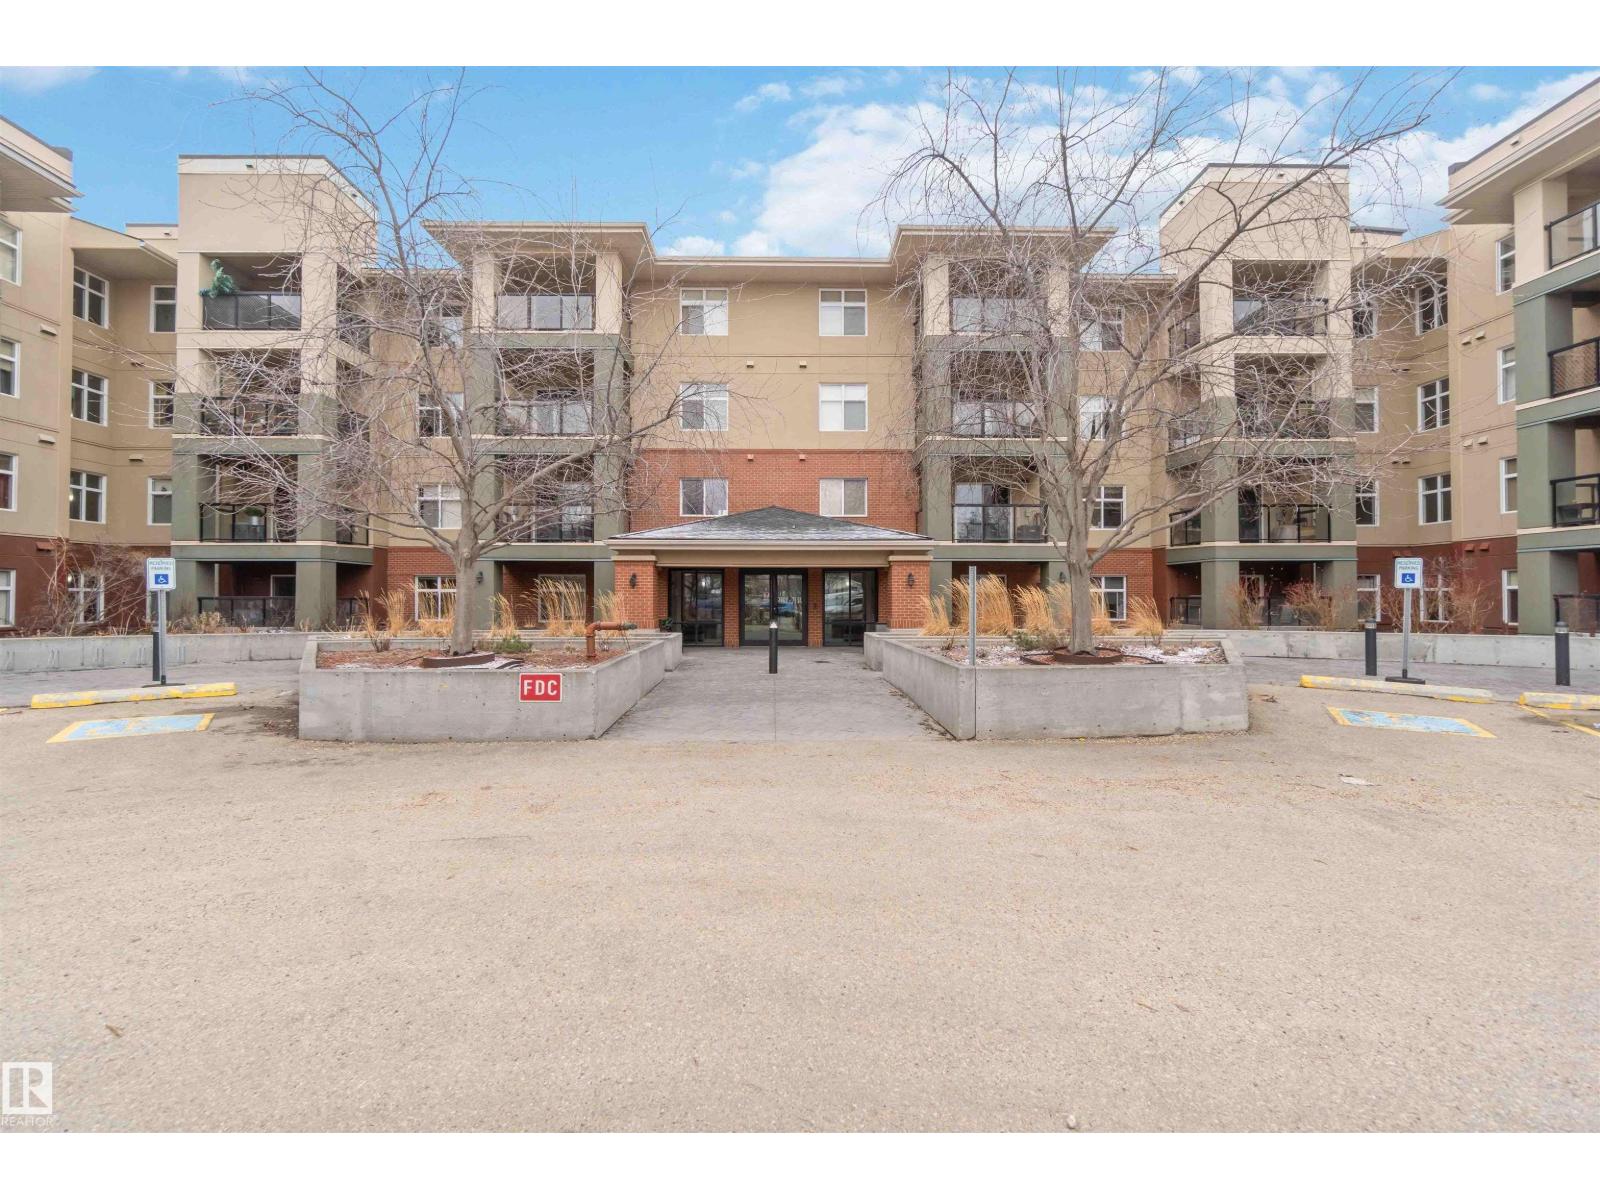
#214 7909 71 St NW NW
Edmonton, Alberta
Everyday living feels a little more like a lifestyle upgrade here. This 1 bedroom + den condo offers the perfect balance of comfort, function, and convenience. The open-concept layout creates a bright, airy feel, with large windows and patio doors leading to your private balcony ideal for morning coffee or unwinding after a long day. The spacious primary bedroom is filled with natural light, while the versatile den makes an ideal home office, reading nook, or guest space. But what truly sets this building apart is everything beyond your front door. It is known for its impressive amenities, an indoor pool, hot tub, sauna, and a fully equipped fitness centre. There’s also a large social lounge complete with fireplace, kitchen, and gathering space, with piano, pool tables and darts perfect for hosting or connecting with neighbours. It’s a level of convenience and lifestyle that’s hard to find at this price point. Additional features include in-suite laundry, titled underground parking with storage. (id:65446)
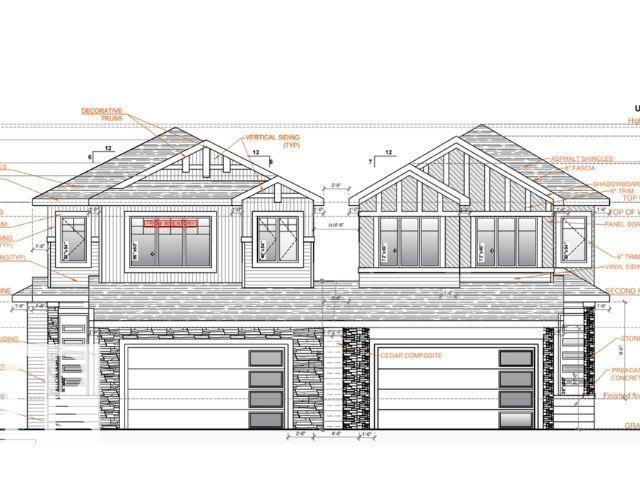
6710 176a Av NW
Edmonton, Alberta
**UNIQUE FRONT DESIGN WITH NO SHARED WALL APPEARANCE**MODERN HALF DUPLEX WITH ENHANCED CURB APPEAL**SPICE KITCHEN**MAIN FLOOR BED & BATH**DOUBLE ATTACHED GARAGE** Welcome to this stunning and uniquely designed half duplex in Crystallina Nera East, offering the look and feel of a detached home from the front with exceptional curb appeal. This brand new 2-storey home features a bright and functional layout with a main floor bedroom and full bath, perfect for guests or extended family. The modern kitchen flows seamlessly into the living and dining areas, creating an ideal space for everyday living and entertaining. Upstairs, you’ll find spacious bedrooms including a primary suite with a 5-piece ensuite, along with a bonus room and convenient upper laundry. The unfinished basement offers endless future potential. Located close to schools, parks, shopping, and transit—this home is a perfect blend of style, comfort, and value. Photos are representative as the House is under construction. (id:65446)