
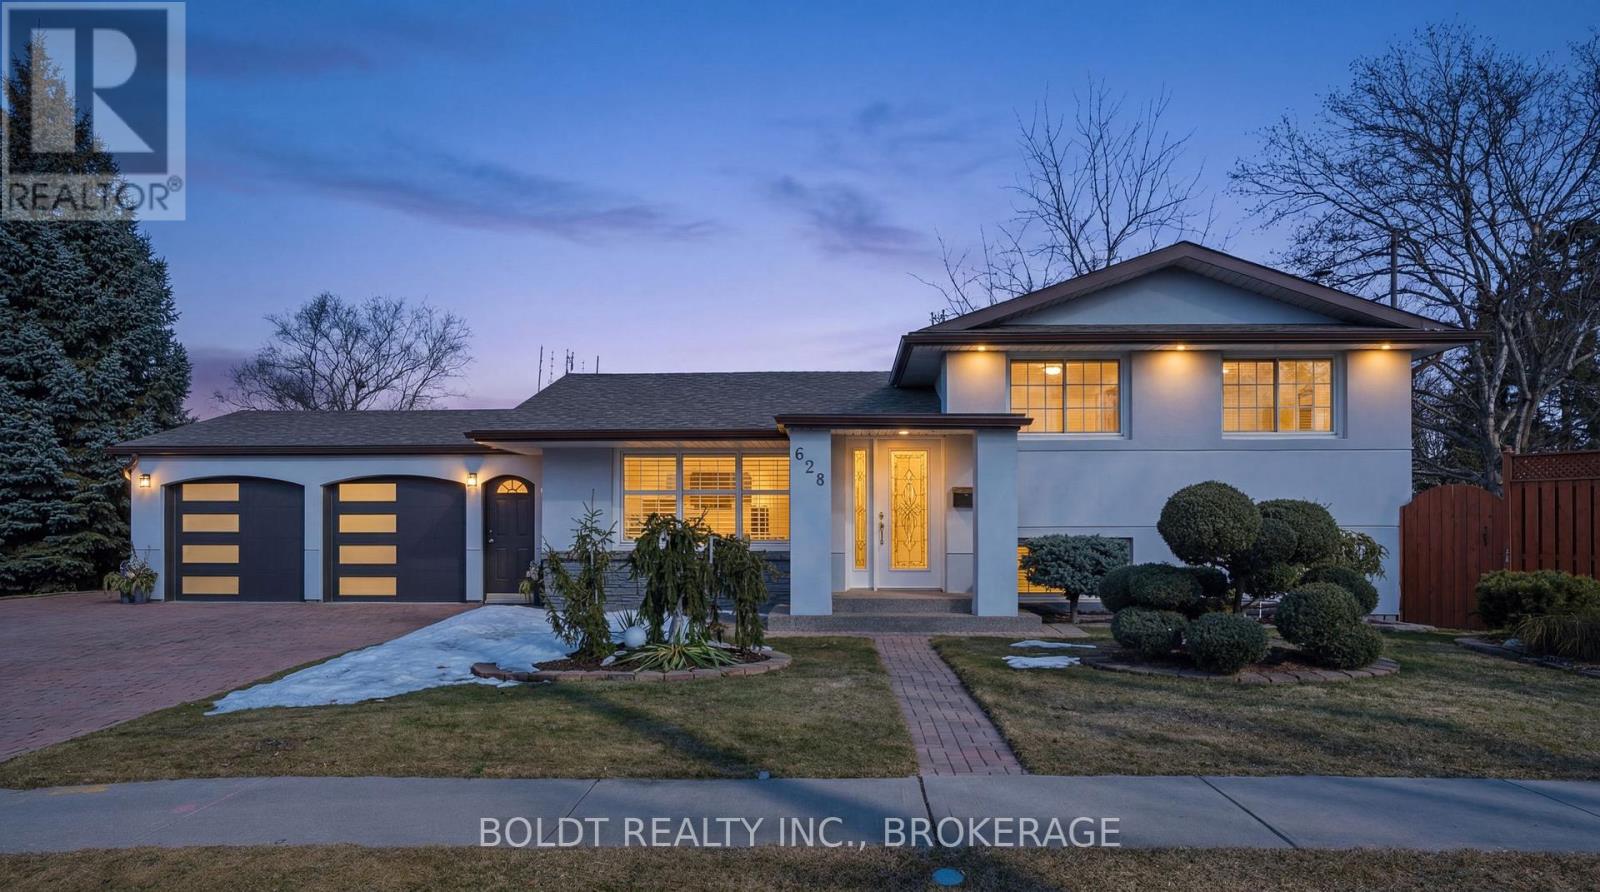
628 Vine Street
St. Catharines, Ontario
Welcome to this beautifully maintained North-end St. Catharines side-split, ideally located just minutes from Lake Ontario, Sunset Beach, scenic trails, parks, shopping, and top-rated schools. This home offers the perfect balance of comfort, lifestyle, and convenience for families and downsizers alike. Lovingly cared for by the same family for nearly 40 years, pride of ownership is evident throughout. The bright open-concept main floor creates a warm and inviting space where everyday living and entertaining come together effortlessly. The living room features an electric fireplace with ambient lighting and flows seamlessly into the updated kitchen, complete with quartz countertops, stainless steel appliances, custom cabinetry, and a large island perfect for gathering with family and friends. Upstairs offers three spacious bedrooms and a beautifully updated spa-inspired bathroom with modern finishes. The finished lower level provides additional living space with a cozy recreation room centered around a wood-burning fireplace with granite surround, along with a stunning oversized custom shower, heated floors in the basement bathroom and hallway, ceiling speakers, and pot lights for added comfort. This home has also seen numerous important updates over the years including stucco exterior (2023), garage doors and openers (2023), furnace and A/C (2021), roof (2019), owned tankless water heater, and newer windows and doors. Step outside to enjoy a private fenced backyard featuring a covered porch, patio, decorative pond with lighting and heater, vegetable garden, and over 20 manicured shrubs. An interlocking circular driveway provides parking for up to five vehicles, while the heated two-car garage with summer kitchen offers incredible flexibility. A wonderful opportunity to own a thoughtfully updated home in one of St. Catharines' most desirable north-end communities. (id:65446)

4832 Regional 20 Road
Lincoln, Ontario
Private country property set on nearly 2.5 acres of level land in an area of rapid development. Surrounded by open space and scenic countryside views, this property offers exceptional privacy and tranquility. The three bedroom home is complemented by a workshop, bird enclosure, and ample storage. Ideal for hobby farming, land banking, or future redevelopment, presenting strong long term potential while enjoying peaceful rural living. (id:65446)

4176 Adjal-Tecum Tline Townline
Adjala-Tosorontio, Ontario
Exceptional opportunity to acquire 22.99 acres of prime flat land with 765 feet of frontage on Adjala-Tecumseth Townline. Located less than 5 km from Alliston, this parcel is zoned rural and currently leased to a tenant farmer on a yearly basis. Whether you're a farmer, investor, or someone looking to create your dream estate this land offers the ideal opportunity. (id:65446)
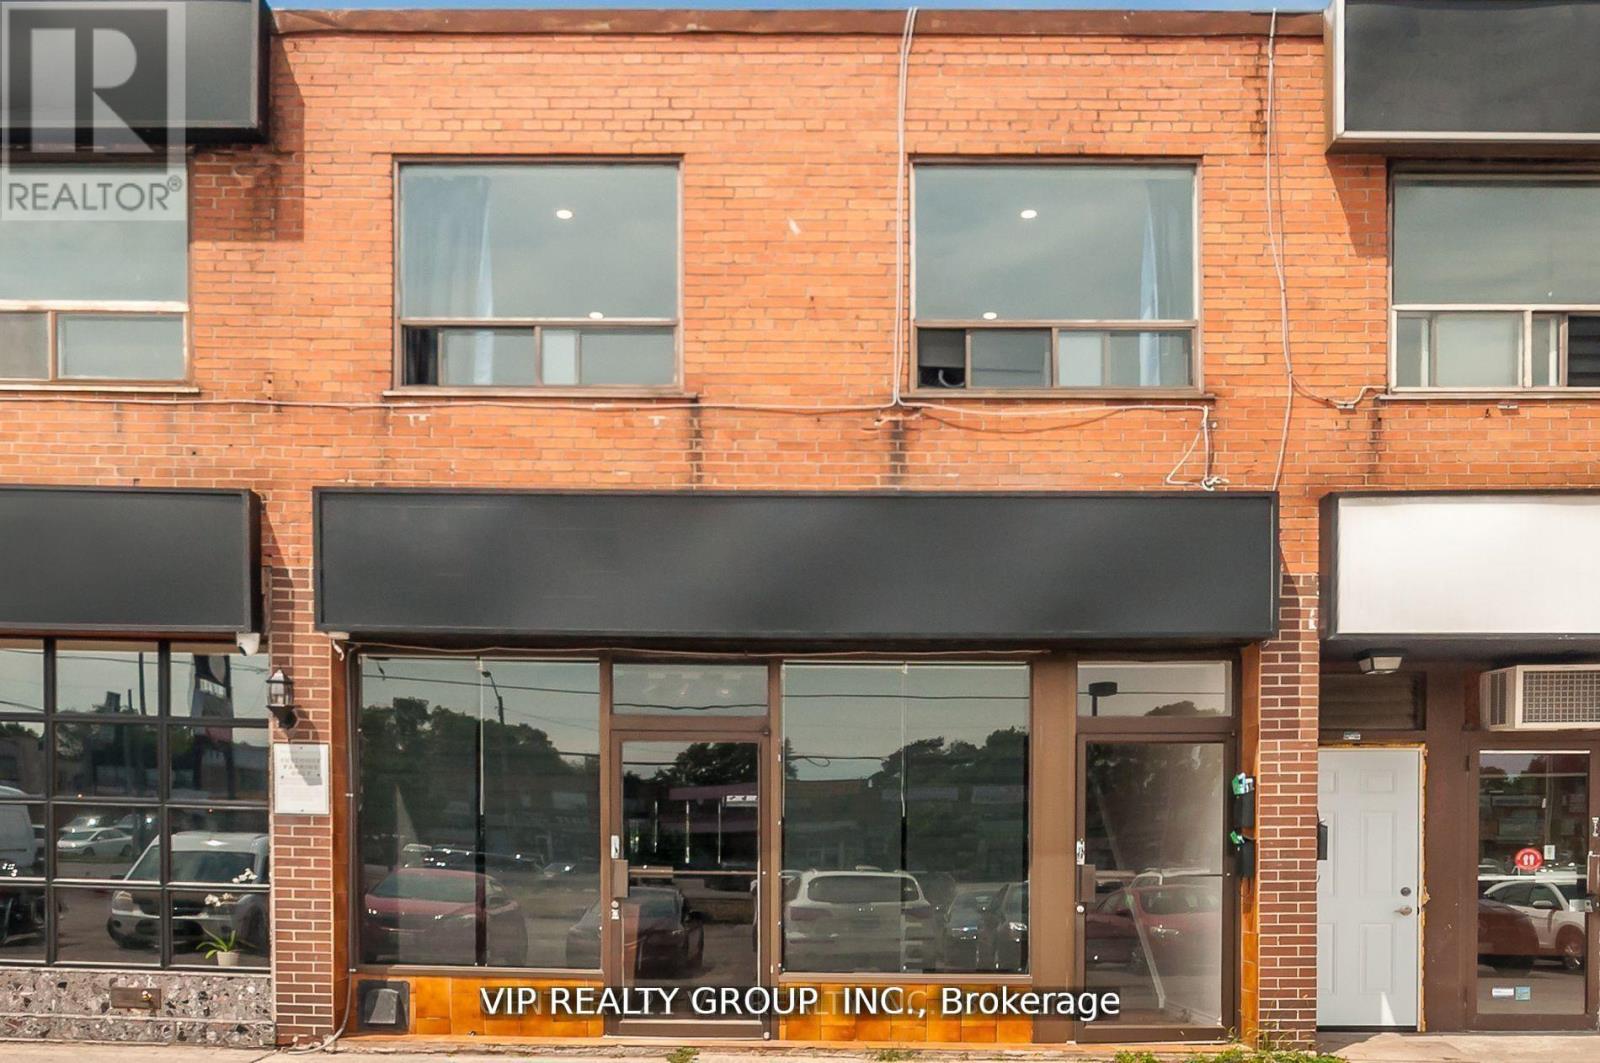
Unit 2 - 2626 Eglinton Avenue E
Toronto, Ontario
Newly Renovated 2nd floor commercial space for lease ! many use: consulting office, accounting, mortgage broker, massage/spa, tattoo parlour, salon, wellness, place of worship, physio, chiropractor clinic, etc. Great location, busy Eglinton Ave. across from No fills and many schools nearby, near Scarborough Town Centre, 5 minutes to Kennedy subway. Available immediately. (id:65446)
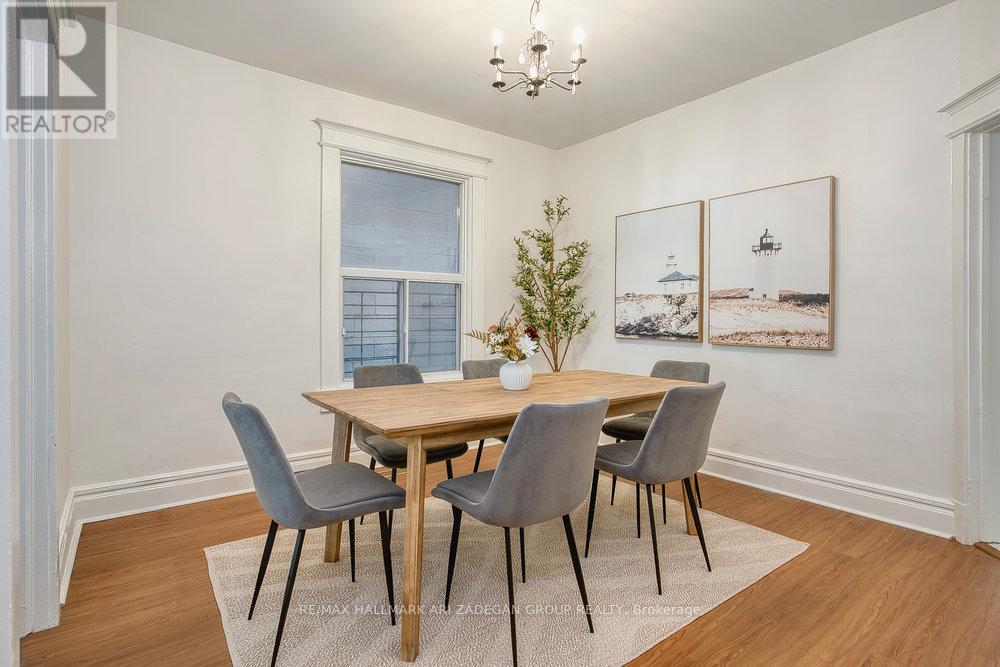
151 Broadview Avenue
Toronto, Ontario
Charming Riverside Home - Walk to Queen St. E. Welcome to your private urban retreat in the heart of Toronto's vibrant Riverside neighborhood. This stylish and thoughtfully designed entire home offers the perfect blend of comfort, charm, and convenience-ideal for families, couples, or business travelers looking to explore the city from a local's perspective.The space The SpaceThis cozy home features a bright open-concept living and dining area, a fully equipped kitchen, comfortable bedrooms, and a private outdoor space-perfect for morning coffee or relaxing after a day in the city. This fully furnished home offers a relaxed, convenient base to enjoy everything Toronto has to offer. (id:65446)
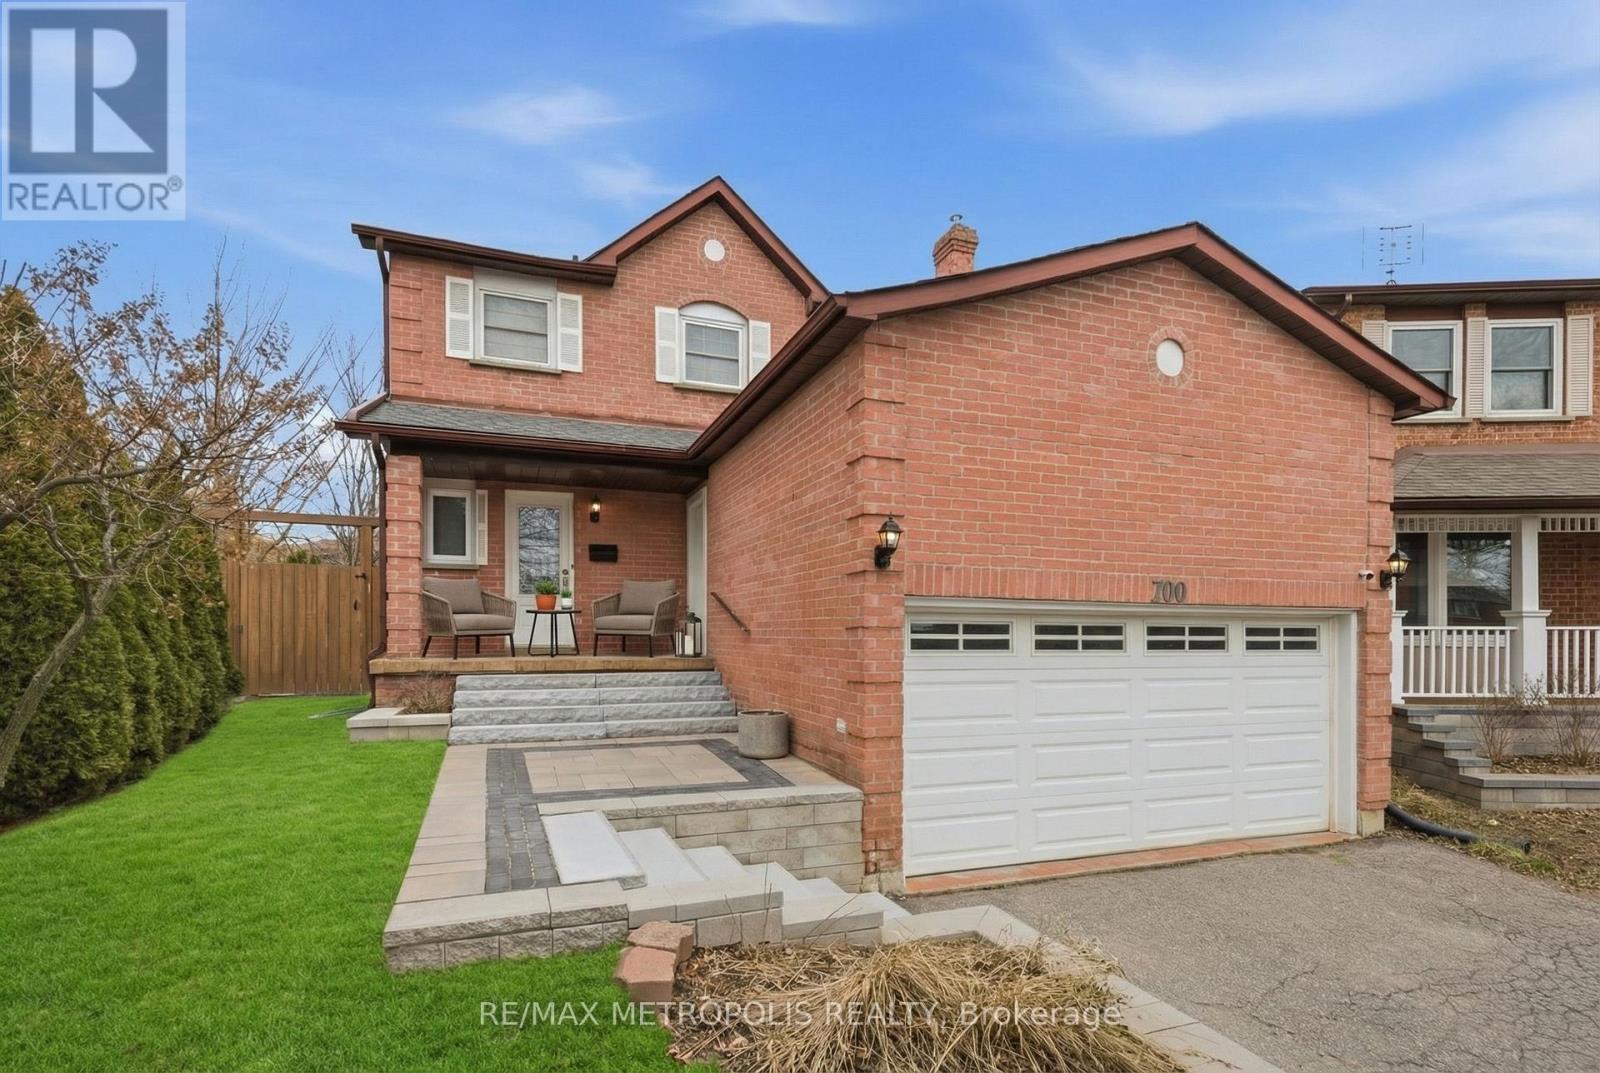
700 Mountjoy Court
Oshawa, Ontario
Unbeatable value! Priced competitively for buyers looking to secure one of Oshawa's standout homes at an incredible price. This charming property blends comfort, functionality, and convenience in a highly desirable, family-oriented neighbourhood known for its welcoming community feel. Situated on a quiet court, this well-cared-for two-storey detached home features three spacious bedrooms and a beautifully updated kitchen complete with stainless steel appliances. The bright living area offers a walk-out to the backyard deck - perfect for relaxing or hosting - highlighted by a built-in stone BBQ station designed for memorable gatherings. The finished basement adds versatile living space and can easily serve as a recreation room, home office, entertainment zone, or even a potential fourth bedroom to suit your needs. Car enthusiasts and hobbyists will appreciate the impressive garage with loft space, ideal for a private workshop or additional storage. Perfectly positioned for everyday convenience, this home is just a short walk to nearby schools and minutes from major amenities including Walmart, Home Depot, Tim Hortons, Shoppers Drug Mart, and more. Commuters will love the quick access to Highway 401, making travel effortless. Includes a finished basement with a separate entrance. Gazebo, B/I BBQ Grill, Big Shed in Backyard for extra storage. Roof Shingles 2024, Basement Flooring 2024, Front porch & Stairs 2024, Interior Potlights 2025, Staircase Railings 2025, Main & Second - Flooring 2025, Main & Second - 7inch Basebords 2025, Basement 5inch Basebords 2025, Kitchen Sink 2025, 3 Toilets 2025, Freshly Painted 2026. (id:65446)
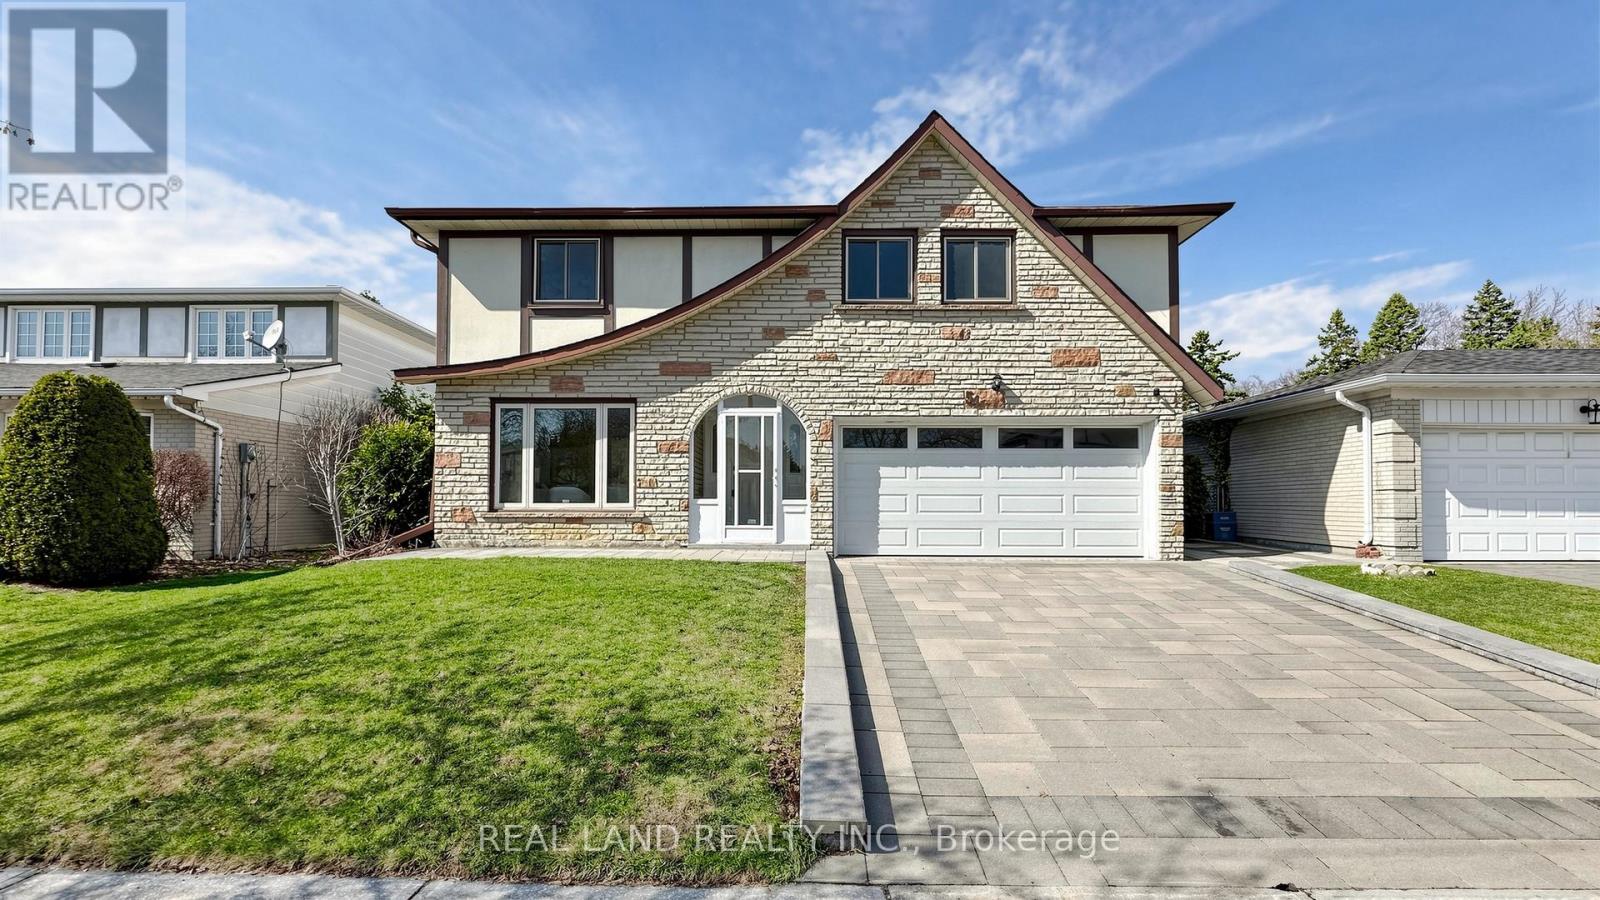
54 Marblemount Crescent
Toronto, Ontario
Open House on Apr.18&19 2:00-4:00PM! Nestled on a quiet, tree-lined street south of Huntingwood Drive, one of the most SOUGHT AFTER Child Safe Crescents, Where homes rarely become available! $$$ Spent Fully Renovated from top to bottom, Sun-filled 4+1 bedroom 2 Kitchen double garage detached home on a premium 50 Feet Southern Lot, Roof was replaced in Year 2022. Spacious living room with large window and tons of natural lights. Large Dinning Area, Modern eat-in kitchen with walk-out to a beautiful backyard garden, perfect for summer entertaining. Large family room with a stunning stone fireplace and overlooking the lush private gardens. Recently upgrade beautiful interlock driveway, a Gazebo create a tranquil backyard entertaining oasis. Primary Bedroom is well appointed with 3 piece ensuite bath & walk-in closet. Basement is fully finished with a huge Rec Room, bedroom, kitchen and 3 piece bathroom plus plenty of space for separate storage area. This Fully Renovated home offering a turn-key lifestyle which is perfect for a growing family! Close to top schools, TTC, Walmart, No Frills, supermarkets, Hwy 401/404 & more! A fantastic home with endless potential! Move in & enjoy all this family neighborhood has to offer with it's many wonderful neighbors! Don't miss out on this amazing & rare opportunity! - There is only one!!! MUST SEE!!! (id:65446)
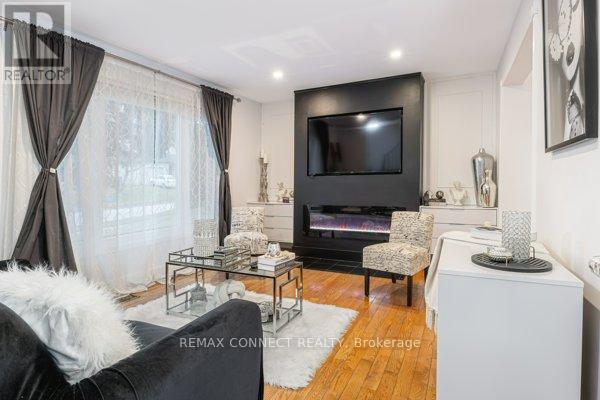
32 Harland Crescent
Ajax, Ontario
Welcome to a spacious and well-cared-for home, Just minutes from the lake, parks, hospital, schools, transit, and the 401. The bright and comfortable living room features hardwood floors & a built-in electric fireplace. The updated kitchen offers granite countertops, stainless steel appliances, a breakfast bar. The adjoining eating area overlooks the backyard, where a sunny deck, inground pool, and putting green offer a great setting for both relaxing and entertaining. The primary bedroom includes hardwood floors, a cathedral ceiling, three W/I closets, and a well-appointed 5pc ensuite. The fifth Bdrm works equally well as a home office or hobby space & is already set up with capped gas & plumbing for optional second-floor laundry. The fourth Bdrm features standalone custom closets, which may be included subject to negotiation with the seller. The finished Bsmt provides additional living space with a dry bar, 3pc washroom, dedicated office area, & a versatile room suited for a gym, studio, or playroom. (id:65446)
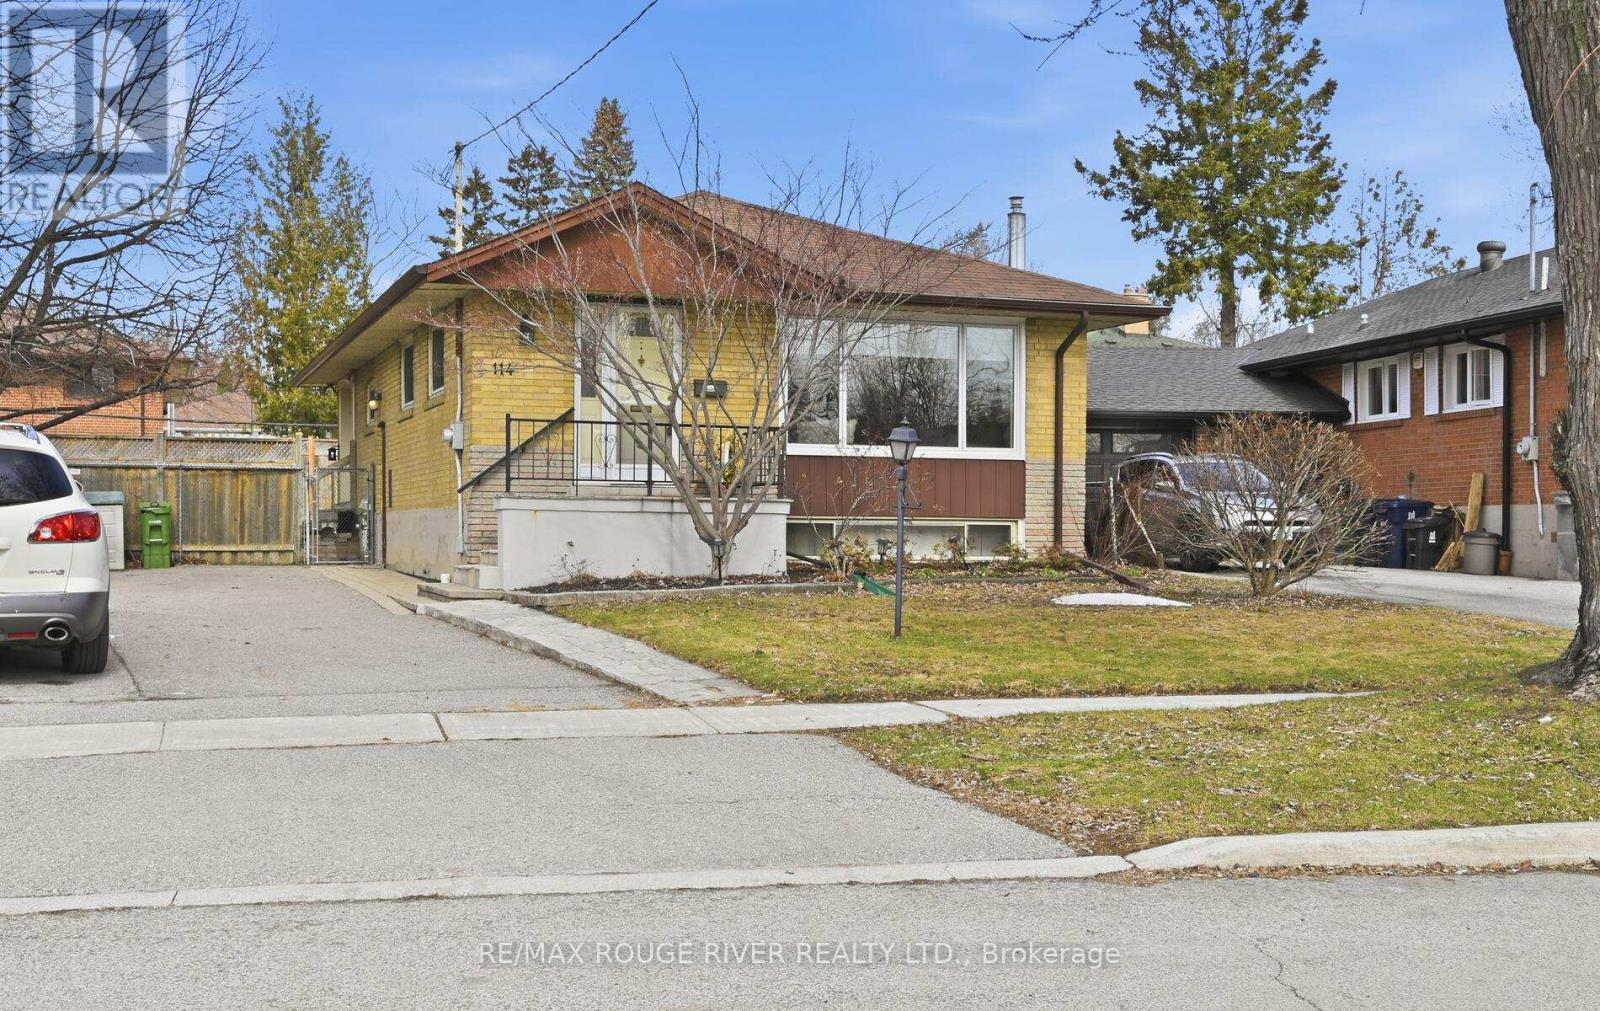
114 Rochman Boulevard
Toronto, Ontario
Welcome to114 Rochman Blvd, Tor. This well-maintained and thoughtfully updated 3-bedroom bungalow offers over 1,100 sq ft above ground & 600 square feet in basement of finished living space on a 40 x 100 ft lot. The bright, open-concept living and dining area features hardwood floors and a large, updated window, while the renovated kitchen showcases full-length stone counters, gas stove, ample storage with two pantries, and a functional layout ideal for everyday living. Three comfortable bedrooms all offer hardwood flooring, with one featuring a walkout to the private, fully fenced and landscaped backyard. The finished basement with a separate side entrance adds valuable living space with a spacious rec room with a gas fireplace & built-ins. 3-piece bath, and generous storage options. Major updates include a new furnace (2026), A/C (2025), 200 AMP panel, sump pump, and more. A fantastic opportunity in a family-friendly neighbourhood. (id:65446)
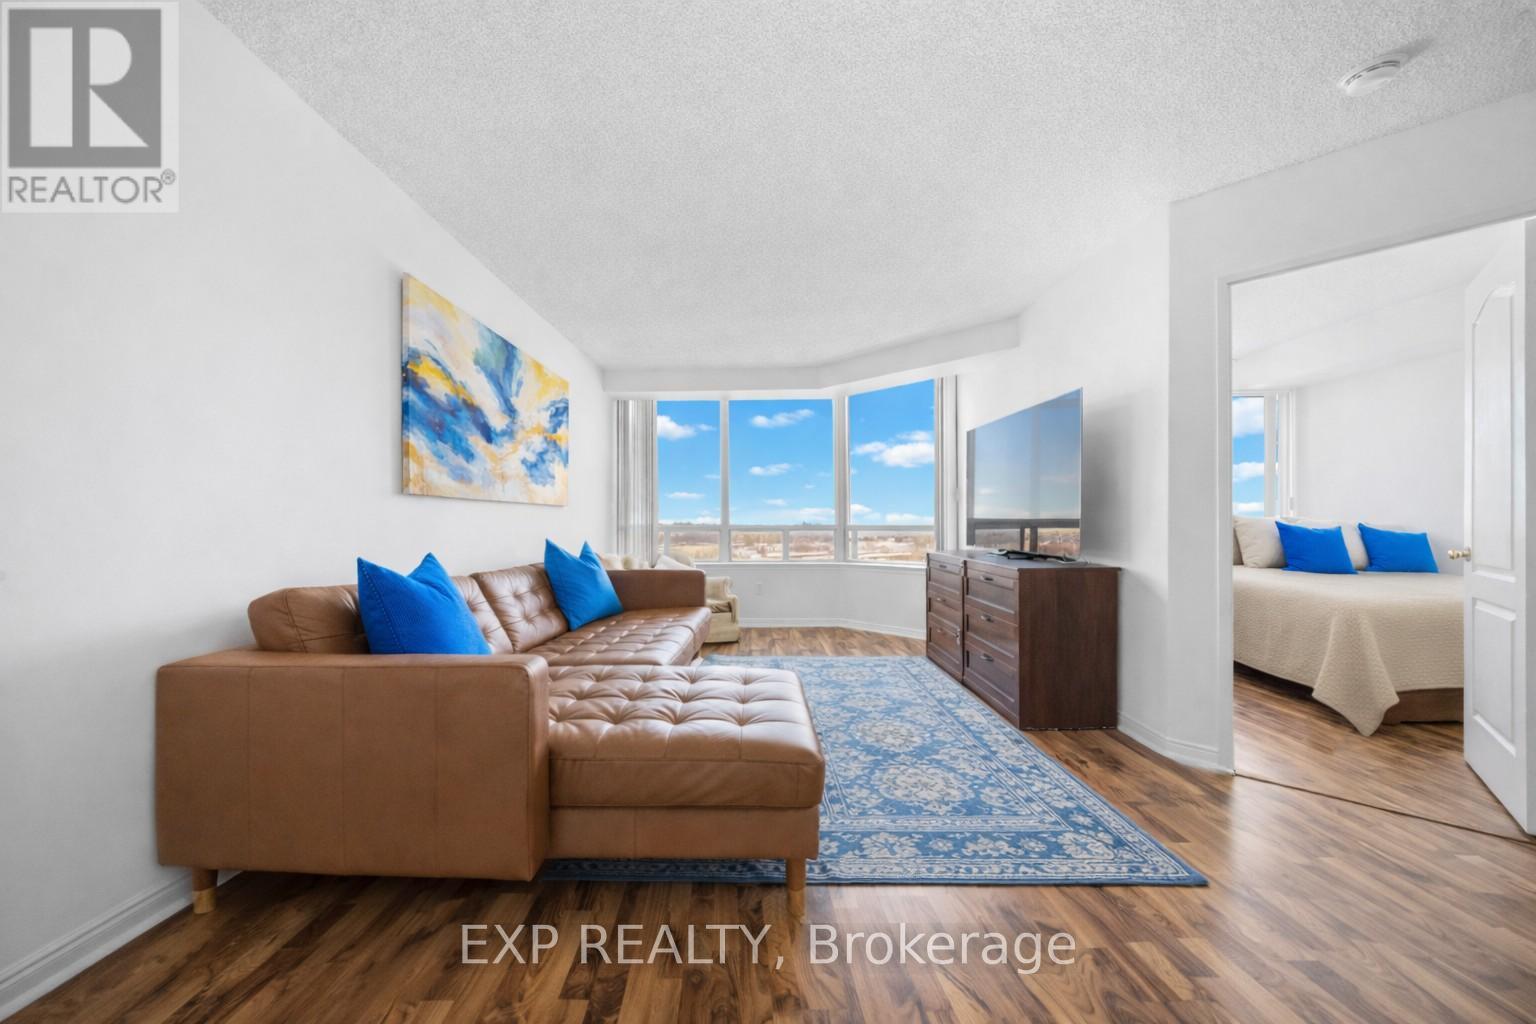
884 - 1 Greystone Walk Drive
Toronto, Ontario
Experience the Perfect Blend of Space & Location! Step into this beautifully appointed 2-bedroom + den/sunroom, 2-bathroom condo, nestled in a meticulously maintained, well-managed building where comfort meets everyday convenience. Enjoy worry-free living with a monthly condo fee of $778 that covers all utilities-no unexpected extra costs. Flooded with natural light from every angle, this stunning suite offers unobstructed panoramic views you'll fall in love with day after day. Start your mornings with a coffee in the bright den/sunroom or unwind in the evening while taking in the breathtaking cityscape. The versatile den/sunroom provides endless possibilities-perfect as a third bedroom, home office, or creative retreat tailored to your lifestyle. Residents enjoy premium amenities, including a tranquil rooftop garden, 24-hour gatehouse security for peace of mind, and ample visitor parking. Plus, Scarborough GO Train station is just a 10-15 minute walk away, making commuting a breeze. (id:65446)
Anchor New Homes Inc.
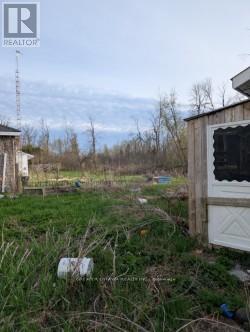
11529 Highway 15 Highway N
Montague, Ontario
WOW - Lets talk potential!! Operated as the Windmill Motel & Suites - closed down pre-pandemic. Highway commercial Zoning with TONNES of uses, and lots of land to expand. 10 Motel Rooms, several started & 60+K of Material on Site to complete project. Amazing 7 bed & 3 Bath home. House layout allows for creation of 2 Bed Second Floor In-law suite - with TWO Separate Entrances + the creation of home Office or possibly another Granny Flat with its own entrance off the back of the house. Tonnes of Renos done to the house - Kitchen with Nat Gas Aga Stove, Massive Sunrm, Huge Main Floor family Room... potential for Master Bedroom with Private bath and walk-in Closet. Income pre-pandemic was $11,500 Monthly - huge potential to bring that Income up to $18,000 per month - also note the size of the parking lot and HUGE 22x53 Garage that includes loft....Seller Willing to entertain Financing to get things going... Major potential!!! (id:65446)
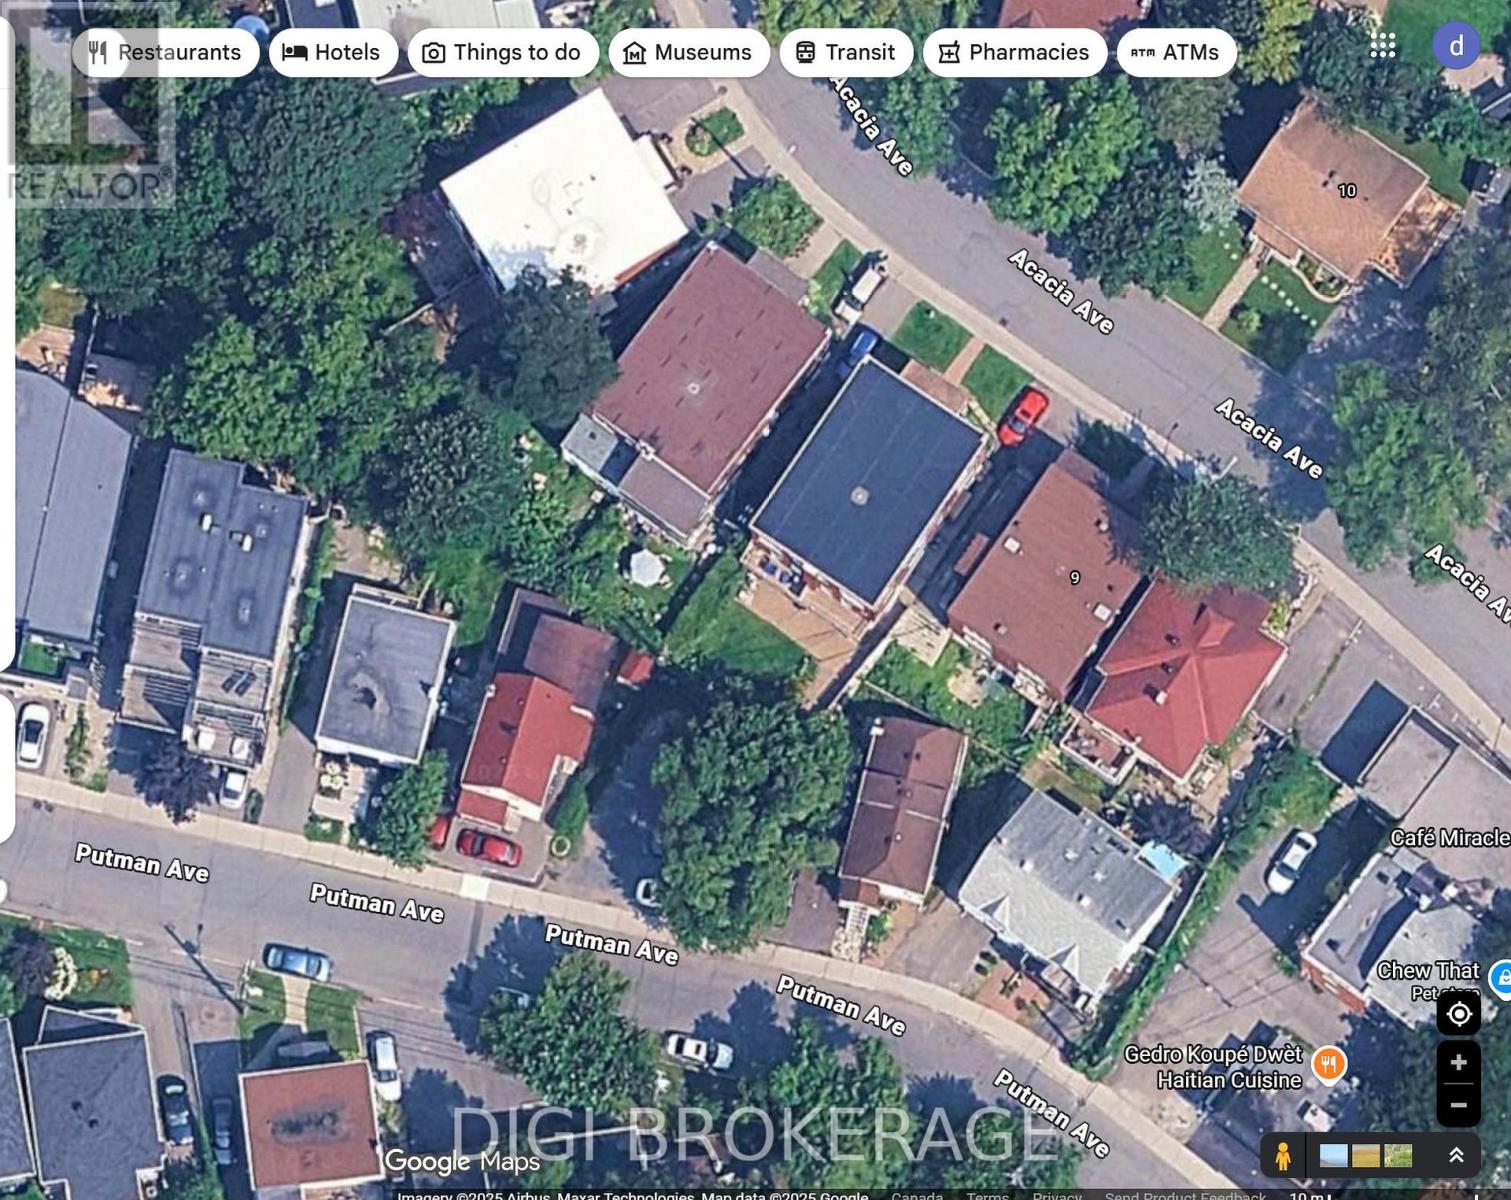
Unknown Address
,
Prime infill building lot in New Edinburg. 243.2 sq m (2700 sq ft) Currently zoned R4UD, changing to H4B H (11) in new zoning, allowing for 4 story building and a wide variety of commercial and residential uses. (id:65446)