
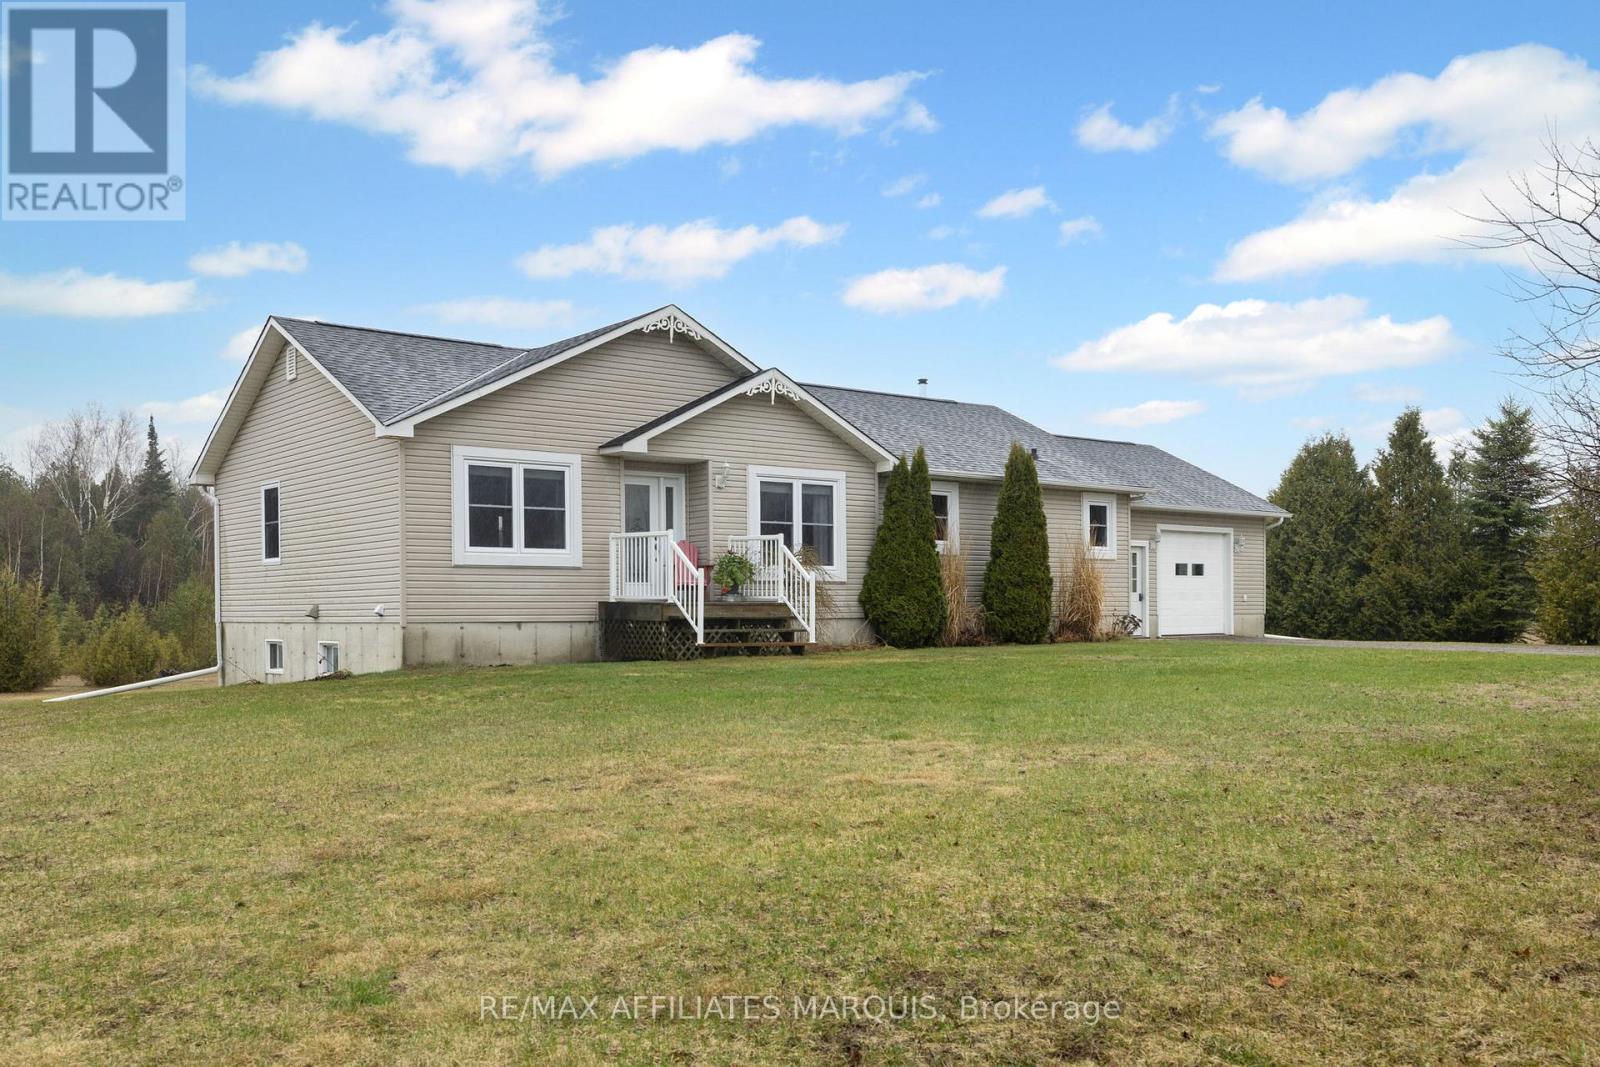
2 Campbell Drive
Elizabethtown-Kitley, Ontario
Set along a quiet cul-de-sac on 7 acres, this is where subdivision living meets a level of privacy that's rarely found. With no neighbours on either side or behind, the setting offers a sense of space and calm that feels worlds away, yet you're just 11 minutes to town on a paved road.Designed with family living in mind, the main floor layout is both functional and inviting. The primary suite is thoughtfully positioned at one end of the home, creating a private retreat, while two additional bedrooms and a full bath are tucked at the opposite side. Bright living spaces, a well-appointed kitchen with centre island, and main floor laundry add to the ease of everyday living.The fully finished lower level offers exceptional flexibility, featuring its own private entrance from the garage, two bedrooms, a kitchenette, a full bath, and a spacious rec area. Whether for multi-generational living, extended family, or guests, it provides the opportunity to live together while still maintaining independence and privacy.Step outside and the lifestyle truly comes to life. Explore the lush acreage, enjoy the natural beauty of your surroundings, and take in the regular visits from deer, blue herons, and a variety of birdlife. In the winter, the pond becomes your own private skating rink, while warmer months invite quiet evenings outdoors, watching sunsets stretch across the sky behind the home.An attached garage, ample parking, and a well-maintained property add to the overall appeal, making this an ideal fit for families who need space both inside and out, without sacrificing convenience. (id:65446)
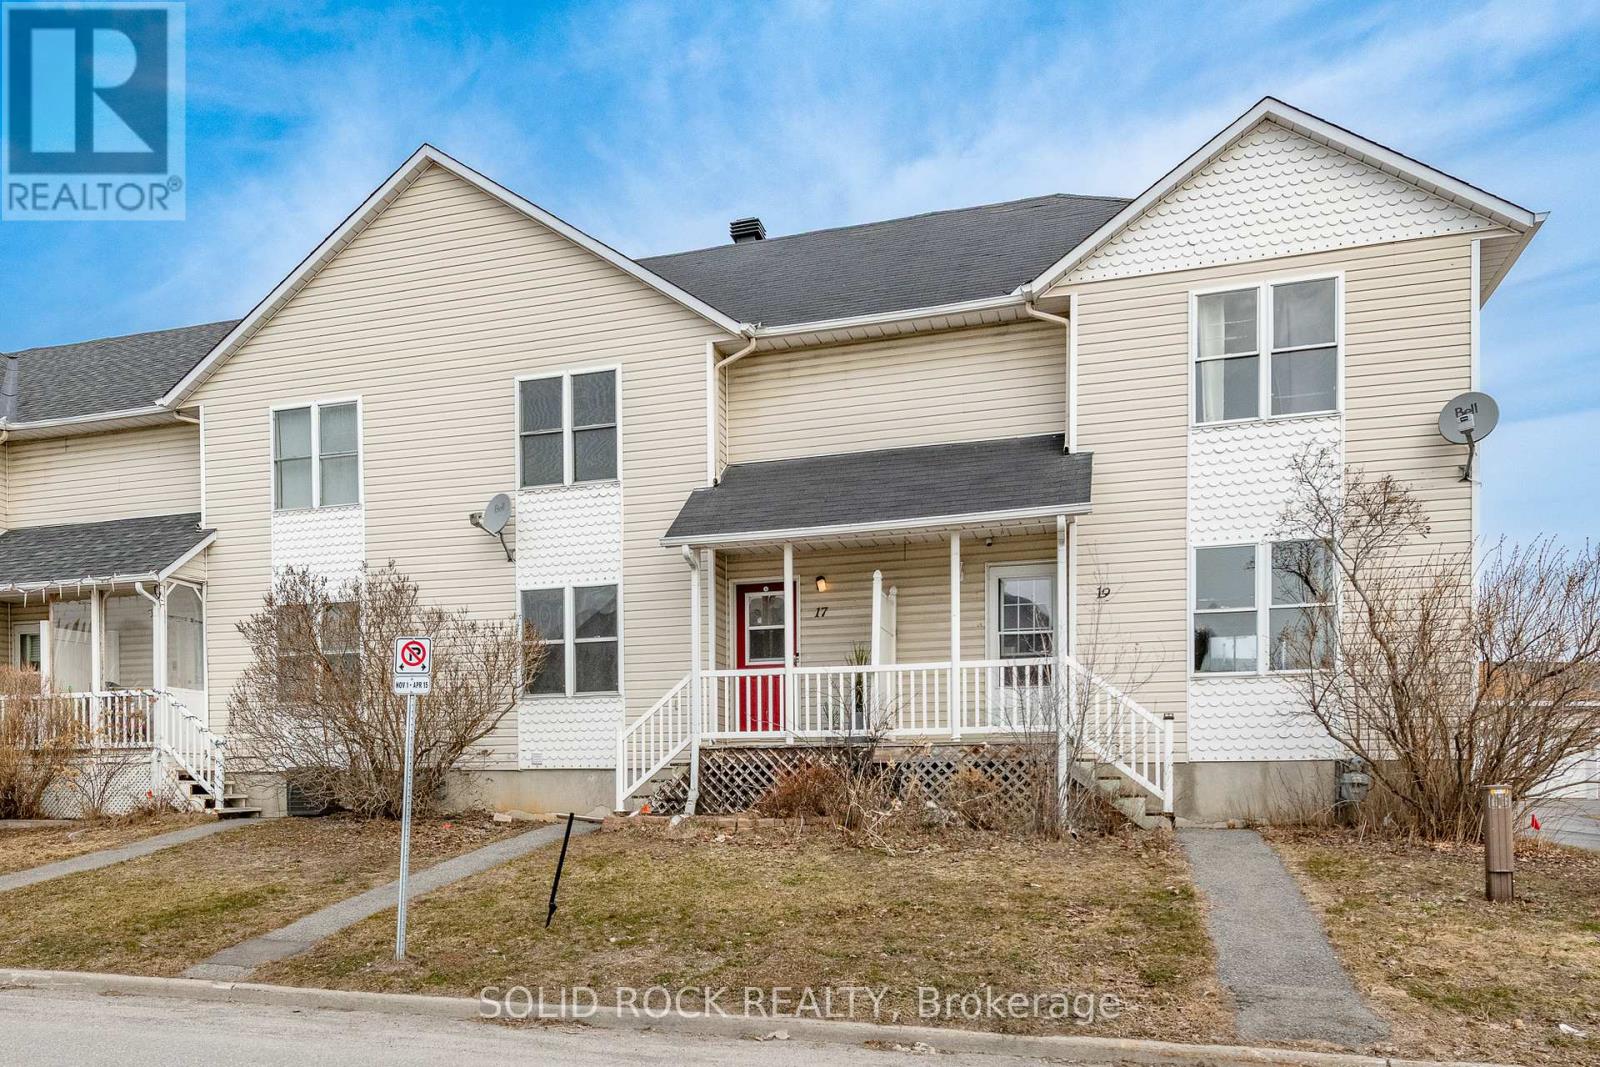
17 Johnston Street
Carleton Place, Ontario
MOVE IN READY AND VACANT. Freshly painted townhouse (2026) in Westview Heights/Carleton Place. With a fantastic family-friendly layout, the main floor offers an inviting breakfast bar, open-concept living and dining spaces, and a kitchen overlooking the large 16x20 deck perfect for everyday living and effortless entertaining. This home features 3beds, 2baths and laminate flooring on all levels. Downstairs, the basement provides excellent versatility as adaptable living space ideal for guests, a home office, or recreation. Outside, a detached garage offers exciting potential as a workshop, studio, or extra storage. Powder room on main (2010), A/C unit (2010). Close to schools, parks, shopping. Quick access to HWY 7, 20 mins to Kanata/Ottawa. (id:65446)
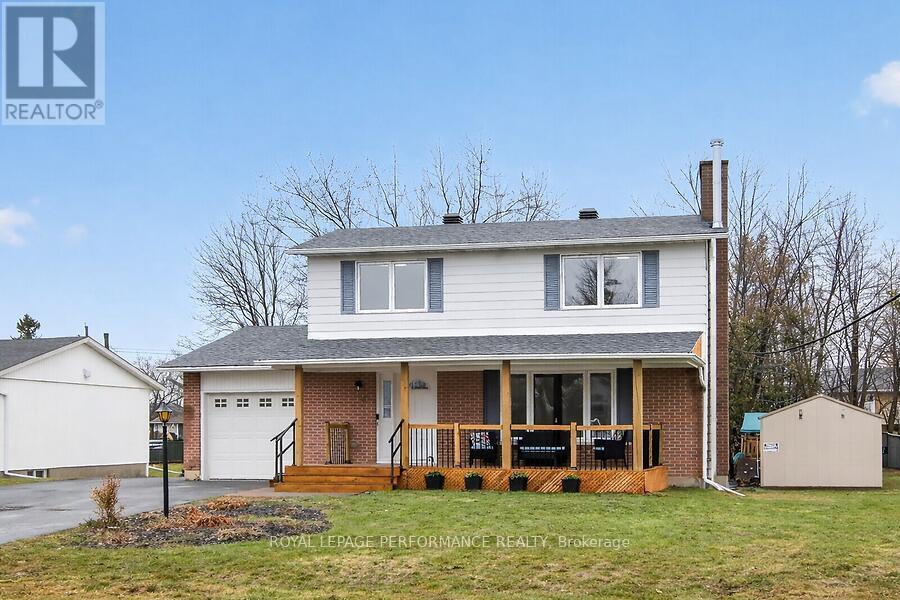
20 Coldstream Drive
Ottawa, Ontario
Welcome to 20 Coldstream Drive, located in the peaceful village of Munster Hamlet. This charming two-storey home offers space and tranquillity. Set on a large 70 x 126-foot lot, the property offers ample space for both indoor and outdoor family living. Inside the home, features include beautiful refinished hardwood floors on the second level, a wood fireplace (not WETT certified), central air conditioning, four well-sized bedrooms, and a finished lower level for extra play space, ideal for a larger family. A perfect community for a relaxing lifestyle while still being within easy reach of city amenities. Home shows very well and easy to show. OPEN HOUSE SUNDAY April 19th, 2:00PM - 4:00PM. (id:65446)
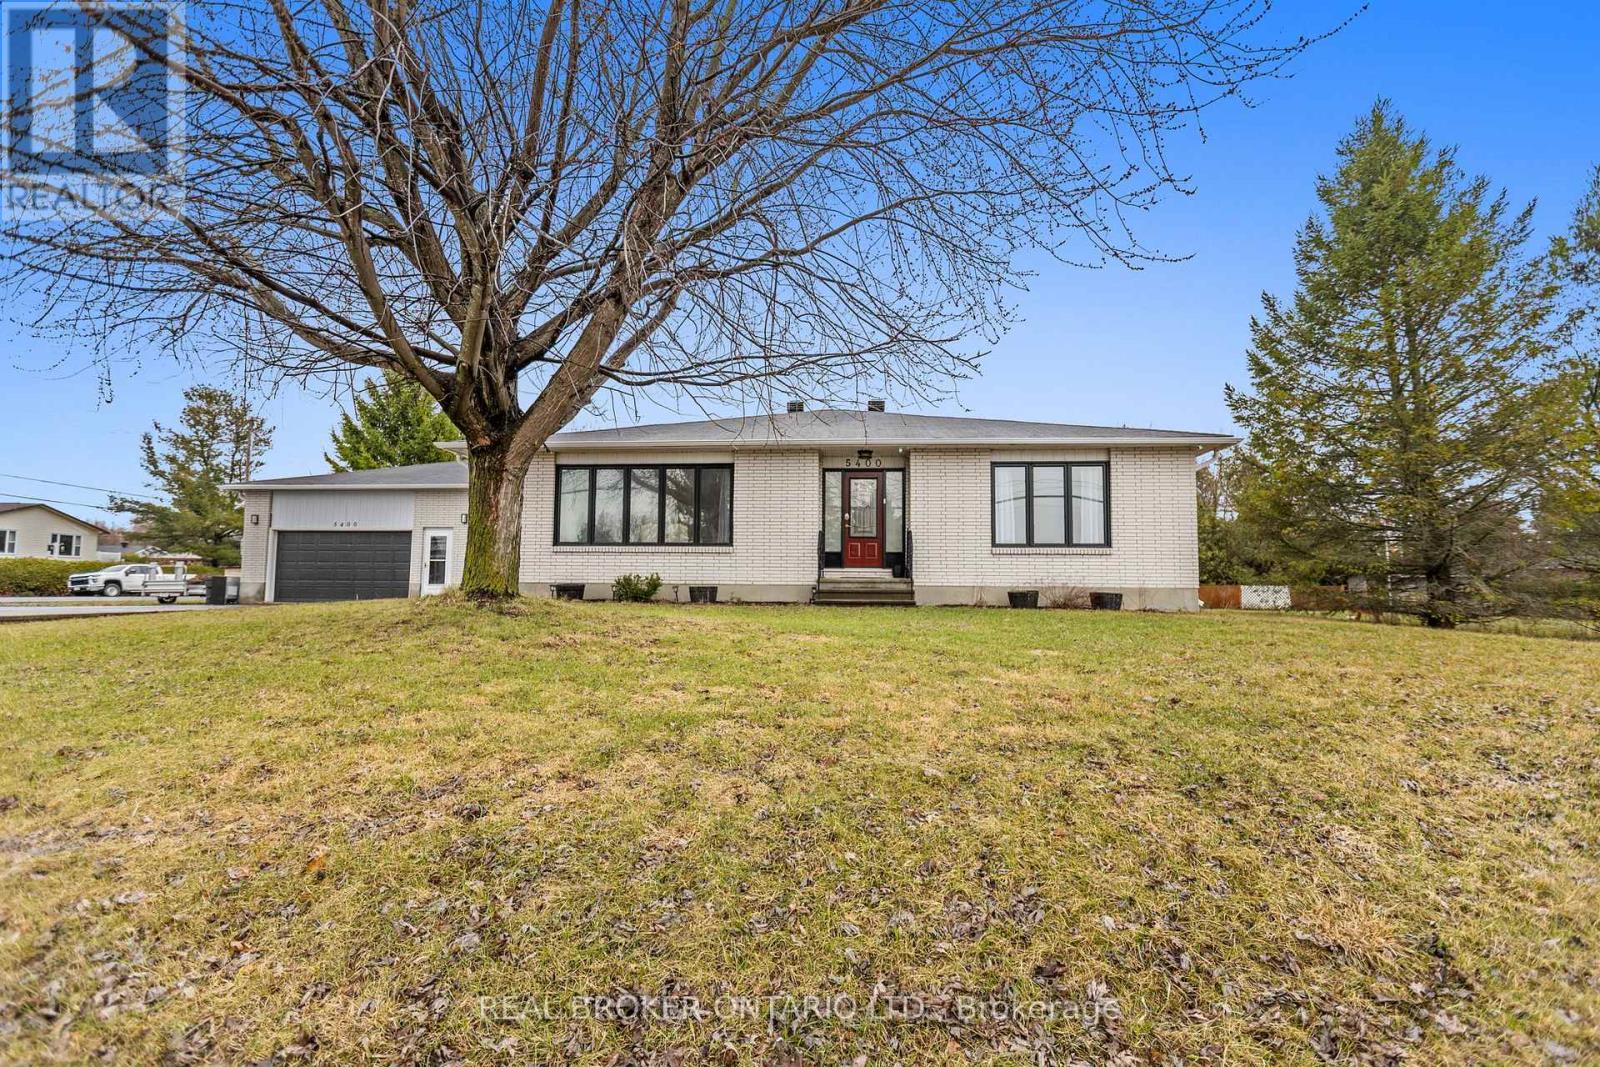
5400 Osgoode Main Street
Ottawa, Ontario
Right in the heart of Osgoode, this is one of those rare properties that gives you way more than you expect at first glance. Set on a corner lot with a dual driveway, the home is deceptively spacious; from the moment you walk in to the large foyer and grand formal dining room, to the open concept kitchen with an awesome amount of cupboard space, large island & granite counters to the living room with a fireplace & floor to ceiling stone wall. There's an expansive three-season sunroom perfect for morning coffee, afternoon drinks and with a perfect view of the thoughfully divided backyard and pool. The central backyard features flagstone walkways, river rocks, a lovely above ground pool and deck. There's a separate fully fenced section perfect for family pets and a large side yard with potential of building a carriage house, or a shop for a home based business. The fully equipped lower level with a beautiful kitchen, dining area, large living room and office has amazing potential for for multigeneral living. The shop/workbench area in the basement is a functional and charming space with every detail thought out. Top it all off with a huge mud room, main level laundry and a garage big enough for your vehicle and toys. This is a home that adapts to you you want to live; now and down the road. (id:65446)
640 Louis Toscano Drive W
Ottawa, Ontario
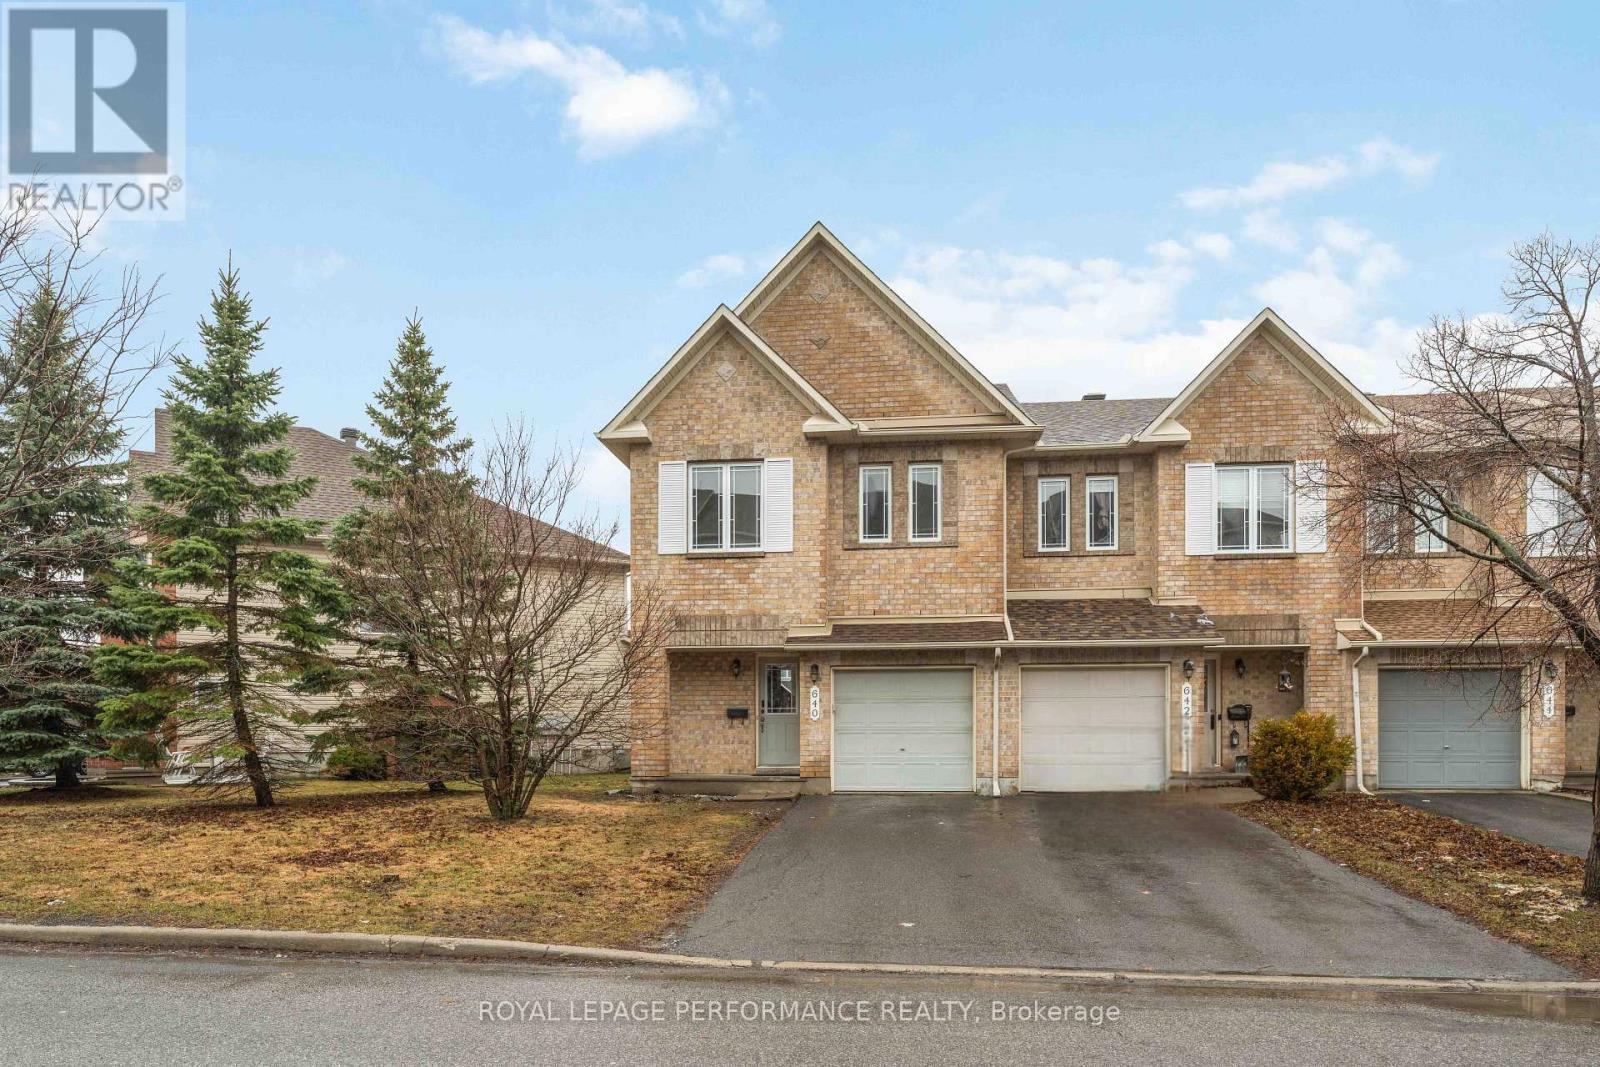
* OPEN HOUSE APRIL 19, 2:00 - 4:00PM * Charming Minto Fifth Avenue 3-bedroom, 3-bathroom END-UNIT townhouse in the heart of Orléans! Bright and open main floor featuring a sun-filled living room, dining area, kitchen, and dinette. A convenient powder room completes the main level, while the dinette provides access to a private backyard. Spacious upper level: The Primary bedroom offers a walk-in closet and a 4-piece ensuite, creating a comfortable private retreat. Two additional generously sized bedrooms provide ample space for family or guests, along with a FULL 3-piece bathroom for added convenience. Finished lower level: A versatile space complete with a cozy gas fireplace, and dedicated storage room-ideal for a family room, home office, or play area. Located in a peaceful neighbourhood just minutes from everyday conveniences, including shops, restaurants, parks, and public transit. Enjoy nearby Aquaview Park or an easy commute-this location truly offers the best of both worlds. Recent updates include: Roof (2024), New Laminate flooring throughout (April 2026), New kitchen countertop and backsplash (April 2026), freshly painted (April 2026), and New carpet on stairs ( all levels - April 2026). This home is an excellent opportunity for first-time buyers or investors alike. Don't miss out-schedule your private showing today! (id:65446)
280 Spencer Street
Ottawa, Ontario
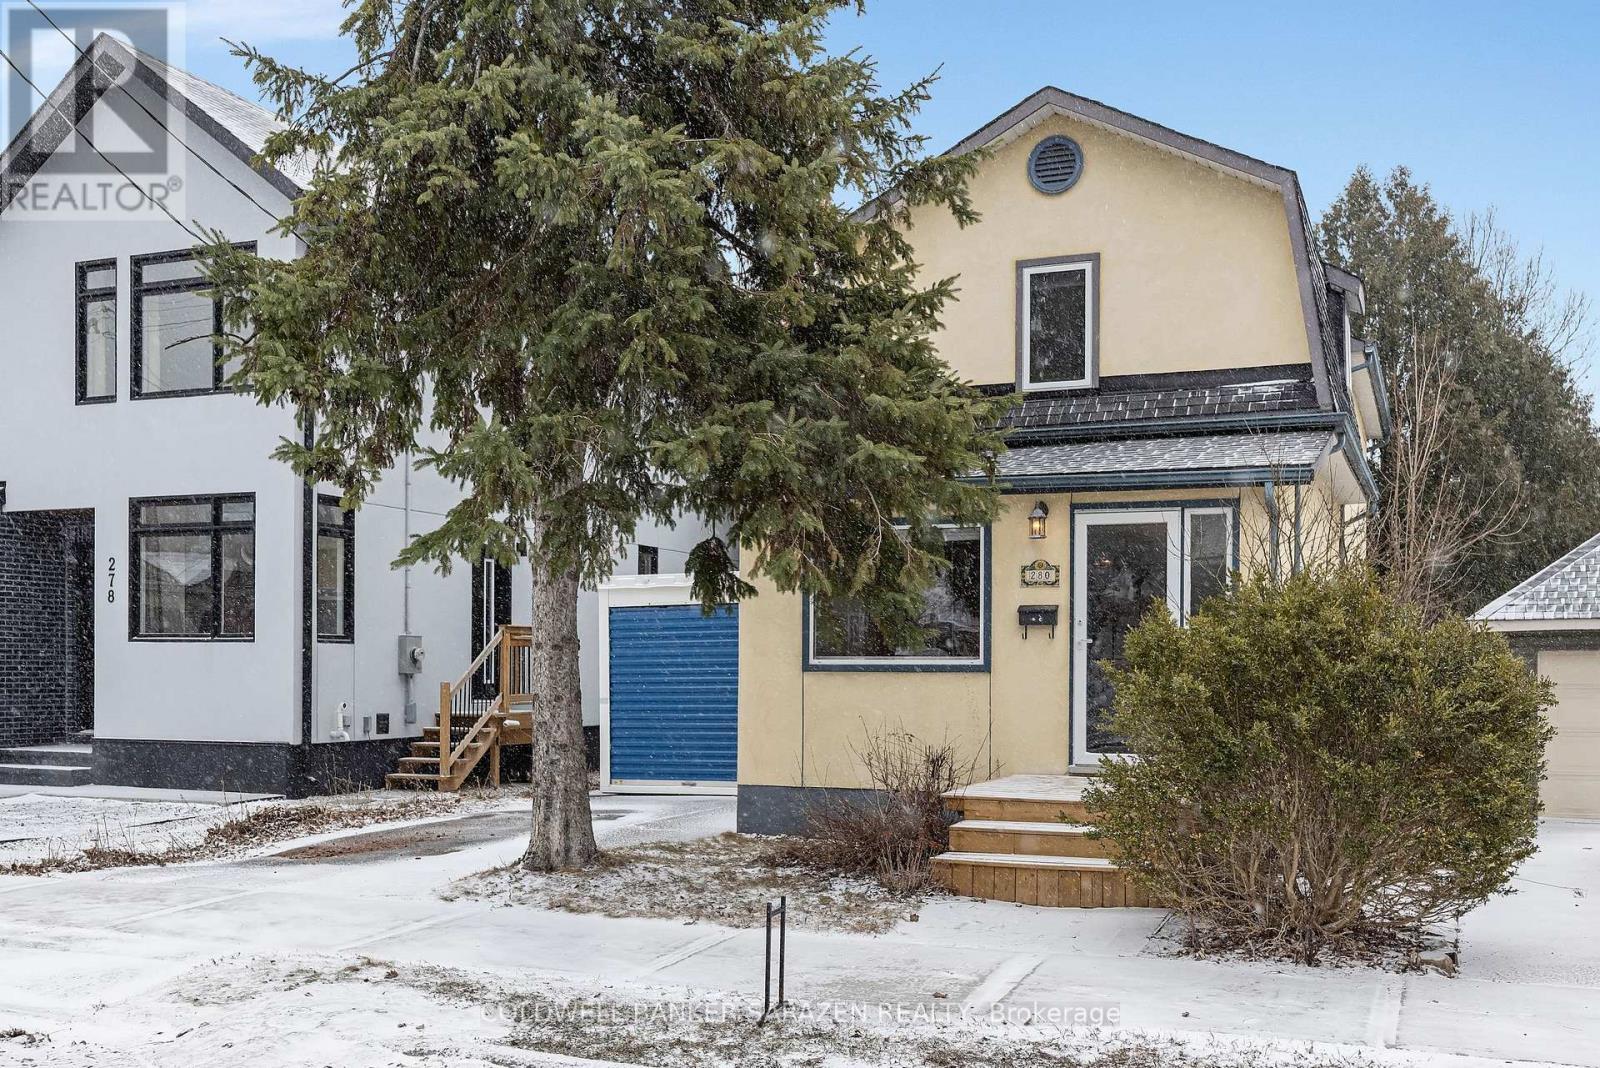
Endless Possibilities in the Heart Tunneys Pasture and steps from Westboro. Discover the potential of this charming 3-bedroom, 1-bathroom home, ideally located just steps from the trendy shops, cafés, Metro and pubs within this vibrant area. Whether you're looking to move in as-is, renovate, or redevelop, this property offers incredible flexibility to suit your vision. The main level features a spacious combined living and dining area, perfect for entertaining, along with a large eat-in kitchen. A rear door leads to a covered deck ( 13 x 11), overlooking a fully fenced yard, complete with a generous garden storage shed-ideal for outdoor living and storage. Upstairs, you'll find a large primary bedroom with bay window, ample closet space along with two additional well-sized bedrooms and a full bathroom. The lower level is unfinished, offering plenty of room for customization, and includes the laundry area. A rare opportunity in a sought-after neighborhood-don't miss your chance to make this property your own. Roof: 2014 Furnace : 2018 AC: 2018 Heat average $ 80.00 Hydro: $ 100 Water $ 85 /2 months (id:65446)
Unknown Address
,
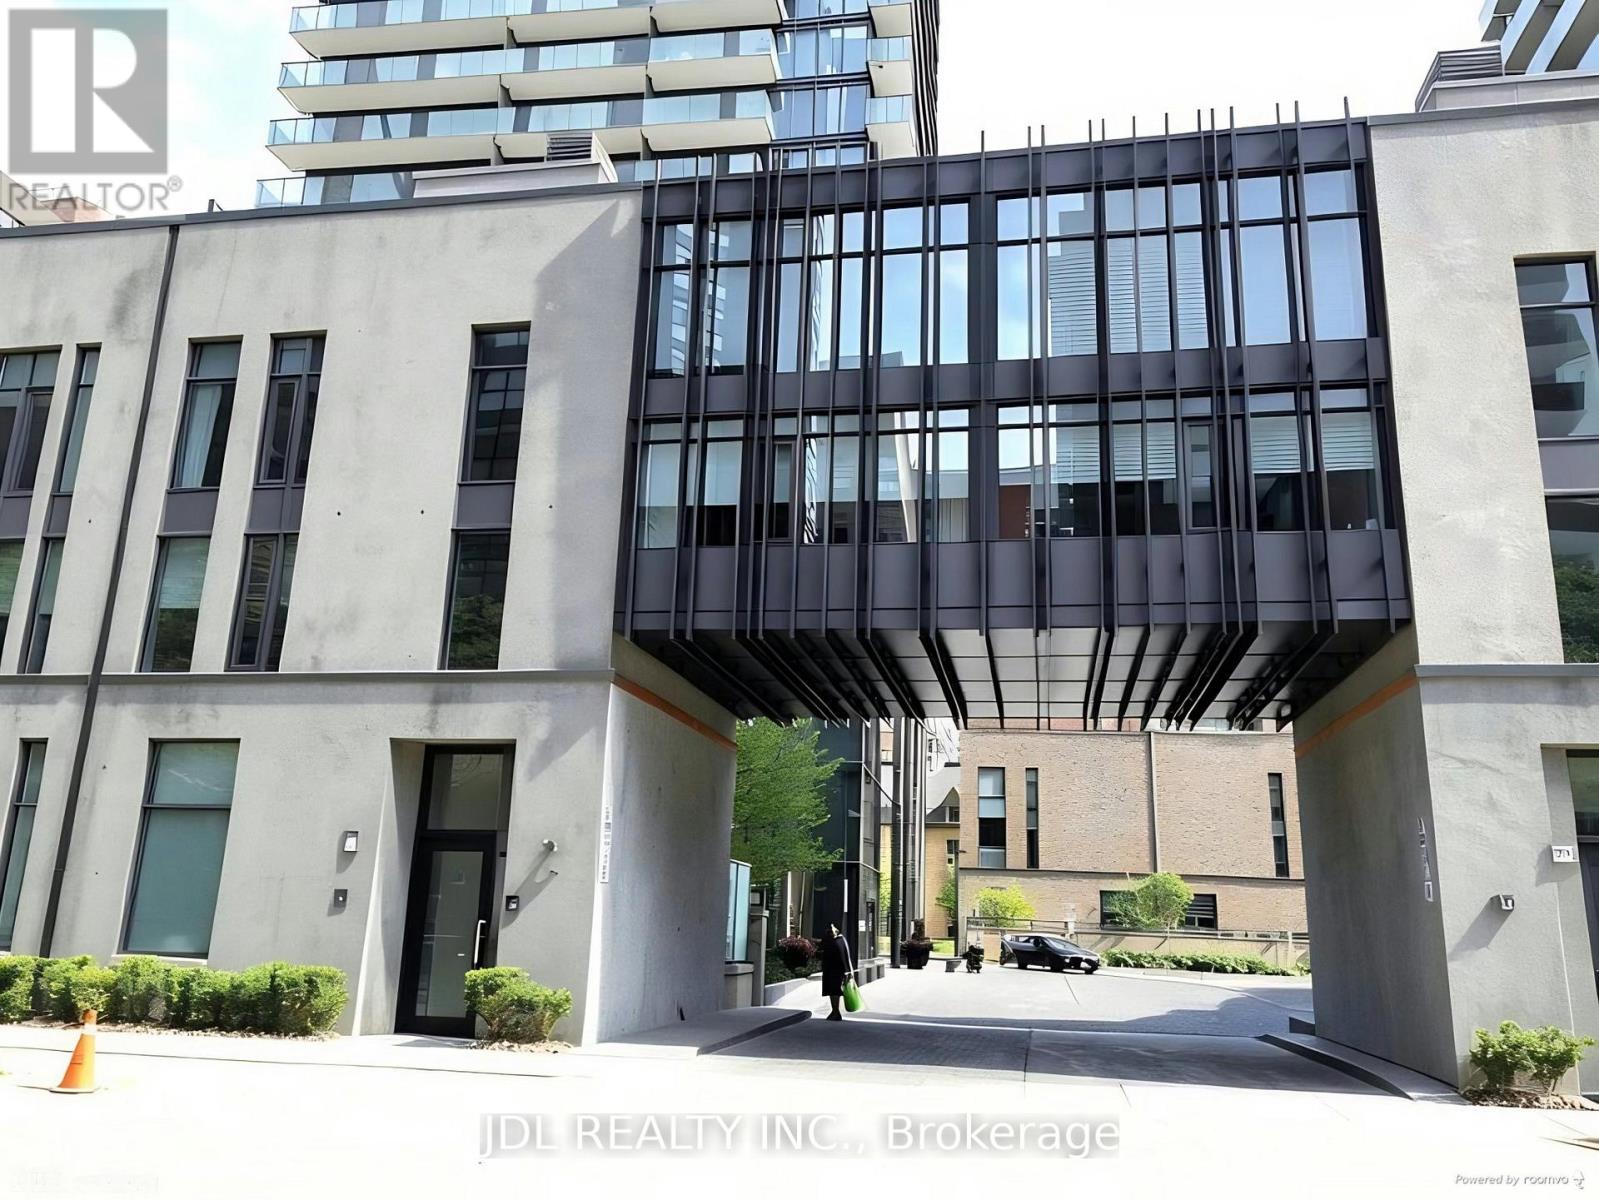
Luxurious U condos,Wonderful Location adjacent to the U OF T, Bright and Spacious unit, Open concept layout with floor-to ceiling windows, Amazing Amenities . Step to Subway, restaurants, shops, hospitals, banks, entertainments & More. (id:65446)
609 - 352 Front Street W
Toronto, Ontario
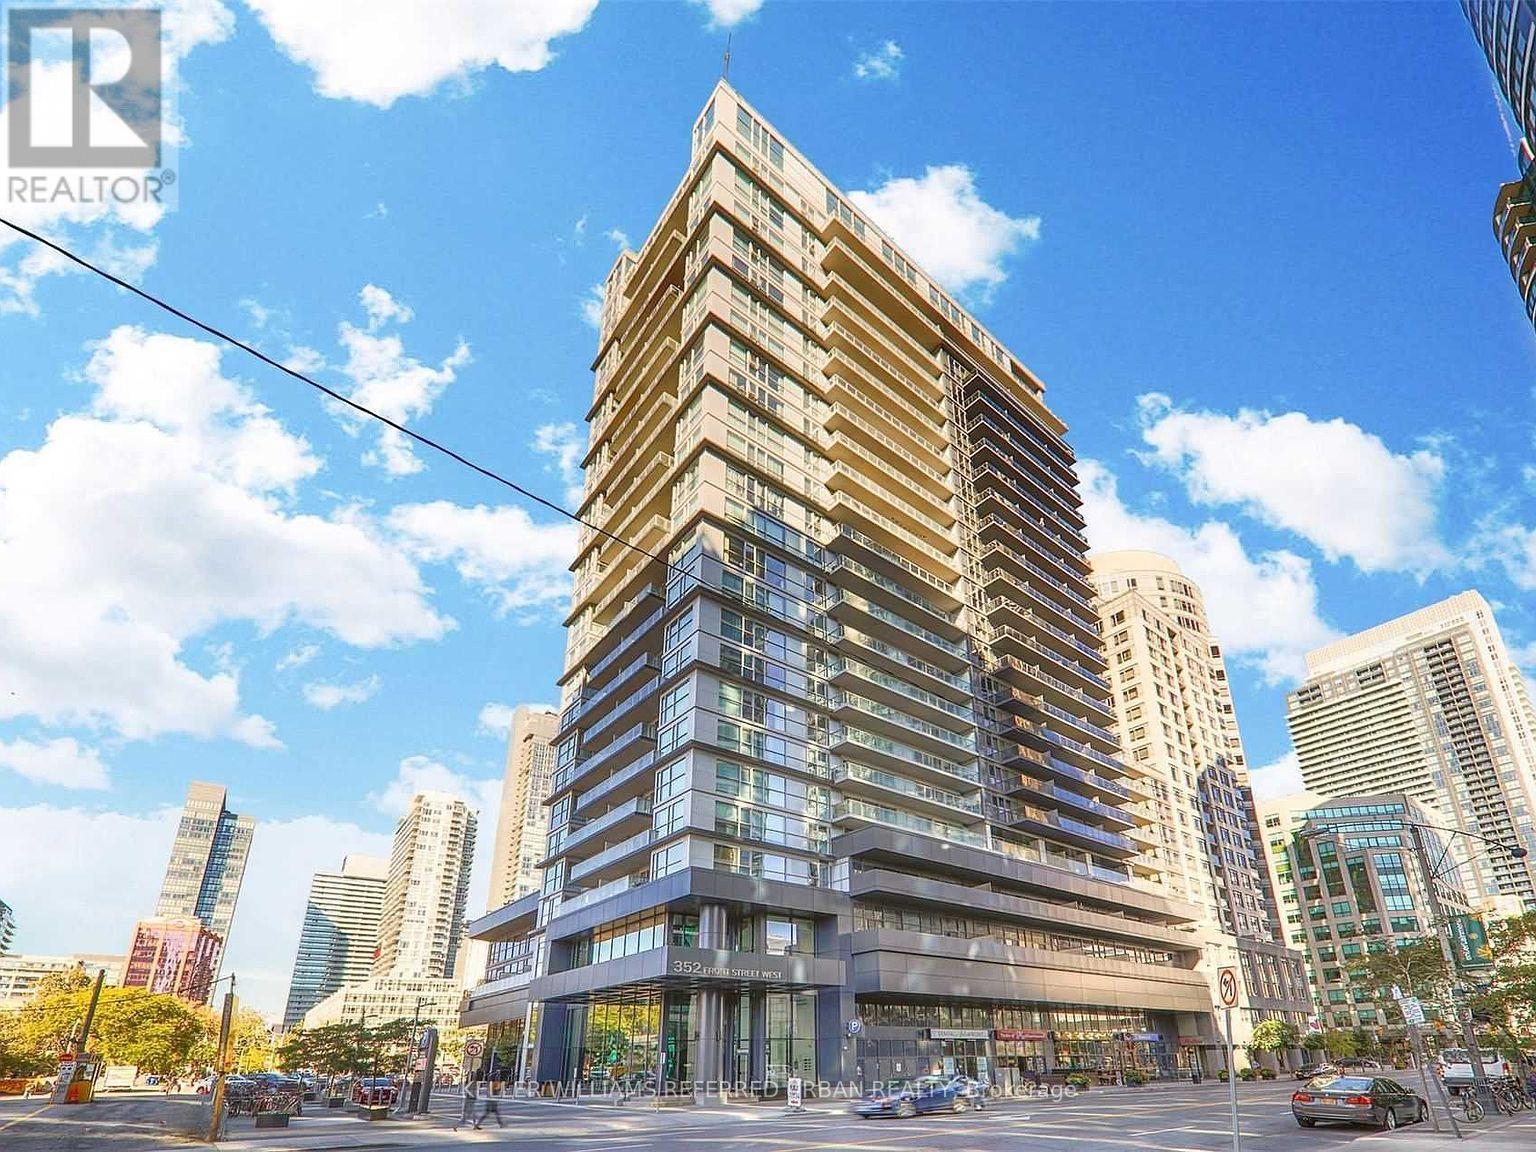
Welcome To 352 Front St W, Unit 609 - Bright Corner Suite In The Heart Of Downtown. This spacious 1 Bedroom + Den, 1 Bathroom corner unit offers approximately 686 Sqft of well-designed living space with a desirable west-facing exposure, providing natural light and city views, including a glimpse of The Well right from your window. The standout feature of this unit is the fully functional den, complete with a sliding door and window, making it a possible second bedroom or ideal private home office. The layout is both practical and versatile, perfect for professionals or couples needing flexible space. The primary bedroom is generously sized and features a semi-ensuite (Jack & Jill) bathroom, accessible from both the bedroom and main living area for added convenience. The kitchen is equipped with stainless steel appliances, and ensuite laundry is neatly integrated within the bathroom for efficient use of space. This unit includes a locker and is located in a well-managed building offering excellent amenities, including a gym, sauna, party room, and 24-hour concierge. Situated in Toronto's vibrant Entertainment District, you are steps from some of the city's best lifestyle offerings. Enjoy immediate access to The Well, top restaurants, cafes, grocery stores, and nightlife. You're within walking distance to the Financial District, CN Tower, Rogers Centre, and waterfront, making this an ideal location for work and leisure. Transit is highly convenient with the Spadina streetcar steps away, and a short walk to Union Station and GO Transit, providing seamless connectivity across the city and beyond. Easy access to the Gardiner Expressway also makes commuting by car efficient. This is a fantastic opportunity to lease a well-laid-out unit in one of downtown Toronto's most connected and dynamic neighbourhoods. (id:65446)
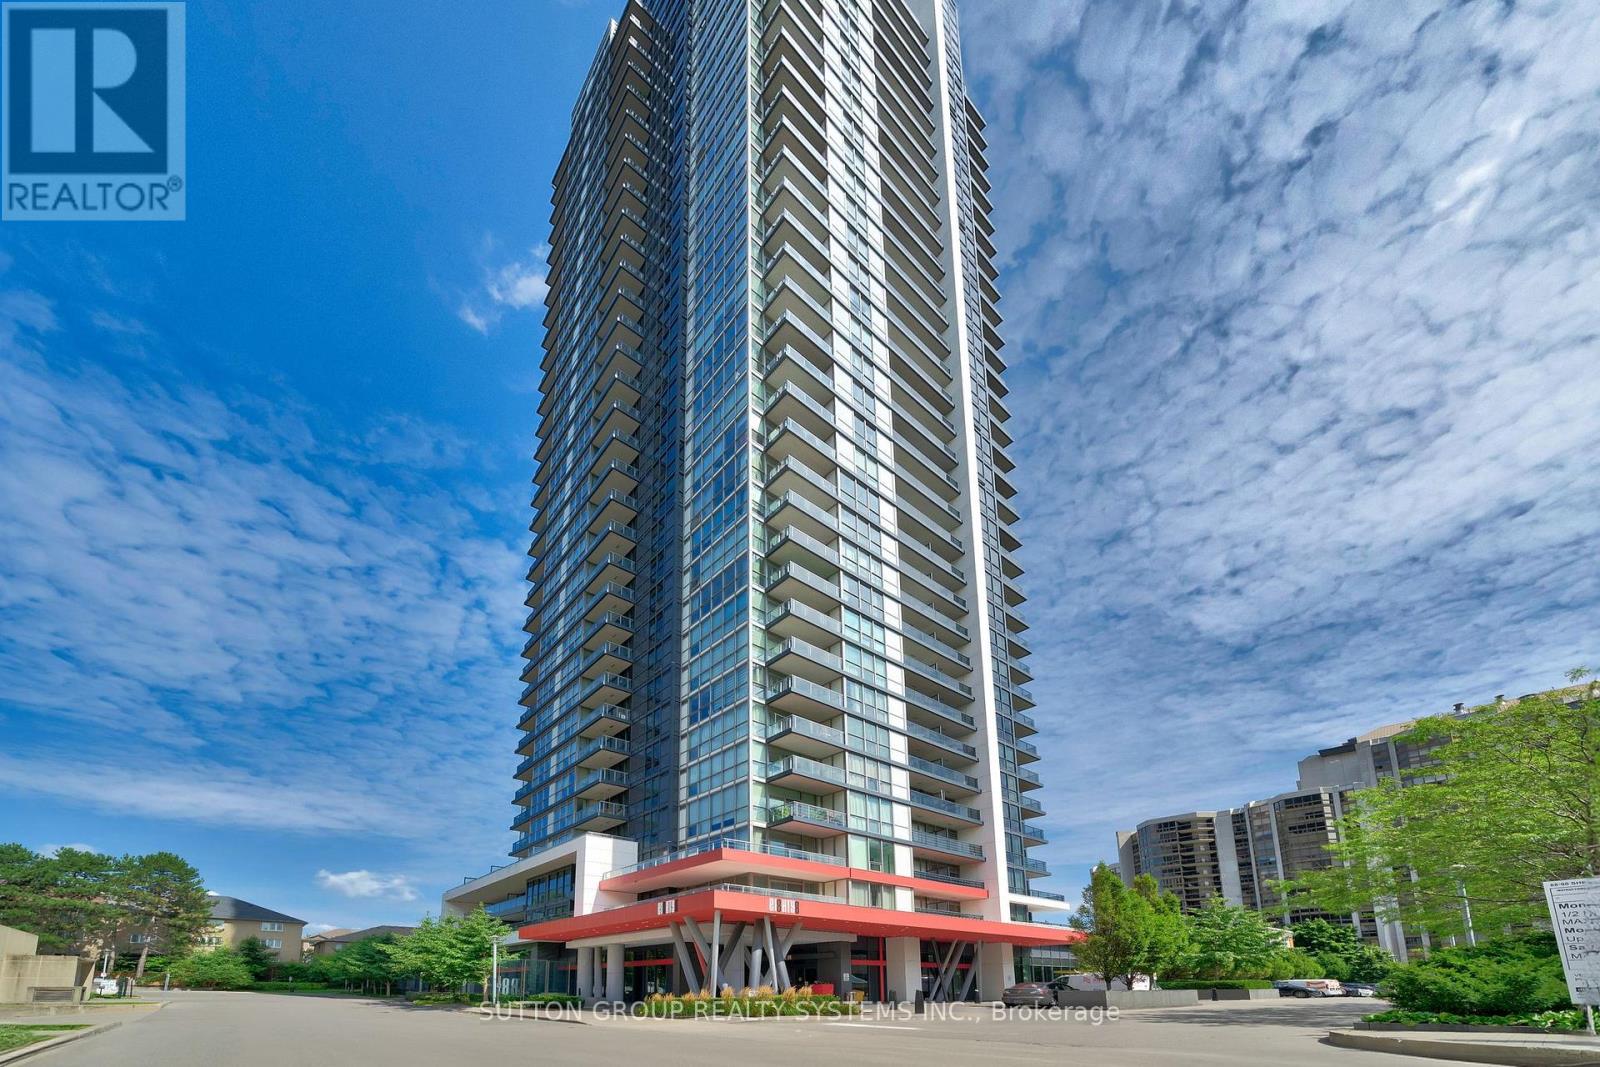
1704 - 88 Sheppard Avenue E
Toronto, Ontario
Living at 88 Sheppard Ave E, Suite 1704 feels like the lifestyle every professional couple wants. Nearly 1,000 sq ft of bright, modern space wraps around you, and as a corner unit, sunlight pours in from every angle. Morning coffee hits different in a sun-drenched living room with open 17th-floor views - an effortless, elevated retreat. When it's time to unwind or elevate your routine, the building delivers with a sleek fitness centre, stylish party room, a cool, serene modern garden, and a 24-hour concierge that keeps life running smoothly. Step outside and you're instantly connected to the Yonge-Sheppard scene: date-night restaurants, cozy cafés, Whole Foods, gyms, parks, and the Sheppard-Yonge subway interchange all minutes away. You can work, dine, catch a movie, or grab dessert without ever needing the car - though you do have your own parking spot and locker, a major perk in this transit-rich area. Suite 1704 gives you space, sunlight, convenience, and a stylish, easygoing lifestyle that fits the pace and energy of modern couples. (id:65446)
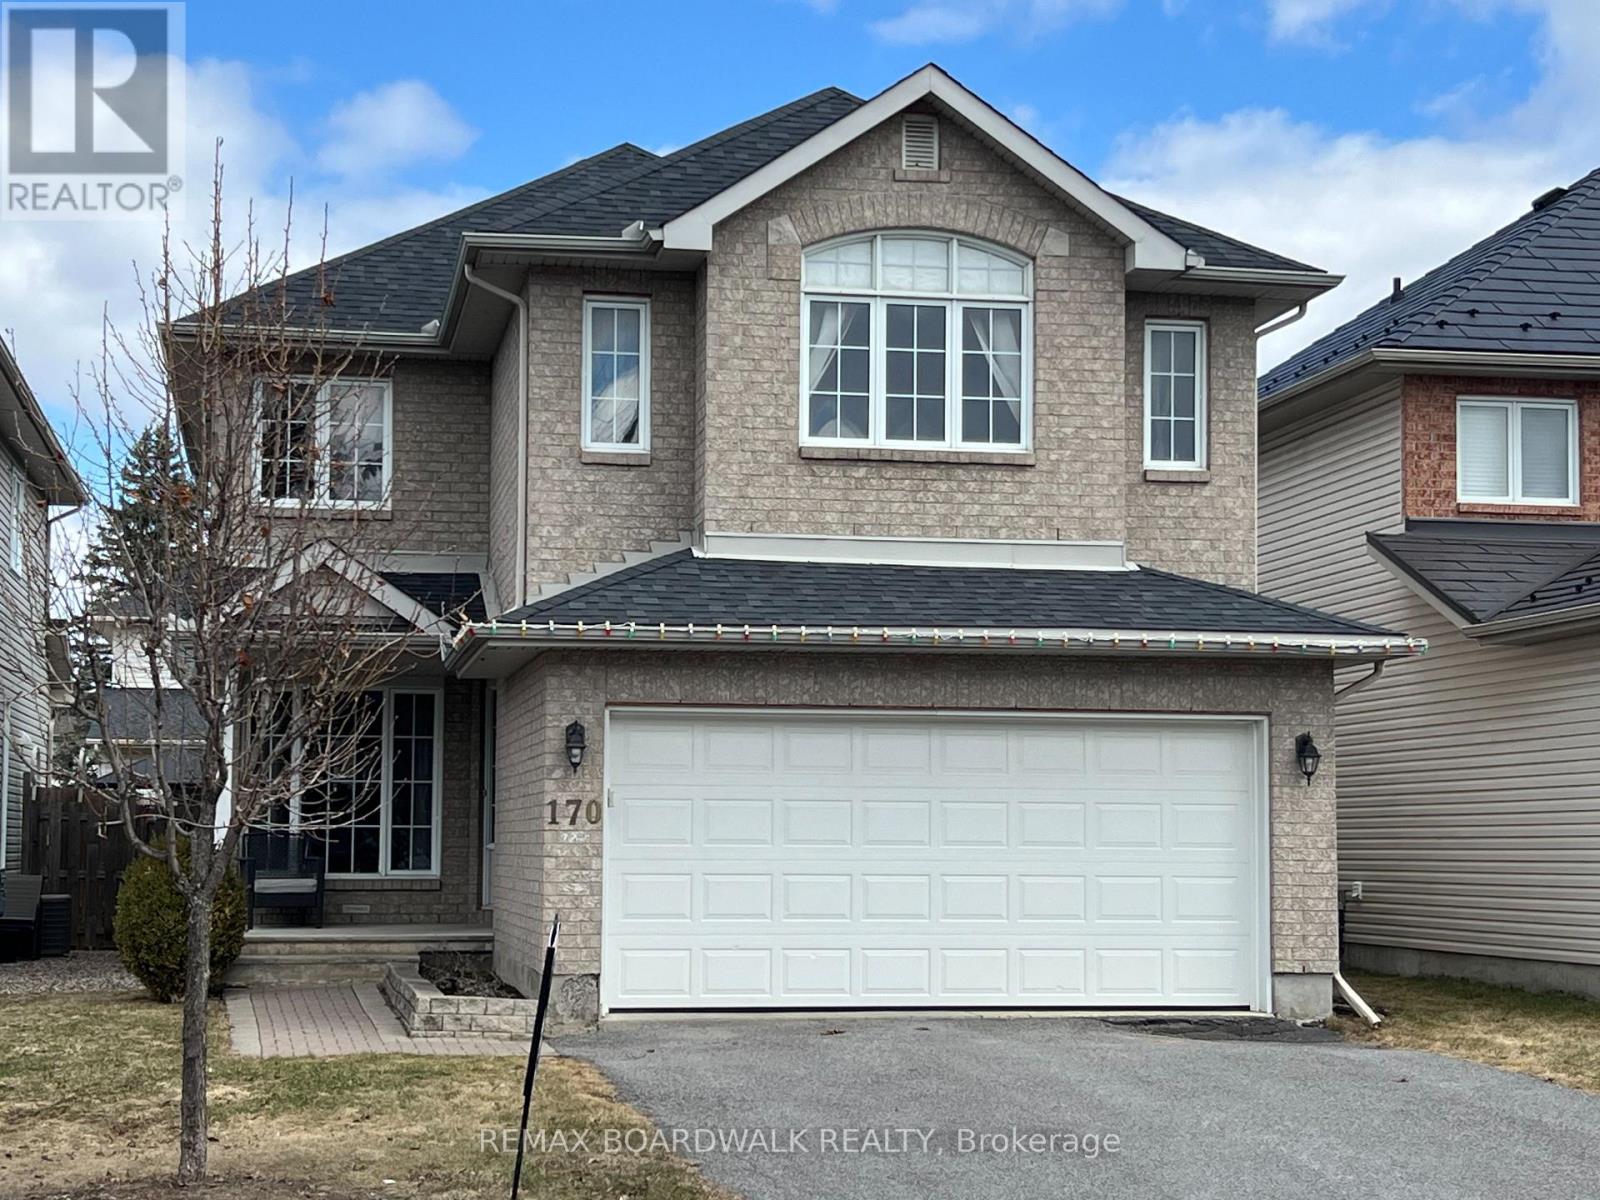
170 Bridlewood Drive
Ottawa, Ontario
A great family home! Quality built Tamarack, 4 Bedroom family home in the heart of Bridlewood just steps to popular schools, parks (including a toboggan hill!), the Trans Canada Trail, NCC conservation area, shopping & restaurants! Full brick front. Spacious tiled Foyer with inside access to garage & conveniently located Powder Room. Ideal Family first layout with light filled Living and Dining Rooms. Open plan Kitchen with tile flooring, Eating Area, patio door access to the backyard & Family Room complete with cathedral ceiling & cozy gas fireplace. Hardwood floors throughout the main living areas. The Primary Bedroom features a cathedral ceiling, a Walk-in Closet & luxurious Ensuite Bathroom with tile flooring, relaxing soaker tub & shower stall. Three more generously sized Bedrooms & the Main bathroom complete the second floor. Open staircase leads to the fully Finished lower level - great family space. Fully Fenced yard with mature trees. Bridlewood is a master planned community that is known for its abundance of trails and access to the Trans Canada Trail & NCC (walking, biking & cross country skiing) & connecting Parks as well as easy access to Shopping, OC Transpo bus service to downtown Ottawa, great Schools & many recreational opportunities! (id:65446)
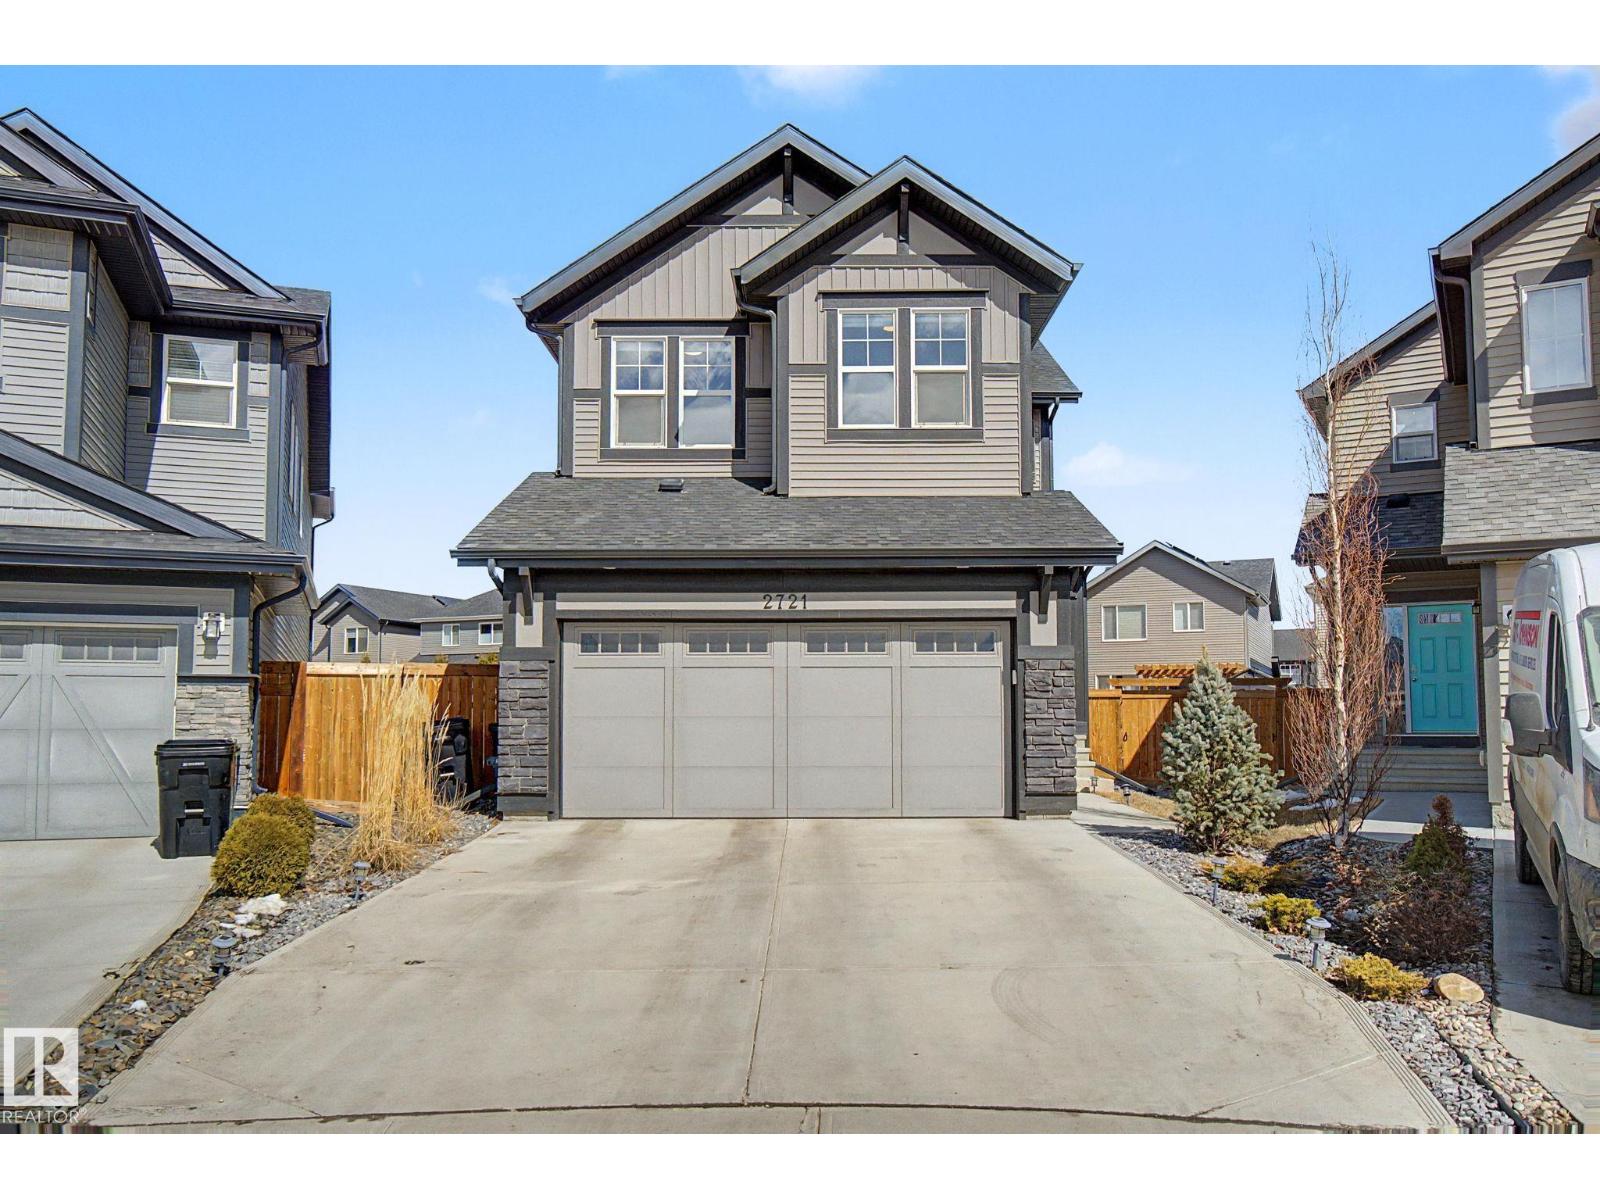
2721 Donaghey Cr SW
Edmonton, Alberta
Tucked into a quiet keyhole on a rare pie-shaped lot, this Jayman Master Built home offers the perfect blend of space, comfort, and everyday convenience. Enjoy morning walks to the nearby pond, easy school drop-offs, and quick access to shopping just 5 minutes away. Commuting is a breeze with the airport only 20 minutes from your door. Inside, the thoughtfully designed layout supports modern living with 9’ ceilings and an abundance of natural light. The main floor den with a window is ideal for a home office or quiet retreat, while the walk-through pantry keeps the kitchen both functional and organized. Upstairs, you’ll find 3 spacious bedrooms plus a bonus room with double doors—perfect for movie nights, a playroom, or a private lounge. Solar panels and an electric vehicle plug-in add efficiency and future-ready convenience. A rare opportunity to enjoy space, location, and lifestyle all in one. (id:65446)

6706 176a Av NW
Edmonton, Alberta
**UNIQUE FRONT DESIGN WITH NO SHARED WALL APPEARANCE**MODERN HALF DUPLEX WITH ENHANCED CURB APPEAL**SPICE KITCHEN**MAIN FLOOR BED & BATH**DOUBLE ATTACHED GARAGE** Welcome to this stunning and uniquely designed half duplex in Crystallina Nera East, offering the look and feel of a detached home from the front with exceptional curb appeal. This brand new 2-storey home features a bright and functional layout with a main floor bedroom and full bath, perfect for guests or extended family. The modern kitchen flows seamlessly into the living and dining areas, creating an ideal space for everyday living and entertaining. Upstairs, you’ll find spacious bedrooms including a primary suite with a 5-piece ensuite, along with a bonus room and convenient upper laundry. The unfinished basement offers endless future potential. Located close to schools, parks, shopping, and transit—this home is a perfect blend of style, comfort, and value. Photos are representative as the House is under construction. (id:65446)