
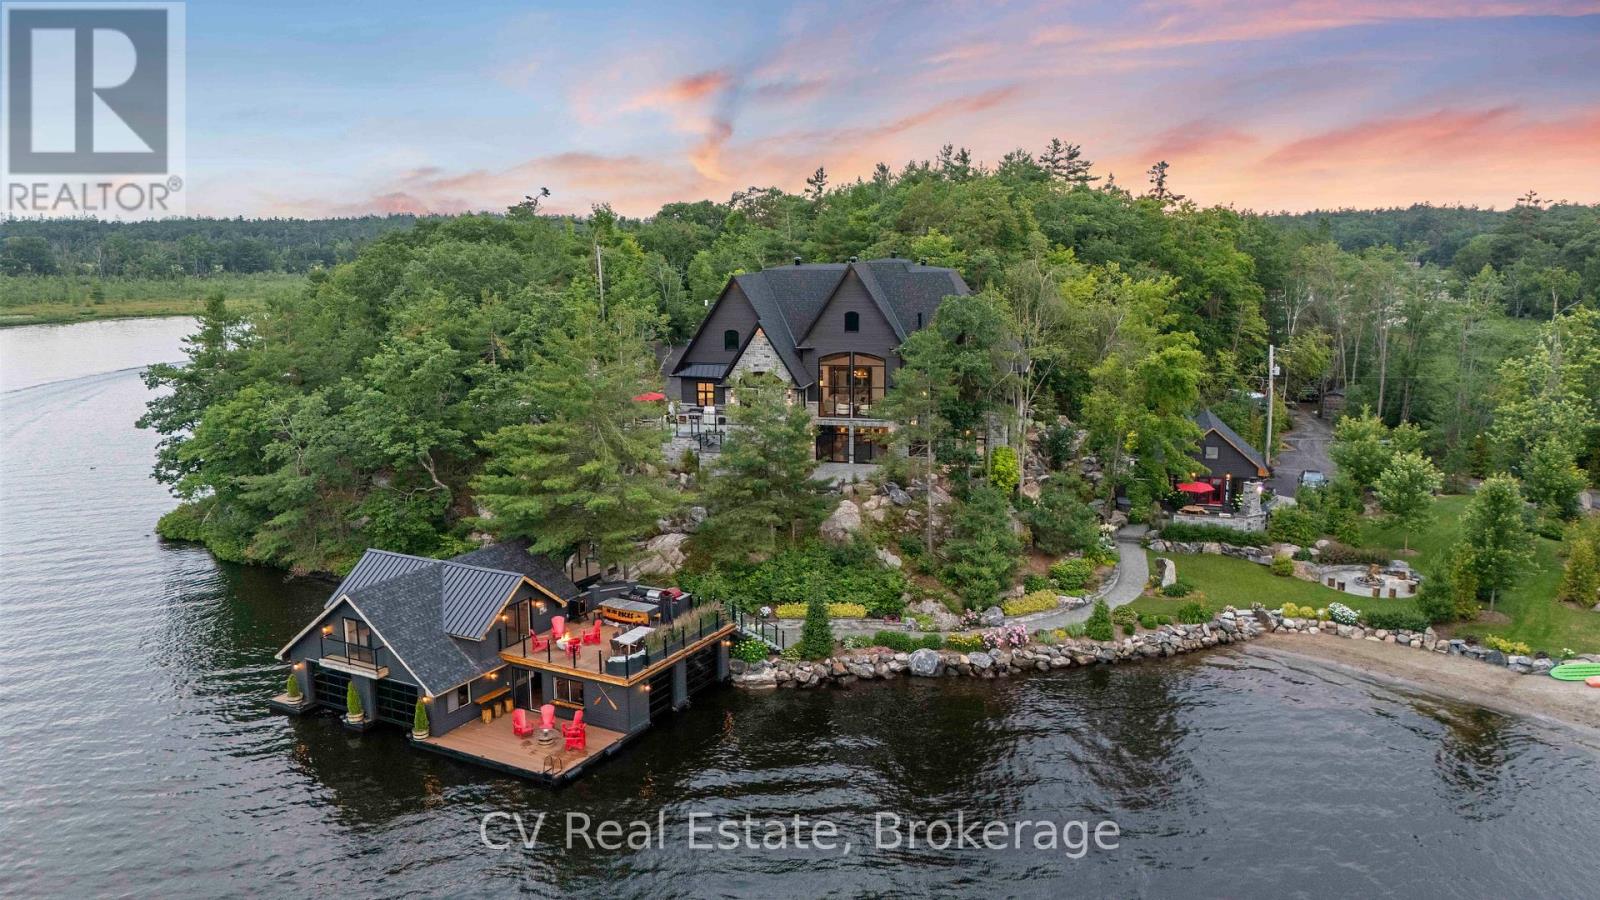
1031 Road 2900
Gravenhurst, Ontario
The Pinnacle of Muskoka Luxury: A Private Lakefront Estate! Discover the ultimate Muskoka lifestyle on 2.83 acres with 270 feet of pristine Lake Muskoka shoreline and an additional 420 feet of North-side waterfront. This exceptional compound features a magnificent main residence, four-slip boathouse, refined four-season bunkie and every high-end amenity imaginable, fully furnished with brand-new designer-selected pieces. The main-level great room impresses with soaring 18-foot vaulted ceilings, a dramatic stone accent wall with fireplace, and striking hardwood beam details. The chef's kitchen is a masterpiece, featuring an 11-foot island, premium appliances, walk-in pantry, hidden in-cabinet fridge, bar fridge, and ice maker. The upper level primary suite offers stunning lake views, soaring ceilings, a spa-inspired bathroom with in-floor heating, and a 200 sq ft walk-in closet. The lower level is designed for entertaining with 10-foot ceilings, full bar, wine cellar, gym, billiards room and walkout to the lake. The four-season bunkie, incl. 2 bedrooms + loft, provides an elevated guest retreat with stone patio, outdoor fireplace and 6 person hot tub. The boathouse anchors the waterfront experience with 4 boat slips, three hydraulic lifts, and two Sea-Doo lifts. Its rooftop deck is an entertainer's paradise with a bar, pizza oven and TV on an elevator lift, perfect for gatherings and sunsets. Additional highlights include a professional six-hole putting green, heated three-car garage, flagstone steps to the water, paved parking for up to 20 vehicles, a motorcoach pad with hookups, outdoor fireplaces and meticulously landscaped grounds with irrigation and over 100 exterior lights. This rare and magnificent estate represents the essence of Muskoka luxury: a private sanctuary, a premier entertaining destination and an incomparable retreat just a short drive from the city, where every detail has been thoughtfully designed for elegance, comfort and year-round enjoyment. (id:65446)
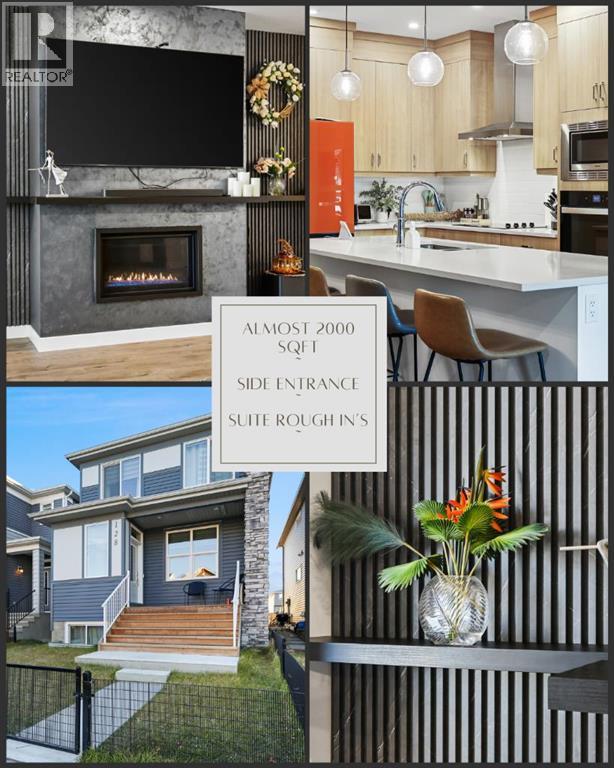
128 Setonstone Gardens SE
Calgary, Alberta
Welcome to this stunning and highly customized Brookfield 2-storey home in the vibrant, amenity-rich community of Seton — where modern design meets timeless comfort. Showcasing nearly 2,000 square feet above grade, this exceptional residence has been thoughtfully upgraded and enhanced with personalized touches that elevate its style and function. From the moment you arrive, the home’s inviting exterior, accented by rich colours, charming front porch, and architectural details, hints at the sophistication that awaits inside. Step into the main living area, where 9-foot ceilings and premium finishes create a sense of openness and warmth. The living room immediately draws your attention with its floor-to-ceiling shiplap feature wall, floating shelves, and a striking marble-inspired fireplace—a perfect blend of modern elegance and cozy character. Flowing seamlessly from the living space, the Chef’s Gourmet kitchen impresses with full-height cabinetry with rise and crown moulding, built-in wall oven and microwave, sleek cooktop with a chimney-style hood fan, and an expansive quartz island with a flush eating bar. The Arctic white tile backsplash and Blanco undermount sink add a refined finishing touch, while upgraded Cartwright lighting fixtures illuminate the space with designer flair. The dining area, brightened by an additional side window, creates the perfect setting for family meals and entertaining alike. Just beyond, a private main floor bedroom with a full three-piece ensuite featuring a glass-enclosed walk-in shower and floor-to-ceiling tile offers versatility for guests, multi-generational living, or a home office. The rear entry door, framed with encased glass, allows sunlight to sweep through the home and connect the indoors to the outdoors effortlessly. Upstairs, discover three additional spacious bedrooms, each enhanced with custom feature walls. The primary suite is a retreat of its own, showcasing a five-piece spa-inspired ensuite with dual undermount sin ks, quartz counters, and a walk-in closet. The centralized family room—perfect for movie nights—cleverly separates the primary suite from the secondary bedrooms, adding privacy and balance to the upper floor. A well-appointed laundry room with built-in counter and storage and a full bath complete this level. The lower level has been thoughtfully roughed-in for a future secondary suite (subject to approval and permitting by the city/municipality), featuring 9-foot foundation walls, rough-ins for a second laundry, kitchen plumbing, and full bathroom—a smart investment for future flexibility. Modern efficiency features include triple-glazed windows, an 80-gallon water tank, smart thermostat, Heat Recovery Ventilator, and knockdown ceilings throughout. Step outside to a beautifully finished backyard, complete with a massive covered deck—ideal for entertaining year-round—and an upgraded double detached oversized garage. (id:65446)

362 Pacific Crescent
Fort Mcmurray, Alberta
Set within one of Fort McMurray’s most established family neighbourhoods, 362 Pacific Crescent is a walkout bungalow that offers a rare balance of location and everyday ease.Backing onto a walking path and located directly across from a park, the setting is ideal for families. With several of the city’s most sought-after schools within walking distance, this is a home where daily routines feel simple and connected — from morning walks to after-school activities just minutes away.The main floor has been refreshed with fresh white paint and beautiful warm luxury vinyl plank flooring, creating a bright and welcoming space. The living room is highlighted by a gas fireplace and custom built-in bookcases, adding both character and functionality. The layout offers three well-sized bedrooms and two full bathrooms, including a spacious primary with a walk-in closet and full ensuite. It’s a floor plan that works well for both growing families and everyday comfort.The walkout basement provides even more room to spread out, featuring an oversized fourth bedroom, a full bathroom, and a large rec room — perfect for movie nights, hobbies, or giving everyone their own space. In-floor heating adds an extra layer of comfort, especially through the cooler months. The laundry room is thoughtfully designed with plenty of cabinetry, offering practical storage for busy households. The attached double garage is both practical and well-equipped, offering built-in storage and in-floor heating for added comfort year-round.Thoughtful updates over the years add to the home’s overall comfort and functionality.This is a home that has been well cared for and truly lived in, with a layout and location that have supported a family through the years — from school days to graduation. It’s ready for its next chapter with owners who will appreciate everything this setting has to offer. (id:65446)

29 Sherwood Crescent
Belleville, Ontario
Finding the perfect family home in the city can sometimes feel like a daunting task - but this one might make it a little easier.This well-designed home offers exceptional functionality for family living, beginning with two main-floor living spaces. A formal front living room sits just off the spacious foyer, while convenient main-floor laundry, a powder room, and direct garage access add everyday ease. The heart of the home features an open-concept kitchen, dining, and family room, anchored by a cozy gas fireplace and overlooking the private wooded backdrop beyond the pie-shaped lot and in-ground pool. An additional living space on the main floor provides flexibility - currently used as a home office, it could easily be reimagined to expand the kitchen or enjoy as a separate dining room. Upstairs, you'll find four generously sized bedrooms, including a large primary suite complete with a walk-in closet and private ensuite. The fully finished lower level extends the living space even further with a large family room, a powder room, a fifth bedroom, and an impressive storage area - ideal for busy households or guests. Set in a quiet west-end neighbourhood, this home is conveniently located close to Loyalist College, schools, shopping, and the Bay Bridge, offering easy access to Prince Edward County. A rare combination of privacy, space, and location - this is a home where families can truly settle in and grow. (id:65446)
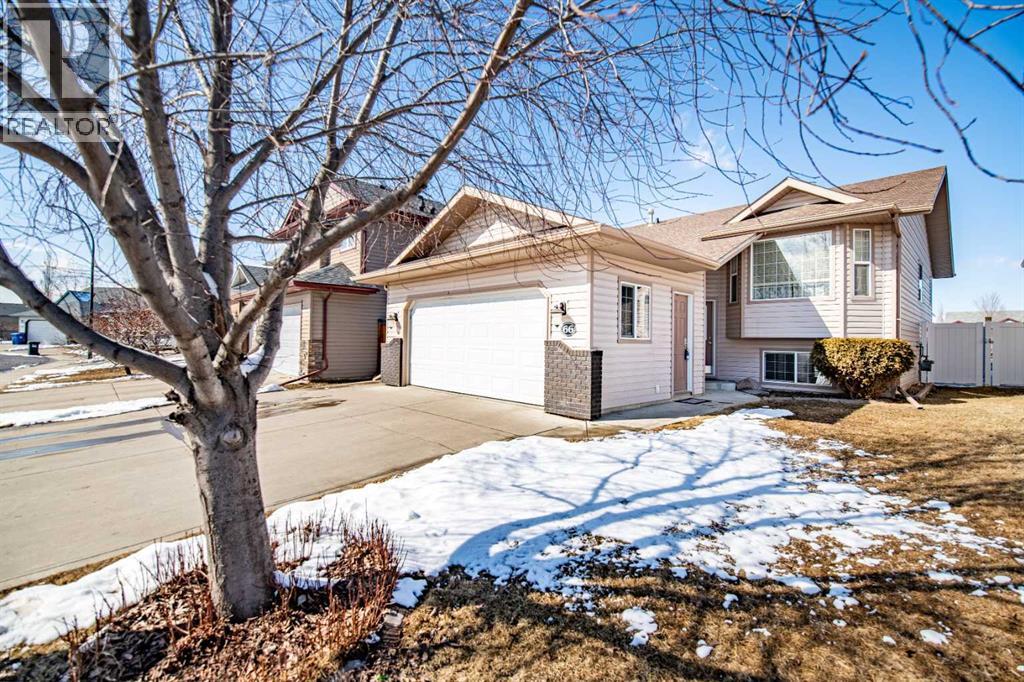
66 Jack Crescent
Red Deer, Alberta
Welcome to this beautifully upgraded 4 bedroom and 3 bathrooms bi-level home located in the highly sought-after community of Johnstone Crossing in Red Deer - one of the most desirable neighbourhoods in Central Alberta! Perfectly positioned backing onto a peaceful park, this property offers privacy, scenic views from 16 x 20 deck and direct access to green space, making it an ideal setting for families, professionals, or anyone looking to enjoy a quiet yet connected lifestyle. Step inside and be greeted by a bright, inviting main floor featuring a spacious and functional layout. The kitchen is clean, modern and thoughtfully designed with an abundance of cabinetry and generous counter space - perfect for cooking, entertaining, or hosting family gatherings. The adjacent dining area flows seamlessly into the large living room, creating a warm and welcoming atmosphere filled with natural light. An Extra large primary bedroom is a true retreat, offering ample space for a king-sized bed, excellent closet storage and a convenient 3-piece ensuite. An additional bedroom on the main level provides flexibility for family, guests or a home office. The fully finished basement expands your living space with comfort and functionality, featuring cozy in-floor heating that keeps the space warm year-round. Downstairs you’ll find two more well-sized bedrooms, another 3-piece bathroom with large vanity and linen closet and a spacious family room - perfect for movie nights, kids’ play space or entertaining guests. This home comes packed with valuable upgrades and extras that truly set it apart. Enjoy peace of mind with a newer roof, high-efficiency furnace and updated 2023 appliances except for hood fan. A water softener installed in 2019 adds to the home’s comfort and convenience. The 22 x 23 double, attached garage includes radiant heat, making Alberta winters far more enjoyable. Outside, the extended concrete driveway offers ample parking, while the vinyl fencing provides durability a nd low maintenance. Step out onto the composite deck - ideal for relaxing or entertaining - overlooking the beautifully landscaped yard with firepit and park beyond. With no rear neighbours, this outdoor space offers both privacy and tranquility. Johnstone Crossing is known for its strong sense of community, family-friendly atmosphere and beautifully maintained surroundings. Residents enjoy nearby walking trails, parks, playgrounds, schools and quick access to shopping and amenities. With easy highway access, this neighbourhood is perfect for commuters while still offering a quiet, safe environment where neighbours take pride in their homes. Additional features include closet organizers, no-smoking home and a well-maintained interior throughout. This move-in ready home checks all the boxes: location, layout, upgrades, lifestyle and community. Whether you’re a growing family or looking for a turnkey property in a fantastic neighbourhood, this is a must-see opportunity in Johnstone Crossing! (id:65446)
1001 4815 Eldorado Mews
Vancouver, British Columbia
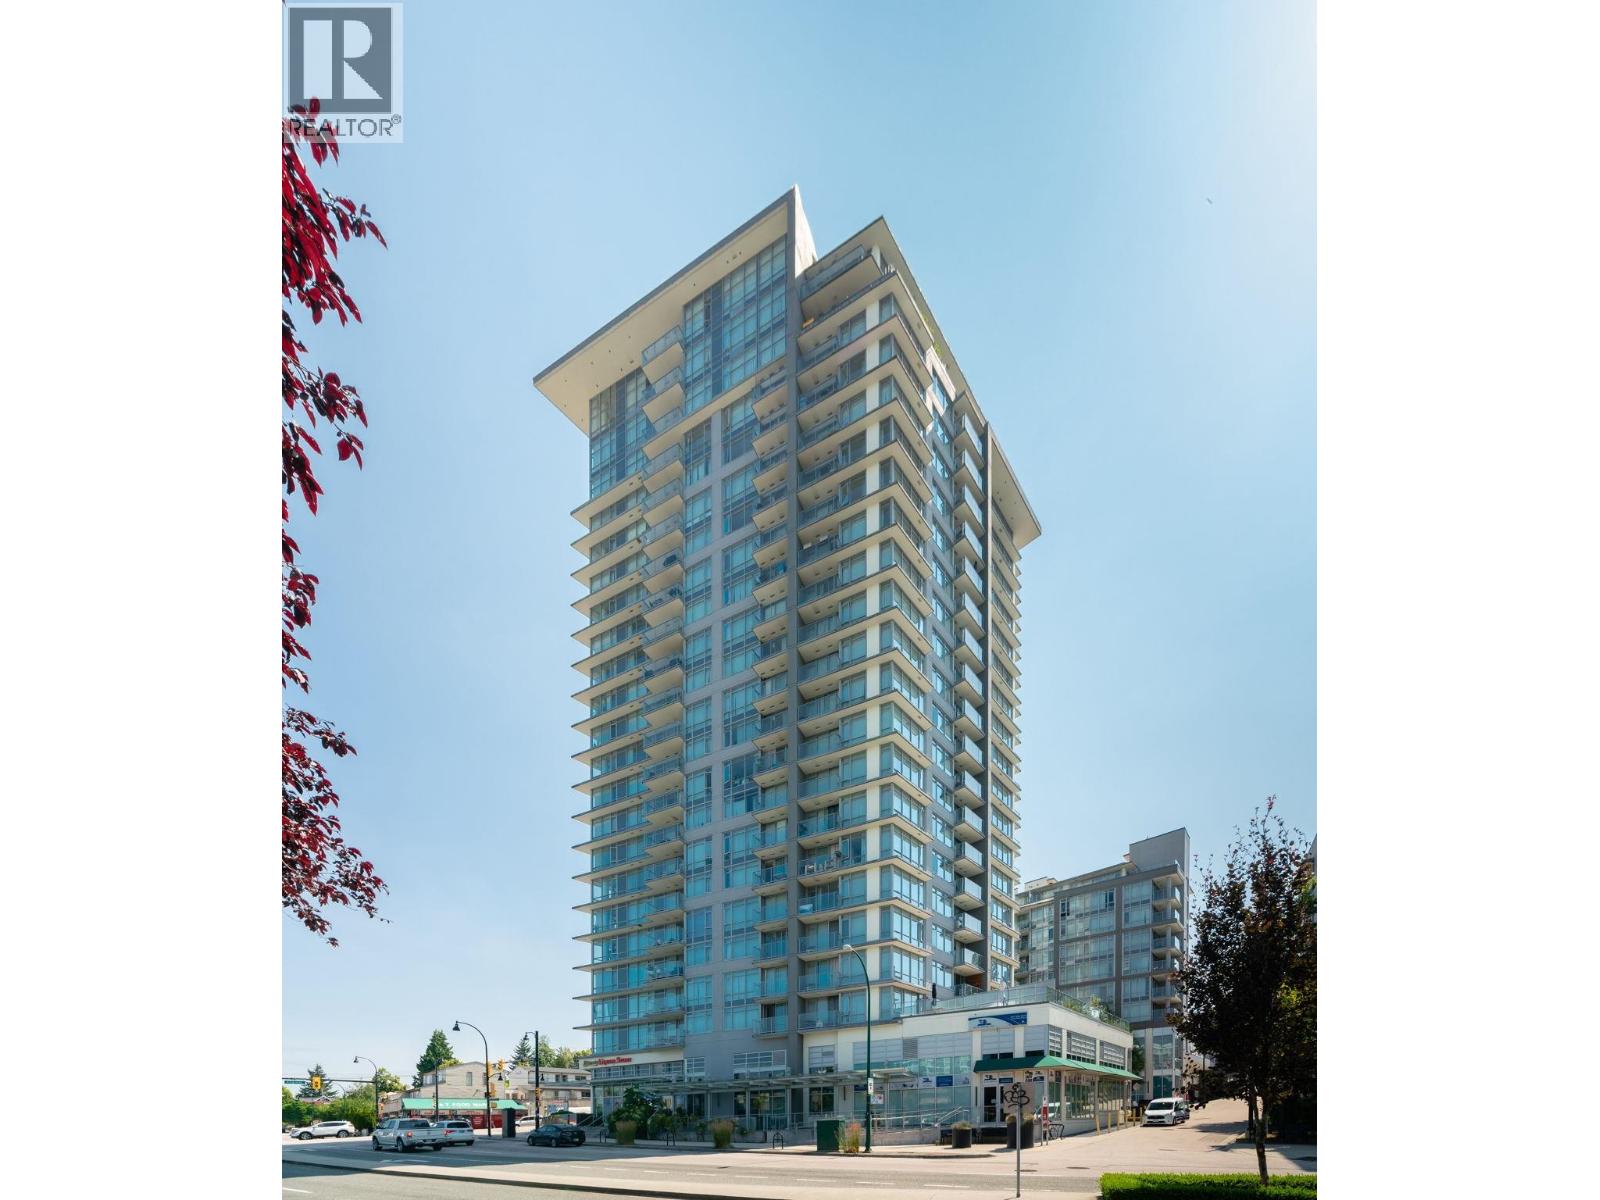
This chic 1 BED+DEN+FLEX is the ultimate urban sanctuary, boasting one of the building´s most coveted layouts. Floor to ceiling windows flood the 577 SF interior with natural light, framing breathtaking CITY & MOUNTAIN views. The gourmet kitchen is a chef´s dream with stone counters, gas cooking & breakfast bar. Work from home in the sun-filled DEN, use the FLEX for custom pantry/storage & unwind on your LARGE covered balcony w/sunset views. Secured parking & locker included. Amenities inc fitness centre, party room, terrace & bldg manager. Prime Kingsway & Nanaimo hot spot: Shoppers at your door, close to T&T, Famous Foods, Trout Lake, SkyTrain (4 stops to Downtown) & all the newest dining spots. Your view, your style, your new Vancouver home - IT'S ALL HERE! Some pics virtually staged (id:65446)
699 Cooper Road
Madoc, Ontario
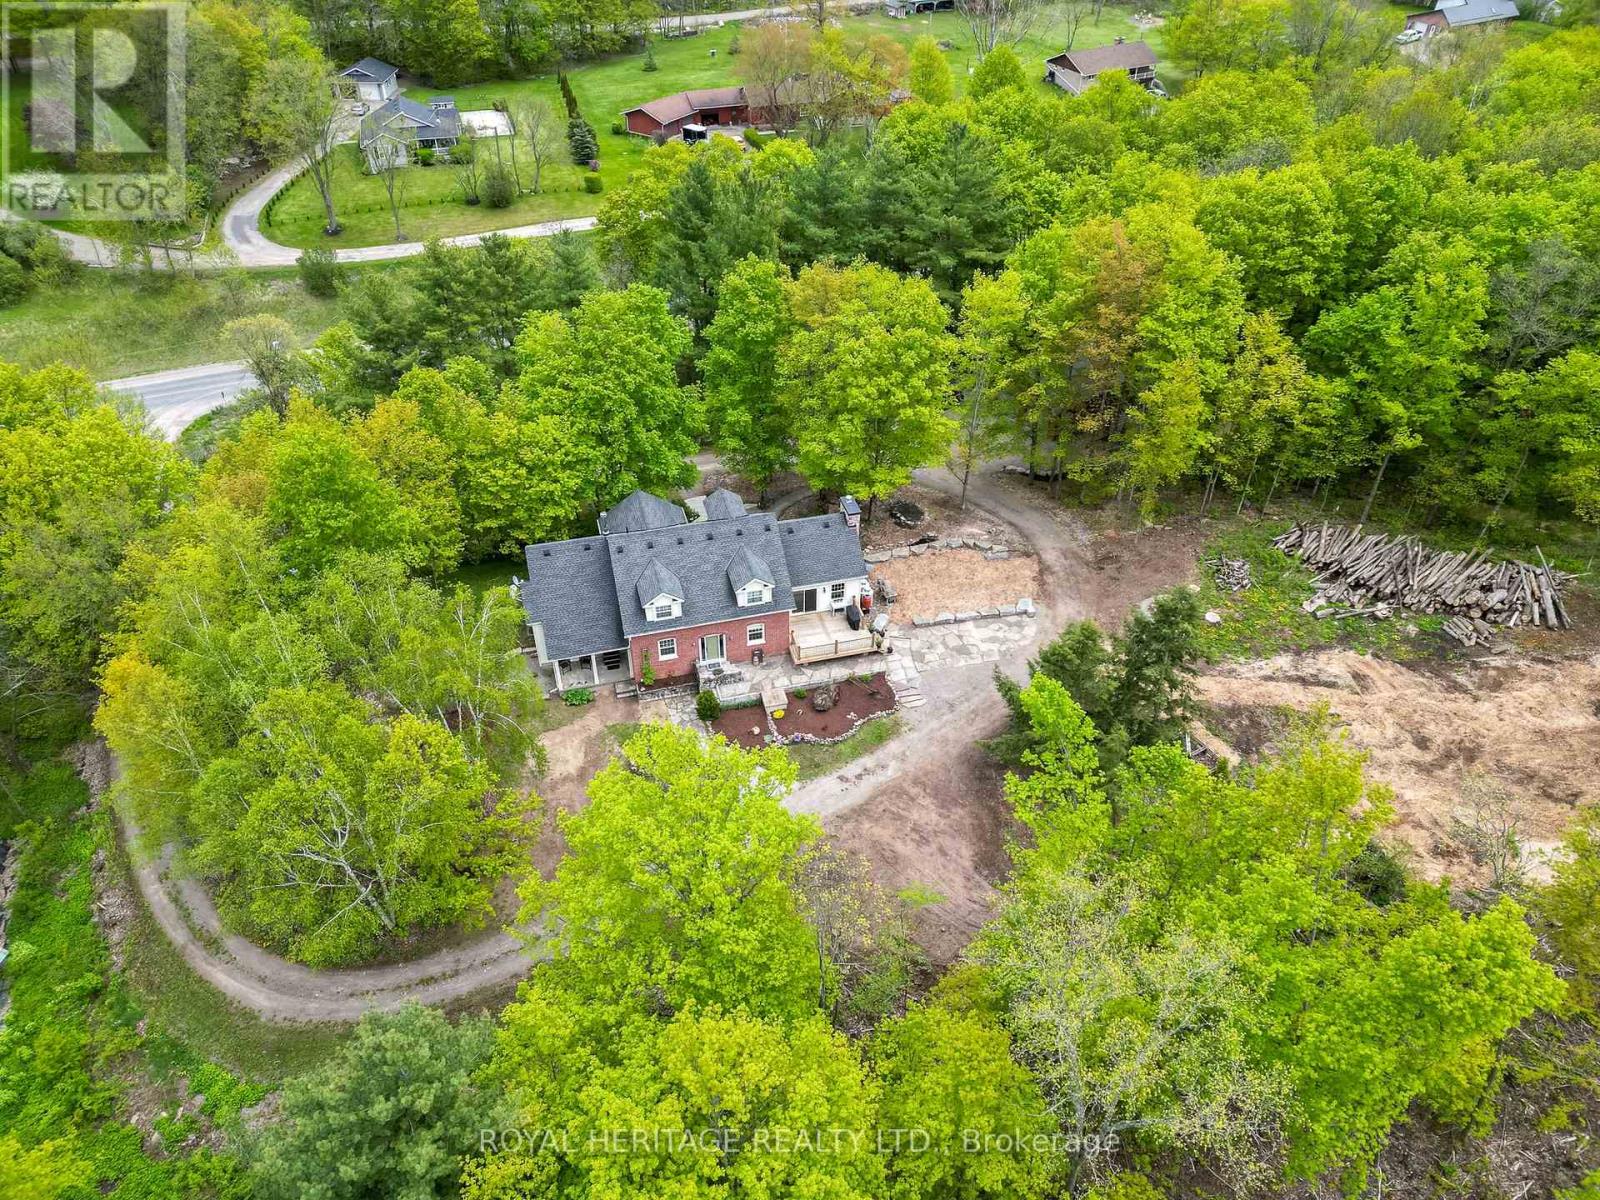
Welcome to this spacious 4000 sq.ft. plus Country Home. Nestled and Perched in the picturesque and private landscape of almost 4 Acres. This family retreat features a blending of traditional and modern amenities. 4 bedrooms, 4 baths and a 3 level tiered design that includes a lower level entrance to accommodate a possible multi-generational in law-suite. This Home is designed to take advantage of its peaceful surroundings with nature filling every window. Walk outs to living spaces to the east, west and south allowing you to follow the sun throughout the day. This country property offers a luxurious lifestyle boasting hardwood floors, an abundance of storage and custom built in cabinetry. The gourmet kitchen features built-in appliances, quartz counter tops and a family-sized island. The kitchen includes a walkout balcony, perfect for enjoying your morning coffee surrounded by nature.The main floor includes a formal dining room with a butler pantry (roughed in plumbing). The living room with cathedral ceilings and a spectacular hand picked stone fireplace is completed with a walkout to a sun drenched deck. There's also a main floor office, a laundry room/2-piece powder room and a private main floor primary bedroom oasis with an en-suite bathroom.The second floor features a games/recreational/bonus room, ideal for entertainment or studio, along with three additional bedrooms and a full bathroom.The lower level offers a walkout entrance and room to expand, providing endless possibilities. Outside, you'll find a detached garage and private created nature trails, all set on a wooded lot that offers privacy and tranquillity. Includes 5 raised beds and wood ready for the fireplace. Located close to the village of Madoc, property offers convenient access to shopping, recreational activities, and the O'Hara Conservation Area, ensuring you can enjoy both the comforts of home and the beauty of the surrounding area.*Total S.F.Above and Below 4865.49 (lower-partially finished) (id:65446)
A 6796 191a Street
Vancouver, British Columbia
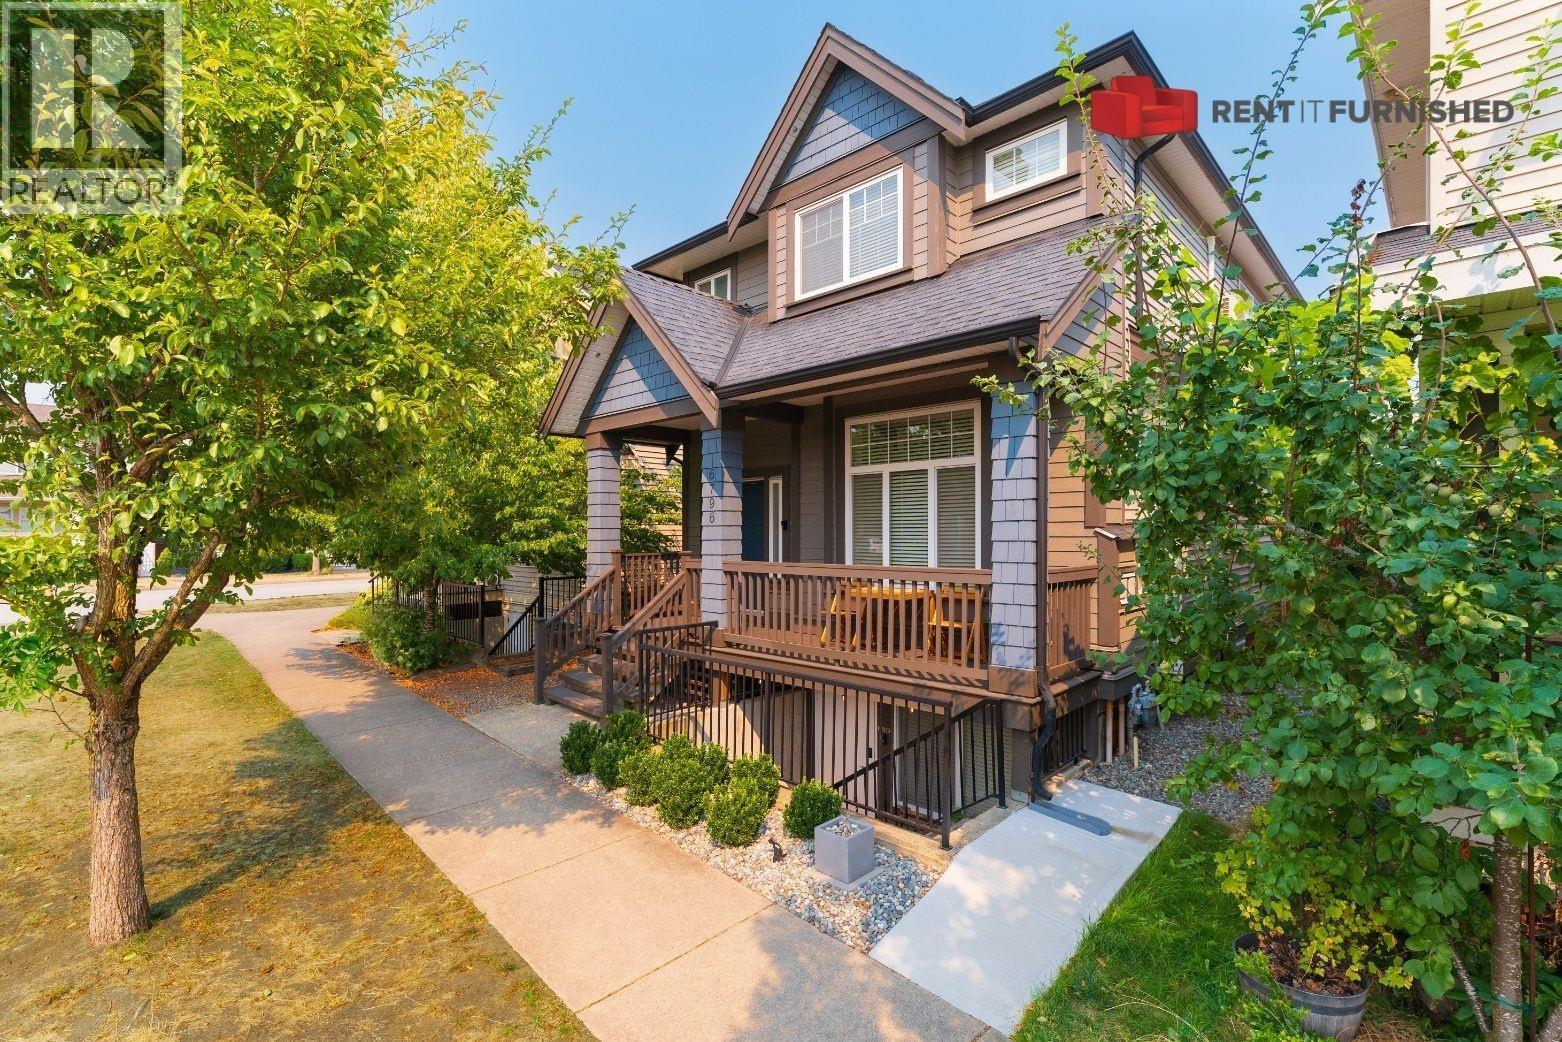
Experience modern living in this 1536 Sqft, 3-bedroom plus den, 2.5-bathroom furnished house for rent in Surrey, nestled in the East Clayton neighbourhood and Langley. Designed with a focus on convenience and comfort, this residence is ideal for corporate relocations, traveling healthcare professionals, and academics seeking a seamless transition to their new home. As you step into this modern abode, you'll be greeted by a welcoming porch and a backyard deck, creating inviting outdoor spaces for relaxation and entertainment. The chef-friendly kitchen is equipped to meet your culinary needs, ensuring both functionality and style. (id:65446)
405 1288 Alberni
Vancouver, British Columbia
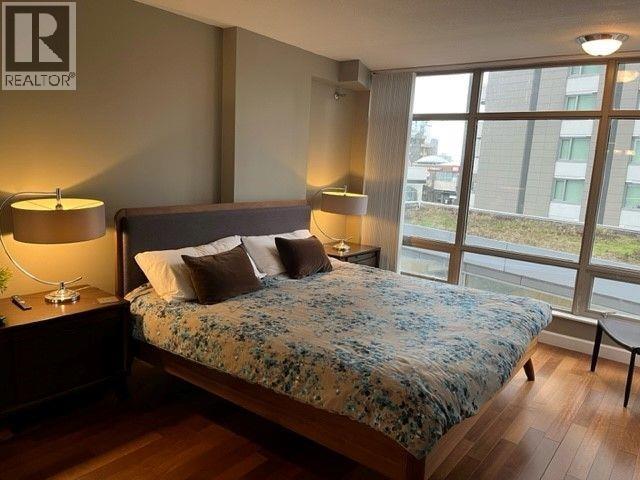
This 2 bedroom, 2 bathroom Vancouver Furnished Condo Rental at Palisades features 950 square feet of living space, a den and floor to ceiling windows. Enjoy a peak-a-boo kitchen, contemporary décor and beautifully coordinated furnishings. A lovely living room enjoys modern décor, a flat screen TV and tranquil ambiance. Find the kitchen with sleek white cabinetry, granite counter tops and matching white appliances. Both bedrooms are awarded perfect sized closets with room for all your belongings, stylish bedding and comfortable brand new mattresses. Your rent includes in suite laundry, internet, Smart tv, basic cable, hydro and 1 parking space. Pets may be considered, please inquire. A one time cleaning fee of $295 is also applicable. (id:65446)
2703 1455 Howe Street
Vancouver, British Columbia
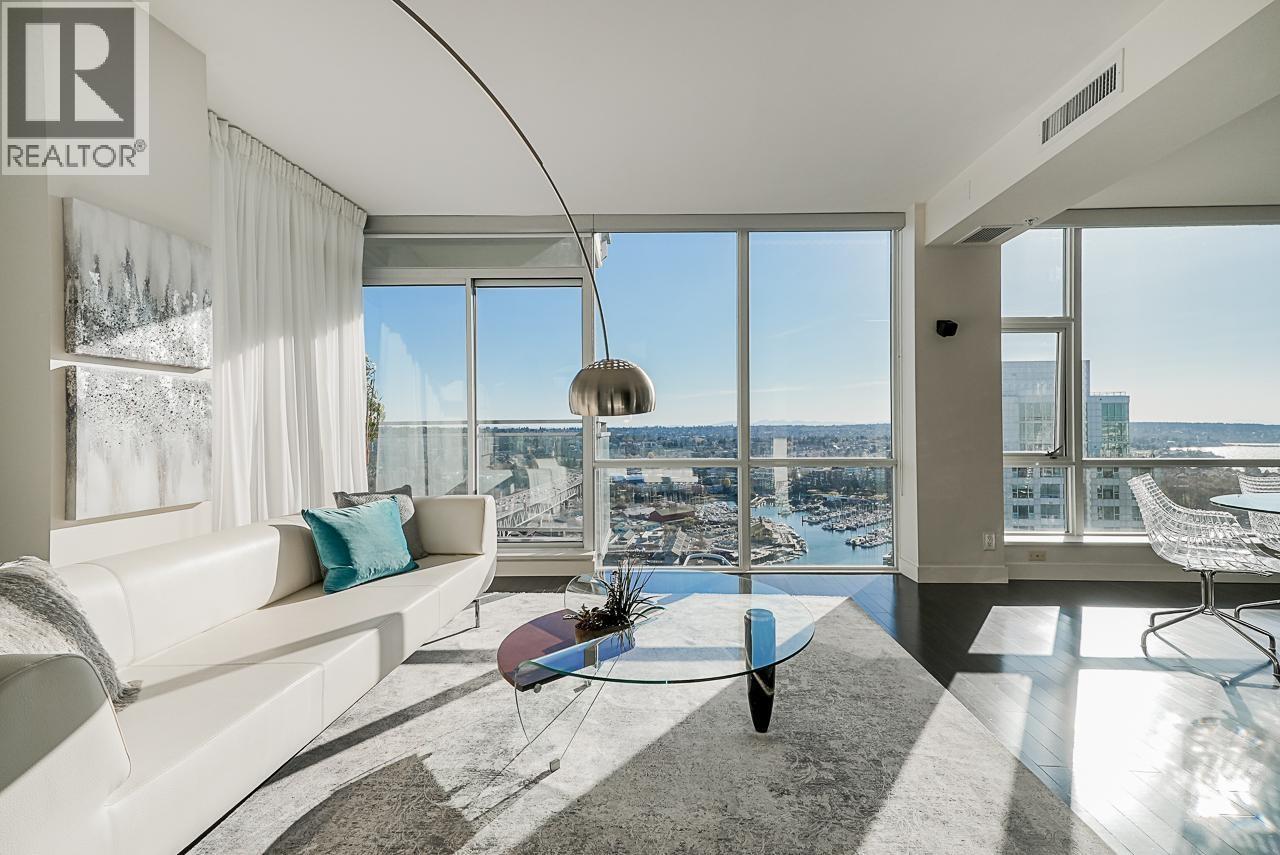
Discover the allure of Vancouver living with this spacious unfurnished condo, offering a perfect canvas for your personal touch. With 1,292 square feet of thoughtfully designed space, this two-bedroom, two-bathroom corner suite provides an ideal setting for urban living. The condo features a bright and open layout, enhanced by its south-facing orientation, which floods the space with natural light throughout the day. The living area seamlessly connects to a private patio, offering a tranquil spot to enjoy the outdoors and take in the vibrant city atmosphere. Culinary enthusiasts will appreciate the kitchen, equipped with sleek stainless steel appliances and an in-suite storage pantry, ensuring ample space for all your culinary needs. (id:65446)

1406 1060 Alberni Street
Vancouver, British Columbia
Fully furnished and recently renovated on Alberni Street. This 1 bed, 1 bath at The Carlyle offers 700 sqft of well-designed living space in the centre of Vancouver's most prestigious retail corridor. The renovation is fresh and thoughtful, with modern finishes throughout, and the layout makes full use of every sqft. A private balcony extends the living space outward. Internet included. The Carlyle provides hotel-calibre amenities including an indoor pool, hot tub, sauna, gym, and a landscaped outdoor terrace with lounge and BBQ. Hermes, Louis Vuitton, Tiffany, Urban Fare, and Robson Street's best dining are all at your doorstep. Burrard SkyTrain station is 2 blocks away. Fully furnished, pet friendly, and available May 7th. Min 12 month. Parking available upon request. (id:65446)
180 Union Street W
Centre Wellington, Ontario
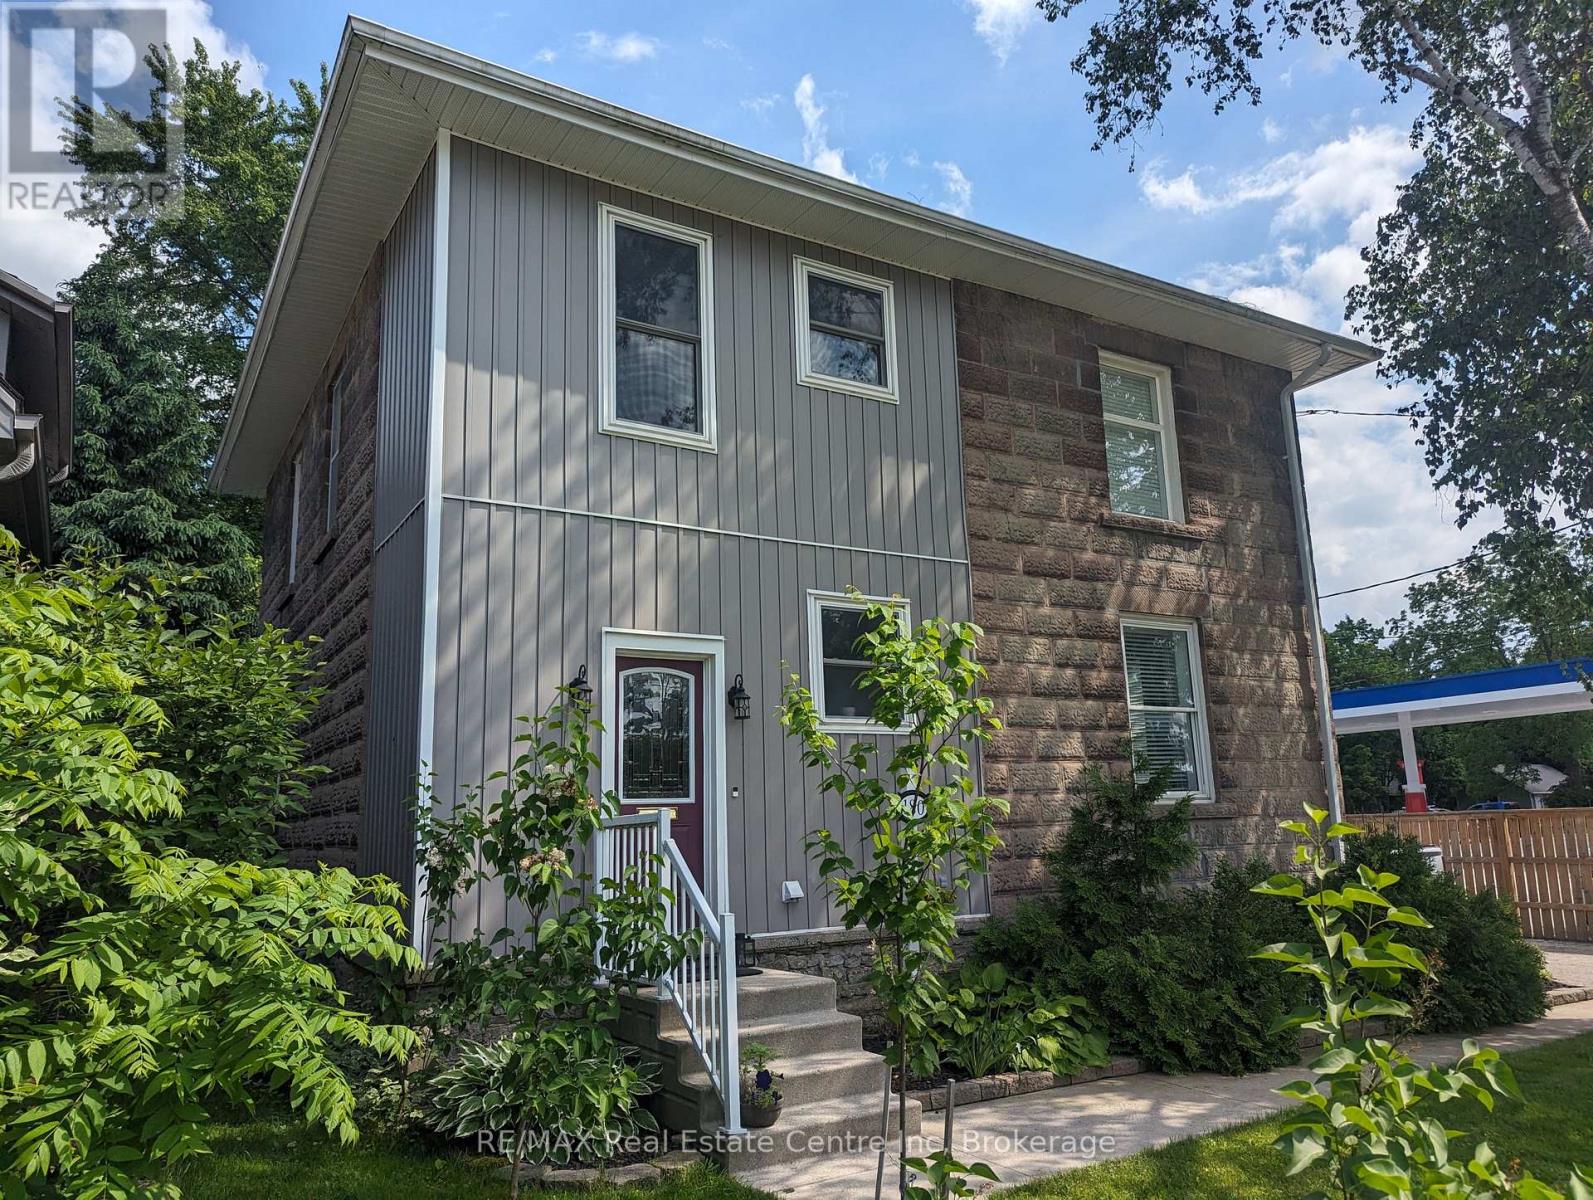
Gorgeous century stone home with heated in-ground pool! Features like Soaring ceilings, gleaming refinished hardwood floors throughout boast top quality craftsmanship not seen in the newer subdivisions. Absolutely stunning professionally designed gourmet style kitchen with granite tops throughout plus a massive full function island picture frames the glass front cabinets. Friends and family entertaining is fun with the formal dining room for that perfect evening. This amazing layout presents the open concept that includes the parlour that will fit that 12 ft Christmas tree. The primary bedroom features ensuite, walk in closet stone accent wall. Second bedroom boasts a fully exposed stone wall and sized perfect for the king size cozy bed plus a sun filled third bedroom/office just keeps adding more to this beautiful home. The newly renovated spa like second bath also features exposed stone walls and a cozy soaker tub. More exposed stone walls in the family room with gas fireplace over looking that beautiful, fully fenced private yard and natural gas heated pool. Finished basement for that family movie night after a day of fun at the pool. With commercial zoning the pool house could be used as a guest house year round or run your small business. Beautifully landscaped oasis finishes this picture perfect. (id:65446)