

3517 Highland Drive
Coquitlam, British Columbia
RS 8 lot. All cleared fully serviced and ready to go. Should have a view from the main floor and top floor. Level street frontage From left to right.. Deeper lot than most could give longer depth to driveway if desired. Simple easement on Boulevard does not encumber anything for building envelopes. Property to the west is R 2 according to the city of Coquitlam. Same owner. Could be sold in a package price to a buyer that has a bigger plan. (id:65446)
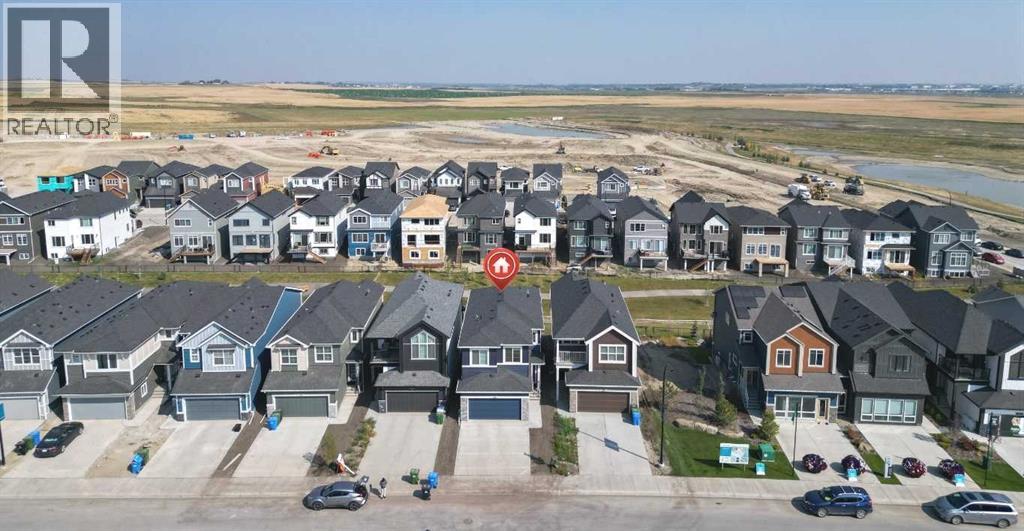
200 Lewiston Drive NE
Calgary, Alberta
Welcome to 200 Lewiston Drive—an upgraded 5-bedroom, 3-bath home with a front-attached double garage, backing directly onto green space. The main floor features a rare bedroom with a full washroom, ideal for guests or multi-generational living. Enjoy an open-concept layout with a modern kitchen, premium finishes, and a separate spice kitchen. Upstairs offers 4 spacious bedrooms, including a primary suite with an ensuite. The basement has a side entrance and a rough-in for a future legal suite. Loaded with upgrades including dual furnaces, A/C, feature wall, and upgraded blinds. Private backyard with no rear neighbours, close to schools, parks, shopping, and major routes. A must-see home in a prime location. (id:65446)
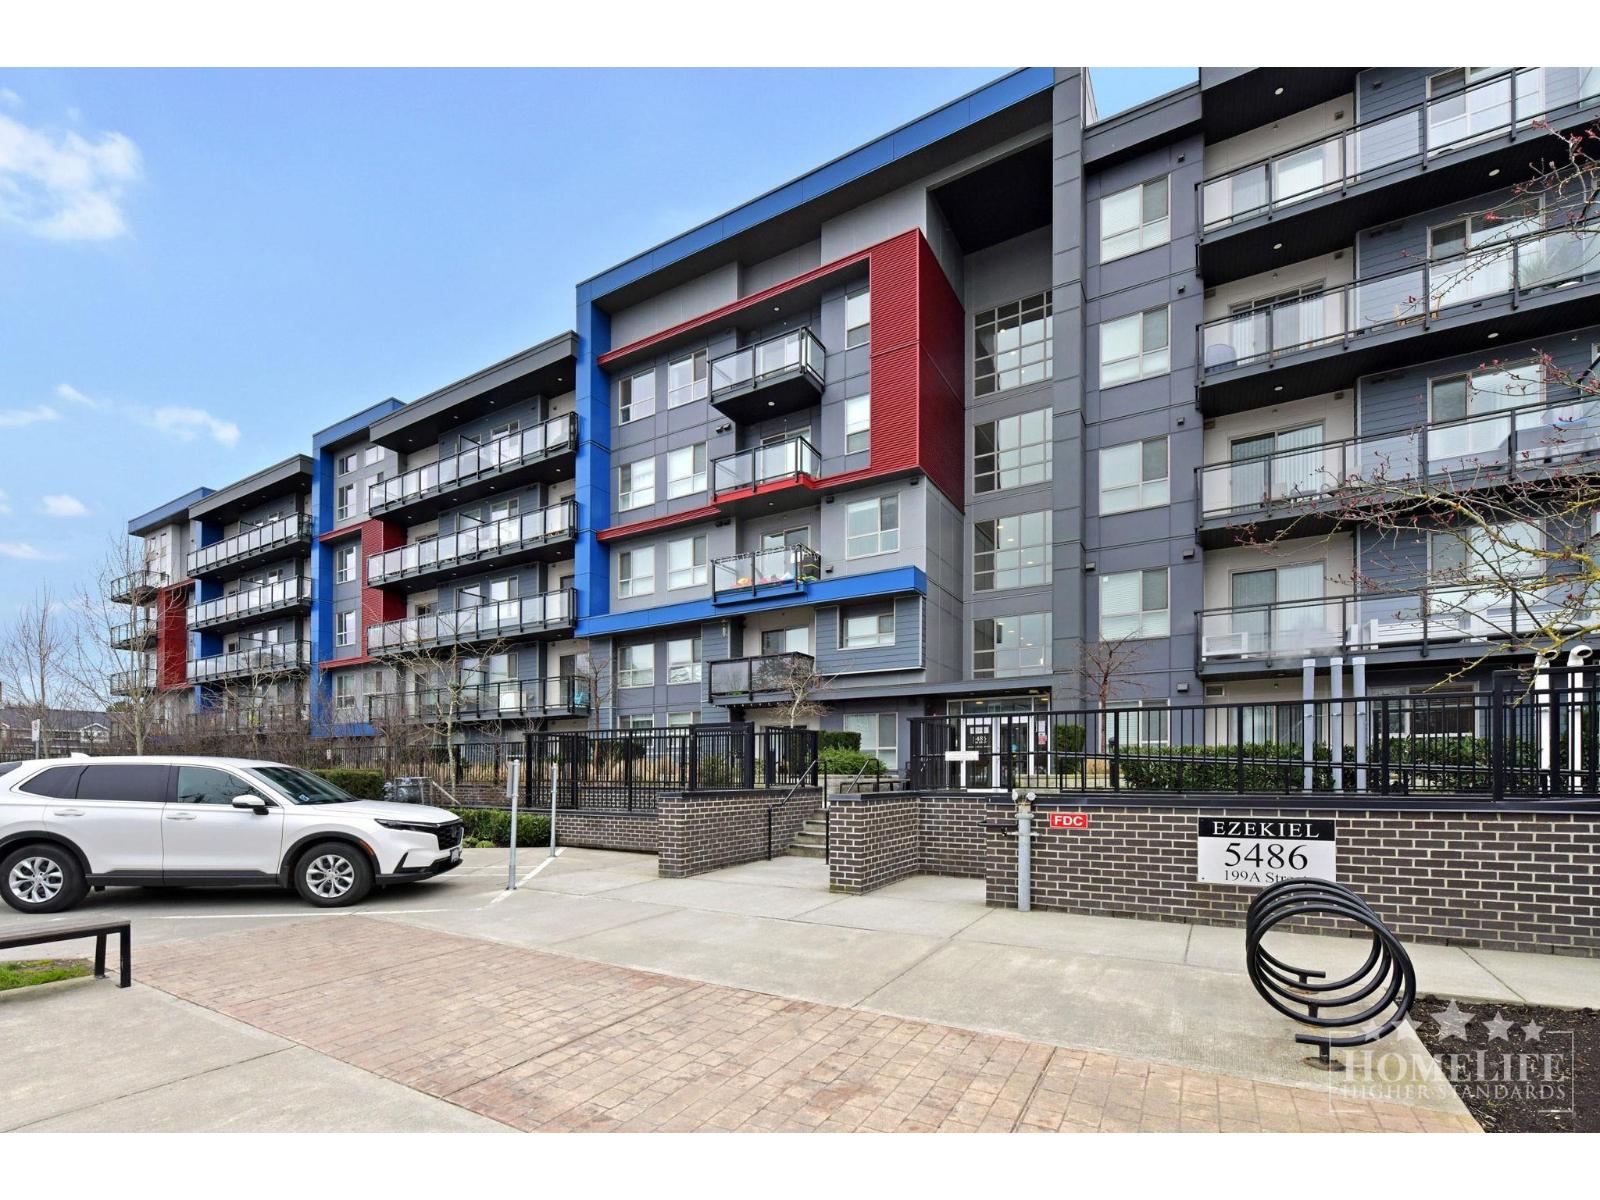
108 5486 199a Street
Langley, British Columbia
Located in central Langley, this home offers a great mix of convenience, recreation, and community living. Surrounded by parks, schools, and amenities, residents enjoy easy access to trails, shopping, and dining. Close to Nikomekl Elementary, Douglas Park Community School, KPU, Brydon Park, Hi-Knoll Park, Nikomekl Trail, Willowbrook Mall, and Timms Community Centre. This condo offers 922 sqft of well-designed space. The den is ideal for a home office or play area. Features include a full kitchen, spacious bedrooms, large balcony, and plenty of natural light. In-suite laundry and water are included. Bonus: 85" Samsung 4K TV, sound bar, and media cabinet. Amenities: gym, rec room, media room, visitor parking. No pets, no smoking. Tenant insurance, employment, and credit check required. (id:65446)
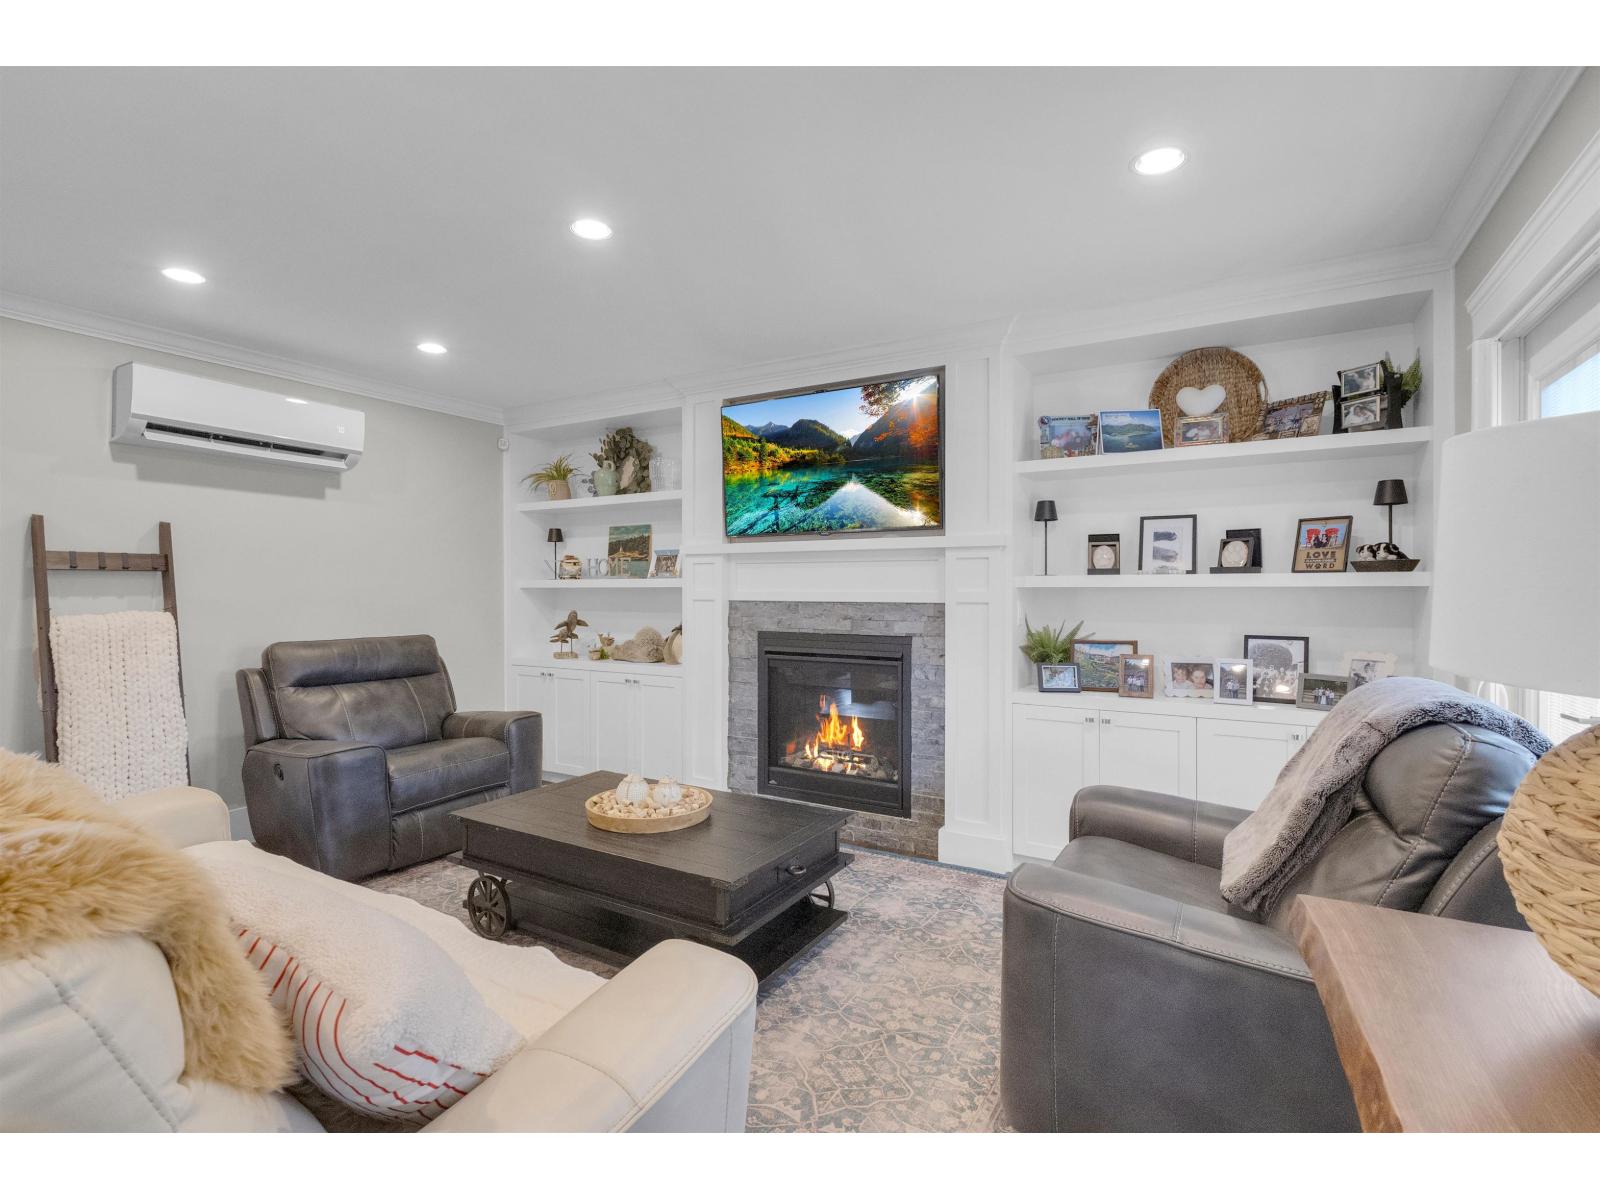
8168 132a Street
Surrey, British Columbia
Fully renovated and move-in ready, this beautiful home offers exceptional value in a prime location! Featuring a stunning kitchen with quartz countertops, modern cabinetry, and quality finishes, along with hardwood flooring throughout for a warm and timeless feel. Enjoy year-round comfort with air conditioning and a bright, functional layout offering 4 spacious bedrooms. Option to easily convert powder room to a full bath, giving you 2 full bathrooms! Step outside to a private yard backing onto a peaceful greenbelt, plus a large covered deck and bonus side yard-perfect for families and entertaining. Plenty of parking available. Conveniently located close to schools, Gurudwara, recreation, shopping and easy access to King George Hwy. Open house Sun April 19th, 2-4pm. (id:65446)
302 5556 201a Street
Langley, British Columbia
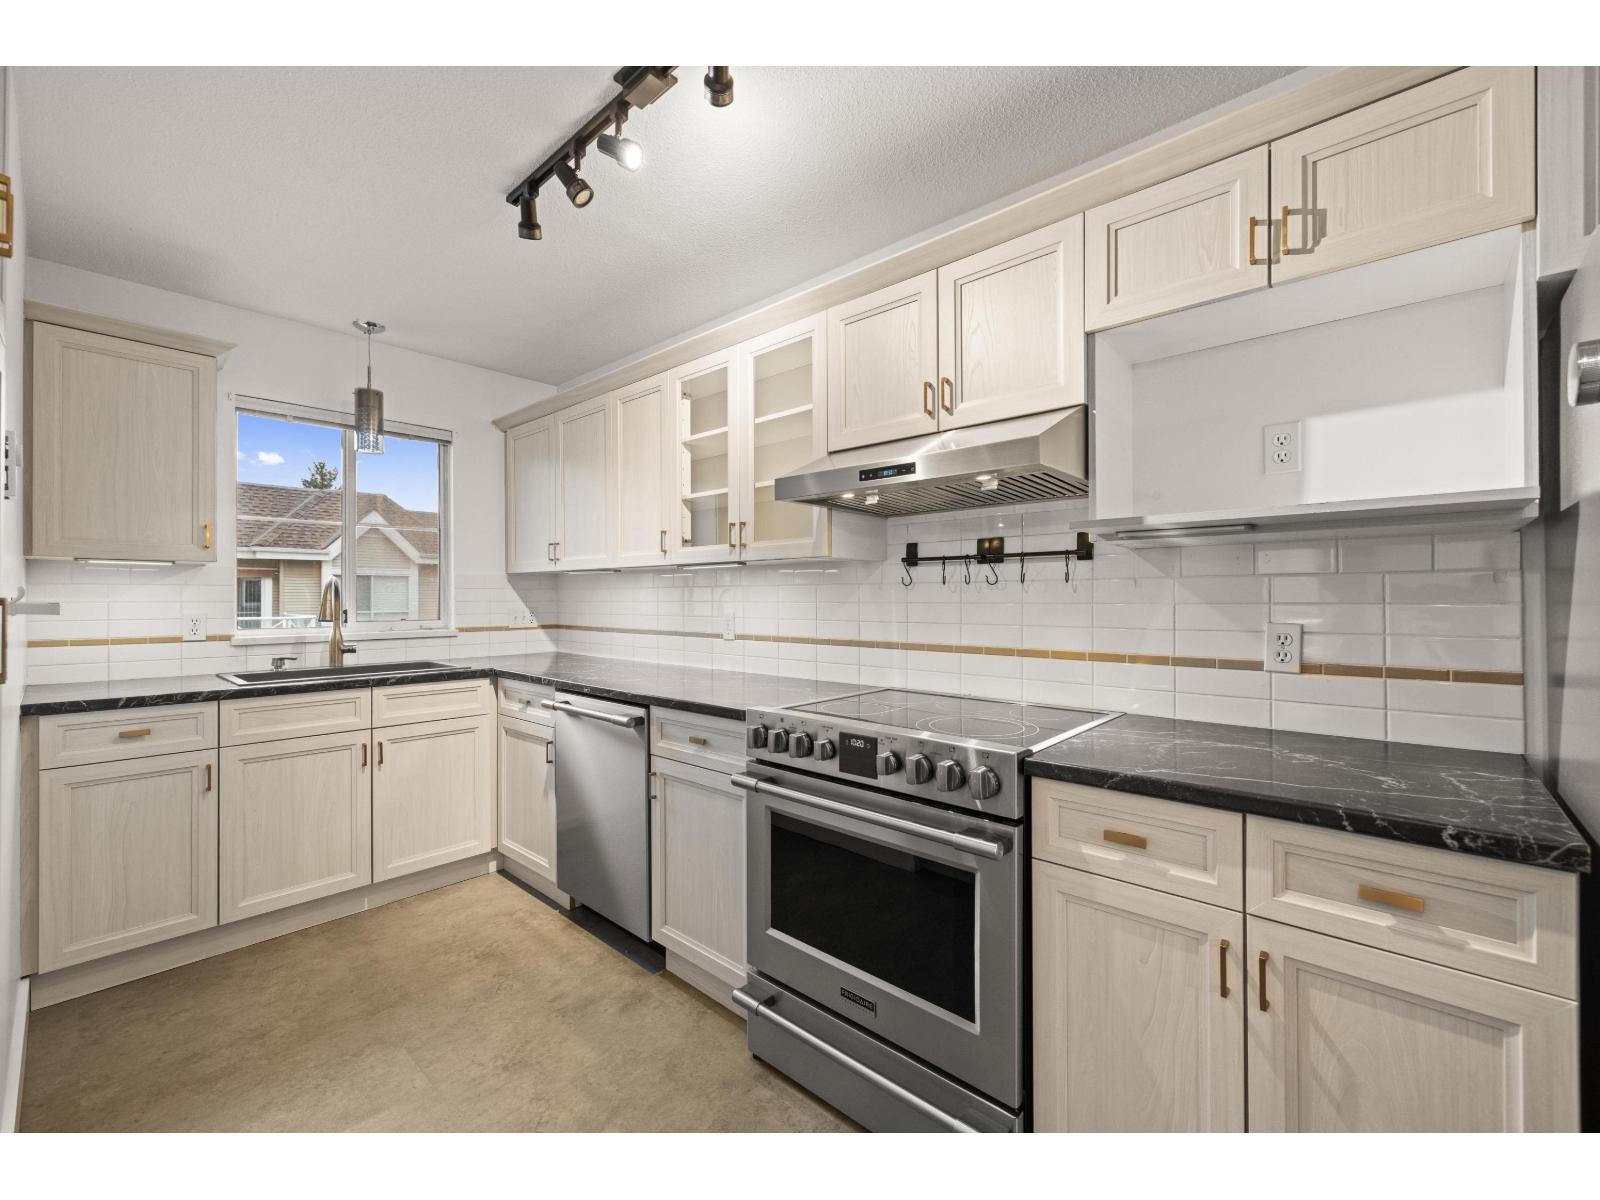
Michaud Gardens! This UPDATED TOP-FLOOR CORNER unit offers 2 beds & 2 baths w/bedrooms on opposite sides for privacy. The bright kitchen is a showstopper w/ample cabinet & counter space, rare window over the sink, SS appliances, pantry, & eating area. The dining space fits a large table, while the spacious living room w/cozy gas fireplace opens to a west-facing deck overlooking beautiful Linwood Park! Large primary bedroom has plenty of closet space & ensuite, plus a second bedroom beside the family bath. Laminate flooring throughout & laundry room w/updated washer/dryer make this home move-in ready. All in a very well-managed complex w/amenity room, workshop, courtyard gardens w/fountain, one parking w/lots of street parking & storage locker. Steps to parks, shopping, schools, & transit! (id:65446)
40 2450 161a Street
Surrey, British Columbia
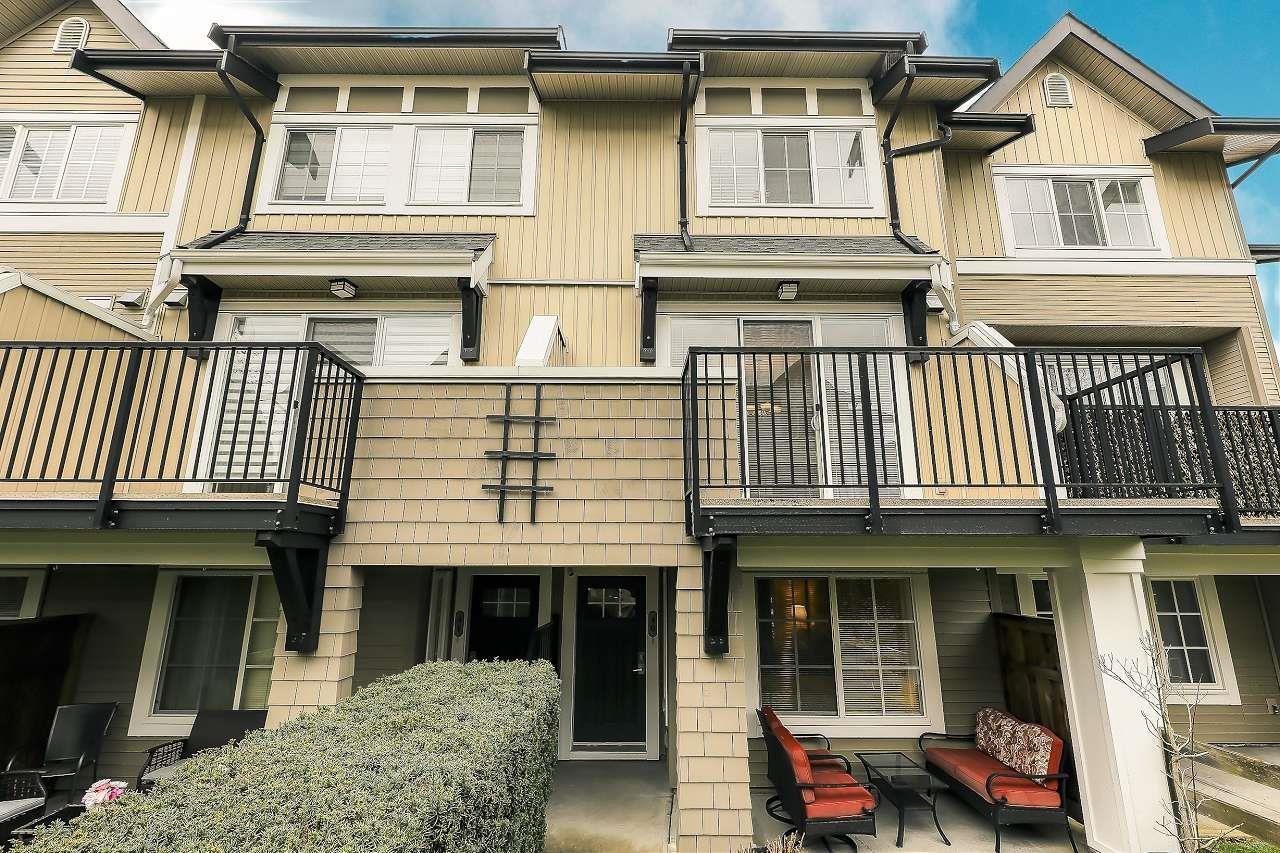
Welcome to Glenmore at Morgan Heights! This quiet 4-bedroom townhome is ideally located in the center of the complex and features a private fenced front yard perfect for outdoor entertaining, plus a balcony with new vinyl flooring. The bright open kitchen offers stainless steel appliances, quartz countertops, a large island, and water filtration system, with all appliances recently replaced and a new hot water tank (2025). Upstairs includes a spacious primary bedroom with 4-piece ensuite and two generous bedrooms, while the lower level offers a fourth bedroom and full bath. Enjoy clubhouse, gym, outdoor pool, hot tub, and indoor floor hockey rink. Walk to shops, transit, and top schools. (id:65446)
11 8250 158 Street
Surrey, British Columbia
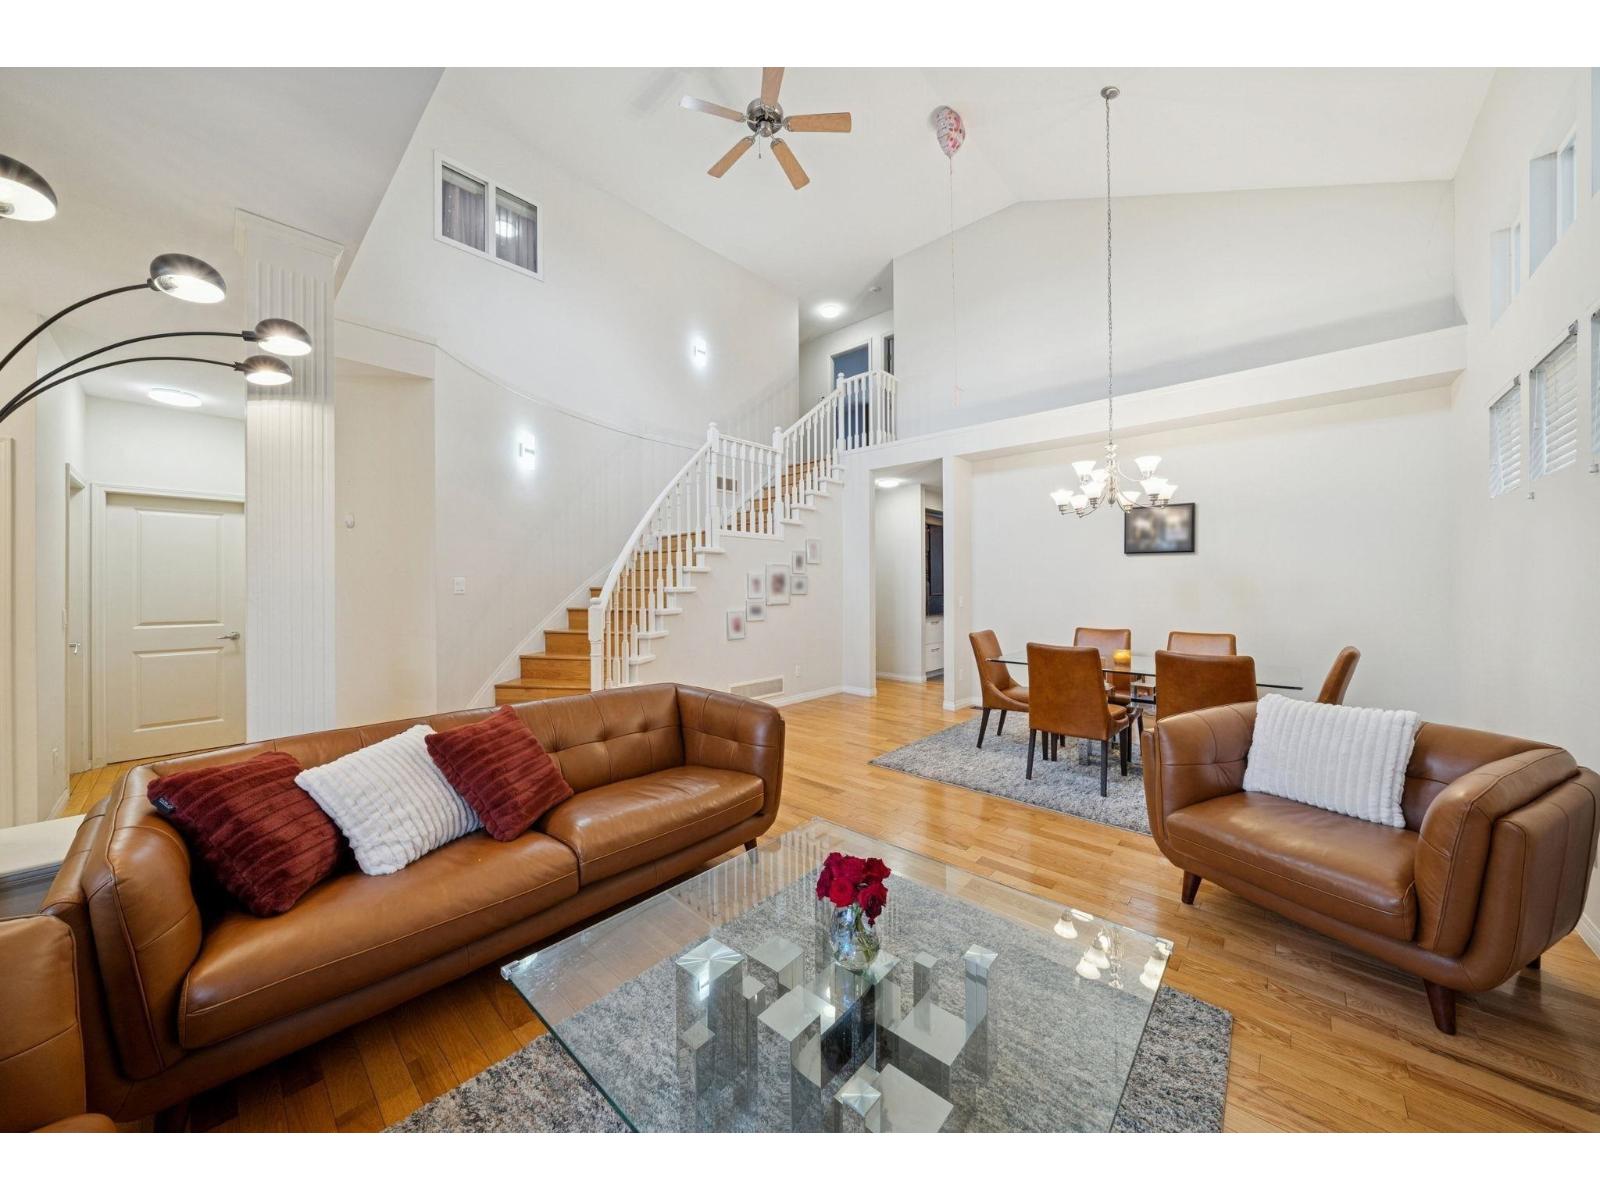
Welcome to Montrose, a home that truly stands apart.This duplex-style townhome blends elegant upgrades with everyday comfort, now complemented by a brand-new roof fully paid for by the sellers. The beautifully reimagined kitchen showcases new countertops, a striking statement island, and refined finishes, flowing seamlessly into bright, open living spaces anchored by two inviting gas fireplaces. The main-floor primary suite offers a private retreat with a spa-inspired ensuite. Upstairs features three generously sized bedrooms, ideal for a big families. The fully finished lower level is designed for both entertaining and multi-generational living, complete with a spacious recreation room, an additional bedroom, and walk-out access to the patio. OH:4/19 3-5 (id:65446)
208 15020 North Bluff Road
White Rock, British Columbia
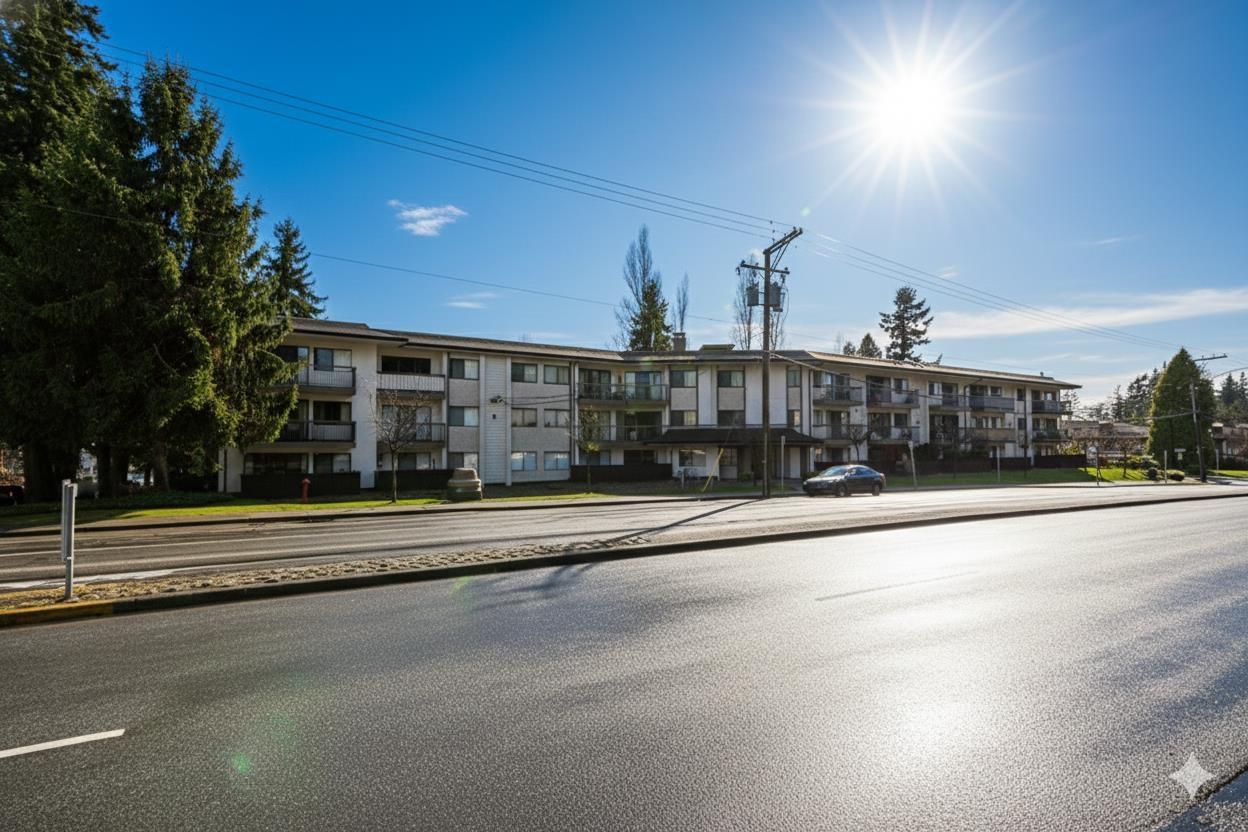
Perfectly located steps from shopping, restaurants, parks and the South Surrey Rec Center plus transit at your doorstep. This home has a great layout with an updated bathroom and a private, south facing balcony to bring in plenty of natural light. Extremely well managed building with a large reserve fund. The low monthly fee of $330.40 includes your property taxes, heat, hot water and free shared laundry. The home comes with one parking and a storage locker. Must be 55 years or older and rentals not allowed. Come view this move-in ready home! (id:65446)
1242 Highway 201
Round Hill, Nova Scotia
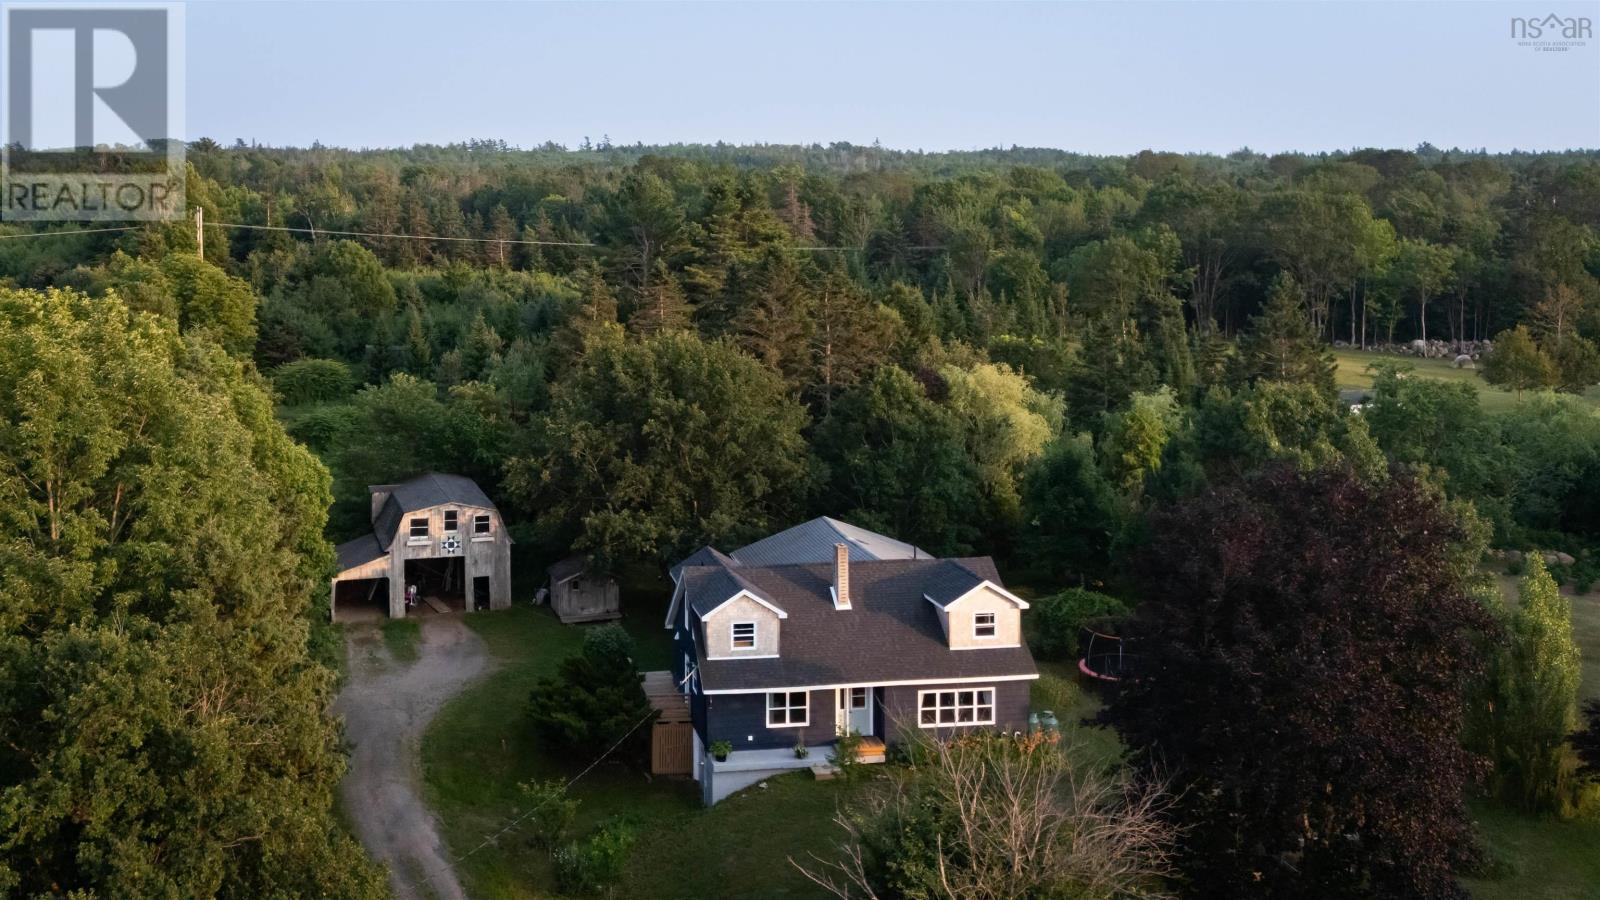
This extensively rebuilt home in Round Hill sits on 70 elevated acres with views over the Annapolis Valley, a thoughtfully finished interior, and the groundwork in place for a future hobby farm. When purchased in 2021, the house was nearly down to the studs. Since then, it has been carefully rebuilt. Everything inside is new: drywall, flooring, kitchen, bathrooms, appliances, and paint. Prior improvements included 200-amp electrical, pex and ABS plumbing, a new roof, insulation, and efficient windows and doors. The large farmhouse-style kitchen features quartz countertops, an island for casual meals, and a deep sink under the window overlooking the southern acreage. There is a walk-in pantry, formal dining room, bright living room, half bath, and main-floor laundry. A generous family room at the back of the house opens to the yard and awaits finishing touches. There is also potential for a main floor bedroom or office. Upstairs are three spacious bedrooms and a new full bath. The two secondary bedrooms are positioned to follow the light throughout the day, with views north to the Annapolis River. The large primary overlooks the acreage and includes a 22 foot walkout deck, walk-in closet, and a roughed-in ensuite ready to be completed. The full-height basement provides excellent storage, with an underbuilt garage door for easy equipment access. A combination of ducted and ductless heat pumps delivers efficient heating and cooling. Outbuildings include a wired 1.5 storey barn, workshop, greenhouse, woodshed, chicken coop, and a rustic A frame sugar shack. The acreage features a mature stand of former Christmas trees, sugar maples, a brook, raised beds, and fruiting plants including cherry, haskap, saskatoon, blackberries, and blueberries, along with flowering shrubs that provide seasonal colour. Close to Annapolis Royal and Bridgetown, and a short walk to the Harvest Moon Trail, this is a property where comfort, utility, and landscape are well aligned. (id:65446)
32 Millrise Crescent SW
Calgary, Alberta
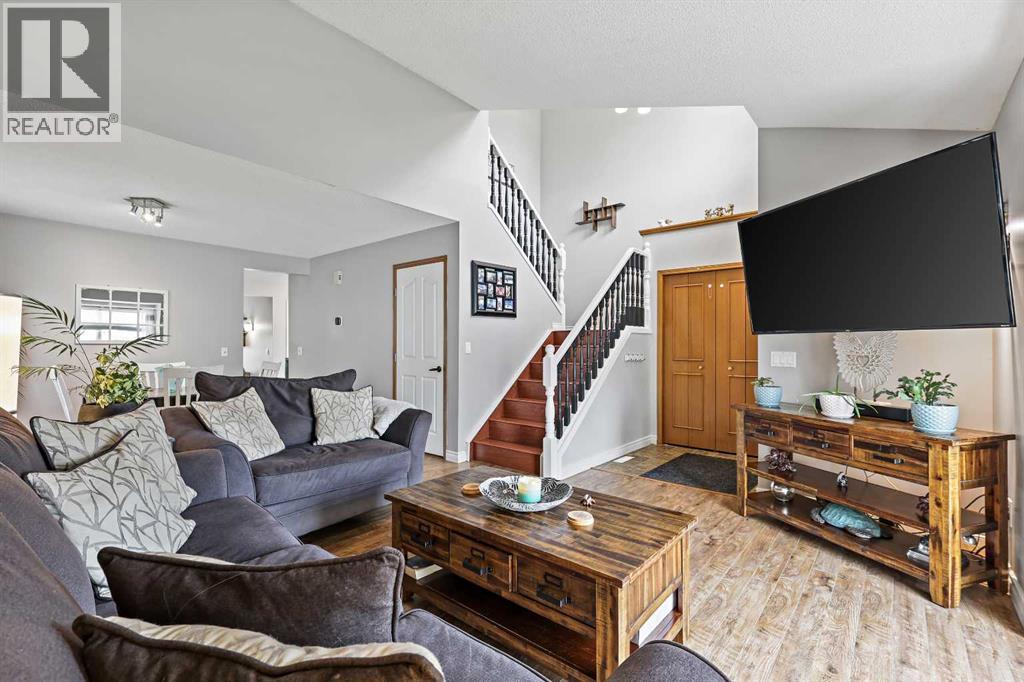
Welcome to this beautifully finished 2-storey home in the highly sought-after, mature community of Millrise! With over 2,300 sq. ft. of developed living space, including four bedrooms and 2.5 baths, this home offers so much more than meets the eye. From the curb, it feels cozy and quaint, but step inside and you’ll be greeted by a dramatic open-to-above foyer with nearly 17-foot ceilings and a 12-foot vaulted living room that immediately sets the tone. The front living room is bathed in natural light through its oversized window and flows seamlessly into the spacious formal dining area – perfect for hosting holiday dinners or family celebrations. The heart of the home is the upgraded kitchen, featuring granite countertops, a stylish glass tile backsplash, abundant cabinetry, and sleek stainless steel/black appliances. A bright breakfast nook overlooks the large backyard and flows into the sunken family room, where a timeless wood-burning fireplace with tile surround and wooden mantle creates the perfect gathering place for cozy evenings. A convenient main floor laundry room with side entry and a well-placed half bath complete this level. Upstairs, you’ll find three generously sized bedrooms, including a large primary suite with walk-in closet and pocket door access to the full four-piece bath with jetted soaker tub, full tile surround, and separate shower. The fully finished basement offers a private retreat for teens or guests with a fourth bedroom featuring a huge walk-in closet and its own full bathroom. There’s also plenty of open space for a media area, home gym, or games room – you decide! Step outside and enjoy the expansive backyard with huge deck, fire pit, and room to build your dream garage. The stucco exterior adds to the home’s charm while keeping maintenance low. Located on a quiet street in a mature neighborhood, you’ll love being just minutes away from Fish Creek Park, multiple schools, parks, Shawnessy shopping, restaurants, YMCA, and quick access t o Stoney Trail and Macleod Trail. This is affordable homeownership in one of Calgary’s most family-friendly communities – offering space, function, and style all in one package. (id:65446)
1242 Highway 201
Round Hill, Nova Scotia
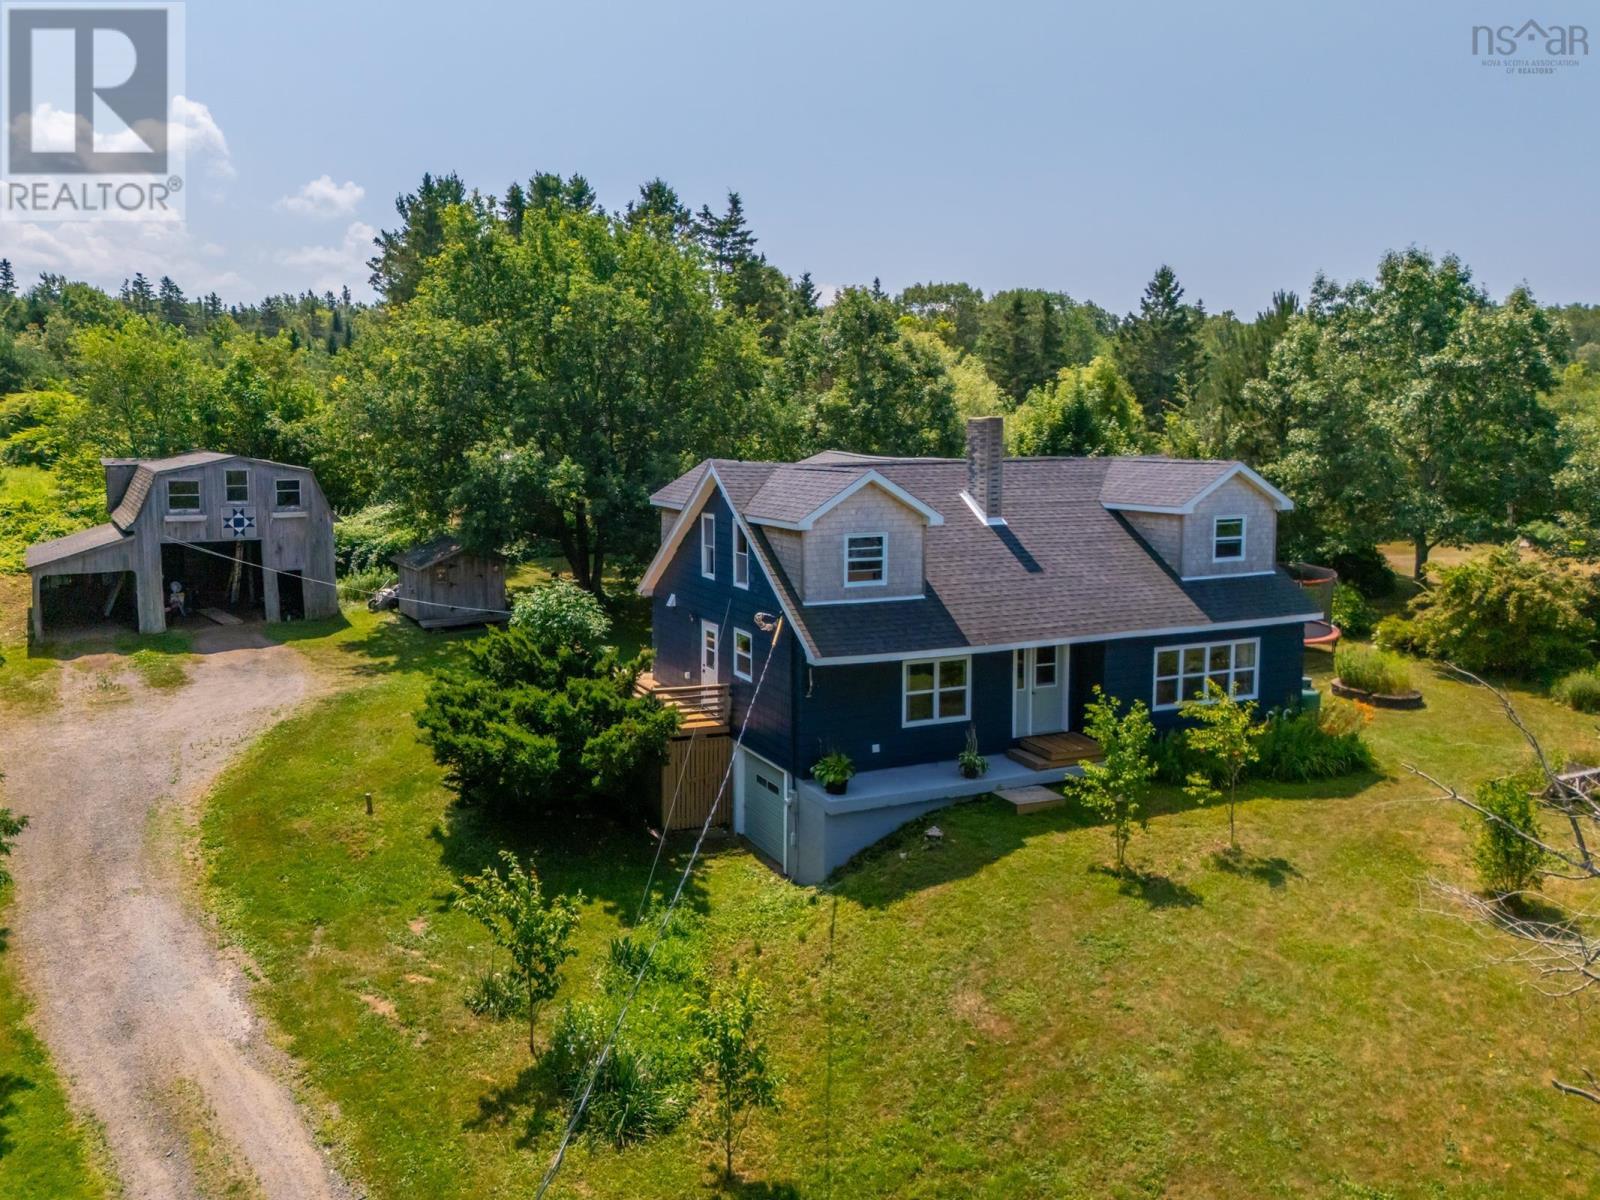
This extensively rebuilt home in Round Hill sits on 70 elevated acres with views over the Annapolis Valley, a thoughtfully finished interior, and the groundwork in place for a future hobby farm. When purchased in 2021, the house was nearly down to the studs. Since then, it has been carefully rebuilt. Everything inside is new: drywall, flooring, kitchen, bathrooms, appliances, and paint. Prior improvements included 200-amp electrical, pex and ABS plumbing, a new roof, insulation, and efficient windows and doors. The large farmhouse-style kitchen features quartz countertops, an island for casual meals, and a deep sink under the window overlooking the southern acreage. There is a walk-in pantry, formal dining room, bright living room, half bath and main-floor laundry. A generous family room at the back of the house opens to the yard and awaits finishing touches. There is also potential for a main floor bedroom or office. Upstairs are three spacious bedrooms and a new full bath. The two secondary bedrooms are positioned to follow the light throughout the day, with views north to the Annapolis River. The large primary overlooks the acreage and includes a 22 foot walkout deck, walk-in closet, and a roughed-in ensuite ready to be completed. The full-height basement provides excellent storage, with an underbuilt garage door for easy equipment access. A combination of ducted and ductless heat pumps delivers efficient heating and cooling. Outbuildings include a wired 1.5 storey barn, workshop, greenhouse, woodshed, chicken coop, and a rustic A frame sugar shack. The acreage features a mature stand of former Christmas trees, sugar maples, a brook, raised beds, and fruiting plants including cherry, haskap, saskatoon, blackberries, and blueberries, along with flowering shrubs that provide seasonal colour. Close to Annapolis Royal and Bridgetown, and a short walk to the Harvest Moon Trail, this is a property where comfort, utility, and landscape are well aligned. (id:65446)
14625 69 Street NW
Calgary, Alberta
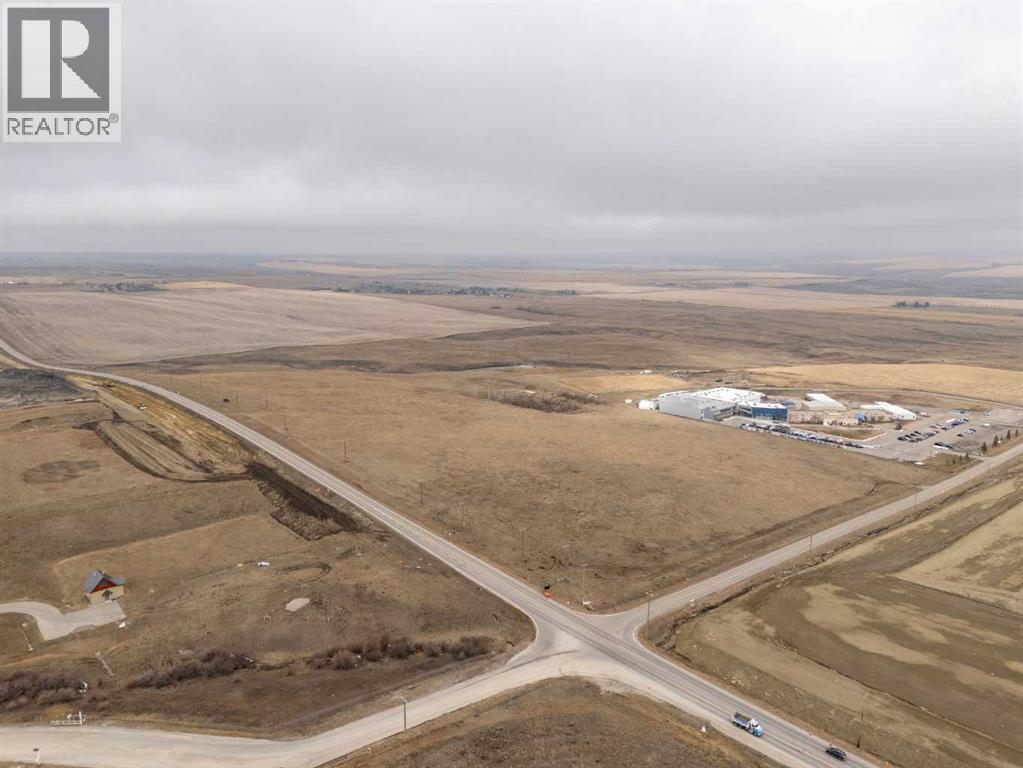
A rare opportunity to secure 118.76 acres within Calgary city limits in one of the city’s fastest-growing northwest corridors.Designated S-FUD (Special Purpose – Future Urban Development) and located within the Glacier Ridge Area Structure Plan, the property is identified for future Employment Area and Neighbourhood Activity Centre uses, providing a clear framework for long-term development potential.Surrounded by active and planned residential communities, this parcel benefits from strong frontage, access, and proximity to ongoing infrastructure expansion. As one of the few remaining large-scale holdings in this growth area, it offers a compelling opportunity for developers, investors, and land banking groups seeking exposure to Calgary’s northwest expansion.This is a strategic acquisition in a supply-constrained corridor where scale, location, and planning alignment will continue to drive value over time. (id:65446)