
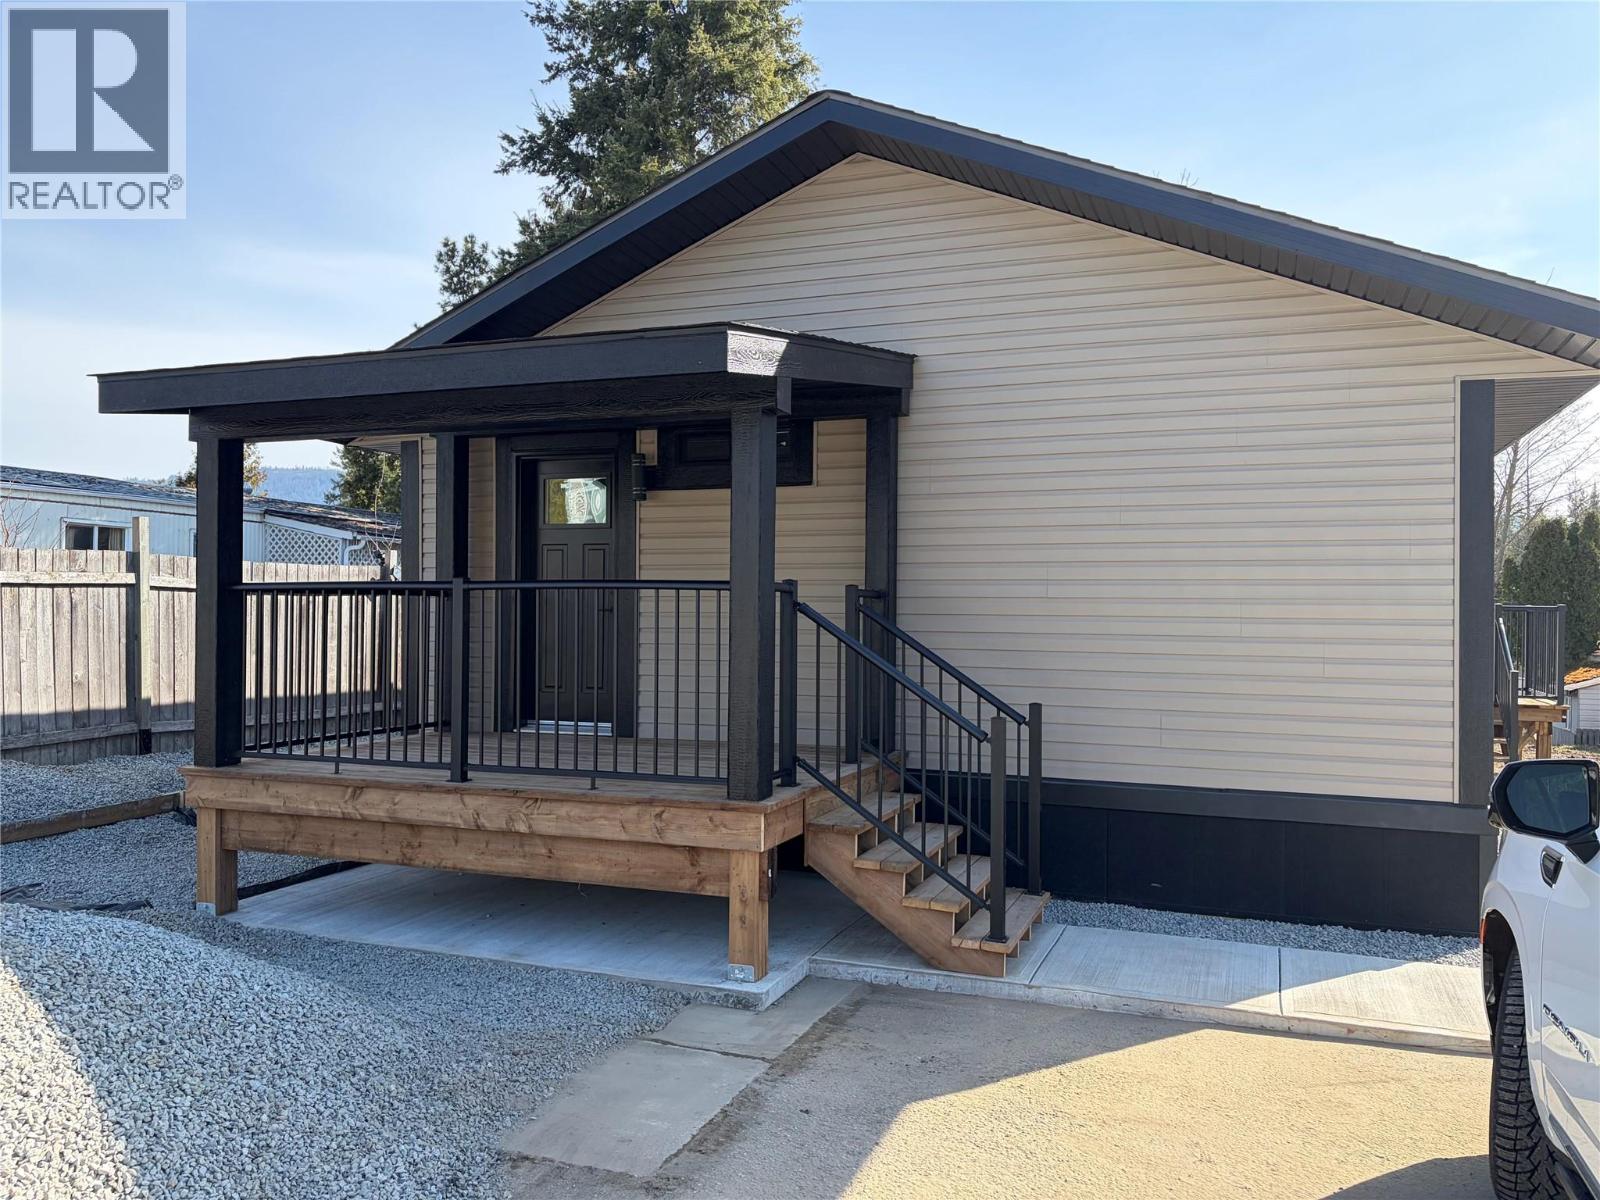
1361 30 Street SE Unit# 42
Salmon Arm, British Columbia
Step into easy, modern living with this brand new 1,015 sq.ft. Double-wide manufactured home with warranty located in the desirable Broadview Mobile Manor. Thoughtfully designed, this home offers 3 bedrooms and 2 full bathrooms, providing a comfortable and functional layout for families, downsizers, or first-time buyers. The bright, open-concept living space creates a welcoming atmosphere, perfect for everyday living and entertaining. The primary bedroom features a private en-suite complete with both a tub and shower, offering a relaxing retreat at the end of the day. Built with quality and peace of mind in mind, this home comes with a new manufactured home warranty, ensuring confidence in your investment. Enjoy low-maintenance living in a well-maintained community, just minutes from local amenities. GST is included in the price contingent on purchaser signing a GST rebate back to the Seller. 1 year home insurance incentive (restrictions may apply) The Pad rent for #42 will be $728.45 and that will be locked in until January 1st of 2028 and that includes water/sewer/garbage and snow removal. Appliances are included( all kitchen appliances are black whirlpool appliances - fridge,stove, dishwasher, microwave - washer and dryer included as well. Sellers are in process of finishing the landscaping (id:65446)
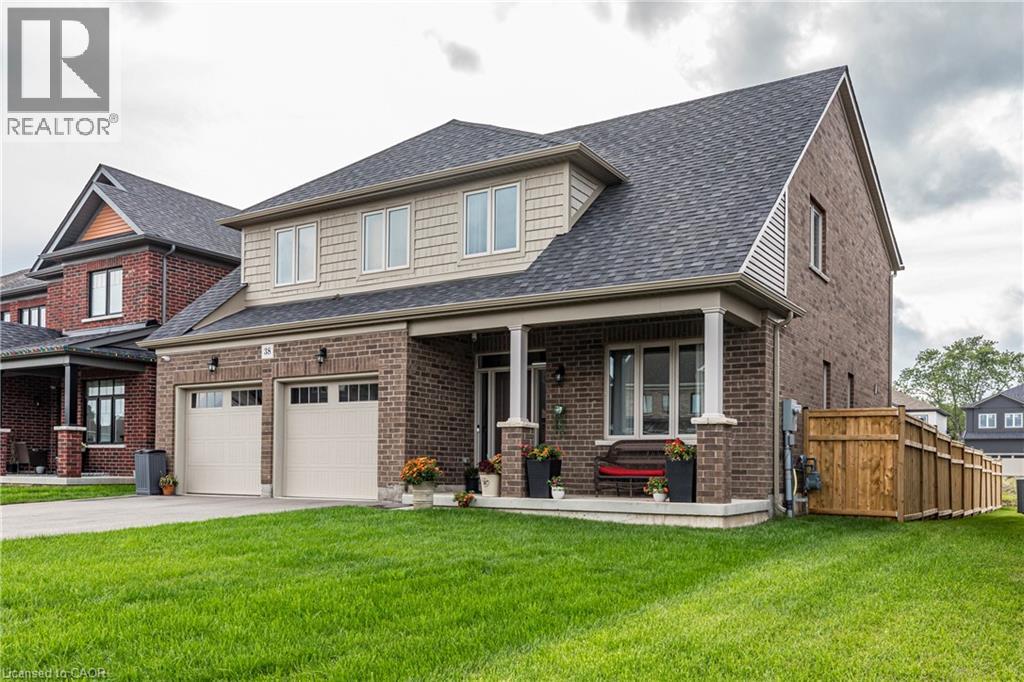
38 Oriole Crescent
Port Colborne, Ontario
This stunning newly built 2-storey 2023 home offers 2,396 sq. ft. of bright, modern living space, featuring 4 spacious bedrooms and 3 bathrooms, perfect for families seeking comfort and style. Step inside to find a thoughtfully designed open concept layout and rooms that invite natural light throughout. Upgraded panel for EV Automobile charging in the garage and smart Ecobee Thermostat/Alarm system for remote comfort while away. Outside, enjoy a beautifully landscaped property with a finished backyard, complete with a deck and patio—ideal for summer barbecues, entertaining, or quiet evenings outdoors. Nestled on a newer street in a sought-after family-friendly neighbourhood, this home is within walking distance to schools, parks, and community amenities, while being just minutes away from the vibrant downtown waterfront. Move-in ready and crafted for modern living, this home blends style, convenience, and location—making it the perfect place for your family to call home. Don’t miss this opportunity! (id:65446)
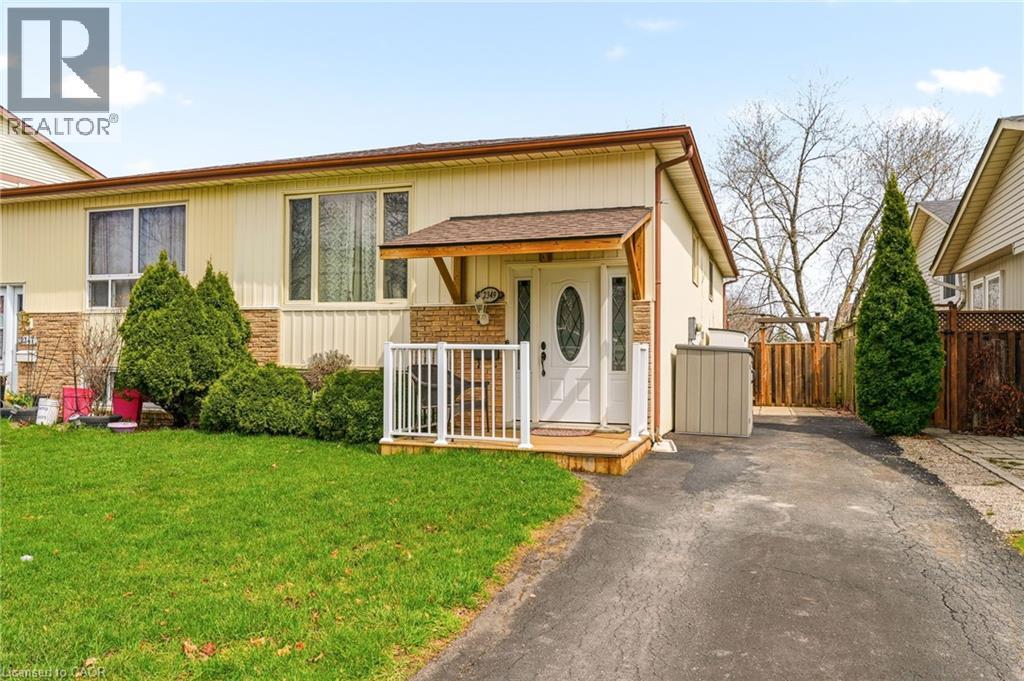
2349 Middlesmoor Crescent
Burlington, Ontario
Welcome to your stunning 3+1 bedroom semi-detached home located in family friendly Brant Hills! As you enter through the updated front door w/elegant glass sidelights, you’ll be greeted by a welcoming foyer featuring a convenient front hall closet. The expansive living room boasts a large window offering unobstructed western views, creating a bright and inviting atmosphere. This space seamlessly flows into the generously sized dining room, highlighted by a beautiful chandelier and stylish laminate flooring. The eat-in kitchen is a chef’s delight, equipped with a suite of 4 appliances, fresh white cabinetry, double sink, & spacious prep counter. You’ll also find 3 generously proportioned bedrooms. The primary suite features a large window & oversized floor-to-ceiling dbl closet, the 2nd bed also includes a window & single closet. The 3rd bed offers a cozy ambiance with its own window and single closet. The main floor washroom featuring a wide vanity with a single sink, tub/shower combination, ceramic flooring, & additional storage space. Descending to the lower lvl, you’ll discover a bedroom with eye-level windows, a massive recreation room w/brand new broadloom, & bar area w/storage cabinets & laminate flooring. This level also includes a well-appointed 3pc bath w/stand-up shower, large vanity, & abundant storage cabinets. Additionally, the lower level features a laundry room & a spacious storage area that could easily serve as another bedroom or office space. Step outside through the sliding glass doors to your private backyard oasis, featuring a deck gazebo and a fully fenced expansive grass area, perfect for outdoor play and relaxation. Additional highlights of this remarkable home include a large driveway providing ample parking, a charming front porch with a covered awning, & recent updates that encompass the roof, furnace, air conditioning, and hot water tank. Experience the perfect blend of comfort, space, and modern amenities in this wonderful family home! (id:65446)
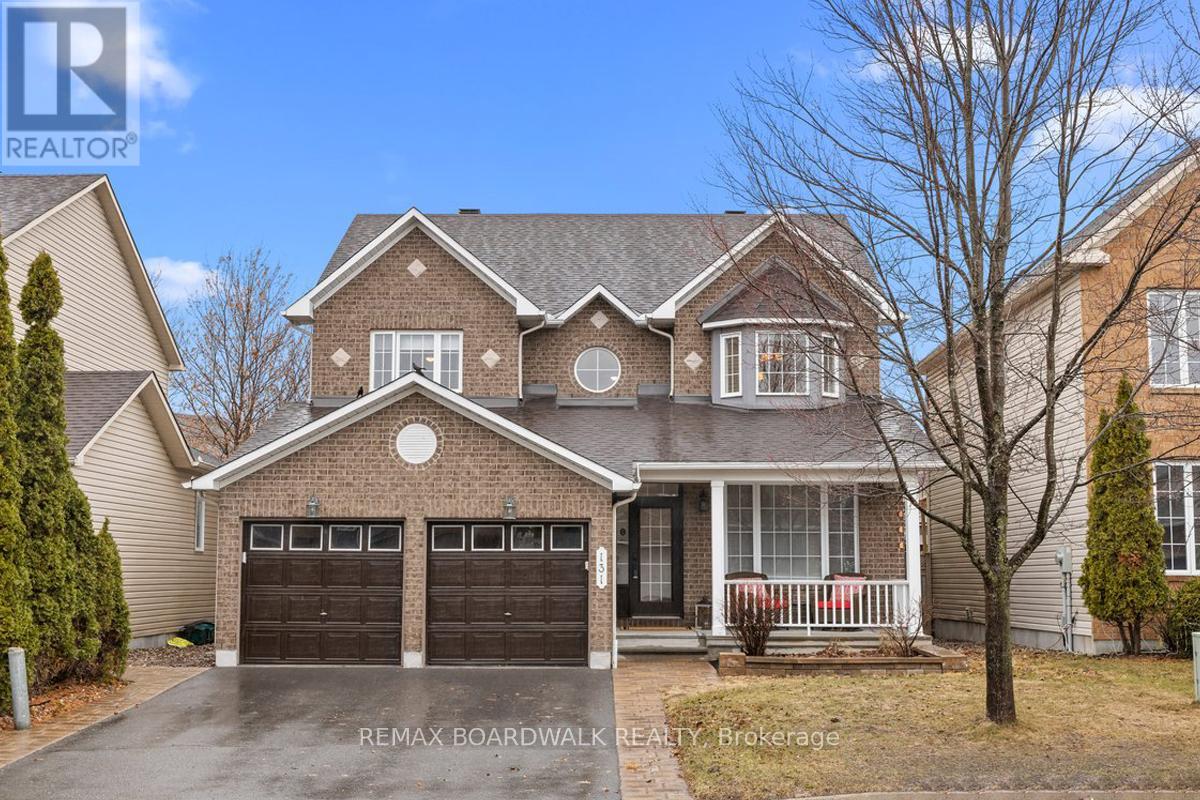
131 Chancery Crescent
Ottawa, Ontario
Positioned on a quiet interior street, this detached 4 bedroom home w/main floor den is defined by a balanced twin roof peaks, a covered front veranda, taupe brick front exterior, interlock walkway, & double car garage. The front entrance is highlighted by front door w/transom, opening to a two-storey high foyer w/oversized tile, hardwood flooring, high baseboards, & a circular staircase. Architectural detailing continues into the formal living room, introduced through a curved archway w/Roman columns, 9' high ceilings, & a full-height picture window. The open dining area connects seamlessly to a redesigned centre island kitchen featuring granite countertops, extended breakfast bar, multiple drawers, 24" deep pantry, horizontal tile backsplash, glass accent cabinetry, upper mouldings, & a recessed 3/4 split sink. The adjoining eating area is framed by a three-panel patio door w/transom, enhancing natural light & outdoor living connection.The family room is anchored by a corner fireplace, w/an adjacent main floor den/office offering functional flexibility. A two-piece powder room & laundry room w/overhead cabinetry complete the main level. The upper level presents hardwood throughout the landing, a primary suite w/multiple windows, front window seat, sitting area, double closet including walk-in, & a renovated ensuite w/moulded soaker tub, quartz topped vanity, glass shower, & oversized tile. Three additional bedrooms offer generous proportions & ample storage. The main bath features a raised sink & vanity.The lower level includes a finished recreation room w/pot lighting & wide plank flooring, storage area, rough-in for future bathroom, & a hobby room w/oversized window accessed through twin doors. Additional features include inside access to the garage. The private rear yard offers western exposure, stone patio, PVC fencing, & hot tub, 24 hour irrevocable on all offers. (id:65446)
122, 285 Chelsea Court
Chestermere, Alberta
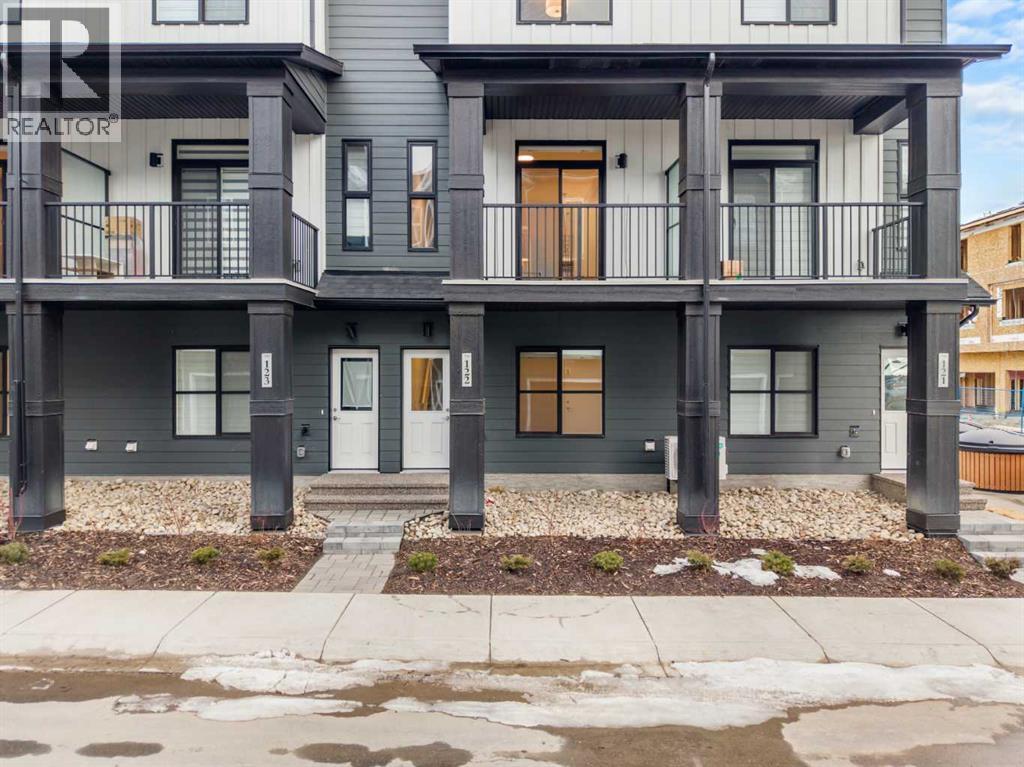
Welcome to #122, 285 Chelsea Court, a stylish brand-new 3-level townhouse offering approximately 1,399 sq. ft. of thoughtfully designed living space in the vibrant community of Chelsea in Chestermere. With contemporary finishes, a functional layout, and immediate possession available, this home is ideal for first-time buyers, professionals, or investors seeking modern low-maintenance living just minutes from Calgary.The main living area features a bright and open-concept design enhanced by luxury vinyl plank flooring and large windows that fill the home with natural light. The modern kitchen is both functional and stylish, showcasing quartz countertops, sleek cabinetry, and quality appliances, while providing ample workspace for everyday cooking and entertaining. The adjacent dining area connects seamlessly to the comfortable living room, creating a welcoming environment for relaxing or hosting guests. A convenient 2-piece bathroom completes this level, along with a flexible open space ideal for a home office, reading area, or additional seating.Upstairs, the home offers two well-sized bedrooms, each featuring the privacy and convenience of its own ensuite bathroom, making this an excellent layout for roommates, guests, or homeowners seeking personal space. The upper level also includes convenient in-suite laundry, adding to the practicality of everyday living.Additional highlights include durable Hardie board siding, an east-facing front exposure, modern flooring selections including vinyl plank, tile, and carpet, and a private balcony/deck perfect for enjoying fresh air or summer evenings. The home also includes a single attached garage, providing secure parking and additional storage.This property is part of a bare land condominium with low condo fees that cover common area maintenance, snow removal, insurance, and professional management, contributing to an easy, low-maintenance lifestyle.Located in the growing Chelsea community, residents enjoy access to parks, playgrounds, walking paths, nearby schools, and local shopping amenities, all within a welcoming neighbourhood environment. With convenient access to Calgary and major commuter routes, this location offers both comfort and connectivity.With modern finishes, functional design, and excellent value, 285 Chelsea Court #122 presents a fantastic opportunity to own a new home in a thriving Chestermere community. (id:65446)
501 Coral Cove NE
Calgary, Alberta
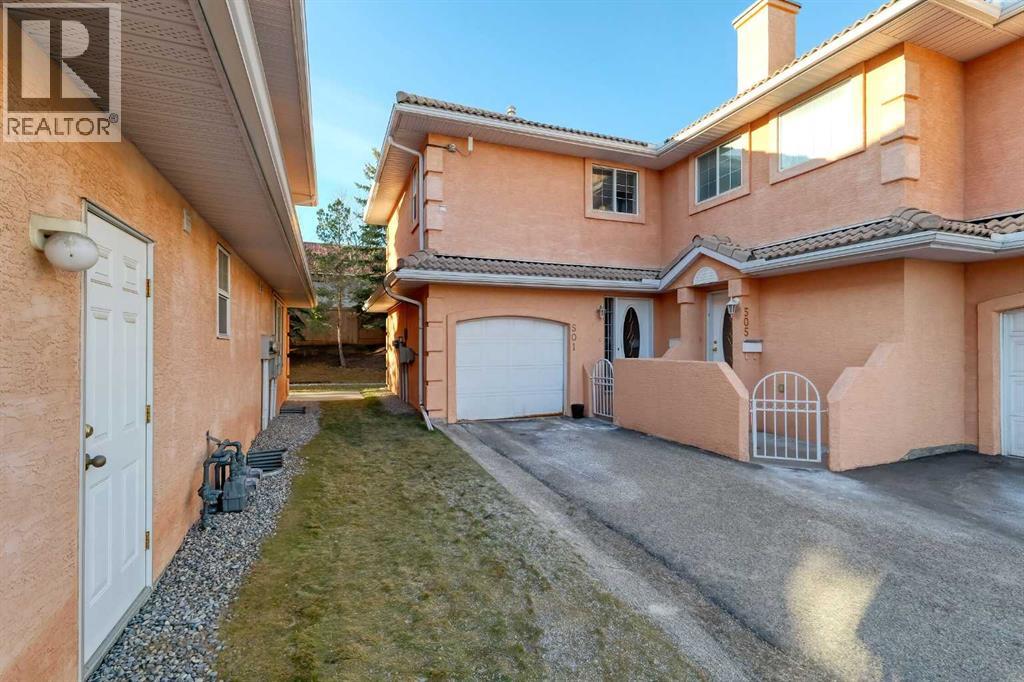
HUGE PRICE DROP FOR QUICK SALE : Secure & Gated community with lake privileges. This beautifully maintained corner end-unit townhome offers nearly 1,300 sq ft of living space with 2 bedrooms, 2.5 bathrooms, a skylight, and a sunny west-facing backyard. The bright open main level features a cozy corner gas fireplace, spacious kitchen with raised breakfast bar, dining area with patio access, half bath, and large foyer. Upstairs includes a generous primary bedroom with his & hers walk-through closets and a luxurious ensuite, plus a second bedroom, full bath, convenient upper-floor laundry, and a versatile nook. Unfinished basement ready for future development. Enjoy a private west-facing yard, large green space, single attached garage, and steps to the lake, parks, schools, shopping, transit, and full Coral Springs lake amenities. Call your realtor for a showing before it's too late. (id:65446)
550 Phelps Ave
Langford, British Columbia
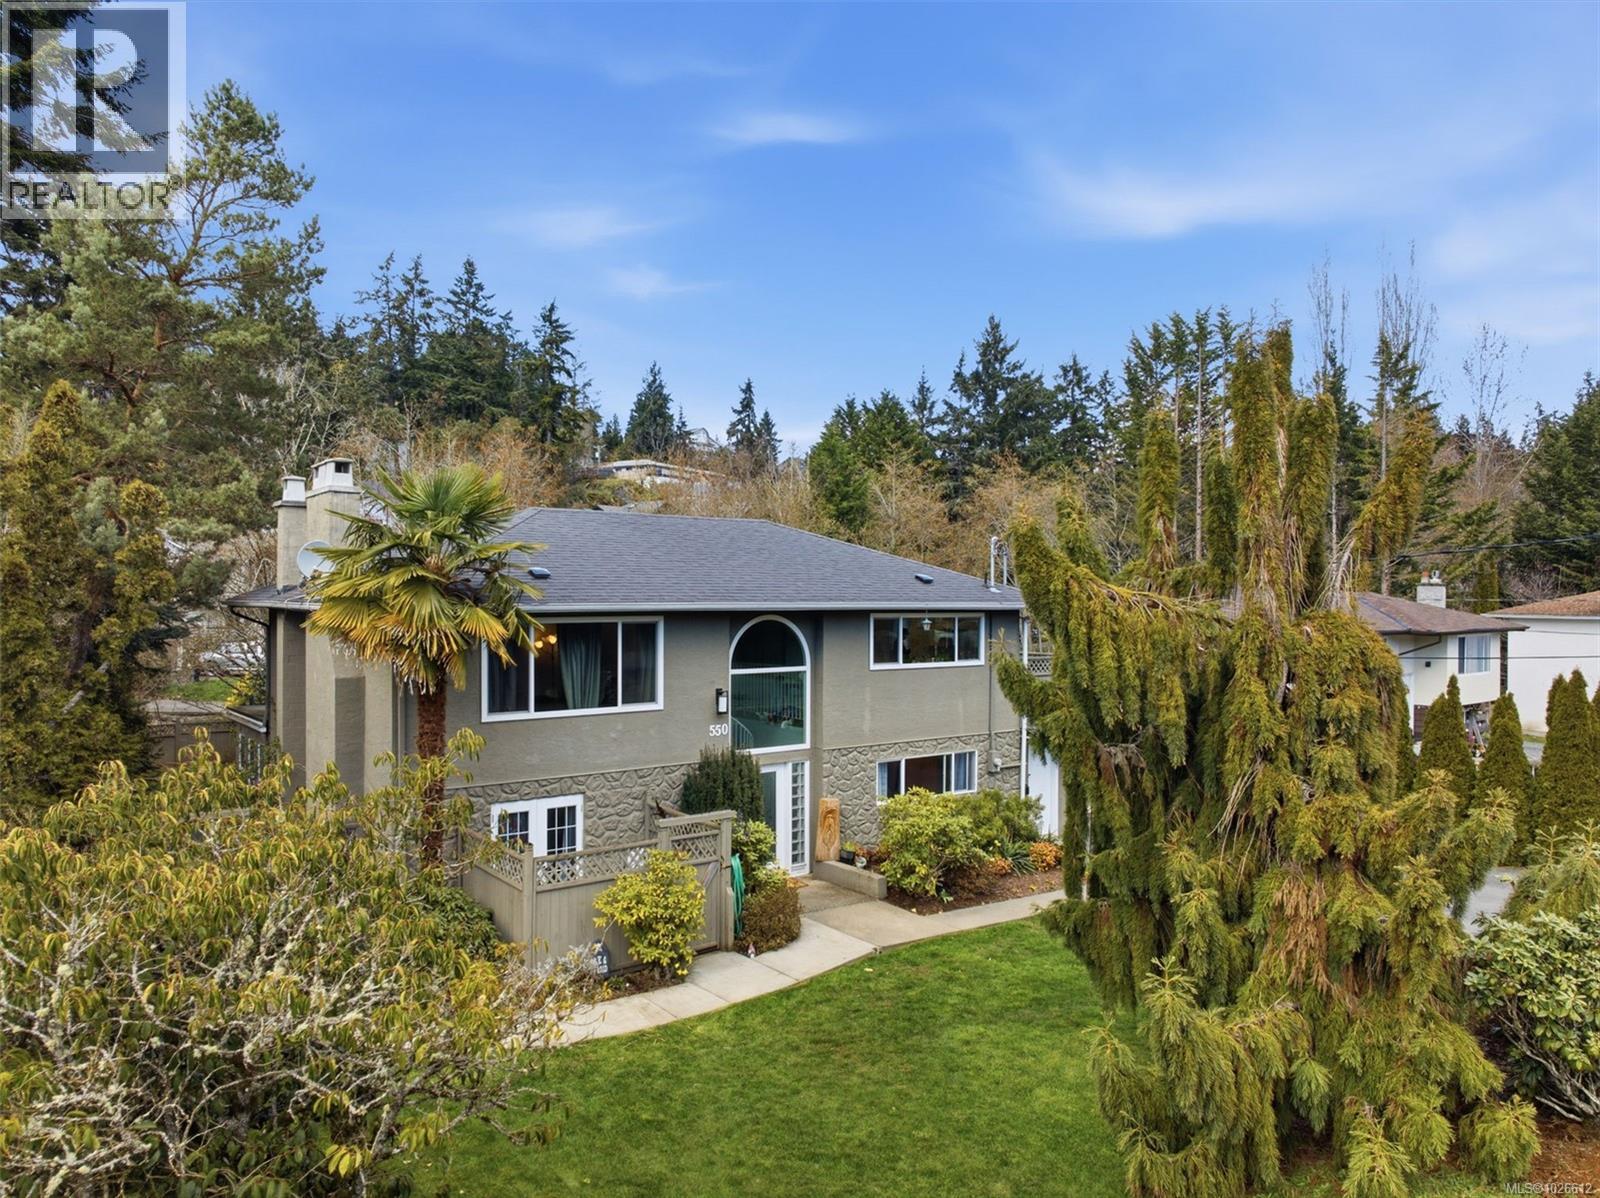
Welcome to 550 Phelps Avenue, a versatile income property in Thetis Heights offering strong revenue potential and flexible living options. This well-maintained home is set up with a 3-bedroom suite upstairs, a 2-bedroom plus office on the lower level, and additional studio-style space with kitchenette, providing flexibility depending on your needs. Each living area includes in-suite laundry and its own heat pump for individual climate control, a highly desirable setup for tenant comfort and long-term retention. The upper suite offers open living with a spacious kitchen and island, generous room sizes, and access to its own deck and the backyard. Entry is via a spiral staircase, creating clear separation between the upper and lower living spaces. The lower level opens to a large patio and a wired gazebo with fan, creating a functional outdoor area for everyday use or entertaining. The yard is large, flat, and fully fenced, with a dog kennel and a large shed that works well as a hobby space or additional storage. 200 amp electrical service supports the home, and gated access provides ample parking for boats, RVs, trailers, work vehicles, and additional storage needs. Located within walking distance to Thetis Lake Regional Park and offering easy access to Hwy 1, shopping, schools, parks, and transit routes, this is a well-positioned property in a consistently in-demand area. The layout, separation between living areas, and independent systems support strong rental appeal, making this a practical option for investors seeking stable income and long-term value in a well-connected neighbourhood. (id:65446)
Lot 1 Old Scott Rd
Salt Spring, British Columbia
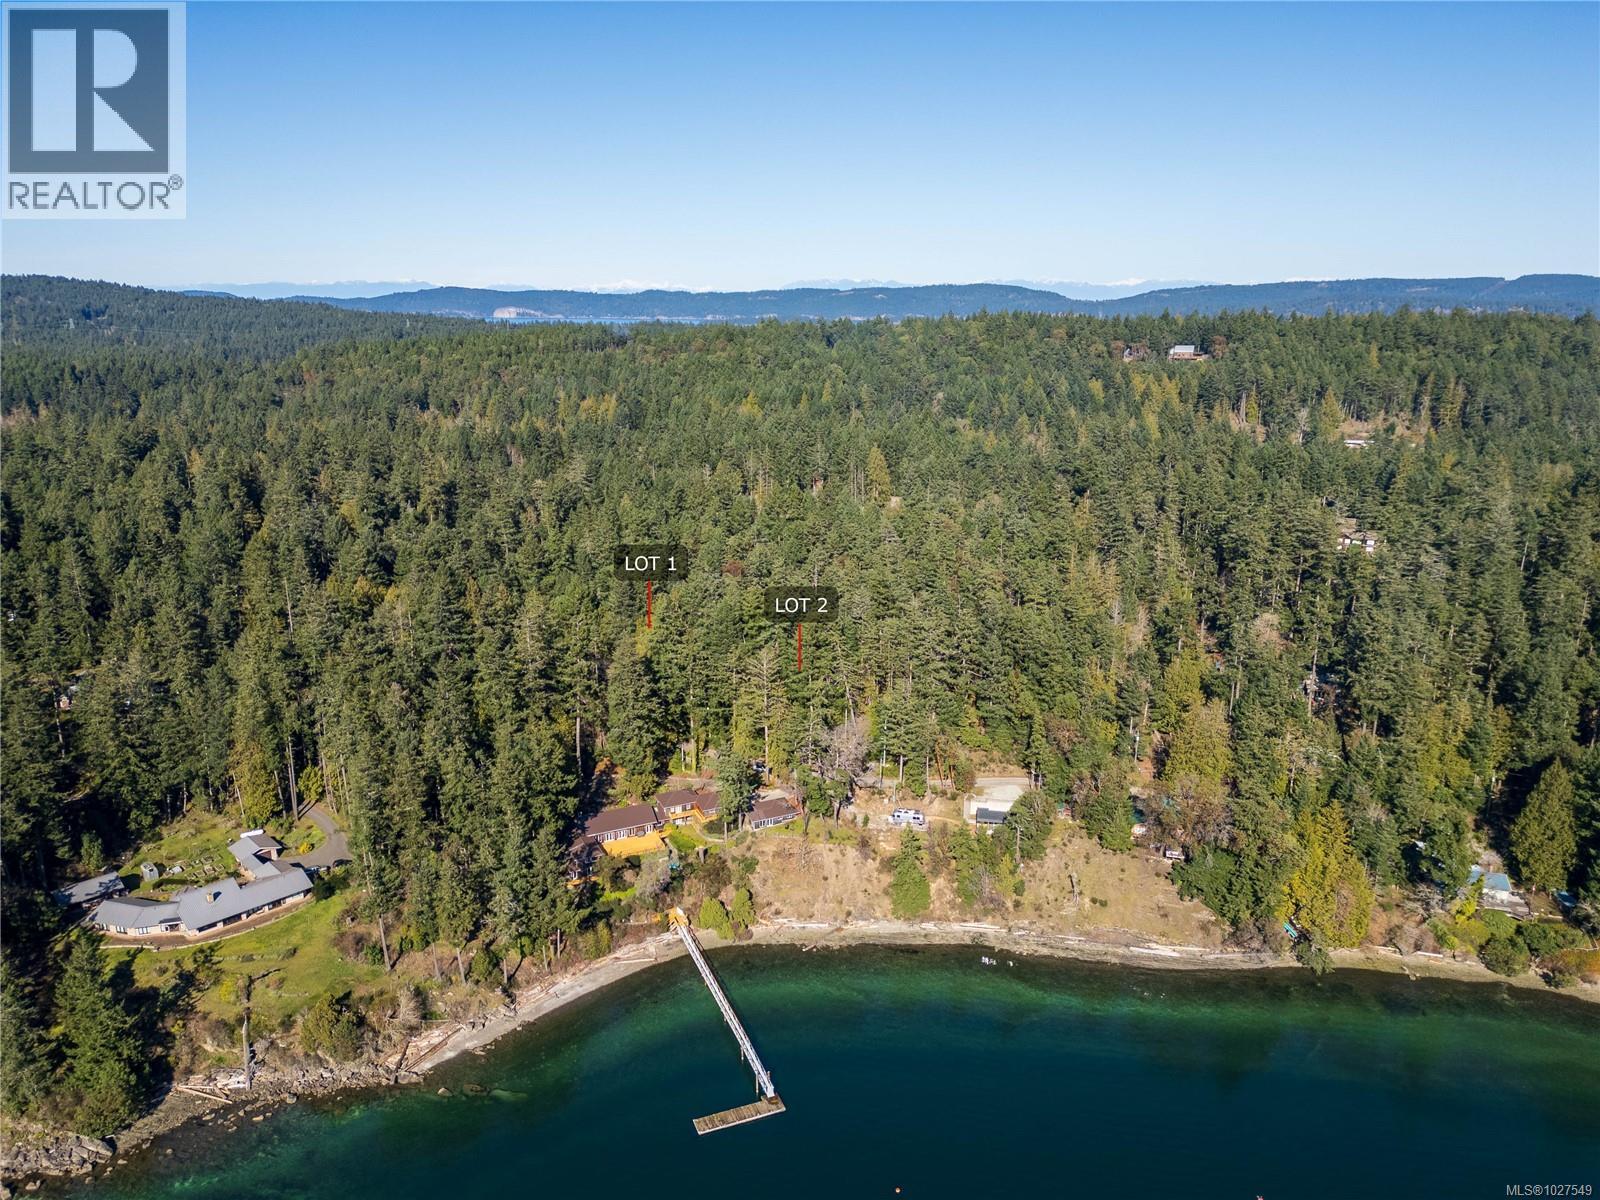
Set in one of the most sought-after neighbourhoods on Salt Spring Island, this 1.65-acre property offers a rare opportunity to own a piece of true island tranquility. Located along quiet, picturesque country lane. Surrounded by old-growth forest and established fine homes, this southwest-facing property offers excellent sun exposure along with forest and ocean view potential. Old Scott Road is a long-time favourite for its serene coastal setting, and opportunities to acquire a blank canvas in this coveted area are seldom available. Despite its quiet, world-away feel, the property is just an approximate five-minute drive to the heart of Ganges Village, offering the perfect balance of seclusion and convenience. An exceptional opportunity exists to expand your vision, as the adjacent lot is also available for sale by the same seller—ideal for creating a larger estate, multi-generational retreat, or investment holding. Bring your architect and envision a custom home in one of Salt Spring’s most desirable locations. Road access from Ganges Rd or Old Scott Rd. (id:65446)
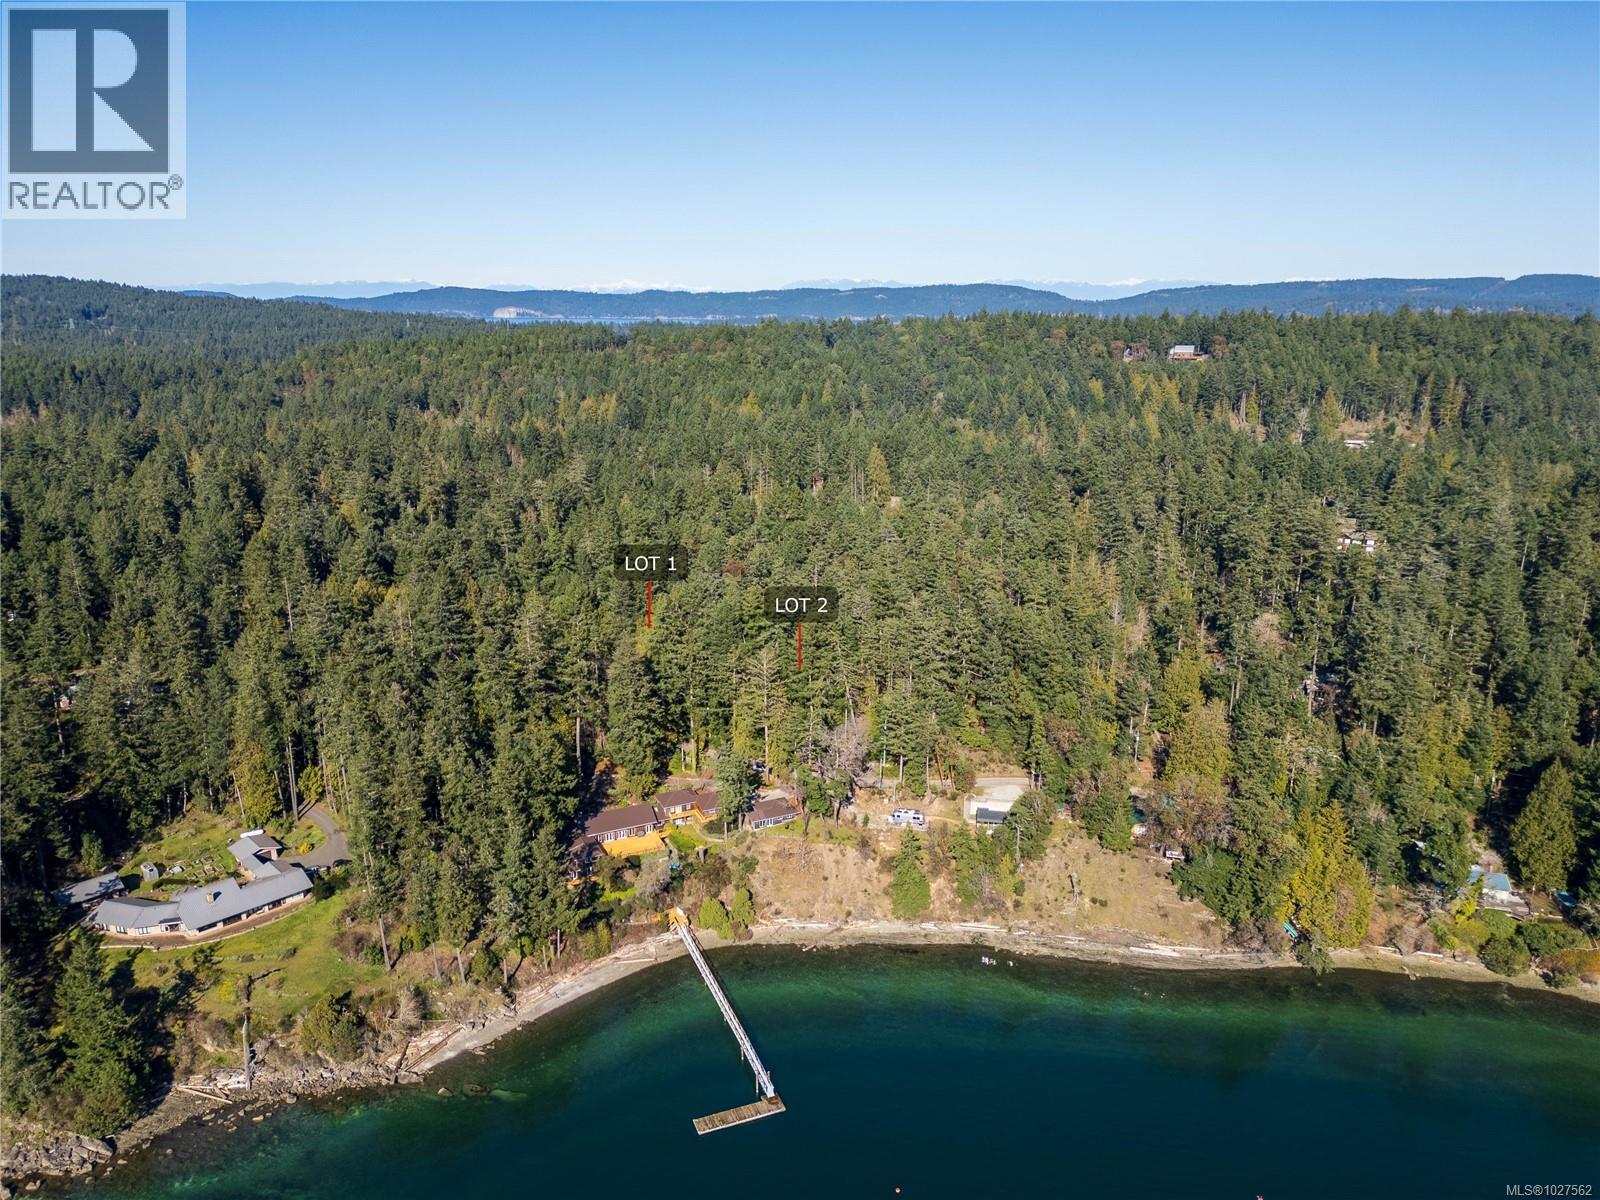
Lot 2 Old Scott Rd
Salt Spring, British Columbia
Set in one of the most sought-after neighbourhoods on Salt Spring Island, this 1.79 -acre property offers a rare opportunity to own a piece of true island tranquility. Located along quiet, picturesque country lane. Surrounded by old-growth forest and established fine homes, this southwest-facing property offers excellent sun exposure along with forest and ocean view potential. Old Scott Road is a long-time favourite for its serene coastal setting, and opportunities to acquire a blank canvas in this coveted area are seldom available. Despite its quiet, world-away feel, the property is just an approximate five-minute drive to the heart of Ganges Village, offering the perfect balance of seclusion and convenience. An exceptional opportunity exists to expand your vision, as the adjacent lot is also available for sale by the same seller—ideal for creating a larger estate, multi-generational retreat, or investment holding. Bring your architect and envision a custom home in one of Salt Spring’s most desirable locations. Road access from Ganges Rd or Old Scott Rd. (id:65446)
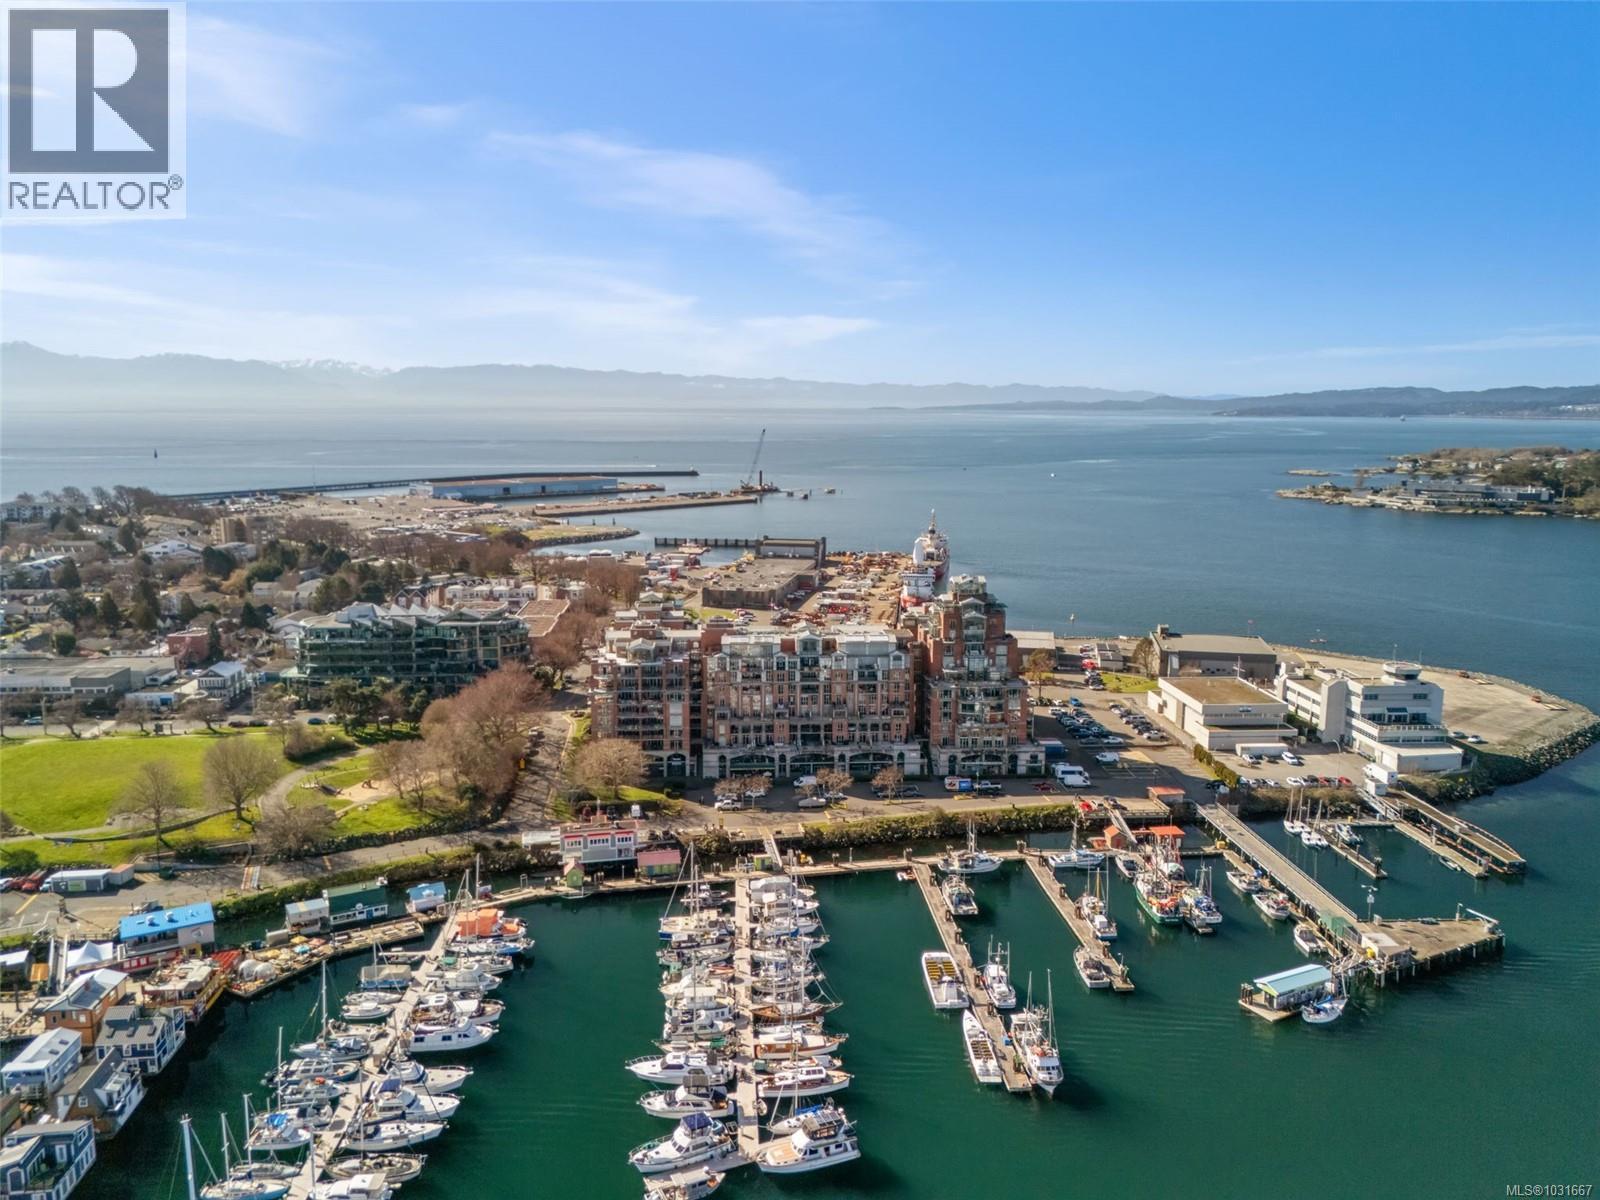
714 21 Dallas Rd
Victoria, British Columbia
Discover the perfect blend of coastal tranquility and modern comfort in the sought-after and luxurious Shoal Point building. This spacious one bedroom + den features two west-facing balconies, ideal for enjoying stunning views of the vibrant harbour with ferries, float planes, cruise ships, birds, seals, whales and sunset views out to the Olympic mountain range. The open-concept living area is perfect for both relaxing and entertaining, enhanced by brand-new, high-end custom kitchen cabinets, stunning quartz countertops with a waterfall edge, new appliances and custom-built pantry. Over $100K of upgrades! Additional custom upgrades include closet cabinets in the bedroom and the den features built-in cabinets/desk, making it the perfect work-from-home lifestyle. Storage, storage, storage – this condo has it in spades! Shoal Point offers an array of amenities: 25m indoor lap pool, hot tub, sauna, steam room, gym, concierge services, guest suites, secure underground parking, storage, car wash station, large/well equipped residents workshop & meeting room. Located in the desirable James Bay neighbourhood offering an amazing lifestyle with the perfect blend of location and charm. Walking distance to the iconic Fisherman's Wharf, Breakwater, Beacon Hill Park, Inner Harbour, Downtown Victoria, transit, bike lanes, dining, shopping, activities and all major amenities. (id:65446)
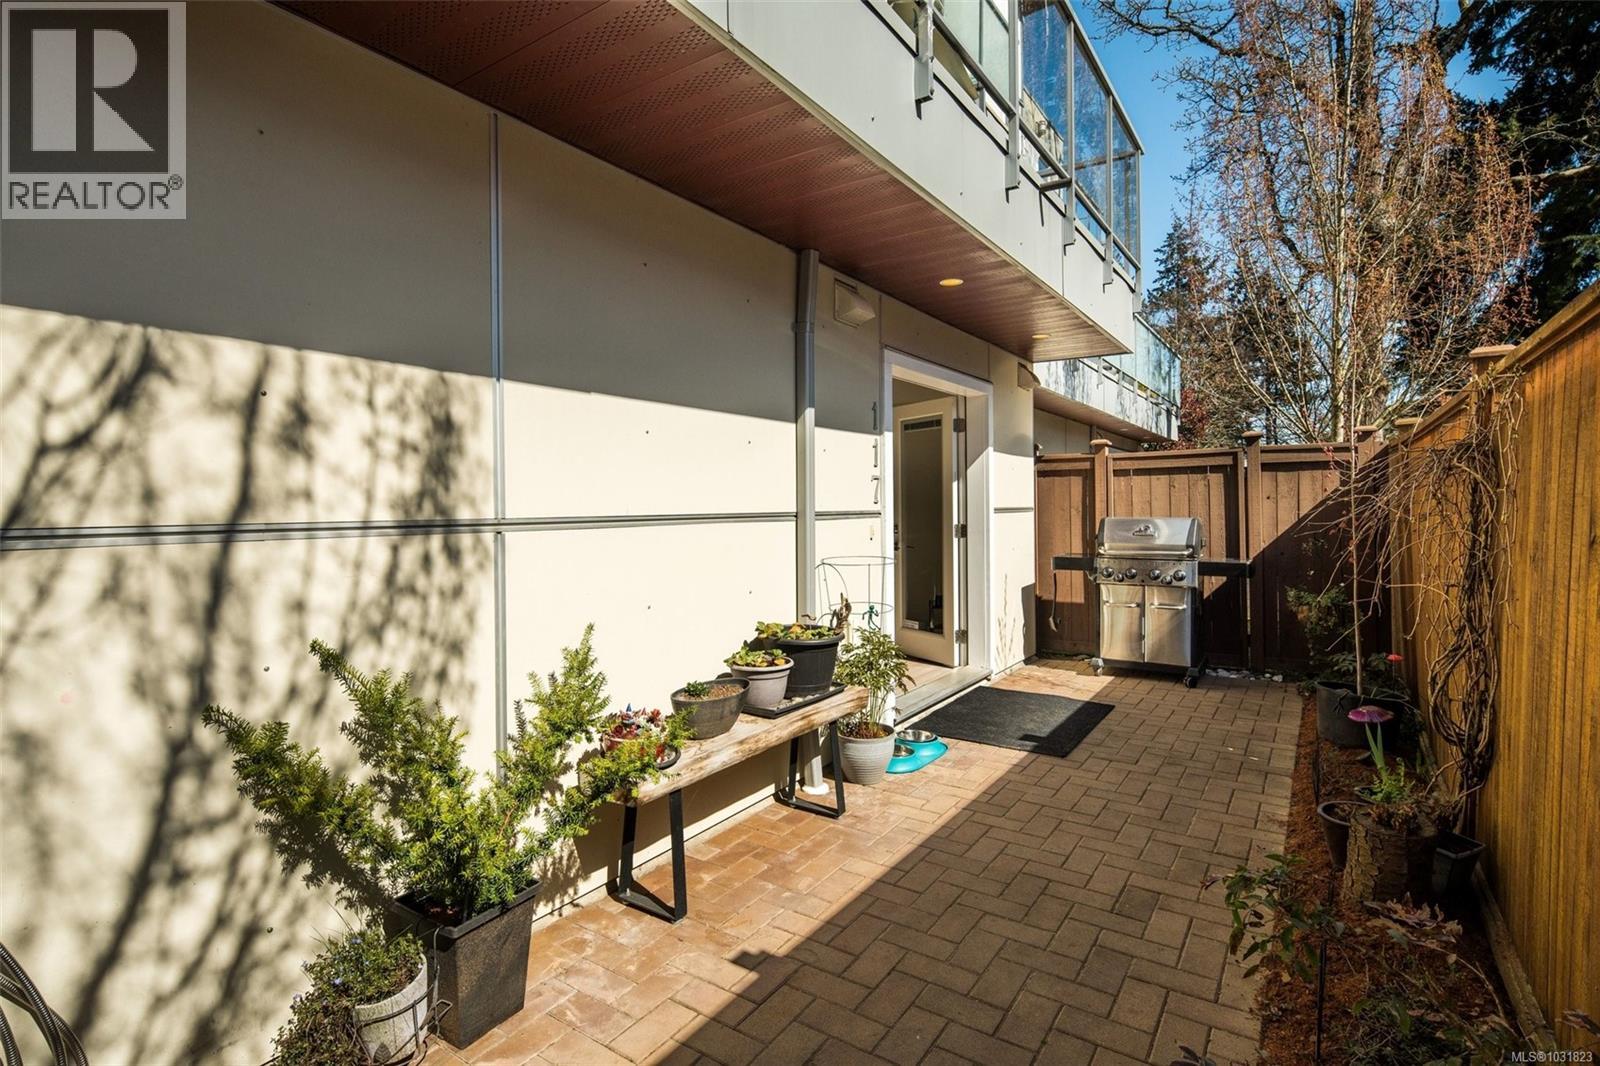
117 2737 Jacklin Rd
Langford, British Columbia
Welcome to Arbutus Townhomes. This incredibly rare, single level condo-style townhome is located in the heart of the Westshore - just steps to all desired amenities, parks, and transportation. This accessible garden level suite offers a great open concept floor plan with no wasted space. Chef’s kitchen complete with stainless steel appliances, quartz countertops, and an eating bar. Spacious living/dining room features an electric fireplace and built-in shelving. Nice sized bedroom, in-unit laundry and a 4pc bathroom complete this cozy suite. You’ll be hard pressed to find a patio in a condo/townhome this size - complete with its own private access and parking directly outside. Pet lovers..we’ve got you covered, as up to two dogs with no size restrictions are welcome (total of three pets). With an incredibly low monthly strata fee of $140 (yes, actually $140), this is by far the most appealing unit on the market in the Westshore. OPEN HOUSE SUNDAY 11:00 AM – 12:30 PM (id:65446)
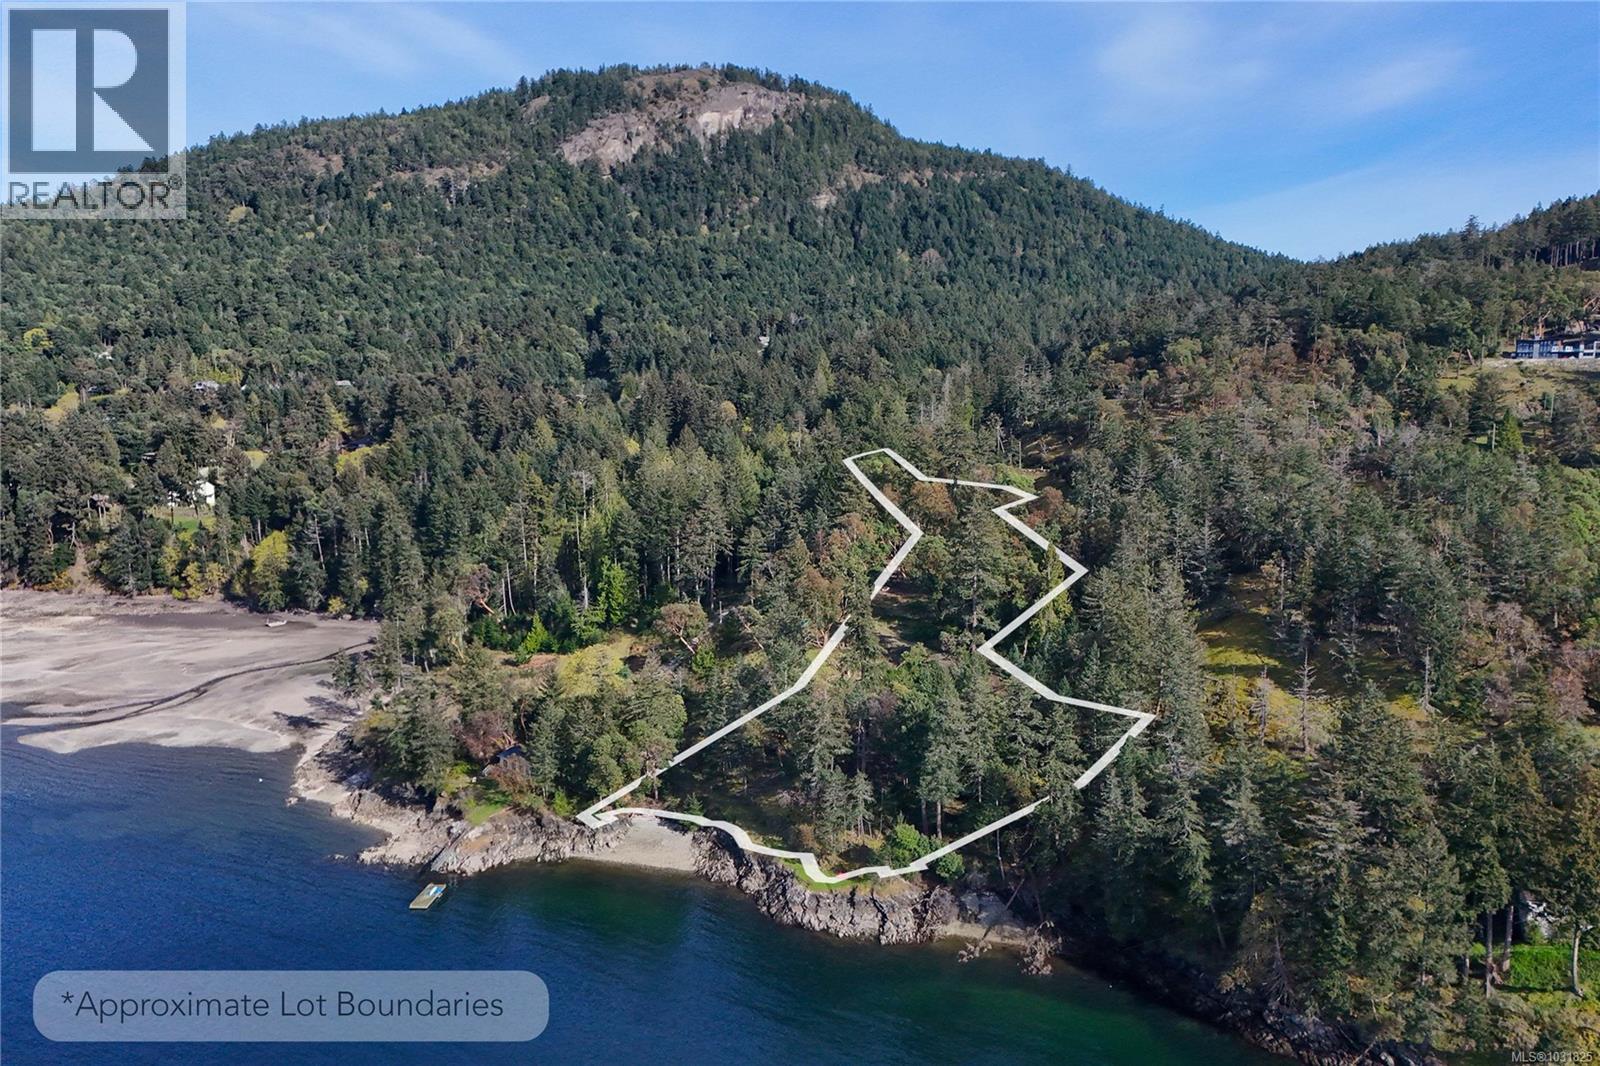
138 Narrows West Rd
Salt Spring, British Columbia
Sunny waterfront 3 acre lot with 379 feet of low bank waterfront on Salt Spring Island. This private lot is fee simple, non-strata, and has favourable rural zoning that allows for a house, cabin, and multiple accessory buildings such as a garage and studio. This lot has excellent privacy and views. Stands of Arbutus and Douglas fir frame ocean vistas. There is a grassy peninsula to relax on and two pebbled beaches on either side. This multi-level Lot has a 4 GPM drilled well, an approved perc test for a future septic system, a BC Hydro right of way, and a driveway that accesses multiple potential build sites. Salt Spring Island is a thriving community in the Southern Gulf Islands with a K-12 School system, a hospital, indoor community pool and many shopping and entertainment options. It is known for its laidback atmosphere and its active farming community. Viewings by appointment only. Price plus GST. All measurements are approximate, Buyer to verify if important. (id:65446)