
137 - 331 Broward Way
Innisfil, Ontario
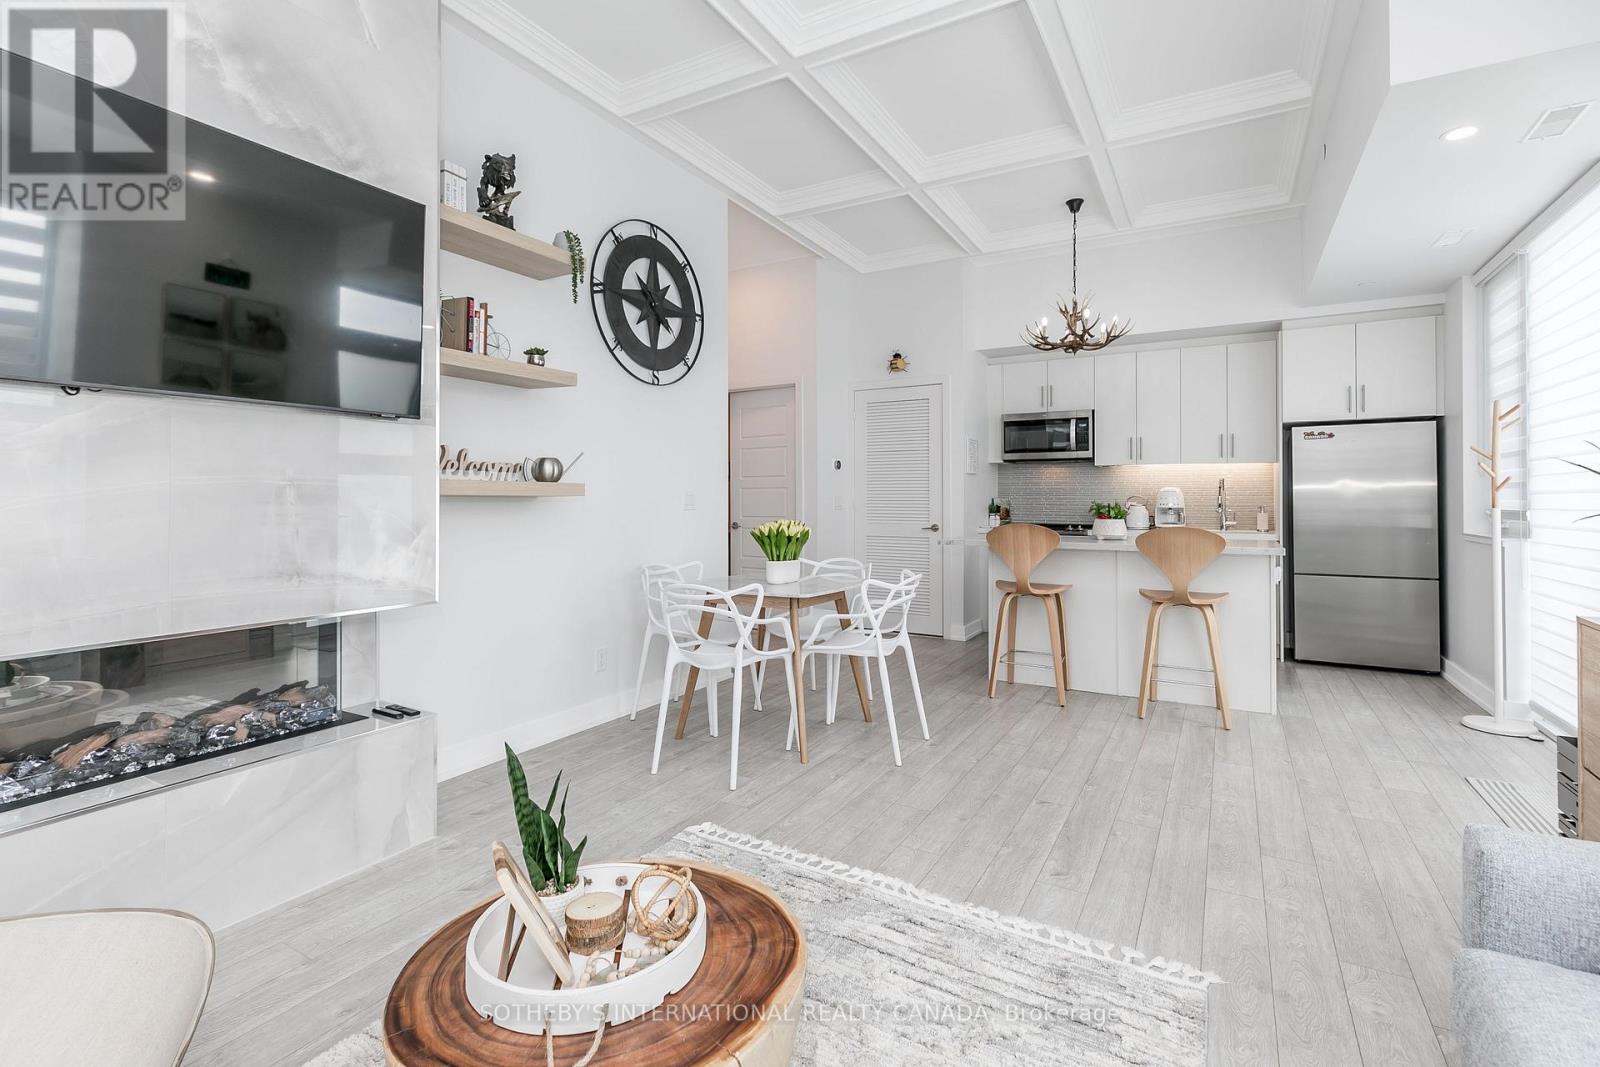
Welcome to Elevated Boardwalk Living at Friday Harbour Resort Over 700 sq ft of beautifully designed interior space - an unexpected and rare offering at the Boardwalk Condos with 12ft ceiling This corner North-West suite is bathed in natural light with floor to ceiling windows creating an airy, sun-filled ambiance throughout the day. Featuring soaring ceilings and a spacious, thoughtfully designed layout, this oversized 1-bedroom residence feels refined and far from cookie-cutter. Beautifully upgraded and offered fully furnished, this is a true turnkey living - ideal as a weekend retreat or effortless full-time residence. The large west facing terrace provides exceptional outdoor living space, perfect for entertaining or relaxing in the sun. Enjoy the rare convenience of direct walk-out access to the private pathway connecting to Broward Way and the vibrant Boardwalk Village just steps below. Embrace four-season resort living with: Direct access to Lake Simcoe Full-service marina & boat/watercraft rentals Beach access A lively boardwalk with restaurants, cafés & shops including Starbucks, Fishbone Kitchen + Bar, and Avenue Cibi e Vini. Scenic walking & biking trails through a 200-acre nature preserve. Outdoor pools & splash pad Seasonal hot tubs. Membership pass for the Fitness centre at the Lake Club in cluded allowing access also to golf at The Nest Golf Club (18-hole course) Basketball, volleyball and tennis courts and much more. Winter activities including skating, snowshoeing & cross-country skiing Underground parking. Seasonal events, live music & vibrant markets. This is more than a condo - it's a turnkey, fully furnished lifestyle opportunity in one of Ontario's most sought-after waterfront communities. Bright - Spacious - Furnished - Exceptional (id:65446)
3857 Duke Rd
Metchosin, British Columbia
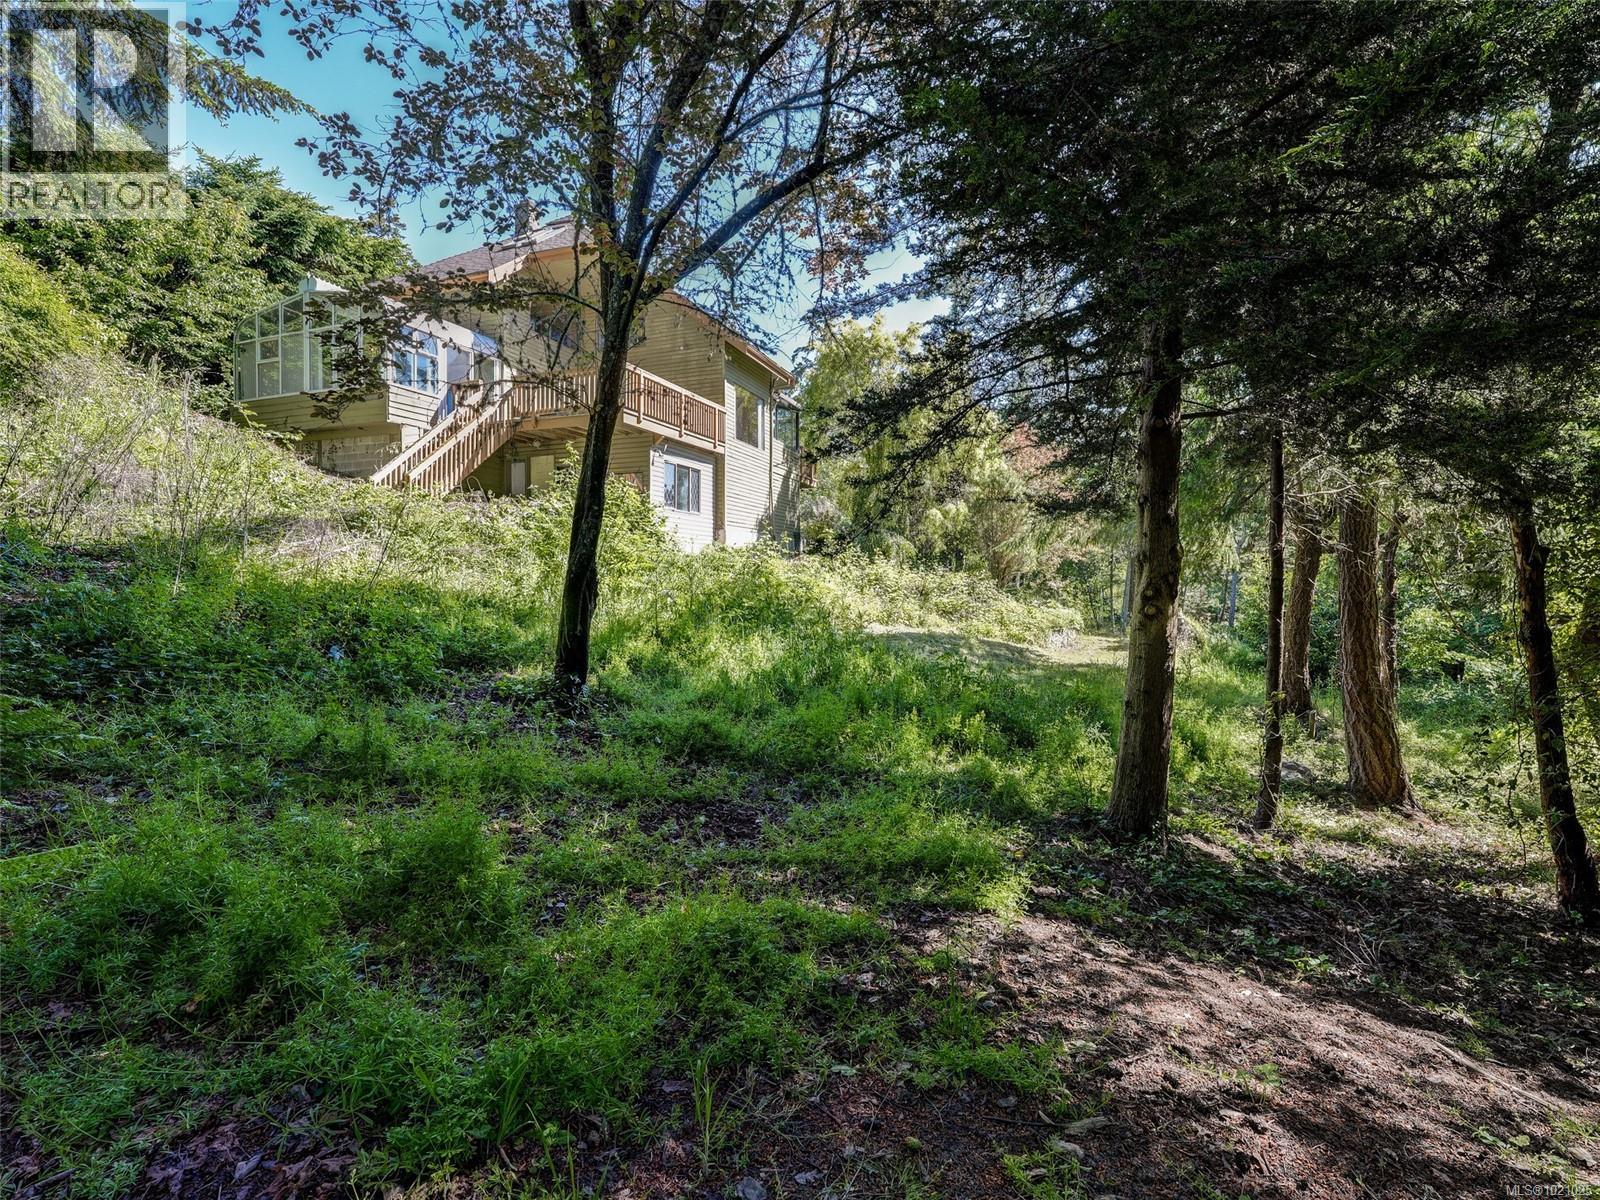
Priced well below assessed value! 2900sf+ Metchosin Westcoast home nestled amongst the trees on a lovely 1 acre rural property. Offering 3 bdrms & den with a bright kitchen with wood cabinetry, solid surface counters & greenhouse window above the sink. Natural light abounds thanks to lrg windows, skylights & spacious sunroom. Wood flring throughout much of the main level. Top flr loft with ladder access. Decks off both the LR & family rm, & 2nd deck off the dining rm & kitchen. Vaulted ceilings with warm wood details, natural stone fireplace surround with propane insert keep the home warm & inviting through our damp coastal winters. The property offers privacy, much of which is growing naturally, allowing the opportunity to create your very own oasis. 200 amp service, heat pump, 2 car garage, gated driveway leading to the home which is set well off the street. This is a wonderful opportunity to get into this highly sought-after Metchosin neighbourhood! Located across the street from Blaney Trail Ocean Lookout & near Tower Point Park. Or head out and enjoy community events like the Metchosin Farmers' Market that runs from May to October. Metchosin is a wonderful place to call home! (id:65446)
301 1024 Fairfield Rd
Victoria, British Columbia
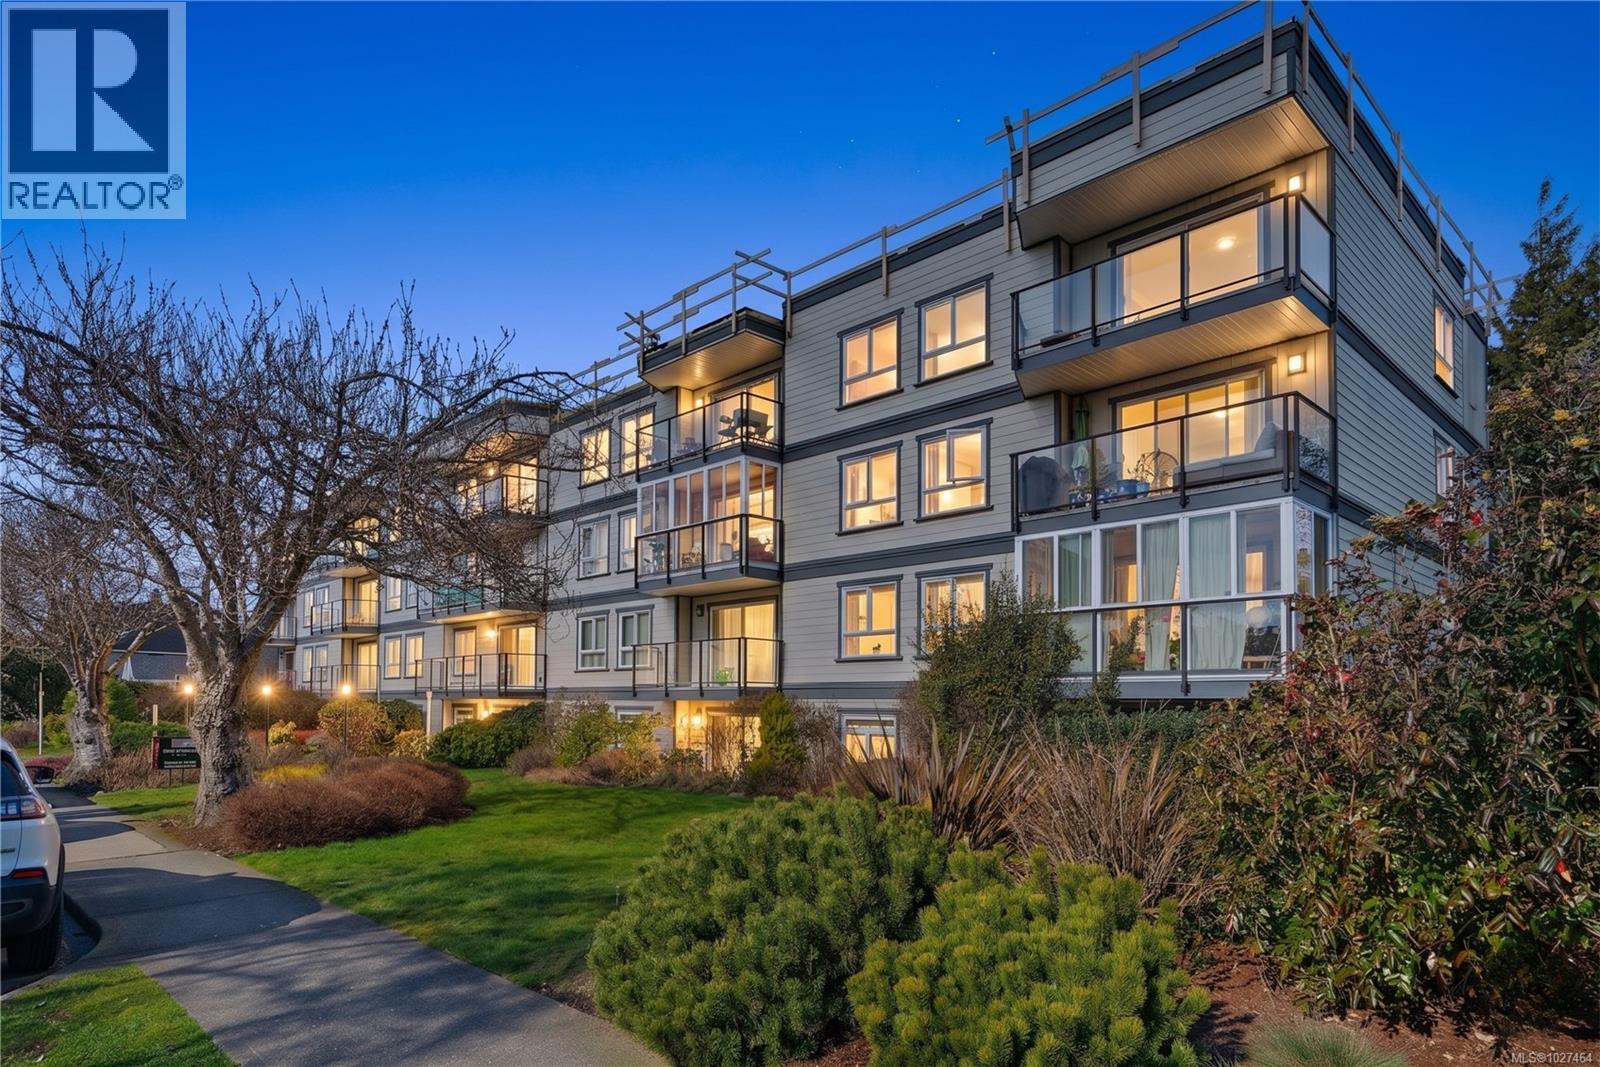
Enjoy life in the heart of Cook Street Village & Fairfield, this updated third-floor condo offers 1,031 sq ft of bright, functional living space. This 2-bedroom, 2-bathroom home features a well-designed layout and modern updates throughout. The kitchen is finished with quartz countertops, complementing the clean, updated feel of the unit. Large windows bring in plenty of natural light, enhancing the open living space. Additional features include in-suite laundry, underground parking, and a separate storage locker. The building is known for its strong infrastructure, providing long-term confidence and value. Set in a highly walkable location, this home is just moments from Cook Street Village, offering easy access to a wide range of shops, cafes, and essential amenities. A great opportunity to own in one of Victoria’s most sought-after neighbourhoods. (id:65446)
964 Loch Glen Pl
Langford, British Columbia
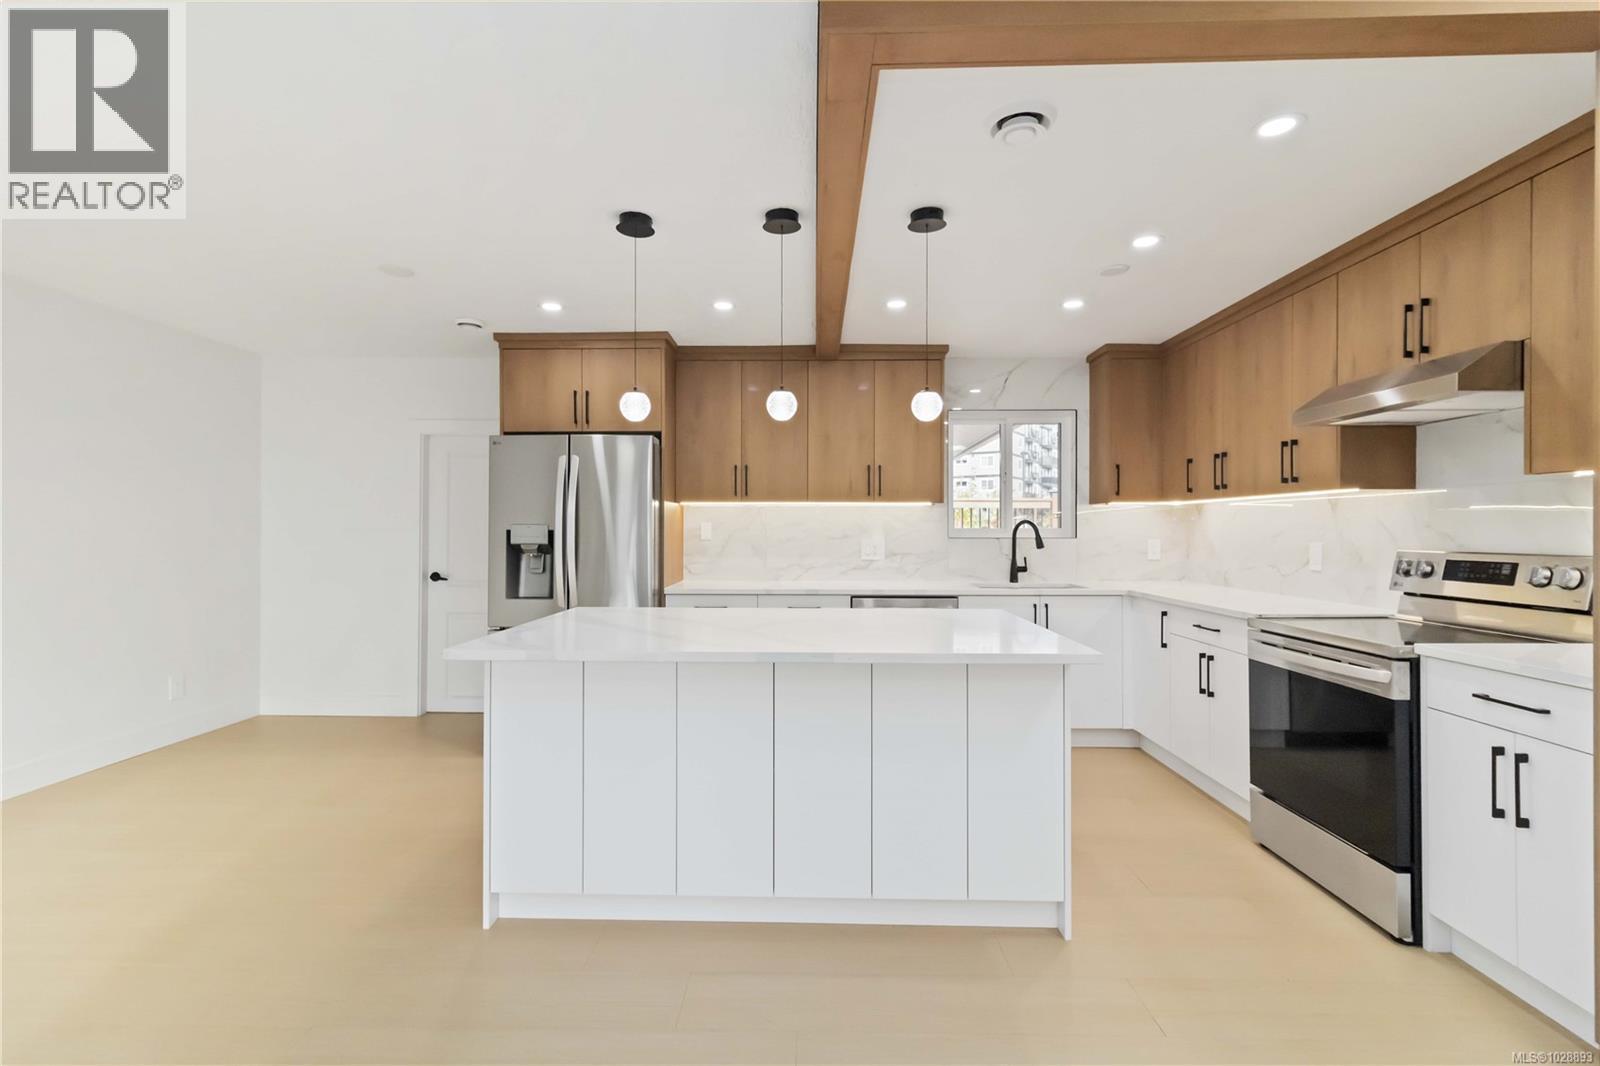
Step into modern comfort at 964 Loch Glen Place—a fully renovated rancher on an 8,276 sqft lot at the end of a quiet cul-de-sac. Every detail inside and out has been updated, offering a true move-in ready home. This bright 4-bedroom, 2-bath principal residence is also operating as a short-term rental with decent occupancy rate, offering both lifestyle and income potential. Features an open-concept layout perfect for today’s lifestyle. The new kitchen showcases custom cabinetry, stylish tile-work, and stainless-steel appliances. Fresh flooring, modern fixtures, and tasteful finishes complete the space. Outside, upgrades include a new driveway with parking for multiple vehicles, boat, or RV; rebuilt retaining walls; and newly landscaped grounds ideal for summer gatherings. Extra crawlspace storage adds function. Just minutes to Belmont Market, Westshore Town Centre, schools, this modernized home blends convenience with comfort—an exceptional value and must-see! (id:65446)
5 Terra Nova Arm
Innisfil, Ontario
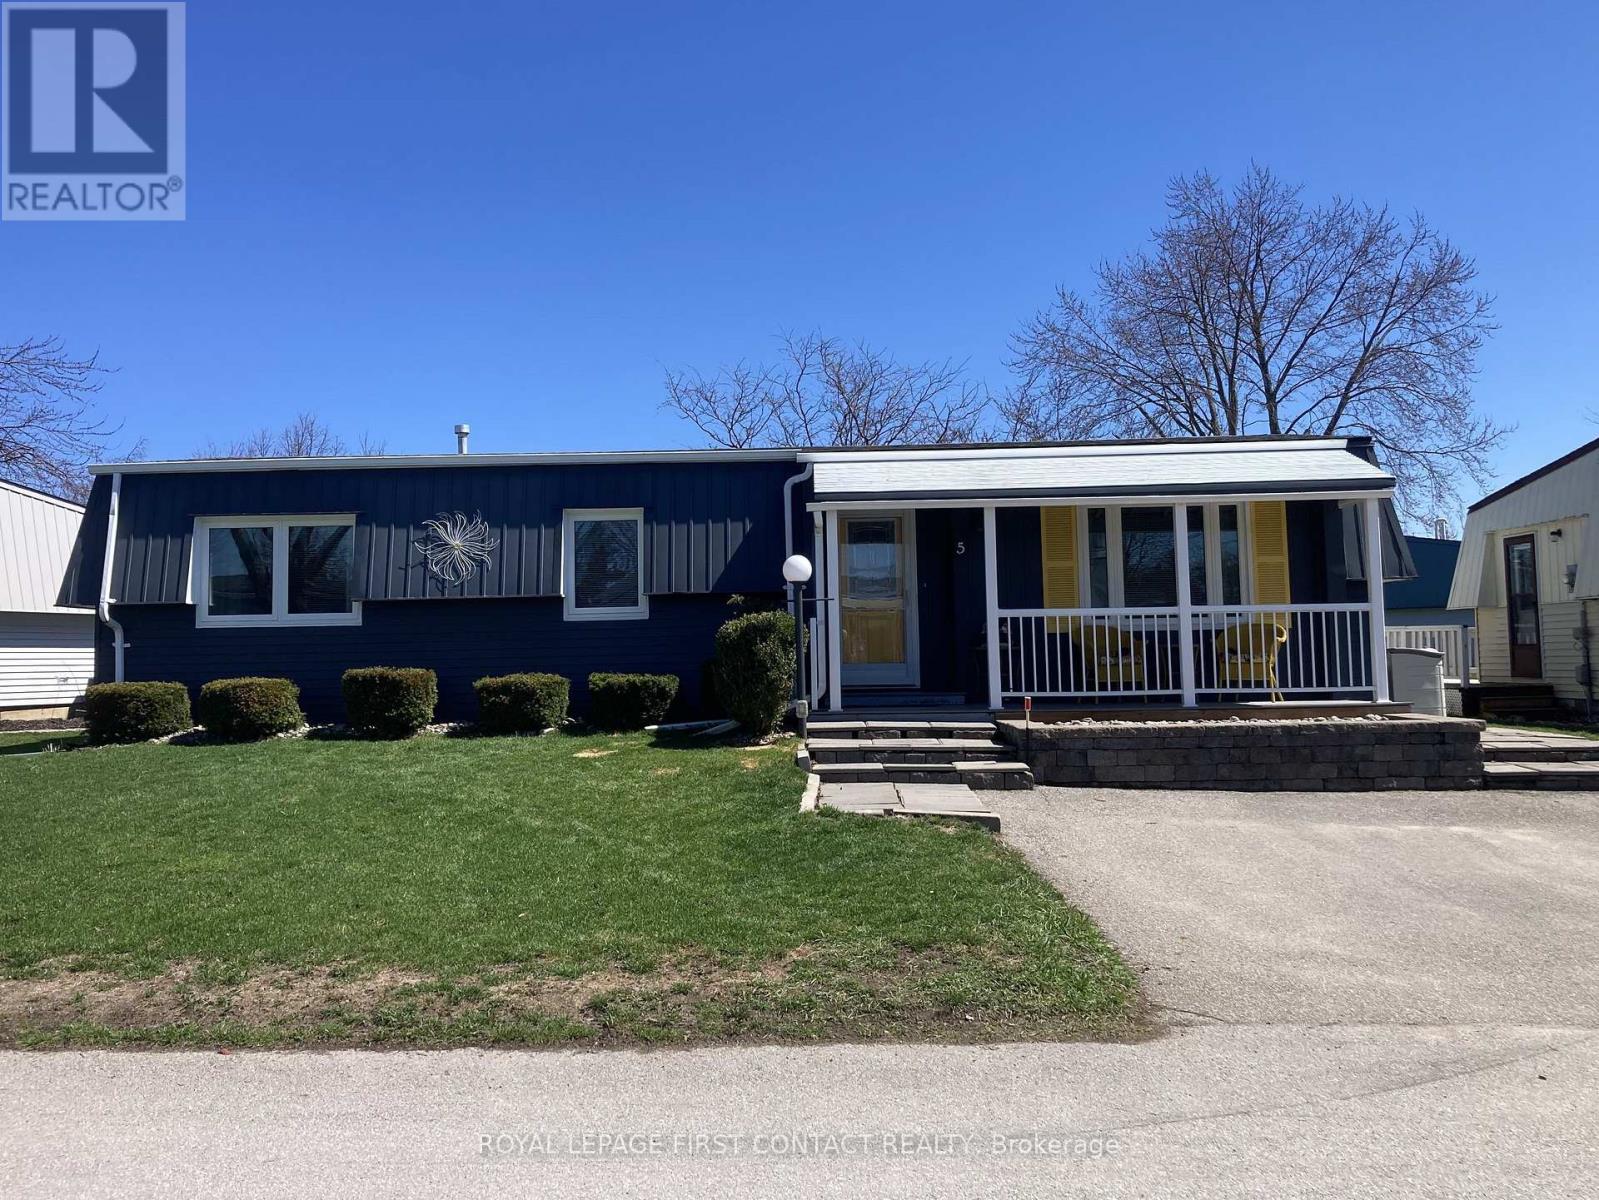
Welcome to this popular and well-maintained site-built Sandalwood II home, located in the vibrant adult community of Sandycove Acres south. The home has an open-air floor plan with 2 bedrooms, 1.5 bathrooms, completely drywalled interior and crown moulding in the main living area. Exterior aluminum siding was painted in 2021 and the front porch was redone in composite decking with updated stone steps and walkway providing a formal entrance at the front door and additional access at the right side walkway. The floor plan offers a spacious living room including a free-standing gas fireplace, generous dining area, galley style kitchen and a bright family room. Complementing the floor plan is a main bathroom with a walk-in shower, ample sized second bedroom, large primary bedroom with a walk through closet and a 2 pc ensuite. Interior updates include new door hardware, floor registers, LED ceiling lights, electrical switches and outlets. A garden door walk out from the family room takes you to a 3-season sunroom overlooking the patio made of precast concrete slabs and the green space behind. There is an attached storage room with power and ample 2 car side by side parking with easy access to the front door. A short walking distance to the Turtle Park nature trail. Sandycove Acres is an adult lifestyle community close to Lake Simcoe, Innisfil Beach Park, Alcona, Stroud, Barrie and HWY 400. There are many groups and activities to participate in, along with 2 heated outdoor saltwater pools, 3 community halls, games room, fitness centre, outdoor shuffleboard and pickle ball courts. New fees are $930.01/mo. rent and $134.85/mo. taxes. Come visit your home to stay and book your showing today. (id:65446)
4037 Nelthorpe St
Saanich, British Columbia
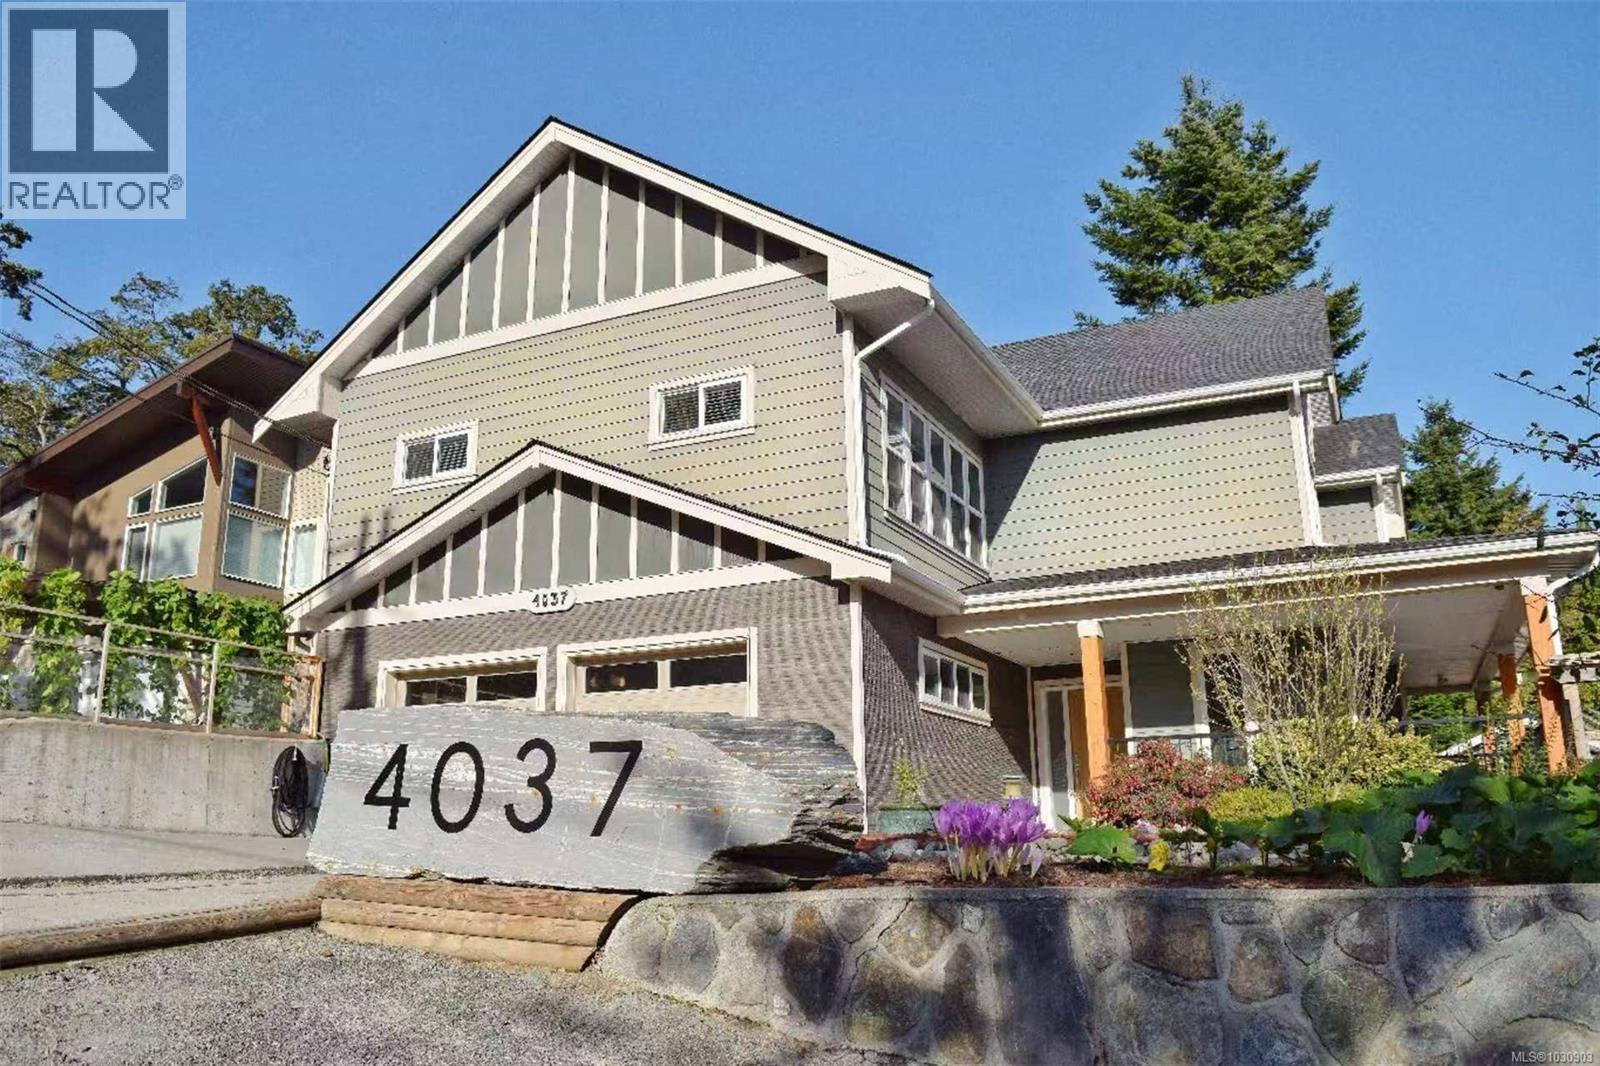
Step inside this thoughtfully built residence with 7 bedrooms and 7 bathrooms, and discover a home that blends modern construction, premium finishes, and lasting quality. Built with Quacent Structural Insulated Panels (SIPs) — recognized for their superior strength, energy efficiency, and eco-friendly design — this property offers a healthier, tighter living environment with ultra-low formaldehyde emissions and sustainably sourced wood. The interior showcases solid wood doors on the main and lower levels, a chef-inspired kitchen with wood cabinetry and marble countertops, soaring high ceilings, and a spacious crawl space outfitted with storage units and two hot water tanks. This is a home designed to last while providing comfort and elegance. Adding versatility and value, the property features a legal 3-bedroom suite with its own dedicated electrical panel — perfect for extended family living, hosting guests, or creating a steady rental income stream. Outdoors, the residence transforms into a gardener’s paradise. The backyard and side yard are laid out with large, on-ground garden plots supported by a drip irrigation system that waters every zone automatically. A greenhouse, tool shed, and a spacious gazebo extend the gardening season and create an inviting space for alfresco dining or tranquil evening gatherings. Whether you’re cultivating vegetables, flowers, or landscaping artistry, this outdoor haven is ready for you. Highlights at a glance Built with Quacent SIPs for strength, efficiency, and eco-healthy living 7 bedrooms, 7 bathrooms with premium finishes and high ceilings Legal 3-bedroom suite with separate electrical panel, Rent is $3300. Gardener’s dream: large planting plots, greenhouse, tool shed, drip irrigation, and gazebo (id:65446)
3453 Sandpiper St
Colwood, British Columbia
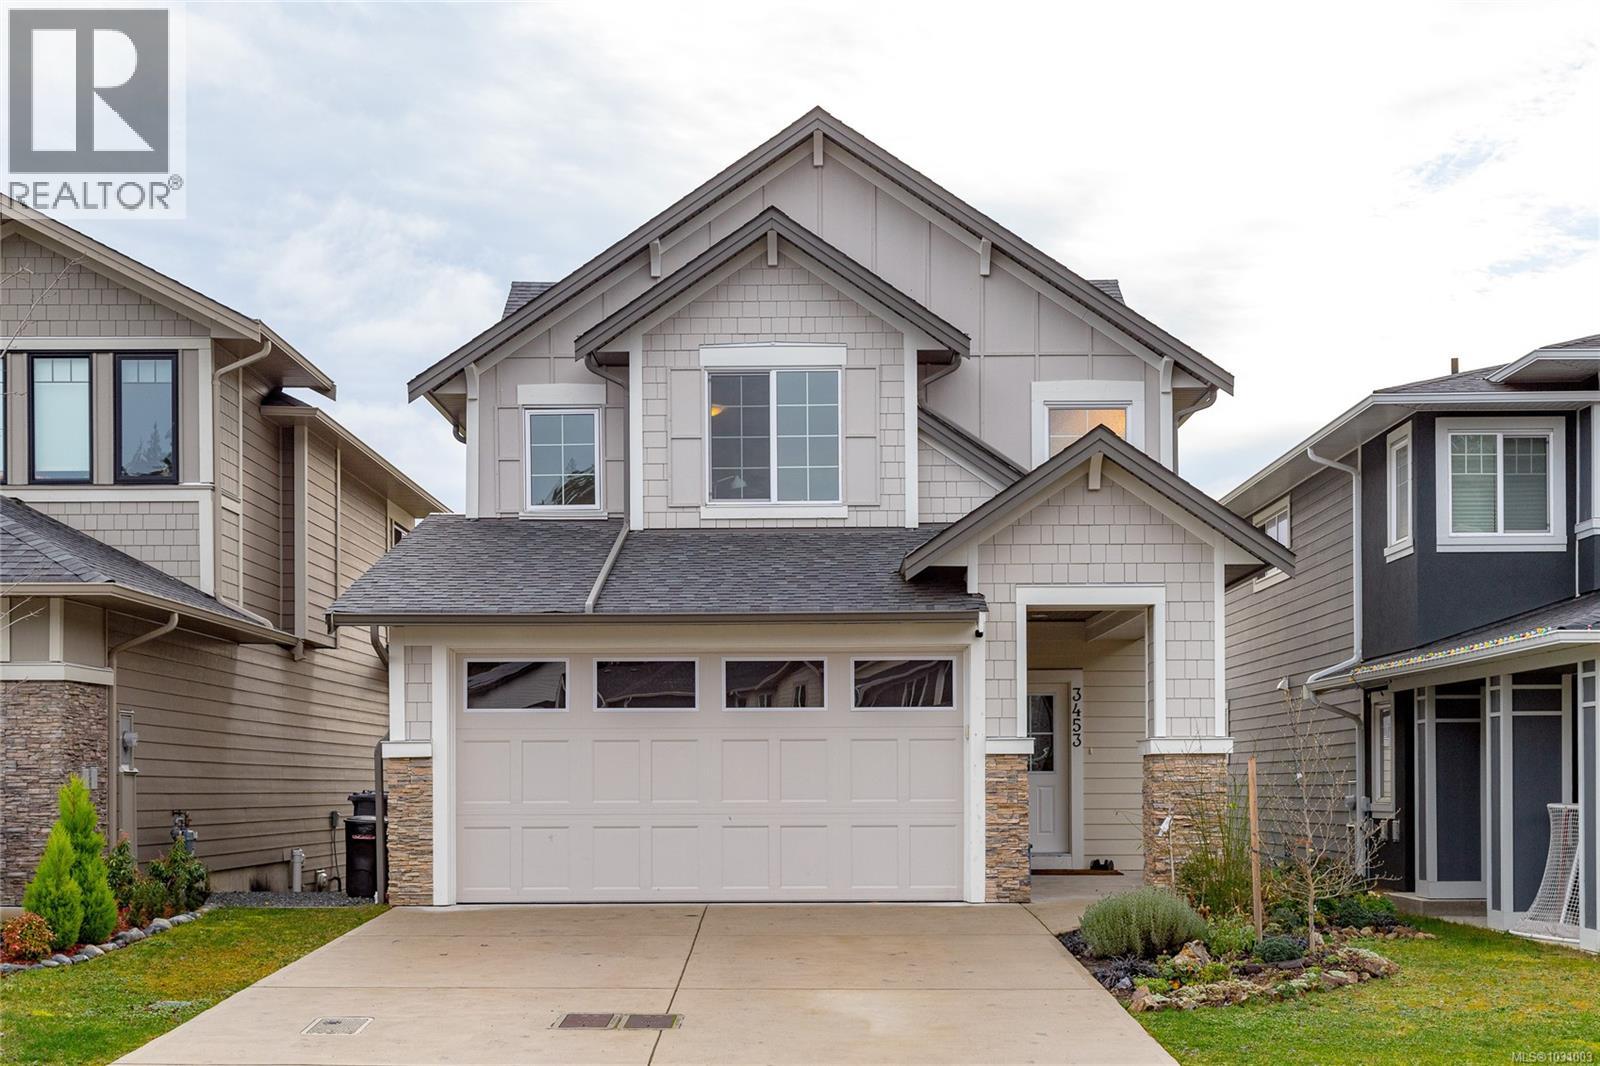
OPEN HOUSE- SATURDAY APRIL 18 - 12-1:30PM - Welcome to 3453 Sandpiper Street in the heart of Royal Bay. This beautifully designed home offers an exceptional layout with a 4 bed, 3 bath main residence plus a bright 2 bed, 1 bath suite with private entrance and its own laundry—perfect for extended family or rental income. The main level features a chef-inspired kitchen with a large quartz island, quartz countertops, gas stove, fireplace, spacious dining area, oversized pantry, and a deck ideal for BBQs and entertaining. A bedroom and full bathroom on this level provide the perfect space for guests or a home office. Upstairs, the generous primary retreat includes a massive walk-in closet and spa-like ensuite with soaker tub and separate shower, along with two additional bedrooms and a full bathroom. Located in a vibrant, family-friendly community close to schools, parks, and the ocean, this home truly has it all, combining spacious living with an excellent revenue opportunity. (id:65446)
1468 Stroud Rd
Victoria, British Columbia
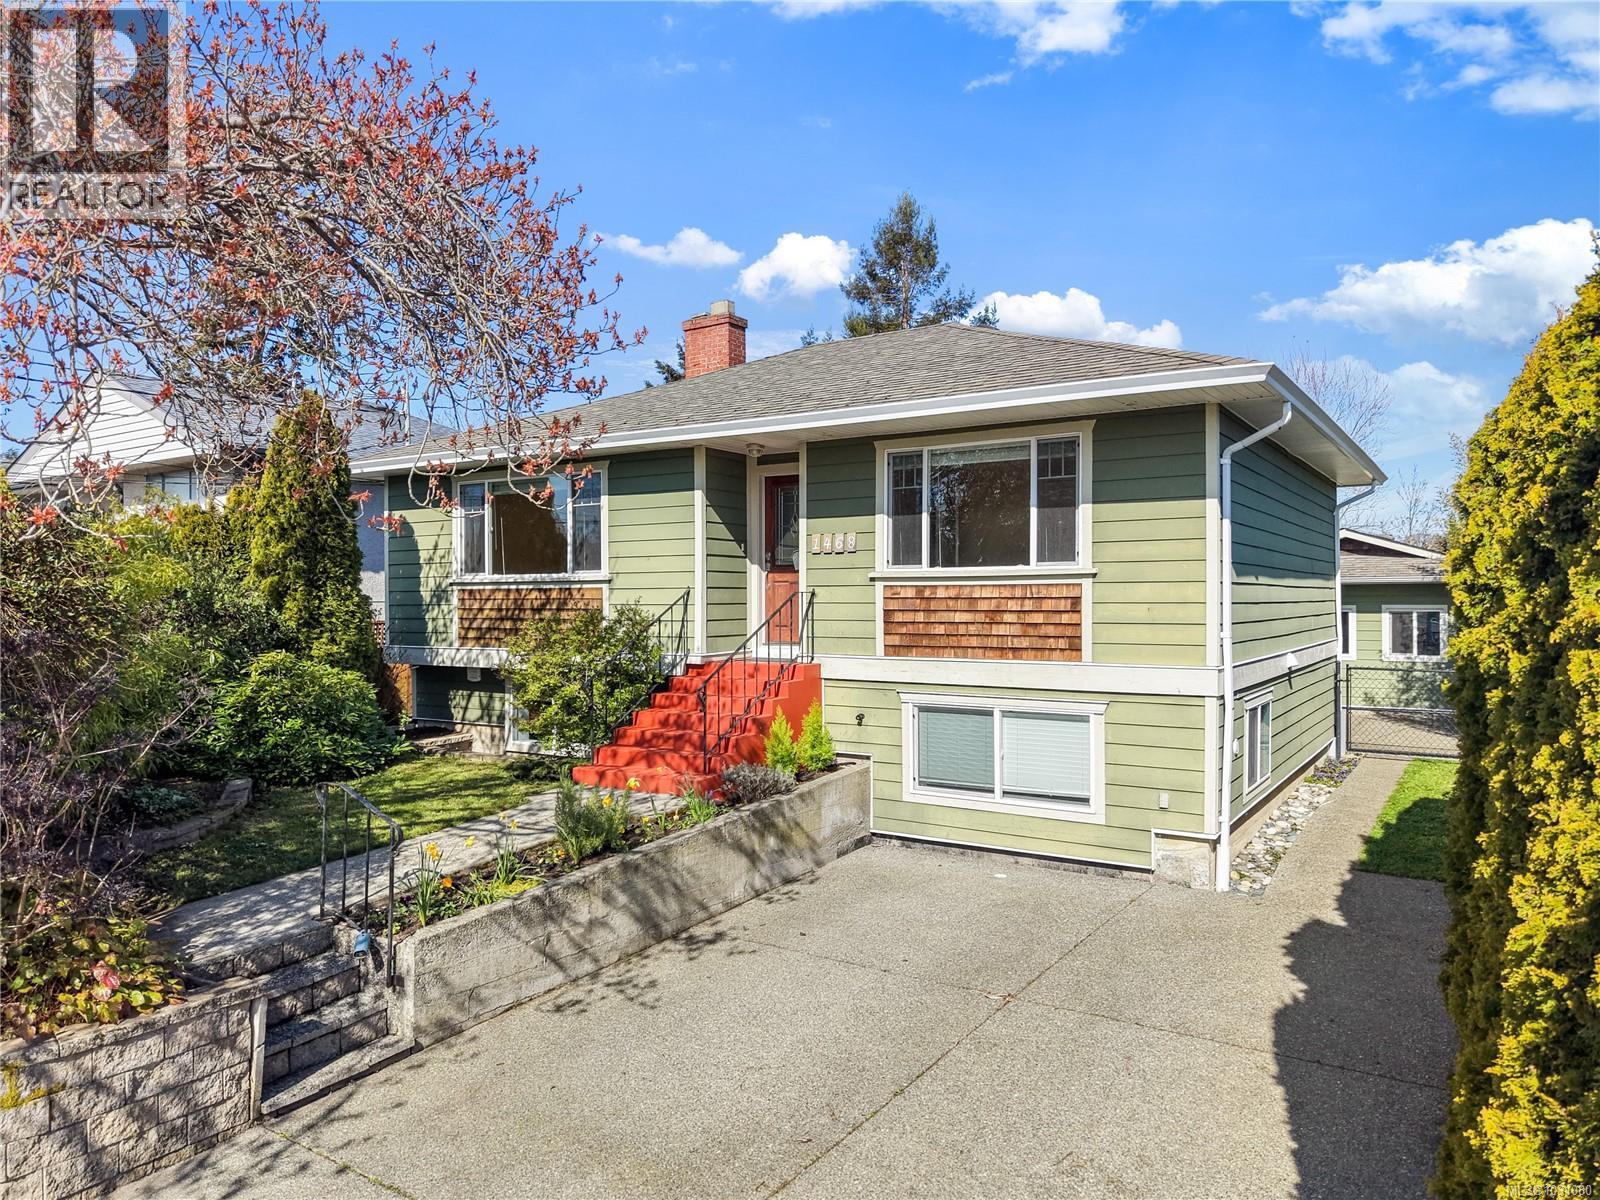
OPEN HOUSE Sat 12pm-130pm.1468 Stroud is located in the highly desired Oakland & Hillside areas making it the ideal location. Fully fenced yard that has direct access to Oswald Park! This charming vacant home offers 3 bedrooms, a great kitchen that leads to the large sundeck, fireplace, separate laundry, and a new legal studio space with bathroom. The studio is a great isolated space for a home office, artist dream space, theatre room, & much more! The lower level has a fantastic legal 1 bedroom suite with private entrances, patio, full kitchen, large living room, bathroom & separate laundry. Updates include 200amp service with 2 sub panels, thermal windows, hardie plank siding,& new back fence. Walkers paradise with a 93 walk store. Walking distance to groceries, shopping, and direct bus routes to Camosun, UVIC, & Downtown. Dog lovers walk score of one million! (id:65446)
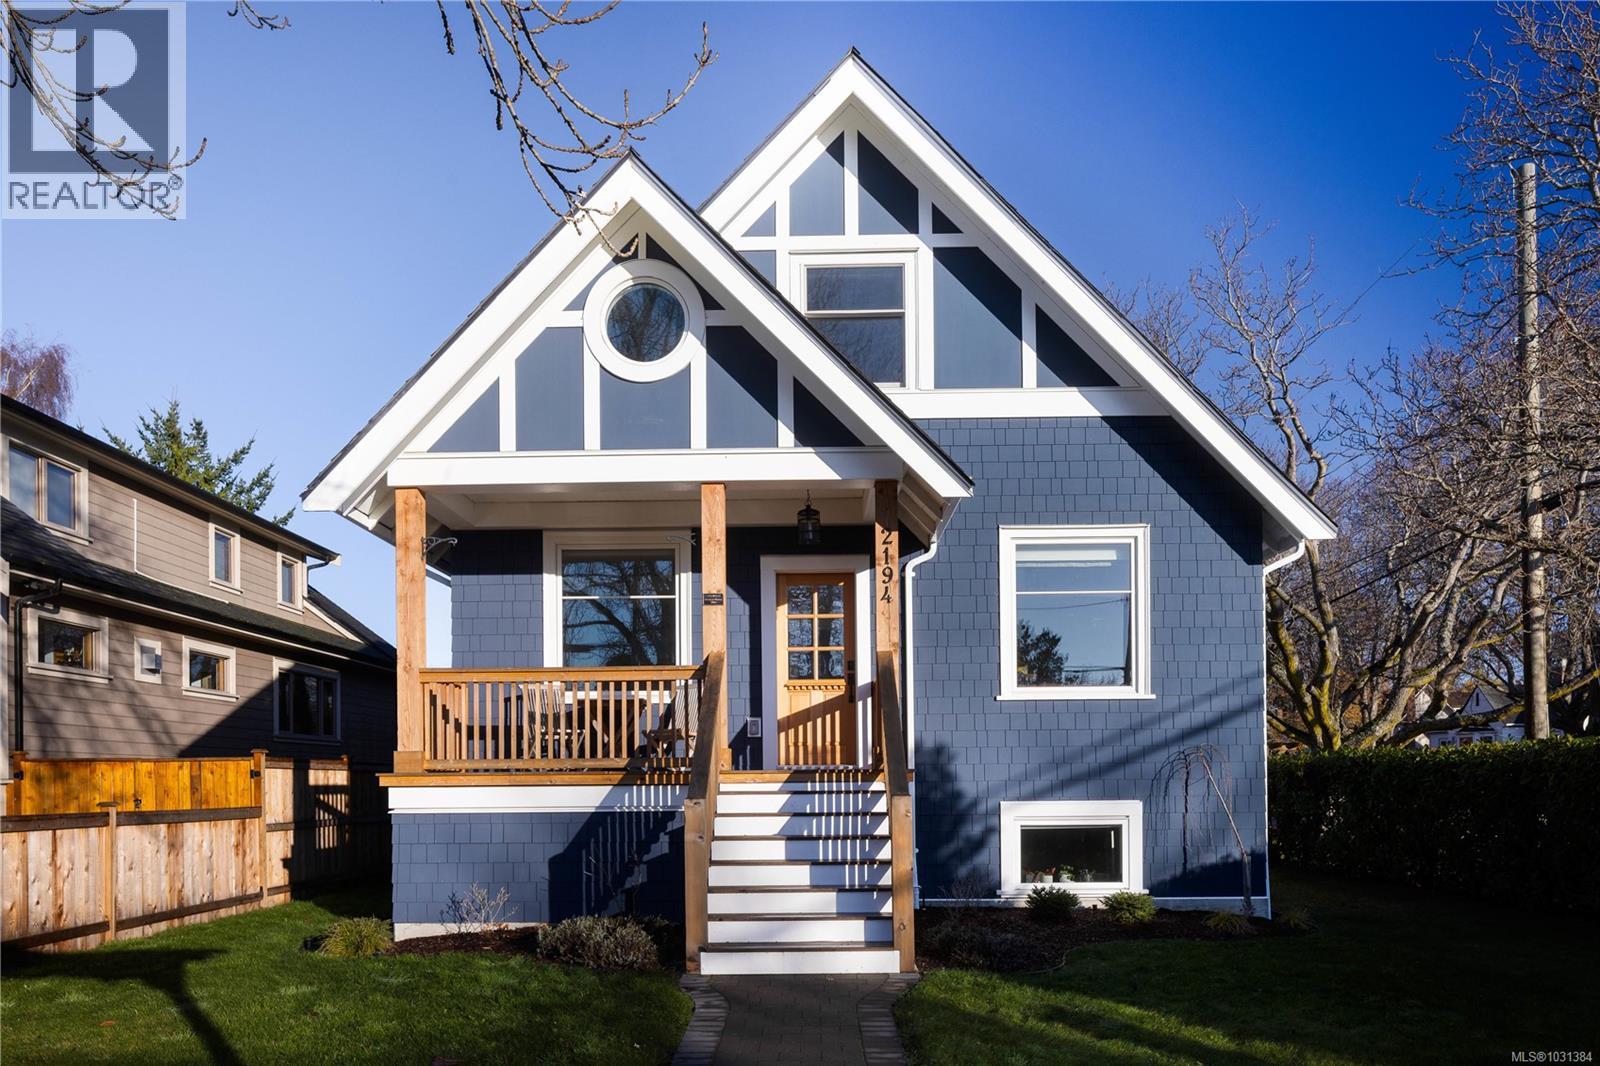
2194 Central Ave
Oak Bay, British Columbia
OPEN HOUSE SAT 12pm - 1.30pm April 18 Welcome to 2194 Central Avenue, a beautifully updated 5-bed, 3-bath home in the heart of South Oak Bay. With 2,364 sq. ft. of bright, well-planned living space this residence blends classic charm with thoughtful modern upgrades. The main level features a welcoming front porch, spacious living and dining rooms, and a renovated kitchen with quartz countertops, gas cooktop, and a sunny eating nook. From the kitchen, step down to the expansive 34’ patio and fully fenced backyard—ideal for outdoor living and play. Upstairs offers a generous primary bedroom with walk-in closet and 2-piece ensuite, plus two additional bedrooms. The lower level provides excellent flexibility with two more bedrooms, a full bath, laundry room, mudroom, and ample storage. A detached 20’ x 17’ garage completes this exceptional property. Just steps to the Avenue, beaches, parks, and top schools, this is South Oak Bay living at its finest. (id:65446)
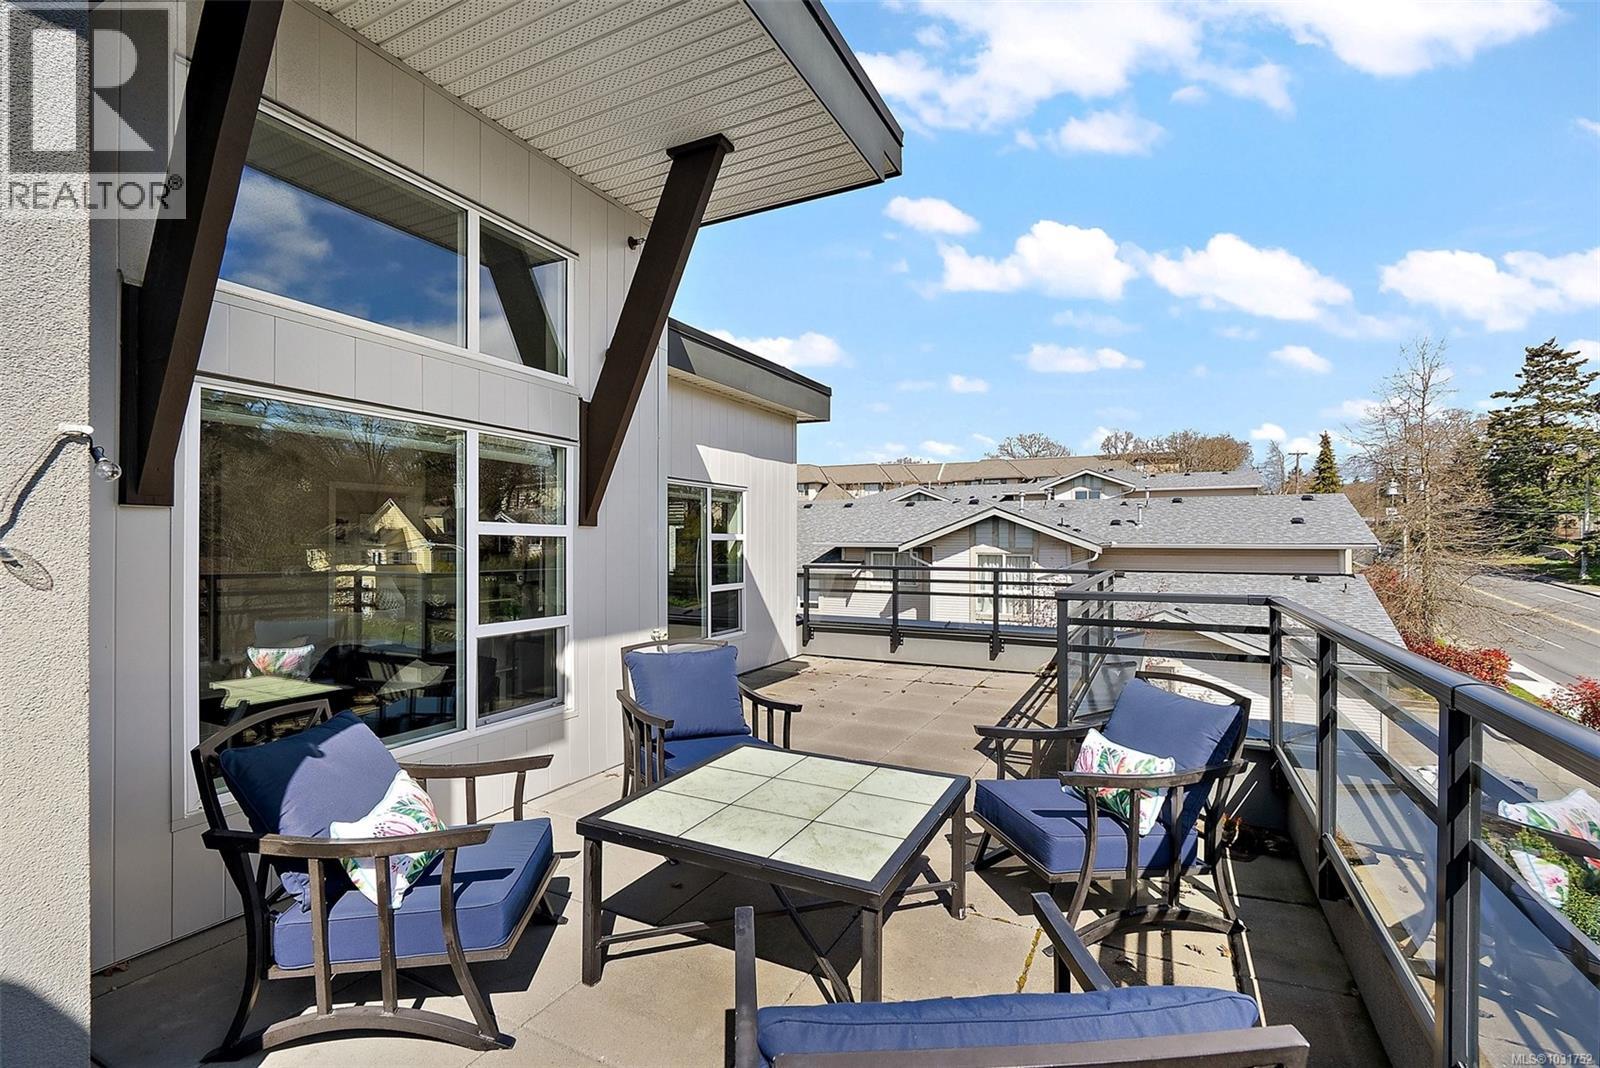
503 1018 Inverness Rd
Saanich, British Columbia
Soak up the sun on your oversized private balcony—this top-floor corner unit offers bright, modern living in a fantastic central location. This 1 bed, 1 bath home features an open-concept layout with vaulted ceilings, quartz countertops, stainless steel appliances, and quality finishes throughout. Enjoy in-floor heating in the bathroom and the convenience of in-suite laundry. Includes secure underground parking, storage locker, and no size restrictions for pets. Ideal for first-time buyers, downsizers, or a smart investment for a university student. Walk to parks, shopping including Mayfair Shopping Centre, groceries, and transit, and just minutes to downtown Victoria. Open house - Sat 12-1:30/Sun 11-1 (id:65446)
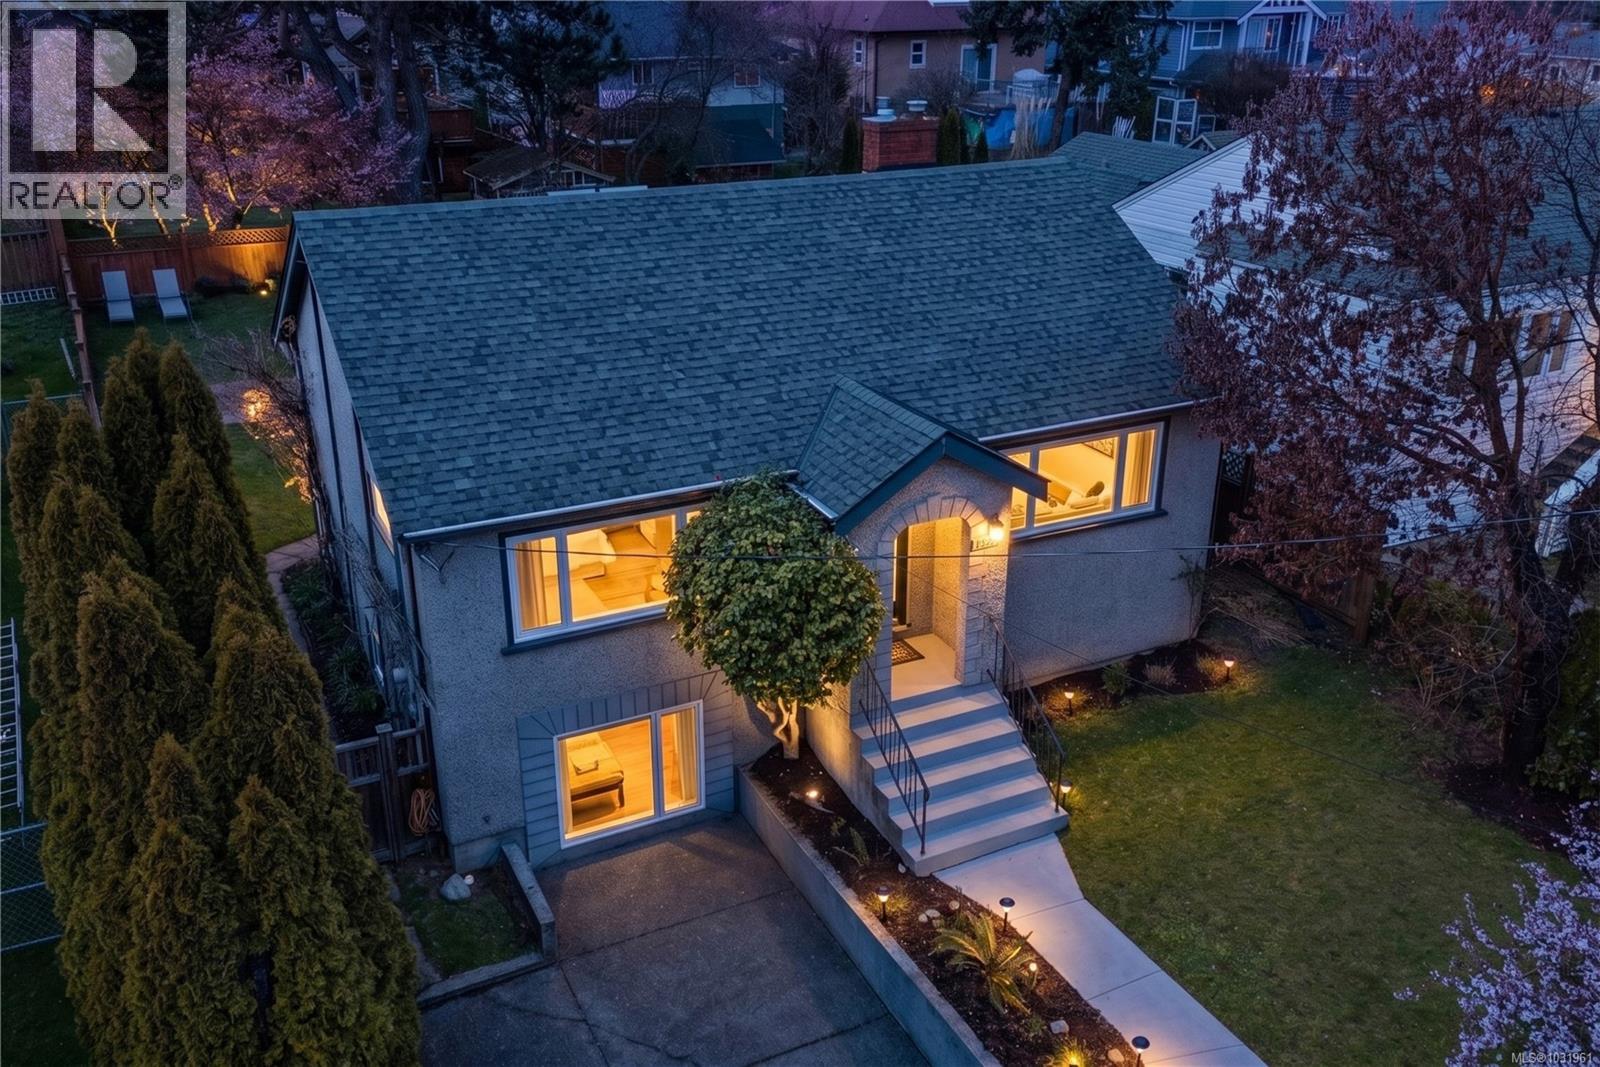
3166 Earl Grey St
Saanich, British Columbia
OPEN HOUSE SAT 12:00-1:30pm Charming character home just five minutes from the beautiful Gorge Waterway. Bright and welcoming, the home offers a blend of character and modern updates, including a newly renovated kitchen and new laminate flooring throughout. The living room features a cozy gas fireplace, and large windows bring in abundant natural light. The flexible layout includes a bachelor suite, ideal as a mortgage helper. Step outside to the oversized new back deck overlooking a massive backyard with space for gardening, entertaining, or relaxing. The roof is approximately 18 years old with a 25-year warranty, and the windows were replaced around the same time. Located close to parks, trails, schools, and amenities, this home offers comfort and convenience in a great neighbourhood. See the list of updates for extensive renovations and updates. (id:65446)
Coldwell Banker Oceanside Real Estate
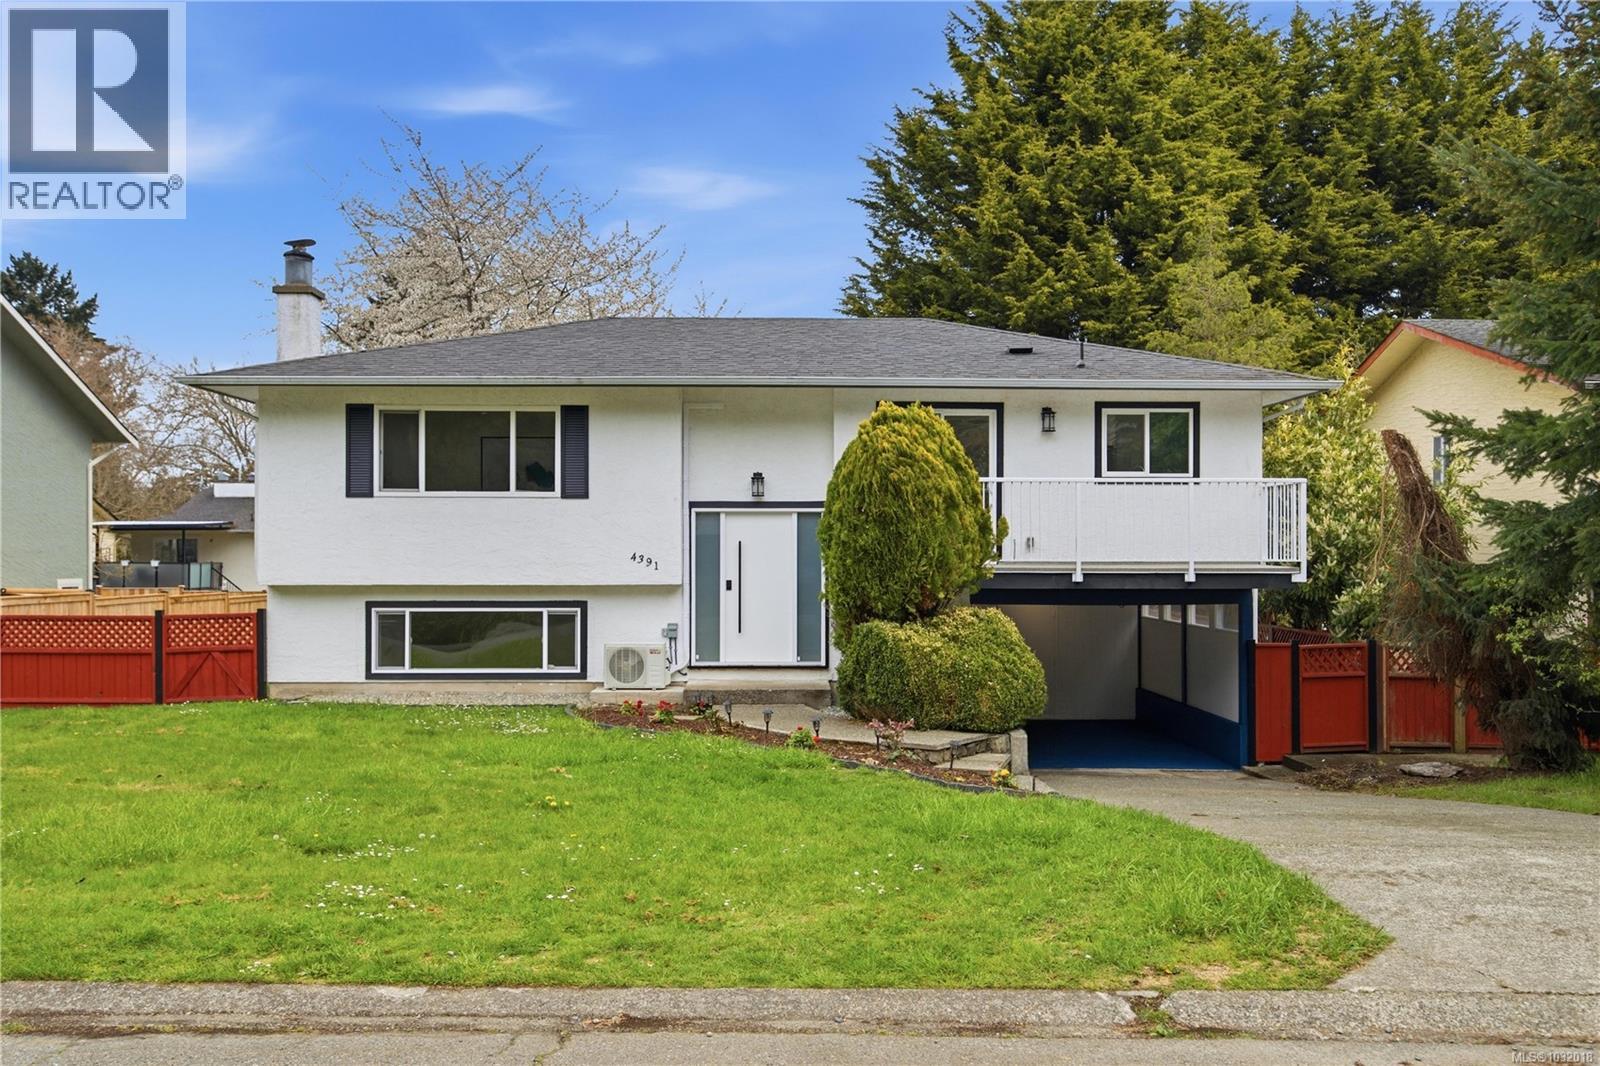
4391 Elnido Cres
Saanich, British Columbia
Welcome to 4391 Elnido Cres — a beautifully updated 5-bedroom home in a highly desirable Mount Douglas neighbourhood. This is true turnkey living, with extensive upgrades already completed including kitchens, flooring, windows, and perimeter drains offering peace of mind for years to come. The functional layout provides space for the whole family, along with a self-contained suite ideal for extended family or added income. Set on a quiet street, the property features a fully fenced yard with a stunning cherry tree, creating a private and inviting outdoor space to enjoy. Located just minutes from the trails of Mount Doug, close proximity to all levels of school, including UVIC, parks, beaches and everyday amenities, this is a location that continues to stand the test of time. A rare opportunity to secure a move-in ready home in an established, sought-after neighbourhood. (id:65446)
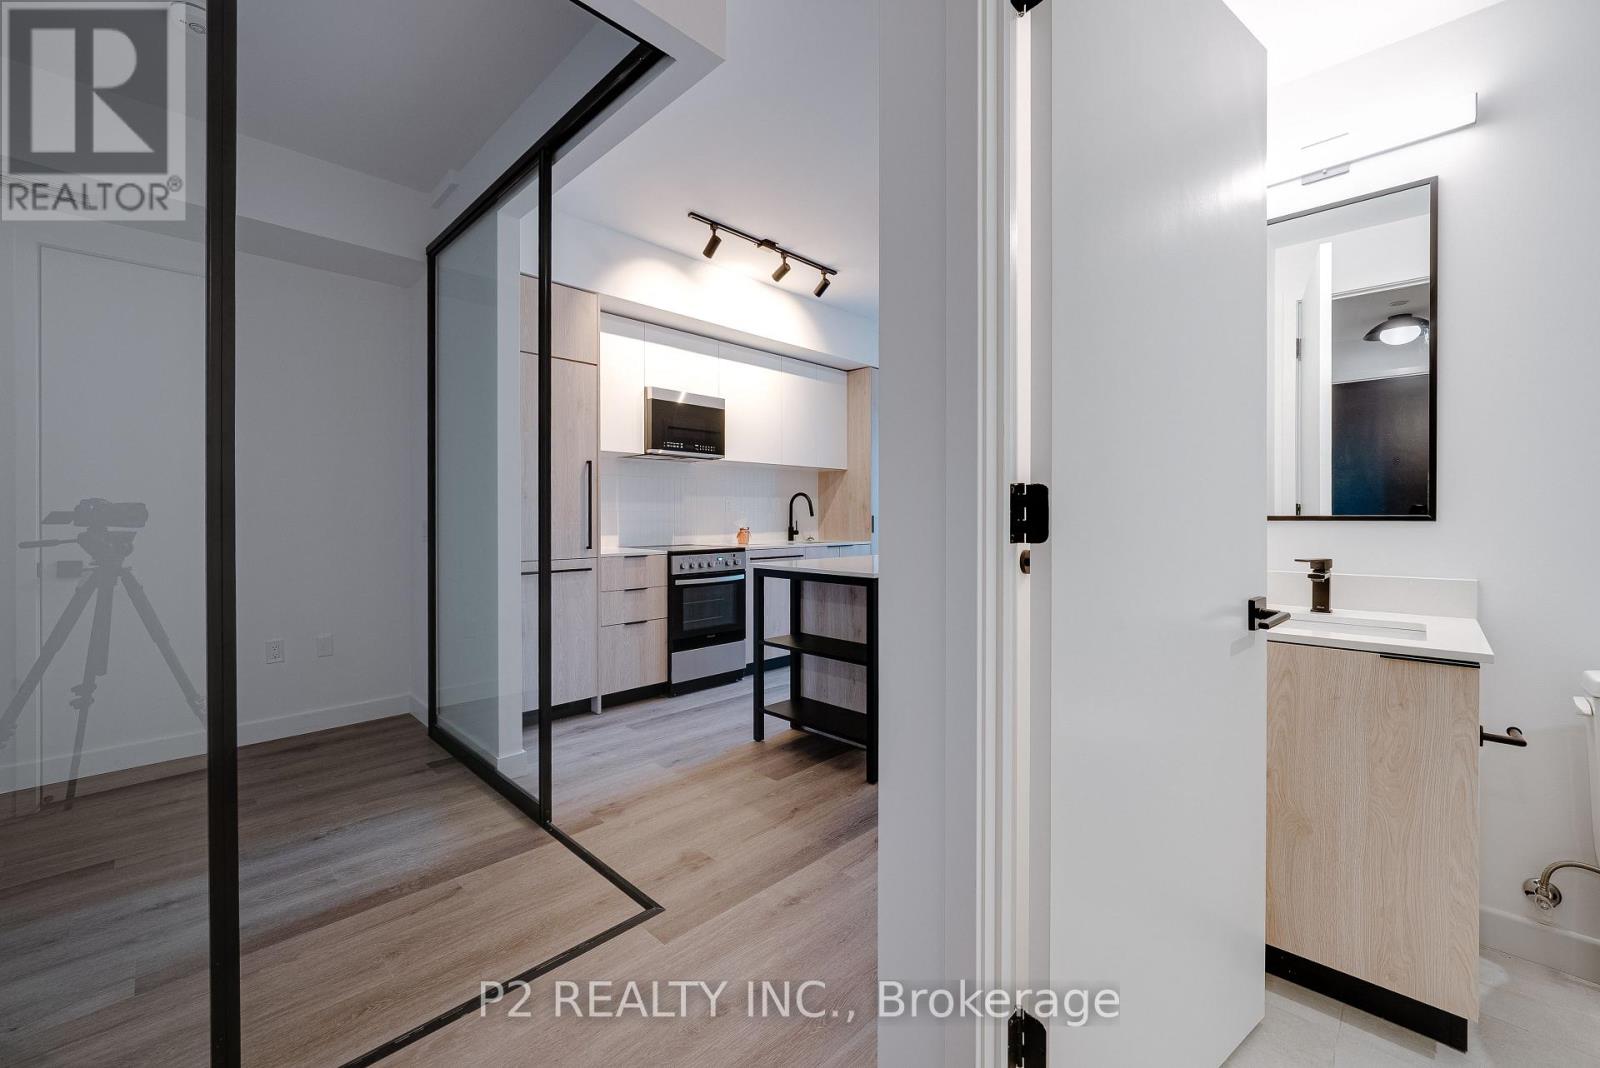
211 - 1635 Military Trail
Toronto, Ontario
PARKING, LOCKER, KITCHEN ISLAND, PANTRY, AND BLINDS!!!! Welcome to Suite 211 at Highland Commons, 1635 Military Trail, a stylish and efficiently designed residence offering modern condo living in a vibrant community. This well-laid-out two bedroom suite features bright living spaces, a functional kitchen with integrated dining area, comfortable bedrooms, and a private balcony for added outdoor enjoyment.Residents enjoy an exceptional collection of amenities including an outdoor pool, outdoor dining and BBQ areas, basketball court, life-sized chess, outdoor seating and planting areas, expansive outdoor terrace, and dedicated co-working space. Wellness and recreation amenities include a fitness centre with cardio equipment, free weights, yoga and meditation space, squash court, games room and party room. Added conveniences include pet wash, parcel room, and guest suites. Ideally located close to transit, shopping, and everyday essentials. (id:65446)
Real Broker Ontario Ltd.
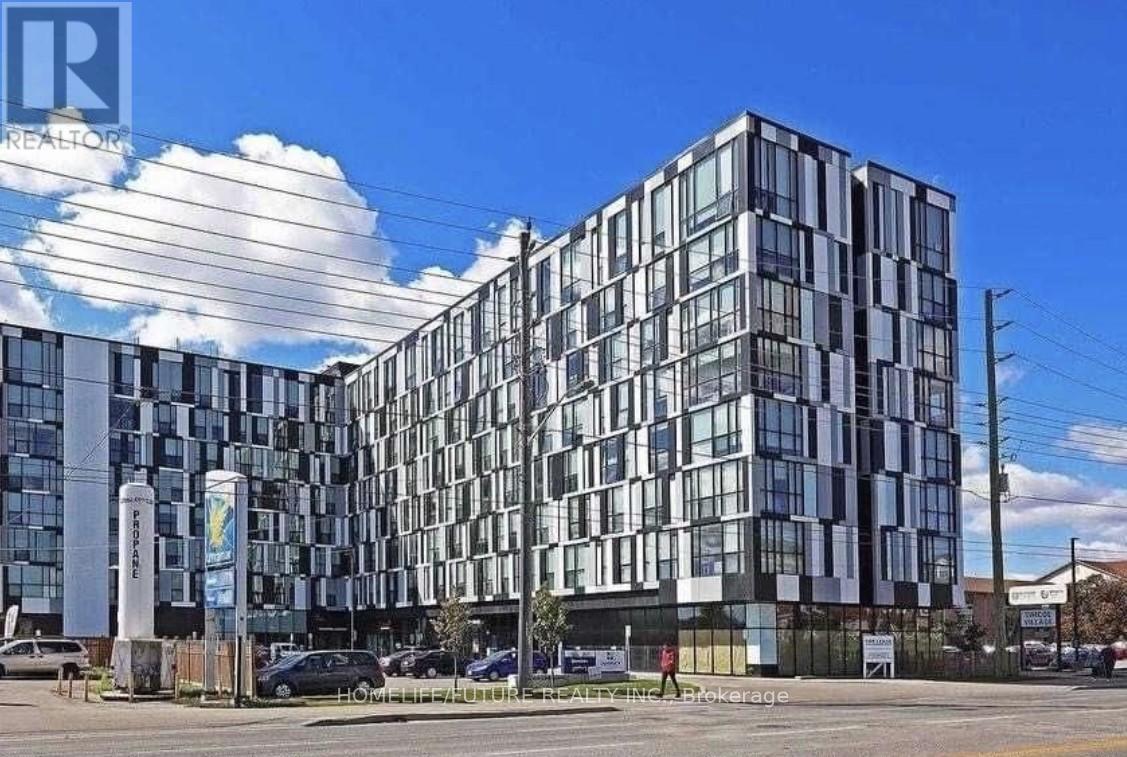
314 - 1900 Simcoe Street N
Oshawa, Ontario
Welcome To #314, Perfect For First Time Buyers. Fully Furnished With Built In Bed And Multi Use Table & Stand Up Work Station Desk + TV. Very Close To Durham University/College & HWY 407 And Minutes To HWY 401. Good Space For Young Professionals, New Couples Or Students. Steps To All Amenities, Restaurants & Shopping Malls. Ensuite Laundry & Hi-Speed Internet Free. (id:65446)
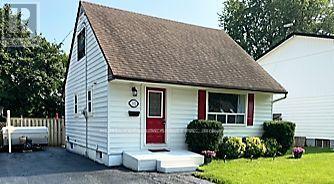
102 Kings Crescent
Ajax, Ontario
Fully Renovated Detached Home On A Rare Premium Lot Backing Onto Park In The Heart Of Ajax! Brand New Flooring, Brand New Kitchen and Washroom. Enjoy A Private, Fully Fenced Backyard With Patio & Hot Tub Perfect For Entertaining Or Relaxing. This Versatile Home Features 4 Bedrooms, 3 Bathroom, & A Bright Sunroom-Ideal For Extended Family Or In-Law Suite Potential. Parking For 4 Vehicles. Conveniently Located Near Hwy 401 Go Transit & Durham Transit. Walking Distance To Schools, Hospitals Rec Centre, Library, Shopping & More. Situated In A Mature, Family-Friendly Neighbourhood. Flexible Closing Available! Open House April 18-19th, 2026, Sat & Sun 2-4pm. (id:65446)
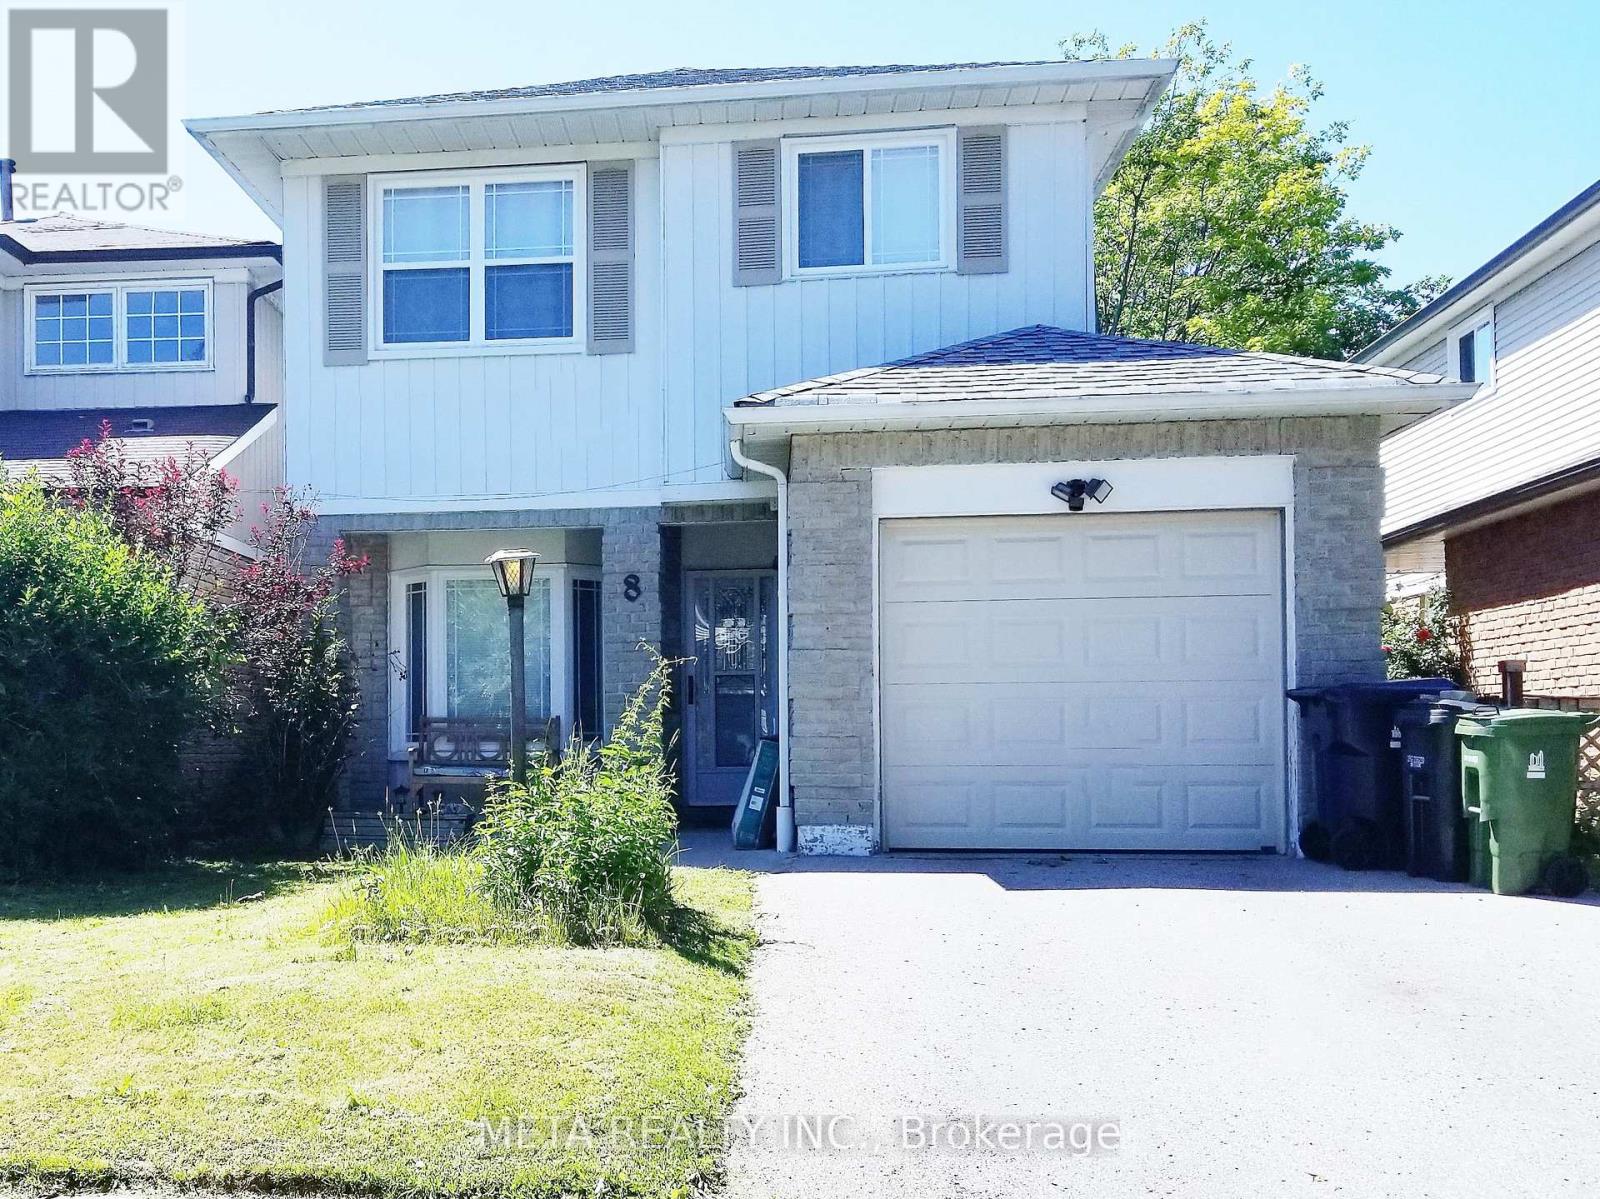
Bsmt - 8 Roscoe Road
Toronto, Ontario
Located on a quiet, well-kept street in the desirable Meadowvale/Rouge community, this upgraded suite offers a private entrance and a refined, low-maintenance living experience ideal for professionals seeking comfort and convenience.The interior features recessed pot lighting throughout, a well-proportioned bedroom with a window and mirrored closet, and a modern kitchen finished with stainless steel appliances and a sleek backsplash. Shared laundry is available, along with one dedicated parking space included.Positioned for exceptional connectivity, the property is steps from transit and moments to Highway 401, allowing for effortless travel throughout the GTA. It is also within close proximity to the University of Toronto Scarborough, Centennial College, and the Pan Am Sports Centre. A newly built recreation centre is located directly across the street, adding strong lifestyle value.Surrounded by a full suite of amenities including major banks, grocery stores, dining options, and everyday essentials. The area is further enhanced by nearby natural and recreational landmarks such as the Toronto Zoo, Rouge National Urban Park, waterfront trails, Rouge Hill GO Station, and the Scarborough Bluffs.A rare opportunity to secure a well-connected residence in a highly established and in-demand neighbourhood. Come Have A Look ! (id:65446)
38 Ainsdale Road
Toronto, Ontario
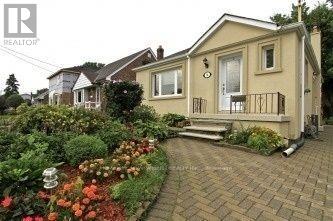
Rarely offered stucco bungalow in desirable West Scarborough with over 1,800 sq. ft. of living space,whole house for lease. ideal for large or multigenerational families. This spacious home features lot of rooms,a separate entrance to the lower level with Seven Above Ground windows , a long interlocking driveway with parking for 4 cars.The expansive, private backyard offering a peaceful, enjoyable Muskoka-like retreat. Excellent location just steps to TTC, Excellent location just steps to TTC, one block to the New Eglinton Crosstown LRT (Line 5), with quick access to Eglinton Town Centre for shopping,dining,entertainment (La fitness, cinema ) and everyday essentials (Costco, Food Basics, Asian supermarket ). Minutes to Hwy 401/404. Walking distance to Buchanan Public School, Wexford Collegiate School for the Arts, and Centennial College. Many updates include complete waterproofing , brand new furnace, brand new stylish washroom, fresh paint, newer windows, newer kitchen, and newer flooring. Situated on a 40.5 x 125 ft. lot with no house directly behind, offering better privacy. (id:65446)
67 Willows Lane
Ajax, Ontario
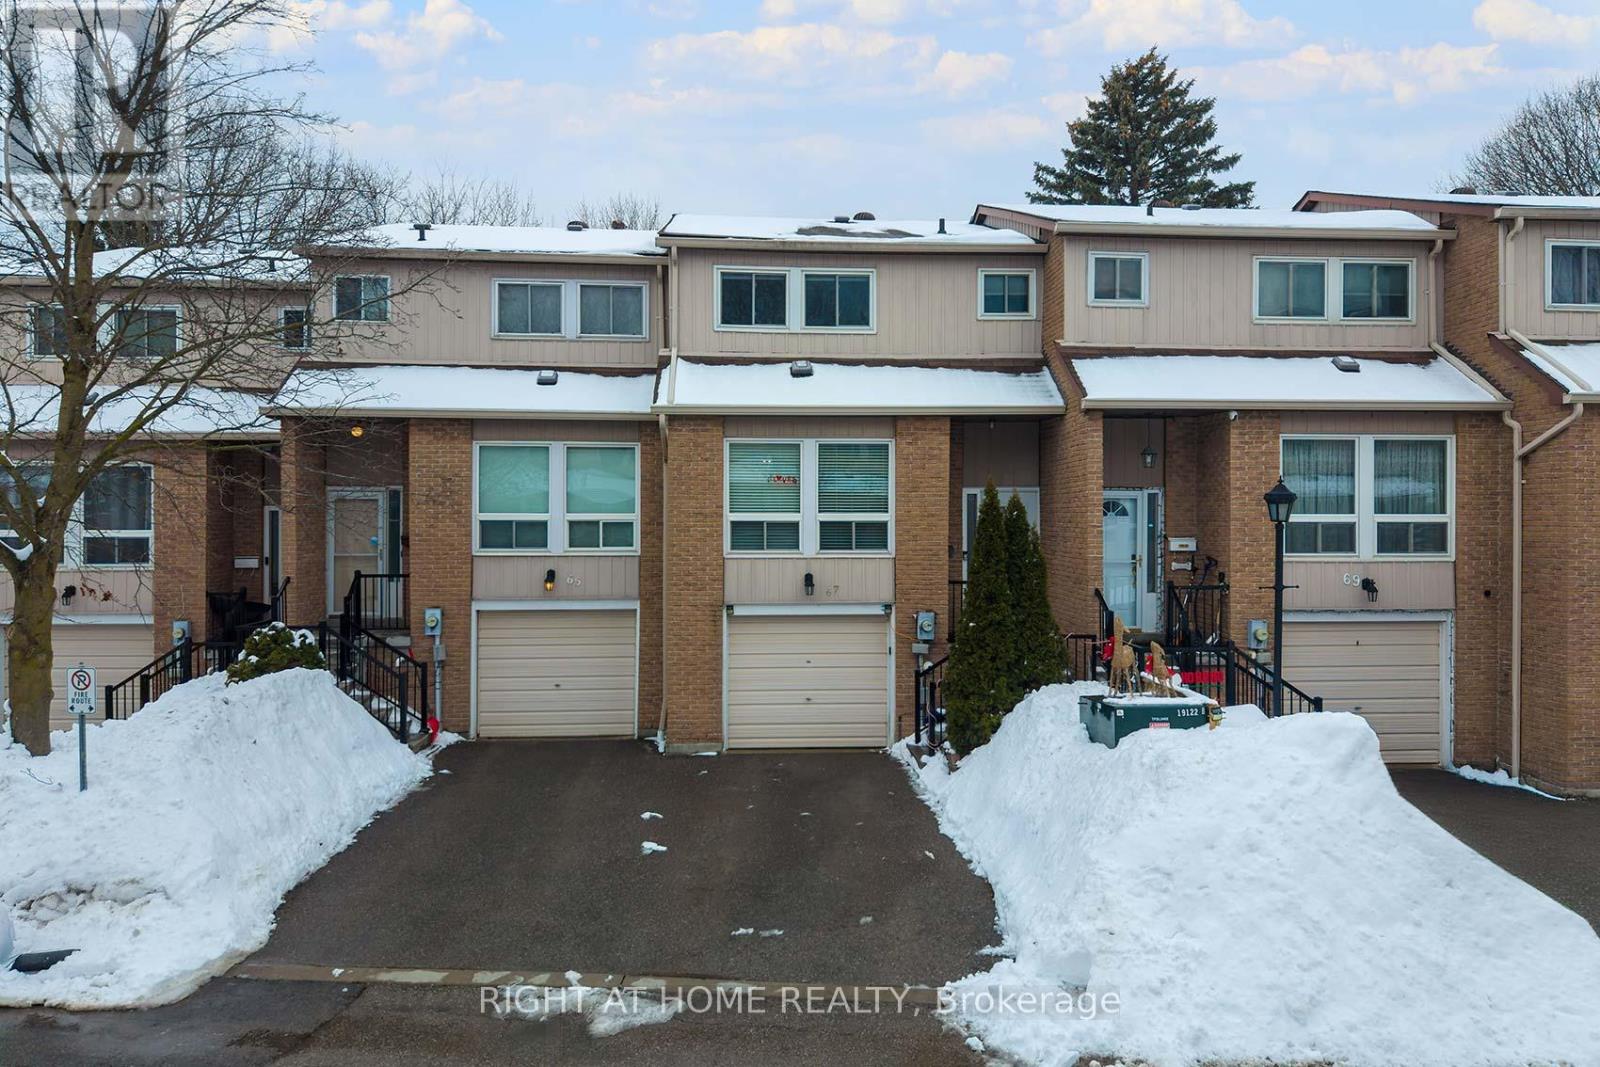
Welcome to this Open Concept townhouse facing the Ravine! Main floor features spacious reconfigured kitchen with ample cabinetry and counter space. Granite counter tops, Stainless Steel appliances, Express Water Reverse Osmosis system, breakfast bar and a walk-out to private patio backing up to the ravine from your dining room area. Pot lights through main floor, main floor smooth ceilings (no popcorn). Upstairs there's 3 good size bedrooms. Finished basement adds additional office or recreation space. Heating system was fully converted from Electric to Gas Forced-Air and Central AC (rare find in the complex, save $300 per month on avoiding electric heating). Backyard area facing the ravine features Custom concrete patio tile area (2024) and new privacy fencing (2024), enjoy your BBQs here with installed gas pipe line. The area features walking distance to schools, parks & trails, all major stores (Costco, Walmart, Home Depot, etc), Ajax Community Centre (4 ice pads, pool, squash) and Chestnut Hill Recreation Complex. Call this place your home! (id:65446)
7 Woodcock Avenue
Ajax, Ontario
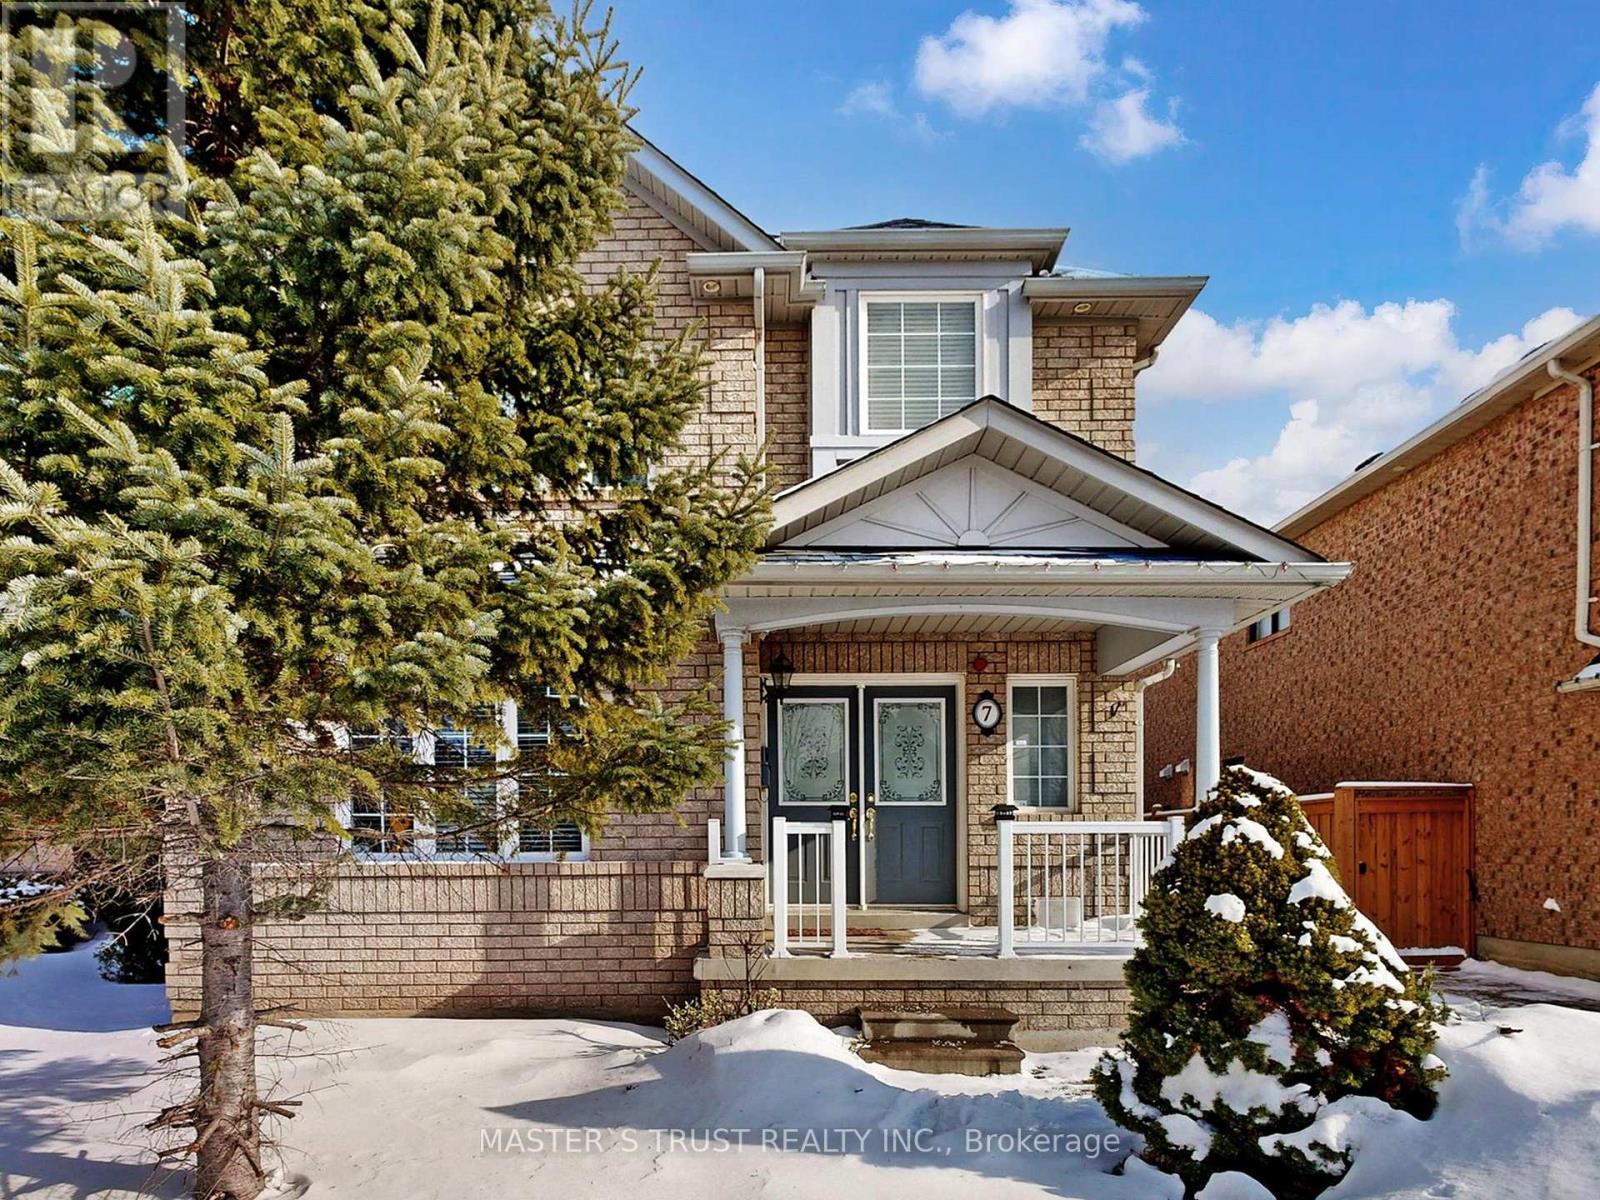
A fully renovated Detached Home Sits On A Large Lot With Separate 2 Car Garage And Storage Area. The Extended Driveway Is Perfect For Multi (5)Vehicles. This Spacious Open-Concept Layout Features Upgraded Flooring Throughout, Pot Lights, A Modern Kitchen With Granite Countertops And Backsplash, Roof (2022). New Stainless Steel Appliances. Steps To Both Catholic And Public High Schools. Perfect Move-In Ready Home Ideal For Families. View virtual tour for additional photos and details. (id:65446)
4109 - 634 Church Street
Toronto, Ontario
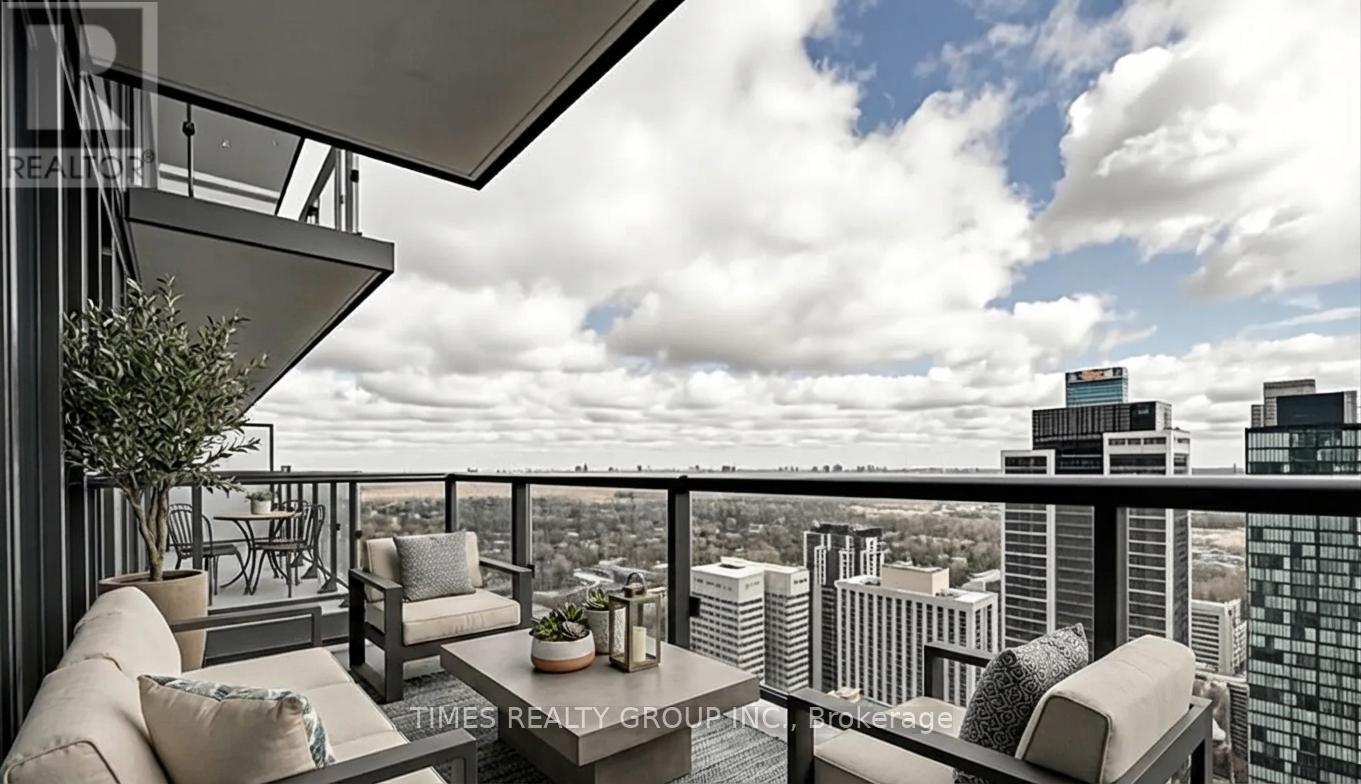
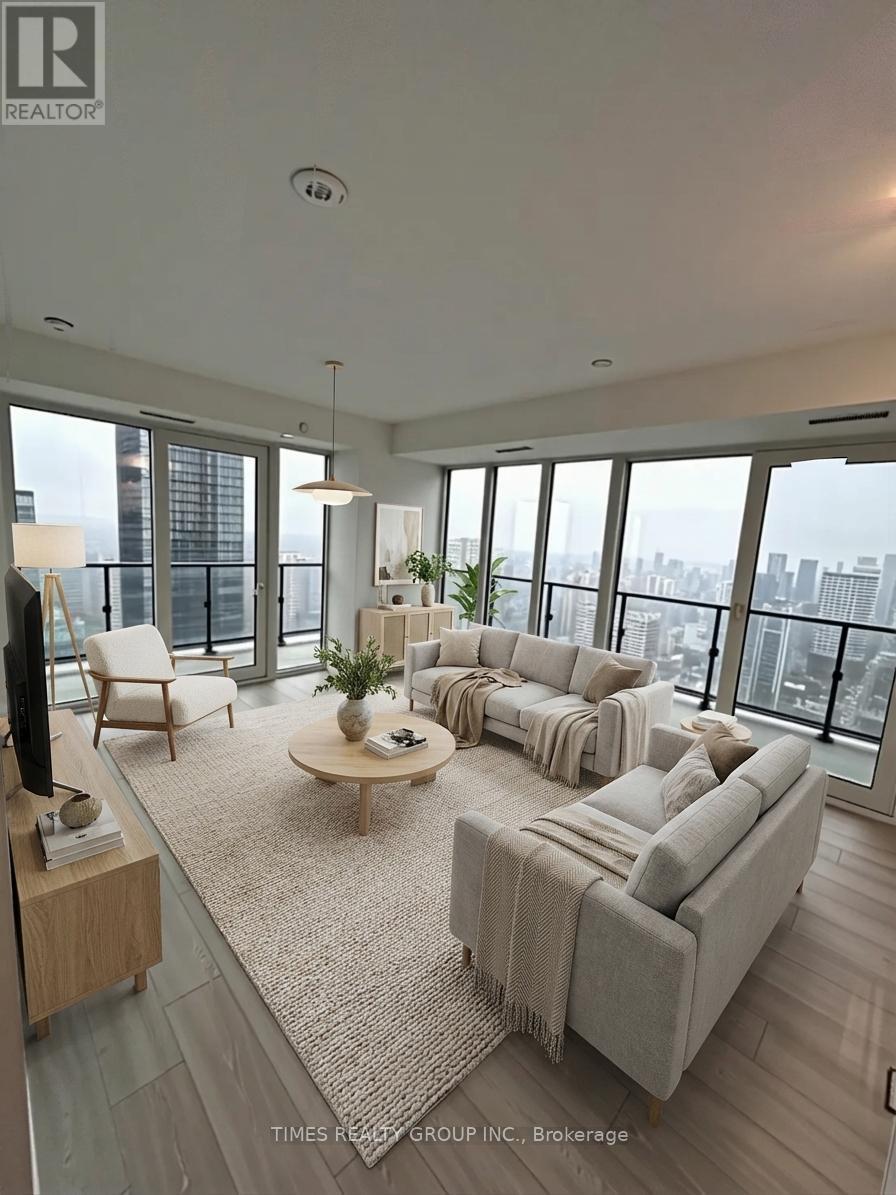
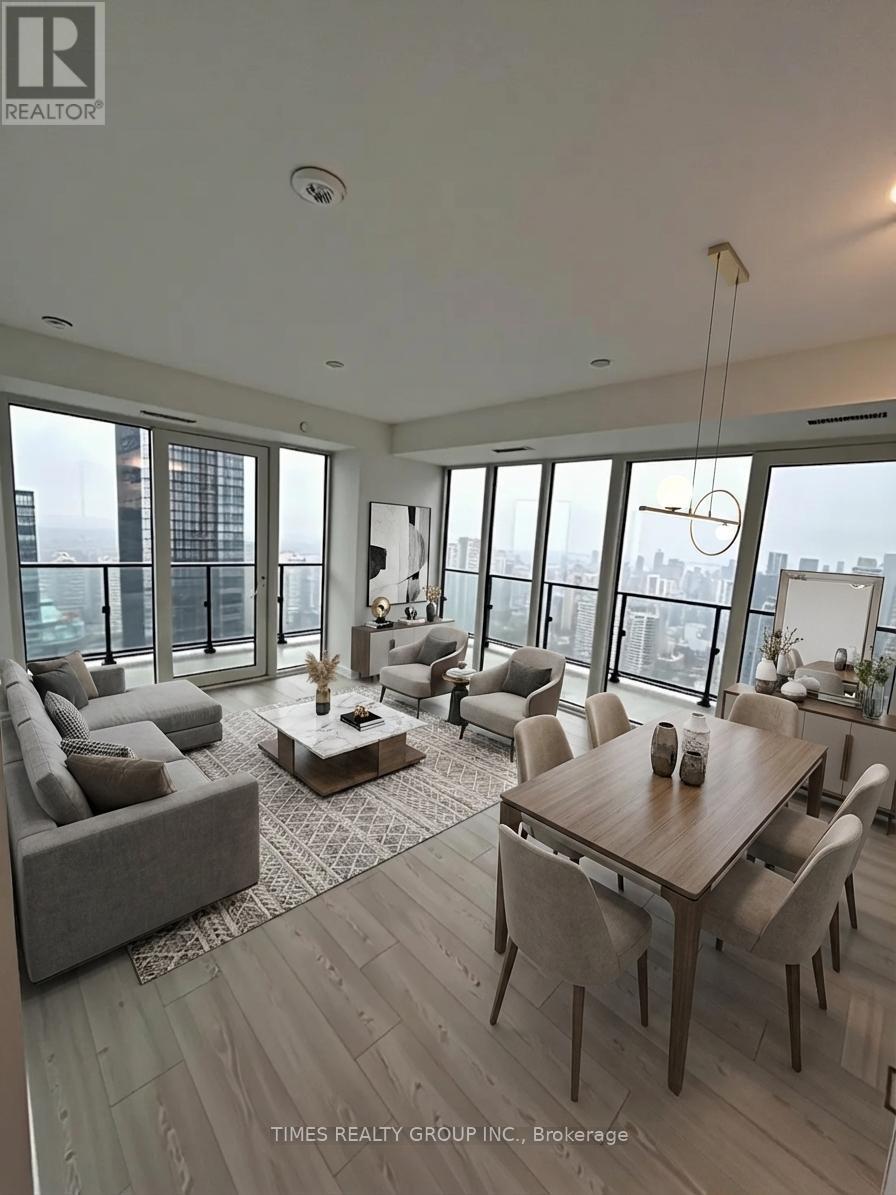
Best views and Best location in the Building! Be the first to live in this exceptional 41st floor corner unit with a massive wrap around balcony that is a rarity in the building. Welcome to the highly anticipated Charles at Church, a striking new residence defined by bold architectural design and refined, livable spaces. This brand new, never-occupied 2-bedroom, 2-bathroom corner suite captures a coveted southeast exposure with views of Lake Ontario and the CN Tower. Sunlight pours through floor-to-ceiling windows, illuminating every inch of the space.The open-concept layout flows effortlessly, anchored by a sleek, contemporary kitchen outfitted with premium Miele appliances and clean, modern finishes. A huge, wrap around balcony offers an incredible 335 sq ft of outdoor space to relax, entertain, or simply take in the city. Residents enjoy access to an exceptional collection of amenities across the 3rd and 4th floors, including a fully equipped fitness centre, including a yoga/pilates/soundbath studio, an expansive outdoor terrace, elegant party room, chef's kitchen, and thoughtfully designed entertaining spaces that elevate everyday living. Set in the heart of the Church-Yonge Corridor, this address places you steps from the Yonge-Bloor subway lines, the University of Toronto, Toronto Metropolitan University, and the boutiques, dining, and energy of Yorkville. Every convenience is within reach. Some photos are virtually staged. (id:65446)
4109 - 634 Church Street
Toronto, Ontario
Best views and Best location in the Building! Be the first to live in this exceptional 41st floor corner unit with a massive wrap around balcony that is a rarity in the building. Welcome to the highly anticipated Charles at Church, a striking new residence defined by bold architectural design and refined, livable spaces. This brand new, never-occupied 2-bedroom, 2-bathroom corner suite captures a coveted southeast exposure with views of Lake Ontario and the CN Tower. Sunlight pours through floor-to-ceiling windows, illuminating every inch of the space.The open-concept layout flows effortlessly, anchored by a sleek, contemporary kitchen outfitted with premium Miele appliances and clean, modern finishes. A huge, wrap around balcony offers an incredible 335 sq ft of outdoor space to relax, entertain, or simply take in the city. Residents enjoy access to an exceptional collection of amenities across the 3rd and 4th floors, including a fully equipped fitness centre, including a yoga/pilates/soundbath studio, an expansive outdoor terrace, elegant party room, chef's kitchen, and thoughtfully designed entertaining spaces that elevate everyday living. Set in the heart of the Church-Yonge Corridor, this address places you steps from the Yonge-Bloor subway lines, the University of Toronto, Toronto Metropolitan University, and the boutiques, dining, and energy of Yorkville. Every convenience is within reach. Low maintenance fees make this an easy Yes. Some photos are virtually staged. (id:65446)
4109 - 634 Church Street
Toronto, Ontario
Best views and Best location in the Building! Be the first to live in this exceptional 41st floor corner unit with a massive wrap around balcony that is a rarity in the building. Welcome to the highly anticipated Charles at Church, a striking new residence defined by bold architectural design and refined, livable spaces. This brand new, never-occupied 2-bedroom, 2-bathroom corner suite captures a coveted southeast exposure with views of Lake Ontario and the CN Tower. Sunlight pours through floor-to-ceiling windows, illuminating every inch of the space.The open-concept layout flows effortlessly, anchored by a sleek, contemporary kitchen outfitted with premium Miele appliances and clean, modern finishes. A huge, wrap around balcony offers an incredible 335 sq ft of outdoor space to relax, entertain, or simply take in the city. Residents enjoy access to an exceptional collection of amenities across the 3rd and 4th floors, including a fully equipped fitness centre, including a yoga/pilates/soundbath studio, an expansive outdoor terrace, elegant party room, chef's kitchen, and thoughtfully designed entertaining spaces that elevate everyday living. Set in the heart of the Church-Yonge Corridor, this address places you steps from the Yonge-Bloor subway lines, the University of Toronto, Toronto Metropolitan University, and the boutiques, dining, and energy of Yorkville. Every convenience is within reach. Some photos are virtually staged. (id:65446)
309 - 1 Scott Street
Toronto, Ontario
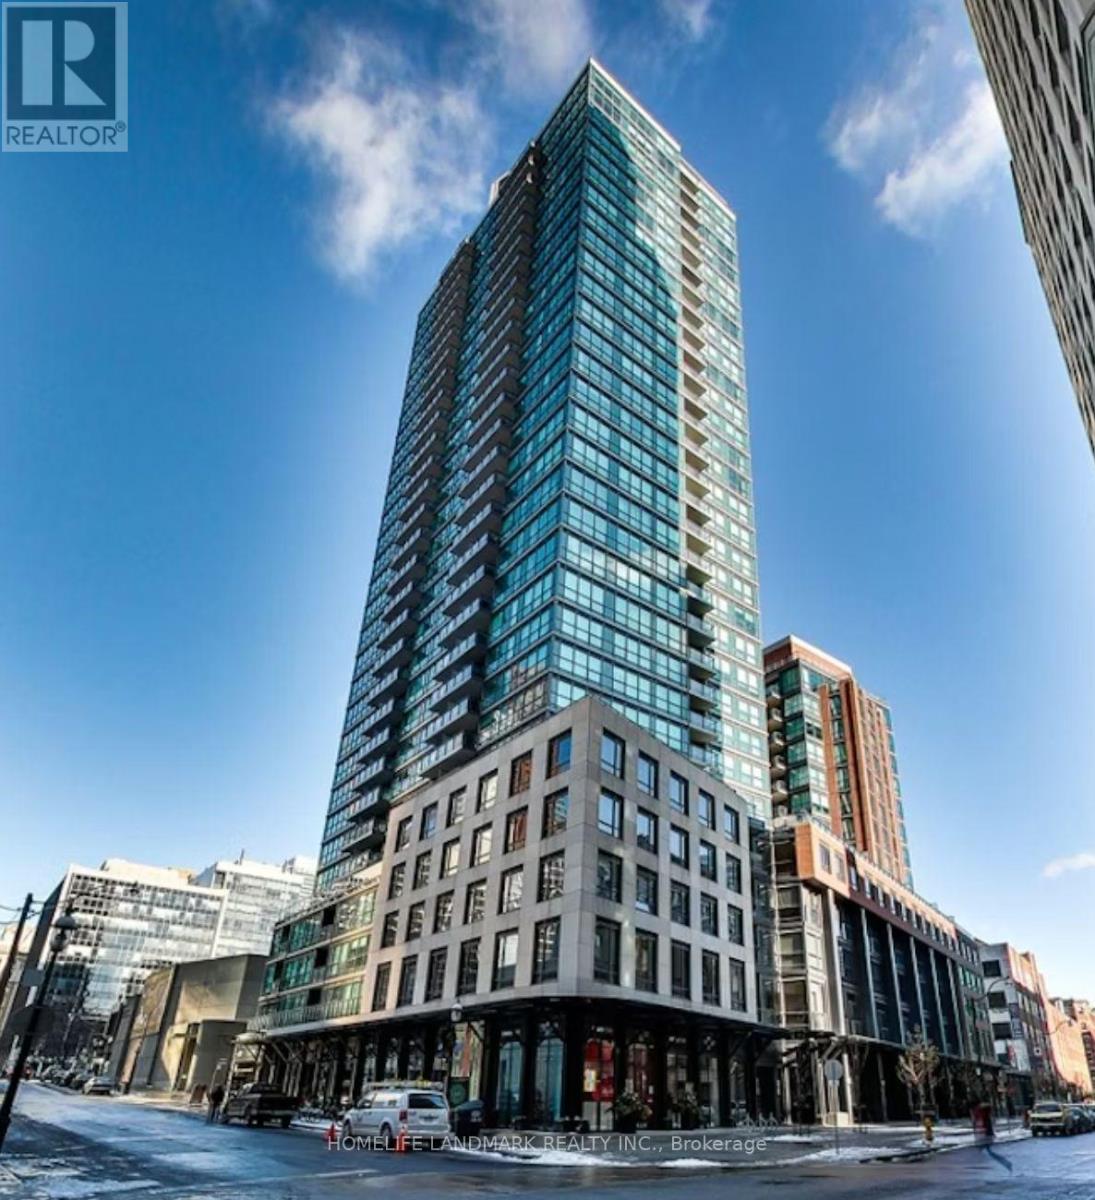
Beautifully Designed 685 Sq. Ft. 1 Bedroom + Spacious Den Suite Includes Underground Parking And Offers The Perfect Blend Of Stylish Downtown Living And Strong Investment Potential. Thoughtfully Laid Out With No Wasted Space, The Functional Floor Plan Feels Larger Than Its Size. Featuring 9 Ft Ceilings, Floor-To-Ceiling Windows, And An Open-Concept Living/Dining Area Filled With Natural Light. The Primary Bedroom Fits A King-Size Bed, While The Large Den Easily Serves As A Second Bedroom, Home Office, Or Guest Space. Rare Added Privacy With Balcony And Windows Not Directly Facing Neighbouring Units. Walk & Transit Score Of 100. Steps To Union Station, Financial District, St. Lawrence Market, King East, Berczy Park, Groceries, Dining & Entertainment. Easy Highway Access. Enjoy Premium Club London Amenities: 24-Hour Concierge, Outdoor Pool, Gym, Yoga Studio, Theatre Room, Party Lounge, Guest Suites & More. (id:65446)
4005 - 634 Church Street
Toronto, Ontario
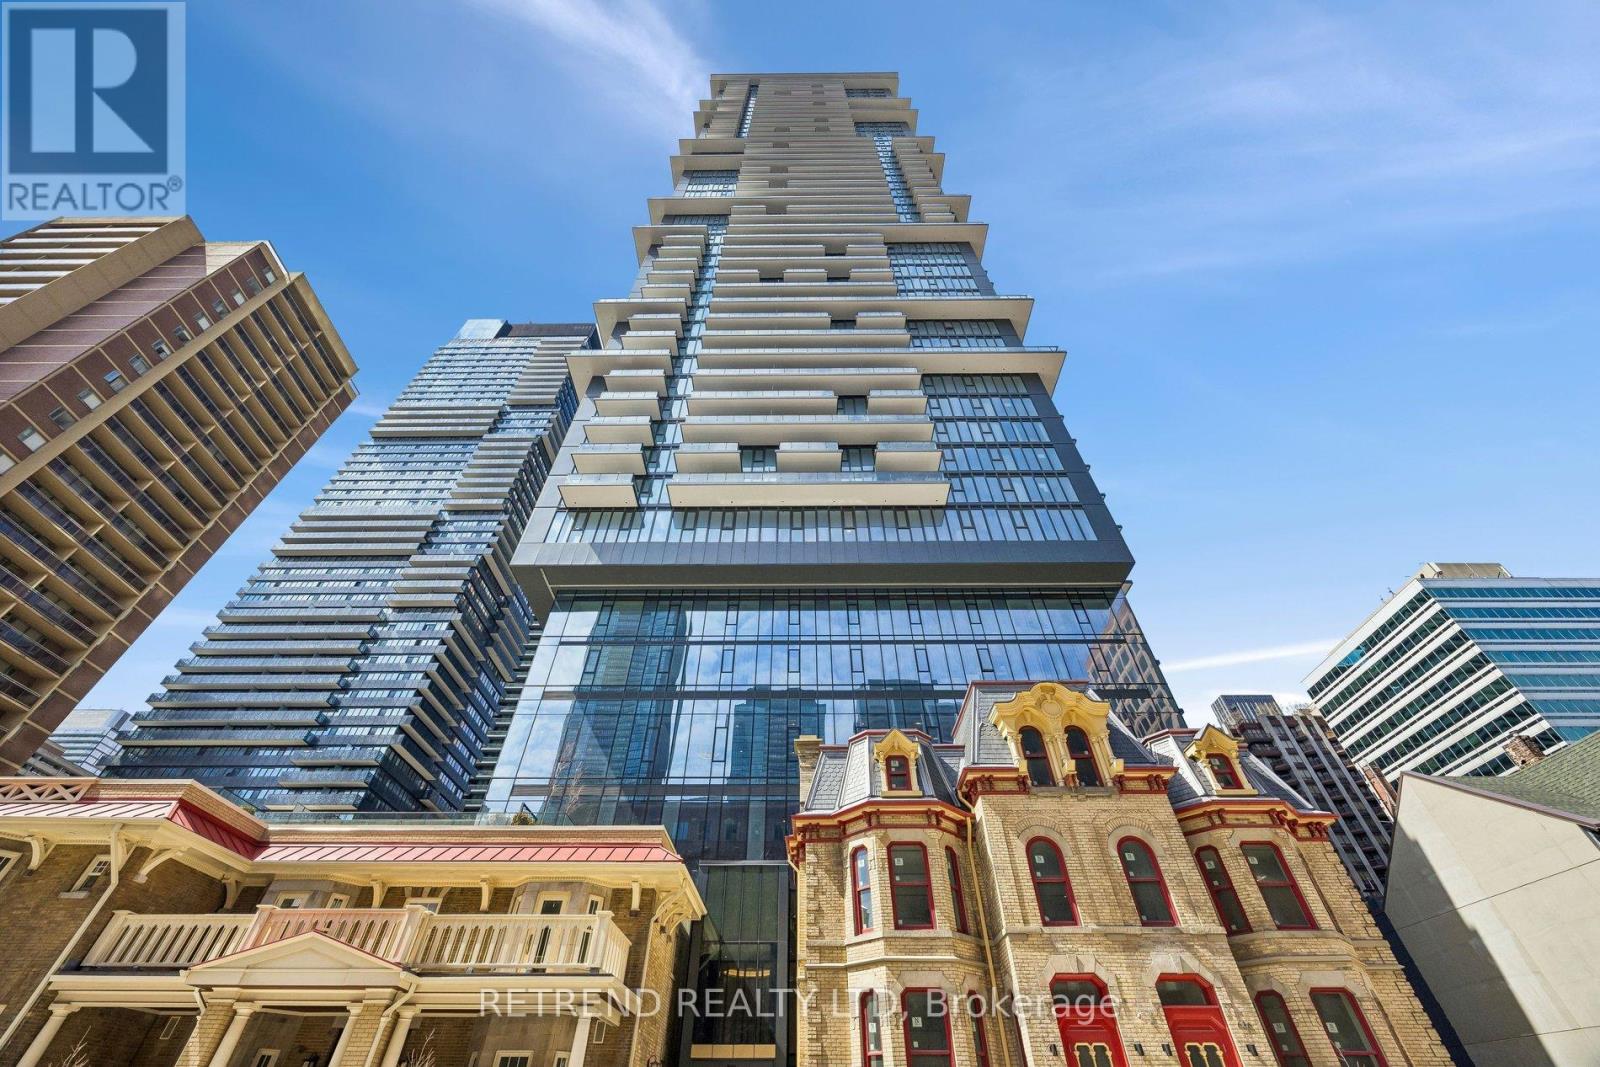
Welcome To The Charles At Church Classic Modern Luxury at its Finest! Elegant Open Concept Floor Plan Brand New 2-Bedroom, 2-Bathroom Corner Suite. With A Bright North-East Exposure, This Layout Features Floor-To-Ceiling Windows, High-End Finishes, And A Split-Bedroom Design For Maximum Privacy. Prime Downtown Location, Just Steps From Yorkville And The Yonge/Bloor Subway. Offering The Ultimate Combination Of Luxury And Convenience In Downtown Toronto. (id:65446)