
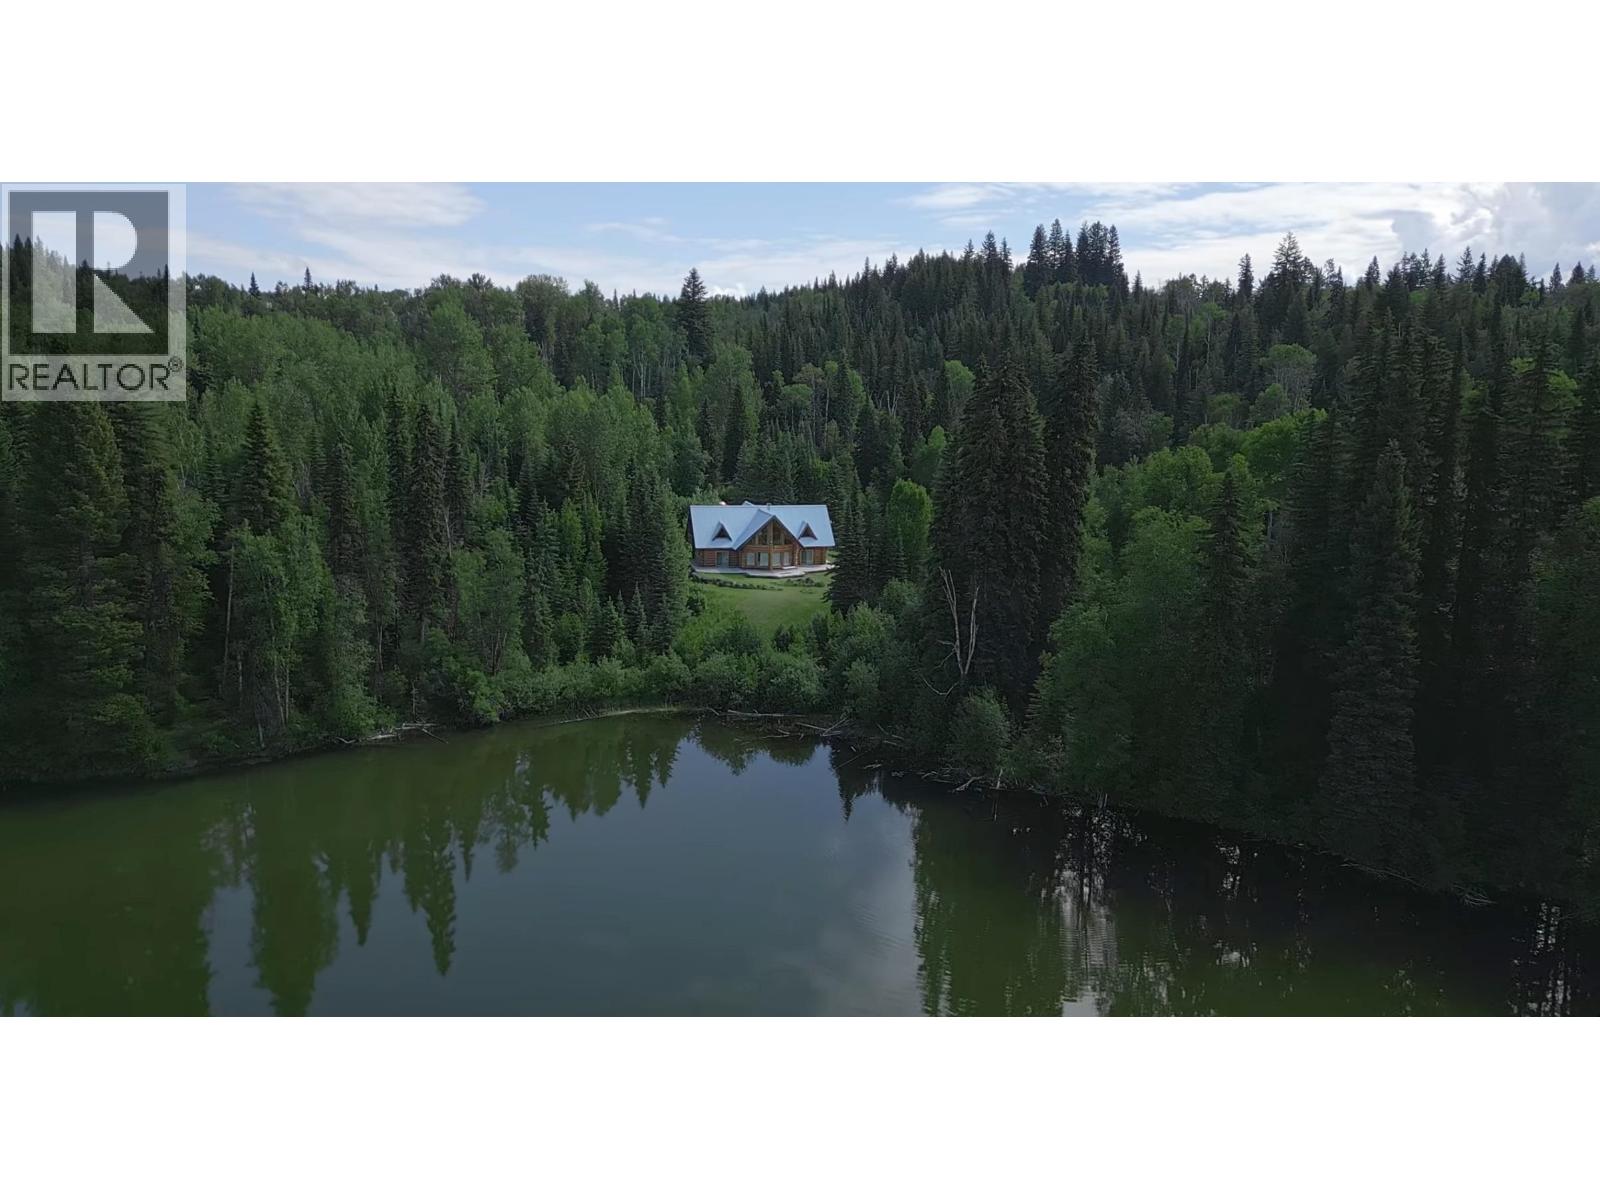
6326 Leamont Place
Horsefly, British Columbia
Private paradise w/10.45ac &720ft pristine waterfront on Little Horsefly Lake! Stunning 2004 loghome exudes classic craftsmanship & modern elegance. Grand 22’ceiling & expansive windows offer gorgeous lakeviews & bright spacious interiors. Features 3 beautifully appointed BRs (2 w/vaulted ceilings, sitting areas & balconies). 3.5 contemporary baths incl luxurious sauna w/ rest area & integrated shower. Chef’s kitchen showcases highend S/S appliances, elegant countertops+island, and ample space for culinary creativity & entertaining. Above the stairs is an open office & add'l living space. Premium Tulikivi fireplace & efficient electric heat ensure ongoing comfort. Outdoor living is equally exceptional, w/wraparound sundeck, level lakefront access (swim, canoe, kayak) & matching garage to house vehicles & recreational toys. The property is treed, perimeter-fenced & located in a serene & exclusive subdivision. 12mins to Horsefly town ctr & short dr to HorseflyLake for watersports, fishing & exciting adventures. (id:65446)
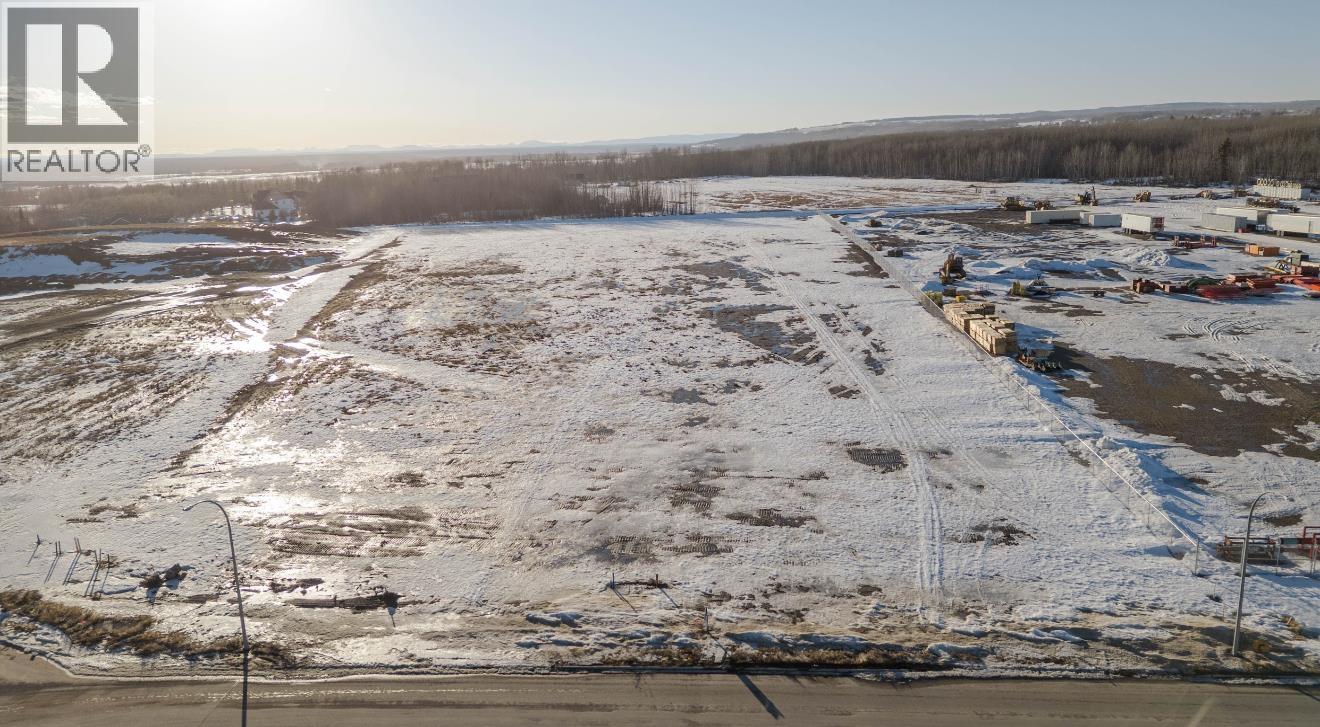
Lot C 121 Street
Fort St. John, British Columbia
Phase 2 now available in Fort St John's newest light industrial subdivision. This 6.80 acre parcel features full city services, paved street, convenient access to the Alaska Highway and located across from Canadian Tire. Parcels can be combined if larger sizes needed. (id:65446)
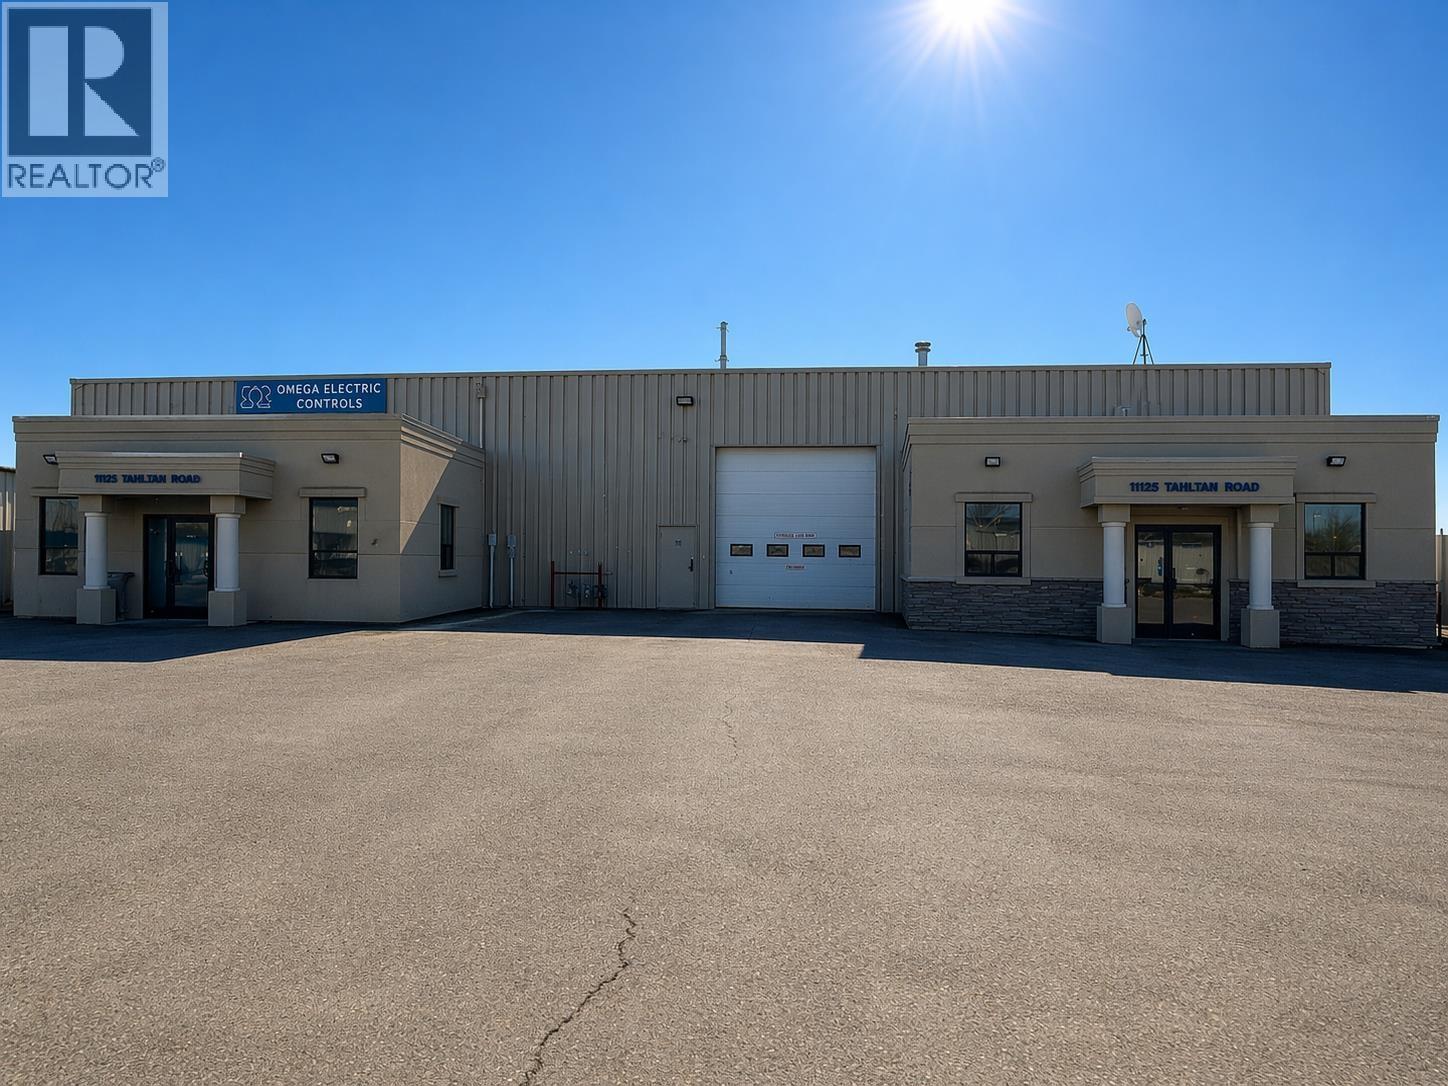
11113 Tahltan Road
Fort St. John, British Columbia
Prime light industrial opportunity in Fort St. John. This 2.49 acre property features a well-maintained 8,280 sq ft ICF shop/office complex plus a 4,800 sq ft steel frame shop, offering excellent functionality for a wide range of industrial users. The site is fully serviced with municipal water and sewer, hydro, and natural gas, and includes a large fenced yard with gravel and asphalt areas ideal for equipment storage and operations. Located with strong access to Tahltan Road and close to the Alaska Highway, the property offers excellent exposure and logistics. Buildings provide a mix of office and high-clearance shop space with multiple bays, radiant heat, and solid construction. Suitable for owner-users or investors seeking stable income potential in a proven industrial corridor. (id:65446)
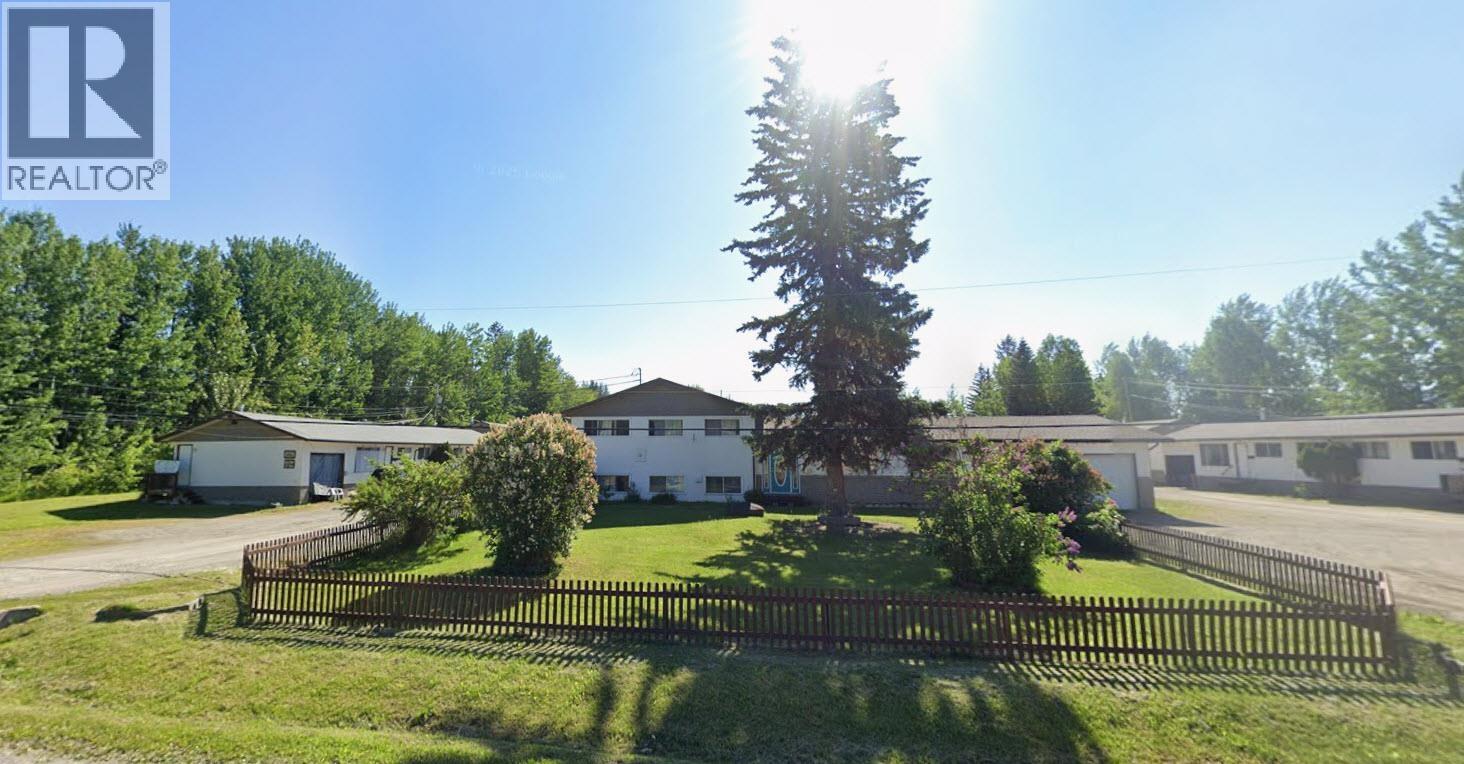
1472 Arbutus Road
Quesnel, British Columbia
Unique income-generating property on 2.82 acres just south of Quesnel, offering a rare combination of scale, stability, and versatility, contributing to established and consistent cash flow. The property consists of 12 side-by-side duplex units, each featuring well-maintained 3-bedroom suites with individual laundry, designed for practical, long-term tenant appeal. Supporting infrastructure includes a shop, outbuilding, double garage, greenhouse, raised garden beds, and a newly drilled well, enhancing both functionality and long-term value. Ideally located close to schools and shopping, the property benefits from strong tenant demand in a desirable area. It also offers flexibility for owner occupancy of the main residence if desired. Rental rates for the duplex units range from $833 to $1,230. (id:65446)
113 - 830 Megson Terrace
Milton, Ontario
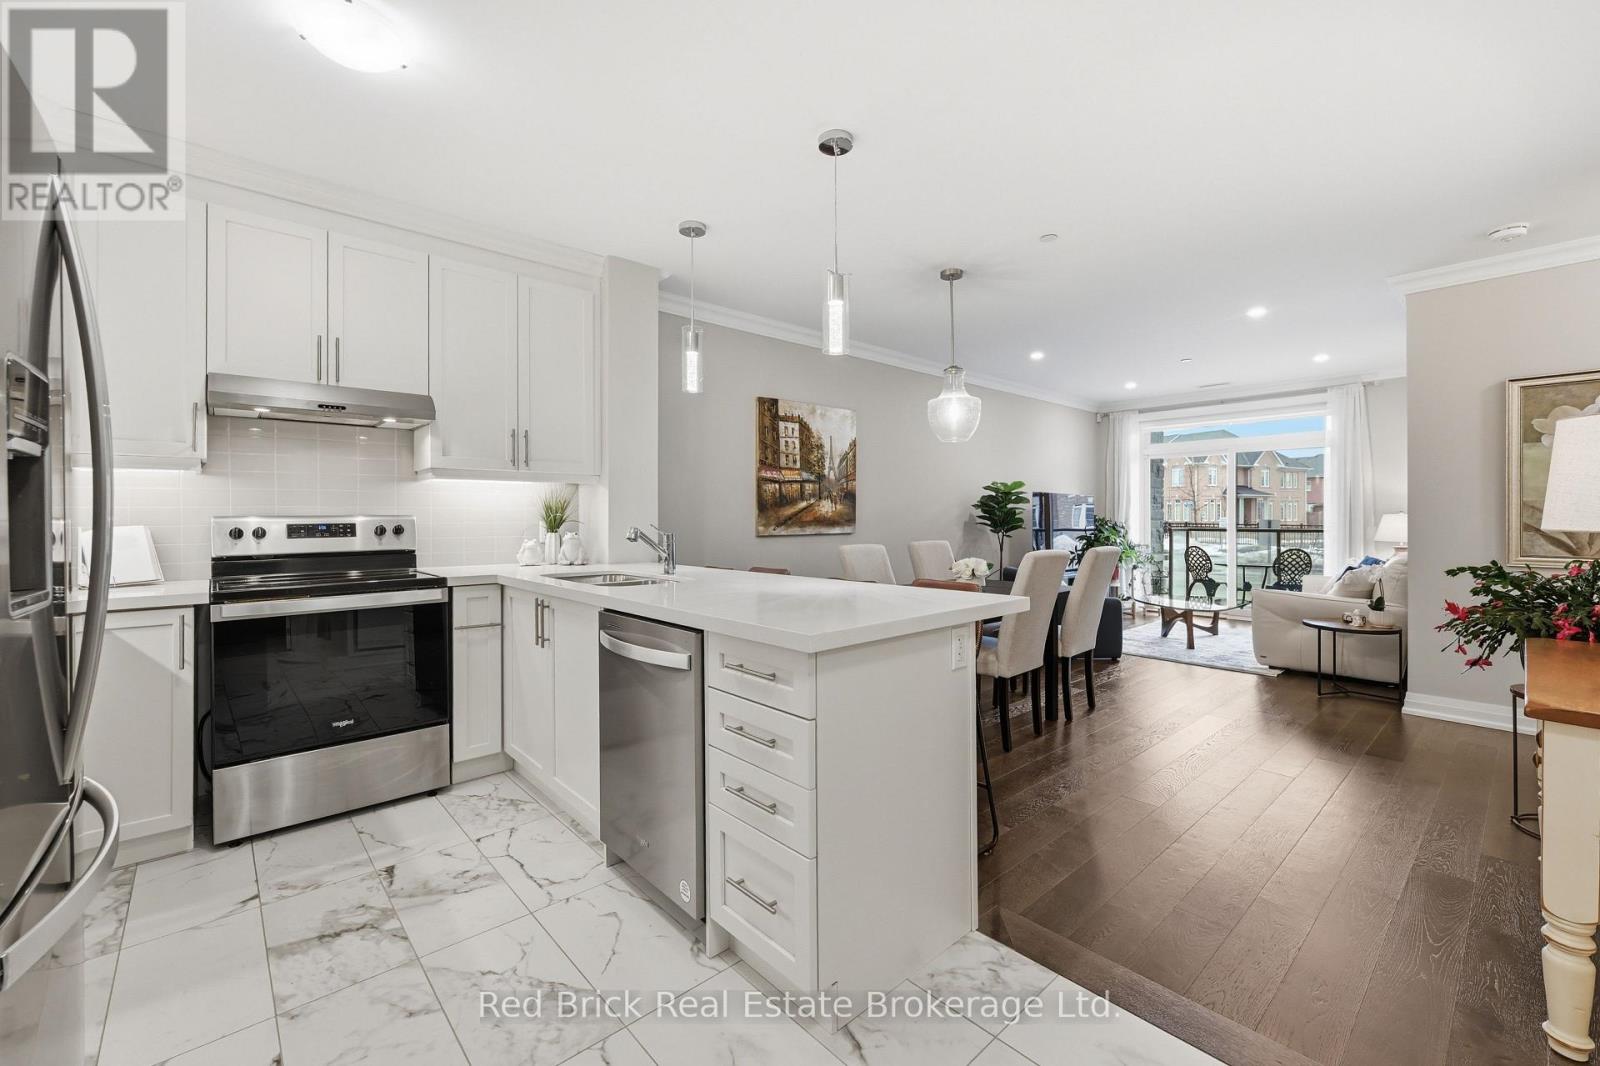
Rarely offered, this spectacular main-floor 2-bedroom, 2-bathroom suite with 2 owned, underground parking spaces is now available in the beautiful Bronte West Condominium complex. Located in a young Net Zero, energy-efficient building, owners enjoy exceptional sustainability, very low utility costs and a lifestyle of convenience. This sought-after Birch model showcases a thoughtful layout featuring some modifications for wheel chair accessibility, a well-appointed kitchen with breakfast bar, pantry, dining space, living room, a full-size laundry room, high ceilings and oversized windows. The primary suite intentionally offers wheel-chair accessible space with wider doors, a walk-in closet and enlarged 3-piece ensuite with walk-in shower. Additional high-end upgrades include rich hardwood flooring, quartz countertops, lighting, ceiling-height cabinetry, closet organizers, and remotely operated window blinds. Enjoy peaceful summer days on the balcony, which offers added privacy from the visitor parking thanks to maturing shrubs and flowering bushes. This main floor condo allows convenient access to the main level games room, party room, exercise room, elevator to parking and locker, a fenced outdoor dog run. Impressive Net Zero/Green technologies include geothermal heating and cooling, solar panels, rainwater collection for toilets and landscaping, EV charging stations (available at owner's cost), waste recycling, triple-glazed fiberglass windows with photo-sensitive reflective technology, LED motion-activated lighting, and high-efficiency appliances. Residents benefit from low utility costs and low condo fees while enjoying a property managed with exceptional care and pride. Ideally located within walking distance to shopping, restaurants, the Milton District Hospital, neighbourhood parks and quiet residential streets, while still offering convenient access to major highways. Come see it. Love it. Buy it! (id:65446)
14 Simona Drive
Dartmouth, Nova Scotia
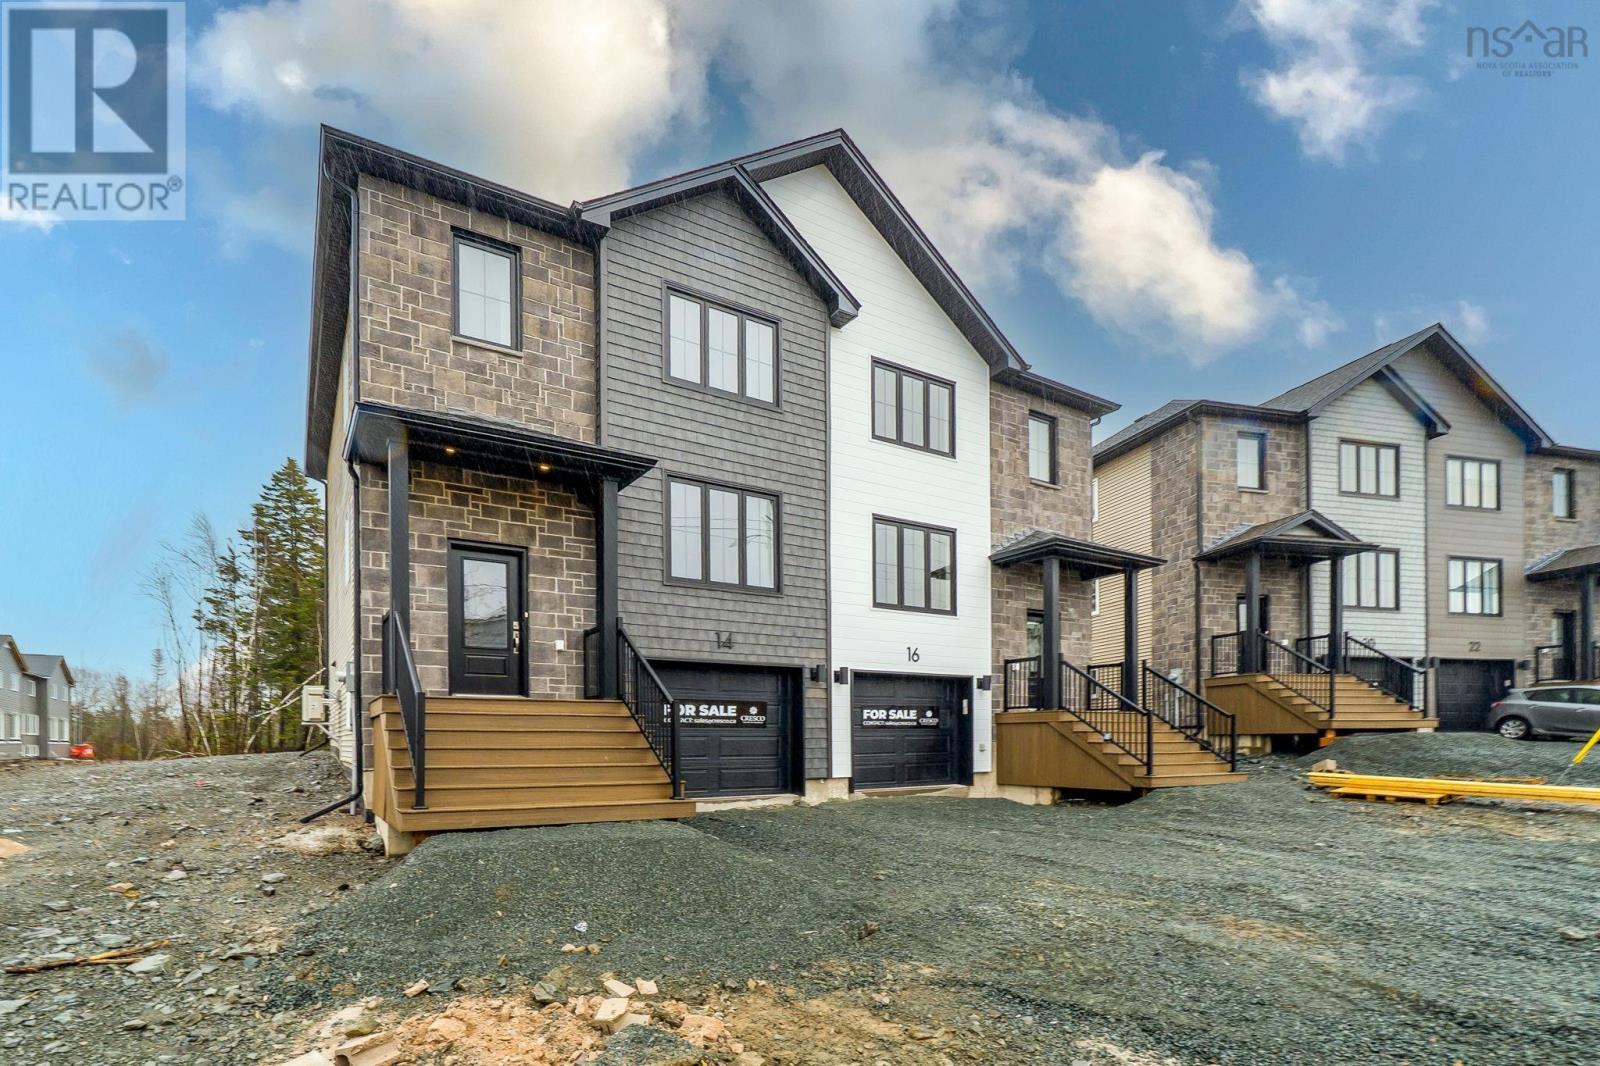
The Semi-Detached Design Youve Been Waiting For in The Parks of Lake Charles! Offering nearly 2,200 sq. ft. of beautifully finished living space, The Pembroke blends functionality with modern comfort across three levels. The main floor impresses with multiple living areas - a family room, living room, dining area, and a spacious kitchen with a large island and quartz countertops - perfect for everyday living or entertaining. Sliding patio doors lead to a private, tree-lined backyard and deck, extending your living space outdoors. Upstairs, the primary suite offers a walk-in closet and a luxurious ensuite with double sinks and a custom tiled shower. Two additional bedrooms share a full bath with a shower/tub combination, while a conveniently located laundry room with built-in shelving adds extra practicality. The fully finished lower level includes a large rec room and full bathroom which is ideal for guests, teens, or a cozy media space. With two ductless heat pumps for year-round comfort, elegant hardwood staircases, and quartz surfaces throughout, this home delivers both efficiency and sophistication. (id:65446)
125 Shalestone Place
Fort Mcmurray, Alberta
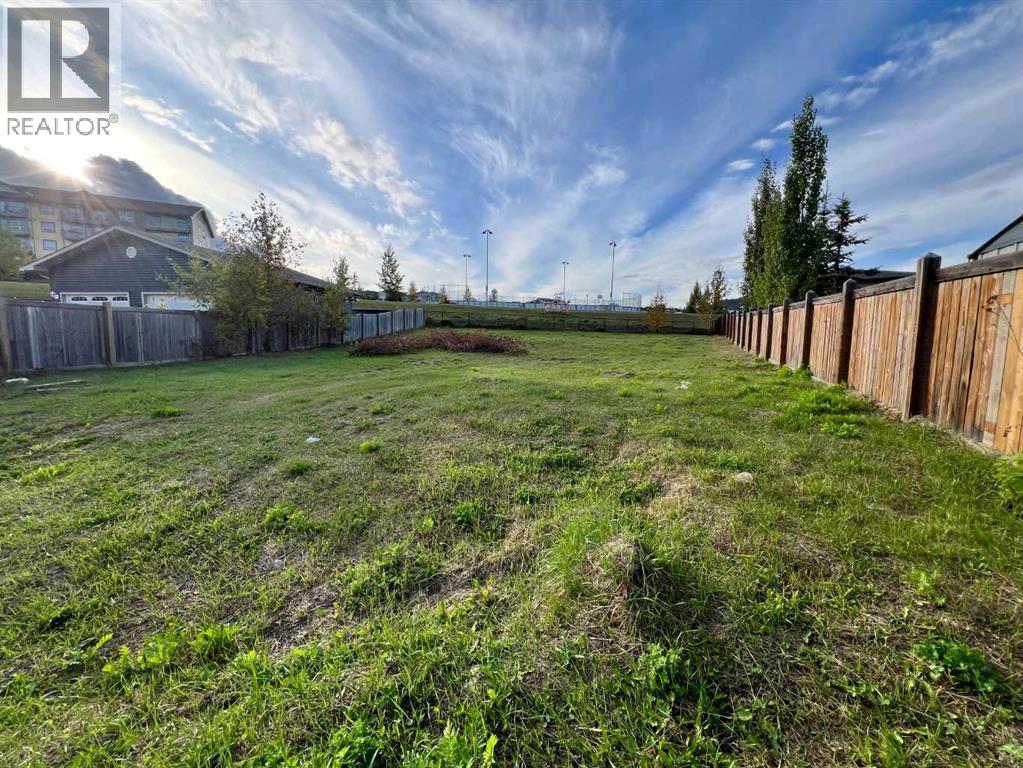
Build the dream home you’ve been waiting for at 125 Shalestone Place! Situated on a massive 14,000+ sq ft lot in a quiet cul-de-sac, this property offers the space, location, and potential to create something truly special. (id:65446)
Basement - 22 Pondcliffe Drive
Kitchener, Ontario
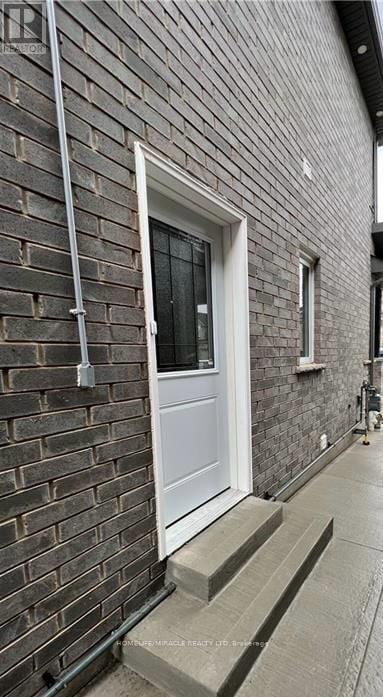
This detached home in Doon South offers 1 bedrooms and 1 bathrooms Basement Apartment. This is look out apartment with large windows. Close to all amenities. Excellent place for the couple. This home is located within walking distance to Doon Creek Natural Area, J W Gerth Public School, and is only 6 minutes to Highway 401 for an easy commute. Tenant pay 30% utilities. (id:65446)
48 Pleasant View Crescent
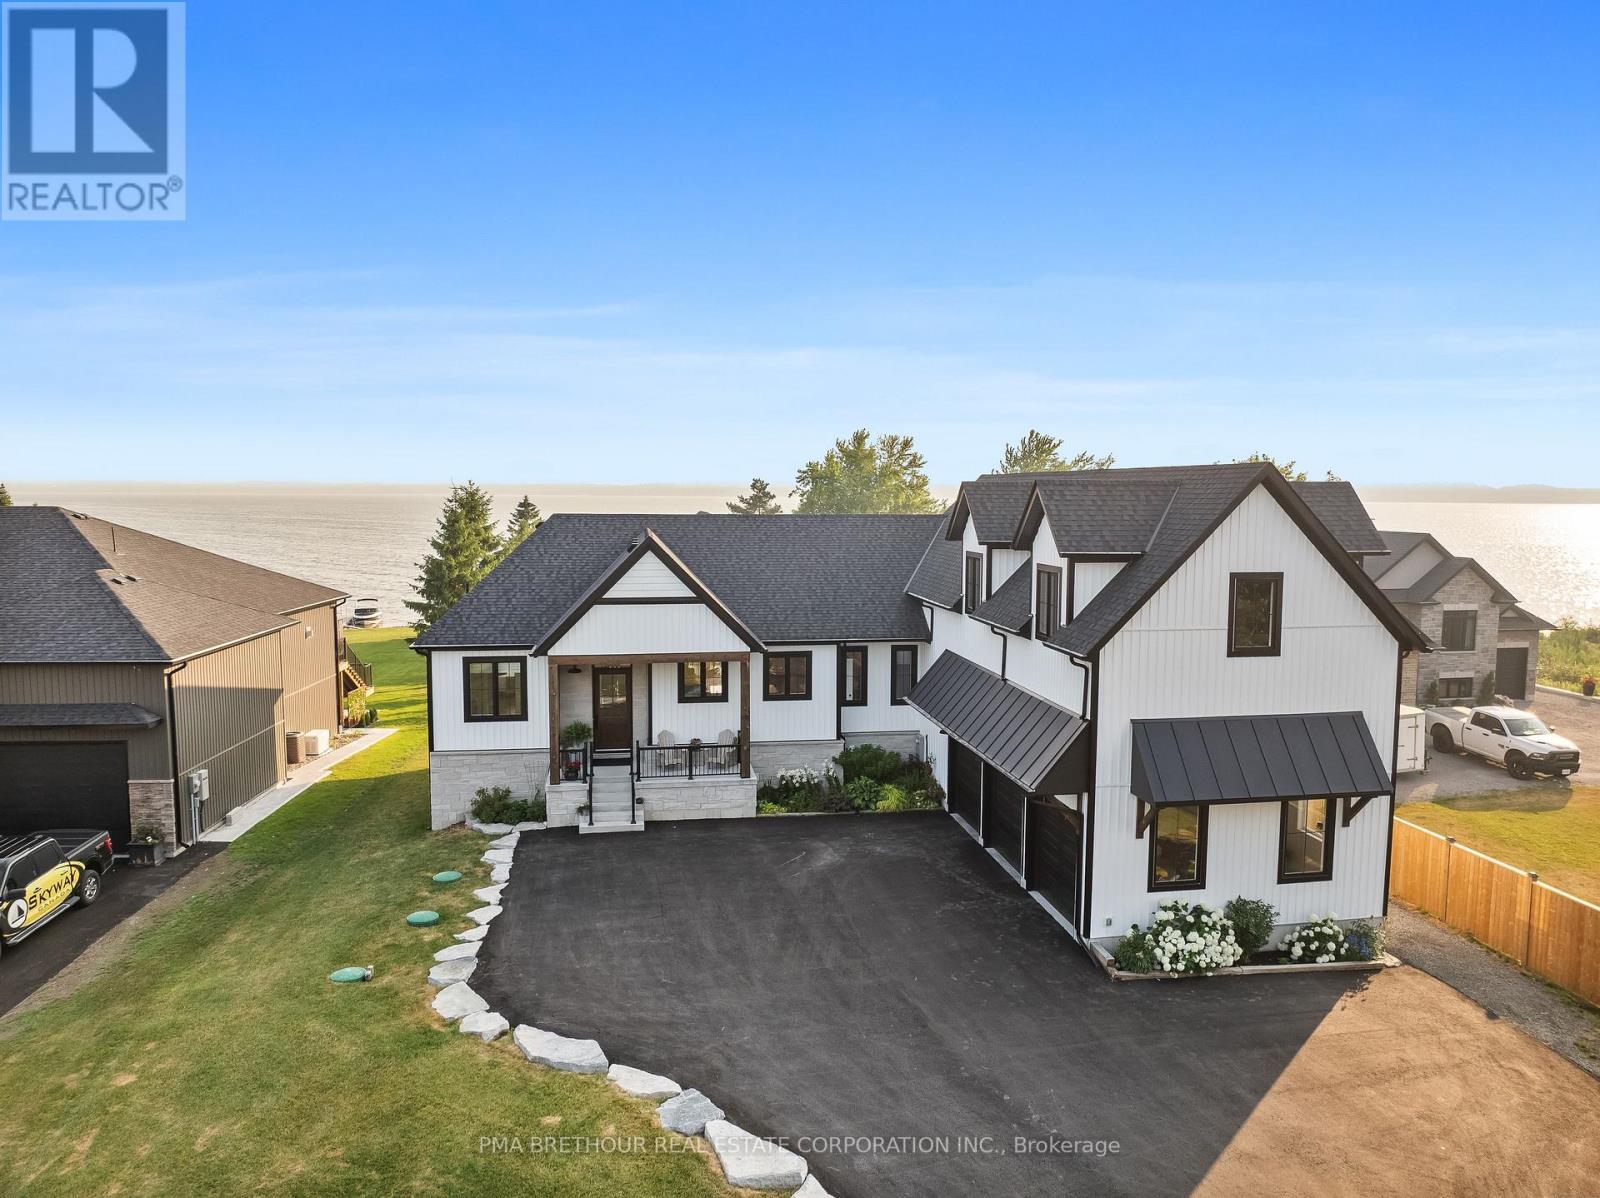
Kawartha Lakes, Ontario
Luxurious Waterfront Living on Lake Scugog! This extraordinary custom-built masterpiece by Jeffery Homes sits on a premium 89' x 376' lot featuring breathtaking south-facing open water views. Designed for the discerning buyer, the interior boasts soaring 18ft cathedral ceilings in the Great Room and 9ft ceilings throughout the main floor and basement.Entertain in style with a versatile multi-purpose outbuilding-perfect for a lakeside cabana, games room, or elite toy storage-featuring French doors and oversized sliders opening directly to the water. This tech-forward home is equipped with in-floor heating, a tankless boiler system, air-to-air heat pump, and a hardwired full Generac generator for total peace of mind.The gourmet main floor kitchen is complemented by a fully finished basement featuring a second kitchen/bar area. Premium upgrades include a 4-year-old septic, UV water filtration, 200-amp service, and a garage roughed-in for heat. Included: 2 sets of appliances (main/basement), projector & screen, and all ELFs. Truly a "forever home" where luxury meets the lake! (id:65446)
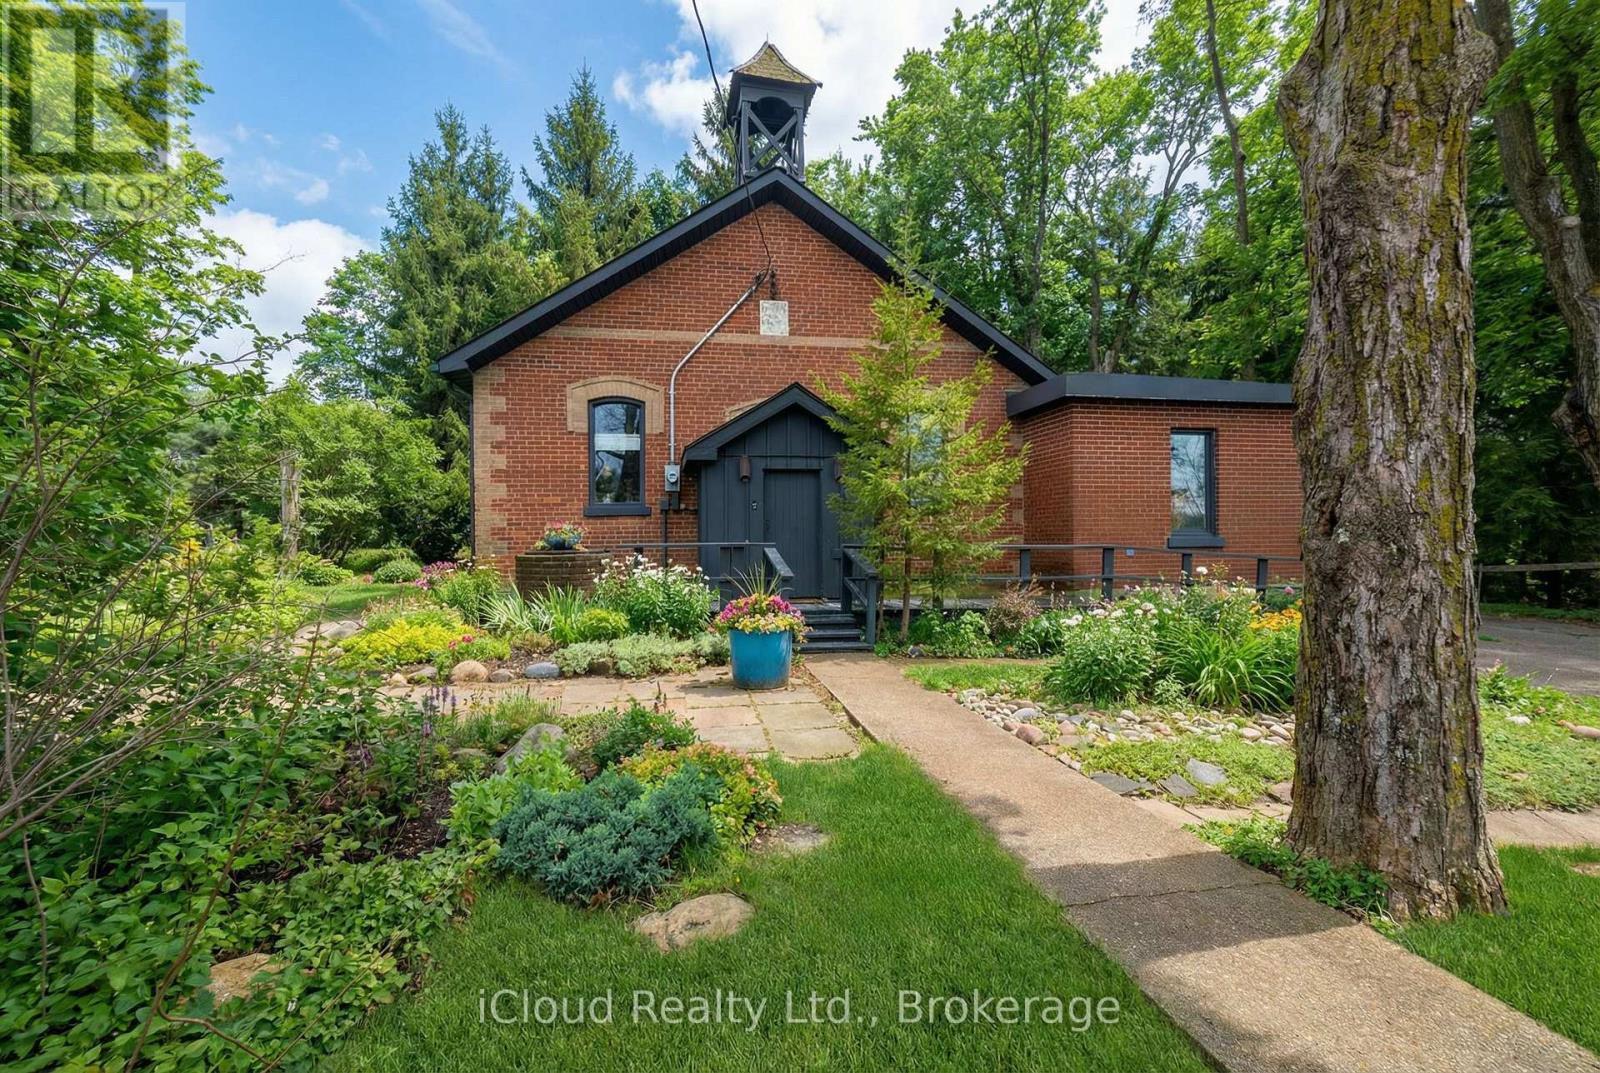
Ehs - 715432 1st Line
Mono, Ontario
Discover a truly rare find, an extraordinary converted schoolhouse set on a serene half-acre along a quiet country road, surrounded by towering trees and rolling countryside. This beautifully updated ~2,007 sq. ft. 3-bedroom bungalow rests on the Niagara Escarpment, perfectly balancing natural seclusion with everyday convenience, just minutes from Orangeville, Brampton, and the GTA. Inside, soaring high ceilings and an abundance of oversized windows fill every room with warm natural light. Charming rustic accents pay homage to the home's unique heritage, while a fresh modern aesthetic keeps it feeling welcoming and move-in ready throughout. The open-concept kitchen, dining, and living room is ideal for family living and entertaining, anchored by a cozy gas heating stove and sleek ceramic flooring. The kitchen, primary bedroom, and both bathrooms are equipped with in-floor radiant heating, ensuring warmth and comfort year-round. Two fully renovated bathrooms add a polished feel, and a high-and-dry partial basement provides generous storage, keeping your living spaces tidy and uncluttered. Step outside to your own private retreat. A walk-out deck surrounds the attached Swim Spa Pool - perfect for swimming, exercising, and unwinding year-round. On the opposite side of the home, a second generous deck offers a wonderful setting for relaxing, entertaining, or dining al fresco amid the natural beauty. The property may also have the potential to accommodate a detached garage. Bordering the iconic Bruce Trail with provincial parks just minutes away, nature and adventure are always at your doorstep. With a few personal updates, this one-of-a-kind home is the perfect canvas for a growing family or a peaceful retirement. (id:65446)
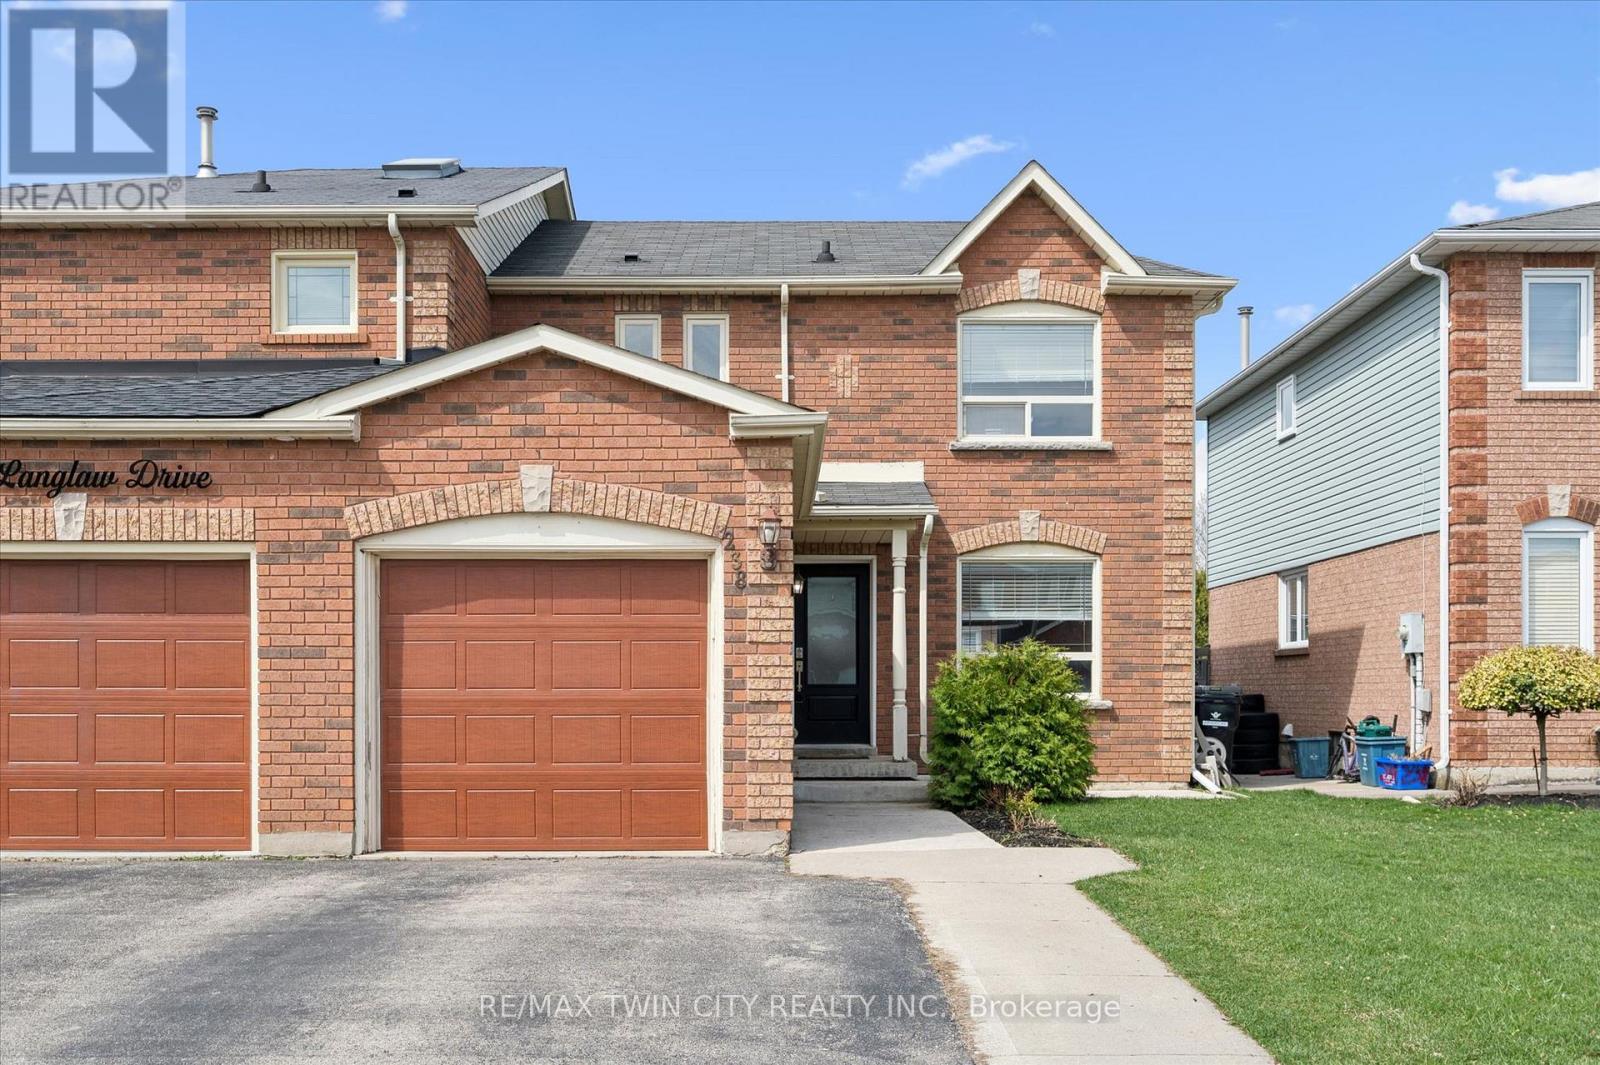
238 Langlaw Drive
Cambridge, Ontario
Welcome to this charming semi-detached home nestled in the highly desirable Branchton Park area of Cambridge-an ideal opportunity for first-time buyers and growing families alike offering over 1700 sqft of living space with 3 bedrooms and 3 bathrooms. Step inside to a functional and inviting traditional L-shaped main floor layout, seamlessly connecting the spacious kitchen to a bright living and dining room combination. The large kitchen is a standout feature, showcasing a brand new backsplash and offering plenty of room for cooking and gathering, with a convenient walkout to a private deck-perfect for outdoor entertaining. An added bonus is the inside entry to the garage, providing everyday ease and practicality. Upstairs, you'll find three generously sized bedrooms, each offering comfortable living space and flexibility for family, guests, or a home office. A well-appointed 4-piece bathroom completes the upper level. The fully finished lower level expands your living space with a cozy recreation room-ideal for movie nights or a kids' play area-along with a 3-piece bathroom and convenient in-suite laundry. Located in a family-friendly neighbourhood close to parks, schools, and amenities, this home offers the perfect blend of comfort, functionality, and value. Don't miss your chance to get into this sought-after community! (id:65446)
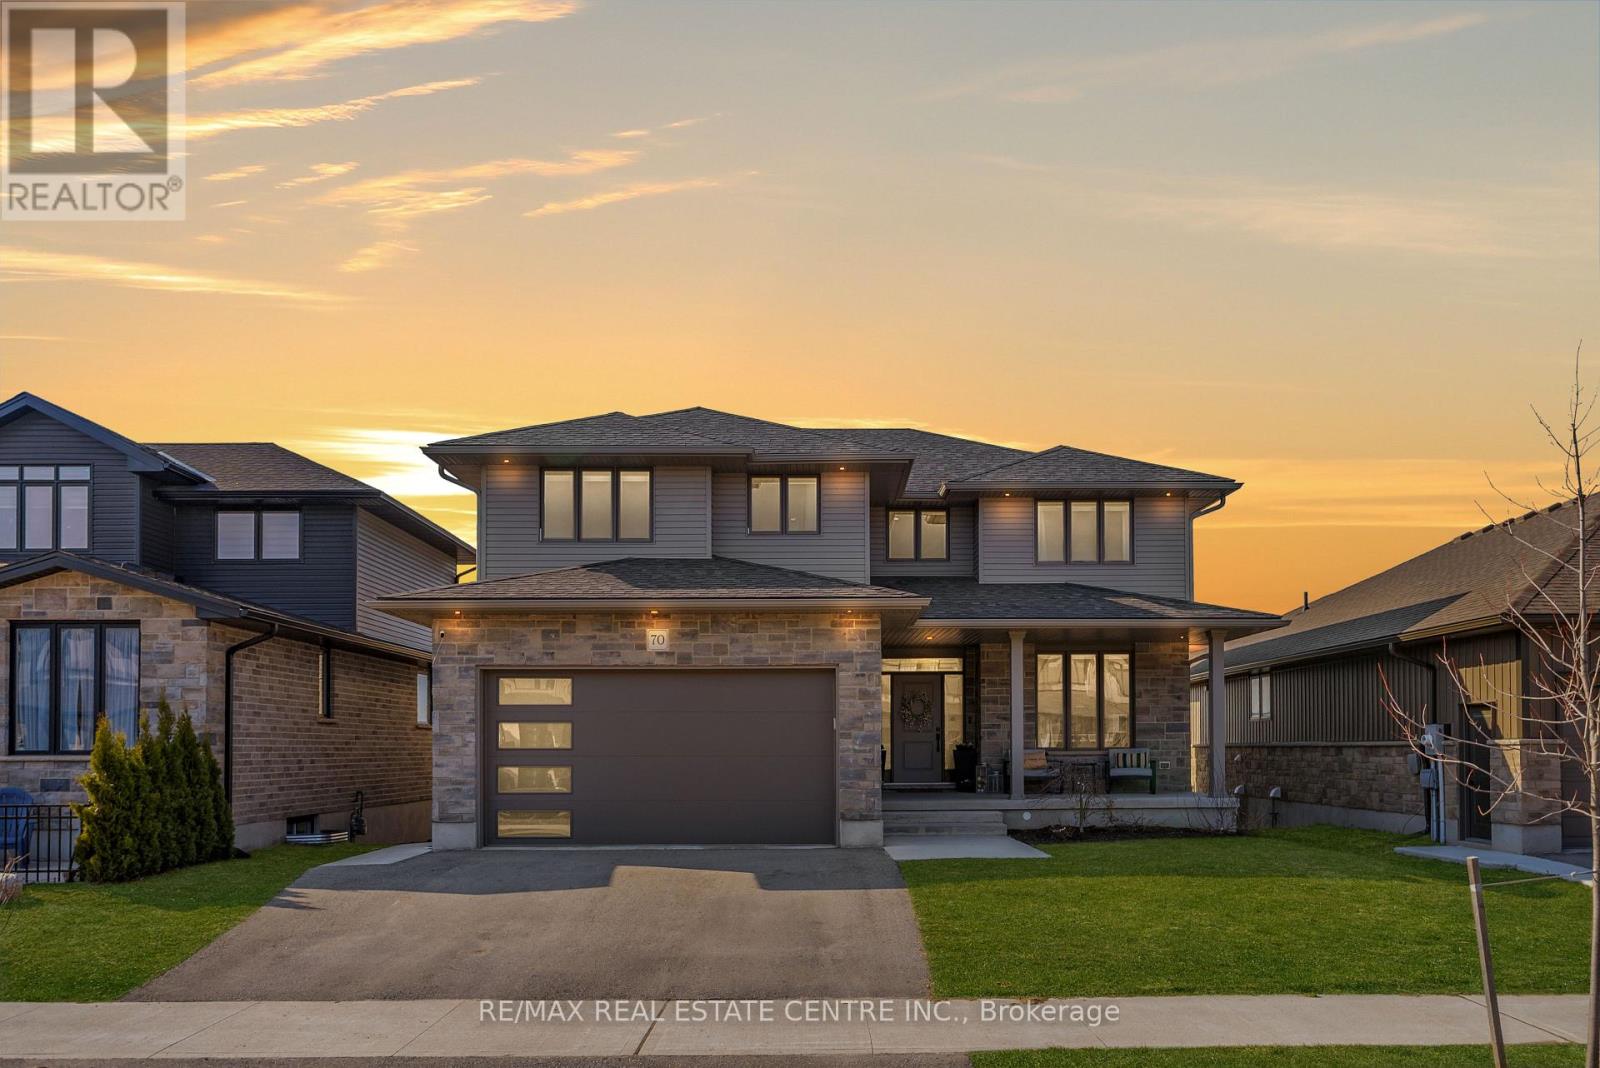
70 Rea Drive
Centre Wellington, Ontario
Backed By Open Skies And Untouched Green Space... Where Deer Wander & Connection To Nature Is Constant... 70 Rea Drive Is A Study In Contrast: Brand New, Yet Deeply Grounded. Fully Customized And Thoughtfully Designed, This Is Where Elevated Finishes Meet Effortless Living, In A Home That Was Never Meant To Feel Like The Rest ... Built By Renowned "James Keating" This 4 Bedroom+ Office. This Residence Offers Over $100k In Designer Finishes. Highlights Include A Show-Stopping Custom Wine Wall And Statement Fireplace Feature By 'Steddy Styles', Premium Appliances, Hardwood Flooring Throughout, And A Bright Walk-Out Basement. The Open-Concept Main Floor Is Designed For Living And Entertaining, With A Walk-In Pantry, Handy Mudroom To Garage And Seamless Flow To An Expansive Composite Deck With Total Privacy And No Rear Neighbours, Just Nature, Sunsets And Wild Turkeys. Upstairs, Spacious Bedrooms Feature Custom Blinds & Oversized Closets, While The Primary Suite Offers A Spa-Like 5 Piece Ensuite, Walk-In Closet, And Elevated Finishes Throughout. Additional Features Include A Fully Insulated Garage With EV Rough-In, Dual High-Efficiency Furnaces, HRV, Reverse Osmosis System, And 200-Amp Service Just To Name A Few...A Rare Opportunity To Own A Turnkey, Design-Forward Home In One Of Ontario's Fastest-Growing And Most Sought-After Communities.. Steps To Parks, Schools, & Church... Minutes To Elora, 20 Minutes To Guelph, & 30 Minutes To Orangeville. (id:65446)