
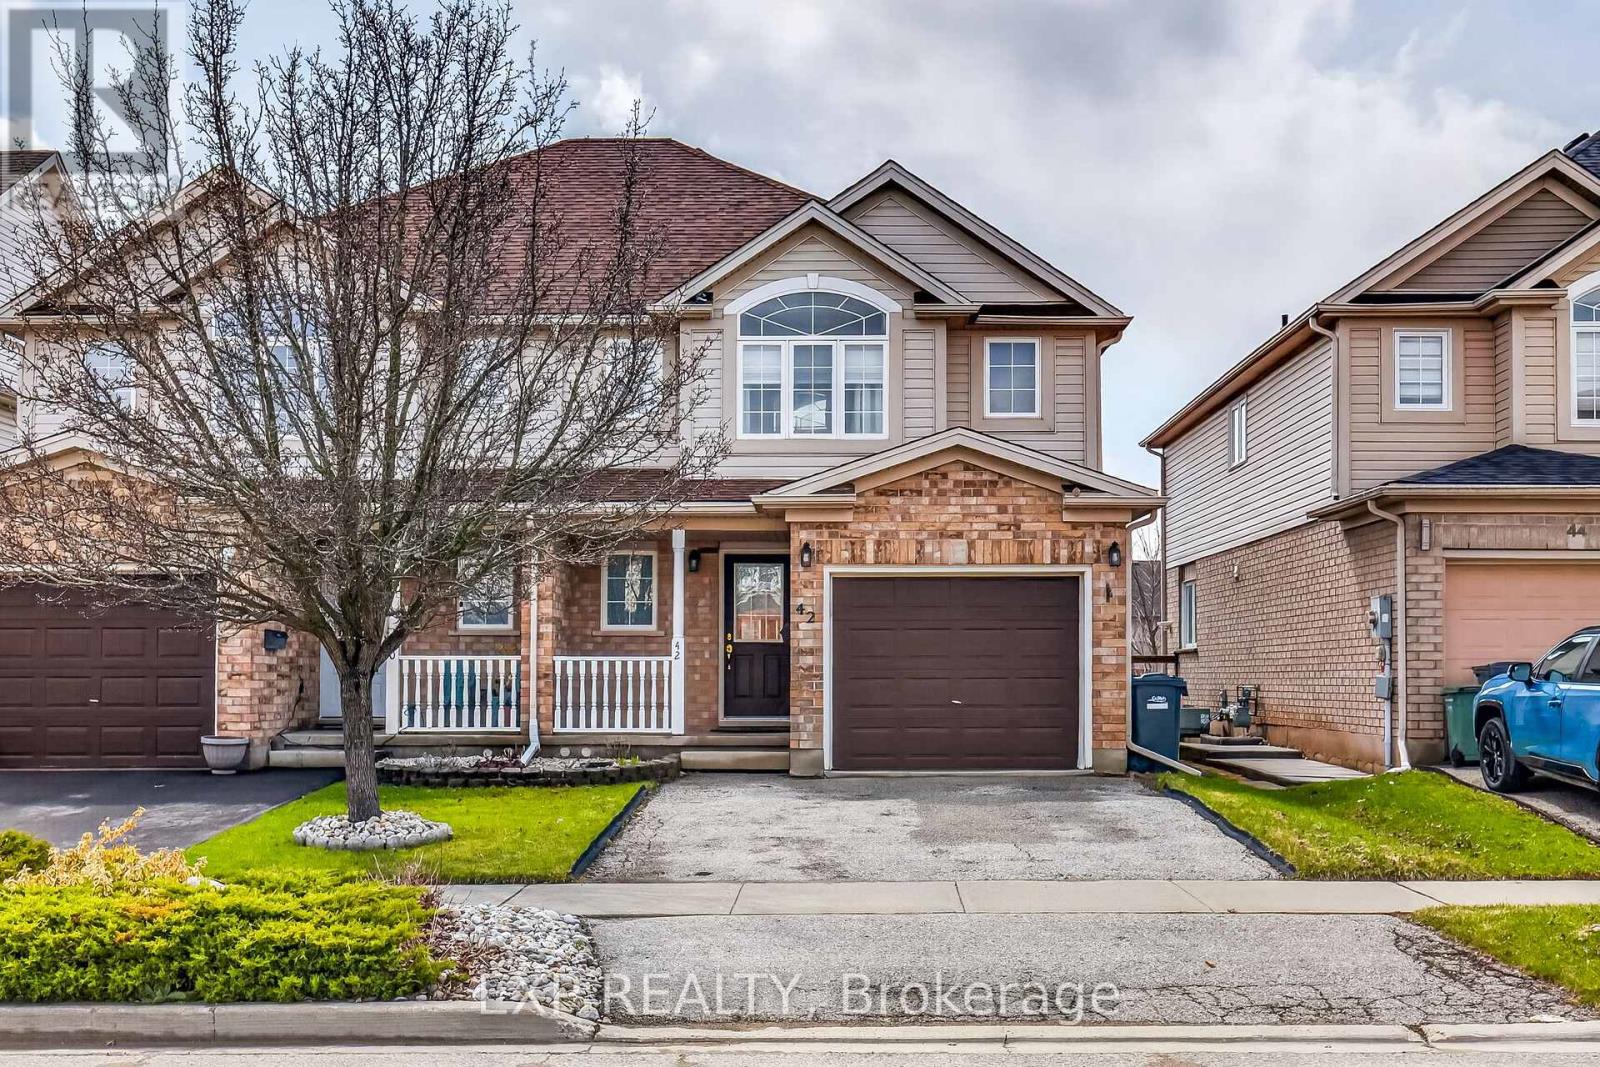
42 Schiedel Drive W
Guelph, Ontario
Welcome to 42 Schiedel Drive! A move-in ready Semi-detached 2-storey with single-car garage in Victoria North's quietest, most family-friendly neighborhood. Step inside to a bright, open-concept main floor filled with natural light. The living and dining areas flow effortlessly together, creating a warm and functional space perfect for families and entertaining alike. The kitchen offers ample cabinetry and counter space, with room to make it your own. A convenient 2-piece powder room completes the main floor. Upstairs, three generous bedrooms and a full 4-piece bath with Soaker Tub. Step outside to Professionally built 6x2 decking, built with privacy in mind, fenced yard and shed. Downstairs, the unfinished basement with bathroom rough-in is ready for your vision - whether that's a rec room, home office, kids' playroom, or future income potential. Steps to Ferndale Park, Wilson Farm Park, Guelph Lake Conservation Area, GORBA trails, and the Speed River Trail system. Close to Schools, Guelph Sportsplex, and Shopping. This is the opportunity your family has been waiting for - come have a look before it's gone. (id:65446)
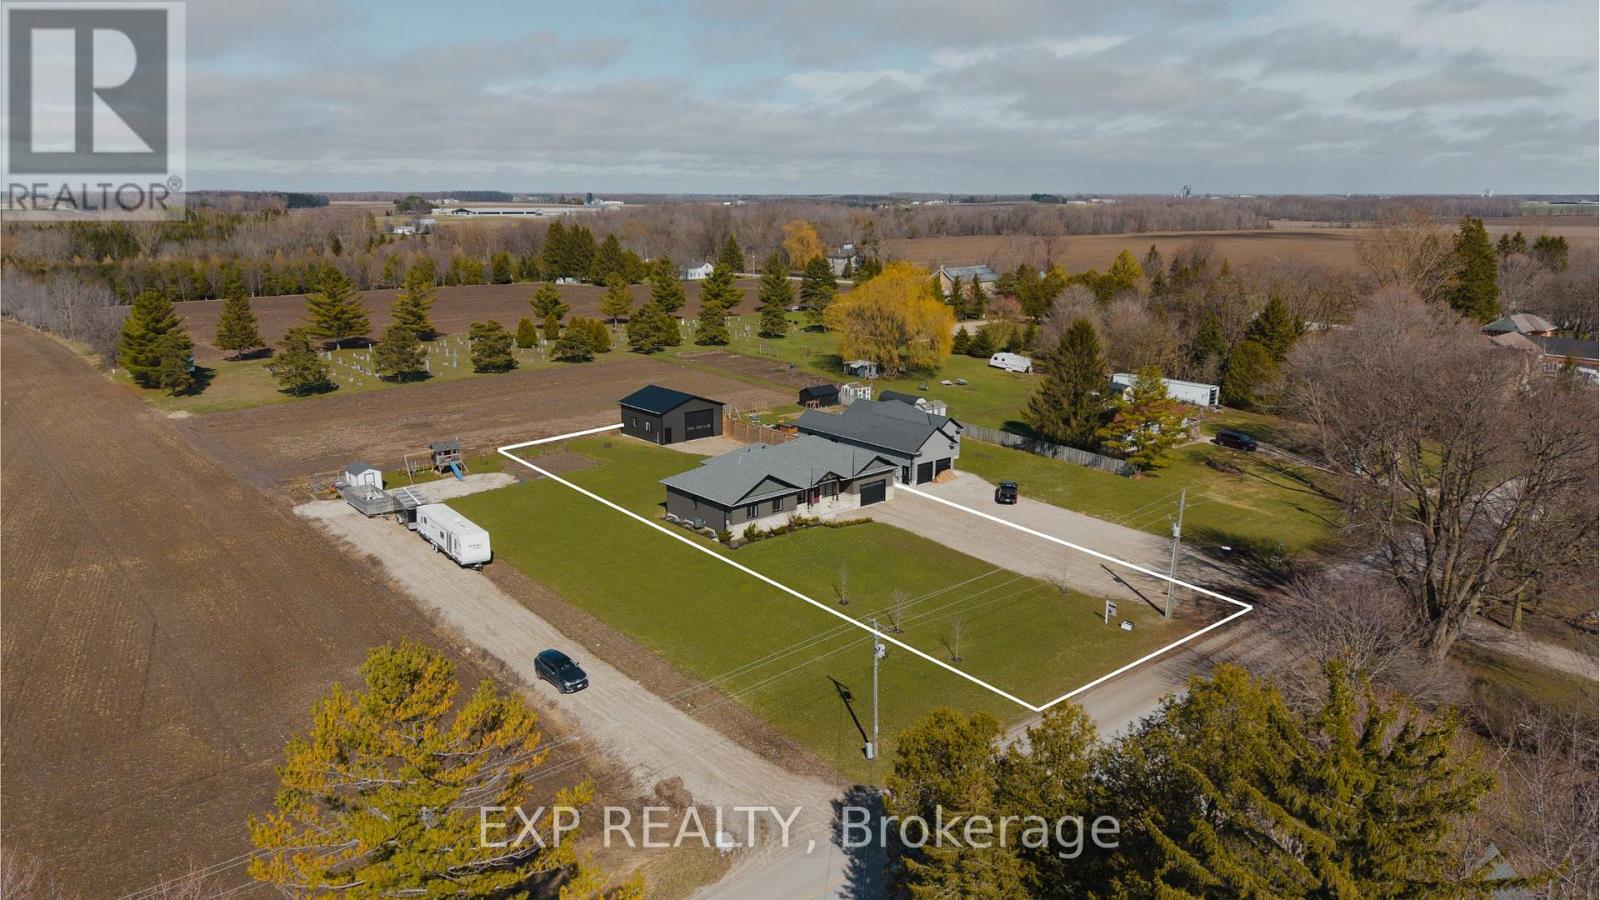
43830 Cranbrook Road
Huron East, Ontario
Room for the whole family. A shop for the dreamer. And a rural address that changes everything. This nearly-new 2021 built bungalow in peaceful Cranbrook checks every box on the wish list. Whether you're a growing family dreaming of space to breathe, or someone ready to trade the city grind for wide open skies and a shop to call your own, this property was made for you. Inside, the open concept main floor stretches out with a chef worthy kitchen, generous dining area, and a living room that practically begs for big family gatherings. With nearly 1,750 sq ft above grade, three bedrooms and two full baths on the main floor, and a massive mudroom/laundry room the day to day of family life just works here. But it's downstairs where the magic really happens. The fully finished basement delivers a rec room so large (over 1,000 sq ft) with incredible 9' ceilings. So big that the kids can claim one end and the adults can claim the other, with room to spare. Two more bedrooms, a 3pc bath, a dedicated toy room to keep the mess at bay, and a cold room to finish it all off. Step outside and enjoy almost half an acre of space. It's the kind of yard where kids play until bikes dark, gardens get planted, and life slows down to the pace it was always meant to be. And then there's the shop. A 30x30 detached workshop sitting right on the property. For the family, it's the place to store all the outdoor gear, the bikes, the ATVs, the hockey equipment. For the retiree, it's something else entirely. It's your sanctuary, where projects come to life, tools have a home, and the best part of "having nothing to do" is actually having everything you want to do. With a 2021 build, virtually everything is pretty new: the roof, the mechanicals, the central air plus all the appliances - You're not buying a renovation project; you're buying freedom. Freedom to simply enjoy where you live. Rural life never looked this good. (id:65446)
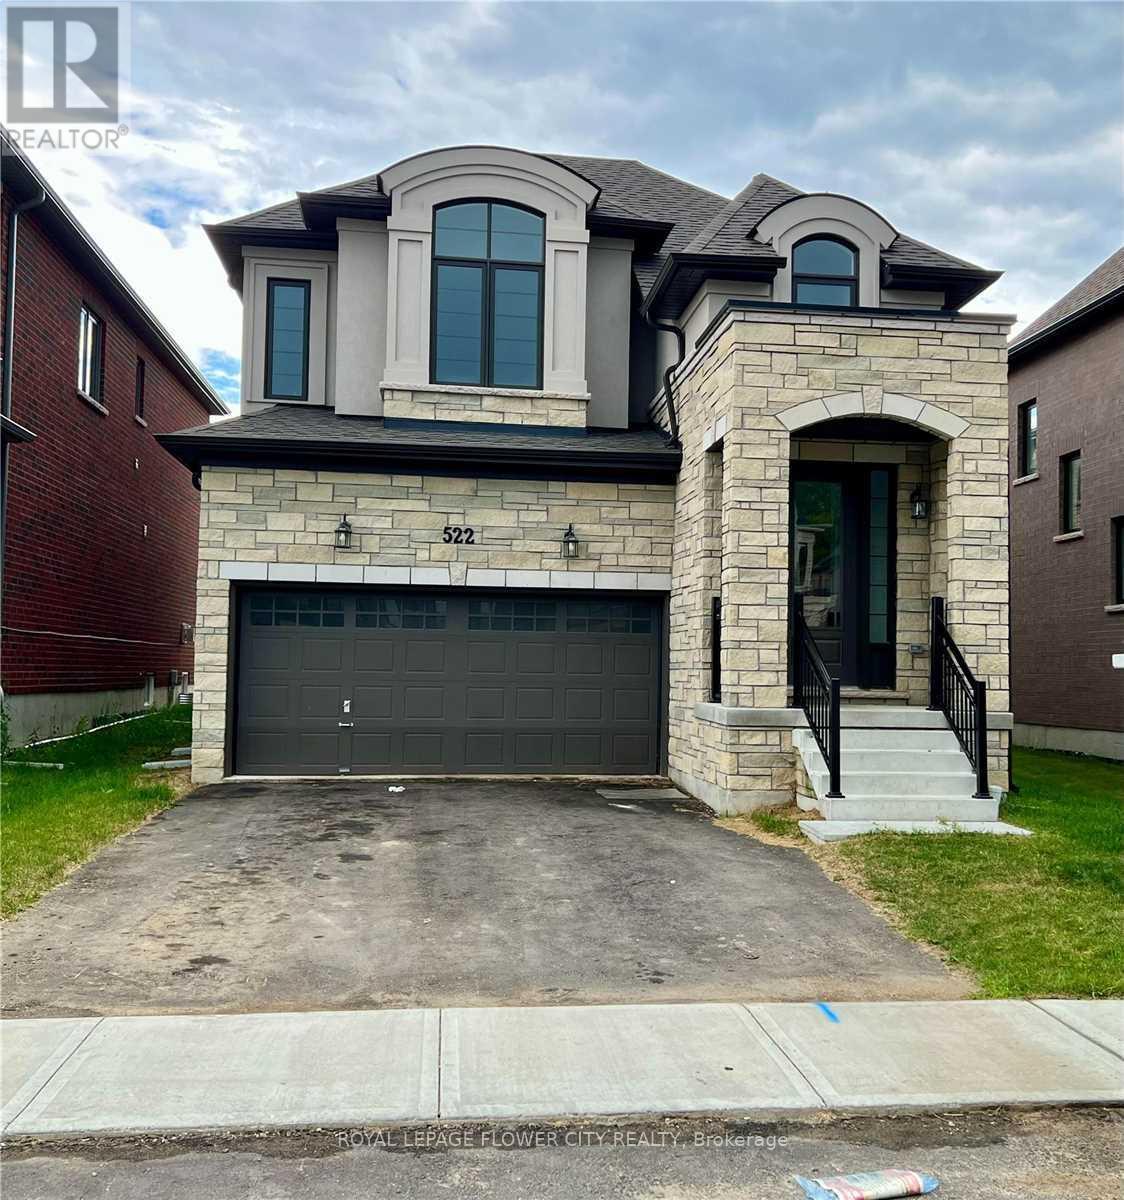
522 Thompson Street
Woodstock, Ontario
Gorgeous 4-Bedroom Detached Home for Lease in Havelock Corners Beautiful double car garage detached home available for lease in the highly desirable, family-friendly community of Havelock Corners. This well-maintained property features a functional layout with premium finishes throughout. The main floor offers elegant hardwood flooring, a modern kitchen with quartz countertops, and a stunning oak staircase. Convenient main-level laundry adds to the home's practicality. The upper level boasts four spacious bedrooms, including a huge primary bedroom complete with a luxurious 5-piece ensuite. Located close to schools, places of worship, and other essential amenities, this home is perfect for families seeking comfort and convenience. (id:65446)
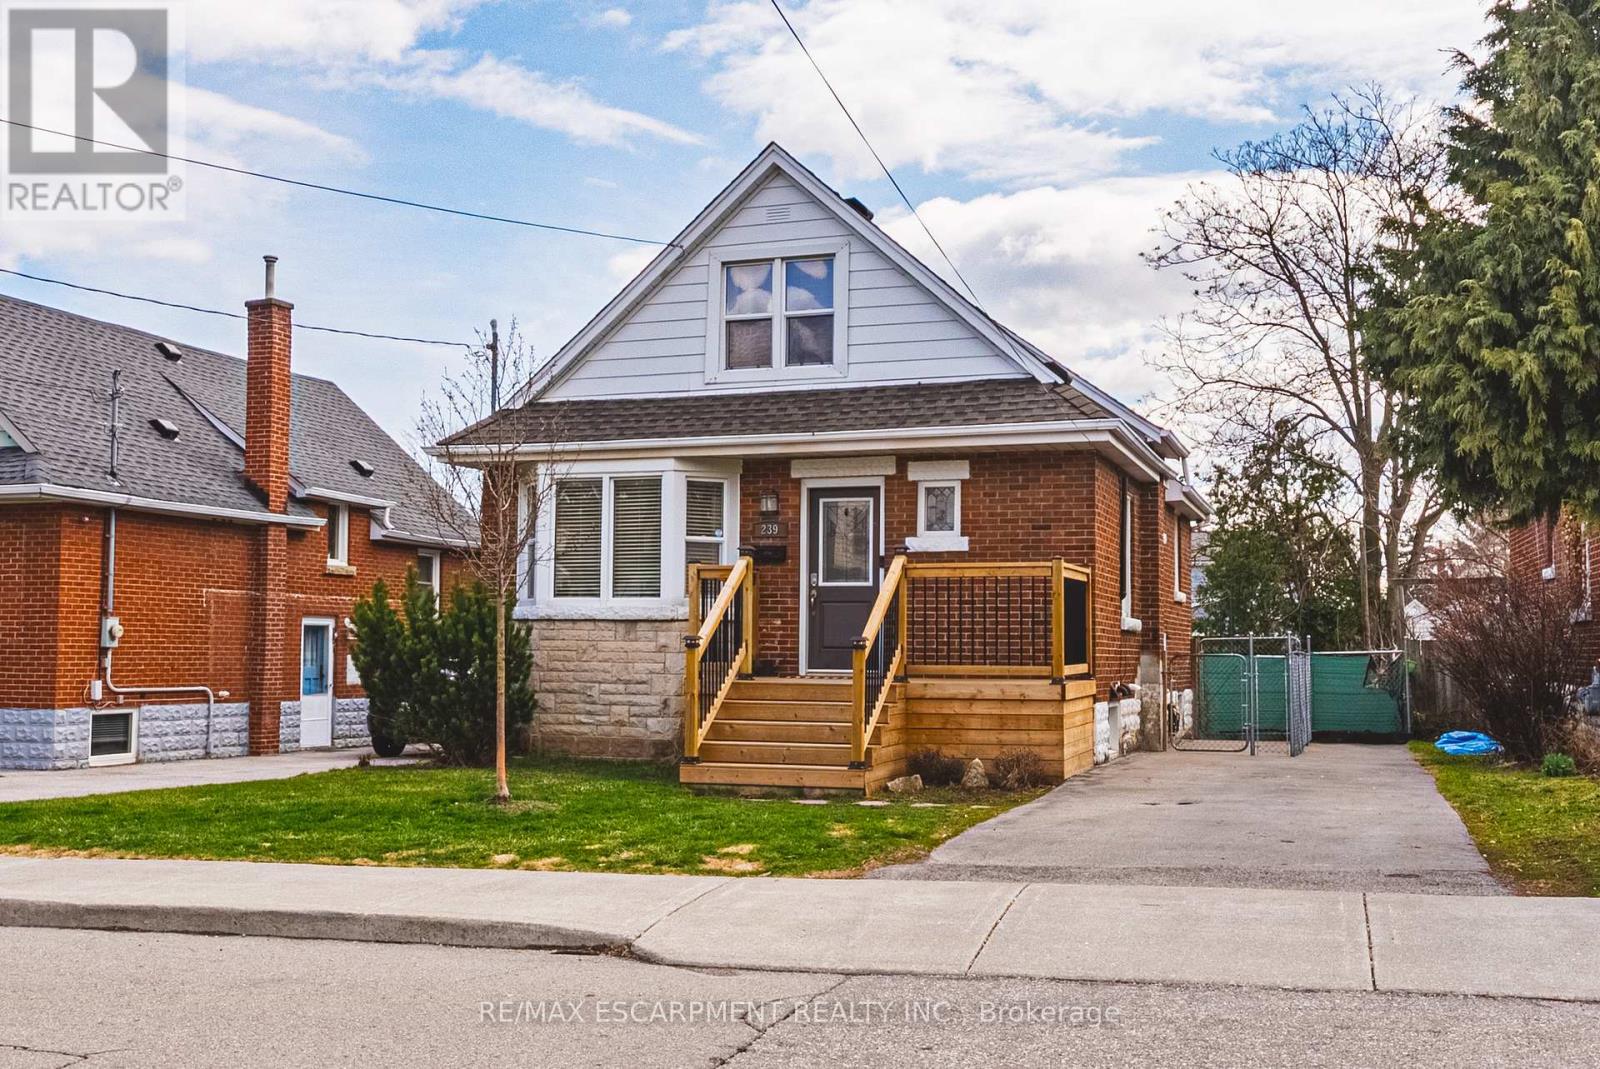
239 Rosewood Road
Hamilton, Ontario
Welcome to this charming and well-maintained 1.5-storey home offering over 1,000 sq ft of comfortable living space in a convenient East Hamilton neighbourhood. Featuring classic curb appeal with a welcoming front porch and private driveway, this home blends character with thoughtful updates throughout. Inside, you'll find hardwood floors, a bright and spacious living room, and a dedicated dining area. The modern kitchen is equipped with stainless steel appliances and ample cabinetry, while a main floor bedroom and convenient powder room add flexibility for guests or home office use. Upstairs offers two well-sized bedrooms and a full bathroom, creating a functional layout for families. The finished lower level includes a large recreation space, laundry area, additional bathroom, and separate entrance with in-law suite potential. Located close to parks, schools, shopping, public transit, and quick Red Hill access, this is a fantastic opportunity for first-time buyers, investors, or those seeking multigenerational living. (id:65446)
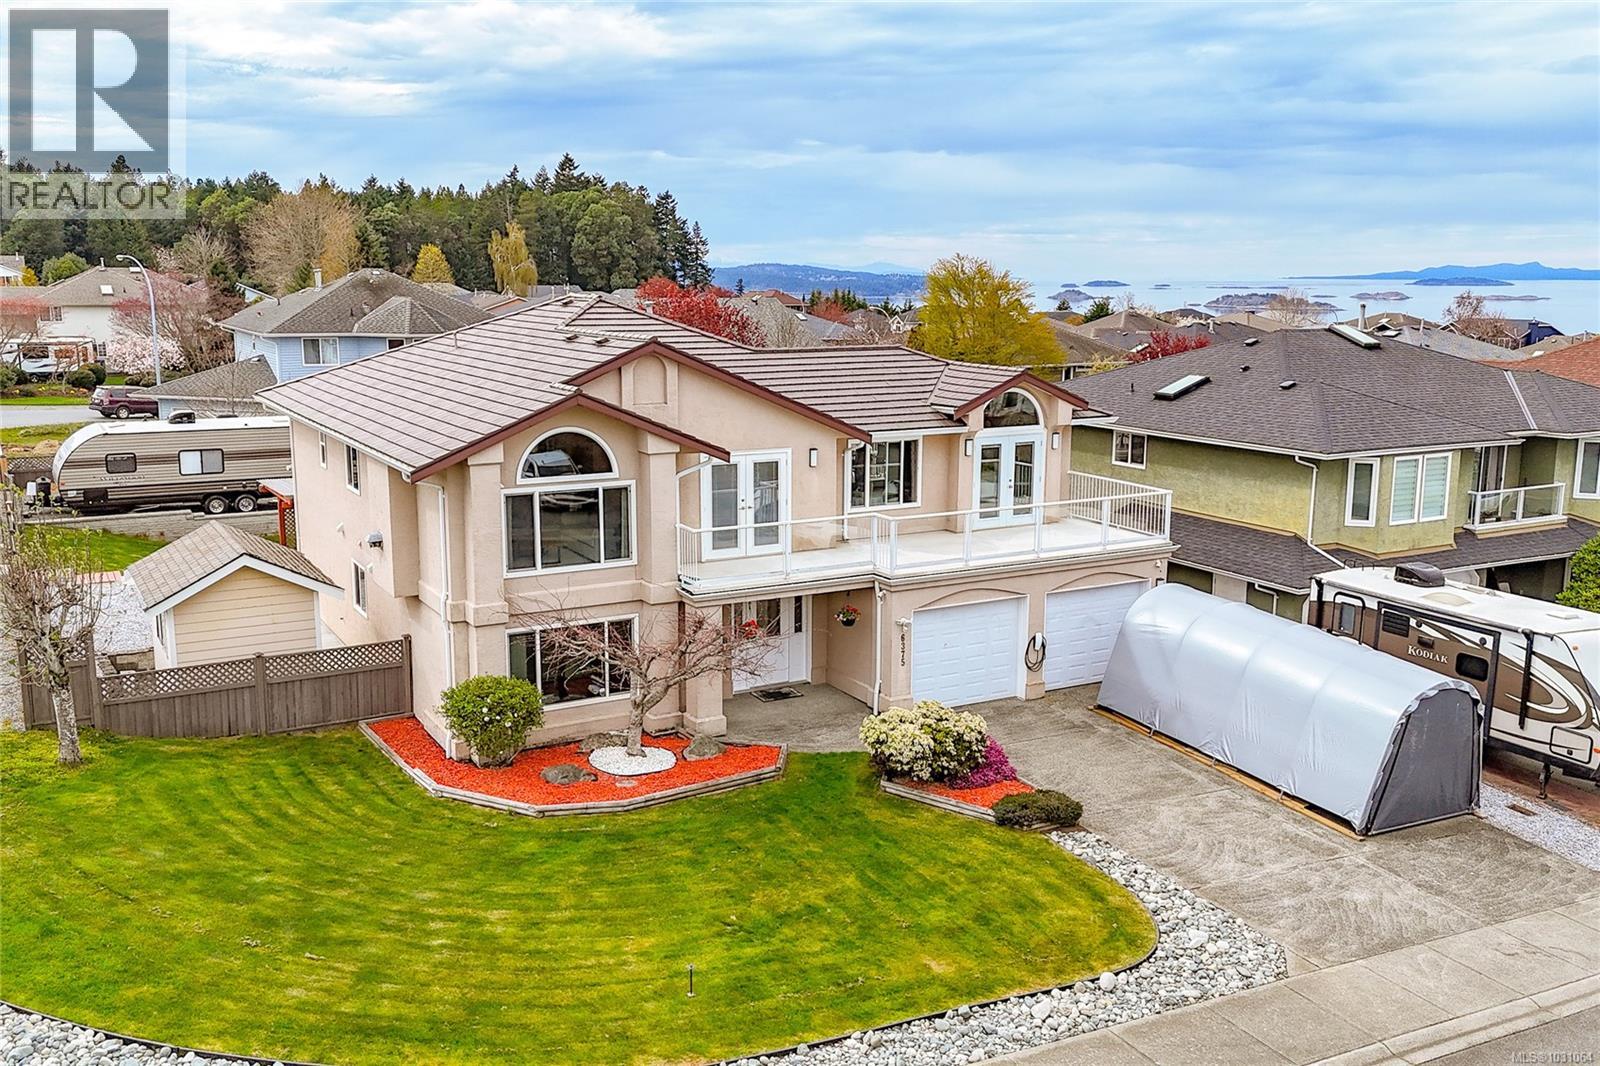
6375 Lasalle Rd
Nanaimo, British Columbia
Situated in desirable North Nanaimo, this well-maintained & extensively upgraded family home offers outstanding space, flexibility and long-term value, complete with a bright self-contained 2-bedroom suite—ideal for multi-generational living. The main residence features a functional layout with a peninsula kitchen and eating nook, a spacious, light-filled family room, and generous formal living and dining areas perfect for entertaining. Three bedrooms are located on the main level, including a large primary suite with walk-in closet and full ensuite. Front and rear decks capture ocean views and create a seamless indoor-outdoor living experience. The lower level offers a welcoming entryway and a versatile space suitable for a home office / optional 4th bedroom.Since ownership, significant upgrades include vinyl windows, two French doors, hardwood flooring, a fully renovated kitchen and bathrooms, a high-efficiency furnace, and a newer hot water tank, along with improvements to the suite for added comfort and functionality. Additional highlights include a durable metal roof, a fully fenced and well-designed yard with patio, newly added RV/boat parking pad with retaining wall to maximize usability. A 27-ft deep double garage, along with ample additional parking, provides excellent space for vehicles, storage, and guests. Ideally located in a highly walkable, family-friendly neighborhood just steps to schools, waterfront access, transit, shopping, and dining, this property presents a rare opportunity to own a move-in-ready home in North Nanaimo. All measurements are approximate & should be verified if important. (id:65446)
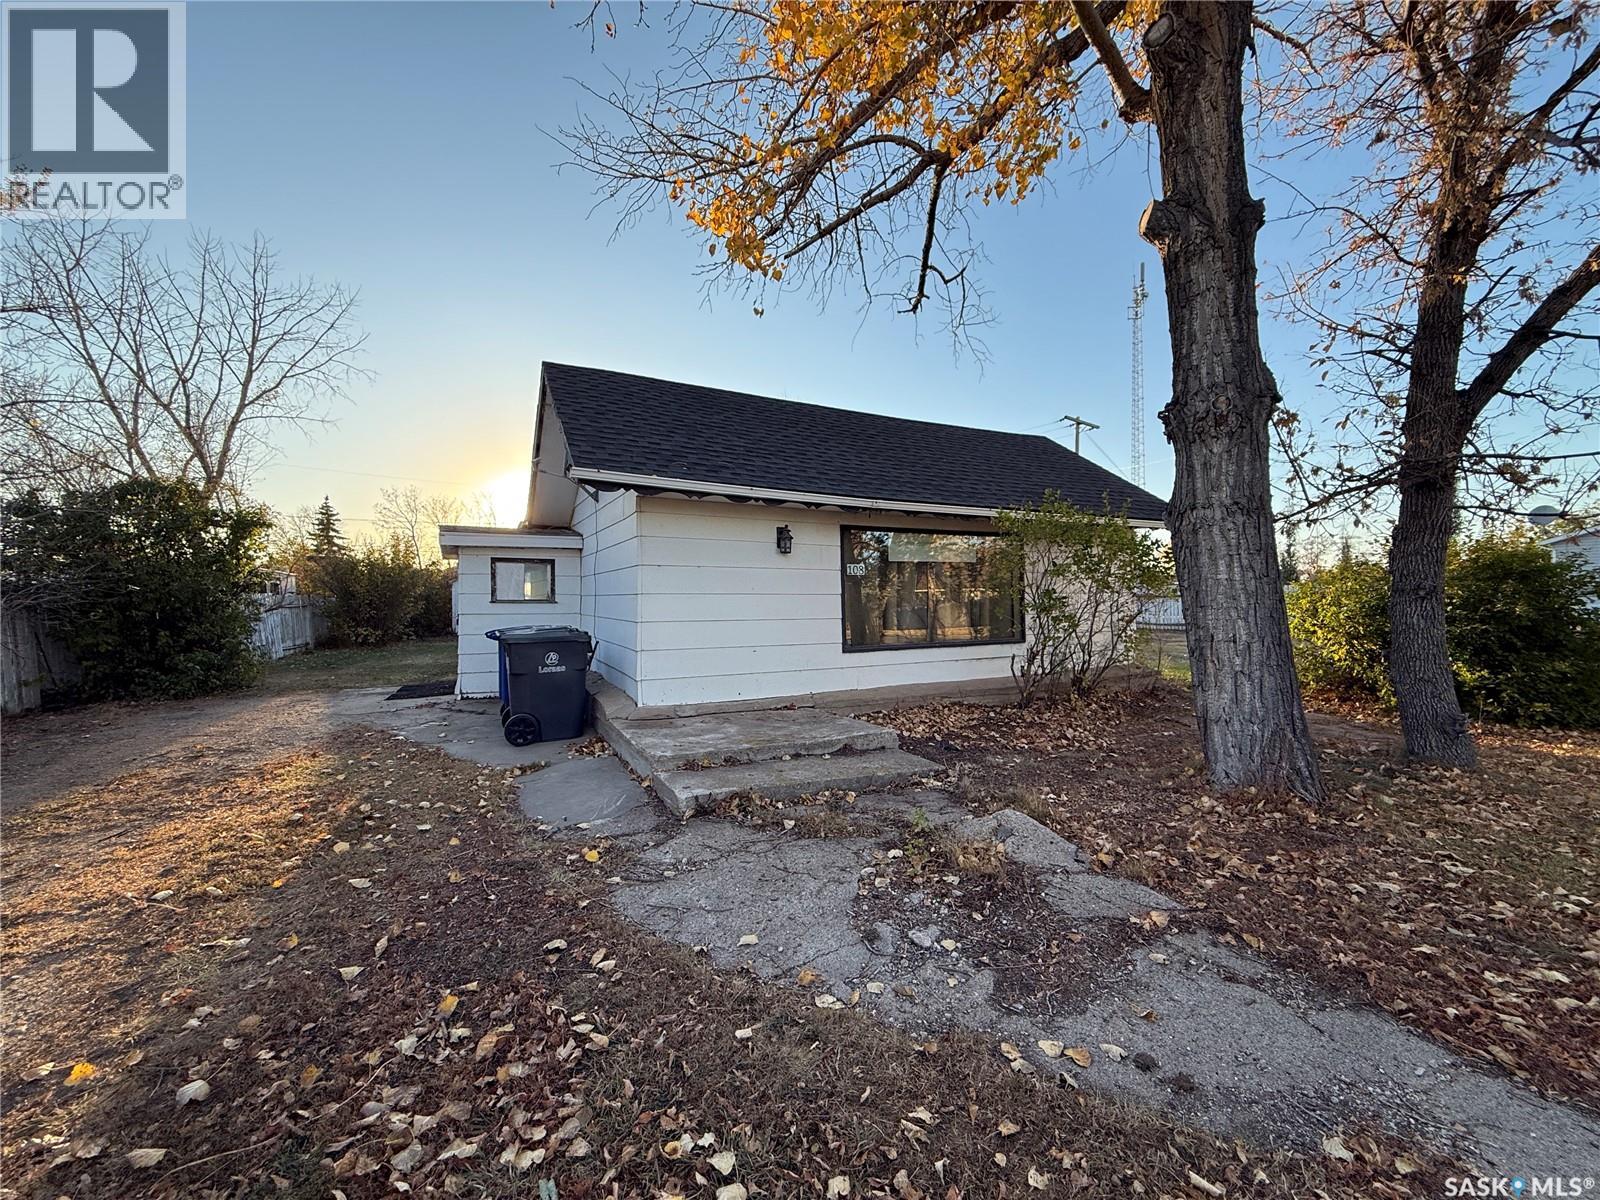
108 2nd Avenue S
Macrorie, Saskatchewan
Perfect for first-time home buyers or savvy investors, this 2-bedroom, 1-bathroom home offers a great chance to to build equity in a peaceful small-town setting. Sitting on a generous 100' x 124' double lot , there's plenty of room to expand, garden, or simply enjoy the outdoor space! This home features 2022 shingles and all the glass has been replaced in the windows, providing a solid start to future improvements. The old flooring in bedrooms and living room has been removed and is ready for your personal touches! With a little love, this property has the potential to shine! Don't miss this affordable opportunity to enter the market or grow your real estate portfolio! Distance to the boat launch on Lake Diefenbaker: 12 minutes, Outlook: 17 minutes. Call for your personal tour today! (id:65446)
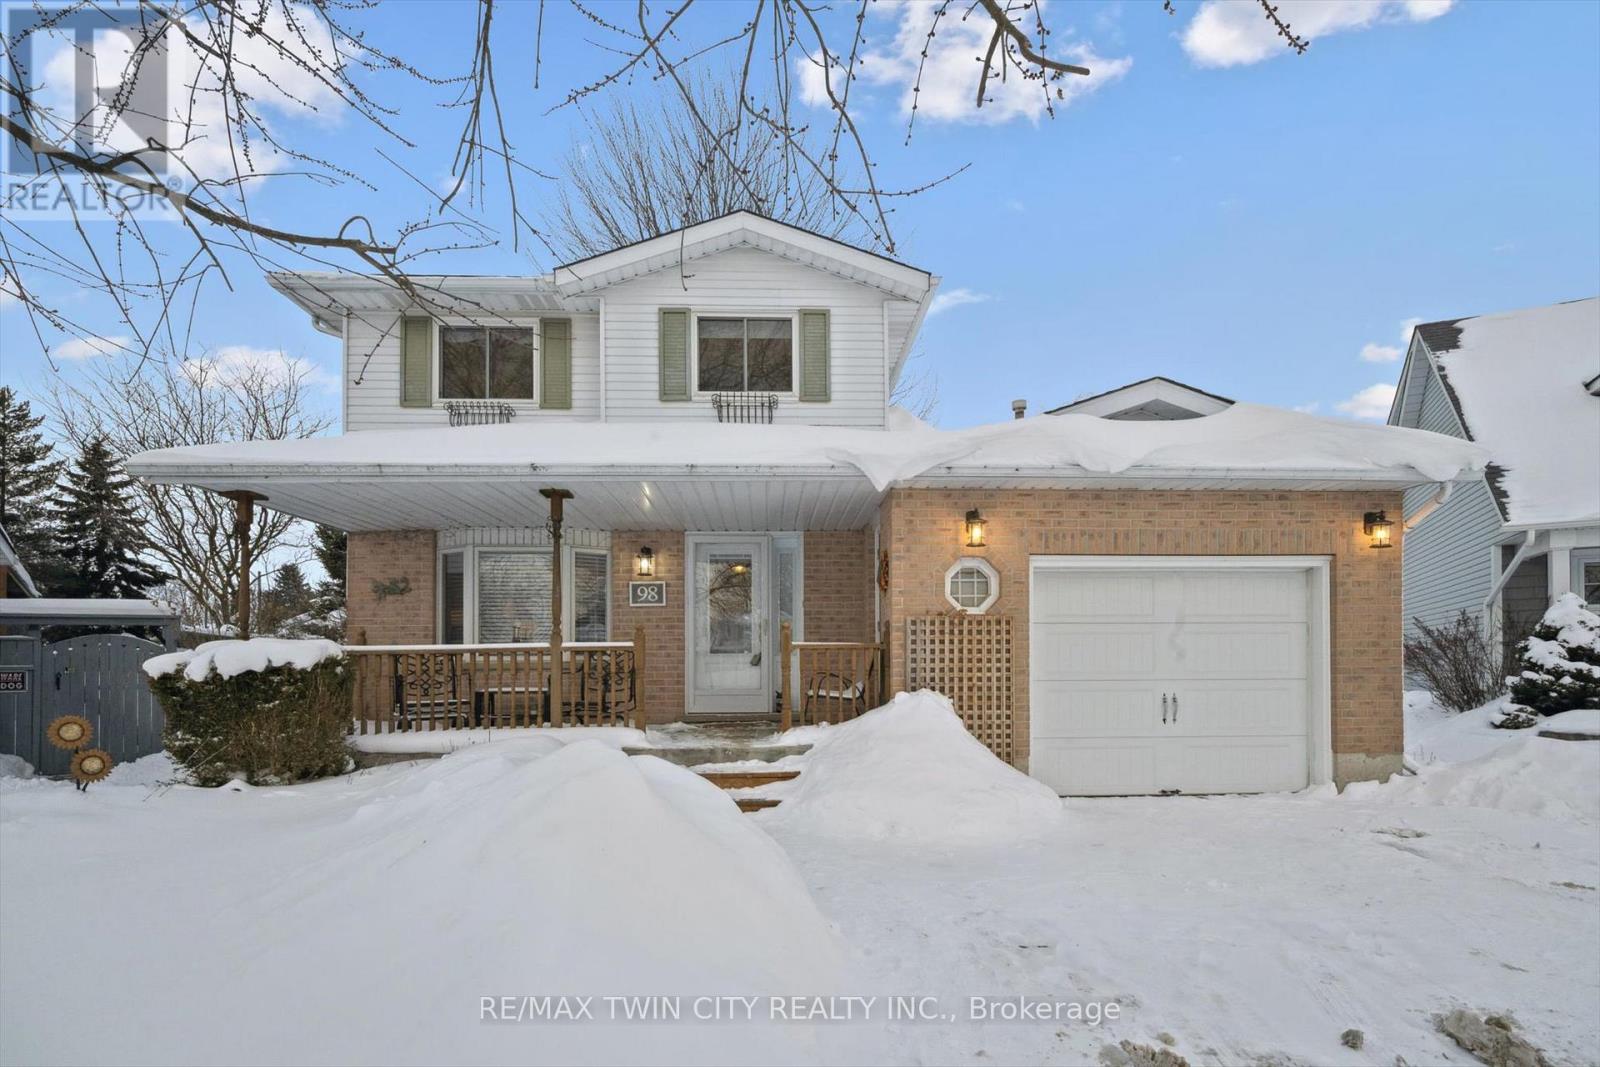
98 Old Maple Lane
Kitchener, Ontario
A rare opportunity in Kitchener's sought-after Forest Heights! Sitting on an impressive -acre lot-a true rural-style property in the heart of the city-this beautifully updated home offers space, privacy, and modern comfort rarely found in this area. Freshly painted throughout with new flooring and upgraded bathrooms, the home features an open-concept main floordesigned for everyday living and entertaining. The bright eat-in kitchen offers abundant counter and cabinet space and a convenient walkout to the backyard, perfect for outdoor dining or enjoying the expansive lot. The upper level includes three generous bedrooms and full bath, with the primary bedroom featuring a desirable cheater ensuite. Downstairs, the finished basement provides an additional bedroom, tons of storage, and flexible space for a family room, home office, or guest suite. An inside entry to the garage adds everyday convenience. With its oversized lot, thoughtful updates, and prime Forest Heights location close to schools, trails, shopping, and transit, this is a one-of-a-kind property that truly stands apart. Paint (2026), A/C (2023), Driveway (2021), Windows (2016), front door (2018), Garage door (2005), carpet (2016), main floor flooring (2026), Basement flooring (2019), and Kitchen (2005). (id:65446)
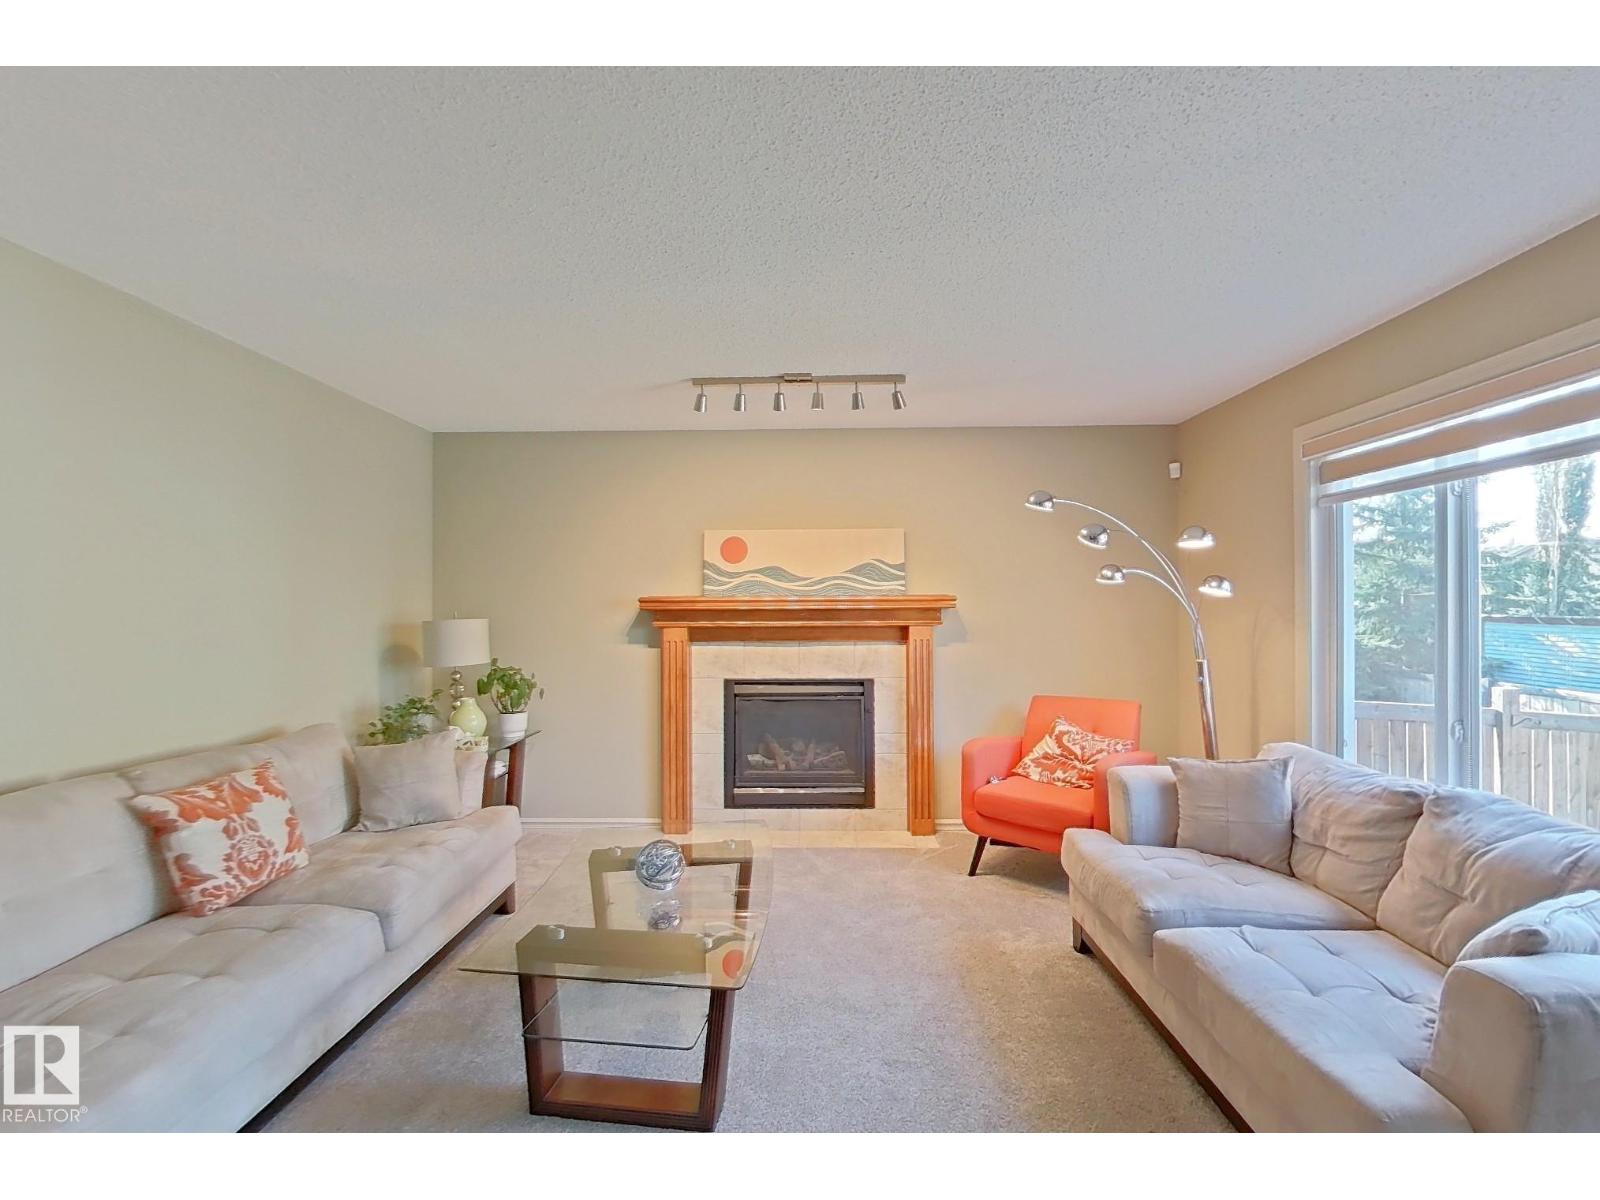
1206 Mckinney Co NW
Edmonton, Alberta
EVERYTHING YOU DESIRE!!.SEPARATE ENTRANCE TO THE BASEMENT!!! Gorgeous home located on a quiet Street in one of Edmonton's most prestigious neighbourhoods, MAGRATH HEIGHTS! Over 3200+ SQFT OF FINISHED LIVING SPACE. Total 5+1 BEDROOM house! 4 on the Top floor with a Bonus Room, 1 in the Basement, & a Den/Bedroom on the Main floor! This home is in fantastic shape, with features such as A/C, Fireplace, high ceilings, Hardwood floor throughout the main floor, an open concept kitchen, quartz countertops, an island, Lots of cabinet space with a pantry. Dedicated dining area overlooking backyard, a BONUS ROOM WITH VAULTED CEILING, FULLY FINISHED BASEMENT WITH A HUGE RECREATION ROOM. Raised Deck in the Backyard comes with a huge Pargola for your summer Enjoyment. Short Walk to Save-On-Food, Shoppers Drugmart, Banks, shopping complex, and public transportation. Short distance to TERWILLEGAR REC CENTRE & HIGH SCHOOL.Easy access to WHITEMUD DRIVE, TERWILLEGAR DRIVE, and ANTHONY HENDAY. Must-See Home. Don't Miss it!!! (id:65446)
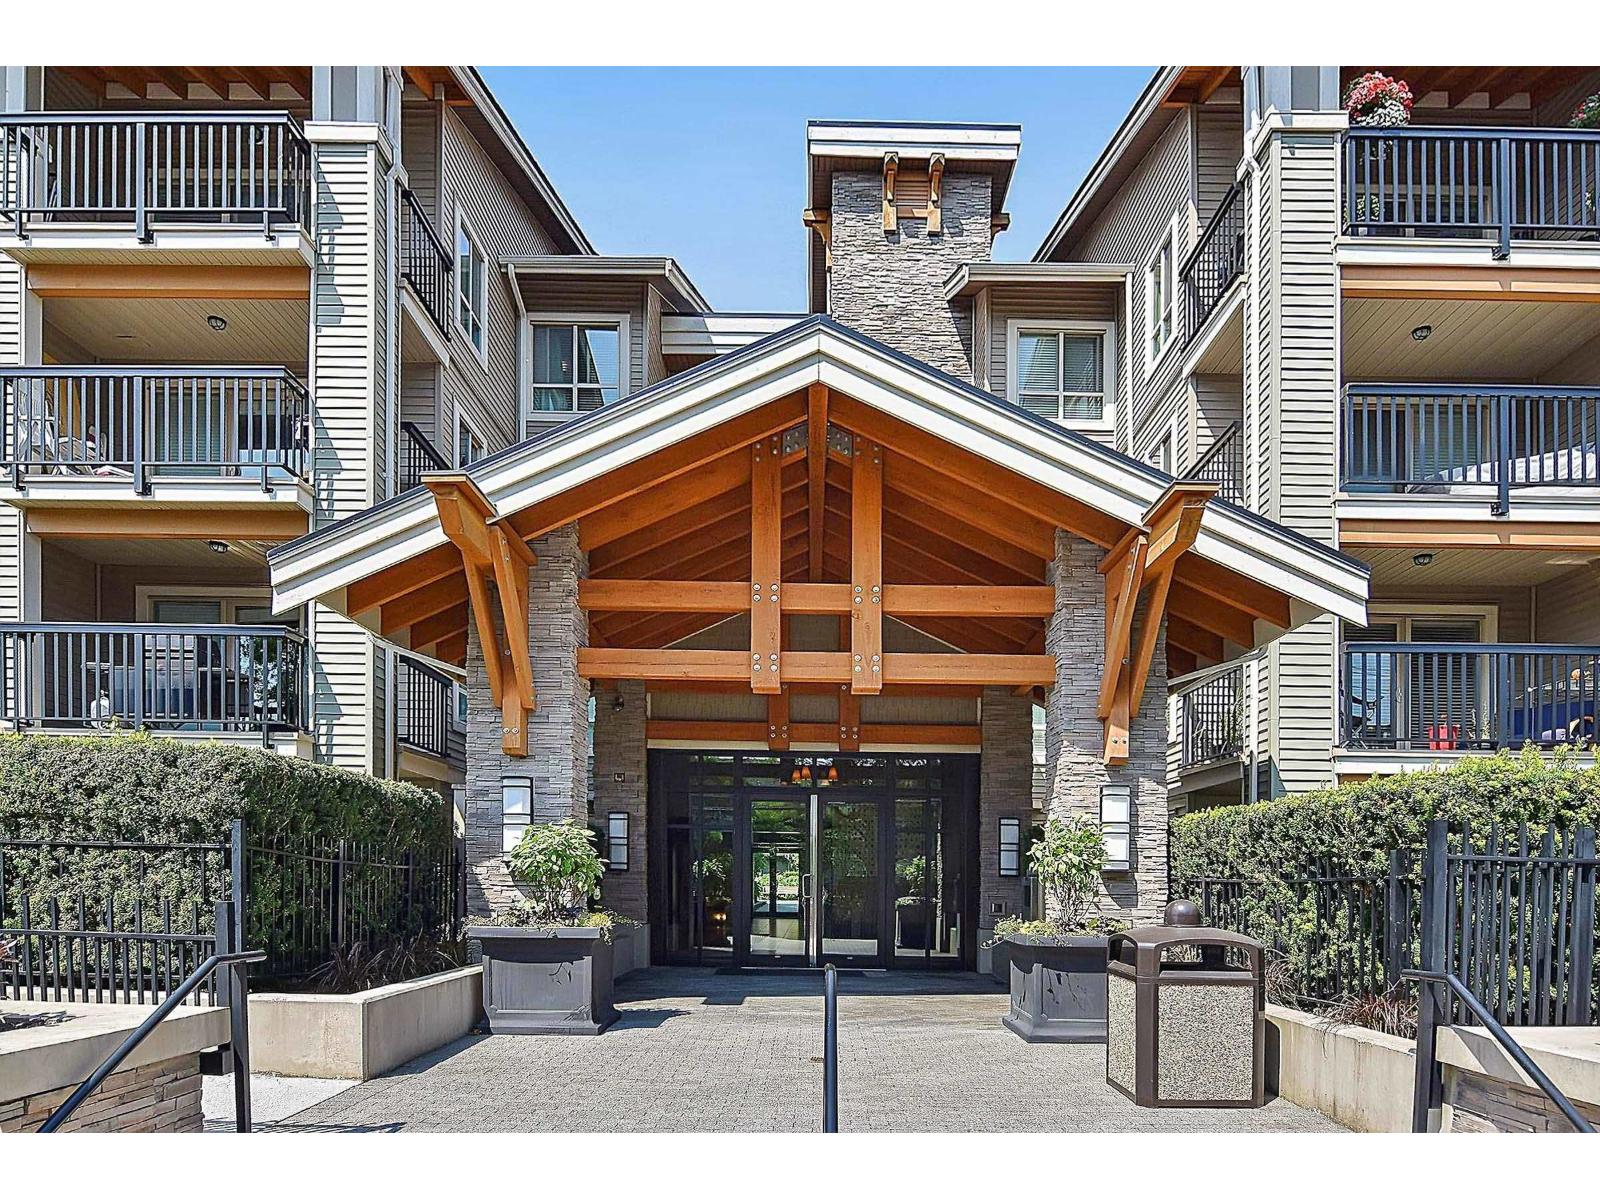
426 21009 56 Avenue
Langley, British Columbia
Welcome to this bright and inviting top floor 1 bedroom, 1 bathroom home in the heart of Langley. This south-facing unit is filled with natural light throughout the day, creating a warm and comfortable living space. Thoughtfully laid out, it offers an open living and dining area and a well-sized bedroom. Enjoy the convenience of a central location, just steps from shopping, restaurants, transit, and everyday amenities. Perfect for first-time buyers, investors, or those looking to downsize while staying close to it all. (id:65446)
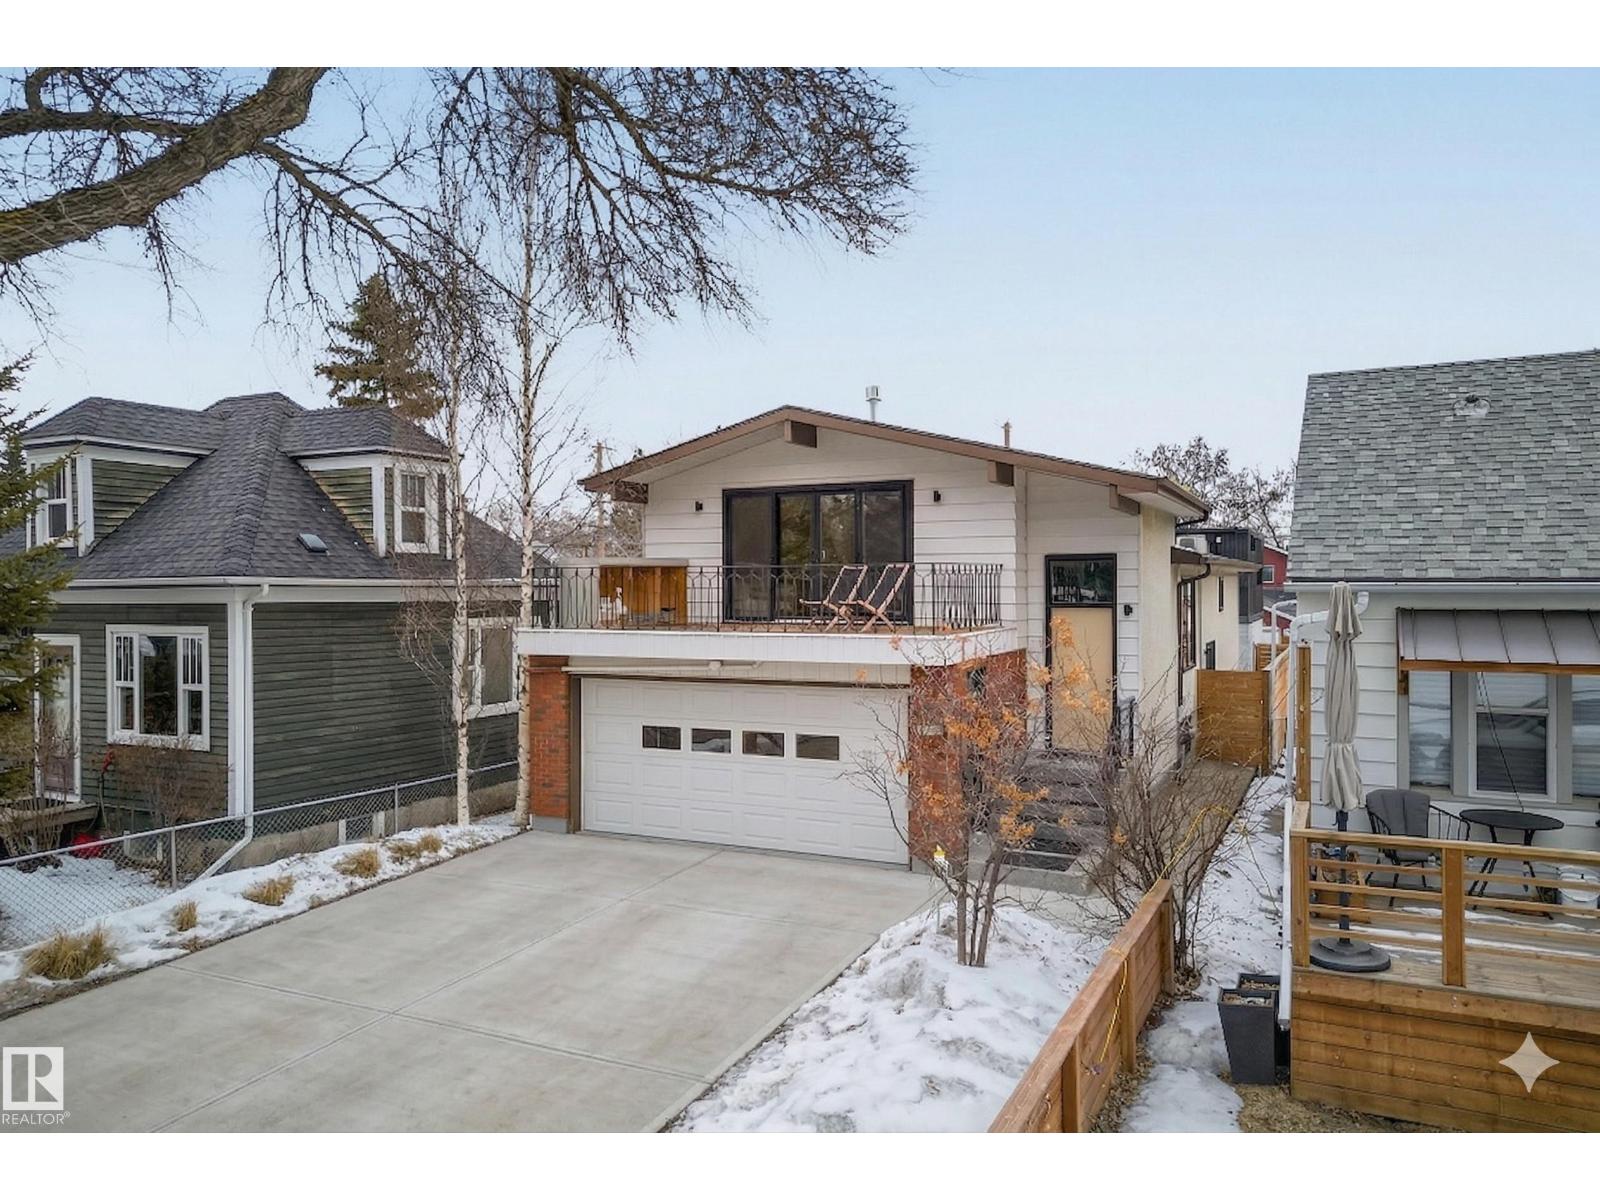
9736 78 Avenue NW
Edmonton, Alberta
Directly across from Ritchie Park, this fully renovated 1,371 sq ft raised bungalow offers 5 bedrooms (3 up, 2 in renovated basement), walnut hardwood floors, Silestone countertops, brick fireplace, front deck overlooking the park, and all new windows & doors (2025). Two garages: 20'x22' front drive and 16'x20' rear concrete. Above the rear garage sits an original Honomobo steel-frame studio — 320 sq ft with floor-to-ceiling windows, cedar accents, and its own entrance off the lane. Perfect home office, guest suite, or rental income. Renovated top to bottom: kitchen (2013), floors (2015), fireplace, bathrooms, driveway & Honomobo (2016), landscaping (2019), basement (2024), countertops, windows & doors (2025). Construction begins this summer on a new net-zero community hall, rink, and courts in the park across the street. Steps to Ritchie Market, Mill Creek Ravine, and Whyte Ave. Move-in ready with nothing left to do. (id:65446)
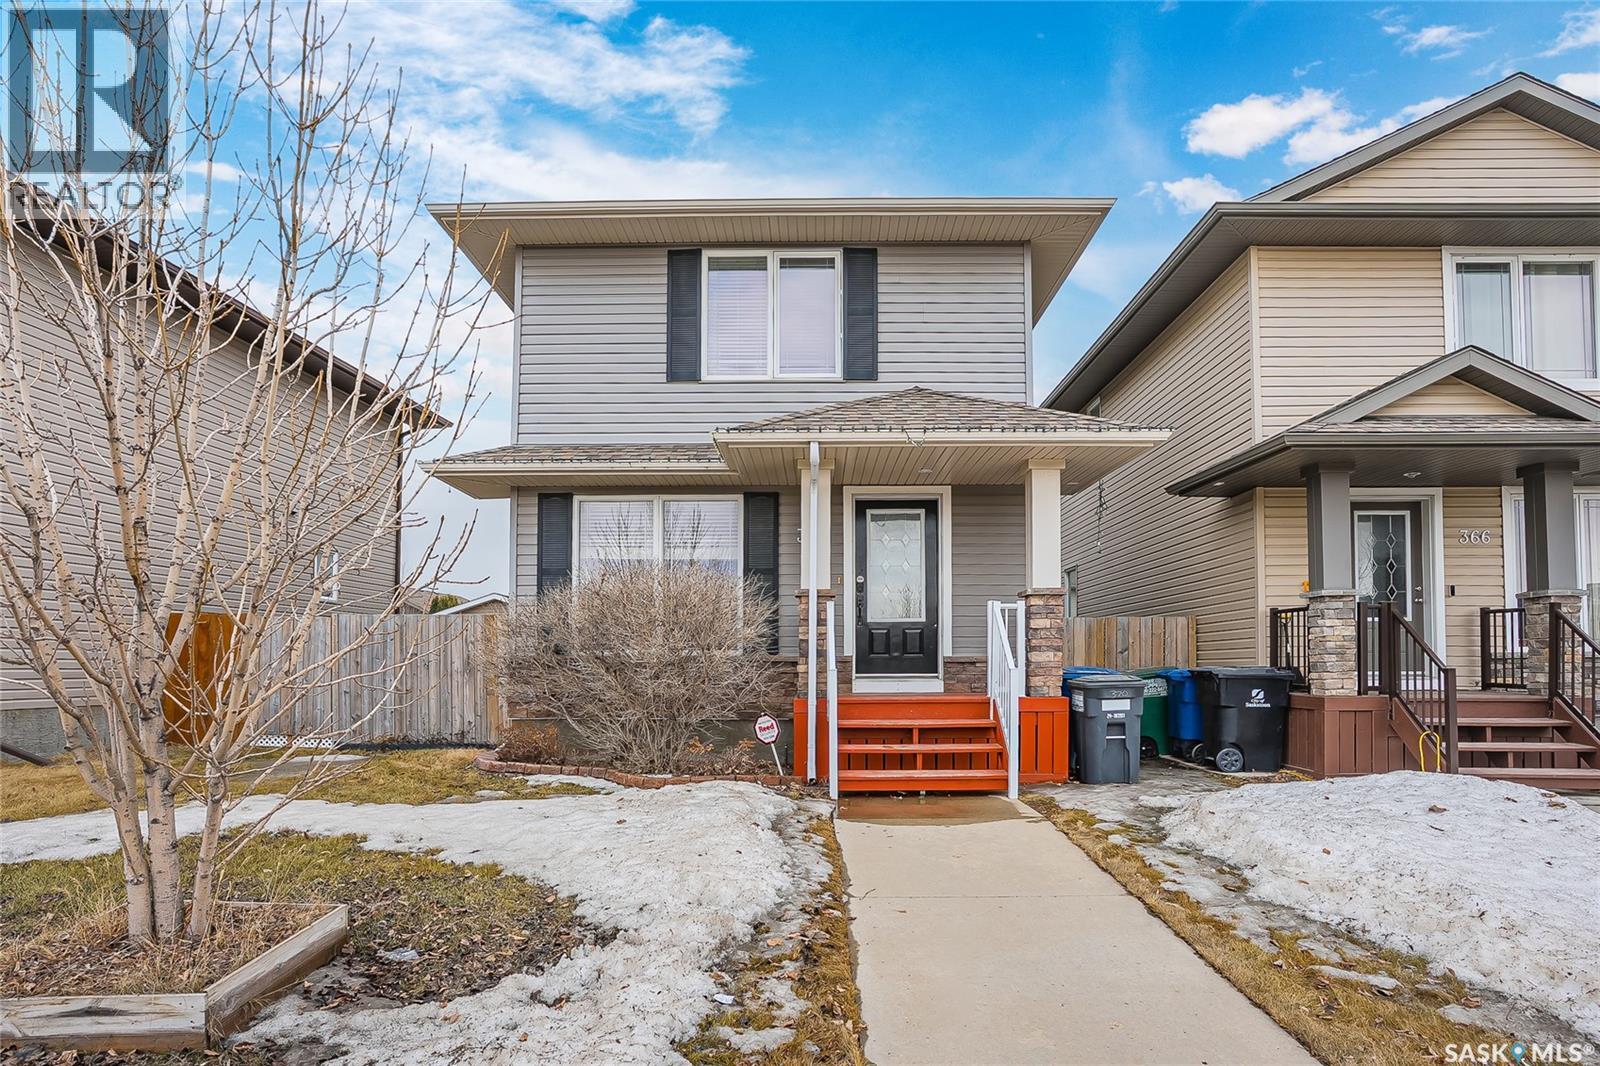
370 Cornish Road
Saskatoon, Saskatchewan
370 Cornish Road is the kind of home that just feels easy to love. Cute curb appeal, a family friendly layout, and a location in Stonebridge that makes daily life run smoother. With 4 bedrooms and 4 bathrooms, there is room for everyone to spread out, settle in, and actually enjoy being home. The fully finished basement is a total parenting win. Movie nights, toys, video games, sleepovers, you can send the kids downstairs and reclaim a little peace and quiet upstairs. It is the kind of setup families are always hoping for but rarely find at just the right time. Outside, the south facing deck is ready for BBQ season, sunny morning coffees, and evenings with friends while the kids play in the fully developed yard with an Apple tree too. There is even a backyard shed for the extras that come with busy family life, plus a 19x24 double garage to make sure the practical side of things is covered too. And when summer shows up in full force, the A/C has your back on those hot Saskatchewan nights. The lifestyle here is a big part of the story too. Starbucks is close enough to walk to, the bus stop is right across the street, and you have incredible access to groceries, gas, shopping, a bakery, and multiple restaurants. This is one of those homes where the neighbourhood genuinely makes life better. Can we talk about how close this fantastic home to 2 nearby schools? It's close enough the kids can easily and safely walk every day. It's cute, functional, family focused, and set in one of Saskatoon’s most convenient neighbourhoods. It's a hard to beat combination! As per the Seller’s direction, all offers will be presented on 04/19/2026 5:00PM. (id:65446)
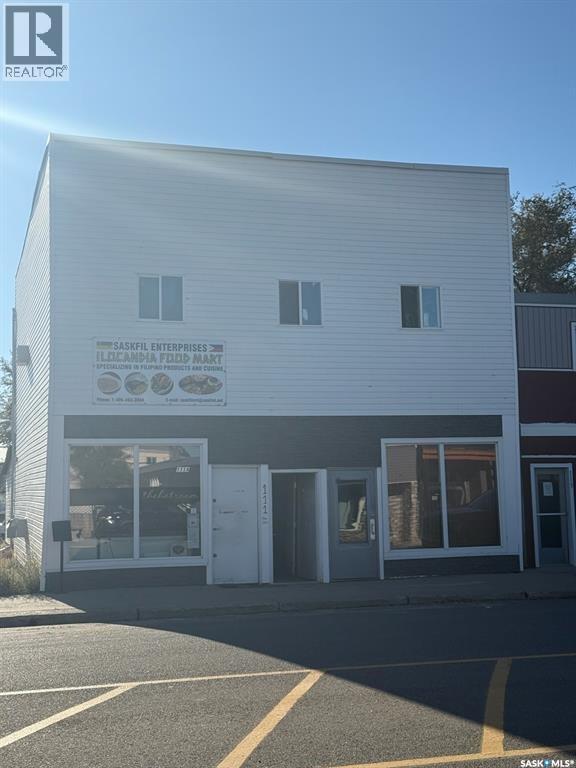
111 Main Street
Kindersley, Saskatchewan
This is a good solid, mixed use building on the Main Street in Kindersley. There are two commercial units on the main floor and two residential units upstairs. The one tenant on the main floor has been in the building for a number of years and has indicated they would like to remain. Income is approx. $3,000 per month. There is also a vacant lot right next door to this building that is also available. Kindersley has a very active, hard working economic development board that is actively helping to bring investors and people to this good town. All room sizes and financial and building information has been supplied by the seller which requires that all buyers must make their own inquiries. (id:65446)