
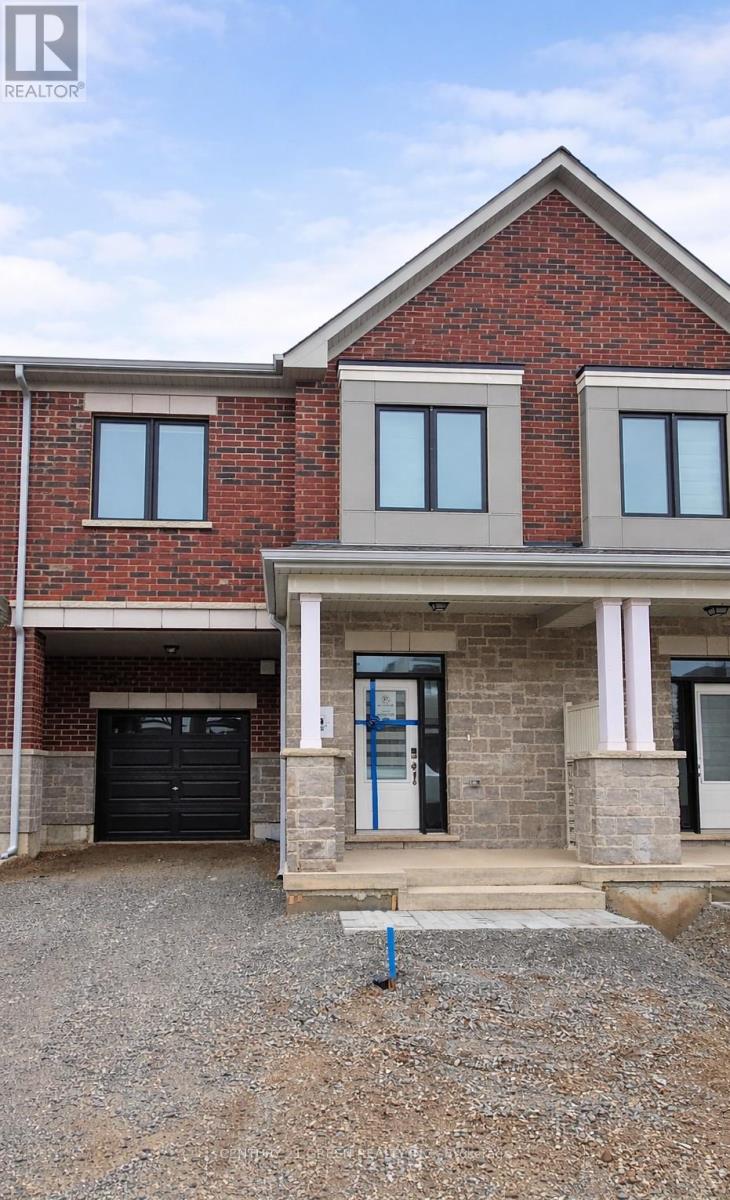
1346 Hearns Place
Milton, Ontario
Brand new, never lived-in 2-story townhouse (entire property) available for lease in a desirable Milton location near Fourth Line and Whitlock. Offering approximately 1,800+ sq ft, this home features 4 bedrooms, 3 bathrooms, and a bright open-concept layout. 10 ft ceiling in the foyer and 9 ft ceilings on both main and second floors. Modern kitchen with quartz countertops, stainless steel appliances, and a breakfast area overlooking the great room and dining space. The second floor includes four generously sized bedrooms, including a primary bedroom with a walk-in closet and a private ensuite, along with a convenient second-floor laundry room. Additional features include zebra blinds throughout, no carpet, large windows providing ample natural light, and two parking spaces. Close to Craig Kielburger Secondary School, St. Kateri Catholic School, St. Anne Catholic School, Milton District Hospital, shopping, restaurants, and Highway 401. Available for immediate occupancy. Tenant is responsible for 100% of the utilities. (id:65446)
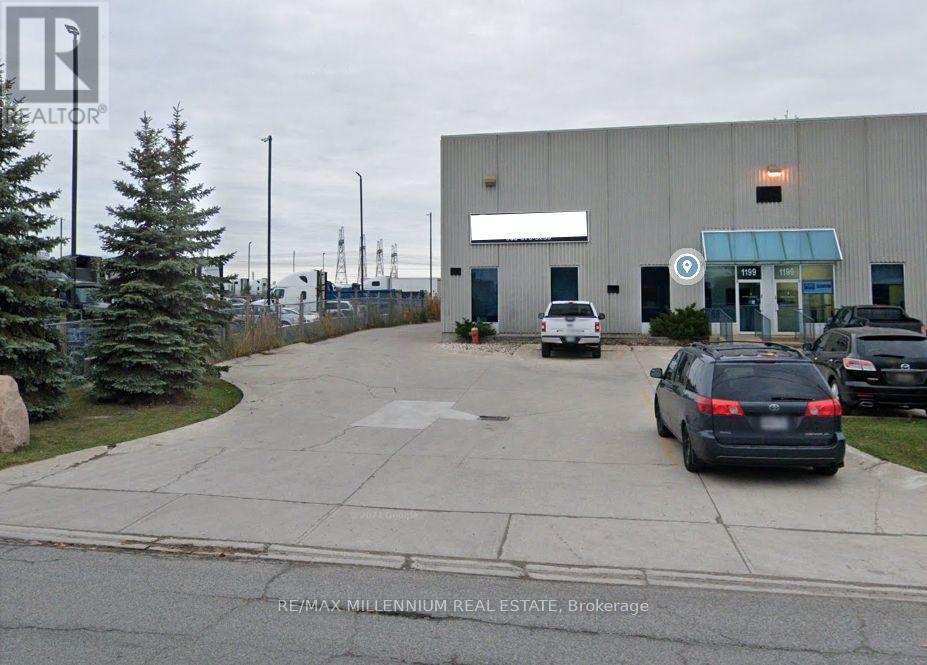
1 - 1199 Cardiff Boulevard
Mississauga, Ontario
Rare opportunity to secure a flourishing high-volume running truck Repair Shop at a freestanding industrial building situated on a 1.0 acre lot. E3 zoned with clear 24feet height building with attractive lease terms. The property permits outdoor storage and a range of automotive/truck-related uses. Excellent location with access to major highways and arterial roads, including close proximity to the Highway 410/401. This location offers an ideal configuration for auto and truck parts, repair or service operations. Current owner is open to support the business after the sale to ensure a smooth and successful transition including hands-on support during an initial transition period, operations and client introductions. (id:65446)
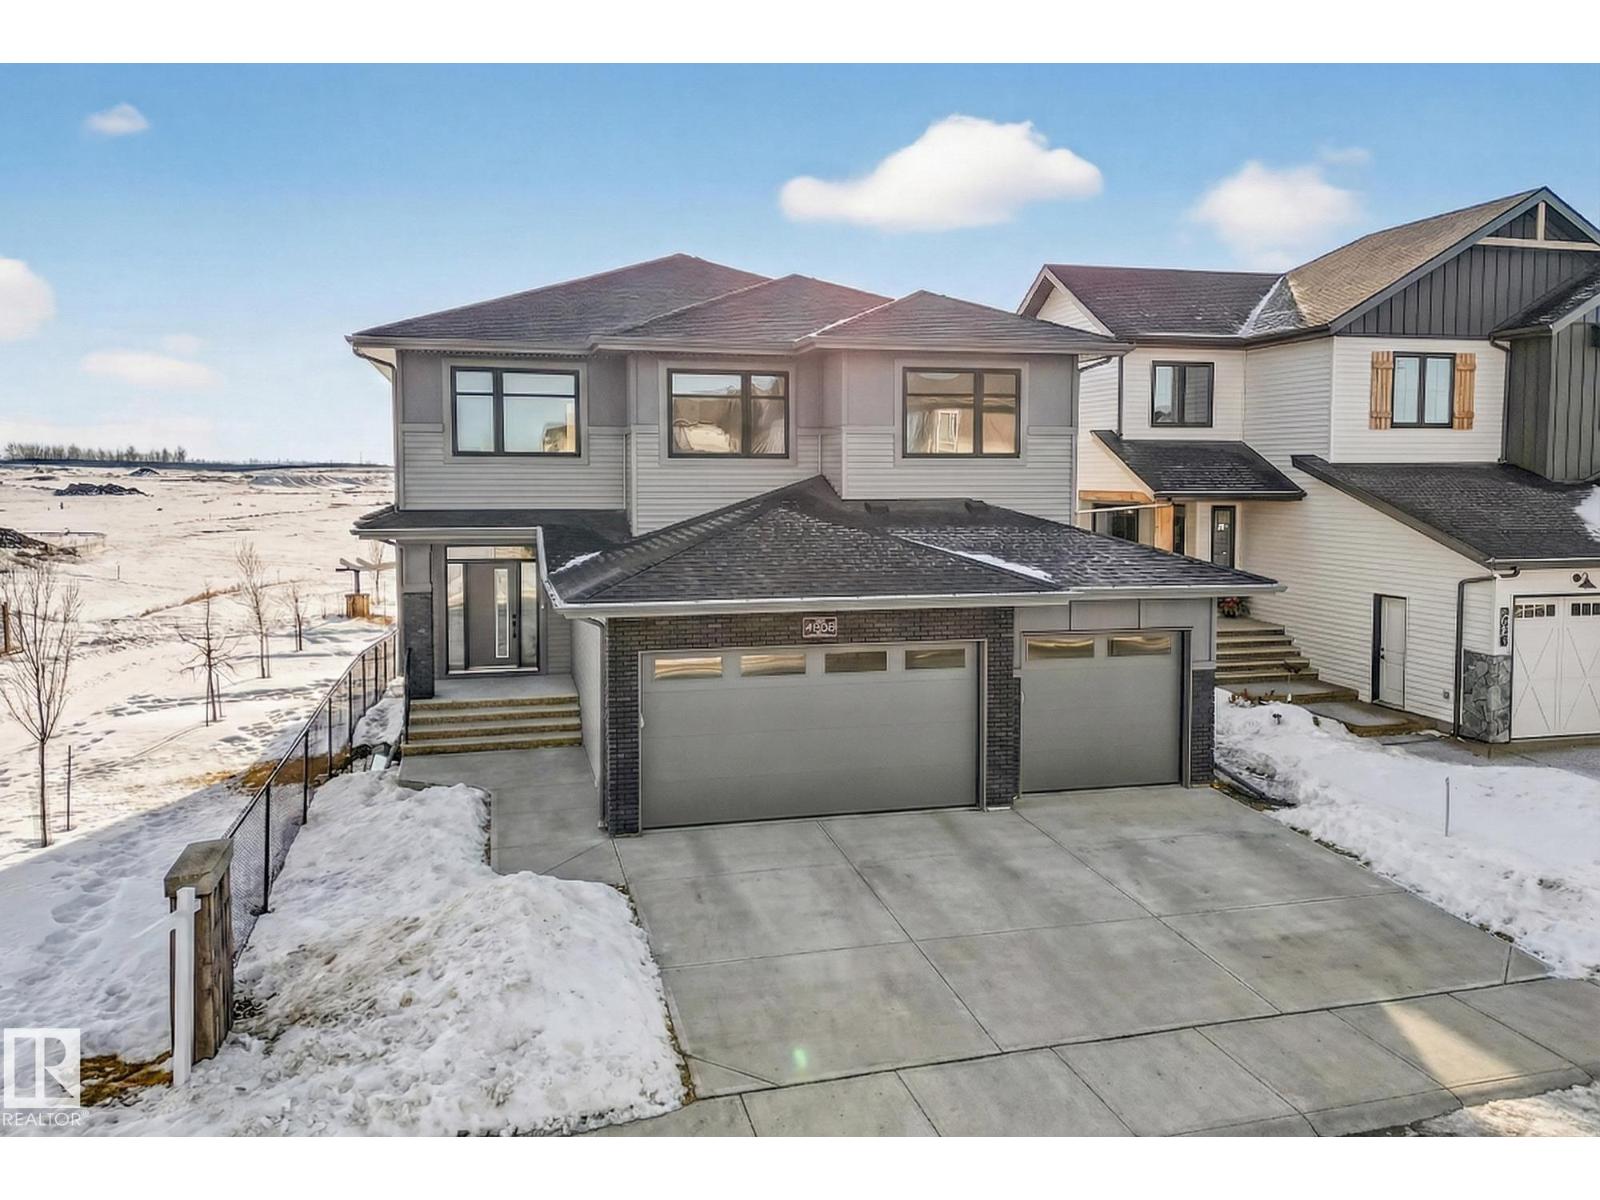
4005 40 Ave
Beaumont, Alberta
Nestled in the prestigious community of Azur, this exceptional AR Homes 2-storey offers luxury and tranquility in a remarkable setting. Backing onto a serene lake and siding onto a walking path, this home provides rare privacy and breathtaking views. Inside, soaring ceilings, expansive windows, and a thoughtfully designed open-concept layout create elegant, light-filled living spaces. The chef-inspired kitchen is complemented by a butler’s pantry flowing into a spacious walk-in pantry and mudroom with an oversized main floor walk-in closet. Upstairs features four generous bedrooms, highlighted by a stunning primary retreat with a spa-inspired ensuite, seamless access to a large walk-in closet, and convenient laundry. The fully finished basement features 9.5 ft ceilings, large windows, a cozy fireplace, a fifth bedroom, bathroom, and expansive recreation space. A triple finished garage and proximity to trails, parks, and amenities complete this elevated lifestyle opportunity. (id:65446)
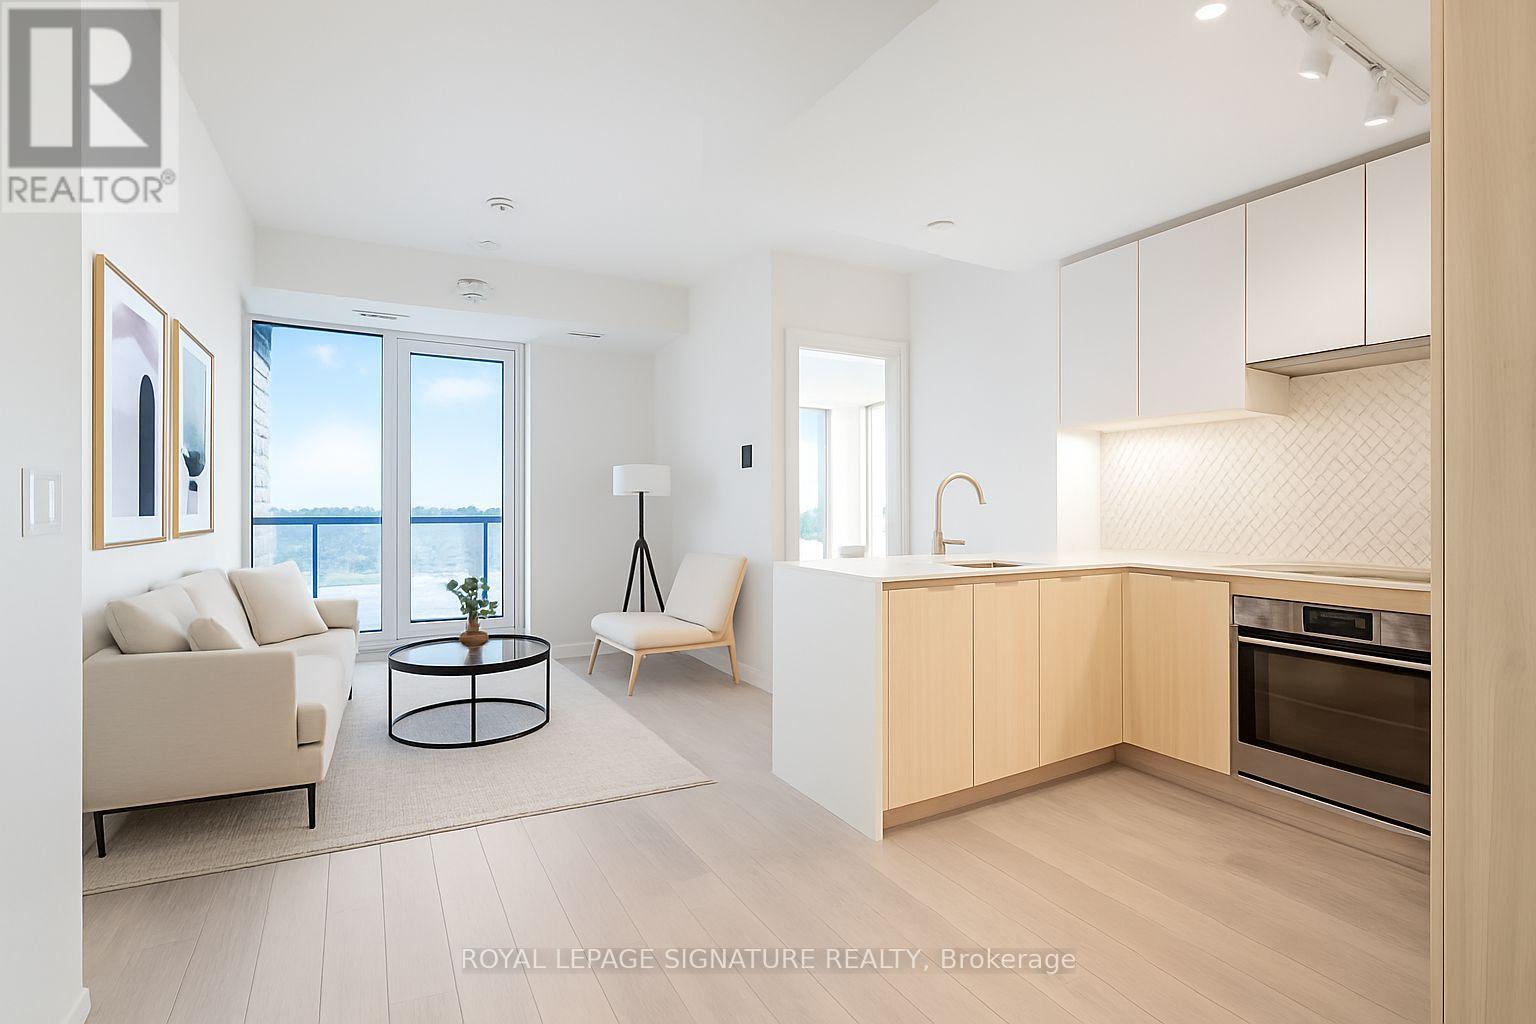
B510 - 3071 Trafalgar Road
Oakville, Ontario
Your New Home Awaits! Sun-Filled, SW Facing, Unobstructed 2 Bed, 2 Bath Ideal Split Layout Over Looking Views Of The Niagara Escarpment and Farmer's Fields. Enjoy A Gracefully Upgraded Unit W/ Waterfall Edge Island, Raised Vanities For Ergonomics And Accessibility, Upgraded Backsplash, Shower In Primary Bedroom, And RARE Walk-In Closets In BOTH Bedrooms! Parking And Locker Conveniently Located On The Same Level Steps From Each Other, And The Elevator! Short Walks To Longos/Starbucks (10 Mins Walk), Walmart/Superstore (13 Mins Walk), Oakville GO (15 Mins Drive), Quick Access To Hwy 407, 403, Oakville Hospital, Sheridan College, & More! Live Connected. Live Well. Live At North Oak At Oakvillage - Where Modern Living Meets Nature. Steps to Trails, Shops, And Everything Oakville Offers. Sustainable Design, Lush Spaces, And Amenities That Elevate Every Day. Move In Ready. Book A Showing Today Before It Goes! (id:65446)
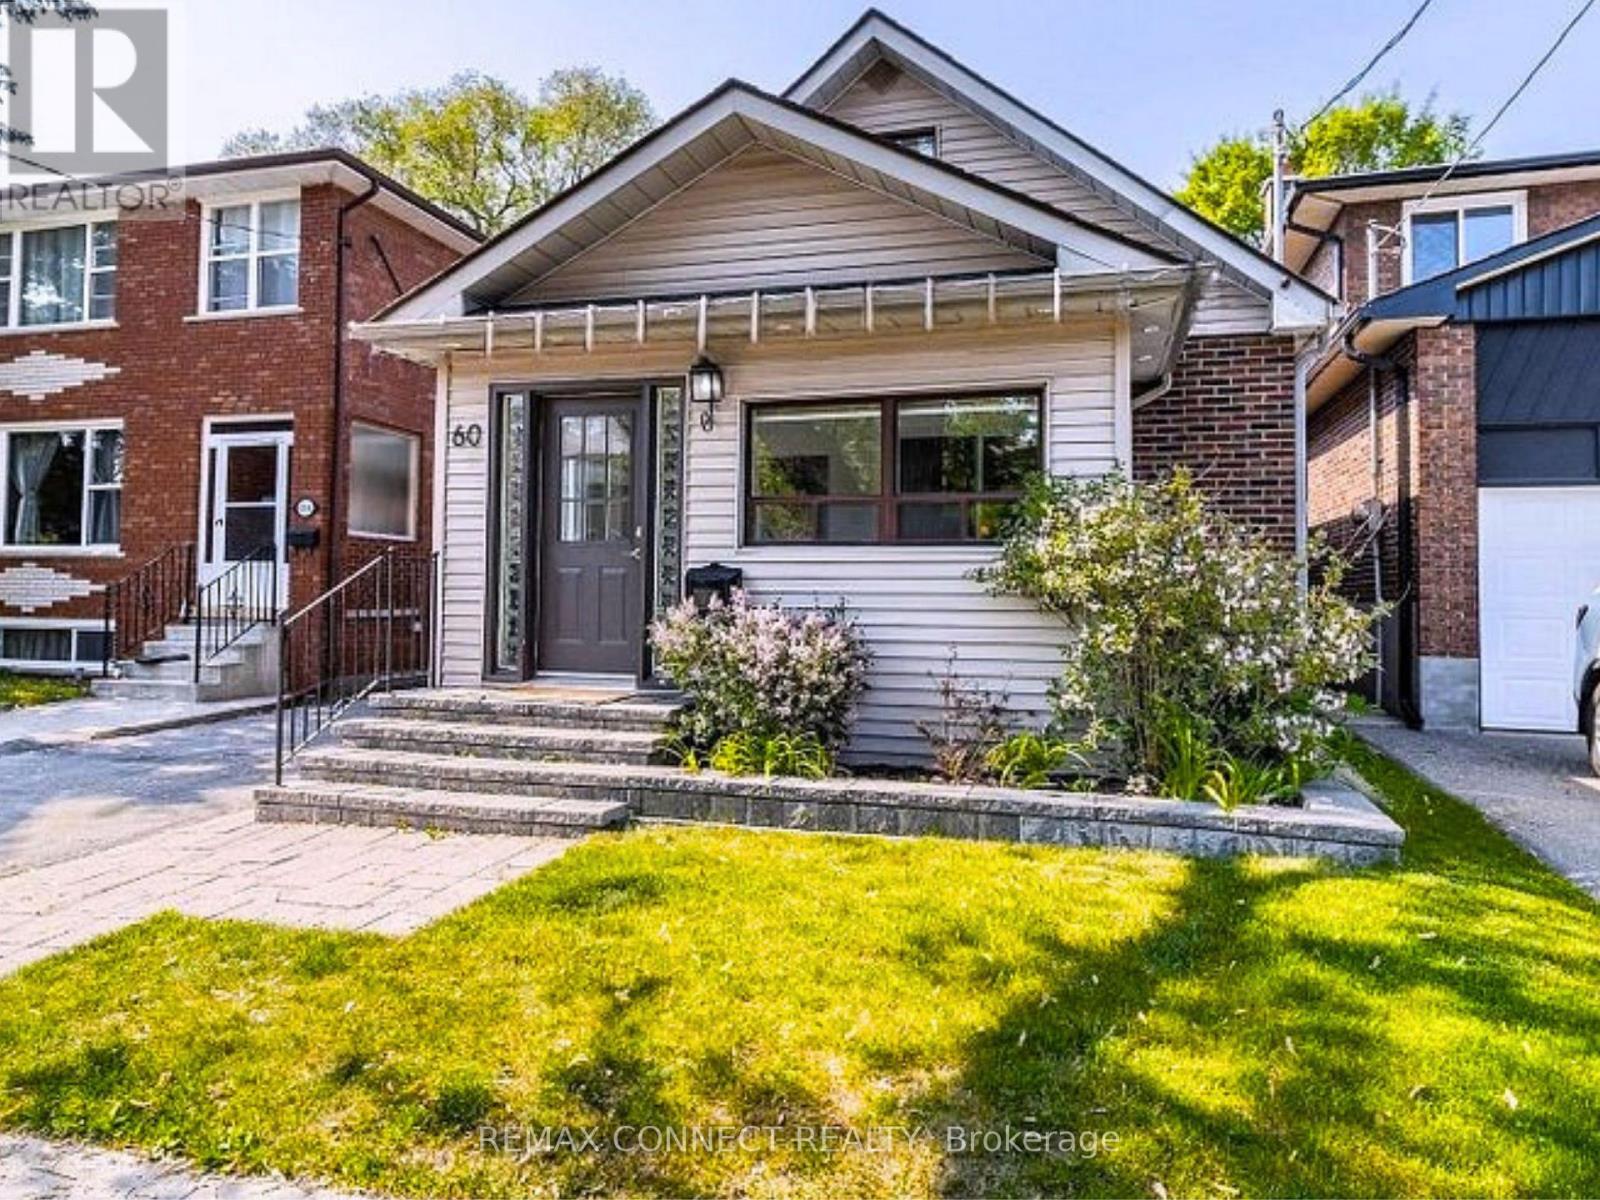
60 Woodbury Road
Toronto, Ontario
High Demand Area + fully updated home!! Second bedroom has bright window & closet! Teens or family can enjoy fully finished lower with huge great room, office, modern bath & full bedroom& laundry. Functions & feels much larger than it looks with over 1500 square feet of living space. Rarely found in the area this home has been beautifully updated to modern standards with luxury finishes! Enjoy this move-in-ready home thoughtfully updated with care & attention to detail. Updated finishes are found throughout most rooms, creating a fresh and contemporary living space. Modern large sunny kitchen + breakfast area + French doors that walk-out to patio. Lots of counter space + ample cabinetry. Open concept living + dining area + main floor bath. The covered & insulated front porch sunroom acts as a bonus space to sit & enjoy your morning coffee. Potential to build a huge Primary suite over the kitchen. Enjoy a private backyard complete with a deck and plenty of space for entertaining or to host family BBQs and outdoor gatherings. Detached garage + room for 3 cars. Quiet treelined street. Located in the heart of Alderwood, one of Toronto's most desirable west-end communities, this home offers convenient access to GO transit, & quick connections to the Gardiner Expressway, Highway 427, and Highway 401.Enjoy life in Alderwood, just steps to Etobicoke Valley Park with baseball diamonds, a playground and scenic creek side trails. Walk or bike to the Lake! Top ranked schools include St. Ambrose CS & Sir John Beck & Father John Redmond. Amenities abound with Alderwood Library, Sir Adam Beck Community Centre, Marie Curtis Park & Dance & Gymnastics centres. Shop nearby at Sherway Gardens, Alderwood Plaza Significant upgrades include interior and exterior basement waterproofing (no structural work involved), insulation improvements, a remodeled staircase, and a sump pump. (id:65446)
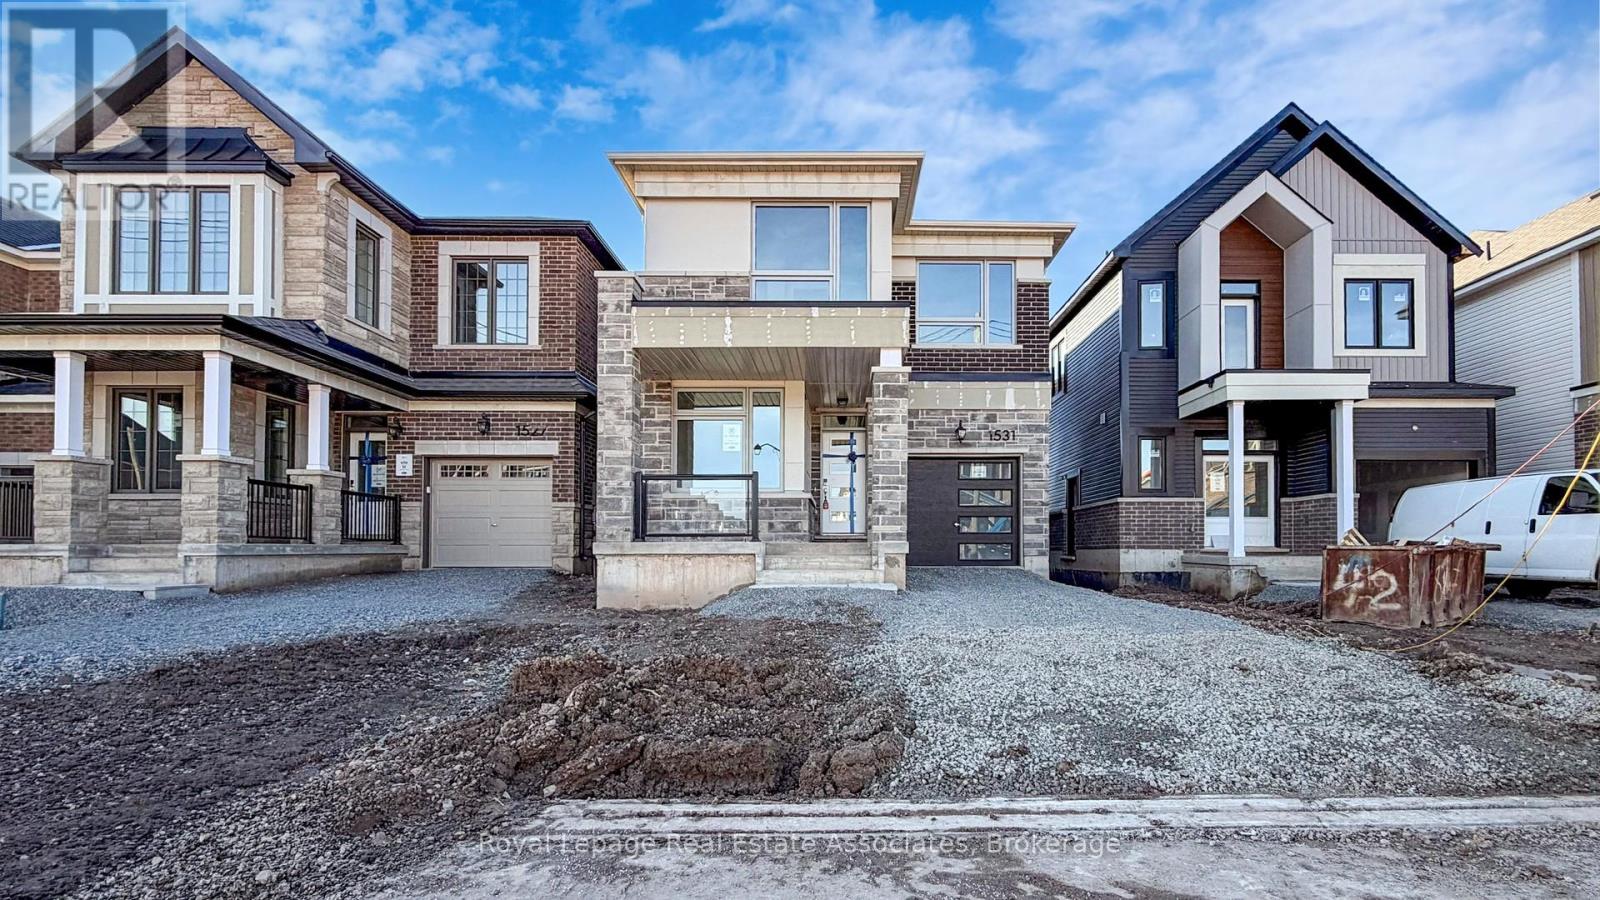
1531 Whitlock Avenue
Milton, Ontario
Discover this brand new, beautifully designed detached home, featuring a sleek modern elevation and thoughtfully crafted living spaces. This spacious residence offers 4 generously sized bedrooms and 3 washrooms plus a dedicated office space-perfect for working from home or creating a quiet study area. Step inside to find a bright, open-concept layout with contemporary finishes throughout, including a stylish kitchen, elegant flooring, and large windows that fill the home with natural light. The primary bedroom boasts ample closet space and a private ensuite, while the additional bedrooms are ideal for families or guests. Enjoy a soon to be finished backyard with no rear neighbours, looking into a green space. Conveniently located close to top-rated schools, parks, Milton Hospital, trails, and major highways. Utilities are extra. (id:65446)
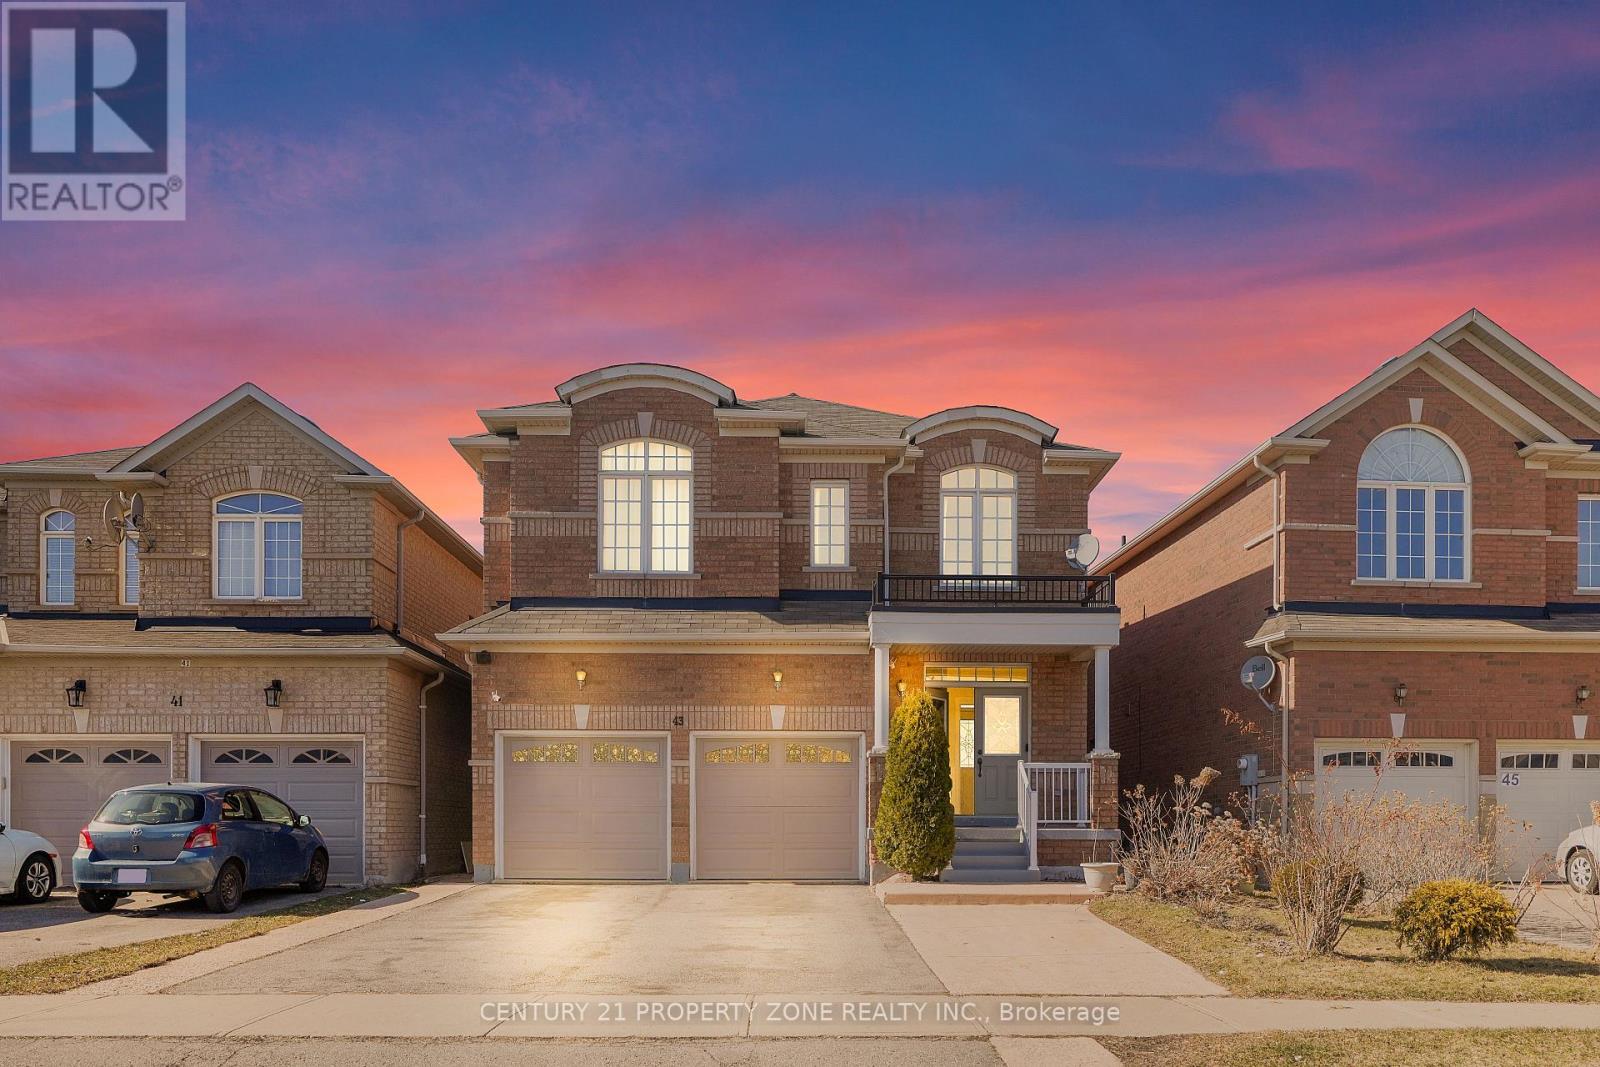
43 Alice Springs Crescent
Brampton, Ontario
Welcome to this stunning 4+2 bedroom, 5 bathrooms detached home located in the prestigious Credit Valley neighborhood. This bright, carpet-free residence features a grand double-door entry and a spacious open-concept layout designed for modern living. The sun-filled family room with a cozy fireplace seamlessly connects to the living area, while oversized windows throughout the home bring in abundant natural light. The kitchen is thoughtfully designed with stainless steel appliances, a built-in microwave, and an open layout perfect for entertaining. Upstairs, the *primary bedroom* offers a custom closet and a luxurious 5-piece ensuite complete with a separate tub and shower. A second bedroom features its own 4-piece ensuite, ideal as a *second primary suite*, while the remaining two bedrooms are generously sized and share a Jack & Jill bathroom, with their own closets. Every bedroom enjoys direct access to a bathroom, and all feature *custom closets*. The fully finished basement includes 2 additional bedrooms, a kitchen, living area, and a separate entrance-perfect for extended family or guests. Outside, enjoy a spacious backyard and a fully concreted driveway and backyard, recently completed for low-maintenance living. Ideally located just 3 minutes from the GO Station, with the station directly across the street, this home offers exceptional convenience. *Recent upgrades* include new garage doors and renovated primary bathroom and powder room. Hardwood flooring runs throughout the home, except kitchen & basement. Main-floor laundry adds everyday convenience. Experience refined living in this meticulous home in a prime location. (id:65446)
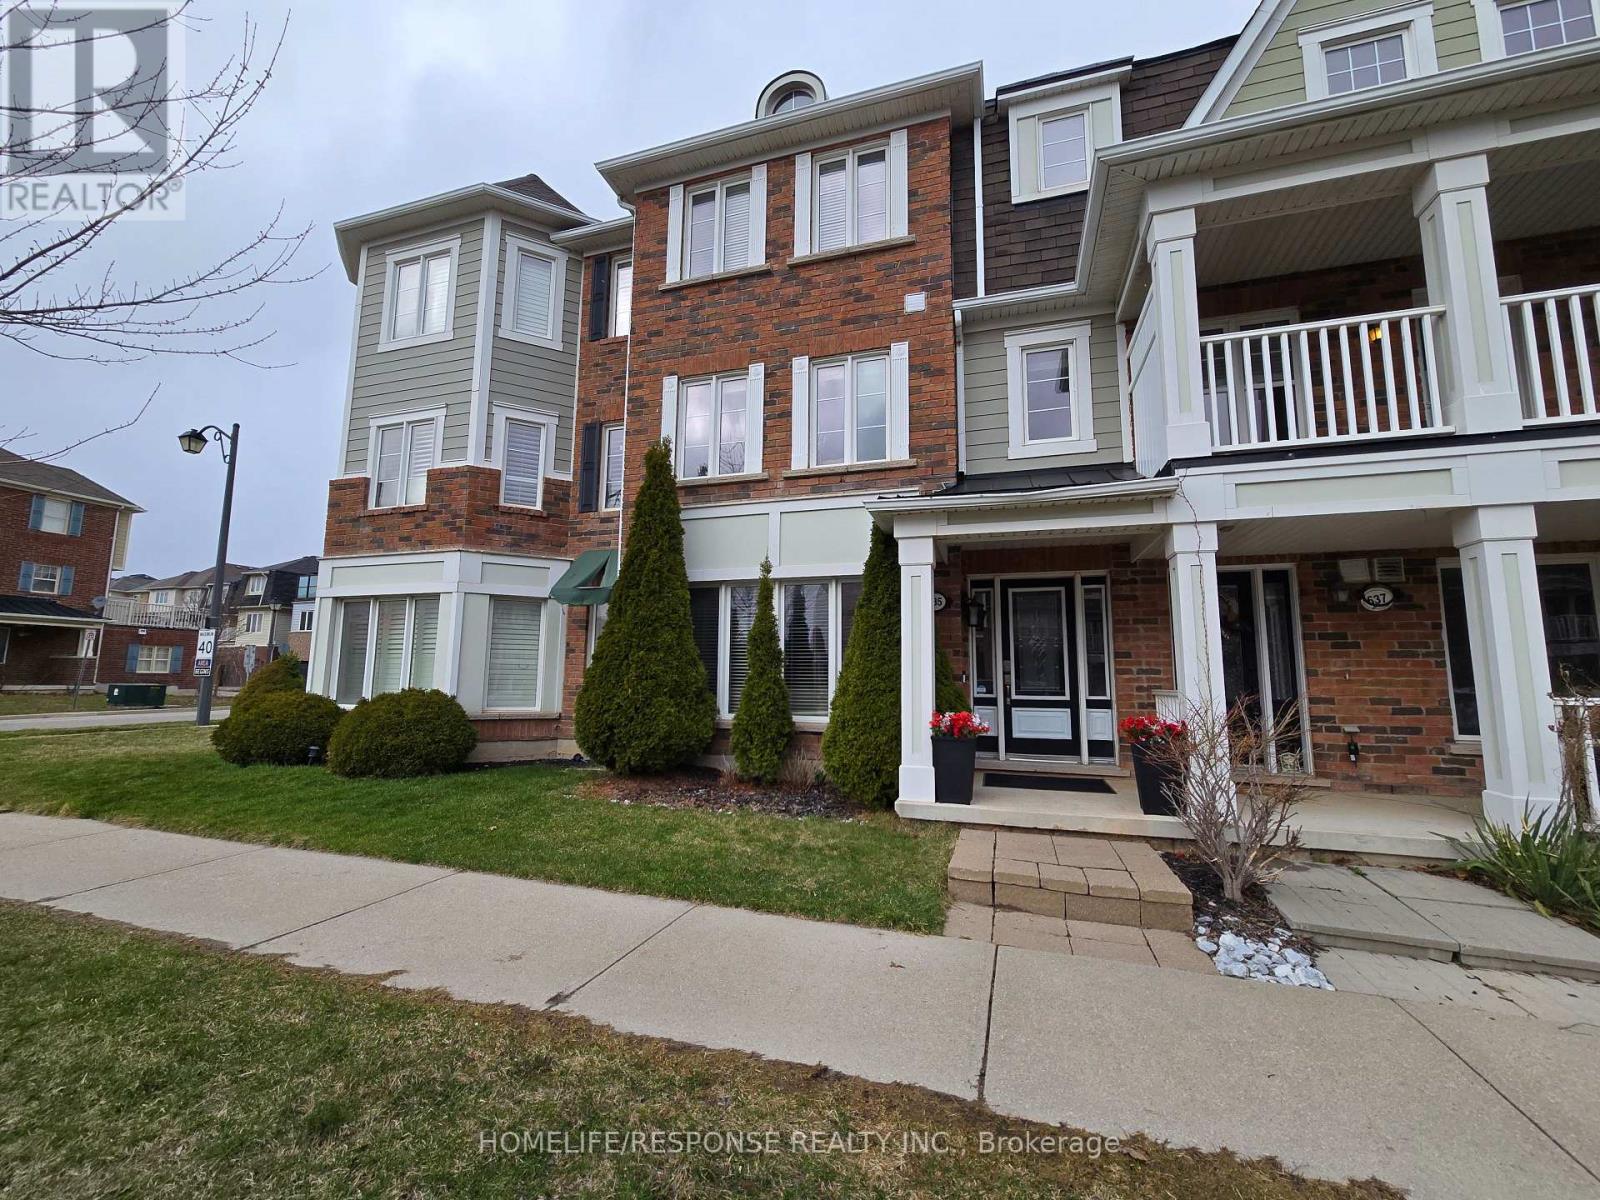
635 Scott Boulevard
Milton, Ontario
Beautiful sun-filled, move-in ready freehold townhouse in the highly desirable Scott community in Milton! This well-maintained home offers 3 bedrooms with the additional room ideal for a home office or study. And 2 full bathrooms plus one. Upon entry, you are welcomed by a bright guest room filled with natural light from large windows, creating a warm and inviting space. The main floor features a separate living room and a spacious kitchen with a breakfast area, connected to the dining area, creating a comfortable space for family meals and entertaining. A cozy coffee corner is conveniently located just outside the kitchen, adding a charming and functional touch. Enjoy hardwood flooring throughout the entire home - completely carpet-free and filled with abundant natural light. The property also offers plenty of storage spaces and a double-car garage. Conveniently located close to schools, shopping, banks, and everyday amenities, making it a perfect family home in a prime Milton location. shows beautifully - A must see! (id:65446)
7 Scott Street
Kingston, Ontario
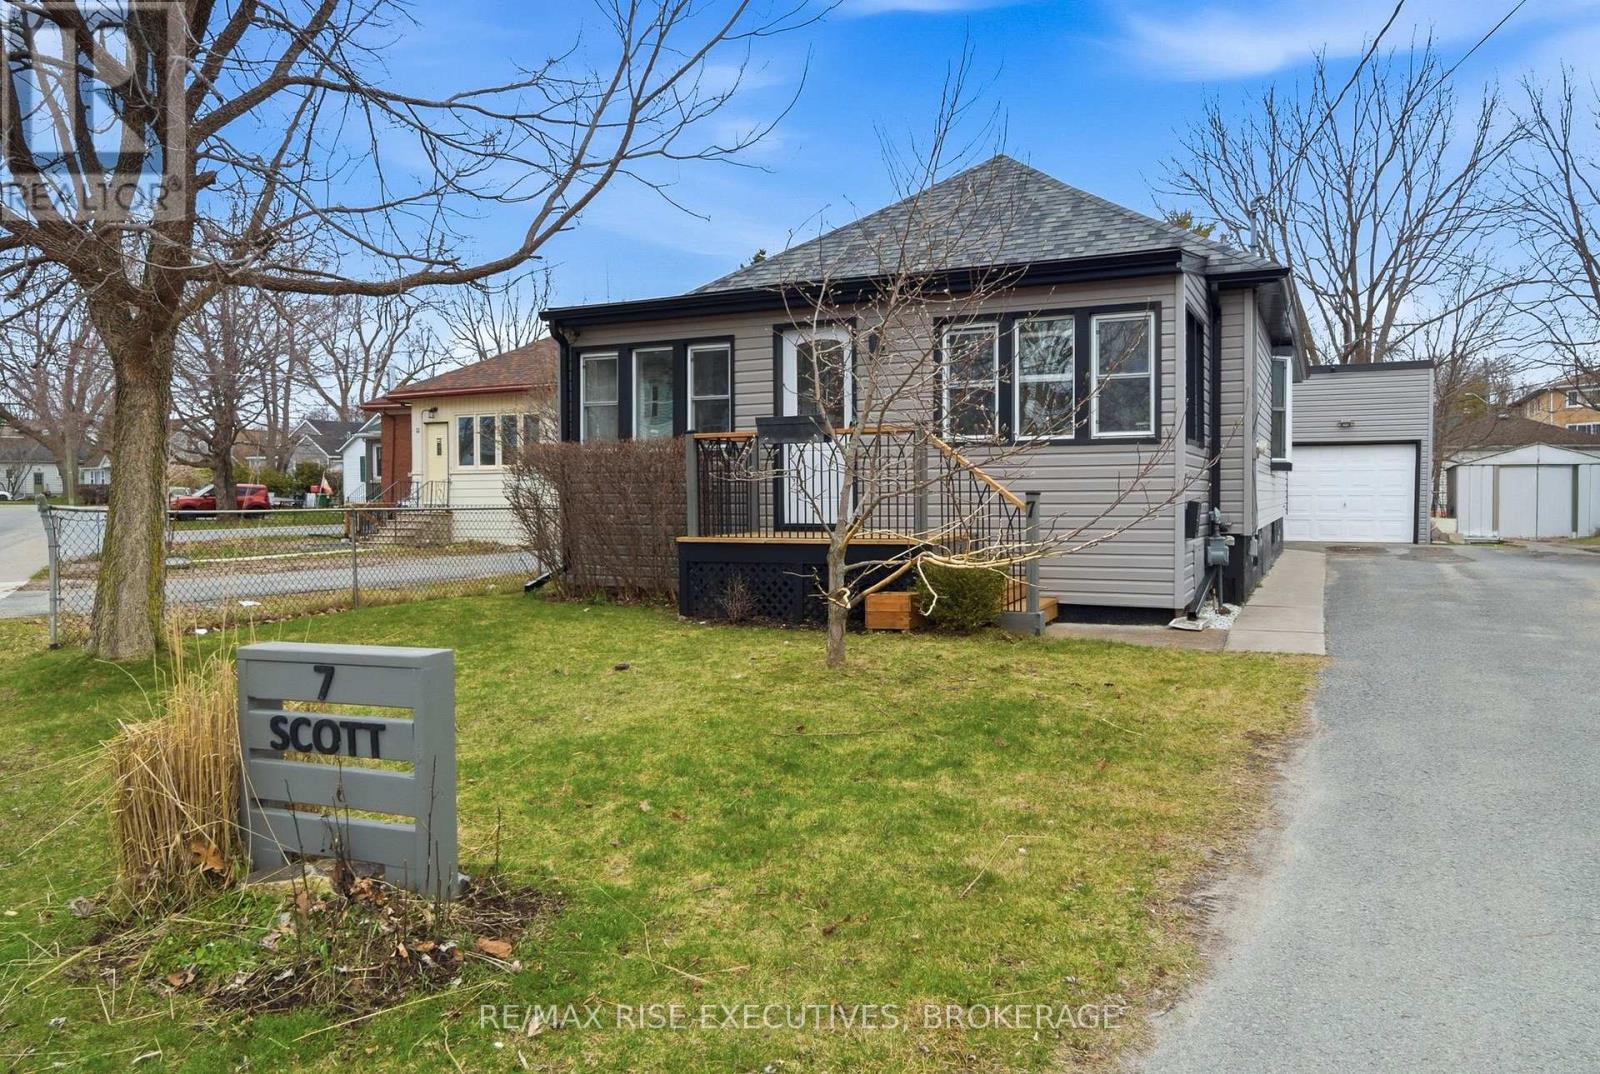
Welcome to 7 Scott Street - a beautifully maintained detached bungalow nestled on a quiet street in downtown Kingston, a place you'll be proud to call home. Step inside through the inviting south-facing sunroom, a bright and versatile space perfect for relaxing or working from home. The main level features spacious living and dining areas, offering comfort and functionality for everyday living and entertaining. The home is completely carpet-free, reflecting both style and ease of maintenance. This home offers three bedrooms on the main floor, along with a fully renovated bathroom. The clean, white kitchen is both stylish and practical, complete with stainless steel appliances, including a chimney-style range hood, and thoughtfully designed storage solutions that maximize space. The lower level provides excellent potential, currently configured with laundry and storage areas, along with two flexible hobby rooms that could easily serve as home offices or future bedrooms. Convenient direct access from the backyard adds to the functionality. Step outside to a fully fenced backyard oasis - truly a standout feature. Enjoy a beautiful deck with gazebo, a fire pit, and mature trees that provide exceptional privacy, creating a peaceful retreat that feels miles away from the downtown core. Additional highlights include a paved shared driveway with parking, leading to a single-car garage ideal for extra storage. The home has been meticulously cared for with updates such as vinyl windows, newer shingles, updated siding on both the home and garage, and modern mechanical systems for improved efficiency and comfort. All of this is within walking distance to everything downtown Kingston has to offer, with easy access to the rest of the city. Move in this summer and start enjoying everything this exceptional home has to offer. Schedule your private viewing today. (id:65446)
128 Mechanic Street
Bath, New Brunswick
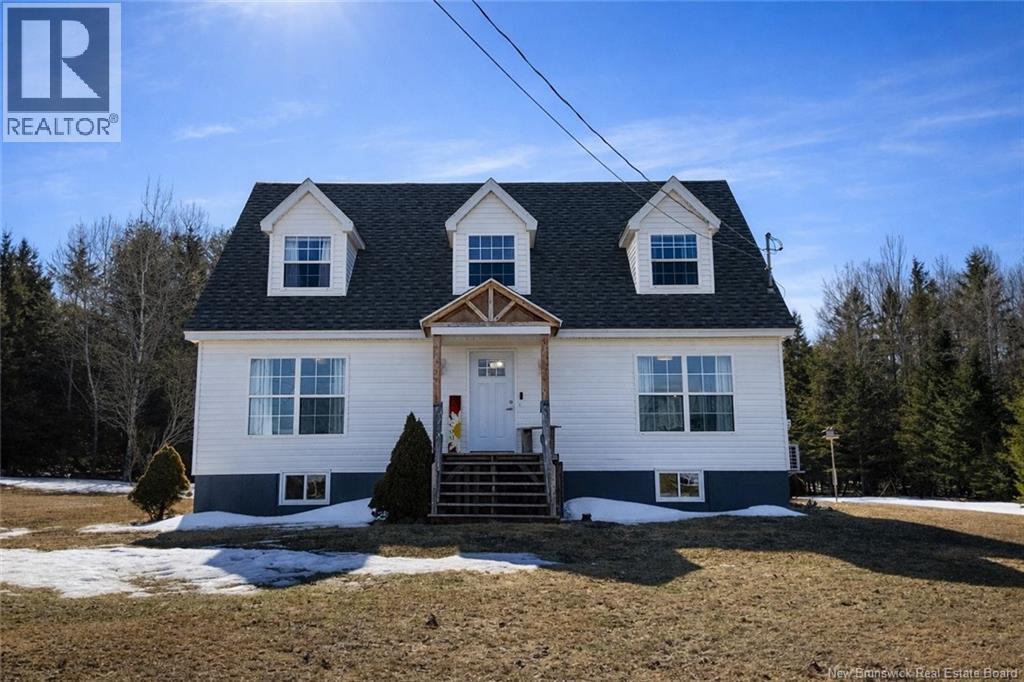
Well-maintained 4-bedroom home on a private 1-acre lot, offering the perfect balance of rural setting and town services with municipal water and sewer. The home features a functional layout with a main floor primary bedroom, two bedrooms on the second level, and additional flexible space in the lower level. The main floor primary includes a large ensuite with space for a closet area, offering great potential for added storage. This property includes 2 full baths and 2 half baths, providing convenience for families and guests. The main floor offers a bright, open-concept kitchen and family room, creating a welcoming space for everyday living and entertaining. The kitchen has been recently updated with white cabinetry, a custom backsplash, and a butcher block island with eat-in space. Main floor laundry and a half bath add to the homes practicality. Year-round comfort is provided by ductless heat pumps on each level, including the partially finished basement. The lower level features a separate entrance, a room suitable as an office or non-conforming bedroom (no egress window), and a bathroom with a freestanding soaker tub. With insulated walls and ample storage, there is excellent potential for additional living space. Located just 10 minutes from the McCain Foods facility in Florenceville, this property offers space, flexibility, and convenience. (id:65446)
48 - 4165 Fieldgate Drive
Mississauga, Ontario
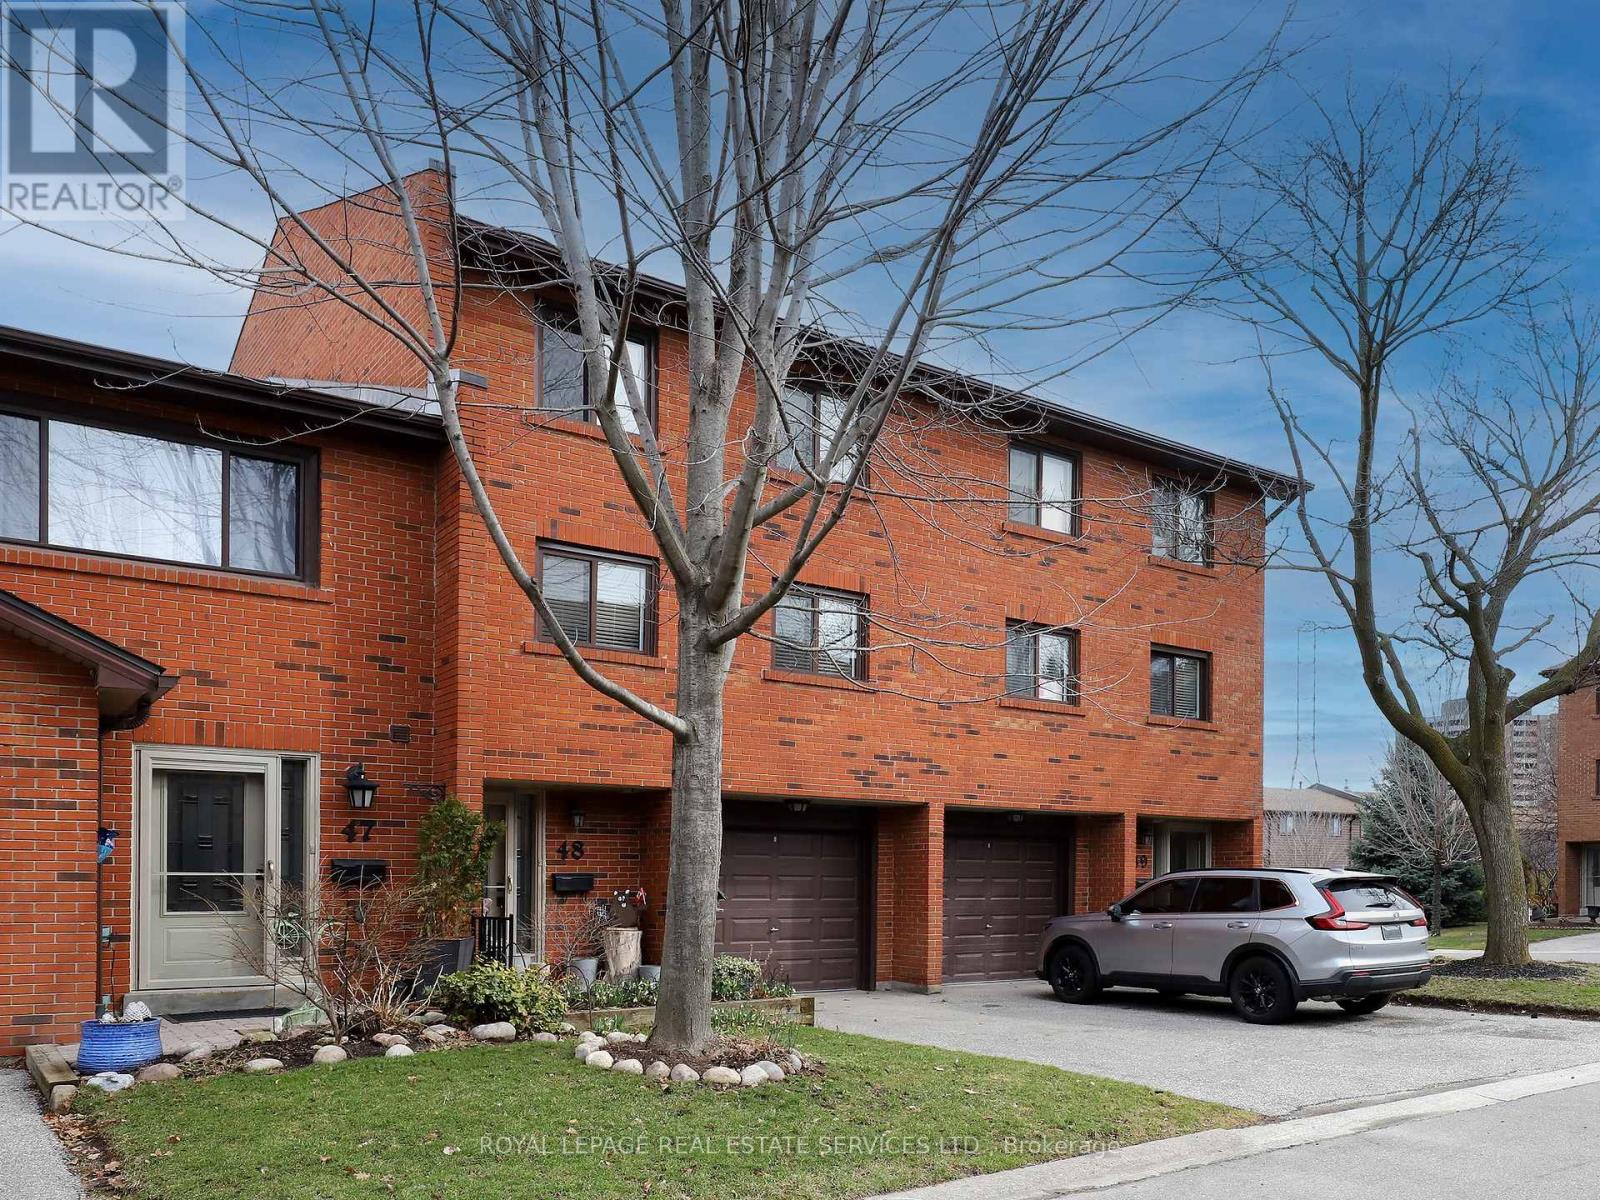
This charming 3-bedroom, 3-bath townhome is situated in the family-friendly neighbourhood of RockwoodVillage, ideally located near the Etobicoke/Mississauga border. Situated in the well-managed Fieldgate Pines complex, this spacious home is within walking distance to Shaver's Trail and Etobicoke Creek, offering a perfect blend of nature and convenience. Designed with a functional multi-level layout, the home offers exceptional space for both everyday living and entertaining. Enjoy a large family-sized eat-in kitchen, a separate formal dining room overlooking a sun-filled living room with lovely cathedral ceilings, floor-to-ceiling windows, and a cozy brick wood-burning fireplace. A walkout from here leads to a rare, private, fully fenced backyard complete with patio and perennial gardens-an ideal outdoor pet friendly retreat. The upper level features three generously sized bedrooms, including a large primary suite with a walk-in closet and 2-piece ensuite, along with a renovated main bath. The finished lower level provides versatile additional living space-perfect for a rec room, home office, or play area-plus a separate laundry room with additional storage. Close to top-rated schools, multiple parks & trails, shopping, dining, public transit, and major highways, this is an exceptional chance to join this unbeatable close knit community! Don't miss it! (id:65446)
15 Magdalene Crescent
Brampton, Ontario
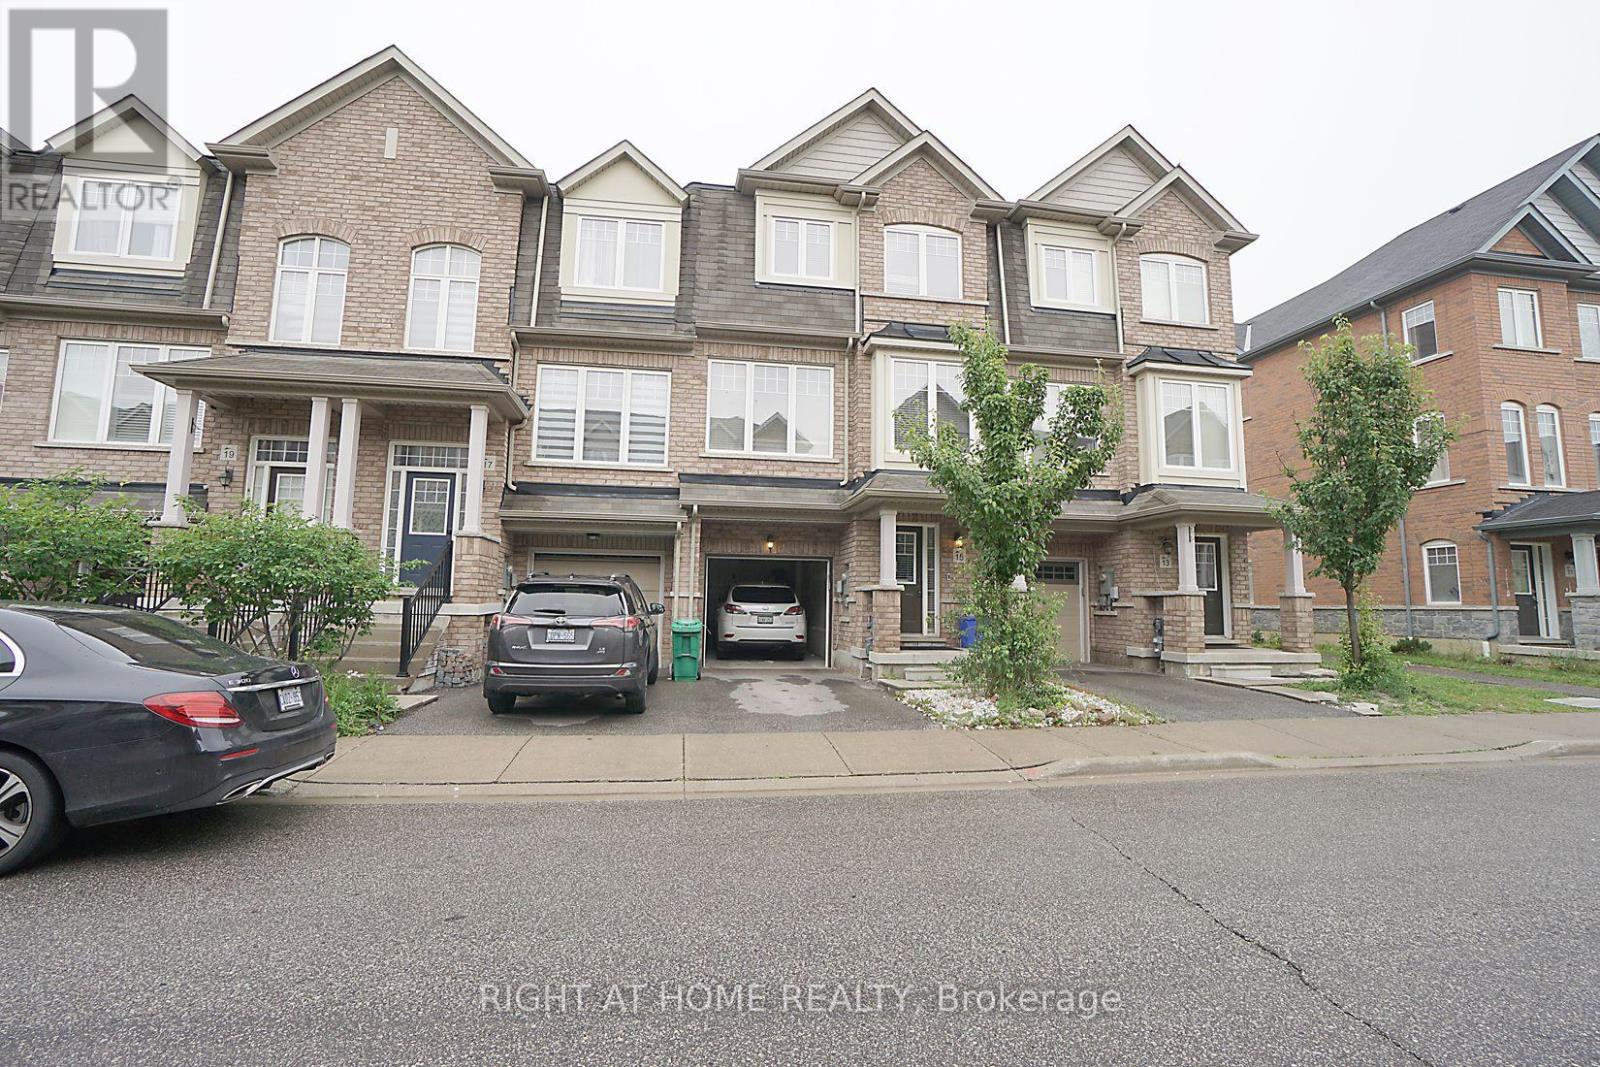
Immaculately Well Kept 3 Br Townhouse W/Walkout Lower Level To Fully Private Large Backyard In Prestigious And Desirable Area Of Heart Lake. Lovely Upgrades. Over Size Living /Family Room. A Must-See House For All Buyers, Perfect Starter Home For First-Time Buyers & An Excellent Investment Opportunity. Beautifully Upgraded Kitchen W/Granite C/Tops. Steps-To Public Transit, Mins To Highways, Trinity Common, Grocery, Schools, Hospital.High In Demand & Desirable Area Of Heart Lake. **EXTRAS** POTL $85/Monthly ... Status Certificate Ordered!!! (id:65446)