
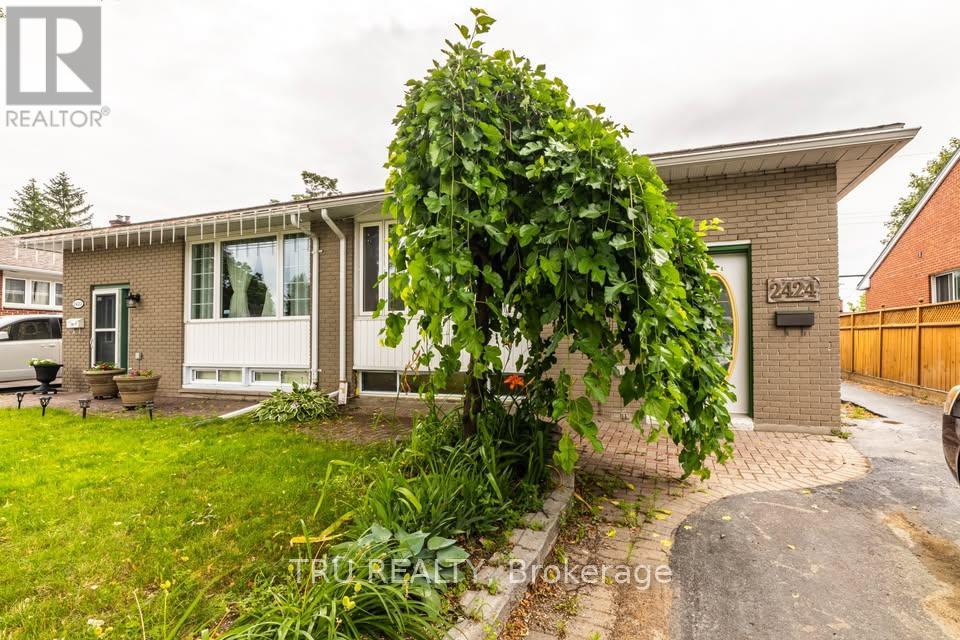
B - 2424 Iris Street
Ottawa, Ontario
2 bedroom basement apartment near Algonquin College, available immediately! Live in this immaculate, new, and bright 2-bedroom lower unit with a new kitchen, washroom, and floors. Soundproof, fireproof, and up to code! Features include: Storage shed on side of the house, shared back yard. Appliances included: stove, fridge, hoodfan, washer and dryer. 1 parking spot included with no other alternatives in the area. Snow removal and landscaping not included. Water and gas are included, Hydro is not included. Conveniently located and in proximity to public transportation, Algonquin College, shopping, bike paths, shops, restaurants, parks, and much more! (id:65446)
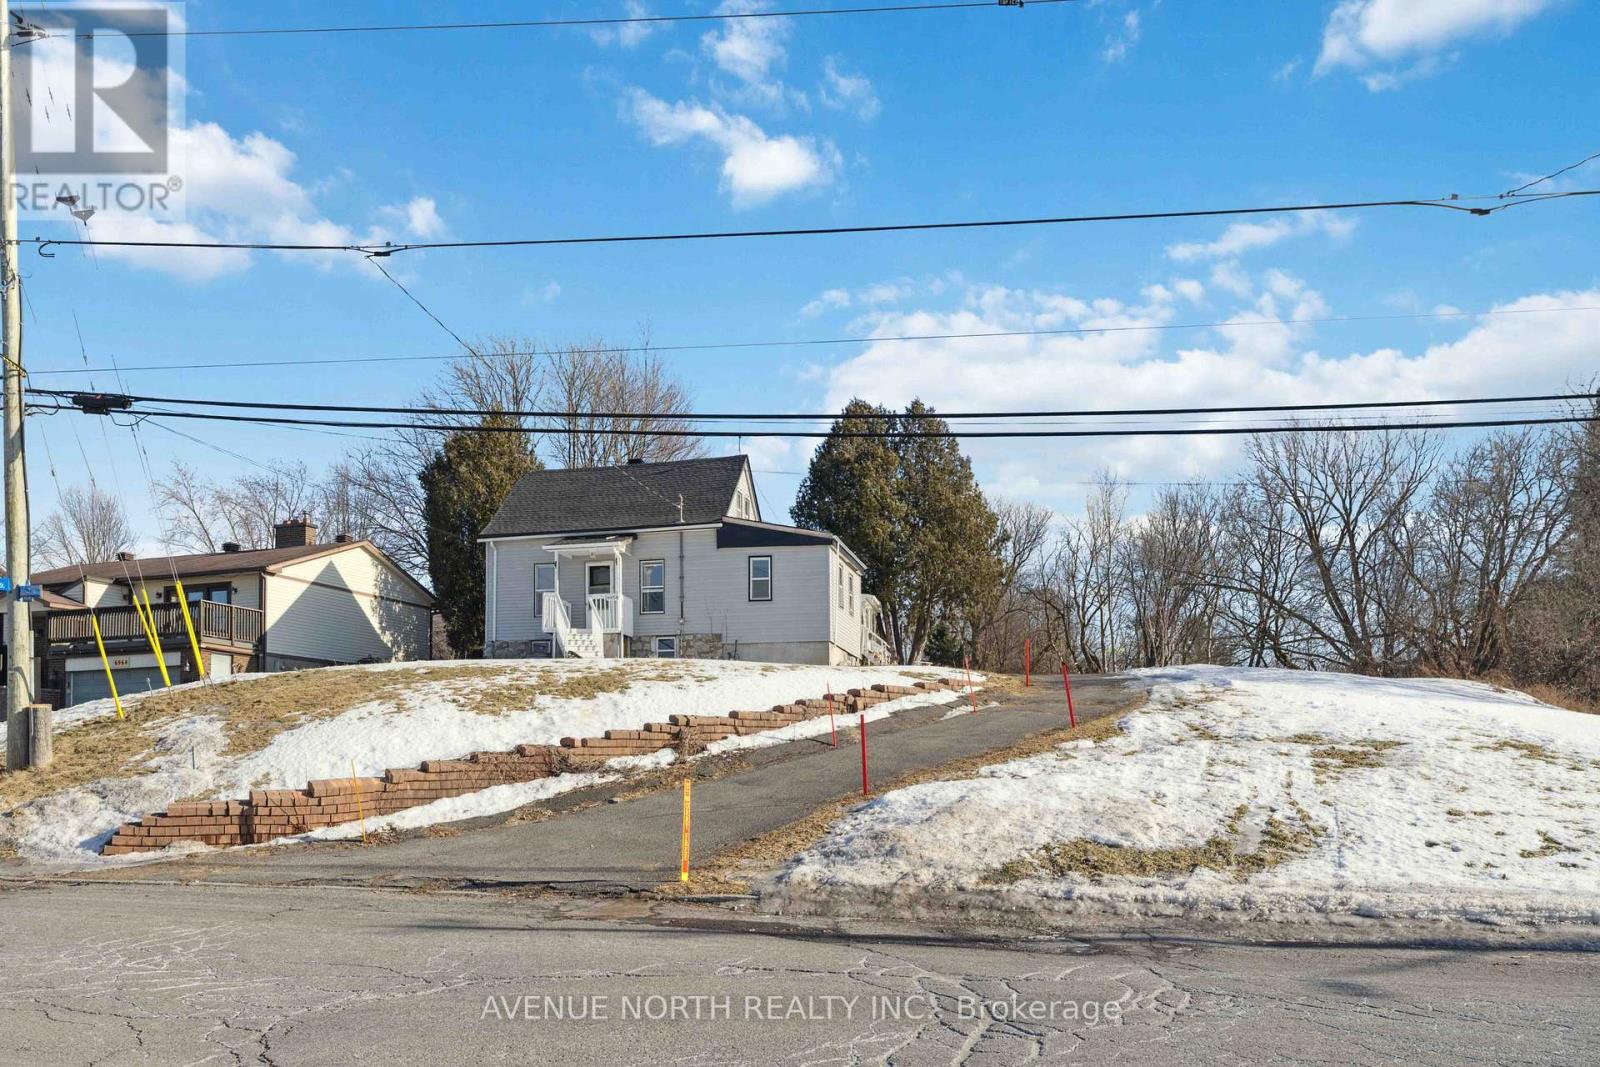
6958 Notre Dame Street
Ottawa, Ontario
Prime Development Property close to Place d'Orleans, the new LRT Station expected to open later this year, and plenty of nearby Shopping & Amenities. This property has been re-zoned, and is designated as N3B under the City of Ottawa's New Zoning By-Law. Redevelopment POTENTIAL of 24+ UNITS under the new zoning code. The lot is 85 x 215 feet, and the property is currently tenanted at $2900/month inclusive of utilities, allowing for the collection of rents while you plan and prepare your lucrative development project. Contact Listing Agent for more information. **Buyers advised to conduct their own due-diligence regarding re-development potential** (id:65446)
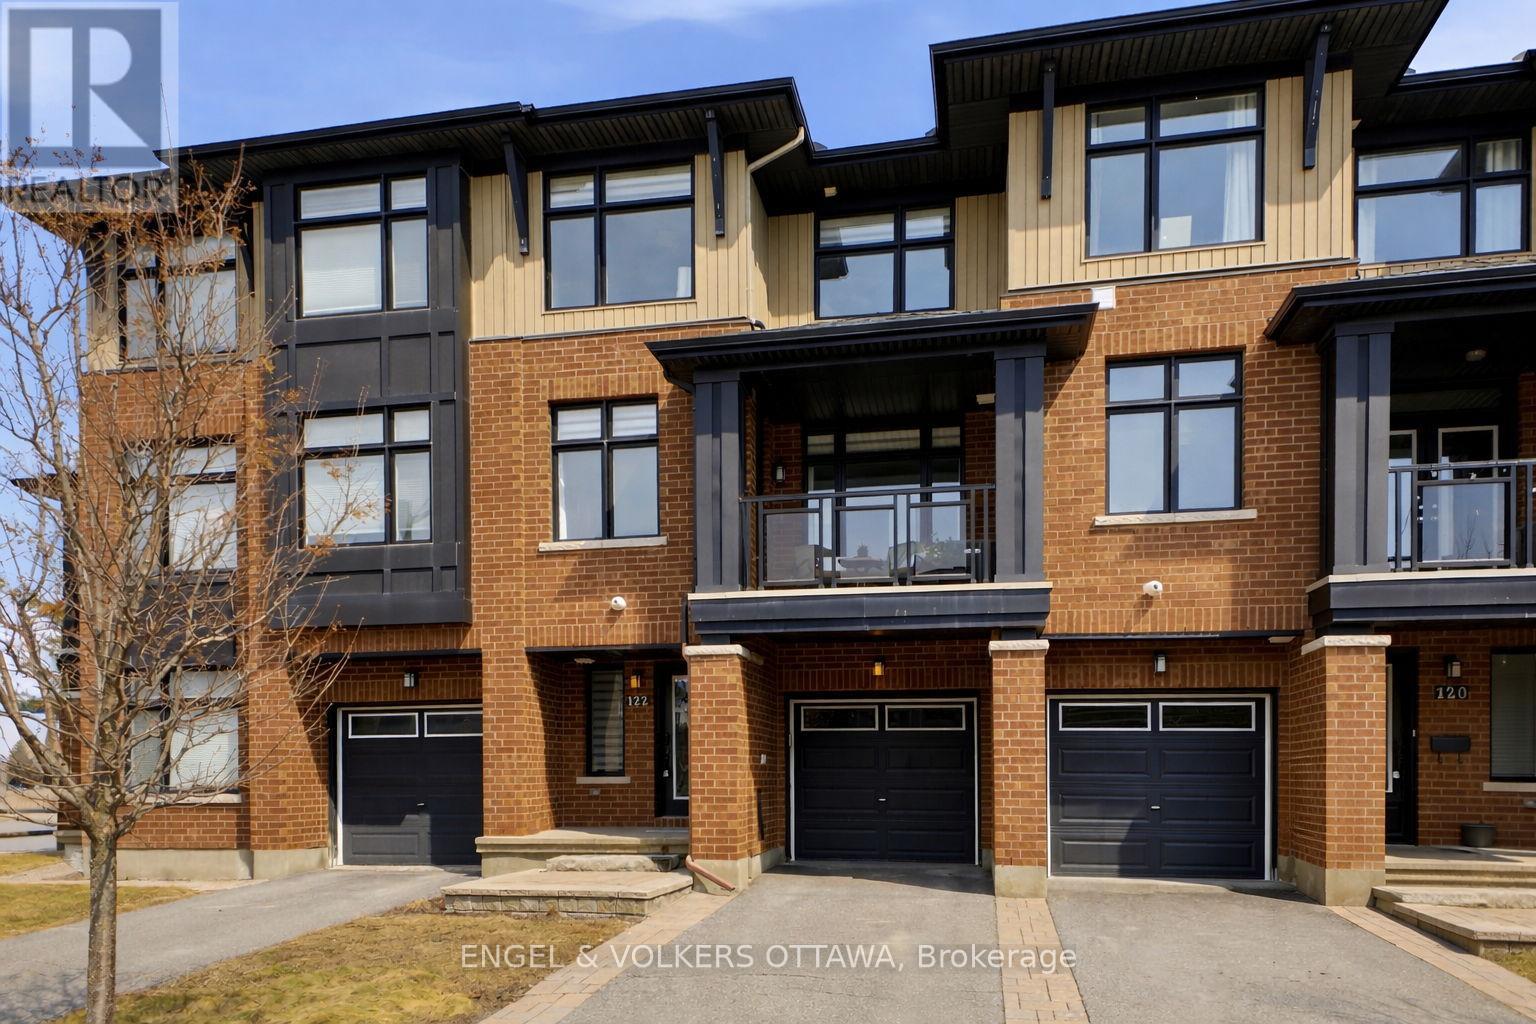
122 Nutting Crescent
Ottawa, Ontario
OPEN HOUSE SAT APRIL 18, 2-4. Home shows like a model with notable upgrades throughout! Discover the modern design & smart functionality of this stylish home! The ground level welcomes you with a spacious foyer & a versatile living area that can easily serve as a home office already outfitted with a built-in desk which is ideal for today's flexible lifestyles. This level also provides convenient interior access to the garage & offers plenty of storage, making day-to-day living both practical & efficient. The second level serves as the heart of the home, showcasing a bright & open-concept design. Filled with natural light & flow creating a warm & inviting space for both entertaining and everyday living. The contemporary kitchen features sleek cabinetry, quality finishes, & a showpiece waterfall edge quartz island that provides additional workspace & casual seating. Convenient 2-piece powder room is located on this level, adding to the overall functionality. This floor also includes access to an outdoor terrace, perfect for enjoying fresh air & relaxing moments. On the upper level, you'll find two well-proportioned bedrooms designed for comfort & privacy along with a loft/flex space ideal for another home office. A full bathroom featuring modern finishes and a clean, efficient layout. The basement offers unfinished storage space. With its thoughtful three-storey design, this home offers a perfect balance of style, efficiency, low maintenance & practicality. Excellent choice for professionals, investors, couples, or small families seeking a contemporary home in a convenient location close to parks, schools, shopping, and transit. This is a fantastic opportunity to own a beautifully designed home that delivers comfort, functionality, and modern appeal. Great location close to many amenities, public transit, parks, schools and more. Low mthly maintenance fee $62.84 covers management, snow removal for common areas, & general maintenance. OPEN HOUSE SATURDAY APRIL 18, 2-4. (id:65446)
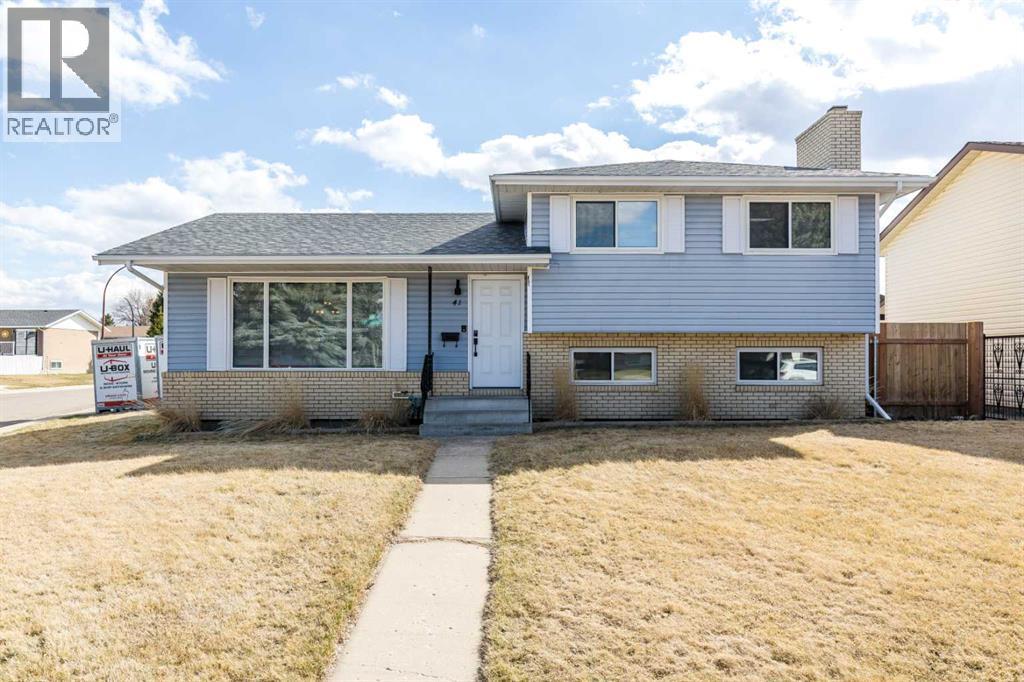
41 Rossdale Street SE
Medicine Hat, Alberta
Welcome to this beautifully updated 4-level split in the desirable community of Ross Glen! Offering a functional and spacious layout, this home features 3 bedrooms up and 1 down—ideal for families of all sizes.The upper level includes a convenient 2-piece ensuite along with a full bathroom, while an additional fully renovated bathroom is located on the third level—perfectly positioned for guests or family living.The stunning new kitchen is a true standout, featuring quartz countertops, under-cabinet lighting, new appliances, and a hot water on demand system with built-in filtration—perfect for a quick cup of tea.The third level offers a cozy and inviting living space with a wood-burning fireplace complete with a gas igniter, plus a separate entrance to the home—adding flexibility and potential.Extensive updates throughout provide peace of mind, including the kitchen, bathrooms, flooring, windows, blinds, roof, and entry doors.Outside, enjoy the convenience of a double detached garage and a great yard space, with underground sprinklers in the front.Located in a family-friendly neighborhood close to schools, parks, and amenities—this move-in ready home is one you won’t want to miss! (id:65446)
3603 Marydale Avenue
South Stormont, Ontario
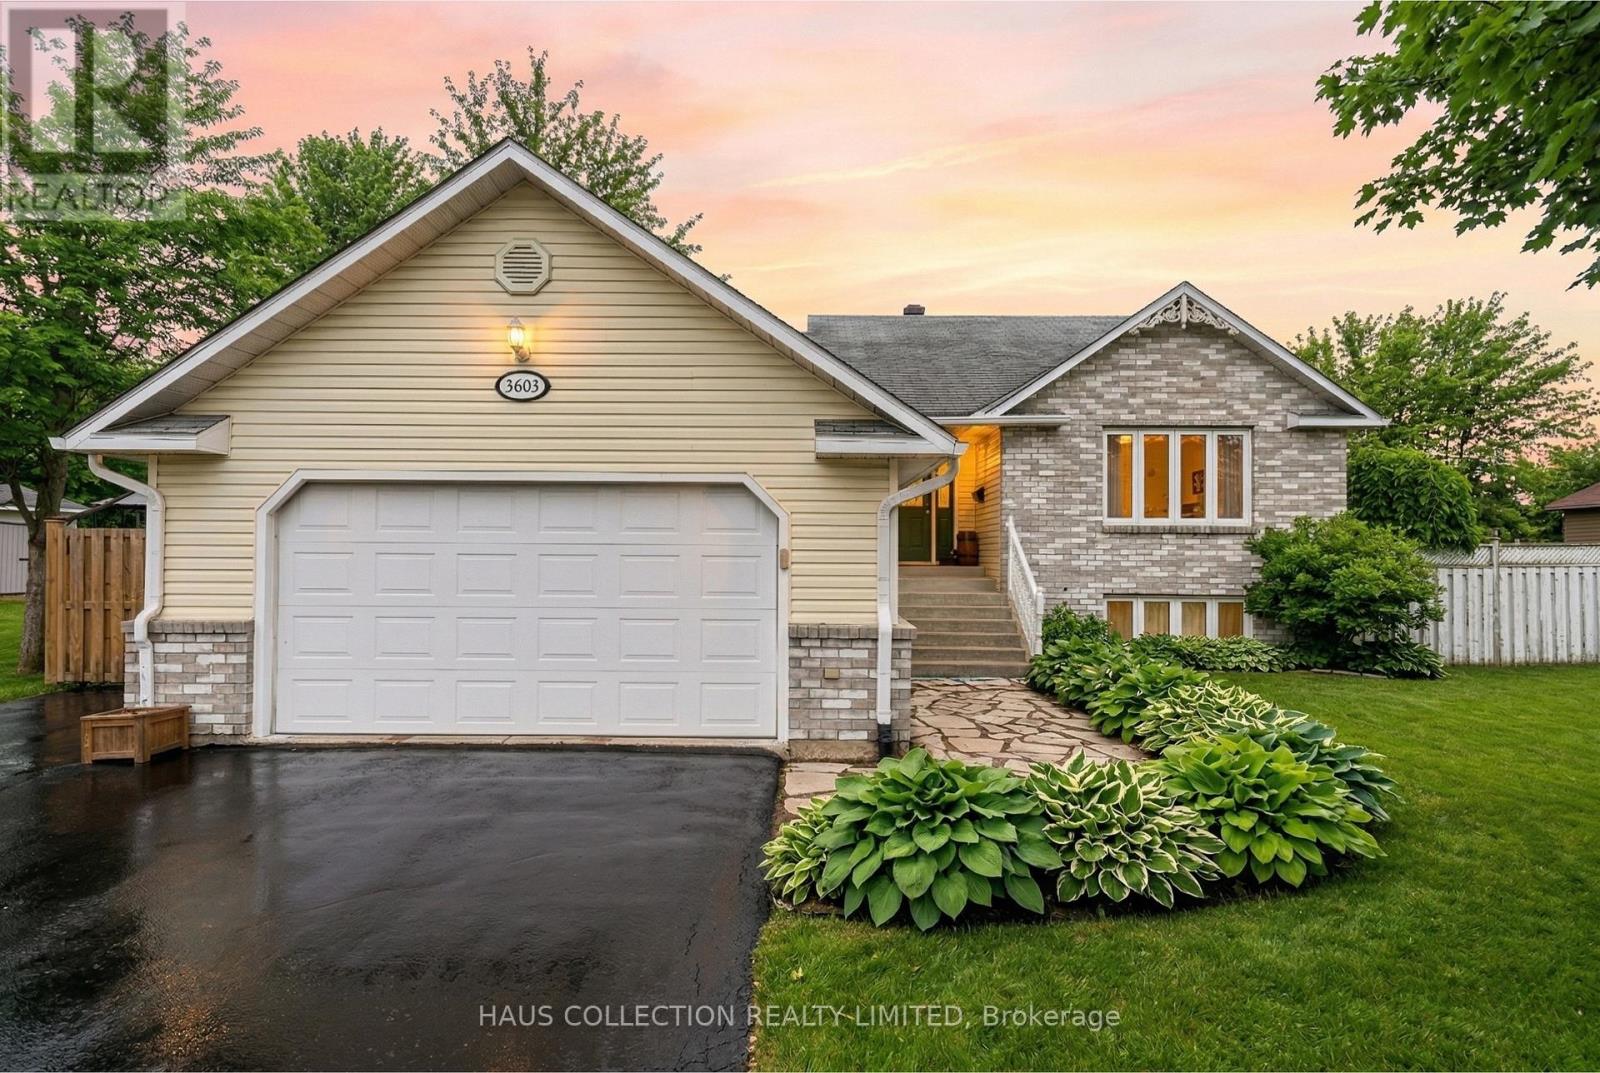
Finding a home that offers both a sense of togetherness and true private retreats is rare, but this sprawling 5-level backsplit at 3603 Marydale Avenue does exactly that. Located in the heart of South Stormont, just minutes from Cornwall, the property immediately stands out with its massive double driveway and tiered architectural design. Inside, the home reveals itself level by level, starting with a bright, airy living room and foyer that leads to two spacious bedrooms. A few steps further brings you to a dedicated upper level featuring a private primary suite with its own ensuite bathroom, providing a quiet sanctuary away from the main living areas. The heart of the home is the updated eat-in kitchen, which flows naturally into a charming sunroom. This space acts as a perfect transition to the outdoors, where you'll find a massive, fully fenced backyard designed for summer living. With no rear neighbors to interrupt the view, the yard is a private paradise centered around a heated pool, allowing you to extend the swimming season well into the autumn months. Whether you're hosting a weekend BBQ or letting the dogs run safely in the enclosed grass, the outdoor space is as functional as it is beautiful. Beyond the property line, the community lifestyle continues at MacLennan Park just down the road, offering everything from tennis and pickleball to a play structure and a winter rink. Back inside, the lower levels continue to impress with a large, cozy recreation room anchored by a gas fireplace and a sub-basement that provides incredible storage or hobby space. This is a solid, meticulously maintained family home that offers significantly more space than meets the eye, all located in one of the area's most tranquil and family-friendly neighbourhoods. (id:65446)
386 Southcote Road
Ancaster, Ontario
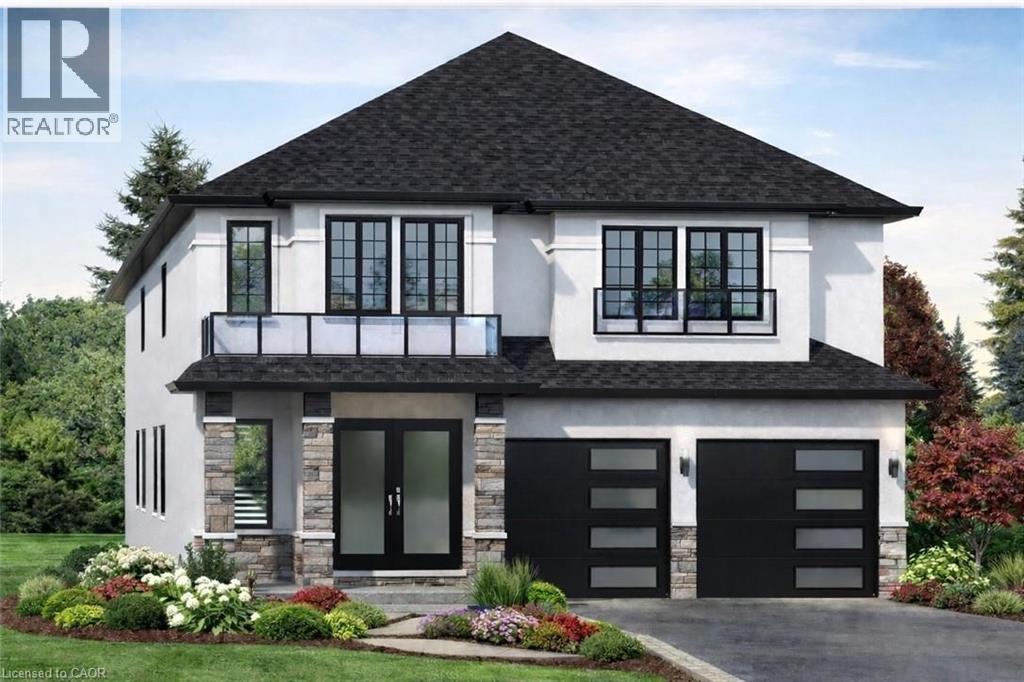
**MOVE-IN READY - Zeina Homes Modified Forestview Model** This beautiful custom home siting on 40 by 124 lot. Features 5 spacious bedrooms plus den and 5 bathrooms, basement with a side entrance, ideal for an in-law suite. The open-concept main floor boasts a welcoming double-door entrance, modern décor, and abundant natural light. The custom kitchen includes a center island, extensive cabinetry, and stylish light fixtures. Sliding doors lead to an oversized concrete porch in the backyard. Additional highlights include an elegant oak staircase, oversized windows, granite/quartz countertops, hardwood floors, a brick-to-roof exterior, and a 2-car garage. Located in a mature Ancaster neighborhood, this home is close to parks, schools, shopping, restaurants, Costco, and more. (id:65446)
Royal LePage Macro Realty
#22 53227 Rge Road 15
Rural Parkland County, Alberta
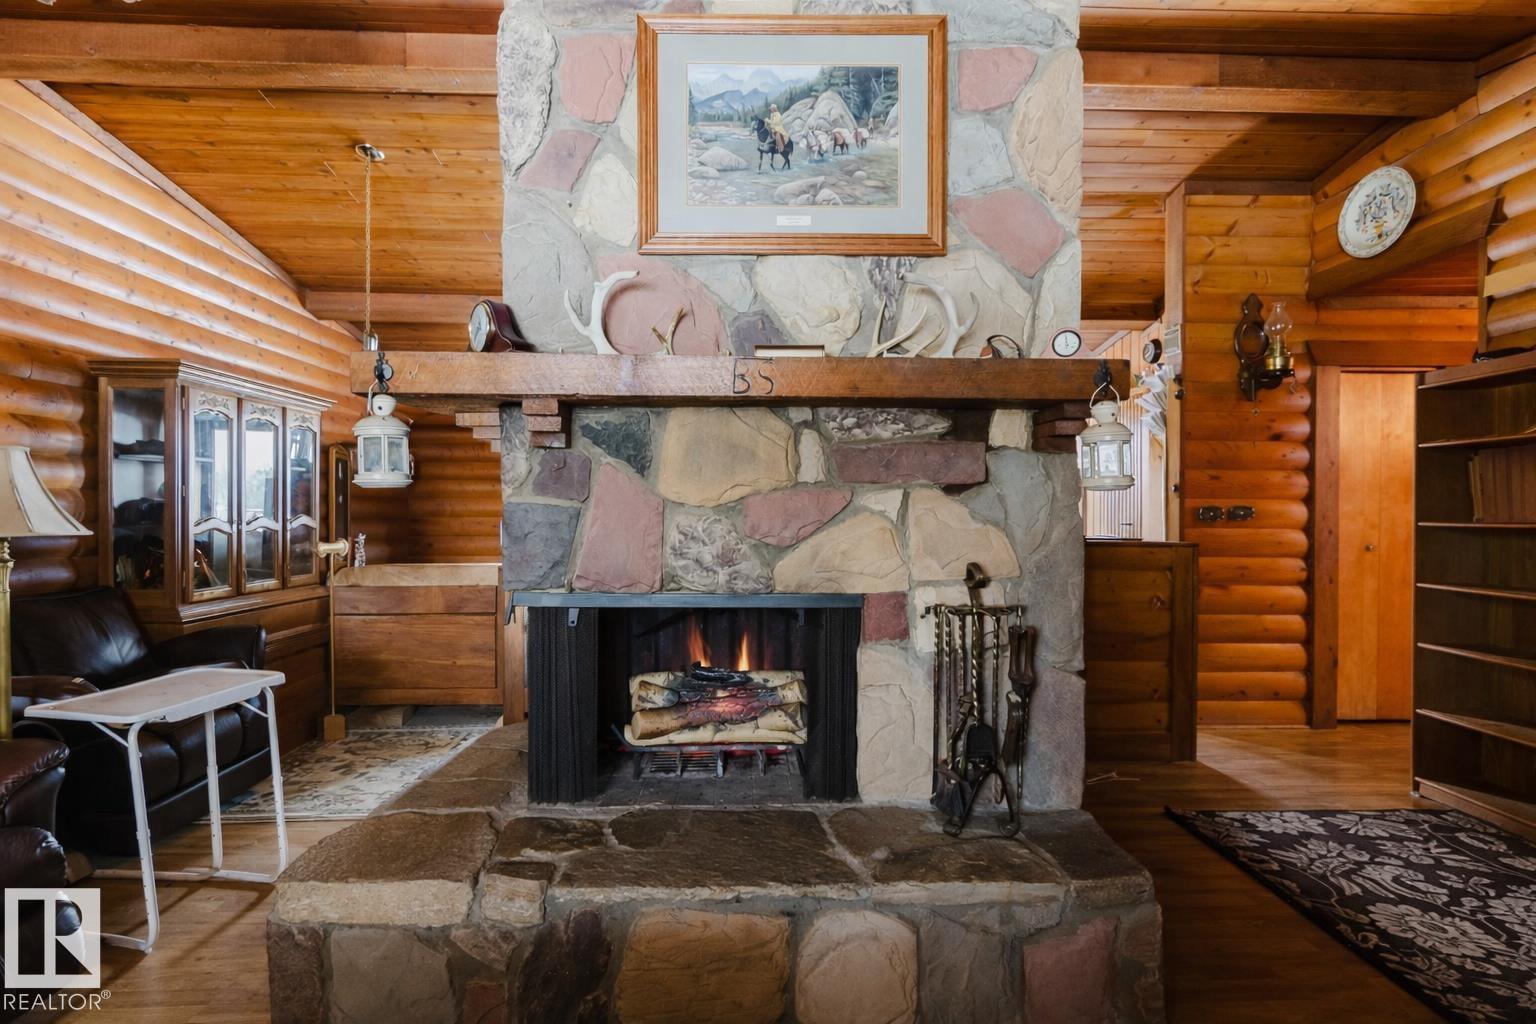
ACREAGE LIVING JUST MINUTES TO TOWN with SPACE, PRIVACY & POTENTIAL Welcome to this BUNGALOW ON 4.77 ACRES, ideally located just 10 MINUTES TO STONY PLAIN and 20 MINUTES TO EDMONTON, offering the perfect balance of PEACEFUL COUNTRY LIVING with EASY ACCESS TO AMENITIES. Tucked into a quiet CUL-DE-SAC with NO THROUGH ROAD, this property delivers PRIVACY, OPEN SPACE, and ROOM TO GROW. Inside, you’ll find a functional layout featuring 2 BEDROOMS and 2 BATHROOMS, a bright kitchen with eating bar, and a spacious living area centered around a STONE WOOD-BURNING FIREPLACE, perfect for cozy evenings. Enjoy your morning coffee on the COVERED FRONT VERANDA or take in the views from the BACK DECK OVERLOOKING ROLLING LAND. The OVERSIZED HEATED DOUBLE ATTACHED GARAGE adds everyday convenience and functionality, and the ROOF WAS UPDATED IN 2023. This home has been WELL LIVED IN and OFFERS OPPORTUNITY FOR UPDATES AND PERSONALIZATION, allowing you to add value and truly make it your own. Some photos digitally decluttered. (id:65446)
36 Mintwood Drive
Toronto, Ontario
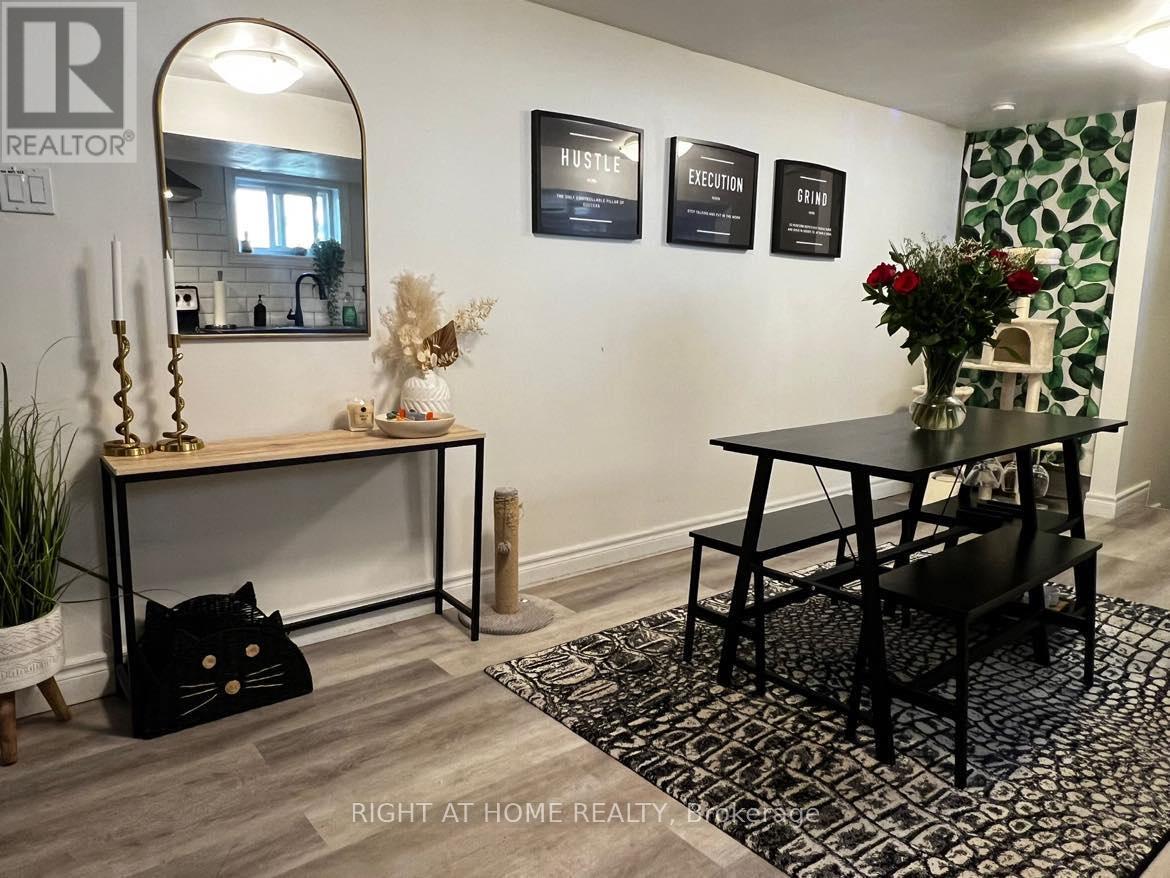
Spacious 1500 sq ft basement with new renovations. Updated kitchen, bathroom, floors, and pot lights. Separate entrance for easy access. One Exclusive Use Parking Space. Minutes away from Steeles East TTC Line, YRT, Old Cummer GO Station, Highways 404, 407, & 401. Great neighbourhood for commuting students and young professionals, with easy access to schools, grocery stores, community centers, and restaurants. Don't miss out! (id:65446)
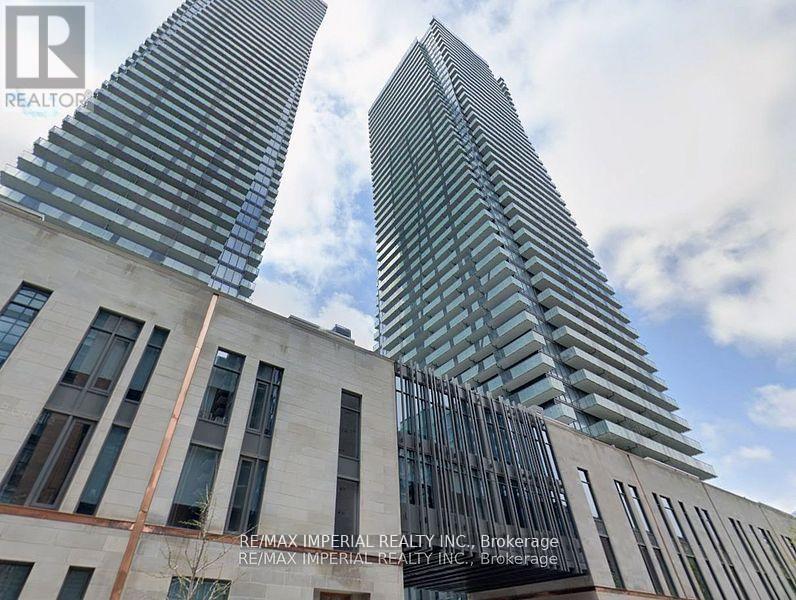
3002 - 65 St Mary Street
Toronto, Ontario
Condo apartment for lease, corner unit, large living room, 2 bedroom, 2 full bathroom. Built by Pemberton, 9 Ft Ceilings, Adjacent To The St. Michael's College Campus Of The University Of Toronto. Students welcome, pet ok, maximum 2 adults. Tenant Pays Electricity, Garbage removal(if not covered by maint fee), Tenant Insurance. Two Underground Parking Spots Available For $200/mth each. Two lockers are available for $50/mth each. (id:65446)
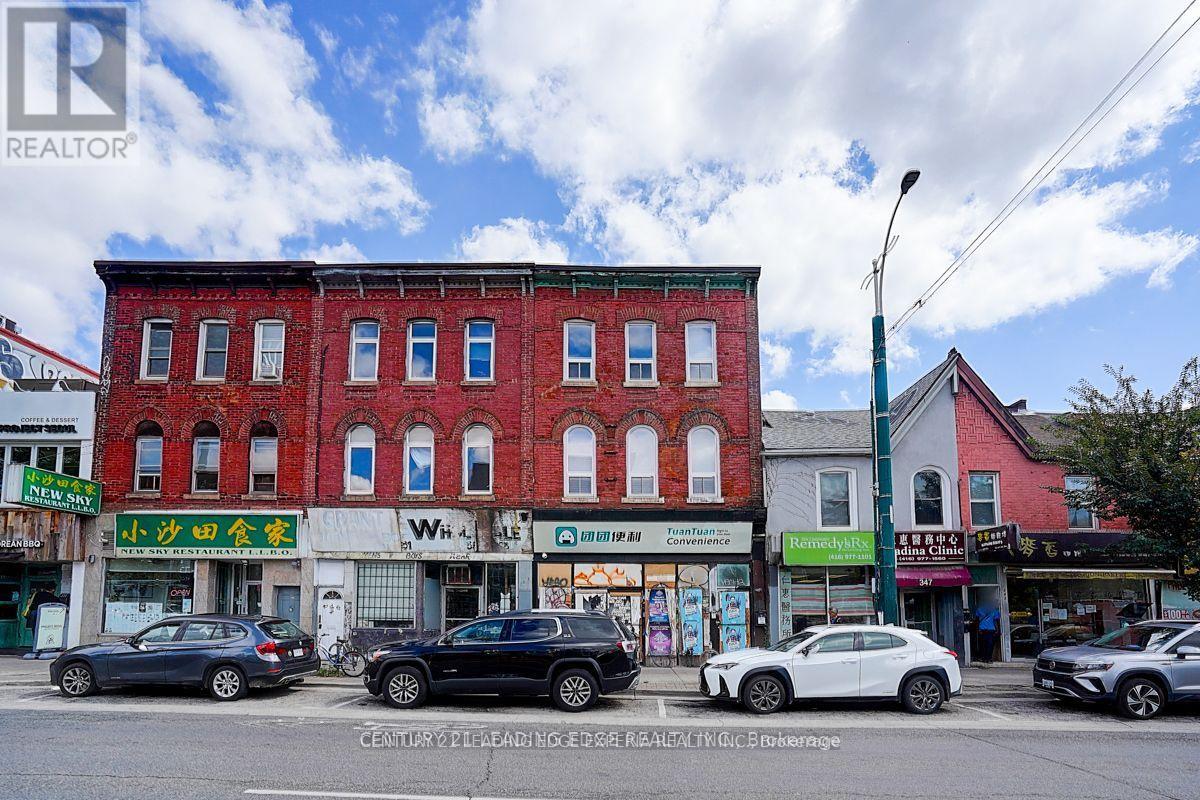
349 Spadina Avenue
Toronto, Ontario
Rare Investment Opportunity to Acquire an Excellent 3-Story Mixed Use Solid Brick-Building In the Heart of Toronto's Dynamic Chinatown, Steps from the University of Toronto, Kensington Market And College St. & More. Positioned On the East Side of Spadina Avenue With a **24.75 Ft** Frontage and **126.71 Ft** Depth. This New Renovated Three-Storey Building Offers Over **3600 SqFt** of Total Space With **1,900 SqFt** Retail Area + **1,700 SqFt** Apartments On 2nd and 3rd Floor (++Extra 1,800 Sq. Ft. Basement). The Retail Main Floor Features **11 Ft & 9.5 Ft** Soaring Ceilings and Two Washrooms, Complemented By Highly Flexible Zoning. **900 SqFt** 2nd Floor Apartment Includes a Large Living Room With **10Ft** Ceiling Height, Two Bedrooms, a Brand-New Kitchen and Washroom, Plus a Generous Terrace (**800 SqFt** or so) With Sweeping City Views. **800 SqFt** 3rd Floor Apartment Offers a Large Living Room, Two Bedrooms, New Kitchen and Washroom With **9 Ft** Ceilings Throughout. The Property Has a Large Backyard, With Significant Potential to Reposition Existing GFA. Located In a Prime High-Traffic Corridor, Surrounded by Banks, Restaurants, and Retails, It Benefits From Both Heavy Pedestrian and Vehicular Exposure. (id:65446)
Century 21 Leading Edge Realty Inc.
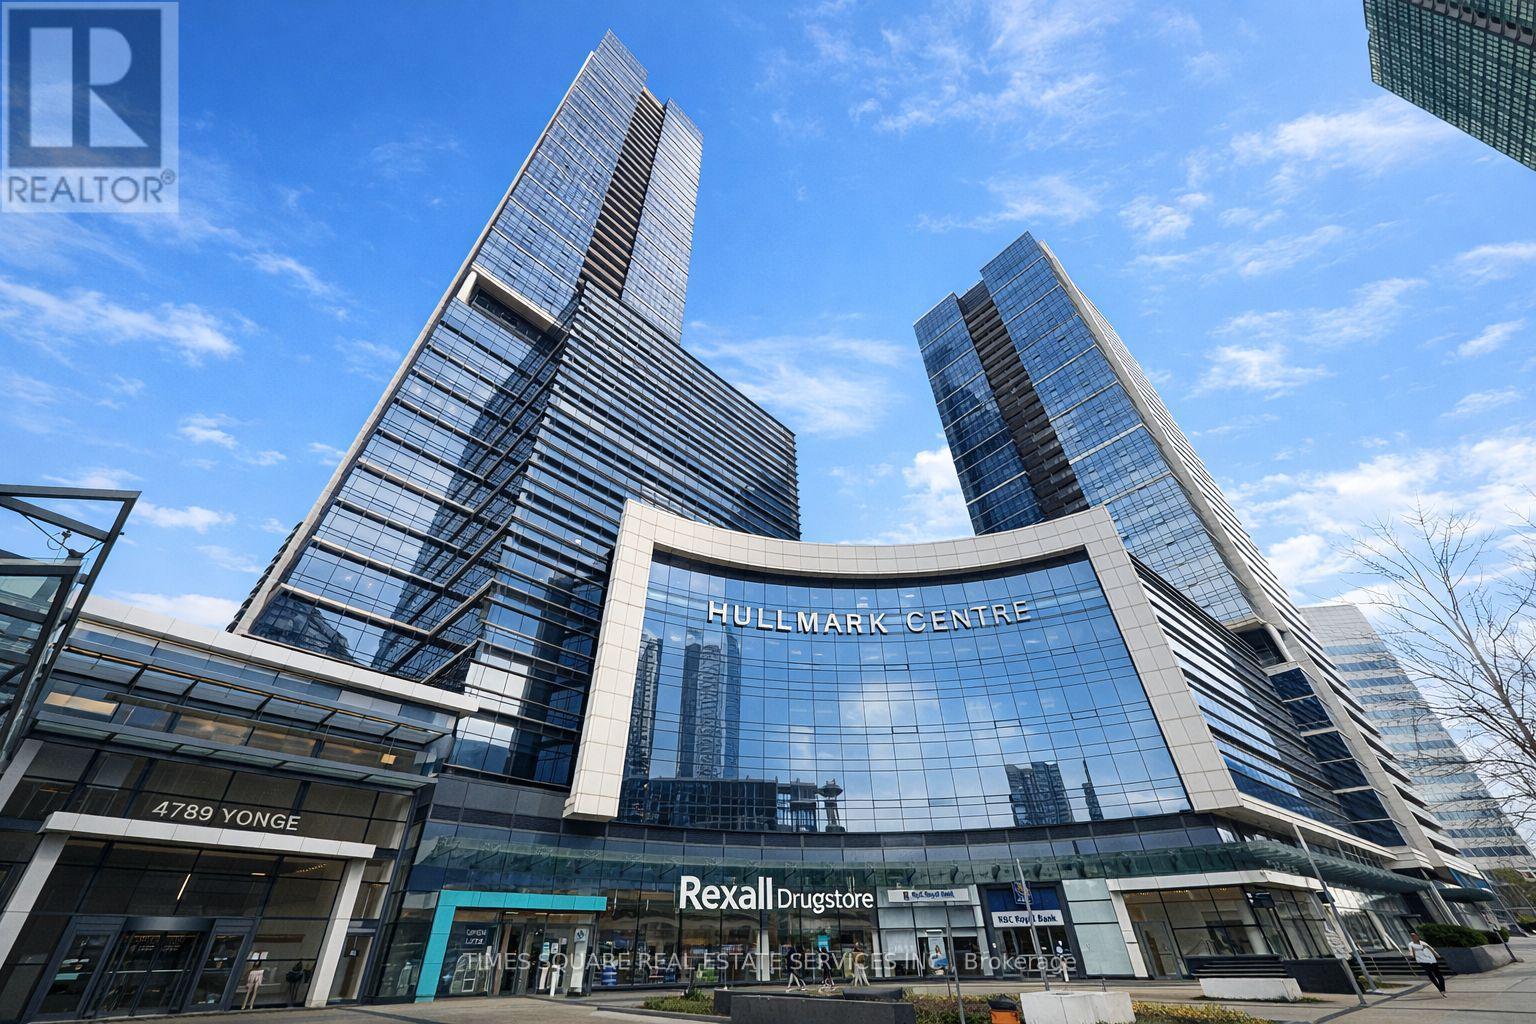
2318 - 5 Sheppard Avenue E
Toronto, Ontario
Experience refined urban living in this beautifully appointed 1-bedroom suite, featuring a thoughtfully designed and efficient layout in the vibrant heart of North York. The contemporary kitchen boasts integrated appliances, seamlessly combining style and functionality. Expansive floor-to-ceiling windows invite in abundant natural light, while the private balcony offers stunning, unobstructed views.One parking space is included. Enjoy seamless indoor connectivity to Yonge & Sheppard Subway, with quick access to Highway 401, grocery stores, cafes, restaurants, banks, and reputable schools just steps away.Residents enjoy an impressive array of upscale amenities, including a 24-hour concierge and security service, a fully equipped fitness studio, an outdoor terrace with BBQ facilities, a resort-style outdoor pool, billiards room, and a sophisticated party lounge. (id:65446)
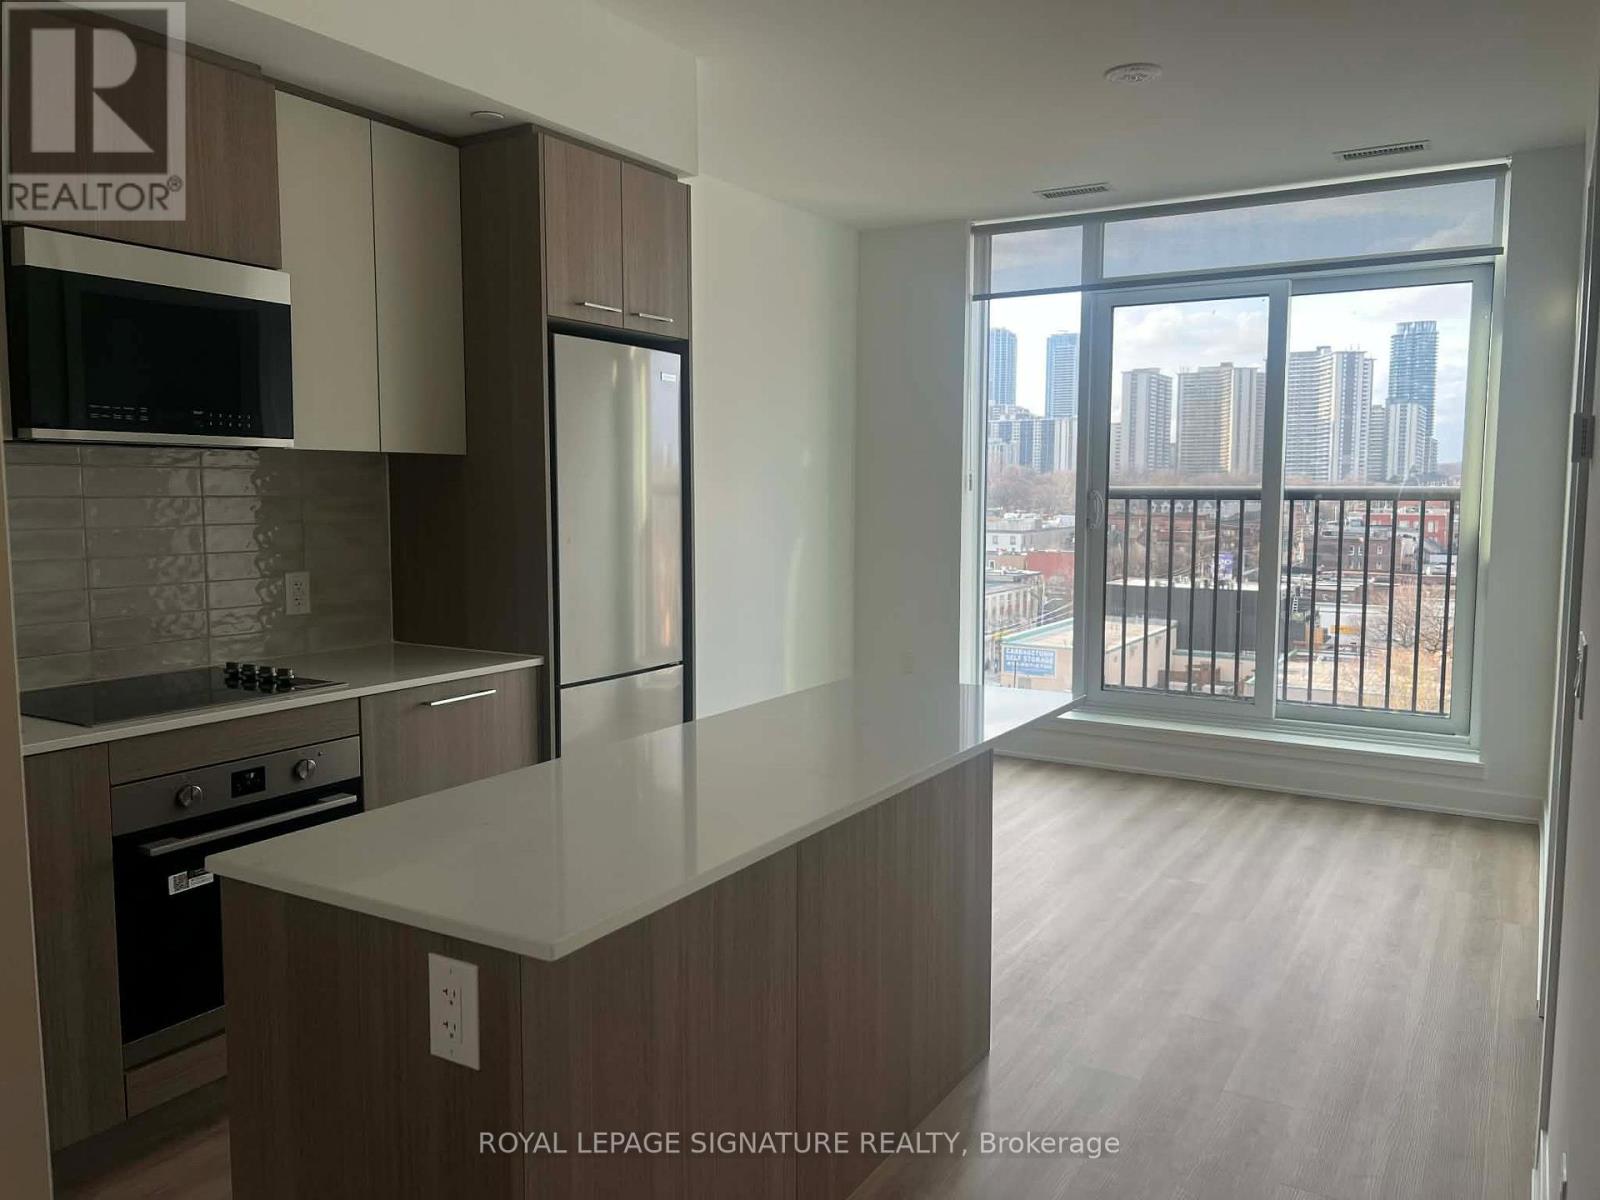
821 - 30 Dreamers Way
Toronto, Ontario
Welcome to this brand new 2-bedroom, 2-bathroom residence at Daniels on Parliament, offering a smartly designed layout and contemporary finishes in the heart of Regent Park. With total area of 629 sq.ft., this suite features two well-separated bedrooms that maximizes privacy and functionality-ideal for end-users, professionals, or investors.The interior showcases a bright, open living space anchored by a modern kitchen with a centre island, clean cabinetry, and efficient storage. Expansive windows bring in natural light, while a Juliette balcony adds an airy feel to the living area. The primary bedroom is complemented by its own 4-piece ensuite, and the second bedroom provides flexibility for guests, work-from-home needs, or additional living space. In-suite laundry adds everyday convenience.Residents enjoy access to a full range of amenities, including a fitness centre, co-working and lounge areas, party room, children's play space, and outdoor terraces. Located steps from Regent Park, Pam McConnell Aquatic Centre, Daniels Spectrum, FreshCo, and public transit, this home offers a seamless blend of comfort and city living in a rapidly growing neighbourhood. (id:65446)