
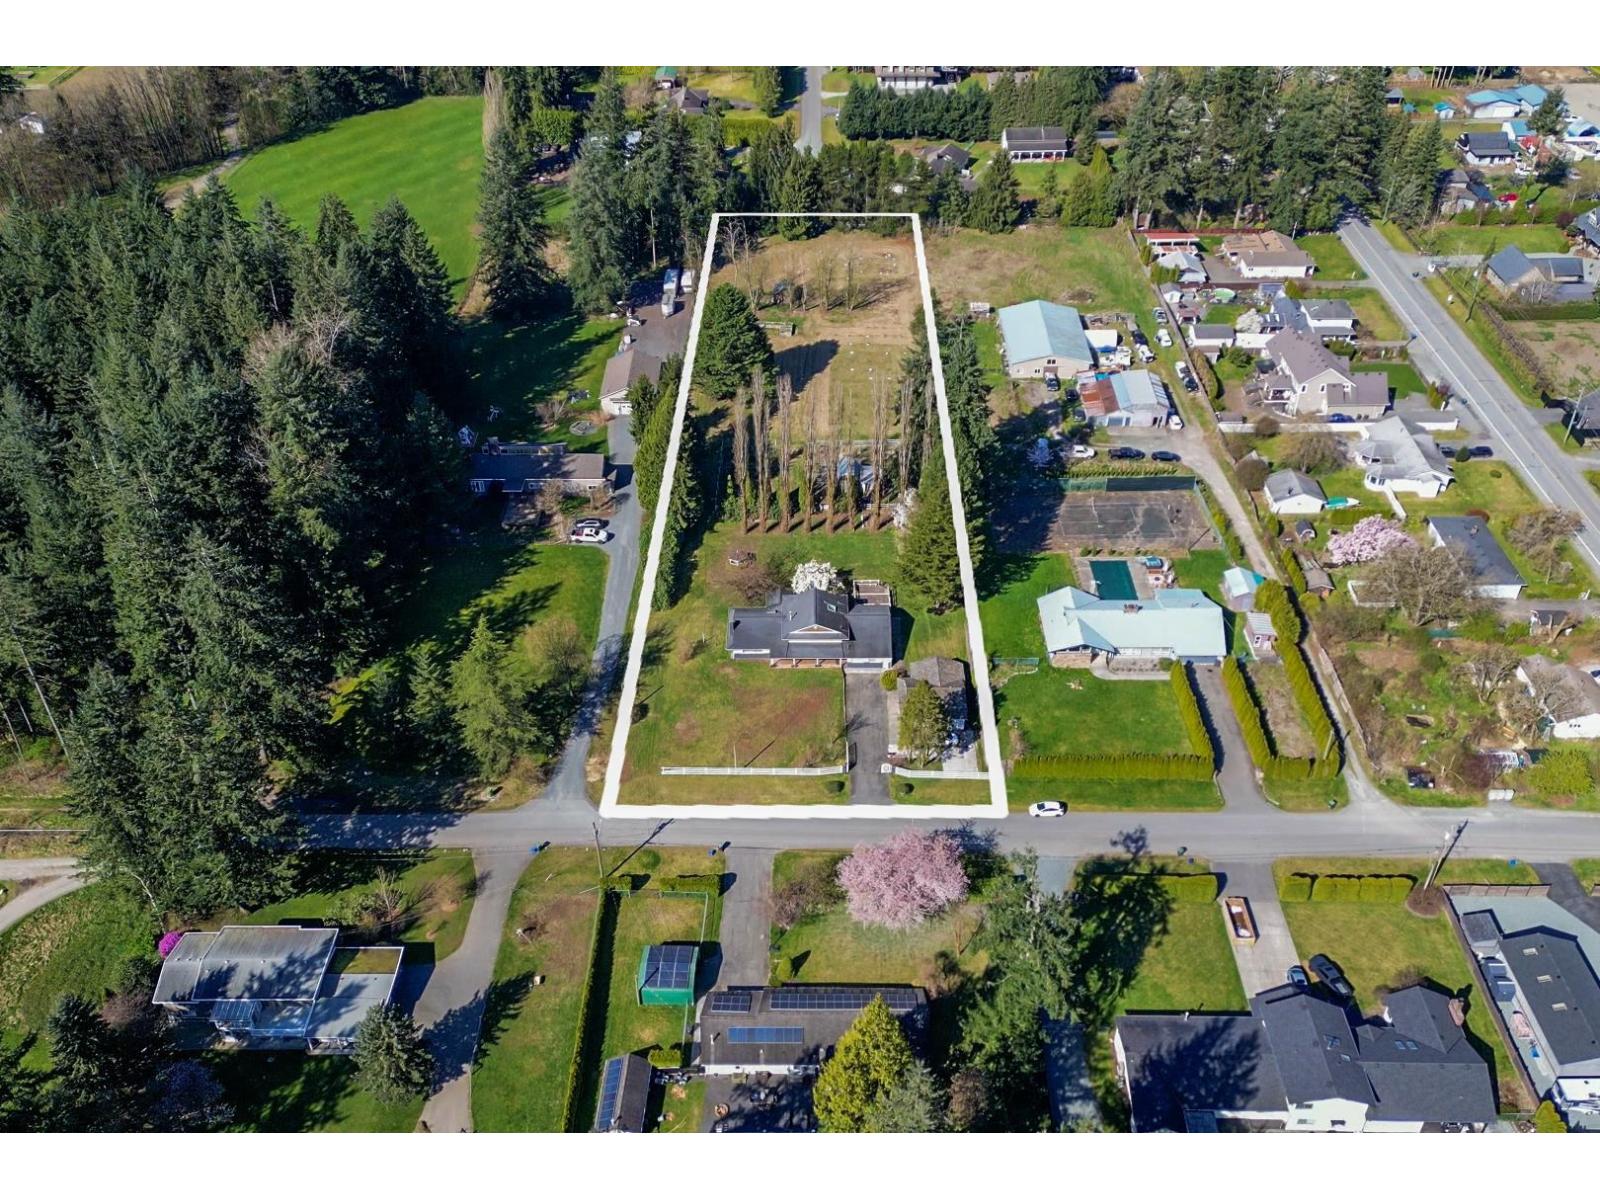
5535 250 Street
Langley, British Columbia
Take a look at this exceptional 2.38-acre property in the heart of Salmon River! Flat and fully usable land featuring fruit trees and chicken facilities, perfect for hobby farming or country living. Farm status offers low property taxes. The home includes an attached studio ideal for in-laws, plus a detached garage/workshop with office, bathroom, and 110V/220V power. Great renovation or investment potential. Located in a family-friendly area just 2 mins to North Otter Elementary, 7 mins to DW Poppy Secondary, 12 mins to Willowbrook and Costco, with quick highway access and close to popular local farm markets and attractions. (id:65446)
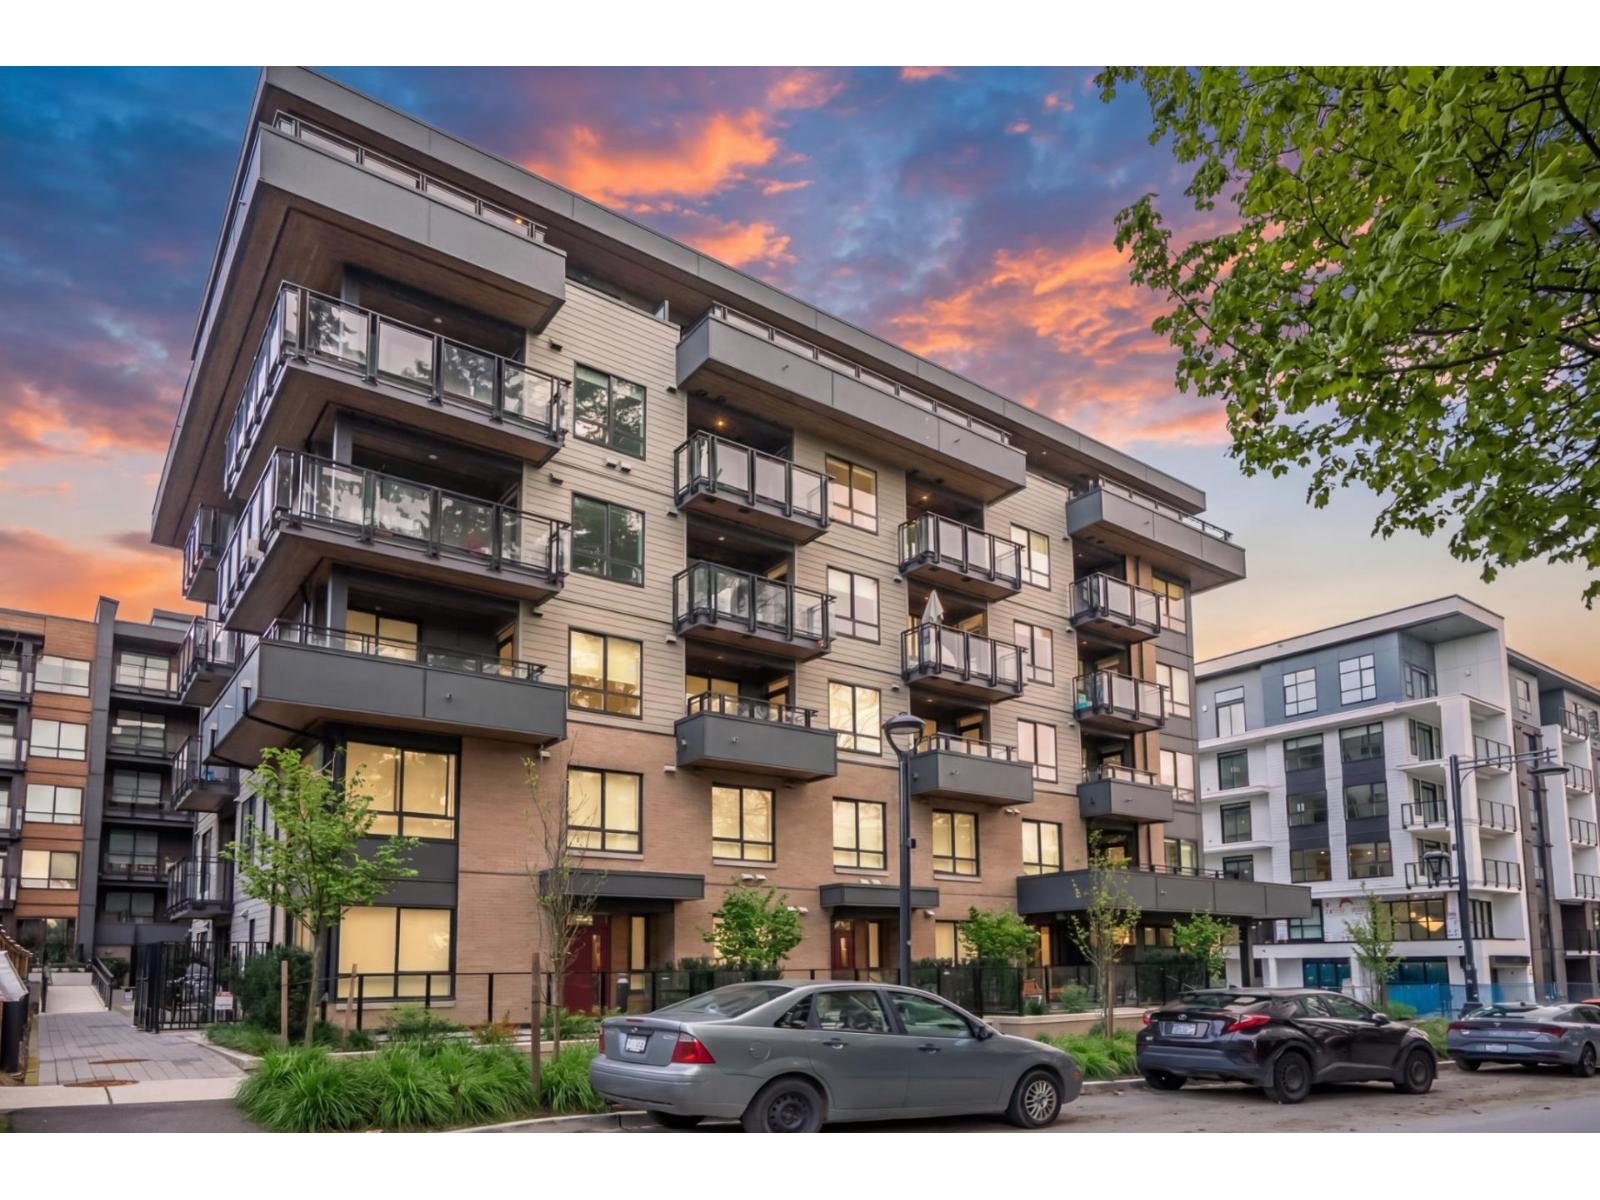
615 13439 94a Avenue
Surrey, British Columbia
Welcome to Quinn by Porte Homes-this bright, top-floor 1-bedroom, 1-bathroom home shows 10/10. This thoughtfully designed unit features large windows that fill the space with natural light, stainless steel appliances, a spacious bedroom, radiant heating throughout, and includes 1 parking stall and a storage locker. Enjoy a full range of premium amenities including a fully equipped gym, party room, co-working lounge, games room, BBQ area, and an impressive rooftop lounge-perfect for relaxing or entertaining. Centrally located close to schools, shopping, parks, King George Station, Surrey Memorial Hospital, this home offers unbeatable accessibility, perfect for home owners and investors! Open house Sunday April 19th (2:00 pm - 4:00 pm) (id:65446)
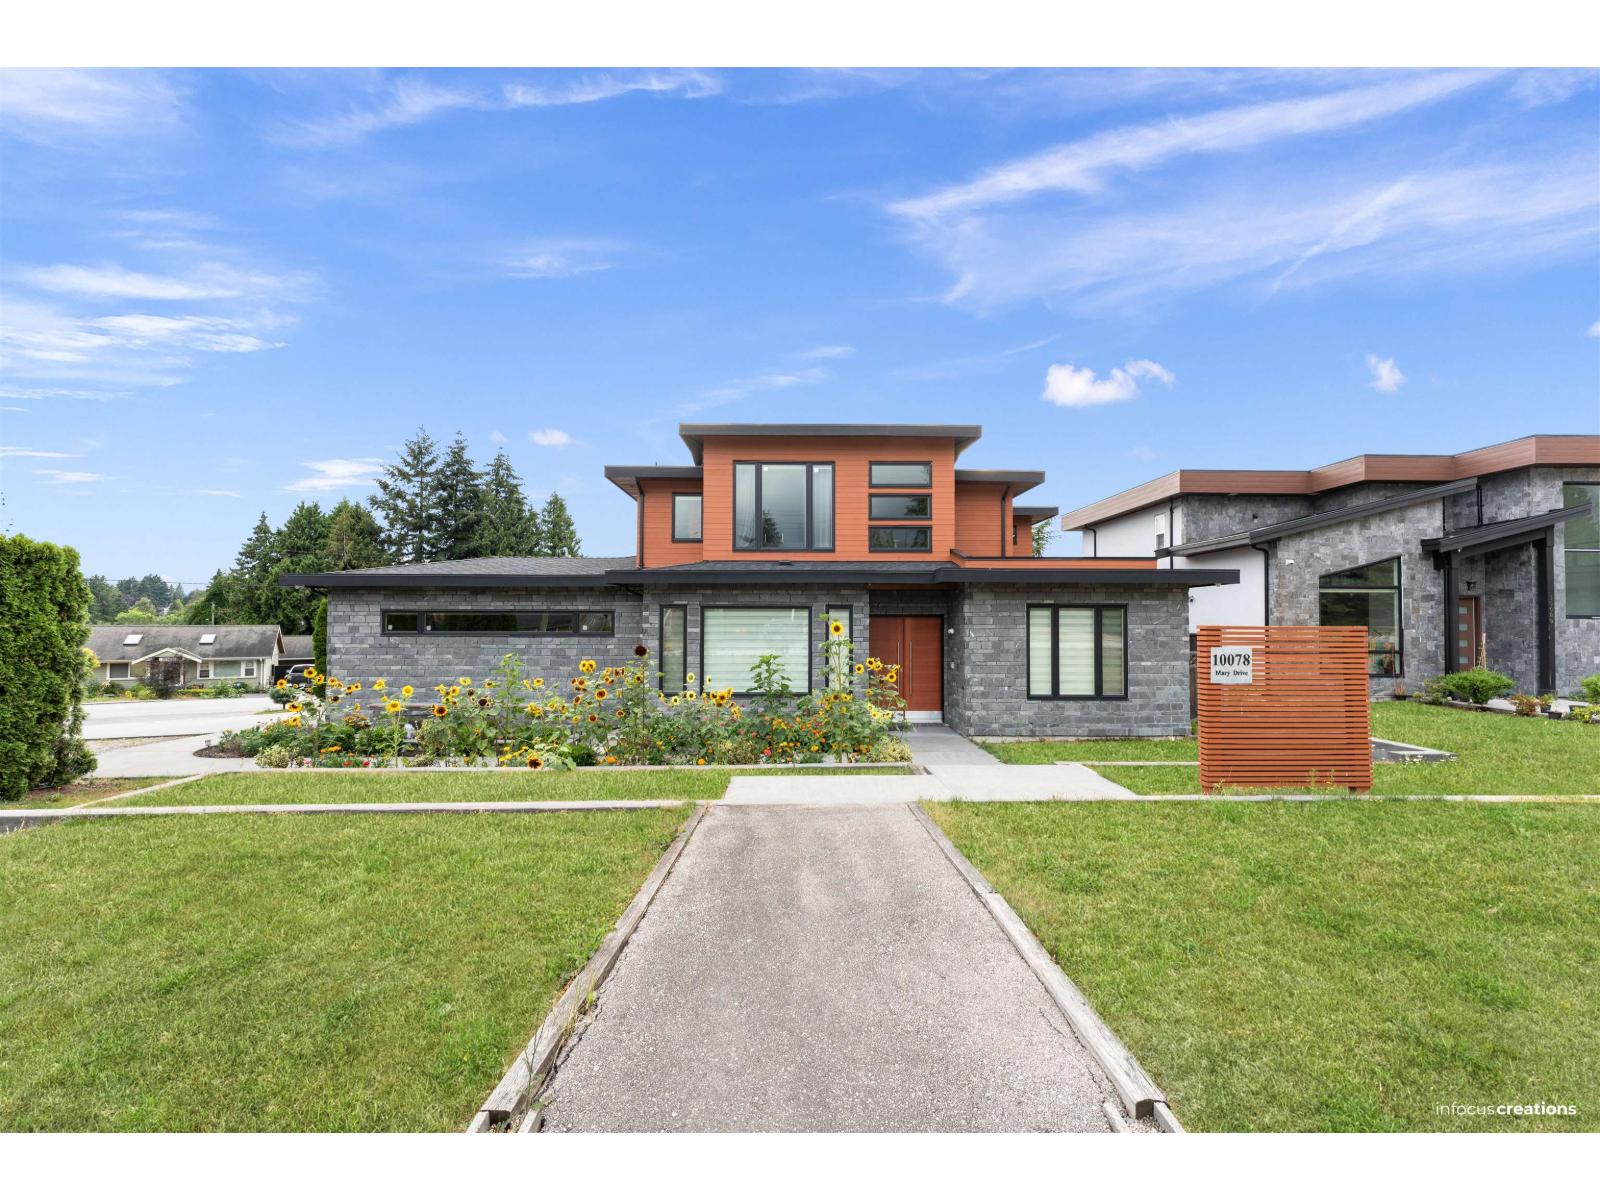
10078 Mary Drive
Surrey, British Columbia
Presenting this magnificent luxury home on a 9,020 sqft lot with 3,201 sqft of elegant living space, offering high ceilings and a beautiful open layout for your family. The main floor features a spacious family room, dining, living, and kitchen, along with a master bedroom complete with walk-in closet & ensuite. Enjoy modern convenience with Control4 smart home app, in-built speakers indoors & on a covered patio with gas hookup that extends your living space into the backyard. The upper level boasts three large bedrooms, each with its own ensuite & closets, plus a home office. With a welcoming water feature in the front yard & parking for 10 vehicles, this home perfectly blends luxury, comfort, & functionality. (id:65446)
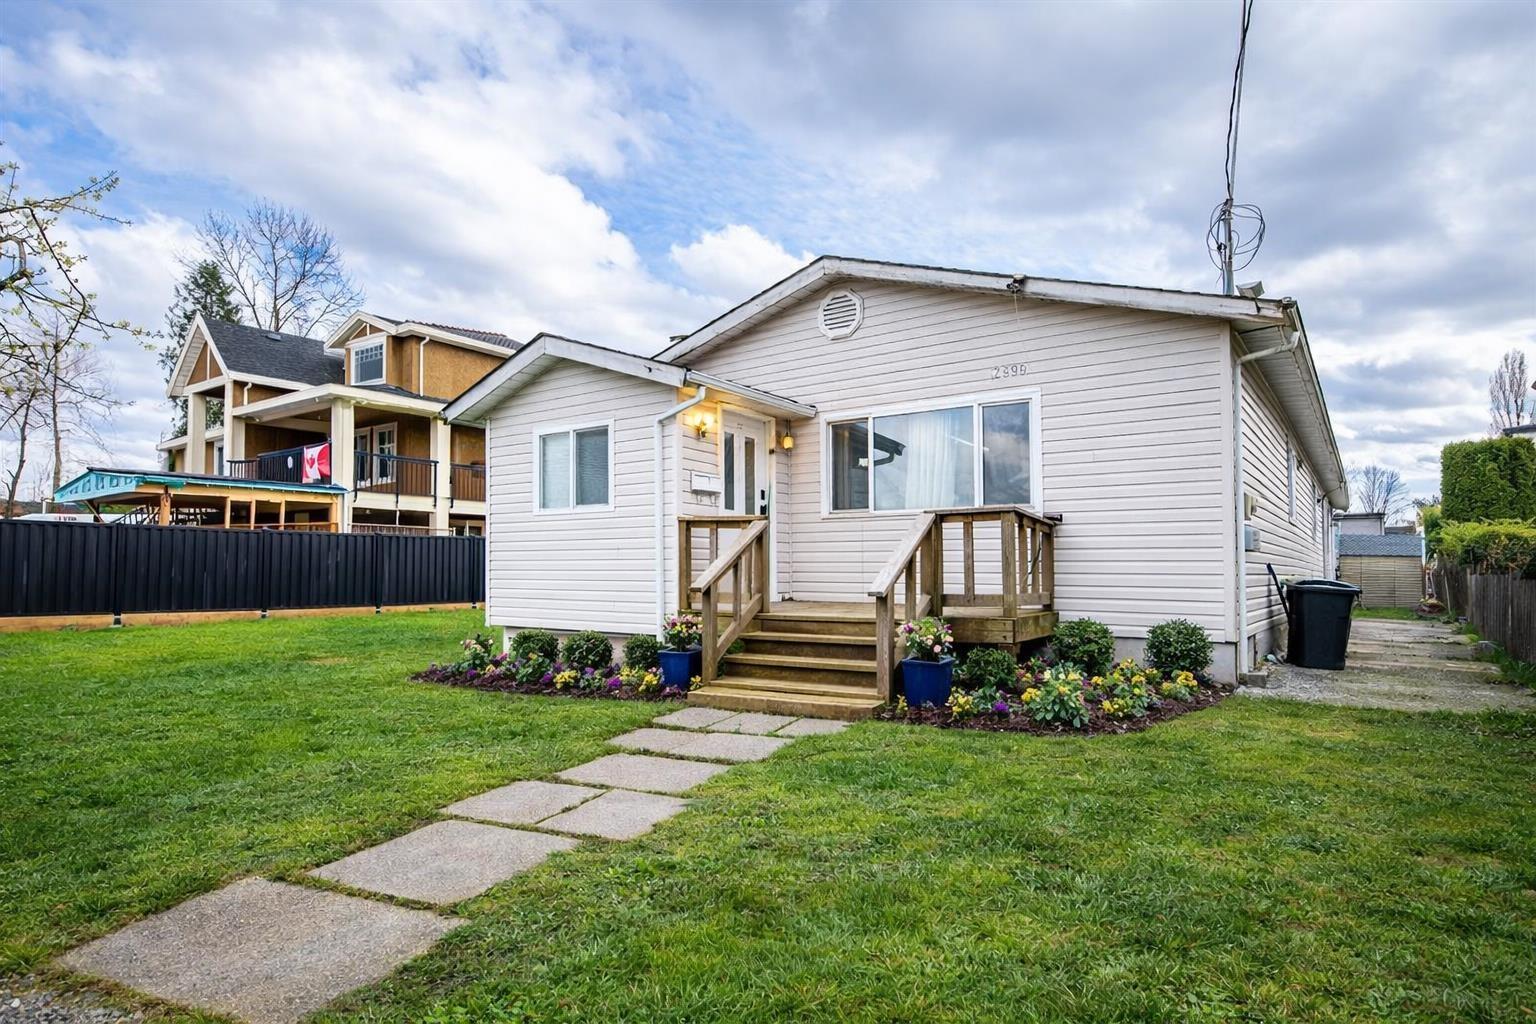
12490 114 Avenue
Surrey, British Columbia
WELCOME TO THIS BEAUTIFUL 4 BEDROOM, 2 BATH HOME SITUATED ON A HUGE 8,719 SQFT LOT. THIS WELL-MAINTAINED PROPERTY IS LOCATED IN A QUIET, FAMILY-FRIENDLY NEIGHBOURHOOD. THE MAIN FLOOR FEATURES A BRIGHT LIVING ROOM, SPACIOUS DINING AREA, FUNCTIONAL KITCHEN, A LARGE PRIMARY BEDROOM, AND TWO ADDITIONAL BEDROOMS. 1-BEDROOM UNAUTHORIZED BASEMENT SUITE, PERFECT AS A MORTGAGE HELPER. ENJOY THE LARGE, PRIVATE BACKYARD-IDEAL FOR FAMILY ENJOYMENT AND ENTERTAINING. CONVENIENTLY LOCATED WITHIN WALKING DISTANCE TO TRANSIT, AND CLOSE TO BOTH LEVELS OF SCHOOLS, SHOPPING, AND THE RECREATION CENTRE, WITH EASY ACCESS TO MAJOR ROUTES. DON'T MISS THIS OPPORTUNITY-BOOK YOUR SHOWING TODAY BEFORE IT'S TOO LATE! (id:65446)
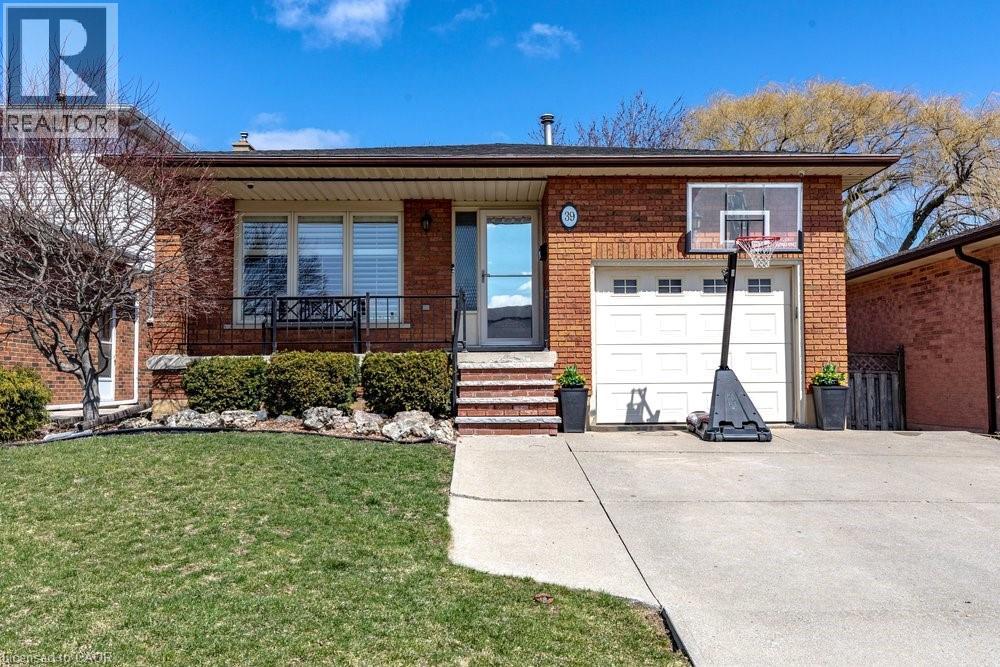
39 Trenholme Crescent
Hamilton, Ontario
Welcome to 39 Trenholme Crescent, set in a quiet, family-friendly neighbourhood on Hamilton’s desirable East Mountain, close to parks, schools, and trails. A welcoming foyer leads into a bright main level featuring hardwood floors, a spacious living room, dining room, and an eat-in kitchen with plenty of cabinet space. Enjoy one-floor living with three spacious bedrooms showcasing updated flooring, along with a 4-piece bathroom on the main level. The finished lower level adds valuable living space with a recreation room featuring a rough-in for a wet bar. With a den, 3-piece bathroom, and separate entrance, there is in-law possibility. Additional features include an attached single garage with inside entry and an owned water purification system. The private backyard backs onto green space and features a generous deck with a hot tub and fire pit—perfect for relaxing or entertaining. Ideal for empty nesters, young families, or anyone seeking one-floor living with additional space. Located near Albion Falls, the Niagara Escarpment, the Twin Pad Arena, and nearby trails, this location supports an active, healthy lifestyle in a well-established community. (id:65446)
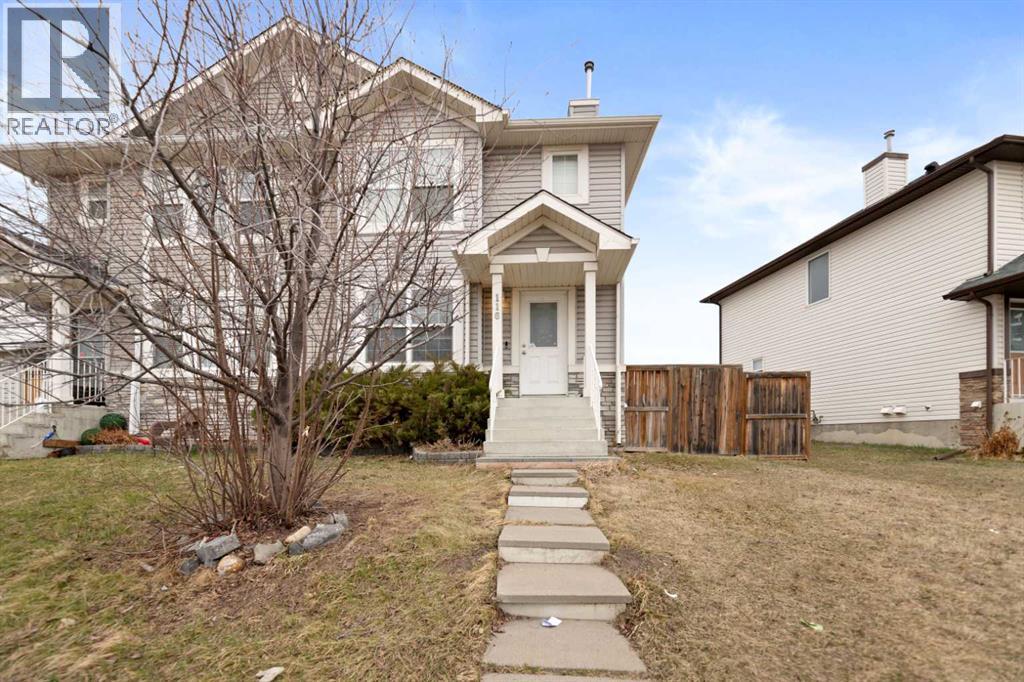
116 Saddlebrook Common NE
Calgary, Alberta
Located directly across from a scenic playground, offers the rare advantage of watching your children play from the comfort of home. This open-concept residence features 3 bedrooms and 2.5 baths, including a fully finished basement with a spacious entertainment room. The massive, fully fenced and landscaped backyard provides a private retreat and leads to a Double detached garage. Perfectly positioned for a growing family, you are within walking distance of the elementary school and transit, with the Saddle Ridge LRT and prime shopping just a 5-minute drive away. This home perfectly blends functional living with an unbeatable park-front location. (id:65446)
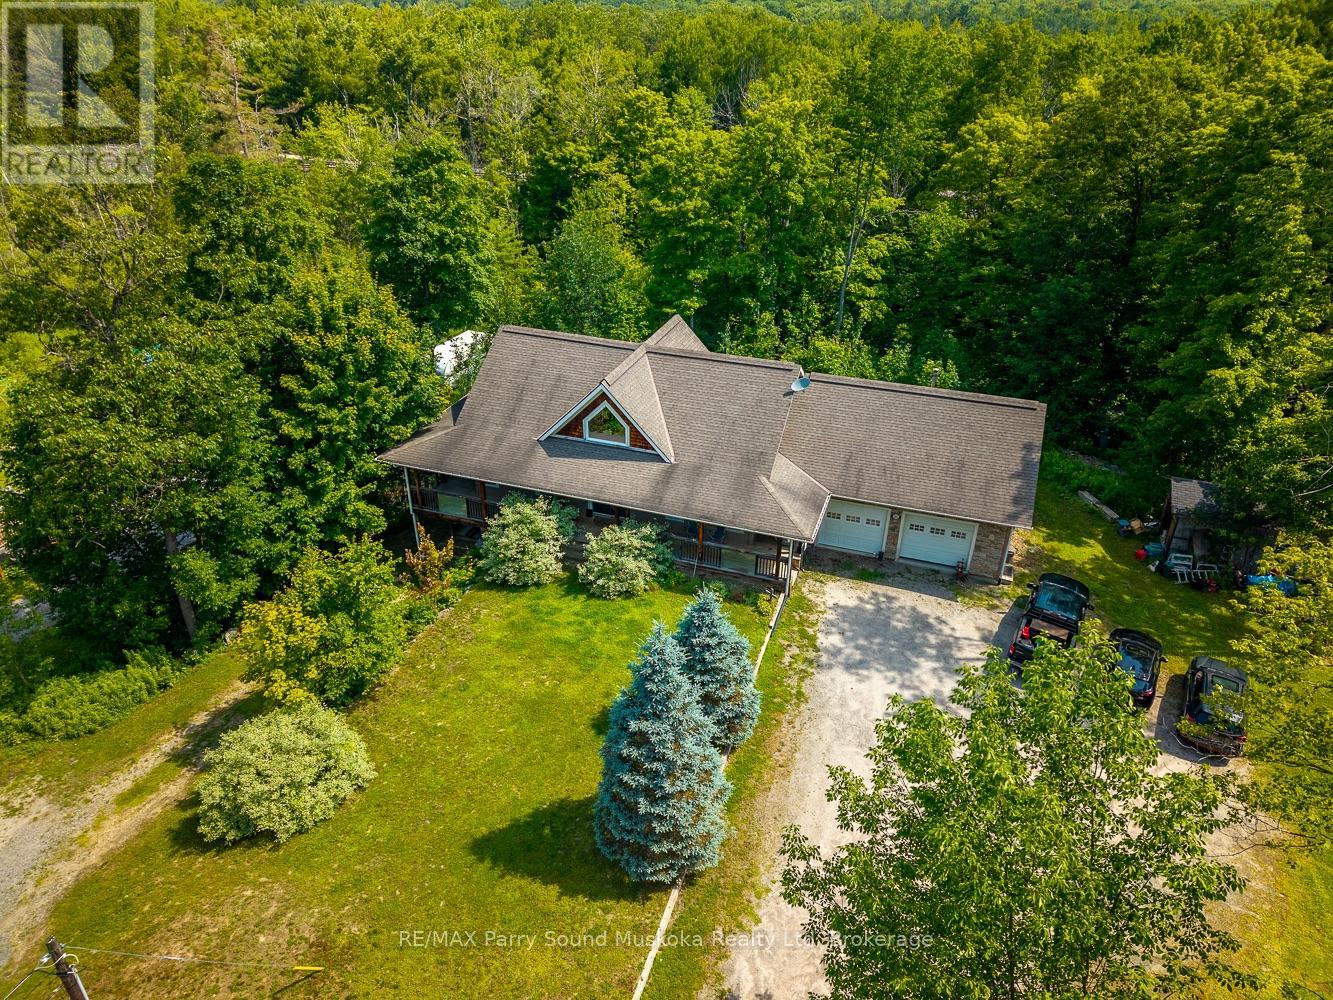
246 High Street
Georgian Bay, Ontario
This exceptional custom-built home is perfectly situated on a rare and expansive double lot right in the desirable community of MacTier. Thoughtfully designed with both functionality and flexibility in mind, the home features five spacious bedrooms and four full bathrooms, offering ample space for large or multi-generational families. The main floor showcases three generously sized bedrooms and two bathrooms, highlighted by soaring cathedral ceilings, rich custom finishes, and an open-concept layout that seamlessly blends the kitchen, dining, and living area for modern family living. Downstairs, the fully developed walkout basement includes two separate and private granny suites, each complete with its own entrance, making it perfect for extended family, guests, or potential rental income. Outdoor living is a true highlight of this property, with expansive decks on both the front and back of the home, providing ideal spaces to relax, entertain, or enjoy peaceful views of the surrounding neighborhood. A large two-car garage offers secure parking and additional storage, while two oversized driveways provide plenty of room for vehicles or recreational toys. This one-of-a-kind home combines craftsmanship, space, and income potential all within a quiet, family-friendly area just minutes from local amenities. Whether you're looking for a forever home or an investment opportunity, this property delivers unmatched value and versatility. (id:65446)
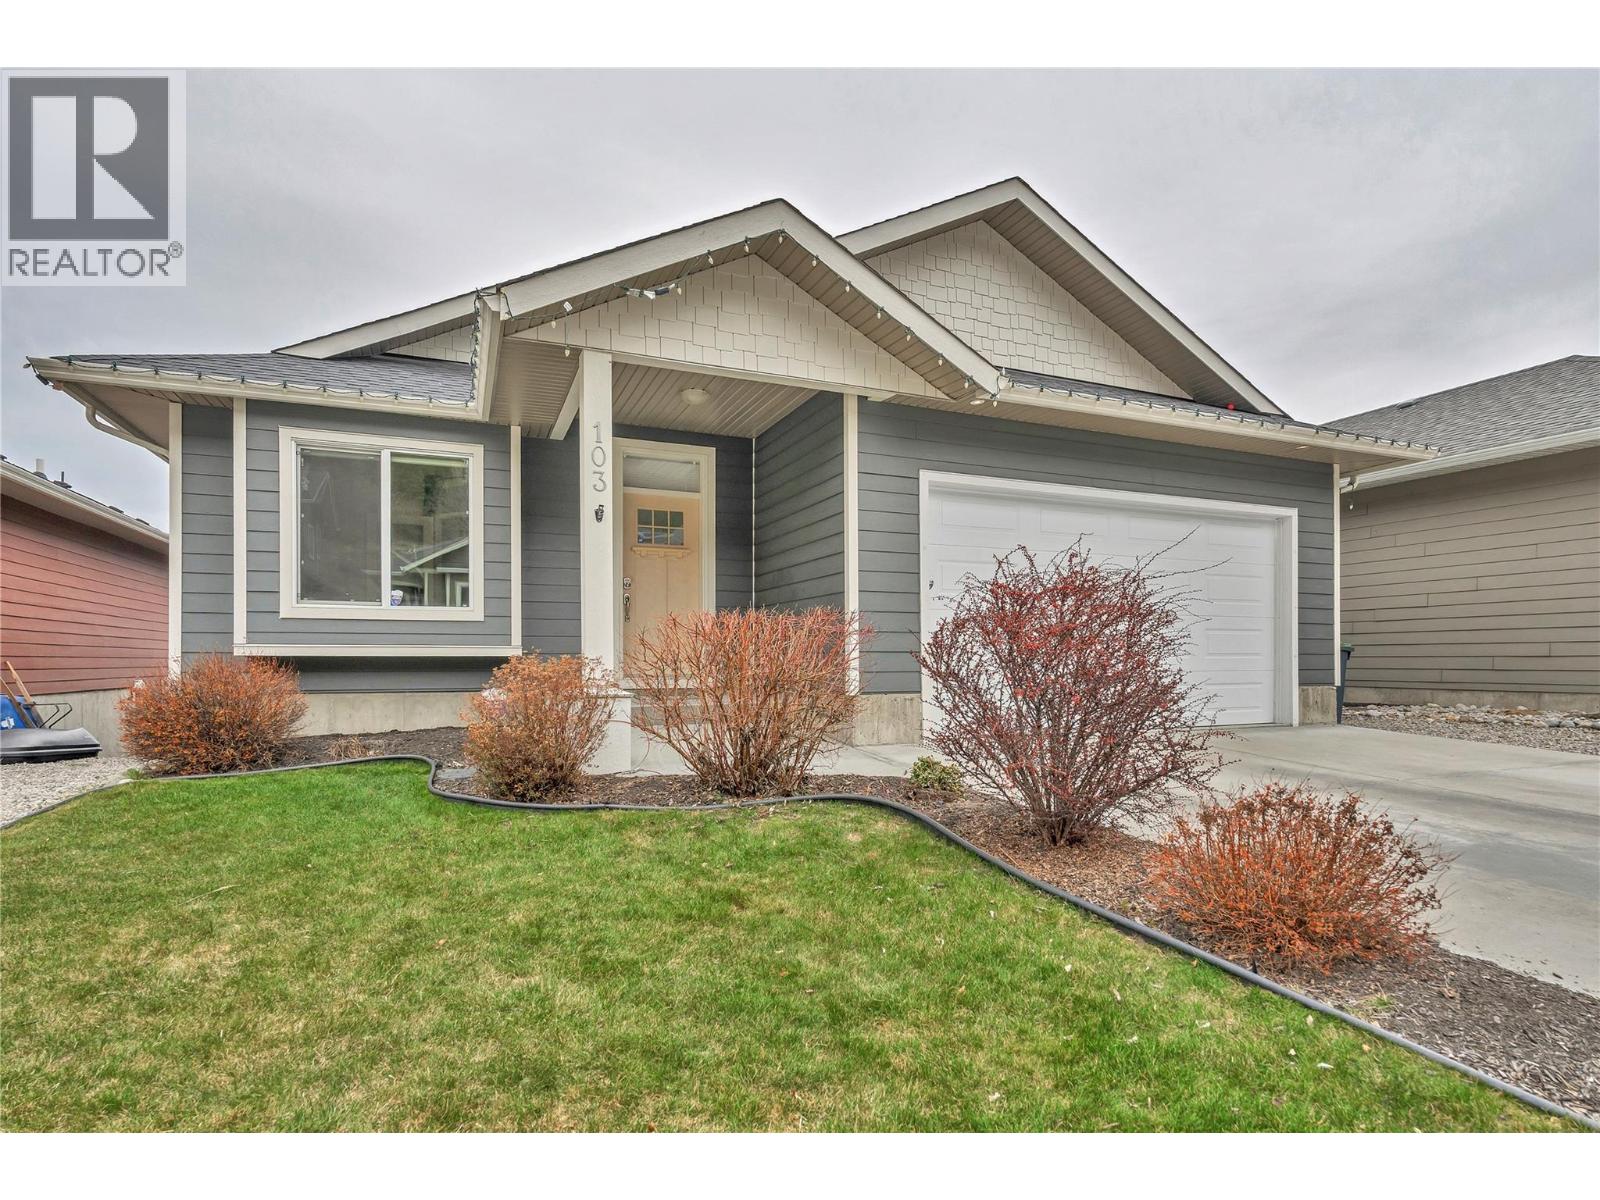
14395 Herron Road Unit# 103
Summerland, British Columbia
With a layout that truly works, this rancher with a full walk-out lower level is set in a quiet, family-friendly neighbourhood, nestled in the hills just minutes from downtown Summerland. Surrounded by nature yet close to schools, parks, and everyday amenities, this location offers the best of both worlds! The main living space is bright and open, filled with natural light and framed by beautiful views, with direct access to a spacious upper deck - an ideal place to take in the scenery, enjoy your morning coffee, or unwind in the evening with friends and family. The oversized primary bedroom offers a comfortable retreat with a generous ensuite and walk-in closet. A second bedroom, office/den, and main floor laundry support easy day-to-day living. Downstairs, the walk-out level is designed with flexibility in mind, featuring two additional bedrooms and a large recreation area to adapt as needs evolve - ideal for teenagers, guests, or extended family. The lower deck and yard offer room to relax or play, complete with a hot tub for year-round enjoyment. Bare land strata with low monthly fees keeps ownership simple and low-maintenance. Contact your Realtor® or the Listing Advisor today to book your private tour! All msmts approximate and to be verified by Buyer if important. (id:65446)
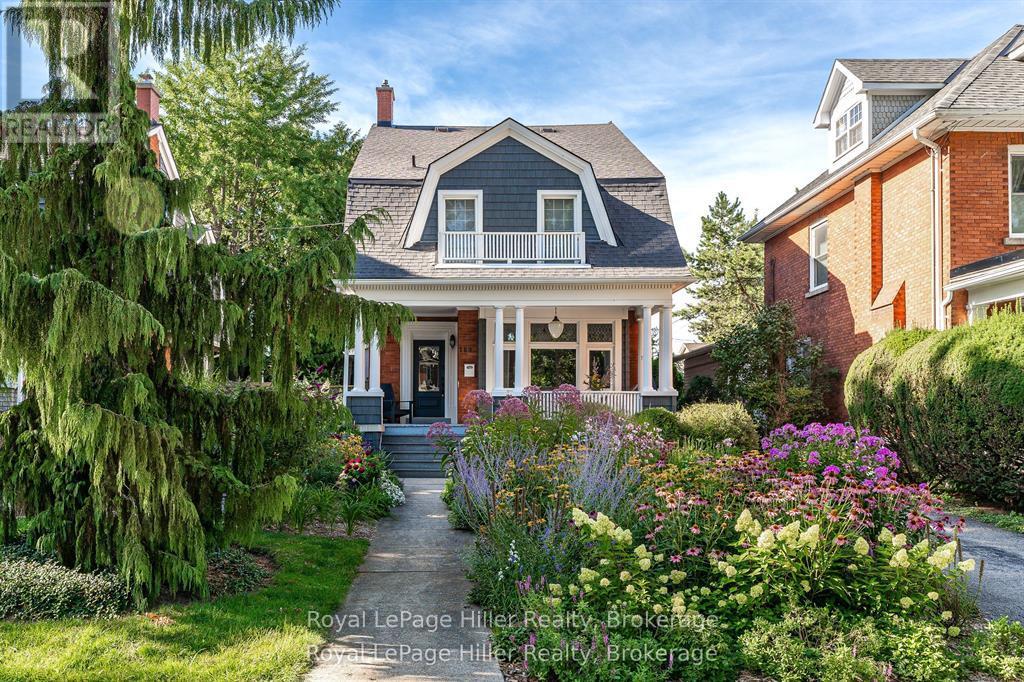
180 Elizabeth Street
Stratford, Ontario
Welcome to 180 Elizabeth Street, a beautifully preserved home filled with intricate character details. Just a short walk to downtown Stratford's shops, restaurants, theatres, and riverfront trails, this home is nestled in one of the city's most desirable mature neighbourhoods. The incredible landscaping, stone walkways, and grand front porch create an inviting atmosphere that highlights the home's striking curb appeal. This spacious, light-filled home blends timeless charm with modern functionality, offering flexibility for families, creatives, or multi-generational living. The main floor is both grand and welcoming, beginning with a lovely front foyer that opens into a stunning formal living area. The beautiful staircase, crown moulding, and detailed trim set the tone for the home's elegance, perfect for welcoming guests. Stunning leaded-glass windows fill the space with natural light, enhancing the warmth and craftsmanship of its heritage architecture. This level also features a tasteful kitchen with pantry, dining area, cozy sitting room, and convenient powder room. Upstairs, the second floor offers a graciously sized primary suite with sitting area, additional bedrooms, a fully renovated bathroom, all connected by a wide, airy hallway that adds to the open feel. The third floor features a charming, loft-like space an ideal setting for a home office, creative studio, or teen retreat. The fully finished basement includes one bedroom. Outside, a detached garage provides added convenience and storage, while the fenced backyard offers a peaceful retreat surrounded by thoughtfully designed gardens. This is a rare opportunity to own a home where rich heritage, thoughtful updates, and an unbeatable location come together in perfect harmony. (id:65446)
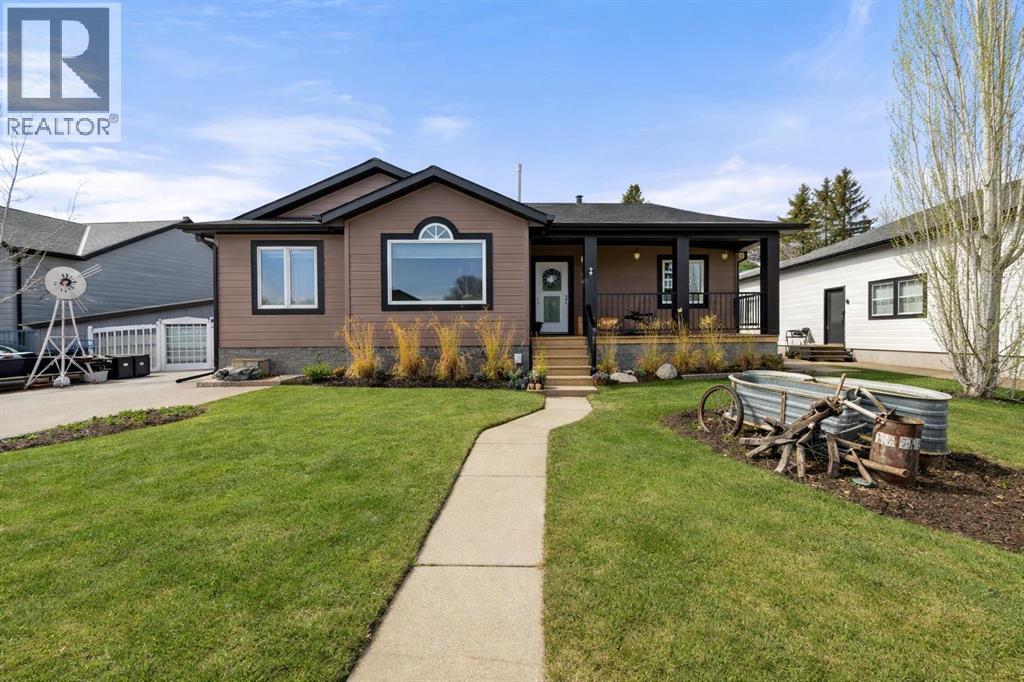
5331 55 Avenue
Bashaw, Alberta
Modern bungalow with custom finishes throughout, offering a well maintained and move-in ready space that balances style and everyday function. Elevated custom kitchen features quartz countertops, custom cabinetry, tile backsplash to the ceiling, and updated appliances. Floating shelving, back island for extra counter space, and an included dining table with bench seating add both function and style. Space continues the flow into the main living area while still offering defined areas. Vaulted ceilings, hardwood floors, triple pane windows, and crown mouldings enhance the home, while a custom stone gas fireplace creates a warm focal point and adds character to the living room. Spacious primary bedroom is set privately at one end of the home with a walk-in closet and ensuite featuring a jetted soaker tub and separate upgraded shower. Two additional bedrooms and a full bathroom are located on the opposite side — a layout that works well for families or guests. Fully developed basement continues the inviting feel with a bright family space designed for movie nights, complete with a custom feature wall, included TV, and wet bar. Two more bedrooms, another full bathroom, and a laundry room bring the total to 5 bedrooms and 3 bathrooms. Added features include central air conditioning, radon extraction system, phantom screen doors, and ample storage with built-in shelving and cabinetry. Outside offers covered front and back porches, a large south-facing deck with custom garden boxes, plus a fully fenced yard with garden plot ready to go. 24x24 detached garage is finished and heated, with room for vehicles, storage, and workspace. Additional yard features include new 10x12 and 8x10 garden sheds for extra storage. Bashaw is a welcoming community with everything you need close by, and kids can ride bikes and play at ease. Enjoy summer nights at Buffalo Lake just a short drive away. Camrose, Stettler, and Red Deer are all within an easy commute. (id:65446)
RE/MAX 1st Choice Realty
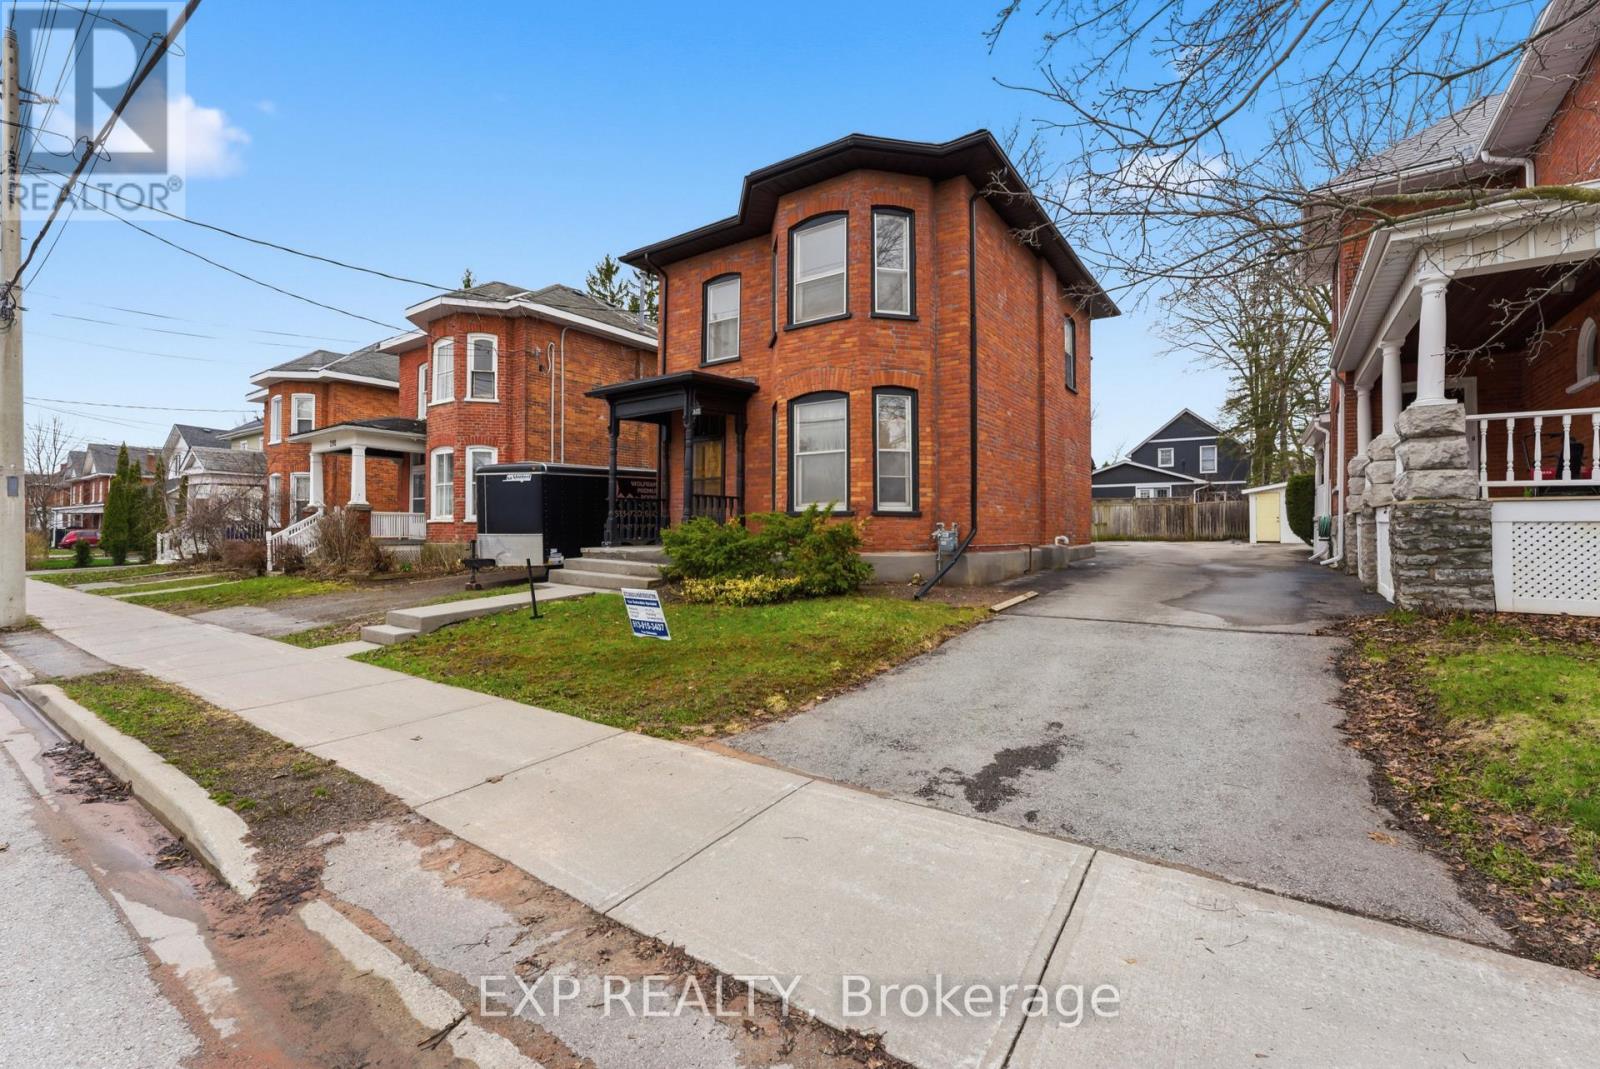
300 Charles Street
Belleville, Ontario
Welcome to this beautifully renovated 2-storey red brick Victorian century home in the highly sought after Old East Hill neighbourhood of Belleville, one of the city's most prestigious and established areas known for its tree-lined streets, historic architecture, and timeless curb appeal. This home perfectly blends classic Victorian charm with modern updates, offering warmth, character, and functionality throughout. Featuring 3 spacious bedrooms upstairs, 2 full bathrooms with one on each level, and the convenience of second floor laundry, it is thoughtfully designed for today's lifestyle. Recent renovations highlight the home's original character while introducing stylish, practical finishes that today's buyers are looking for. Just minutes to downtown Belleville's shops and restaurants, Belleville General Hospital, Nicholson Catholic School, St Michael Catholic School, and Corby Park Rose Garden, this property offers the perfect balance of charm, convenience, and long term value in one of Belleville's most desirable communities. ***Driveway located on right side of the house. Entire original brick exterior fully restored 2025. All new eavestroughs and downspouts 2025. Electrical fully updated 2025. Furnace 6 years old. A/C 4 years old. Roof done last April.*** (id:65446)
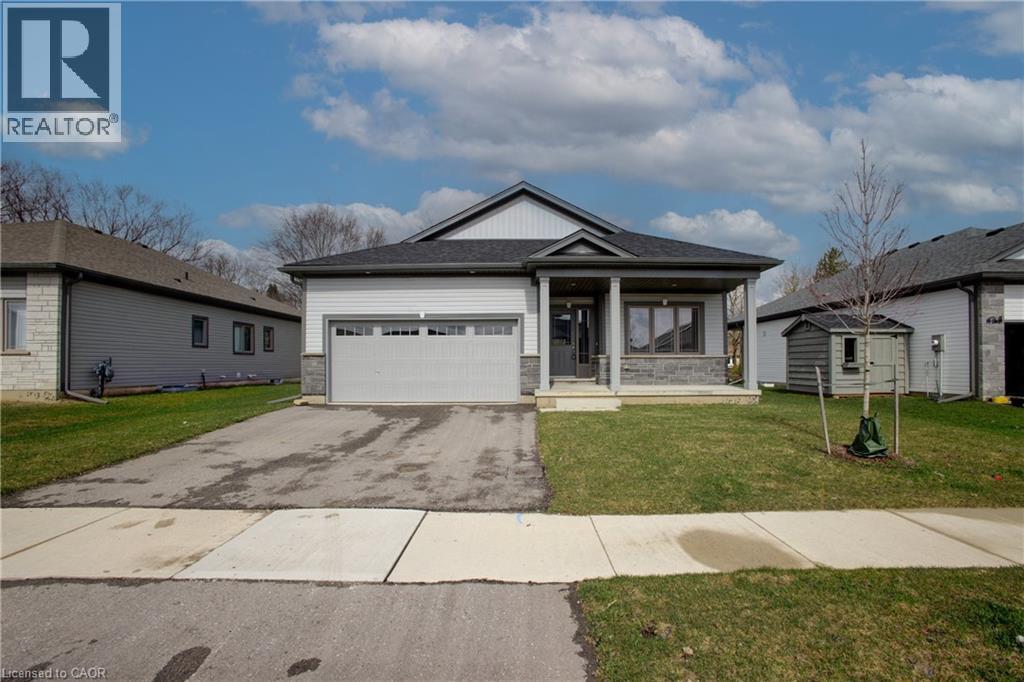
150 Ellen Street
Atwood, Ontario
Welcome to 150 Ellen St in the desirable Atwood Station Community — your opportunity to own a stunning, brand new luxury bungalow at an exceptional value. Situated on a generous 60 ft lot, this home offers impressive curb appeal along with a double car garage for added convenience. This beautifully designed home features a spacious open-concept layout with 2 bedrooms and 2 bathrooms, perfect for comfortable modern living. The main floor boasts 9-foot ceilings, engineered oak hardwood flooring, and elegant granite countertops, all complemented by ample natural light that fills the space and enhances its warm, inviting atmosphere. Enjoy the convenience of main floor laundry and a fully equipped kitchen with brand new appliances. The expansive unfinished basement provides incredible potential, complete with a rough-in for a future 3-piece bathroom and ample space to create a recreation room and up to 3 additional bedrooms — ideal for growing families or investors. Additional features include a CAT 6E rough-in for enhanced connectivity. Originally purchased for $794,900, this home is now offered at just $599,000 — an outstanding opportunity in today’s buyer’s market. Don’t miss your chance to secure a premium property at a significant value before prices rise. (id:65446)