
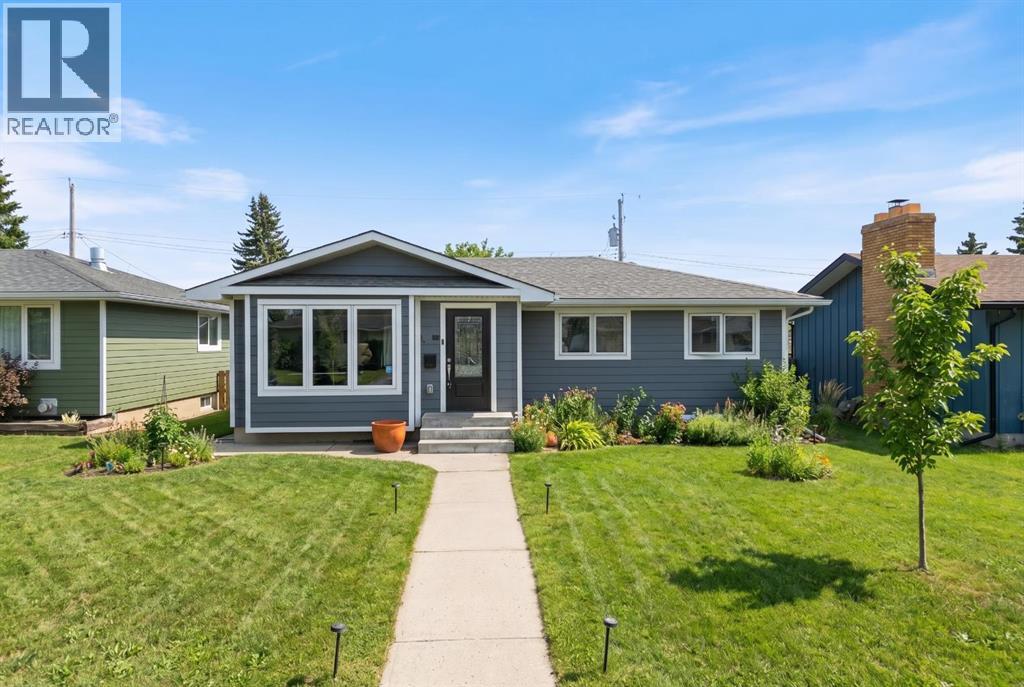
25 Foxwell Road SE
Calgary, Alberta
**OPEN HOUSE SAT APRIL 18 2:00-4:00** Tucked away on one of the quietest streets in Fairview, this beautifully updated and meticulously maintained bungalow offers a rare combination of space, functionality, and a true sense of community. Here, kids can walk to nearby schools and playgrounds, neighbours know each other, and you are just minutes from major routes, transit, and downtown, making everyday life that much easier. Inside, the home opens into a bright and welcoming living space anchored by a large bay window with built-in seating, creating a natural gathering place for family and friends. The expanded open concept layout flows seamlessly into a beautifully updated kitchen featuring quartz countertops, a butcher block island with bar seating, and a dedicated built-in bar that makes entertaining effortless. The main floor offers three well-sized bedrooms, including a primary bedroom retreat designed as a quiet escape with double closets and direct access to the back deck. The updated main bathroom combines style and function with modern finishes and convenient cheater ensuite access. Downstairs, the fully developed basement adds incredible versatility with two additional bedrooms, a spacious recreation area, and a renovated bathroom complete with heated tile floors and a rain shower. Whether it’s movie nights, a play space, or a home gym, this level adapts to your lifestyle. Step outside and you’ll find mountain views and a southwest-facing backyard designed for connection and relaxation. The sunny exposure allows you to enjoy longer days of natural light, helping the deck and patio spaces feel warm and inviting throughout the spring, summer, and fall. With an upper deck, lower patio, and garden areas, there are multiple spaces to gather, unwind, and spend time outdoors. Nestled between the home, garage, and fencing, the lower patio area feels private and cozy, perfect for summer evenings, quiet mornings, or gathering with friends. A heated double garage adds year-round convenience and flexibility. Extensive upgrades and expansions have transformed this home inside and out. From major exterior improvements to meaningful interior renovations, the work here goes well beyond cosmetic. Additional exterior insulation was added during the renovation, improving overall comfort and energy efficiency, while enhancing the functionality and day-to-day livability of the home. For a complete list of updates and upgrades, please click on “BROCHURE", or reach out to the listing agent directly. Located within walking distance to Fairview School, Le Roi Daniels School, playgrounds, the community centre, and off-leash areas, and just a short drive to Deerfoot Meadows shopping and major roadways, this home offers the perfect balance of quiet neighbourhood living and city-wide accessibility. If this feels like the kind of home and neighbourhood you’ve been looking for, it’s worth taking a closer look. Book your showing and see it in person. (id:65446)
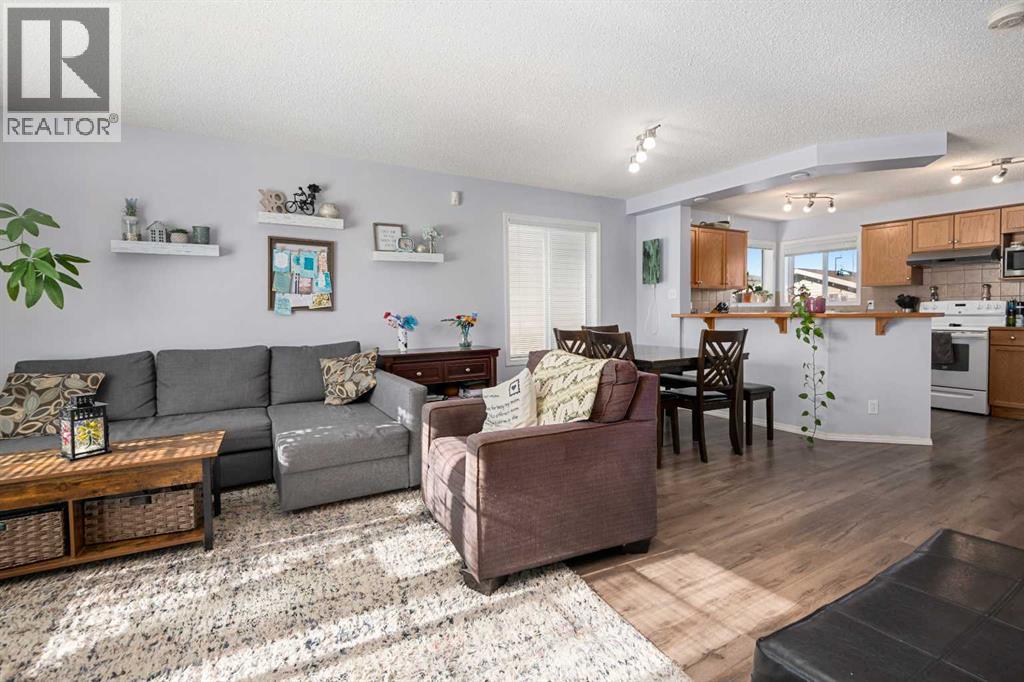
1858 Sagewood Link SW
Airdrie, Alberta
OPEN HOUSE - SUNDAY APRIL 19th, 1-3 PM... AMAZING PRICE on this charming, well cared for home, located in the HIGHLY SOUGHT-AFTER, FAMILY-FRIENDLY COMMUNITY of SAGEWOOD. Just steps from SCHOOLS, PARKS, PLAYGROUNDS, and SCENIC WALKING/BIKING PATHS, and only minutes from shopping, groceries, and restaurants, this location offers the PERFECT BALANCE OF CONVEIENCE & COMMUNITY LIVING. This well-maintained home features 3 bedrooms and 1.5 bathrooms, along with a large backyard, a two-tiered deck, and a double detached garage with alley access. The bright and spacious main floor offers an open-concept layout with large windows that flood the home with natural light, complemented by durable laminate flooring throughout.The kitchen is a true highlight — spacious and thoughtfully designed with ample counter space, generous cabinetry, and windows overlooking the backyard. Whether preparing everyday meals or entertaining guests, this kitchen is both functional and inviting. A convenient main floor powder room, complete with additional storage, adds practicality to the layout.Upstairs, you’ll find the primary bedroom featuring a massive walk-in closet, along with two additional bedrooms and a well-appointed main bathroom offering excellent space and storage. The basement is ready for your development ideas & comes ready with rough-in plumbing. Step outside from the main floor onto the beautiful deck with railings, which flows down to the second tier and into the fully fenced backyard & double detached garage — perfect for soaking up the sun, entertaining, or enjoying quality time with family and friends.THIS IS THE PERFECT OPPORTUNITY TO ENJOY COMFORT, SPACE & COMMUNITY - ALL IN ONE PLACE! (id:65446)
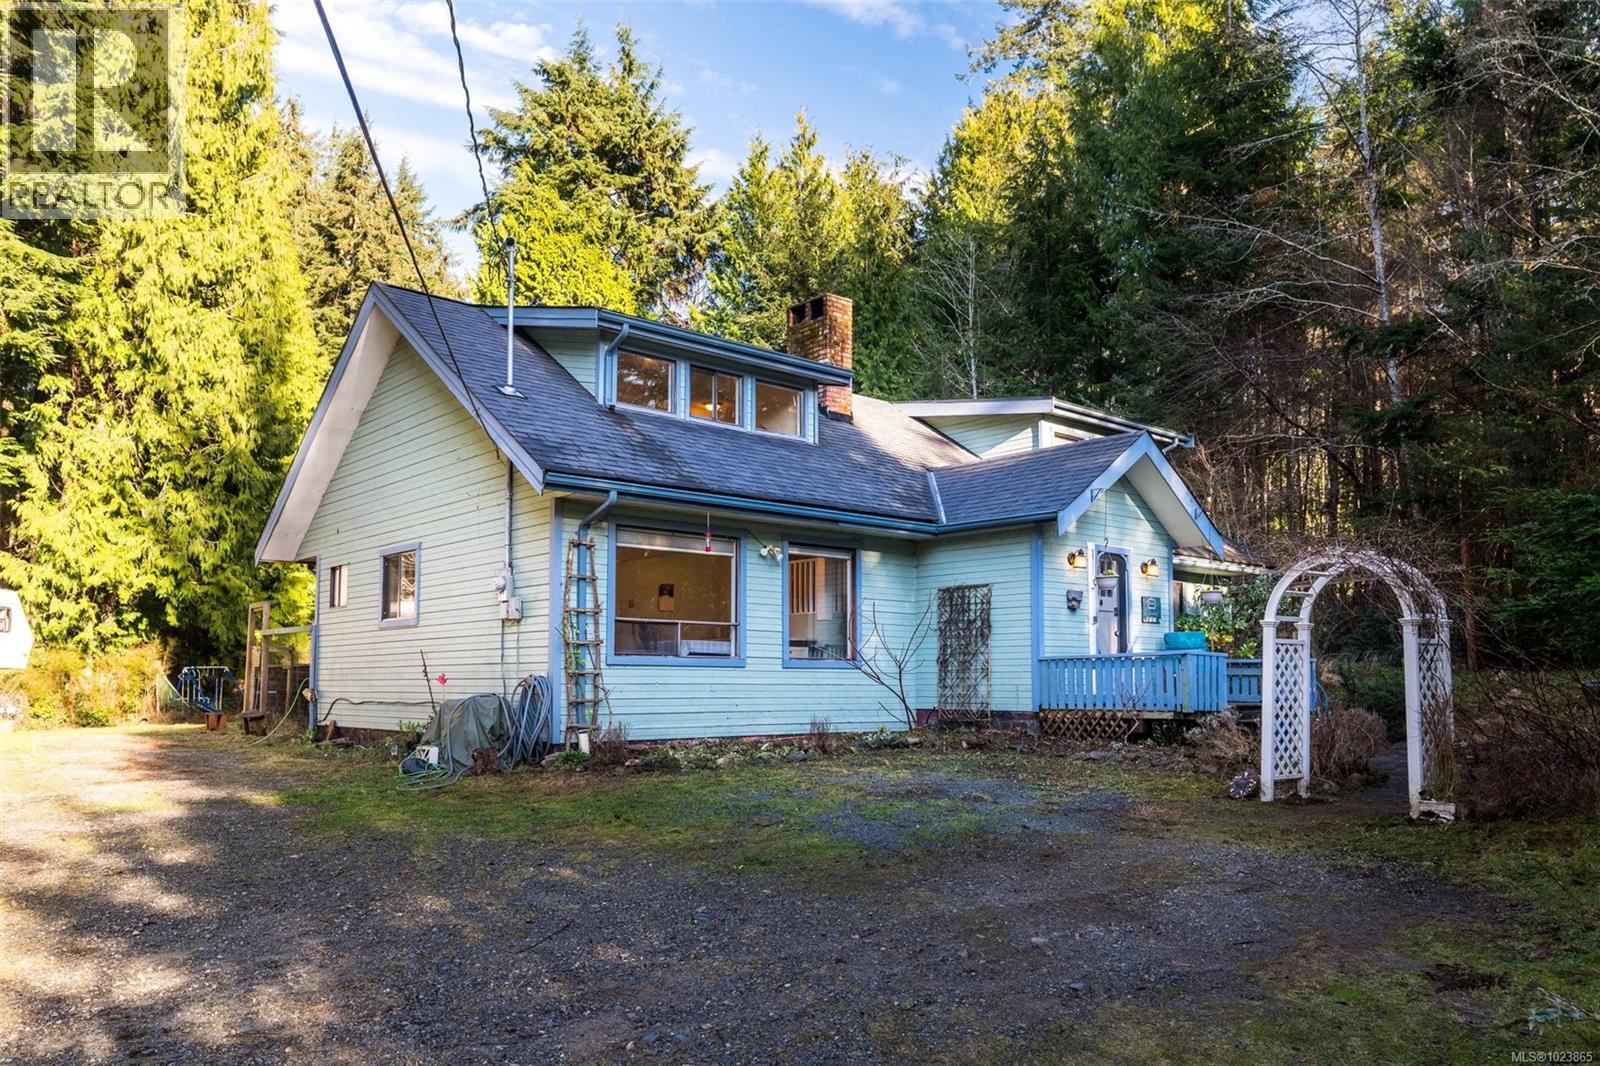
2823 Woodhaven Rd
Sooke, British Columbia
Motivated Sellers! Located in Shirley 20 minutes West of Sooke. Opportunity Knocks – Acreage Property with Huge Potential! Looking for your next project, investment, or a place to create your dream home? This 3-bdrm +den & 2 bathrm property sits on nearly a full acre & is packed with value, flexibility, and opportunity. Perfect for handy homeowners, renovators, or flippers, this property offers solid fundamentals with plenty of room to add sweat equity & unlock serious upside. This is a property with great bones & endless potential for improvement, customization, or resale. Assessed at $808,000 Priced at $699,900 for quick sale. That’s a significant discount for buyers ready to roll up their sleeves & capitalize on the opportunity. Whether you’re an investor, contractor, or someone looking to build equity quickly, this is a rare chance to secure a property with land, infrastructure, and upside at a compelling price. Serious inquiries only – opportunities like this don’t last long (id:65446)
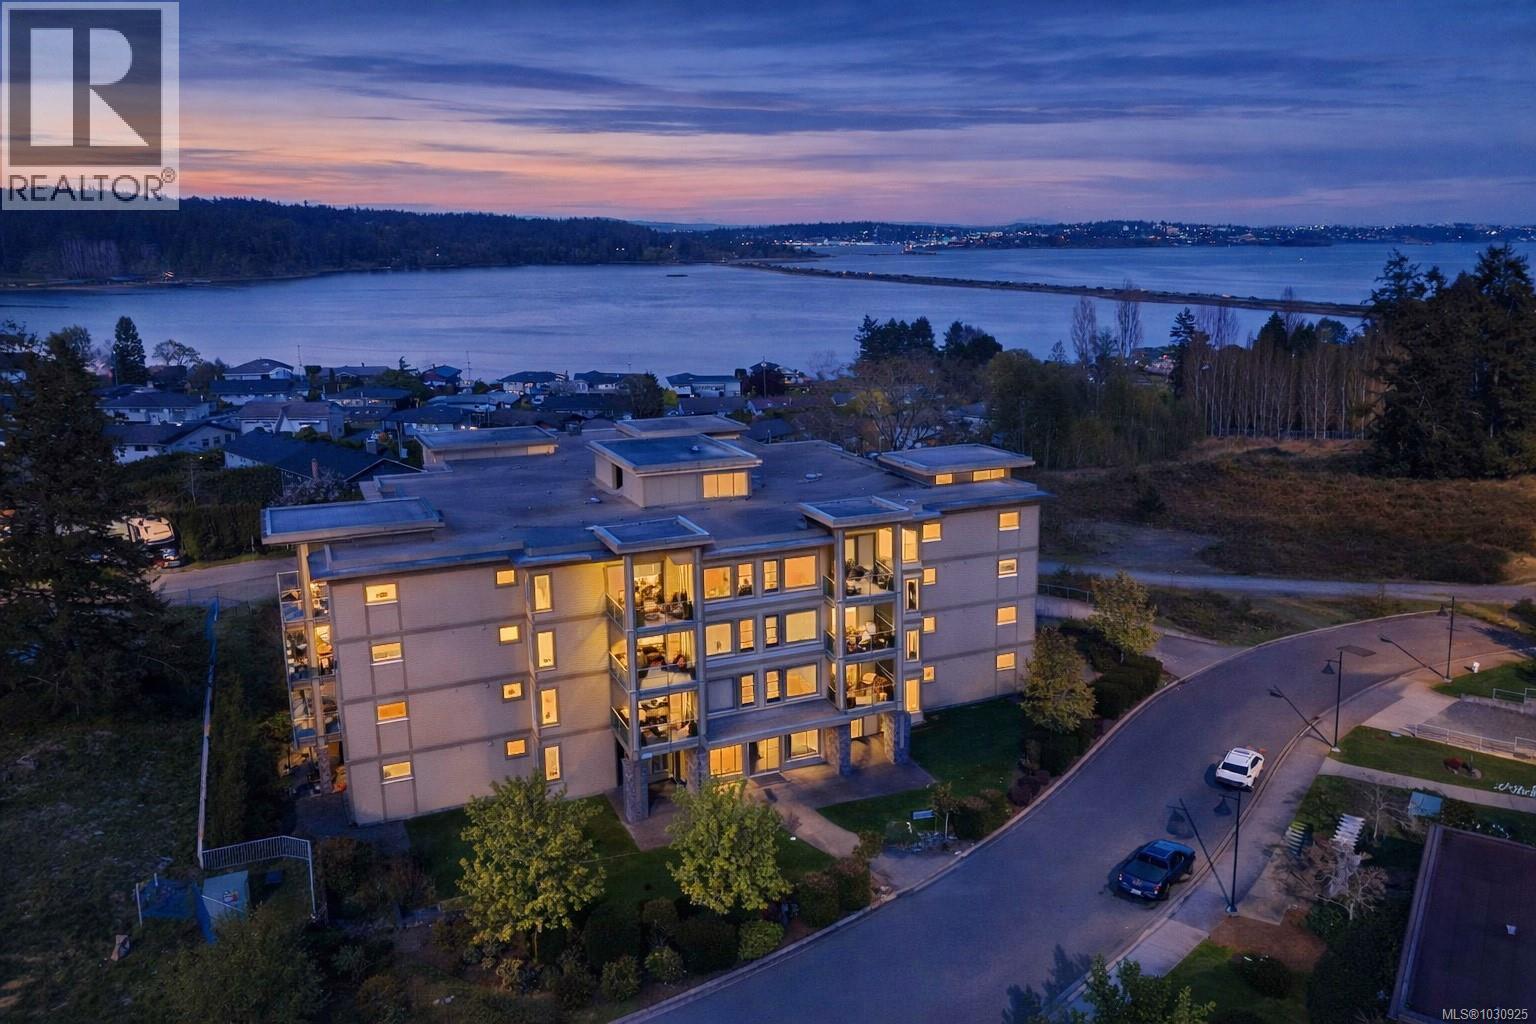
204 3223 Selleck Way
Colwood, British Columbia
*OPEN HOUSE: Sunday-04/19/2026 from 01:00 PM to 3:00 PM** OCEAN GLIMPSES, GEOTHERMAL & PET FRIENDLY. Embrace an effortless lifestyle in this executive residence steps from the ESQUIMALT LAGOON. This 1BD + DEN home features an OPEN-CONCEPT LAYOUT with 9FT CEILINGS, GAS FIREPLACE, and banks of LARGE WINDOWS. The GOURMET KITCHEN impresses with a LARGE ISLAND with WATERFALL GRANITE COUNTERS, a natural gas cooktop, and stainless appliances. Enjoy privacy with a SEPARATE DEN and a PRIMARY SUITE boasting a CUSTOM CLOSET ORGANIZER and CHEATER ENSUITE with SOAKER TUB and WALK-IN SHOWER. Relax on the 166 SQFT COVERED PATIO or explore the nearby BIRD SANCTUARY, beach food trucks, and ROYAL ROADS UNIVERSITY grounds. Amenities include GEOTHERMAL HEATING/COOLING, BIKE STORAGE, UNDERGROUND PARKING, STORAGE LOCKER, and EV CHARGING (STANDARD PLUG). PET FRIENDLY with no size restrictions (2 pets). BBQS ALLOWED. Near JUAN DE FUCA REC and ROYAL BAY. Your Westcoast lifestyle beckons! (id:65446)
2590 Sinclair Rd
Saanich, British Columbia
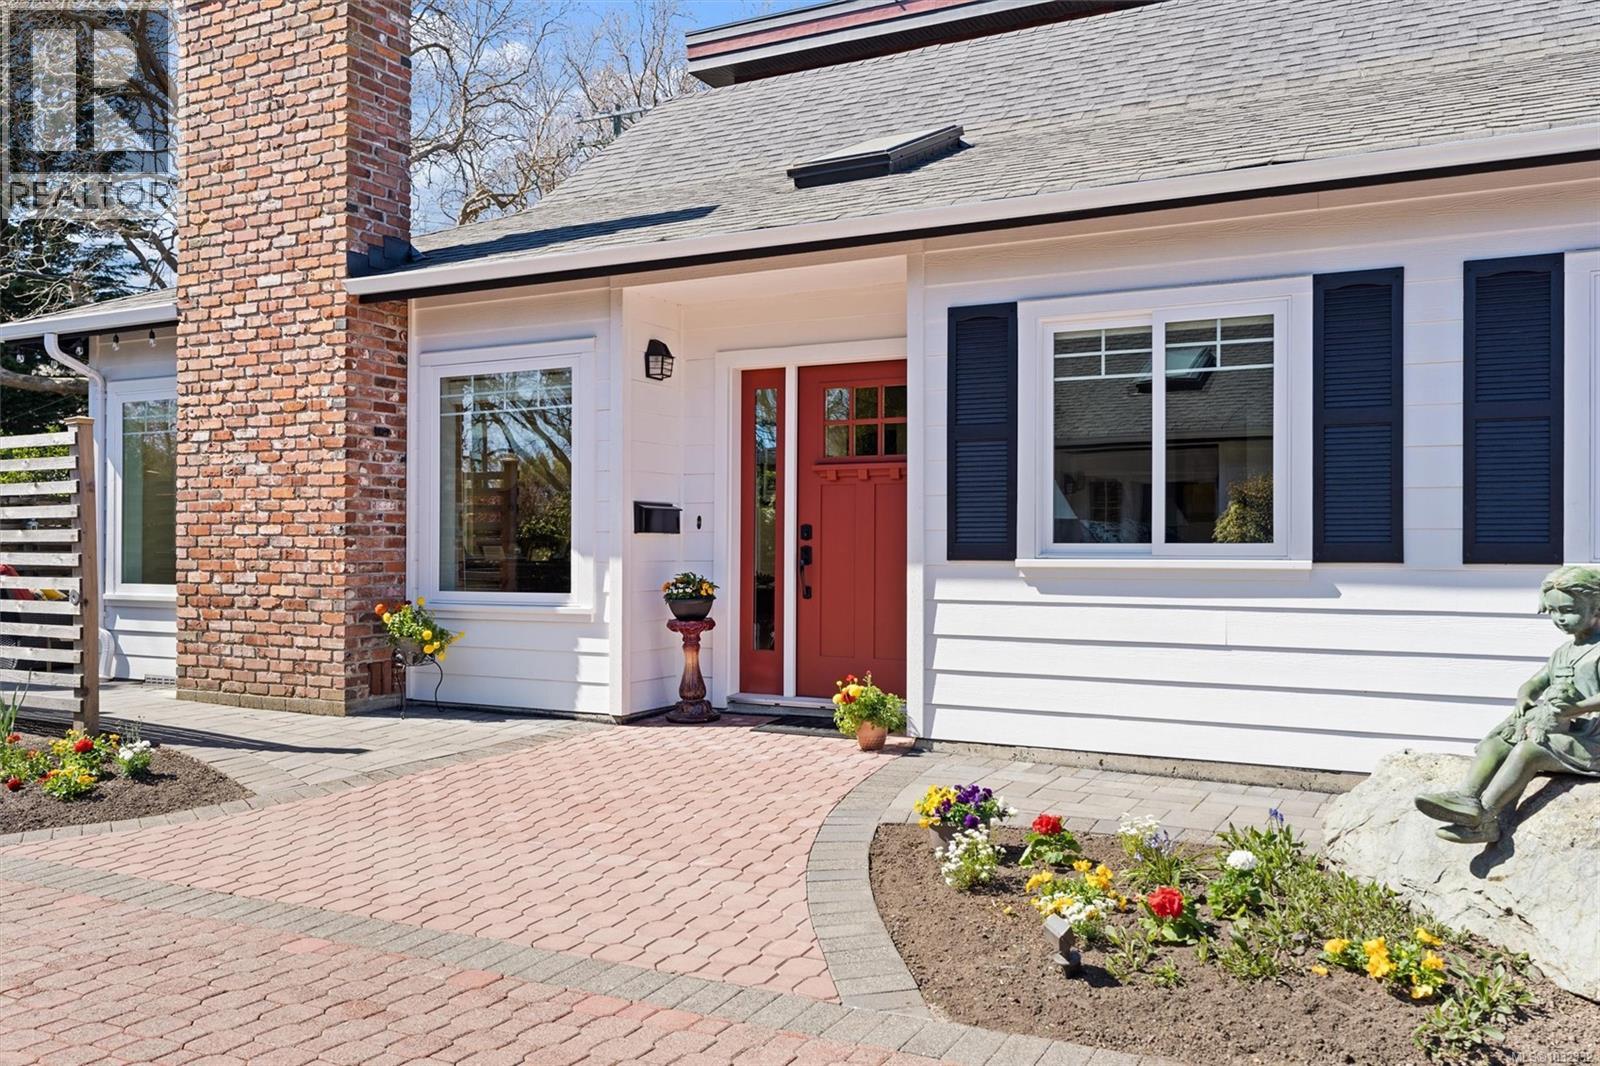
Welcome to your perfect coastal retreat, just moments from Cadboro Bay Beach. This beautifully updated 2BD, 2BA rancher offers effortless one-level living with a bright, modern interior for comfort and style. Step inside to discover a spacious open-concept kitchen, ideal for entertaining, with plenty of room to cook and connect. The large living and dining areas are flooded with natural light from expansive windows and skylights, creating a warm and inviting atmosphere. Enjoy seamless indoor-outdoor living with the private patio just off the dining room, perfect for relaxing afternoons, or hosting friends on sunny days. The home also features a two-car garage with large attic storage for convenience and practicality. Just a short stroll from Peppers Foods, Moka House, liquor store, scenic walking trails, parks, and more! Everything you need is steps away. This is a rare opportunity to own a move-in-ready home in one of Victoria’s most sought-after seaside communities. (id:65446)
32 Anderson Street
Oakville, Ontario
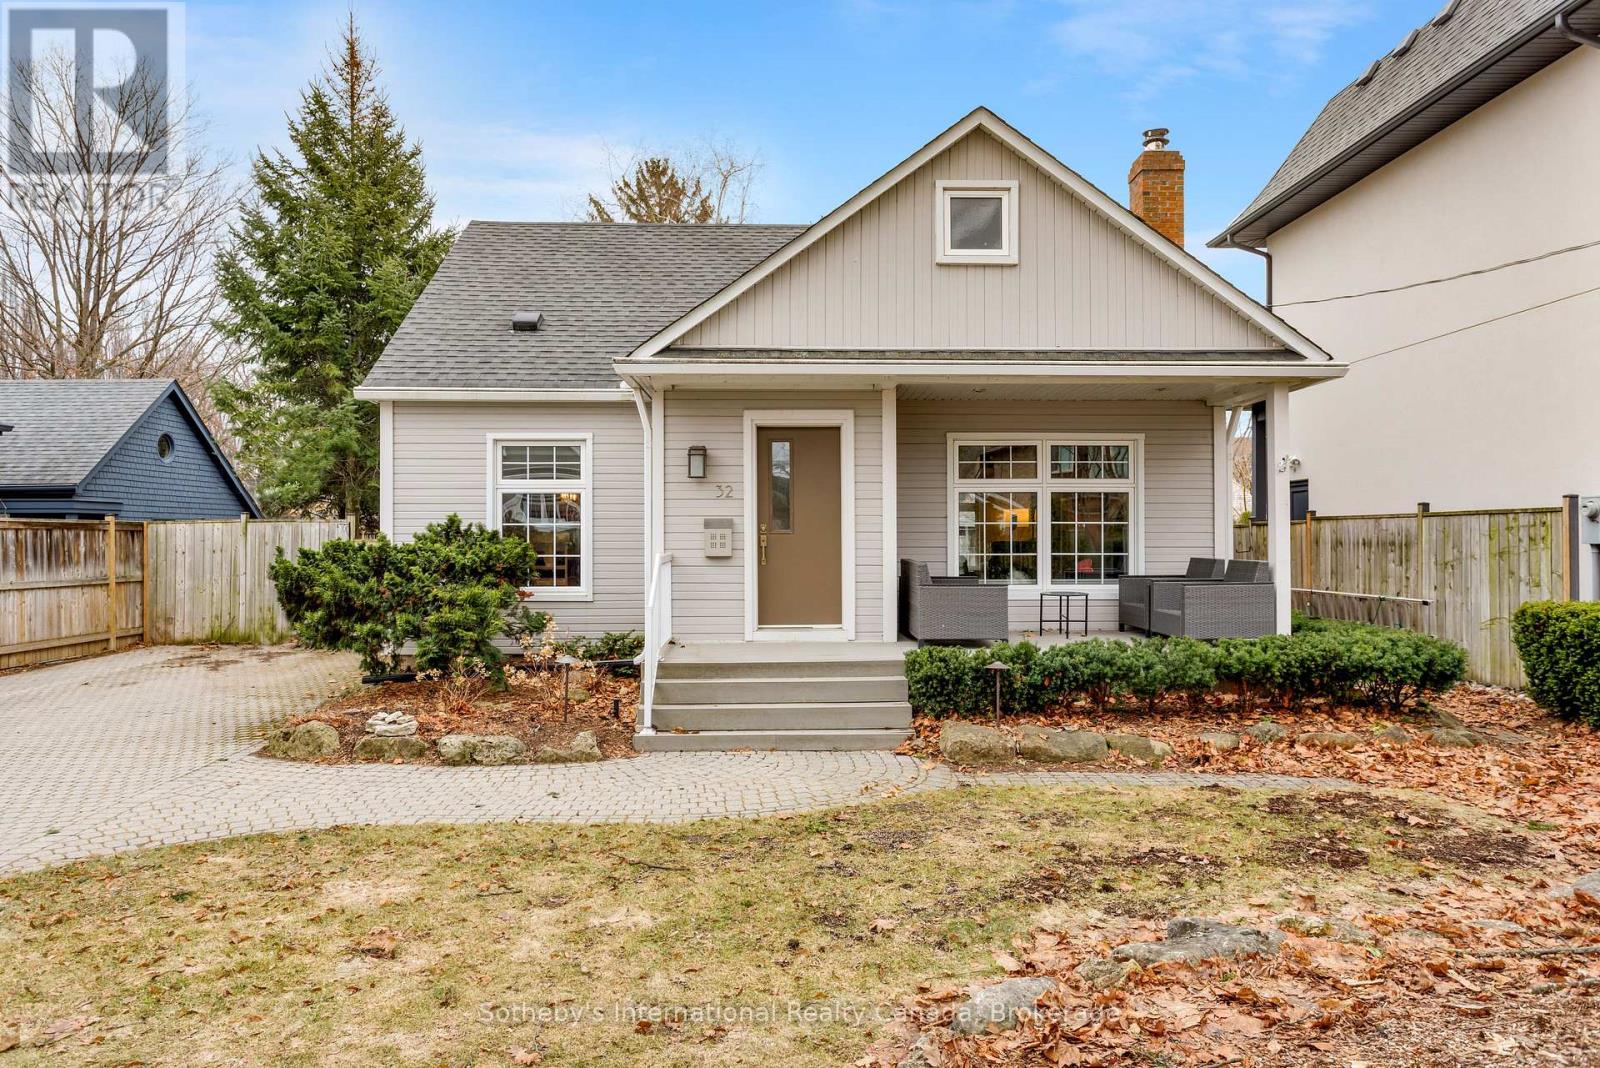
Rarely available in highly sought-after West Harbour, this turnkey home delivers a relaxed, walkable lakeside lifestyle perfect for downsizers or young professionals. The bright interior is modern and move-in ready. Neutral decor and hardwood floors flow seamlessly across the two main levels. Large south-facing windows bring an abundance of natural light. In the living room, custom built-ins flank the ethanol fireplace to add both character and practical storage, while the separate dining room is great for entertaining. The main floor den is a highly flexible space that serves perfectly as a home office or a cozy family room. The chef's kitchen offers a full pantry wall and ample counter space. The adjacent breakfast room is surrounded by large windows and has direct access to the private backyard-the ideal spot for your morning coffee. Upstairs, the primary bedroom features a charming nook with peekaboo lake views, making a lovely spot for a desk, vanity, or reading chair. A spacious second bedroom and an updated 3-piece bathroom with heated floors and towel rack complete the top floor. The finished lower level provides versatile bonus space for a home gym, recreation room, or additional workspace. Outside, the property truly shines. The backyard has undergone extensive landscaping to create a lush, private retreat. The multi-level stone patios provide multiple zones for entertaining and relaxing surrounded by low-maintenance mature perennials. An automated irrigation system and garden shed make maintenance a breeze. A subtle water feature echoes the lakeside setting with its soft, relaxing sounds. Out front, exceptional curb appeal is highlighted by the classic covered porch-the perfect spot to wind down and take in the sunset. The lifestyle here is unbeatable. Leave the car at home and walk straight down to the water, launch your paddleboard or canoe at the harbour-front Tannery Park, or take a short stroll to Oakville's best local shops and restaurants. (id:65446)
6164 Crimson Drive
Niagara Falls, Ontario
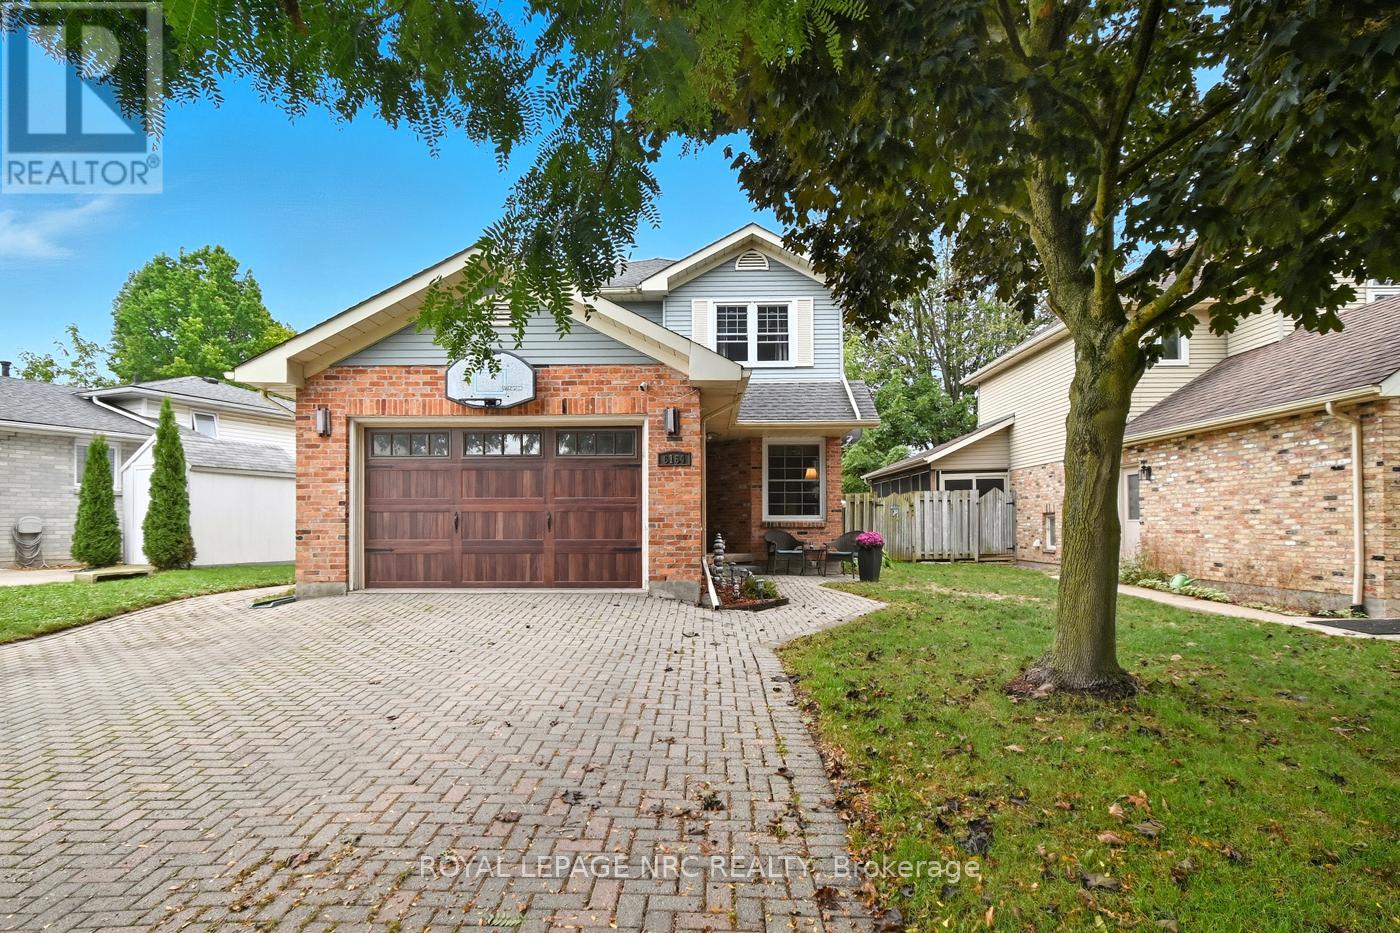
Welcome to this stylish and spacious 2-storey home, perfect for families or anyone looking for comfort and convience. This home exudes pride of ownership. 3 bedrooms up and one in the basement, 4 bathrooms, one being the master BR ensuite, a finished basement with laundry, office, storage space, bedroom, extra storage under the stair landing. This home offers over 200 sq. ft. of thoughtfully designed living space including a huge MF family room addition with a gas fireplace, 3pc bath and patio doors to the fenced in backyard with gazebo and hot tub (5 years old). The main floor also features a dining room, office/pantry, modern kitchen built in 2015 with quartz counter tops, an island breakfast bar, built-in dishwasher, s/s appliances and another main floor family room with a wood burning fireplace. Let's go upstairs! As we go up the stairs the back wall has this custom design storage unit that can accommodate many items. The second floor has the large master bedroom with a private ensuite and plenty of closet space, 2 extra bedrooms that are both good sizes and an updated 4 pc bathroom with skylight. The doublewide interlocking driveway leads you to the 1.5 attached garage with garage door opener and the walkway to the front entrance of the home. This home is situated in a desirable Southend location near highway access, shopping, Costco, Niagara Square, Golf courses, schools, trails, parks, restaurants and public transit. HI-EFF FURNACE 2010, C/A 2010, HWT RENTAL 2021, WINDOWS 2014-2015, ROOF 2014, 3 BATHROOMS DONE OVER 2015, KITCHEN 2015, HOT TUB 5 YEARS. Don't miss your chance to call this beautiful property home!!! (id:65446)
99 Beatrice Street
Welland, Ontario
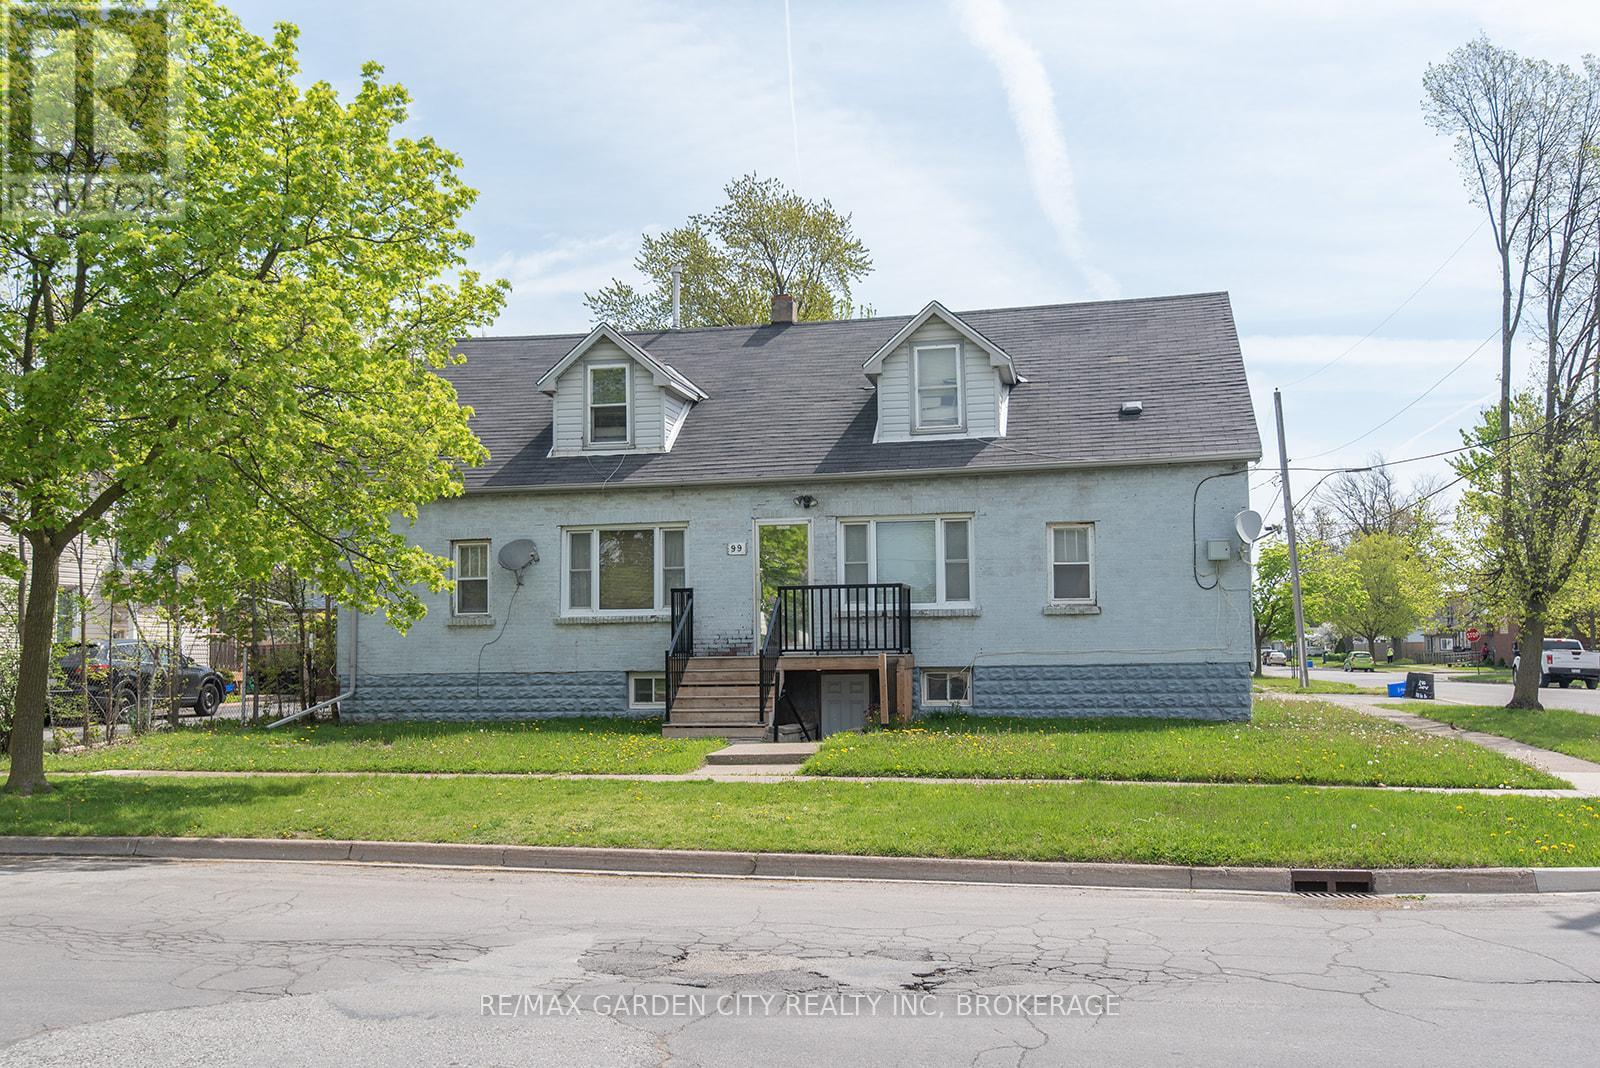
Rare chance to acquire a fully occupied 6-plex in Welland positioned in an area with strong future upside driven by nearby development and ongoing growth. The property includes five 2-bedroom units and 1 3 bedroom, new heat pumps (2024), coin laundry, a large yard, plenty of parking. Three units have already been renovated, creating a strong foundation for increased revenue and further value-add potential. Well maintained and located in a quiet neighbourhood near amenities, this is a turnkey multifamily asset with stable income today and room for tomorrow's upside. (id:65446)

Unit# B - 90 Niagara Street
St. Catharines, Ontario
Excellent opportunity to acquire a well established barbershop in the heart of St. Catharines, located on a high traffic, high visibility intersection with steady walk in clientele. Fully equipped turnkey operation with a modern setup and a proven track record of strong revenue and consistent sales. Sale includes the established franchise, Musa's Affordable Barbershop, offering brand recognition and an existing client base. (id:65446)
601 - 81 Scott Street
St. Catharines, Ontario
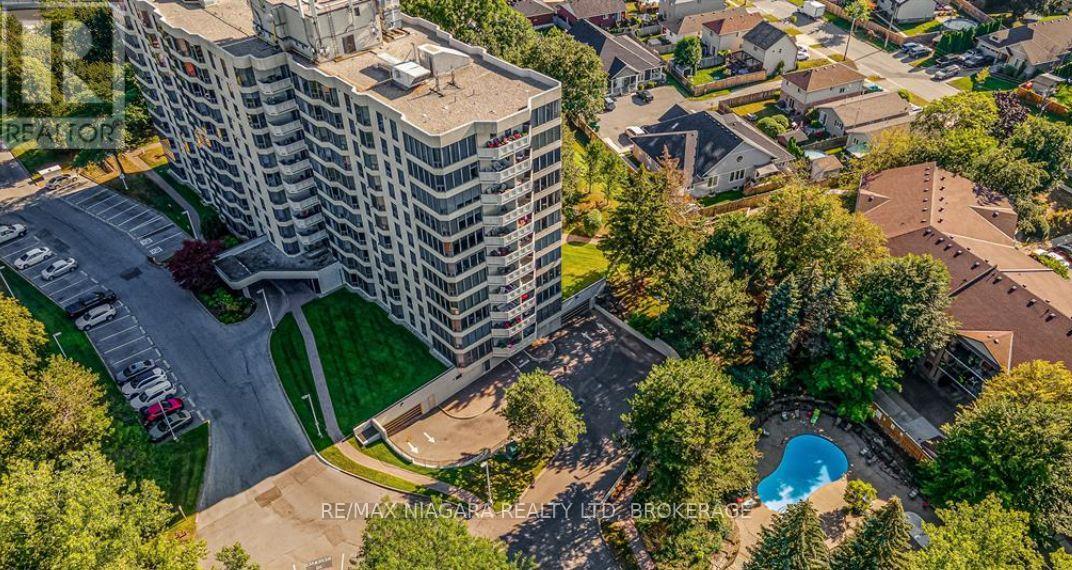
Welcome to Meadowvale Green at 81 Scott Street, one of Niagara's most sought-after condominium residences. Set on approximately 3.3 acres of beautifully landscaped, park-like grounds, this prestigious and impeccably maintained building offers resort-style living in a prime location. Enjoy an exceptional array of amenities including a heated saltwater pool, waterfall and seating areas, BBQ areas, a car wash bay, guest suite, party room, billiards room, fully equipped exercise room, bicycle storage, ample visitor parking, and high-speed internet included in the condo fees. The building is smoke-free and dog-free, offering a quiet and well-maintained environment. This bright, east-facing, open-concept suite features floor-to-ceiling windows with panoramic views, creating an airy and inviting living space. The spacious layout includes in-suite laundry and generous storage throughout. The kitchen is equipped with stainless steel appliances, including a fridge, stove, microwave, and dishwasher. Included with the unit is one underground parking space, a large in-suite storage closet, and an additional storage locker. Extra parking is available to rent. Ideally located within walking distance to shopping, restaurants, transit, and Fairview Mall, with easy access to the QEW. Perfect for retirees, downsizers, or busy professionals seeking low-maintenance living in a beautifully appointed community. (id:65446)
82 Ivy Crescent
Thorold, Ontario
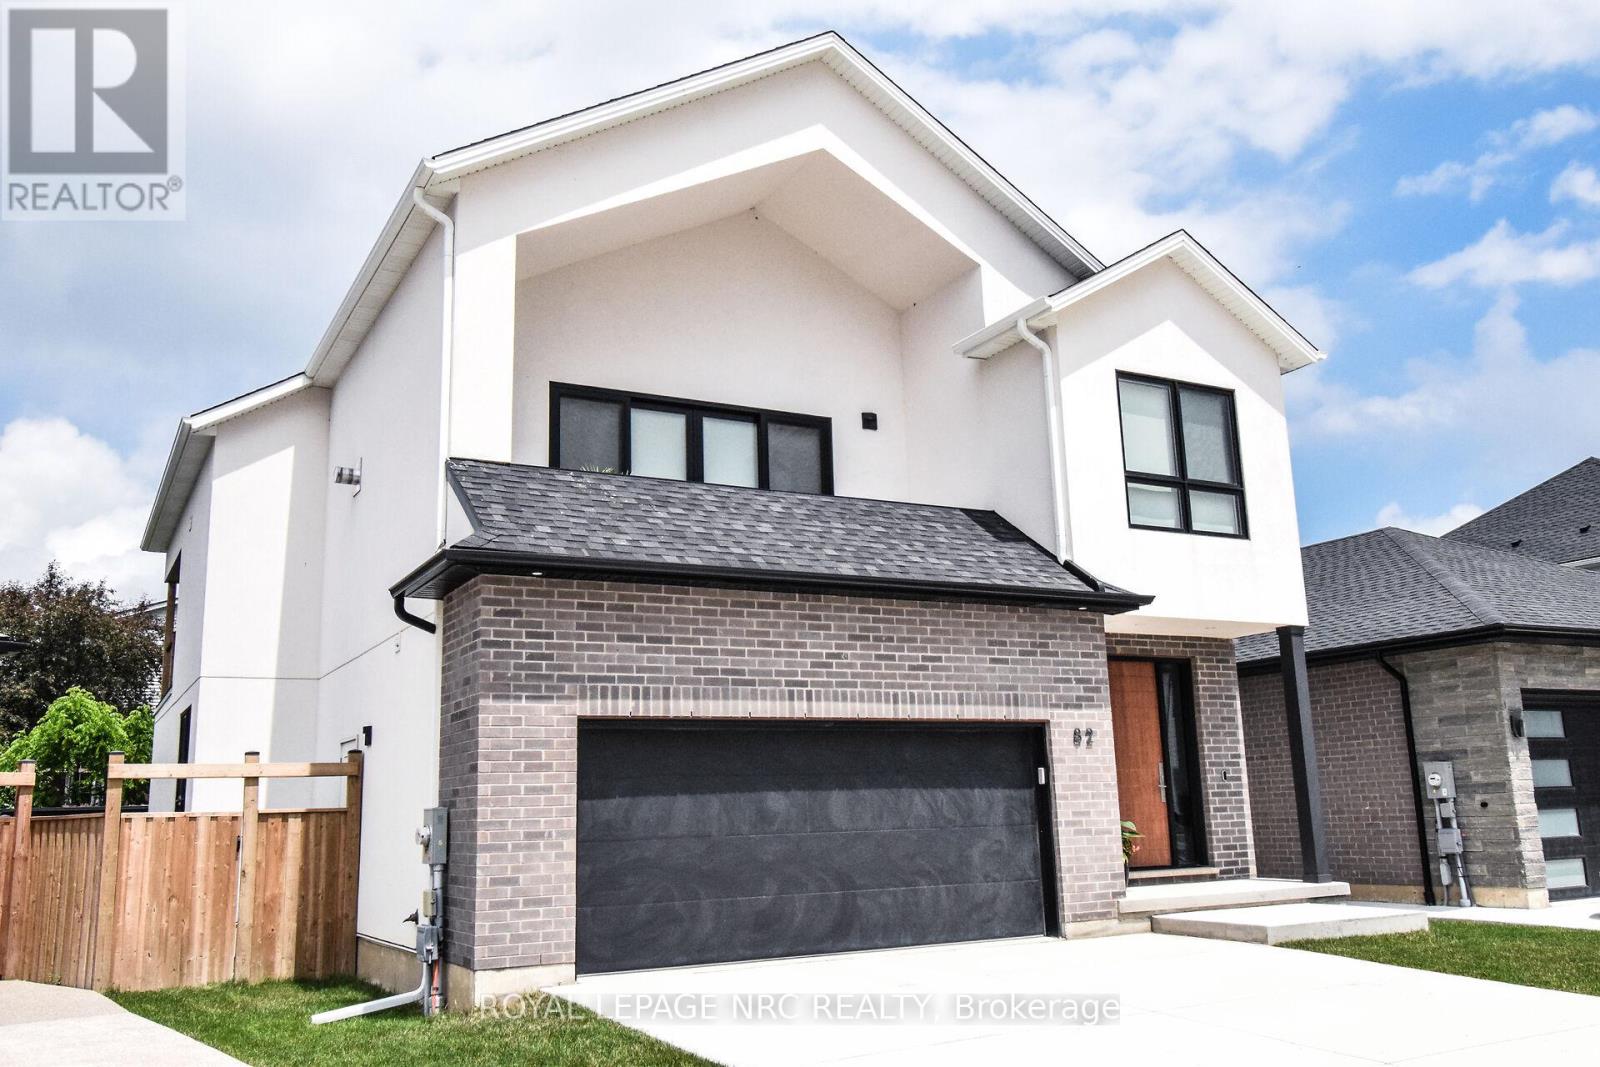
Welcome to this one-of-a-kind, 3 bed plus den area masterpiece, custom designed to impress and perfect for entertaining. As you step onto the second level, you'll be greeted by the expansive living. dining and kitchen area featuring cathedral ceilings adorned with many pot lights to create the perfect ambiance along with contemporary high styled gas fireplace. The highlight of this level is the kitchen, where you'll find modern high end cabinetry and sleek finishes with quartz counters and backsplashes and a spacious well laid out pantry. Stainless steel appliances including Fridge, Stove, speed oven/microwave combo, and cabinet covered dishwasher are all included. Off the dining area is the much sought after massive covered deck, perfect for alfresco dining and outdoors living as you enjoy the Latham fibreglass salt System inground pool with Coverstar Automatic Safety cover, Hayward Variable speed pump and Jandy 400,000 BTU pump. The three main bedrooms are conveniently located on the main level along with a main floor laundry and includes front end loader washer and dryer. The beautiful primary bedroom has an ensuite built with a separate oversized glass and tile shower, freestanding tub, double sink, private toilet room, and walk-in closet. The primary bedroom also boasts a private walkout to the pool area, offering seamless access to your very own backyard oasis. Other outstanding features include Engineered hardwood floors in all main areas and quality ceramics in two of the 3 bathrooms. Automatic remote operated blinds in great room/kitchen areas. Over sized 2 car garage with electronic garage door opener. Additionally the basement is framed for two additional bedrooms a rec room, with the added benefit of a rough in for kitchen and 4rth bath, making it ideal for inlaw living. Fully fenced lot. Well located in prime location with convenient highway access. Truly an rare opportunity to own a beautiful one of a kind home! (id:65446)
167 Ravines Drive
Bedford, Nova Scotia
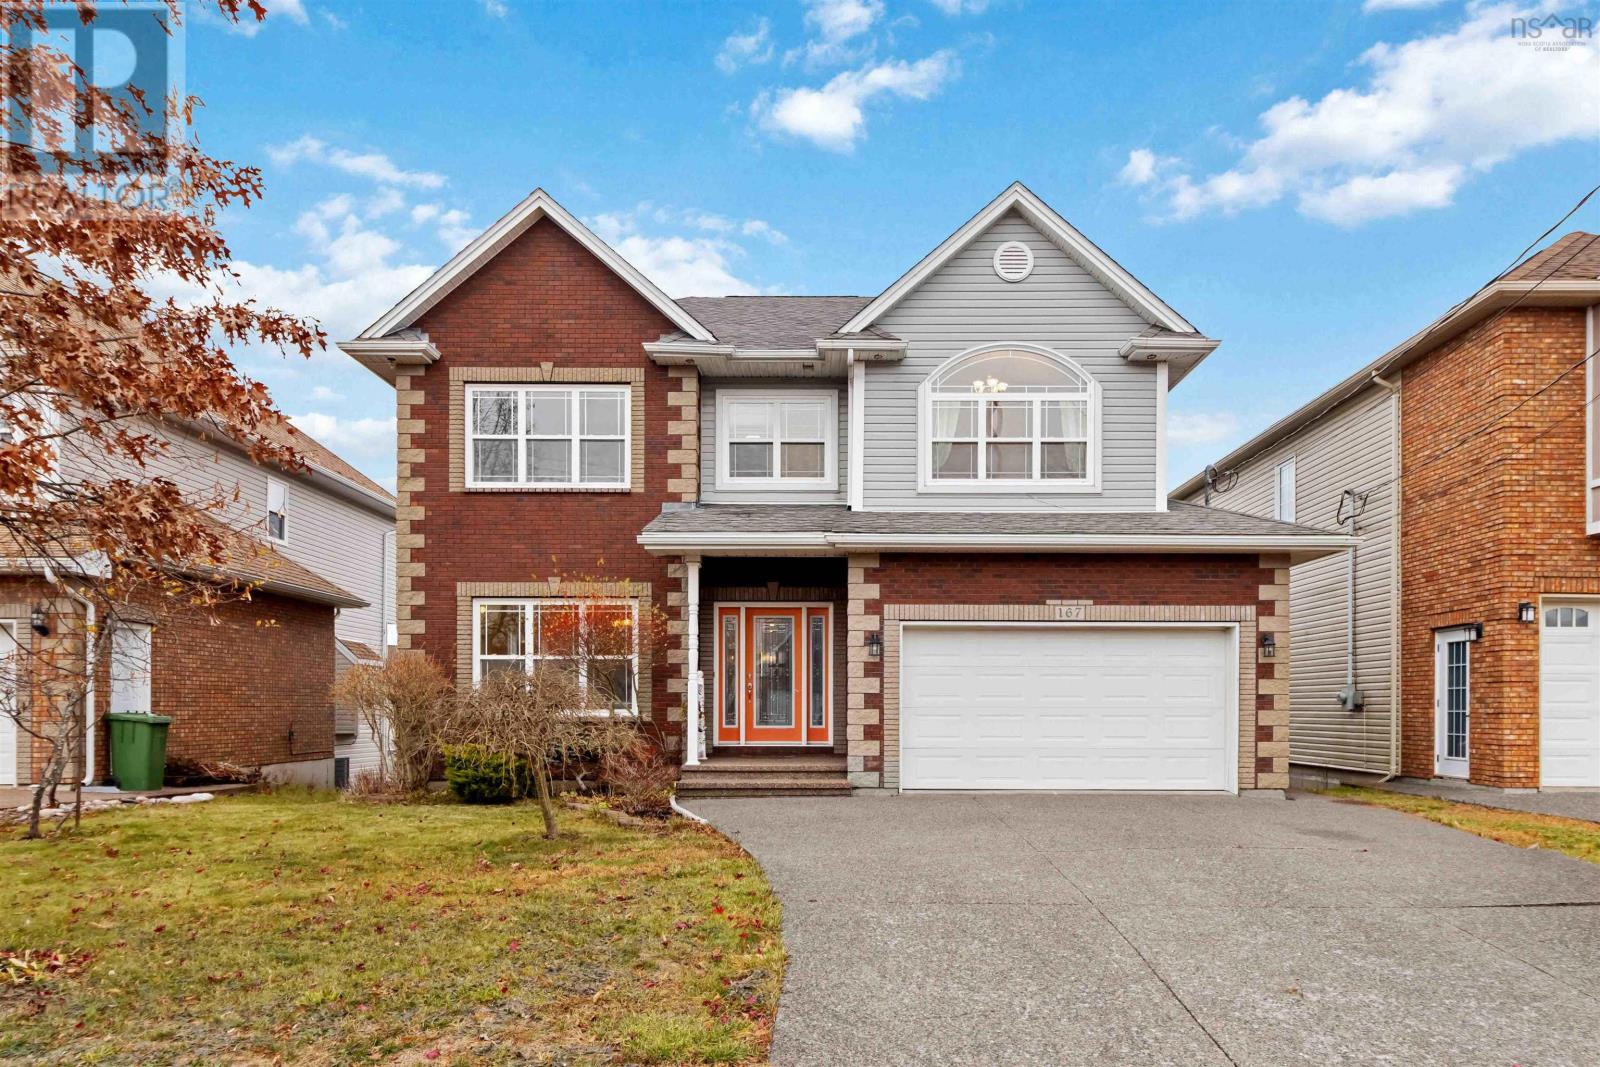
Welcome to 167 Ravines Drivean elegant, expansive 5-bedroom, 4-bathroom home in one of Bedfords most sought-after neighbourhoods. Built in 2008 and offering nearly 3,500 sq. ft. of finished living space, this three-level home blends timeless finishes with thoughtful upgrades, including fresh paint throughout, a ducted heat pump, and a 2020 hot water tank. Step inside to a warm and inviting main floor featuring hardwood flooring, a spacious open-concept kitchen and living room, and a cozy propane fireplace. A formal dining room and a bright sitting room create the perfect layout for both family living and entertaining. Hardwood stairs lead to the upper level, where youll find four generous bedrooms and two full bathrooms, including a well-appointed primary suite with a large walk-in closet and an ensuite bathroom featuring a soaker tub. To top it off, you have an upper level laundry room on this second level so no need to walk downstairs to do your laundry! With plenty of space for a growing family, this level is designed for comfort and functionality. The walkout basement adds even more living space, featuring a media room, a spacious fifth bedroom, and a full bathroomideal for guests, teens, or extended family. Outside, the property backs onto a peaceful green belt, offering added privacy and a natural backdrop. The attractive brick exterior and the attached double garage complete the homes strong curb appeal. Located on a quiet, established street in The Ravinesa community known for its beautiful homes, excellent schools, and family-friendly atmospherethis is a rare opportunity to own a well-maintained, move-in-ready home in a premium Bedford location. (id:65446)