

5994 Cedar Grove Dr
Nanaimo, British Columbia
Lovely & rare 2 bed/2 bath patio home with single-car garage in popular Cedar Grove Villas. One of only two patio homes in the complex, offering private outdoor living with fenced yard, patio & gas hook-up—perfect for a small dog. Also located right next to a small dog park so both you and your furry family member can make new friends. Bright open floor plan with spacious living room, cozy gas fireplace & dining area. Kitchen features eating nook with patio access. Generous primary bedroom with walk-in closet & 3- piece ensuite, plus comfortable second bedroom and laundry/utility room. Tasteful updates throughout, including bathrooms. Built on a crawl space with extra storage and a newer roof. Garage provides inside access and storage. Enjoy an exceptional walkable lifestyle to shopping, restaurants, gyms at Northridge Village & Longwood Station, plus nearby schools, parks, transit and everyday amenities. Strata maintains the grounds for easy living. (id:65446)
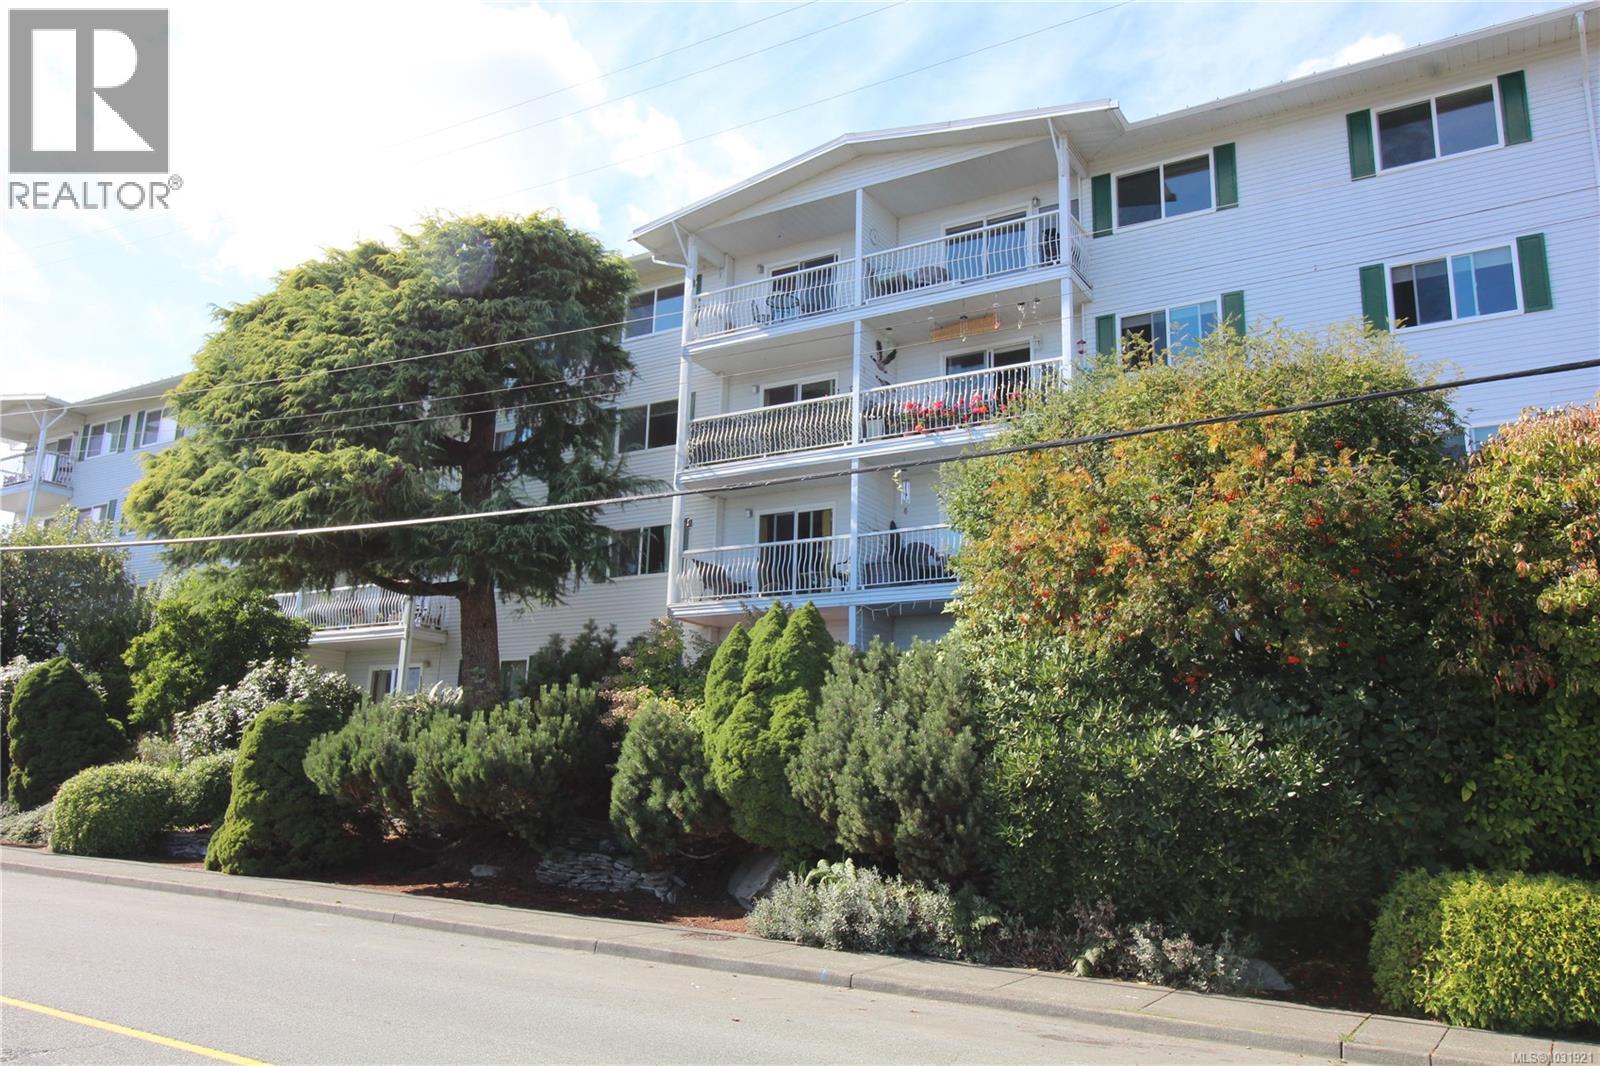
301 9942 Daniel St
Chemainus, British Columbia
OCEAN VIEW -- One of the largest units at Channel View Manor, this bright, freshly painted two bedroom apartment, boasts an updated kitchen w/ample cabinetry and spacious open concept main living/dining area with a custom built-in banquette. Enjoy the views of the Stuart Channel, Gulf Islands and great sunrises from every room! The primary bedroom includes a bonus partial ensuite with shower and sink. The secondary bedroom is well-sized and flooded with natural light. Lots of in-unit storage plus a dedicated storage locker on the ground floor. Channel View Manor is professionally managed and well maintained with beautiful gardens. Common amenities include a meeting/recreation room, exercise room, sauna, guest room and parking for visitors. Low strata fees of $312.26/month. Located in the quaint seaside town of Chemainus, within walking distance to all amenities, steps away from Chemainus Village Square and the Cowichan Valley Trail. Welcome home! (id:65446)

7405 Cottage Way
Lake Cowichan, British Columbia
***OPEN HOUSE April 25th 2pm to 4pm. West Coast style cottage, w/ use of 1 boat slip in a unique waterfront community on breathtaking Lake Cowichan. Perched overlooking waterfront, offering close proximity to the clubhouse, pool/hot tub, & beach, with captivating views from all sides. Combination of lake/mountain views fills the surrounding backdrop of Cottage Collection. Loft home features large glass sliding doors, soaring ceilings, & plenty of windows. Living space flows into massive covered patio, newly professionally landscaped, fully fenced, sunny south-facing rear yard, complete w/ views of the lake, Bald Mountain, & unforgettable nightscapes. Includes 4 parking stalls & low-maintenance yard w/ plenty of room for all your lake toys + there is dedicated space for an outdoor fire pit & ample room for a personal hot tub if desired. Prime location on the lake is surrounded by hiking/biking trails, beautiful homes, & situated on a private no-through road. Floor plan offers 2 bed & 1 bath, w/ great indoor/outdoor space that will excite you to call this home for the summer or year-round. Immaculately kept home includes efficient heat pump, quartz countertops, tile backsplash, beautiful cabinets & stainless steel appliances. Exclusive use of clubhouse, which features outdoor pool, hot tub, games/meeting room, fitness studio, outdoor entertainment space, gas fire pit, change rooms, as well as access to private sandy/grassy beach & dock w/ new boom & swim-up wharf. Beach has gentle entry ideal for children/older people alike, making for an easy location to launch watercraft. Surrounded by hiking trails, the property offers plenty of activities w/ convenience of being just an hour or so away frm Victoria/Nanaimo, & just minutes from town of Lake Cowichan. Call or email Sean McLintock PREC to view this property at 250-729-1766 or [email protected] & additional information/video at macrealtygroup.ca (All information is approximate & should be verified if important.) (id:65446)
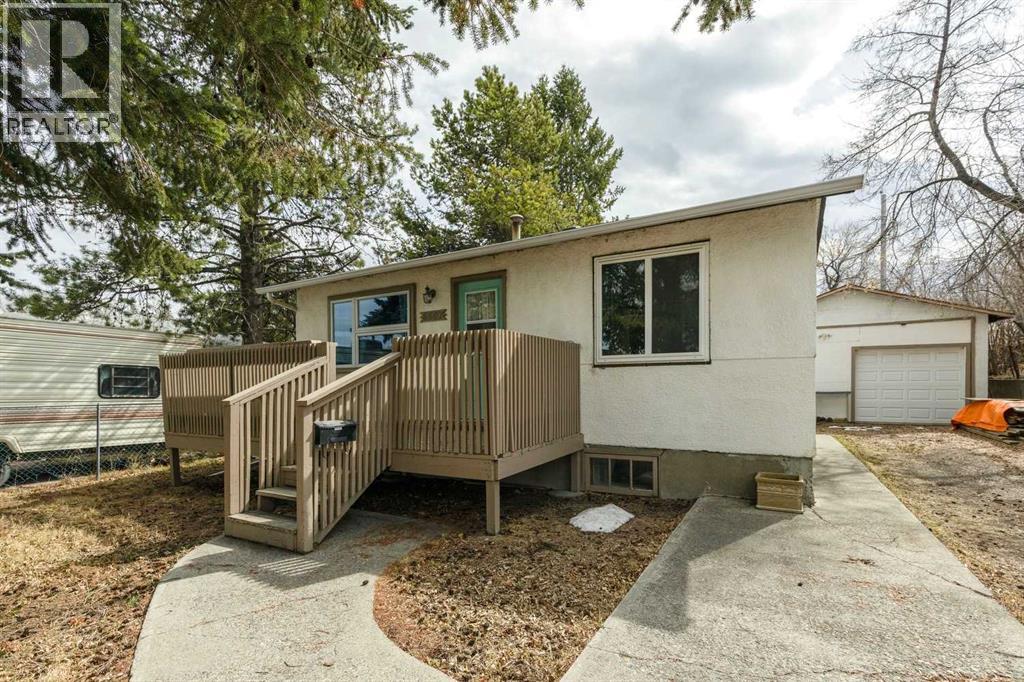
6507 34 Avenue NW
Calgary, Alberta
Prime opportunity in Bowness! This character home sits on a 50' x 122' flat, rectangular lot—ideal for investors, developers, or those seeking future potential. The home features a functional layout with newer laminate flooring on the main level, including a cozy living room, two bedrooms, a full bathroom, and a bright kitchen with ample natural light. The basement adds further versatility with a large rec/flex space, laundry area, third bedroom, and a half bath. The south-facing, fully fenced backyard offers privacy and outdoor space, while the oversized double garage and extended driveway provide parking for 4–5 vehicles. Located close to parks, schools, shopping centres, and key amenities, this property offers both immediate livability and long-term value. (id:65446)
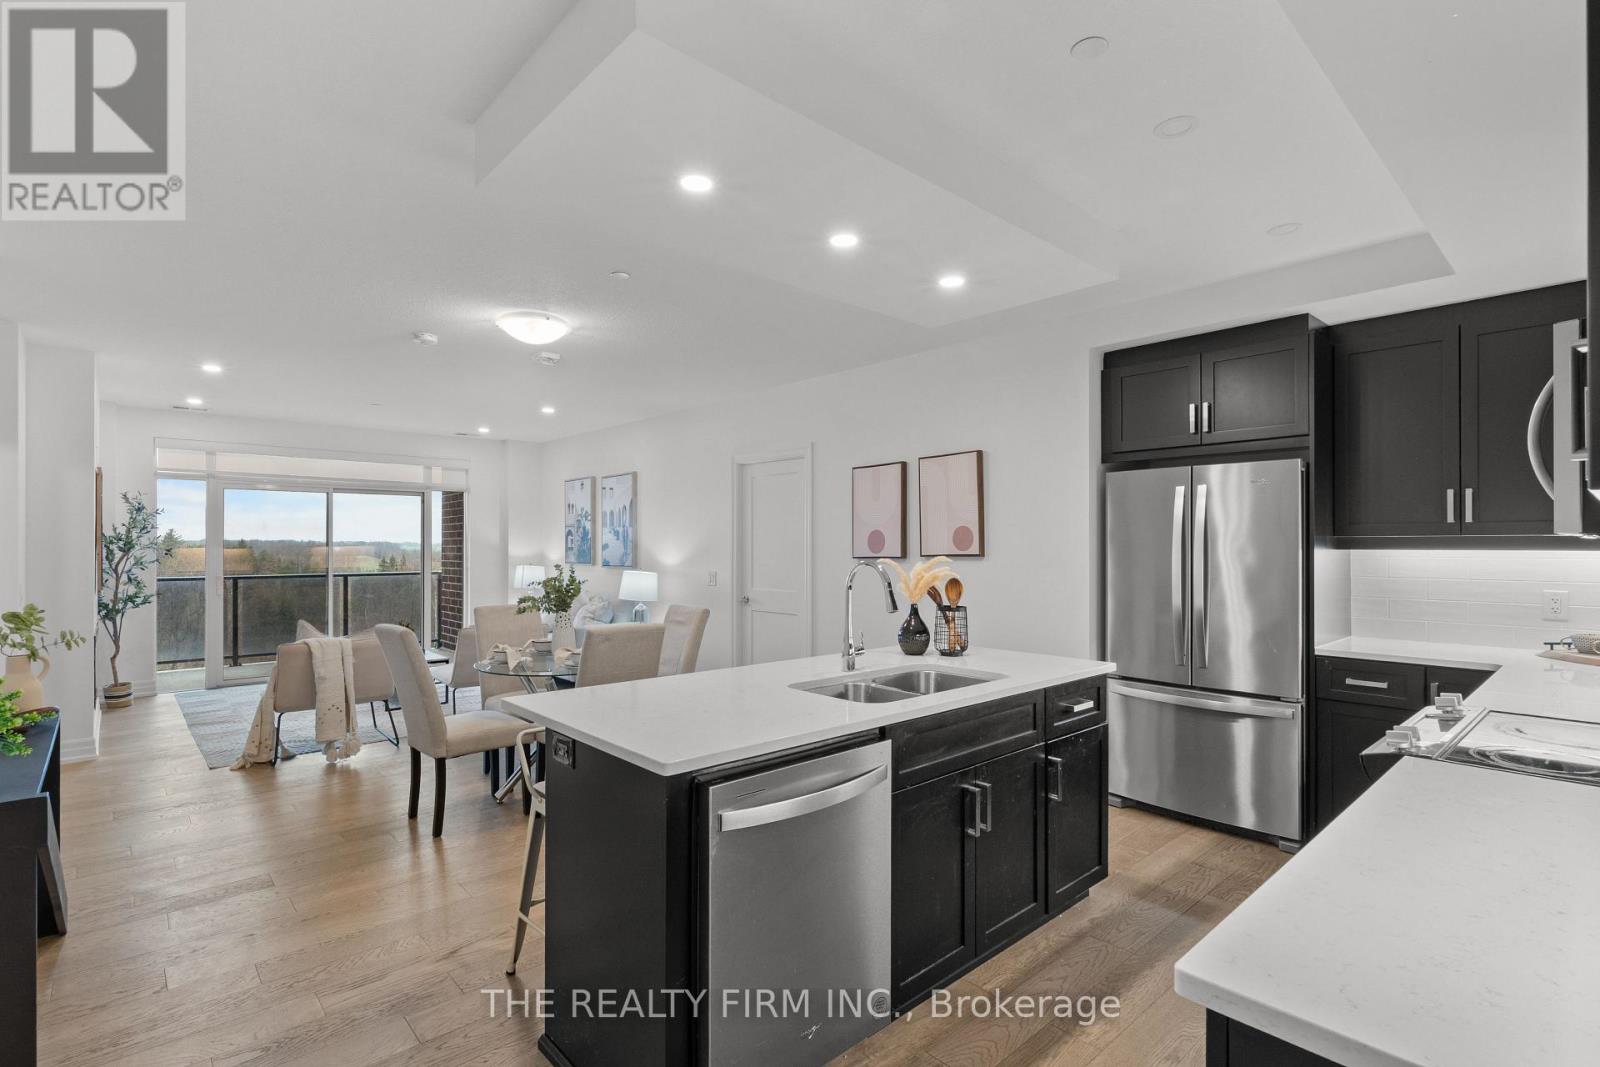
611 - 480 Callaway Road
London North, Ontario
Move-in ready! Discover Luxury Living at Unit 611 - 480 Callaway Road, NorthLink II. In this prestigious NorthLink II, one of London's most sought-after condominium residences. Perfectly located beside the scenic Sunningdale Golf & Country Club in the highly desirable North End, this exceptional unit offers an unparalleled blend of luxury, comfort, and lifestyle. Priced to sell and sure to impress, this highly desirable floor plan offers 1,610 sq. ft. of elegant, carpet-free living space, featuring 2 spacious bedrooms, oversized pantry and laundry room, a versatile den, and 2 beautifully appointed bathrooms with high end finishes throughout. This bright, north-facing unit showcases stunning views from the large 90 sq. ft. balcony, overlooking the peaceful Sunningdale walking trails and lush greenery an outlook that truly sets this unit apart. Enjoy the serene scenery from your sixth-floor balcony, the perfect spot for morning coffee or relaxing evenings. Inside, you'll find engineered hardwood flooring throughout and a modern linear fireplace in the family room that creates a warm and inviting atmosphere. The primary suite offers a generous layout with large windows, a walk-in closet, and a luxurious spa-inspired 4-piece ensuite featuring a glass shower, double sinks, and a quartz vanity. The den provides a flexible space ideal for a home office, reading room, or study. You'll also appreciate the walk-in pantry, excellent storage, and the convenience of a spacious in-suite laundry room designed for everyday ease. Residents of NorthLink II enjoy an impressive collection of upscale amenities including: Elegant Resident Lounge with Billiards Room Guest Suite for visiting friends and family Virtual Golf Simulator Fully equipped Fitness Studio Expansive Outdoor Patio Direct walking trail access Outdoor Pickleball Courts Ideally located close to Western University, University Hospital, Sunningdale Golf Course, Masonville Mall, top-ranked schools. (id:65446)
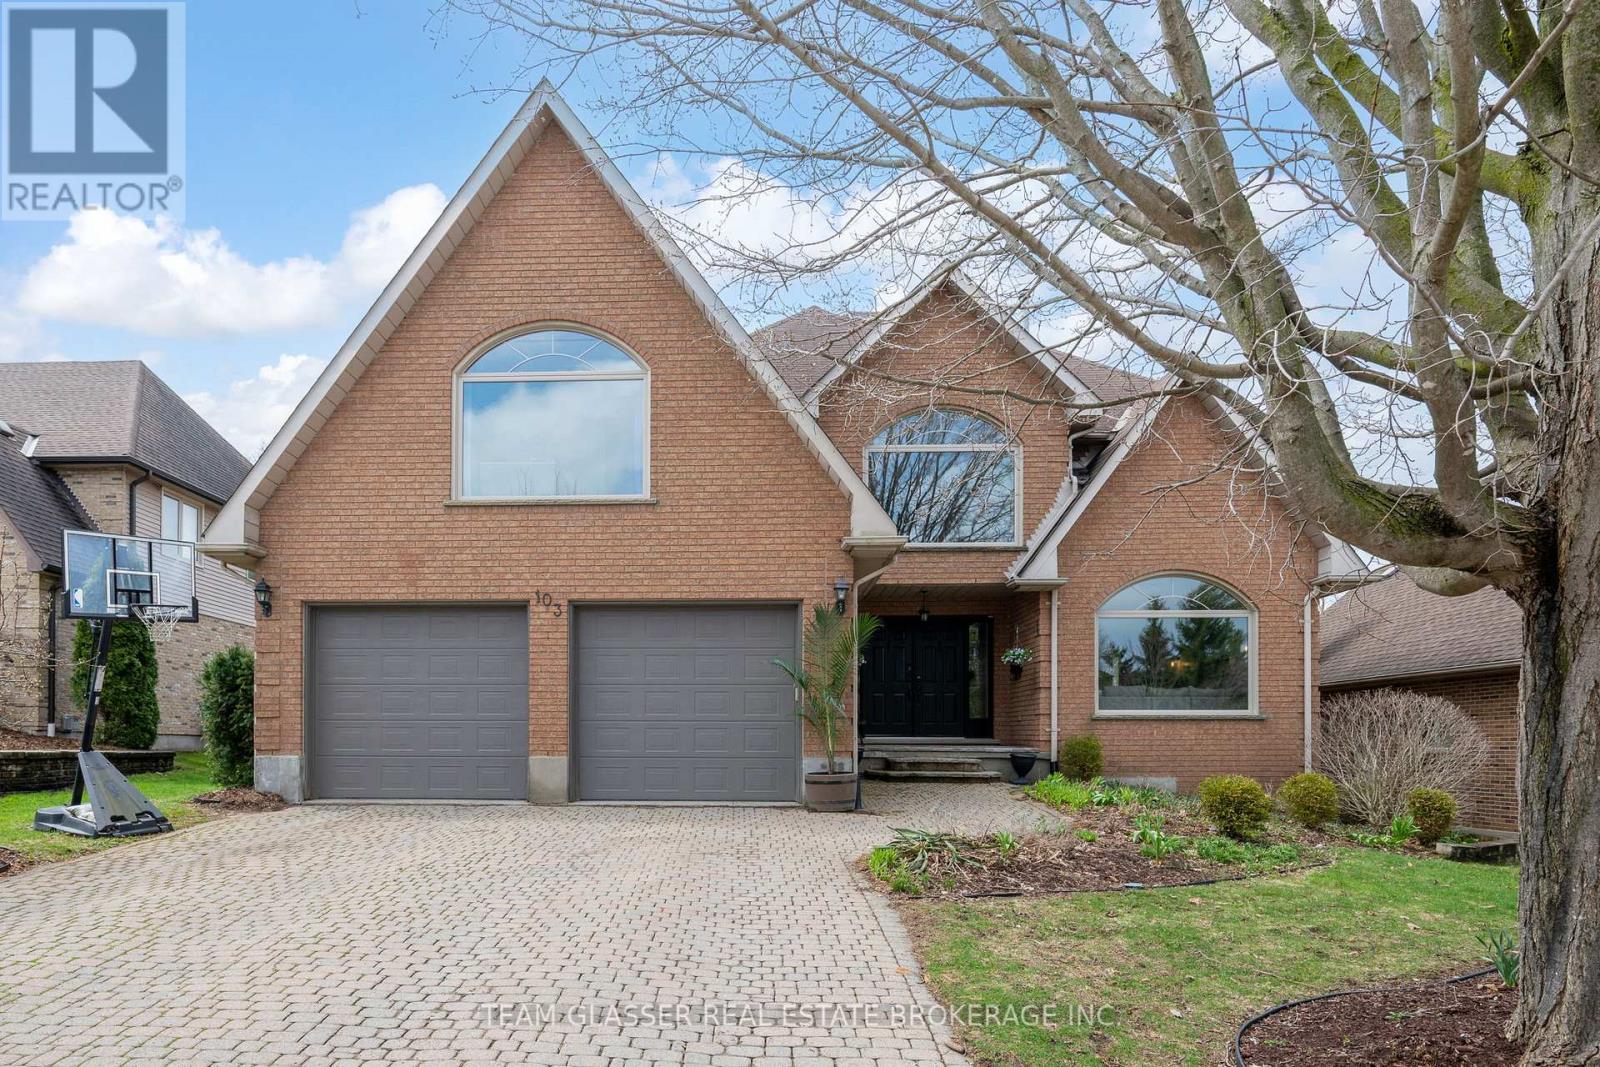
103 Rose Hip Place
London South, Ontario
Welcome home! This gorgeous & spacious 5+1 bed, 4 bath is a perfect family residence situated on a quiet cul-de-sac in Rosecliffe Estates. Enter through the front to a grand foyer or through the garage to a newly renovated mudroom. Find a split living & dining room with a double-sided gas fireplace, the perfect place to entertain. The eat-in kitchen overlooks the backyard with rear gardens and an in-ground swimming pool and opens up to another living area. Also on the main floor is the perfect office or library with crown molding throughout. Upstairs, there are four generously sized bedrooms plus an enormous primary bedroom with spa-style ensuite & walk-in closet. The finished lower level has a large bar, games room, bathroom and additional bedroom. There are many upgrades throughout the home with plenty of storage. Book your showing today, this wont last long! (id:65446)

7781 Route 117
Black River Bridge, New Brunswick
Escape the city life and enjoy low taxes with this ideal family home, with so many renovations there are to many to list ! Utilize your own garden to grow cucumbers, turnips, and more, save on food and enjoy the land. Surrounded by mature trees and abundant wildlife, this property offers peace, privacy, and a true back-to-nature lifestyle. This Sitting on just over an acre of land and is located only 15 mintues from town. The main level features 3 bedrooms, including a primary bedroom with a beautifully renovated ensuite. The fully finished basement includes an additional bedroom and a spacious open rec room,perfect for family living, guests, or a home office. Recent upgrades include two fully renovated bathrooms, updated plumbing and electrical, modern stainless-steel appliances, a new patio door, new flooring,fresh interior paint, and stylish modern light fixtures throughout. Year-round comfort is ensured with two energy-efficient mini-split heating and cooling systems.Outside, enjoy a freshly painted deck and landscaped yard featuring 2 Honeycrisp apple trees, 2 blueberry bushes, 2 hydrangeas, and 4 peonies, a true gardeners dream. A massive 27' x 36' heated two-car garage with wood stove provides ample space for vehicles, storage, or a workshop.Furniture and equipment can be purchased separately , including a lawn tractor, snow blower, kitchen table, sofa, and more, making this home truly move-in ready and ready to love. (id:65446)
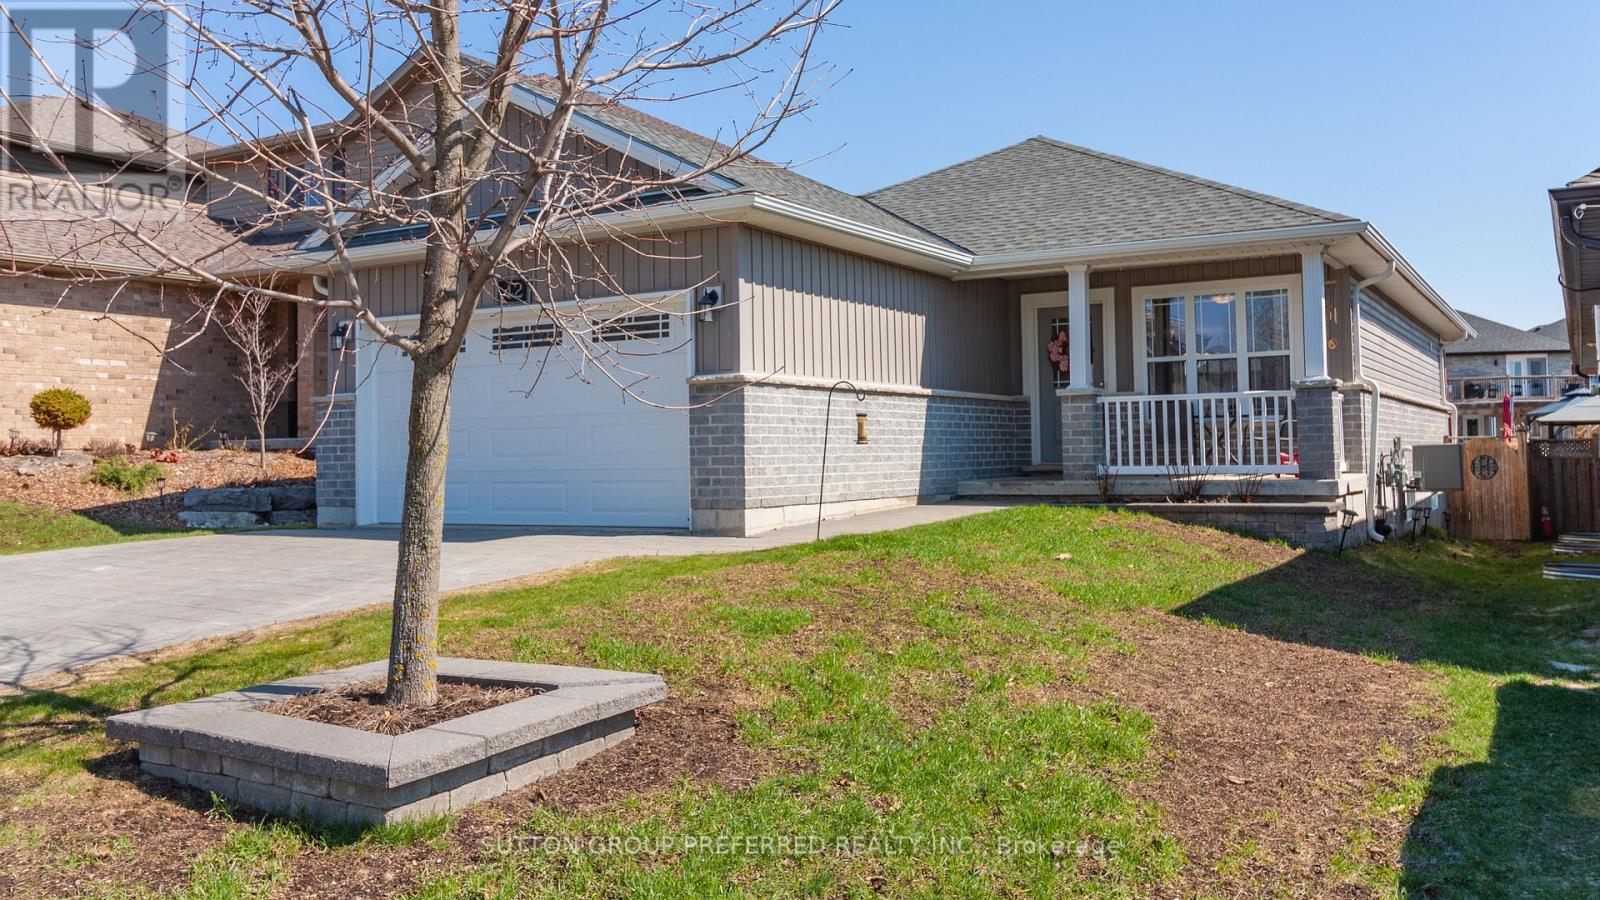
42 Leesboro Trail
Thames Centre, Ontario
Exceptional value in this 2+3 bedroom Bungalow nestled in a quiet family-friendly neighborhood in the growing community of Thorndale. Featuring 2+3 bedrooms, primary with 4pc ensuite bath. 1.5 car garage with electric garage door opener, wired for an EV Charger. The open concept main floor with large eat-in kitchen, sliding door to large fenced yard, partially covered deck, patio and garden shed. The lower level has oversized window which makes this space very bright and spacious, 3 large bedrooms, 4 pc bath, Great Room with electric fireplace. (id:65446)
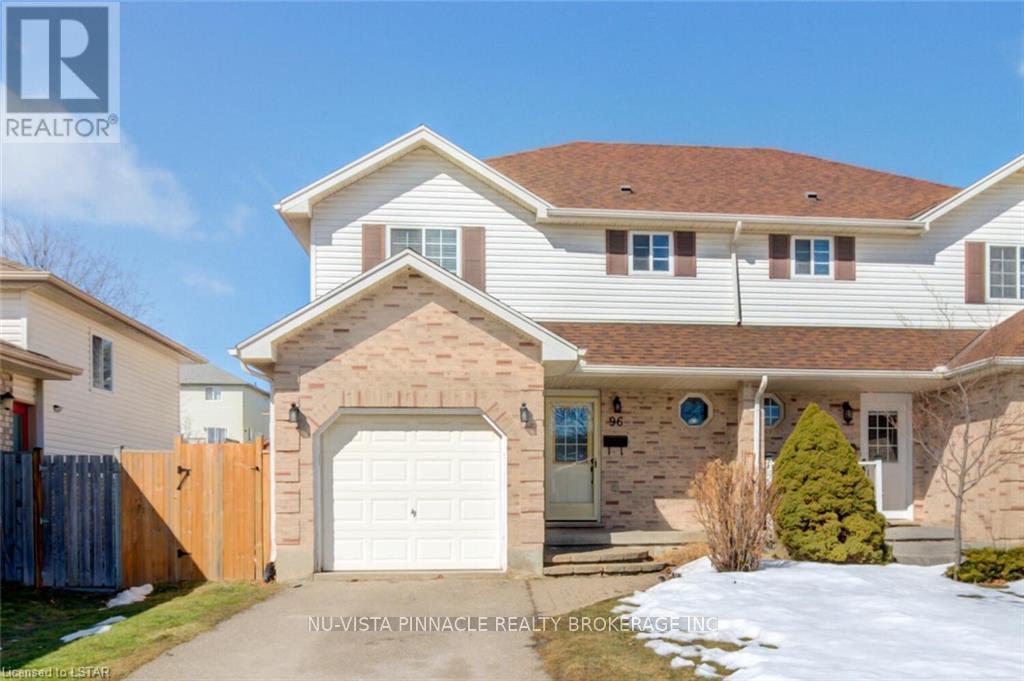
96 Reid Court
London North, Ontario
For Family, lease will be $2800 plus utilities. Students rental are also welcome. Each room rent will be from $750-$900 separately including utilities. You will be impressed by this North-West 2 storey semi with attached garage located on desirable Reid Court .Upper floor has spacious 3 bedroom features beautiful Walnut Hardwood flooring through out. Additionally, Basement is fully finished and have 2 bed rooms with full washroom. You will enjoy the large living room open to the dining room and kitchen leading to patio doors. Enjoy your summers on the large deck overlooking a quiet, oversized private backyard. Close to public bus route, Western University, Hospital, Costco, Walmart and shopping, in a great family orientated neighborhood! 24 hrs. advance notice required for showing. (id:65446)
9 3502 150a Street
Surrey, British Columbia
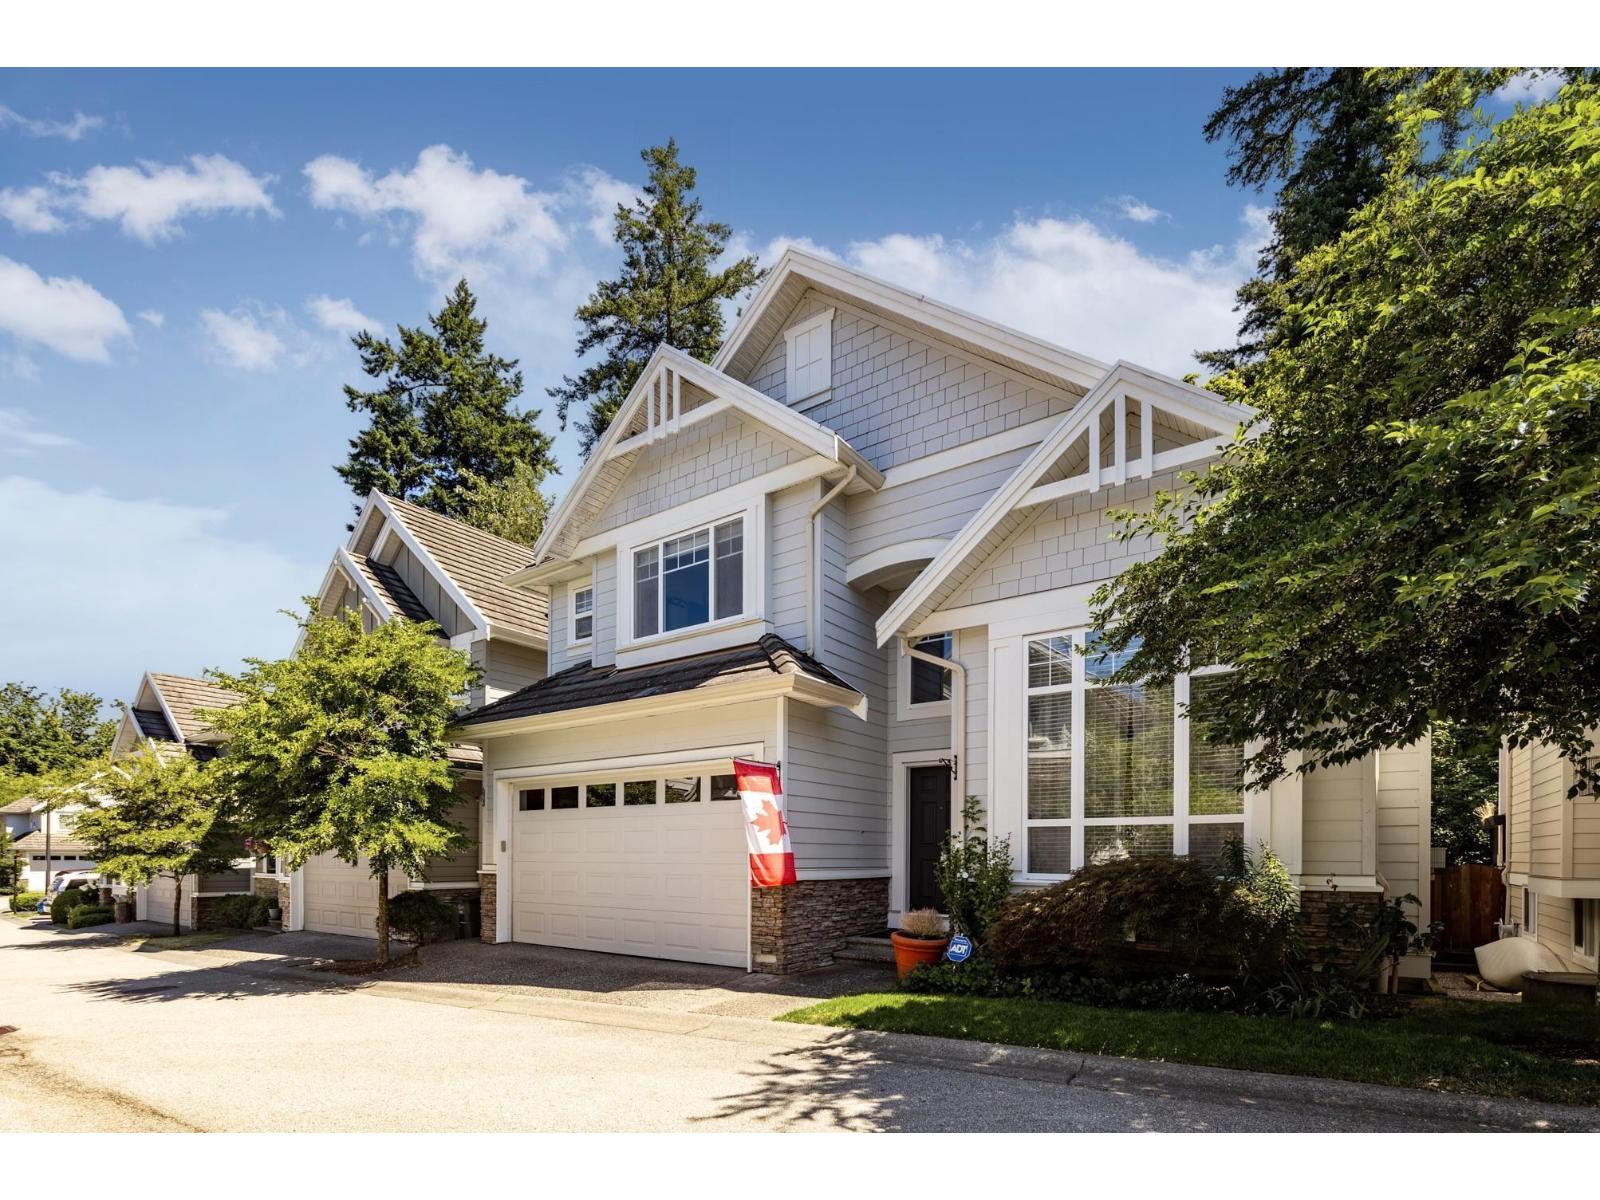
Barber Creek Estates is an exclusive collection of 22 single-family detached homes. This impressive residence offers 6 bedrooms and 5 bathrooms across just over 3,700 sq. ft. of thoughtfully designed living space. The upstairs carpet has been replaced with hardwood flooring, complemented by an efficient heat pump for year-round comfort. The contemporary layout includes formal living and dining rooms, a spacious primary suite with a luxurious ensuite, and a fully finished basement. High-end finishes include crown moulding, granite countertops, and a premium stainless steel appliance package. A beautifully fenced backyard backs onto the greenbelt, offering a private and peaceful outdoor space perfect for an active, growing family. (id:65446)
44 - 355 Sandringham Crescent
London South, Ontario
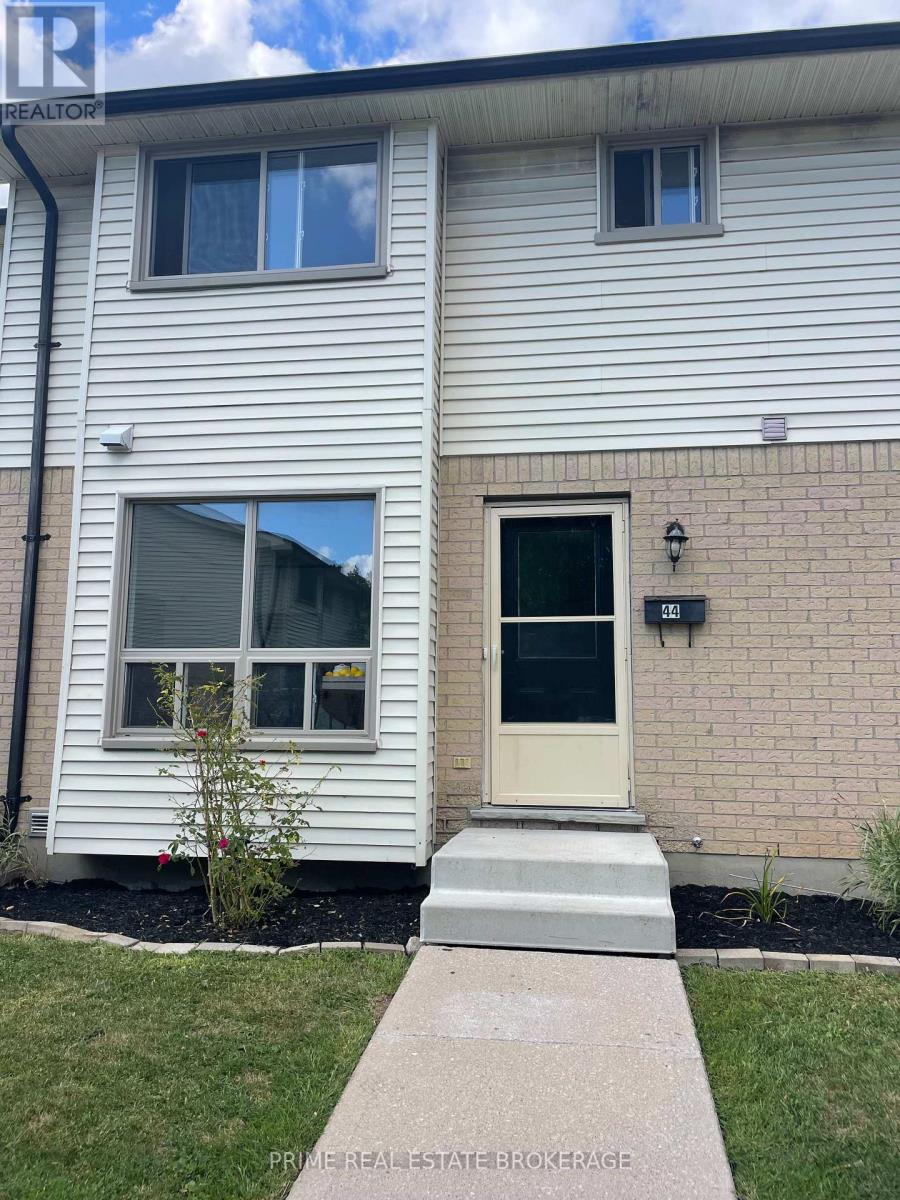
Affordable homeownership awaits you in this charming 3-bedroom, 1.5-bathroom townhome, which is as pretty as it is pristine. The main floor boasts a well-appointed kitchen, spacious living, and dining areas, along with a convenient 2-piece bathroom, making it an ideal space for daily living and entertaining. Venture upstairs to find three comfortable bedrooms, complemented by a full 4-piece bathroom, perfect for family or guests. The lower level features a generous rec room, providing additional space for relaxation or play, as well as a laundry area and ample storage to keep your home organized. Step outside to enjoy your private patio, an excellent spot for outdoor gatherings or a quiet retreat. Recent updates include new flooring in the powder room, hallway, and kitchen, along with a stylish new countertop and backsplash, making the kitchen feel fresh and inviting. Additional improvements include new cabinet doors, lighting, hardware, and sliding closet doors. This move-in-ready townhome is an excellent opportunity for those looking to start their homeownership journey. Don't miss out on this fantastic opportunity! Pictures were taken when unit was staged. Staging has since been removed. (id:65446)
24 Cole Road
Harvey, New Brunswick
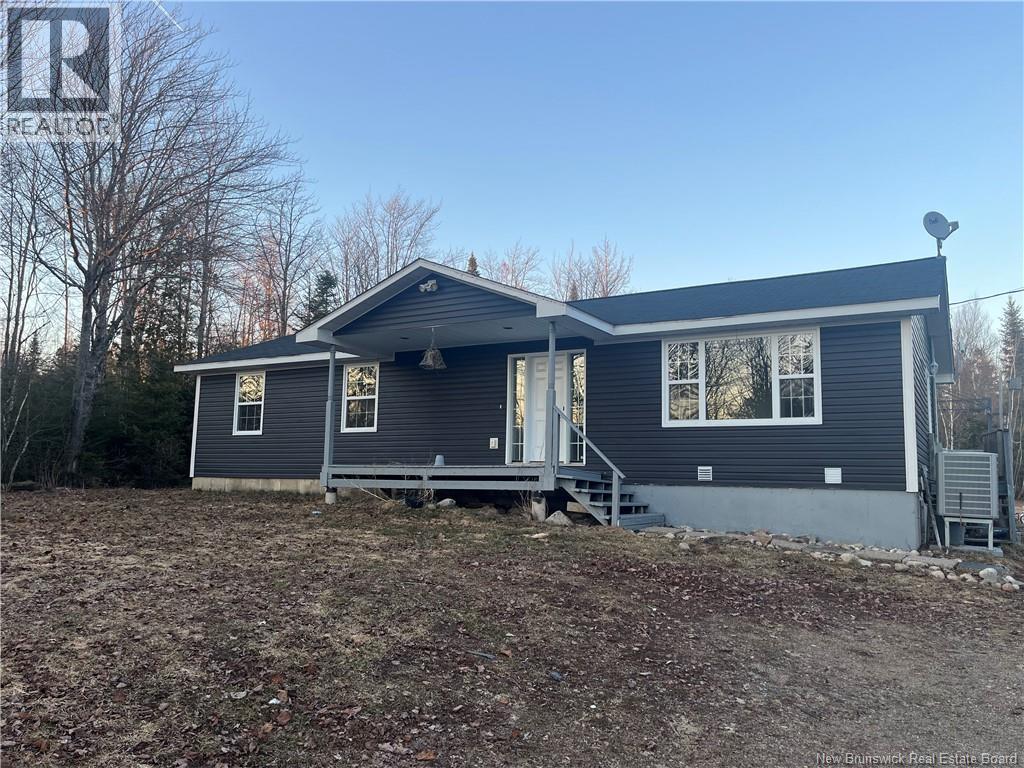
Forget everything youve heard about rural fixer-uppers. This modern bungalow is fully rebuilt and ready for your personal touch. At 24 Cole Road, settle in and enjoy the peace & quiet. Step inside to see a bright, open living room on your right. Just up ahead is your chef-friendly kitchen/dining space. Youll find plenty of cupboard storage & a central island with bar seating - perfect for morning coffee or casual meals. The convenience continues with laundry hookups cleverly tucked into the main bath. Across the hall, two bedrooms offer space for the kids, guests or a home office. At the end of a long day on the ATV trails or gardening in the sun, retreat to your spacious primary suite. Your private sanctuary includes a spa-like ensuite where you can melt away stress in the jetted soaker tub. To top off the interior, youll find a blank canvas basement full of potential. Plus, this home also includes a fully ducted heat pump, an air exchange system, a new 200-amp panel and a separate generator panel. Outside, the 3+ acre lot offers both open space & privacy. Enjoy cleared areas for gardening, a treed perimeter, & wooded land behind. Located minutes from Harvey Village's amenities, lakes and nature trails, this property captures the best of rural living. Work in the city? No problem, youre just 40 minutes from Fredericton. Homes this new, on land this private, & this close to the city don't come along often. Book a showing now, 24 Cole Road is ready to welcome you home. (id:65446)