
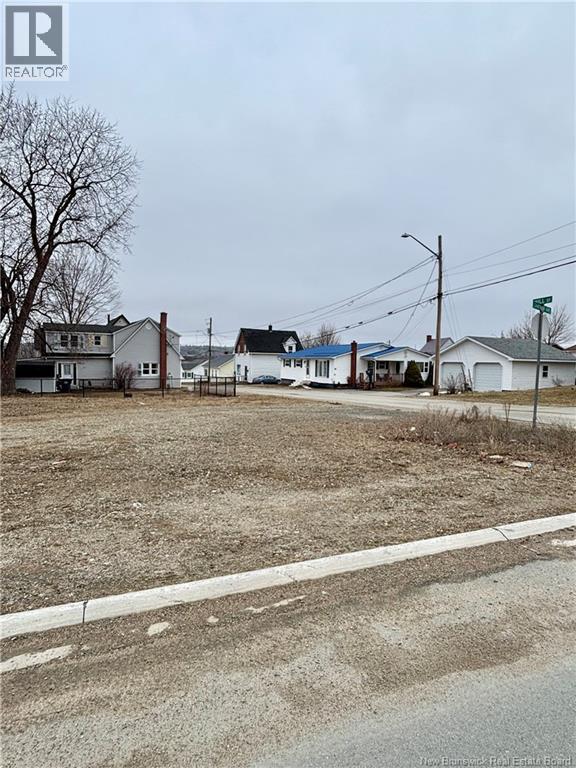
297 Sqm Chatham Avenue
Miramichi, New Brunswick
Corner lot in the heart of the city, ideally located within walking distance to all amenities. Situated at the corner of Hill Street and Chatham Avenue. PID 40198723 (id:65446)
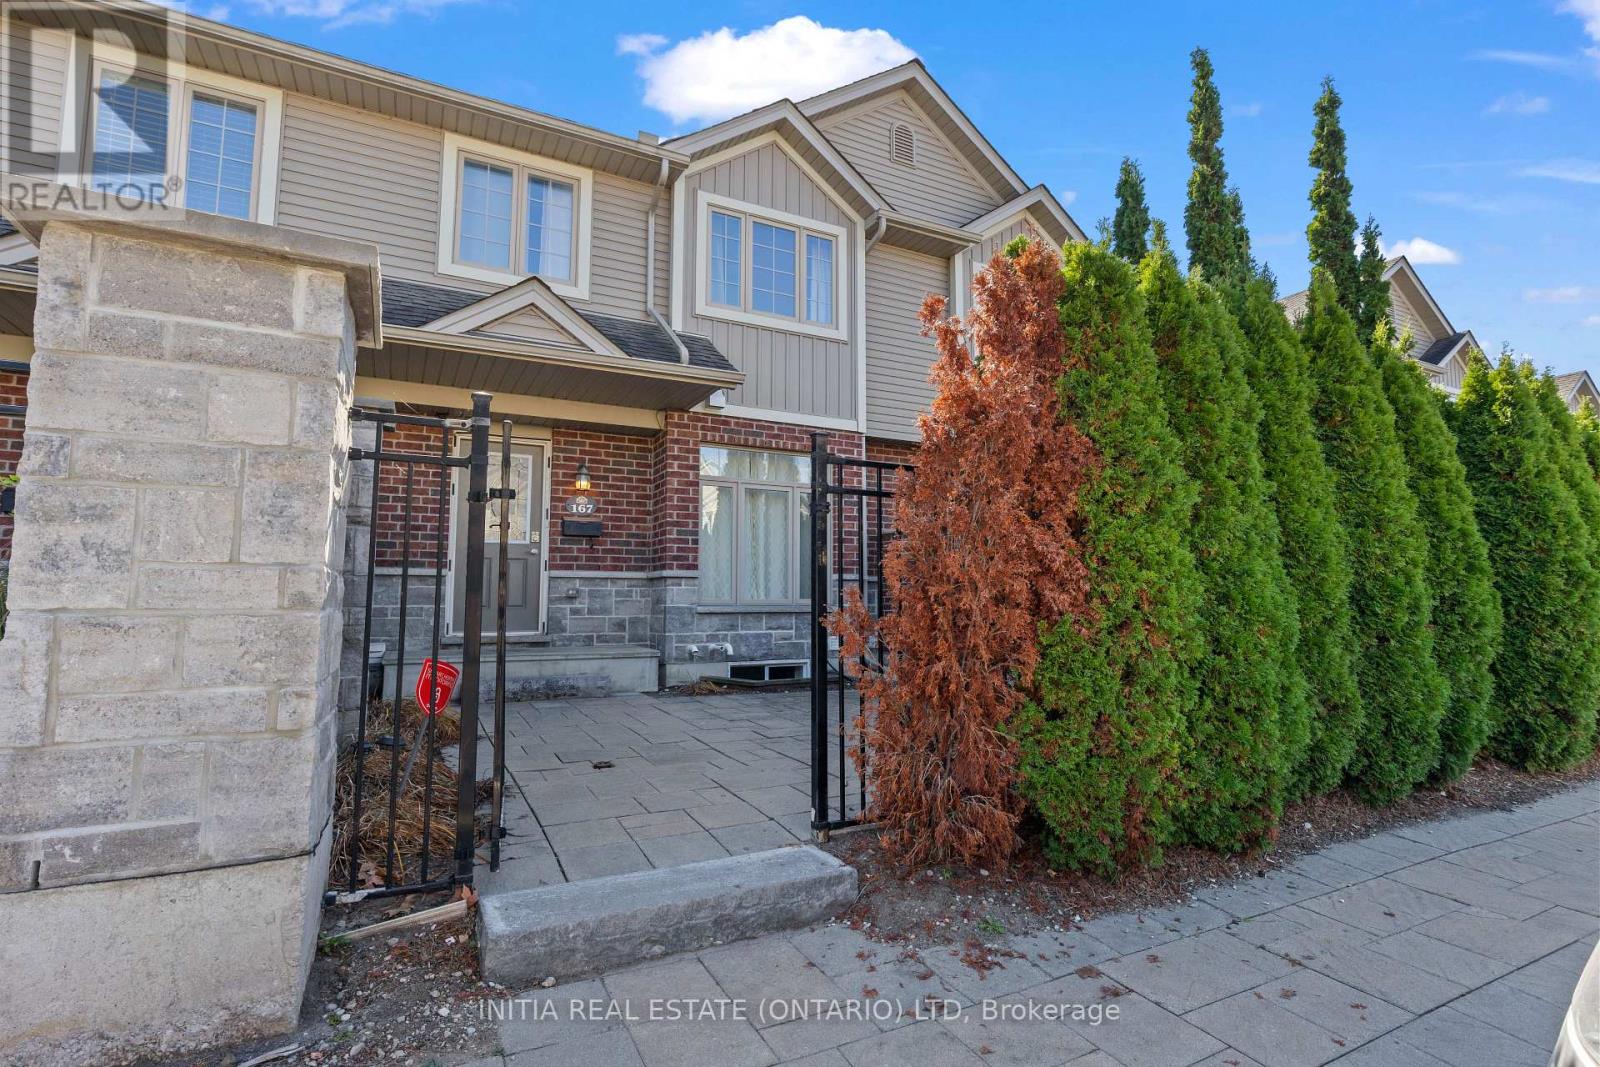
167 - 1010 Fanshawe Park Road E
London North, Ontario
Bright and naturally well-lit townhome in sought-after North London's Jacobs Ridge by Rembrandt Homes. It offers a fenced private patio and two exclusive parking spaces right out front . With 3 spacious bedrooms including a primary with walk-in closet, a versatile finished rec room in basement, and 2022 UPDATES such as new flooring, fresh paint, and modern lighting throughout, this move-in-ready home balances comfort and value . The main level offers a sun-filled living area and a kitchen with pass-through, while the low condo fee includes building insurance, parking, and common elements for added peace of mind . Located within the Stoney Creek Public School zone and close to Masonville Place, trails, and everyday amenities, this is a smart North London opportunity at a great price. (id:65446)

27 Surrey Drive
Ancaster, Ontario
This gorgeous home has it all! You'll never have to leave home, because you're on vacation every day. It offers 4 bedrooms, a custom kitchen with a gorgeous custom island and butler pantry, that will gather many friends and family for the days to come. The open space invites you to the family room, where you can cozy up by the fireplace or sit at the dinner table with everyone, enjoying the company. Do you see the picture yet? Then let's step outside where the pool is set at the perfect temperature for you to jump right in. Too cold? Get into the steamy hot tub! At sunset, cozy up on the deck and enjoy a silent night. Or go to the basement, the game room is waiting for you, and the tv is playing your favourite movie. (rough in bathroom, possibility of adding a 5th bedroom) Professionally cleaned and freshened up, this place is waiting for you! Meadowlands have always been the top location, and this home will not disappoint. Wait until you see for yourself! The home has been professionally cleaned, and touch ups have been made where necessary. Come and enjoy this carpet free, artificial pet friendly residential turf, on a quiet court -like neighbourhood, all perfect for your family to grow! 2025: (pool was built in 2011)pool heater, pool pump, pool liner, stairs and railings, fence, sump pump. 2023: grass, hot tub. 2017: Kitchen and laundry Pool and hot tub always professionally open and closed. *THE SELLER IS ENCOURAGING ALL SHOWINGS!* (id:65446)
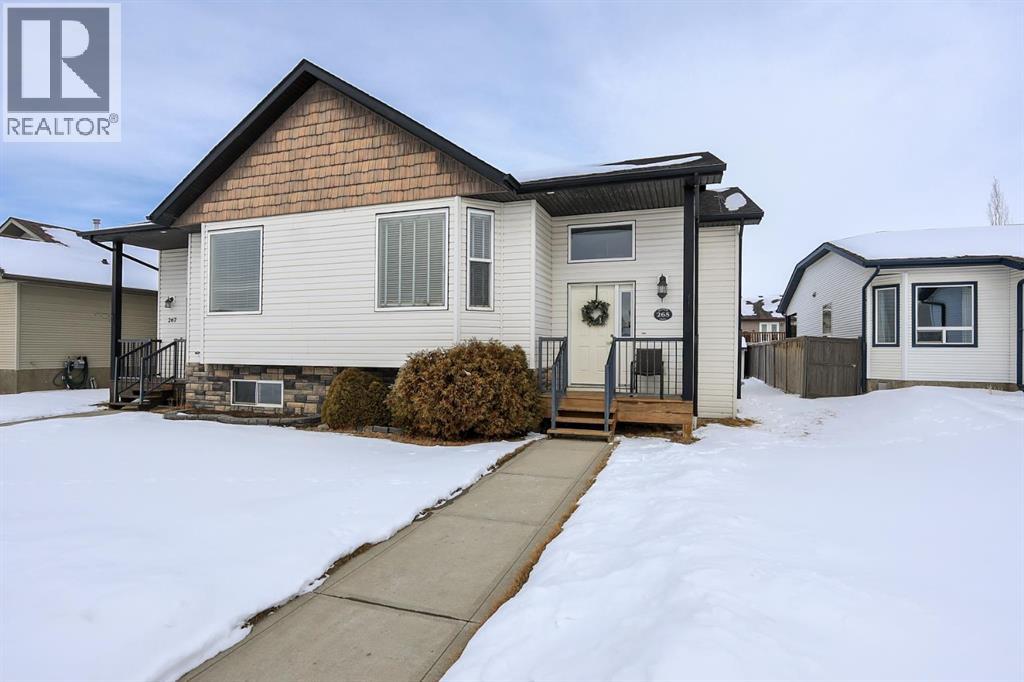
265 Jenner Crescent
Red Deer, Alberta
2 BEDROOM, 2 BATH SEMI DETACHED BI-LEVEL ~ BUILT BY SORENTO CUSTOM HOMES ~ MOVE IN READY ~ Sun filled foyer with high ceilings welcomes you to this well cared for home with recent updates including; shingles (2025), kitchen sink & faucet, stove, dishwasher, and washer ~ The living room features vaulted ceilings, large south facing windows that fill the space with natural light and architectural pillars that create subtle definition while keeping an open concept feel ~ Easily host large gatherings in the dining room that overlooks the living room ~ The kitchen offers plenty of warm stained cabinets, ample counter space, full tile backsplash, breakfast bar, pantry, and stainless steel appliances ~ garden door access from the kitchen leads to the partially covered deck (with storage below) and backyard ~ The primary bedroom can easily accommodate a king size bed, has dual closets and a 4 piece ensuite ~ Second bedroom is conveniently located next to the 4 piece main bathroom ~ The basement has large above grade windows, bathroom plumbing roughed in, in-floor heating roughed in, and tons of space for a family room and additional bedroom(s) with future development ~ The backyard is landscaped, has a shed, rear parking pad and is partially fenced with back alley access ~ Conveniently located close to parks, playgrounds, walking trails, schools, YMCA, shopping & dining with easy access to shopping, dining, and all other amenities ~ Pride of ownership is evident! (id:65446)
19 Coneflower Crescent Unit# 258
North York, Ontario
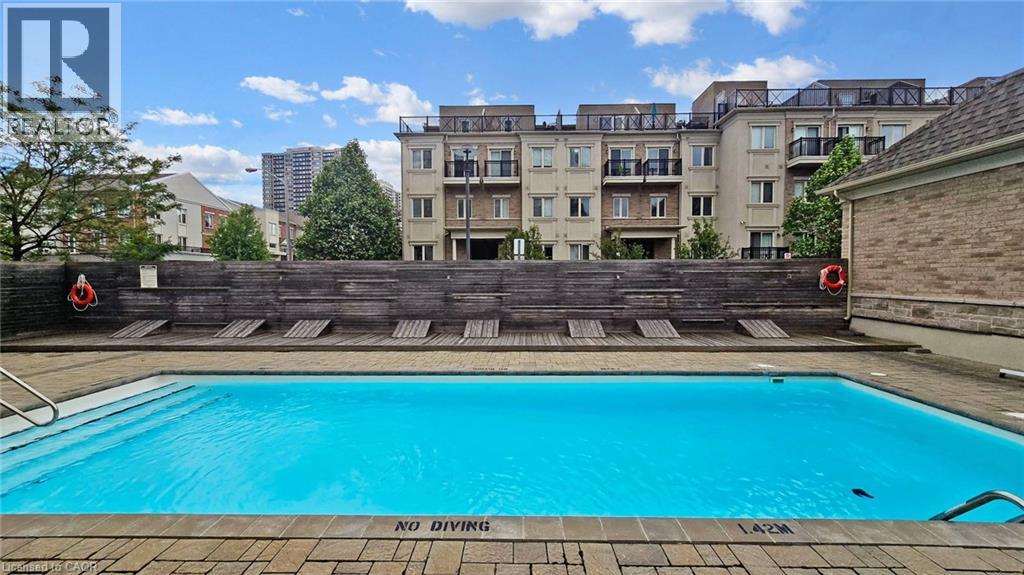
Welcome Home to modern rooftop living in the sought-after Bloom Park Towns community, located in one of North York's most connected and family-friendly neighborhoods. Step into stylish, move-in ready living with a bright open-concept layout that feels welcoming from the moment you walk in. Recently refreshed with new painting, new flooring, and new stairs, this home also features quartz countertops and stainless steel appliances, offering a functional and modern space that has been professionally cleaned and thoughtfully prepared so you can move in with confidence from day one. Enjoy your own private east-facing rooftop terrace with open skyline views, where you can take in the morning sun, start your day with coffee, or host friends and family in your own elevated outdoor retreat. Located in a vibrant and well-established community, you are just steps to TTC transit with convenient access to Finch Station and major highways, making commuting simple and efficient. Outdoor enthusiasts will appreciate being close to Antibes Park, Westminster Creek, and nearby walking trails, offering peaceful green spaces right within the neighborhood. Residents also benefit from proximity to the Antibes Community Centre, known for its recreation programs and activities for all ages. Surrounded by schools, shopping plazas, grocery stores, cafes, restaurants, banks, and everyday essentials, this location delivers the convenience today's buyers are looking for. Whether you are a first-time buyer starting your homeownership journey, a young professional seeking a connected urban lifestyle, a growing family looking for nearby parks and community programs, or an investor searching for a high-demand location, this home offers outstanding value and long-term potential in the desirable Bloom Park Towns community. Move in, settle down, and enjoy a lifestyle that blends comfort, convenience, and community. (id:65446)
2250 3 Avenue SE
Salmon Arm, British Columbia
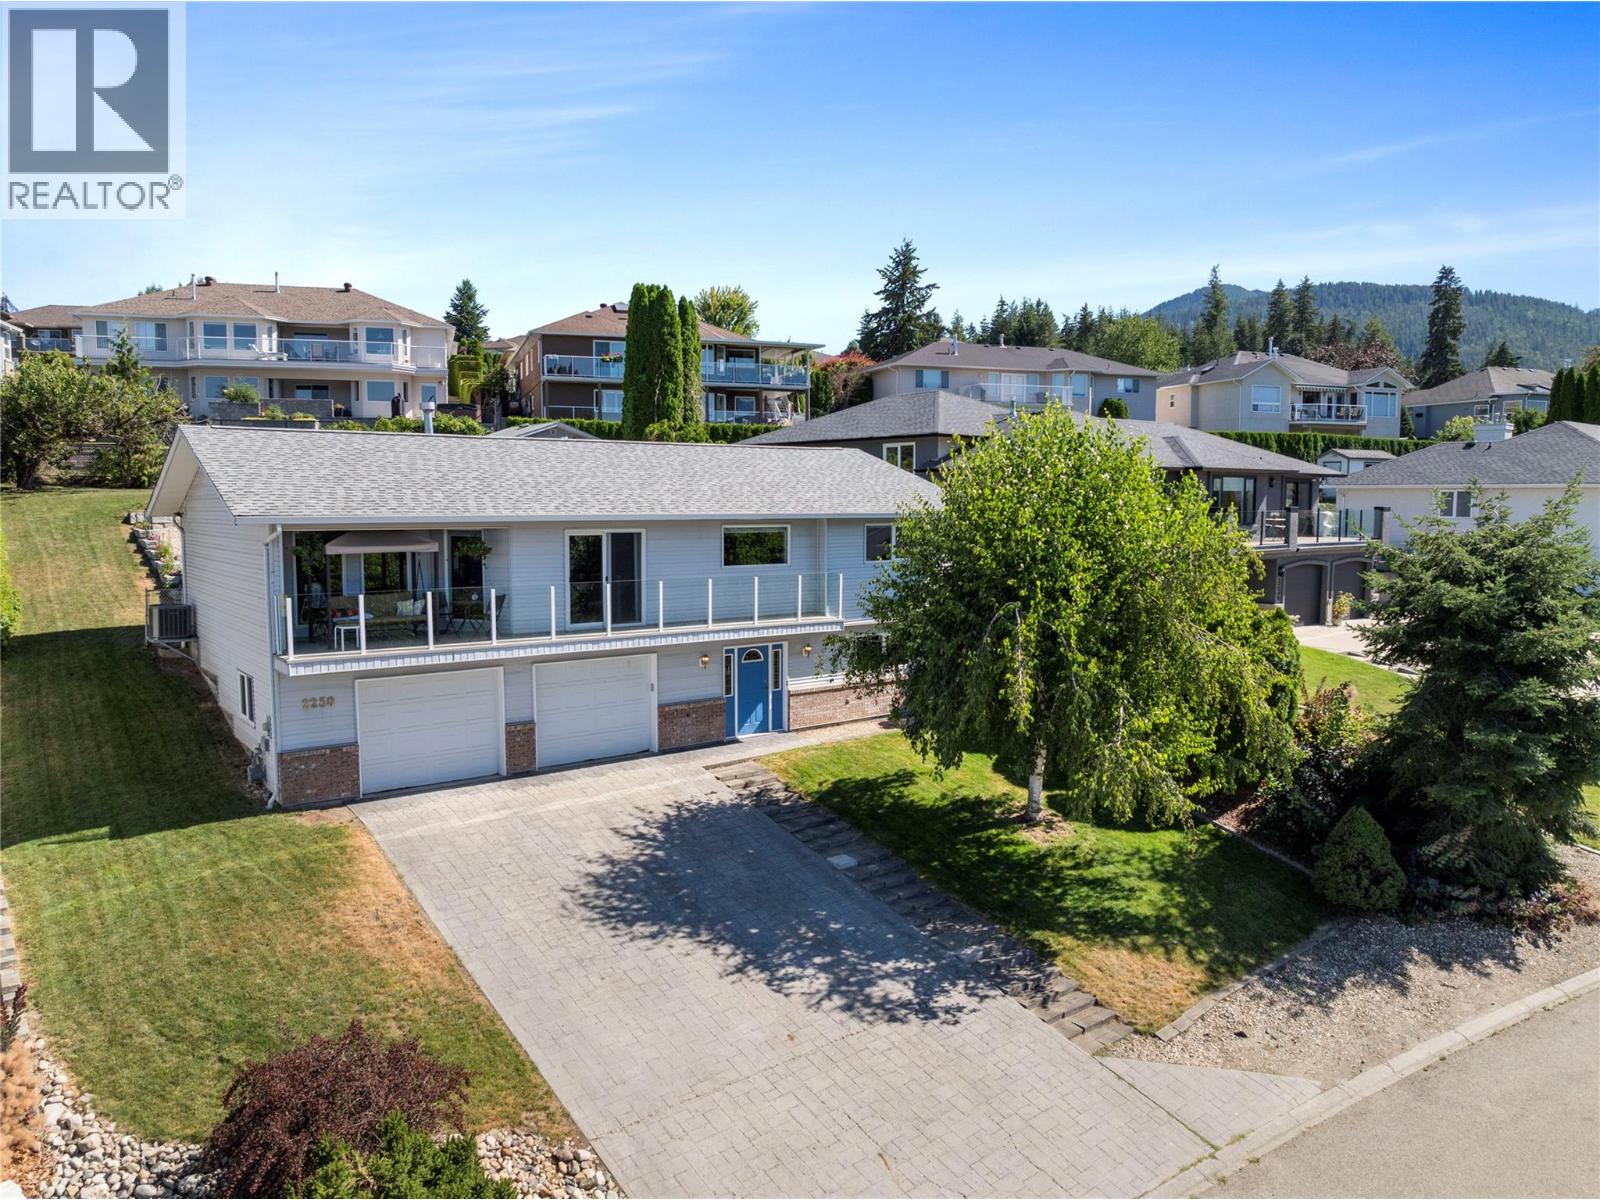
PANORAMIC LAKEVIEW......Pride of ownership in this 4-bedroom, 3-bathroom home. The spacious kitchen, equipped with a gas stove, is a chef's dream, while the laundry room off the kitchen offers ample storage for all your needs. Enjoy cozy evenings in the open living and dining areas, featuring a lovely gas fireplace. The generous primary bedroom boasts a private ensuite with a sizable steam shower, perfect for relaxation. A large guest bedroom and full bath round out the square footage on the main level. The basement features two generous bedrooms, full bath, welcoming foyer and an extra large garage that can fit a long box truck. The exterior of this home has had extensive landscaping with a tiered yard, 10 x 10 storage shed with power and a huge stamped concrete patio. This home blends comfort and style with breathtaking lake views, making it a truly special place to call home. (id:65446)
35 Brookfield Boulevard
Dunnville, Ontario

Welcome to this beautifully renovated two-storey home located on a quiet court in the charming town of Dunnville. Offering 4 spacious bedrooms and 3 modern bathrooms, this move-in-ready property combines stylish updates, comfortable living spaces, and exceptional curb appeal—perfect for families looking for both space and tranquility. Step inside to discover a fully renovated interior featuring bright, open living spaces and tasteful finishes throughout. The main floor offers a welcoming layout with a spacious living room that flows seamlessly into the dining area—perfect for both everyday living and entertaining guests. The updated kitchen is a standout feature, designed with modern cabinetry, quality countertops, and plenty of workspace to inspire your inner chef. Upstairs, you’ll find four generously sized bedrooms, providing plenty of space for family members, guests, or a home office. The primary bedroom offers a comfortable retreat complete with its own beautifully updated ensuite bathroom. The home’s layout is designed with practicality in mind, offering both functionality and style for today’s busy households. Whether you're hosting family gatherings, enjoying quiet evenings at home, or simply appreciating the comfort of a well-updated property, this home delivers. The landscaped yard provides a perfect setting for relaxing, gardening, or entertaining. With ample green space and a serene court location, it’s easy to imagine summer barbecues, morning coffee outdoors, and children playing safely nearby. Located in the heart of Dunnville, this home offers convenient access to local shops, schools, parks, local hospital, and the scenic beauty of the nearby Grand River. Small-town charm meets modern comfort in this exceptional property. If you’ve been searching for a beautifully renovated family home in a quiet and desirable neighborhood, this one is not to be missed. Schedule your viewing today and experience everything this property has to offer. (id:65446)
Part Lot 3 Gesto Side Road
Essex, Ontario
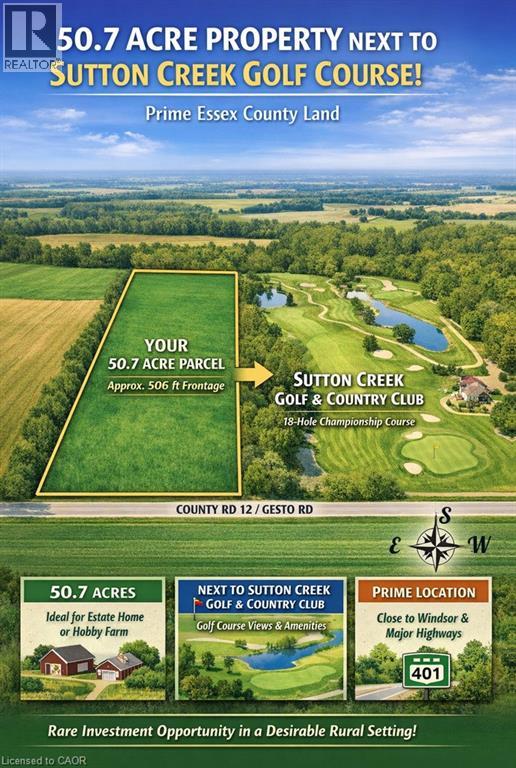
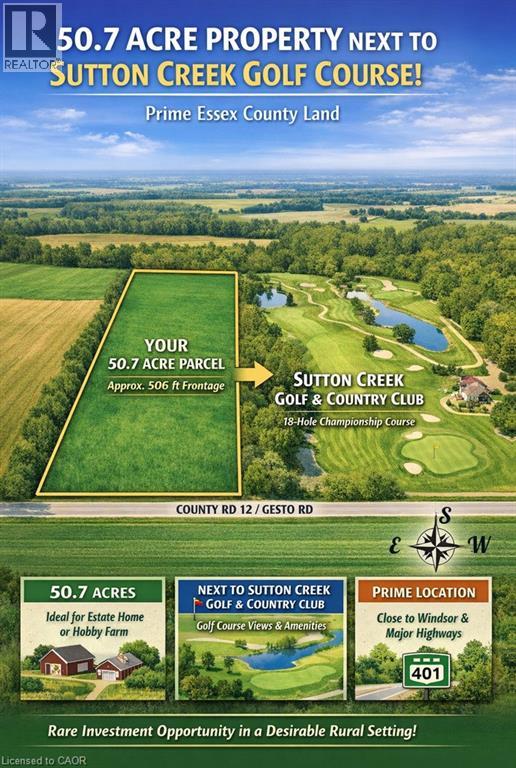
Prime 50.7-Acre Investment Opportunity in Essex County! Exceptional parcel ideally located beside the prestigious Sutton Creek Golf & Country Club, offering approximately 506 ft of frontage and an impressive 4,400 ft depth. This expansive property presents a rare opportunity to own a large tract of level, usable farmland in one of Southwestern Ontario’s most desirable rural growth corridors. Perfect for investors, end-users, or land bankers — this property offers excellent potential to build a custom dream estate, hobby farm, or future country retreat. The generous frontage and depth provide flexibility for various agricultural and residential uses. Strategically positioned close to Windsor, major highways, U.S. border access, and growing communities, while still offering privacy and scenic surroundings near golf, trails, and recreational amenities. With limited supply of large acreage parcels in Essex County and increasing demand for land investment, this property represents a strong long-term hold with upside potential. Seller may consider a Vendor Take-Back (VTB) first mortgage for qualified buyers. Don’t miss this rare opportunity to secure premium farmland in a rapidly developing region! (id:65446)
Part Lot 3 Gesto Side Road
Essex, Ontario
Prime 50.7-Acre Investment Opportunity in Essex County! Exceptional parcel ideally located beside the prestigious Sutton Creek Golf & Country Club, offering approximately 506 ft of frontage and an impressive 4,400 ft depth. This expansive property presents a rare opportunity to own a large tract of level, usable farmland in one of Southwestern Ontario’s most desirable rural growth corridors. Perfect for investors, end-users, or land bankers — this property offers excellent potential to build a custom dream estate, hobby farm, or future country retreat. The generous frontage and depth provide flexibility for various agricultural and residential uses. Strategically positioned close to Windsor, major highways, U.S. border access, and growing communities, while still offering privacy and scenic surroundings near golf, trails, and recreational amenities. With limited supply of large acreage parcels in Essex County and increasing demand for land investment, this property represents a strong long-term hold with upside potential. Seller may consider a Vendor Take-Back (VTB) first mortgage for qualified buyers — a rare opportunity for flexible financing. Don’t miss this rare opportunity to secure premium farmland in a rapidly developing region! (id:65446)
7 Hearthbridge Street
Kitchener, Ontario
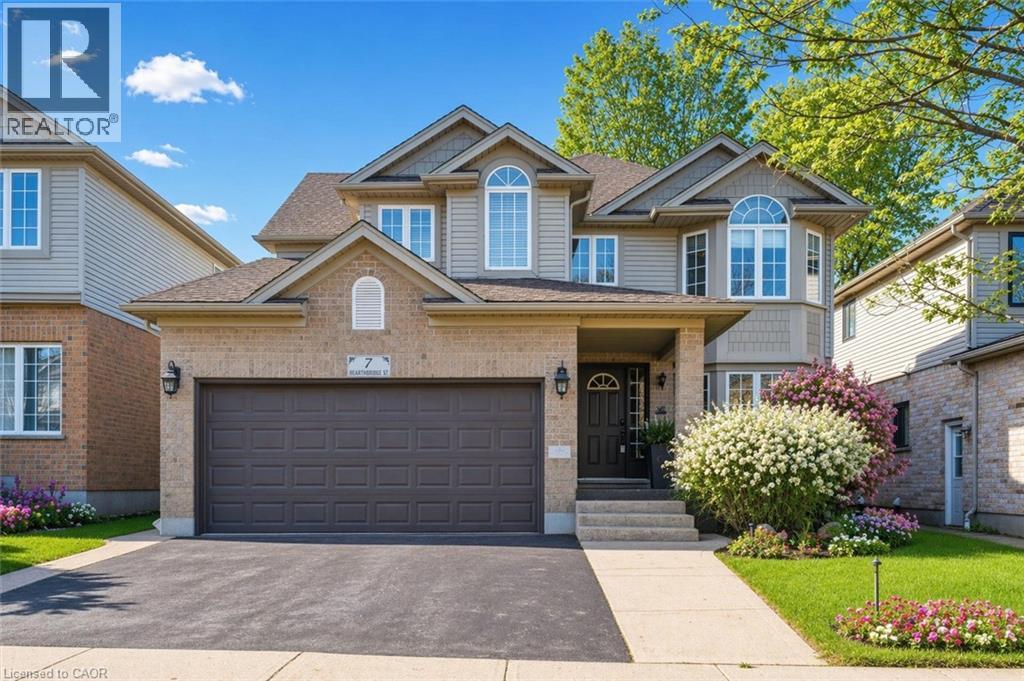
Welcome to Your Dream Home in Doon! This stunning family home offers over 3,500 sq. ft. of finished living space in one of Kitchener’s most desirable neighbourhoods. Backing onto serene green space, this 4+1 bedroom, 4-bath home combines luxury, comfort, and functionality. The main level features a spacious layout with a formal dining room, a bright living area, and a cozy family room perfect for relaxing evenings. The eat-in kitchen offers ample cabinetry, a large island, and a walkout to a deck with a built-in pergola, ideal for entertaining or enjoying quiet mornings surrounded by nature. A convenient laundry room with garage access completes this level. Upstairs, you’ll find four generously sized bedrooms, including a primary suite with a walk-in closet and a 4-piece ensuite bath. The fully finished basement extends your living space with a rec room featuring a fireplace, a dry bar, an additional bedroom, and a 3-piece bathroom— perfect for guests or an in-law setup. Located in the sought-after Doon community, this home is close to top-rated schools, scenic trails, shopping, and quick highway access — the perfect balance of tranquility and convenience.Carpet (2018),Roof (2018), windows (2019), basement (2014), water softener (2012) (id:65446)
12560 Westside Road Unit# 98
Vernon, British Columbia
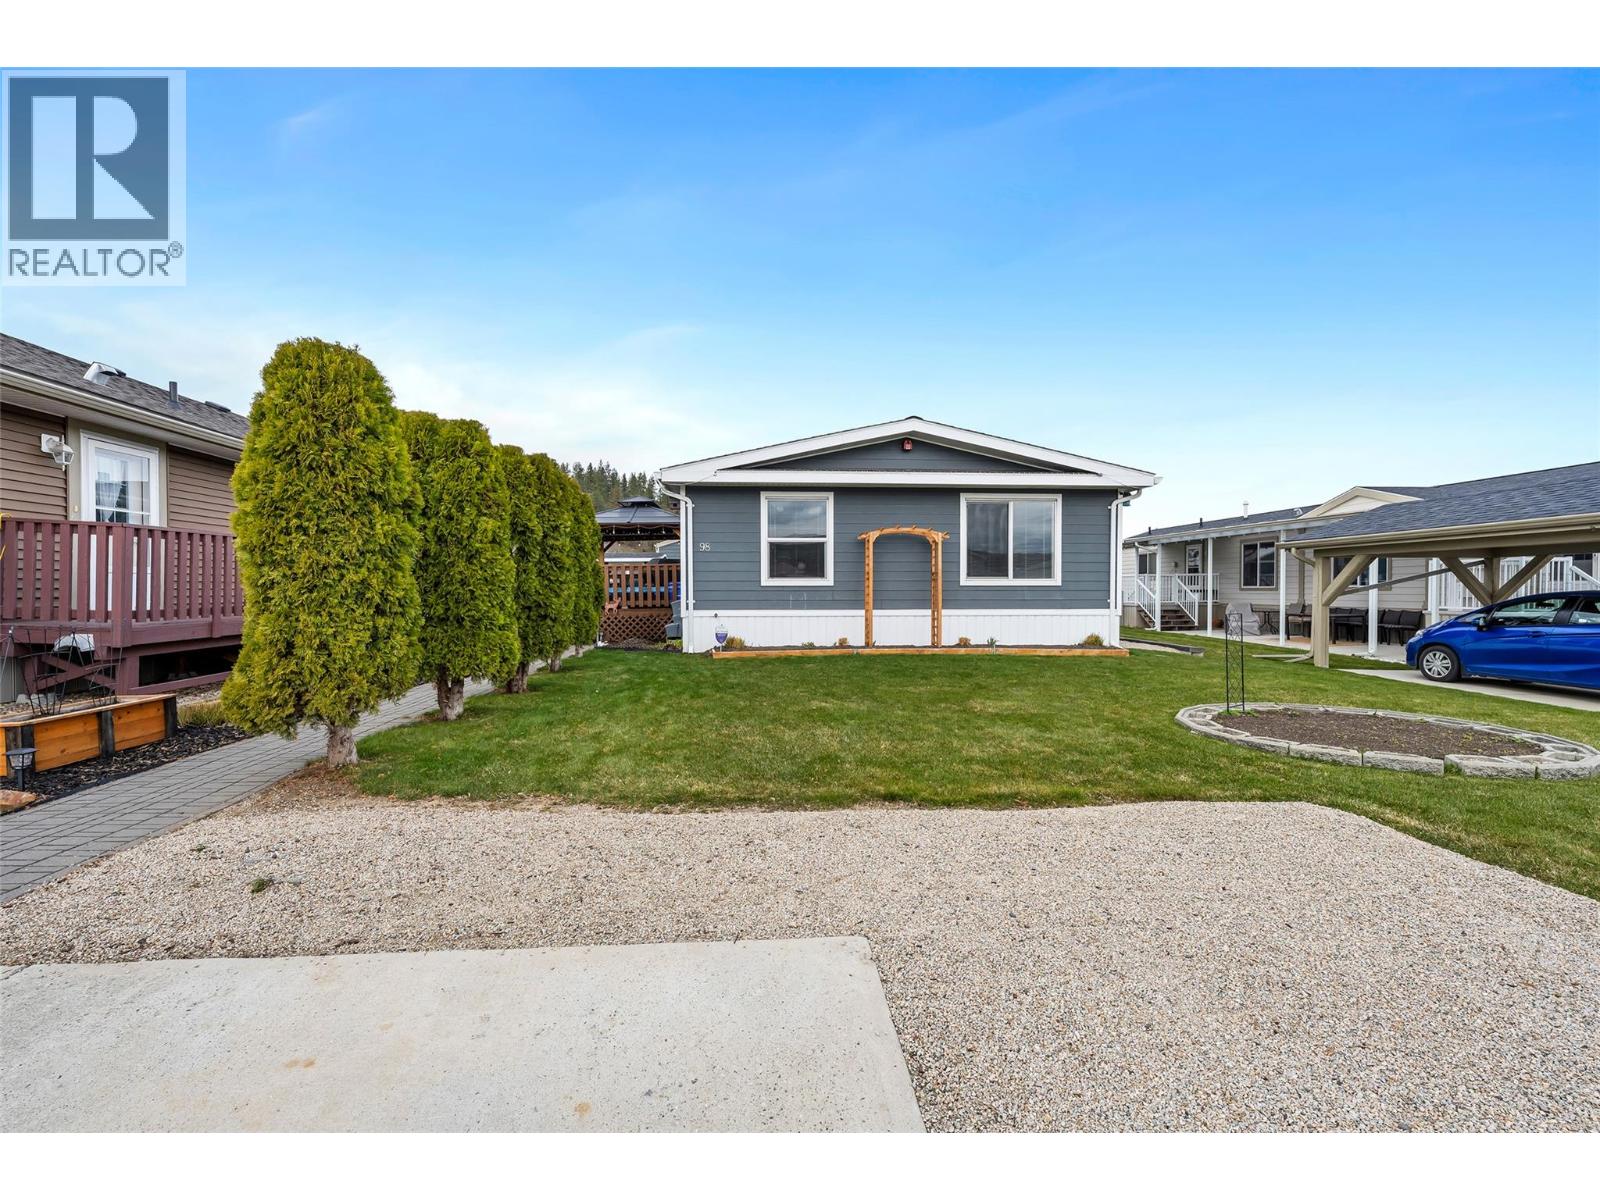
This lovely 2-bedroom plus den double-wide manufactured home is located in Coyote Crossing Villa Mobile Home Park, just minutes from Spallumcheen Golf Course and Okanagan Lake. From the moment you walk in, you’ll feel right at home in this comfortable and cozy space. The open-concept layout seamlessly connects the kitchen, living, and dining areas—perfect for everyday living and entertaining. The home has been well maintained and features numerous upgrades in recent years, including the furnace, central air conditioning, hot water tank, kitchen appliances, and more. The spacious primary bedroom offers a private ensuite complete with a corner jetted tub and separate shower. Skylights in both bathrooms provide plenty of natural light. Step outside to enjoy the inviting patio area with lighting and a gas BBQ hookup—ideal for relaxing or hosting guests. The backyard includes gardening boxes, is partially fenced, and also features a garden shed for all your tools and storage needs. The Park also provides RV storage. Come and see for yourself—you won’t be disappointed! (id:65446)
4864 South Grandview Flats Road
Spallumcheen, British Columbia
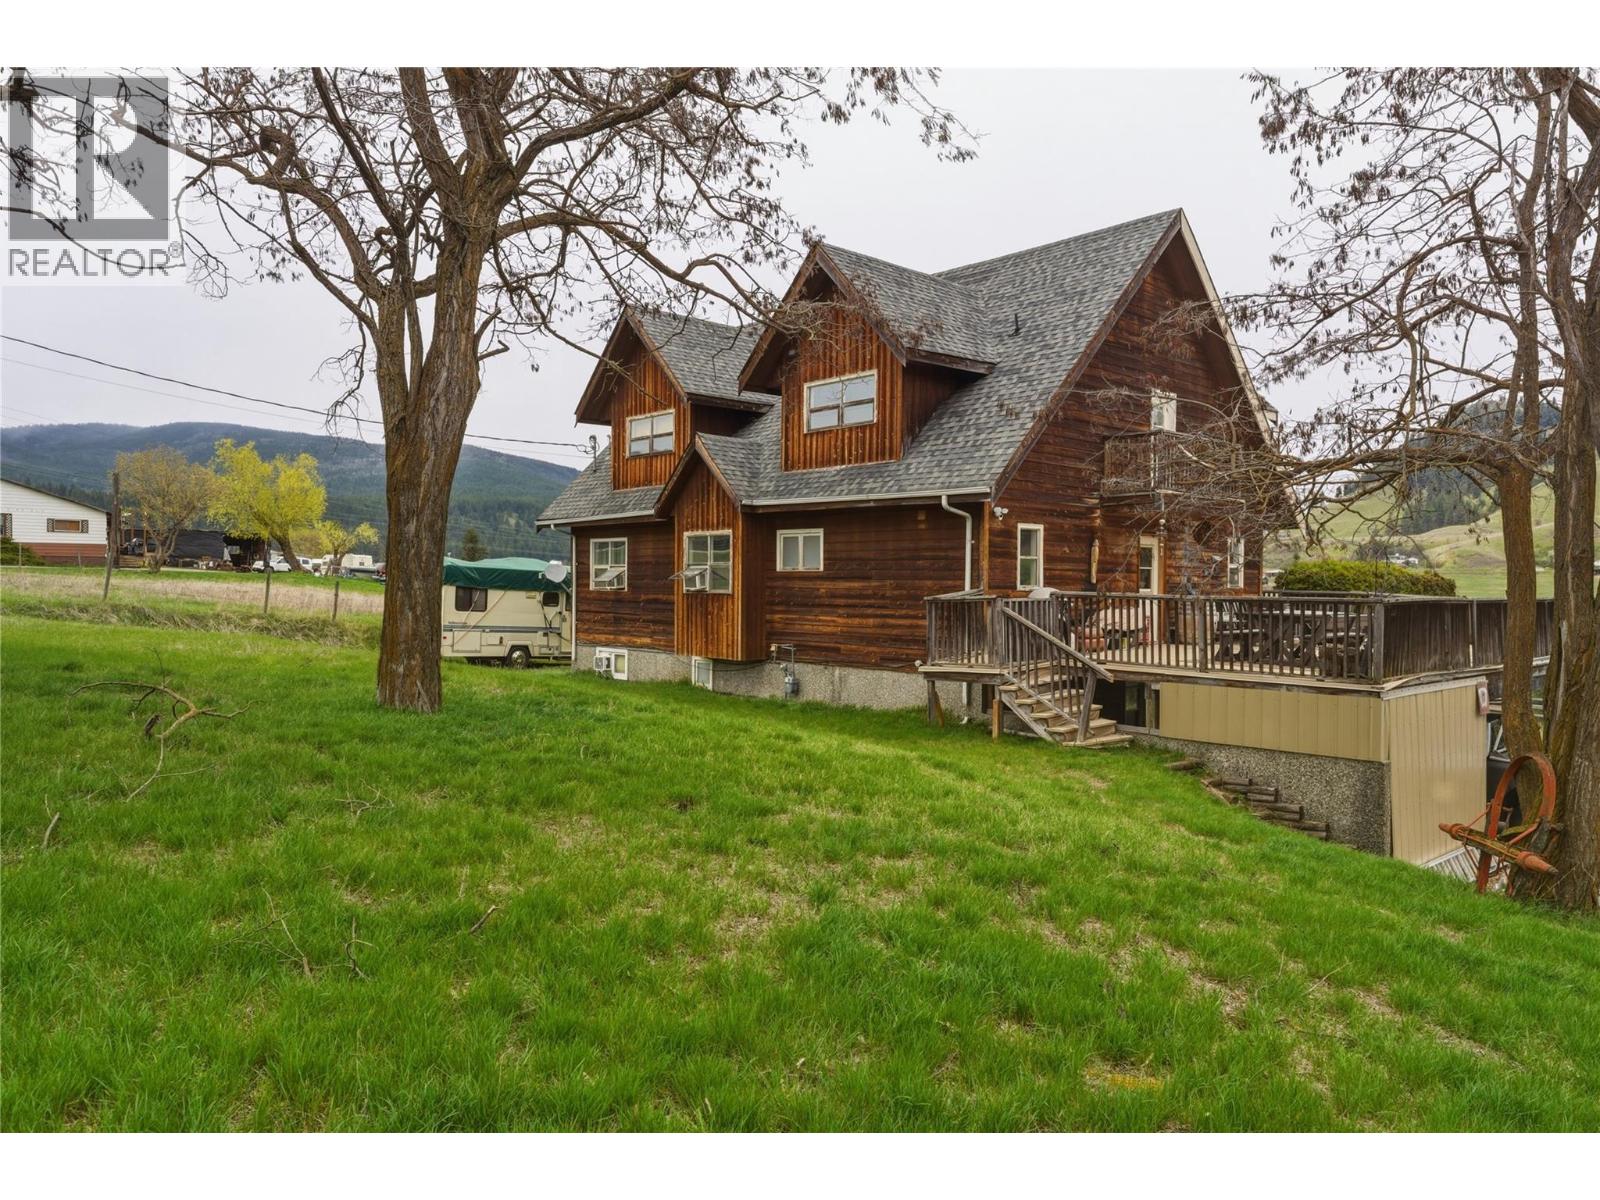
Bring your ideas to this peaceful slice of Paradise! Situated on a beautiful 3+ acre lot in the Grandview Flats, enjoy stunning sunsets from the spacious patio! There is plenty of space for a few animals, beautiful naturally terraced property ready for your garden beds, or simply relax and enjoy the quietness that comes with semi-rural living. The home offers a stunning design, with vaulted ceiling in the main living space accentuating the stunning views with plenty of North facing windows capturing plenty of natural daylight, exceptional rock work surrounding the gas fireplace, and a spacious loft which offers a large primary bedroom, walk-in closet, ensuite, and a nook which is a terrific office space away from the rest of the family. The ground level entry home offers an easy conversion for the ability to have a full suite, with nearly 1,000 sq ft allocated and ready for your ideas, this space already has a wet bar, full bathroom and plenty of room to build the rest, along with a separate entry way on to the lower patio. This one is the full package (id:65446)