

17 2538 Pitt River Road
Port Coquitlam, British Columbia
A great opportunity to own a SOUTH-EAST-facing, quiet, inside unit in the sought after - RIVER COURT. This 3 Bed, 2.5 Bath is located in the heart of PoCo, with close proximity to shopping, restaurants, parks, Poco Rec Center, Library, Schools, Playing Field, transit, West Coast Express & more. The home features an open floor layout with huge rec room & fenced yard on main, spacious kitchen, dining & living rooms on 2nd floor and 3 ample sized bedrooms on top floor away from visitors and guests. Kitchen boasts updated cabinets, lots of counter space, stainless appliances & covered balcony. The warm & cozy living room features a gas fireplace and lots of windows. Two parking spots, including, 1 just steps from the front door and an attached oversized garage with plenty of room. OPEN SAT 2-4 (id:65446)
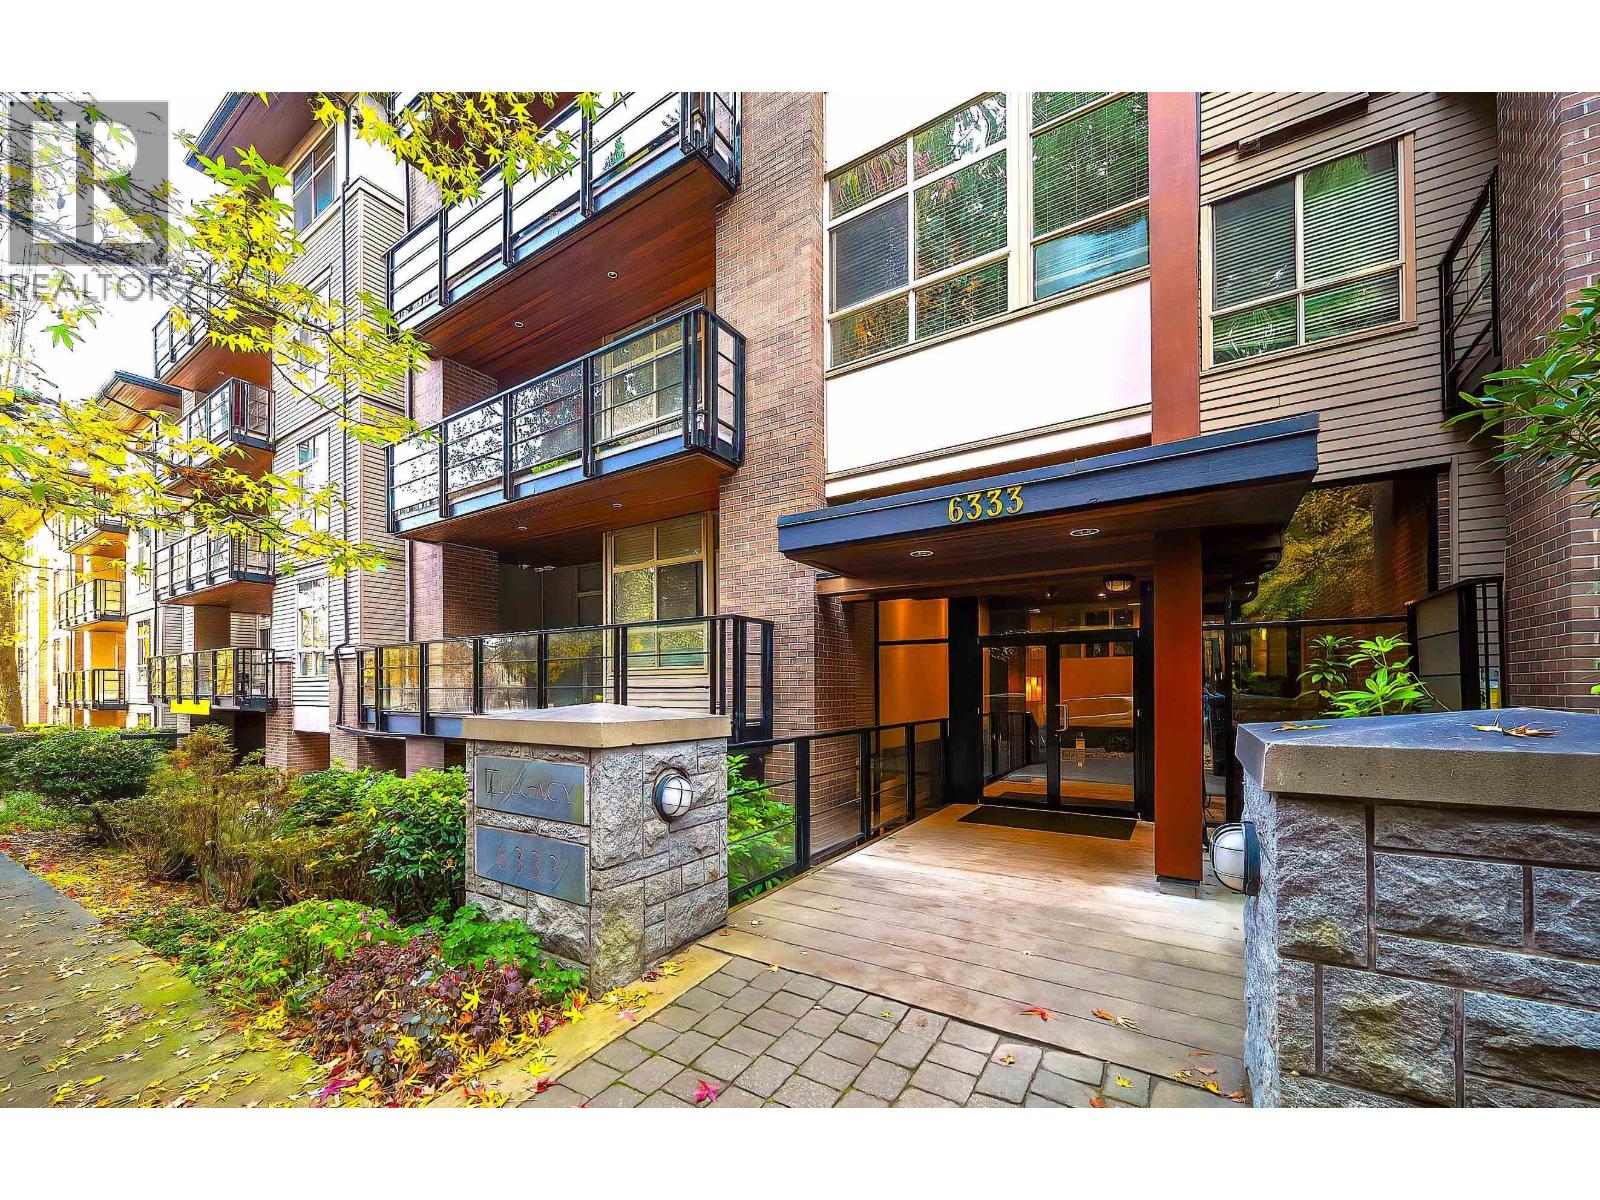
212 6333 Larkin Drive
Vancouver, British Columbia
NEW RENOVATION! Welcome to the highly sought-after Legacy in the heart of UBC, built by award-winning developer Adera. This home features 8'8"-foot ceilings, luxurious finishes throughout, and functional layout with a gourmet kitchen, three well sized bedrooms, 2.5 bathrooms, plus a den as bonus. All bedrooms and the living room face south-east, offering abundant natural light and serene views of lush summer trees from every window, ensuring both privacy and tranquility. Walking distance to BC´s top schools, hospital, community center, library, daycare facilities, coffee shops, gardens, sports fields, and public transit. This is truly one of the best locations in Vancouver to raise a family or enjoy a vibrant lifestyle. Open House April 18 Saturday 2-4pm. (id:65446)
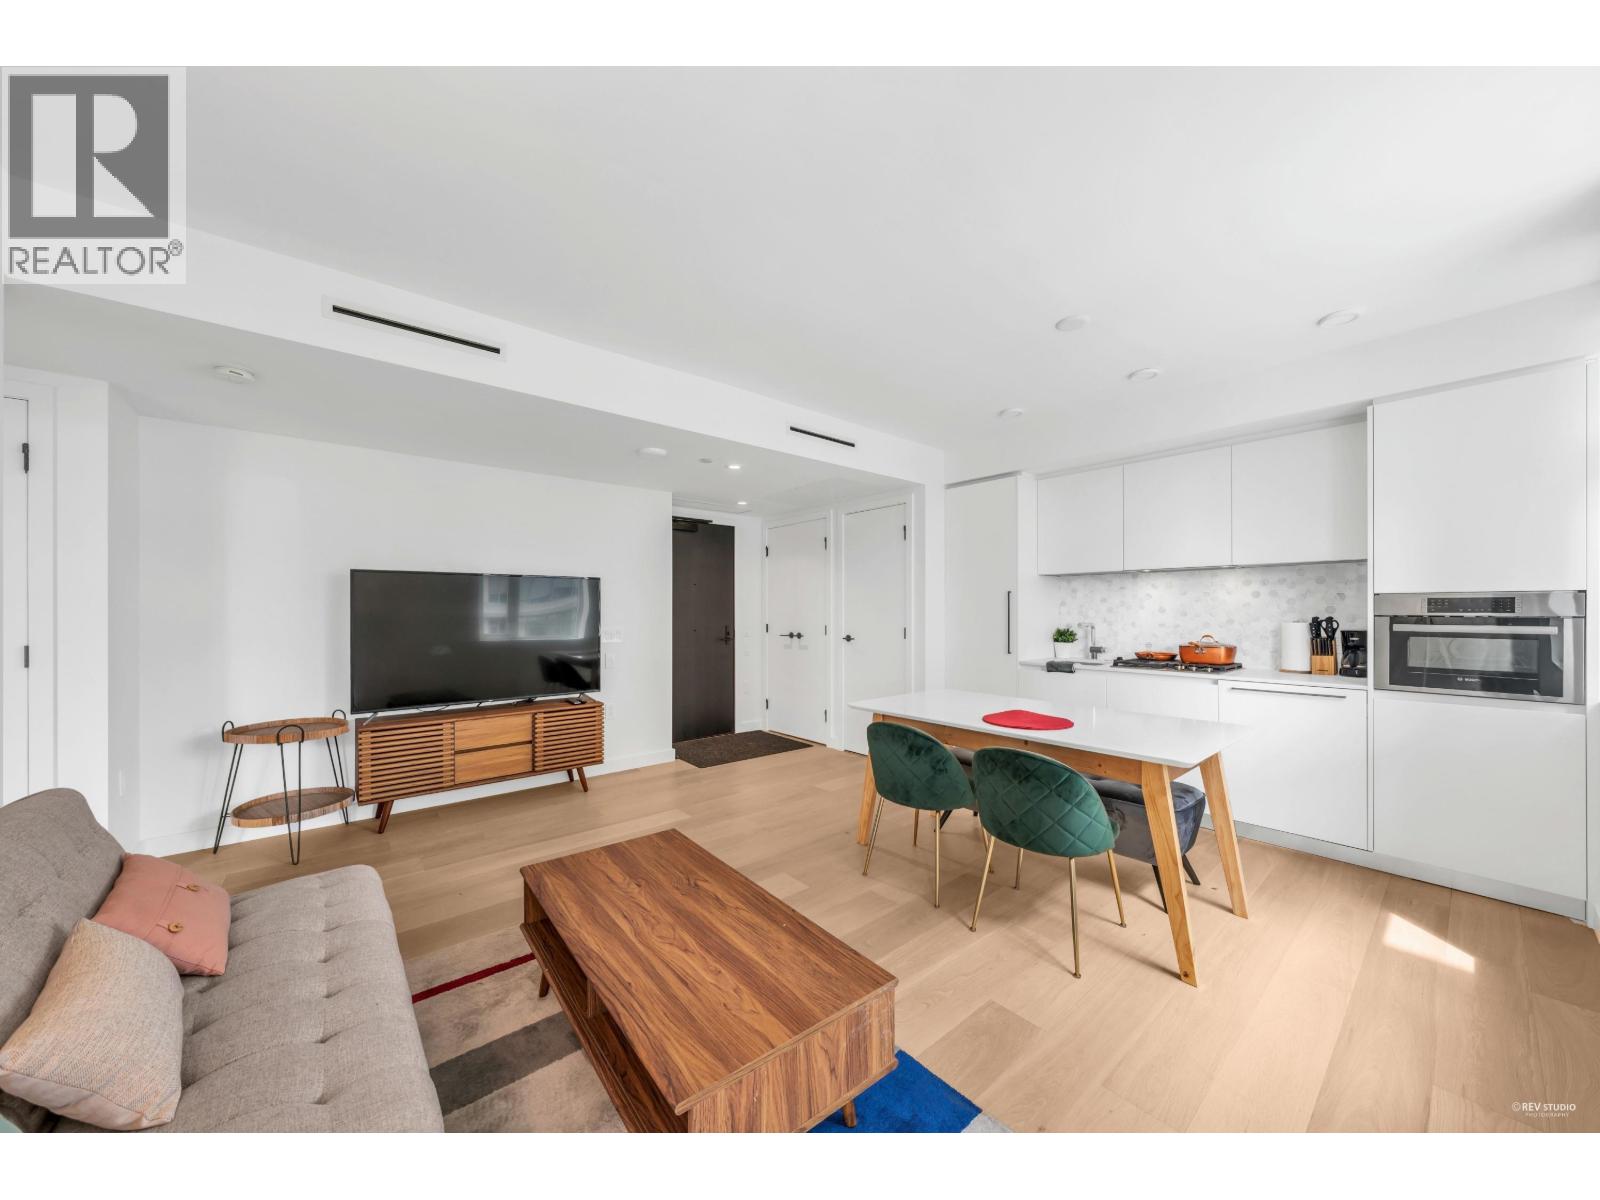
906 1180 Broughton Street
Vancouver, British Columbia
Luxury residence at Mirabel by award-winning developer Marcon. Open-concept layout with bright interior finishes and a premium kitchen featuring Wolf gas cooktop, Armony Cucine cabinetry, and integrated Sub-Zero fridge. Elegant en-suite with Italian marble, black Brizo fixtures, and automated lighting. Heat pump system for efficient heating and A/C. Building amenities include Technogym fitness centre and garden area. Prime West End location, steps to restaurants, shopping, seawall, and parks. 1 parking and 1 locker included. Open House: (id:65446)
RE/MAX Crest Realty
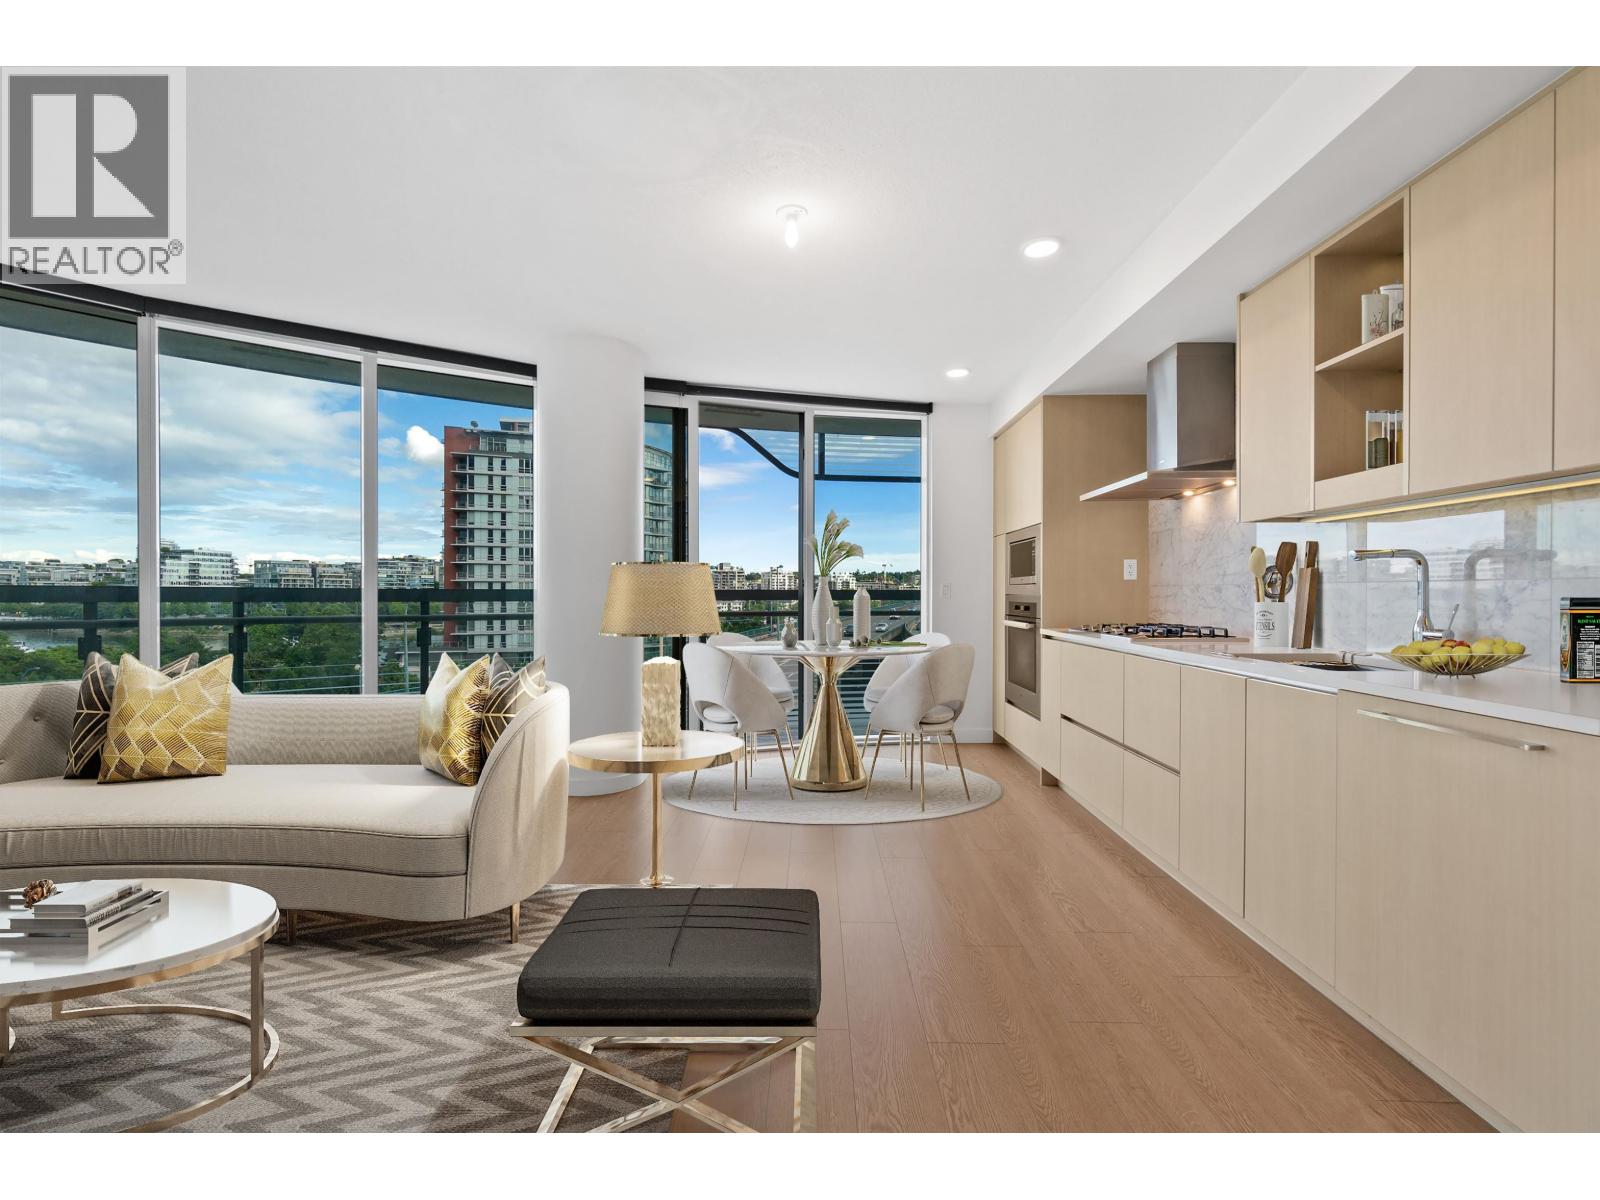
684 87 Nelson Street
Vancouver, British Columbia
Welcome to The ARC by Concord Pacific - one of Vancouver´s most iconic luxury towers at the gateway to Yaletown. This elegant 2 bedroom + den residence offers stunning water and city views from its bright southeast exposure. Features an open-concept living and dining area, a sleek integrated kitchen with high-end appliances, and luxurious finishes throughout. Enjoy year-round comfort with in-suite heating and cooling, and a private covered balcony overlooking False Creek. Resort-style amenities await at the Sky Club: Vancouver´s only glass-bottom swimming pool, a state-of-the-art fitness centre, steam & sauna rooms, and a grand sky lounge with panoramic views. Parking and storage included! (id:65446)
131 Covepark Place NE
Calgary, Alberta
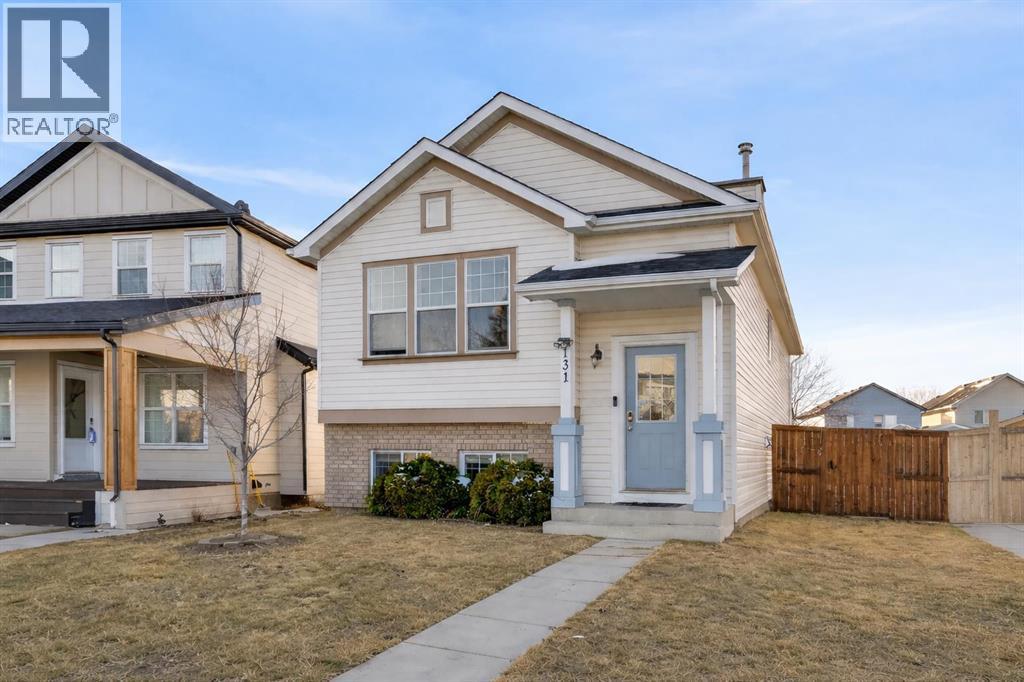
Welcome to this beautifully maintained bi-level home in the heart of Coventry Hills, offering over 1742 sq ft of thoughtfully developed living space on a spacious pie-shaped lot. This property is the perfect setting for first time buyers, young couples, or a growing family. From the moment you step inside, soaring vaulted ceilings create a bright, airy feel and an impressive first impression. Large west facing windows flood the main living space with natural light, making the home feel warm and inviting all day long. The living room is anchored by a stunning gas fireplace with a stone surround, the perfect place to unwind after a long day. The main level is as functional as it is stylish and inviting. The well equipped kitchen features ample counter space, black appliances, and a generous dining area designed for hosting friends and family. Whether it’s casual weeknight dinners or weekend gatherings, this space truly brings everyone together. This level also hosts two spacious bedrooms, including the primary bedroom with ample closet space. A full 4-piece bathroom is conveniently located just adjacent to the bedrooms, creating a practical and comfortable layout for everyday living. The lower level truly feels like an extension of the home rather than a basement, thanks to the bi-level design and large windows. Here you’ll find a spacious recreation room with endless possibilities, family movie nights, a playroom, home gym, or games area. This lower area also features two additional bedrooms and a full bathroom, laundry room and additional storage space. The flexible layout in this design is ideal for a home office, guest space, or growing children who need room to spread out. Tile and laminate flooring run throughout, and numerous recent updates make this home move in ready. Step outside to enjoy the beautifully maintained yard, complete with a deck, staircase to the lower yard, and convenient storage tucked beneath the stairs. The large pie shaped lot offers incr edible outdoor space, perfect for summer barbecues, kids and pets to play, or simply relaxing in the sunshine. Located just minutes from shopping, parks, schools, and Vivo for Healthier Generations, one of Calgary’s premier recreation facilities. This home also offers excellent access in and around the city and convenient access to transportation. Coventry Hills remains one of Calgary’s most sought after family-friendly communities. Bright, spacious, and perfectly located, this is a home you can truly grow or downsize into. (some photos have been digitally altered for virtual staging) (id:65446)
90 Trethewey Drive
Toronto, Ontario
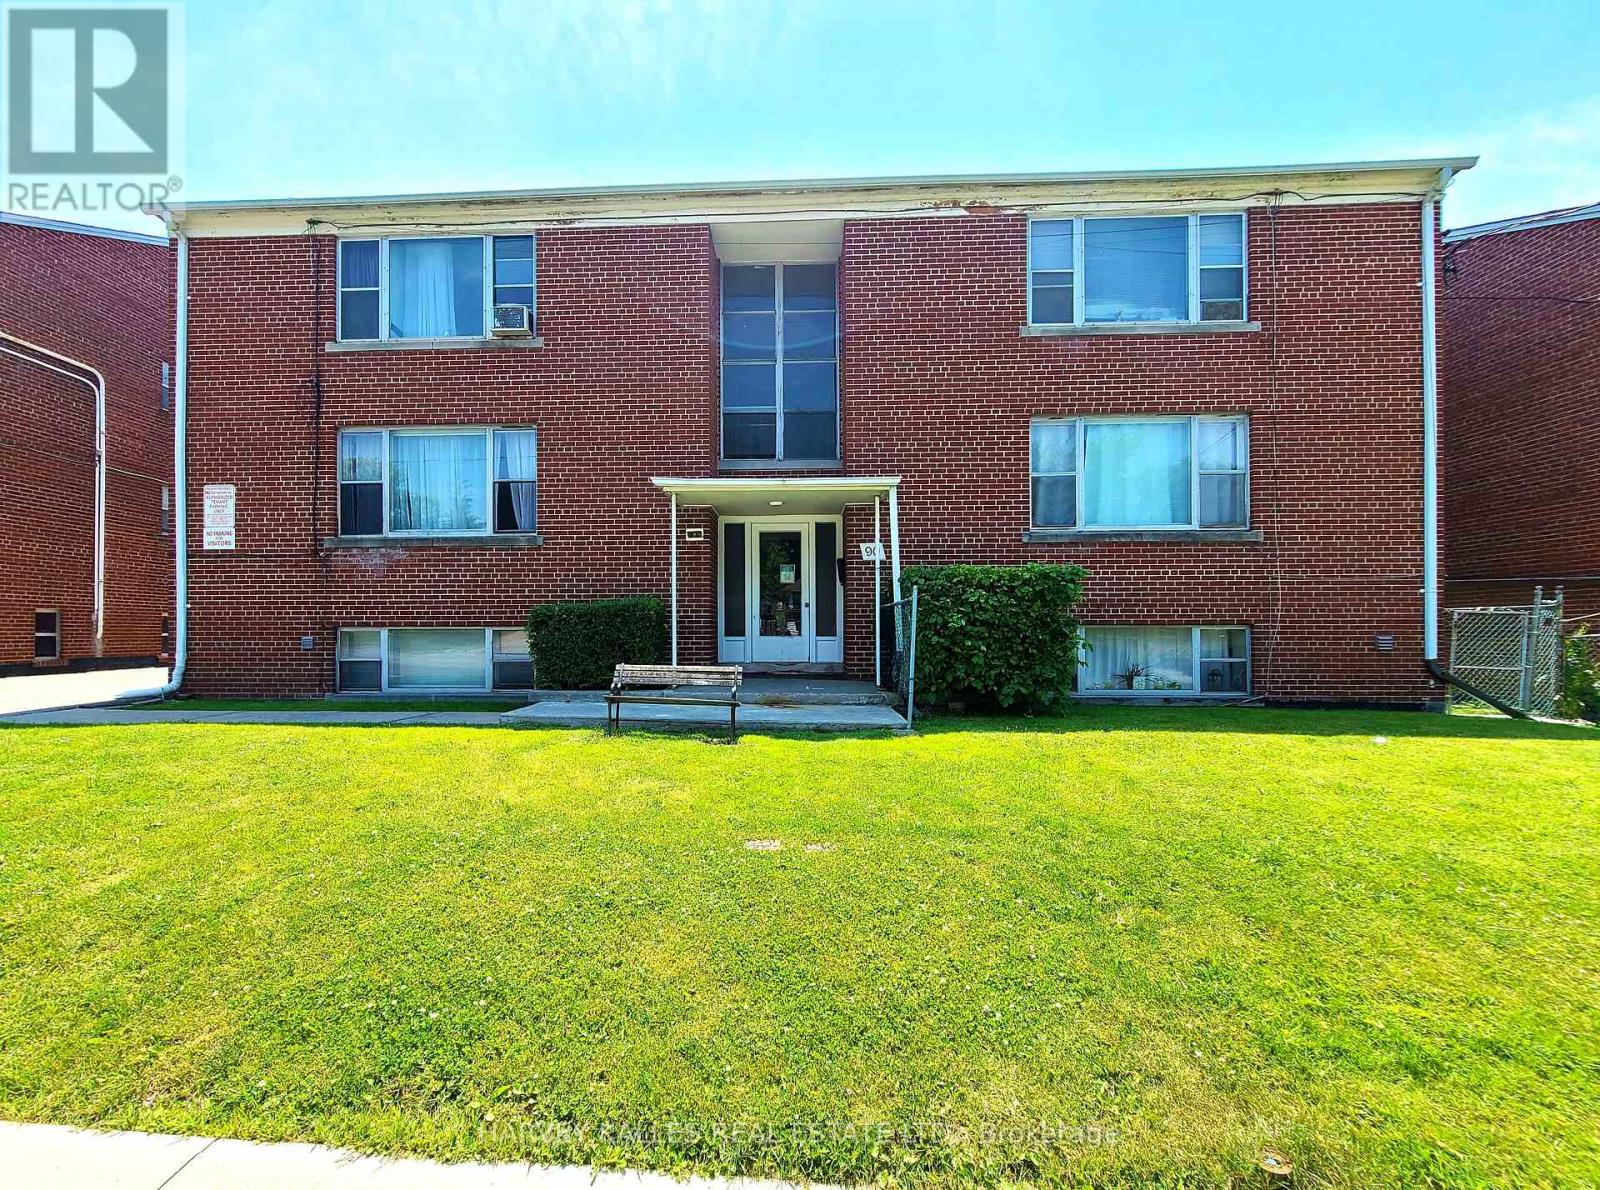
Purpose-Built Multiplex - Six Spacious Units! Well-maintained detached building near Eglinton &Black Creek, offering 5 large two-bedroom suites plus 1 bachelor. Conveniently located with easy access to Hwy 401 & 400, TTC service on Trethewey with a direct bus to the new Eglinton Crosstown Subway, and within walking distance to local schools. Building Highlights: Roof(2018), Furnace (2009), Boiler (2009) Garage doors (2017) All units converted from fuses to breakers (2019). No knob & tube wiring. Approx. 6,888 sq. ft. (per attached floor plans, including basement) 5-car garage. Income: Gross annual rent of $101,240 (Approx., as per Seller). Important Notes: Fully tenanted. All tenants to be assumed. Vacant possession will not be provided. Photos are from a previous listing; current floor plans attached. AGENTS -FINANCIALS AND FLOORPLANS ARE ON THE ATTACHMENTS (id:65446)
201 3680 Rae Avenue
Vancouver, British Columbia
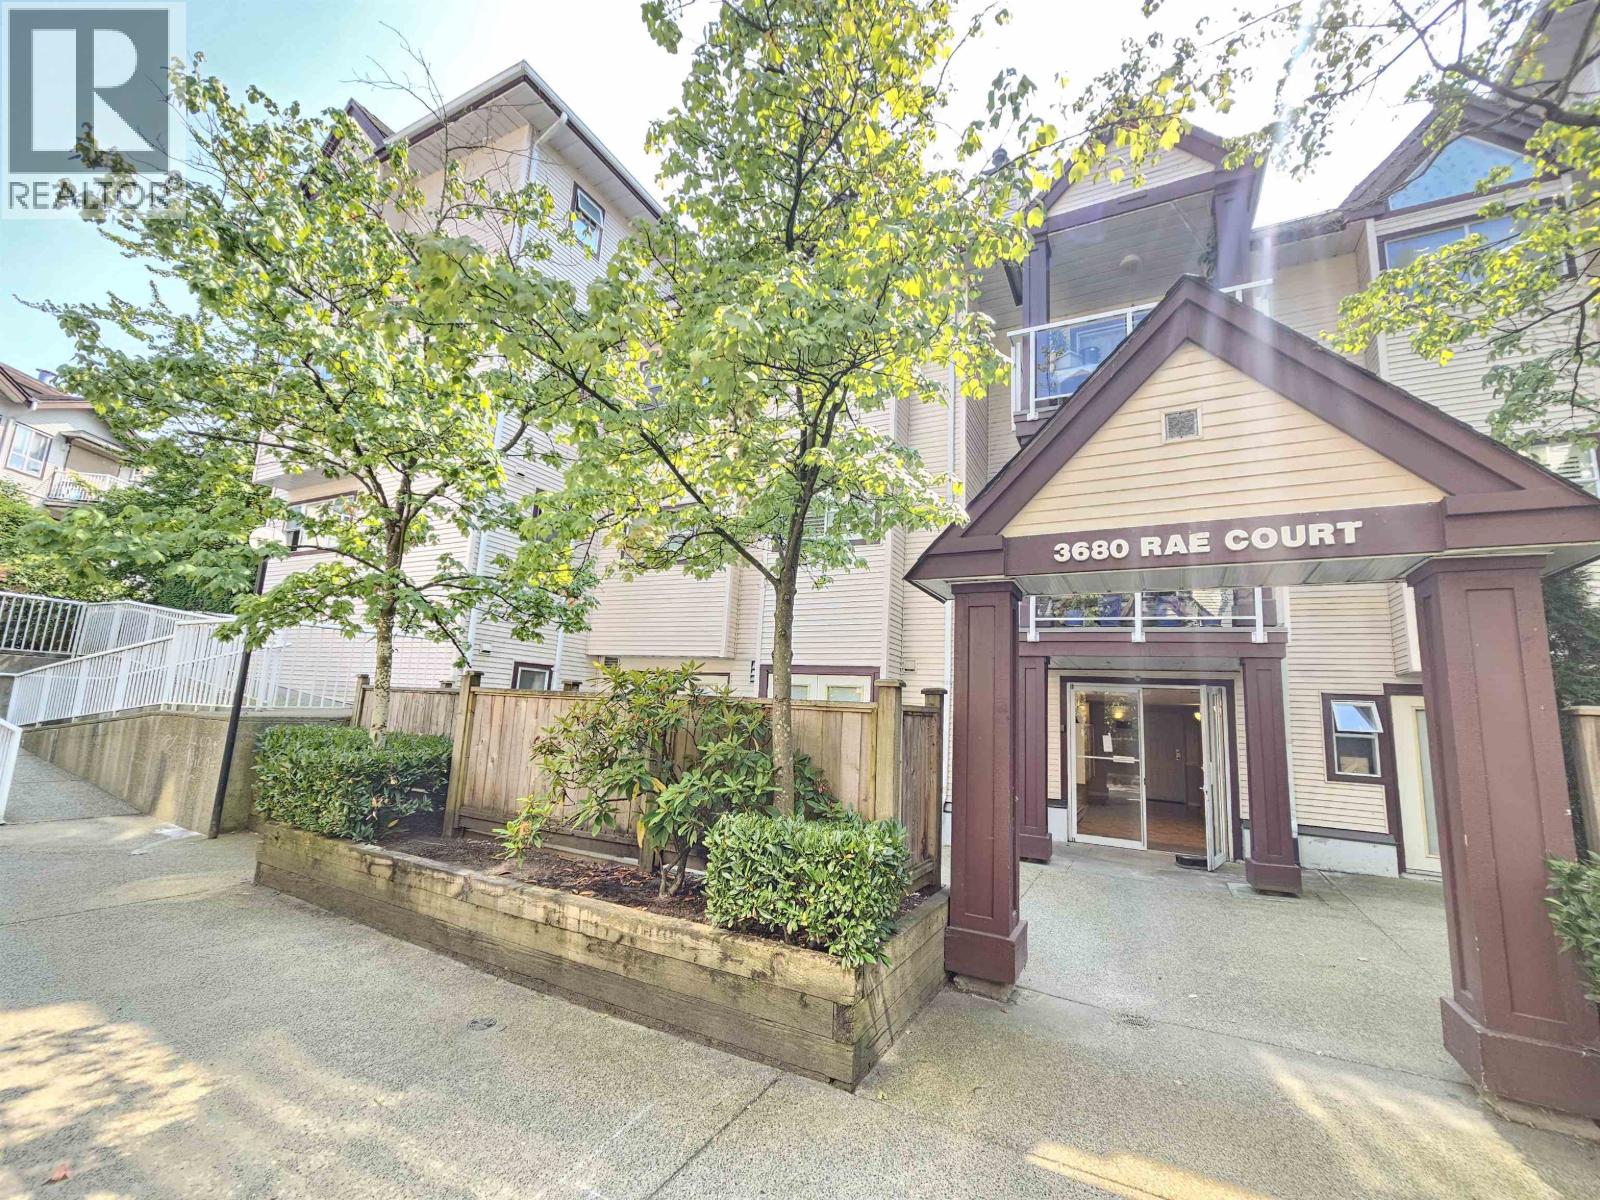
A perfect mix of convenience and serenity! Experience the best of city living in this condo that truly feels like a townhome! This lovely 3 bedroom home 2 full bath home is a corner unit with peaceful views of the inner courtyard. Recent update includes new kitchen and new Stainless Steel appliances and fresh paint. Just minutes to Central Park, Joyce-Collingwood SkyTrain, BCIT, and Metrotown. Well-kept complex with numerous recent building upgrades. 2 side x side parking & extremely large storage locker. (id:65446)
611 2465 Wilson Avenue
Port Coquitlam, British Columbia
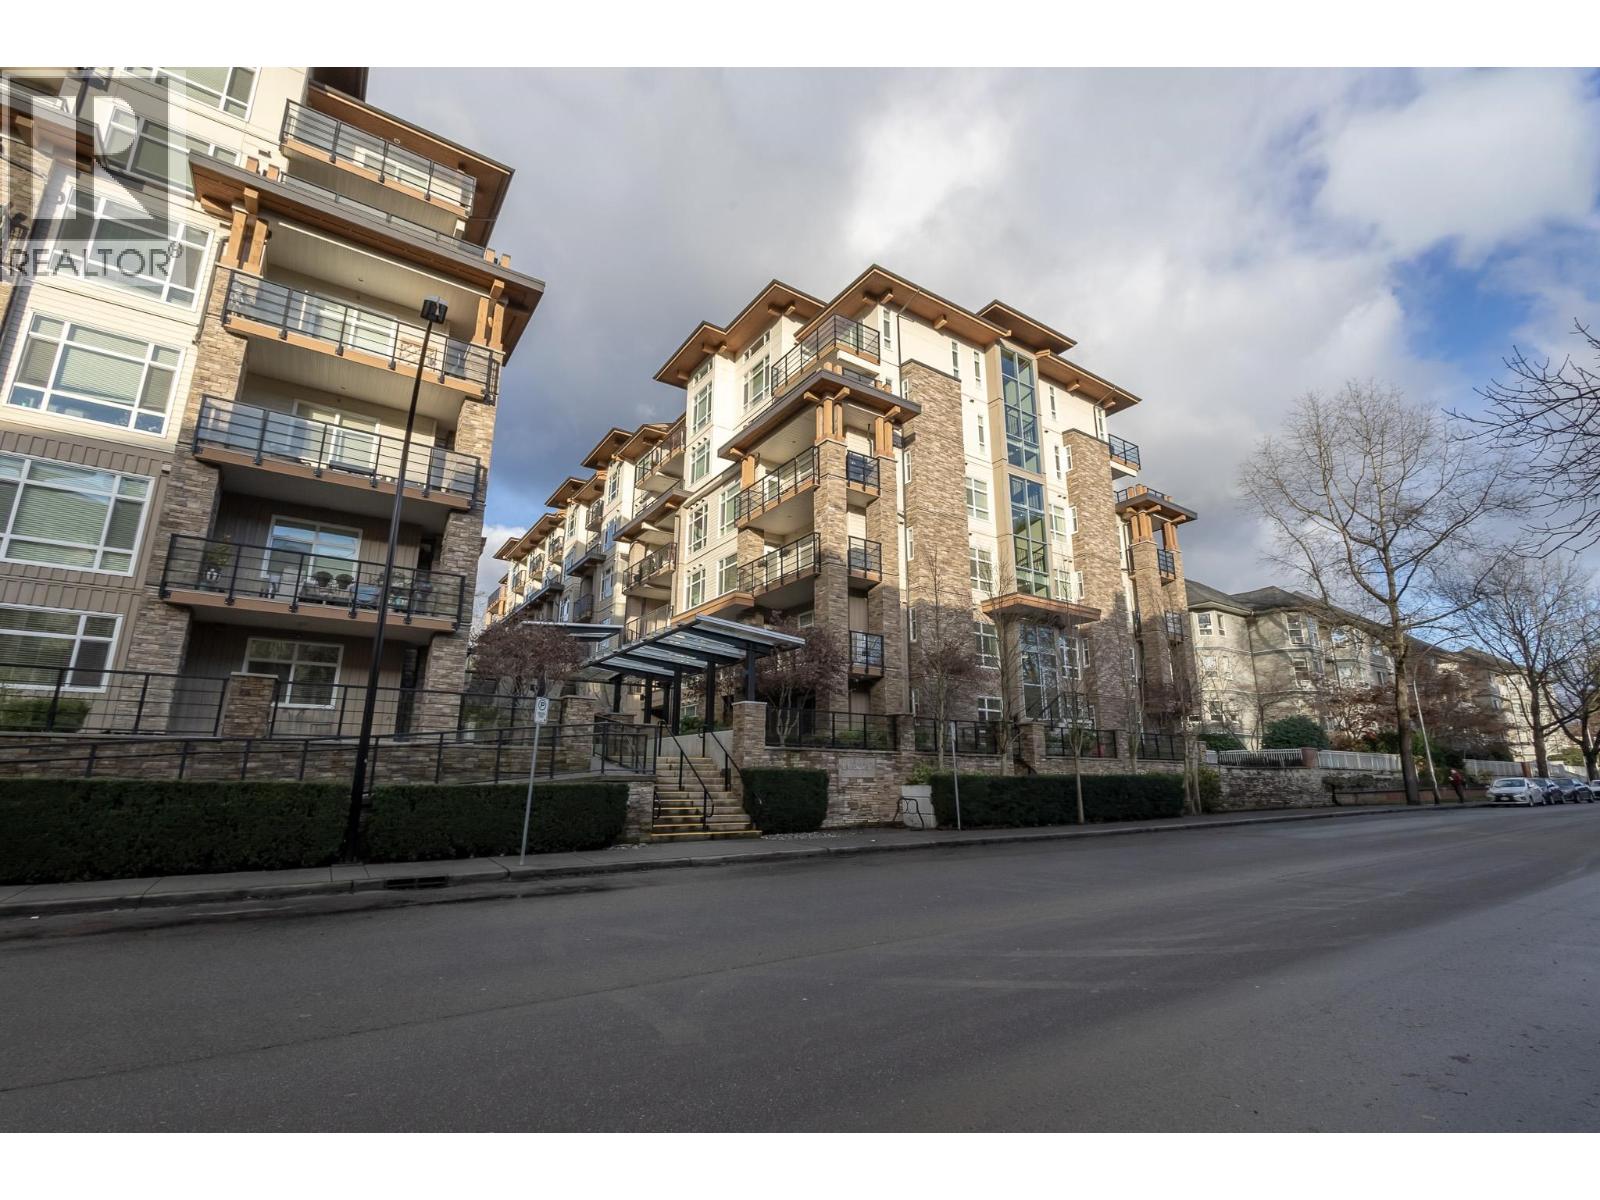
Discover this luminous top-floor 2 bed, 2 bath residence at Orchid Riverside by Quantum Properties-perfectly positioned on the quiet side of this exceptional building. Thoughtfully designed with separated bedrooms for added privacy, soaring ceilings that create an airy feel, a welcoming breakfast bar, and space for a dedicated home office. Enjoy seamless open-concept living featuring quartz countertops, stainless steel appliances, laminate flooring, and fresh paint-a stylish, turnkey home ready for you to move in and enjoy. This unit also includes a dedicated bike locker and a private storage room conveniently located directly in front of your parking stall-a rare and highly practical bonus. Resort-style amenities include a guest suite, sauna, library, fitness centre, and theatre room. (id:65446)
520 34a Street NW
Calgary, Alberta
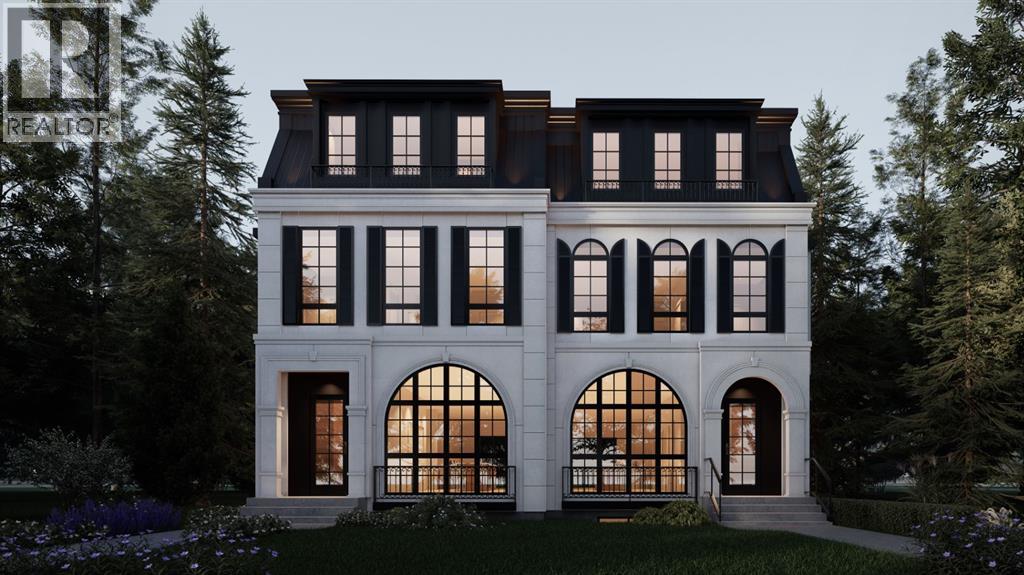
Welcome to this impeccably crafted 3-storey duplex offering OVER 3,400+ SQFT of finished living space, built by the reputable ACE HOMES. With 6 BEDROOMS, 4.5 BATHROOMS, and a LEGAL SUITE with a private side entrance, this home is ideal for multigenerational families or those looking for a mortgage helper. The main floor invites you in with a generous foyer and features custom closets, a bench, and wall hooks for everyday convenience. Just off the entrance, a POCKET OFFICE provides a quiet workspace without sacrificing living area. The front-facing dining room enjoys natural light, while the chef-inspired kitchen sits at the heart of the home, boasting stainless steel appliances, built-in microwave and oven, a full pantry, and a large central island that's perfect for entertaining or everyday family meals. The rear living room, bathed in morning light thanks to its east-facing dual patio doors, exudes warmth with its built-in fireplace and cozy atmosphere, seamlessly connecting indoor and outdoor living. Upstairs on the second level, the primary bedroom is a peaceful retreat featuring a luxurious 5-piece ensuite with a freestanding tub, rain shower with bench, and full-height designer tiles—plus the option to install a steam feature for that spa experience at home. Two additional bedrooms with oversized windows, a full bathroom, and a convenient laundry room with washer, dryer, and sink complete this level. The third floor adds a unique layer of lifestyle flexibility with a SECOND MASTER bedroom connected to a Jack & Jill ensuite, plus a BONUS LOUNGE with WET BAR and access to a private BALCONY. Whether used as a guest suite, home office retreat, or entertainment zone, this top floor is a standout feature—offering separation, privacy, and stunning potential. The fully finished basement includes 2 additional bedrooms, a full bathroom, a SEPARATE LAUNDRY, and its own entrance and access to the mechanical room—making it move-in ready for tenants or extended family, wit h privacy and independence built in. Located in one of Calgary’s most desirable inner-city neighborhoods, Parkdale offers the perfect blend of riverside charm and urban convenience. Enjoy being steps away from the Bow River Pathway system, Edworthy Park, and local favorites like Lazy Loaf & Kettle. Commuters will appreciate easy access to Crowchild Trail, while professionals and students benefit from close proximity to the Foothills Medical Centre, Alberta Children’s Hospital, and the University of Calgary. Parkdale is known for its strong sense of community & family-friendly amenities—including playgrounds, off-leash areas, and boutique shops. Whether you're looking for a forever home or a smart investment in Calgary’s northwest, this property offers the space, style, and location to make it all possible. TAKE POSSESSION SPRING 2026. (id:65446)
3566 Greentree Lane
North Vancouver, British Columbia
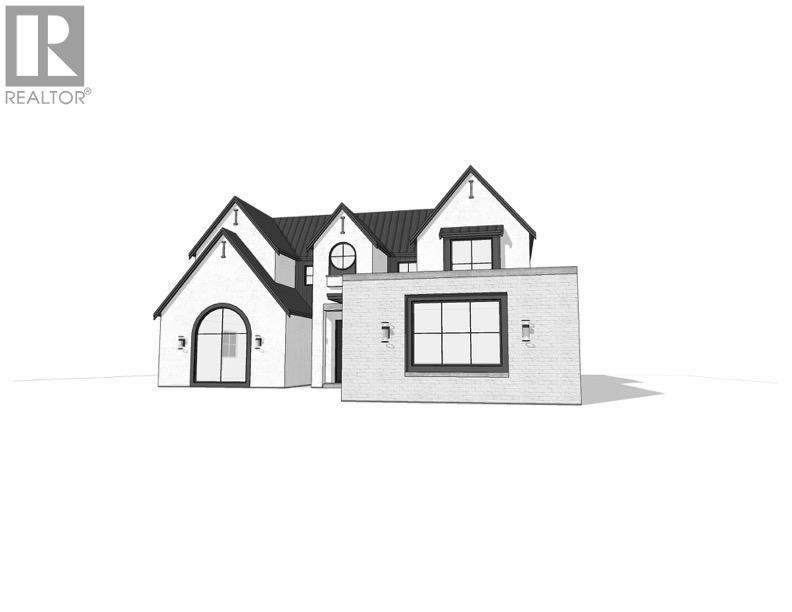
Rare opportunity to build your custom home in the highly sought-after Edgemont neighbourhood. This fully CLEARED lot features a custom two-level design by renowned architect ROBERT BLANEY and is at PERMIT stage-allowing you to skip lengthy design and approval timelines and move directly into construction. Significant time and cost savings with NO basement excavation required, enabling a faster, more efficient build. The thoughtfully designed home offers a practical, family-friendly layout. Ideally located on a quiet street just minutes to Edgemont Village, top-rated schools, parks, and trails. Turnkey, permit-ready opportunity. (id:65446)
28 Ibbotson Close
Red Deer, Alberta
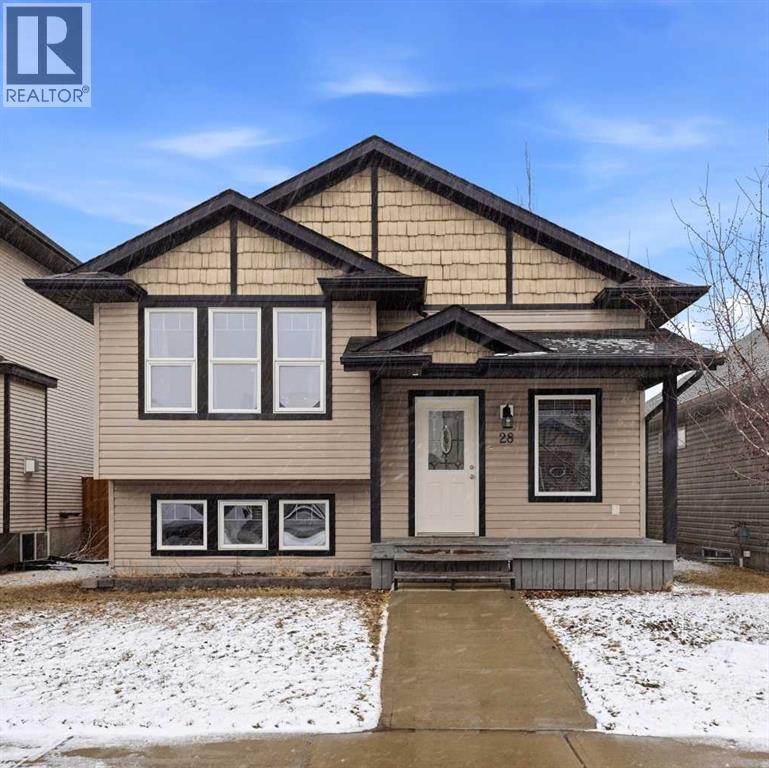
Welcome to this beautifully maintained bi-level home, perfectly nestled in the sought after community of Ironstone in South Red Deer, just steps from a green space and playground, perfect for families and outdoor living. A charming covered front veranda greets you, offering the perfect spot to unwind and enjoy peaceful evenings. Step inside to a spacious, tiled entry that leads up to a bright, open concept main floor. The inviting living room, dining area, and kitchen flow seamlessly together ideal for entertaining and everyday living. The large windows fill the space with an abundance of natural light, creating a warm and airy atmosphere. The kitchen offers plenty of counter space and cabinetry, along with two large closets that provide excellent additional pantry storage. From the kitchen, step out onto the large deck overlooking a fully fenced backyard, perfect for kids, pets, and summer gatherings. The main level is complete with a generous primary bedroom, a second spacious bedroom, and a full 4 piece bathroom. Downstairs, you’ll find a cozy and comfortable family room enhanced by in-floor heating, making it the perfect retreat during cooler months. This level also features one additional bedroom, office, another 4 piece bathroom, and a convenient laundry/utility room. There’s even extra storage tucked neatly under the stairs. This home has been professionally cleaned and is truly move-in ready. Enjoy peace of mind with major updates already taken care of including new shingles (2024) and a hot water on demand system (2024). Ideally located near Easthill Shopping Centre, you’ll have quick access to restaurants, coffee shop, grocery store, and everyday amenities. Excellent nearby schools include Hunting Hills High School, Notre Dame High School, St. Francis of Assisi Middle School, and Don Campbell Elementary School. Nature friendly neighbourhood featuring parks, walking trails, and recreational spaces, perfect for active families and outdoor en thusiasts. Plus, you’re just minutes from the Collicutt Centre for year round indoor fun and it has easy access to Highway 2 for commuting. (id:65446)
57627 Calton Line
Bayham, Ontario
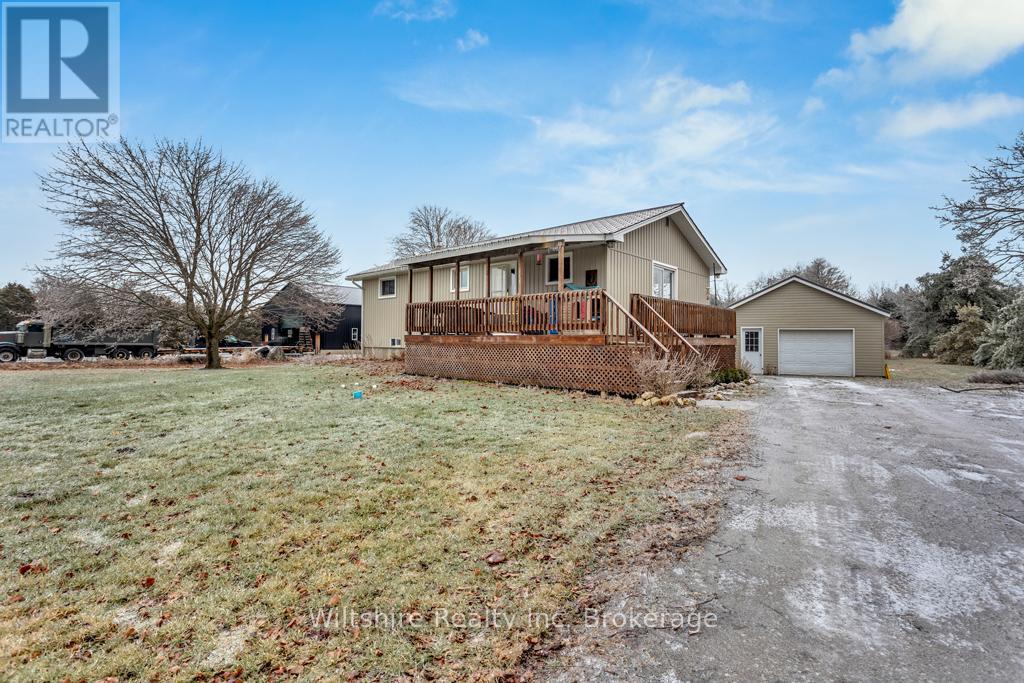
Welcome to this private country property located on Calton Line in Vienna, offering the perfect blend of rural living and functional space. The 3-bedroom, 1-bath home features updated kitchen cabinetry, all kitchen appliances included, a partially finished basement with a rec room, and 200-amp electrical service. Enjoy outdoor living with a welcoming front porch and rear deck, all set on a spacious 1.8-acre lot with plenty of room to play. The property includes a large single-car garage and an impressive 50' x 80' dry shed with 5" concrete floors, approximately 16-foot ceilings, and 15-foot doors, ideal for storing trucks, heavy equipment, or supporting a hobby or potential business, along with an area suitable for office space. A private setting with exceptional utility, this property offers endless possibilities for those seeking space, storage, and flexibility. (id:65446)