
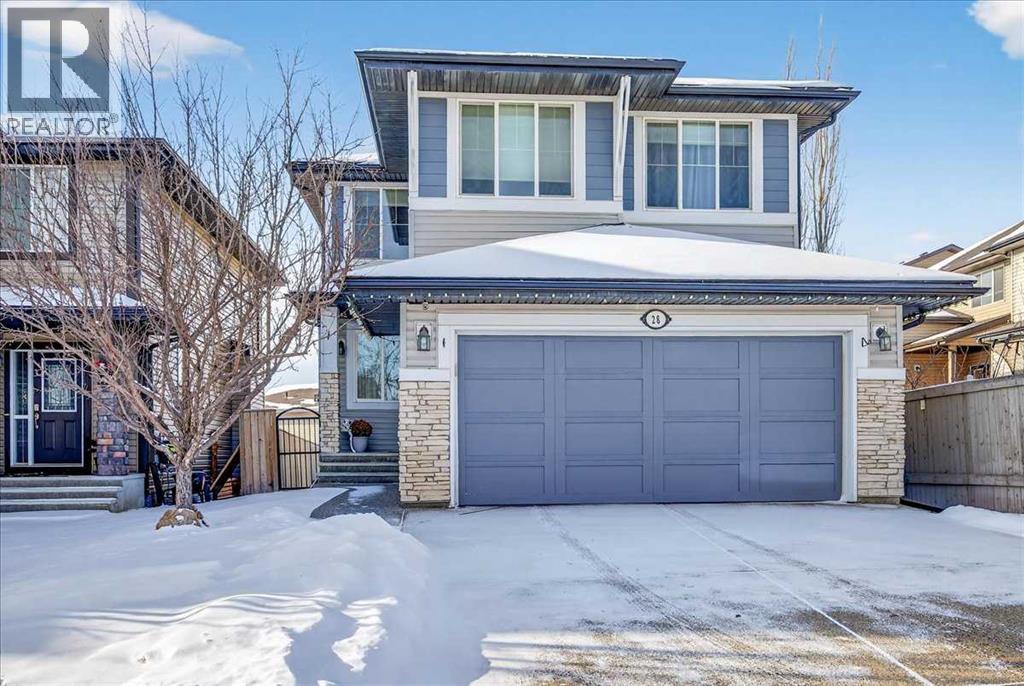
28 Evansview Manor NW
Calgary, Alberta
Step into this beautifully maintained, move-in ready family home offering a bright and inviting open-concept layout with 3 spacious bedrooms and 2.5 bathrooms. Designed for everyday comfort and functionality, the main floor features 9’ ceilings, rich hardwood flooring, and a welcoming living room with a cozy gas fireplace—perfect for both relaxing evenings and entertaining guests. The sun-filled kitchen is a standout, complete with granite countertops, abundant cabinetry, a walk-in pantry, and a huge island with breakfast bar seating. The adjacent dining area opens onto a sunny west-facing deck, perfect for outdoor gatherings. Thoughtful touches like custom window coverings add style and sophistication throughout. A main floor office or computer nook provides a convenient work-from-home space, while the functional mudroom with direct garage access keeps daily life organized and efficient. Upstairs, you’ll enjoy the large bonus/family room, convenient upper-level laundry with extra storage, and three generously sized bedrooms. The primary bedroom is a true retreat, featuring city views and a spa-inspired 5-piece ensuite with a jetted tub, separate shower, dual sinks, and a spacious walk-in closet. The partially framed basement offers excellent potential for future development. Recent exterior updates include shingles and siding (replaced 2024), provide added peace of mind. Ideally located in a family friendly neighborhood - close to parks, playground, schools, shopping, and major commuter routes. An excellent opportunity to call your next home! (id:65446)
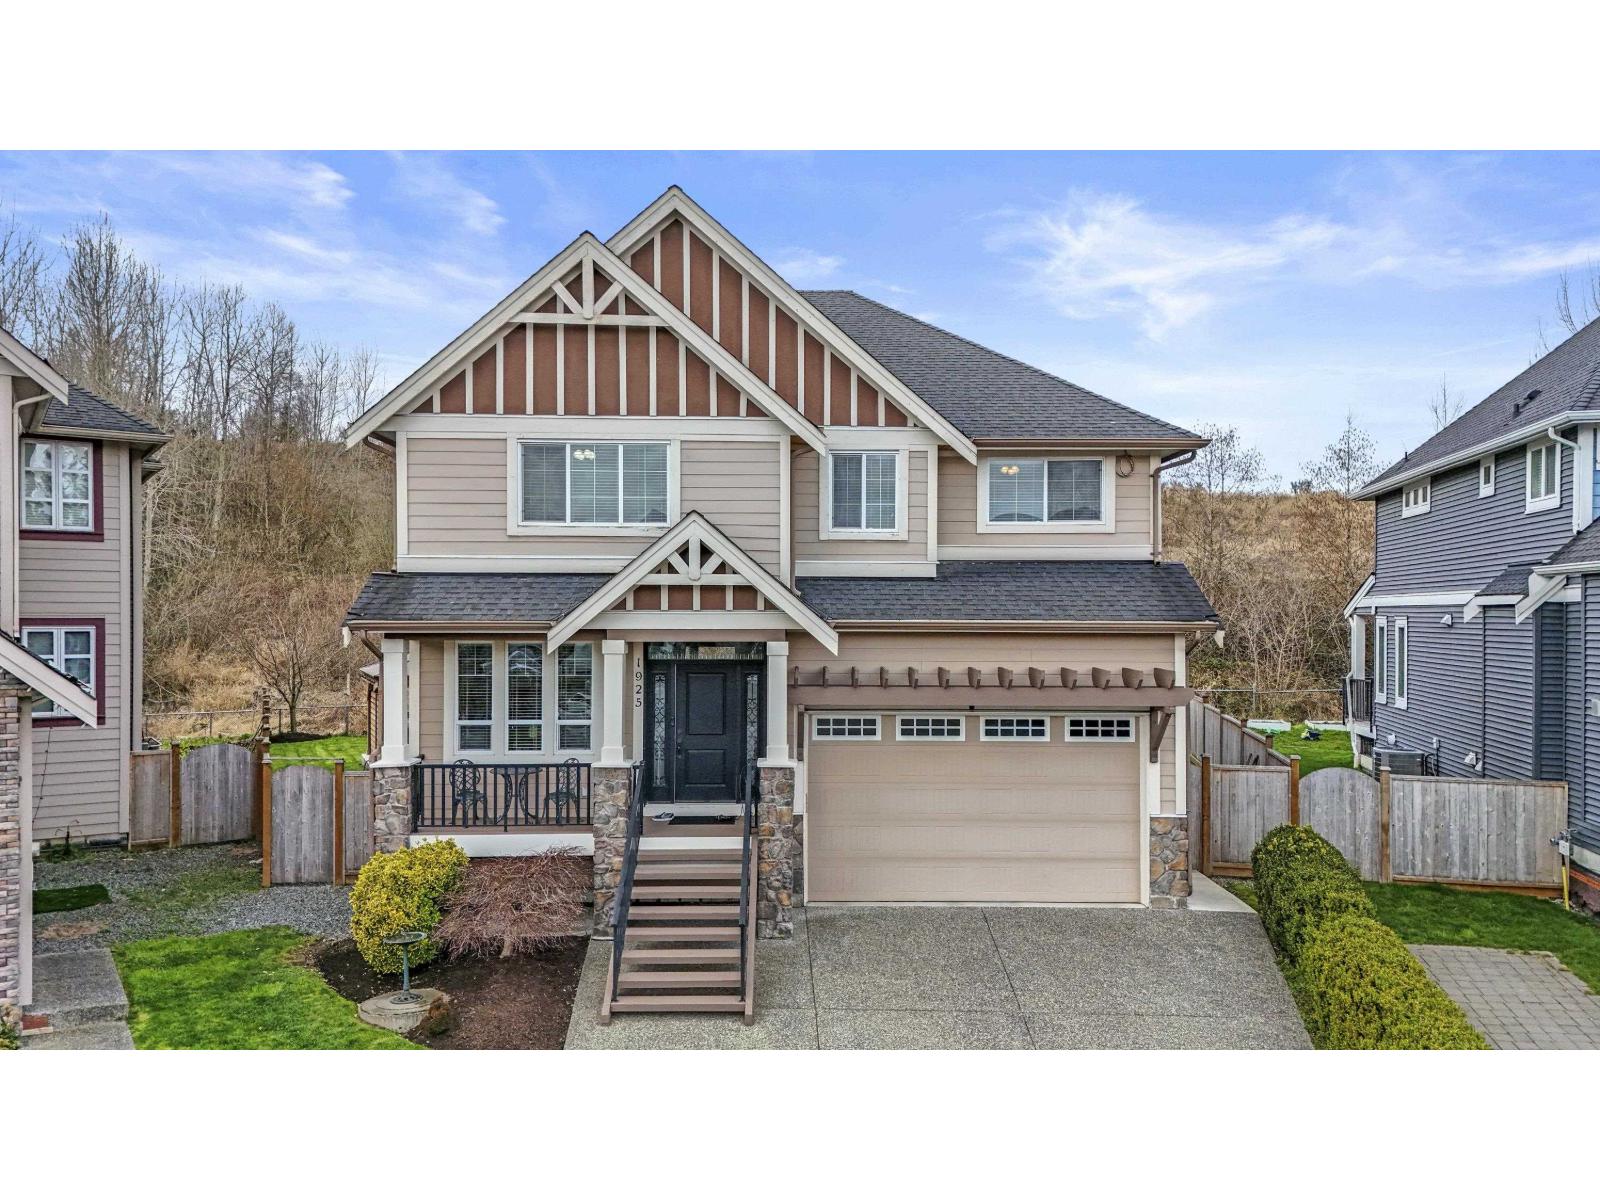
1925 Merlot Boulevard
Abbotsford, British Columbia
Welcome to Pepin Brook Estates! This sought after 3,525 sq ft, 6-bed, 4-bath home sits on a large 7,450sq.ft private cul-de-sac lot that backs onto ALR greenspace. This home is an entertainer's dream inside and out, the open concept living between the kitchen, living room, & dining room makes it the perfect space for entertaining. With a flex space on the main & 4 LARGE Beds up there's plenty of room for everyone to spread out & still work from home. Downstairs is the perfect 2 bed suite & rec room to escape for a quiet movie. The beautifully landscaped backyard offers a few choices where you can unwind... the fully covered deck, the patio w/ gazebo & water feature, and if that's not enough, enjoy a relaxing soak in your covered private hot tub! (id:65446)
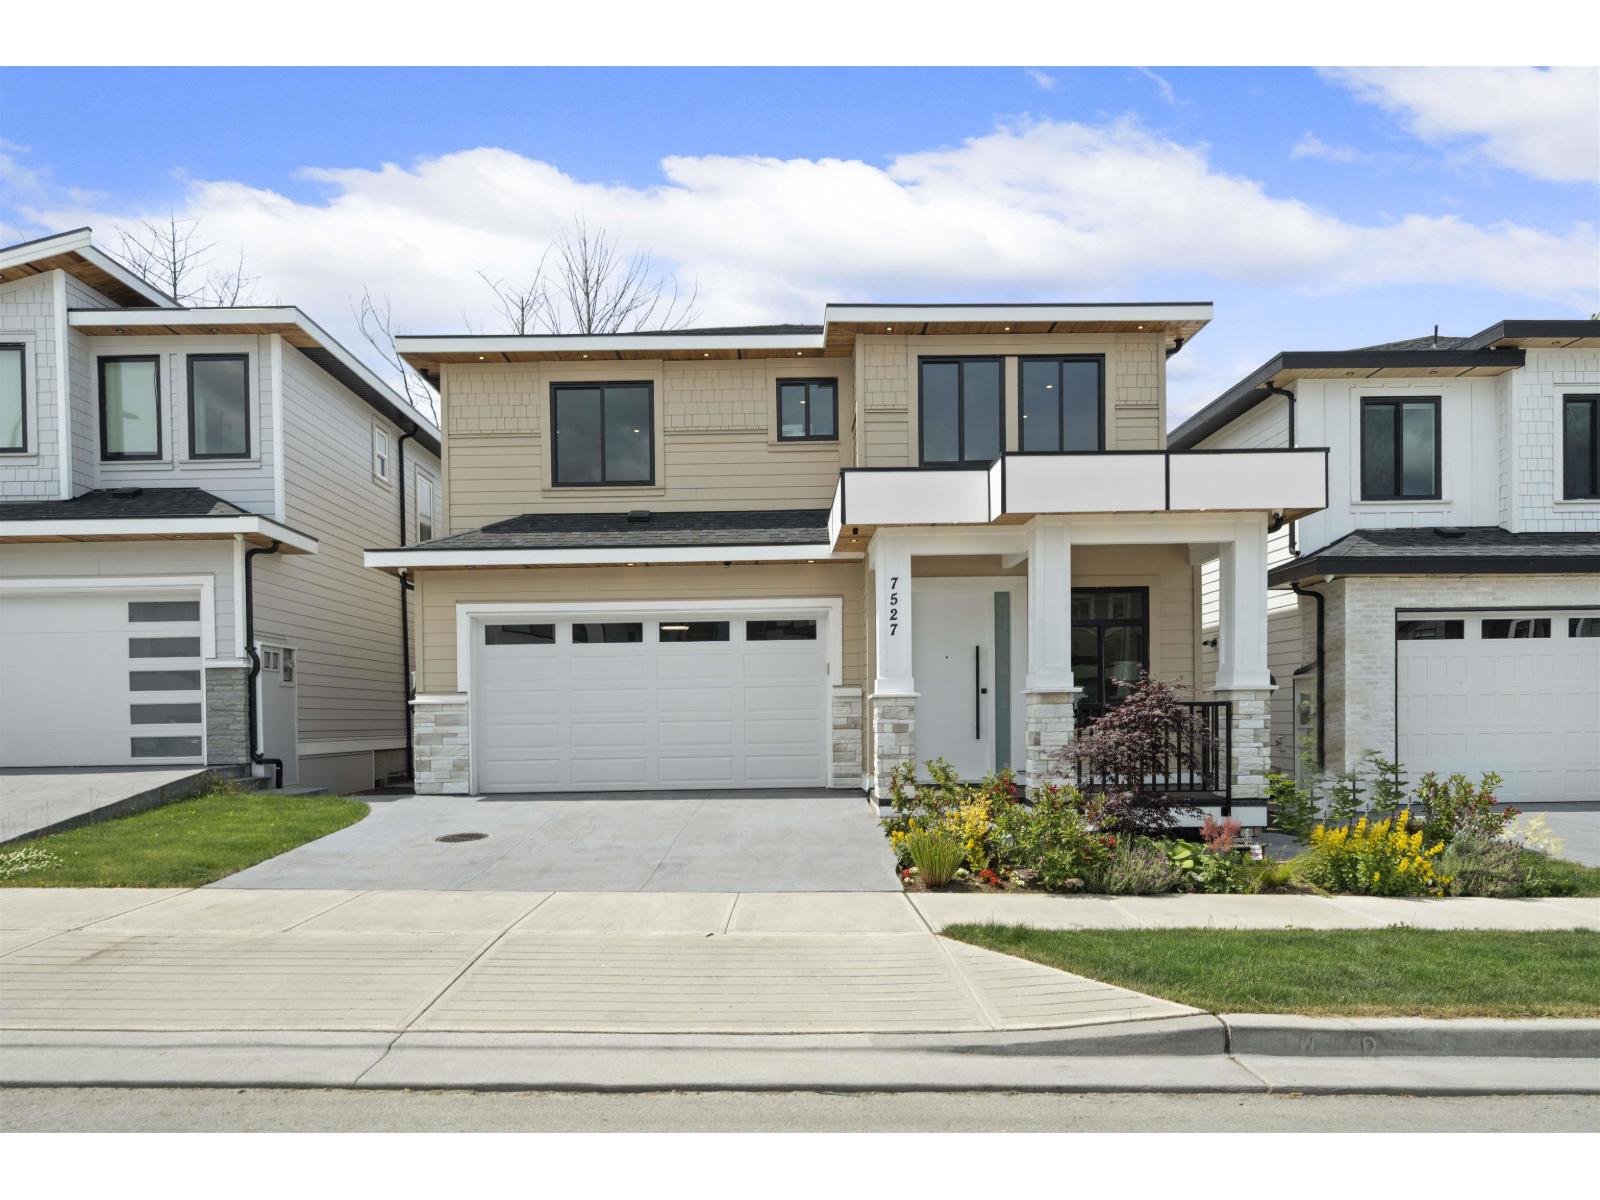
7527 205 Street
Langley, British Columbia
Beautiful brand-new 4,472 Sq.ft. home in Willoughby Heights featuring 8 bedrooms, 6 bathrooms, a spacious open-concept main floor, designer kitchen with spice kitchen, and a bright upper level with 4 bedrooms. Lower level includes a 2-bedroom legal suite + additional 2-bedroom unauthorized suite for excellent income potential. Quality finishes throughout, radiant heat, A/C, and double garage. Quiet location close to schools, parks, and all amenities. OPEN HOUSE: SUN APR 19 | 2-4pm (id:65446)
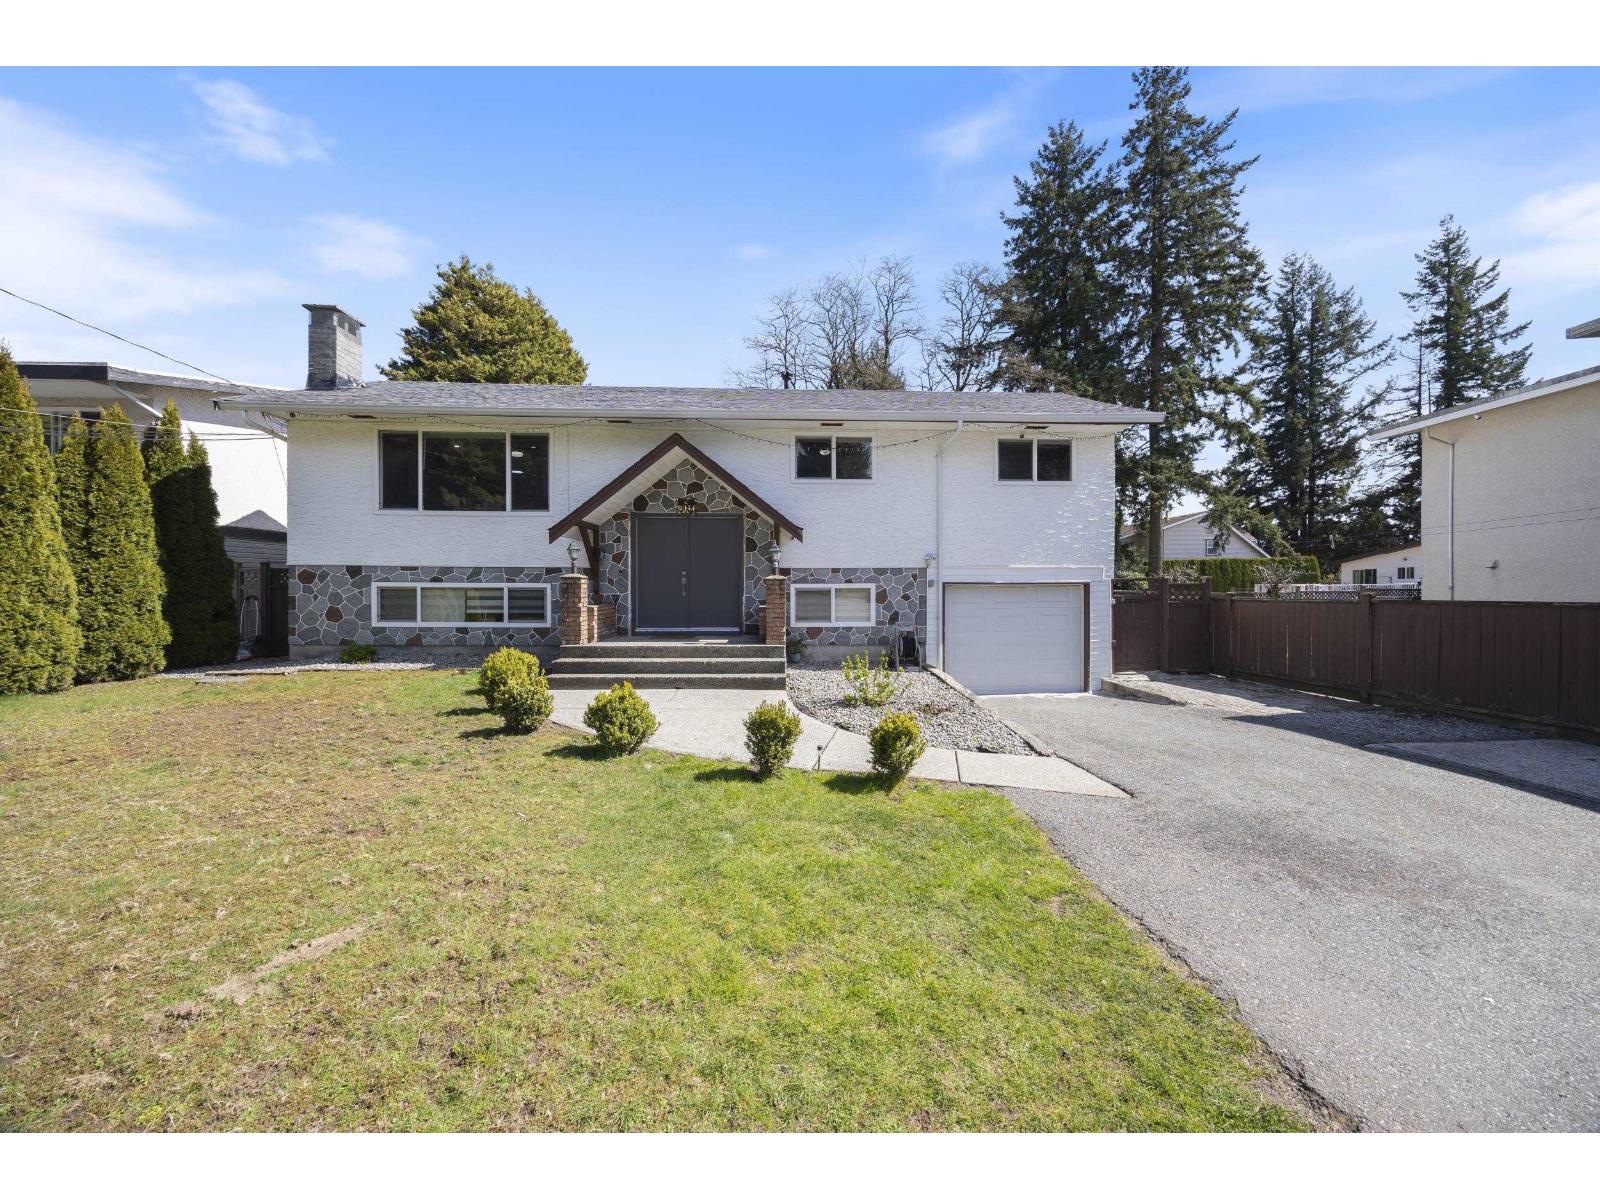
9034 116 Street
Delta, British Columbia
Beautifully Renovated and Move-in-ready home on a 8,400+ SqFt lot with a 60 ft frontage, offering future potential under RD3 zoning (Duplex possibility). Backing onto a serene green Park Space, enjoy privacy and a peaceful setting right in your backyard. The Main Level features 3 Spacious Bedrooms and 1.5 Bathrooms, complemented by bright, open living and dining areas designed for both everyday comfort and entertaining, along with a large covered sundeck. The Lower level includes a 2-Bedroom Suite as an excellent mortgage helper. Ideally located directly across from both elementary and secondary schools, and just minutes to transit, shopping, and everyday conveniences. A Rare Opportunity! Open House: Apr 19, Sun 2-4pm. (id:65446)
152 32550 Maclure Road
Abbotsford, British Columbia
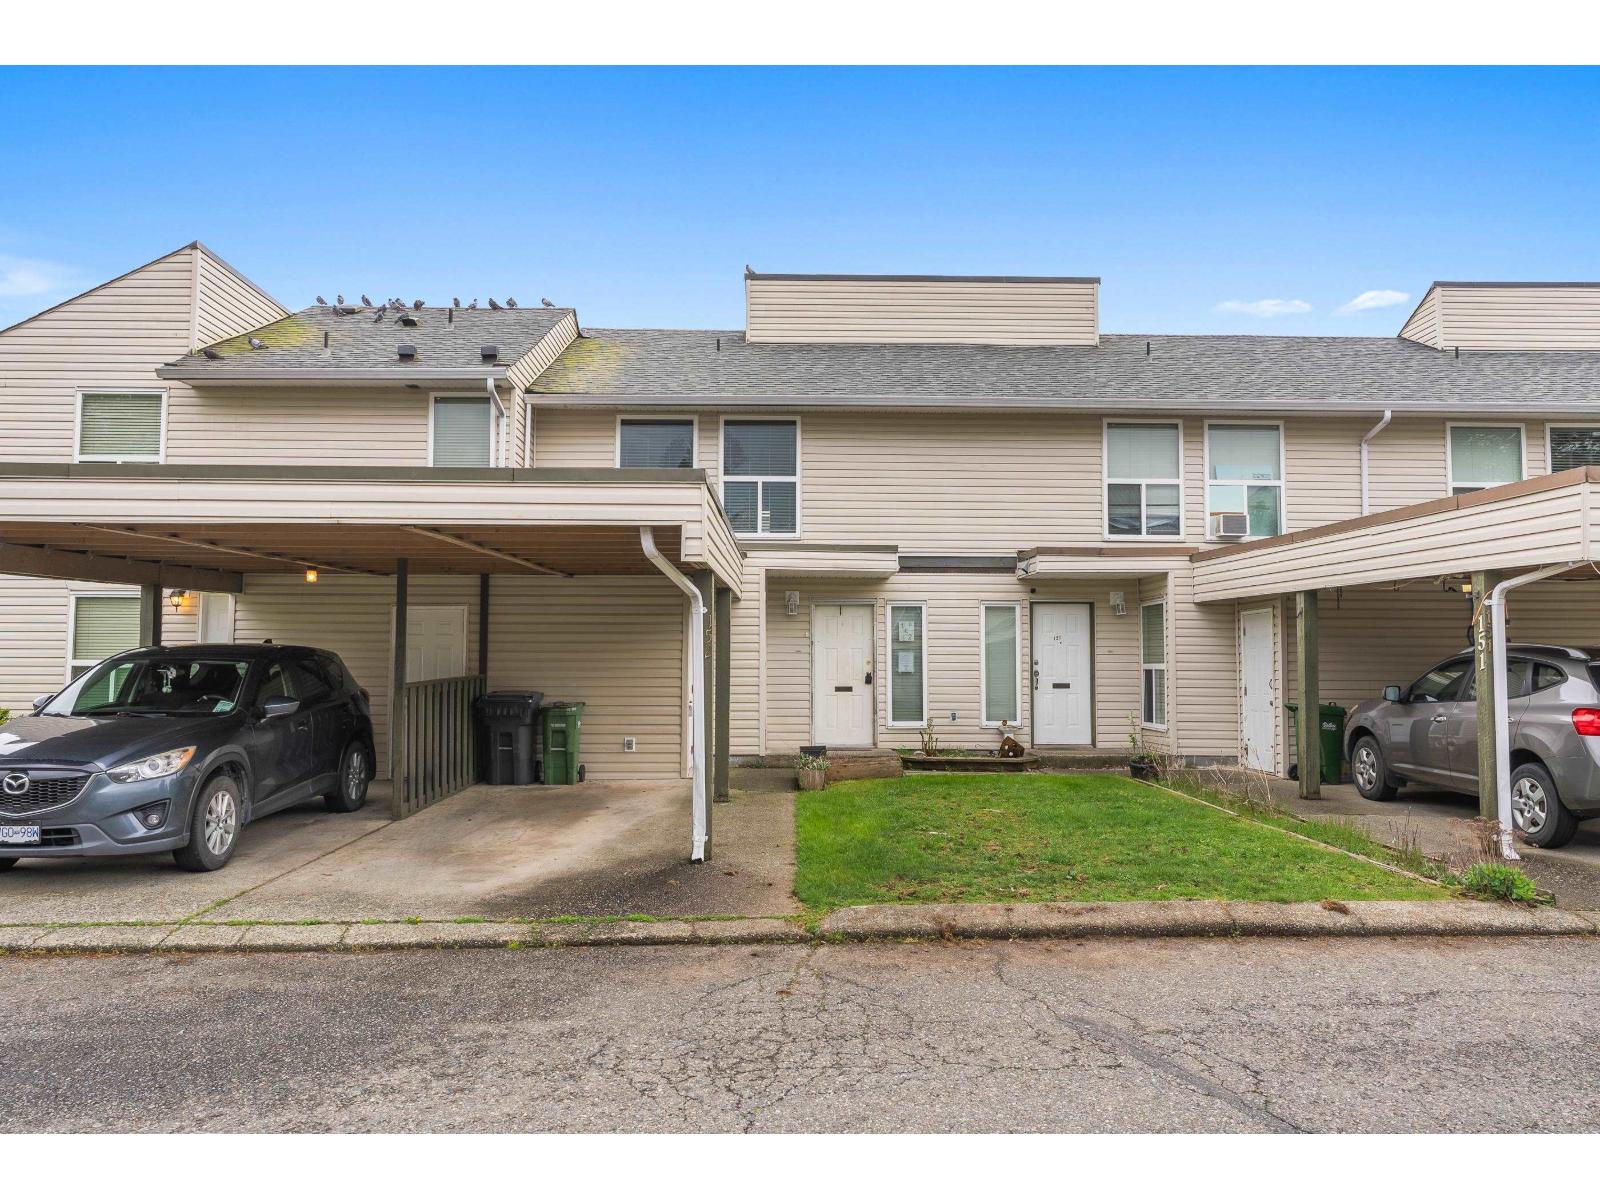
Clearbrook Village sits in a nice Central Abbotsford location! Short walk to Rotary Stadium and AgRec plus all levels of schools, parks and close proximity to shopping. This 3 bedroom townhome is vacant and ready for your possession! Bring your ideas, make this yours and generate sweat equity. Two storey layout with three bedrooms on top floor. Main floor has access to large fenced backyard with deck. Additional storage room in carport. Reasonable strata fee and your one dog or one cat is welcome! Take the opportunity! (id:65446)
930 Lakeshore Road Unit# 83
Norfolk County, Ontario
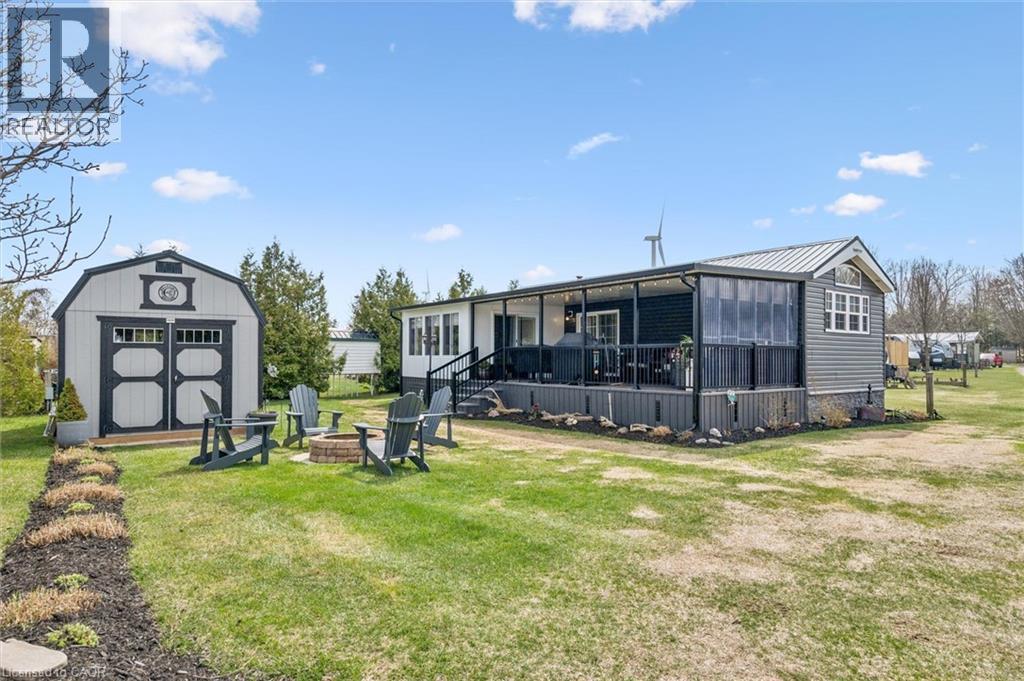
Welcome to this beautifully maintained modular home, perfectly situated just steps from the shores of Lake Erie. Move-in ready with water and sewage lines already buried, plus full skirting and insulation for added comfort. This bright and inviting home features an open-concept kitchen and dining area with included appliances, a versatile den ideal for a second bedroom or cozy lounge, a 3-piece bathroom, and a comfortable primary bedroom. Step out to your private covered deck—perfect for relaxing or entertaining. Set on a premium landscaped lot with stunning perennial gardens, this property also includes a 10' x 14' mini barn for extra storage and 50-amp service. Located in a well-maintained, family-owned park just 10 minutes from Port Rowan and Long Point, you’ll enjoy incredible amenities including a private sandy beach, picnic areas, playground, fenced dog park, fishing pond, and even an educational animal viewing area. Park fees are paid in full for 2026. Open 10 months per year with the option to stay year-round—ideal for snowbirds, retirees, or a peaceful cottage getaway. Close to wineries along the “Toast the Coast” trail, marinas, golf courses, world-class fishing and more! (id:65446)
2209, 33 Carringham Gate NW
Calgary, Alberta
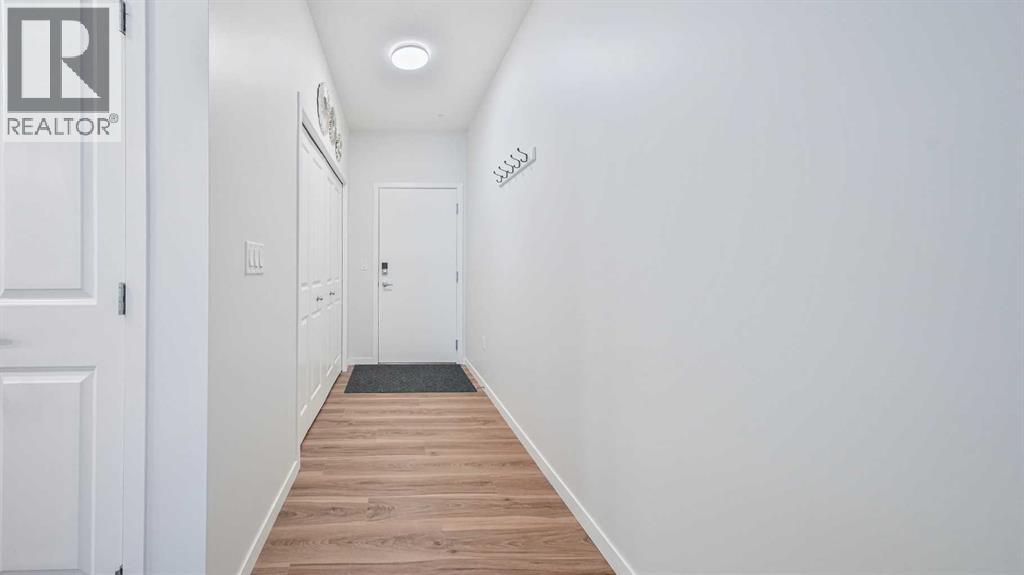
Welcome to this beautifully upgraded 2-bedroom + office, 2-bathroom condo in the thriving community of Carrington—where modern design meets everyday convenience. Thoughtfully laid out, this bright and spacious home features two generously sized bedrooms that comfortably fit king-size beds, each with large windows for exceptional natural light and ventilation. The versatile office, complete with its own window, is ideal for working from home, a study space, or a children’s room with bunk beds. The open-concept design is anchored by an impressive extra-large kitchen island, upgraded cabinetry, quality flooring, and stainless-steel appliances—perfect for entertaining or casual family living. Air conditioning and a built-in ventilation system provide year-round comfort, while easy stair access adds everyday practicality. Situated directly across from a vibrant shopping centre offering groceries, banks, fitness facilities, restaurants, and cafés, this location delivers unmatched walkability and convenience. A new K–9 Catholic school is just a one-minute walk away, enhancing long-term value for families and investors alike. Surrounded by three scenic lakes, pathways for cycling and walking, and only 8 minutes to Vivo recreation centre for swimming and year-round activities, this peaceful yet connected NW Calgary address is truly one of the best places to live or invest. (id:65446)
2410, 240 Skyview Ranch Road NE
Calgary, Alberta
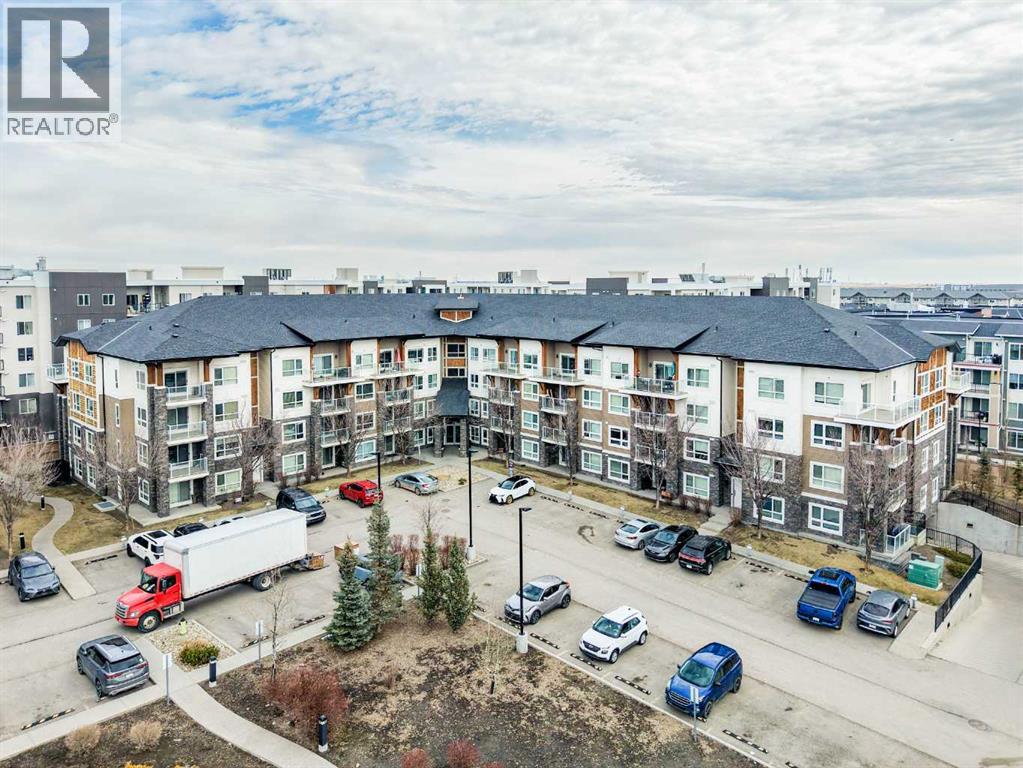
Welcome to this stunning top-floor, south-facing unit in Skymills at Skyview! Offering 806 sq ft of thoughtfully designed living space, this bright and airy 2-bedroom, 2-bathroom condo is filled with natural light throughout the living room, kitchen, primary bedroom, and private balcony. The open-concept layout is perfect for both everyday living and entertaining, while the smart bedroom separation provides added privacy. The spacious primary suite features a walk-through dual closet leading to a beautiful 4-piece ensuite. A second bedroom and full bathroom make this home ideal for guests, roommates, or a home office setup. Enjoy the convenience of in-suite laundry, updated floors, underground parking, and ample guest parking. Located close to shopping, schools, parks, and an abundance of pathways and green space, this home offers both comfort and lifestyle. (id:65446)
#1003 9020 Jasper Av NW
Edmonton, Alberta
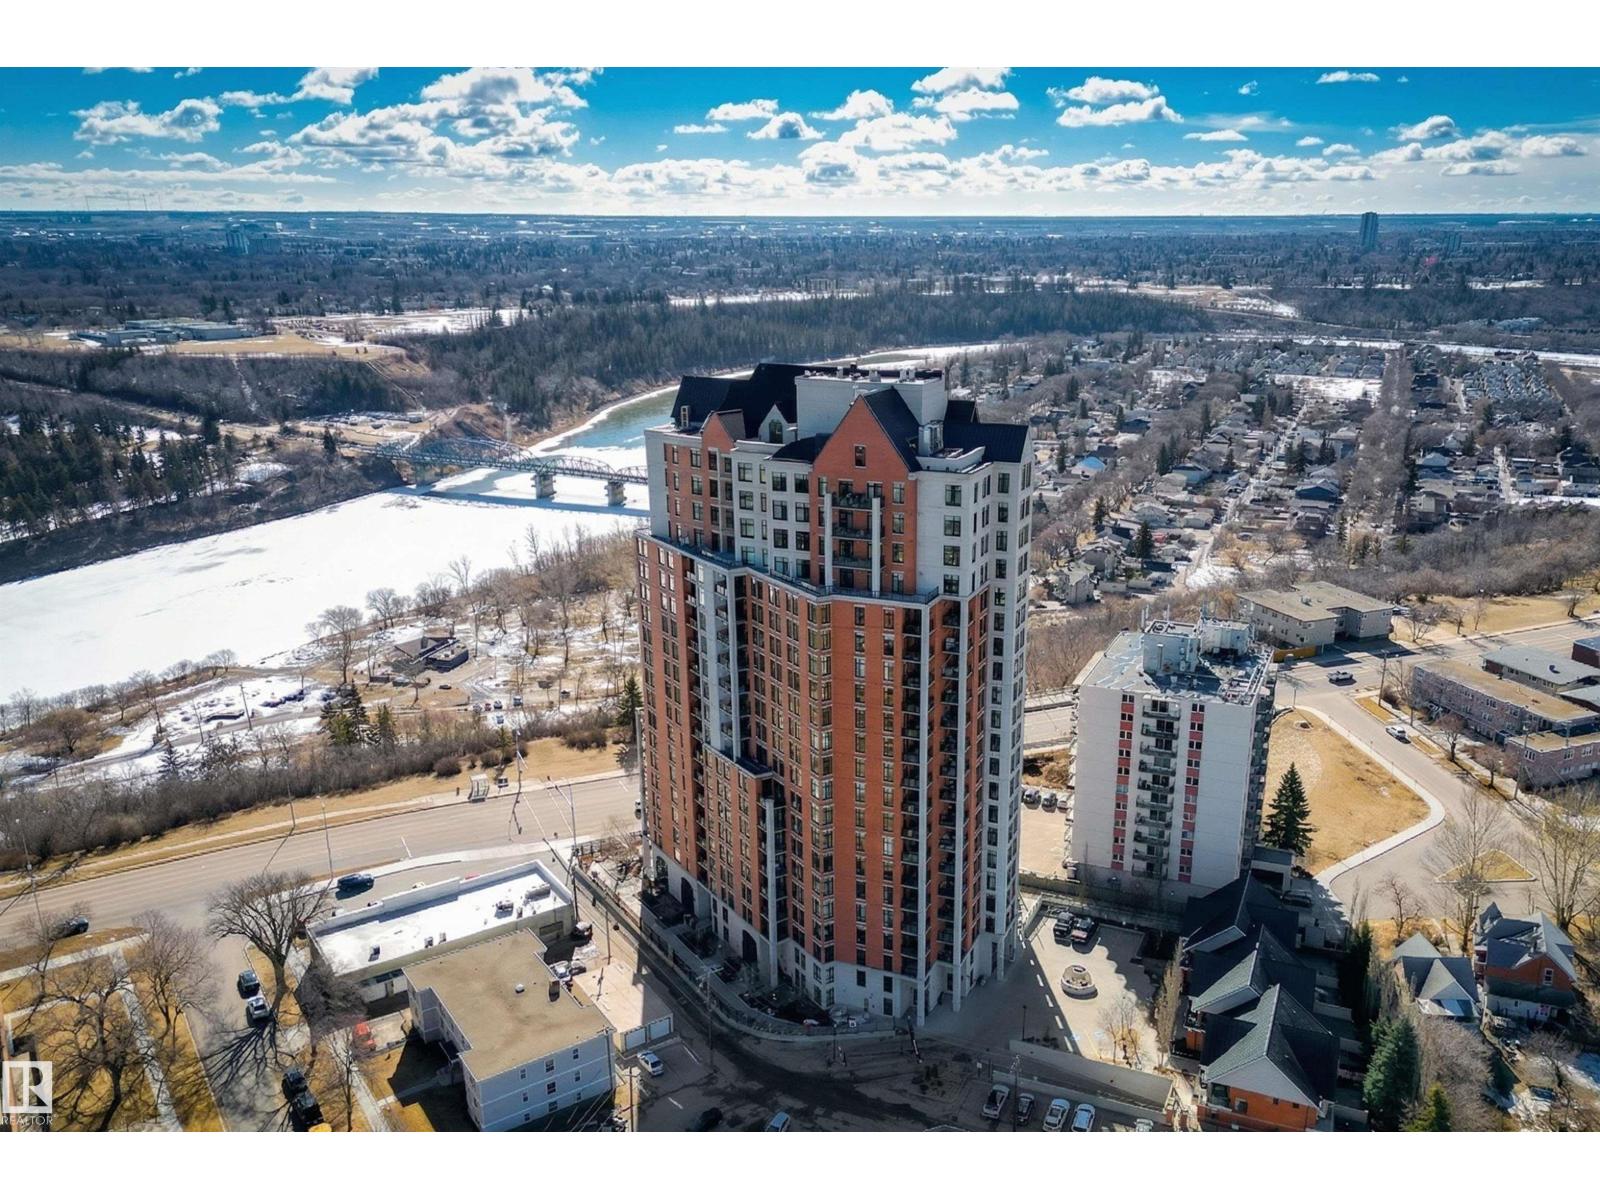
SPECTACULAR RIVER VALLEY VIEW from this UPGRADED 1520 sq.ft. 2 bedroom 2 bathroom condo in a SECURE GATED COMMUNITY conveniently located on Jasper Ave with the bus at your door, the river valley trails & quick access to the Ice District & U of A. Features OPEN FLOOR PLAN with 9' ceilings & floor to ceiling windows, scraped ceilings, distressed white oak hardwood flooring, luxurious carpeting in the primary bedroom & tile in the bathrooms, kitchen & laundry room. Chef's kitchen with ample cabinetry, granite countertops, pantry, raised eating bar, S/S appliances, subway tile backsplash & recessed lighting. Murphy bed in the 2nd bedroom. The primary suite has a walk-in closet & 4 piece ensuite. Heat pump & humidifier (2019). A/C, 2 U/G PARKING. Condo fees INCLUDE ALL UTILITIES! EXTENSIVE UPGRADES IN THE BUILDING: triple pane windows (2024), roof (2019), cooling tower (2023), exterior membrane (2025/2026), security upgrades, landscaping (2026). On-site manager, exercise room. Pet friendly. GORGEOUS! (id:65446)
2690 Monte Christo Street
Rossland, British Columbia
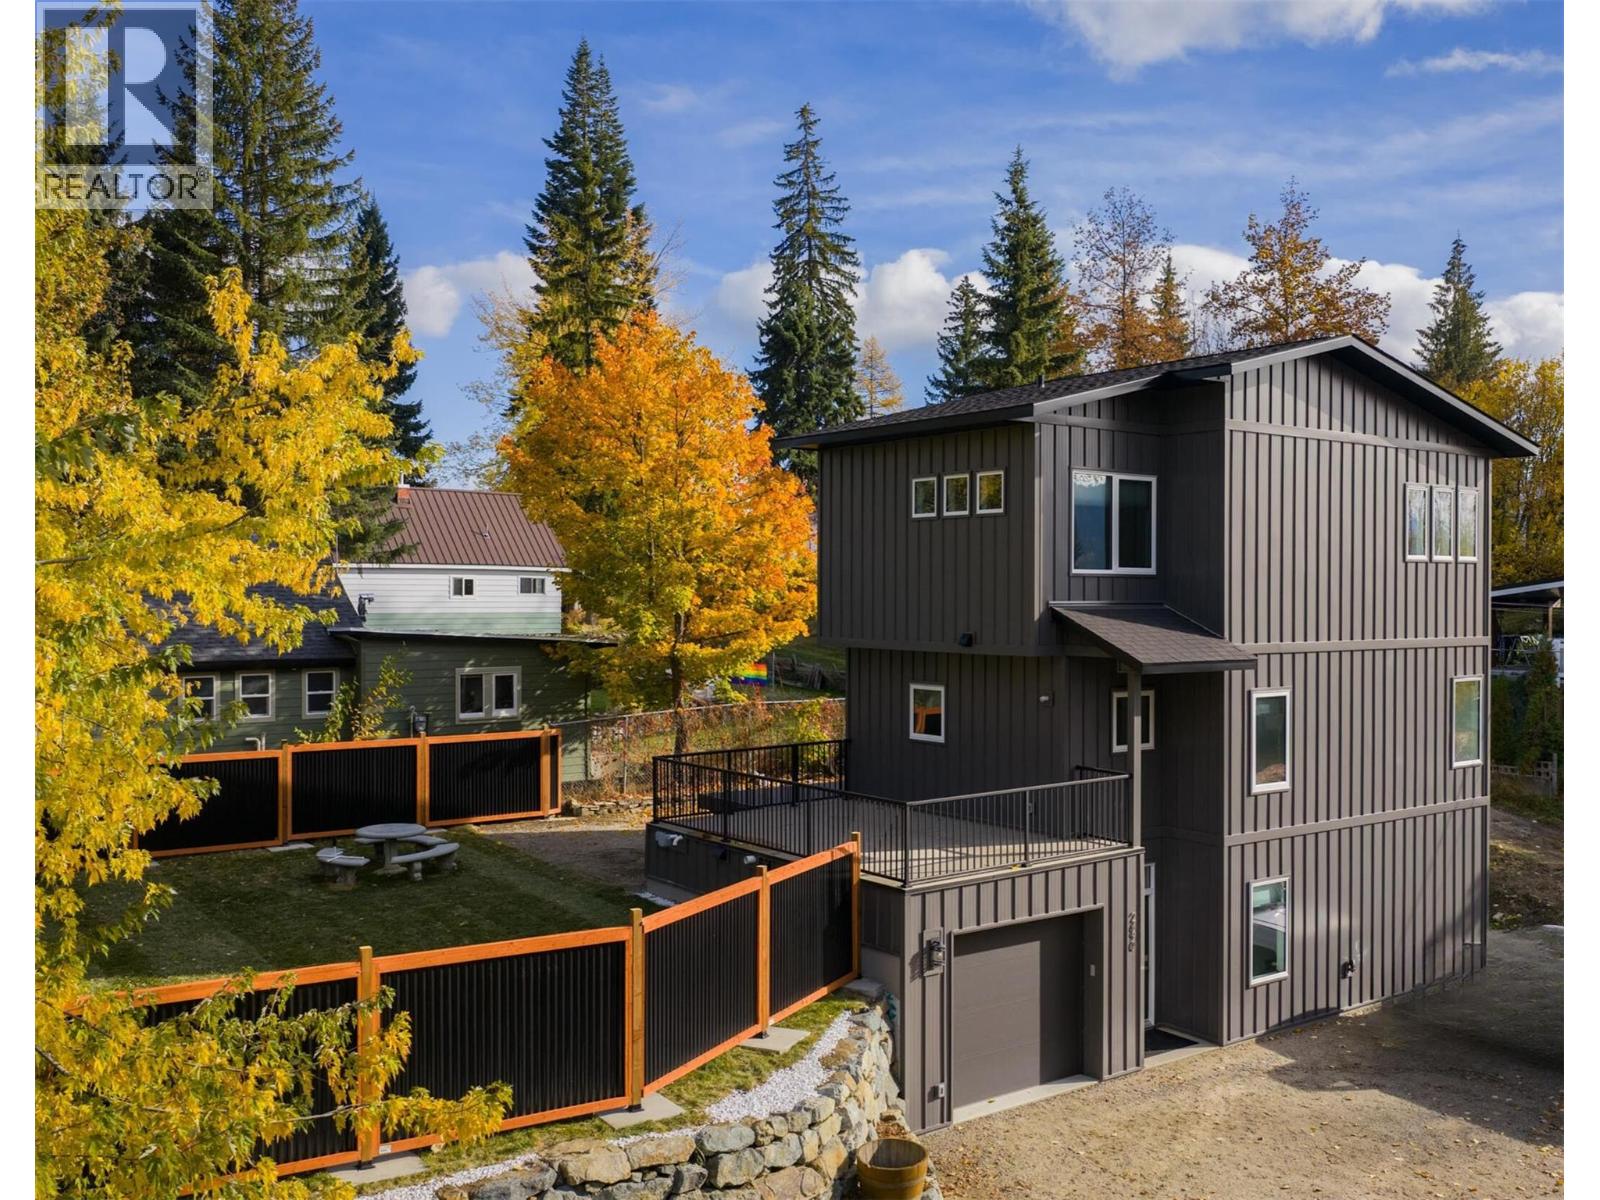
Welcome to this beautiful custom-built home in desirable Upper Rossland, perfectly located for year-round adventure. Just minutes from Red Mountain Resort, hiking and biking trails, golf, and downtown Rossland, this home offers the ultimate Kootenay lifestyle. The bright upper level features a spacious bedroom, a full bathroom with custom shower, and a luxurious primary suite complete with a walk-in closet and spa-inspired ensuite with dual sinks and a stunning walk-in tiled shower. The main living area includes a grand living room with a stylish feature wall and a modern kitchen with a large eating island, ample cabinetry, and sleek countertops. Step onto the private deck to enjoy scenic views of Red Mountain and the fully fenced yard below. The main level offers a versatile entry and family or recreation space, an additional full bathroom, laundry, utility room, and direct access to the attached garage. Thoughtful landscaping with natural rock walls and privacy fencing completes this move-in-ready home, located close to schools and amenities. (id:65446)
7337 Sandhurst Drive
Mississauga, Ontario
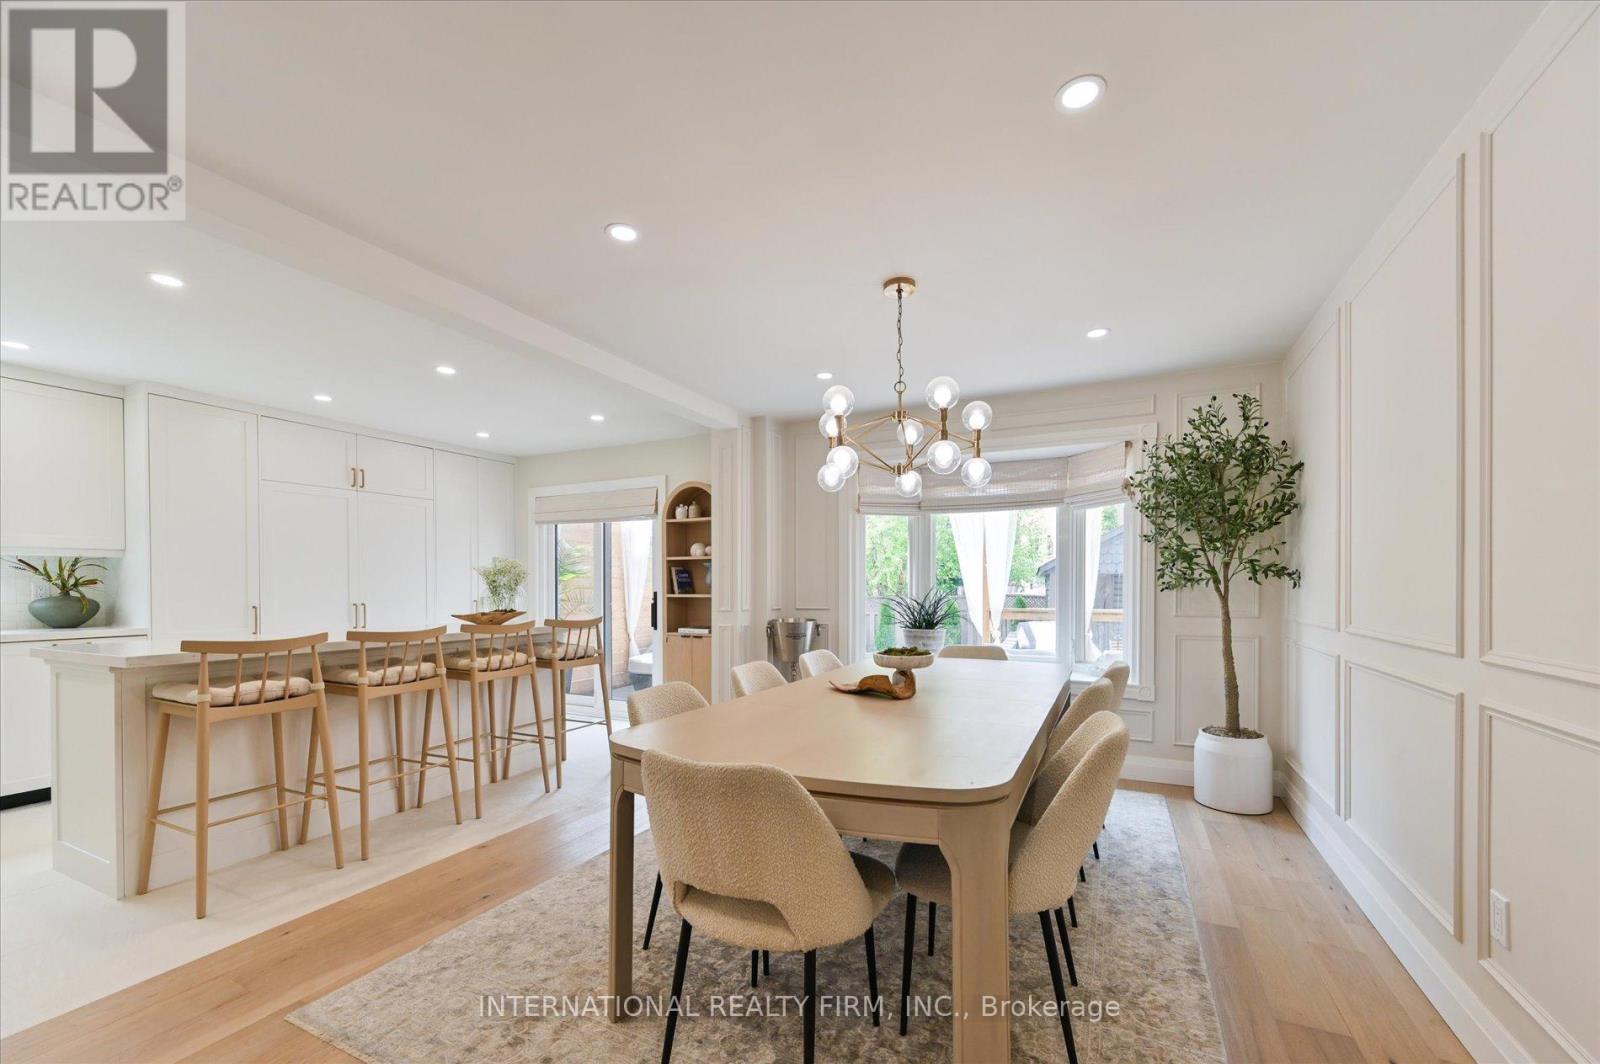
Welcome to 7337 Sandhurst Drive- a modern masterpiece in the heart of Lisgar.This fully renovated 3+1 bedroom, 4-bathroom home has been transformed with luxury upgrades throughout, blending elevated design with exceptional functionality.Located on a quiet, family-friendly street in Mississauga's desirable Lisgar community-right across from the park-this home offers comfort and charm from the moment you arrive.The custom kitchen is a true showpiece, featuring inset cabinetry, panel-ready appliances, a premium Thermador gas range, and a 7-foot island ideal for cooking, entertaining, and gathering with family. The layout achieves the perfect balance of openness and separation, highlighted by a sunken family room positioned between the main and second floors. With soaring ceilings and oversized windows, it's an inviting space to relax or host with ease.Every level has been thoughtfully finished with wide-plank engineered hardwood, smooth ceilings, custom built-ins, and modern lighting. The main floor flows beautifully for everyday living, while the upper level offers spacious bedrooms and spa-inspired bathrooms-including a serene primary ensuite with a custom walk-in closet.The finished basement, complete with its own private side entrance, features a full kitchen with brand-new stainless steel appliances, a dedicated laundry room, and a full bathroom.Step outside to a backyard oasis with a stylish deck and tranquil ambiance-perfect for summer evenings and weekend BBQs.Every inch of this home has been curated with intention, offering a refined, move-in-ready lifestyle where no detail has been overlooked. (id:65446)
1203, 11 Mahogany Row SE
Calgary, Alberta
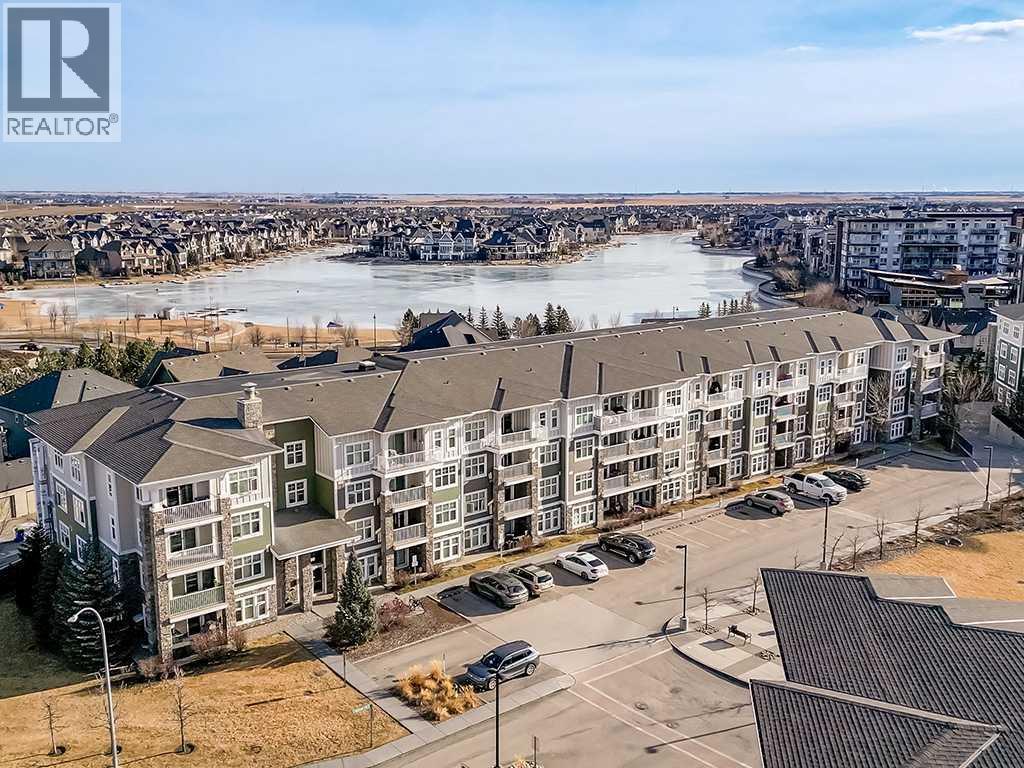
Welcome to this spacious, two-bedroom, two full bathroom condo in Calgary’s premier lake community of Mahogany. This second-floor unit offers a bright, open-concept layout with a modern kitchen featuring quartz countertops, stainless steel appliances, and ample cabinetry. The spacious living and dining areas lead to a private balcony, perfect for relaxing or entertaining. The primary bedroom includes a walk-through closet and a private four-piece ensuite bathroom. The second bedroom and full bathroom are positioned on the opposite side of the unit, ideal for guests, roommates, or a home office. Additional features include in-suite laundry, titled underground parking, and convenient storage located outside the unit. Enjoy year-round lake access to Mahogany Lake with swimming, paddleboarding, skating, and beach amenities. Close to shopping and dining at Mahogany Village Market, schools, parks, pathways, the South Health Campus, and major routes for easy commuting. An excellent opportunity to own in one of Calgary’s most desirable lake communities. (id:65446)