
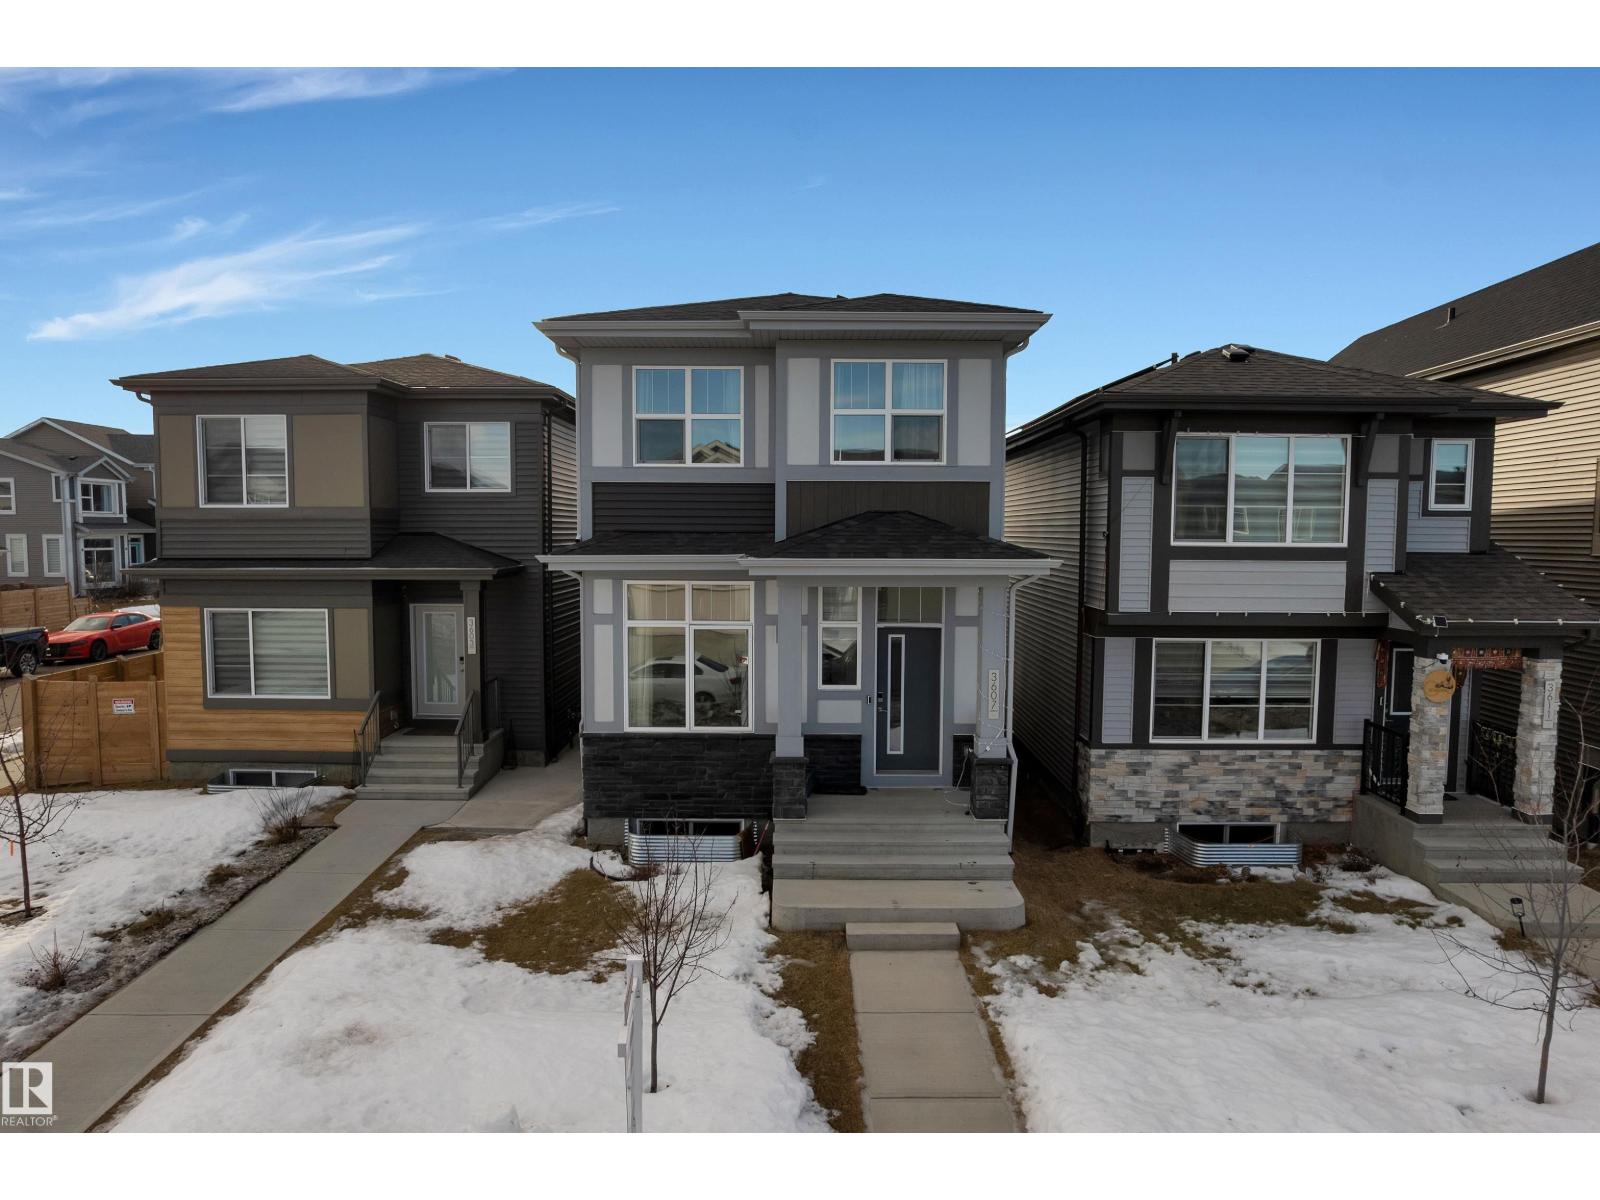
3607 6 Av SW SW
Edmonton, Alberta
Welcome to this stunning single-family home in the highly sought-after community of Charlesworth — Thoughtfully crafted for modern living, this home offers 3 spacious bedrooms, 2.5 bathrooms, Upstairs Laundry and a bright open-concept layout that feels both elegant and welcoming. The inviting foyer leads you into an impressive Great Room featuring soaring 10’ ceilings creating space and light throughout the home. At the heart of the home is a beautifully designed central kitchen, complete with a stylish island and eating bar, generous cabinetry, and pantry — perfect for entertaining or busy family life. Designed with the future in mind, this home features a Separate Side Entrance, offering excellent potential for a future in-law suite or secondary living space. Enjoy the benefits of sustainable living with SOLAR PANELS & Triple pane windows -delivering enhanced energy efficiency, reduced utility costs, and long-term savings. This is a home that truly checks all the boxes. (id:65446)
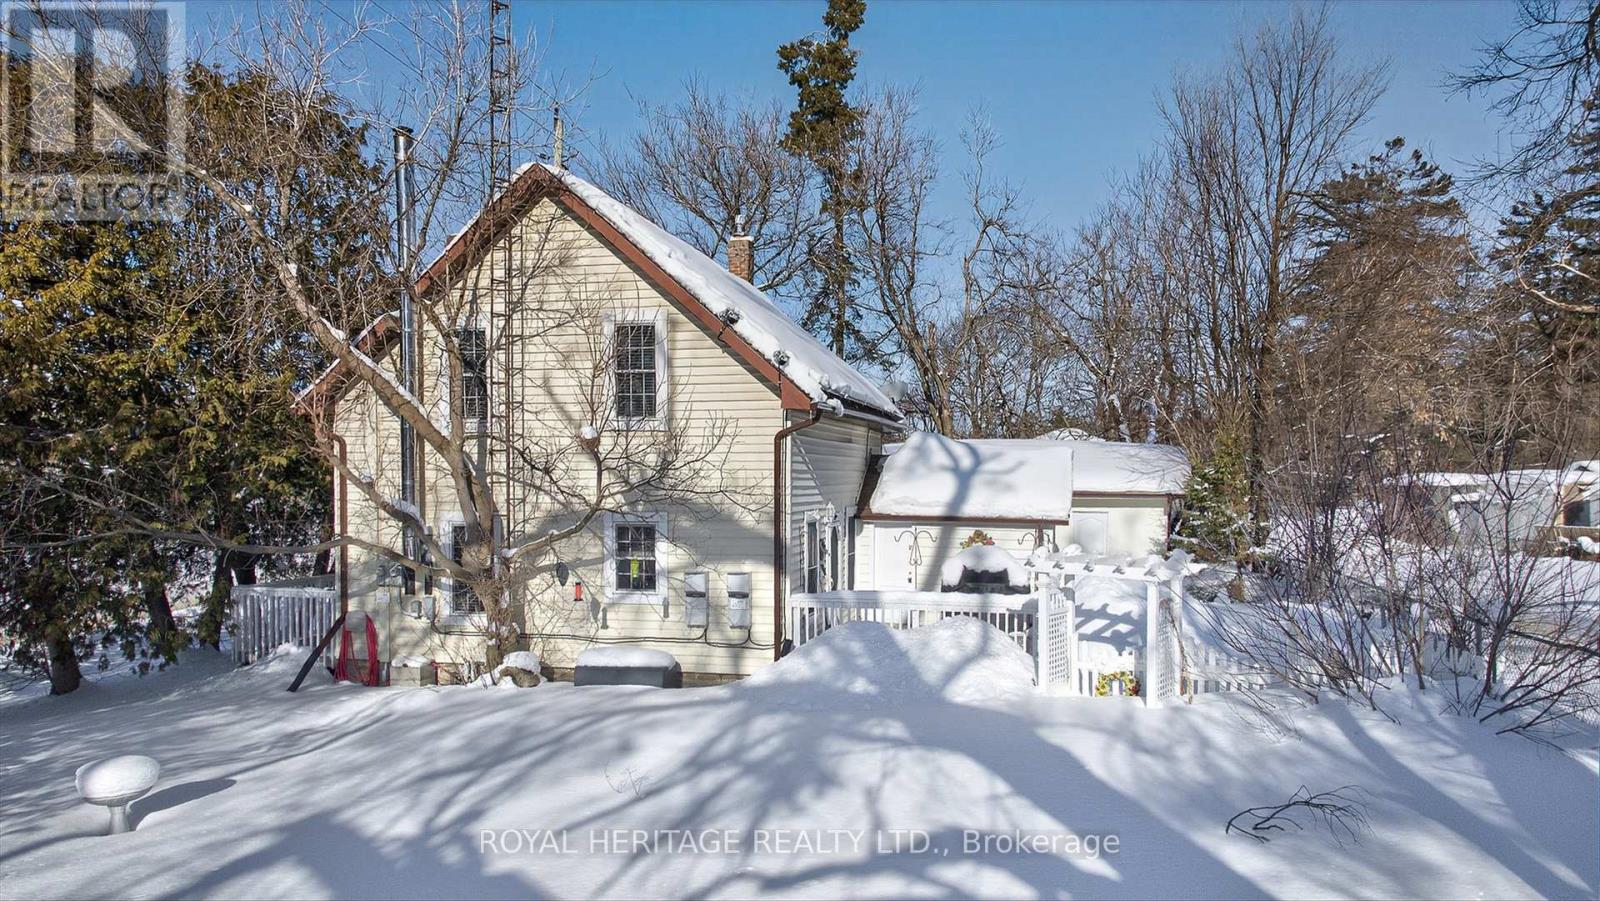
3472 Monck Road
Kawartha Lakes, Ontario
A warm and welcoming family home in the heart if Norland, where community, convenience, and nature come together. Located just steps from the Gull River, Public beach, shops, and local dining, this charming 3-bedroom. 2- bathroom home offers the kind of lifestyle families are actively searching for in Kawartha Lakes. Inside, original maple hardwood floors on the main level and pine flooring upstairs create a sense of character and comfort that feels instantly like home. The bright, updated white kitchen is both practical and inviting, featuring subway tile back splash, a GE Profile propane stove, dishwasher, double-door refrigerator, and a newer LG over-the-range microwave. It's a space designed for family meals, homework at the table, and gathering after busy days. The main-floor living area is cozy and functional, anchored by a wood stove that adds warmth and charm during cooler months. Upstairs, three well-sized bedrooms and a convenient 2-piece bathroom provide space for growing families, guests, or a home office. Ceiling fans, new wood blinds, and thoughtful updates throughout enhance everyday comfort. Major improvements include a new furnace in 2024, an owned electric hot water tank installed recently, and a 100-amp breaker panel with mostly copper wiring. Outside, the fenced backyard offers a safe and private place for kids and pets to play, with a deck perfect for family barbecues and summer evenings. The detached garage provides approximately 1.5-car parking plus a heated and insulated workshop or hobby room, ideal for projects, storage, or creative use. An exceptional bonus for families is the owned solar panel system, installed in 2012, generating approximately $3,500 to $6,500 annually through a high grandfathered rate. This income helps offset household expenses while supporting sustainable living. This home offers affordability, reliability, walkability, and that small-town connection. (id:65446)
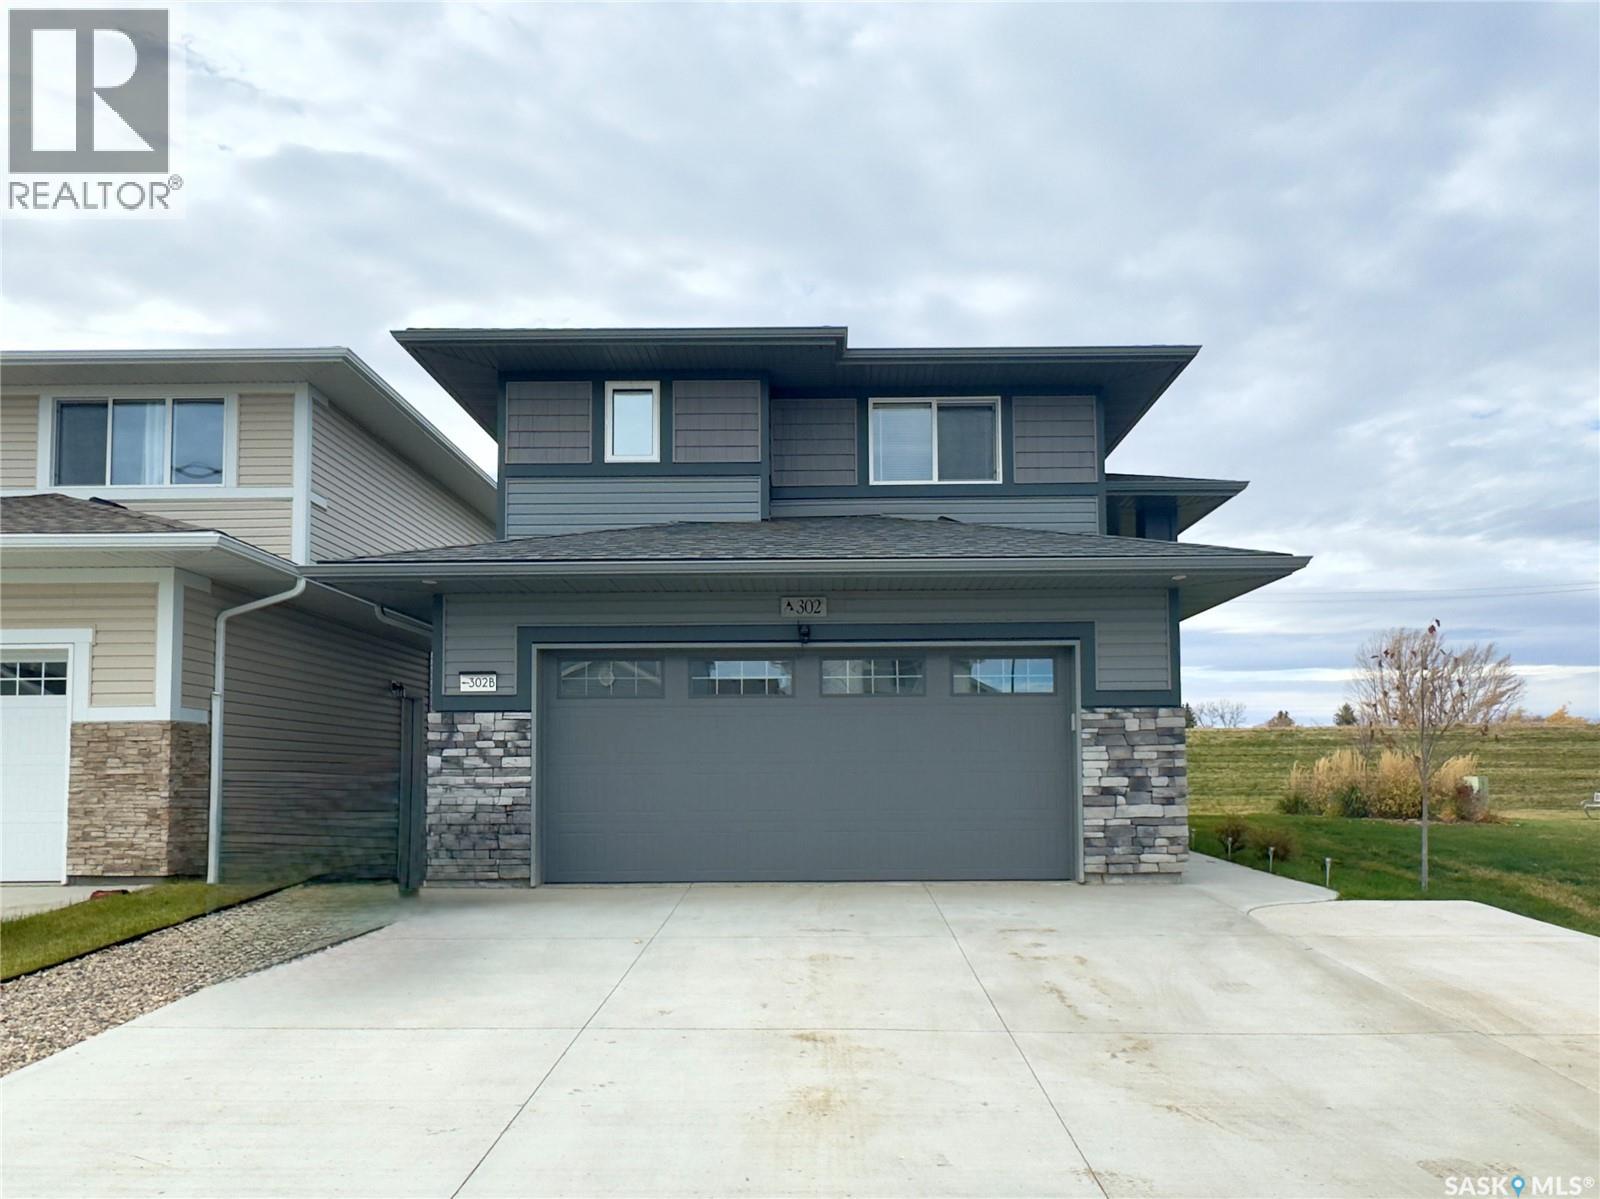
302 Pepper Place
Saskatoon, Saskatchewan
FULLY DEVELOPED & Built by Ehrenburg Homes - 1332 sq.ft. Modified Bi Level with ONE BEDROOM LEGAL SUITE. Main floor features 3 bedrooms +1 additional lower level Bedroom. OPEN FLOOR PLAN. Kitchen - Superior Custom cabinets, Exterior vented OTR microwave, Quartz counter tops, Sit up island and stainless steel appliances. Master Bedroom - walk in closet and 3 piece en suite. Vaulted ceilings. Professionally developed 1 bedroom lower suite with separate water heater and laundry. Additional Features include. Fully landscaped yard, back deck, Triple pane windows, Triple concrete driveway, insulated and heated garage, private cul-de-sac location adjacent to GREEN SPACE. (id:65446)
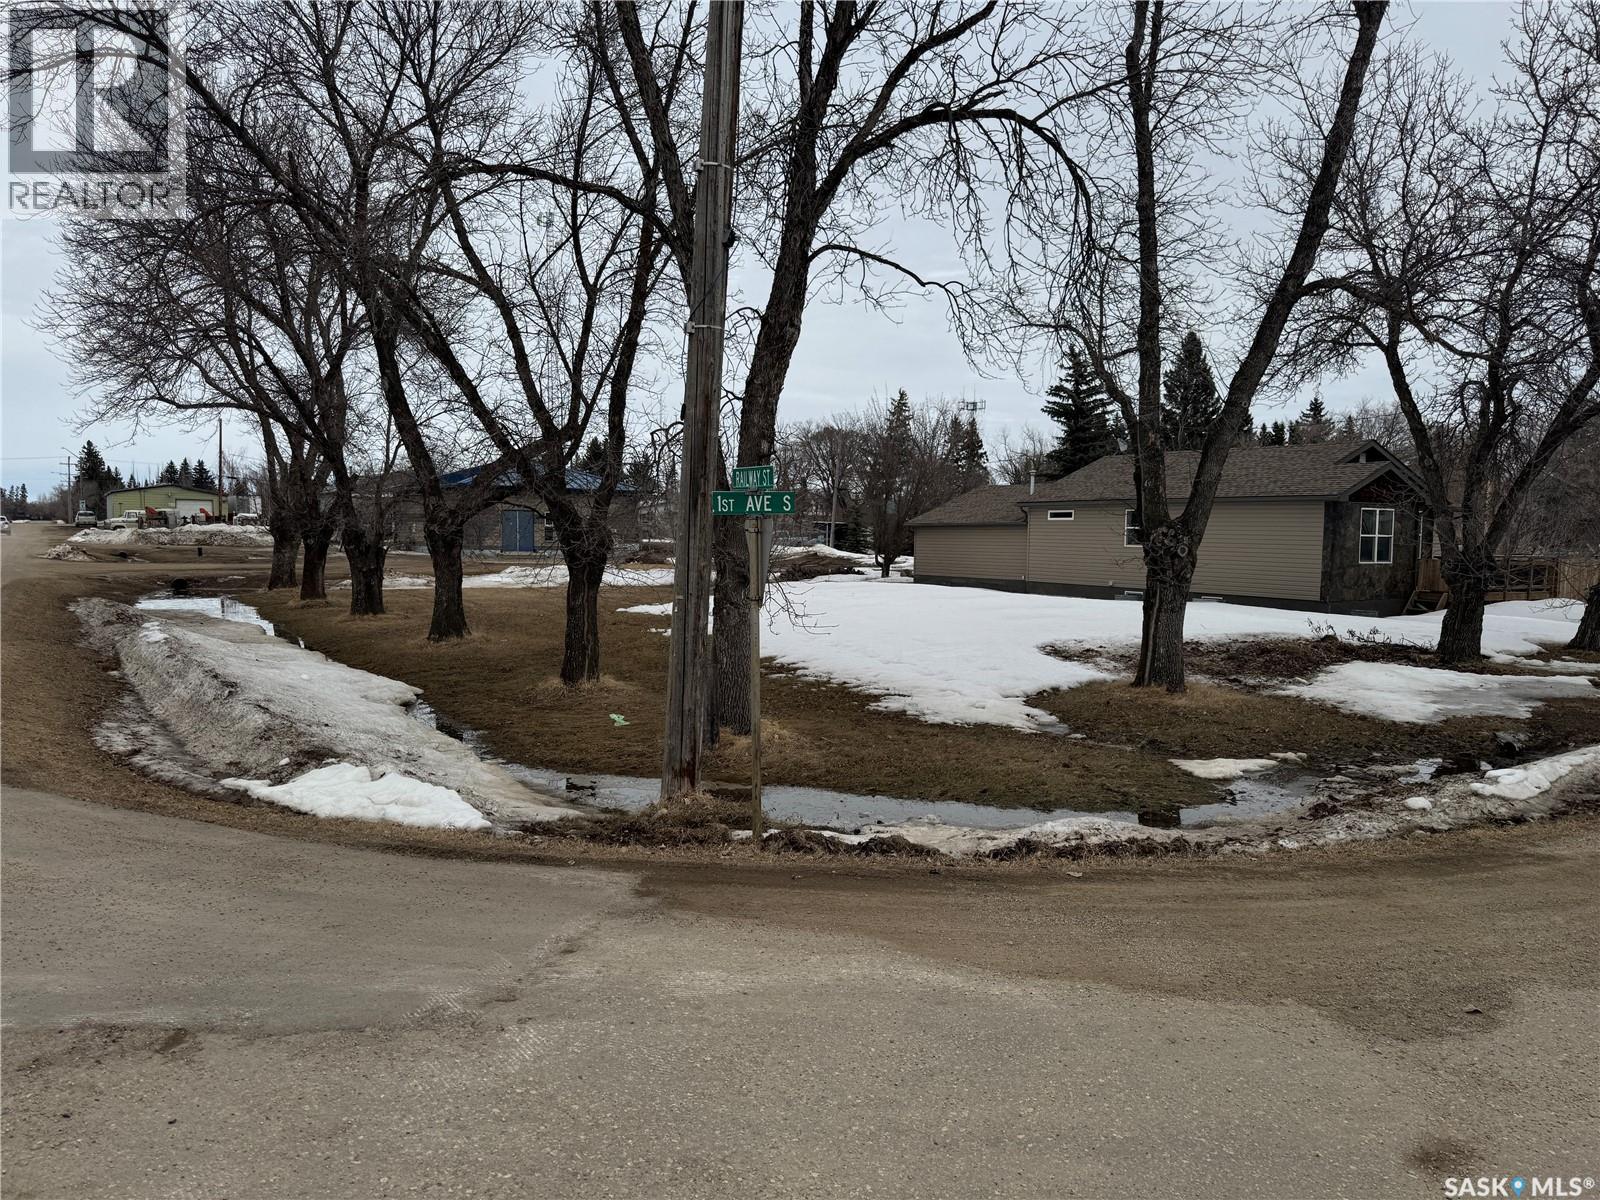
408 1st Avenue S
Hepburn, Saskatchewan
Opportunity awaits in the charming community of Hepburn! This well-sized lot offers the perfect setting to bring your vision to life, whether you’re planning your forever home or a peaceful getaway. Measuring 62 feet wide by 100 feet deep, the property is framed by beautiful mature trees, creating a private and inviting atmosphere. Enjoy the quiet, small-town lifestyle while still being within easy reach of the city. The lot is ready for development, making it easy to start building when inspiration strikes. If you’ve been searching for the ideal place to put down roots in a welcoming community, this could be the one—reach out today for more details! (id:65446)
4329 Stoneywood Lane
Saanich, British Columbia
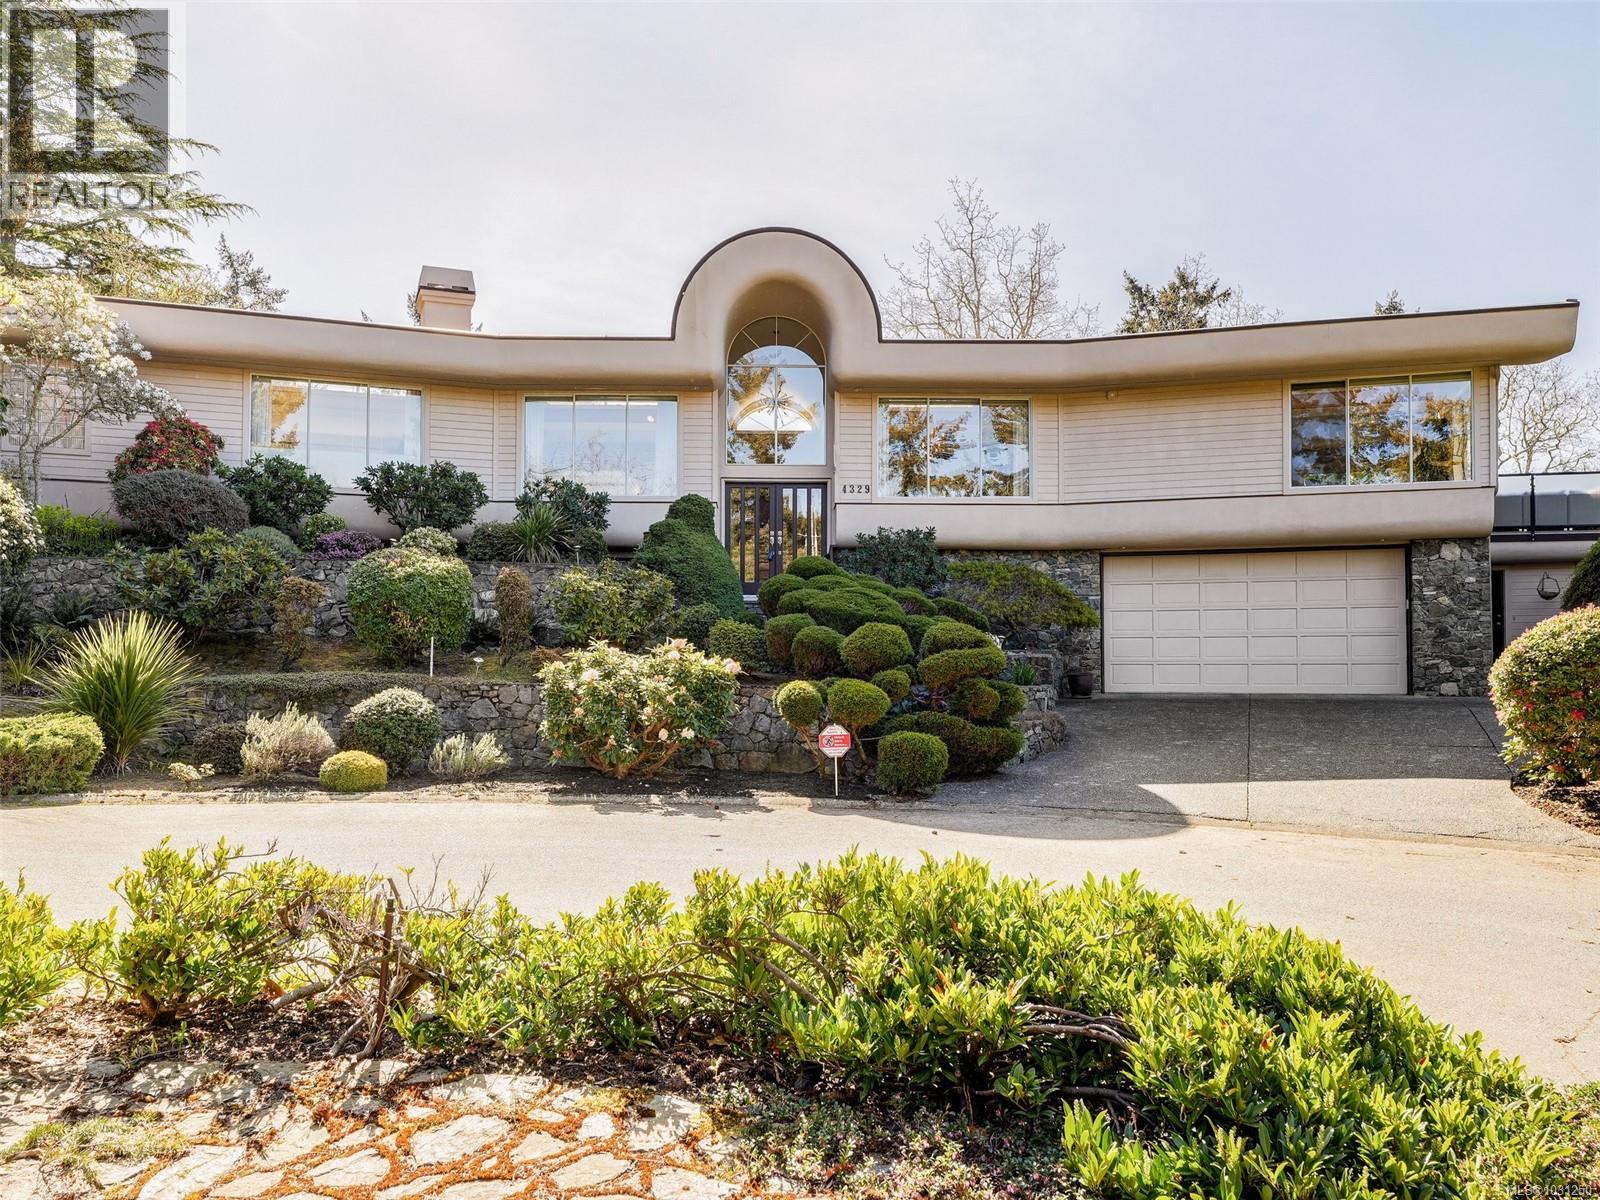
OPEN HOUSE SUN APR 19, 1:00 - 3:00. Gorgeous, executive home with sweeping views over the tree-tops, out towards the Sooke Hills from Royal Bay to Central Saanich, this architecturally stunning residence Wows! Basque in the gorgeous sunsets while enjoying privacy on the south-west facing deck, surrounded by cascading, easy maintenance gardens, rockery and gurgling ponds. Luxurious huge master bedroom with beautiful ensuite, walk-in closet & private patio. Entertain in the elegant dining room and spacious living room with recessed lighting. The comfortable family room opens to the kitchen and eating area, with a cozy gas fireplace and access to the large deck. Downstairs guest bedroom/den has its own entrance and bathroom. Lots of windows, lots of light, lots of storage, the list goes on - don't miss this one of a kind - a quality home to be truly proud of! (id:65446)
402 - 19b West Street N
Kawartha Lakes, Ontario
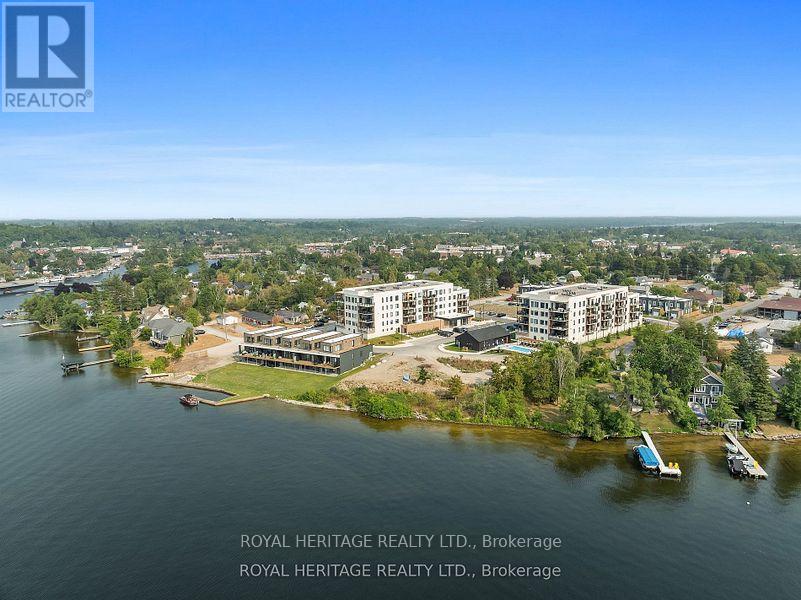
Welcome to a refined lakeside retreat on Cameron Lake, ideally located in the heart of Fenelon Falls, affectionately known as the Jewel of the Kawartha's. Set on the fourth floor of a contemporary, 2023-built condominium, this beautifully designed two bedroom, two bathroom residence offers 1,017 square feet of thoughtfully curated living space that blends modern comfort with effortless waterfront living. Inside, the home showcases upscale finishes throughout, including wide-plank luxury vinyl flooring, a designer kitchen island topped with quartz counters, stainless steel appliances, and a calming neutral palette that complements the natural surroundings. The open-concept living and dining area is anchored by a sleek fireplace and flows seamlessly to a spacious private balcony, where tranquil water views create the perfect backdrop for morning coffee or evening relaxation overlooking the Trent Severn Waterway. The primary bedroom retreat features peaceful sunrise views, a spa-inspired ensuite with double sinks and a glass-enclosed shower, and a generous walk-in closet. The second bedroom is equally bright and versatile, ideal for guests, a home office, or a creative space. Added conveniences include in-suite laundry, a private storage locker, and underground parking, making everyday living both comfortable and secure. Residents enjoy an exceptional suite of resort-style amenities, including a modern clubhouse with fitness facilities, a party kitchen and lounge with fireplace, and a heated outdoor pool. Just steps from Lock 34 and the Victoria Rail Trail, the location invites year-round enjoyment with kayaking, boating, cycling, snowshoeing, and cross-country skiing at your doorstep. This lakefront condominium represents exceptional value in today's market and a rare opportunity to secure modern waterfront living with premium amenities, walkable conveniences, and timeless Kawartha charm. (id:65446)
18 Sutton Drive
Ashfield-Colborne-Wawanosh, Ontario
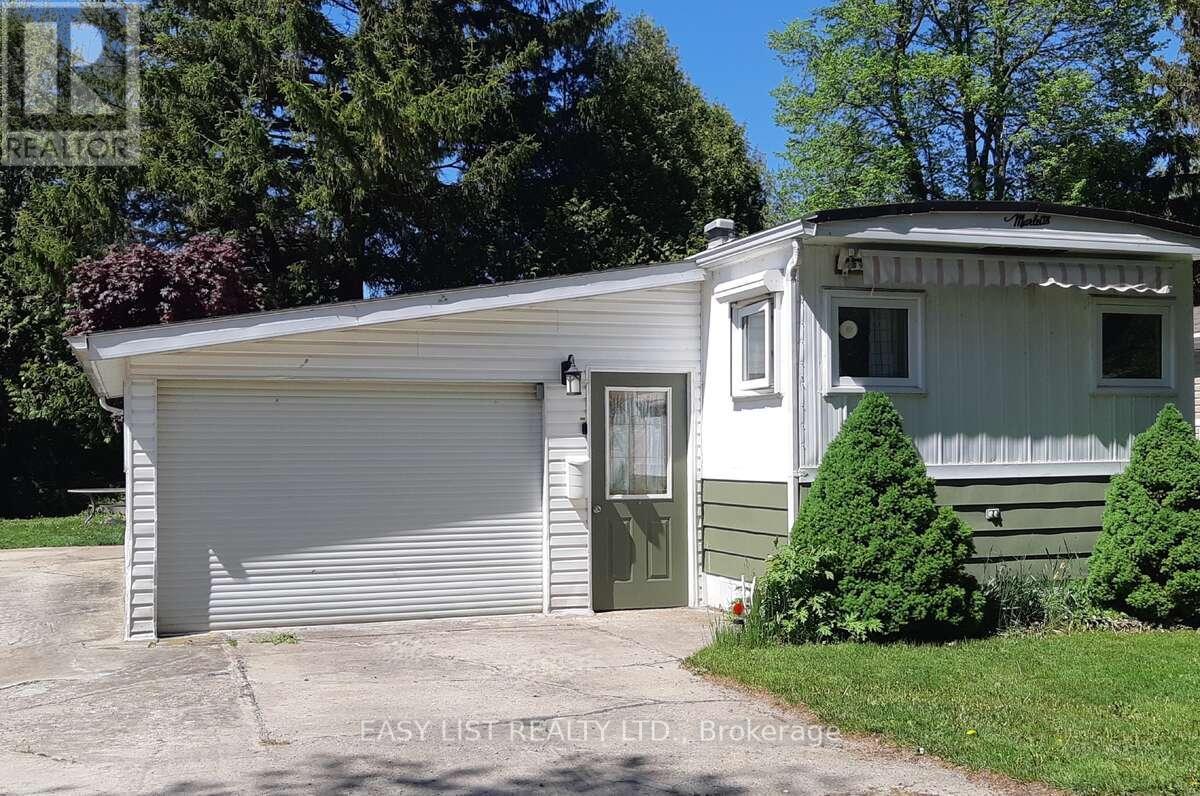
*** Visit the REALTOR website for further information about this Listing *** This inviting updated/upgraded year-round mobile home is in Huron Haven, a welcoming community minutes north of Goderich, Ontario (nicknamed the "prettiest town in Canada"), and is located just off Hwy 21 N, near the shores of Lake Huron. Most residents are age 55 plus (not a requirement). This well-maintained, solid, reliable and attractive 2-bedroom home with 4-piece bathroom and 100-amp service, features newer: high efficiency furnace, central air, water heater, stove/fridge, washer/dryer, laminate/vinyl flooring & more. Includes an over-the range built in microwave/hood combo with direct roof exhaust. Incl. most blinds/window coverings. Accessed from both in & outside, a newer addition highlights a versatile enclosed beautiful 3-season sunroom that blends indoor comfort with outdoor scenery, and measures 12 ft x 10 ft (not incl. in sq. footage). Four parking spots are outside and one is inside an attached single oversized garage that measures 23 ft 6 in x 14 ft 5 in (not incl. in sq. footage); complete with a convenient built-in workbench & ample storages areas. Tucked by a backdrop of majestic trees, the lovely yard offers both a serene haven & a handy outdoor shed. Sutton Dr. was fully repaved with asphalt in Nov 2025. About a 10-minute walk, a new rec. hall was opened for residents in 2023 and a new inground outdoor pool in 2024. Located in the Municipality of Ashfield-Colborne-Wawanosh in Huron County, both land lease communities (Huron Haven & The Bluffs at Huron) are owned and operated by Parkbridge, with entrance in via West Coast Way. A short drive away brings you to a wealth of amenities, including shopping, beaches, marinas, boat launches, golf courses, and a provincial park. (id:65446)
707 - 1660 Bloor Street W
Toronto, Ontario
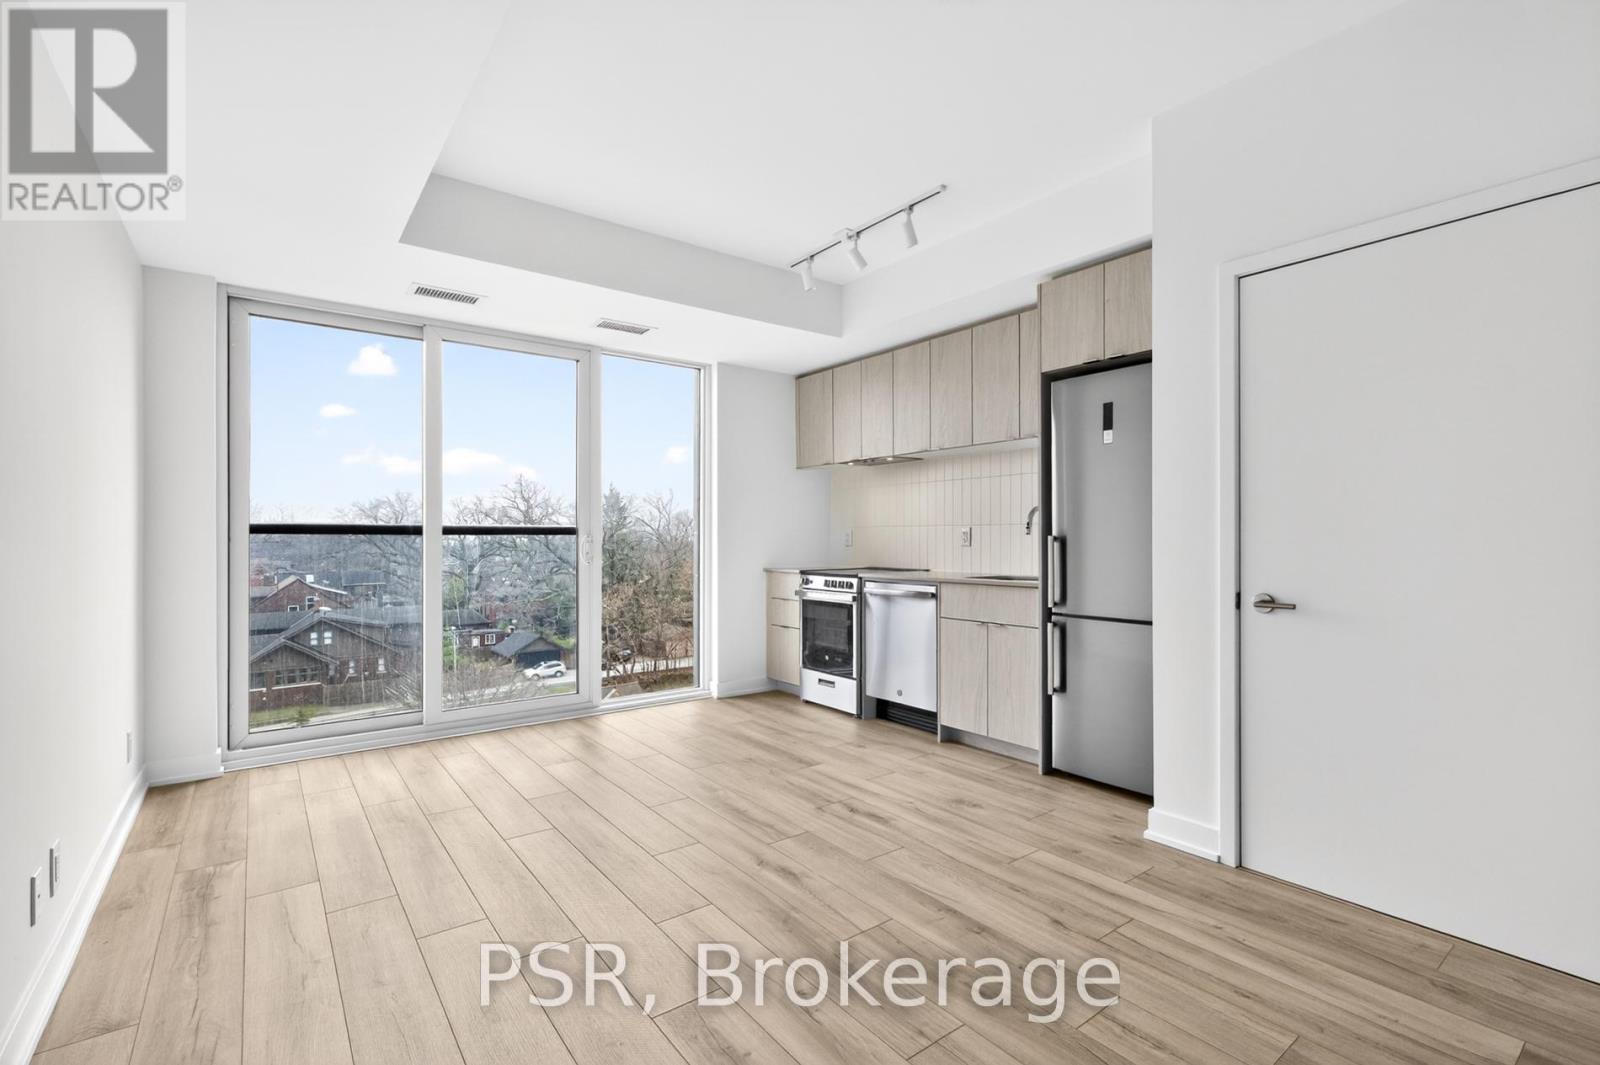
Be The First To Call This Brand New, Never Before Lived In Suite Home! Welcome To Suite 707 - A 1 Bedroom, 1 Bathroom Suite That Is Ideally Situated Along One Of Toronto's Most Vibrant And Convenient Corridors. Boasting A Bright South-Facing View, This Suite Offers Abundant Natural Light And A Smart, Functional Layout Perfect For Modern City Living. The Modern Kitchen Offers A Sleek Design With Stainless Steel Appliances, Stone Countertops, & Ample Storage. A Charming South Facing Juliet Balcony. Stacked, Ensuite Laundry. Enjoy Unbeatable Access To Transit Right At Your Doorstep, Making Commuting Across The City Effortless. Just Minutes From High Park, You'll Have One Of Toronto's Most Cherished Green Spaces Nearby, Along With Easy Access To Local Cafes, Restaurants, Shops, And Daily Essentials Along Bloor West. A Fantastic Opportunity To Lease A Fresh, Modern Suite In A Highly Sought-After Neighbourhood. High-Speed Internet Included In The Lease - Providing Added Value! (id:65446)
205 - 1808 St Clair Avenue W
Toronto, Ontario
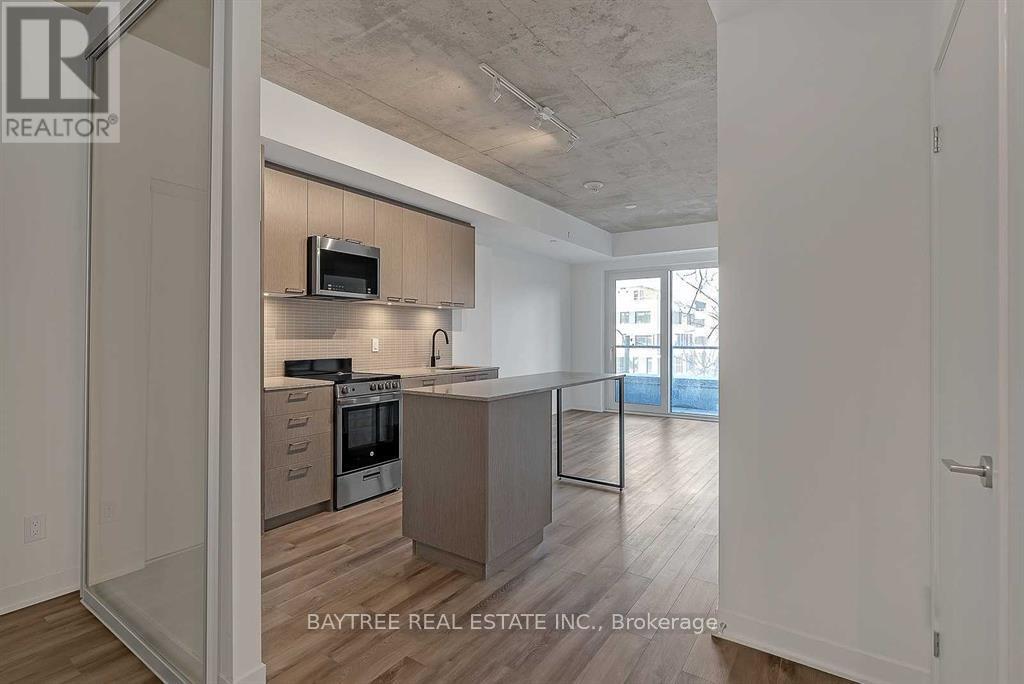
Experience vibrant St. Clair West living with brand-new condos for lease at 1808 St. Clair Avenue West. This north-facing two-bedroom, two-bathroom suite boasts 703 square feet of modern, comfortable living space. Thoughtfully designed with contemporary finishes and a spacious layout, it's perfect for professionals, couples, or small families seeking stylish city living.Enjoy easy access to downtown Toronto, major highways, and nearby parks like Earlscourt, Smythe, Cedarvale, and the Wychwood Barns, ideal for outdoor enthusiasts. Located close to Stockyards Mall, you'll find Winners, Homesense, Metro, and a variety of dining options including Five Guys, Chatime, Chipotle, and more. Explore the trendy Junction neighbourhood with hotspots like Nodo, Luna, Deco, Rois, Junction Grill, Noctua, and other local favourites.Residents enjoy all the benefits of a modern building with well-designed layouts, contemporary finishes, and a prime location that combines urban convenience with neighbourhood charm. Book a viewing today! (id:65446)
104 (Th4) - 448 Burnhamthorpe Road W
Mississauga, Ontario
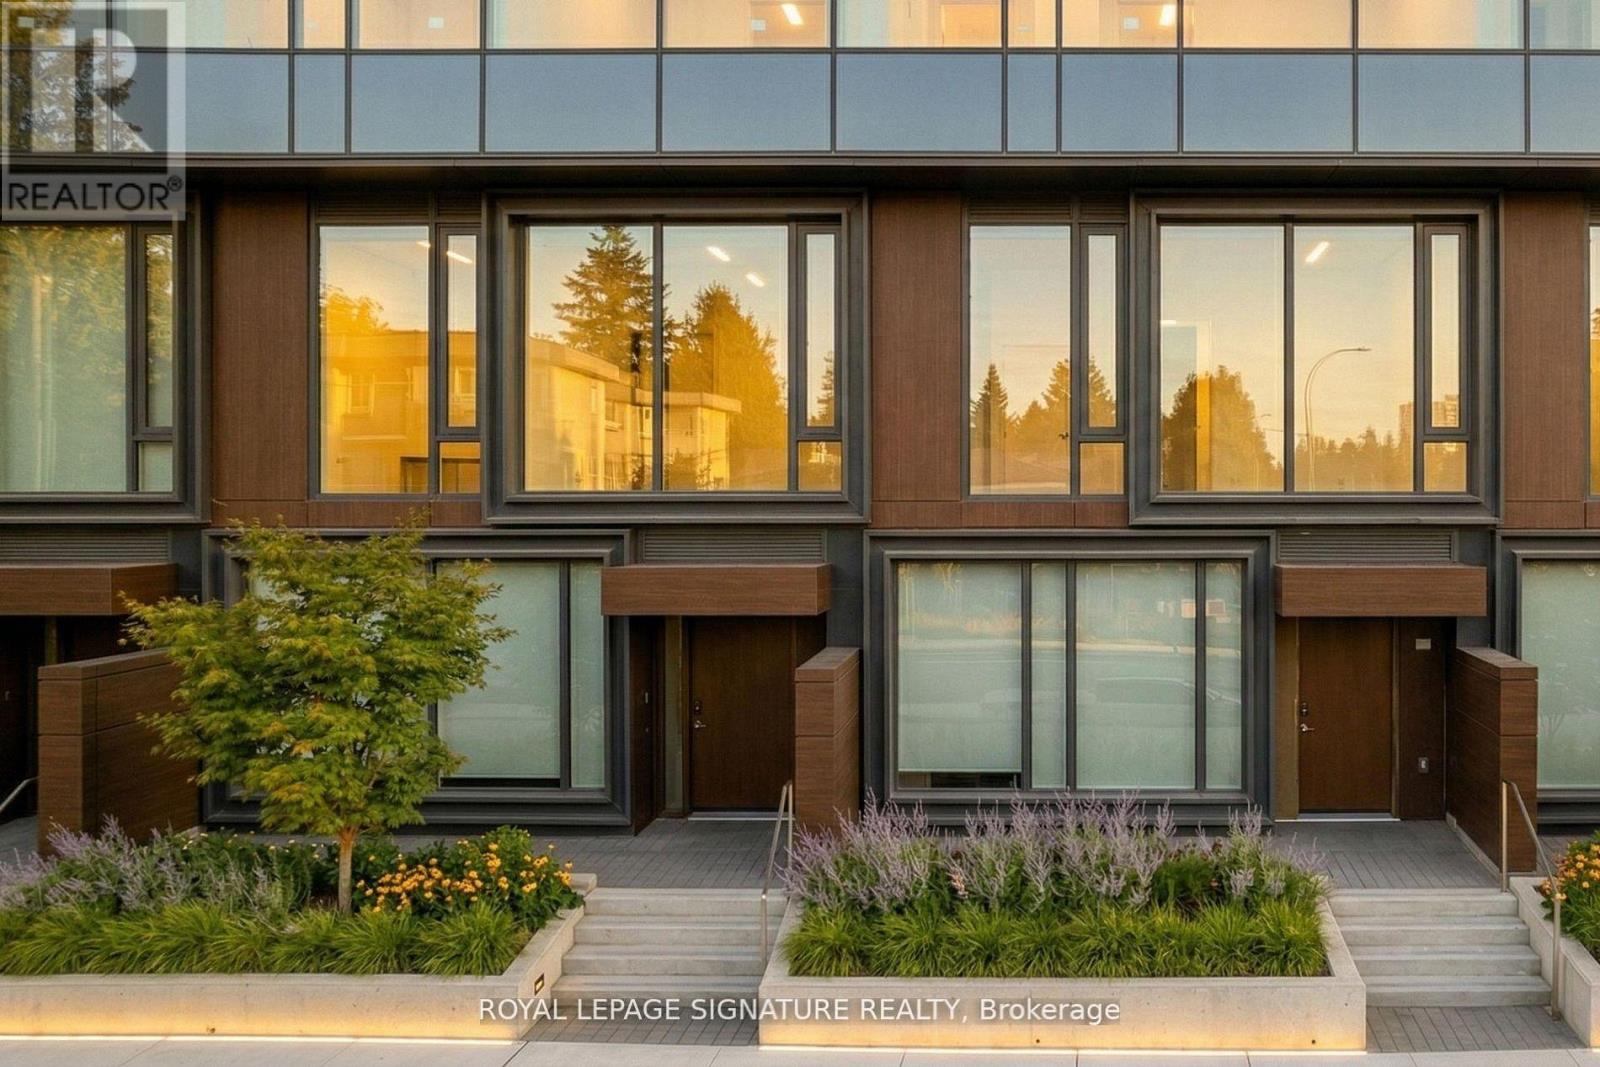
Luxury 2-storey condo townhome in the iconic M City III community, This modern residence features a thoughtfully designed layout with high-end finishes throughout. Gourmet kitchen with custom cabinetry, stone countertops, tile backsplash, and integrated stainless steel appliances. Open-concept living and dining area with approximately 9 ft smooth ceilings and wide plank laminate flooring throughout. Spacious bedrooms and spa-inspired bathrooms with designer vanities, stone counters, porcelain tiles, frameless glass shower, and deep soaker tub. In-suite stacked washer and dryer included. Enjoy maintenance-free living, plus full access to exceptional indoor and outdoor amenities: 24-hour concierge, fitness centre, yoga/spin studio, party room, theatre, kids play zone, featuring indoor pool leading out to an outdoor sundeck, BBQs, and lounge areas. Ideally located steps to transit, including future LRT, and walking distance to Square One Shopping Centre, Sheridan College, and Celebration Square. A rare opportunity to lease a contemporary townhome in one of Mississauga's most sought-after communities. (id:65446)
533 - 3100 Keele Street
Toronto, Ontario
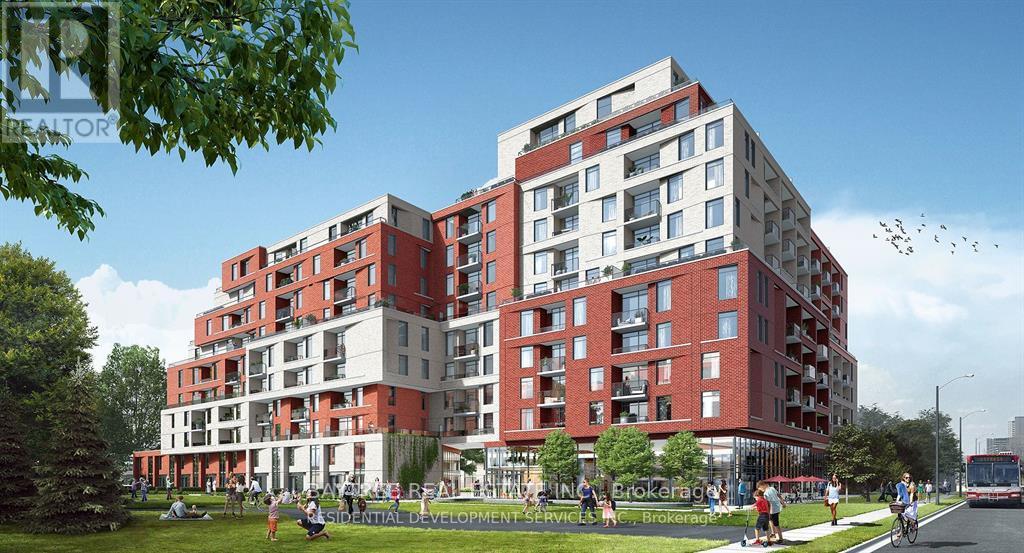
Welcome to The Keeley! A Prime Address In North York's Dynamic Downsview Park Neighborhood, Offering The Ideal Fusion Of Urban Accessibility And Natural Serenity. Here, You'll Find The Perfect Balance Between Convenience And Outdoor Escapes. Backed By A Lush Ravine With Hiking And Biking Routes Connecting Downsview Park To York University, Nature Enthusiasts Will Relish The Proximity To Green Spaces And Scenic Trails. The Downsview & Wilson Subway Stations Are Just Minutes Away, Ensuring Easy Access To Toronto's Public Transit, While The Nearby 401 Highway Streamlines Your Commute. With York University And Yorkdale Shopping Centre In Close Reach, This Location Caters to Students, Professionals, And Shoppers. The Keeley Also Introduces A Host Of Vibrant Amenities, From A Tranquil Courtyard And A 7th-Floor Sky Yard With Sweeping Views, To A Pet Wash, Library And Fitness Center. Experience The Best Of North York Living At The Keeley. Where Urban Vitality Meets Natural Splendor. (id:65446)
56 Iron Block Drive
Brampton, Ontario
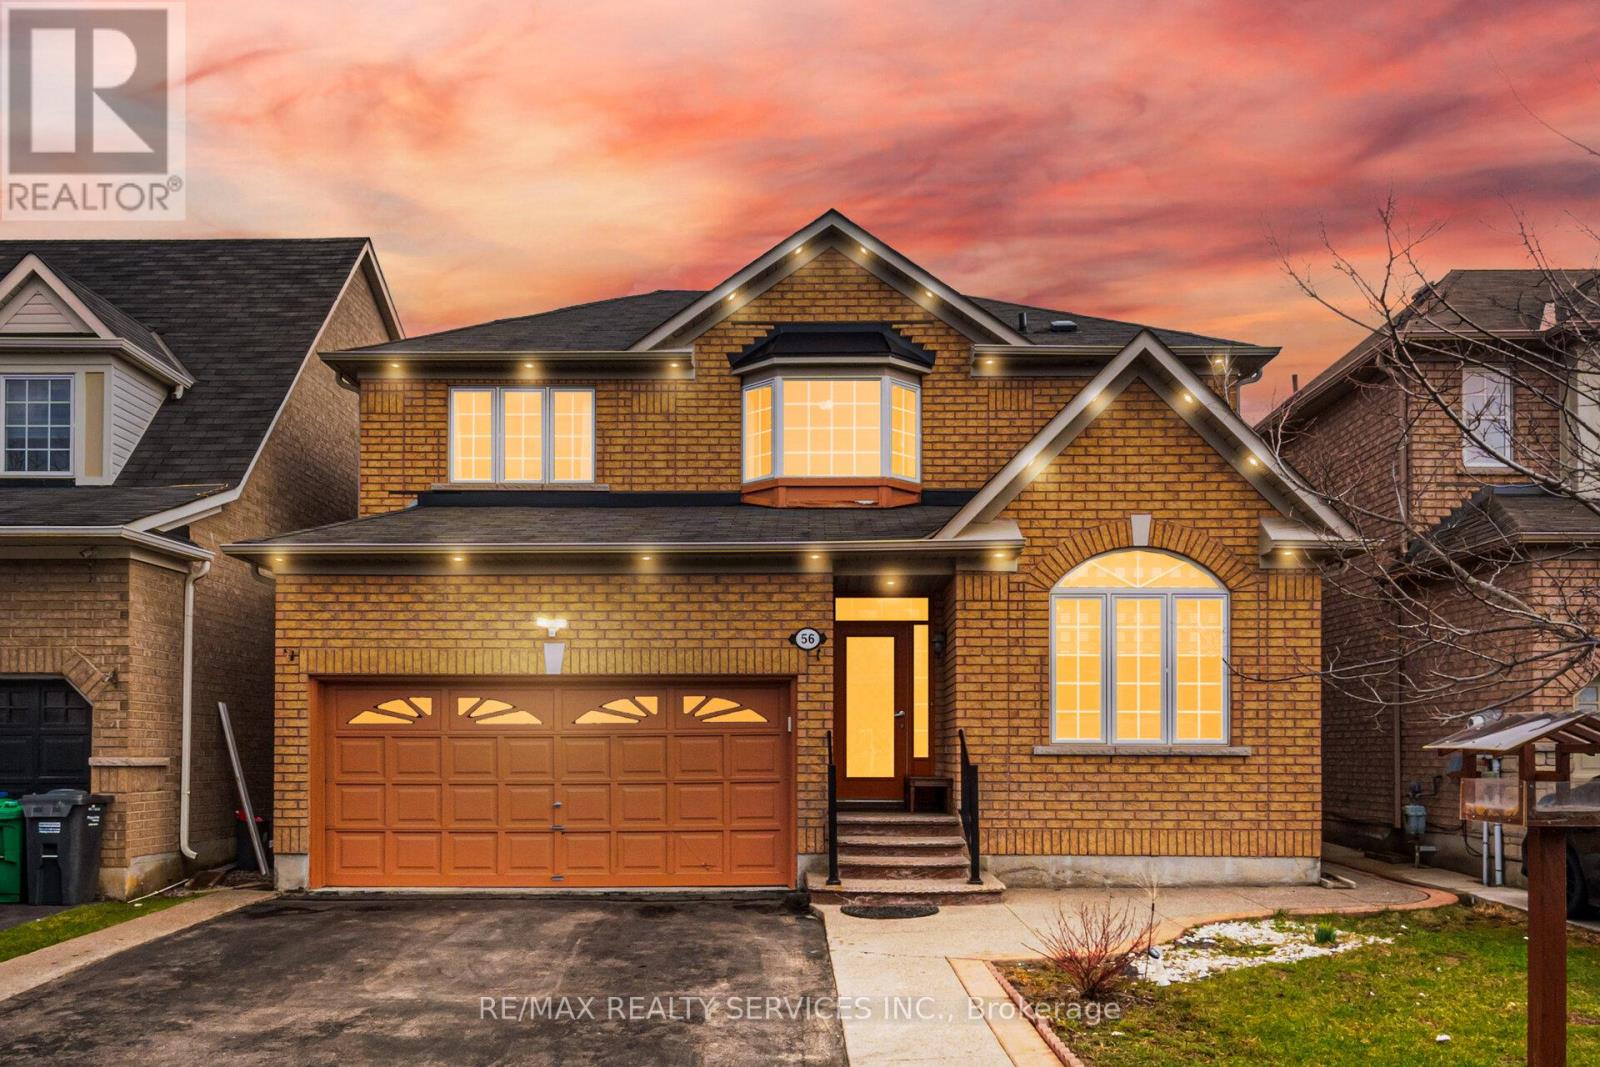
Simply Stunning! Fully Detached 4+2 Bedroom Home in Northwest Brampton! Situated on a quiet street with no sidewalk, this beautifully upgraded home offers the perfect blend of style, space, and functionality. Featuring 9 ft ceilings on the main floor and countless LED pot lights, the open-concept layout showcases a spacious combined living and dining area along with a separate family room with a cozy fireplace-perfect for entertaining and everyday living. The upgraded kitchen is equipped with stainless steel appliances and granite countertops, offering both elegance and practicality. The primary bedroom retreat features a walk-in closet and a private ensuite, while all additional bedrooms are generously sized. The professionally finished basement with a separate side entrance through garage provides excellent potential for extended family living or rental income. Enjoy outdoor living with a professionally landscaped front and backyard, creating a true private oasis. Steps away from all amenities, including schools, parks, shopping, and transit. A true show stopper-must be seen to be fully appreciated! (id:65446)