
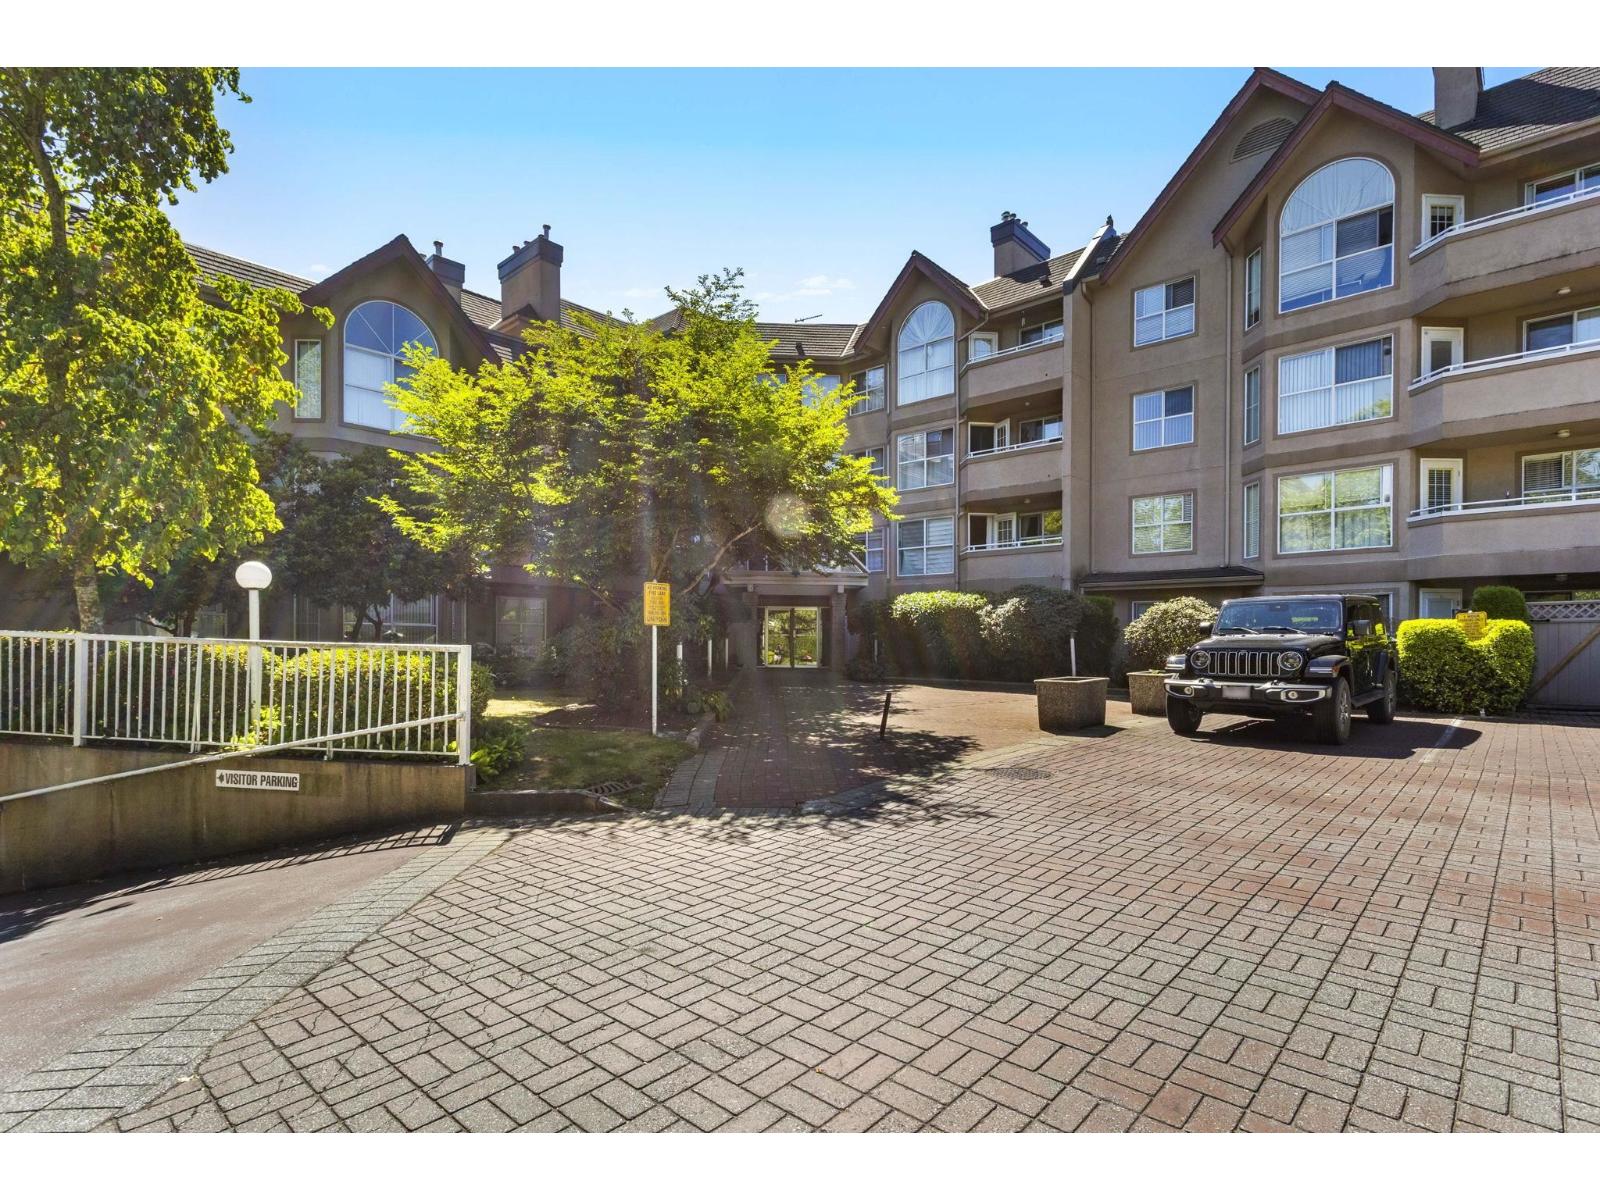
310 7435 121a Street
Surrey, British Columbia
This renovated 2 bed, 2 bath condo offers stylish living with brand new stainless steel appliances, quartz countertops, a spacious island, and ample storage. The open layout flows into a bright living and dining area with access to a balcony, perfect for entertaining. Strata fees include heat and hot water. Pets are allowed and underground parking is included. Ideally located steps from transit, restaurants, Cineplex, and shopping at Strawberry Hill Plaza. A fantastic opportunity for homeowners or investors seeking value and strong rental appeal in the heart of Surrey. (id:65446)
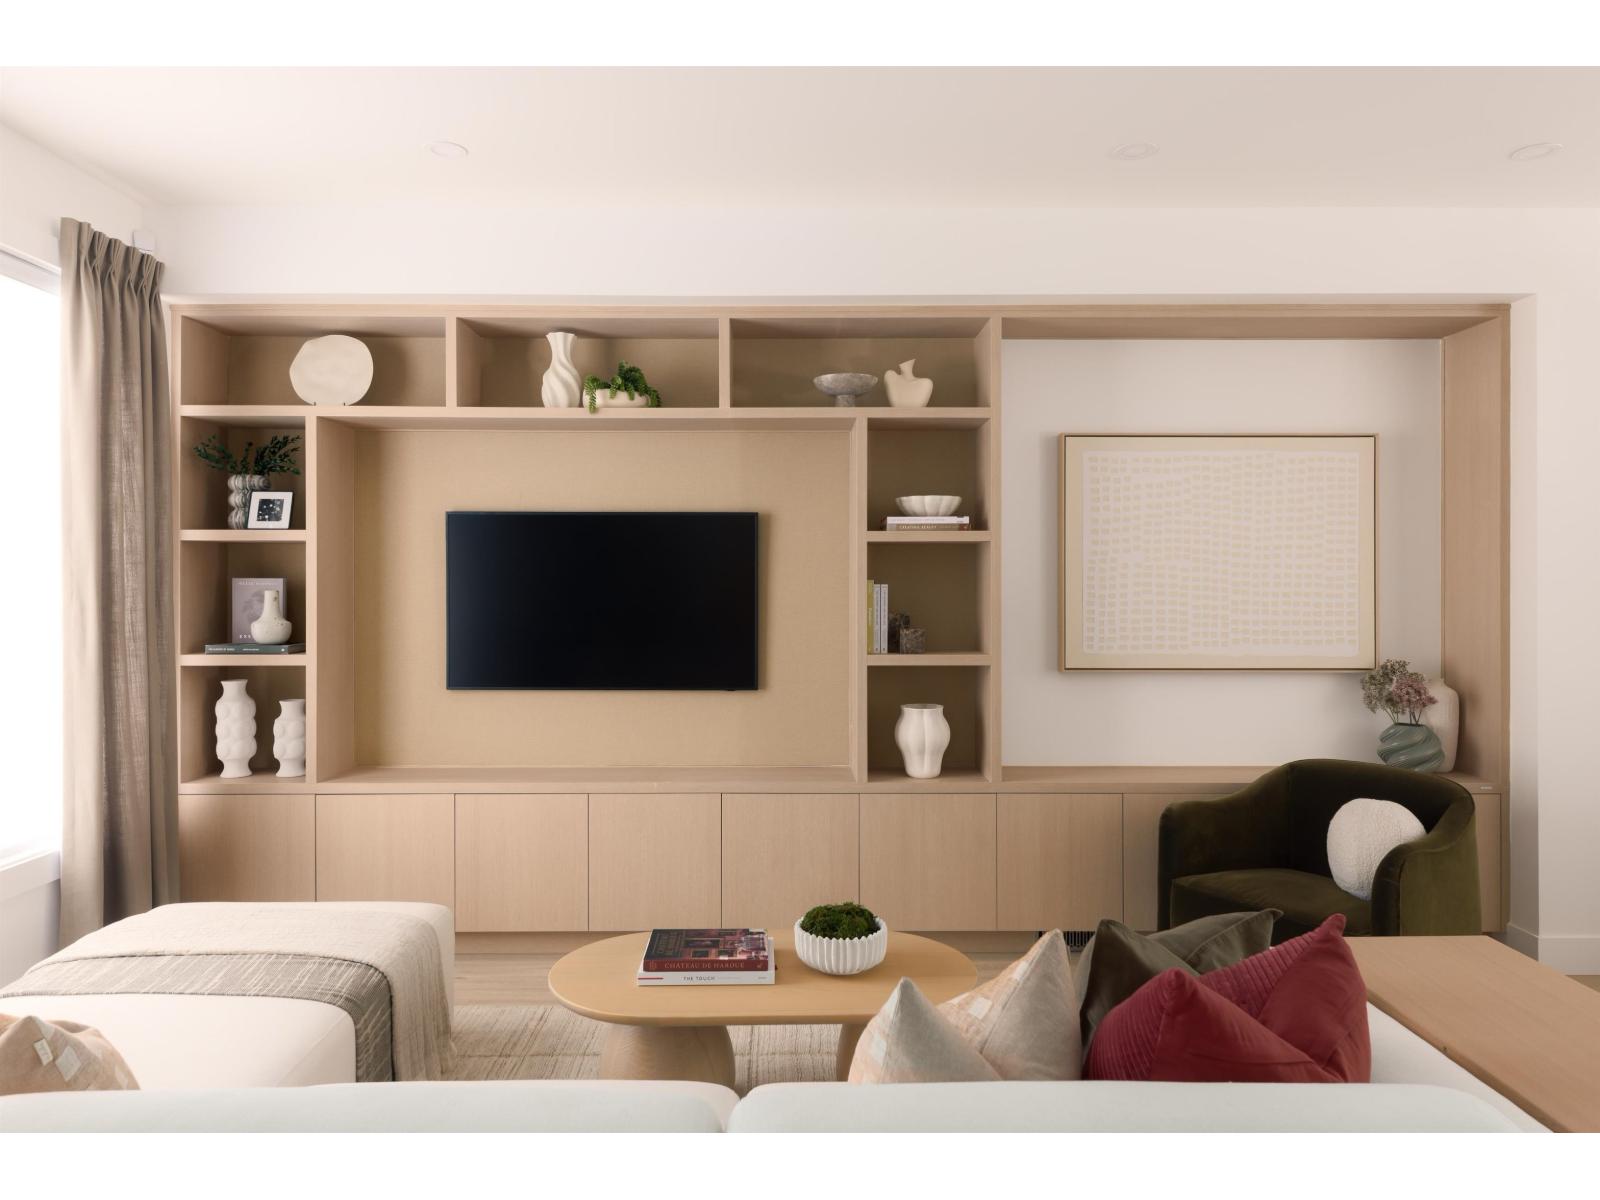
10 6887 204a Street
Langley, British Columbia
WHAT YOU'VE BEEN WAITING FOR IS HERE - WHERE NATURAL TRANQUILITY AND VIBRANT, URBAN LIVING GO HAND IN HAND IN FAMILY-ORIENTED CENTRAL GORDON, LANGLEY. Gradience is more than just an address, it's an invitation to flourish. It's a harmony of urban convenience, suburban space, and outdoor serenity, with endless opportunities to enhance your life and nurture connection. A hillside haven of 62 three- and four-bedroom townhomes, friendly exteriors and modern interiors support your family's evolving needs and well-being. A shared central courtyard brings neighbours together to swap stories and invites you to enjoy the fresh air. Nearby, Langley's abundant shops and services provide an effortless flow to your days. (id:65446)
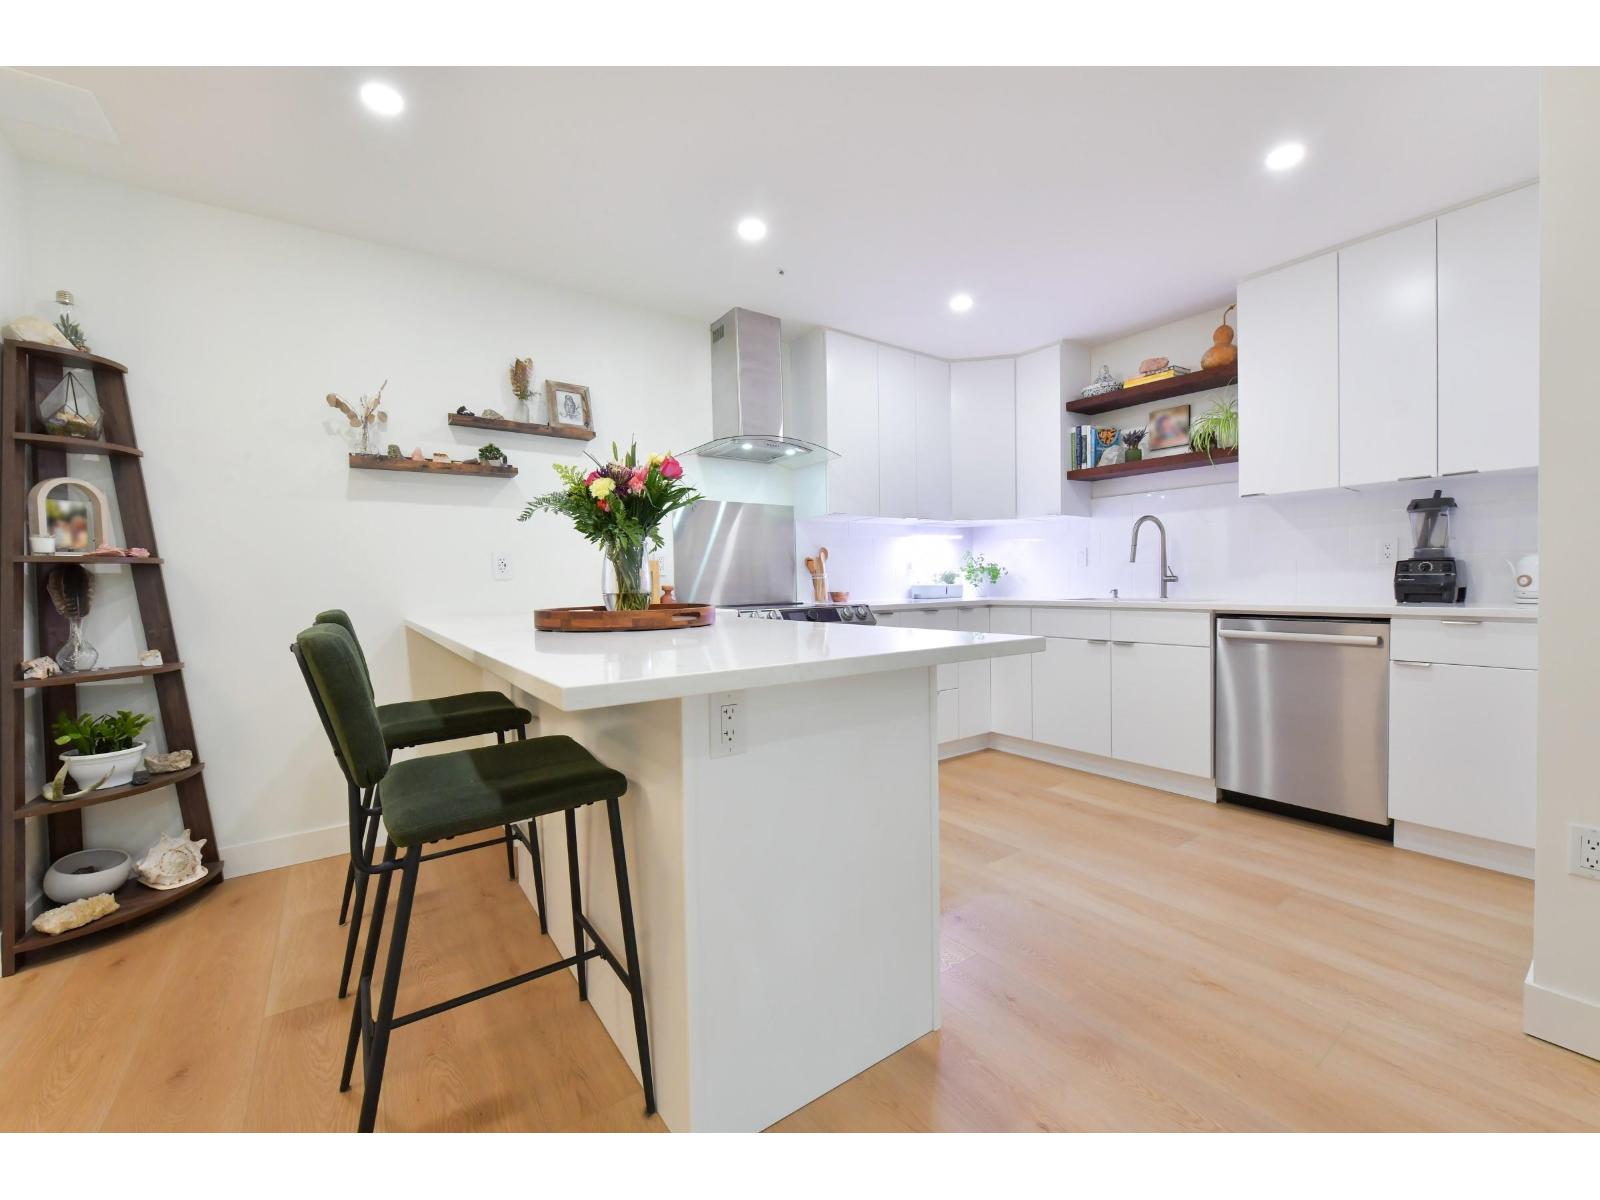
203 2700 Mccallum Road
Abbotsford, British Columbia
Step into this completely remodeled 2 bdrm condo, where every detail has been thoughtfully crafted to deliver a modern, open concept living experience. Walls were removed to create a true open floor plan, and the renovation goes far beyond aesthetics. Featuring new electrical & plumbing, high end finishes, premium flooring, elevated fixtures & custom cabinetry. Beautifully redesigned kitchen offers an intuitive layout, stylish updated bathroom. Enjoy a large private deck, perfect for relaxing or entertaining. The building itself has also undergone significant upgrades, making this home an appealing alternative to new construction. Centrally located, you can walk to coffee shops, breweries, boutique stores, or hop on the freeway within minutes. Pet friendly! Call today! (id:65446)
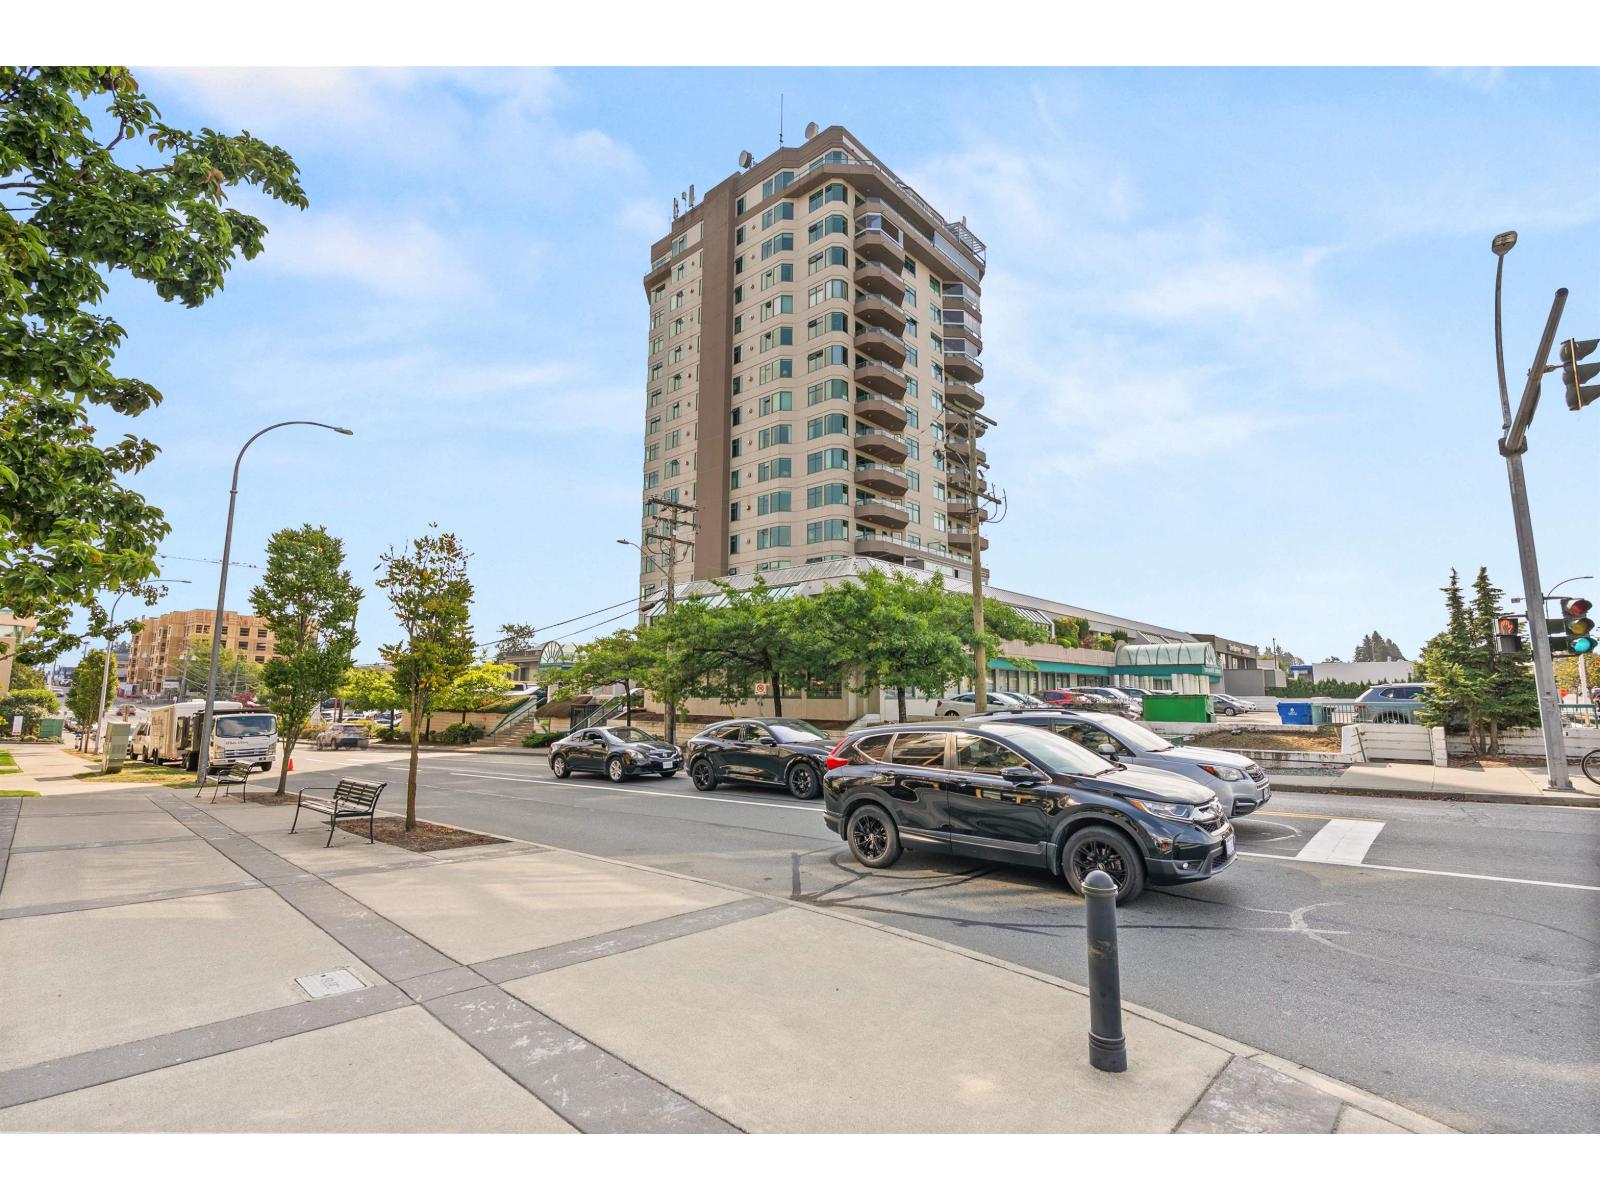
1003 32440 Simon Avenue
Abbotsford, British Columbia
Welcome to Trethewey Tower on Simon, where uninhibited views of Mt. Baker and the North Shore Mountains set the stage. This Northeast corner unit offers two spacious bedrooms, two full bathrooms, and a fully enclosed solarium sundeck, Perfect for use all year round. Some updates are already in place-bring your ideas to make it your own! Enjoy resort-style amenities including an indoor pool, hot tub, sauna, tanning deck, fully equipped gym, craft and games rooms, library, lounge, workshop with tools, bike room, plus a storage locker. One covered parking space included. With more parking rentals potentially available. Quick possession available. The complex allows one cat, but no dogs are allowed. New built-in microwave. (id:65446)
17 Sideroad 25 N Side Road
Brockton, Ontario
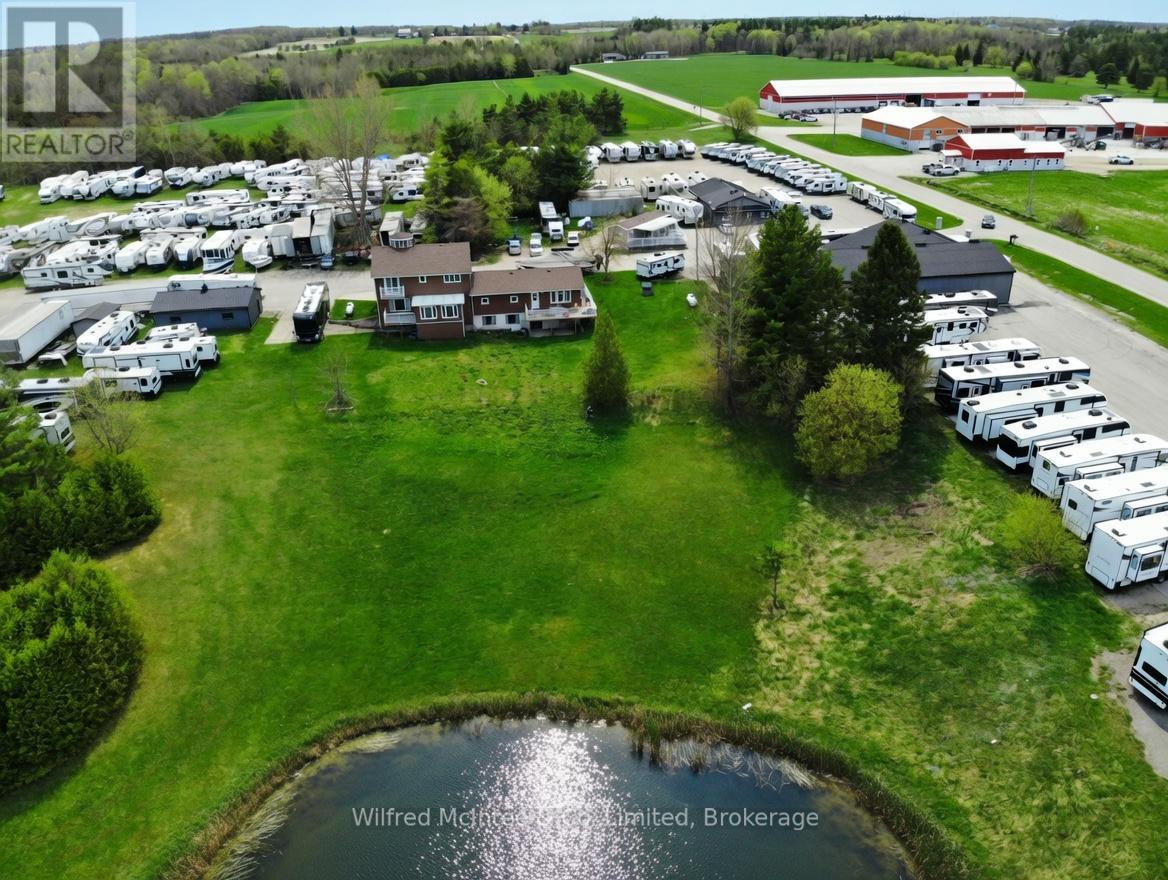
Situated between the vibrant towns of Hanover and Walkerton, this 12 plus-acre property with prime highway exposure offers an outstanding business and investment opportunity. Currently home to the long-established and successful Morry's Trailer Sales, the site includes over 6,000 square feet of versatile shop and storage space, perfect for a wide range of commercial uses. A spacious residence with an attached granny suite provides comfortable living while overlooking the grounds, which feature a picturesque small pond and relaxing outdoor area. The property is well-equipped with ample parking, a large paved lot, and a dedicated sales office, making it ideal for handling high customer traffic. Strategically located just 8 km from Hanover and 10 km from Walkerton, the property benefits from excellent visibility and easy access. Larger centres are conveniently nearby: Owen Sound is approximately 40-45 minutes away, while Kitchener-Waterloo is about 1 hour 20-30 minutes. Southwestern Ontario's strong growth in tourism, agriculture, manufacturing, and outdoor recreation supports ongoing demand and future potential. This sale is part of a planned relocation. Morry's Trailer Sales will continue operating, with a potential leaseback arrangement available. This allows the new owner to generate immediate income while the business remains active on-site. Whether you're an investor, entrepreneur, or business owner looking to expand or diversify, this property delivers the perfect blend of commercial flexibility, residential comfort, and prime location. Don't miss this rare opportunity in a high-traffic, growth-oriented area. Check out the AI rendering of the property without rv's. Contact your realtor today to schedule a private viewing and discover how this unique property can support your vision. (id:65446)
2 - 1013 Hall's Road
Muskoka Lakes, Ontario
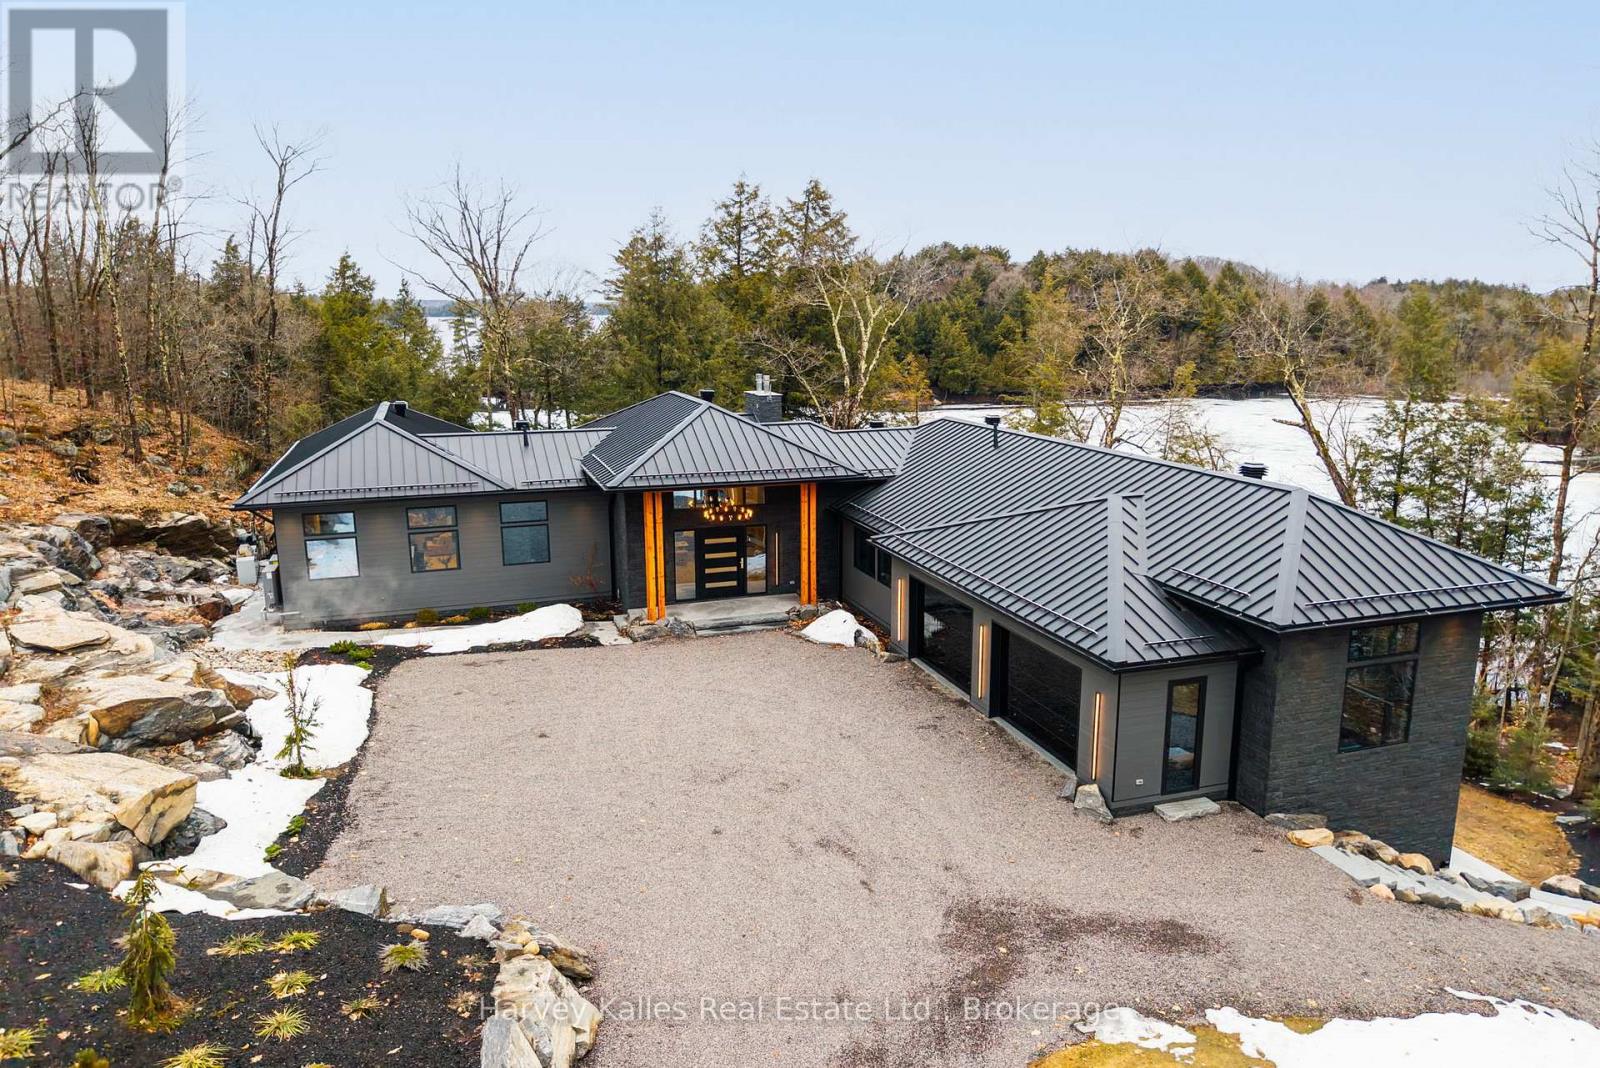
A showstopping south Lake Rosseau designer infused custom 6 bedroom 8 bath creation along the Port Sandfield to Minett corridor, with unassailable privacy, in a quiet bay, with 312 feet of shoreline and 1.9 acres of land. Sleek contemporary architecture accented in steel & stone. Almost 7,000 sq. ft. ~ 'Sanaz Nouri' interior design blends chic contemporary lines with warmth and quiet luxury brought together with an incredible eye for detail, showcased throughout a brilliant layout featuring 5 bedrooms, 6 bathrooms, dramatically high ceilings, walls of glass, a showpiece chef's kitchen with walnut cabinetry, sprawling centre island, pantry, and top-of-the-line appliances. Stunning corner primary bedroom suite rivals most 5 star hotels. 4 season Muskoka room opens to a large lakeside deck. Beautiful fireplaces, light fixtures, wine rack feature dining room wall. Attached 2 door heated garage with access to the mudroom complete with dog-wash station. Finished lower level is a spa-like oasis with a large cedar sauna, Jacuzzi tub, elegant bathrooms, suited bedrooms, spectacular entertainment space, a wet bar with an island, video projector & drop-down screen, another gorgeous fireplace, "cigar" room, and more, all enhanced by radiant in-floor heat everywhere but the great room, intricate mechanicals, smart home features, interior/exterior audio system, state-of-the-art Lutron lighting, and a 22 kW back-up Generac. Elaborate outdoor kitchen area, extensive granite paths, bold granite outcroppings, and a classic 3-slip boathouse with hydraulic lifts, multiple sliding glass & 6 overhead retractable glass doors, expansive upper and lower decking, and a 650 sq. ft. guest suite - all immaculately executed. Tucked away from any boat traffic, 5 minutes north of Port Sandfield, close to all the Clubs. A must-see exemplary ensemble for today's Muskoka family seeking the very best of incomparable privacy, locale, and top-notch build quality, in a tranquil setting second to none. (id:65446)
448 Boulton Street
Cobourg, Ontario
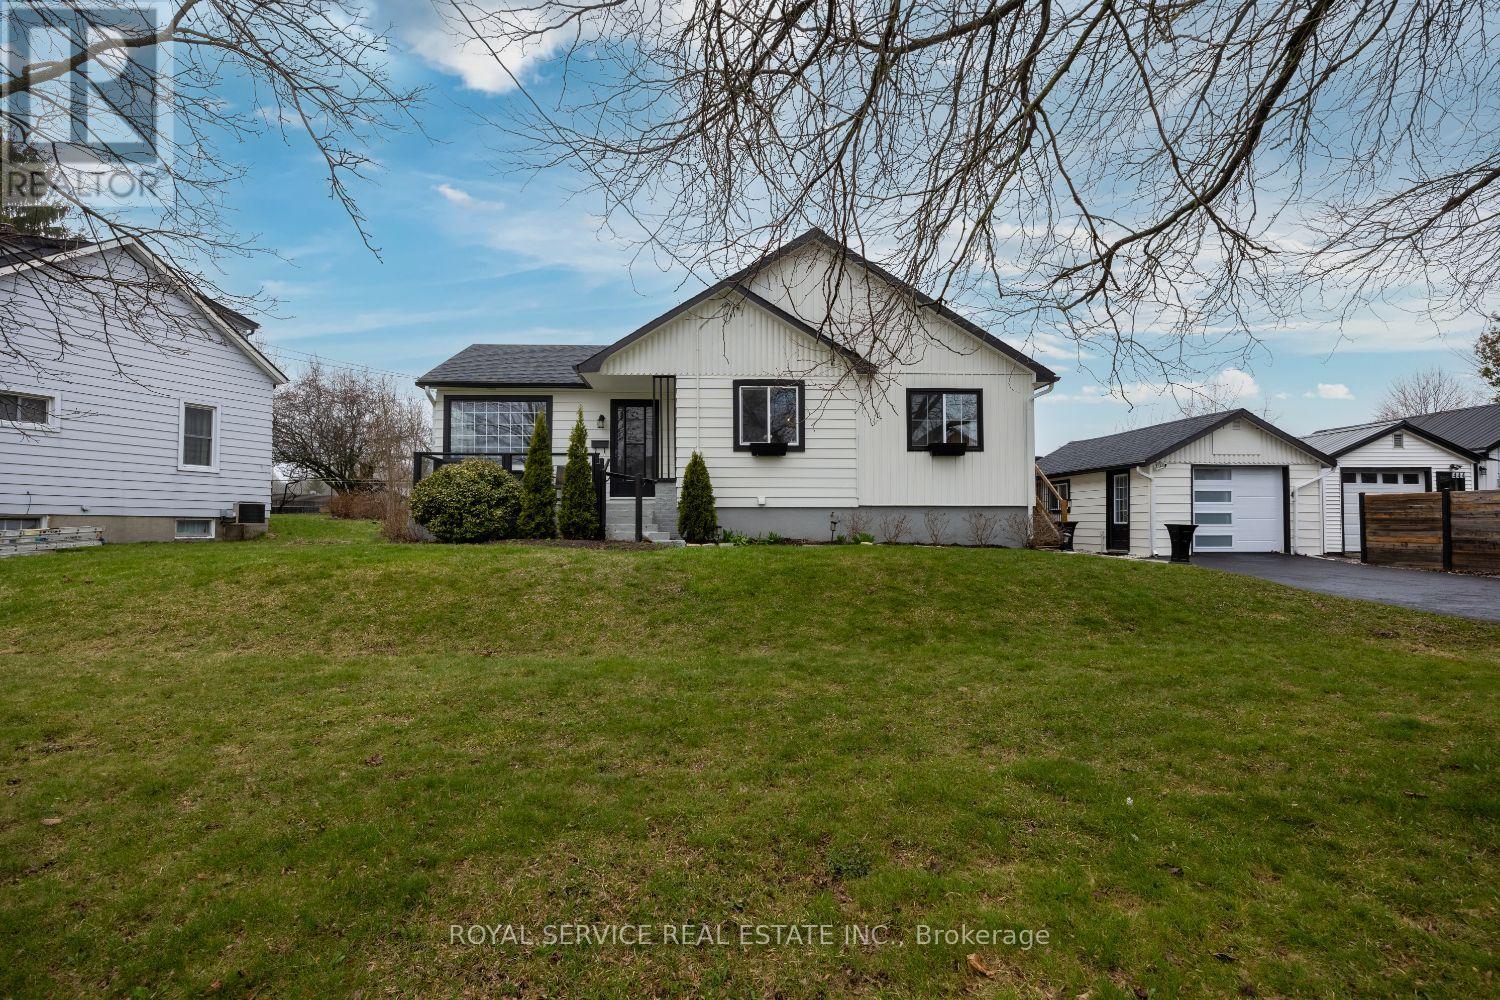
Welcome to this exceptional detached home that perfectly blends comfortable living with versatile functionality. Nestled in one of Cobourg's most desirable neighbourhoods, this remarkable property offers three bedrooms and three bathrooms, providing abundant space for families of every configuration.Step inside and immediately appreciate the natural sunlight that floods throughout the home, creating warm and inviting living spaces on every level. The finished basement expands your functional square footage significantly, offering endless possibilities for recreation, entertainment, or a dedicated home office. When the weather beckons, retreat to the screened-in deck - your personal sanctuary where you can enjoy the outdoors without sharing the evening with uninvited six-legged guests.The generous lot size delivers the kind of outdoor space that truly sets this property apart. Whether you envision lush gardens, spirited backyard gatherings, or simply room to breathe, this yard delivers on every front.Perhaps the most compelling feature is the detached bachelor-style in-law suite, complete with its own three-piece bathroom and private deck. This self-contained living space presents outstanding potential for extended family accommodations or a prestigious guest retreat.The neighbourhood credentials are equally impressive. Walking distance to quality schools and parks ensures everyday convenience for families, while proximity to the charming downtown core places shopping, dining, and essential amenities just moments away. Easy access to the 401 provides seamless connectivity for commuters and weekend adventurers alike.This is a rare opportunity to secure a property that genuinely offers something for everyone. (id:65446)
5 Simcoe Drive
Belleville, Ontario
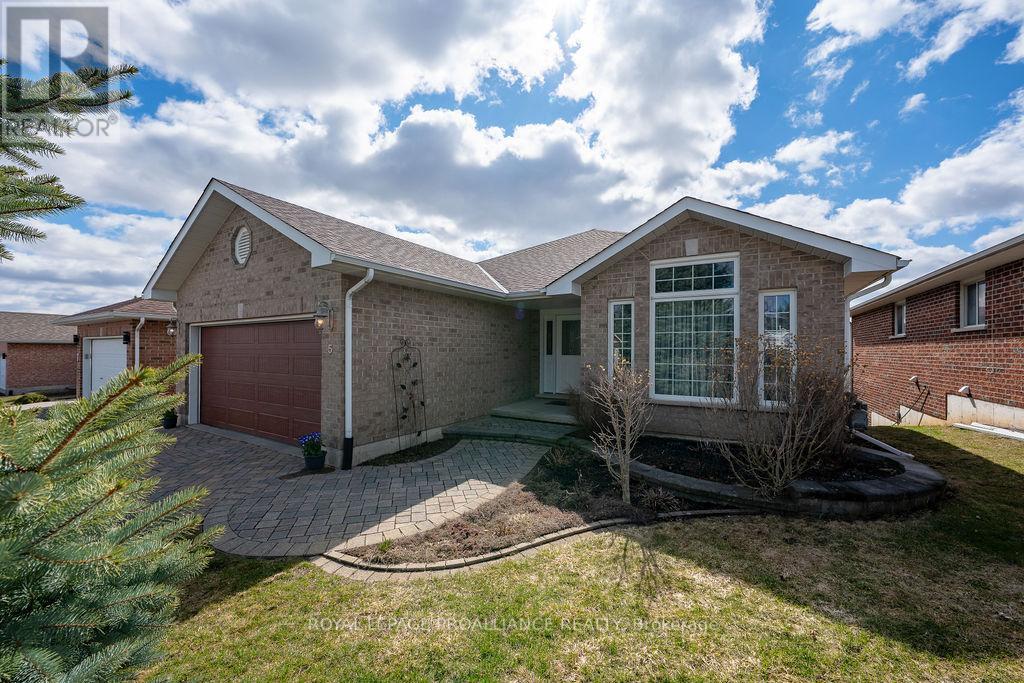
Looking for a home that truly works for the whole family? This beautifully finished bungalow in sought-after Canniff Mills Estates is designed for real life, where everyone has space to gather, relax, and feel at home. With a private in-law suite in the lower walkout level, plus an unbeatable location close to parks, the Quinte Mall, and easy 401 access, it offers flexibility for today and the future. The main floor features stunning hardwood throughout, vaulted living and dining areas filled with natural light, and an open-concept family room / kitchen, perfect for family meals, quiet mornings, or hosting friends. Step out to the private, south-facing deck with awning and enjoy peaceful outdoor moments in the sun. Three bedrooms are located on the main level, including a private primary suite where you can unwind at the end of the day + the convenient main-floor laundry in the mudroom with access to the insulated and heated garage adds to the ease of everyday living. The bright in-law suite offers true independence and comfort, complete with its own separate laundry, an open-concept kitchen overlooking the living area with a cozy fireplace, patio doors to the backyard, two bedrooms plus an office, and a full bath. Whether welcoming extended family, creating a guest retreat, or hosting effortlessly, this space adapts to your lifestyle. An incredible value in a prime location. This is more than a home; it's a place where your family can connect and grow. (id:65446)
12 Delmar Boulevard
Guelph, Ontario
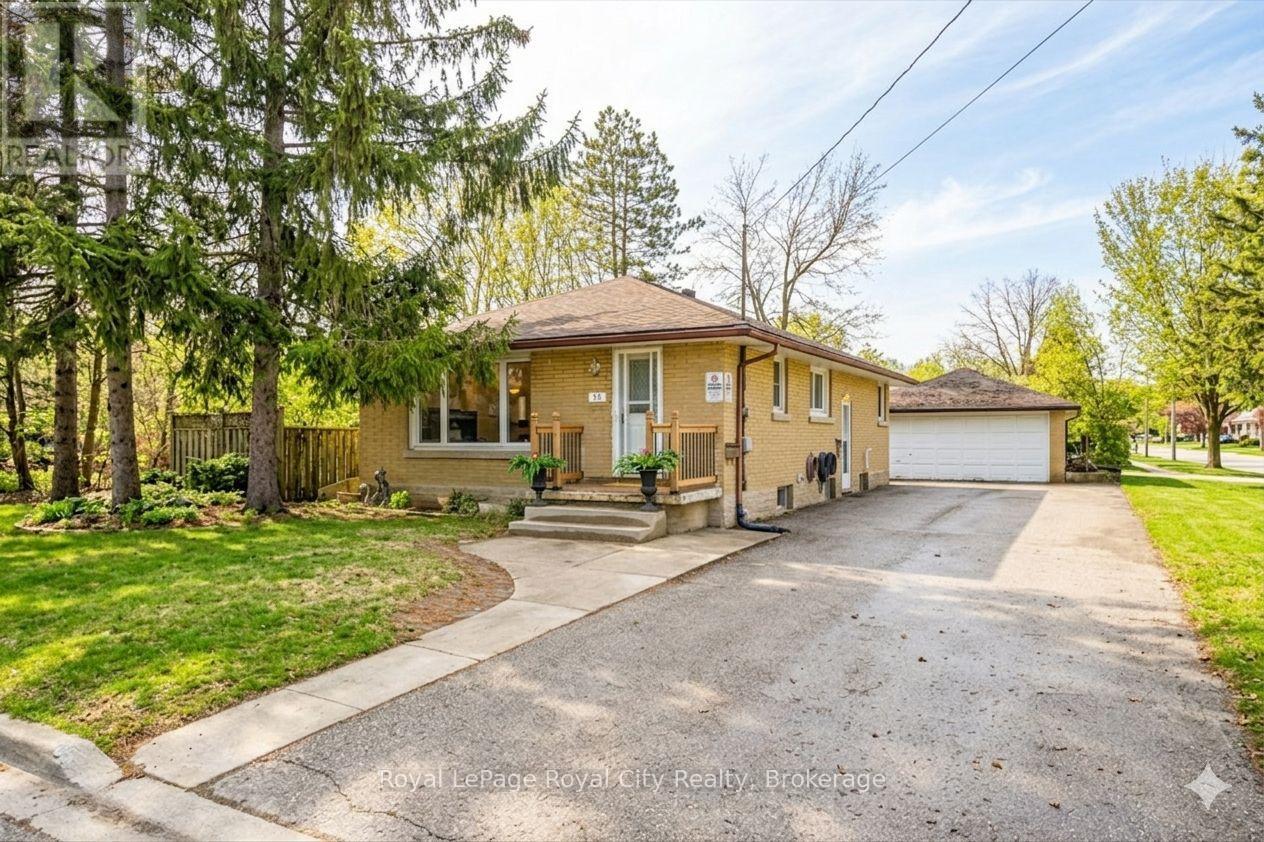
Opportunities like this are rare! Nestled on a quiet street just steps from Franchetto Park, this standout property sits on an expansive oversized lot.The main level features three spacious bedrooms, an updated kitchen and bathroom, and a bright and inviting living space. Original hardwood floors add warmth and timeless charm, perfect for growing families or first-time buyers looking to put down roots.Downstairs, a fully legal one-bedroom basement apartment offers incredible flexibility. You can generate rental income to offset your mortgage, create a private in-law suite, or easily convert it back to additional living space as your needs evolve.Step outside and discover a backyard that's hard to come by, offering endless possibilities for kids, entertaining, gardening, or simply enjoying the space. The detached double-car garage with hydro is ideal for hobbyists, trades, or extra storage. With parking for up to 8 vehicles, this home delivers a level of convenience that's nearly impossible to find.Enjoy a highly walkable location just minutes from St. George's Park, excellent schools, and everyday amenities including grocery stores, gyms, and local cafes, all while being close to Guelph's vibrant downtown core.A rare combination of space, flexibility, and location-whether you're starting out, growing your family, or looking for added income potential, this is a home that adapts to you. (id:65446)
24 Queensdale Crescent
Guelph, Ontario
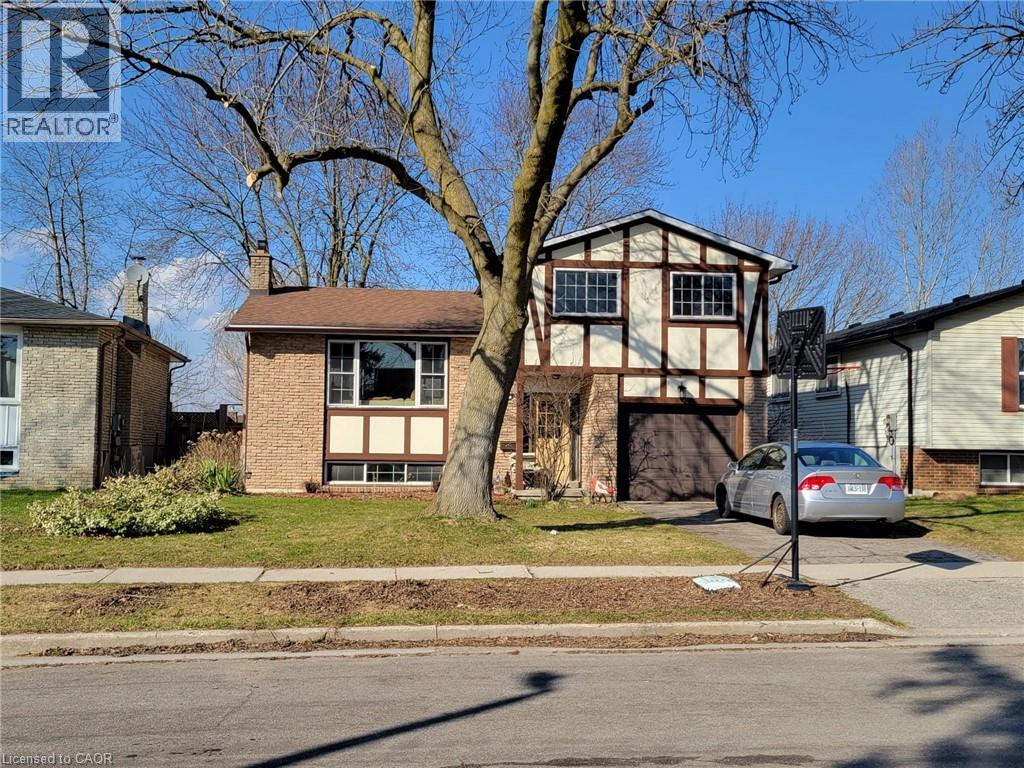
Welcome to this beautifully updated and fully legal basement apartment in the vibrant city of Guelph—a perfect blend of comfort, style, and convenience. Renovated in 2026, this modern rental unit offers a thoughtfully designed layout ideal for an individual or couple seeking a bright, functional living space in a desirable location. The unit features a spacious one-bedroom layout situated on the main floor, providing easy accessibility and a comfortable retreat. Adjacent to the bedroom is a contemporary 3-piece bathroom, finished with modern fixtures and clean design elements. Moving into the basement level, you’ll be pleasantly surprised by the abundance of natural light, creating a warm and inviting atmosphere that sets this apartment apart from typical lower-level units. The 2026 upgrades shine throughout the space, including brand-new cabinetry and appliances in the kitchen, offering both style and practicality for everyday living. The elegant engineered hardwood flooring adds a touch of sophistication while ensuring durability and easy maintenance. A separate laundry room provides added privacy and convenience, while the large storage area ensures you’ll have plenty of space to keep your belongings organized. This rental will also include a future single-wide front driveway, giving you dedicated parking right at your doorstep. Even better, essential utilities—heating, air conditioning, gas, and water—are all included, allowing for stress-free budgeting and year-round comfort. Whether you’re commuting, studying, or simply looking for a peaceful place to call home, this newly updated basement apartment is an exceptional opportunity you won’t want to miss. (id:65446)
2015 - 460 Adelaide Street E
Toronto, Ontario
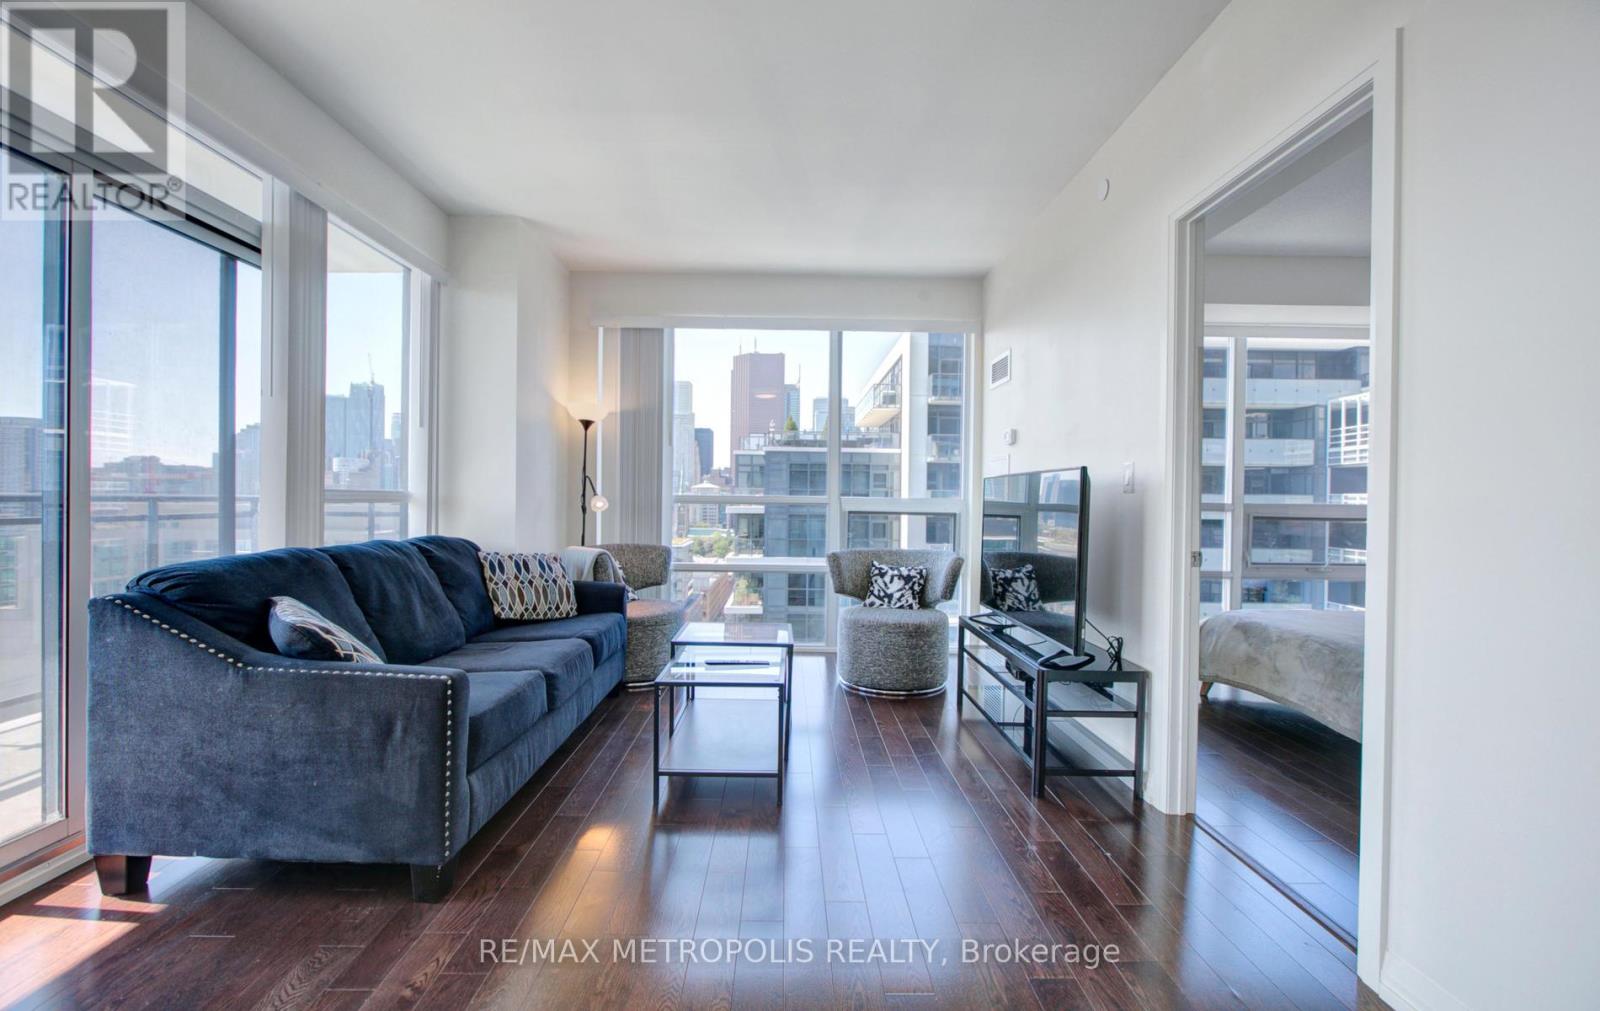
Open House Sat/Sun 2-4 PM (By Appointment).Welcome to this bright and modern 1+Den corner suite at Axiom Condos by Greenpark Homes, located in Toronto's sought-after Old Town. Situated on the 20th floor, this unit offers unobstructed south city views and excellent natural light throughout. The well-designed 662 sq ft layout features a spacious kitchen and dining area, a comfortable living room, a large primary bedroom, and an open-concept den-ideal for a home office or guest space. Enjoy 9-ft ceilings, floor-to-ceiling windows, engineered hardwood flooring, ensuite laundry, and ample storage. Step outside to a generous 125 sq ft open balcony. The modern kitchen includes stainless steel appliances, quartz countertops, a stylish backsplash, and sleek cabinetry. The bedroom offers two large closets and a 4-piece ensuite bath, with the den also providing access to the bathroom for added convenience. One storage locker is included. Building amenities include 24-hour concierge, gym, sauna, yoga room, party/meeting room, outdoor terrace, media and games rooms, pet spa, guest suites, and more. Ideally located minutes to the DVP and Gardiner, Don Valley trails, Evergreen Brick Works, Distillery District, St. Lawrence Market, and Toronto's downtown core. Easy access to transit, subway lines, waterfront, George Brown College, restaurants, cafés, and parks. (id:65446)
92 2a Street
High River, Alberta
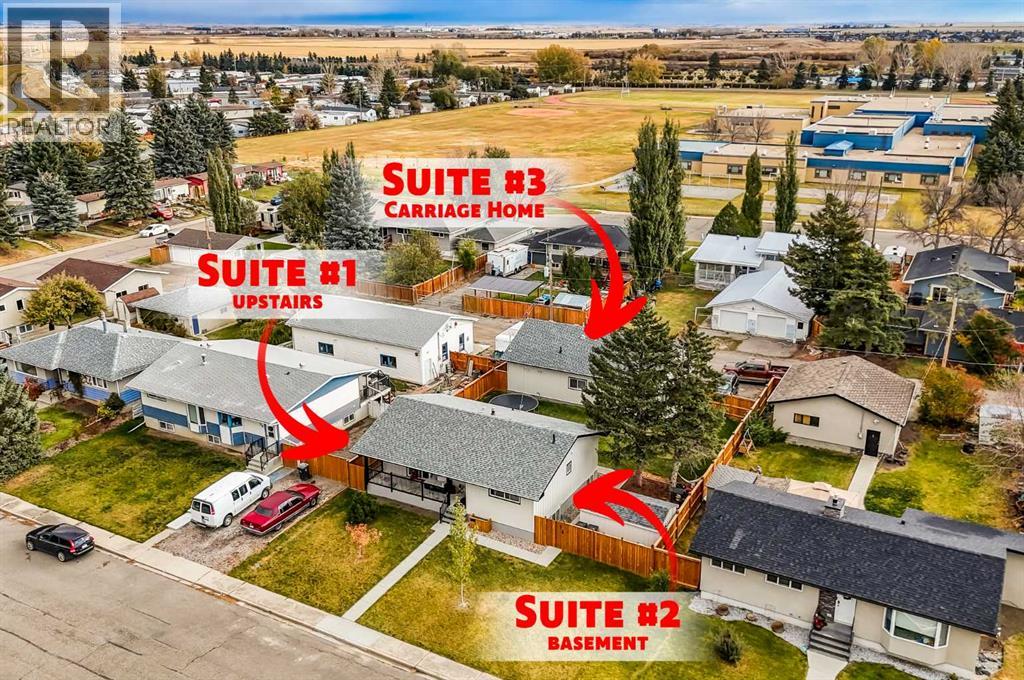
Once-in-a-Lifetime Income Property in the Heart of High River! The current cap rate is 6.35% and could go to 6.8%! Opportunities like this rarely come along! This remarkable property offers not just one, but three separate income streams featuring two fully legal suites and one additional basement suite (illegal) making it an outstanding investment opportunity or the perfect setup for multigenerational living. Thoughtfully updated and meticulously maintained! The main legal suite is a beautifully maintained 2-bedroom, 1-bathroom home that features bright and open living spaces, its own laundry, a renovated bathroom, and all-new windows and doors throughout. Every detail on the property is carefully attended to, offering the comfort and style of a modern home with the peace of mind that comes from extensive upgrades. The basement suite (illegal) adds excellent versatility with 2-bedrooms, 1-bathroom, its own laundry area, separate heat source, enlarged egress windows that bring in natural light, and plenty of storage. Whether used for extended family, guests, or as a separate rental unit, this suite (illegal) adds significant value and flexibility to the property. The true standout, however, is the newly built carriage bungalow legal suite a stunning addition that offers the best of modern construction and thoughtful design. This 2-bedroom, 1-bathroom suite features high ceilings, large bright windows, a private laundry, and an oversized single attached garage. Built to today’s standards with its own mechanical systems and hot water tank, it provides full independence and privacy for tenants or family members. The carriage legal suite was constructed with exceptional quality, including a 6” engineered concrete slab and 3” rigid insulation for durability and efficiency. The main house has undergone extensive structural and mechanical updates! Following the 2013 flood, the main house was lifted and set on a brand-new ICF foundation, providing long-term stability and en ergy efficiency. New sewer and water lines were installed all the way to the street, upgraded electrical panels and wiring. All mechanical systems were replaced in 2013, ensuring worry-free performance for years to come. The exterior of the property has also been completely refreshed with durable Smart Board and batten siding, new eavestroughs, soffits, and fascia that tie the home and carriage suite together in a cohesive, modern look. The new fully fenced oversized yard provides security, privacy, and a great outdoor space for all tenants or families to enjoy. Whether you choose to live in one suite and rent out the others to offset your mortgage, or rent all three for an impressive return, this property offers unmatched flexibility and financial upside. Located just a short walk to the local junior high school, with parks, playgrounds, and scenic pathways nearby. What an opportunity to own a fully updated, income-generating property with nothing left to do but move in and start earning. (id:65446)