
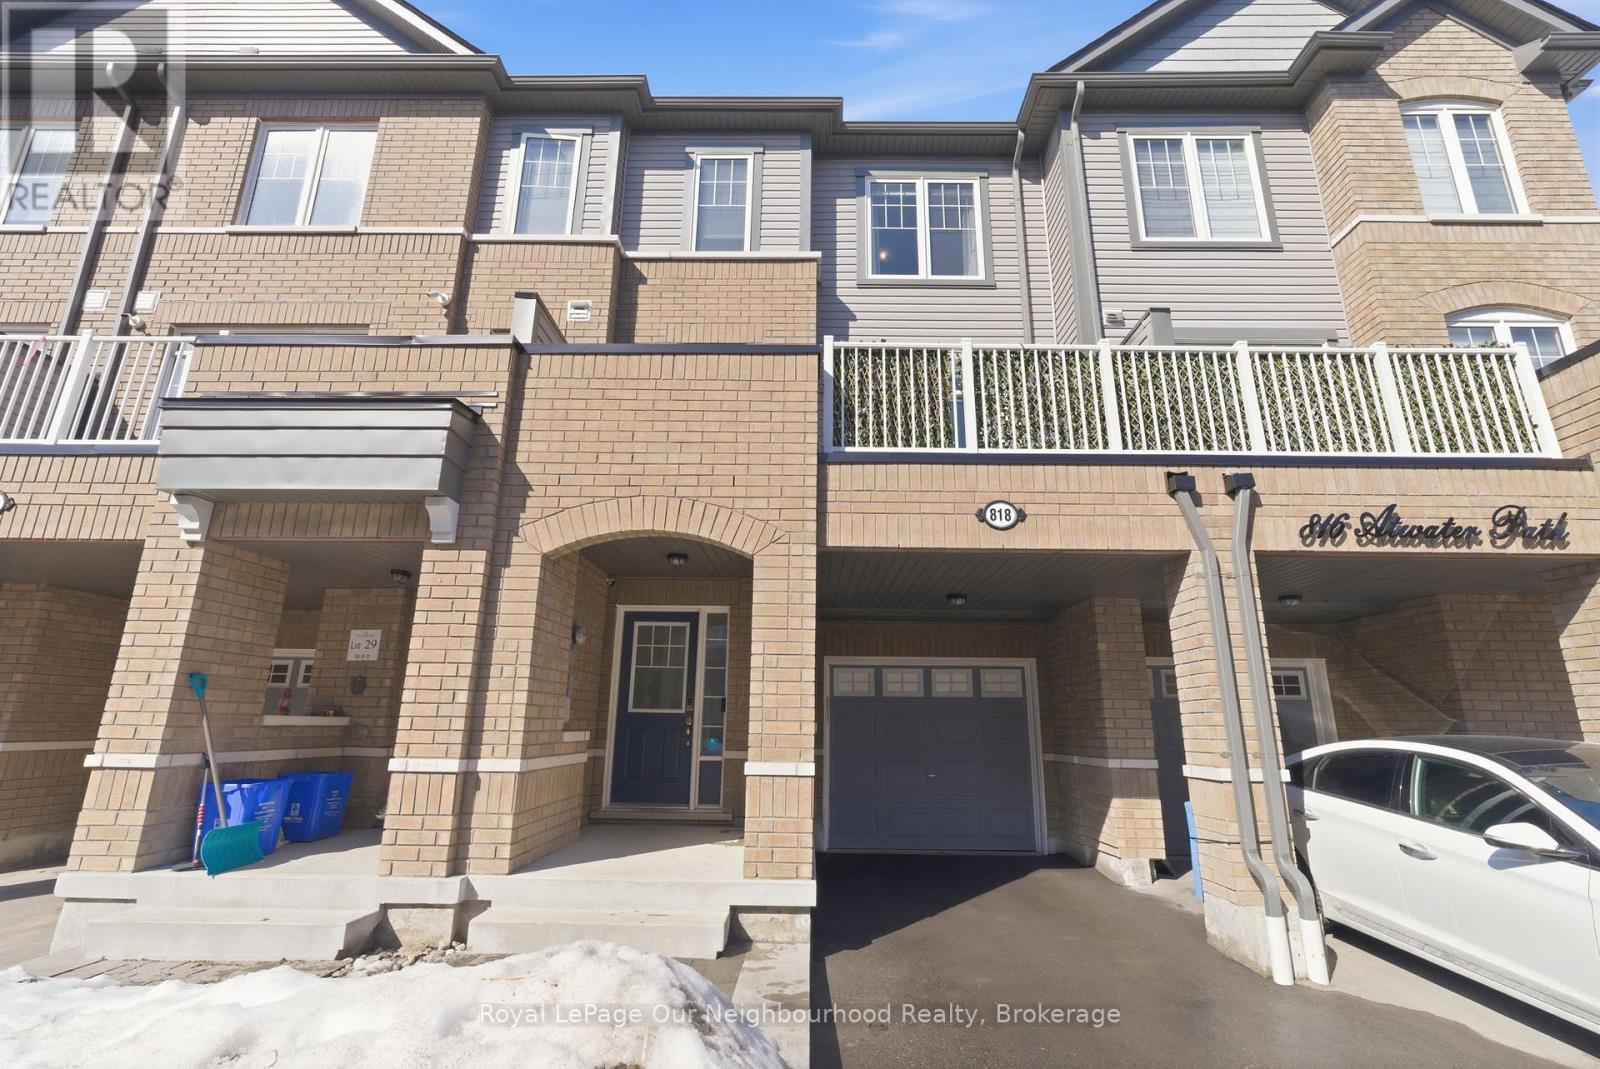
818 Atwater Path
Oshawa, Ontario
Exceptional Turnkey Bright+ Modern Townhome in an Exceptional Location! Immaculately Kept 3 Bed+Den, 3 Bath, and Loaded with 50k+ in Upgrades. 4 Mins from 401 & 6 Mins from Oshawa GO, Prime Location Within Walking Distance from Lakefront Trails, Lakeview Park & Beach, Rec Centre, Shopping & More. Gorgeous Kitchen w/ 9ft Ceilings includes Maple Kitchen Cabinets, Silestone Counters, Elegant Backsplash, Stainless Steel Appliances, Kitchen Island w/ Deep Sink and Built-in Vacuum Pan. Living Area Features Stone Feature Wall w/ Built-in Surround sound Speakers, with Convenient Walk-Out To South-Facing Sunny Balcony for Extended Indoor/Outdoor Living. Modern Features Include Emerson Smart Programmable Thermostat, EV Charging Outlet, Keyless Entry, Motion Sensing Bathroom Lights + Fan Timers, & Rooms Wired for Ethernet, Great for Reliable Work From Home or Media Internet. Spacious Primary Bedroom Features Fully Custom Built-in Closet Storage, A Second Closet, And Luxurious Bathroom With Glass+Tile Shower Enclosure w/ Rain Shower Head and 2nd Handheld Adjustable Height Shower Head w/ Slide Bar. Solid Core doors on all Beds/Baths/Laundry Add to Comfort + Privacy. As a Bonus, Flexible Office/Den w/ Built-In Murphy Bed for Guests or a Quick Daytime Nap. Perfect for Commuters, Families, First Time Buyers or Professionals. Low Maintenance, Energy Efficient & Move-In Ready. Can't Miss, Don't Wait! (id:65446)

373 Grandview Street S
Oshawa, Ontario
***OPEN HOUSE THIS SUNDAY APRIL 19 FROM 2-4 PM*** This sun-filled 2+1 bedroom bungalow offers the perfect blend of comfort, versatility, and opportunity. Featuring a separate side entrance, the finished basement includes an additional bedroom, full bathroom with heated floor, and large above-grade windows - ideal for extended family, guests, or in-law potential. The main level showcases an updated kitchen and renovated bathrooms, thoughtfully designed for modern living. Step outside to an impressive 62' x 187' lot with a rare, detached 560 sq. ft. drive-through garage/workshop. Complete with a 200,000 BTU gas line (2025) and its own electrical panel (2023), the garage also comes with a permit in place to convert to an ADU (Additional Dwelling Unit) - a fantastic opportunity for added income or multigenerational living. Zoned R2 with CLOCA clearance (2025). Enjoy a peaceful neighbourhood, just minutes to Hwy 401, the 418, and the 407 for easy commuting. Steps to Farewell Creek Path and nature trails, close to Harmony Creek Golf, and near Oshawa Valleylands Conservation Area - locally known as "Toad Hollow." Located in an excellent school catchment including Forest View Public School, and Eastdale Collegiate & Vocational Institute. Recent Improvements Include: Air Conditioner (2022), Fence (2024), Garage Panel (2023), Gas Line to Garage (2025), Deck (2022), Basement Bathroom Renovation (2024), Basement Flooring (2024), Sump Pump (2024), Upstairs Bathroom (2026), Curb Cut for Extra Tandem Parking (2025), Roof Shingles (2019), Garage Doors (2017), Paved Driveway (2017). A rare opportunity to own a property that truly offers space, function, and future possibilities.**View Virtual Tour** (id:65446)
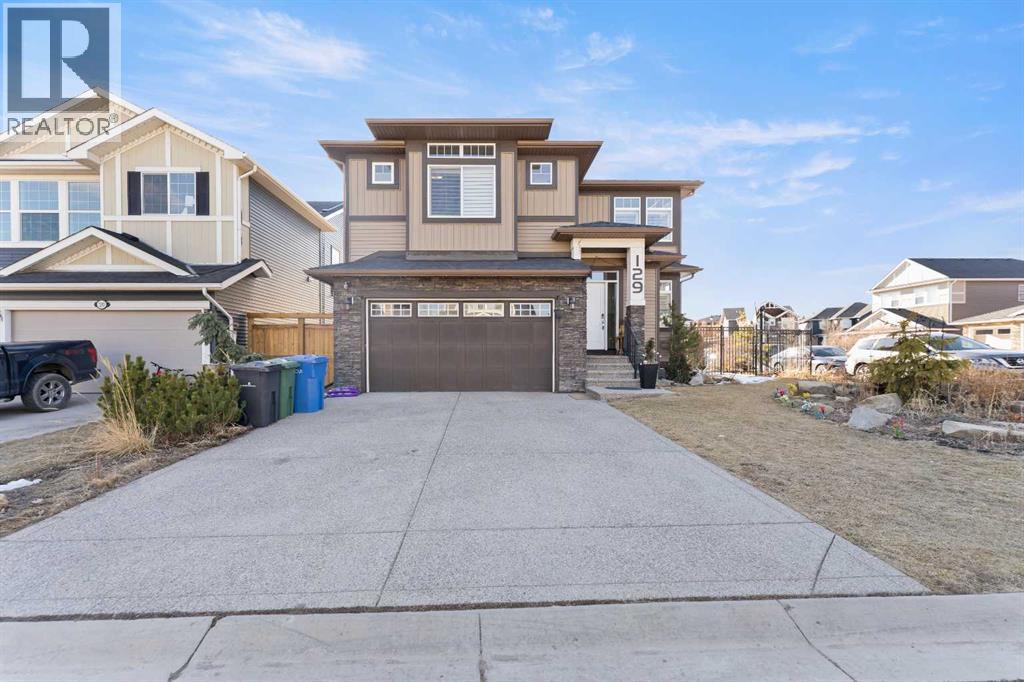
129 Kinniburgh Gardens
Chestermere, Alberta
Experience the pinnacle of suburban luxury at 129 Kinniburgh Gardens, a masterfully crafted residence by Sun Star Homes situated on a premium corner lot in Chestermere. This sprawling 2-storey home offers an abundance of sophisticated living space, highlighted by an open-to-above family room, high-end California blinds, and custom woodwork that flows seamlessly from the main-floor office to the massive dining area with its built-in wine rack. The gourmet chef’s kitchen is a showstopper with quartz countertops and a walk-through pantry, while the upper level serves as a private sanctuary featuring a vaulted master suite and a versatile bonus room with integrated ceiling speakers. Beyond the four spacious upstairs bedrooms, the fully finished 2 Bedroom Ill-Legal Basement Suite adds incredible value with a second kitchen, a large rec room, and two additional bedrooms—perfect for rental and will be your mortgage helper . Complete with a west-facing backyard, custom metal fencing, and professional landscaping, this home offers an unparalleled lifestyle just minutes from Chestermere Lake, top-tier schools, and local amenities. This is a rare opportunity to own a home where every detail has been thoughtfully curated for a life of comfort and prestige. (id:65446)
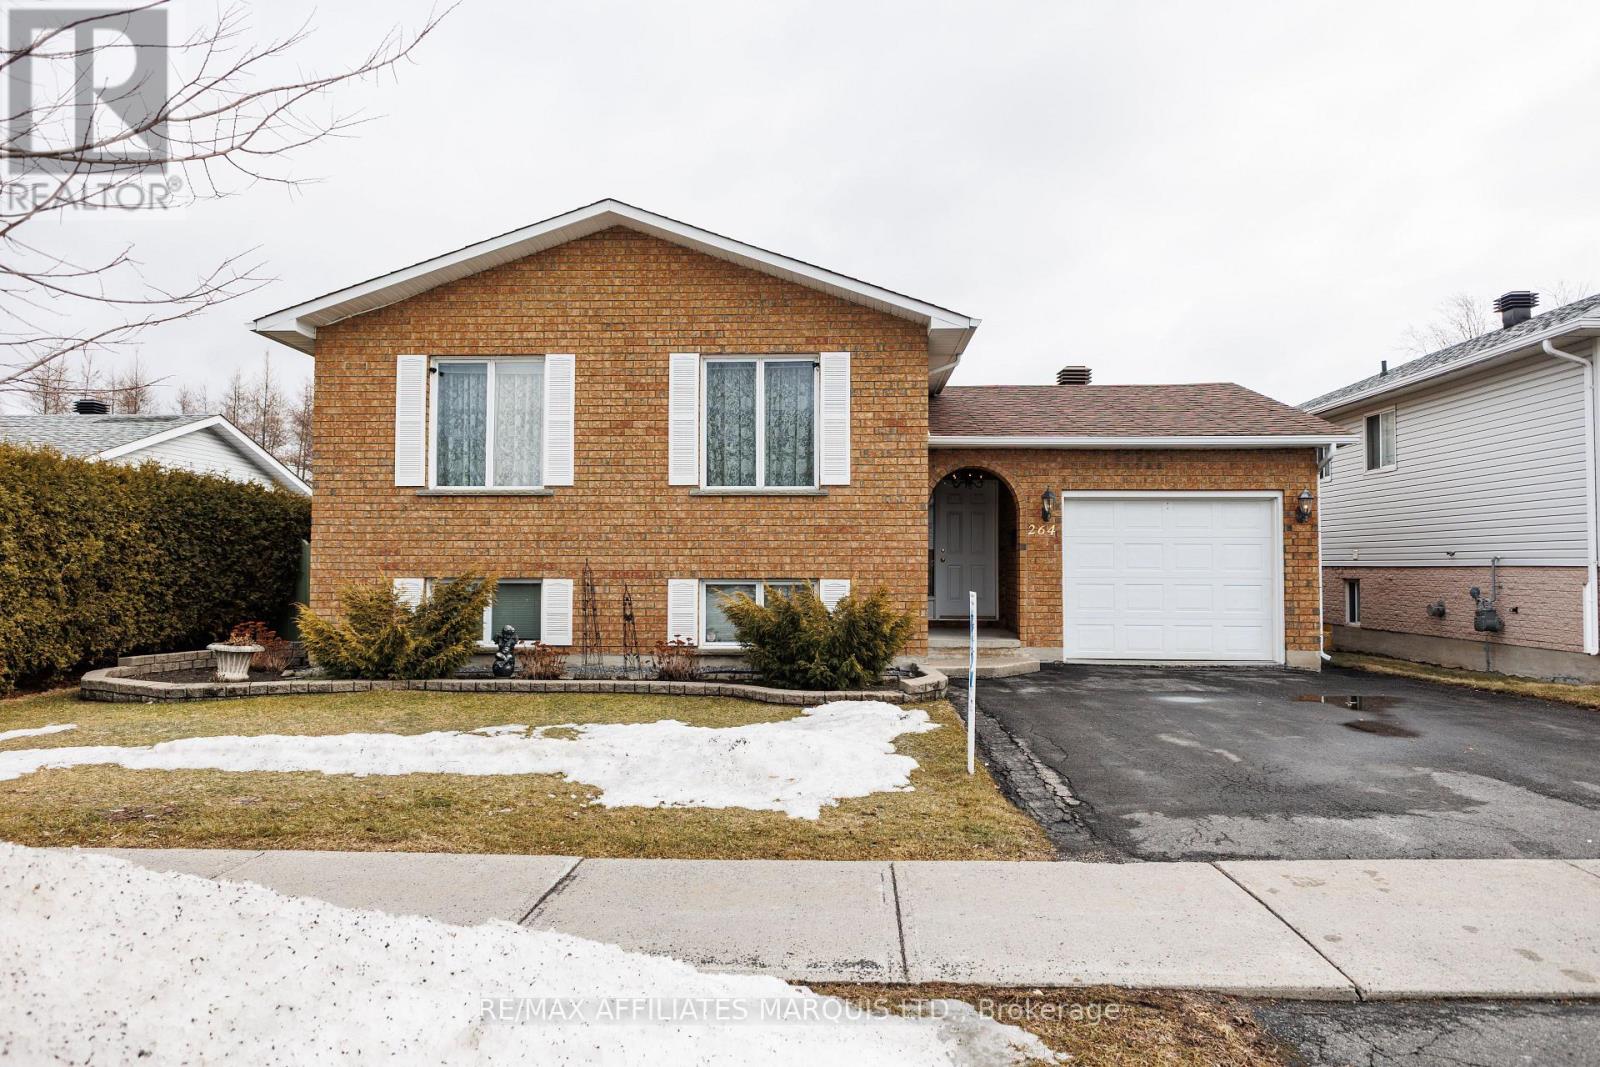
264 Ivan Crescent
Cornwall, Ontario
Tucked away on a quiet crescent in Cornwall's desirable east end, this well maintained all brick home offers a wonderful combination of comfort, location, and lifestyle. Backing directly onto Menard Park and just minutes from the scenic St. Lawrence River, this property provides a rare opportunity to enjoy peaceful neighbourhood living with green space right in your backyard. Inside, the bright main level welcomes you with warm hardwood floors and large windows that fill the home with natural light. The spacious living room offers plenty of room to relax or gather with family and friends and flows seamlessly into the dining area. Sliding patio doors lead to a covered deck overlooking the backyard and park, a perfect setting for summer dining, morning coffee, or simply enjoying the view. The adjoining kitchen offers ample cabinetry, functional workspace, and a practical layout that remains connected to the main living areas. Two well-sized bedrooms with hardwood flooring and generous closet space are also located on the main level, along with a four-piece bathroom. The lower level provides additional living space with a large family room, a convenient three-piece bathroom, and a spacious room that could function as a third bedroom or home office. A utility room with a generous workbench area and additional storage beneath the stairs adds practical functionality. With its bright interior, comfortable layout, and sought after location backing onto parkland, this east-end property offers a fantastic opportunity to enjoy a quiet neighbourhood close to Cornwall's schools, services, and recreation. (id:65446)
250 Hollywood Road S Unit# 311
Kelowna, British Columbia
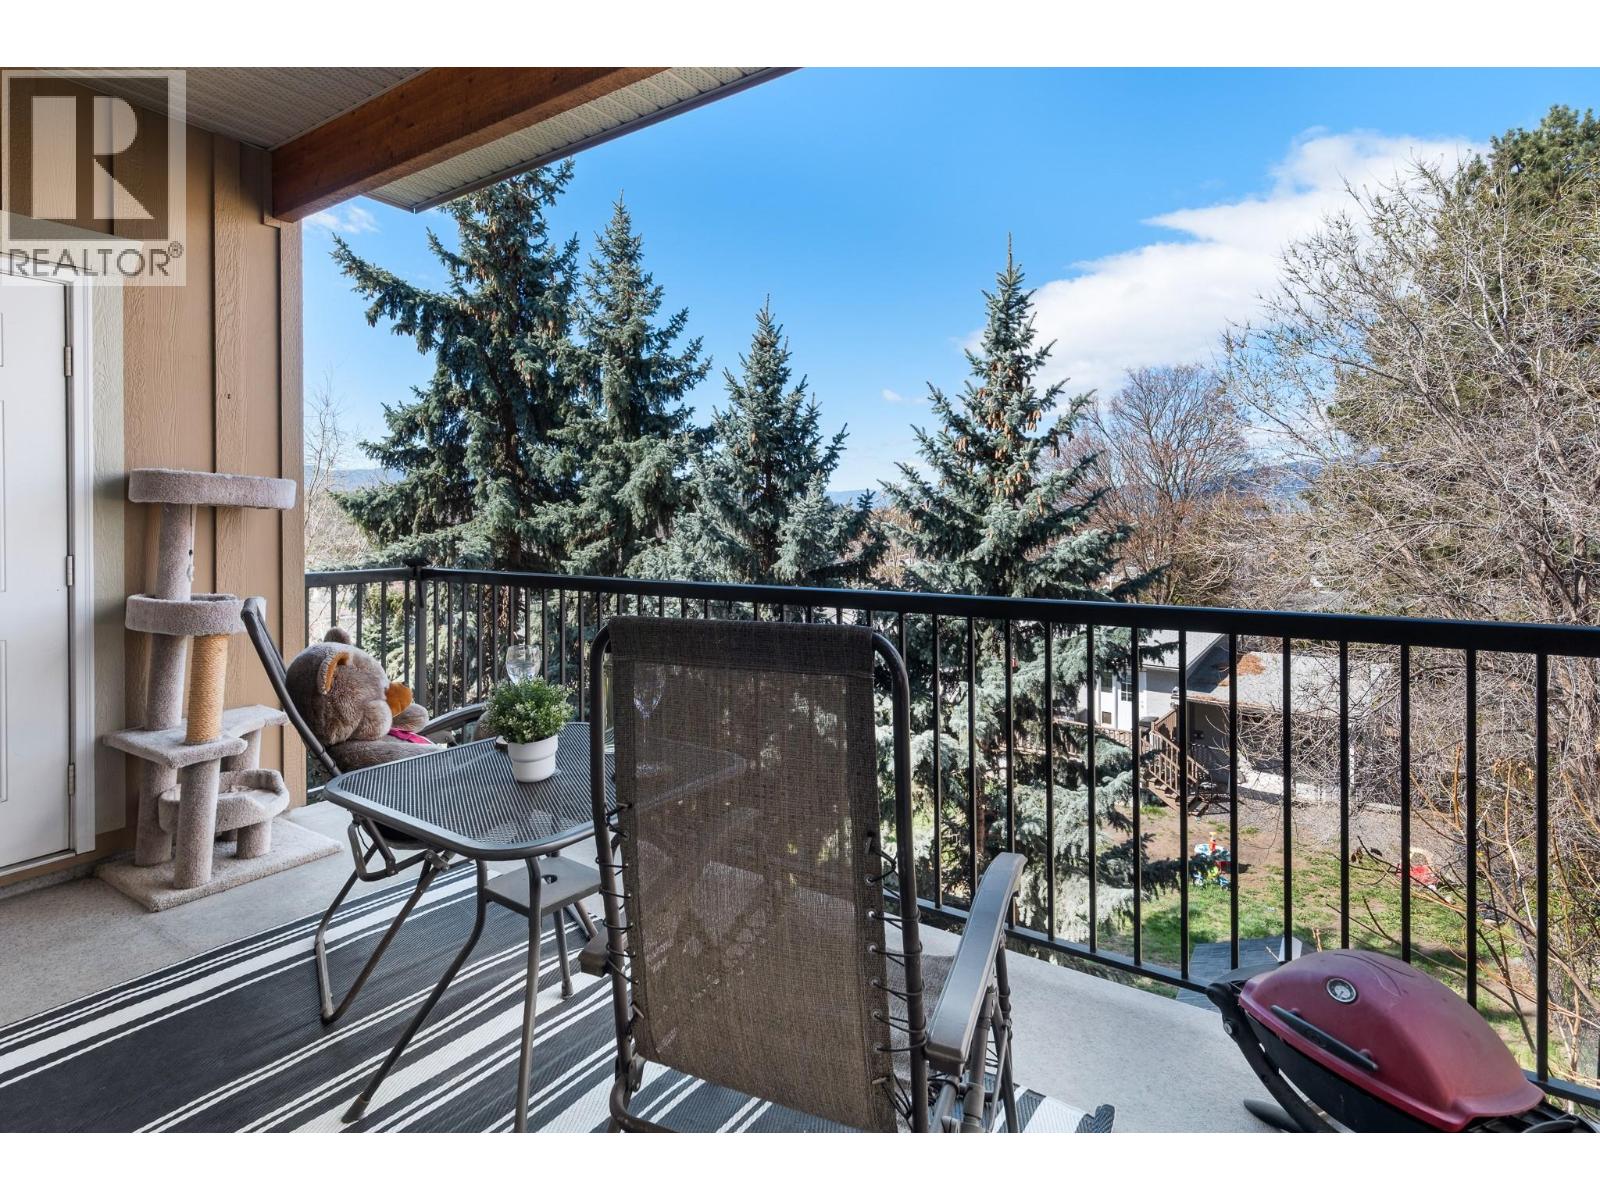
Welcome to this beautifully updated 2-bedroom, 2-bathroom condo offering 1,116 sq ft of comfortable living in a highly convenient location with 9 foot ceilings and mountain views. This bright and spacious unit features new laminate flooring in the main living area, fresh modern paint, and a functional open-concept layout perfect for everyday living and entertaining, with large windows that showcase the surrounding mountain scenery. The kitchen is equipped with newer appliances and ample cabinetry, flowing seamlessly into the dining and living areas. The primary bedroom includes a generous closet and private ensuite, while the second bedroom and full bathroom provide flexibility for guests, a home office, or additional living space. Enjoy the unbeatable lifestyle this location offers—just steps to transit, shopping, restaurants, and everyday amenities. Nature lovers will appreciate being close to Mission Creek Green Way, with easy access to scenic walking and hiking trails right at Mission Creek Park. Additional features include in-suite laundry, amenities room, gym, secure parking, and a well-maintained building. An excellent opportunity for first-time buyers, downsizers, or investors—this move-in ready home offers exceptional value in a sought-after area. Book your showing today! One dog or one cat allowed with size restrictions (id:65446)
101 - 10 Museum Drive
Orillia, Ontario
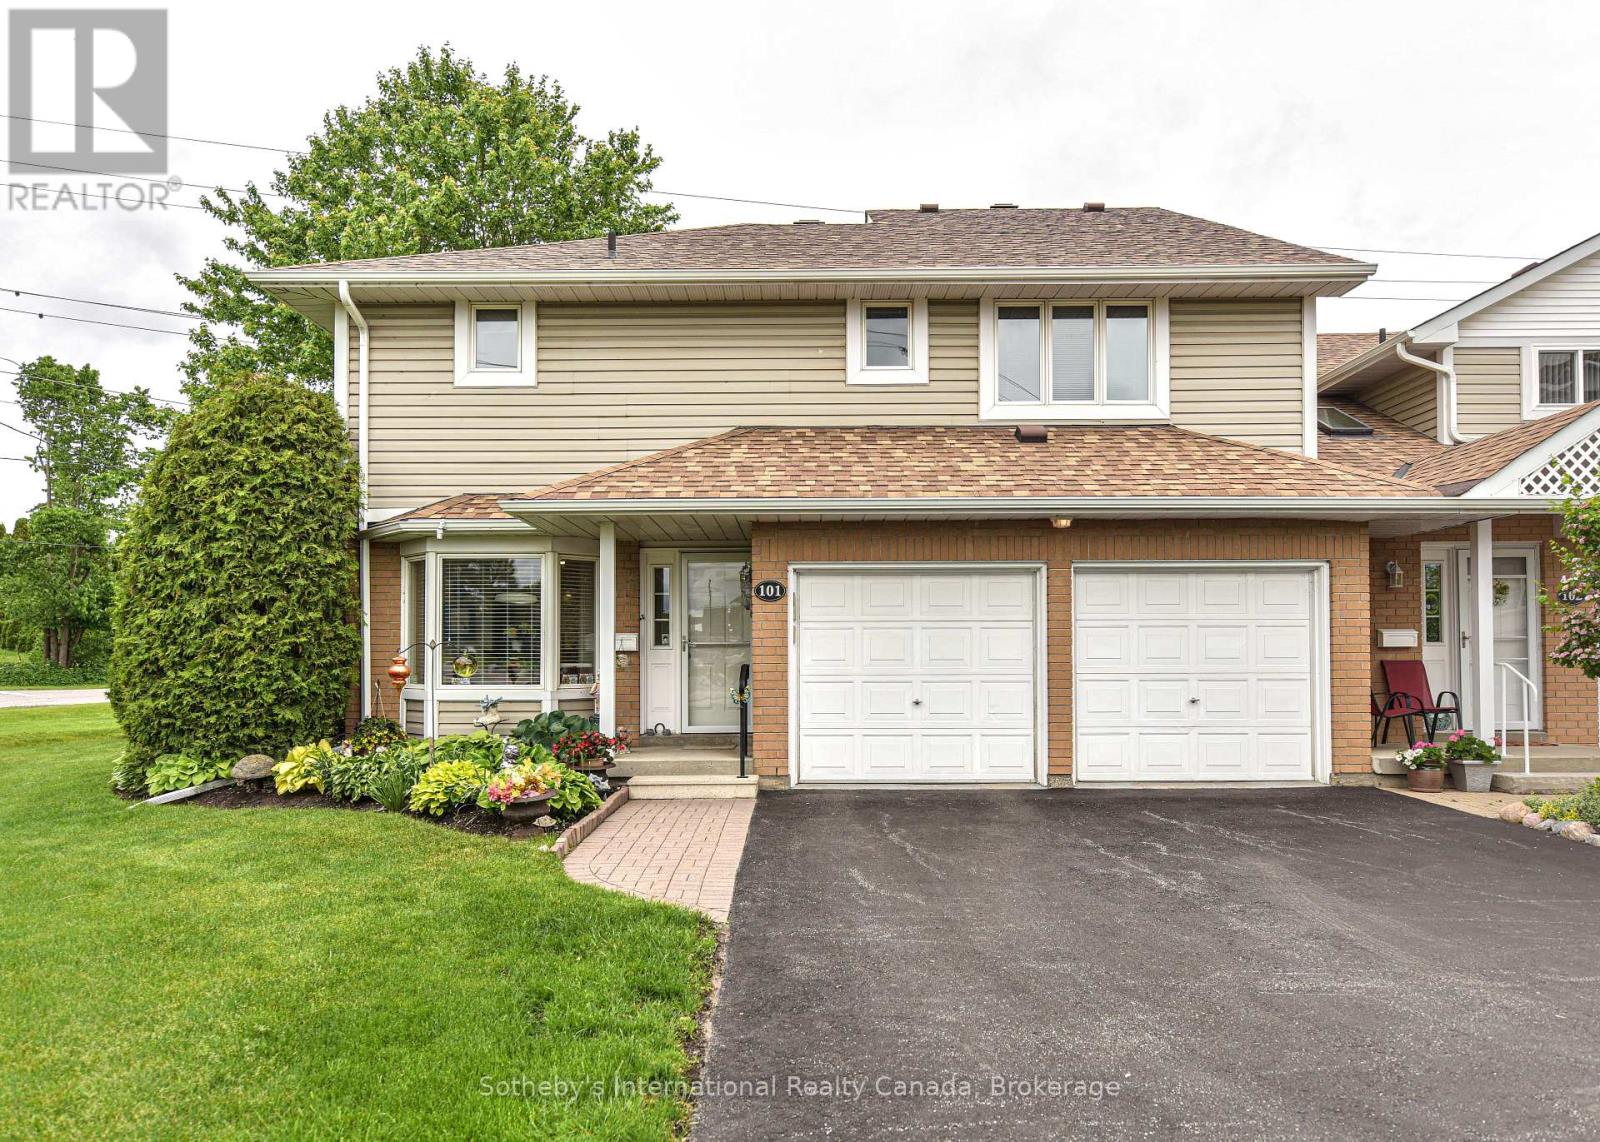
Incredible value at Leacock Village. Orillia's premium 55+ community. Recently repainted throughout. Private location backing onto greenspace with no condos behind, relax on your back patio. one of only two units in the entire development with a large two car garage. The main floor consists of an open concept Living/Dining room with a vaulted ceiling, kitchen with breakfast area and second patio door walk out, a 2pc guest bath and laundry with garage entry. Upstairs the two large primary suites each have walk in closets and full ensuite baths. Enjoy the extra light this end unit provides with all the additional windows.All upper floors are done in hardwood with the only carpet being on the stairs. Truly a must see home, lovingly cared for by a motivated seller. Condo fees include shovelling snow to the door, all exterior maintenance, Phone/internet/TV (some photos virtually staged) on site community center, walk to waterfront restaurant and beach nearby. (id:65446)
49 Evansview Manor NW
Calgary, Alberta
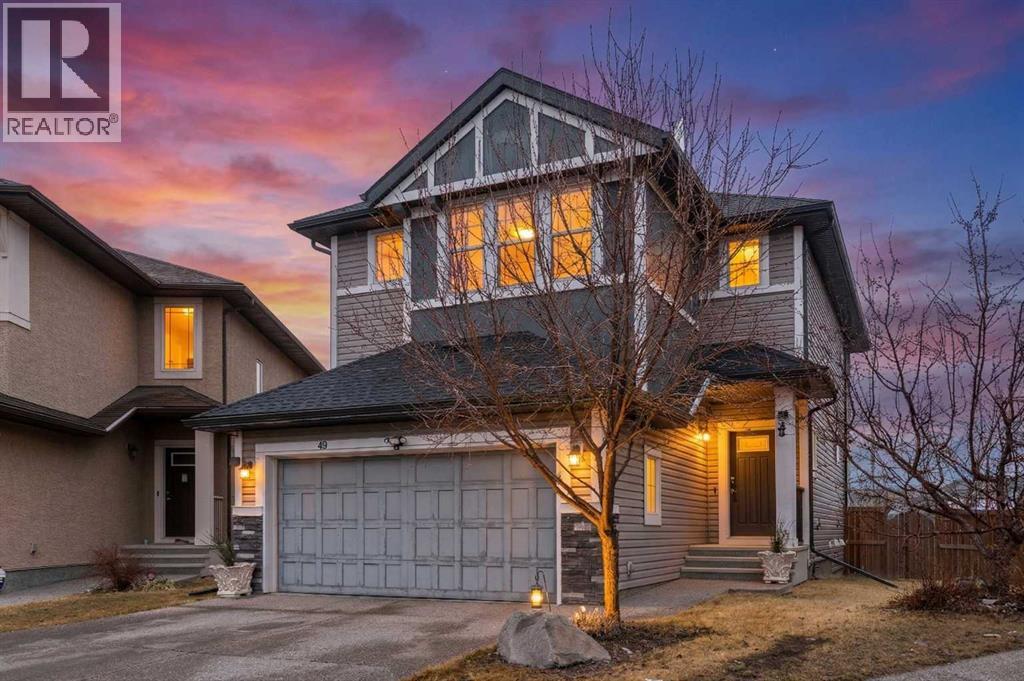
Welcome home to this 4-bedroom home, with over 2,100 sq ft of living space upstairs and additional 800 sq ft in a finished basement with a double attached garage, and situated on a pie-shaped lot in the family-friendly community of Evansview.Upon entry you are greeted by a spacious front entry that opens into a bright, open-concept main floor with 9 ft ceilings. The kitchen is designed for both function and style with a centre island and a convenient walk-through pantry. Just off the kitchen, the large dining area flows seamlessly into the living room, where oversized windows flood the space with natural light, complemented by a cozy fireplace.Upstairs, you will find 9 ft ceilings throughout, along with three large bedrooms. The primary bedroom includes a 5-piece ensuite, walk-in closet, and a covered patio. A huge bonus room provides additional flexible living space, and the upper-floor laundry room stands out with its impressive size, offering plenty of room for storage, folding, and organization.The fully finished basement offers an additional bedroom, and a 4-piece bathroom plus a gracious family room. Book a viewing to see this home for yourself. (id:65446)
110 Alberta Street
Kingman, Alberta
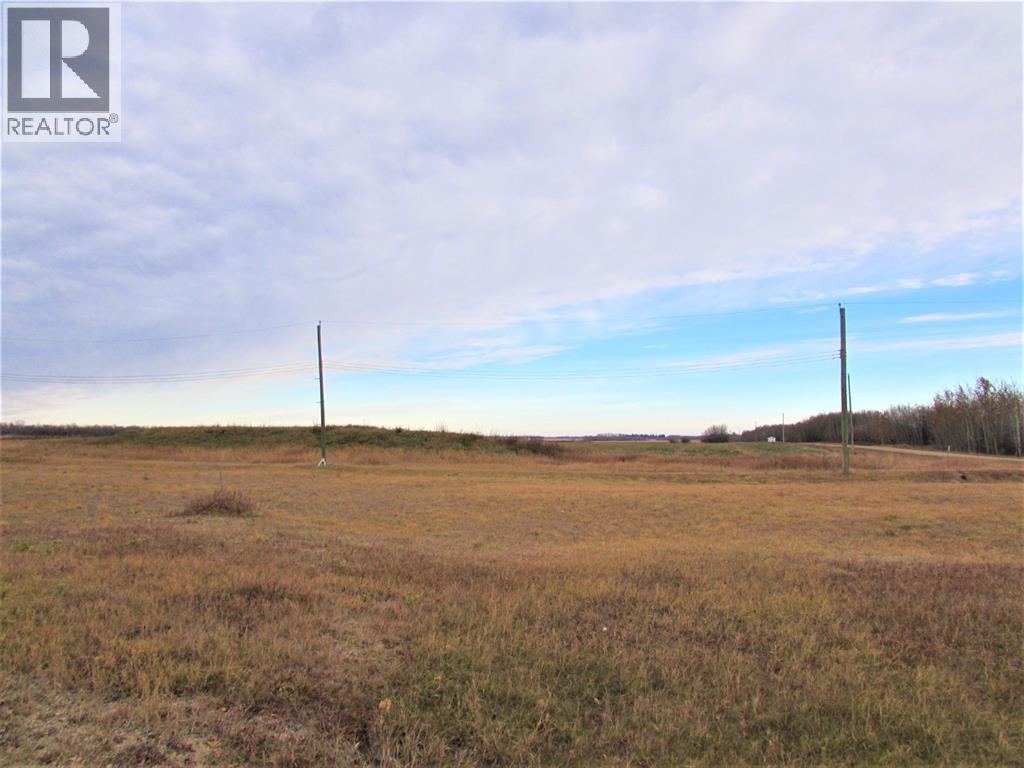
Beautiful newly developed lot on the edge of town. This good sized lot is located in the peaceful hamlet of Kingman – home of the K-12 Cornerstone Christian Academy - only 20 minutes to Camrose and in easy commuting distance to Nisku, and South/East Edmonton. This affordable property might be the opportunity you’ve been waiting for. (id:65446)
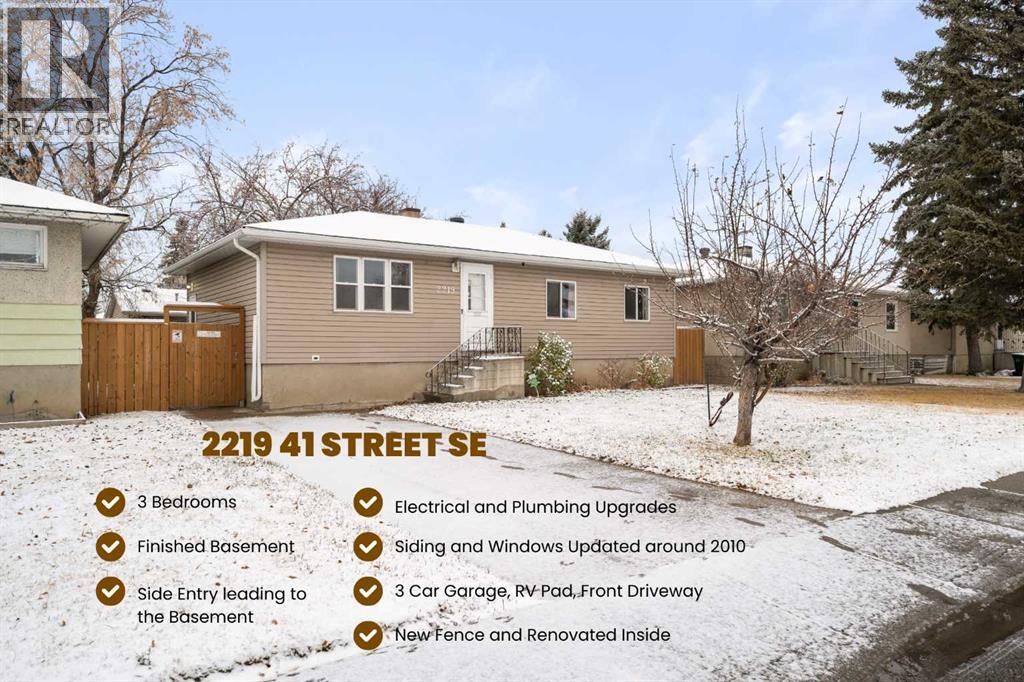
2219 41 Street SE
Calgary, Alberta
This home is an ideal choice for first-time home buyers, anyone ready to move up, or anyone starting their Calgary journey. This well cared for bungalow offers a comfortable family layout with three bedrooms on the main level and the FINISHED BASEMENT adds even more room to live and entertain.Enjoy peace of mind with major updates already completed — including comprehensive PLUMBING improvements with fully RENOVATED main BATHROOM, new lower-level vanity, fresh paint in key living areas, and a NEW FENCE, all within completed within the last 12 months. WINDOWS, SIDING, and ELECTRICAL panel were upgraded around 2010 bringing efficiency and long-term value to the home. Step outside and discover what truly sets this property apart: oversized TRIPLE-CAR garage, additional RV PARKING PAD, plus front parking pad. The yard comes with a fire pit, HOT TUB equipped with an automated cover and privacy screens, and a PLAYGROUND set for the kids.Located in one of Calgary’s most connected and amenity-rich communities, you’re close to schools, public transit to downtown and LRT connections, and a fantastic mix of shops, services, parks, sports facilities, plus the local swimming pool and library. Everything you need for family oriented and convenient lifestyle is right at your doorstep.A property with this much outdoor space, parking, and family-friendly function at this price point is truly hard to find. Move-in ready and full of potential — WELCOME HOME. (id:65446)
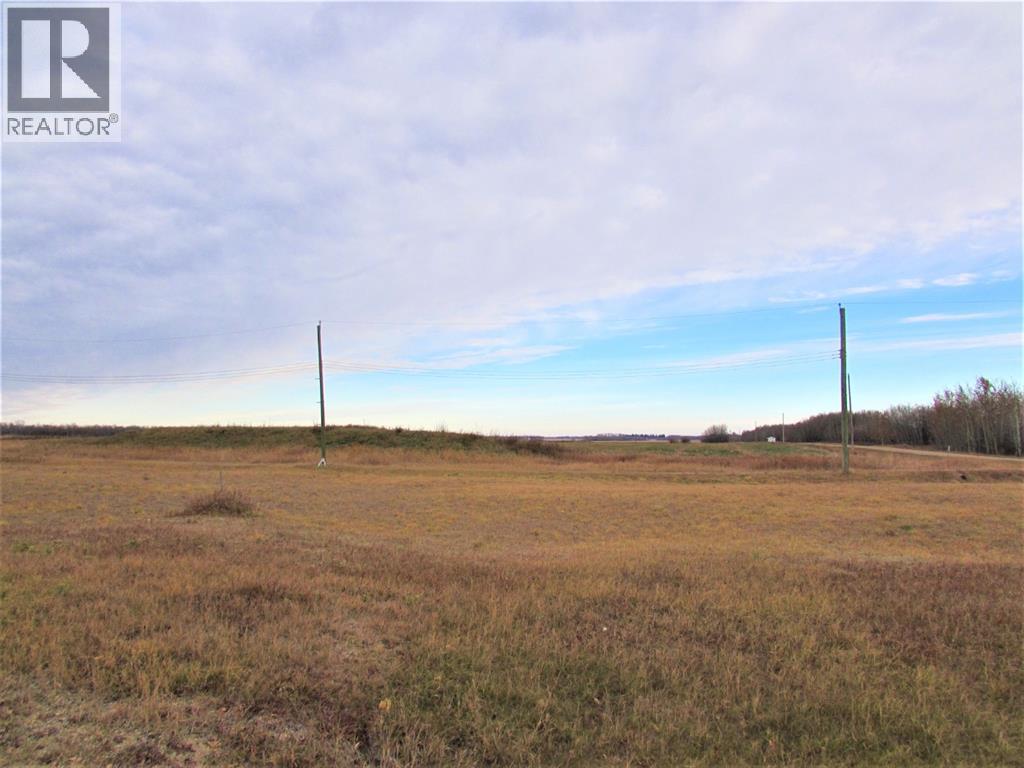
106 Alberta Street
Kingman, Alberta
Beautiful newly developed lot on the edge of town. This good sized lot is located in the peaceful hamlet of Kingman – home of the K-12 Cornerstone Christian Academy - only 20 minutes to Camrose and in easy commuting distance to Nisku, and South/East Edmonton. This affordable property might be the opportunity you’ve been waiting for. (id:65446)
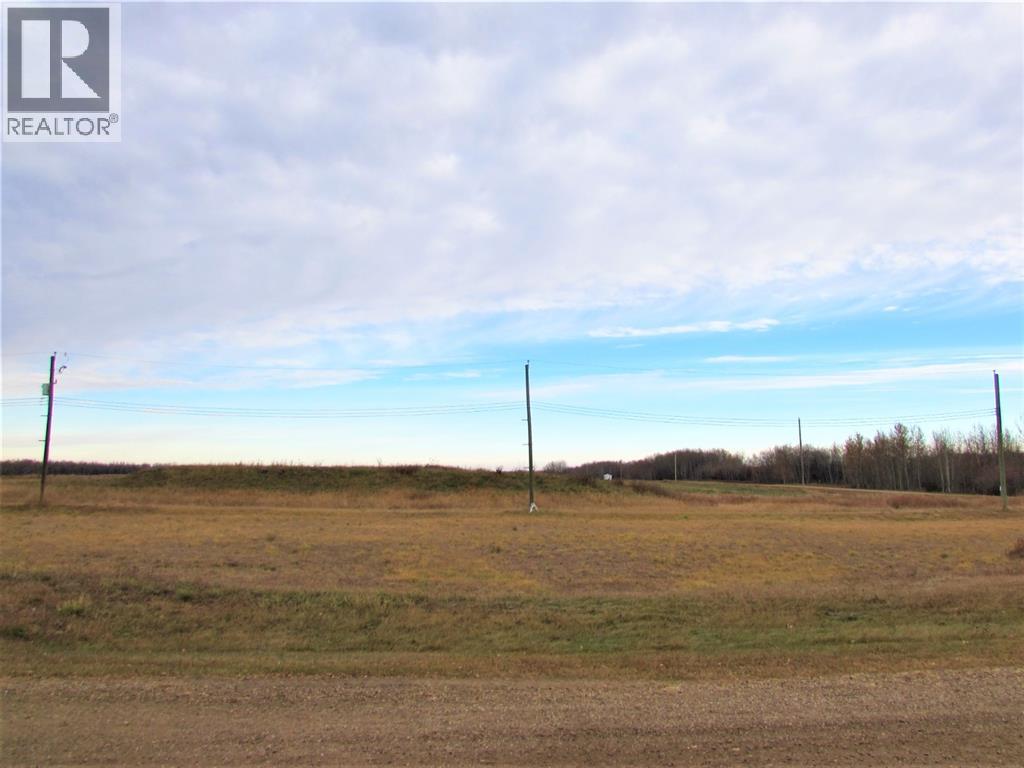
108 Alberta Street
Kingman, Alberta
Beautiful newly developed lot on the edge of town. This good sized lot is located in the peaceful hamlet of Kingman – home of the K-12 Cornerstone Christian Academy - only 20 minutes to Camrose and in easy commuting distance to Nisku, and South/East Edmonton. This affordable property might be the opportunity you’ve been waiting for. (id:65446)
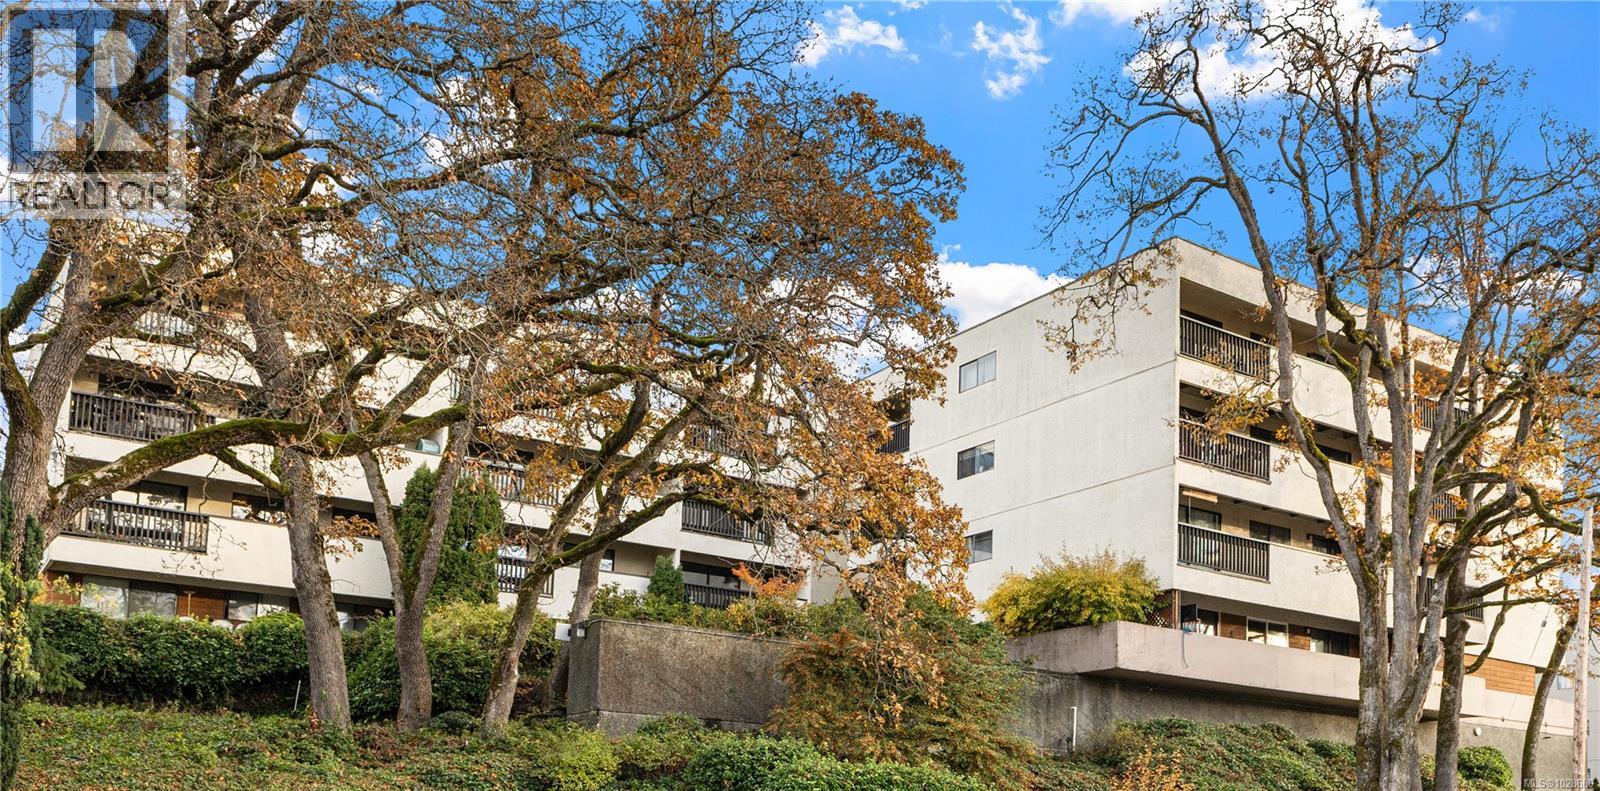
409 3277 Glasgow Ave
Saanich, British Columbia
Open House Sunday April 19, 1-3 pm. Bright and spacious TOP Floor One Bedroom With Good SW Views over Rutledge Park. Breakfast bar, nice size balcony perfect for relaxing and enjoying SW sun!! Well Run Building managed by South Island Property Management. Roof recently replaced, good contingency reserve fund. Central location, walk or bus easily. Visitor parking on site. (id:65446)