
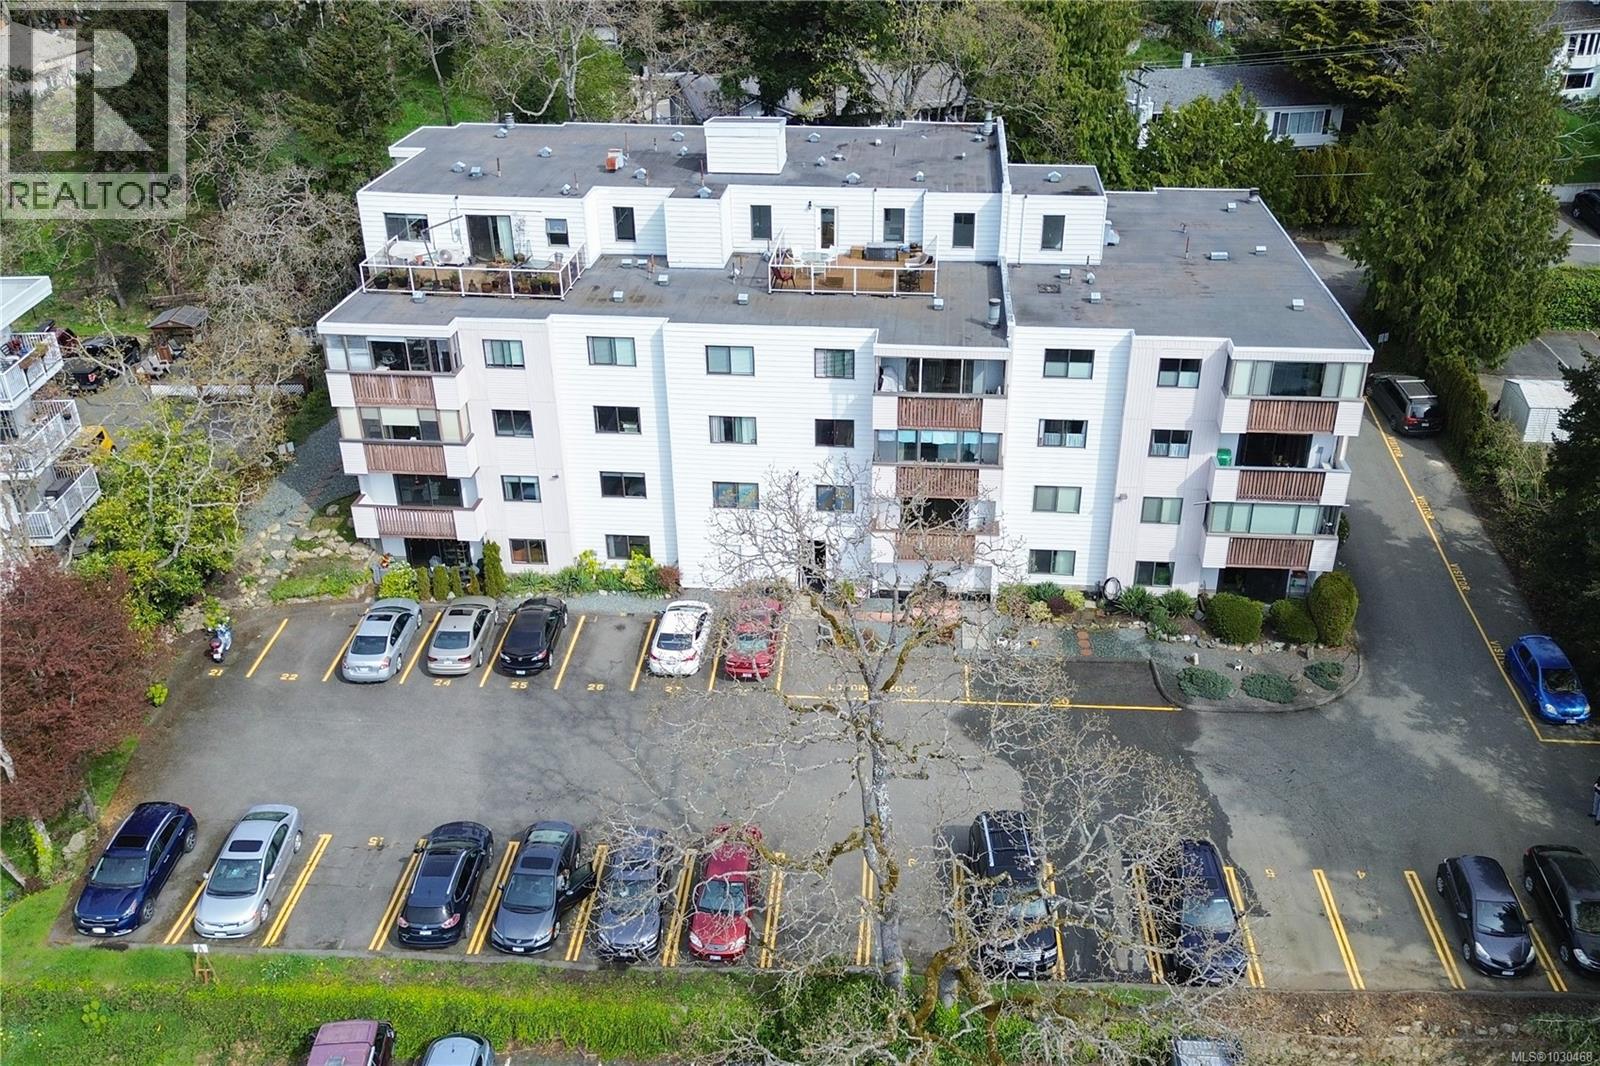
404 614 Fernhill Pl
Esquimalt, British Columbia
Top-floor living with spectacular ocean & Olympic Mountain views! Welcome to Unit 404–614 Fernhill Pl in Esquimalt, a bright and spacious 2 bed, 2 bath adult-oriented condo ideally located in the heart of Esquimalt. Parking included, with tremendous access to the core of Esquimlat and 5 minute drive to Victoria. Enjoy the peace and privacy of no one above you, plus a well-appointed layout featuring a generous primary bedroom with ensuite, cozy stone fireplace, spacious dining area, and an enclosed balcony perfectly positioned to capture the stunning views year-round. Recent updates - new paint and flooring, plus the convenience of huge private storage. This well-run, professionally managed, cat-friendly building offers fantastic amenities including a rooftop deck and common games room. Walking distance to everything, groceries, library, rec centre, bus routes, and all amenities are just steps away. An exceptional opportunity for comfortable, low-maintenance living in a prime location. (id:65446)
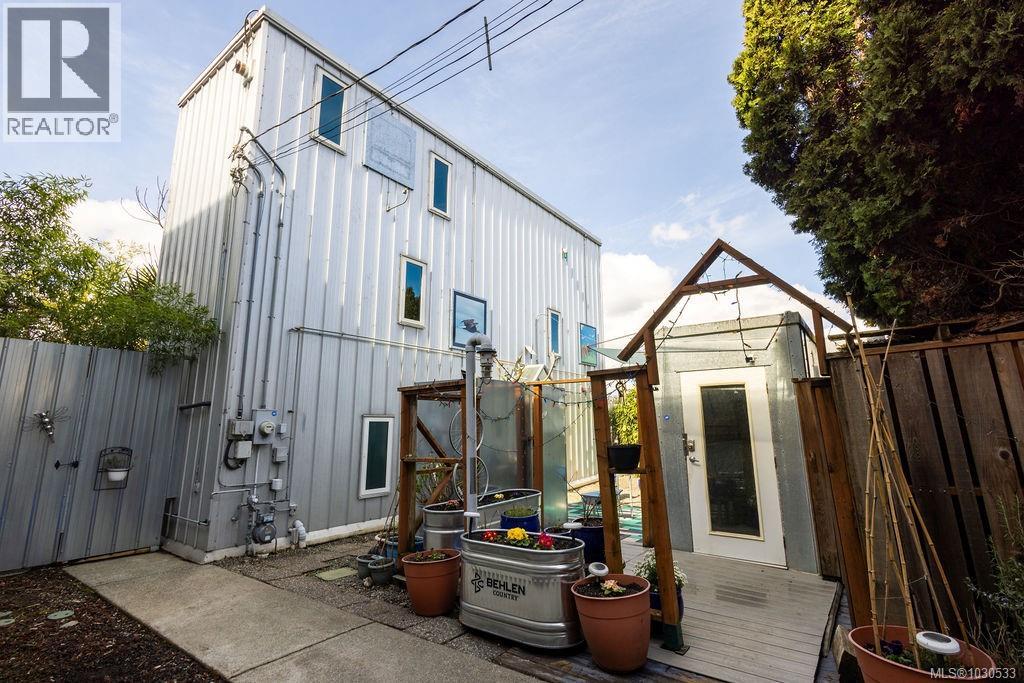
3112 Steele St
Victoria, British Columbia
This post-modern house is both a work of art and a unique home. Enjoy privacy on your own lot—no strata fees or rules. Tucked back from the street there are three separate living areas plus a dedicated office. The main home spans three levels: kitchen on the main, living/dining and bath on the second, a spacious primary suite with a rooftop deck screened by mature greenery on the third. 2nd living space is an underground suite with Murphy bed, full bath, kitchenette, and a cupola for natural light. Third space “Tree House” offers its own bath, kitchenette, flexible living/sleeping area and private balcony. Outside enjoy multiple zones including: rooftop patio, hot tub platform set in tropical landscaping and a colourful patio for alfresco dining. Gardeners will love the extensive raised beds and planters full of veggies and flowers. Walk to Trestle Bridge/Gorge Waterway, parks, cafés, breweries, Uptown/Mayfair & buses. Mins to Downtown. Reach out to make it yours! (id:65446)
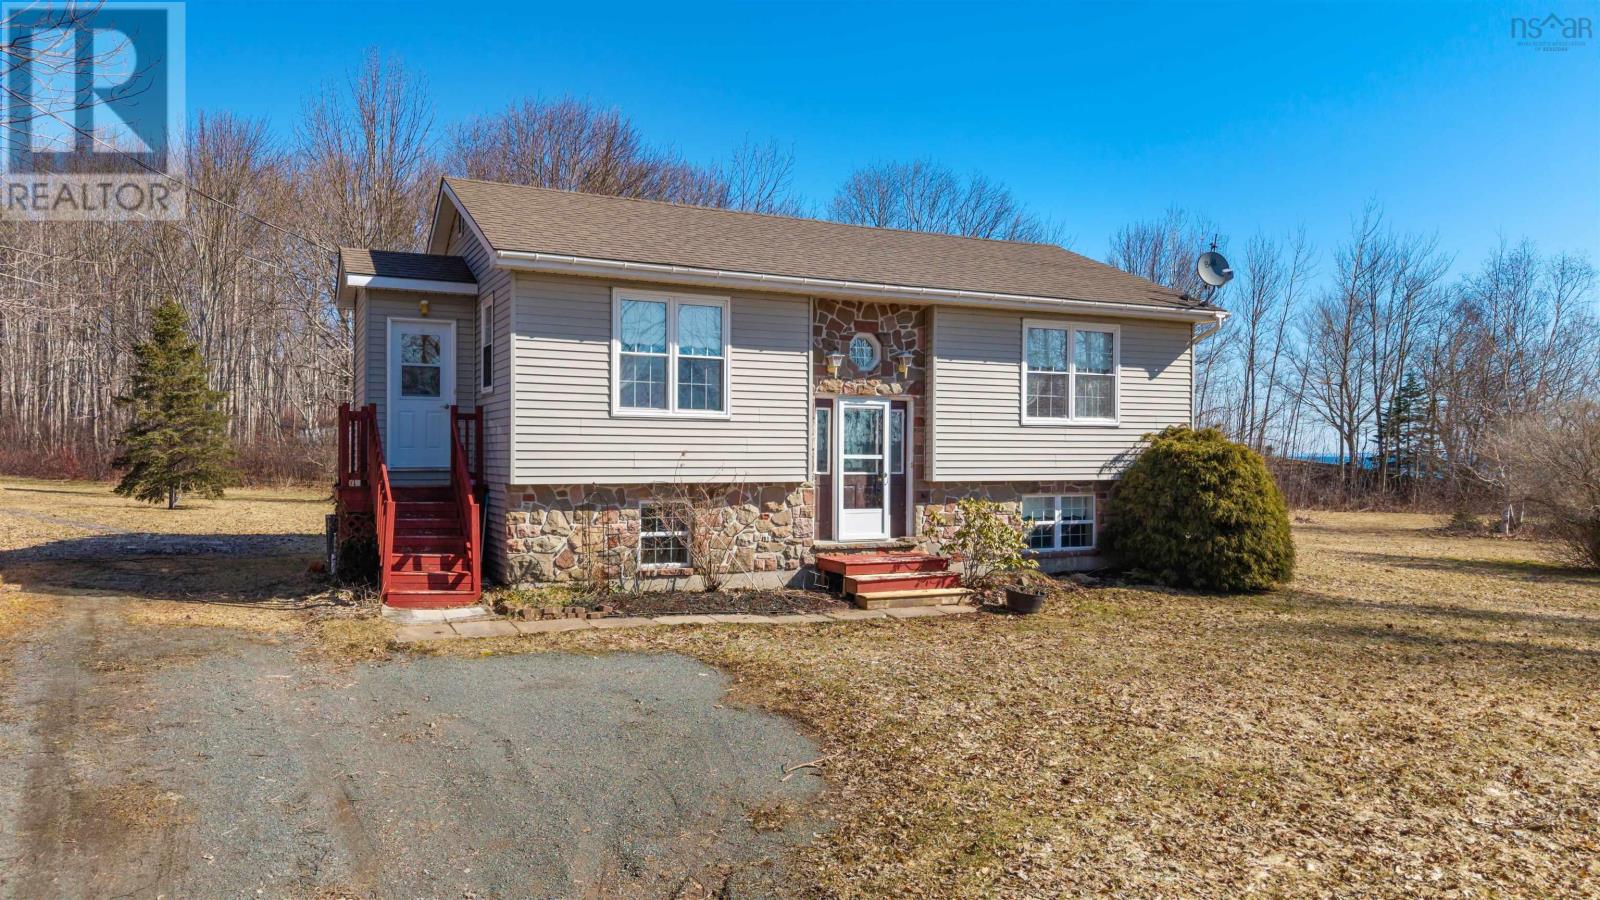
107 Mahoneys Beach Road
Mahoneys Beach, Nova Scotia
Welcome to 107 Mahoneys Beach Road, a bright and inviting split-entry home set on two lots, just steps from the sandy shores of Mahoneys Beach and only minutes from the Town of Antigonish. The home features hardwood floors throughout, two full bathrooms, and a spacious rec room warmed by a propane stove. Recent upgrades include a new roof, propane furnace, and hot water system (2019), providing comfort and peace of mind. With ocean views from the property and ample space outdoors, this is an ideal year-round residence or seasonal retreat in a highly desirable coastal community. (id:65446)
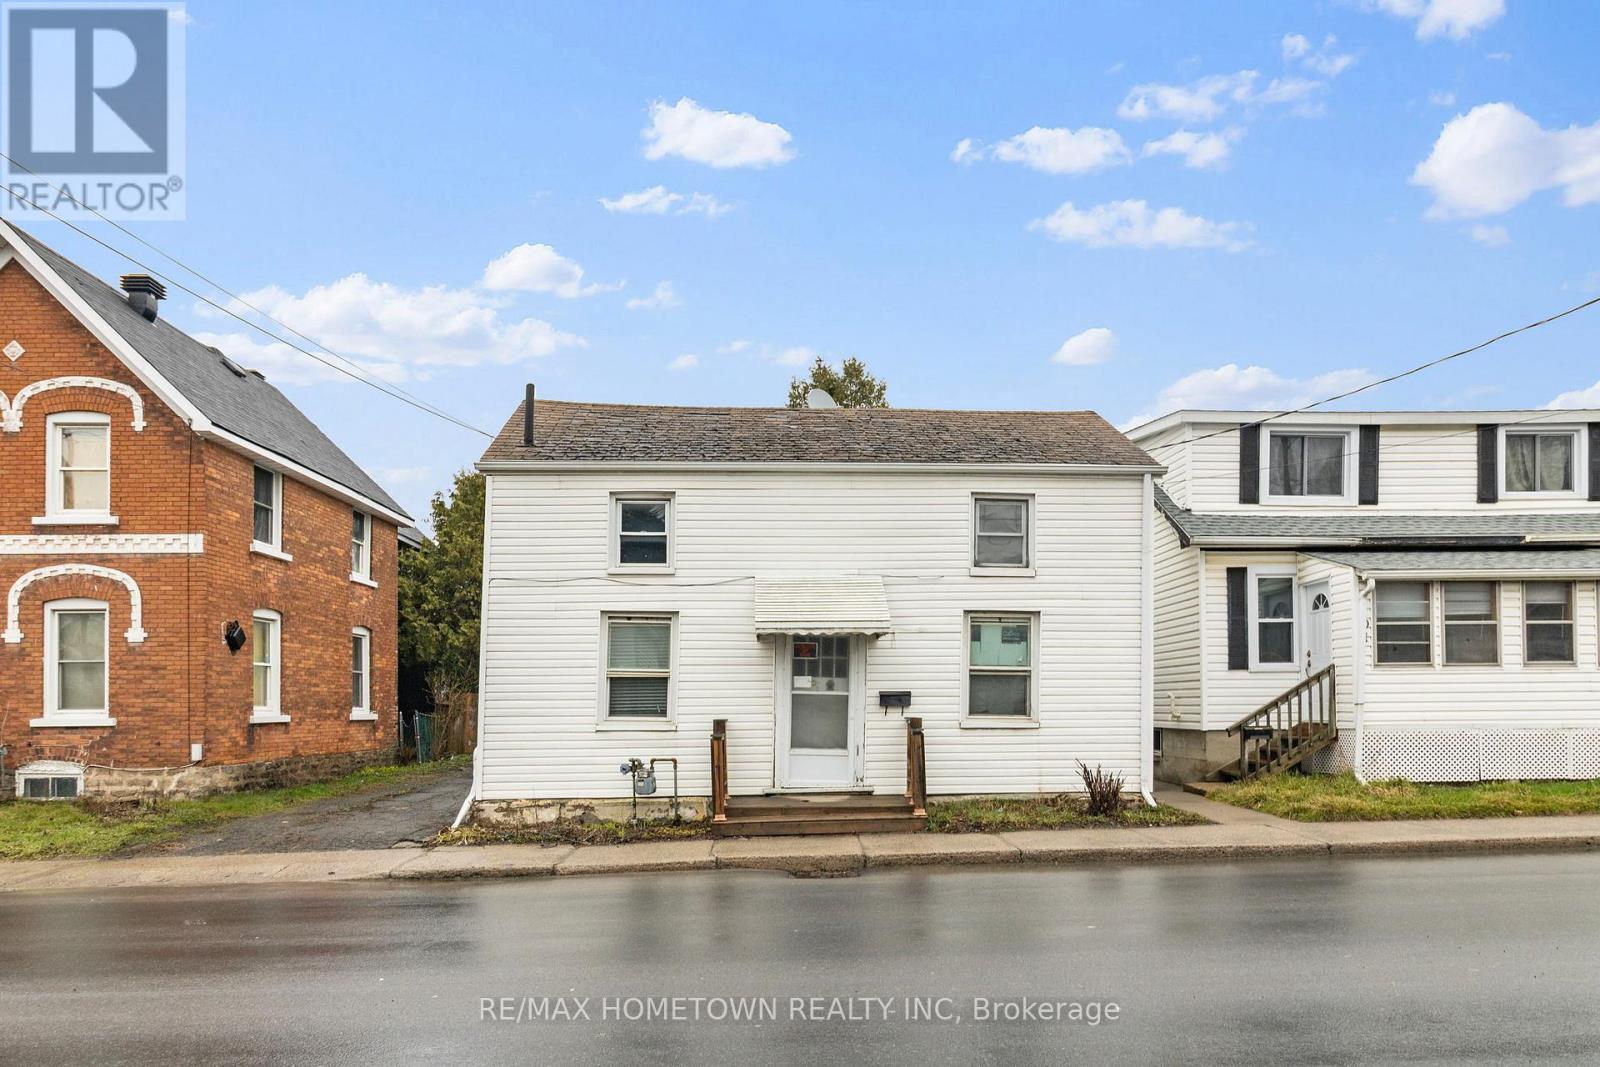
93 Perth Street
Brockville, Ontario
Calling all investors and first-time homebuyers! Welcome to 93 Perth Street, an affordable opportunity in the heart of downtown Brockville. This home offers 3 generously sized bedrooms on the upper level and 2 full bathrooms, providing a functional layout with plenty of space to work with. The main floor features a good-sized eat-in kitchen, a bright living room, a convenient laundry area, and a bonus family room at the back of the home-ideal for additional living space, a playroom, or a cozy hangout area. Set on a spacious lot with a large backyard, there's plenty of room for outdoor enjoyment or future ideas. Located within walking distance to shops, restaurants, and local amenities, this central location adds to the overall appeal. This property offers a great opportunity for buyers looking to enter the market or add to their investment portfolio and make it their own over time. (id:65446)
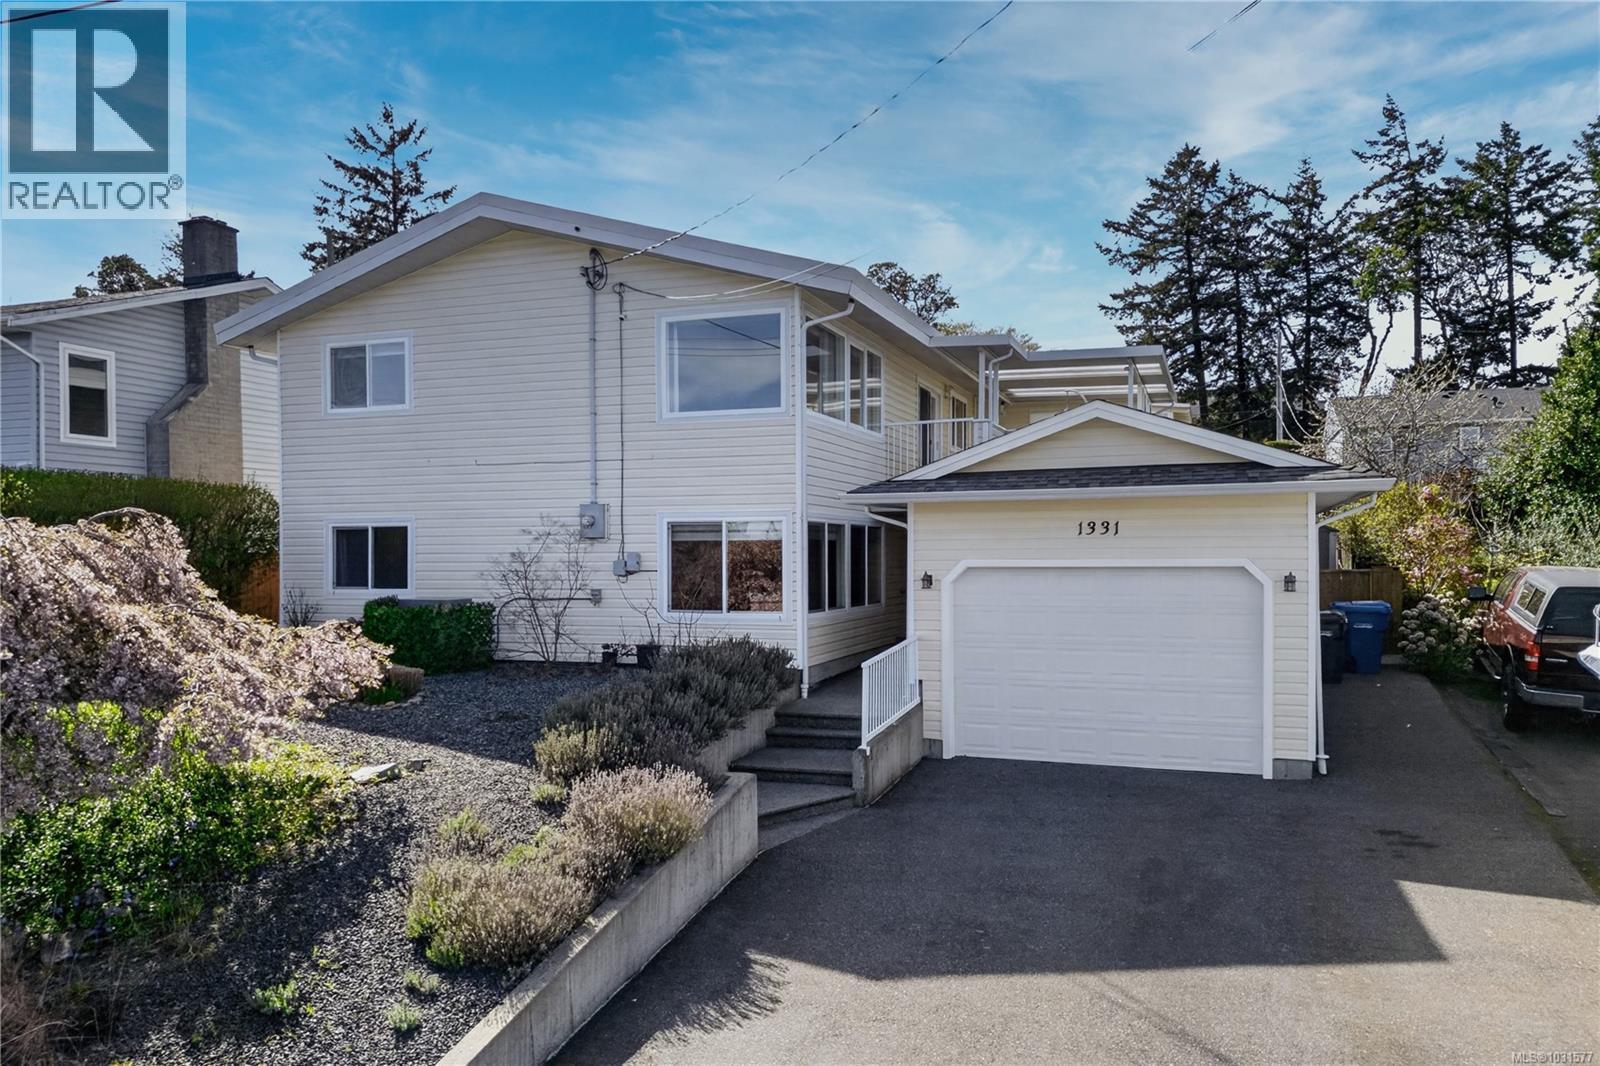
1331 Eplett Pl
Nanaimo, British Columbia
Perched in the sought-after Brechin Hill neighbourhood, this ocean view home captures sweeping coastal vistas and effortless everyday living, set on a well-manicured lot. The main level offers a bright, open-concept layout with expansive windows framing views of Departure Bay, the Stewart Channel, and Newcastle Island. The kitchen features quartz countertops, solid wood cabinetry, and soft-close detailing. The living and dining areas flow onto a large partially covered deck—perfect for entertaining or taking in west coast sunsets. Upstairs features two bedrooms and two bathrooms, including a spacious primary retreat set on hardwood floors with an ensuite. The lower level adds flexible living space, a workshop/studio, storage, and suite for added flexibility. Complete with two fireplaces, RV parking, all in a quiet setting, this is a rare opportunity to enjoy ocean views in a prime location. Measurements are approximate, verify if important. (id:65446)
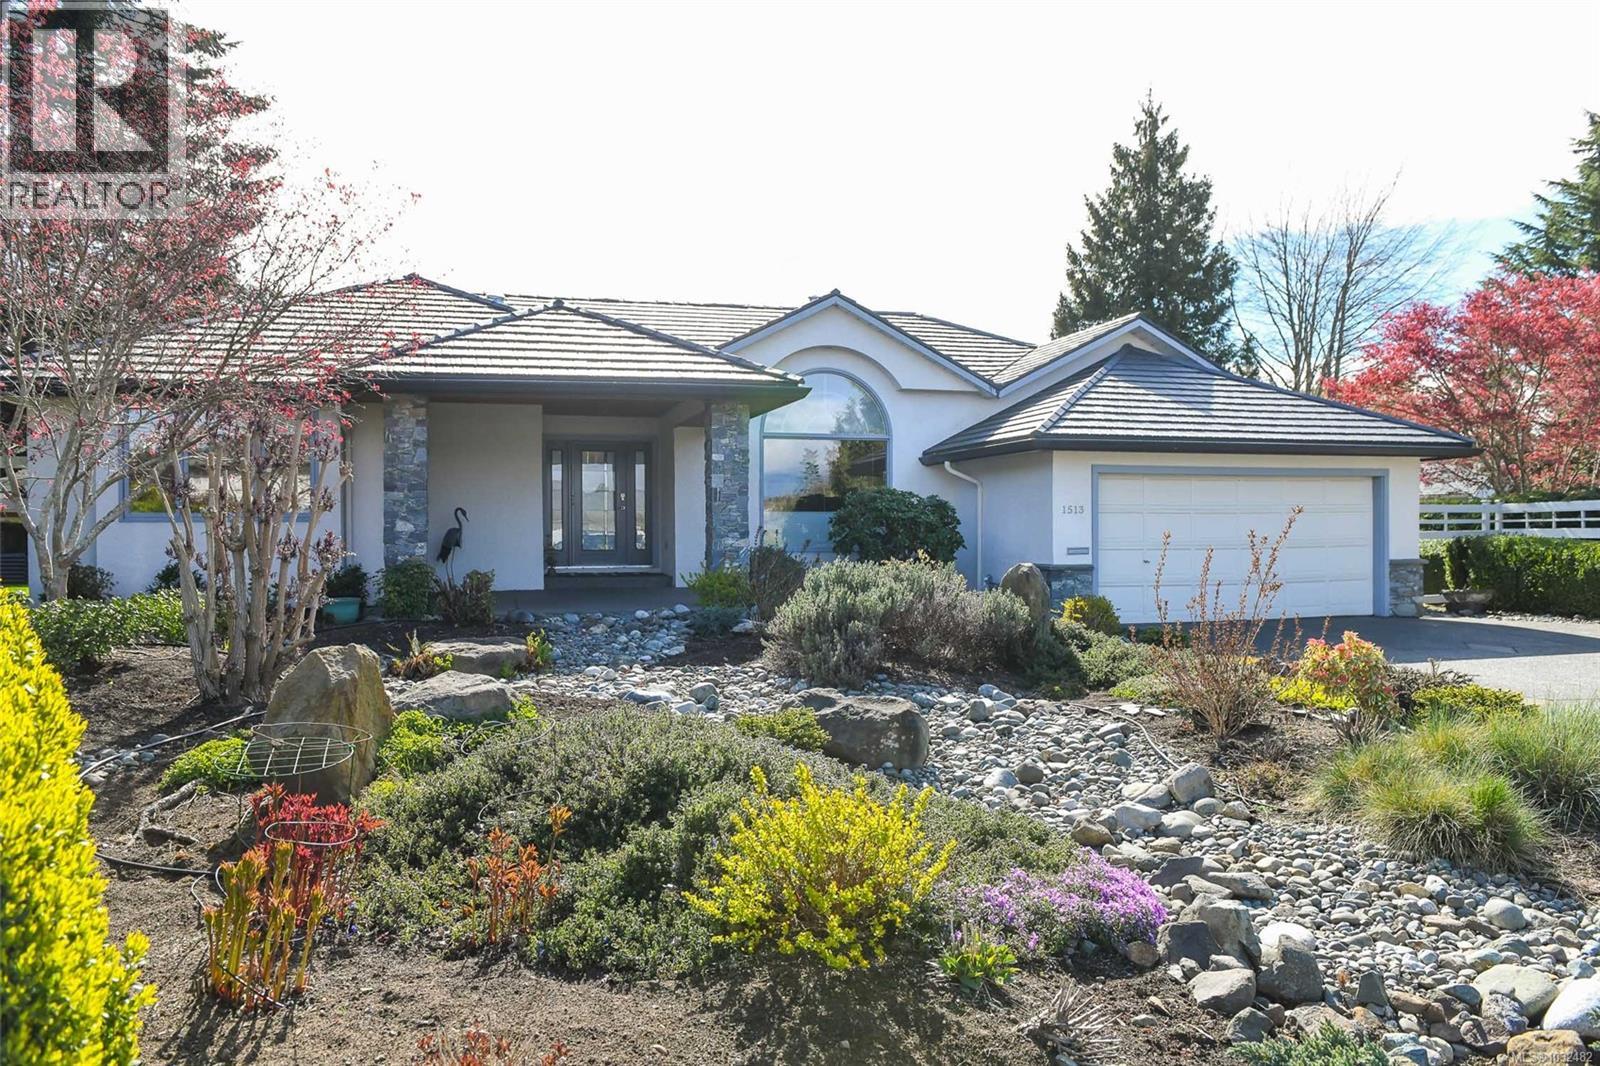
1513 Juniper Pl
Comox, British Columbia
Tucked away on a sought-after cul-de-sac just steps from downtown Comox, this custom 2,024 sqft rancher offers the perfect blend of comfort, quality, and lifestyle. Set on a private, fully fenced 0.31-acre lot, the property also features a versatile 545 sqft detached studio—ideal for guests, a home office, or creative space. The thoughtfully designed floorplan showcases a spacious kitchen at the heart of the home, complete with solid maple cabinetry, granite countertops, a large island with eat-up bar, corner pantry, and gas cooktop. The kitchen opens seamlessly to the inviting family room with a cozy natural gas fireplace, while two sets of French doors lead out to an expansive, south-facing wraparound patio—perfect for entertaining or relaxing in the sun. A separate formal living and dining room, both with vaulted ceilings, add elegance and flexibility to the layout. The primary suite is a private retreat, featuring a walk-in closet, luxurious 5-piece ensuite featuring curb-less tile shower and deep soaker tub as well as direct access to the patio where you’ll find a Beachcomber hot tub. Additional highlights include solid oak hardwood flooring throughout, a durable Ironwood metal roof, double garage, ample driveway space with RV parking, and two storage sheds. Located in a prime Comox neighbourhood with walking trails and parks at your doorstep, and just a short stroll to shops, restaurants, and the marina—this is West Coast living at its finest. (id:65446)
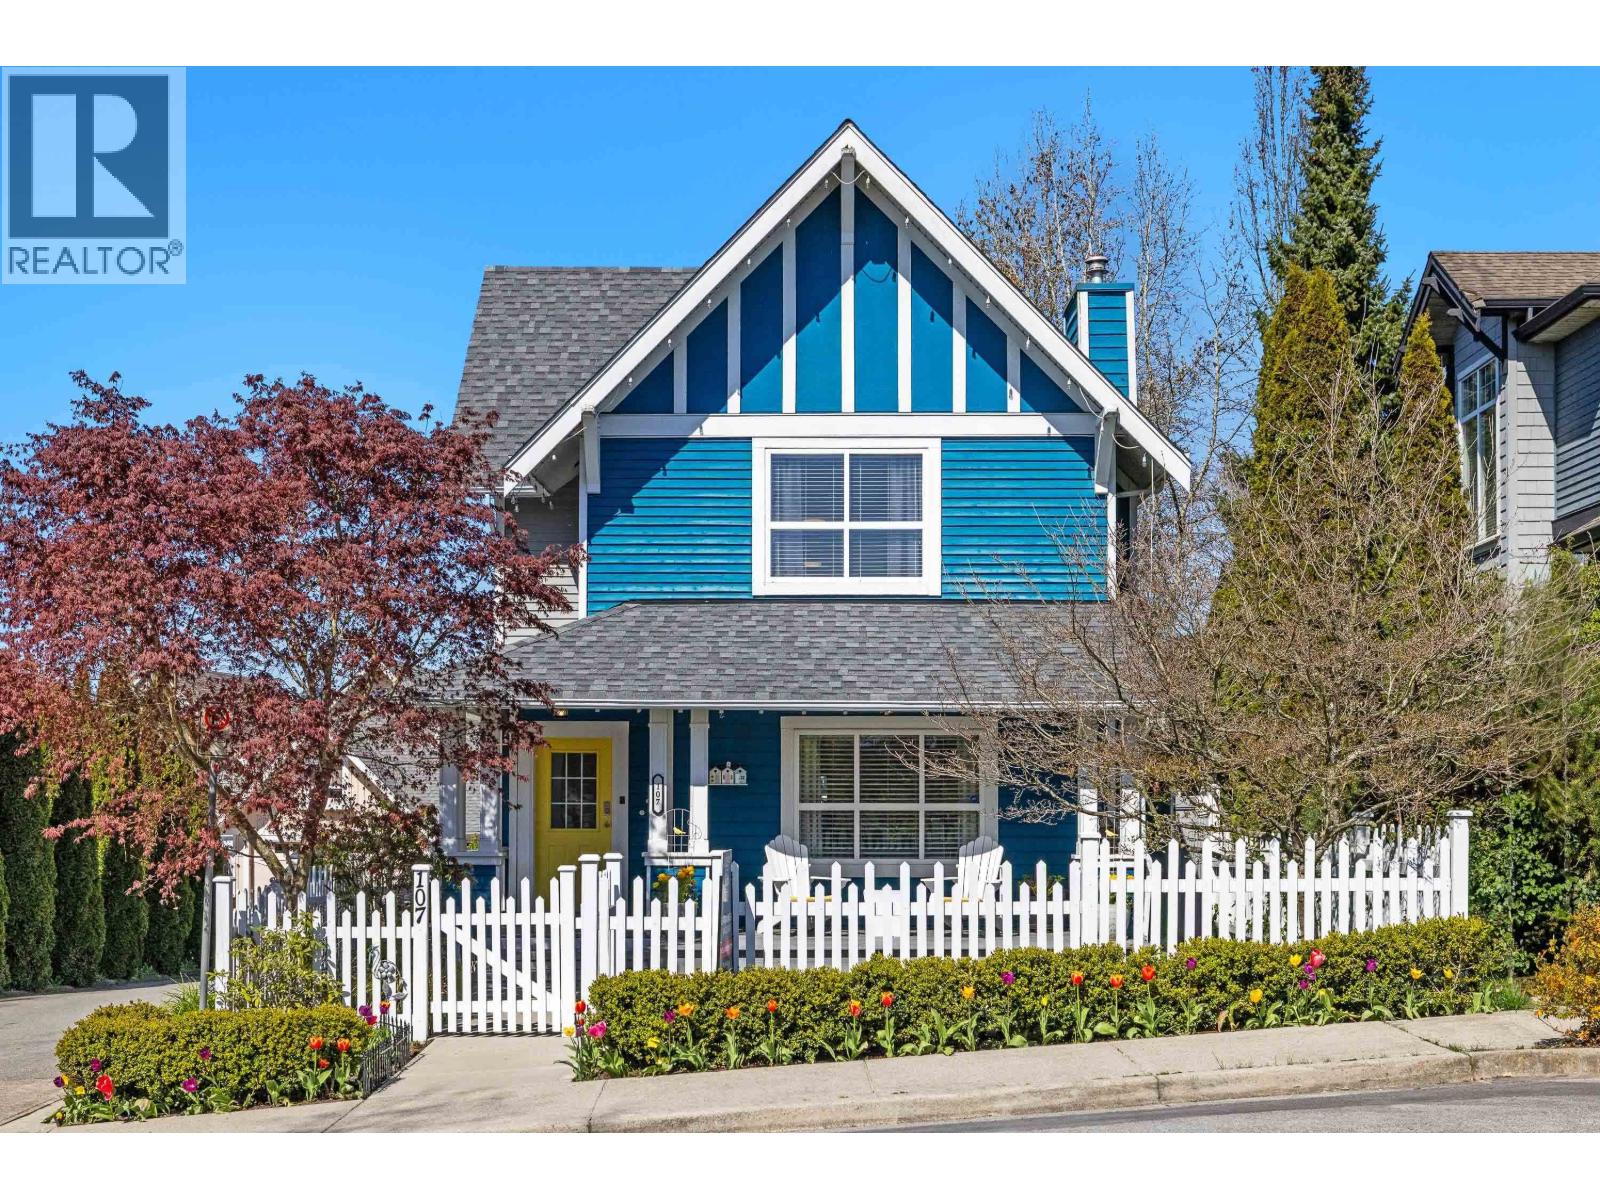
107 Star Crescent
New Westminster, British Columbia
This contemporary Craftsman-style home sits on a charming corner lot in the heart of Port Royal, just steps to waterfront trails, parks, shopping, and transit. The main home offers 3 bedrooms plus a den and 3 bathrooms with a functional layout, updated kitchen, bathroom, fresh paint and lighting. A private 1-bedroom coach house (501 sq.ft.) adds flexibility for guests and/or workspace. Enjoy morning coffee on the covered front porch overlooking the beautiful low-maintenance landscaping with high-end artificial turf, while the backyard features a new covered patio with gas hookup, inground sprinkler system and full privacy fencing. There are 3 heat pumps for AC and heat, in the house, garage and coach house plus a brand new roof. There is a large double garage, plus lots of street parking. (id:65446)
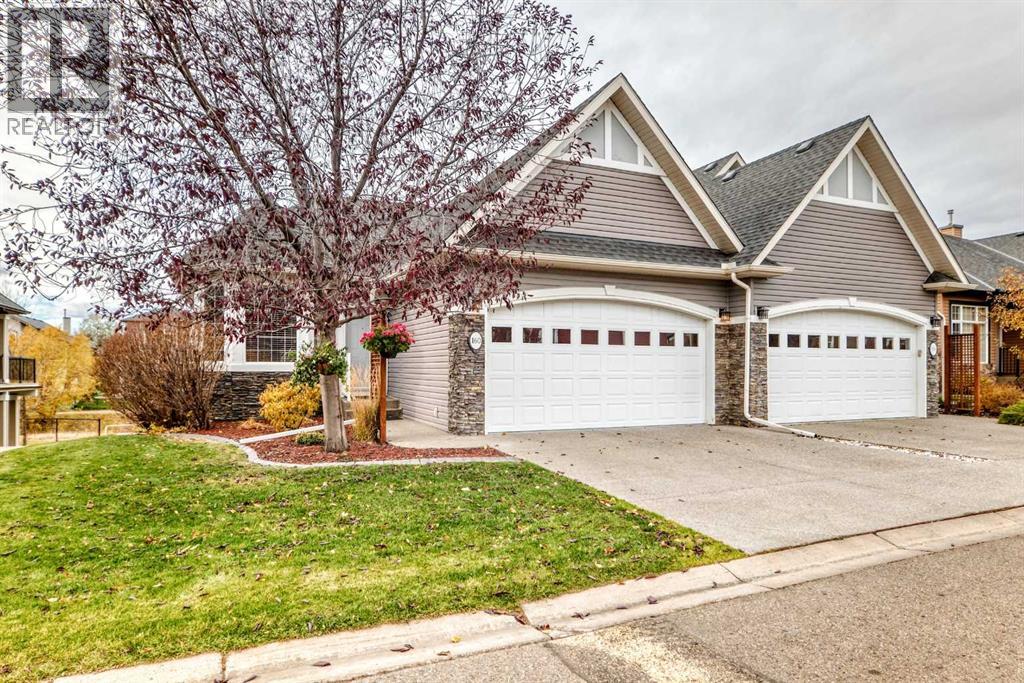
160 Sienna Passage
Chestermere, Alberta
160 Sienna Passage! Welcome to your dream home in the heart of Rainbow Falls! This stunning bungalow style villa backs directly onto a tranquil canal, offering peaceful views and a lifestyle of comfort and elegance. With a total of three Bedrooms, 2.5 bathrooms and over 2,600 Sq Ft of living space, this property is not to be missed! Step inside to discover an open-concept layout with gleaming hardwood floors along with an abundant of natural light throughout! The spacious living room features a cozy two-way fireplace and overlooks mature trees and the serene canal, perfect for relaxing evenings or entertaining guests! Main Floor highlights include a versatile flex room ideal for a home office, formal dining room for hosting family gatherings and a bright breakfast nook with ample space for your table! The primary bedroom will hold all of your furniture including your king bed! The primary ensuite boasts dual sinks, a jetted tub, an oversized shower & large walk-in closet! There is convenient main floor laundry with its own handy utility sink and the two piece powder room completes this main floor! The fully developed walk out basement features a large rec room complete with its own entertainment area! There are two generously sized bedrooms, a full bathroom and storage room with an additional utility sink! Recent Upgrades Include: A New kitchen faucet, garburator & pantry enhancements with additional racks and motion sensor lighting! There is upgraded light fixtures throughout including staircase lighting, dimmer switches plus upgraded window coverings! Fresh neutral paint throughout, new shower heads in two of the bathrooms along with a water softener! Updated garage door opener & keypad! This immaculate home also features central air and offers the perfect blend of luxury, functionality, and location. Whether you're downsizing, upsizing, or simply seeking a peaceful retreat, 160 Sienna Passage is not to be missed! The monthly condo fee covers snow removal, land scaping and exterior maintenance! Schedule your private showing today and experience the charm of canal side living in Chestermere! (id:65446)
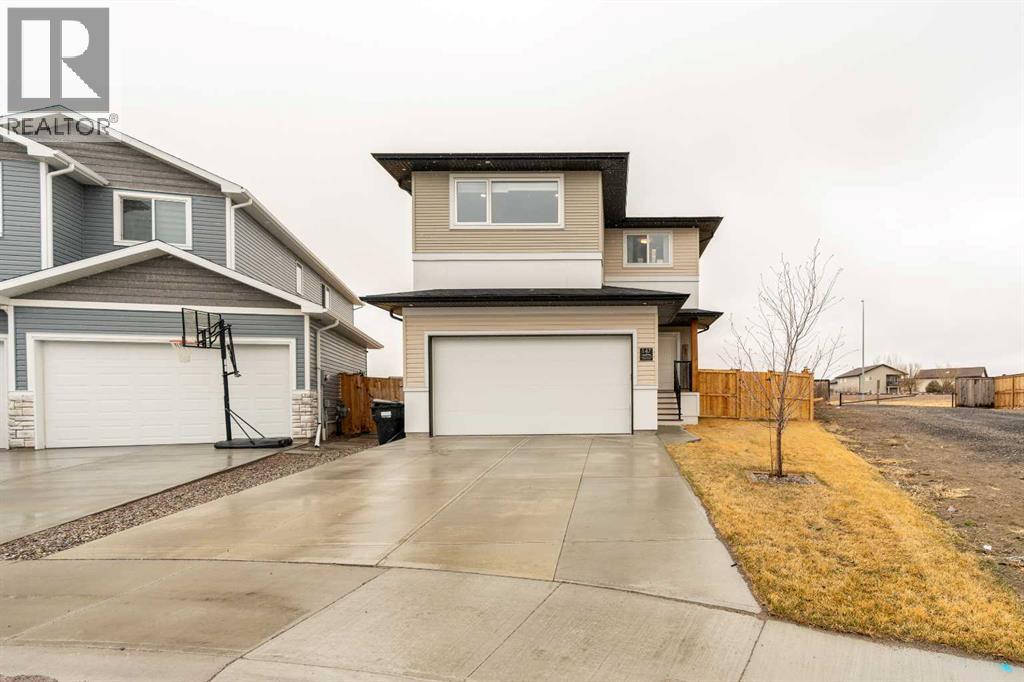
147 Goldenrod Road W
Lethbridge, Alberta
Step into a home that makes sense and fits your family—where clean lines, modern design, and striking black accents create a bold first impression that carries throughout.This thoughtfully designed two-story offers the space and flow today’s buyers actually want. The main floor is anchored by a bright, open-concept layout with oversized rear windows that flood the home with natural light and frame the wide-open views behind—no neighbors, just sky and space. A walk-through pantry, functional mudroom, and smart storage solutions make everyday living effortless, while the upgraded kitchen delivers both style and substance.Upstairs, the bonus room over the garage is perfectly positioned to keep sound tucked away from the bedrooms—ideal for movie nights, kids playing, or a shift-working spouse needing real rest. The primary suite feels like a retreat, complete with a walk-in closet that connects directly to the laundry for that “why doesn’t every home do this?” moment, along with a clean, modern ensuite built for comfort.Outside, everything is already done for you. Fully landscaped, fenced, and complete with underground sprinklers, this yard is ready to enjoy from day one—no projects, no weekends lost to yard work. Just move in, fire up the BBQ, and actually enjoy your summer the way it’s meant to be. Add in central A/C, and you’re set for every season.Located in one of Lethbridge’s fastest-growing west side communities, you’re buying into more than just a home—you’re stepping into an area on the rise, with new schools, parks, and amenities continuing to shape the future of the neighborhood.Turn-key, dialed-in, and showing like new—this is the kind of home that stands out the moment you walk in (id:65446)
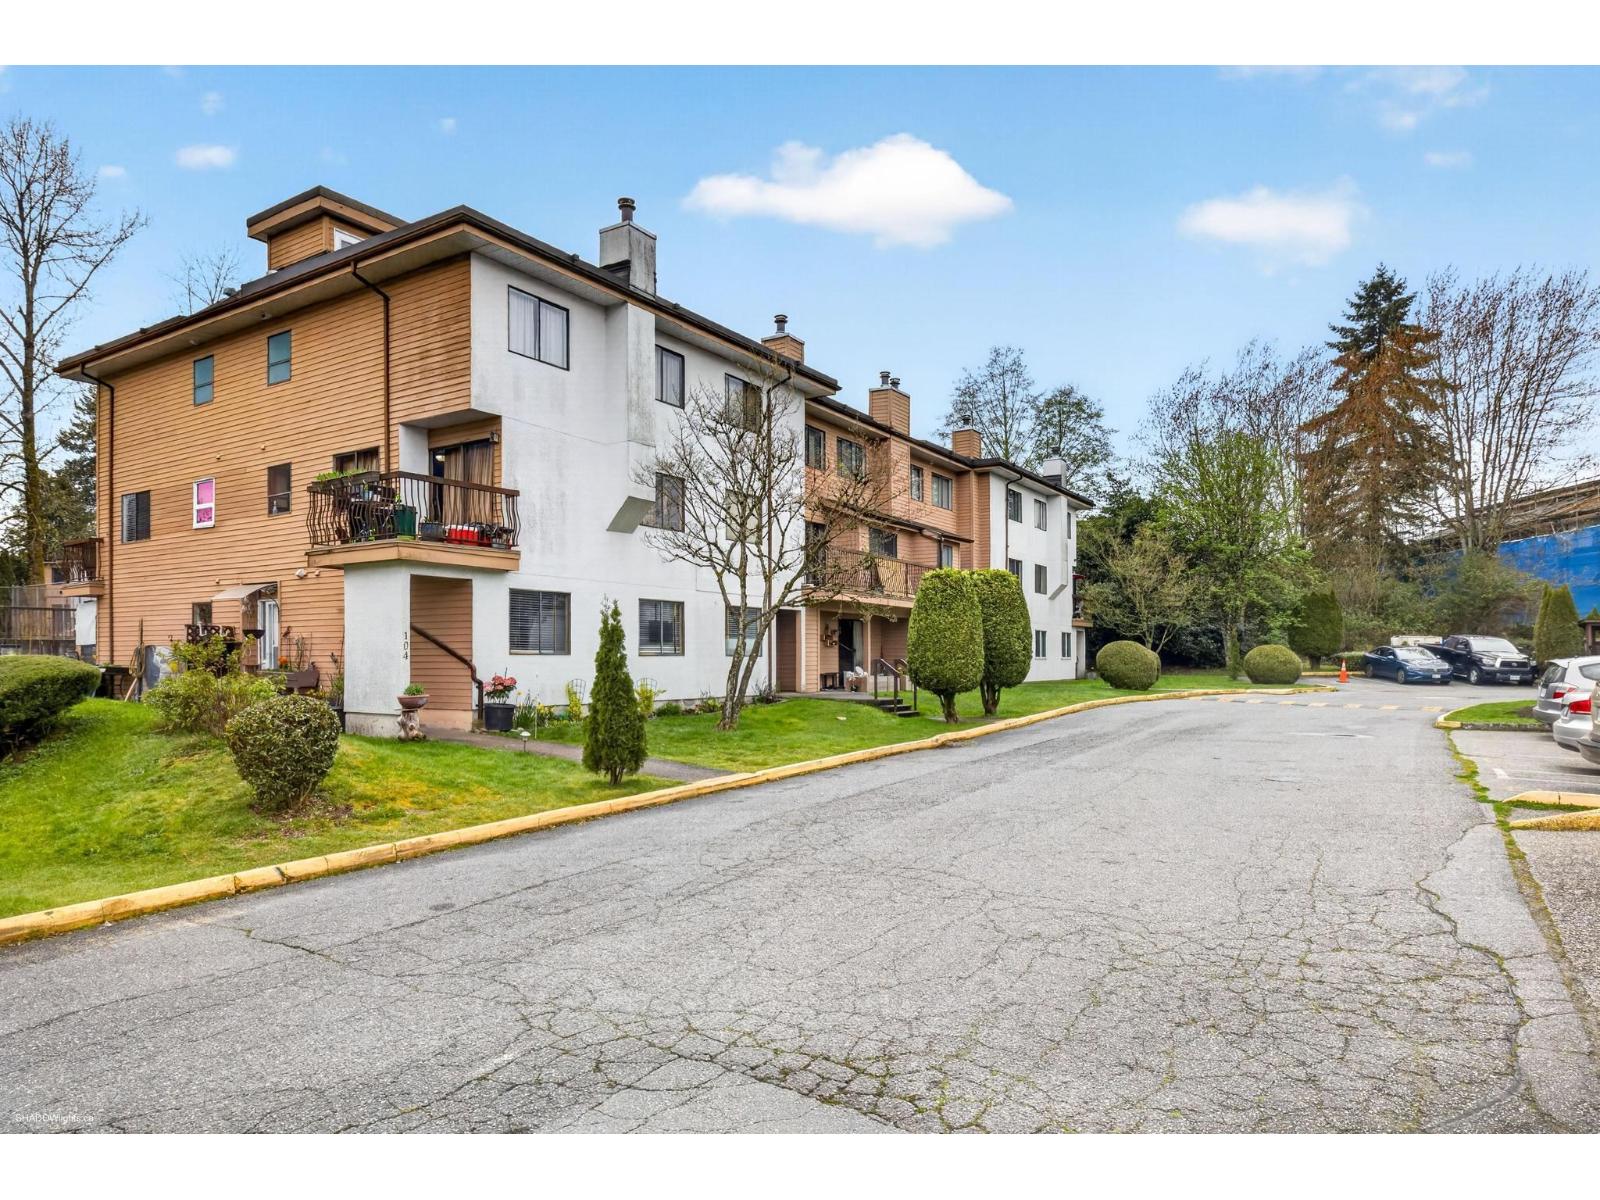
205 7139 133a Street
Surrey, British Columbia
Affordable and beautifully updated, this 3 bedroom, 2 bathroom townhouse in Suncreek Estates is perfect for families and first-time buyers. Completely renovated in 2022, this home offers modern finishes throughout. Enjoy fantastic amenaties including a clubhouse. tennis courts and 2 parking stalls. The complex is currently undergoing a full exterior siding project, making this an excellent opportunity to own in a fully updated building once completed. Enjoy the roof top deck as well as one off you main floor. Maintenance fees include city taxes and utilities. Ideally located close to shopping, transit, schools, and major commuter routes is welcoming, family-friendly community. (id:65446)
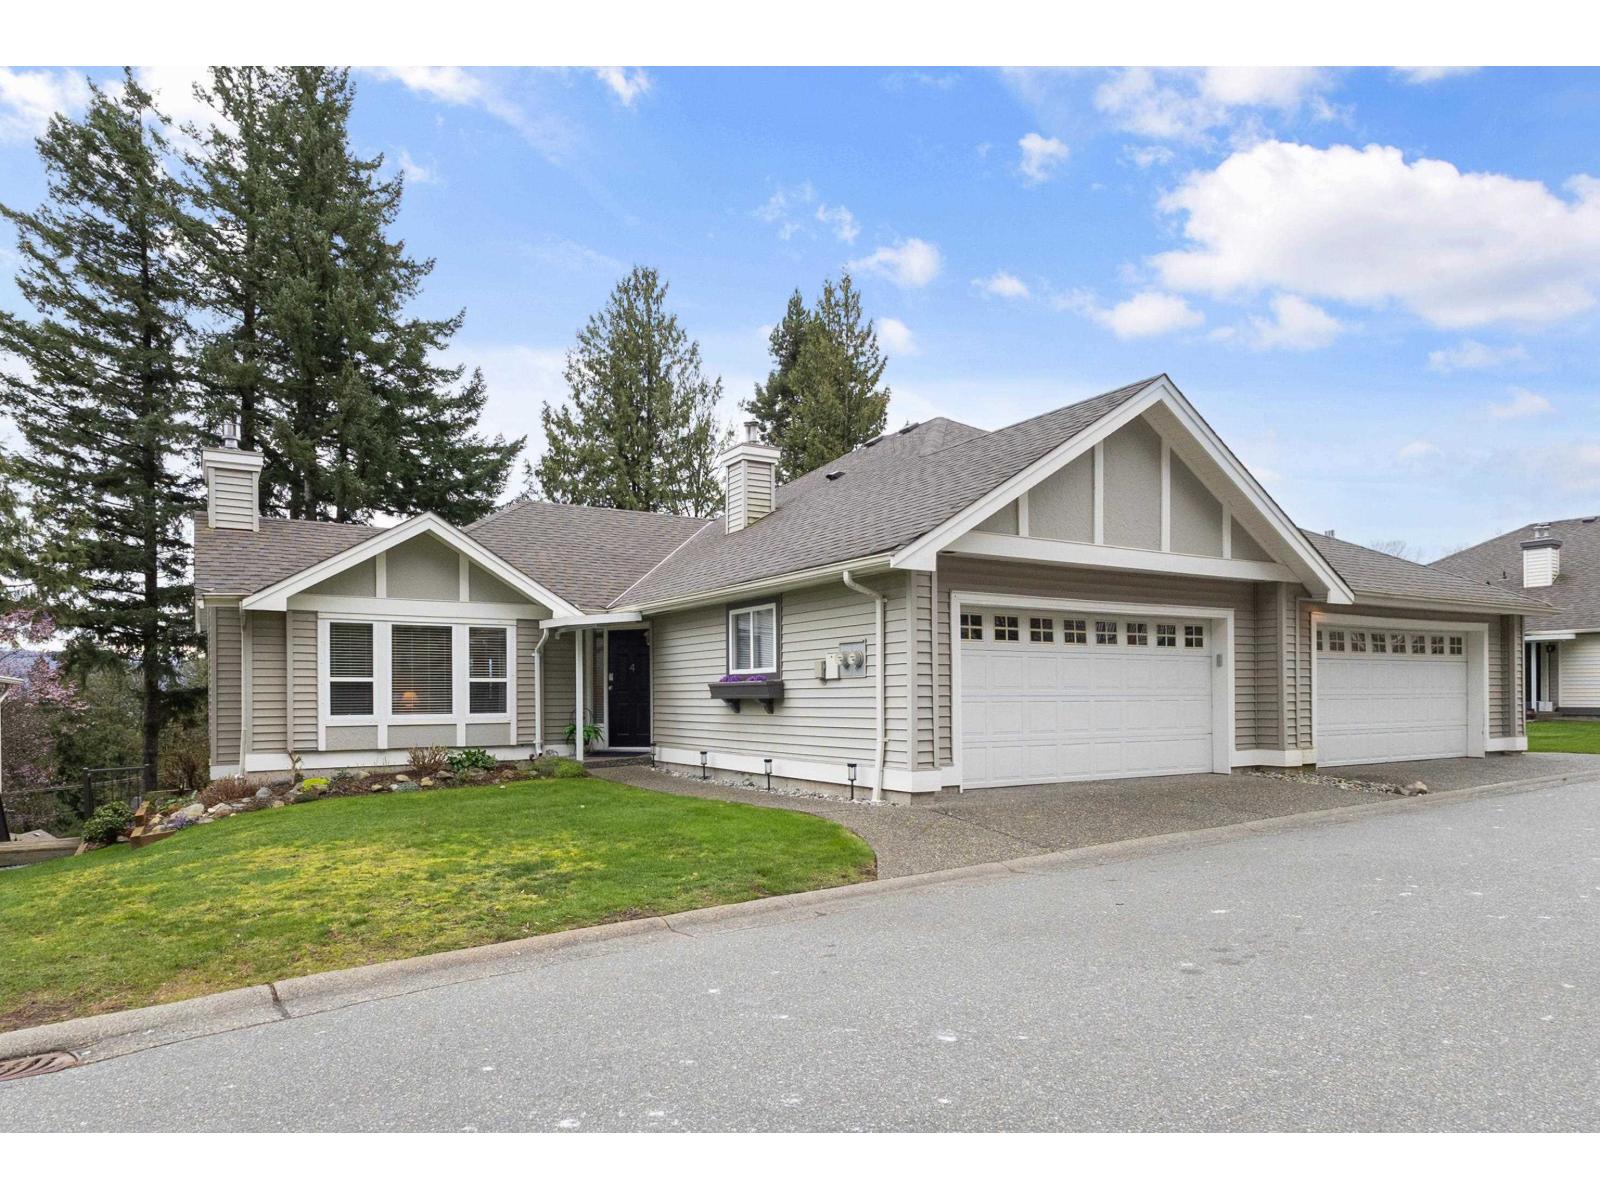
4 36099 Marshall Road
Abbotsford, British Columbia
Excellent opportunity to own a spacious and well-maintained 3-bedroom townhouse in a family-friendly complex in Abbotsford, offering easy freeway access and close proximity to excellent schools, shopping, and public transit. This bright and spotless home features numerous updates.The main offers a sunny kitchen with a gas stove and access to a south-facing deck-perfect for relaxing or entertaining-complete with a gas BBQ hookup and patio skylight cover. The fully finished walk-out basement includes a well-designed media/recreation room that opens to a quiet, private yard. Additional features include central air and a spacious double garage. The complex offers a playground at the entrance and plenty of visitor parking 1dog or 1cat. (id:65446)
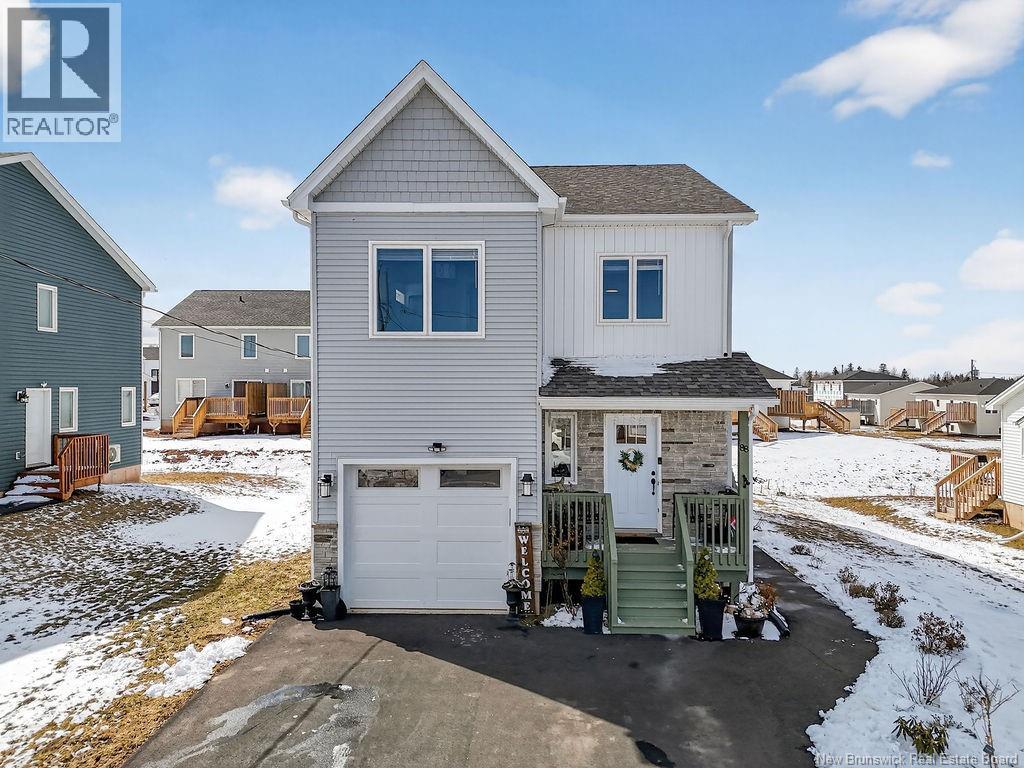
88 Macintosh Boulevard
Moncton, New Brunswick
Welcome to 88 MacIntosh Blvd in Moncton, New Brunswick a beautifully built 2025 home that perfectly blends modern comfort with versatile living. This move-in ready property features a thoughtfully designed main living space with 3 spacious bedrooms and 2.5 bathrooms, ideal for families or those looking for extra room to grow. The home is filled with natural light, creating a warm and inviting atmosphere throughout. Adding incredible value is the self-contained 1 bedroom, 1 bathroom in-law suite with its own separate entrance perfect for extended family, guests, or potential rental income. Located in an up-and-coming neighborhood, this home offers both tranquility and convenience, with all essential amenities just a short 10-minute drive away. Whether youre a first-time home buyer looking for a low-maintenance, carefree property, or a multi-generational family seeking to live comfortably under one roof, this home checks all the boxes. Dont miss your opportunity to own a modern, versatile home in one of Monctons growing communities. Call your favorite REALTOR® today to book your private viewing! (id:65446)