
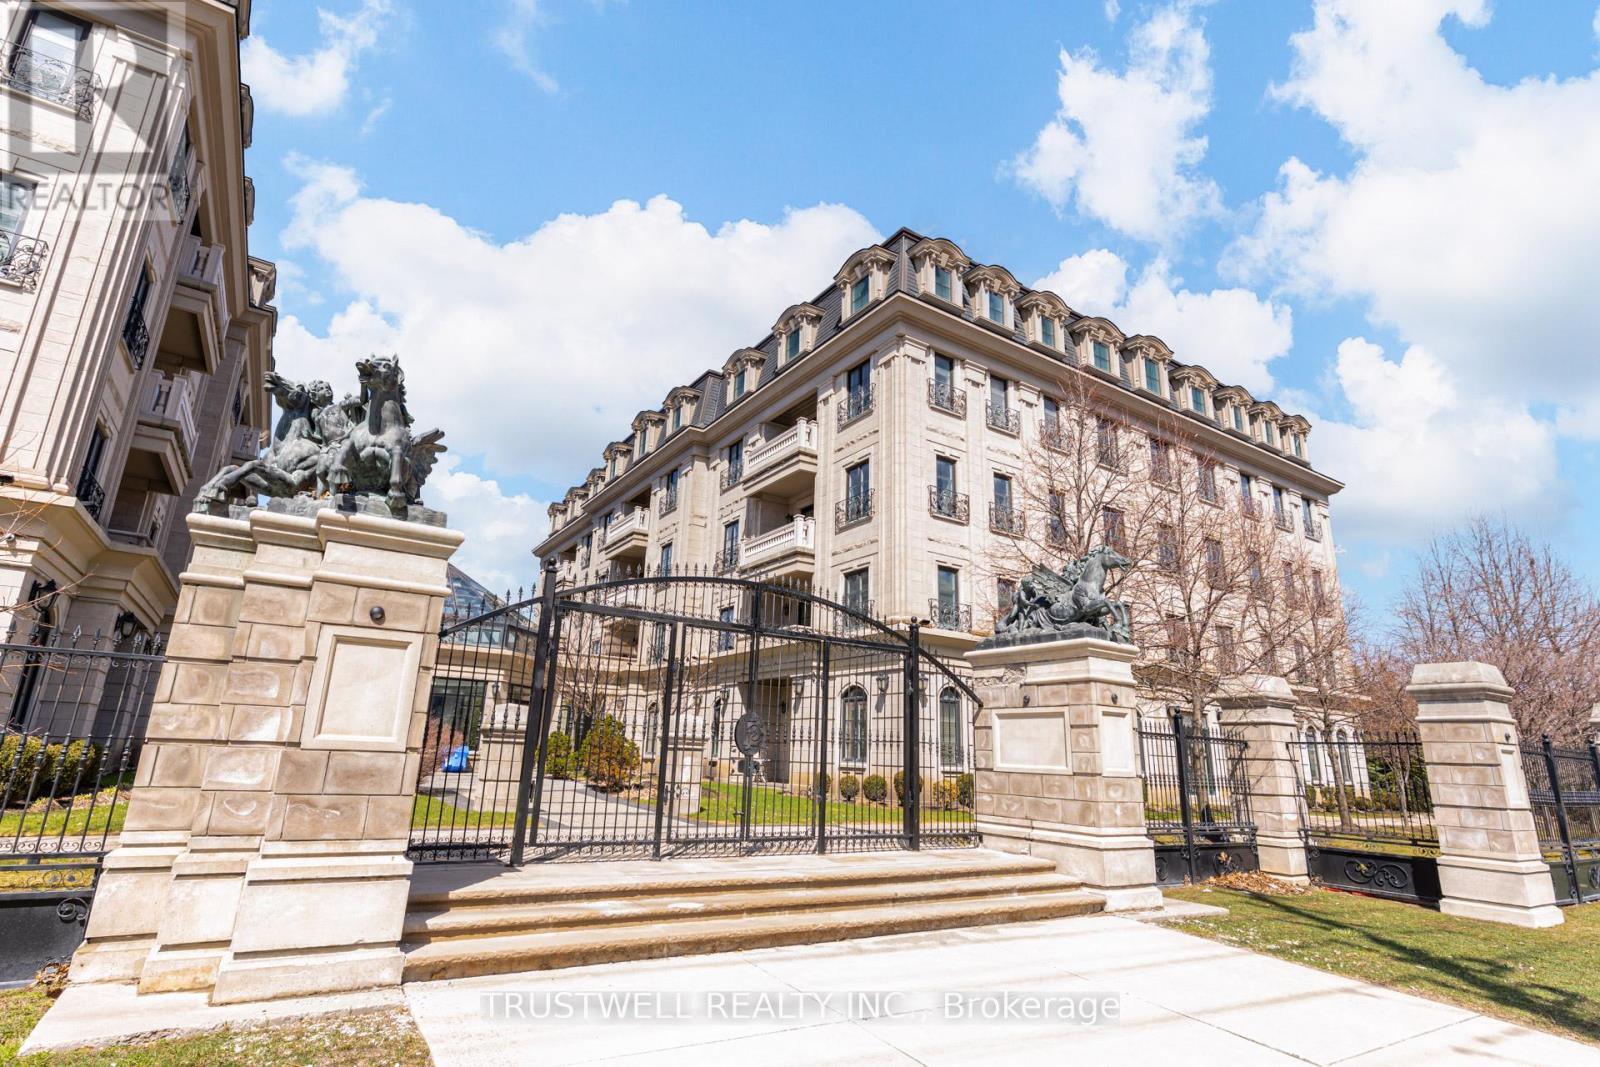
303 - 1 Verclaire Gate
Markham, Ontario
Experience refined living at The Ellington Park, a boutique four-storey residence inspired by classic French château design, ideally located in prime Downtown Markham within the highly sought-after Unionville High School district. This beautifully appointed 2 bedroom plus den, 3 bathroom suite offers over 1,500 sq. ft. of elegant living space, complemented by two parking spots and a large private locker. Designed for both comfort and entertaining, the open-concept layout seamlessly connects the living, dining, and kitchen areas, while the gourmet kitchen features a breakfast bar, stainless steel appliances, quartz countertops, and ample cabinetry. The spacious primary bedroom includes his-and-her closets and a luxurious 5-piece ensuite, while the versatile den provides the perfect space for a home office or additional living area. Step out onto a quiet balcony with clear, unobstructed views overlooking the landscaped garden, offering a peaceful retreat. Residents enjoy premium amenities including concierge service, security, guest suite, games room, fitness centre, and an elegant lounge with fireplace and wet bar. Ideally situated close to top-ranking schools, parks, shopping, restaurants, and transit, this is a rare opportunity to own a sophisticated and spacious home in one of Markham's most desirable communities. (id:65446)
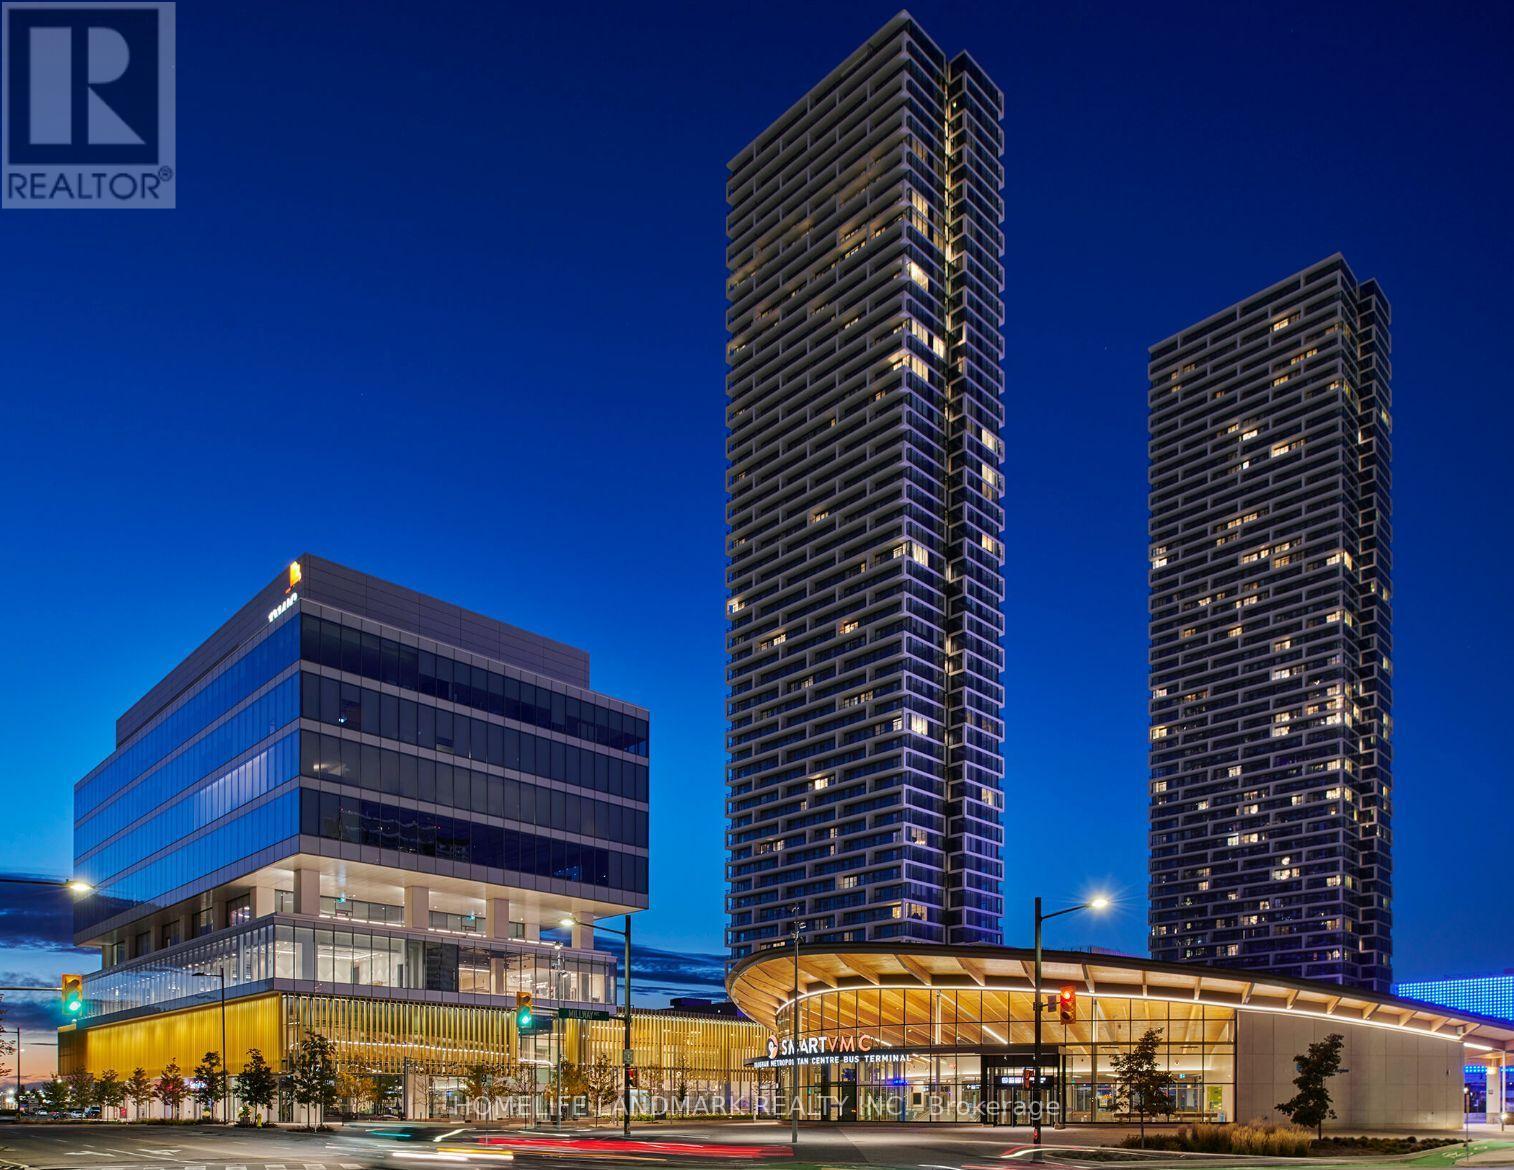
1012 - 5 Buttermill Avenue
Vaughan, Ontario
This rare sun-filled 1+Den suite (with a fully functional second-bedroom-style den) features a bright and efficient 553 sq ft layout, floor-to-ceiling windows, and a full-size 105 sq ft balcony overlooking a tranquil rooftop park. Enjoy 9-ft ceilings, sleek laminate flooring, and a modern open-concept kitchen with built-in appliances, quartz countertops, and a contemporary backsplash. Unobstructed north-facing city and park views complete this immaculate home.Residents have access to exceptional amenities, including a 24-hour concierge, party and games rooms, outdoor BBQ terrace, lounge, and direct complimentary free access to a 100,000 sq ft YMCA. Steps to VMC Subway Station, Viva/Zum transit, and minutes to Hwy 400/407, York University, Vaughan Mills, Wonderland, Ikea, banks, and 24-hour dining. High-speed internet included. Parking available for rent from the building. Furniture list attached. Some photos from former listing and now the unit is furnished. (id:65446)
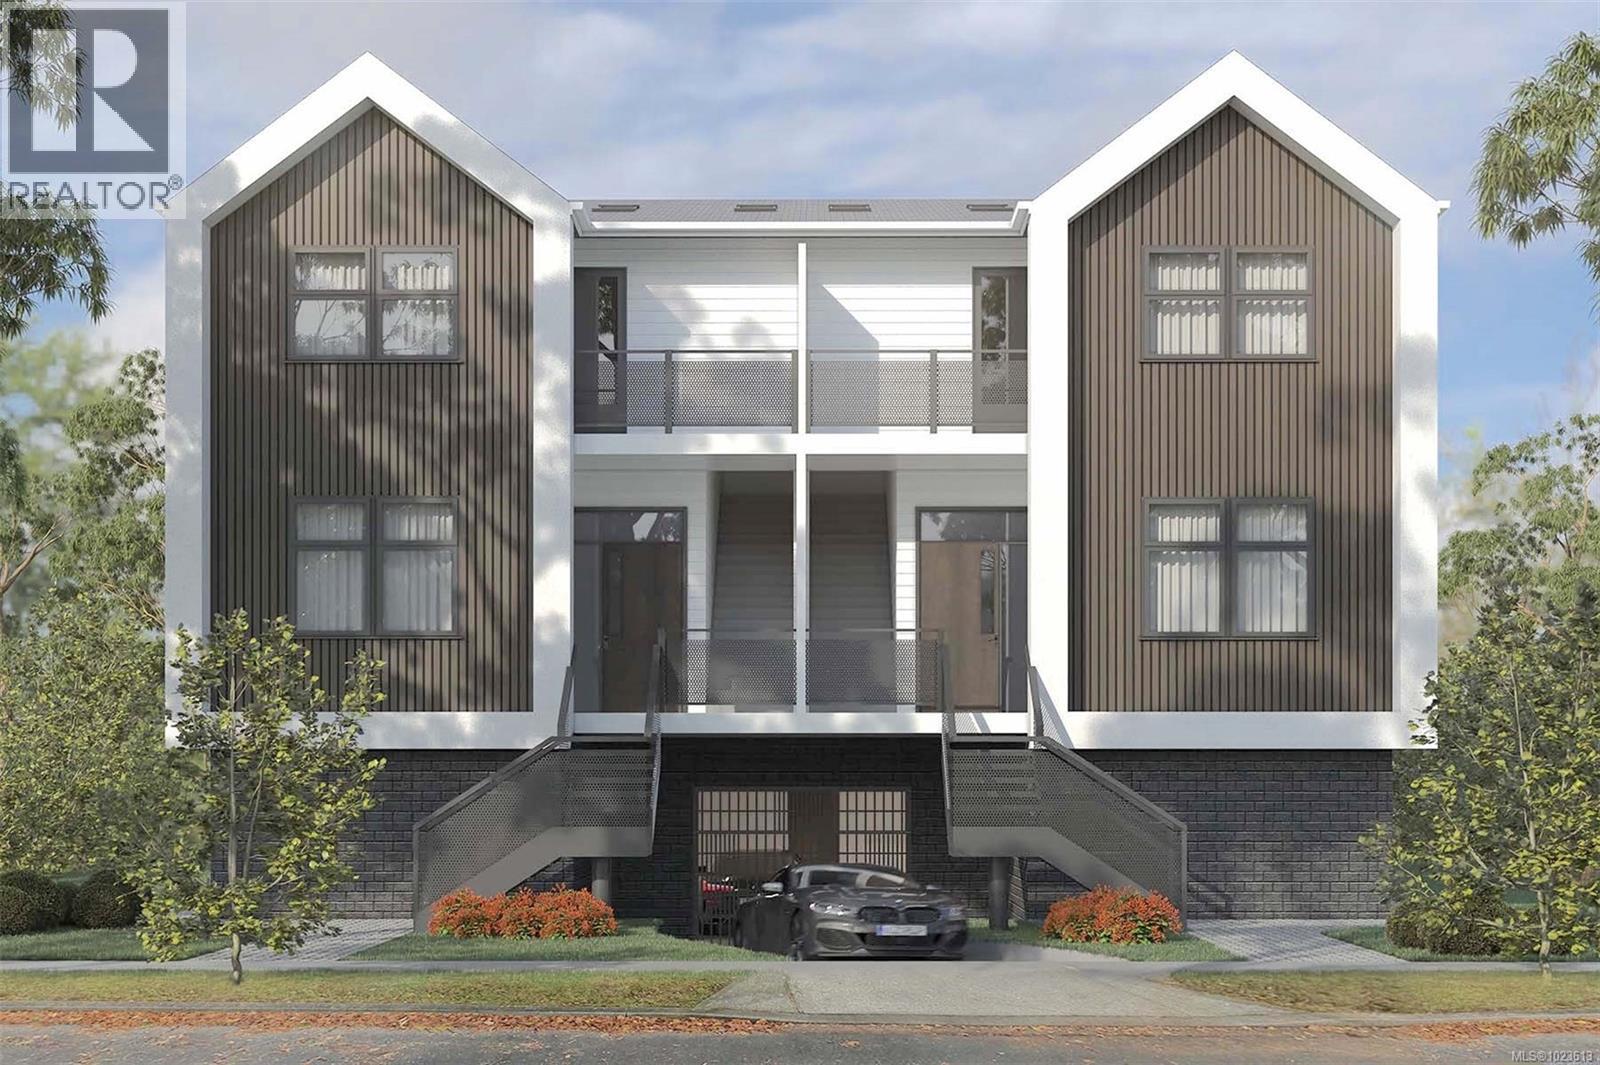
2 1434 Brooke St
Victoria, British Columbia
Discover Four on Brooke, an Exclusive Collection of Scandinavian-Inspired, Single-Level Townhomes nestled in the highly coveted Fairfield–Gonzales neighbourhood. These residences elevate urban living with boutique scale and an unbeatable location, overlooking Brooke Street Park. 3-bed, 2-bath homes blend minimalist design with luxury finishes—engineered Hardwood, Over Sized Doors, Colorado Gold quartz counters, spa-like bathrooms, and chef-inspired kitchens. Enjoy private outdoor space, secured in-ground parking, bike storage, EV-ready charging and individual heat pumps for heating/cooling. Quality built, one level, created as unique active lifestyle homes and built by award winning Jesse Baidwan Developments. Superior finishing and sound resilience are a priority with the construction using Sonopan technology to minimize sound transfer. Estimated completion mid 2026. (id:65446)
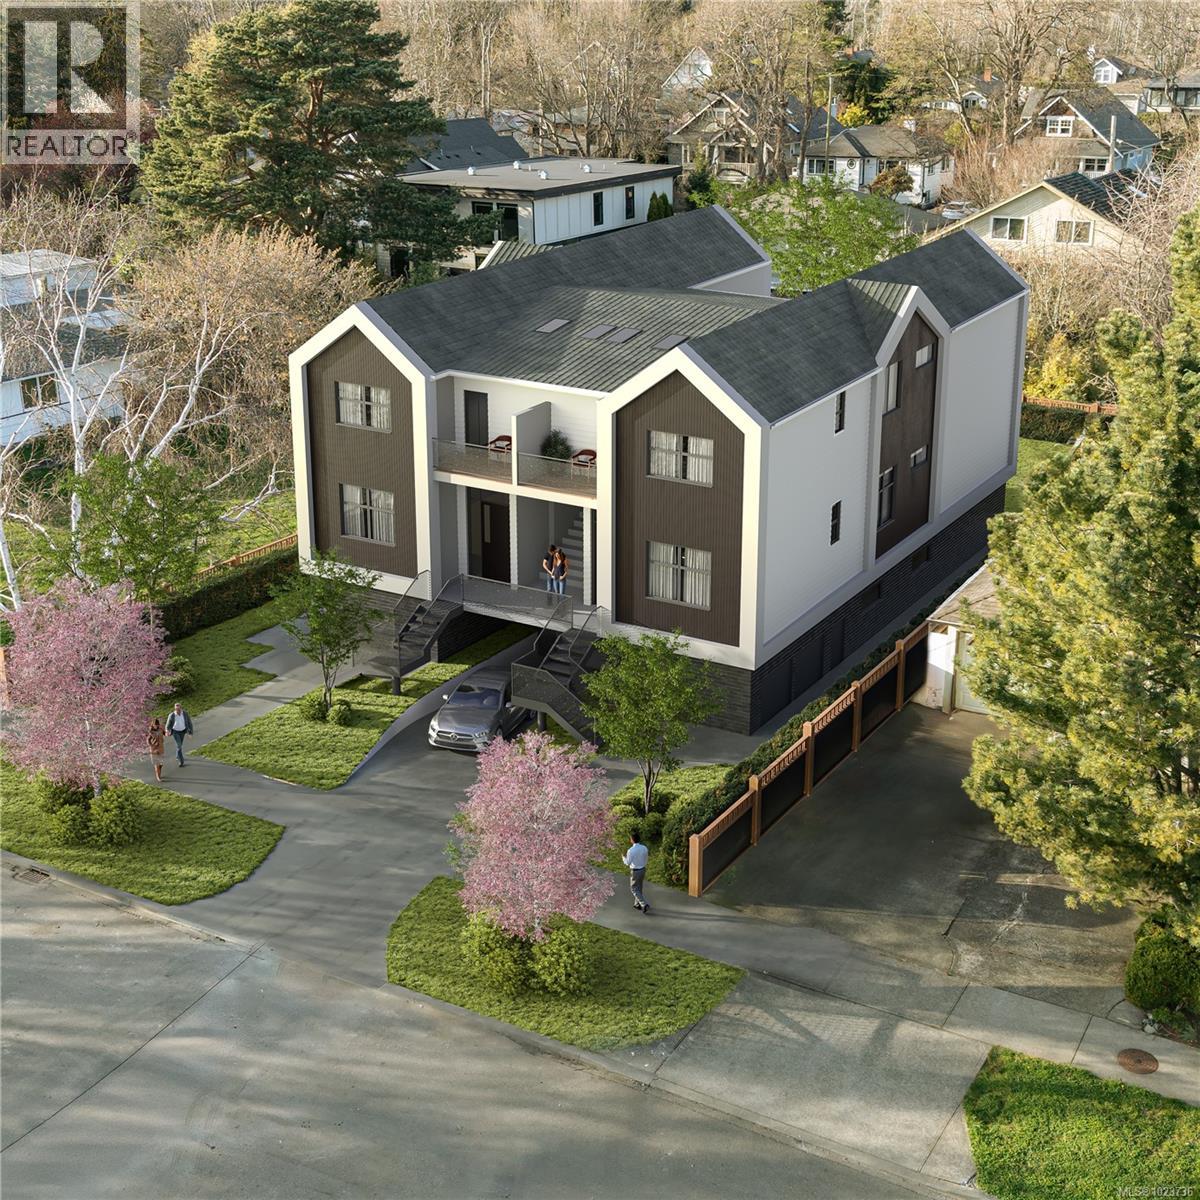
3 1434 Brooke St
Victoria, British Columbia
Discover Four on Brooke, an Exclusive Collection of Scandinavian-Inspired, Single-Level Townhomes nestled in the highly coveted Fairfield–Gonzales neighbourhood. This TOP FLOOR home is truly special with Skylights, Southern exposure + 2 decks to relax on. These residences elevate urban living with boutique scale and an unbeatable location, overlooking Brooke Street Park. 3-bed, 2-bath homes blend minimalist design with luxury finishes—engineered Hardwood, Over Sized Doors, Colorado Gold quartz counters, spa-like bathrooms, and chef-inspired kitchens. Enjoy private outdoor space, secured in-ground parking, bike storage, EV-ready charging and individual heat pumps for heating/cooling. Quality built, one level, created as unique active lifestyle homes and built by award winning Jesse Baidwan Developments. Superior finishing and sound resilience are a priority with the construction using Sonopan technology to minimize sound transfer. Estimated completion mid 2026. (id:65446)
712 - 7420 Bathurst Street
Vaughan, Ontario
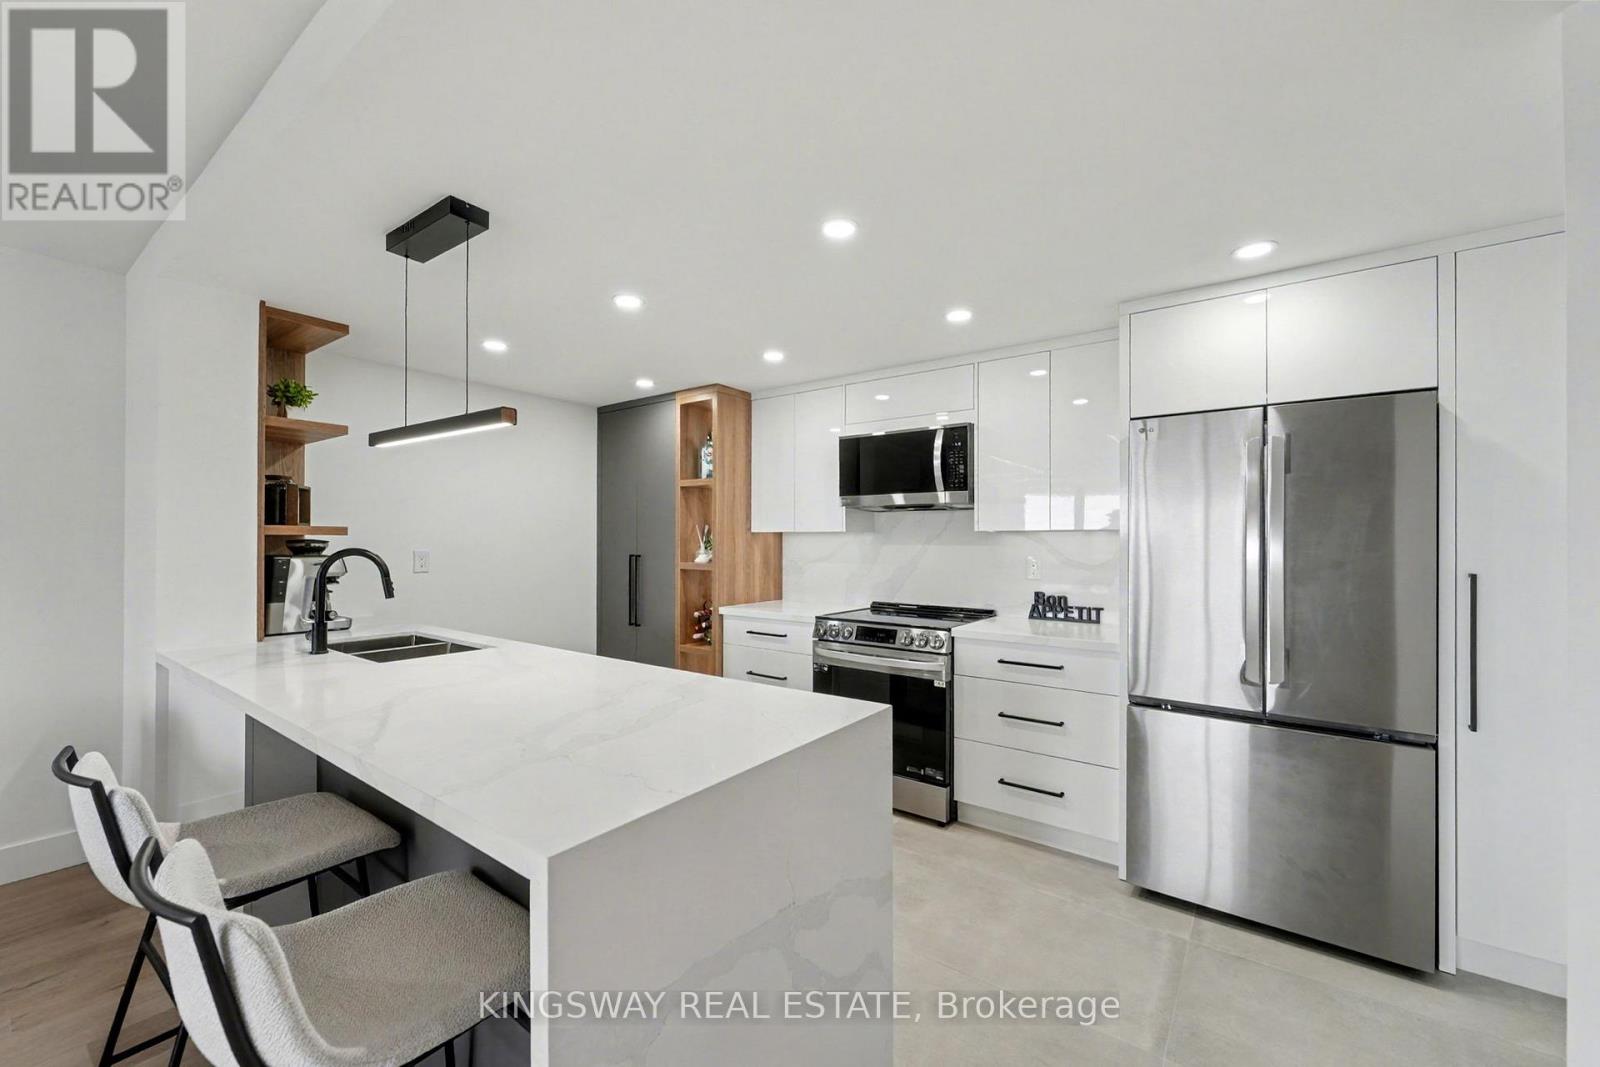
Fully renovated 2+1 bedroom, 2 bathroom condo with 2 parking spaces, offering one of the larger and most desirable layouts in a prime Thornhill location. This bright, open-concept residence features a designer kitchen with quartz countertops, custom cabinetry, stainless steel appliances, and a waterfall island, seamlessly integrated for refined everyday living and entertaining.The sun-filled solarium provides a versatile space ideal for a home office or additional bedroom. All-inclusive maintenance fees cover utilities, complemented by a full suite of amenities including outdoor pool, fitness centre, sauna, tennis and pickleball courts, and elegant party rooms in a well-managed building with updated hallways.Ideally situated steps to Promenade Mall, shopping, dining, schools, transit, and places of worship, this is a rare turnkey opportunity combining space, quality finishes, and exceptional convenience in the heart of Thornhill. (id:65446)
145 Drakefield Road
Markham, Ontario
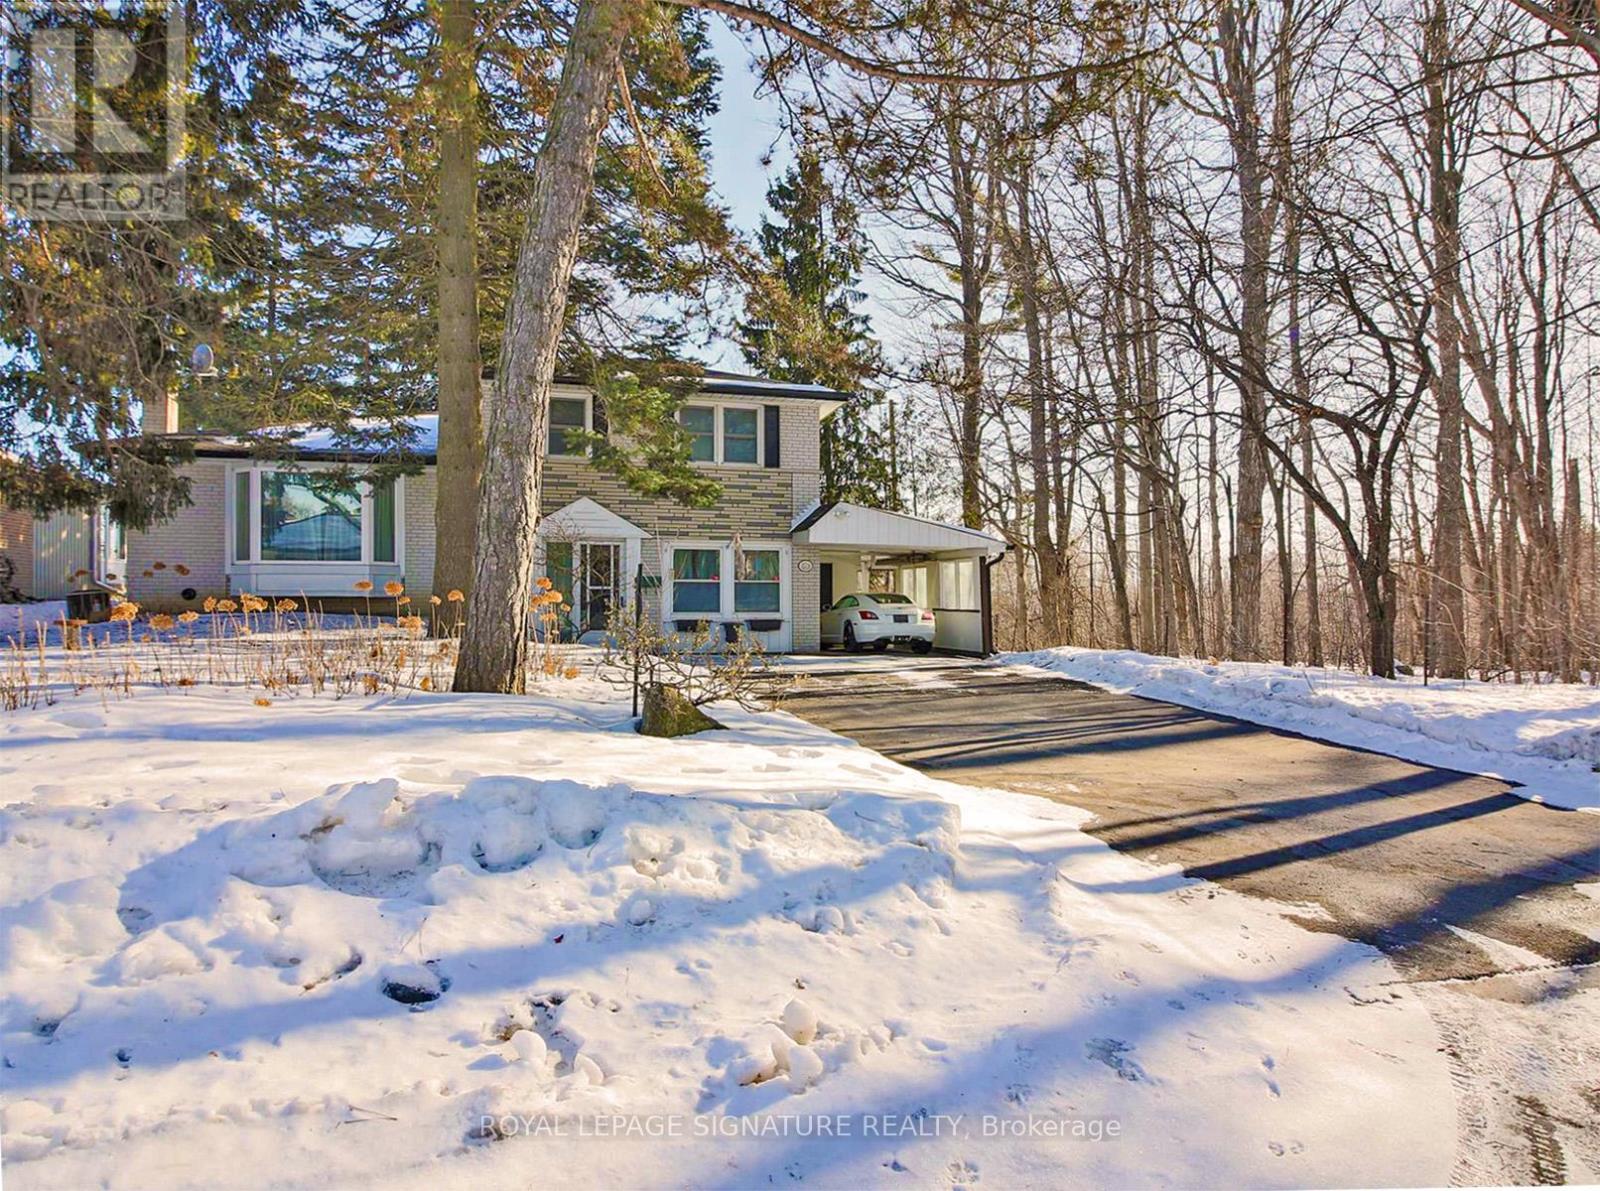
Backs onto Milne Conservation Area. Sides onto Cosburn Park. Fronts onto a quiet cul-de-sac. Offered for the first time since 1967, a setting like this is extraordinarily rare in Markham and virtually impossible to replicate. With only one neighboring home, this exceptionally private setting overlooks protected greenspace framed by mature trees and local wildlife - a true nature retreat in the heart of Markham. Located within the school catchment of top-ranked Roy Crosby PS and Markville SS. Situated on a generous lot, this beautifully cared-for and tastefully updated 3-bedroom side-split offers a finished basement and a thoughtfully designed two-story addition overlooking 305 acres of parkland with scenic trails along the Rouge River. The original single-car garage has been converted into valuable additional living space, increasing the home's flexibility, while an attached carport ensures convenient covered parking, with a storage/utility room located just beyond. Entrenched in greenspace, yet just minutes to Markville Mall, Unionville Main Street, grocery stores, diverse restaurants, Hwy 407, Hwy 7, Markham GO Station, and transit. 200AMP service (Electric or hybrid car friendly). Sewer line to street updated in 2021. Move in and start making memories, or personalize to suit your vision and taste. (id:65446)
1380 Birchwood Heights Drive
Mississauga, Ontario
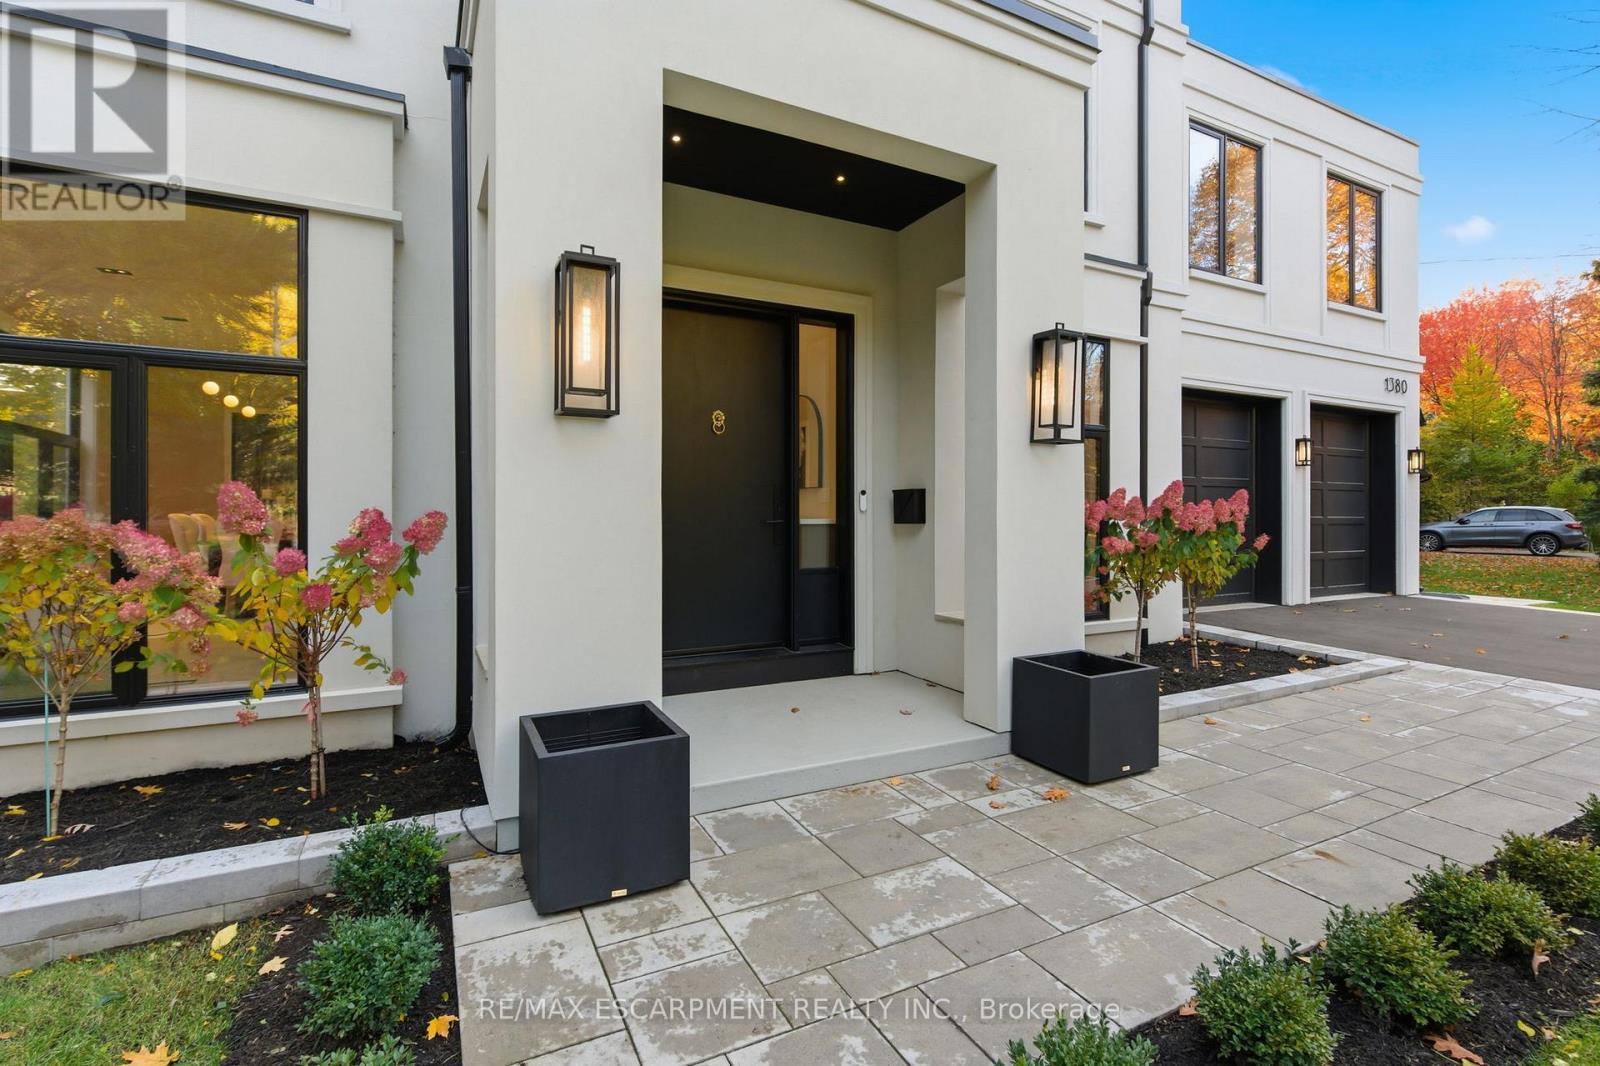
**THIS LISTING IS LOCATED IN THE AREA OF THE #1 ELEMENTARY SCHOOL IN ALL OF ONTARIO (as per the most recent Fraser Report)** An exceptional custom-built estate, this stunning Modern Georgian masterpiece offers over 7,500 sq. ft. of refined living in the heart of Mineola West, just 400 meters from Kenollie Public School. Set on a quiet, private lot, the home blends timeless elegance with cutting-edge design. The striking stone facade, black-framed windows, and metal roof with dormer accents exude curb appeal, while manicured gardens and an 8-car driveway complete the impressive exterior. Inside, a 26-ft grand foyer with a showstopping chandelier introduces soaring ceilings, herringbone white oak floors, and sleek Italian quartz tile throughout. The chef's kitchen is a showpiece, with a waterfall island, premium appliances, and custom cabinetry, opening to a skylit covered porch with a gas fireplace and outdoor kitchen rough-in-perfect for year-round entertaining. The two-storey great room stuns with a 26-ft feature wall, modern fireplace, and 42-bulb chandelier. Upstairs, the primary suite offers a private terrace, a custom walk-in, and a spa-worthy ensuite with heated floors. Each additional bedroom features bespoke detailing and designer finishes. Every bathroom has heated floors. The lower level with heated floors, walkout, and bath/bar rough-ins offers endless possibilities - home theatre, gym, or in-law suite. With dual furnaces, EV charging, smart home readiness, and professional landscaping, this home defines luxury living just minutes from Port Credit Village, top schools, marinas, parks, and the QEW. Experience the art of living-refined, inspired, and absolutely unforgettable. Luxury Certified. (id:65446)
506 420 Linden Ave
Victoria, British Columbia
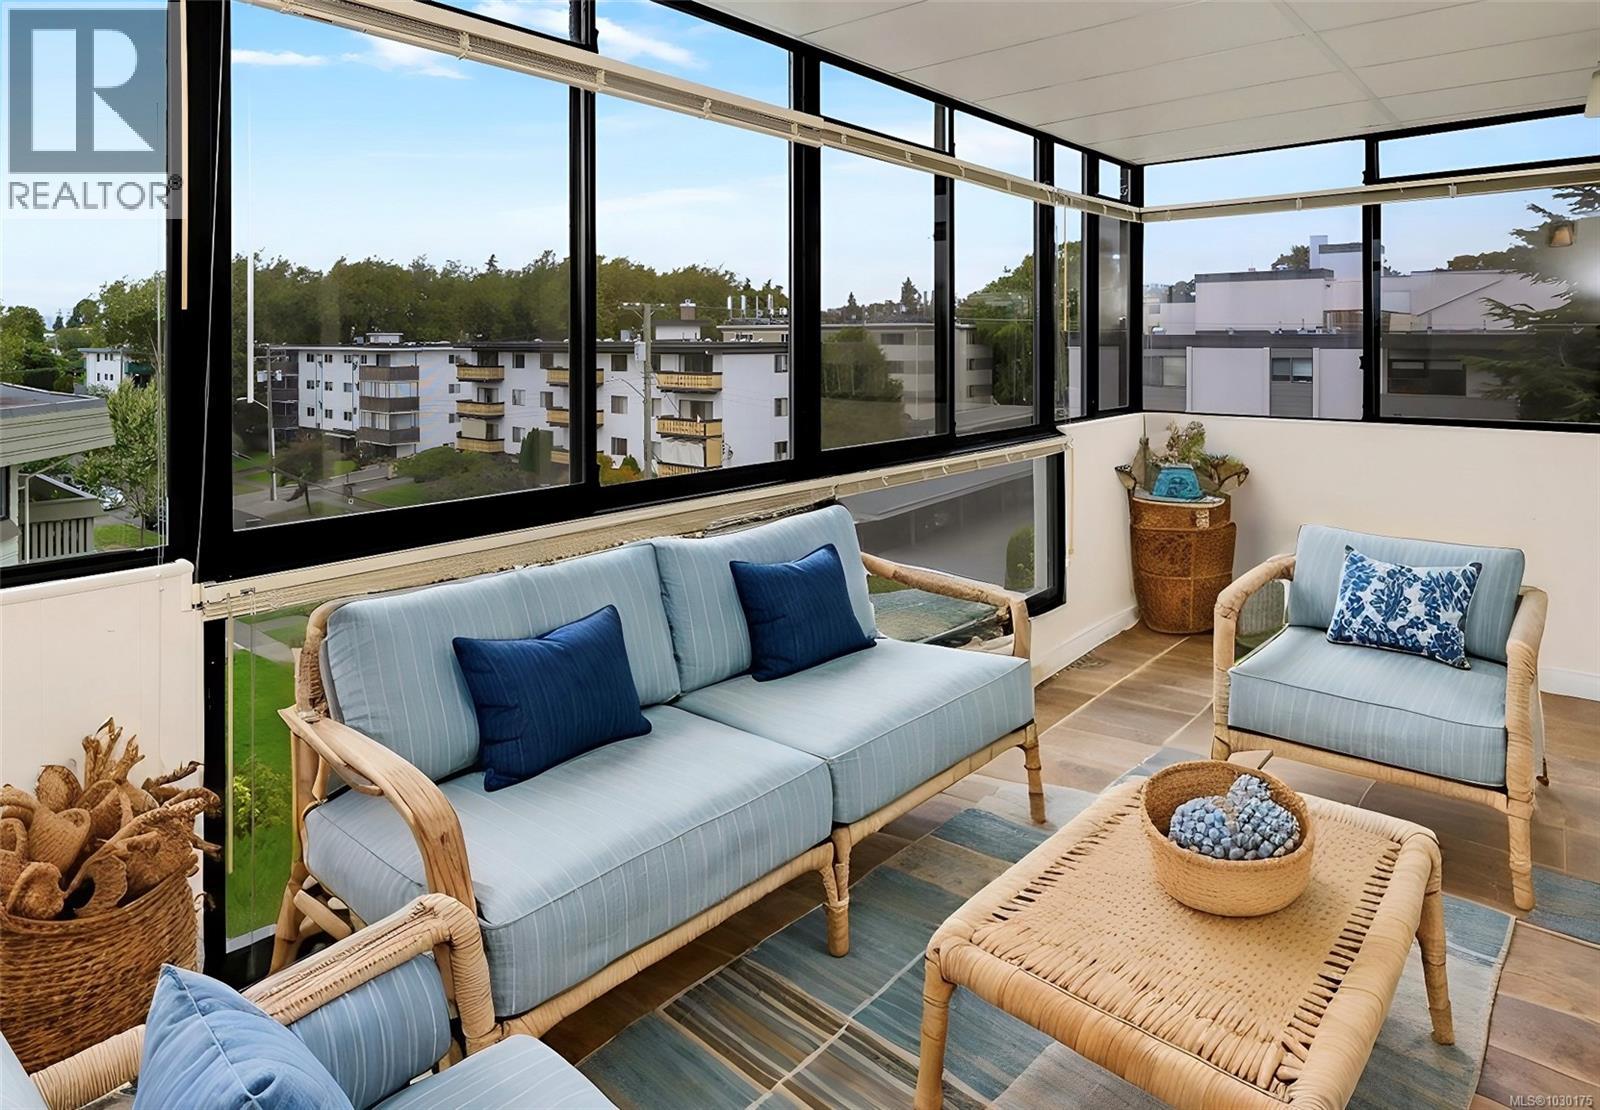
EXCEPTIONAL INVESTMENT OPPORTUNITY - CURRENTLY RENTED AT $4000 PER MONTH TO AWESOME TENANT! Exceptional value in the heart of Fairfield — now offered at $668,888. Welcome to Unit 506 at 420 Linden Avenue, a rare opportunity for the discerning 55+ buyer seeking comfort, quality, and a truly walkable lifestyle. Set within a well-managed steel and concrete boutique building, this quiet, established community is just steps to Cook Street Village, Beacon Hill Park, the waterfront, and everyday amenities. This northwest-facing 2-bedroom, 2-bathroom suite is filled with natural light, with warm afternoon sun flowing through the living and dining areas and into the enclosed sunroom—perfect for year-round enjoyment. The thoughtful layout offers ease and functionality, featuring a spacious kitchen, cozy breakfast nook, in-suite laundry, and a welcoming living room with a charming wood-burning fireplace. Easy-care wood laminate flooring runs through the main living areas, complemented by soft, cozy carpet in the primary bedroom. Designed for those looking to simplify without compromise, this home offers quiet, comfortable living in a highly desirable, community-oriented building. Currently tenanted at $4,000 per month with a tenant who would love to stay, this also presents a compelling investment opportunity for the right buyer seeking immediate income in a prime Fairfield location. A standout opportunity for buyers seeking quality construction, lifestyle, and exceptional value in one of Victoria’s most coveted neighbourhoods. Showings by appointment. (id:65446)
5230 Munn Rd
Highlands, British Columbia
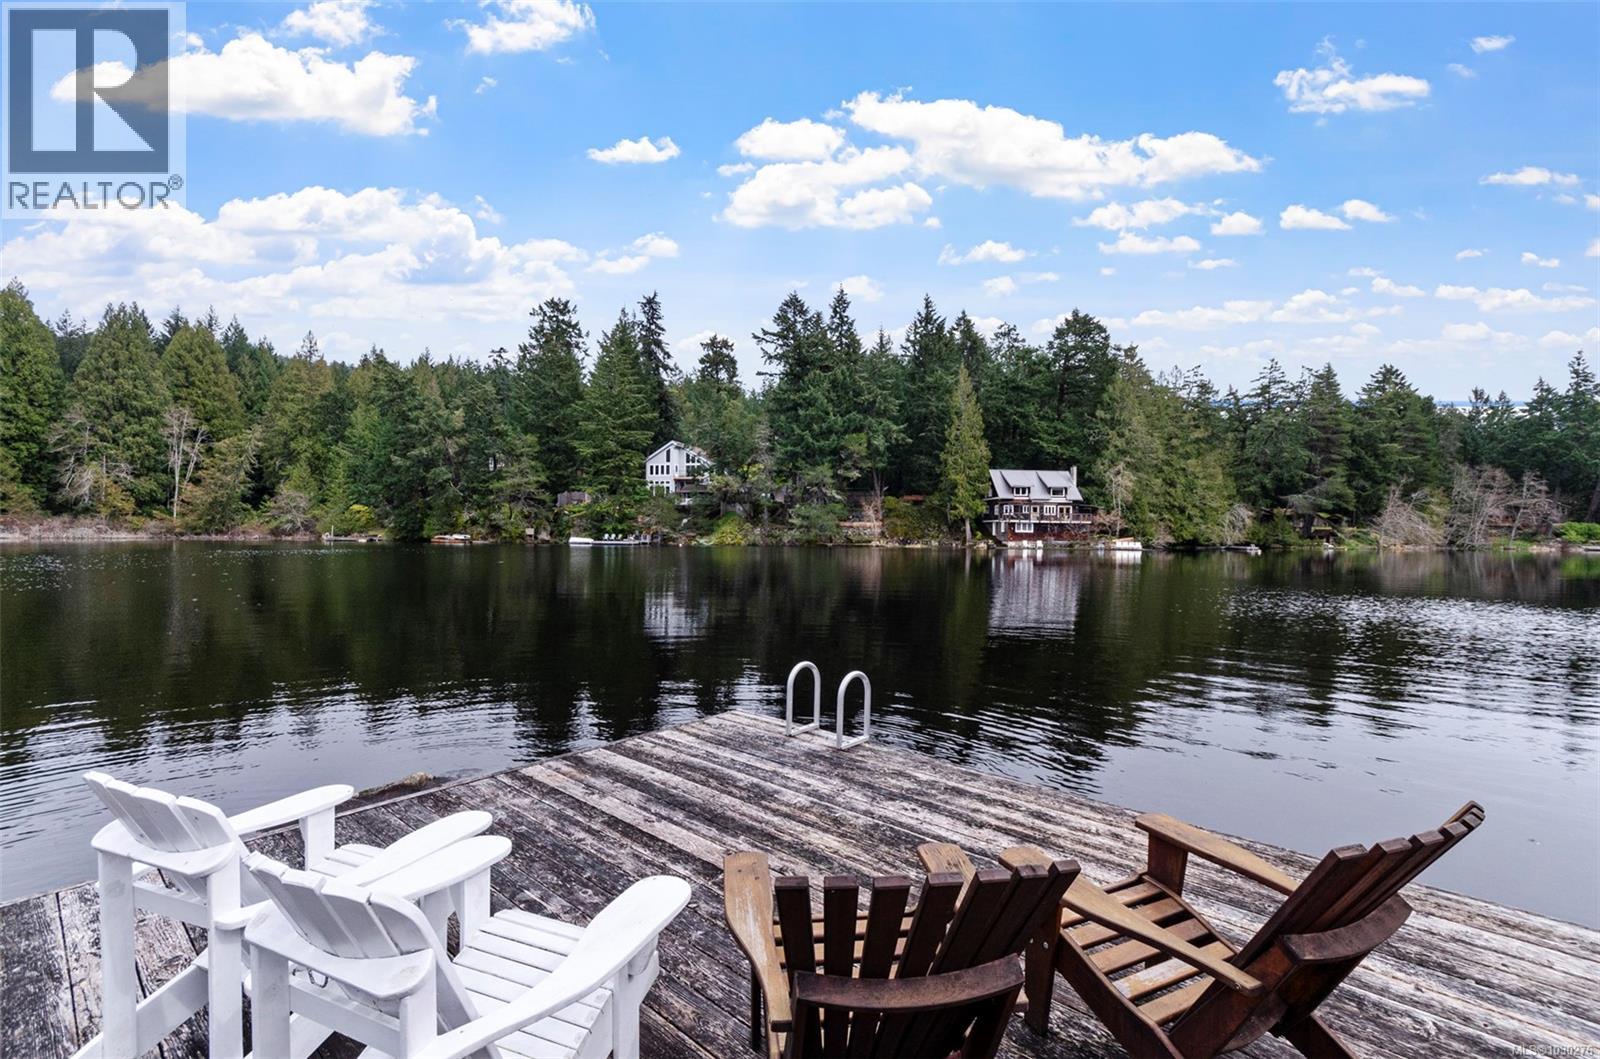
Lakefront property! Attention swimmers! On a peaceful 1.87-acre lot on Fork Lake, this high quality home offers a unique nature-surrounded lifestyle. Down a quiet drive beside Mount Work Park, it’s one of Victoria’s best-kept secrets—just 30 mins to downtown, 15 to Millstream shops. Shared by 17 homes, the spring-fed, 10-acre lake has no public access or motorboats—just birdsong & rippling water. Swim, paddle, relax on your dock, or hike scenic trails. The updated 3-bed, 3-bath home blends log-cabin charm w/ modern touches: 3 gas fireplaces, heat pump, granite counters, custom cabinets, Pella wood windows/sliders, skylights, metal roof, hot tub & 1,425 sq. ft. of deck. Lower level is nearly finished w/ gas & electric roughed-in for a suite kitchen. Outside: landscaped yard, mature trees, garden & seasonal pond—great for winter skating. Ideal as full-time home or getaway, this lakeside retreat offers comfort, privacy & year-round outdoor living. (id:65446)
207 2277 Oak Bay Ave
Oak Bay, British Columbia
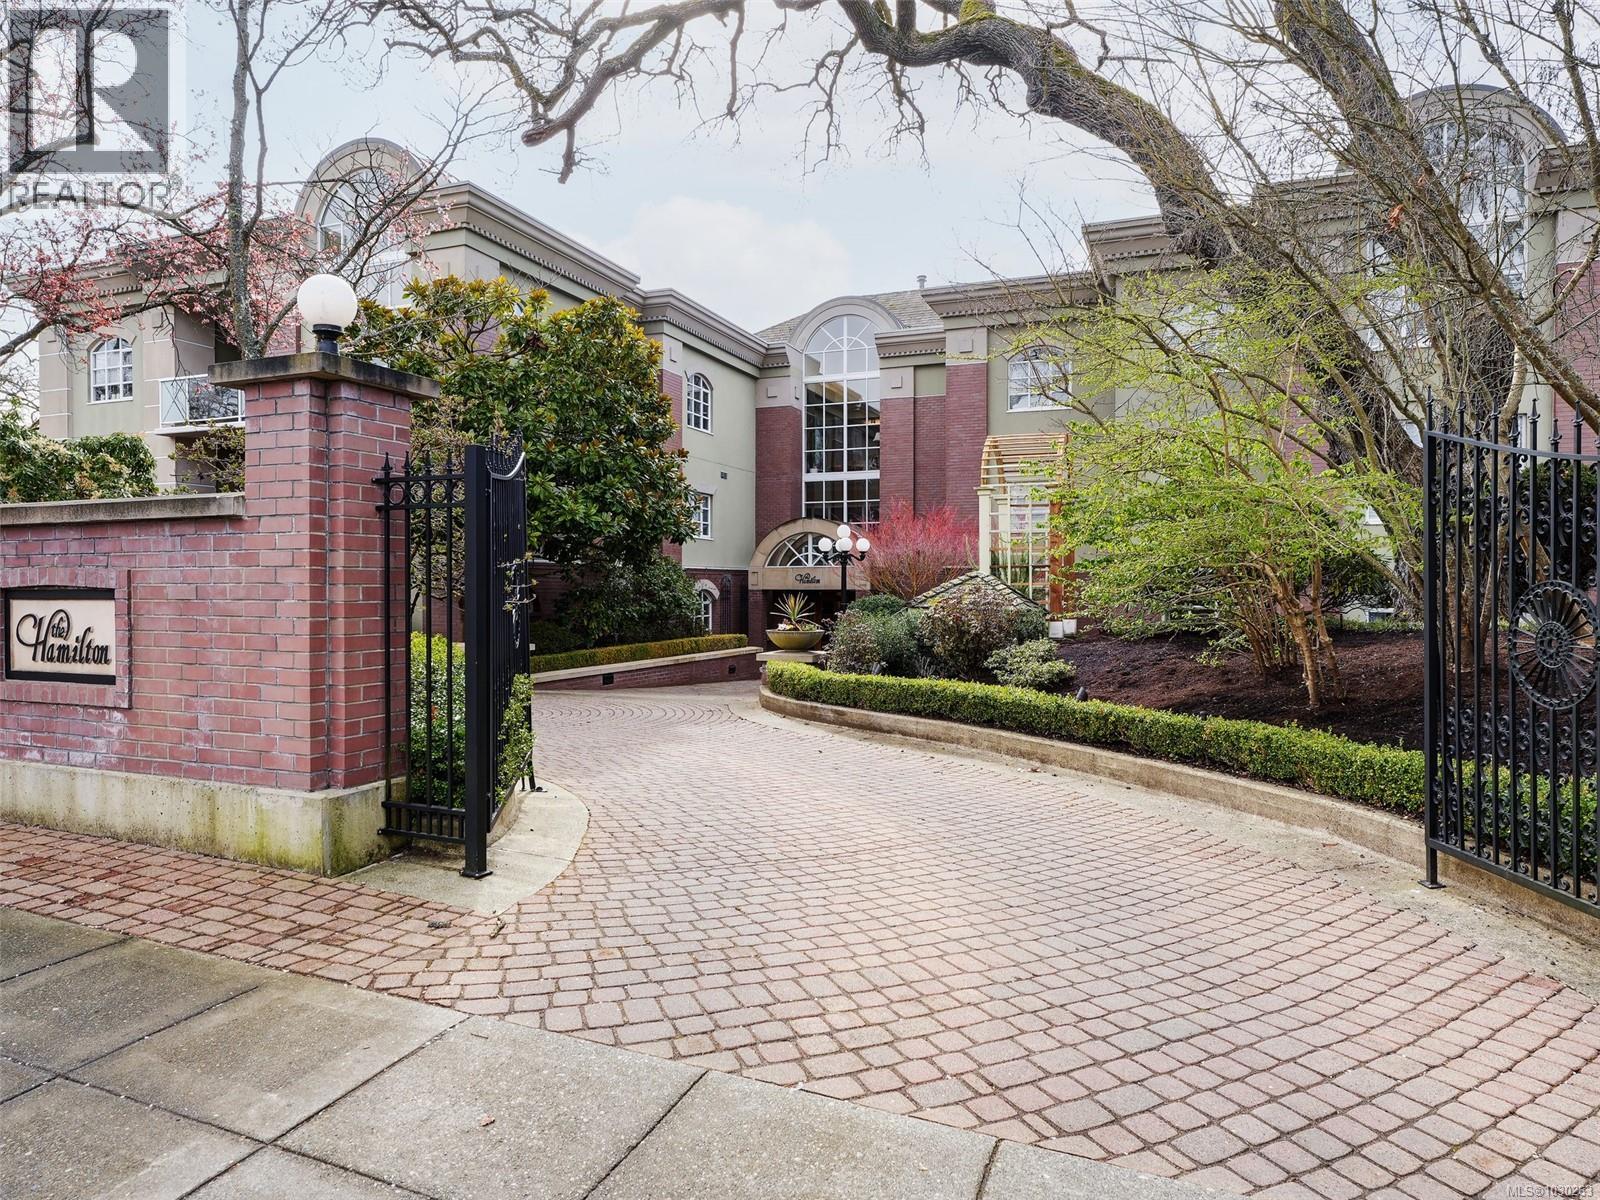
Location! Location! Location! Arguably the best location in Greater Victoria '' The Hamilton'' is near all amenities including transportation, library, shops, Monterey Centre and restaurants. The location provides a great lifestyle and the easy walk to the beach is a bonus. The building has been very well maintained, is built from reinforced concrete and offers secured underground parking. The well designed suite has easy access, a sunny westerly exposure and nine foot ceilings with crown moldings. The living room has a granite gas fireplace and is open to the entertainment sized dining room. The luxurious kitchen has granite counter tops, stainless steel appliances, deluxe cabinets and a very spacious eating area plus reading area. (id:65446)
220, Silver Pointe Dr
Rural Grande Prairie No. 1, Alberta
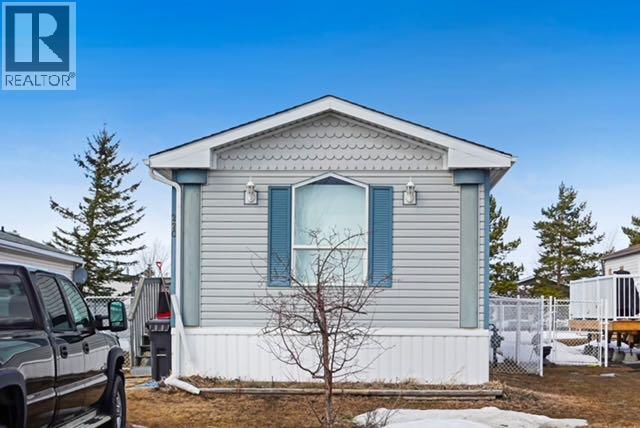
Look no further—this charming single-wide mobile home in the desirable Silverpointe community could be exactly what you’ve been waiting for. The home has seen several updates over the years and offers a great opportunity for someone to bring it to its full potential. Inside, you’ll find three spacious bedrooms and two full bathrooms. The primary bedroom features a 4-piece ensuite and a walk-in closet. The kitchen is generously sized and includes a built-in hutch that could easily be repurposed as a coffee or wine bar.With no carpet throughout, this home is also well-suited as a rental property. Outside, the fully fenced yard includes a large shed for additional storage. A park is conveniently located just across the road, along with extra parking for guests. Thoughtful upgrades have been completed over the years, including improved furnace. (id:65446)
11 Coleraine Avenue
Markham, Ontario
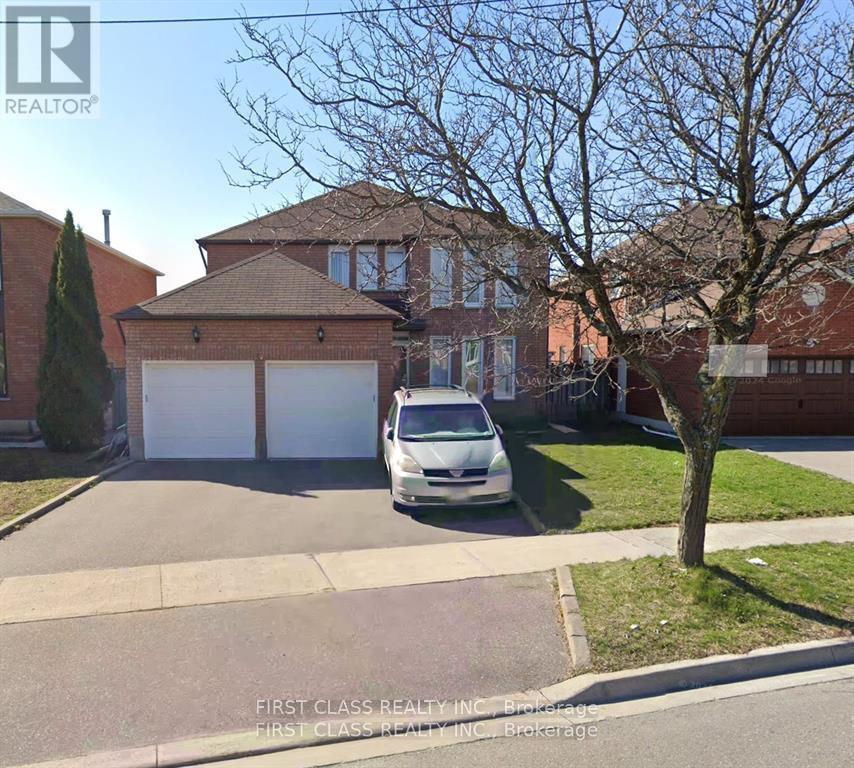
Basement Not Included. Live In A Community With Everything At Your Doorstep! Transit,Shopping,Schools & Parks.This 2-Storey Detached Home Boasts An Easy Open Floor Plan Perfect For Families.Neutral Decor,Hardwood Flrs Throughout,Circular Oak Staircase,Main Flr Office,Main Flr Laundry Rm W/Access To Garage.Demand Area Of Markham. (id:65446)