
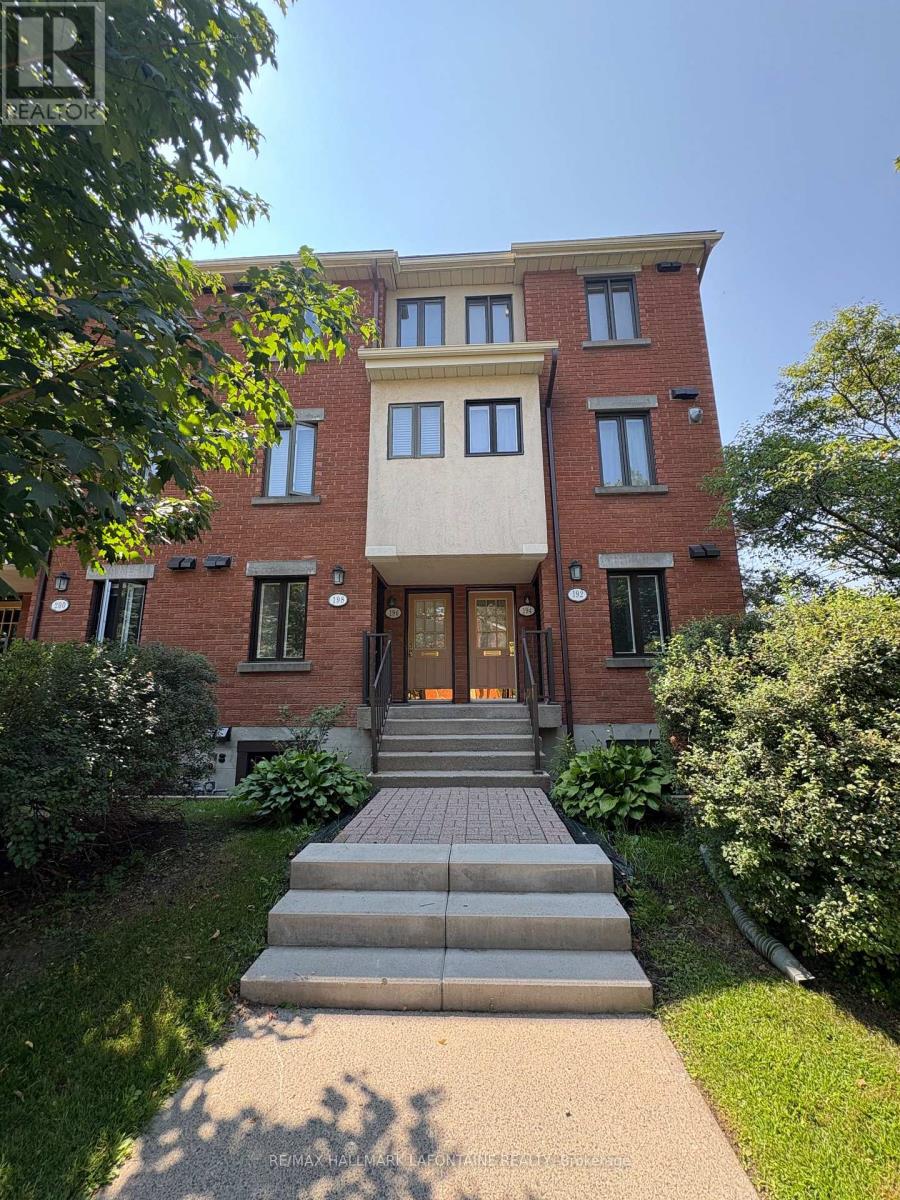
198 Alvin Road
Ottawa, Ontario
NEW EVERYTHING! New floors, new heating system, new appliances, new paint, new washer/dryer-even many light fixtures are new in this 1095 square foot home! This spacious Manor Park lower level gem doesn't just give you a home, it gives you a lifestyle. With fantastic neighbours and a true sense of community, you'll feel right at home from day one. Warm hardwood floors welcome you into the open living/dining room, anchored by a cozy fireplace. The refreshed kitchen, opened up to the main space, is the perfect backdrop for busy mornings, family dinners, or casual entertaining.Step outside to your private backyard oasis-low-maintenance, fenced-in, and ready to extend your living space through every season. Downstairs, two generous bedrooms, a double-sink full bath, and a spacious laundry room create the perfect balance of comfort and function. Plus, extra storage under the stairs keeps life beautifully organized. With a short walk, you'll even find yourself at the river. Morning walks, sunset bike rides are just part of everyday life. From wooded trails to the Ottawa River bike paths, from downtown minutes away to Beechwood's shops and cafés within walking distance-you'll love everything about living here. (id:65446)
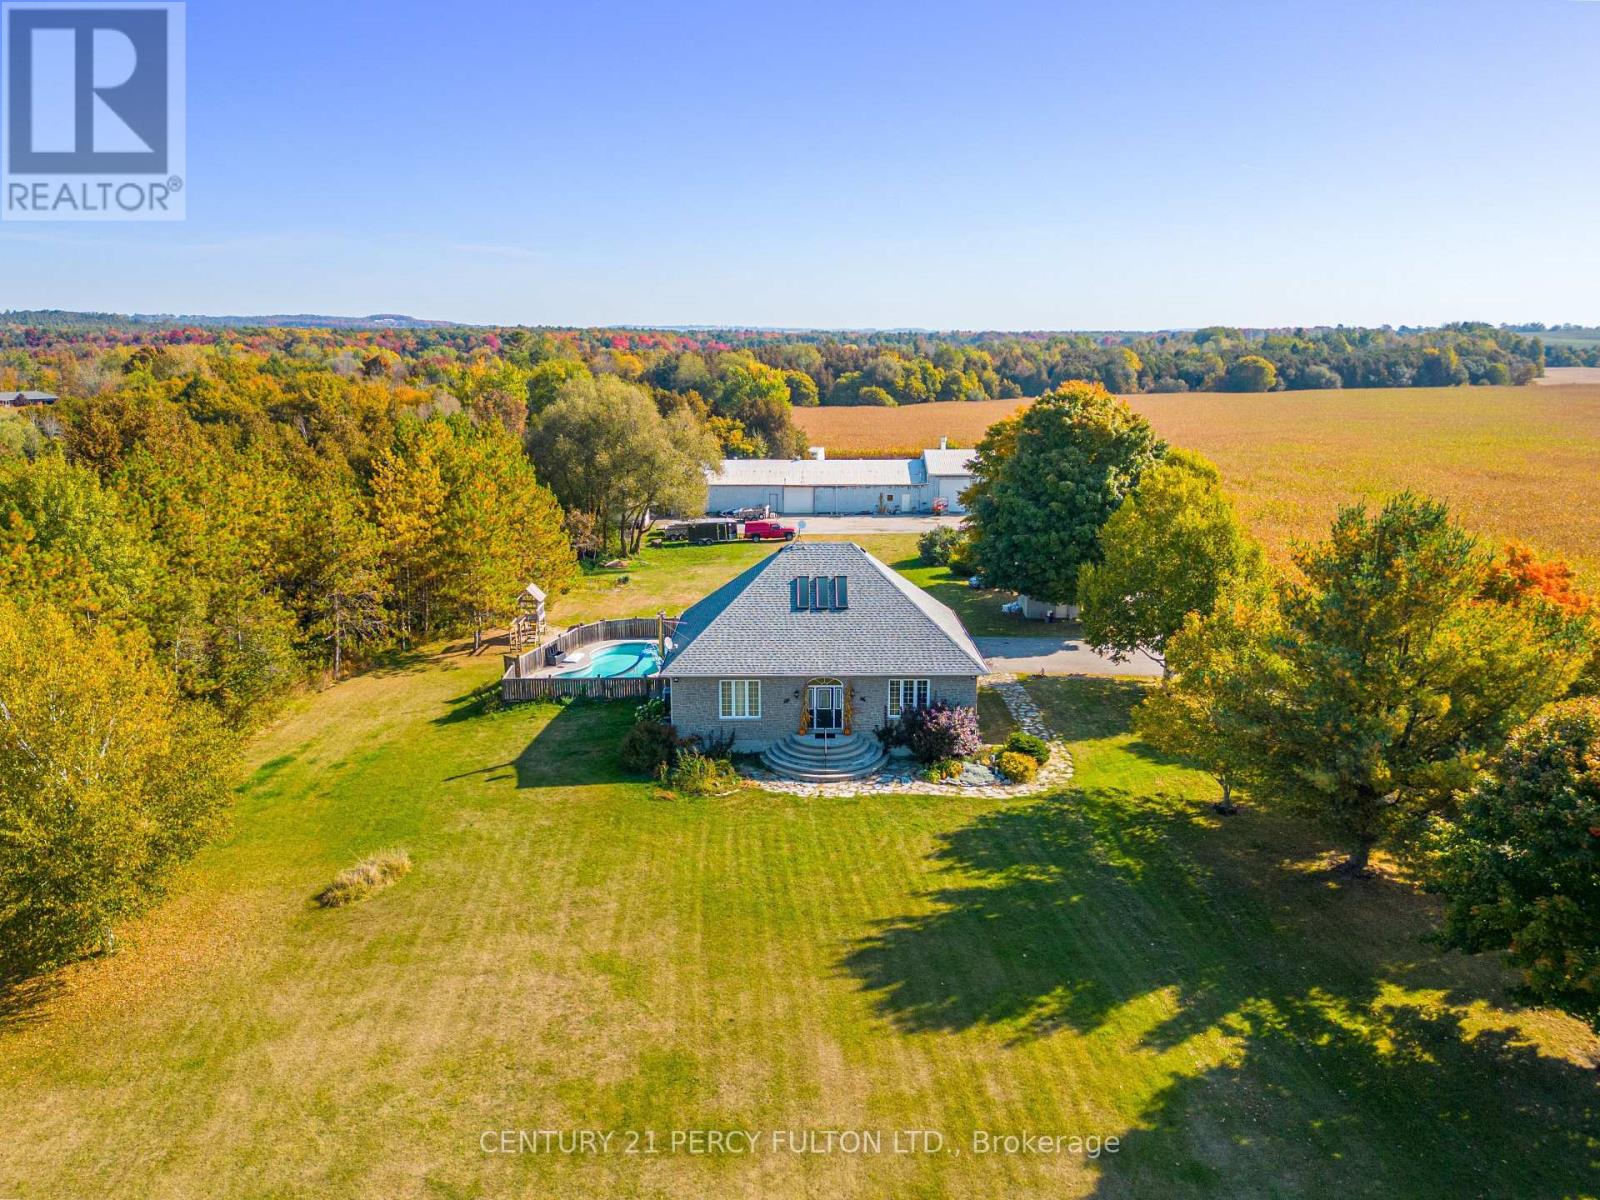
5659 Gilmore Road
Clarington, Ontario
Welcome to 5659 Gilmore Road! This 65 Acre Property Of Gently Rolling Land Includes 2 Fully Detached Homes And A Huge 60x40 Ft Heated Workshop With Attached 100x40 Ft Steel Barn. Spring Fed Pond & 50 Acres Of Rented Farmable Land. Primary Residence had 3+2 Generous Sized Bedrooms, High Ceilings, Large Windows, Wood Floors, Huge Cold Cellar, A Large Laundry/Mud Room. Heated Inground Pool. Secondary Residence Is a Very Charming 2+1 Bedroom, 2 Bathroom With Cozy Front Porch. (id:65446)
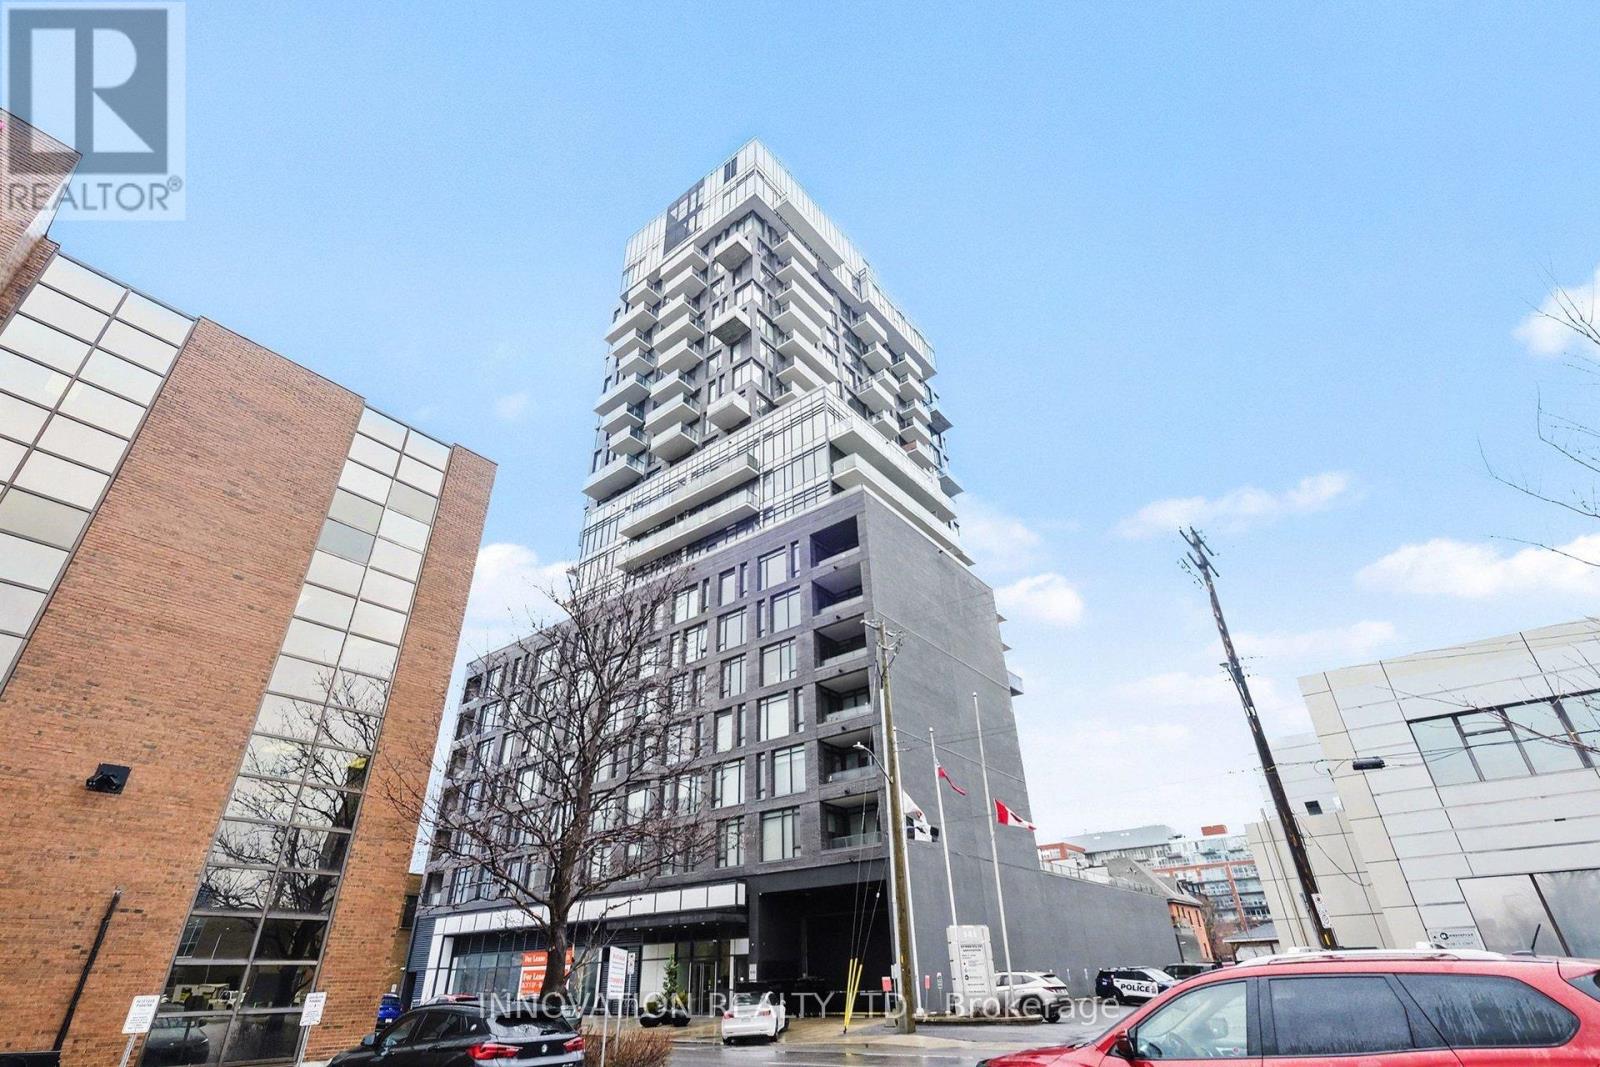
411 - 203 Catherine Street
Ottawa, Ontario
Welcome to SoBa Building. This beautiful 1-bedroom + den suite (Unit 411) offers the perfect blend of style and functionality. Designed with modern urban living in mind, the space features an open-concept layout, floor-to-ceiling windows, and 9-foot exposed concrete ceilings, creating that sought-after loft-style feel filled with natural light. The sleek, contemporary kitchen is finished with European-style cabinetry, quartz countertops, and stainless steel appliances, including a gas cooktop - a rare and elevated feature. Located on the quieter northwest side of the building, your private balcony offers beautiful sunset views and is complete with a gas connection for BBQing, perfect for entertaining or unwinding while taking in the city vibe. The versatile den space is ideal for a home office, creative studio, or guest area - adding that extra flexibility today's lifestyle demands. Living at SoBa means access to exceptional amenities, including a rooftop sky garden, outdoor spa pool, party room, concierge, and fitness facilities - designed to elevate your everyday experience. And the location? Unmatched. You're just steps to Bank Street, Elgin, the Glebe, Lansdowne, the Rideau Canal, and minutes to Parliament and the University of Ottawa - all in a neighbourhood known for its walkability, restaurants, cafés, and vibrant city life. This is more than just a condo - it's a lifestyle. Modern. Connected. Effortlessly cool. (id:65446)
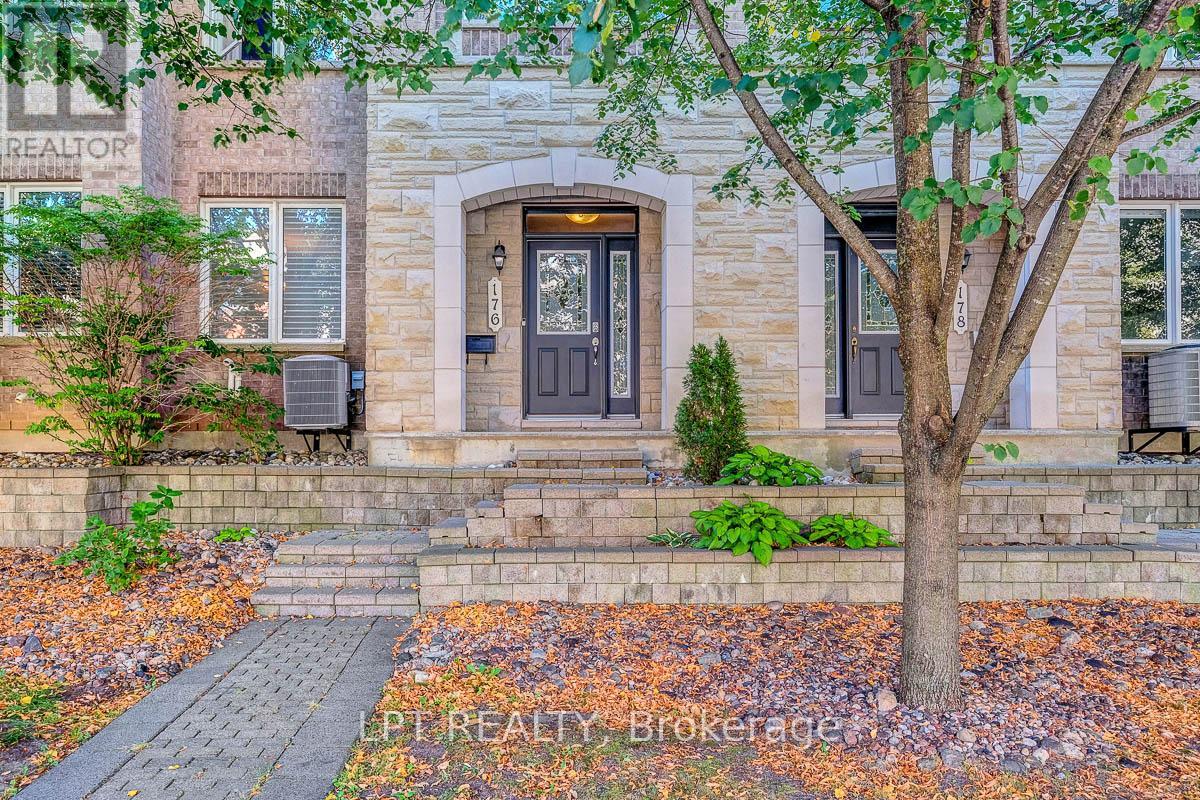
176 Lanark Avenue
Ottawa, Ontario
Welcome to this beautifully upgraded executive 3-bedroom + den townhome in the heart of Westboro, offering approximately 2,450 sq ft of bright, functional living space and a low-maintenance lifestyle. Featuring 9' ceilings, large windows, and extensive updates throughout, this home blends comfort and modern design. The main level offers a spacious foyer, versatile family room/den, and a custom mudroom with built-ins and inside access to the double garage. The second level is perfect for entertaining, with an expansive open-concept living and dining area filled with natural light. The kitchen features granite countertops, upgraded cabinetry, walk-in pantry with added storage and freezer, stainless steel appliances including a GE Café induction stove and convection microwave/hood fan, beverage fridge, water filtration system, and access to a private balcony with gas BBQ hookup. A renovated powder room completes this level.The third level includes a spacious primary retreat with walk-in closet and fully renovated 5-piece ensuite, plus two additional bedrooms with custom closet systems, an updated main bathroom, and convenient laundry. Hardwood flooring runs throughout this level.Additional features include an unfinished lower level with high ceilings for excellent storage, EV charger receptacle (50 amp) in the garage, and numerous updates throughout. Major upgrades include all bathrooms (2019), hardwood flooring (2019), stair carpeting (2019), furnace (2019), kitchen and appliances (2019-2021), hot water tank (2021), custom closets (2021-2023), and more. Condo corporation updates include garage doors (2019), roof shingles (2021), and driveway (2025).Condo fees of $740/month cover exterior maintenance, building components, and management for easy living. Ideally located steps to shops, restaurants, transit, and green space-this is turnkey living in one of Ottawa's most desirable neighbourhoods. (id:65446)
204 - 1888 Queen Street E
Toronto, Ontario
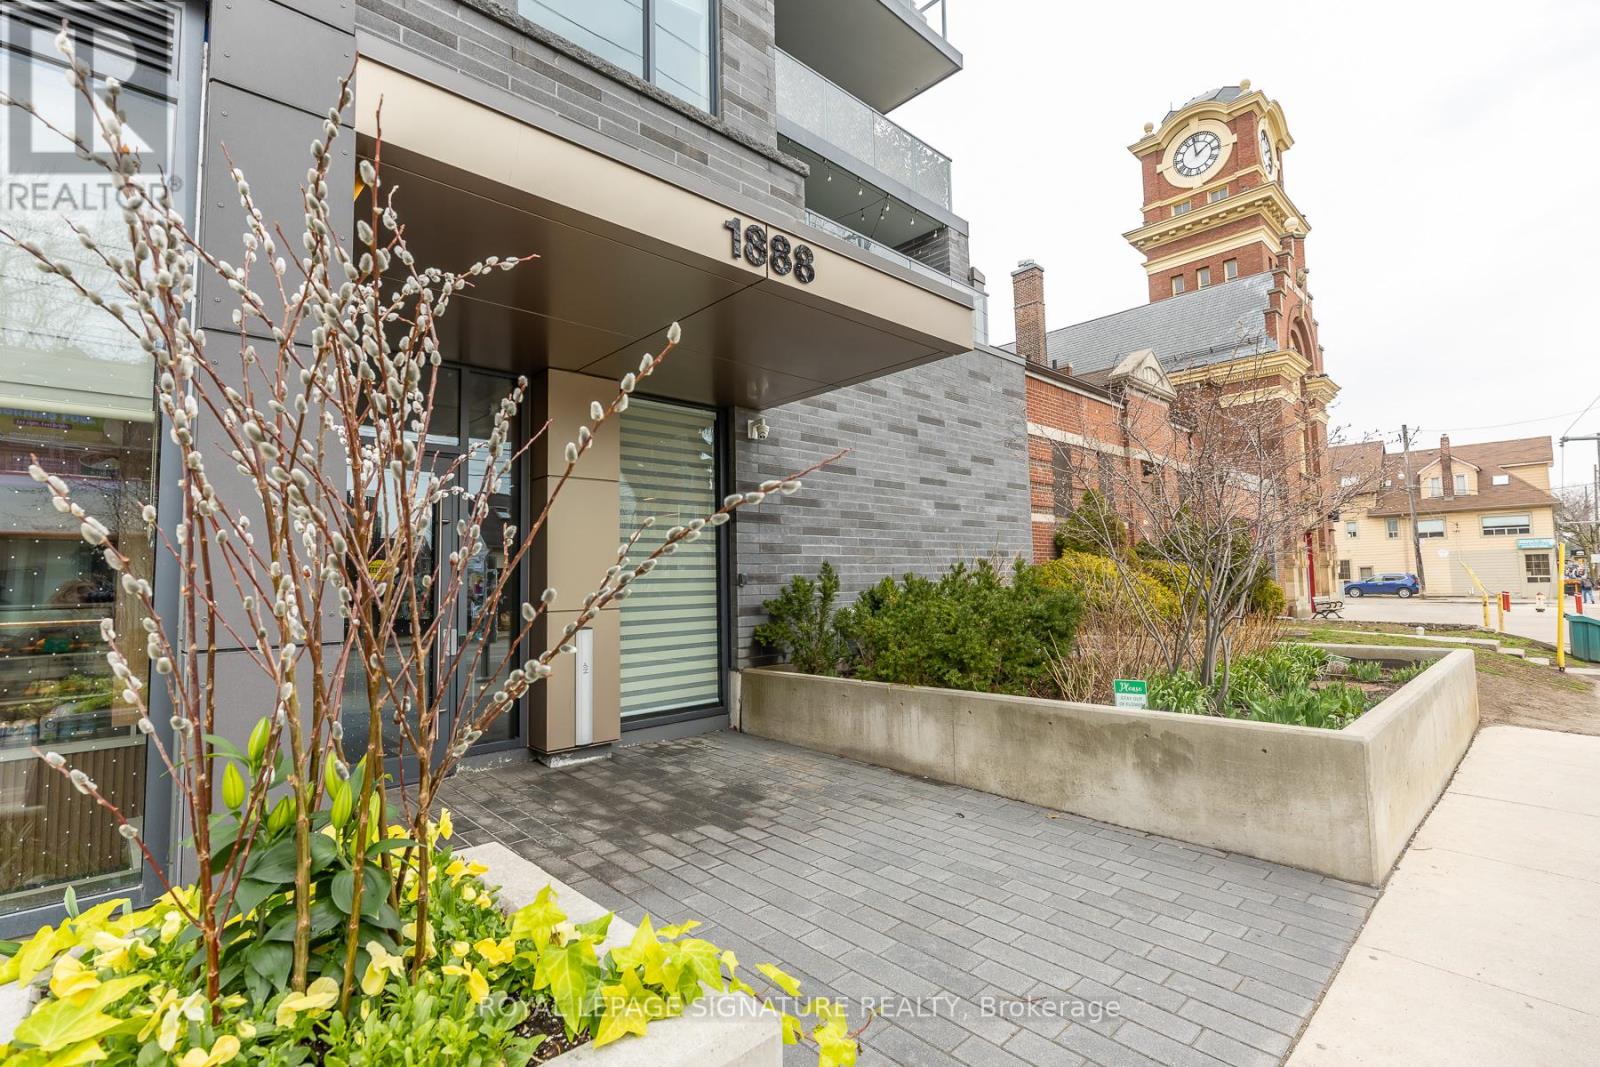
Thoughtfully designed 1-bedroom, 1-bathroom suite in the heart of the Beaches, offering 630 sq ft of comfortable and efficient living space. This bright and modern home features a well-planned layout that maximizes every square foot, perfect for both relaxing and entertaining.The kitchen is equipped with a gas stove-ideal for home cooks while the private balcony includes a gas hookup for a BBQ, making outdoor dining easy and convenient. Large windows bring in plenty of natural light, creating a warm and inviting atmosphere throughout the suite.Located just steps from Woodbine Beach and Woodbine Park, you' Il enjoy easy access to scenic waterfront trails, green space, and some of the best outdoor spots in the east end. The surrounding neighborhood offers a vibrant mix of local restaurants, cafés, shops, and everyday amenities, all within walking distance.A perfect blend of thoughtful design, modern convenience, and an unbeatable Beaches location. (id:65446)
22 Hughes Circle
Casselman, Ontario
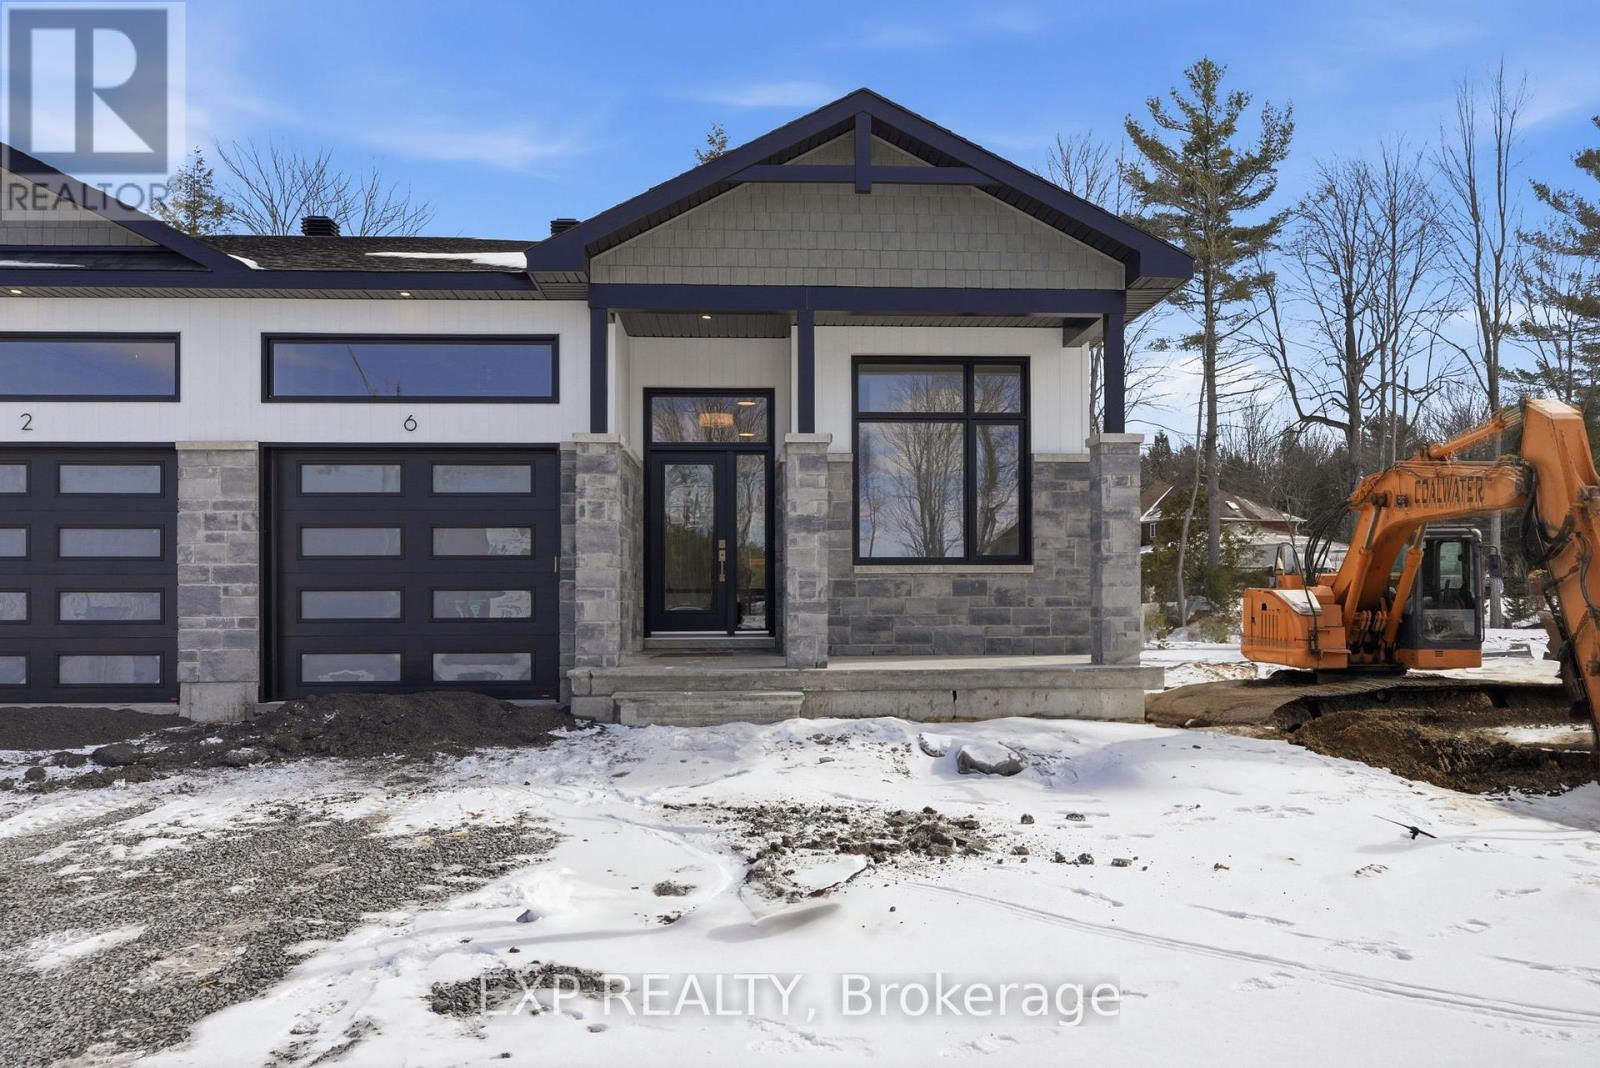
*FULL HST REBATE INCLUDED IN LISTING PRICE* OPEN HOUSE Sunday April 19th between 2:00 pm to 4:00 pm. Welcome to the CED model, is set to be move-in ready this coming April. Situated on an oversized lot with a wide scenic backdrop, this home is ideal for those looking to downsize without sacrificing breathing room or a sense of privacy. Inside, the thoughtfully designed bungalow layout highlights open-concept living at its best. Soaring 9-foot ceilings and oversized windows flood the main living areas with natural light. The gourmet kitchen is a showpiece, complete with ceiling-height cabinetry, modern tile backsplash, chimney hood fan, and under cabinet lighting that creates both function and style. The living area features engineered hardwood that moves through the dining room and even into the first floor hallway. The dining space flows seamlessly toward the backyard. The primary suite offers peaceful views, a walk-in closet, and a private ensuite. Secondary bedrooms add flexibility for guests or a home office. With a concrete party wall for soundproofing and a generous yard ready for your personal touch, the CED blends comfort and convenience in a beautiful natural setting - just minutes from Casselman. This house included the Prestige package from the builder (electric fireplace, nice in shower, under cabinet lights, medecine cabinet. Municipal taxes have not yet been assessed. (id:65446)
2332 Ogilvie Road
Ottawa, Ontario

Welcome to 2332 Ogilvie Road, a beautifully updated and meticulously maintained 5 bedroom, 2.5 bathroom single family home in the heart of Beacon Hill North, one of Ottawa's most sought after neighbourhoods. This turnkey property offers a blend of modern updates, functional living space, and exceptional versatility for families, professionals, or investors.Step inside to a bright, fully renovated main level completed in 2022, featuring a spacious living room with large windows and a welcoming dining area ideal for entertaining. The eat in kitchen offers updated cabinetry, ample counter space, and a clean, modern design suited for everyday living.Upstairs, you will find four generously sized bedrooms with ample closet space and a well appointed full bathroom. A renovated main floor powder room adds both style and convenience.The standout feature is the fully legal secondary dwelling unit, built in January (2023). Thoughtfully designed with its own kitchen, bathroom, and laundry, it offers strong income potential or flexibility as an in law suite with access from the main home.Both levels include separate living areas and laundry, allowing for privacy while maintaining flexibility for multi generational use.The exterior features a large deck, a new above ground pool installed in 2025, and a freshly paved driveway completed in 2024, creating an ideal backyard setting for relaxing or entertaining. Key updates include tankless hot water (2023), furnace (2008), and AC (2008).Located within walking distance to Colonel By Secondary School, known for its International Baccalaureate program, as well as parks, shopping, and transit. Formal notices have been issued to tenants. Rent roll available upon request. . (id:65446)
618 Taliesin Crescent
Ottawa, Ontario
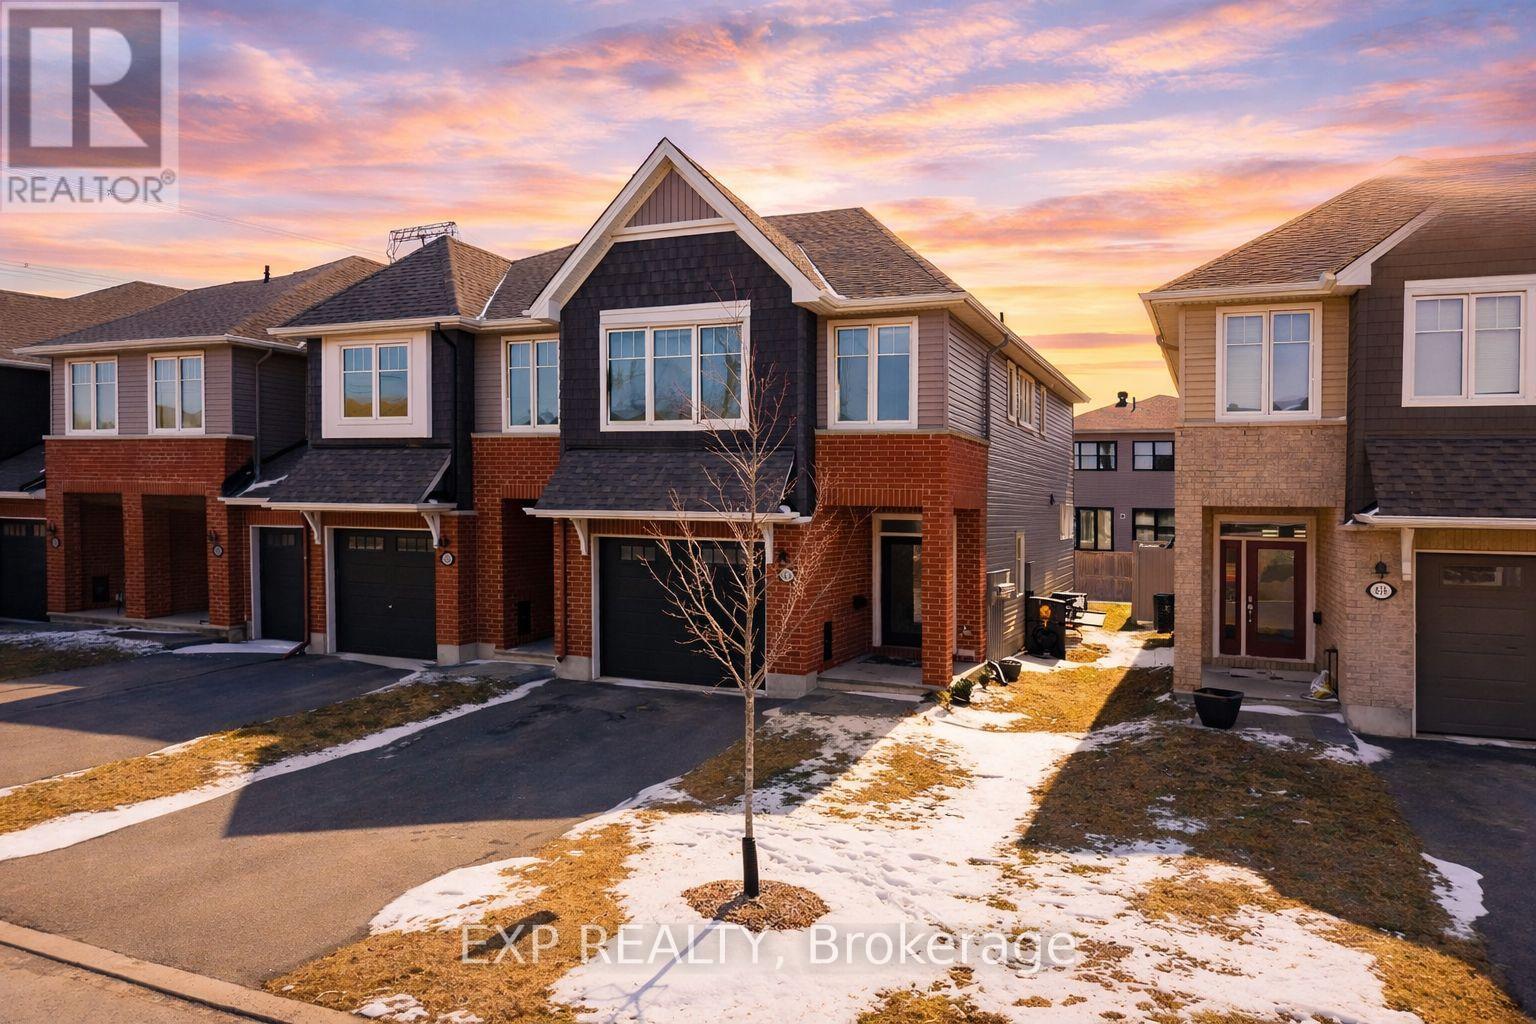
2022 Built Premium corner-unit home (Hudson Model by Tamarack), located in the sought-after Edenwylde community of Stittsville. Offering approximately 2,165 sq. ft. of carpet area including thefinished basement, this home also features a stunning loft space, providing additionalflexibility for work or relaxation.The main floor showcases elegant hardwood and tile flooring and an inviting open-conceptlayout. The spacious kitchen is highlighted by a large quartz island, ample cabinetry, and theadded convenience of a separate pantry room, making it ideal for both everyday living andentertaining.A wide staircase leads to the second level, where the primary bedroom retreat features awalk-in closet and a luxurious 4-piece ensuite complete with a glass-door shower and relaxingsoaker tub. The second floor also offers a convenient laundry closet, two additional well-sizedbedrooms, and a full bathroom.The lower level includes a builder-finished family room, perfect for a recreation space, hometheatre, or play area, along with ample storage space.A wonderful opportunity to own a thoughtfully designed home in a growing, family-friendlyneighbourhood.Flooring: Tile, Hardwood. Lot Size- 2519 Sq Ft (id:65446)
Ph1001 - 41 Dovercourt Road
Toronto, Ontario
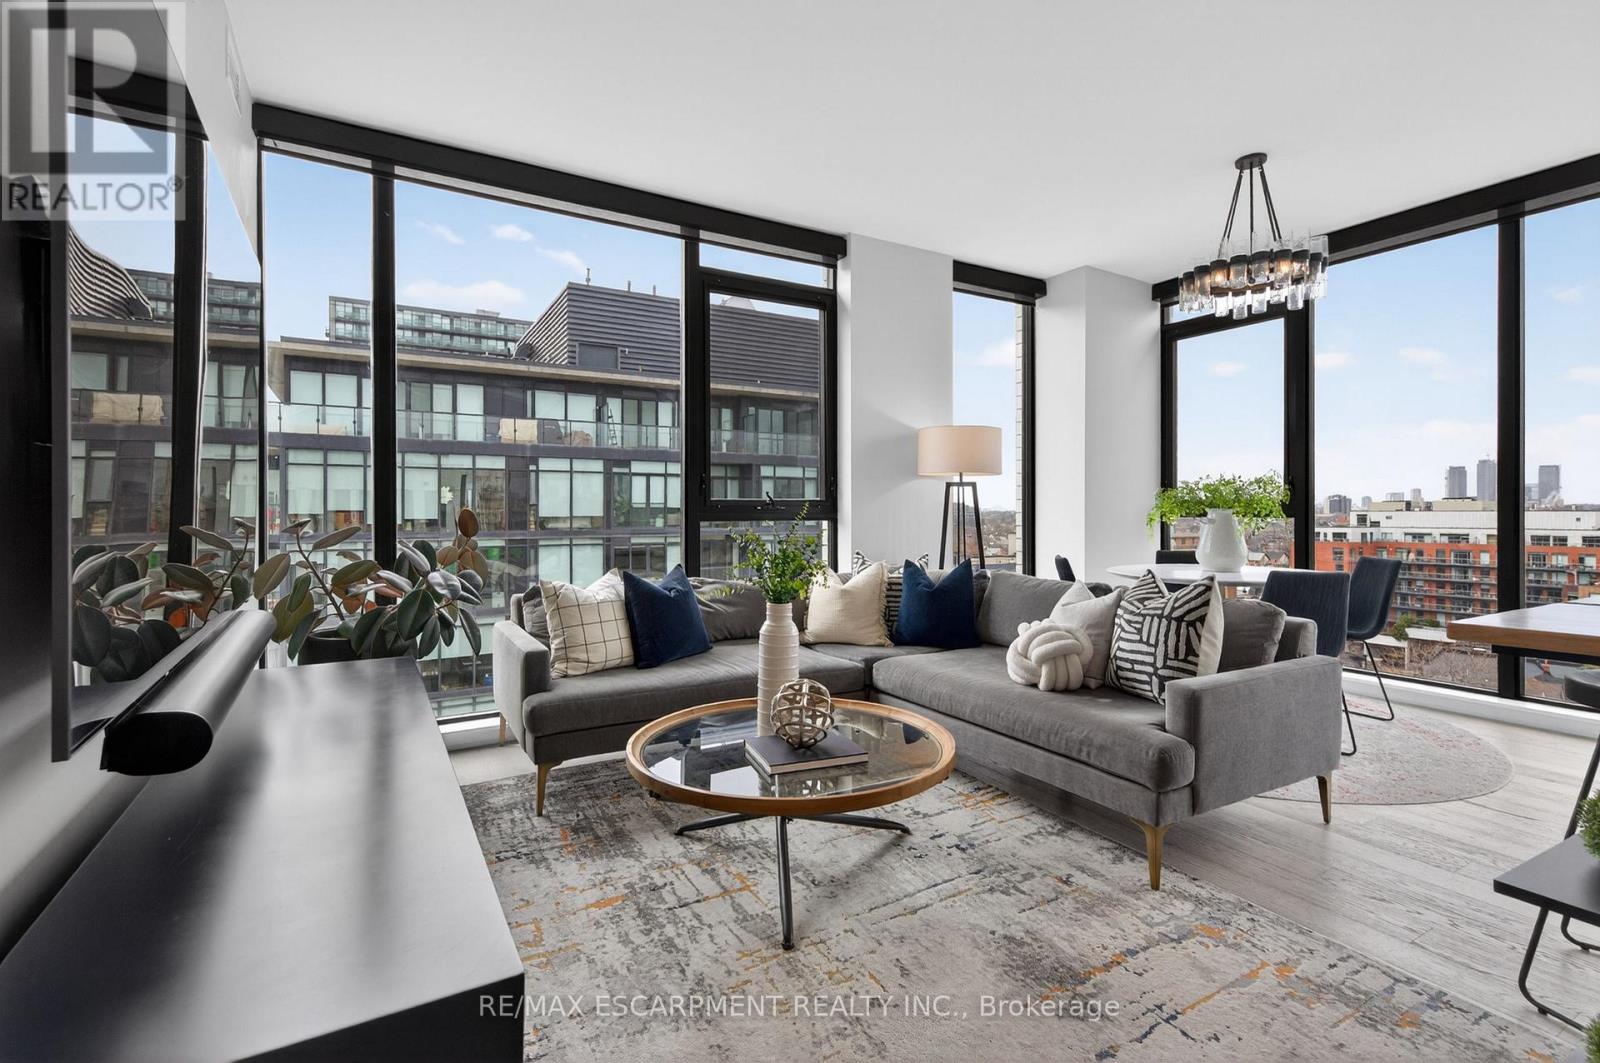
This luxurious penthouse corner suite offers the epitome of urban living with a stunning oversized rooftop terrace, located in one of Queen West's most sought-after boutique residences, The Plant. The unique 1,335 sq. ft. 3-bedroom, 2 full bathroom suite is wrapped in floor to ceiling windows, flooding the open-concept living area and bedrooms with natural light. The suite provides incredible west and south views (including views of Lake Ontario and BMO field for World Cup fans) and unobstructed north-west views that catch stunning spring, summer and fall sunsets over the Toronto horizon. The suite boasts top of the line finishes and custom designs throughout. The gourmet Chefs kitchen features a butcher block island extension with wine fridge, custom shelving and high-end appliances including gas range cooktop. The primary bedroom features a spa-like ensuite with his & her sinks, a custom-built oversized walk-in closet and combination blackout/semi-blackout blinds. Additional automated semi-blackout blinds are located in the living area. Custom-built walk-in storage area and oversized drawers are located under the stairs for maximum storage. The pièce de resistance of this incredible penthouse suite is the rare and private rooftop terrace. A true outdoor sanctuary finished with custom porcelain pavers with B/I lighting, gas hook-up and hose bib - all encircled by meticulously maintained sedum green roof. This outdoor oasis is one-of-a-kind, perfect for entertaining or quiet relaxation while you enjoy the breathtaking views. Don't miss this rare opportunity to own one of the limited penthouse suites in this award winning environmentally conscious building (equipped with geothermal heating/cooling systems), just steps from an upcoming new GO station. Suite comes complete with ONE underground parking (with EV charger) and TWO lockers. Recent upgrades include washer/dryer (2025), dishwasher (2025), heat pump compressor (2022) and heat pump motherboard controls (2026). (id:65446)
1826 - 111 St Clair Avenue W
Toronto, Ontario
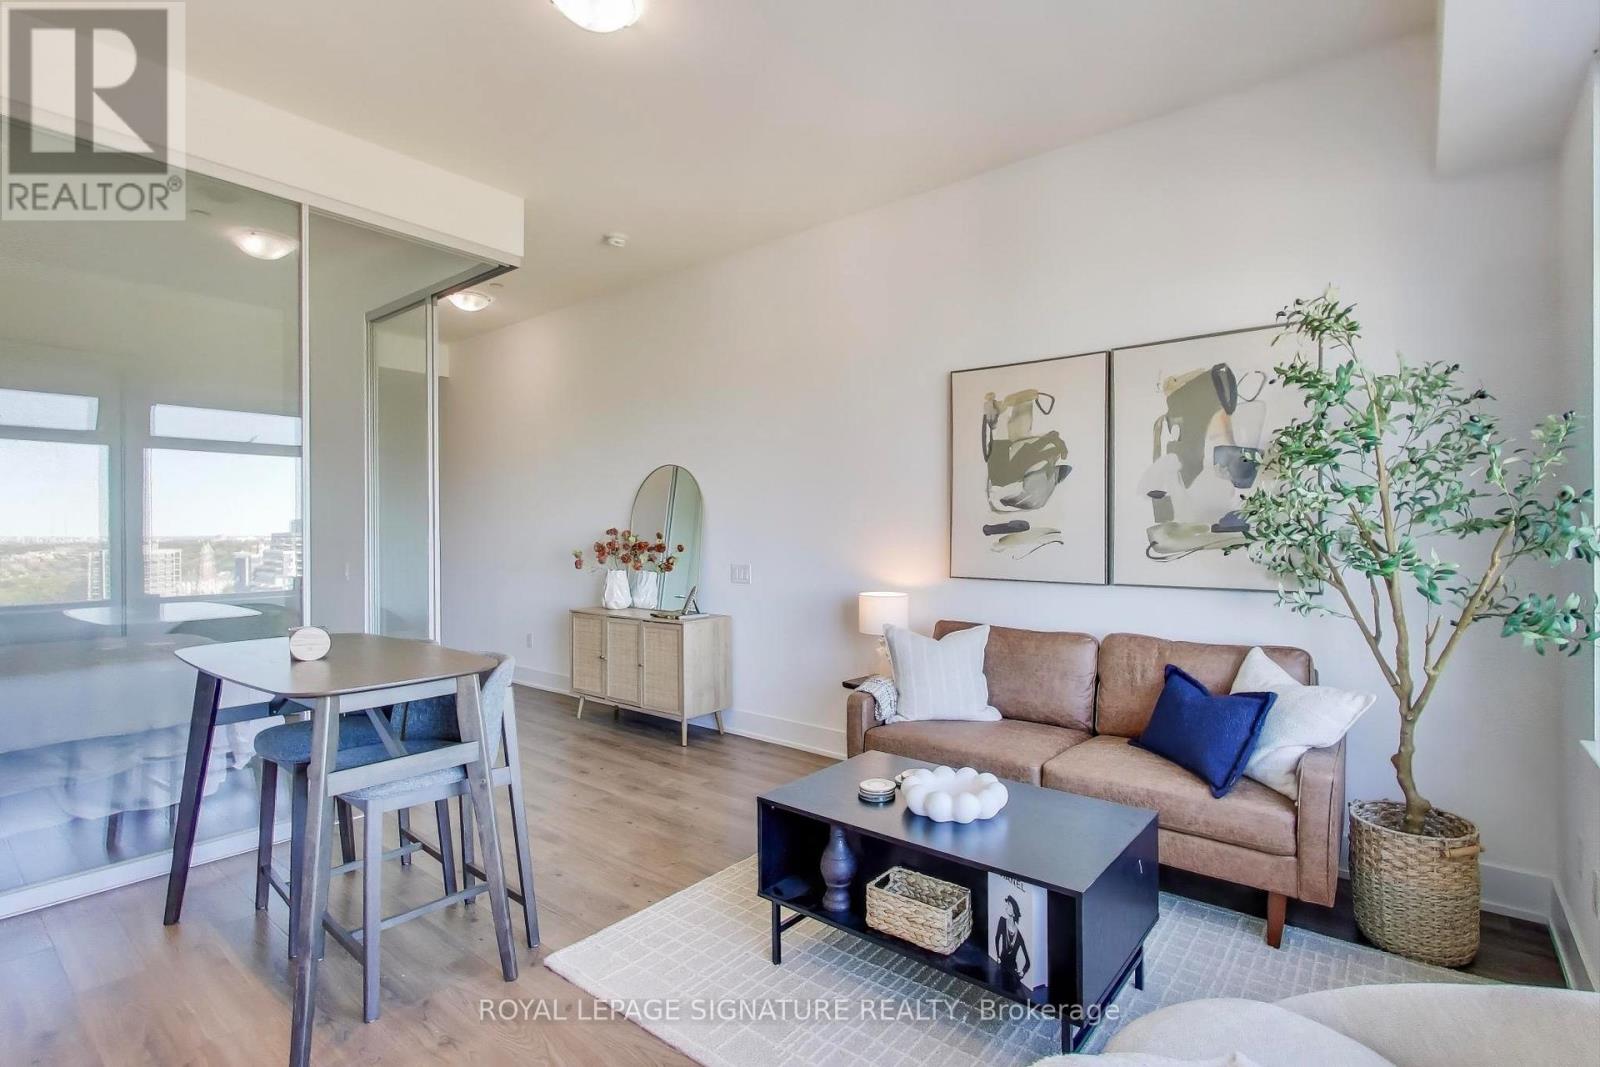
Welcome to the Imperial Plaza, luxury living at its finest! Just steps from Yonge and St. Clair, this bright and modern residence offers the perfect blend of comfort, convenience, and style. Enjoy the open-concept living space, perfect for both relaxing and entertaining. The spacious primary suite features a walk-in closet. With the TTC at your doorstep, getting around the city is effortless. Step outside and explore an array of great restaurants, bars, boutique shops, parks, and everyday essentials - all just minutes away. Exceptional building amenities including 24-hour concierge, gym, yoga studio, indoor pool, games room, golf simulator, media room, squash court, theatre room and more! For extra convenience, Longos, Starbucks and LCBO are in the building. This is an incredible opportunity for first-time buyers or anyone seeking a luxury lifestyle. Don't miss your chance to call this vibrant, connected neighbourhood home! (id:65446)
138 Newton Drive
Toronto, Ontario
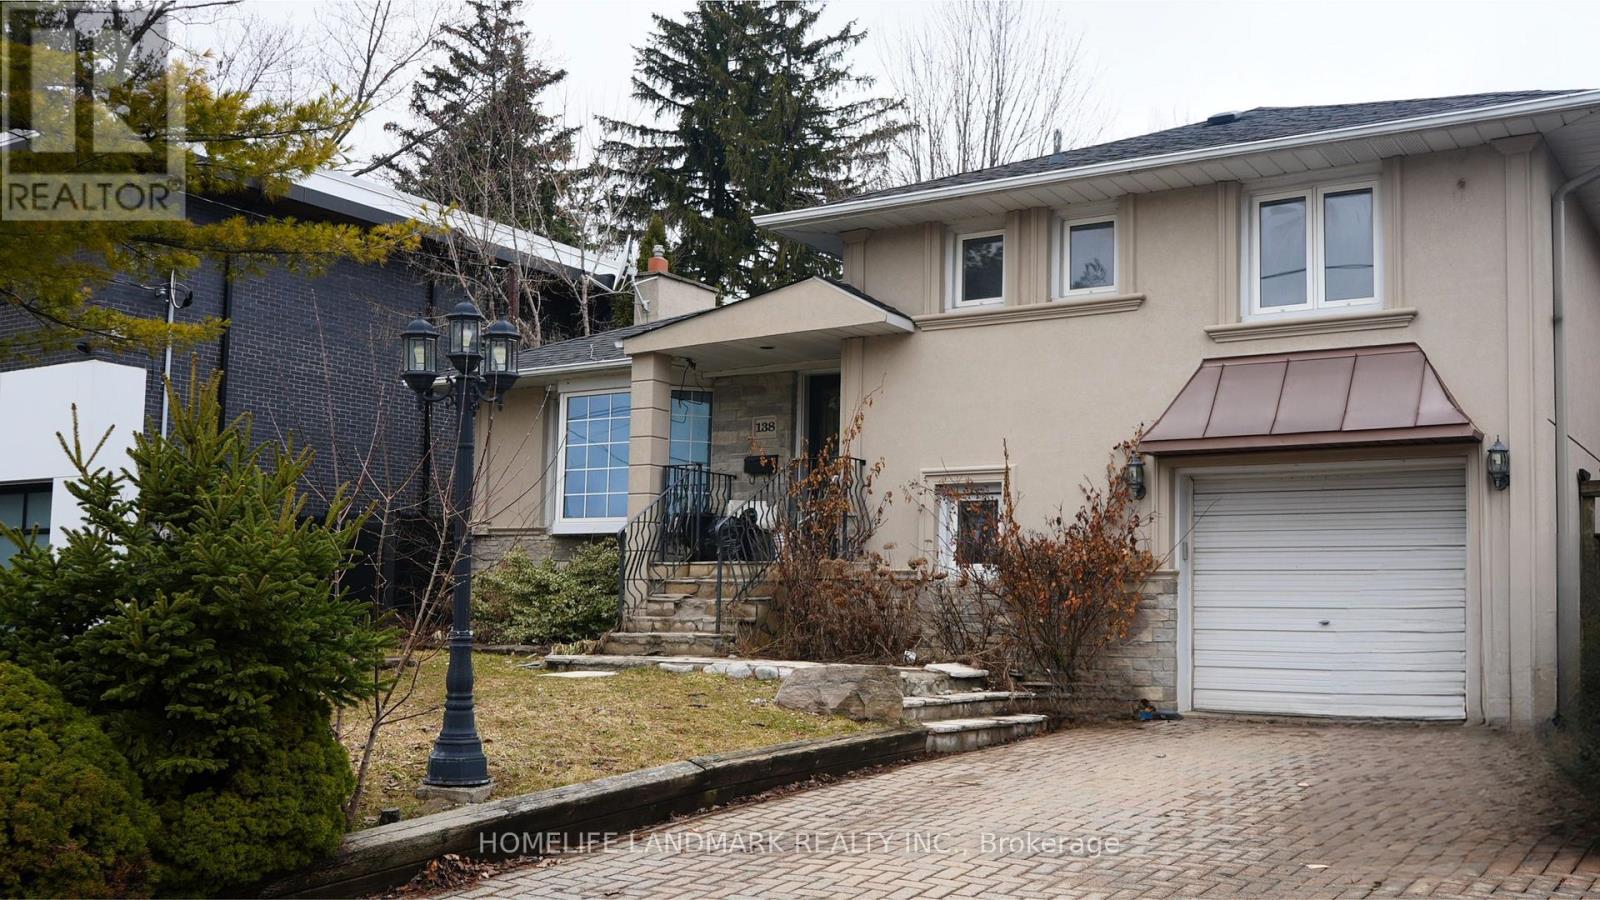
This beautifully maintained side-split home in the highly desirable Newtonbrook neighborhood offers exceptional versatility, comfort, and modern updates. Recently renovated and freshly painted, the home is move-in ready with a bright, welcoming atmosphere throughout. The upper level features three spacious bedrooms, while two additional bedroom, one in the basement andone in the sub-basement, provide ample space for extended family, guests, or a home office. A standout feature is the fully self-contained basement suite, complete with its own separate entrance, private kitchen, and dedicated laundry, making it ideal for in-law living or mancave.The home also includes two separate laundry areas for added convenience. Outside, enjoy a private, fenced backyard with mature trees, perfect for relaxing or entertaining. The south-facing entrance allows for great natural light, and the raised design adds charm, with a few steps leading to the main entry. With a private garage and located close to parks, schools,and transit, this property presents an excellent opportunity for families looking to live inthe area. (id:65446)
18 Sutton Drive
Goderich, Ontario
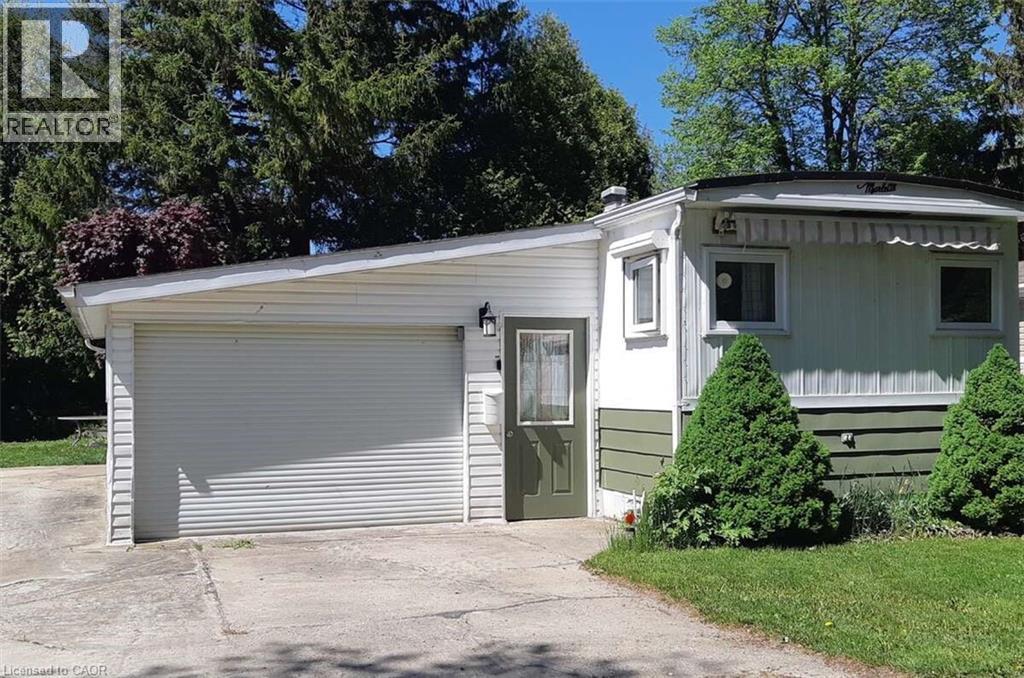
For more info on this property, please click the Brochure button. This inviting updated/upgraded year-round mobile home is in Huron Haven, a welcoming community minutes north of Goderich, Ontario (nicknamed the “prettiest town in Canada”), and is located just off Hwy 21 N, near the shores of Lake Huron. Most residents are age 55 plus (not a requirement). This well-maintained, solid, reliable and attractive 2-bedroom home with 4-piece bathroom and 100-amp service, features newer: high efficiency furnace, central air, water heater, stove/fridge, washer/dryer, laminate/vinyl flooring & more. Includes an over-the range built in microwave/hood combo with direct roof exhaust. Incl. most blinds/window coverings. Accessed from both in & outside, a newer addition highlights a versatile enclosed beautiful 3-season sunroom that blends indoor comfort with outdoor scenery, and measures 12 ft x 10 ft (not incl. in sq. footage). Four parking spots are outside and one is inside an attached single oversized garage that measures 23 ft 6 in x 14 ft 5 in (not incl. in sq. footage); complete with a convenient built-in workbench & ample storages areas. Tucked by a backdrop of majestic trees, the lovely yard offers both a serene haven & a handy outdoor shed. Sutton Dr. was fully repaved with asphalt in Nov 2025. About a 10-minute walk, a new rec. hall was opened for residents in 2023 and a new inground outdoor pool in 2024. Located in the Municipality of Ashfield-Colborne-Wawanosh in Huron County, both land lease communities (Huron Haven & The Bluffs at Huron) are owned and operated by Parkbridge, with entrance in via West Coast Way. A short drive away brings you to a wealth of amenities, including shopping, beaches, marinas, boat launches, golf courses, and a provincial park. (id:65446)