

4559 Ste Catherine Street
The Nation, Ontario
Legal Duplex, ideal for first time home buyer or to build your rental portfolio. This duplex offers 1 unit with 1 bed and 1 unit with 2 bed. Facade, siding and roof have been upgraded in the last 5 yrs , interior of both unit have been update in the last 3 yrs( new kitchen,floors and paint),interior picture are before tenants moved in. (id:65446)
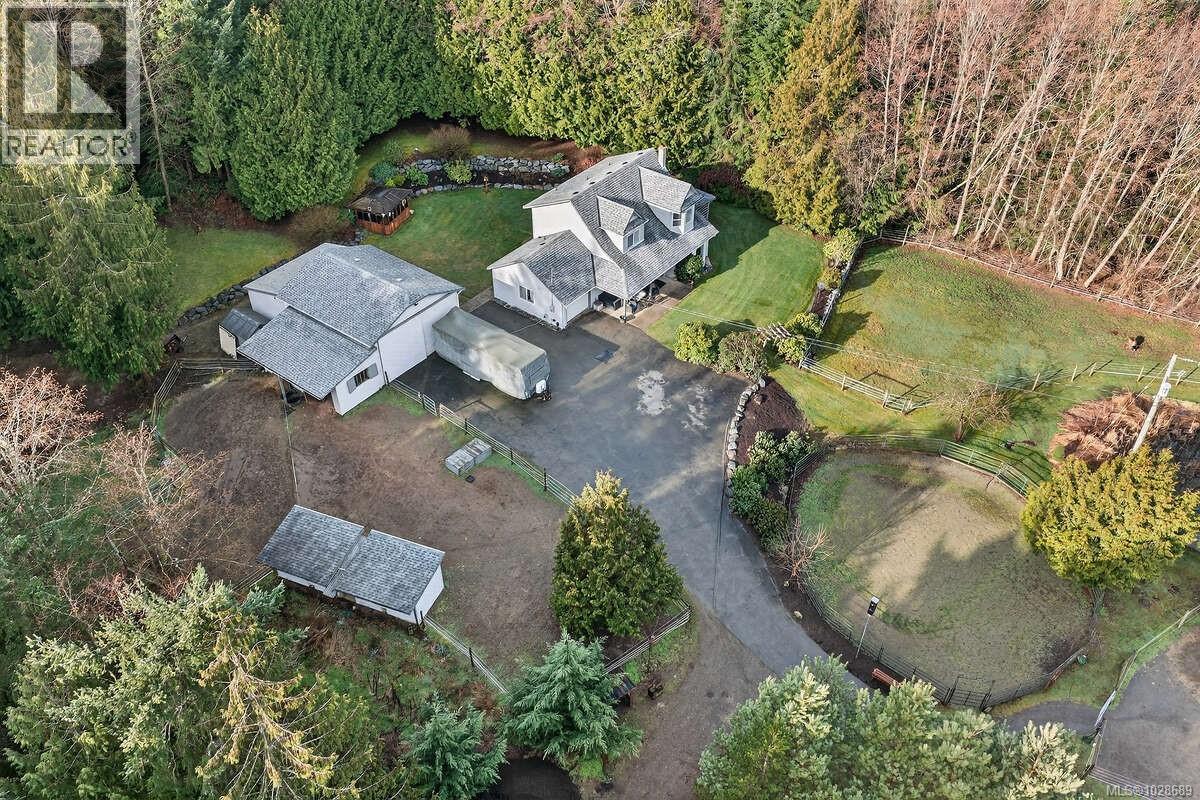
1136 Corcan Rd
Qualicum Beach, British Columbia
*** For more information, please click Brochure button. *** Welcome to 1136 Corcan Road. This is your opportunity to own a slice of paradise set on 1.76 private acres in one of Qualicum Beach’s most desirable rural communities. Imagine sitting under the covered porch of your Cape Cod style home overlooking the gorgeous front gardens, lower pond, fully fenced pasture with fruit & mature shade trees, riding ring & a long tree lined driveway ……all creating a peaceful nature rich setting. The 2-storey, 1833 sq ft, meticulously maintained home is a must see to truly appreciate. The main floor welcomes you to new flooring, fresh paint throughout and into a brand-new kitchen in 2025 providing SS appliances, butcher block island, lots of storage & pantry plus a spacious dining & living area with wood stove. A 4 th bedroom or den/office, a 3 pc guest bathroom, laundry room with access to garage all finish off the main floor. The upstairs offers a large primary suite with walk in closet, 2 spacious additional bedrooms and a 4 pc bathroom. The comfortable layout provides space for the whole family and your guests. The private, low maintenance, backyard oasis with stunning rock features, pond, gorgeous perennial flower gardens & shrubs (hosting Qualicum Beach Garden tours) and a hot house with water & wired 220/50 amp for hot tub. The lovely concrete patio and wood storage all can be easily accessed from the patio doors or garage. The horse enthusiast, entrepreneur or handyman will love the 24’ x 26’ shop with 12’ ceiling complete with high storage space, workshop, tack room, hay storage, stalls and an attached outside lean-to for your toys or equipment. Shop is wired 90 amp & 220/50 amp for welding. Additional fenced paddock & outbuildings. Full RV hookup – water, septic & 30 amp power. The well provides lots of crystal clear water. This property offers adventure, nature, freedom & lifestyle all right at your doorstep. (id:65446)

54 Hughes Circle
Casselman, Ontario
*FULL HST REBATE INCLUDED IN LISTING PRICE* Open house Sunday April 19th between 2:00 pm to 4:00 pm. Downsize with affordable luxury - The CLO model by SMB Homes. A stylish 1 bedroom semi-detached bungalow with 1,060 sq. ft. of open living space, modern finishes and abundant natural light. Optional finished basement adds flexibility for guests or hobbies. A perfect low-maintenance home designed for downsizers seeking comfort, style and convenience in a beautiful, natural and peaceful location. This open-concept design features a concrete party wall for soundproofing, 48" kitchen cabinets to the ceiling, a chimney hood fan, subway tile backsplash. Additionally highlights include a 3-piece basement bathroom rough-in and an oversize rear deck, perfect for outdoor living. Municipal taxes have not yet been assessed. (id:65446)
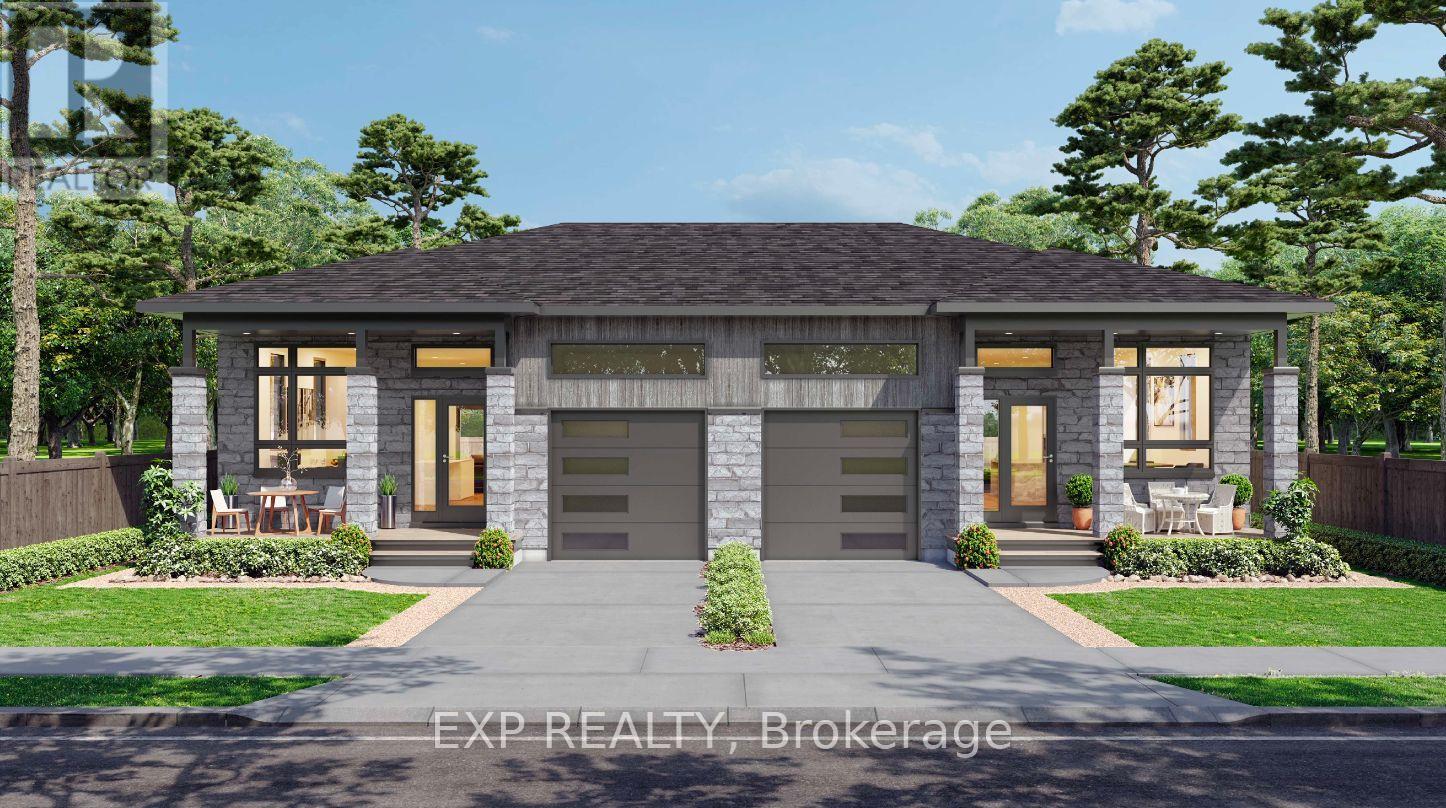
50 Hughes Circle
Casselman, Ontario
*FULL HST REBATE INCLUDED IN LISTING PRICE* Open house Sunday April 19th between 2:00 pm to 4:00 pm. The MAX model - smart design, lasting value. Step into a home that proves great things come in smaller packages. The MAX is a semi-detached bungalow that combines charm, comfort and style with unbeatable efficiency. From the moment you enter, the flowing living and dining area sets the tone for cozy gatherings. A modern kitchen with full-height cabinetry, a ceramic backsplash, and a chimney hood fan makes every meal a pleasure. Triple patio doors open to your backyard, where peaceful wooded setting becomes an extension of your living space. Practicality meets peace of mind with a concrete party wall for superior soundproofing, plus the flexibility to finish the basement to suit your lifestyle - whether it's a family room, home office or guest suite. The MAX is where affordability meets sophistication, perfect for downsizers, first-time buyers, or anyone looking to enjoy the comfort of a new-build home without compromise. Municipal taxes have not yet been assessed. (id:65446)
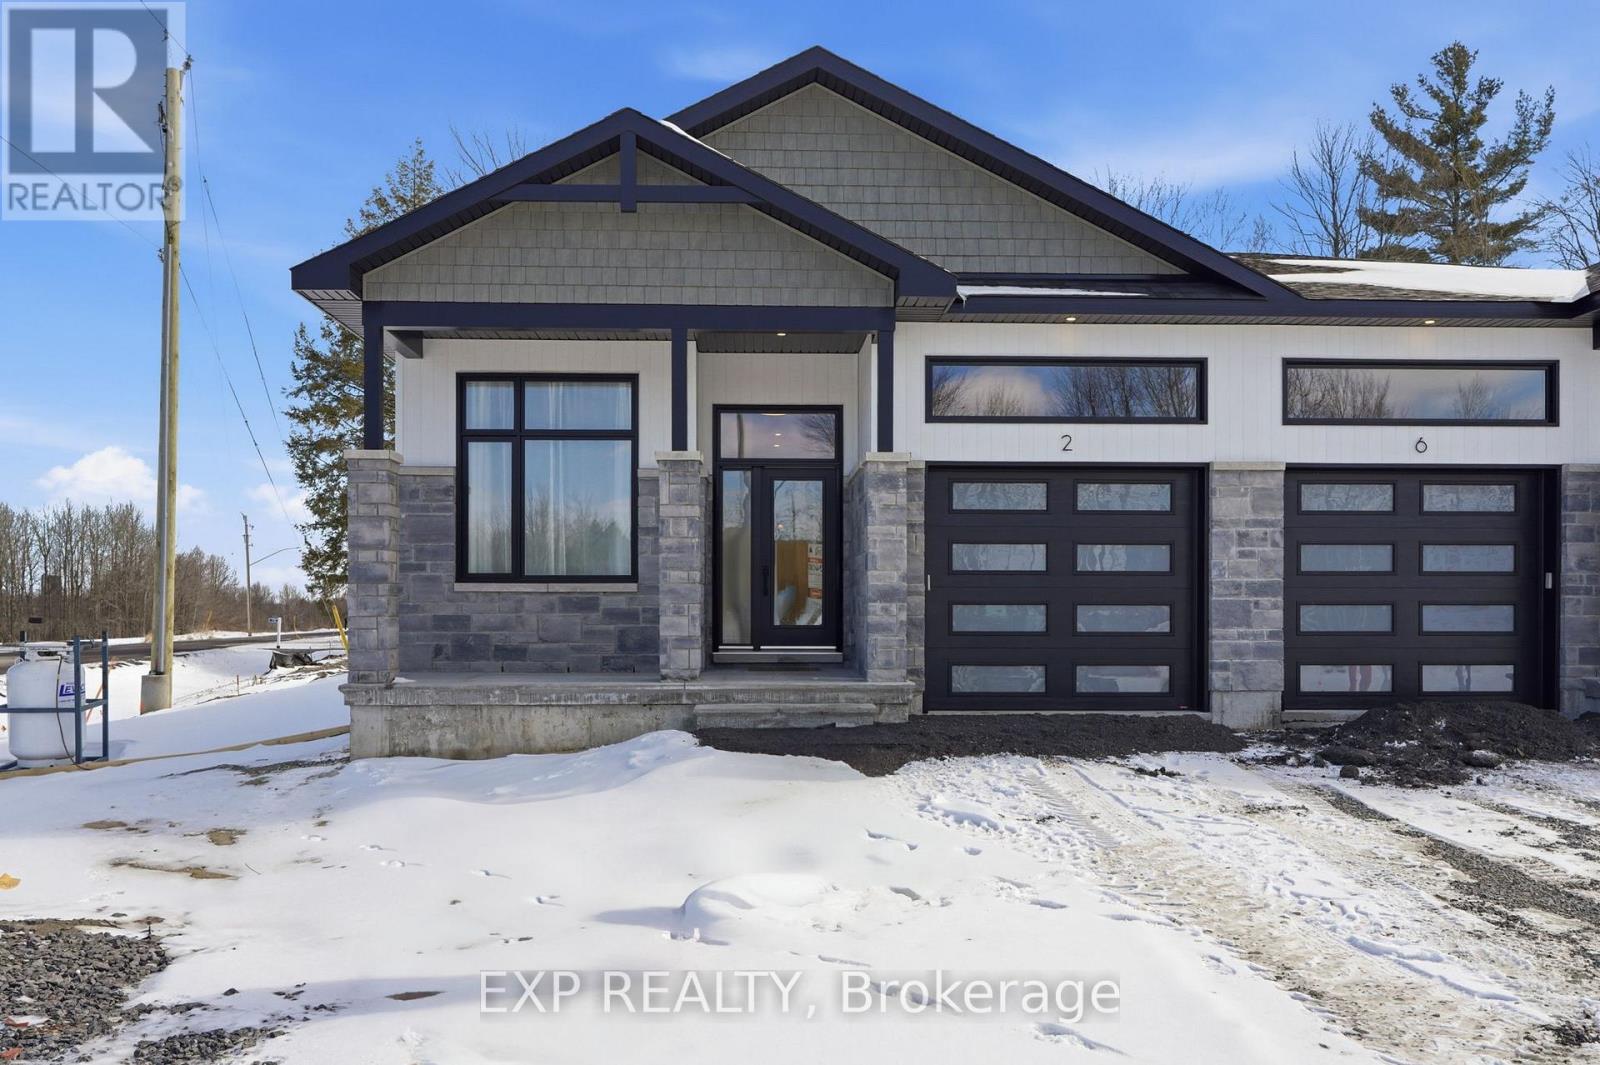
42 Hughes Circle
Casselman, Ontario
*FULL HST REBATE INCLUDED IN LISTING PRICE* Open house Sunday April 19th between 2:00 pm to 4:00 pm. Welcome to the GAB model by SMB Homes, a thoughtfully designed semi-detached bungalow offering 1,260 sq. ft. of open-concept living with 2 bedrooms and 2 bathrooms. This bright and modern layout features 9' ceilings, a gourmet kitchen with 42" cabinets to the ceiling, subway tile backsplash, chimney hood fan and under-cabinet puck lighting. The spacious living and dining area stretches out with beautiful engineered hardwood flooring. The primary suite includes a walk-in closet and ensuite with full-height ceramic tile and acrylic shower. With two flexible floorplan options and a basement roughed in for a 3-piece bath, this home adapts to your lifestyle. Built with a concrete party wall for superior soundproofing, the GAB model blends comfort, style and privacy. This elegant layout blends functionality with modern style, offering the ideal setting for both everyday living and entertaining - an ideal choice for downsizing and embracing your next chapter. Municipal taxes have not yet been assessed. ***Pictures are from a previously built home and may include upgrades. (id:65446)
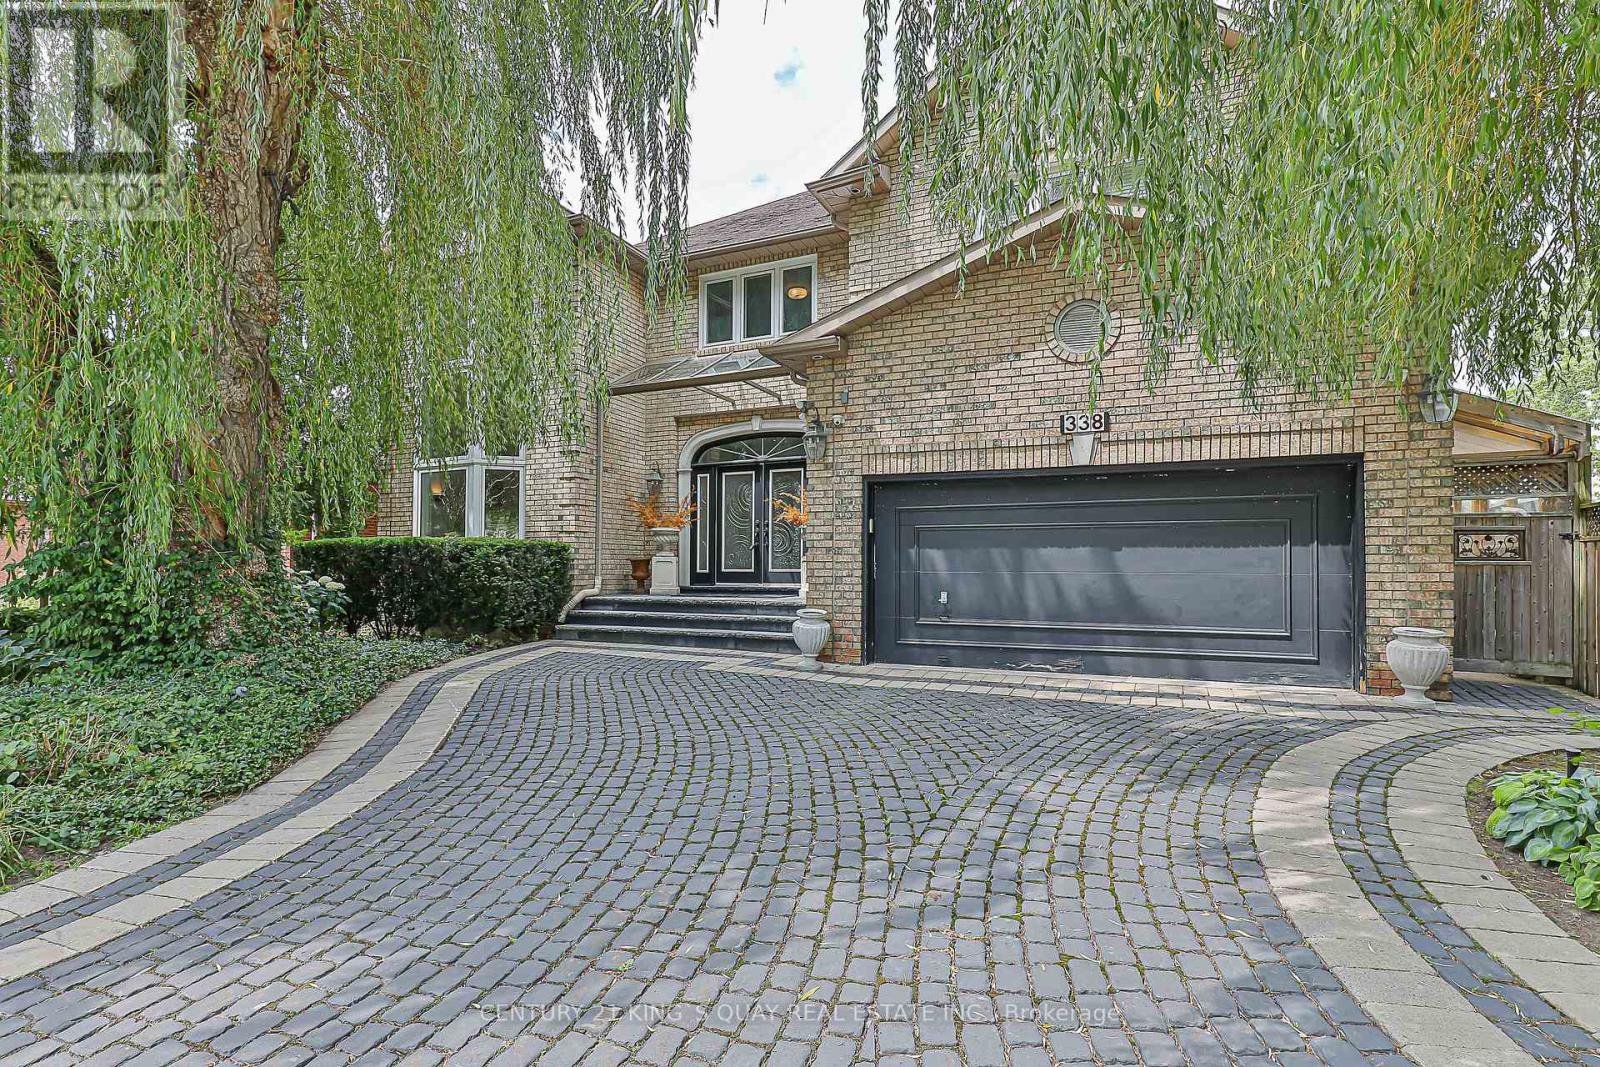
338 Mckee Avenue
Toronto, Ontario
Welcome To 338 McKee Avenue, An Exceptional Custom-Built Residence Nestled On One Of Willowdale Easts Most Picturesque Tree-Lined Streets. This Grand 5,800+ Sq Ft Home (Above And Below Grade) Combines Timeless Craftsmanship With Expansive Living Spaces Designed For Elegant Entertaining And Everyday Comfort. From The Moment You Arrive, The Interlock Drive And Towering Willow Trees Create A Private, Estate-Like Setting. Inside, A Dramatic Open-To-Above Foyer And Sculptural Curved Staircase Set The Tone. The Main Floor Boasts Formal And Informal Living Areas, A Home Office, And A Chef-Inspired Kitchen With Granite Counters, Double Islands, Built-In Wine Fridge, And Premium Appliances All Flooded With Natural Light From Multiple Skylights And Sun-Filled Exposures Throughout. The Formal Living Room Showcases Soaring 20-Foot Ceilings And A Breathtaking Window Wall That Elevates The Space. Throughout The Home, Enjoy Elevated Ceiling Heights On All Levels, Enhancing Volume, Air Flow, And Architectural Impact. Upstairs, Discover Spacious Bedrooms, Sleek Modern Baths, And A Palatial Primary Suite Complete With A Private Gas Fireplace, Sitting Area, Walk-In Closet, And A Spa-Inspired Ensuite Featuring Double Vanities, A Soaker Tub, Glass Shower, And Heated Floors For Year-Round Comfort. The Fully Finished Lower Level Offers A Wet Bar, Gym/Yoga Space, Guest Suite, Private Sauna, And A Large Rec Room With Direct Walk-Up Access To The Backyard. Step Outside To A Professionally Landscaped Sanctuary With Stone Walkways, Lush Greenery, A Tranquil Koi Pond, Gas BBQ Line, And Deck With Built-In Firepit Seating Ideal For Hosting Or Simply Unwinding In Peaceful Seclusion. Located In The Coveted McKee PS And Earl Haig SS Catchments. Steps To Bayview Village, Transit, Schools, And Parks. (id:65446)
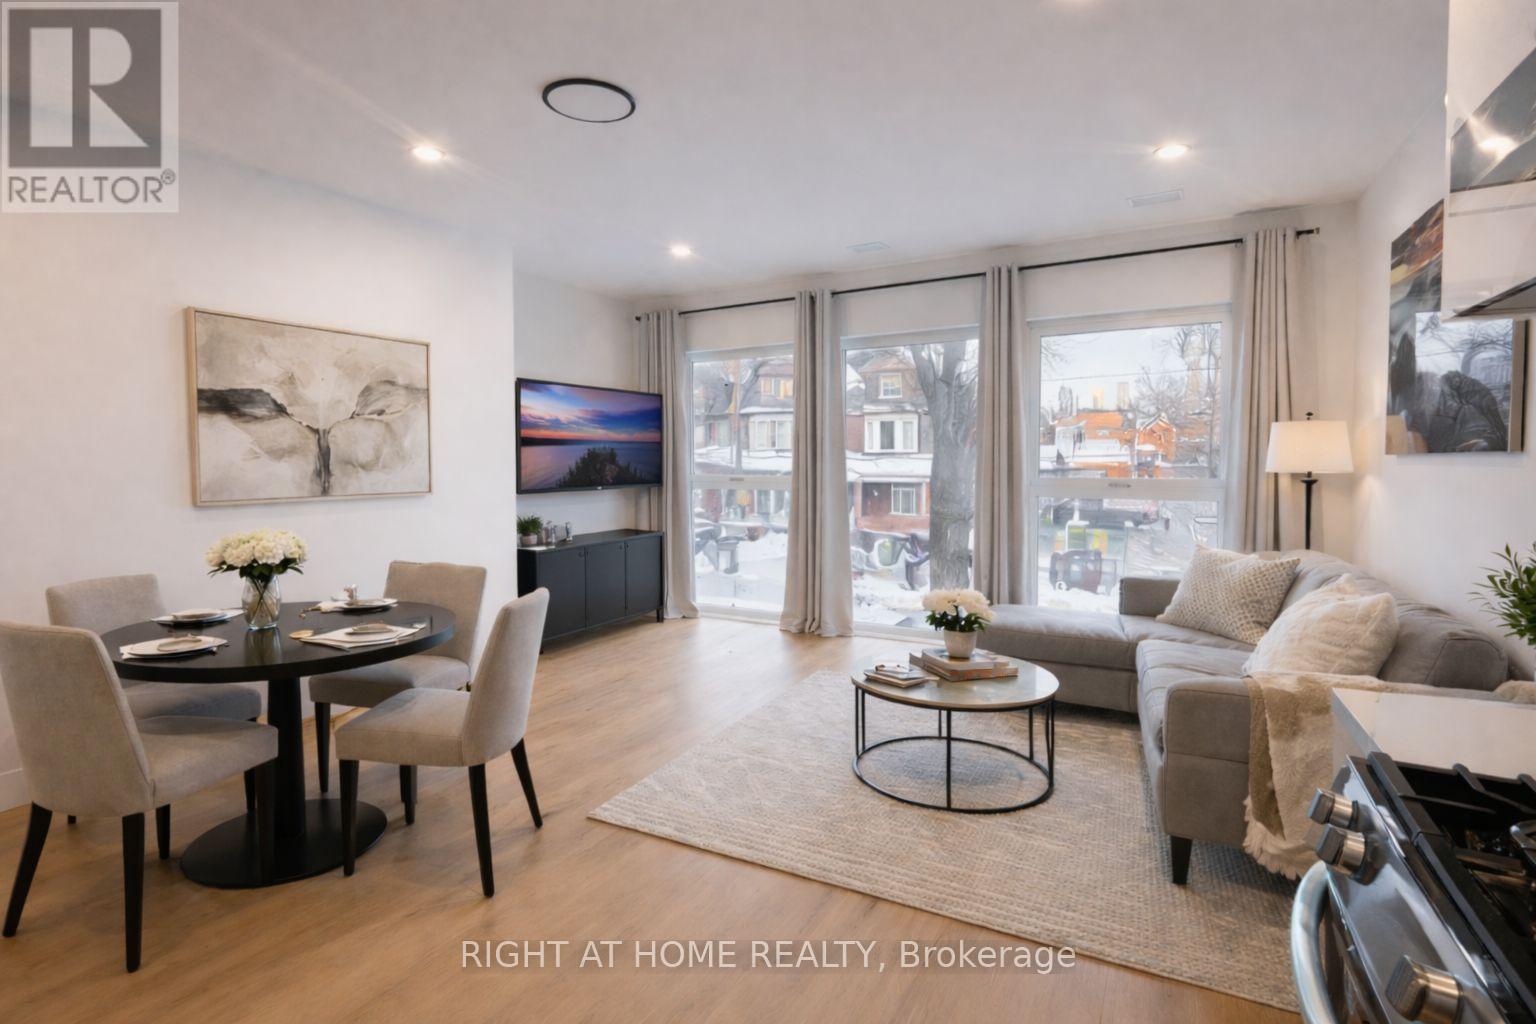
Unit #3 Second Floor - 674 Manning Avenue
Toronto, Ontario
Newly Built 2-Bed, 2-Bath in the Heart of Bloor/Bathurst - Stunning View+Private Entry + Balcony+ HVAC system+Ensuite laundry. Designed for individuals who value style and independence, this unit features a private entrance, its own heating and cooling system, and in-suite laundry, giving you full control over your living environment. Large windows throughout the suite floods the space with natural light, while the primary bedroom offers a walkout to a private balcony, perfect for morning coffee or evening downtime. Both bedrooms are well-proportioned, making the layout ideal for professionals, roommates, or couples needing a home office. Located steps from Bathurst and Christie Station, Bloor Street shops, cafes, restaurants, and everyday essentials, with easy access to Koreatown, and downtown. Enjoy vibrant city living while coming home to a quiet, modern space built for comfort. LG appliances, Gas stove with Air Fryer, on demand tankless water heater, high ceilings, Nestled between Bathurst and Chrisie subway stations. One of the best walk score in the city. This location is a Walker's Paradise so daily errands do not require a car. Fruit markets, cafes, restaurants absolutely amazing. Separate Gas and Hydro meters. Gas bill approx. $58/month. Hydro approx. $50/month. NO RENTAL FEES. ALL BRAND NEW ENERGY STAR APPLIANCES FOR CHEAP UTILITY BILLS! Some photos are virtually staged for layout ideas. Owner is willing to remove the bookcase if required. (id:65446)
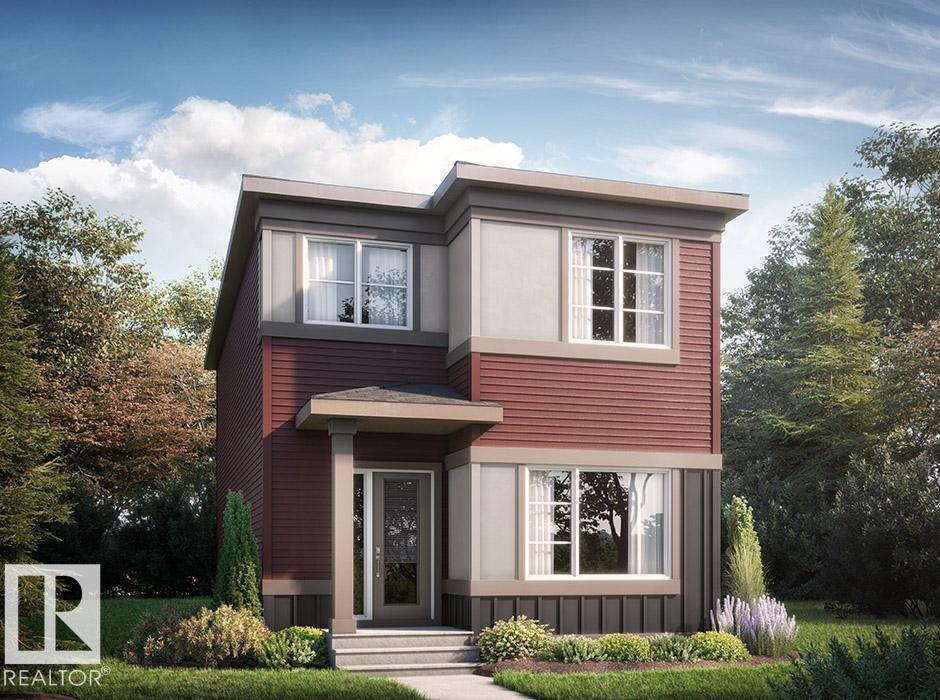
21 Clydesdale Ln
Sherwood Park, Alberta
Enjoy Oldman Creek’s parks, ponds, playgrounds, and scenic trails in a vibrant, growing community designed for living, learning, working, and playing. This thoughtfully designed home features an open-concept main floor with a spacious great room, central kitchen with pantry, and rear dining area. The main floor also features a separate side entrance, which provides a versatile entry that can be used as a private area for guests and family. Upstairs, you will find 3 bedrooms, laundry, and a separate linen closet. The primary bedroom has a walk-in closet, and double sinks in the ensuite. Luxury Vinyl Plank flooring spans the main floor and all bathrooms. The kitchen and bathrooms are elegantly finished with quartz countertops and under-mount sinks. Soft-close cabinets and drawers offer both style and functionality. Also Includes a 20x20 detached Garage. Photos are representative. (id:65446)
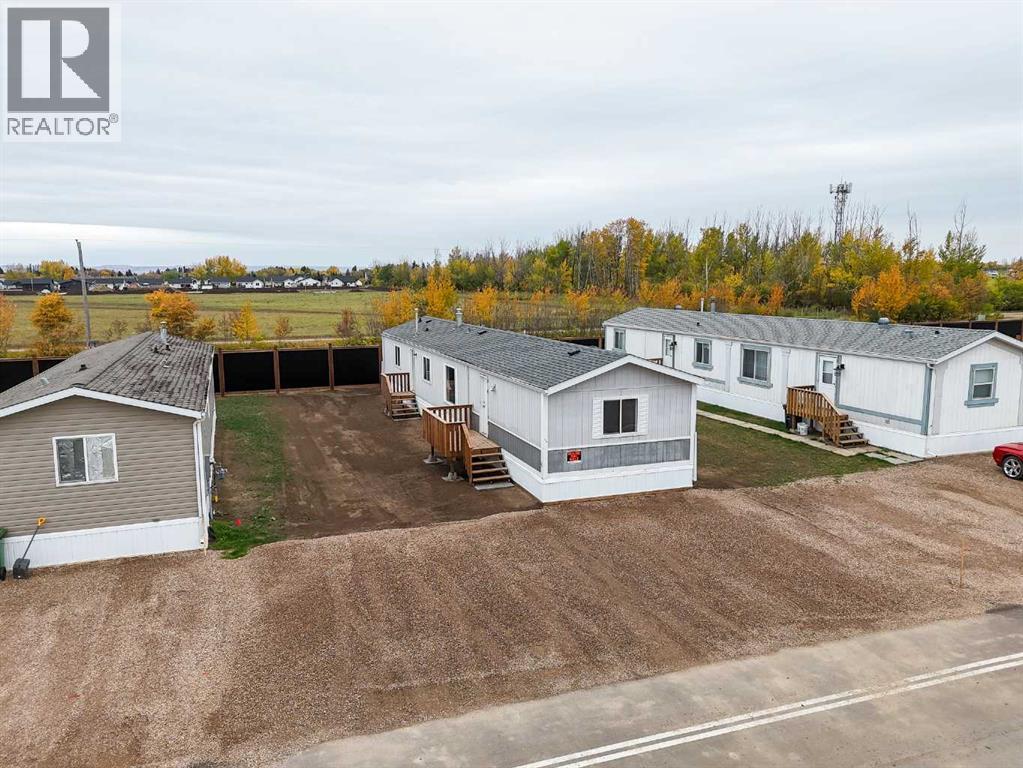
10417 110 Ave
La Crete, Alberta
Cozy and well-kept 16-wide mobile home featuring 3 bedrooms and 2 full bathrooms. Built in 1997, this home offers a bright and functional layout with a comfortable living area and practical kitchen space. The primary bedroom includes a full ensuite for added convenience. Situated on a lot with room for parking and outdoor enjoyment, this property provides an affordable option for anyone looking to own their own home. Great location with open views and nearby amenities — a great and comfortable place to call home! (id:65446)
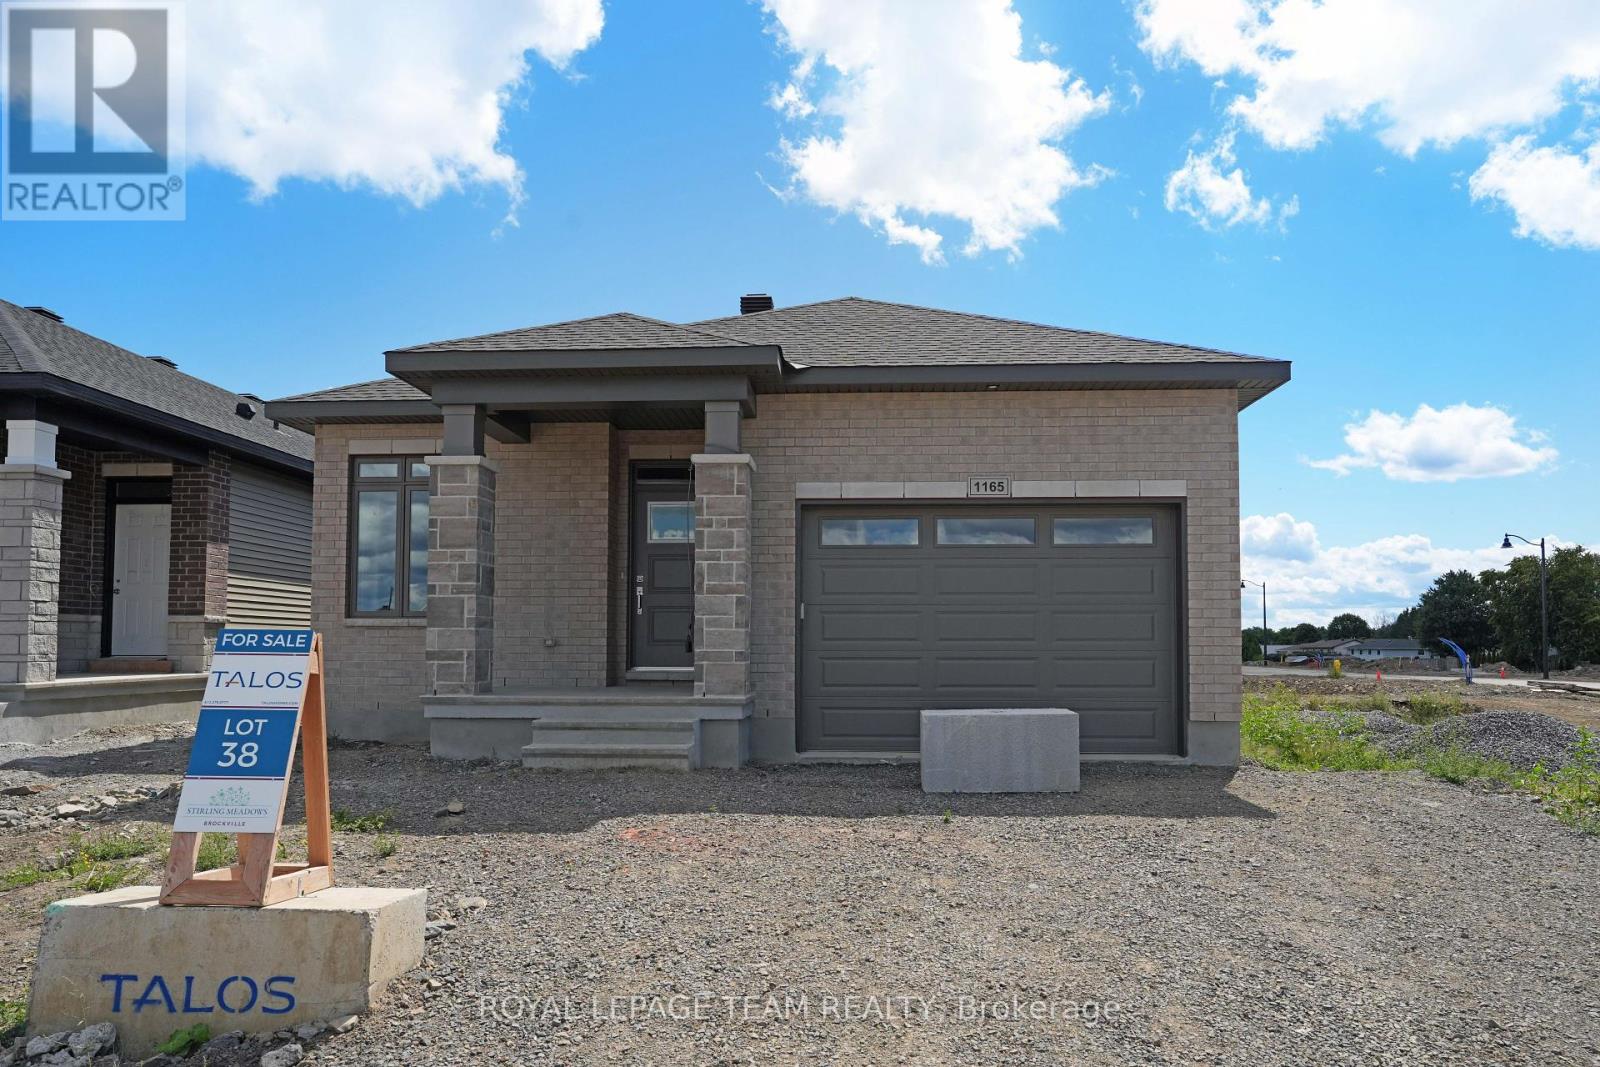
1165 Potter Drive
Brockville, Ontario
OPEN HOUSE Saturday & Sunday April 18th and 19th. Welcome to Stirling Meadows! Talos is building in Brockville's newest community. This model home the "Amy" a Single Family Bungalow features a full Brick Front, exterior pot lights and an oversized garage with a 12' wide insulated door. Main floor has an open concept floorplan. 9' smooth ceilings throughout. Spacious Laurysen Kitchen with under cabinet lighting, crown molding, backsplash, pot lights and quartz countertops. Walk in pantry for added convenience. 4 stainless appliances included. Open dining/living with an electric fireplace. Patio door leads off living area to a covered rear porch. Large Primary bedroom with a spa like ensuite and WIC with built in organizer by Laurysen. Main floor laundry and an additional bedroom complete this home! Hardwood and tile throughout. Fully finished lower level with an additional bedroom, rec room and a full 4 piece bath. Central air, gas line for BBQ, designer light fixtures, upgraded 8' high and 36" wide interior doors, Garage door opener, washer and dryer and custom blinds included too! Immediate Occupancy available. Some Photos are virtually staged. Measurements are approximate. (id:65446)
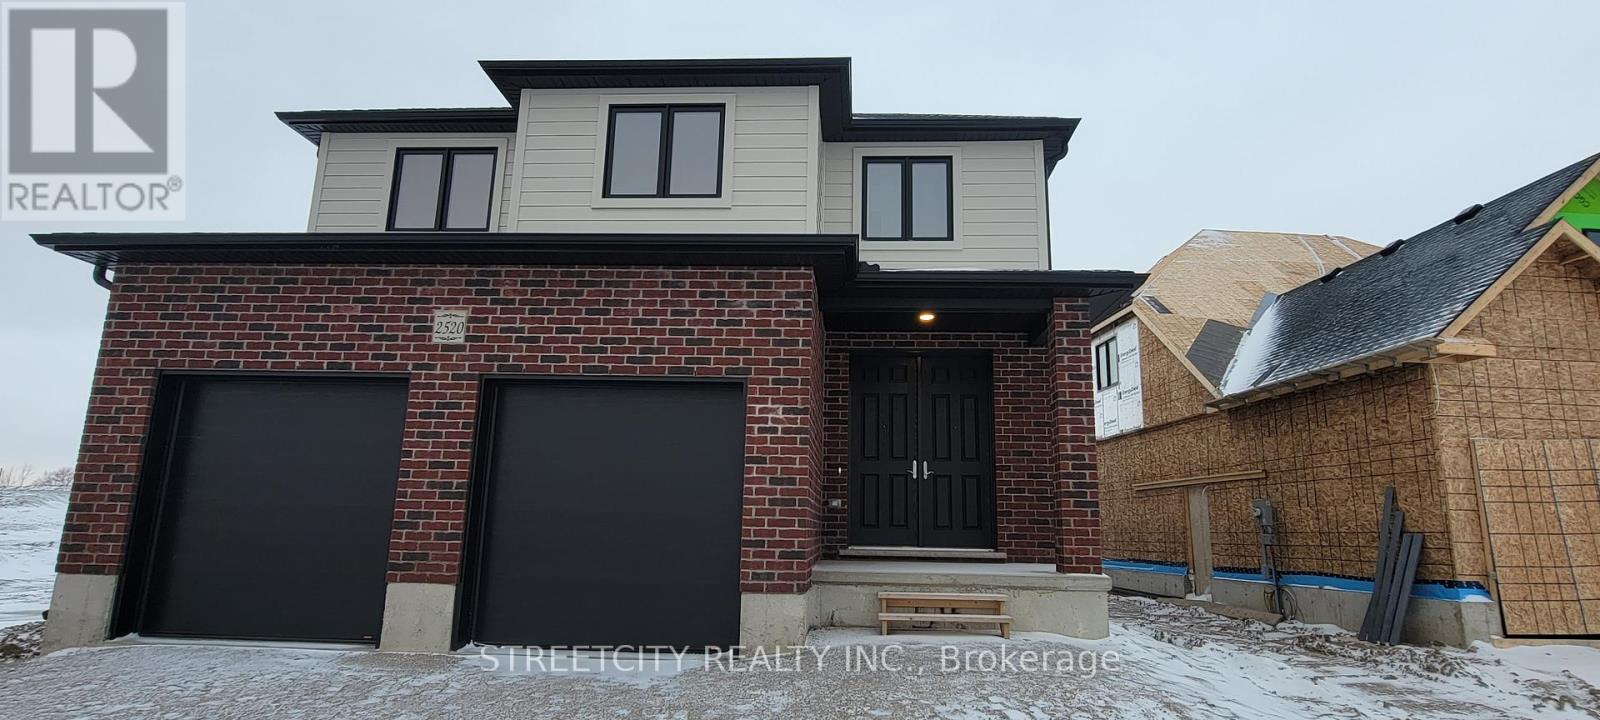
2520 Buroak Drive
London North, Ontario
ATTENTION FOR Western University STUDENTS & professionals and family, If you like it family friendly neighborhood for building a successful career, yes. This is the best option-Beautifully finished two story HOME FOR LEASE In North London. This stunning and modern house comes 4 Bedroom, Den/office/could be another bed space on main floor. 3.5 Bath, Double Car Garage. The main 9ft floor consists of an elegant living space, and You will find a gorgeous Kitchen, Island and modern cupboards. upgraded hardwood floor, quartz counters in the kitchen, extra large window in family room, electric fireplace. second floor features an overly spacious master bedroom with ensuite and walking closet, 3 additional gorgeous bedrooms decent sized closets and sparkling full 3 bathroom .modern lights and much more......Western, University Hospital, best public and Catholic schools, shopping centers, public transportation, parks, trails, all in close proximity. This Home Is Available from June 01/2026. The property was previously photographed.. Tenant might be staying home during the appointment. (id:65446)
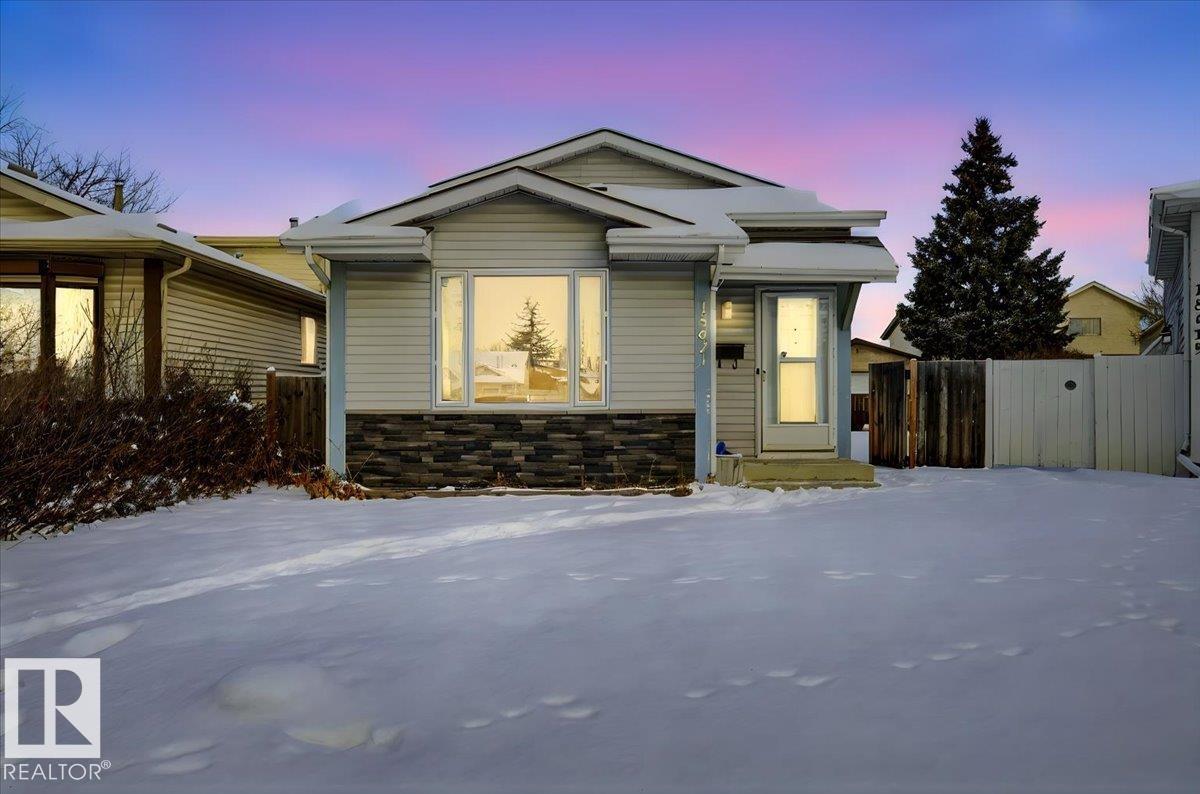
15621 83a St NW
Edmonton, Alberta
This Adorable bi-level is situated in a cul-de-sac with 4 bdrms (2 up & 2 down), 2 full baths making it the perfect family home. It's sure to impress upon entry with its vaulted ceilings, spacious floor plan with beautiful hardwood flooring. Dining area overlooks the living area in a balcony style layout which creates great character. Kitchen has lovely oak cabinets, , newer countertops, lazy susans. 4Pc bath on the main with ceramic tile flooring. Master bedroom has sliding doors to your massive deck. Downstairs has vinyl plank flooring throughout, second living area, another FULL 4pc bathroom. Two more bedrooms with large windows for max sunlight. Tons of storage in the crawl space. Fully fenced Large pie shaped lot with ample yard space, two parking spaces, and room for a potential garage if desired! Don't miss out on this Gem of a home! (Roof-2019) (id:65446)